


Property
Beds
3
Full Baths
2
1/2 Baths
1
Year Built
2017
Sq.Footage
2,154
Welcome to an exceptional one-of-a-kind custom residence nestled in the highly desirable North Valley Three neighborhood of Stonecrest Golf & Country Club. Situated on a spacious 0.34-acre homesite, this beautifully designed 2017 custom built home offers an extraordinary combination of luxury, privacy, comfort, and resort-style living. Every aspect of this home has been thoughtfully upgraded in 2026 with premium finishes and enhancements including a electric fireplace, built-in dry bar, custom plantation shutters, custom tile and Wellborn Cabinetry throughout the entire residence. This home is also equipped with a GENERAC home generator with 500 gallon propane tank buried, giving you comfort and peace of mind year around. Featuring 3 spacious bedrooms, 3 baths, and an oversized two-car garage with storage loft, this residence showcases quality craftsmanship and thoughtful upgrades throughout. The gourmet kitchen is a true chef’s delight, complete with high-end stainless-steel appliances, a dramatic vent hood, granite countertops, and a large chef’s sink. The kitchen flows seamlessly into the expansive living areas, creating an ideal setting for both everyday living and entertaining. The oversized great room features an electric fireplace with custom built-ins and a stylish dry bar, while the spacious dining room provides an elegant space for hosting family and guests. The primary suite is a private retreat, offering two generous walk-in closets, dual vanities, a luxurious walk-around shower, and a private water closet. Two additional oversized bedrooms provide exceptional comfort and share a beautifully appointed bath. Step outside and discover your own private resort. The Solar and electric heated swimming pool and spa are surrounded by beautifully landscaped grounds and enclosed within an impressive 33' x 44' screened lanai and outdoor bathroom. This spectacular outdoor living space is perfect for relaxing poolside, enjoying morning coffee, or entertaining guests year-round. And the lifestyle extends well beyond your front door. Stonecrest Golf & Country Club is a vibrant, active 55+ golf community offering an incredible array of amenities and activities. Residents enjoy a fitness center, golf club, tennis, lighted pickleball courts, softball, three outdoor community pools, an indoor swimming pool, and a clubhouse restaurant featuring dining and social activities. With more than 90 clubs and activities to choose from, there is truly something for everyone and just a short golf cart ride from shopping, dining, entertainment and The Villages! This exceptional property offers the best of Florida living—a beautifully appointed custom home, an impressive private pool and spa retreat, and access to an unparalleled active-adult lifestyle. Luxury, recreation, and convenience come together beautifully at this remarkable Stonecrest residence. This exquisite custom residence in Stonecrest Golf & Country Club is an absolute beautiful home !
Features & Amenities
Interior
-
Other Interior Features
Dry Bar, High Ceilings, Open Floorplan, Stone Counters, Tray Ceiling(s), Walk-In Closet(s)
-
Total Bedrooms
3
-
Bathrooms
2
-
1/2 Bathrooms
1
-
Cooling YN
YES
-
Cooling
Central Air
-
Fireplace YN
YES
-
Heating YN
YES
-
Heating
Central
-
Pet friendly
Yes
Exterior
-
Garage
Yes
-
Garage spaces
2
-
Construction Materials
Stucco
-
Other Exterior Features
Awning(s), Lighting, Private Entrance, Private Yard, Rain Gutters
-
Parking
Attached
-
Patio and Porch Features
Porch, Screened
-
Pool
Yes
-
Pool Features
Heated, In Ground, Private
-
Waterfront YN
NO
Area & Lot
-
Lot Size(acres)
0.34
-
Lot Size(square feet)
14,810
-
Property Type
Residential
-
Property Sub Type
Single Family Residence
Price
-
Sales Price
$599,000
-
Tax Amount
$4,666.39
-
Sq. Footage
2,154
-
Price/SqFt
$278
HOA
-
Association
YES
-
Association Fee
$152
-
Association Fee Frequency
Monthly
-
Association Fee Includes
N/A
-
Total Monthly Fees
$152
School District
-
Elementary School
N/A
-
Middle School
N/A
-
High School
N/A
Property Features
-
Stories
1
-
New Construction
NO
-
Foundation Details
Slab
-
Ownership
Fee Simple
-
Senior Community YN
YES
-
Sewer
Public Sewer
-
Tax Lot
14
-
Water Source
Public
Schedule a Showing
Showing scheduled successfully.
Mortgage calculator
Estimate your monthly mortgage payment, including the principal and interest, property taxes, and HOA. Adjust the values to generate a more accurate rate.
Your payment
Principal and Interest:
$
Property taxes:
$
HOA fees:
$
Total loan payment:
$
Total interest amount:
$
Location
County
Marion
Elementary School
Middle School
High School
Listing Courtesy of Patti Goodson , REALTY EXECUTIVES IN THE VILLAGES
RealHub Information is provided exclusively for consumers' personal, non-commercial use, and it may not be used for any purpose other than to identify prospective properties consumers may be interested in purchasing. All information deemed reliable but not guaranteed and should be independently verified. All properties are subject to prior sale, change or withdrawal. RealHub website owner shall not be responsible for any typographical errors, misinformation, misprints and shall be held totally harmless.

FOUNDER
Ashley Baillio
Call Ashley today to schedule a private showing.

* Listings on this website come from the FMLS IDX Compilation and may be held by brokerage firms other than the owner of this website. The listing brokerage is identified in any listing details. Information is deemed reliable but is not guaranteed. If you believe any FMLS listing contains material that infringes your copyrighted work please click here to review our DMCA policy and learn how to submit a takedown request.© 2024 FMLS.
Related Properties

SUMMERFIELD
14478 SE 107TH TERRACE
4 Beds
3 Baths
3,258 Sq.Ft.
$599,999
MLS#: OM731310

SUMMERFIELD
12414 SE 176TH LOOP
3 Beds
3 Baths
2,071 Sq.Ft.
$489,750
MLS#: OM731262

SUMMERFIELD
10303 SE SUNSET HARBOR ROAD
3 Beds
2 Baths
1,716 Sq.Ft.
$498,500
MLS#: G5115470
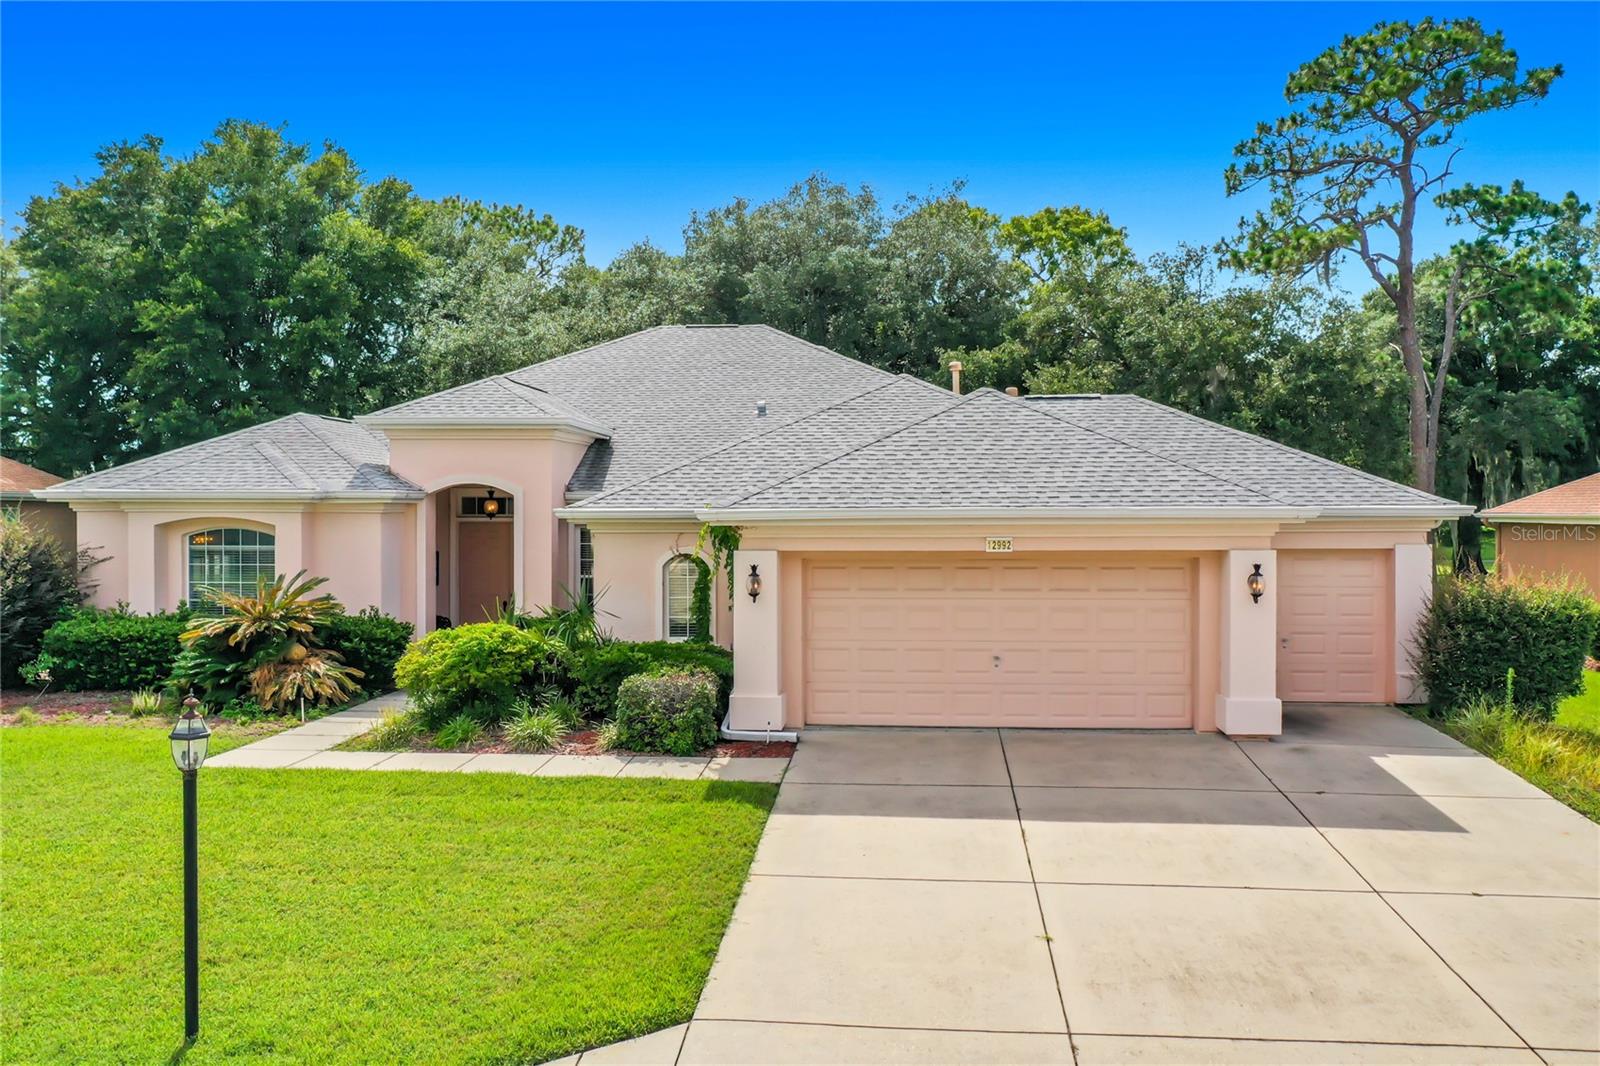
SUMMERFIELD
12992 SE 91ST COURT
2 Beds
2 Baths
2,446 Sq.Ft.
$480,000
MLS#: O6421980
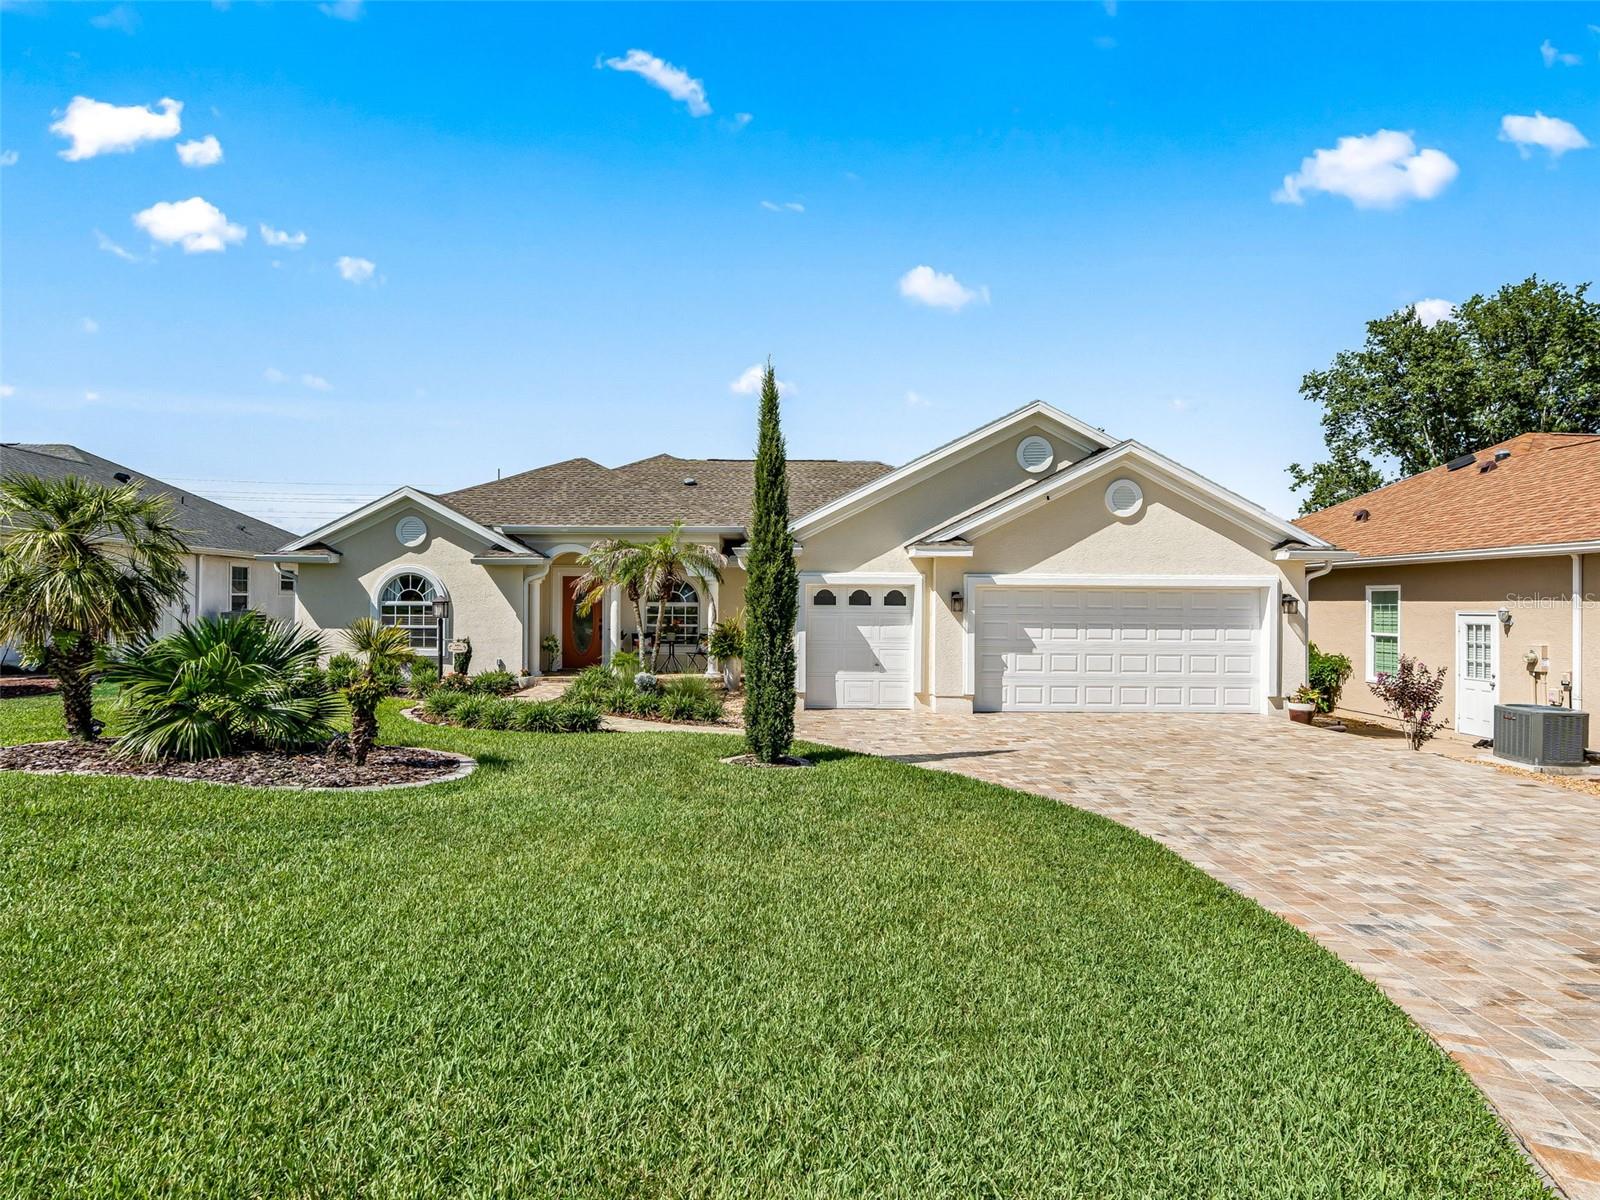
SUMMERFIELD
11860 SE 179TH STREET
3 Beds
3 Baths
2,222 Sq.Ft.
$524,800
MLS#: G5114764
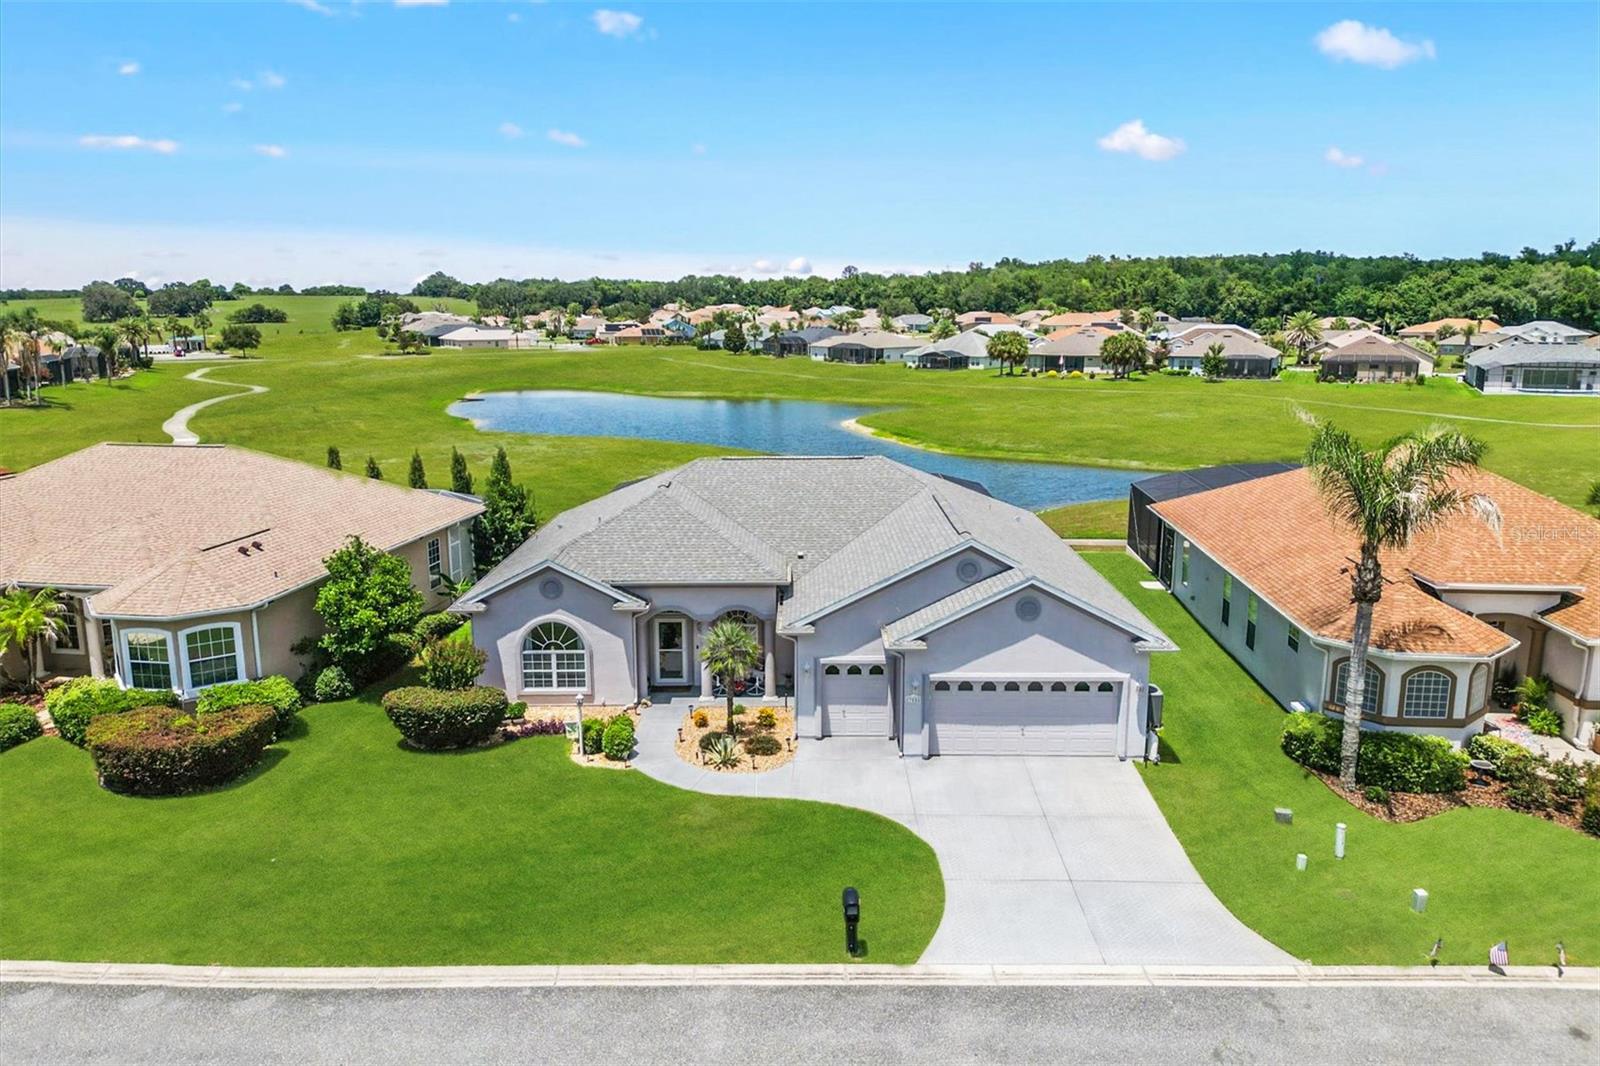
SUMMERFIELD
17585 SE 122ND TERRACE
3 Beds
3 Baths
2,087 Sq.Ft.
$649,000
MLS#: OM727906
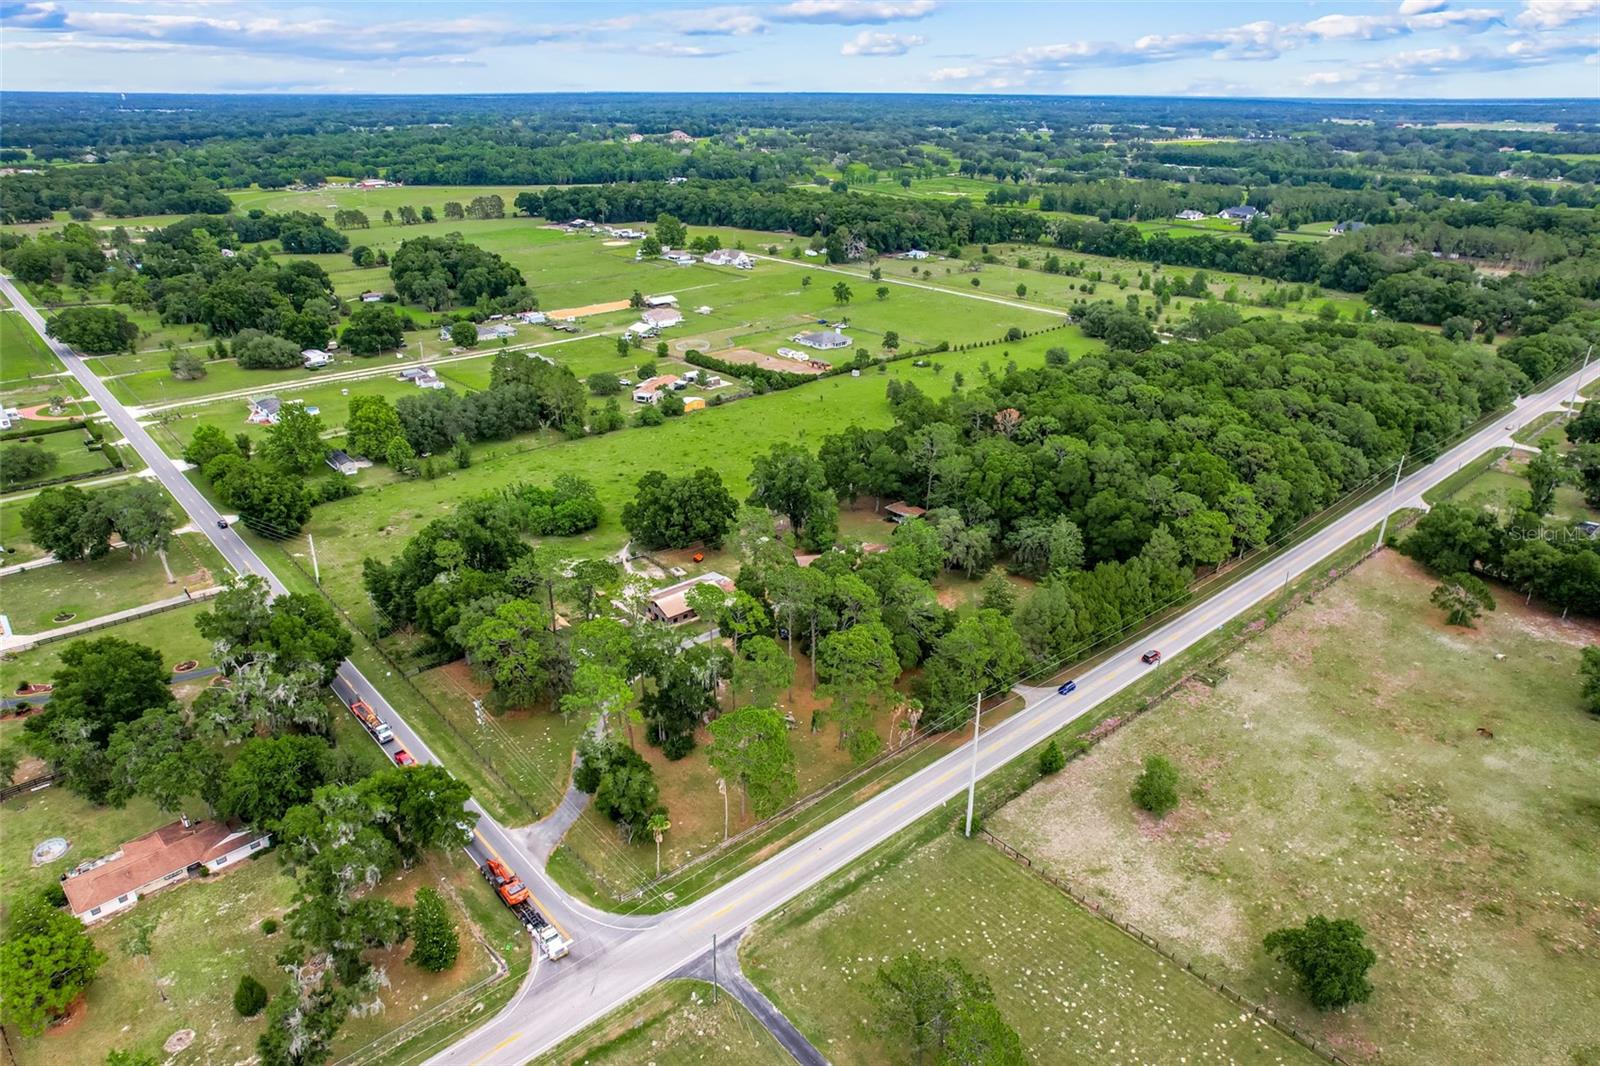
SUMMERFIELD
4801 SE HIGHWAY 42
3 Beds
2 Baths
3,109 Sq.Ft.
$630,000
MLS#: G5111949
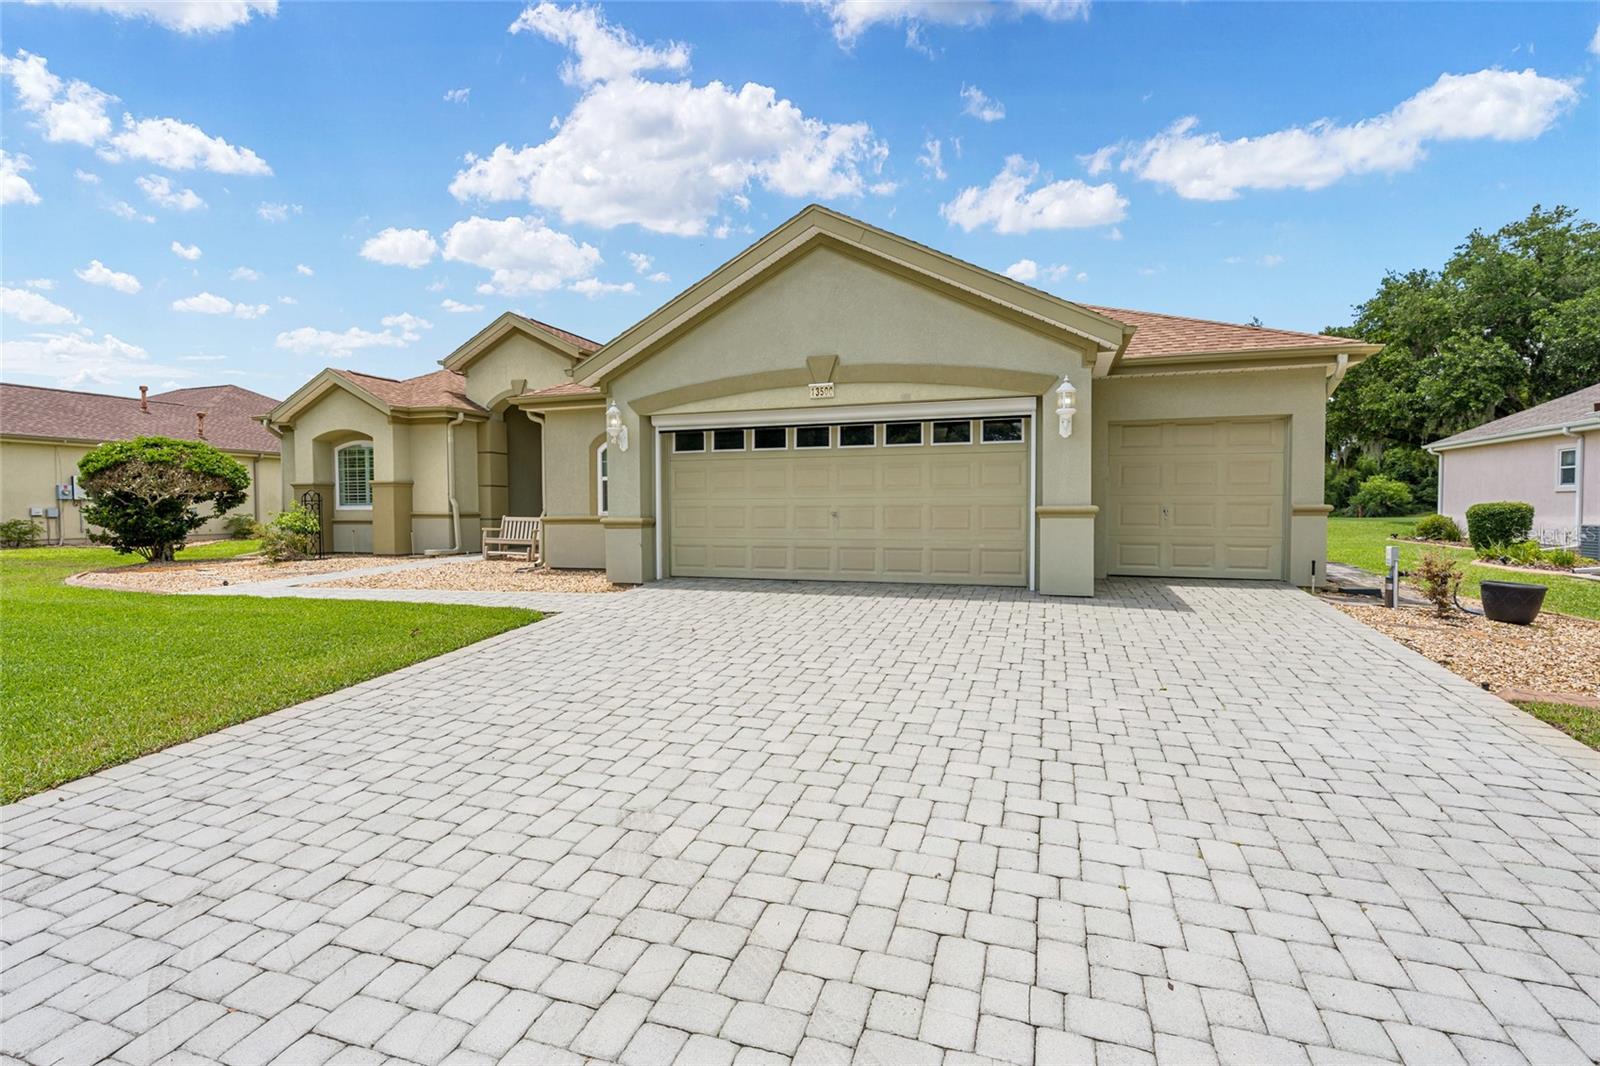
SUMMERFIELD
13500 SE 97TH TERRACE ROAD
2 Beds
2 Baths
2,333 Sq.Ft.
$531,900
MLS#: OM724620
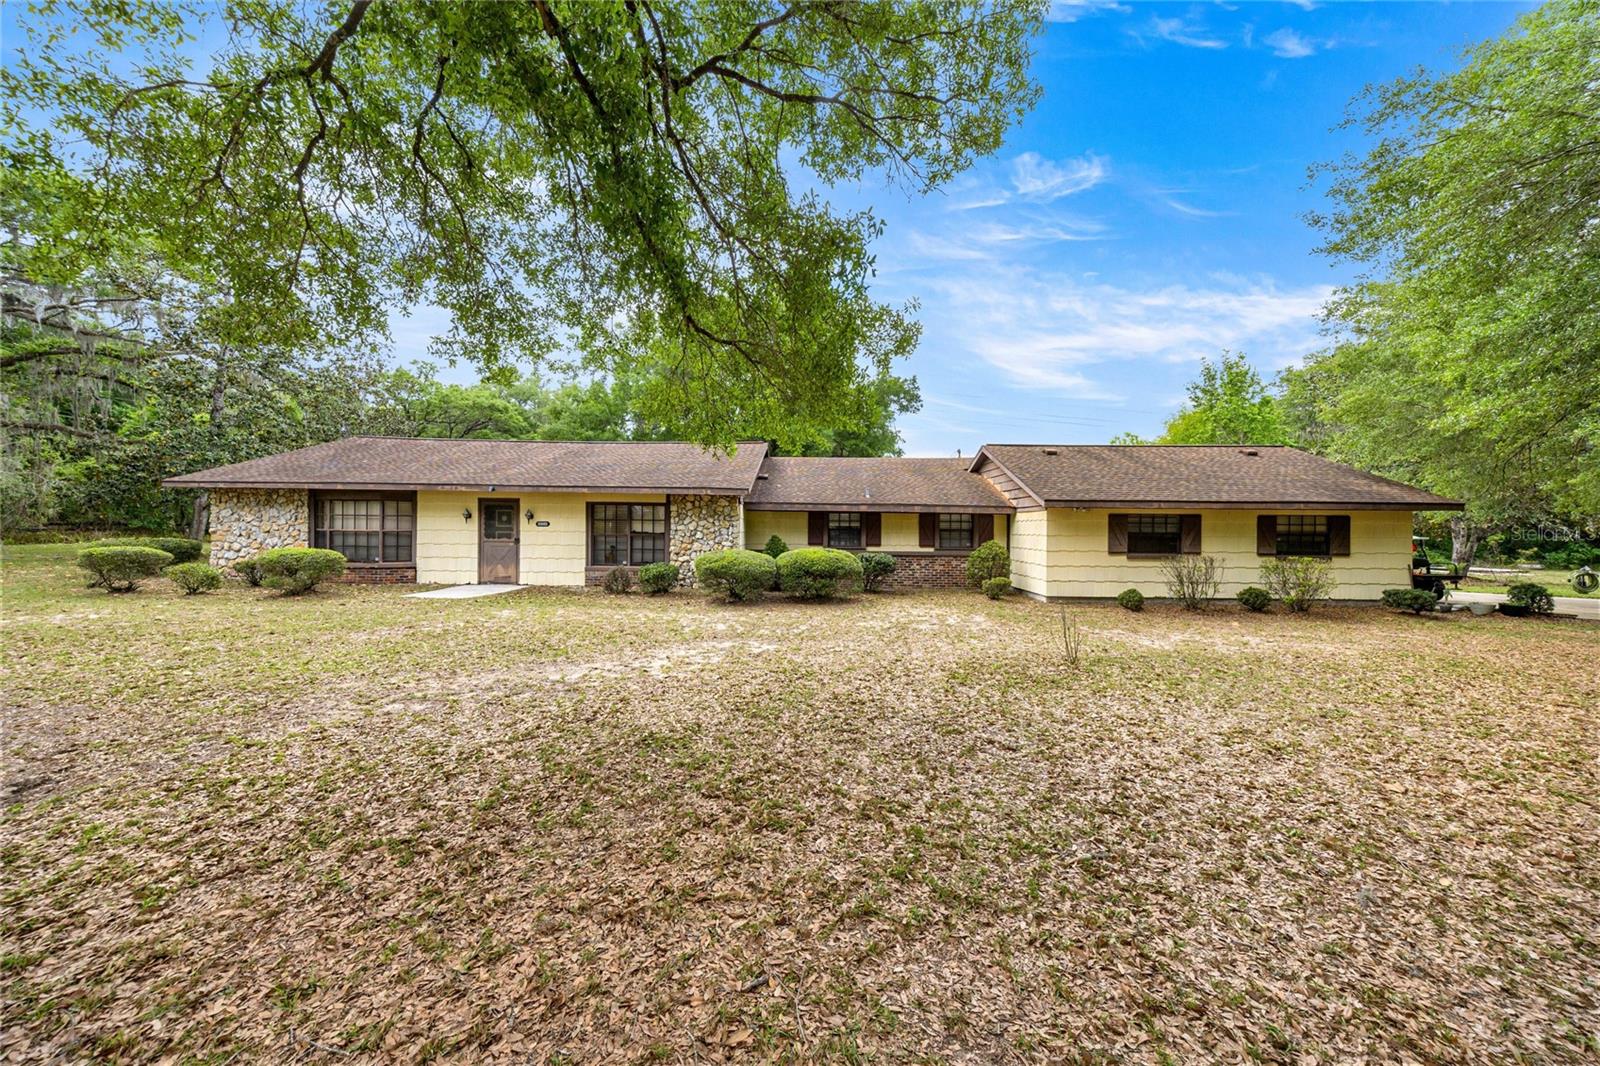
SUMMERFIELD
12882 SE 78TH TERRACE
4 Beds
3 Baths
1,918 Sq.Ft.
$529,000
MLS#: OM722361
