


Property
Beds
3
Full Baths
3
1/2 Baths
None
Year Built
2004
Sq.Footage
2,071
Welcome to Stonecrest, a gated 55+ golf community just outside The Villages. This beautiful golf-front home offers a peaceful water view and has been tastefully updated throughout. The 3-bedroom, 3-bath split floor plan includes a pool and spa overlooking the water, perfect for relaxing or entertaining. The new kitchen is a showstopper, with custom cabinets and soft-close drawers, a farmhouse sink, spacious pantry, stainless appliances, tile backsplash, and a casual dining area with plenty of room for a full dining table. The primary suite features a tray ceiling and French doors leading out to the enclosed lanai, along with two walk-in closets and a double vanity with a sit-down dressing area. Two additional bedrooms include one with an ensuite bath, and the third comes with a Murphy bed, ideal for guests. A private office or media room with pocket doors and a tray ceiling adds even more flexible living space. The 24x10 enclosed lanai offers plenty of room to enjoy the outdoors from inside, and the surrounding birdcage provides ample space for patio furniture and extras. A spacious laundry room with a utility sink and a two-car garage with an attached golf cart garage and abundant storage round out this exceptional home. Stonecrest is a resort-style community packed with activities and amenities, including a fitness center, golf club, tennis, lighted pickleball courts, softball, three outdoor community pools, an indoor pool, and a clubhouse restaurant with dining and social events. Don't miss this one — schedule your showing today!
Features & Amenities
Interior
-
Other Interior Features
Cathedral Ceiling(s), Eat-in Kitchen, High Ceilings, Open Floorplan, Stone Counters, Tray Ceiling(s), Walk-In Closet(s)
-
Total Bedrooms
3
-
Bathrooms
3
-
Cooling YN
YES
-
Cooling
Central Air
-
Fireplace YN
NO
-
Heating YN
YES
-
Heating
Central, Electric
-
Pet friendly
Cats OK, Dogs OK
Exterior
-
Garage
Yes
-
Garage spaces
3
-
Construction Materials
Stucco, Frame
-
Other Exterior Features
Rain Gutters
-
Parking
Driveway, Garage Door Opener, Golf Cart Garage, Attached
-
Patio and Porch Features
Covered, Enclosed, Patio, Rear Porch
-
Pool
Yes
-
Pool Features
In Ground, Screen Enclosure, Private
-
Waterfront YN
NO
-
View
Pond, Water, Golf Course
Area & Lot
-
Lot Features
Landscaped, On Golf Course, Paved
-
Lot Size(acres)
0.18
-
Lot Size(square feet)
7,841
-
Property Type
Residential
-
Property Sub Type
Single Family Residence
-
Architectural Style
Ranch
Price
-
Sales Price
$489,750
-
Tax Amount
$3,862.33
-
Sq. Footage
2,071
-
Price/SqFt
$236
HOA
-
Association
YES
-
Association Fee
$152
-
Association Fee Frequency
Monthly
-
Association Fee Includes
N/A
-
Total Monthly Fees
$152
School District
-
Elementary School
N/A
-
Middle School
N/A
-
High School
N/A
Property Features
-
Stories
1
-
New Construction
NO
-
Association Amenities
Clubhouse, Fitness Center, Gated, Golf Course, Pool, Racquetball, Recreation Facilities, Shuffleboard Court, Tennis Court(s)
-
Foundation Details
Slab
-
Ownership
Fee Simple
-
Senior Community YN
YES
-
Sewer
Public Sewer
-
Tax Lot
27
-
Water Source
Public
Schedule a Showing
Showing scheduled successfully.
Mortgage calculator
Estimate your monthly mortgage payment, including the principal and interest, property taxes, and HOA. Adjust the values to generate a more accurate rate.
Your payment
Principal and Interest:
$
Property taxes:
$
HOA fees:
$
Total loan payment:
$
Total interest amount:
$
Location
County
Marion
Elementary School
Middle School
High School
Listing Courtesy of Crystal McCall , KELLER WILLIAMS CORNERSTONE RE
RealHub Information is provided exclusively for consumers' personal, non-commercial use, and it may not be used for any purpose other than to identify prospective properties consumers may be interested in purchasing. All information deemed reliable but not guaranteed and should be independently verified. All properties are subject to prior sale, change or withdrawal. RealHub website owner shall not be responsible for any typographical errors, misinformation, misprints and shall be held totally harmless.

FOUNDER
Ashley Baillio
Call Ashley today to schedule a private showing.

* Listings on this website come from the FMLS IDX Compilation and may be held by brokerage firms other than the owner of this website. The listing brokerage is identified in any listing details. Information is deemed reliable but is not guaranteed. If you believe any FMLS listing contains material that infringes your copyrighted work please click here to review our DMCA policy and learn how to submit a takedown request.© 2024 FMLS.
Related Properties

SUMMERFIELD
11768 SE 176TH PLACE ROAD
3 Beds
2 Baths
2,030 Sq.Ft.
$419,000
MLS#: G5116286

SUMMERFIELD
8875 SE 132ND PLACE
3 Beds
2 Baths
2,136 Sq.Ft.
$419,000
MLS#: OM729824

SUMMERFIELD
16362 SE 81ST TERRACE
4 Beds
3 Baths
2,565 Sq.Ft.
$440,000
MLS#: OM730052

SUMMERFIELD
10982 SE 169TH PL
3 Beds
2 Baths
1,727 Sq.Ft.
$395,000
MLS#: G5114749

SUMMERFIELD
12139 SE 175TH LOOP
3 Beds
2 Baths
2,050 Sq.Ft.
$420,000
MLS#: G5115795

SUMMERFIELD
17879 SE 125TH CIRCLE
3 Beds
3 Baths
2,071 Sq.Ft.
$425,000
MLS#: G5115399

SUMMERFIELD
10303 SE SUNSET HARBOR ROAD
3 Beds
2 Baths
1,716 Sq.Ft.
$498,500
MLS#: G5115470
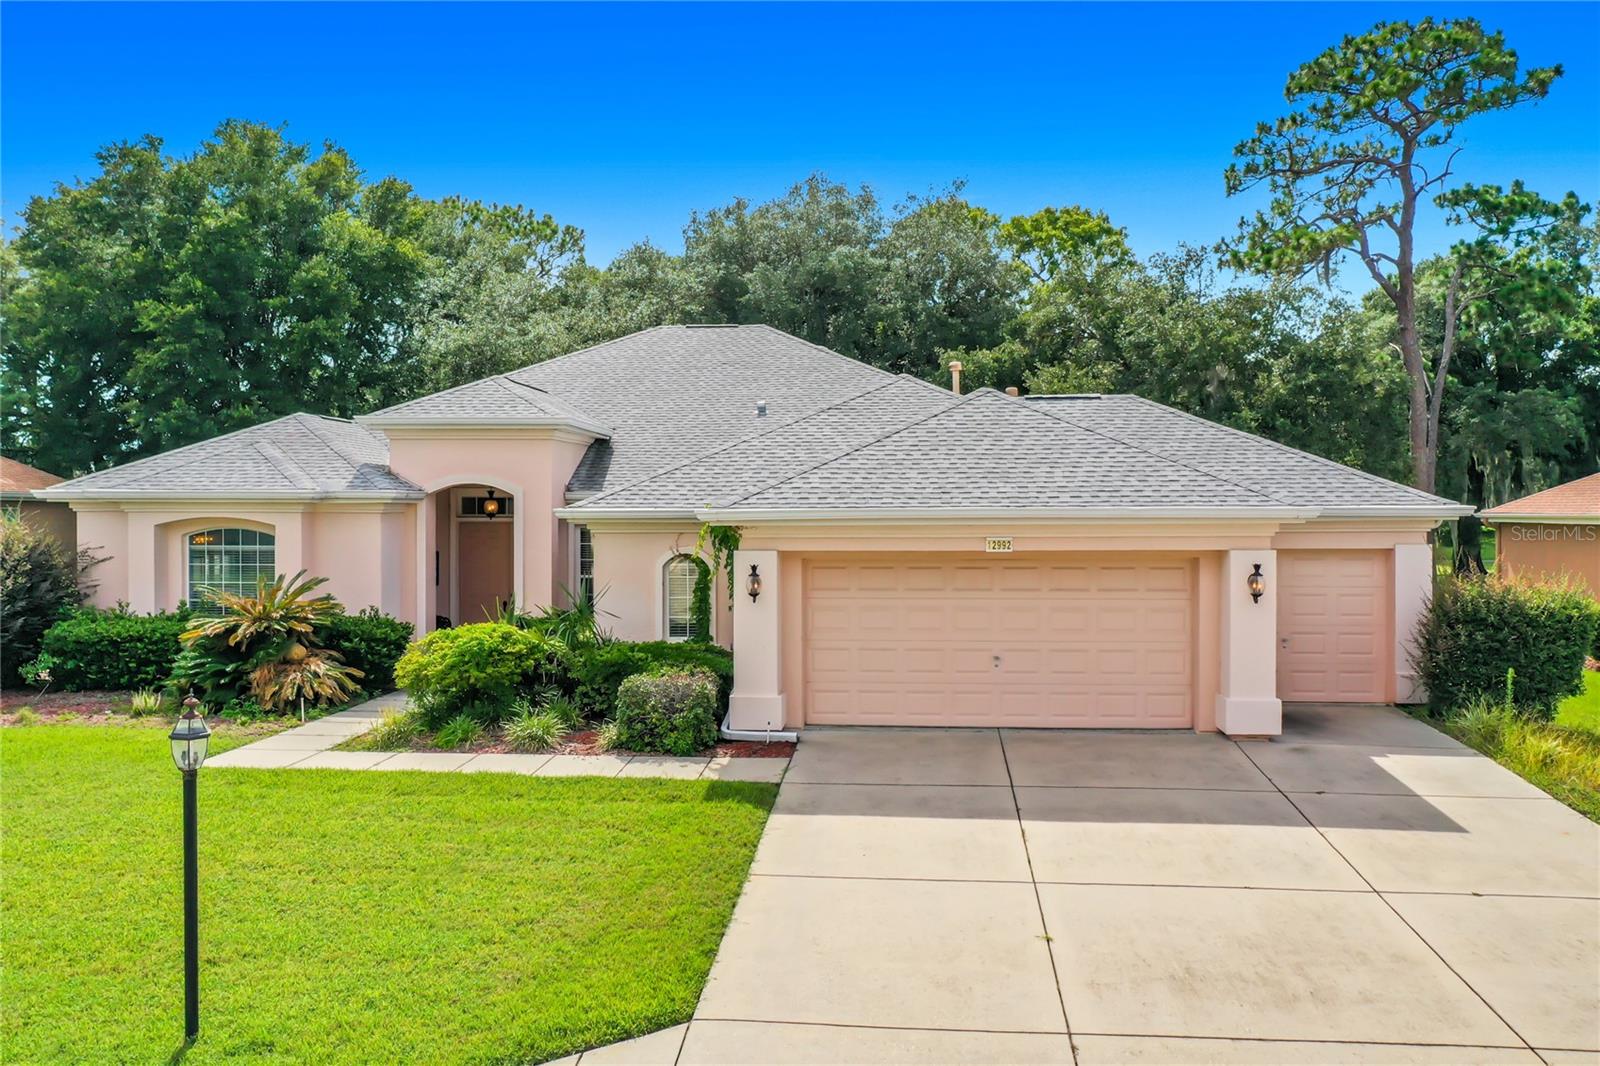
SUMMERFIELD
12992 SE 91ST COURT
2 Beds
2 Baths
2,446 Sq.Ft.
$480,000
MLS#: O6421980
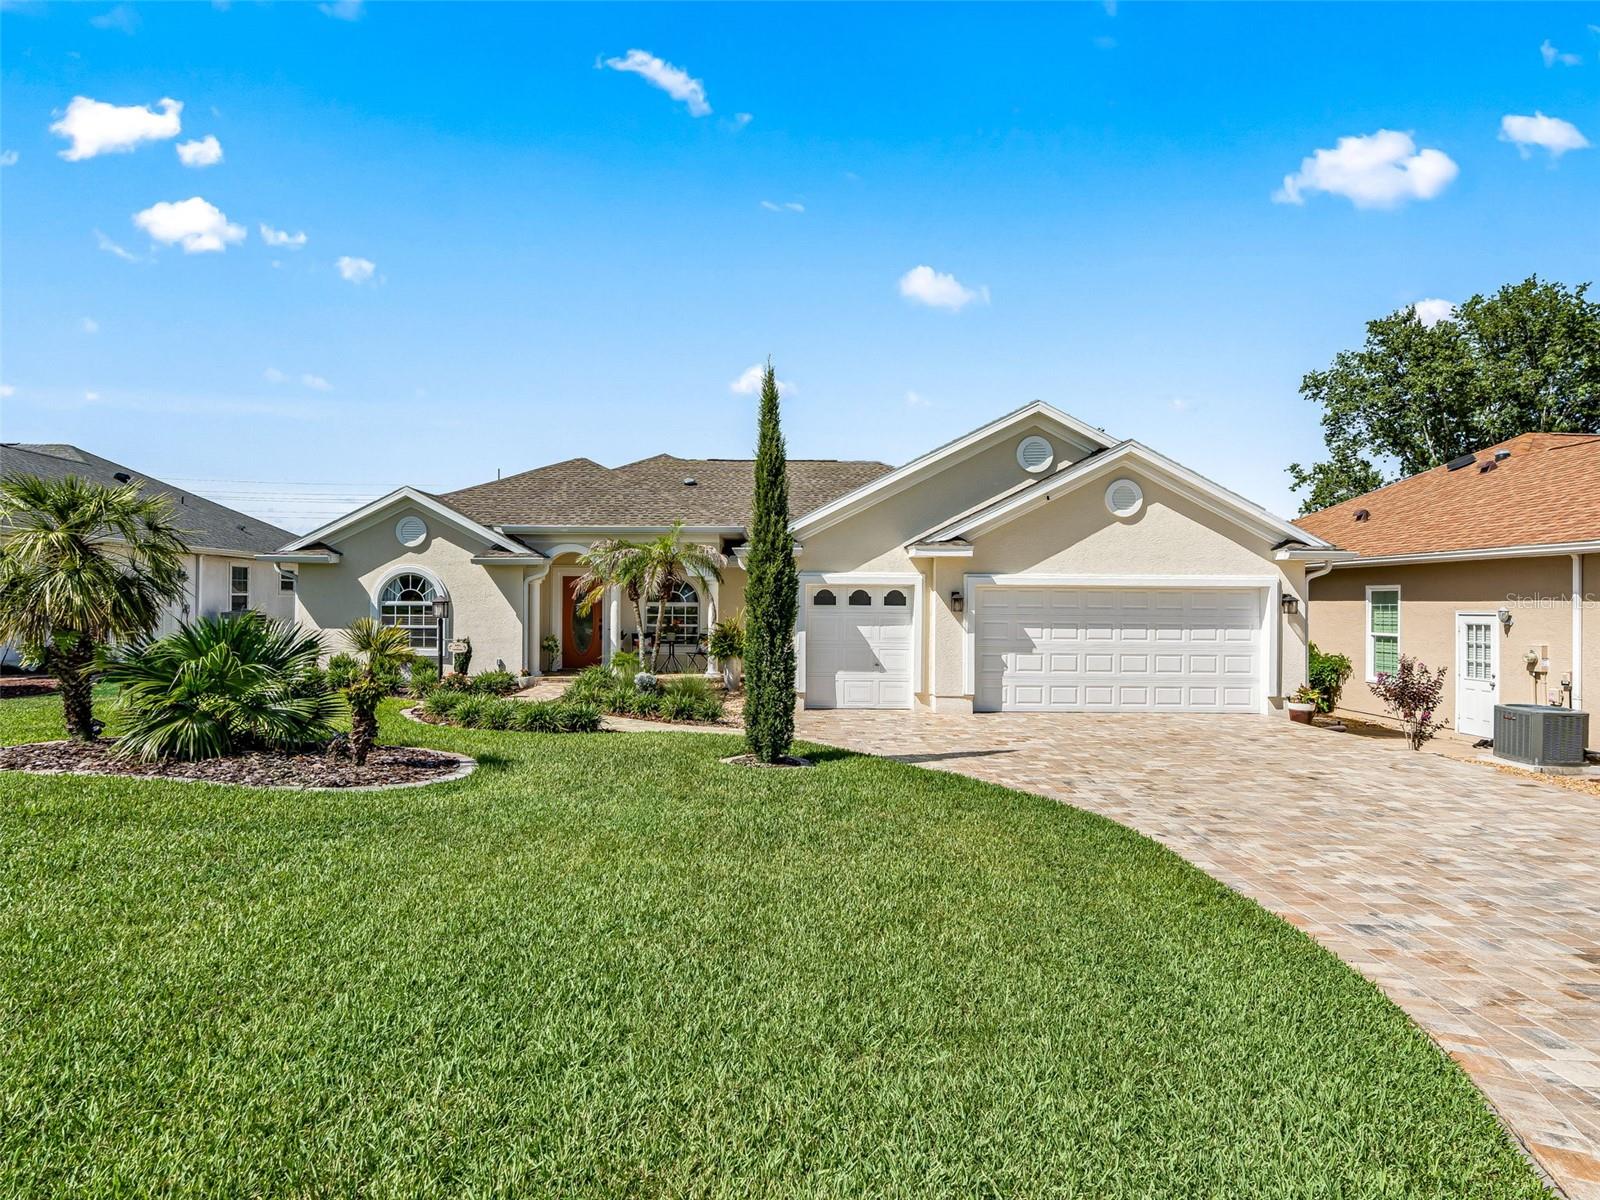
SUMMERFIELD
11860 SE 179TH STREET
3 Beds
3 Baths
2,222 Sq.Ft.
$524,800
MLS#: G5114764
