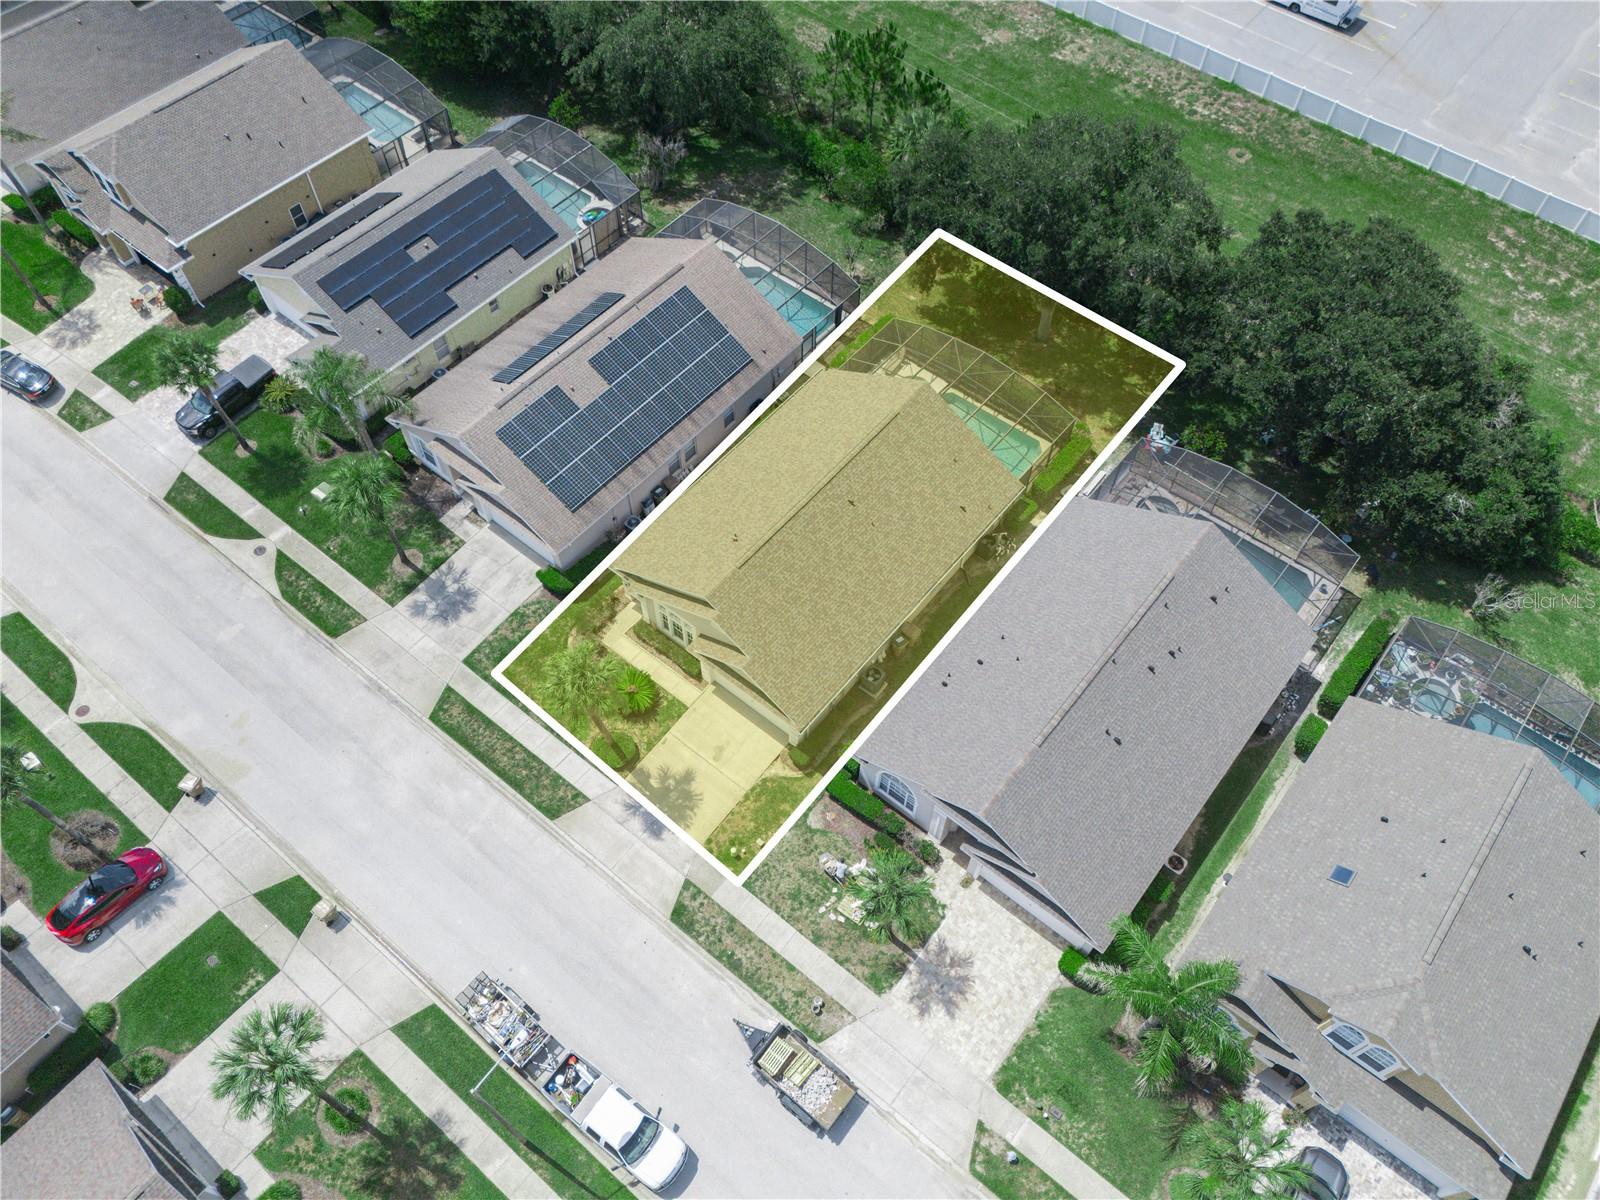
Property
Beds
3
Full Baths
2
1/2 Baths
None
Year Built
2002
Sq.Footage
1,603
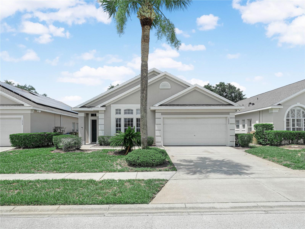
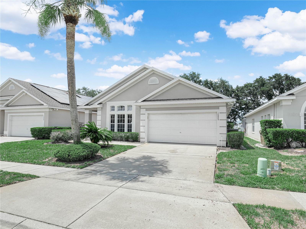
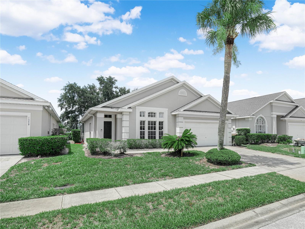
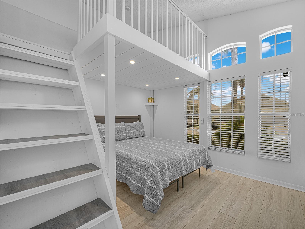
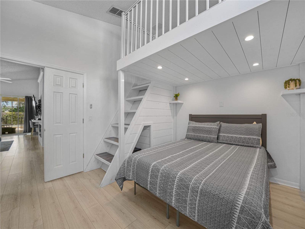
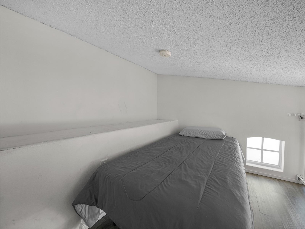
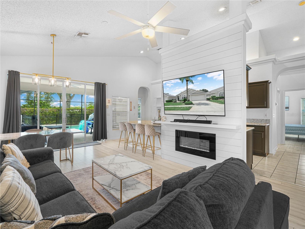
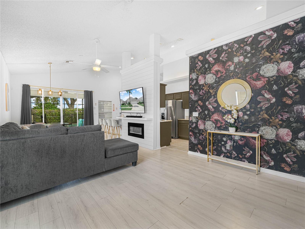
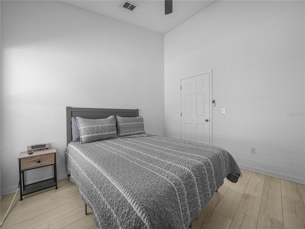
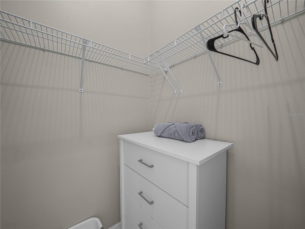
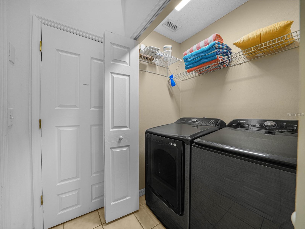
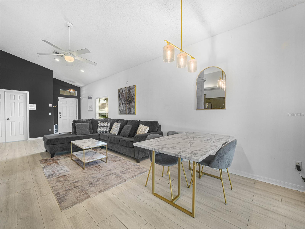
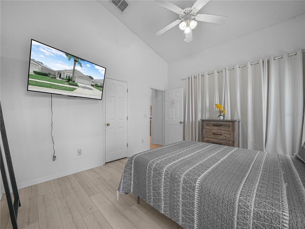
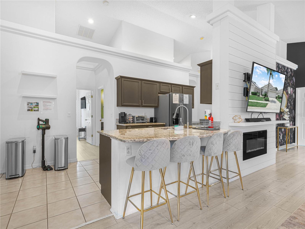
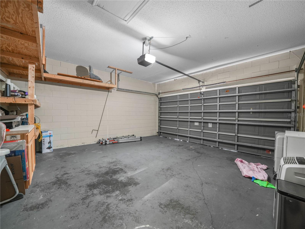
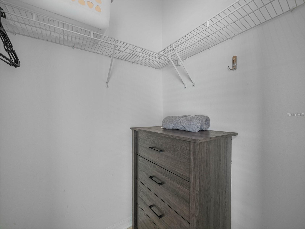
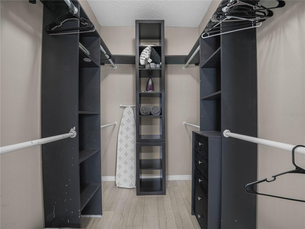
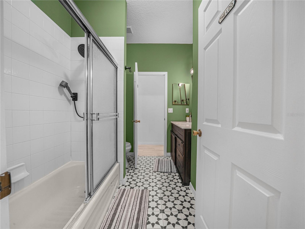
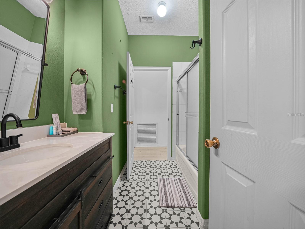
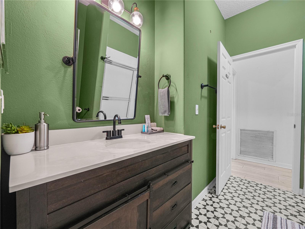
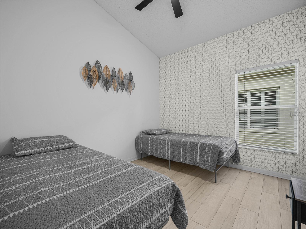
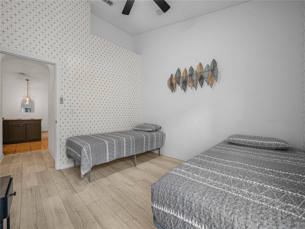
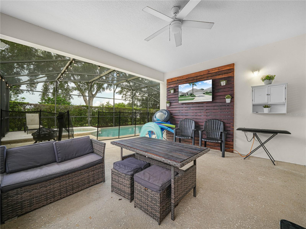
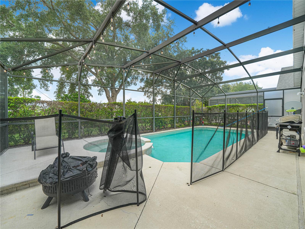
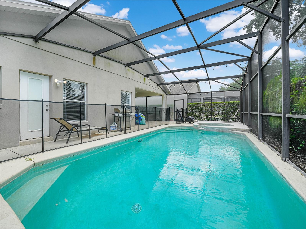
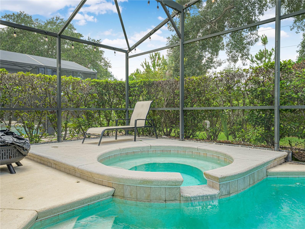
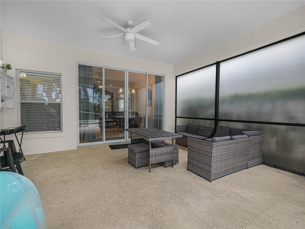
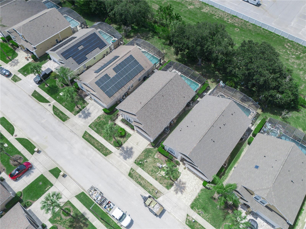
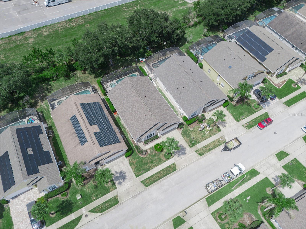
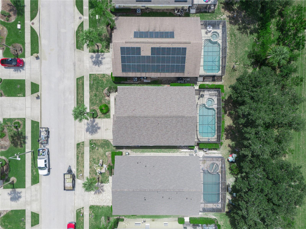
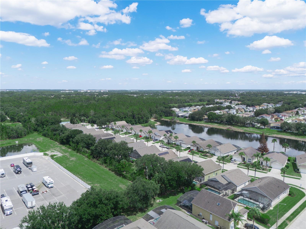
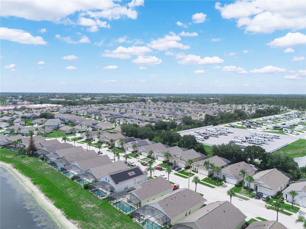
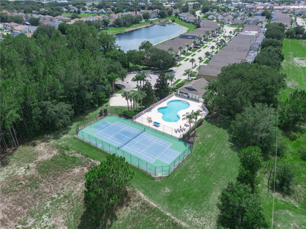
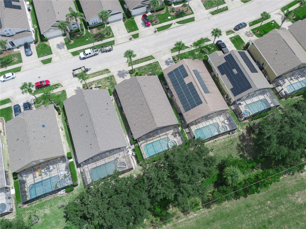
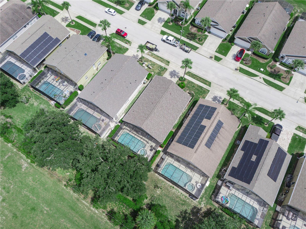
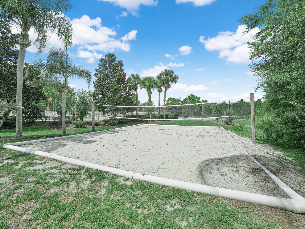
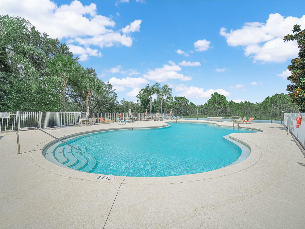
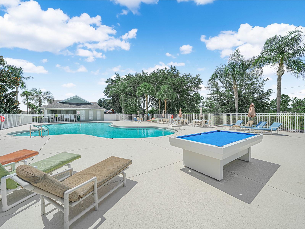
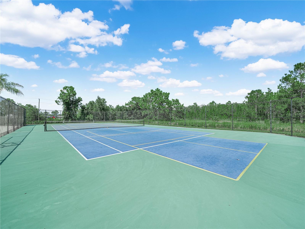
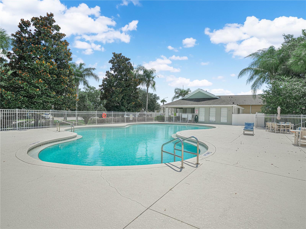
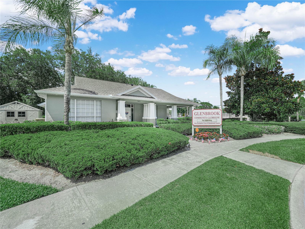
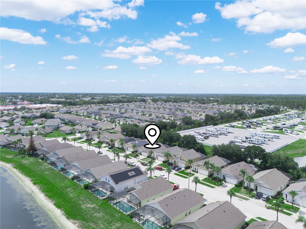
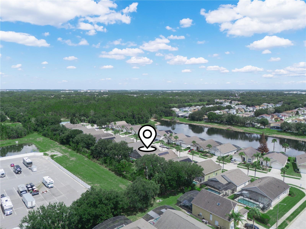
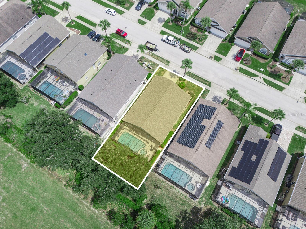
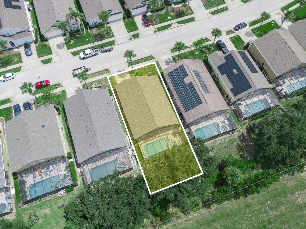
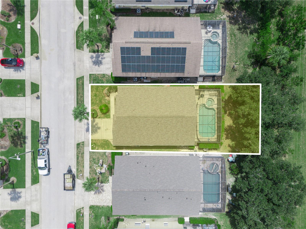
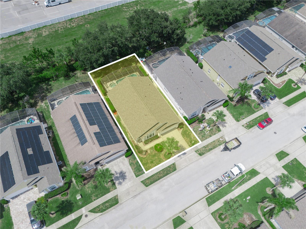
Welcome to this beautifully updated 4-bedroom, 2-bath pool home offering 1,603 square feet of thoughtfully designed living space and a 2-car garage in the highly desirable Glenbrook community of Clermont. From the moment you step inside, you'll appreciate the bright, open-concept layout designed for both everyday living and effortless entertaining. Just off the entry, double doors open to a versatile bedroom or home office featuring a charming loft perfect as a reading nook, play space, or creative retreat. The updated kitchen features granite countertops, beautiful cabinetry, stainless steel appliances, and a breakfast bar with additional seating for casual dining. The spacious primary suite offers a private retreat with an en-suite bath featuring dual vanities, a relaxing garden tub, and a separate walk-in shower. Three additional bedrooms provide plenty of space for family, guests, or flexible living arrangements. Step outside through the sliding glass doors to your own backyard oasis featuring a covered, screened lanai with a custom wood accent wall overlooking the sparkling private pool perfect for entertaining or enjoying Florida's year-round sunshine. The HOA includes cable, high-speed internet, phone service, and lawn maintenance for added convenience. Residents also enjoy exceptional community amenities, including a clubhouse, fitness center, resort-style community pool, tennis and volleyball courts, playground, and game room. Ideally located just minutes from Highways 27 and 192, this home is a short distance from shopping, restaurants, pharmacies, and fitness centers, with Walt Disney World and Central Florida's world-famous attractions only a short drive away. Whether you're looking for a primary residence, vacation home, or an excellent short- or long-term rental investment, this move-in-ready home offers the perfect combination of comfort, convenience, and location.
Features & Amenities
Interior
-
Other Interior Features
Open Floorplan
-
Total Bedrooms
3
-
Bathrooms
2
-
Cooling YN
YES
-
Cooling
Central Air
-
Fireplace YN
NO
-
Heating YN
YES
-
Heating
Central
-
Pet friendly
Yes
Exterior
-
Garage
Yes
-
Garage spaces
2
-
Construction Materials
Block, Brick, Stucco
-
Other Exterior Features
Lighting
-
Parking
Attached
-
Pool
Yes
-
Pool Features
In Ground, Private
-
Waterfront YN
NO
Area & Lot
-
Lot Size(acres)
0.12
-
Lot Size(square feet)
5329.0
-
Property Type
Residential
-
Property Sub Type
Single Family Residence
Price
-
Sales Price
$425,900
-
Tax Amount
$5,024.44
-
Sq. Footage
1, 603
-
Price/SqFt
$265
HOA
-
Association
YES
-
Association Fee
$668
-
Association Fee Frequency
Quarterly
-
Association Fee Includes
N/A
-
Total Monthly Fees
$222.67
School District
-
Elementary School
N/A
-
Middle School
N/A
-
High School
N/A
Property Features
-
Stories
1
-
New Construction
NO
-
Foundation Details
Slab
-
Ownership
Fee Simple
-
Senior Community YN
NO
-
Sewer
Public Sewer
-
Tax Lot
32
-
Water Source
None
Schedule a Showing
Showing scheduled successfully.
Mortgage calculator
Estimate your monthly mortgage payment, including the principal and interest, property taxes, and HOA. Adjust the values to generate a more accurate rate.
Your payment
Principal and Interest:
$
Property taxes:
$
HOA fees:
$
Total loan payment:
$
Total interest amount:
$
Location
County
Lake
Elementary School
Middle School
High School
Listing Courtesy of Holly Carter , COLDWELL BANKER REALTY
RealHub Information is provided exclusively for consumers' personal, non-commercial use, and it may not be used for any purpose other than to identify prospective properties consumers may be interested in purchasing. All information deemed reliable but not guaranteed and should be independently verified. All properties are subject to prior sale, change or withdrawal. RealHub website owner shall not be responsible for any typographical errors, misinformation, misprints and shall be held totally harmless.

FOUNDER
Ashley Baillio
Call Ashley today to schedule a private showing.

* Listings on this website come from the FMLS IDX Compilation and may be held by brokerage firms other than the owner of this website. The listing brokerage is identified in any listing details. Information is deemed reliable but is not guaranteed. If you believe any FMLS listing contains material that infringes your copyrighted work please click here to review our DMCA policy and learn how to submit a takedown request.© 2024 FMLS.
Related Properties
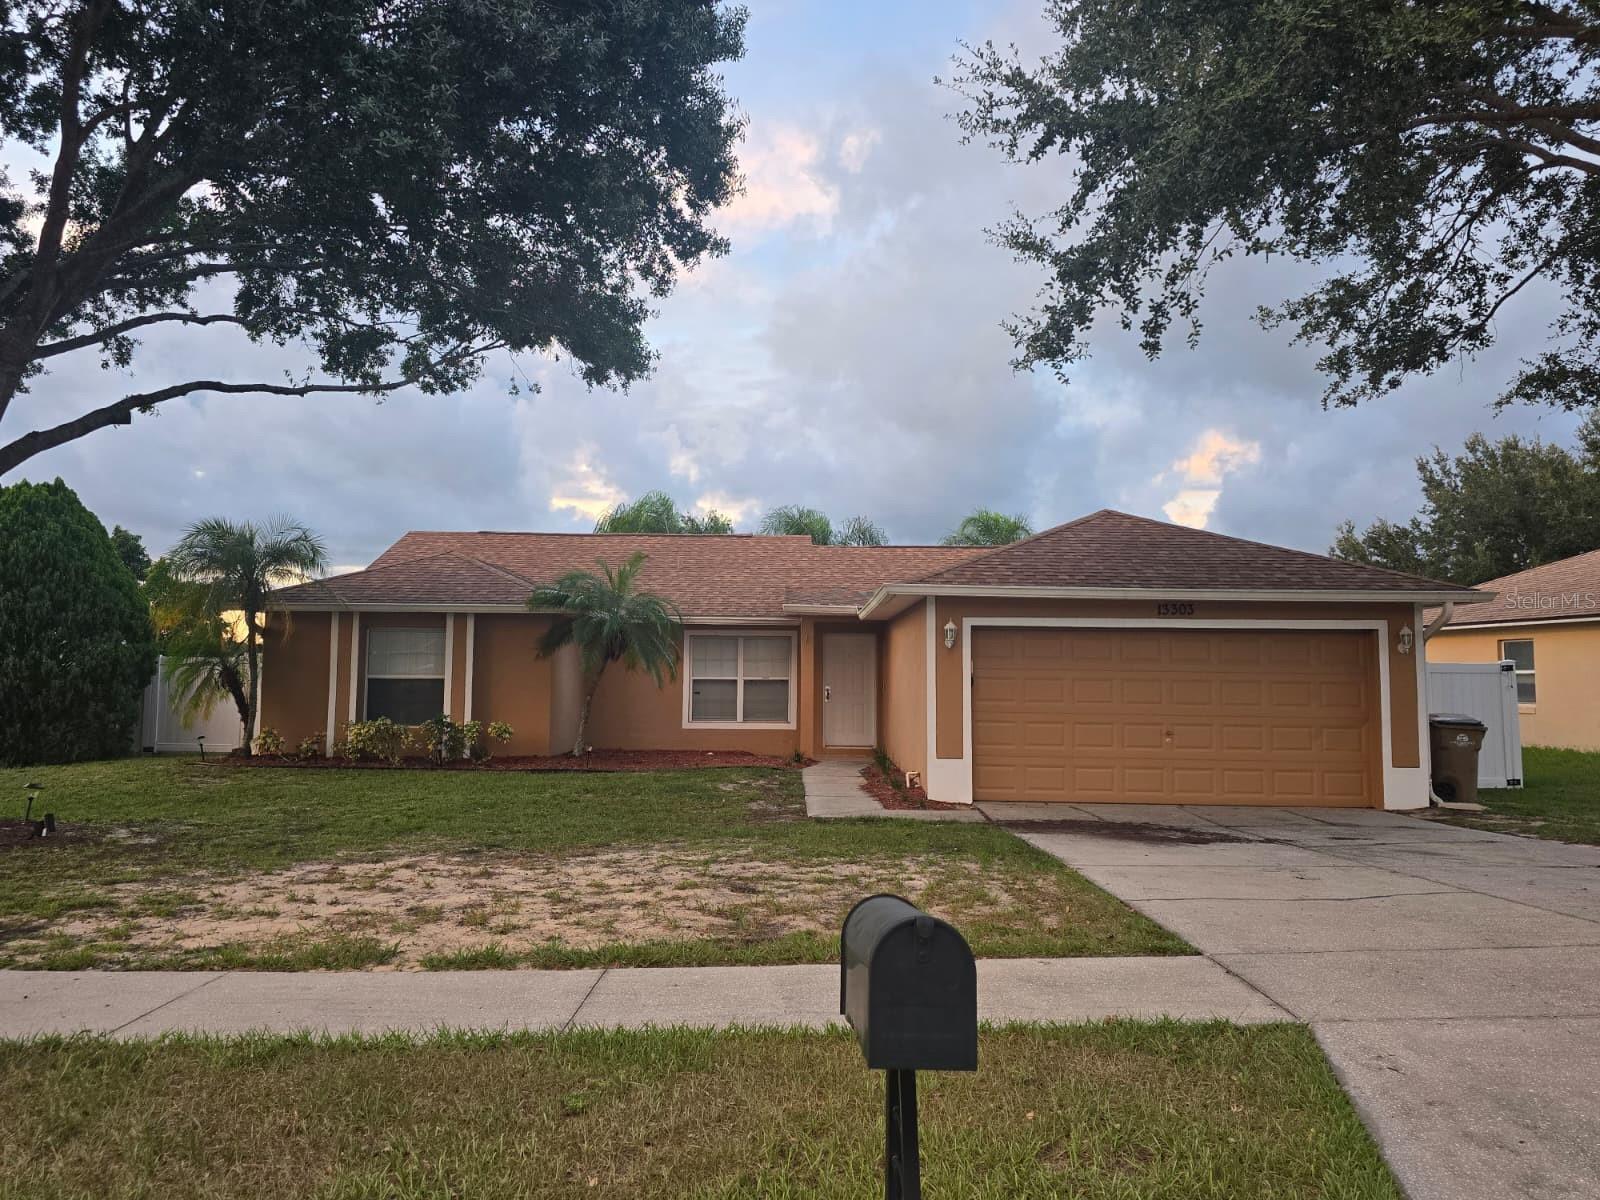
CLERMONT
13303 PINYON DRIVE
3 Beds
2 Baths
1,658 Sq.Ft.
$400,000
MLS#: S5153068
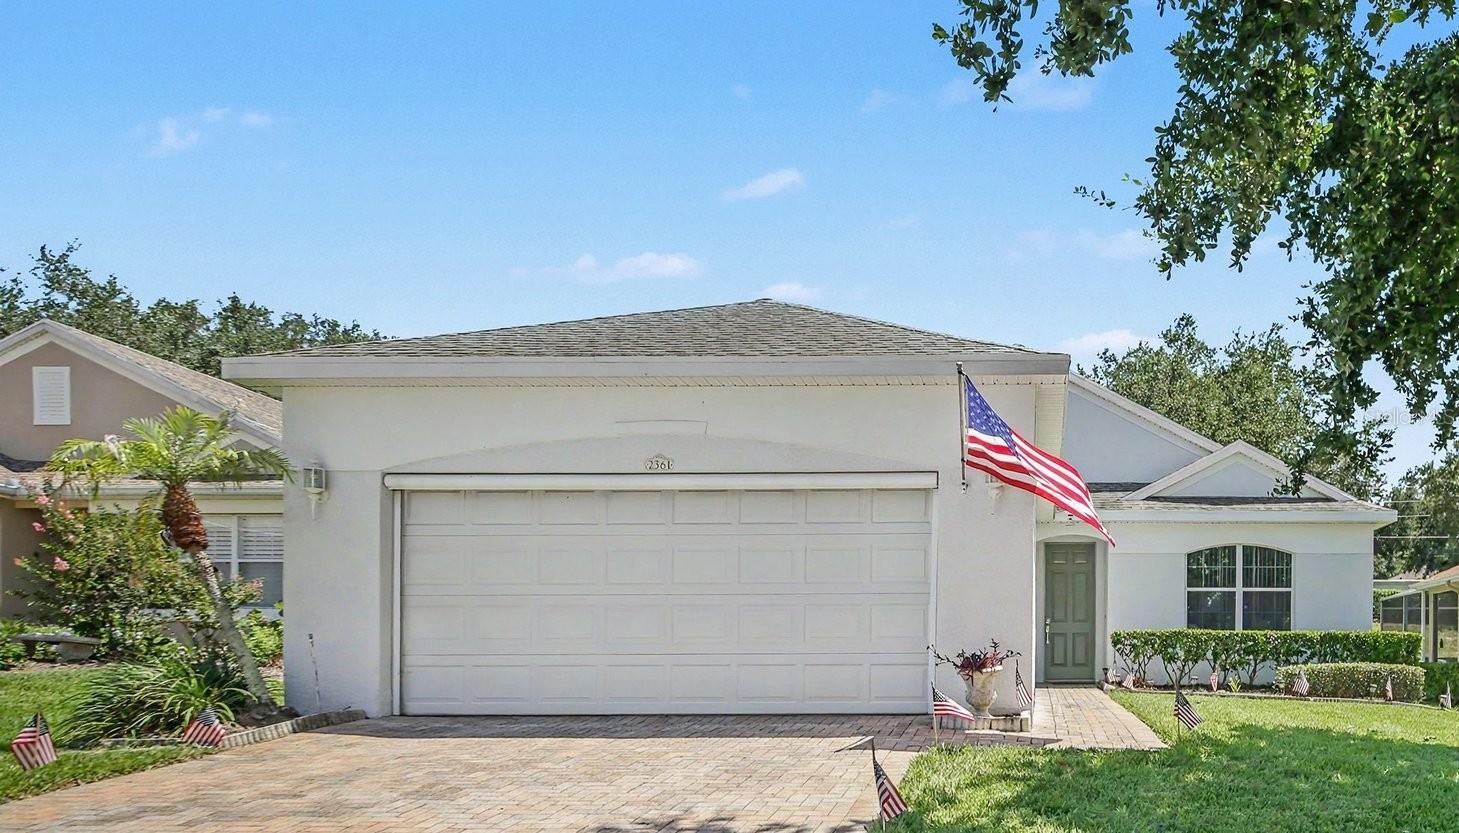
CLERMONT
2361 PRAIRIE DUNES
2 Beds
2 Baths
1,565 Sq.Ft.
$349,000
MLS#: O6422679
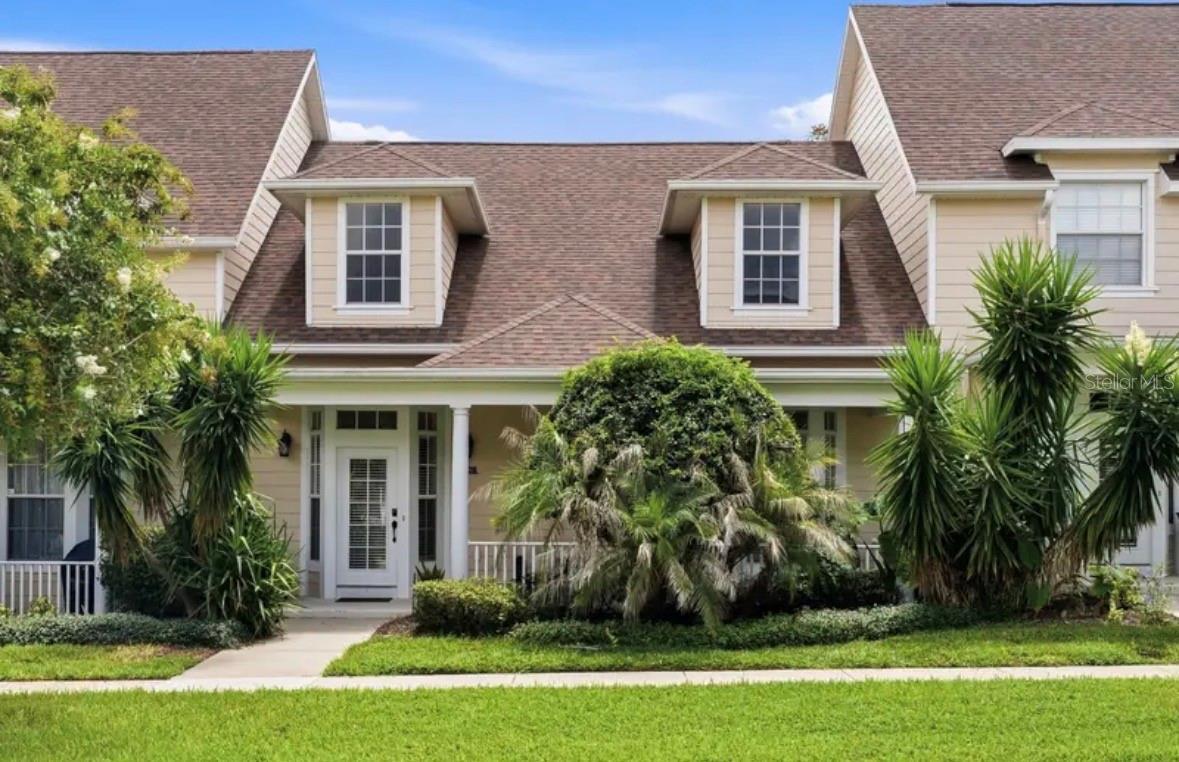
CLERMONT
316 NAUTICA MILE DRIVE
3 Beds
2 Baths
2,421 Sq.Ft.
$423,000
MLS#: O6423199
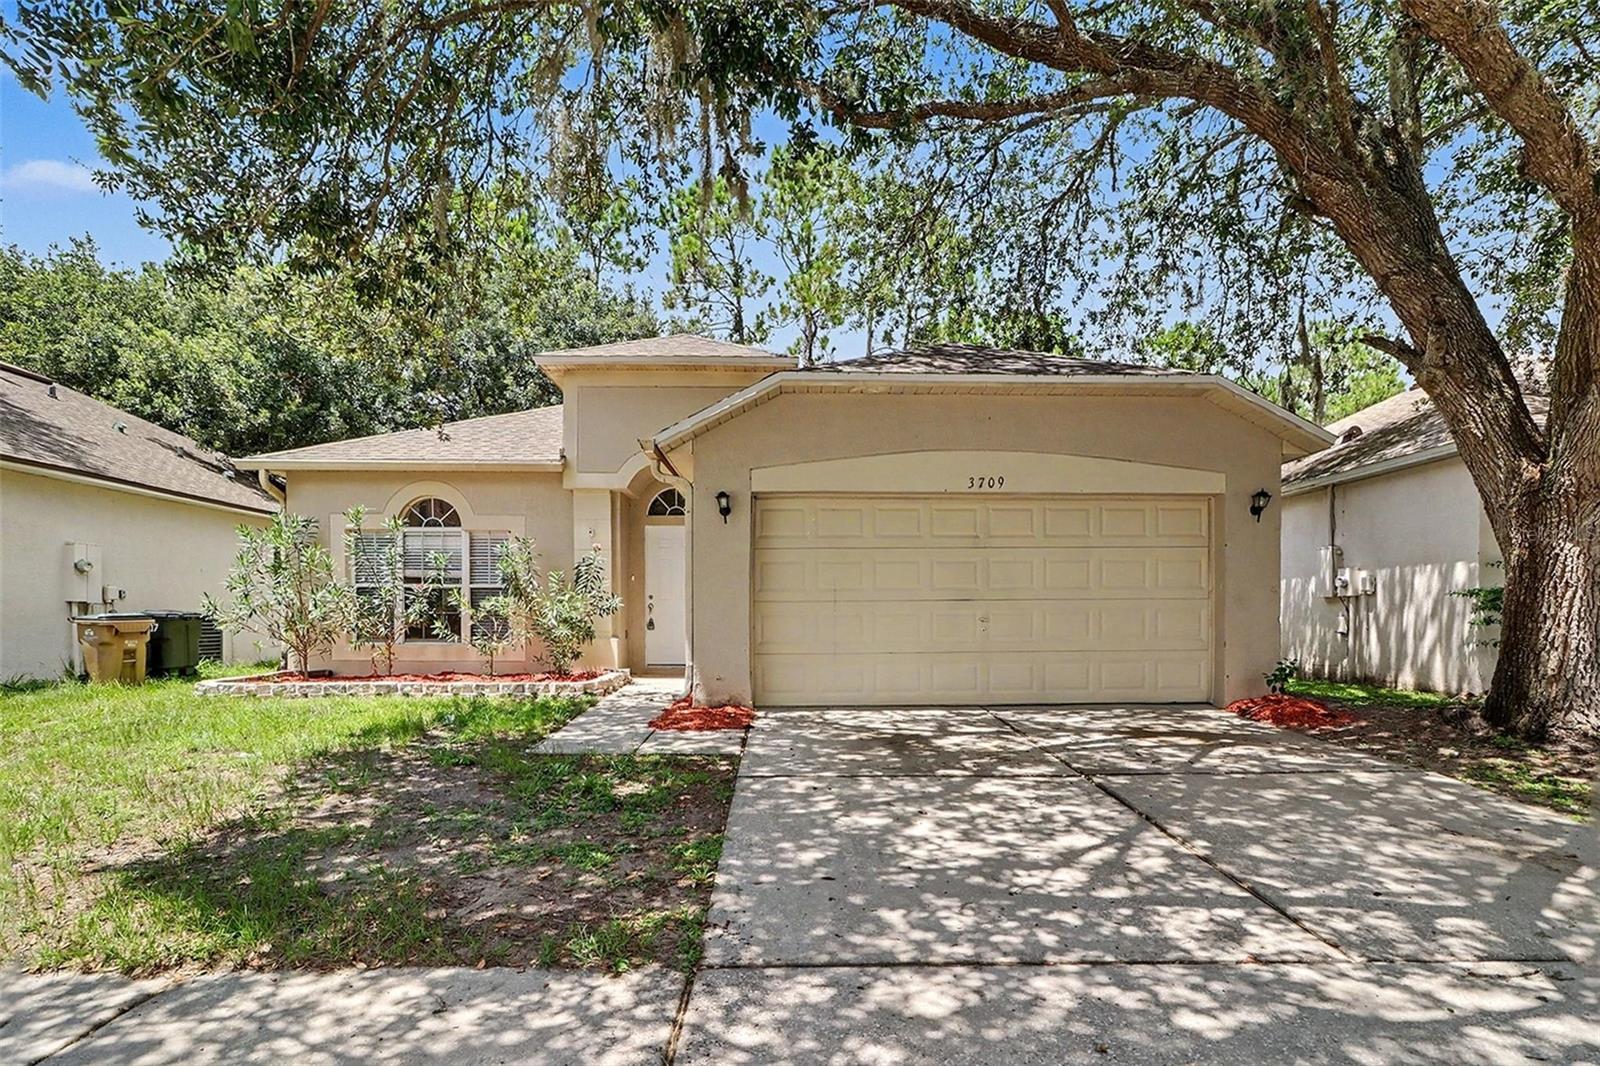
CLERMONT
3709 CINNAMON FERN LOOP
4 Beds
2 Baths
1,728 Sq.Ft.
$349,900
MLS#: O6423054
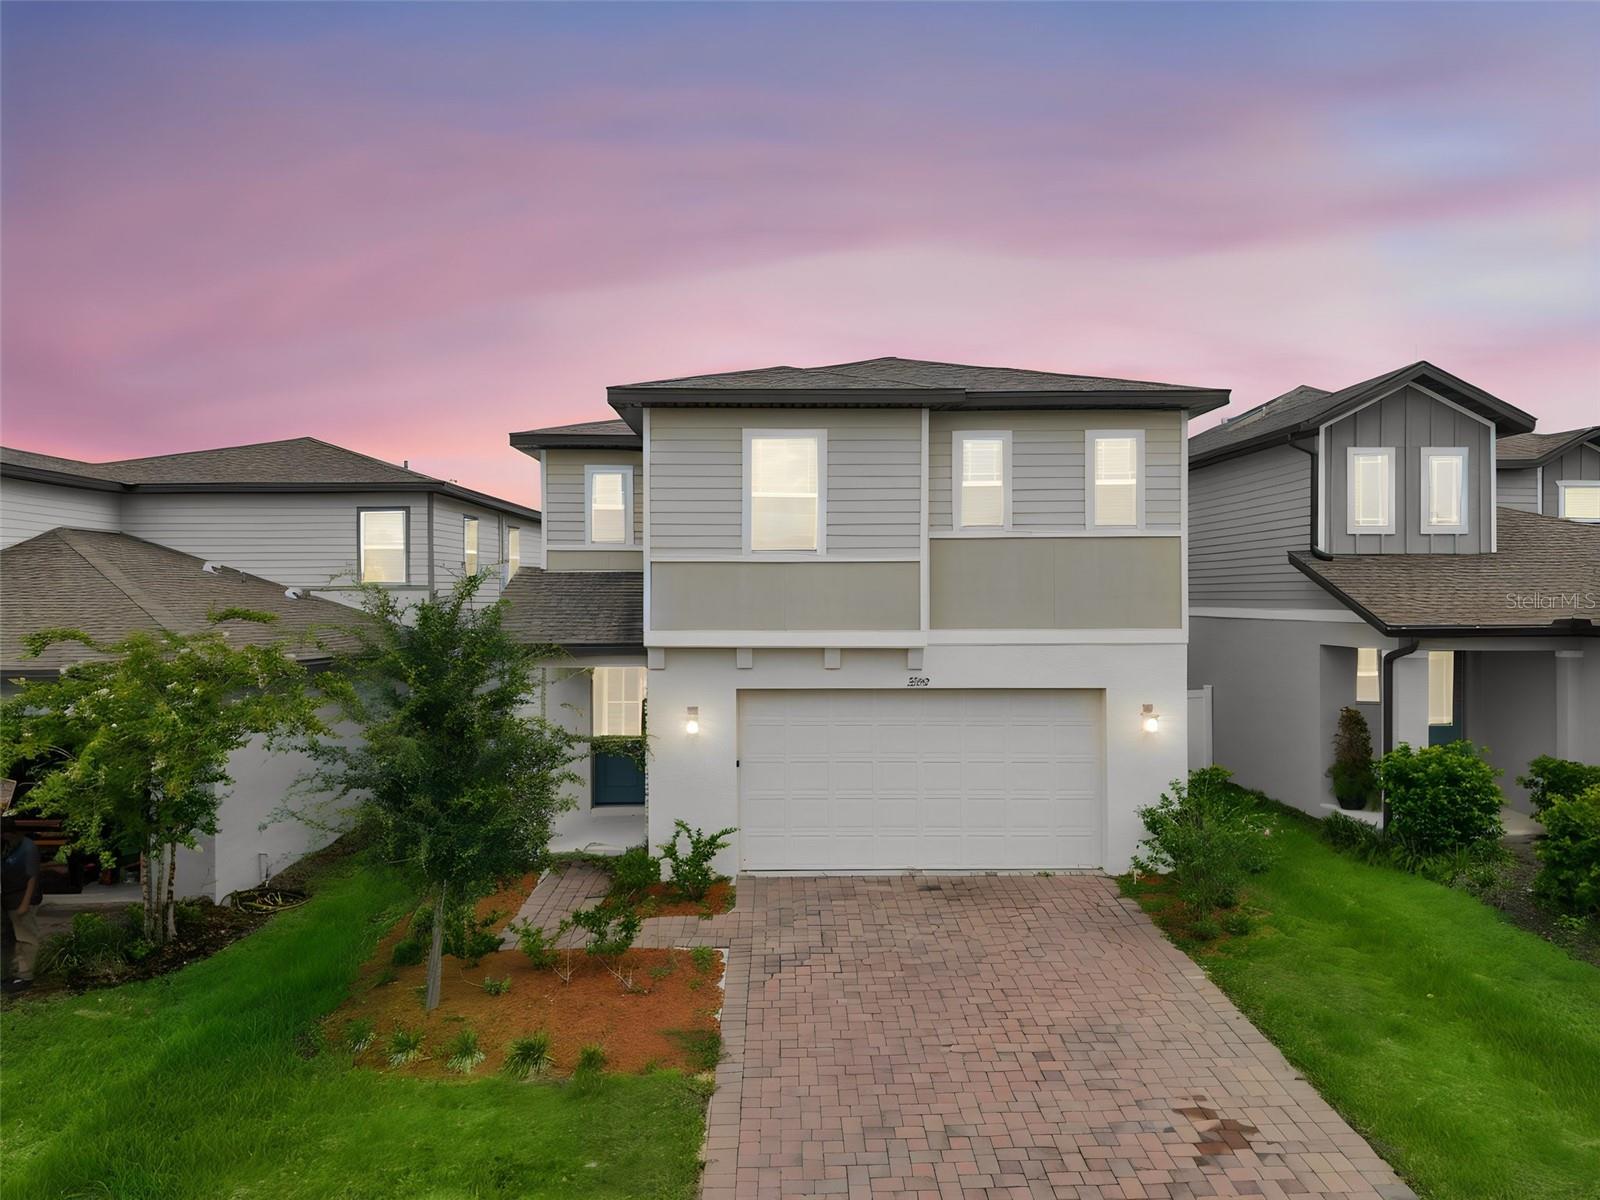
CLERMONT
2292 MYSTIC MAZE LANE
3 Beds
2 Baths
2,304 Sq.Ft.
$459,900
MLS#: O6421195
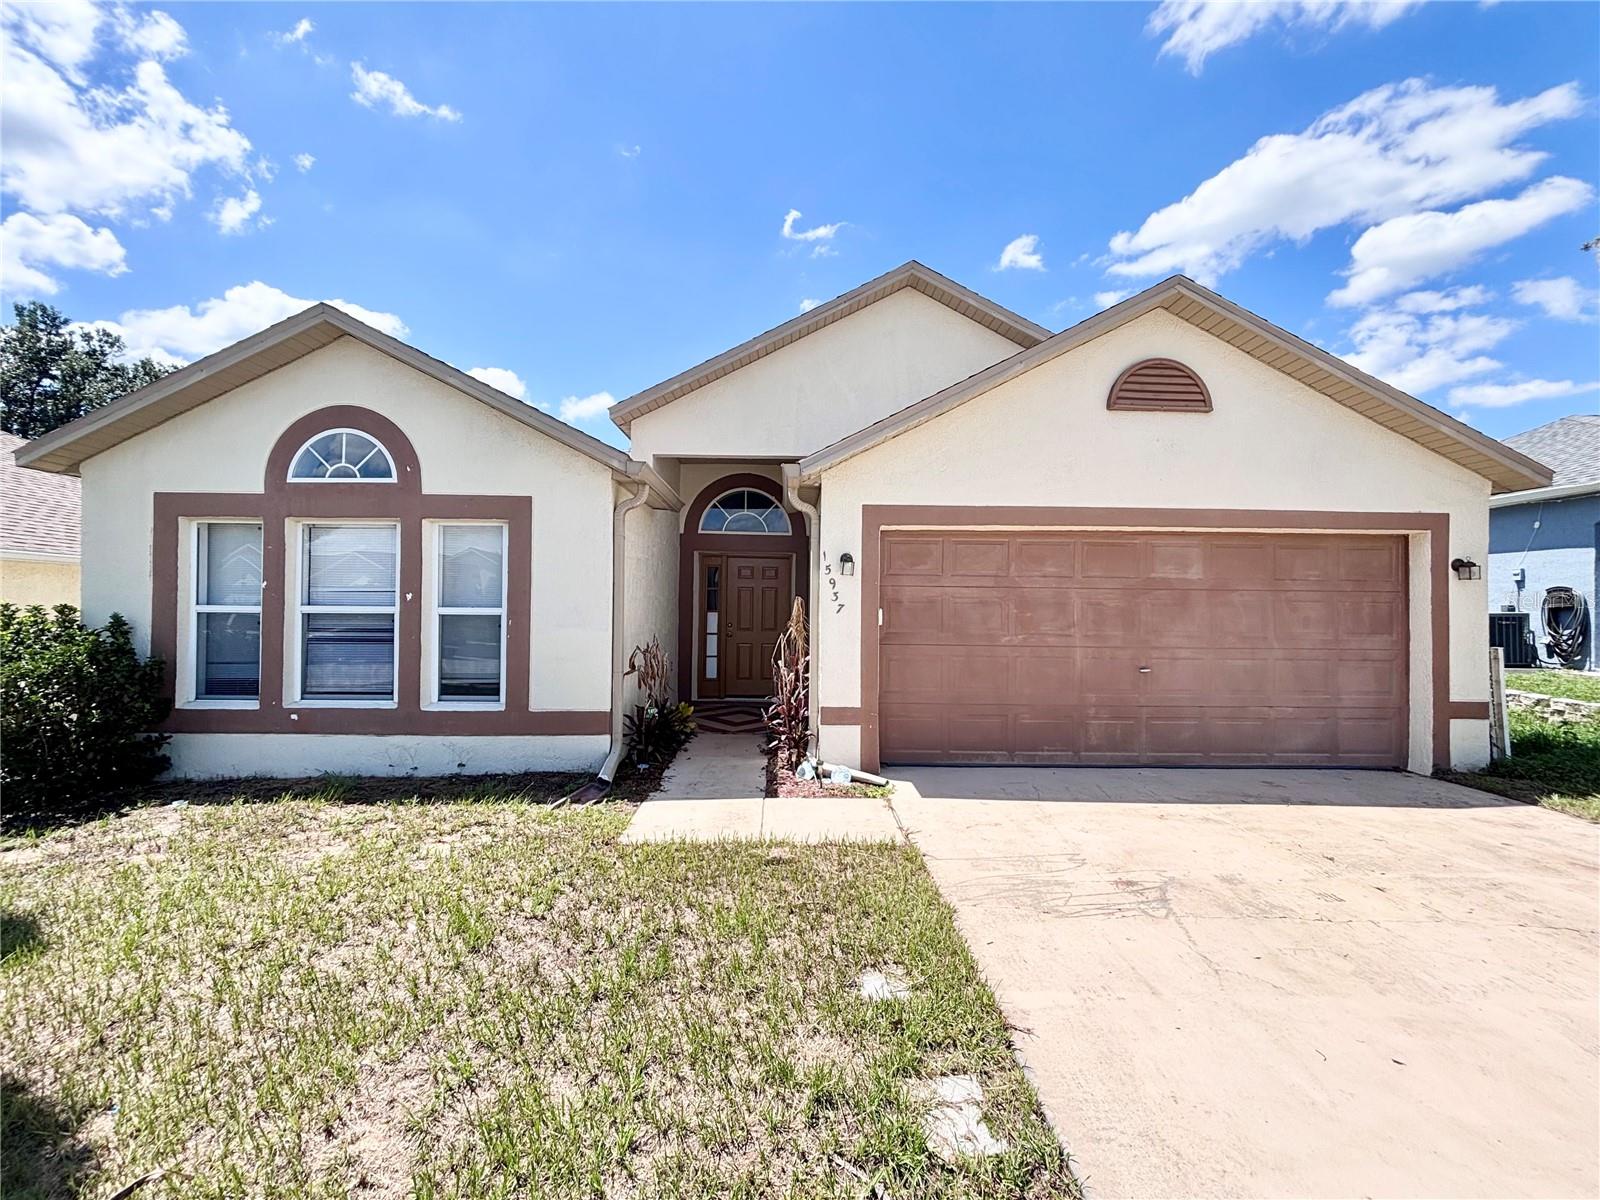
CLERMONT
15937 WILKINSON DRIVE
4 Beds
2 Baths
1,874 Sq.Ft.
$378,500
MLS#: O6422301
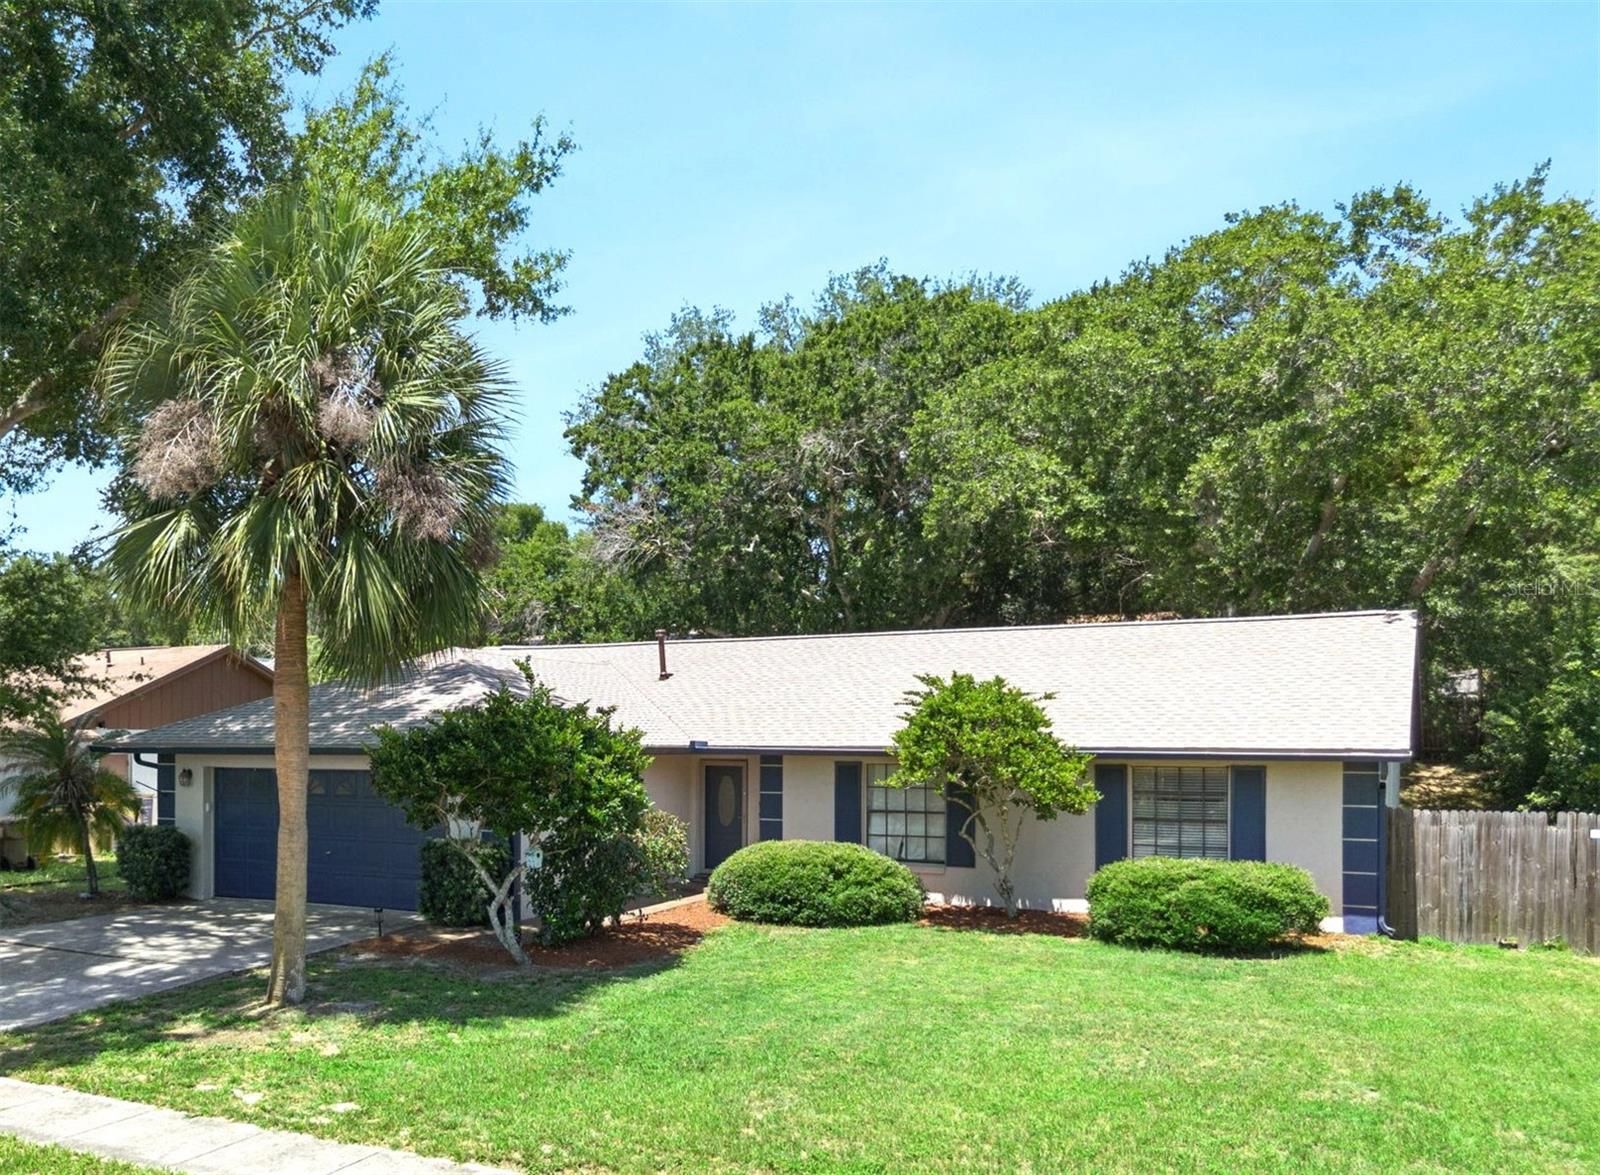
CLERMONT
15901 SAUSALITO CIR
3 Beds
2 Baths
1,537 Sq.Ft.
$368,000
MLS#: G5114080
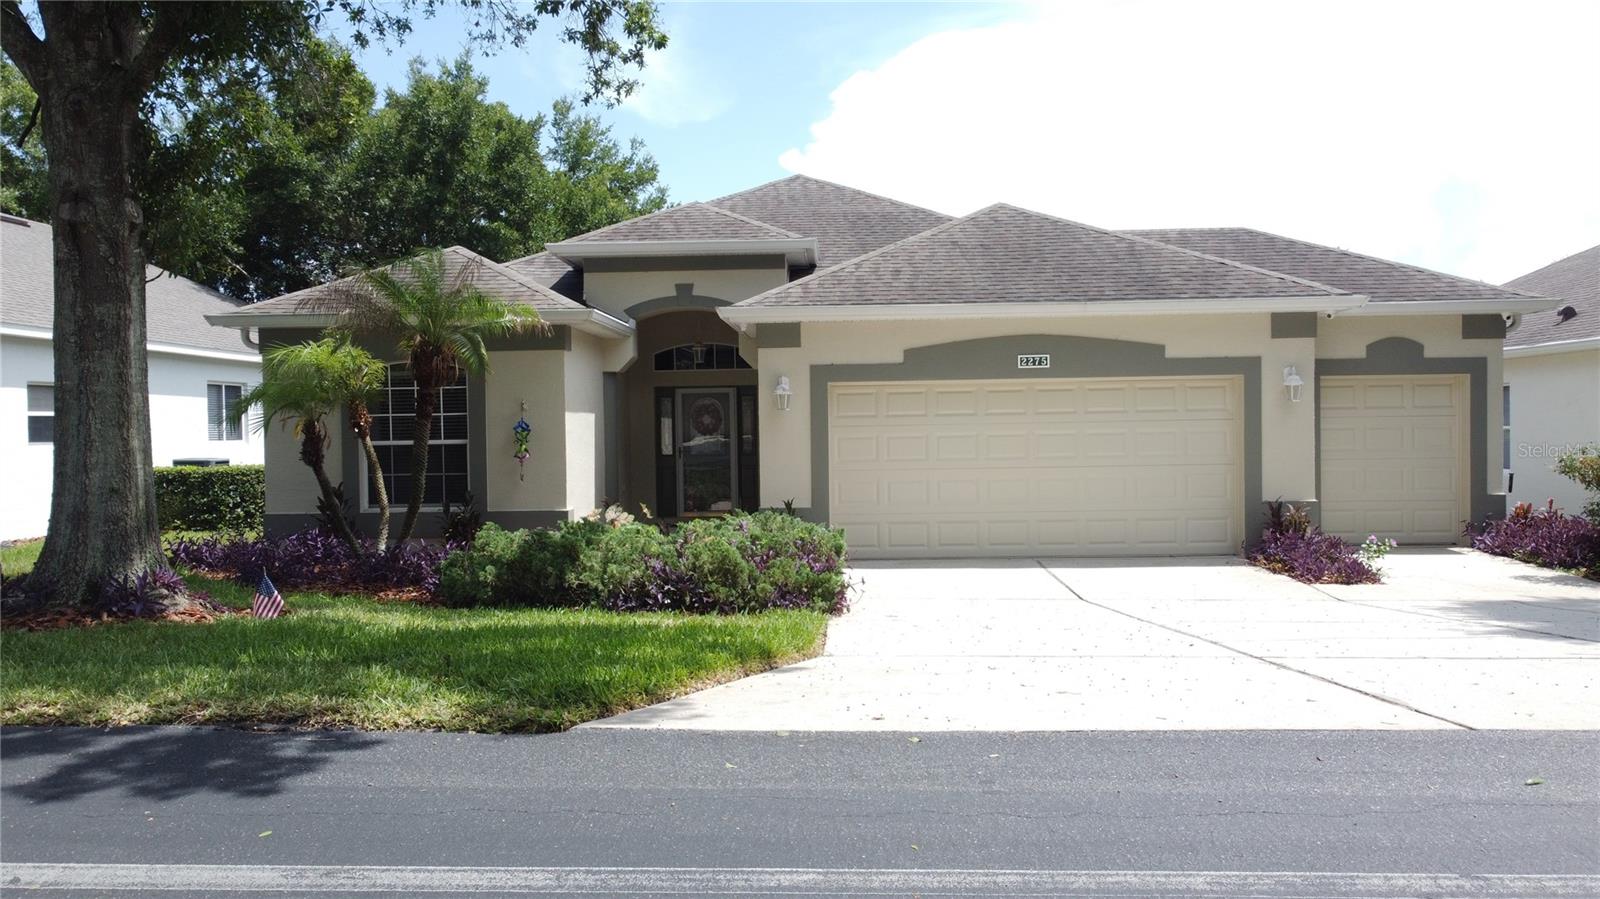
CLERMONT
2275 ADDISON AVENUE
2 Beds
2 Baths
1,975 Sq.Ft.
$359,000
MLS#: G5114399
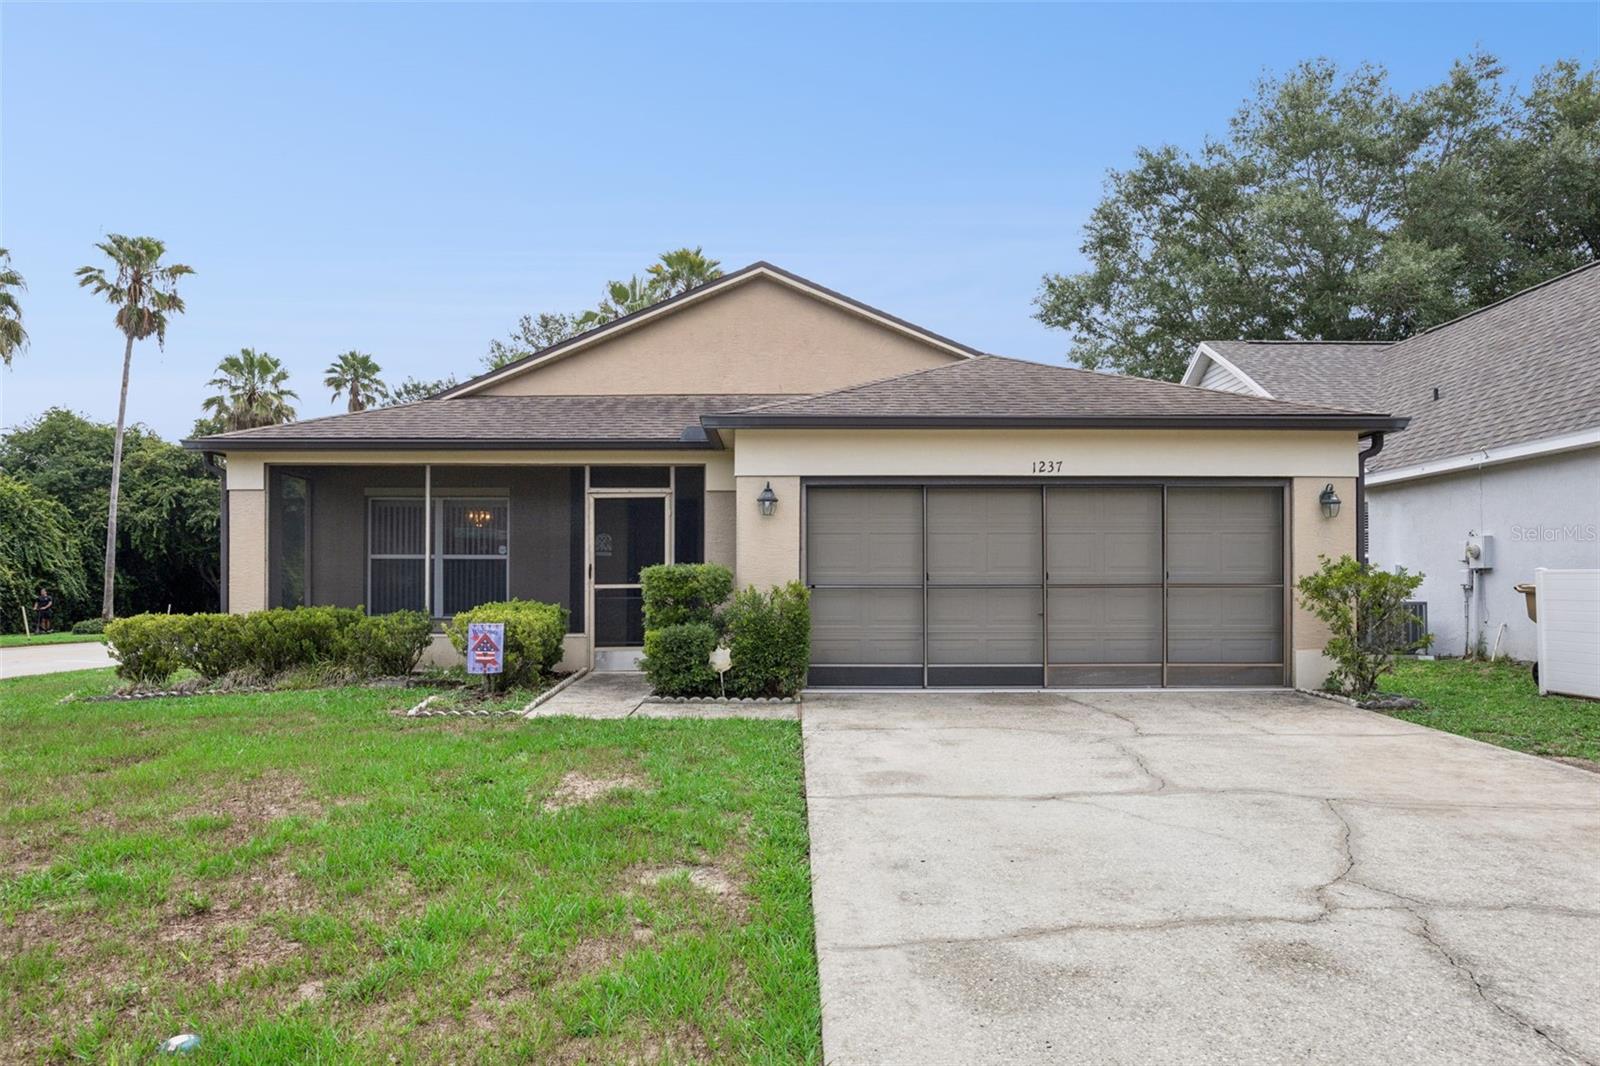
CLERMONT
1237 WOODFLOWER WAY
4 Beds
2 Baths
1,664 Sq.Ft.
$345,000
MLS#: O6421859
