Property
Beds
2
Full Baths
2
1/2 Baths
None
Year Built
2004
Sq.Footage
1,565
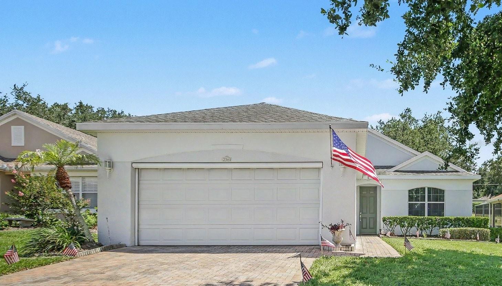
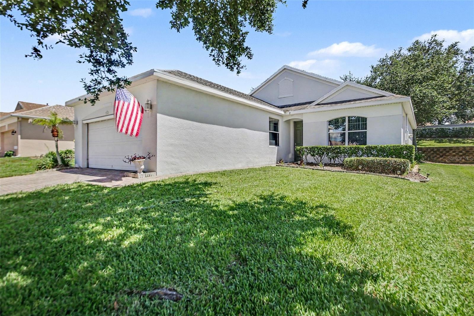
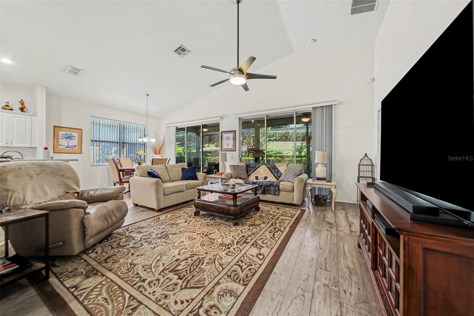
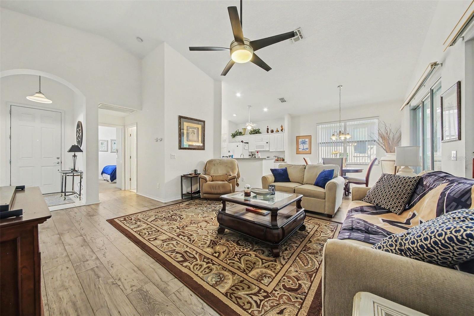
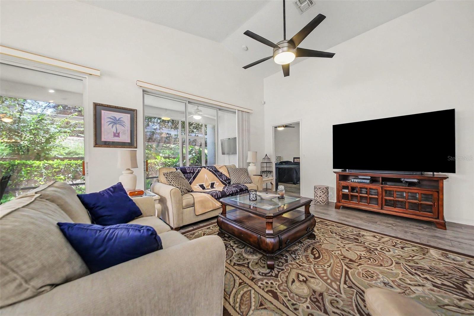
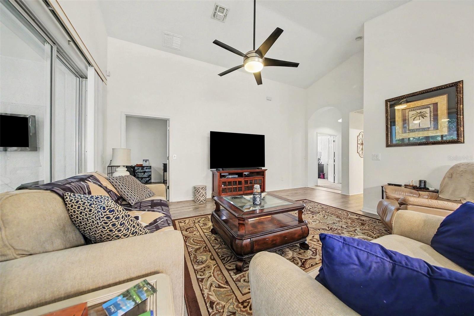
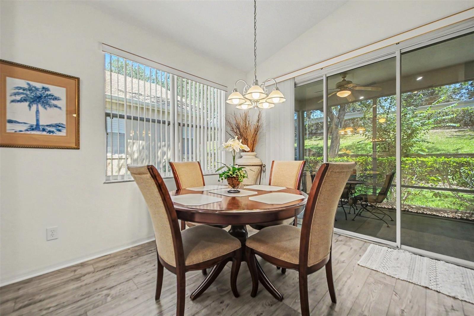
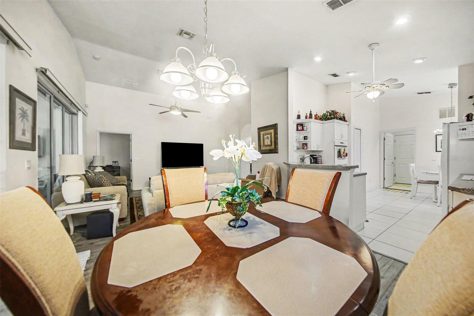
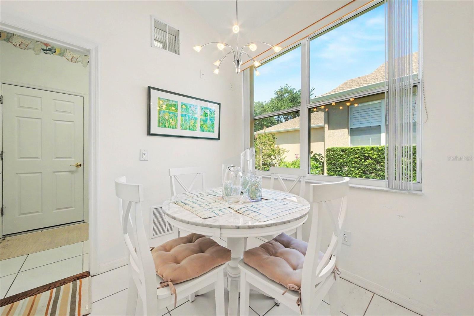
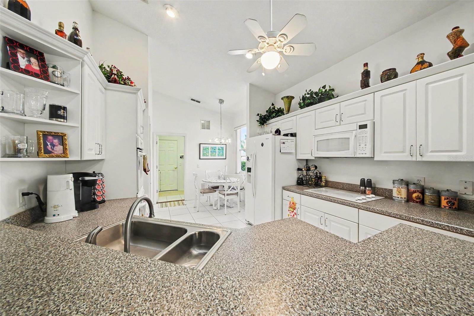
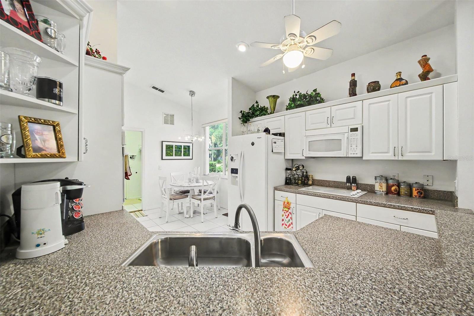
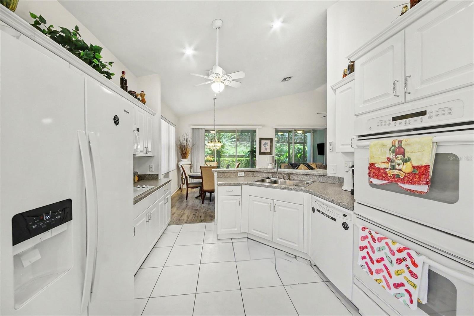
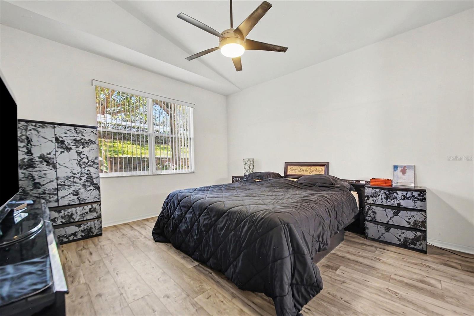
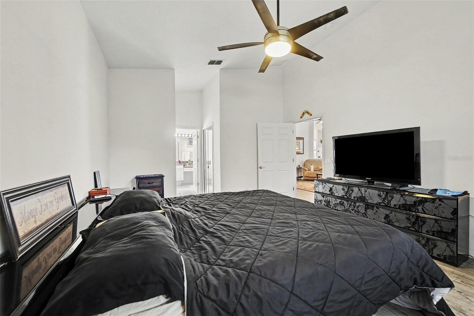
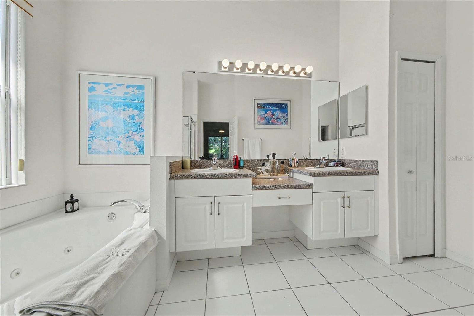
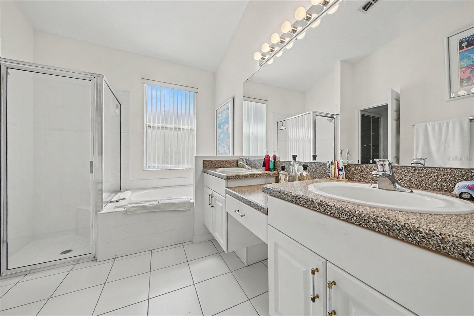
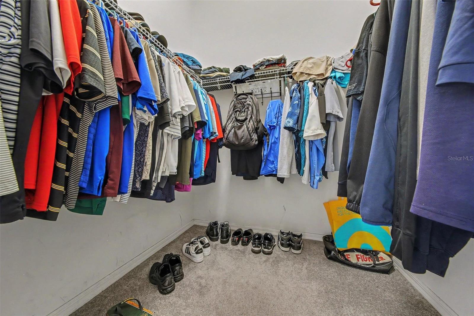
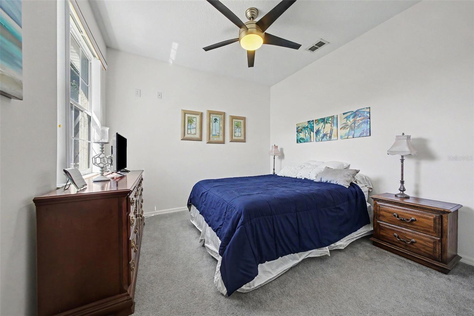
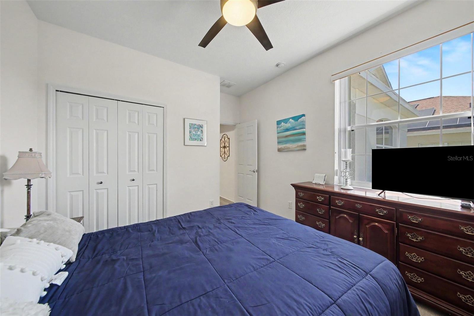
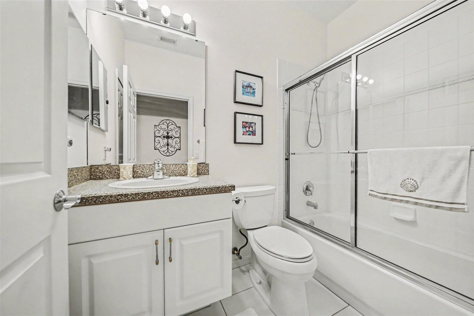
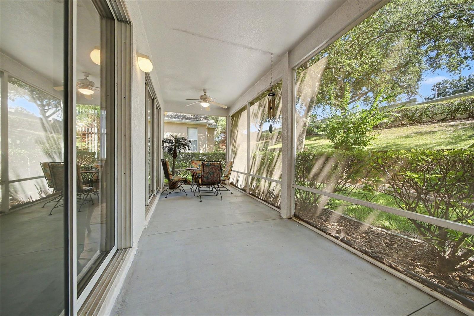
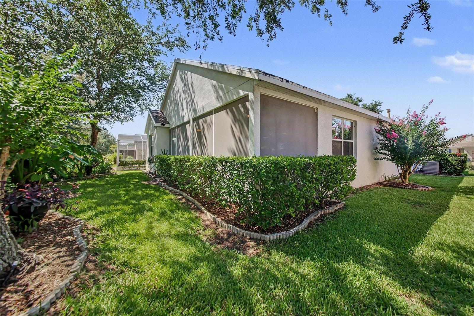
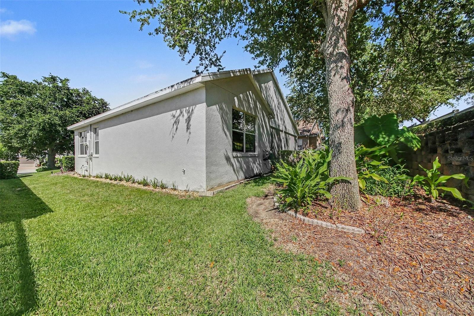
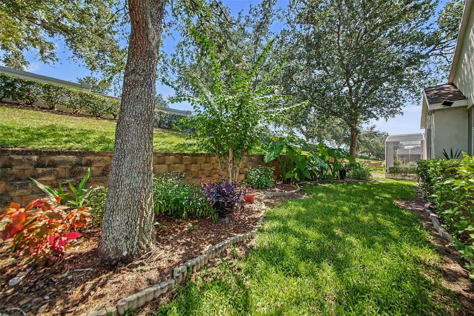
Step into a life of sun-drenched tranquility in the coveted, gates-secured Summit Greens golf course community. Designed for effortless flow and elegant comfort, this residence welcomes you with soaring vaulted ceilings that amplify the natural light dancing across the open floor plan. Custom-treated windows frame peaceful views of your serene surroundings, leading your eyes toward a bright, inviting kitchen where a cozy breakfast nook offers the perfect spot to enjoy your morning coffee. Your personal sanctuary awaits in the spacious owner's suite, a private retreat complete with dual walk-in closets and a spa-like bathroom featuring dual sinks and an isolated soaking tub and shower . A versatile flex room stands ready to transform into your private home office, creative hobby space, or quiet library. Step through the sliding doors onto the expansive screened lanai, an idyllic outdoor living area tailored for cool evening breezes, quiet reading, or hosting memorable gatherings in a peaceful setting tucked away near a quiet, no-through-traffic cul-de-sac. Beyond your front door lies a vibrant Florida lifestyle centered around a grand 28,000-square-foot clubhouse, indoor and outdoor pools, tennis, pickleball, and shuffleboard courts. With lawn maintenance, high-speed internet, and cable fully covered by the HOA, your days are completely freed up to enjoy the nearby Clermont National Golf Course or explore the premier shopping, dining, and entertainment options located just minutes away via the Turnpike.
Features & Amenities
Interior
-
Other Interior Features
Open Floorplan, Vaulted Ceiling(s)
-
Total Bedrooms
2
-
Bathrooms
2
-
Cooling YN
YES
-
Cooling
Central Air
-
Fireplace YN
NO
-
Heating YN
YES
-
Heating
Central, Electric
-
Pet friendly
Yes
Exterior
-
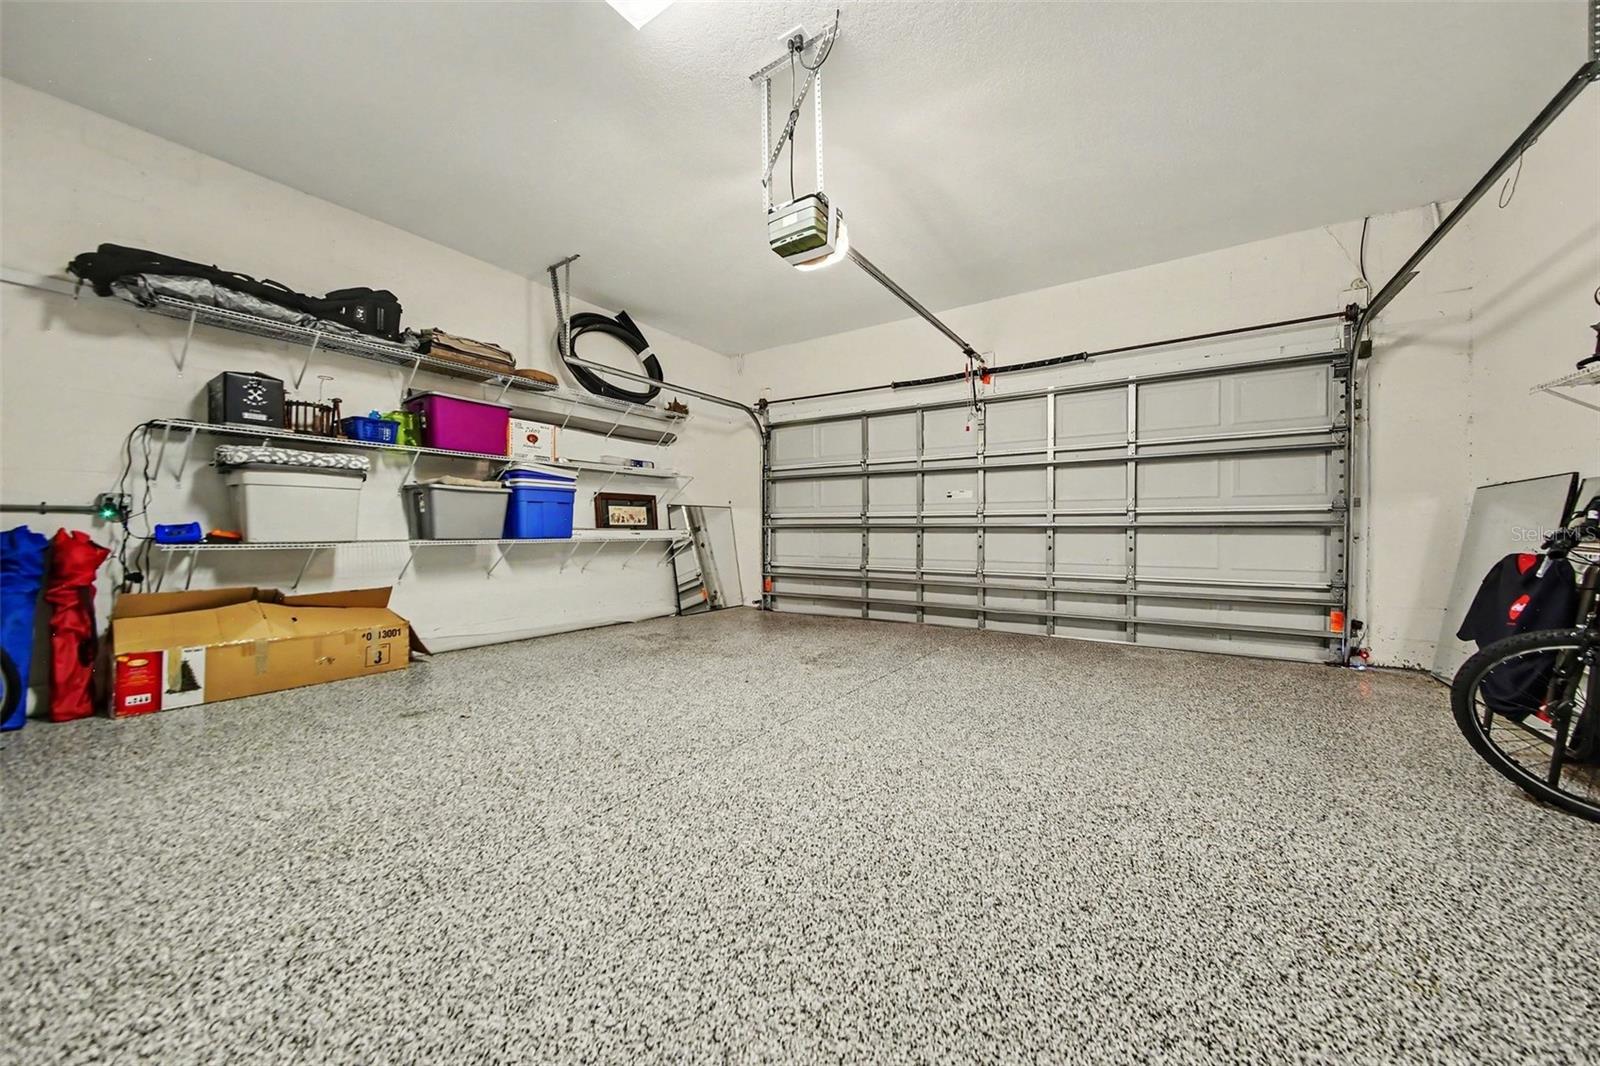
Garage
Yes
-
Garage spaces
1
-
Construction Materials
Frame
-
Parking
Attached
-
Patio and Porch Features
Screened
-
Pool
No
-
Waterfront YN
NO
Area & Lot
-
Lot Features
Near Golf Course
-
Lot Size(acres)
0.14
-
Lot Size(square feet)
6133.0
-
Property Type
Residential
-
Property Sub Type
Single Family Residence
-
Architectural Style
Patio Home
Price
-
Sales Price
$349,000
-
Tax Amount
$4,148
-
Sq. Footage
1, 565
-
Price/SqFt
$223
HOA
-
Association
YES
-
Association Fee
$421
-
Association Fee Frequency
Monthly
-
Association Fee Includes
N/A
-
Total Monthly Fees
$421
School District
-
Elementary School
Grassy Lake Elementary
-
Middle School
East Ridge Middle
-
High School
Lake Minneola High
Property Features
-
New Construction
NO
-
Foundation Details
Slab
-
Ownership
Fee Simple
-
Senior Community YN
YES
-
Sewer
Public Sewer
-
Tax Lot
112
-
Water Source
Public
Schedule a Showing
Showing scheduled successfully.
Mortgage calculator
Estimate your monthly mortgage payment, including the principal and interest, property taxes, and HOA. Adjust the values to generate a more accurate rate.
Your payment
Principal and Interest:
$
Property taxes:
$
HOA fees:
$
Total loan payment:
$
Total interest amount:
$
Location
County
Lake
Elementary School
Grassy Lake Elementary
Middle School
East Ridge Middle
High School
Lake Minneola High
Listing Courtesy of Vanessa Paul , MARK SPAIN REAL ESTATE
RealHub Information is provided exclusively for consumers' personal, non-commercial use, and it may not be used for any purpose other than to identify prospective properties consumers may be interested in purchasing. All information deemed reliable but not guaranteed and should be independently verified. All properties are subject to prior sale, change or withdrawal. RealHub website owner shall not be responsible for any typographical errors, misinformation, misprints and shall be held totally harmless.

FOUNDER
Ashley Baillio
Call Ashley today to schedule a private showing.

* Listings on this website come from the FMLS IDX Compilation and may be held by brokerage firms other than the owner of this website. The listing brokerage is identified in any listing details. Information is deemed reliable but is not guaranteed. If you believe any FMLS listing contains material that infringes your copyrighted work please click here to review our DMCA policy and learn how to submit a takedown request.© 2024 FMLS.
Related Properties
CLERMONT
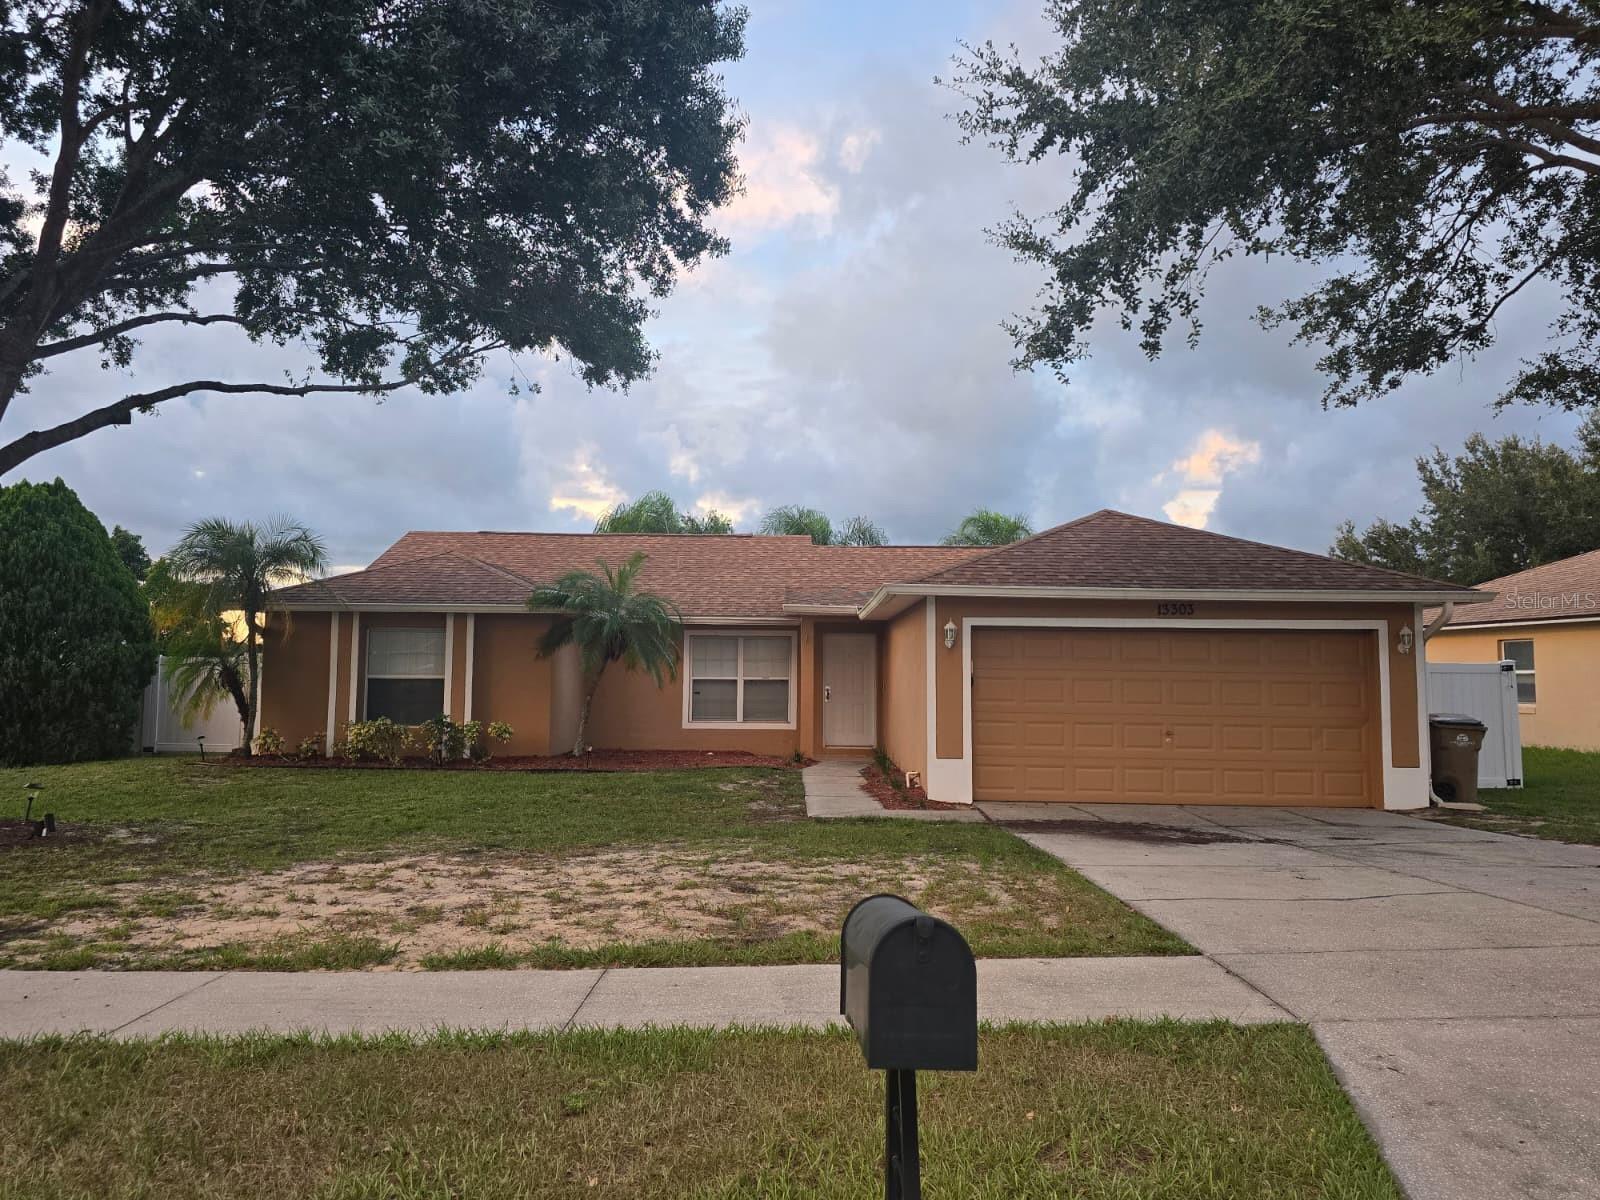
13303 PINYON DRIVE
3 Beds
2 Baths
1,658 Sq.Ft.
$400,000
MLS#: S5153068
CLERMONT
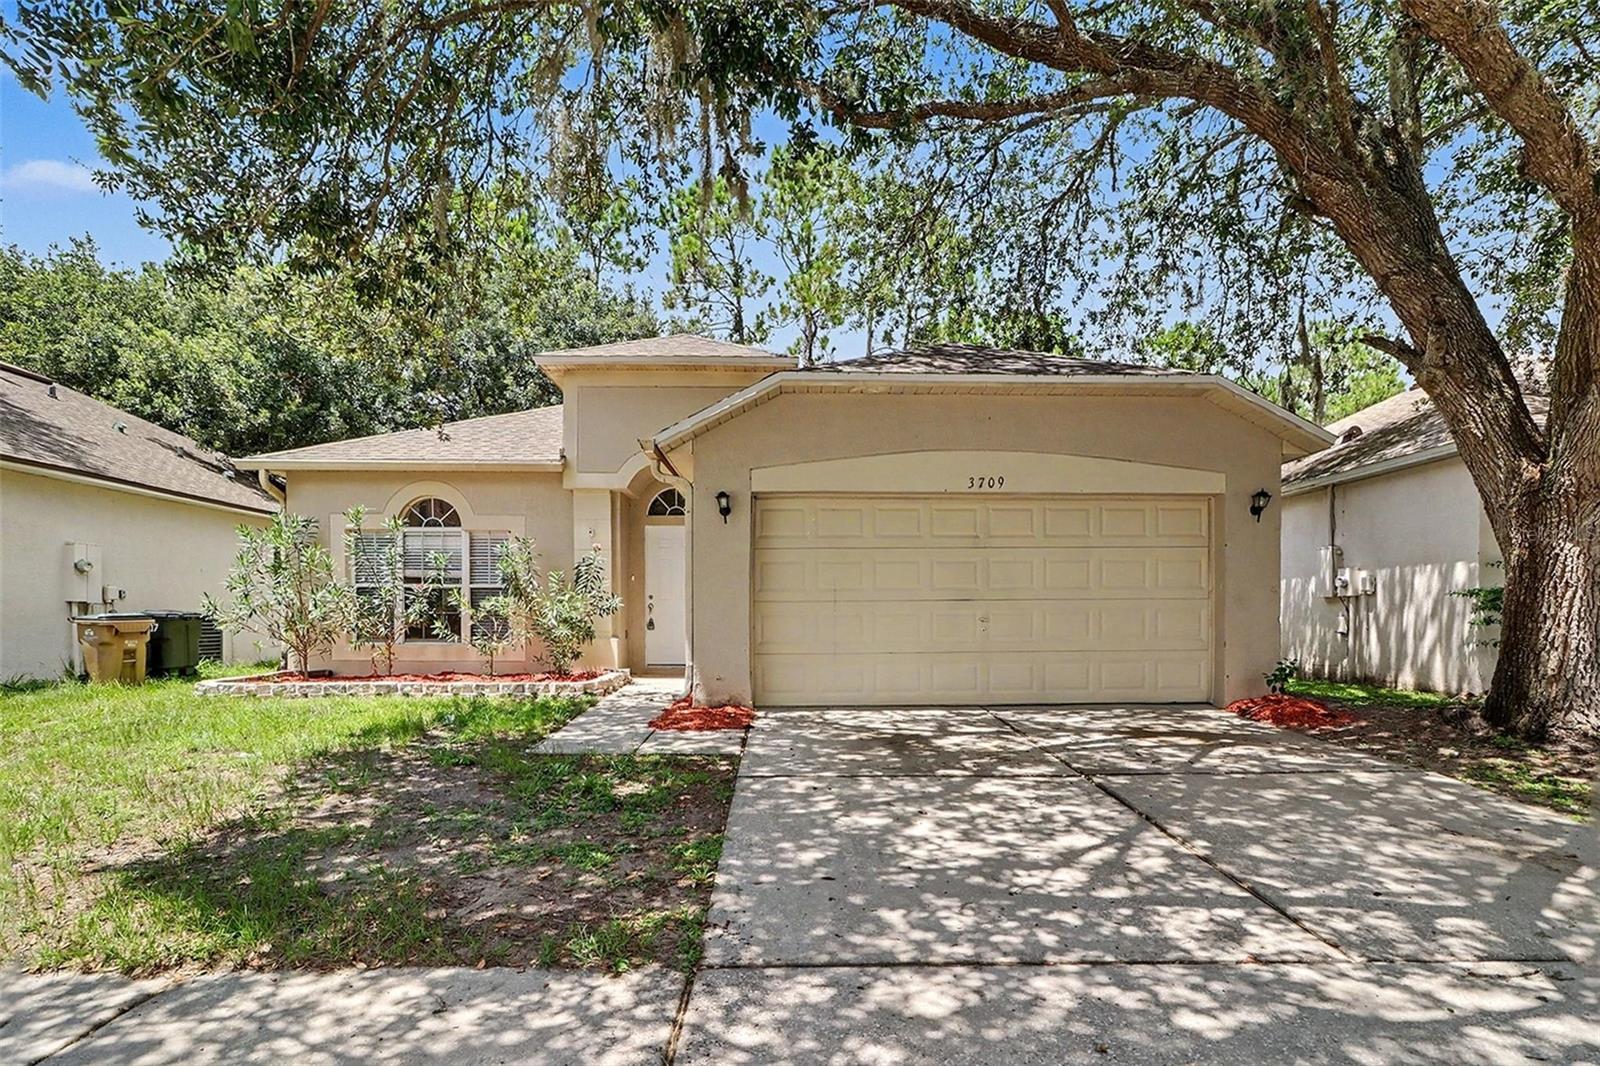
3709 CINNAMON FERN LOOP
4 Beds
2 Baths
1,728 Sq.Ft.
$349,900
MLS#: O6423054
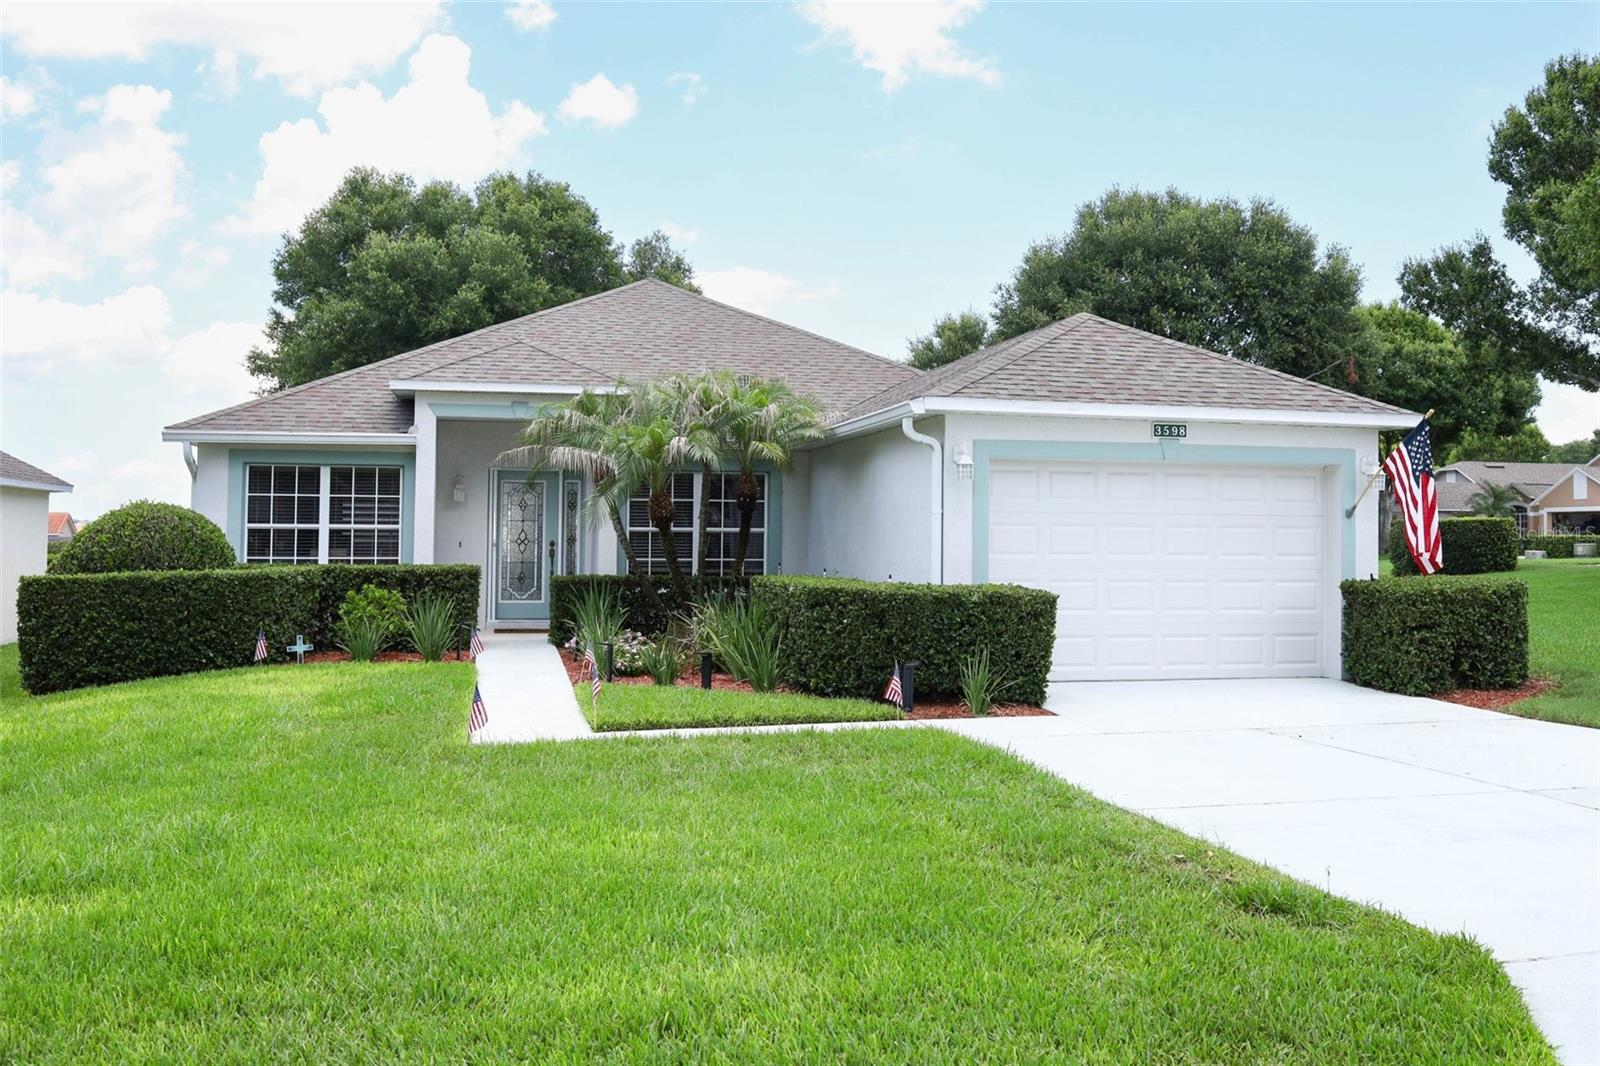
CLERMONT
3598 ROLLINGBROOK STREET
2 Beds
2 Baths
1,338 Sq.Ft.
$309,990
MLS#: O6422025
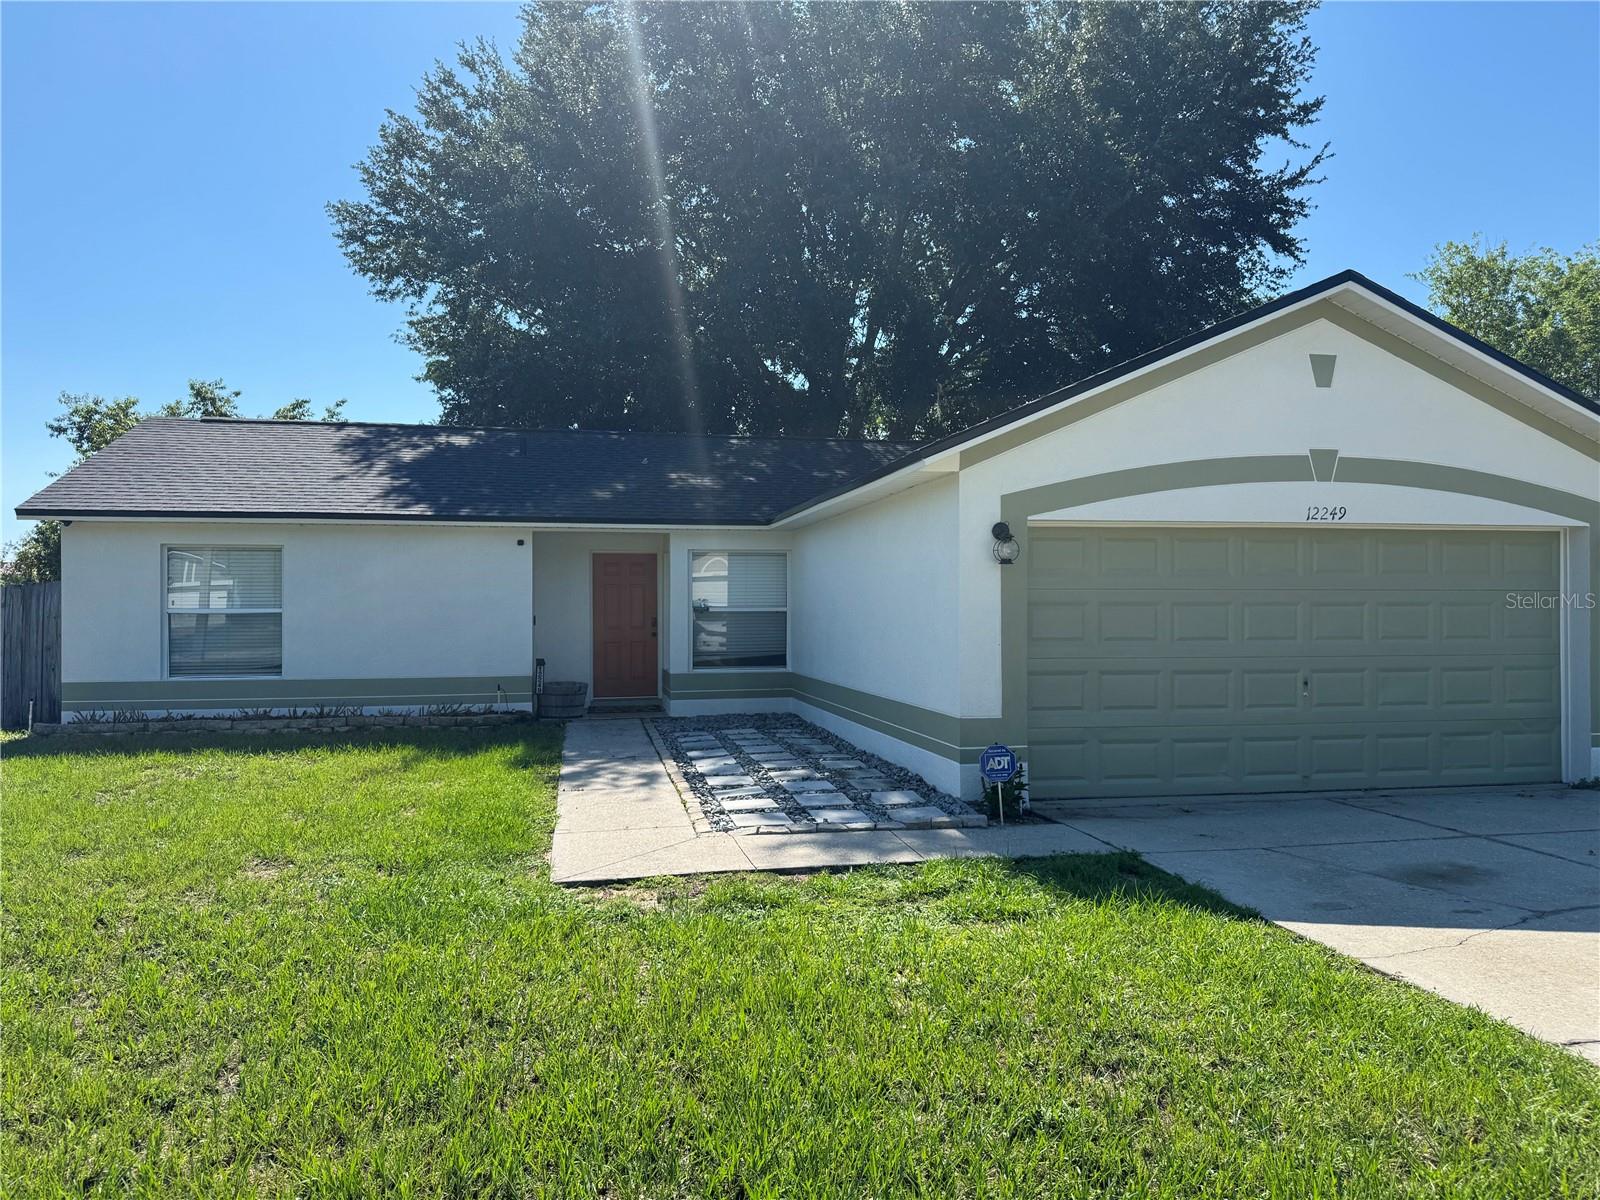
CLERMONT
12249 WOODGLEN CIRCLE
3 Beds
2 Baths
1,108 Sq.Ft.
$309,500
MLS#: S5153084
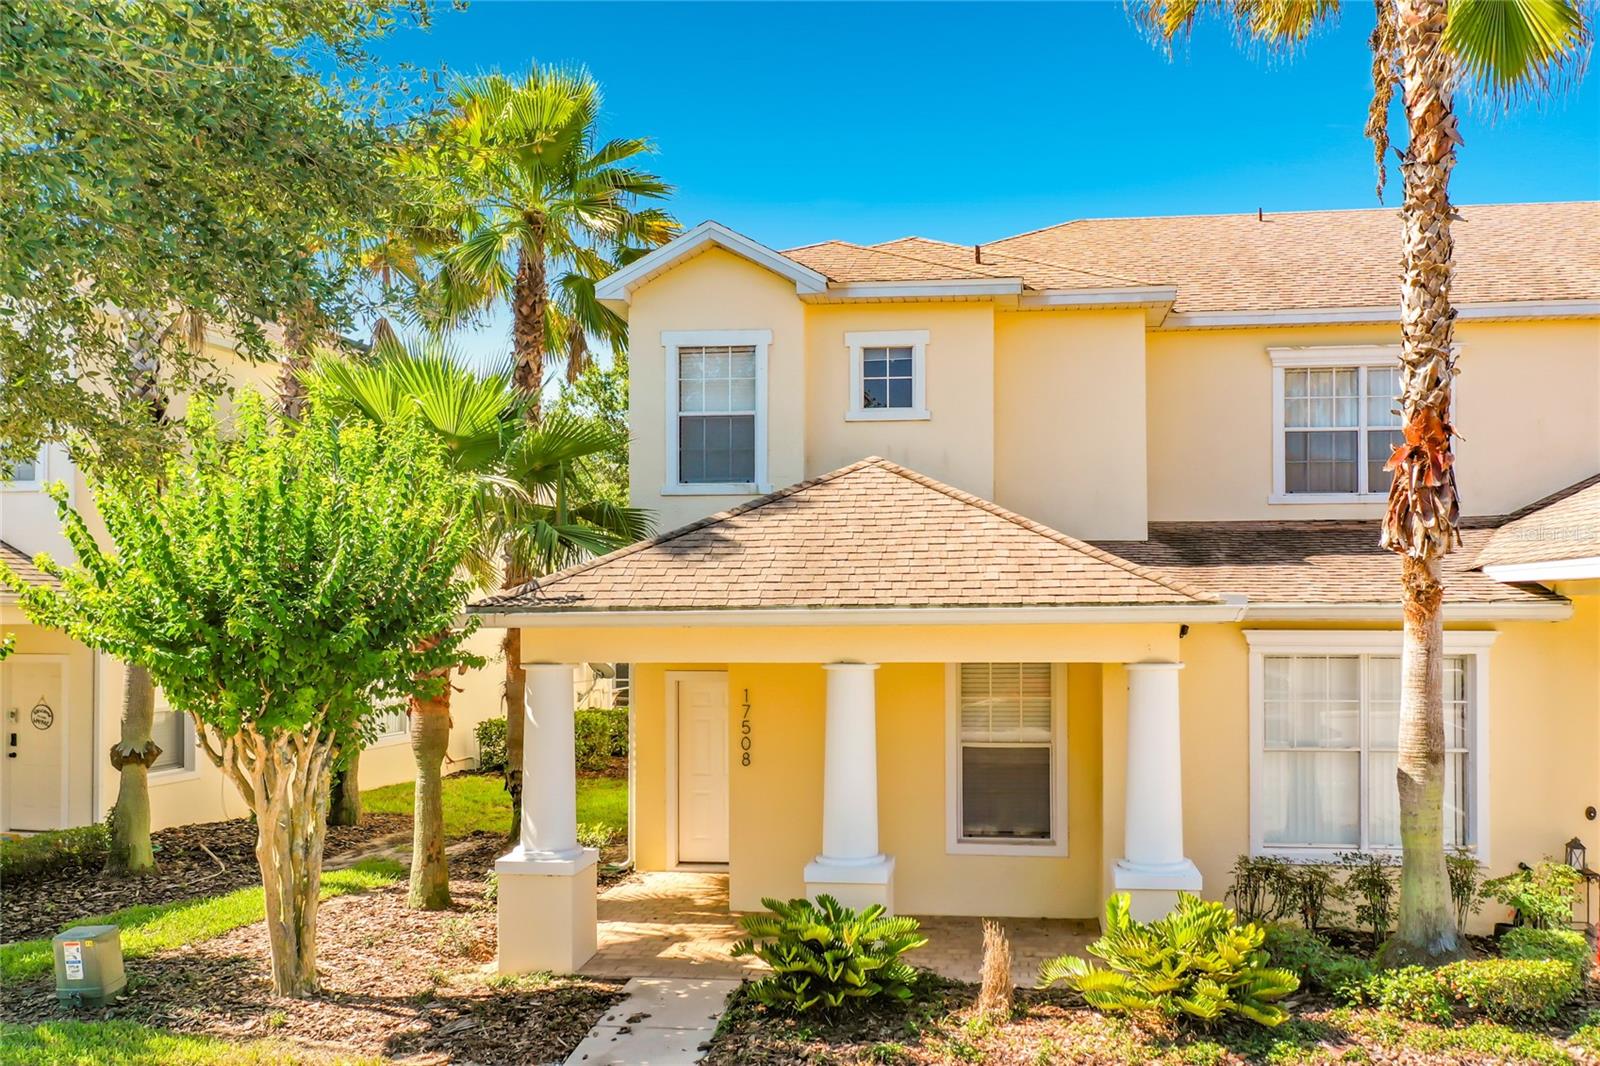
CLERMONT
17508 BLESSING DRIVE
3 Beds
3 Baths
1,503 Sq.Ft.
$279,900
MLS#: S5151973
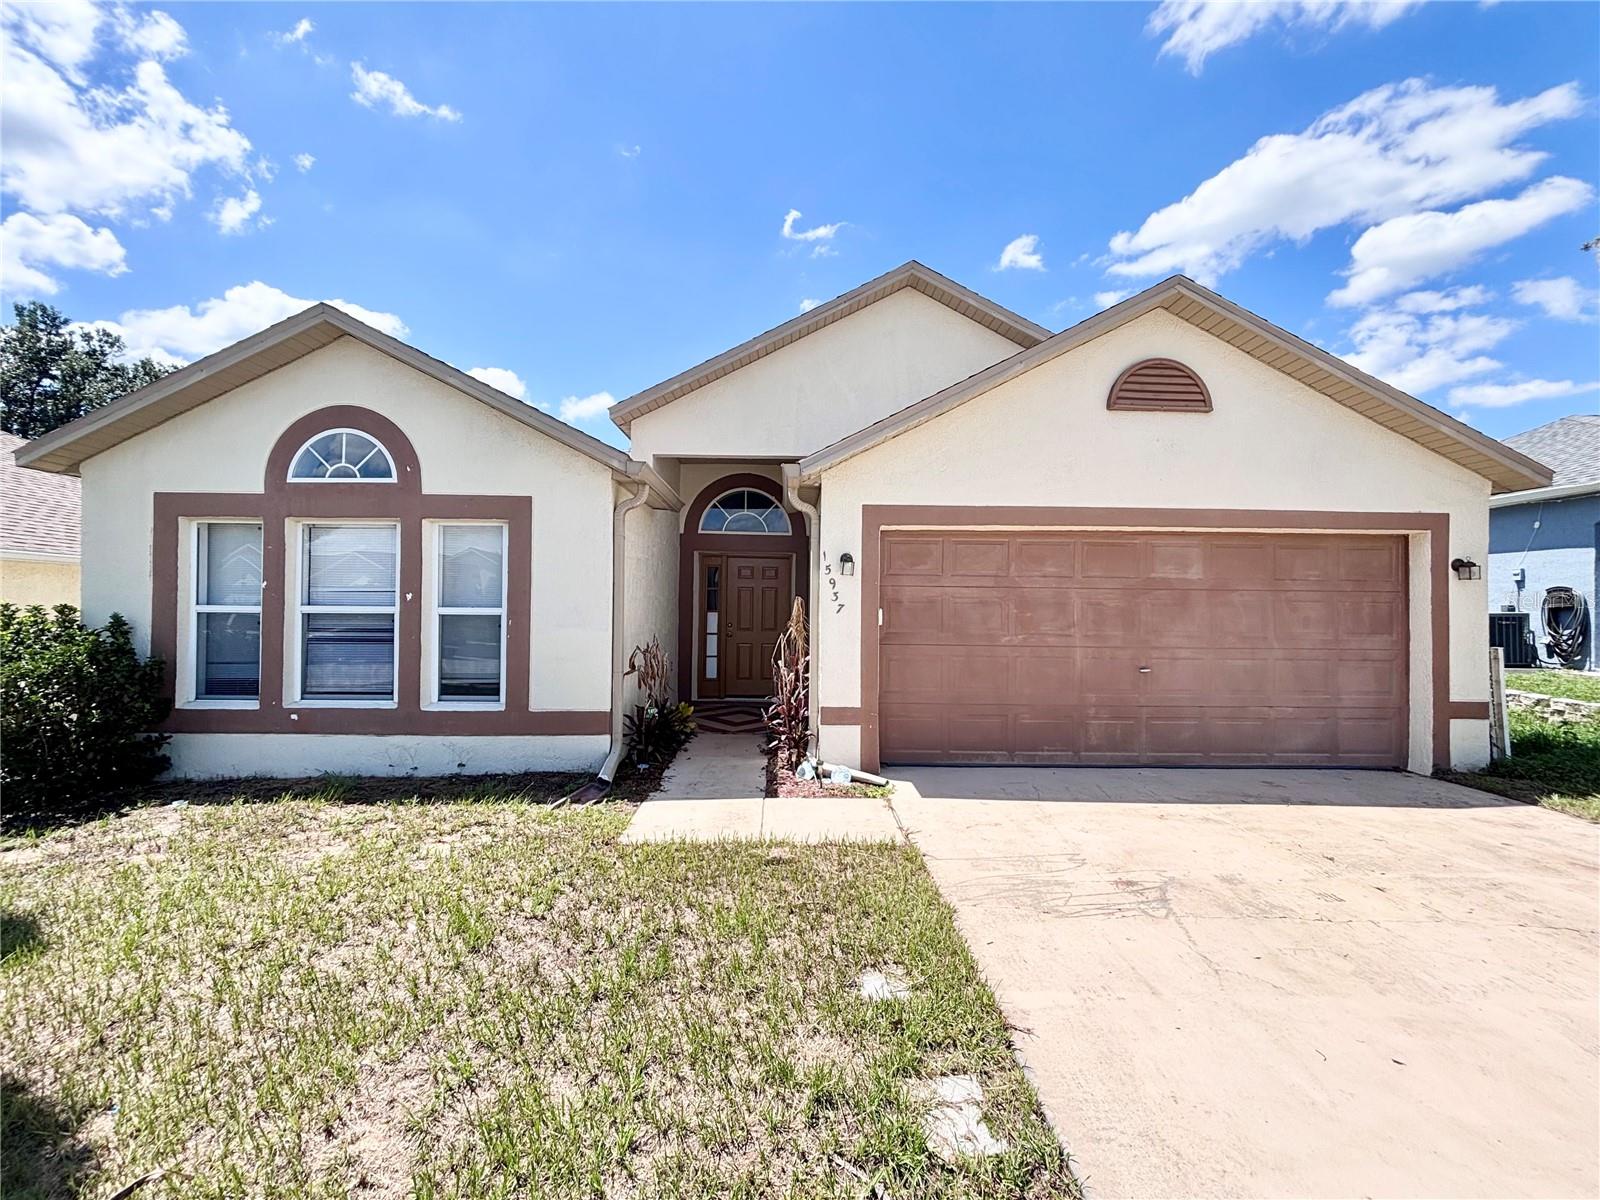
CLERMONT
15937 WILKINSON DRIVE
4 Beds
2 Baths
1,874 Sq.Ft.
$378,500
MLS#: O6422301
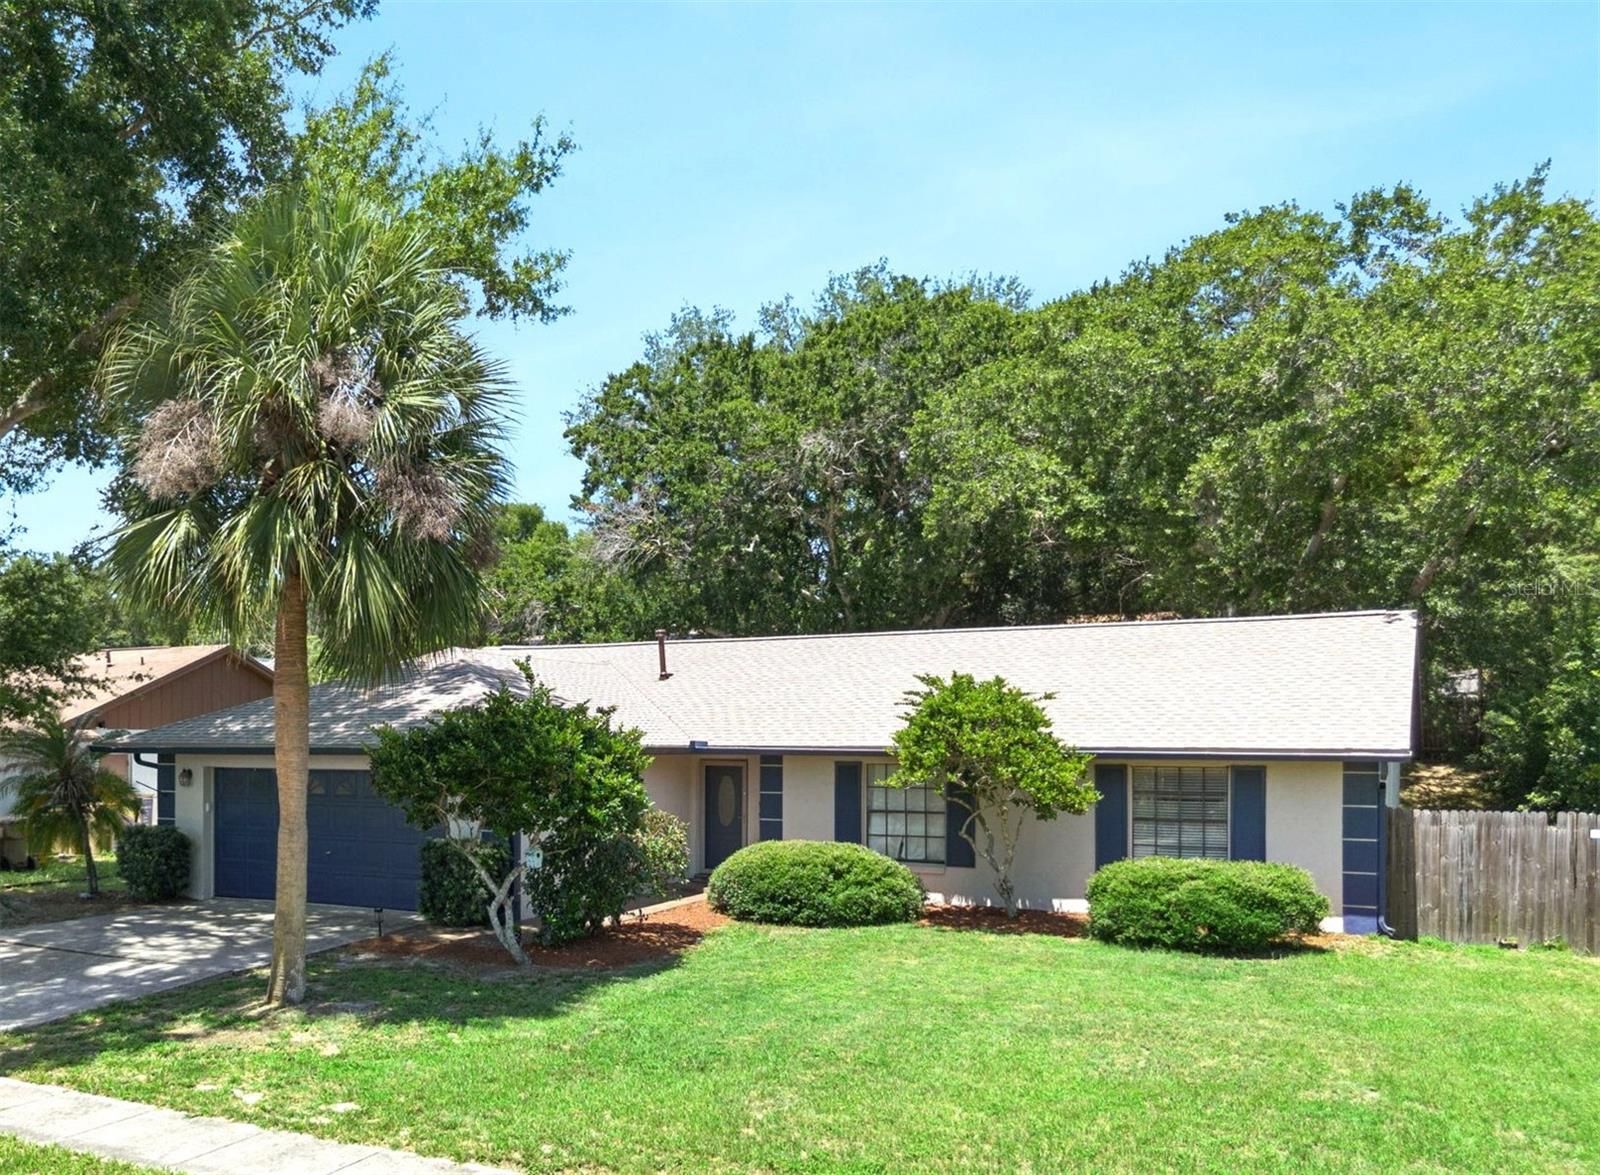
CLERMONT
15901 SAUSALITO CIR
3 Beds
2 Baths
1,537 Sq.Ft.
$368,000
MLS#: G5114080
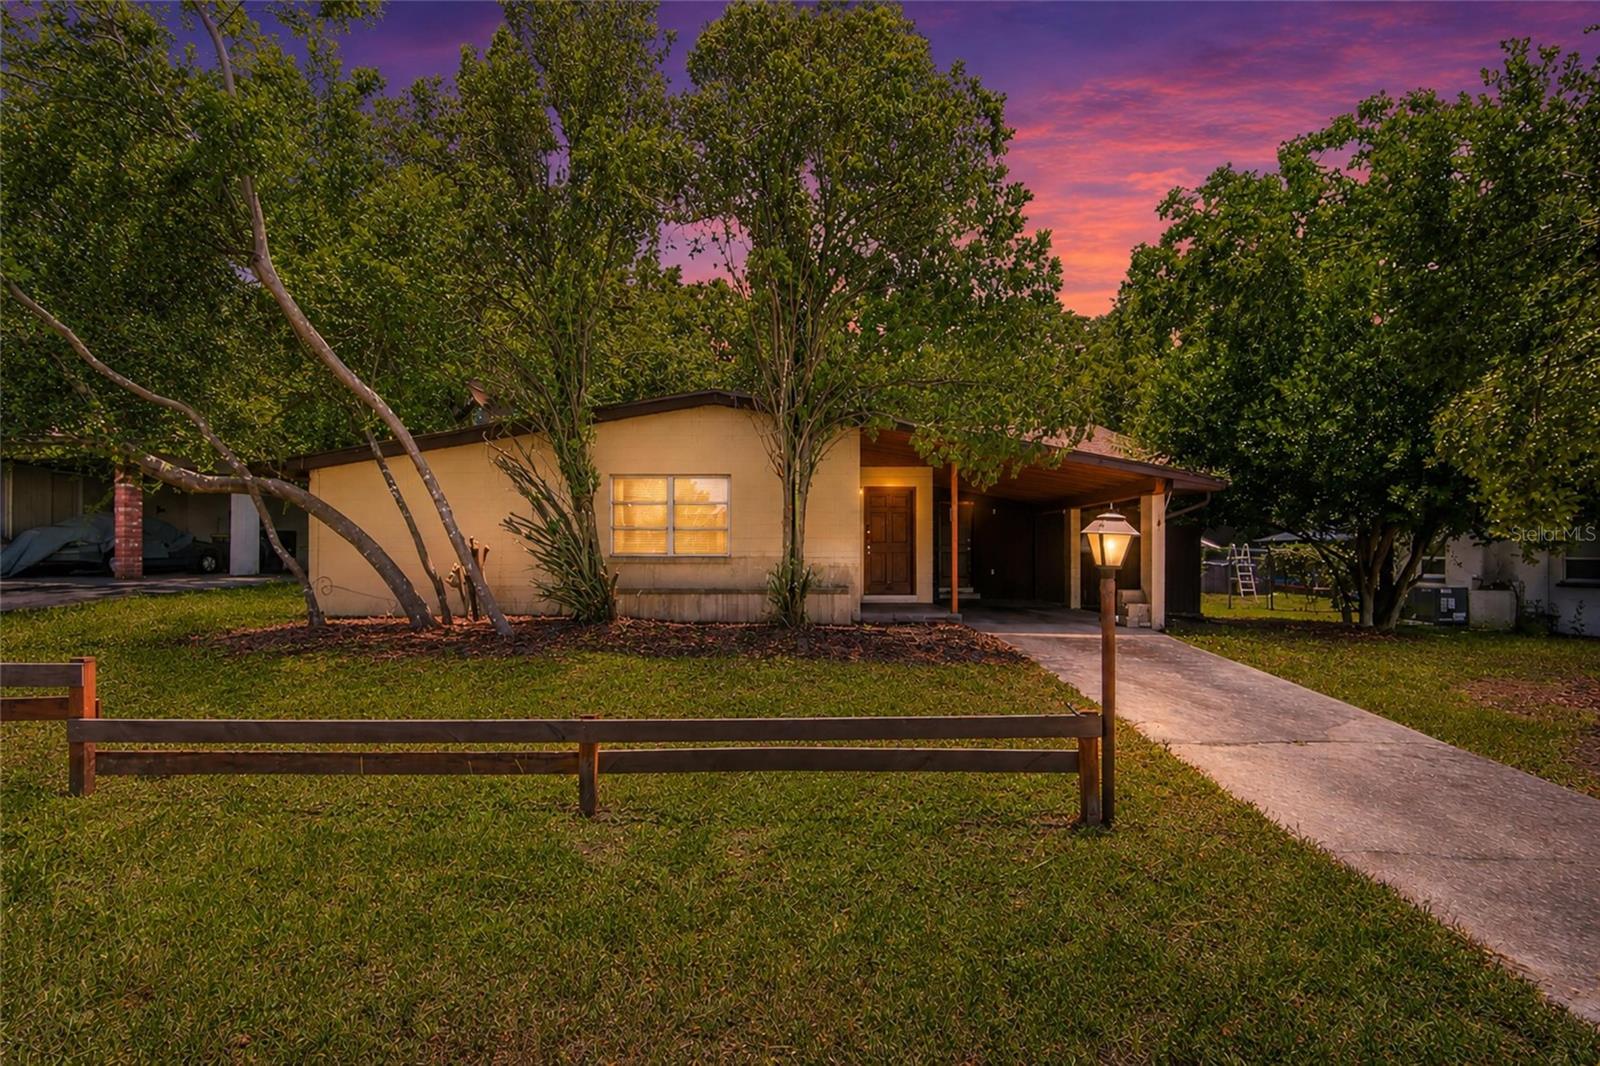
CLERMONT
461 SHELDON PLACE
5 Beds
2 Baths
2,216 Sq.Ft.
$300,000
MLS#: G5113570
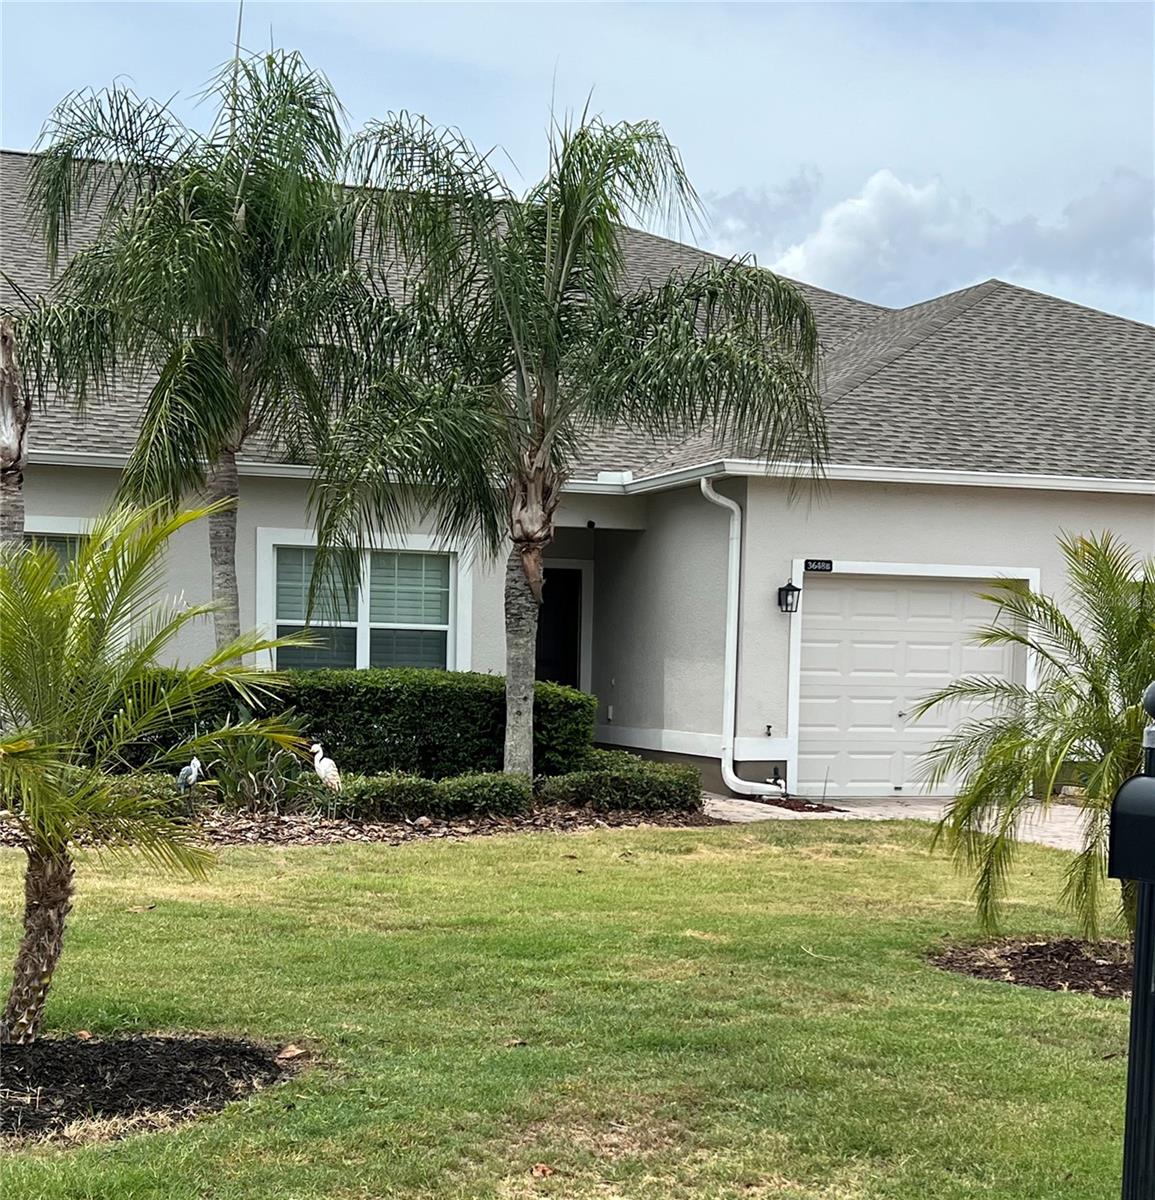
CLERMONT
3648 SOLANA CIRCLE
2 Beds
2 Baths
1,374 Sq.Ft.
$279,899
MLS#: G5113932
