Features & Amenities

Interior

  • Other Interior Features

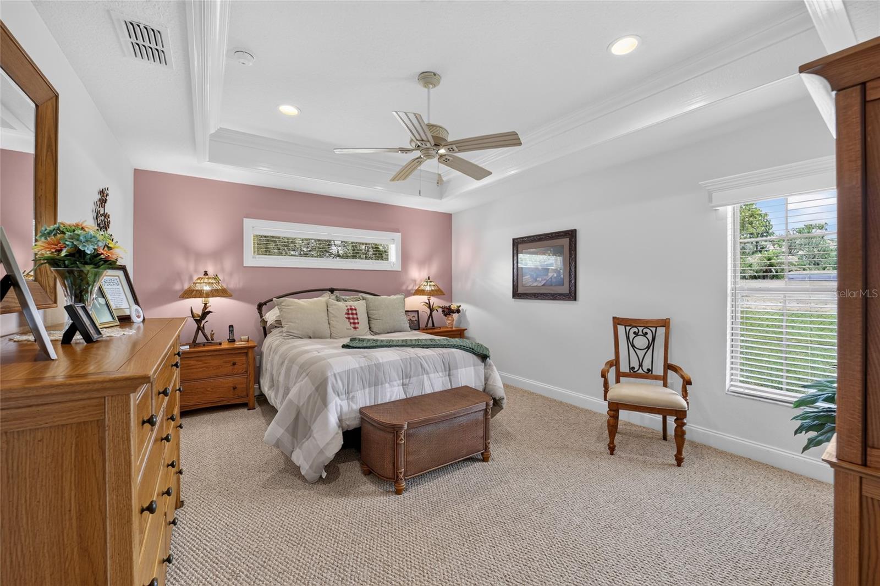
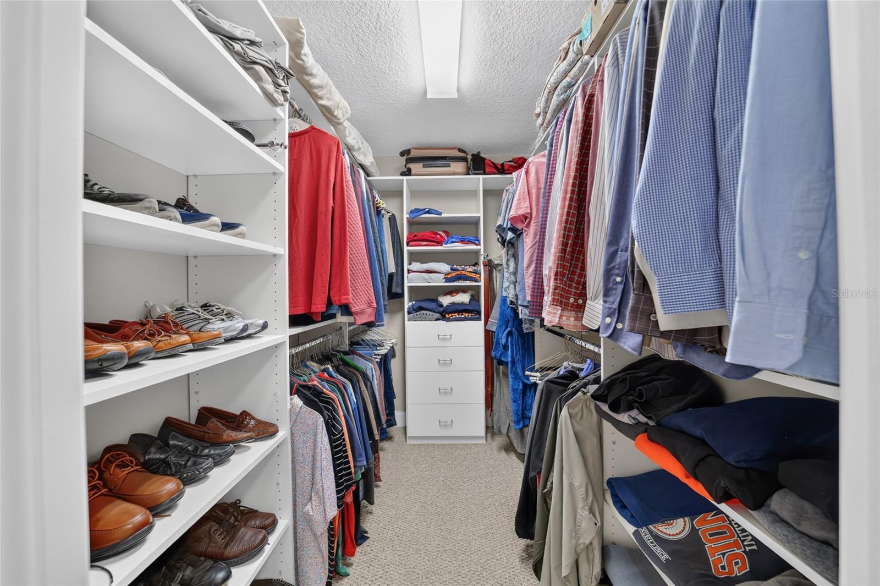
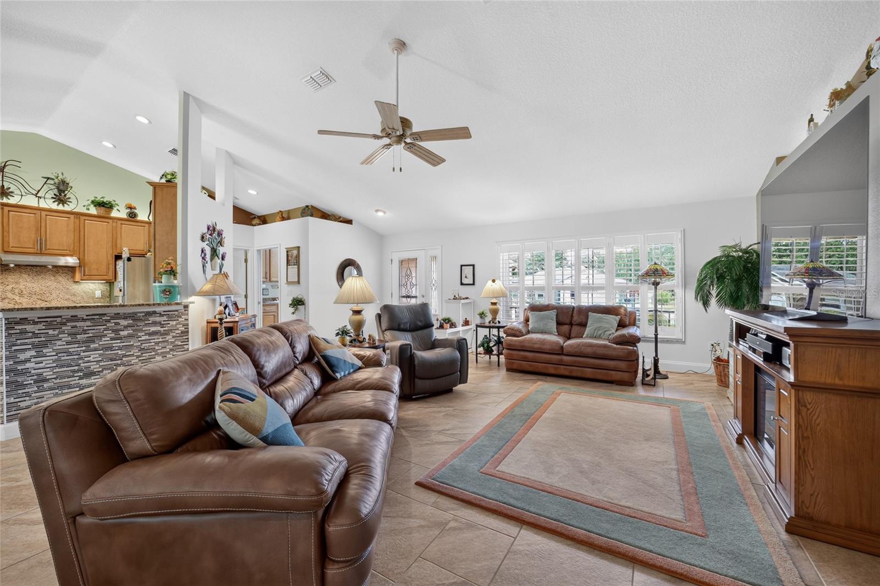
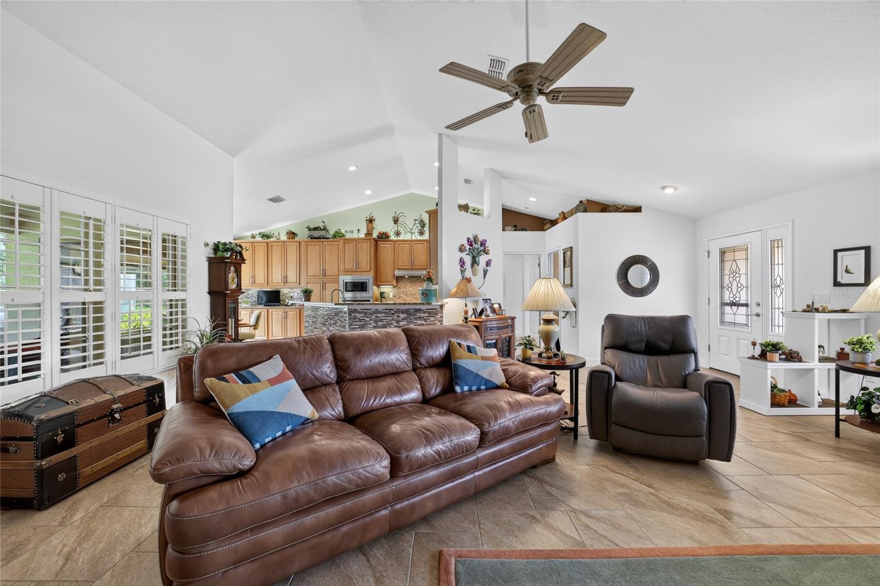
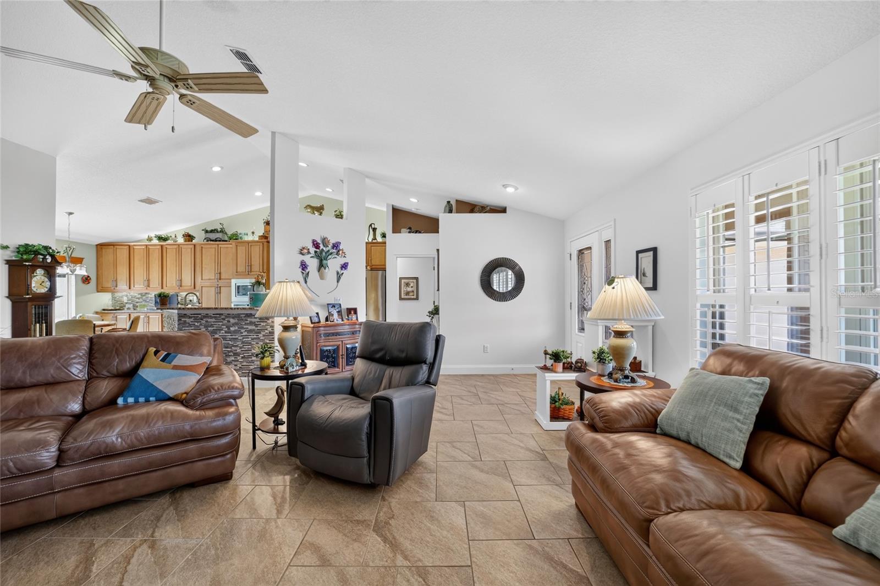
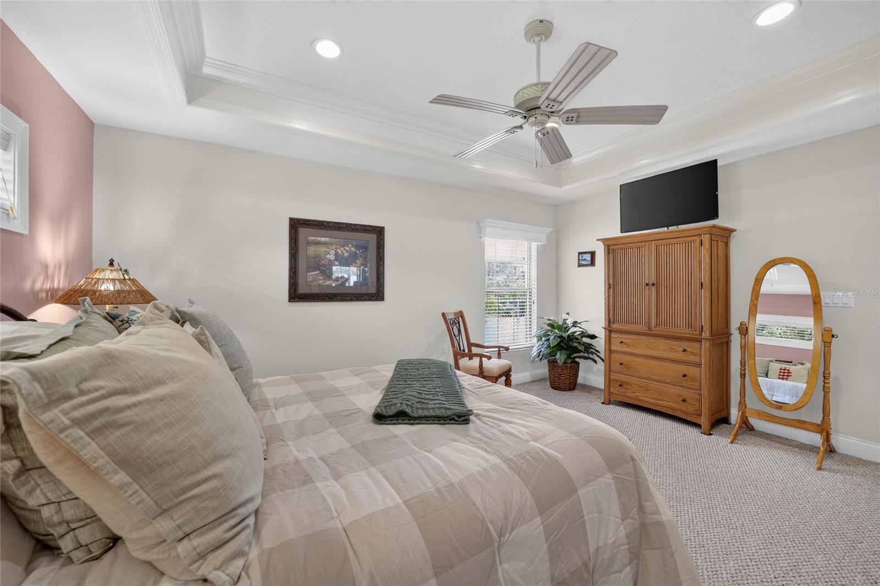
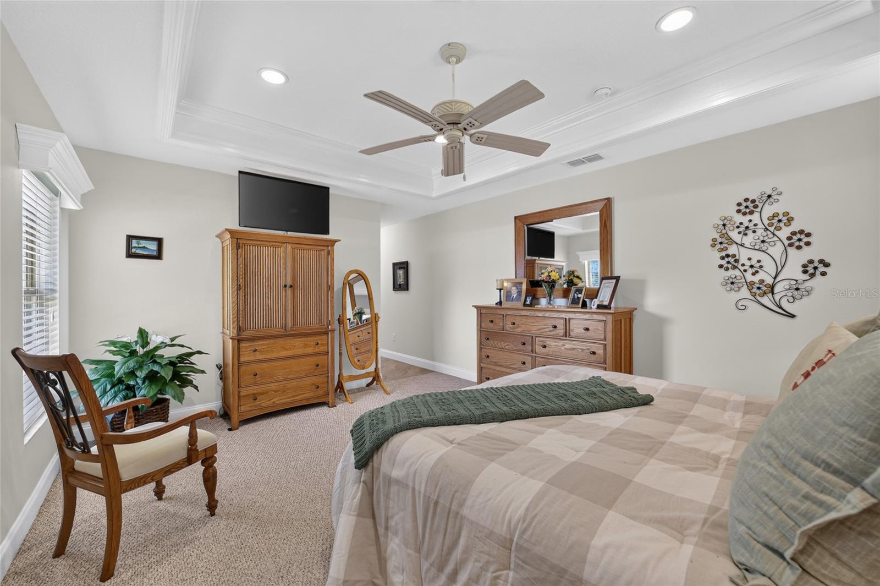
    Crown Molding, Eat-in Kitchen, High Ceilings, Open Floorplan, Tray Ceiling(s), Walk-In Closet(s)

  • Total Bedrooms

    3

  • Bathrooms

    2

  • Cooling YN

    YES

  • Cooling

    Central Air

  • Fireplace YN

    NO

  • Heating YN

    YES

  • Heating

    Central, Electric, Heat Pump

  • Pet friendly

    N/A

Exterior

  • Garage

    Yes

  • Garage spaces

    2

  • Construction Materials

    Block, Stucco

  • Other Exterior Features

    Lighting, Rain Gutters

  • Parking

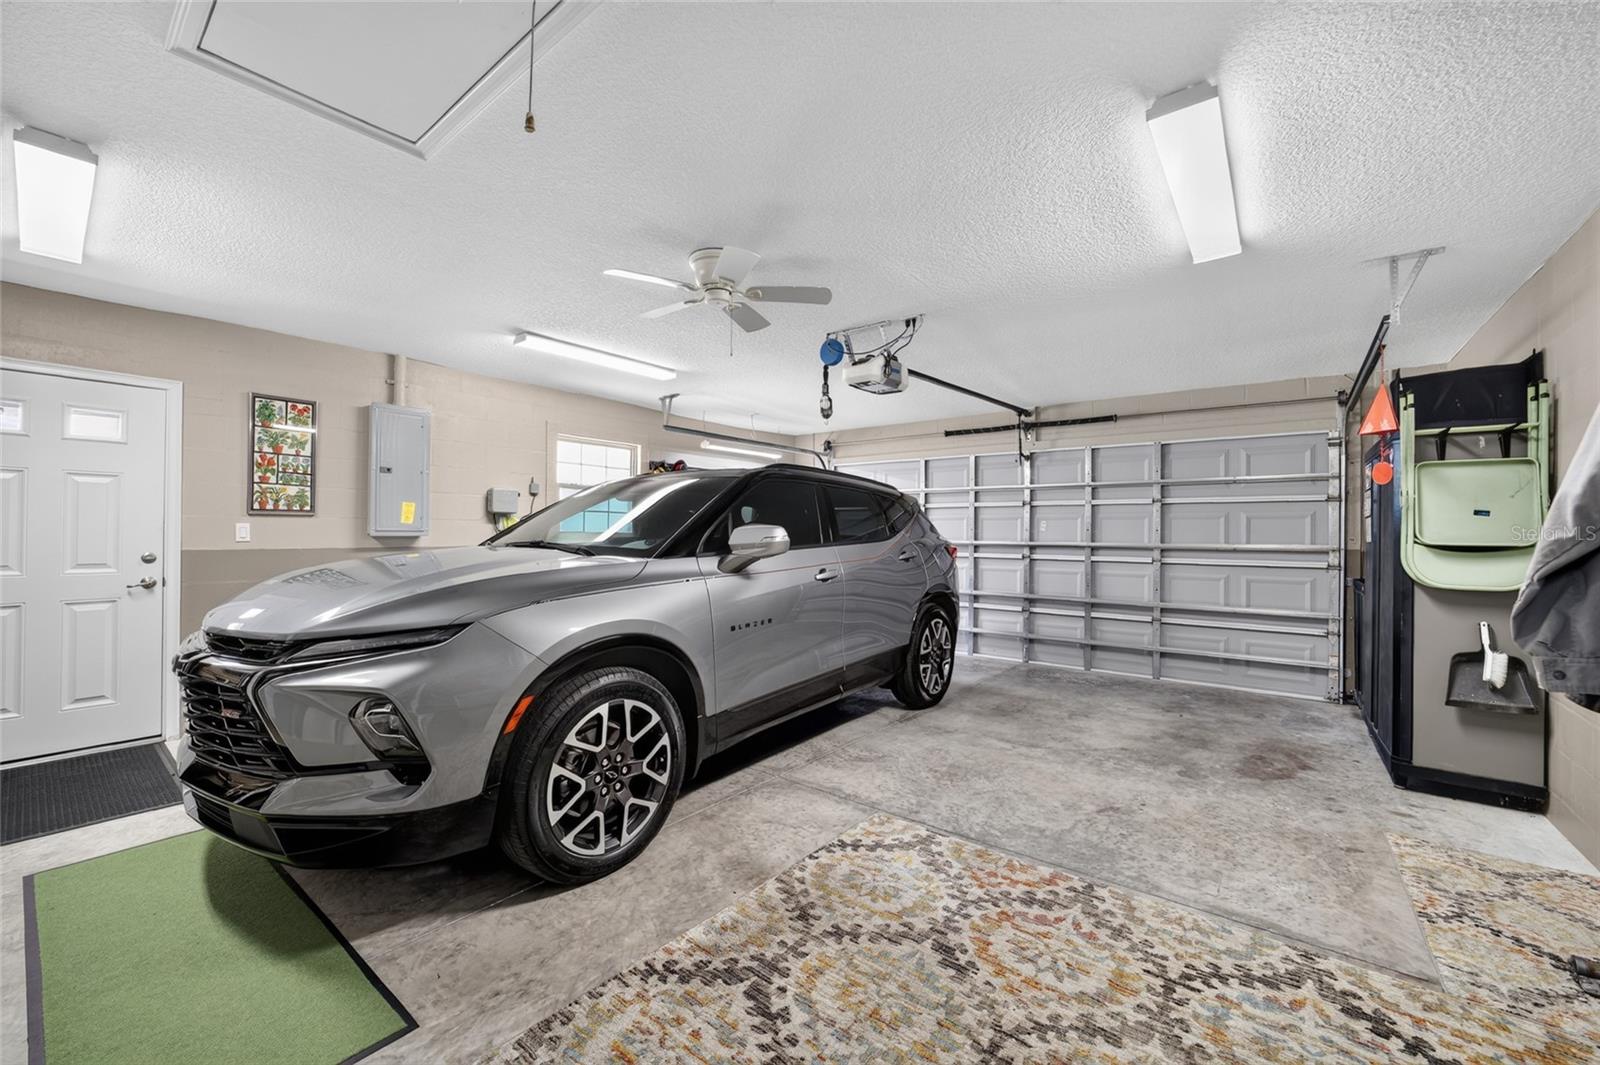
    Driveway, Garage Door Opener, Oversized, Attached

  • Patio and Porch Features

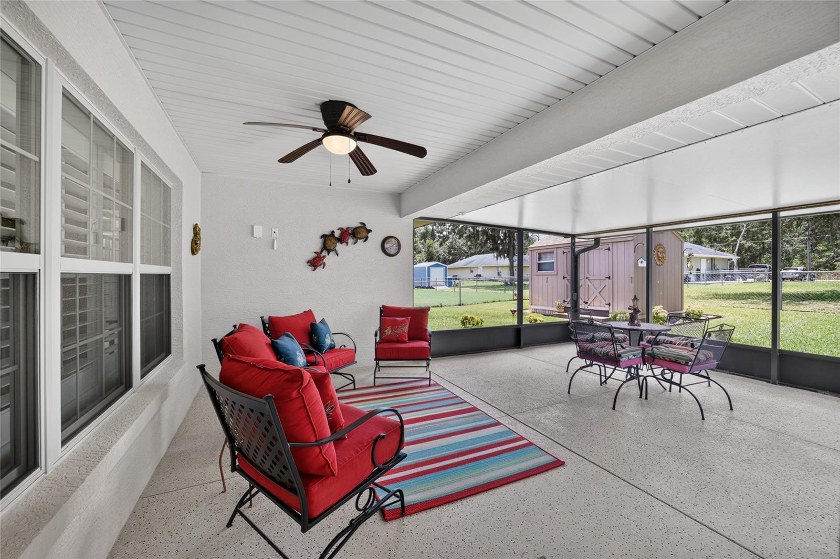
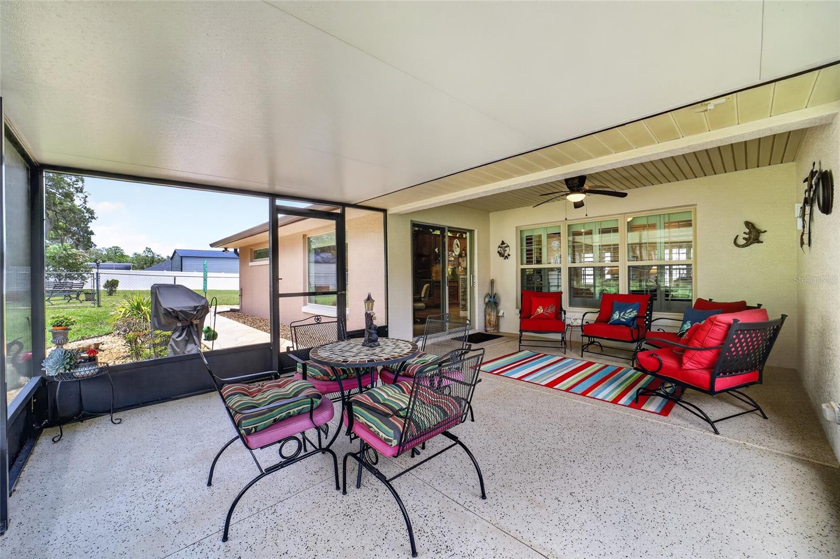
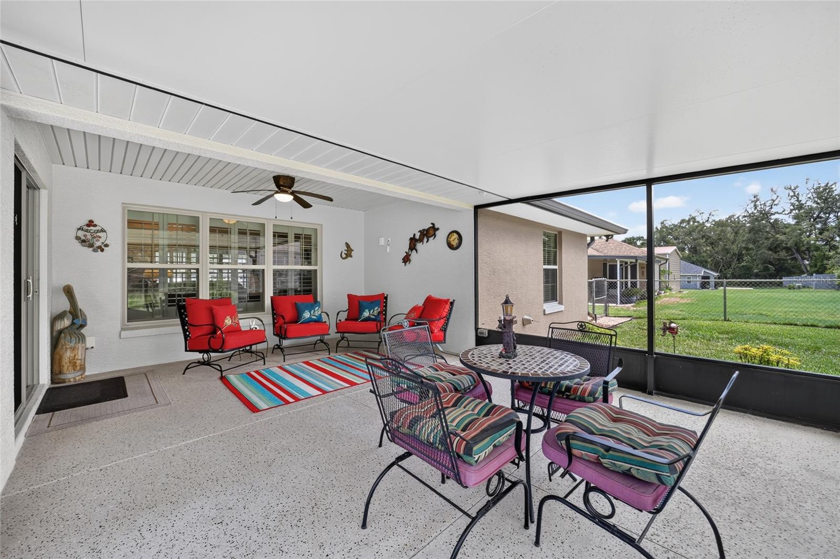
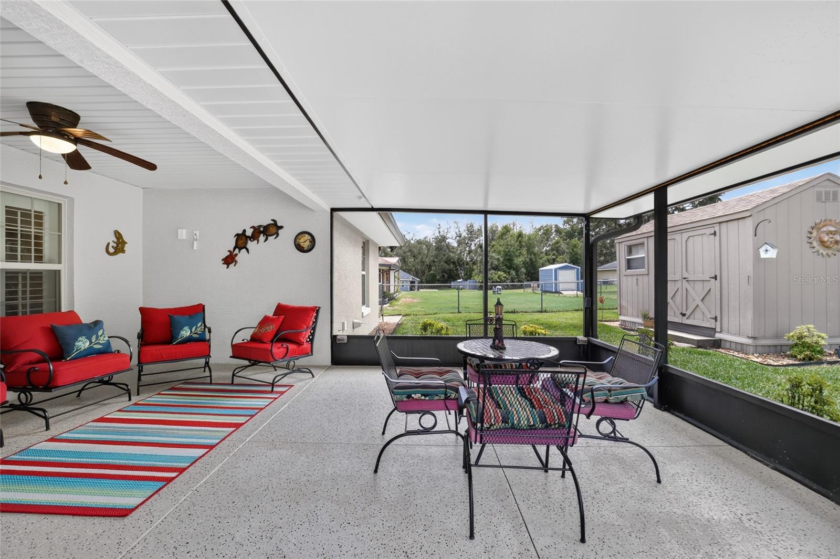
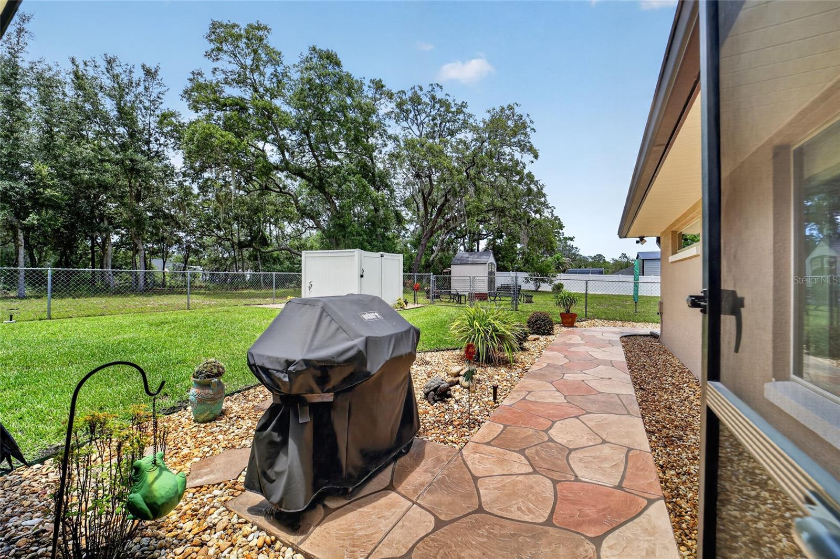
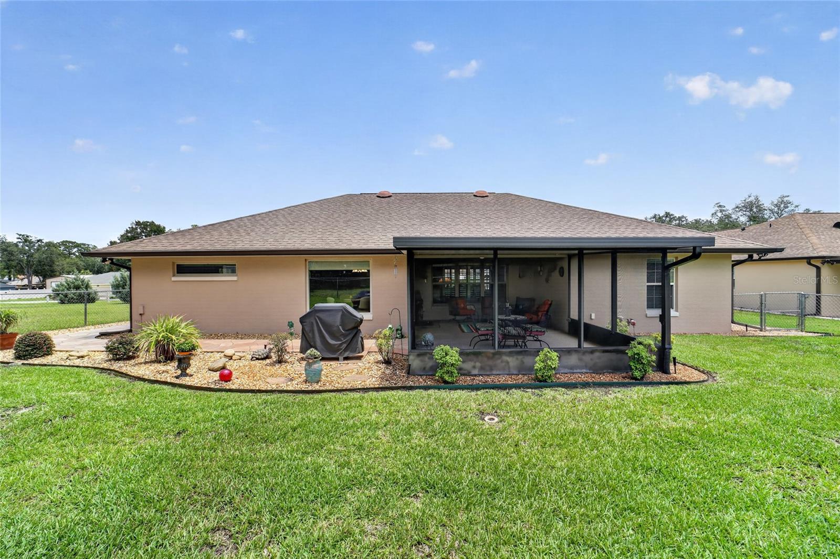
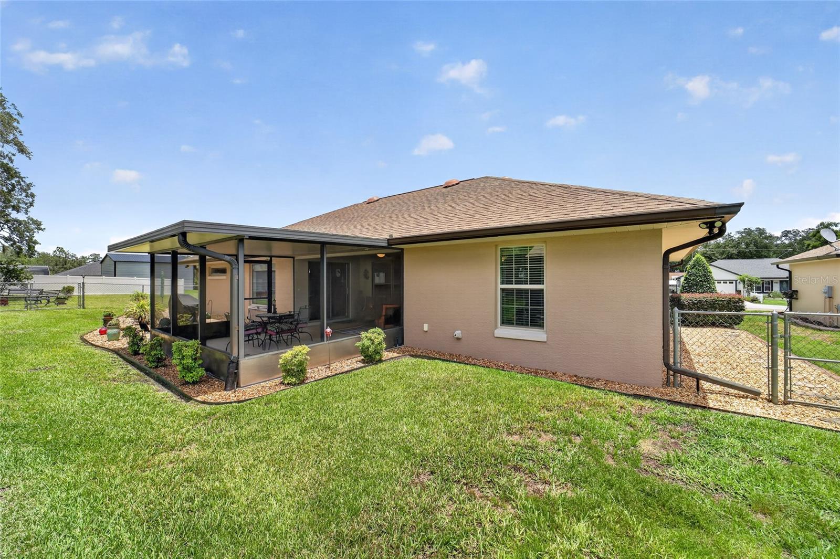
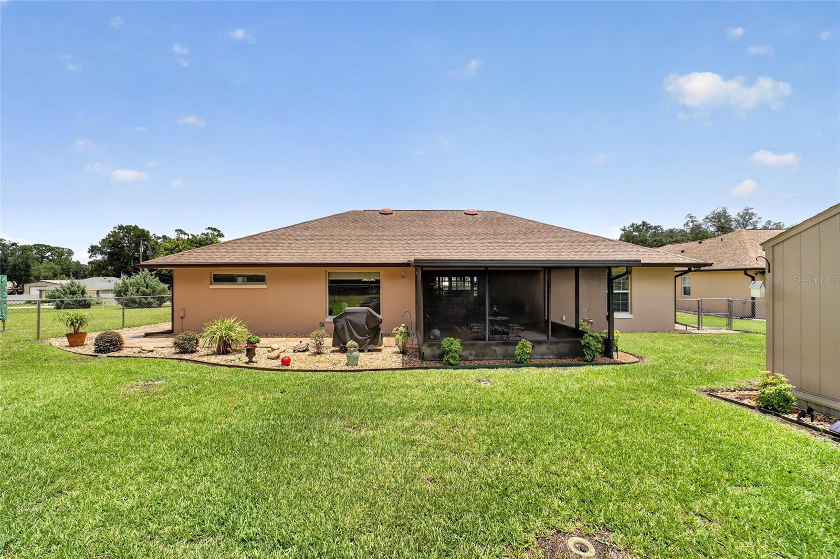
    Covered, Front Porch, Rear Porch, Screened

  • Pool

    No

  • Waterfront YN

    NO

Area & Lot

  • Lot Features

    Landscaped, Paved

  • Lot Size(acres)

    0.44

  • Lot Size(square feet)

    18,750

  • Property Type

    Residential

  • Property Sub Type

    Single Family Residence

Price

  • Sales Price

    $475,000

  • Tax Amount

    $2,670.01

  • Sq. Footage

    1,815

  • Price/SqFt

    $261

HOA

  • Association

    No

School District

  • Elementary School

    Harbour View Elementary School

  • Middle School

    Lake Weir Middle School

  • High School

    Lake Weir High School

Property Features

  • Stories

    1

  • New Construction

    NO

  • Foundation Details

    Slab

  • Ownership

    Fee Simple

  • Senior Community YN

    NO

  • Sewer

    Septic Tank

  • Tax Lot

    55

  • Water Source

    Private, Well

Schedule a Showing

Showing scheduled successfully.

<
>
IN PERSON
VIA CHAT

What is 3 + 4 ?


Change time

Mortgage calculator

Estimate your monthly mortgage payment, including the principal and interest, property taxes, and HOA. Adjust the values to generate a more accurate rate.

Your payment

Principal and Interest:

$

Property taxes:

$

HOA fees:

$

Total loan payment:

$

Total interest amount:

$

Location

County

Marion

Elementary School

Harbour View Elementary School

Middle School

Lake Weir Middle School

High School

Lake Weir High School

Listing Courtesy of Kimberly McElroy LLC , REAL BROKER, LLC

RealHub Information is provided exclusively for consumers' personal, non-commercial use, and it may not be used for any purpose other than to identify prospective properties consumers may be interested in purchasing. All information deemed reliable but not guaranteed and should be independently verified. All properties are subject to prior sale, change or withdrawal. RealHub website owner shall not be responsible for any typographical errors, misinformation, misprints and shall be held totally harmless.

Agent Ashley Baillio

FOUNDER

Ashley Baillio

Call Ashley today to schedule a private showing.


* Listings on this website come from the FMLS IDX Compilation and may be held by brokerage firms other than the owner of this website. The listing brokerage is identified in any listing details. Information is deemed reliable but is not guaranteed. If you believe any FMLS listing contains material that infringes your copyrighted work please click here to review our DMCA policy and learn how to submit a takedown request.© 2024 FMLS.
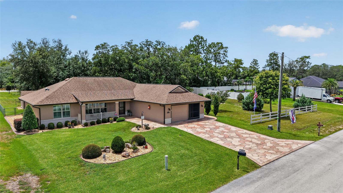
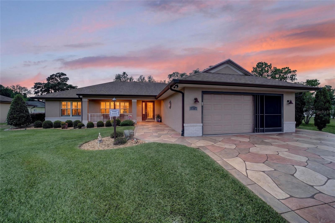
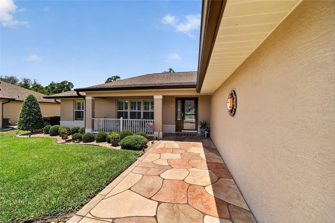
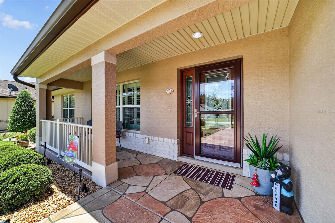
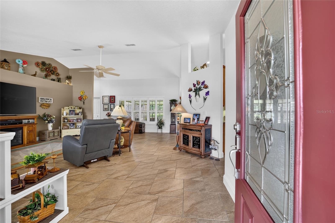
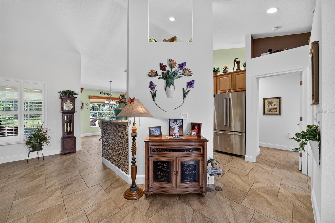
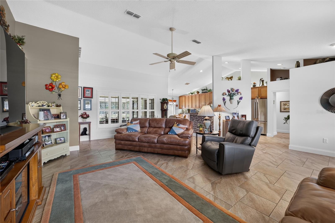
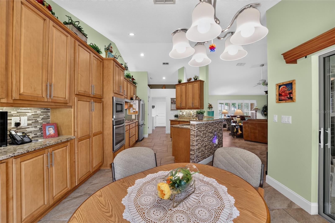
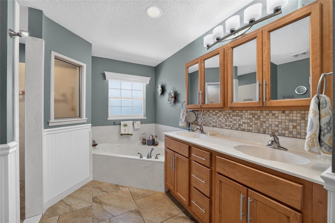
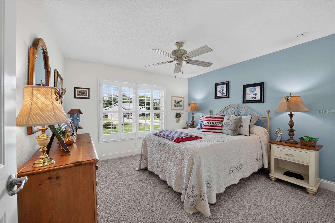
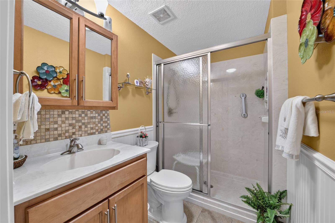
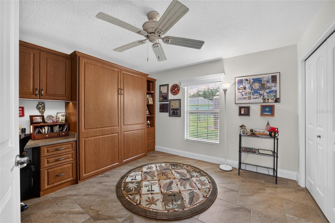
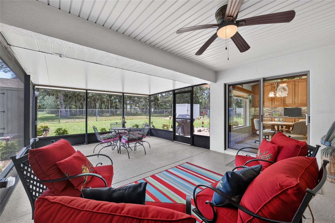
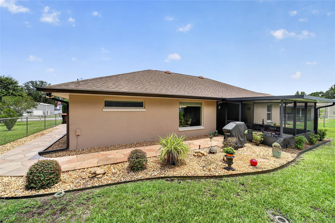
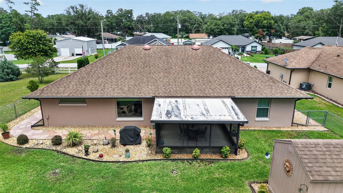
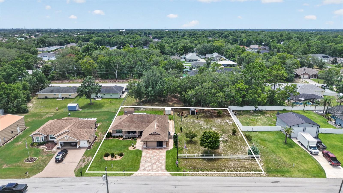
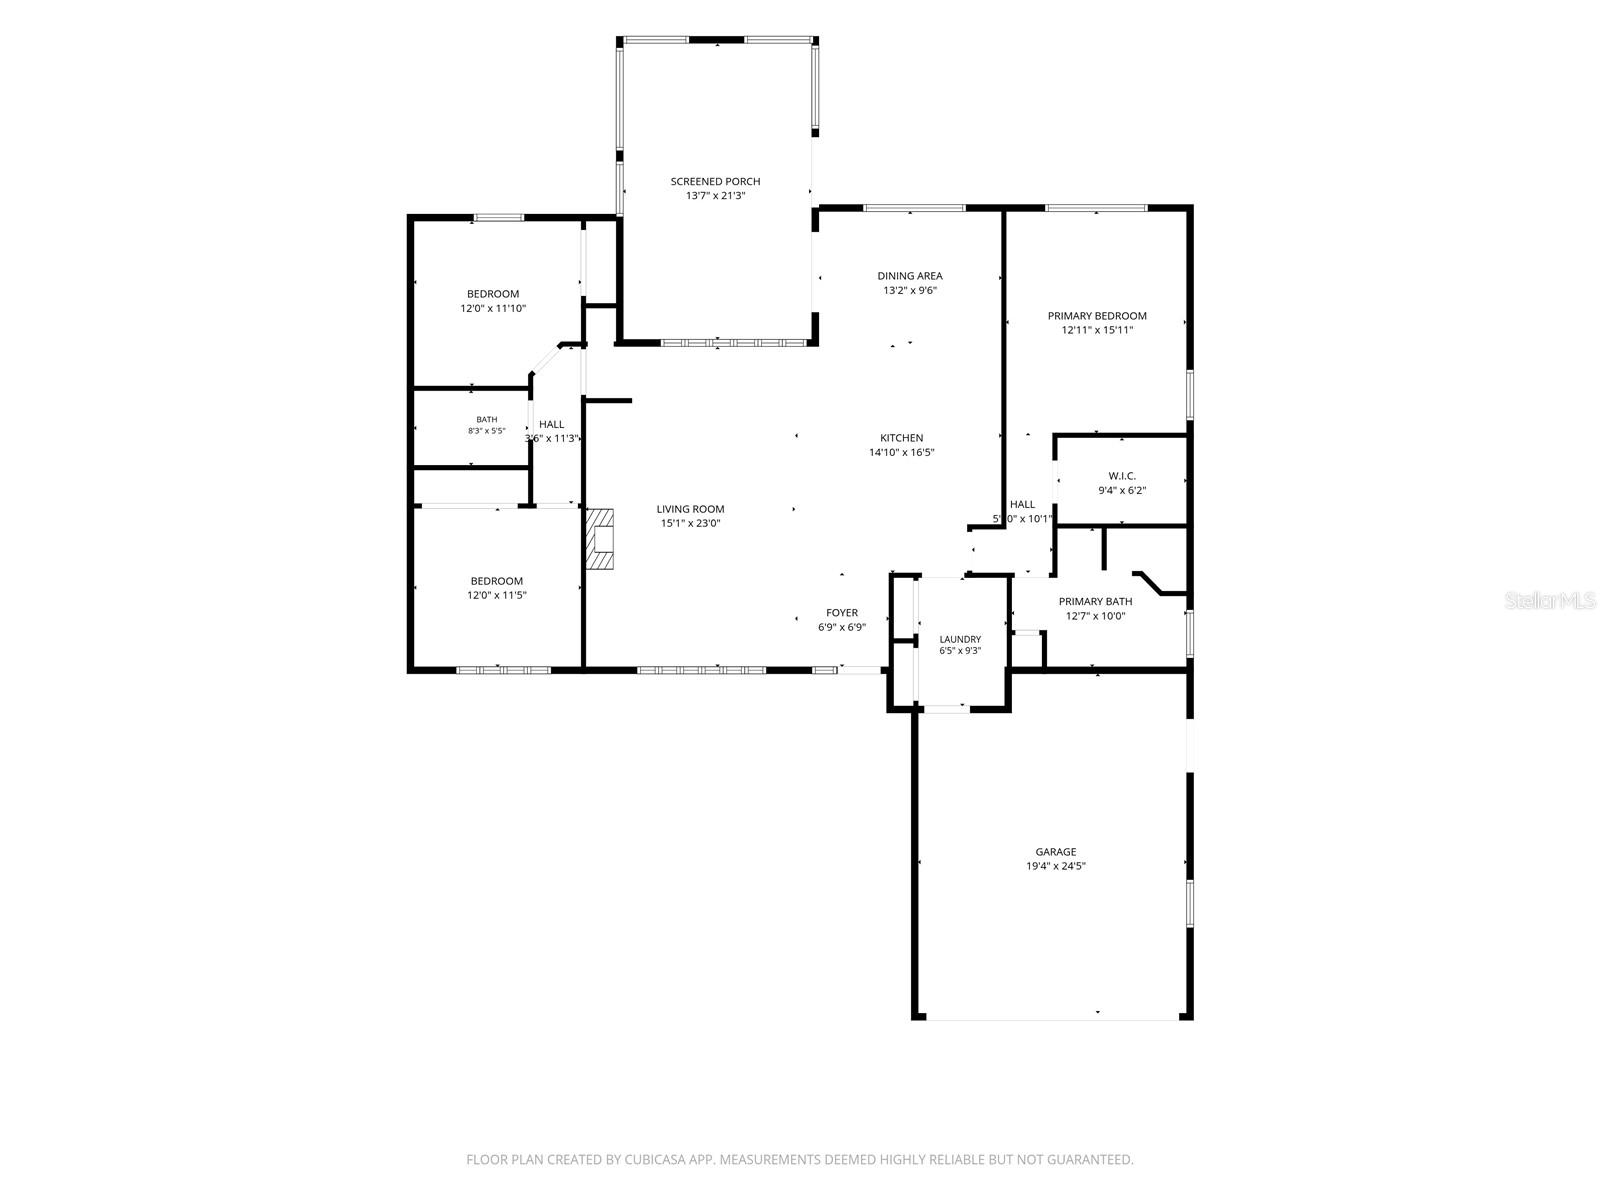
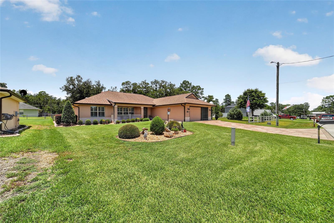
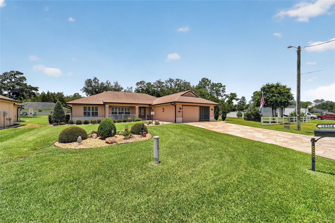
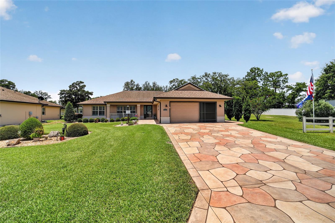
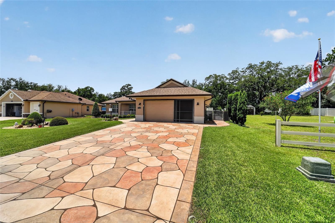
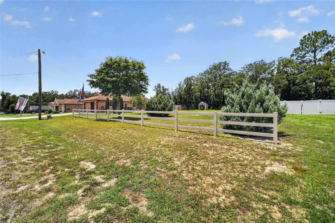
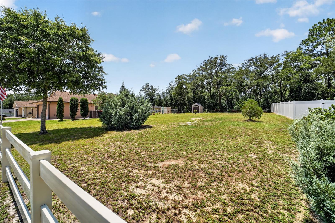
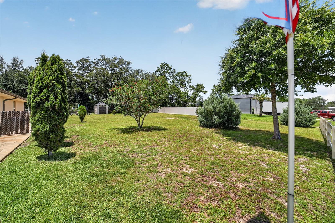
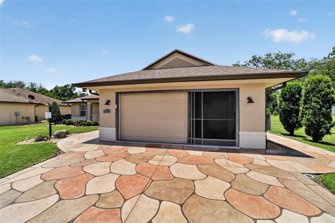
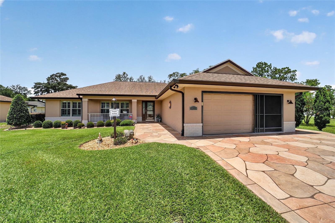
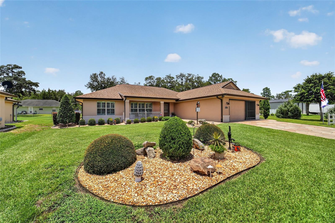
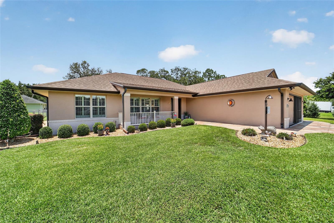
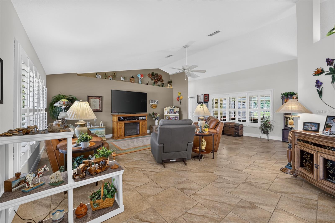
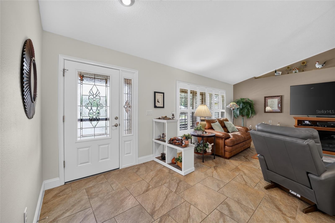
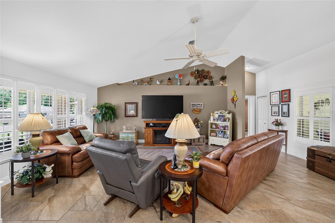
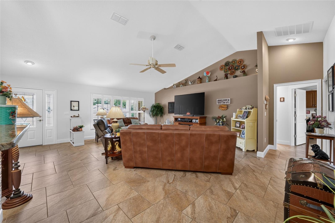
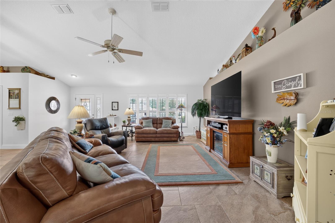
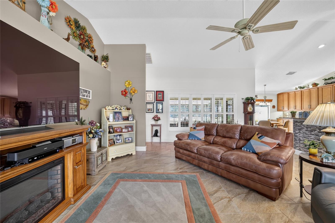
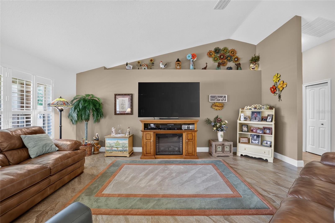
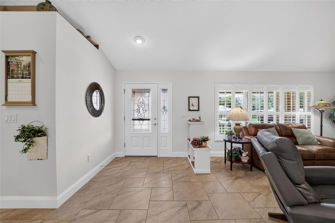
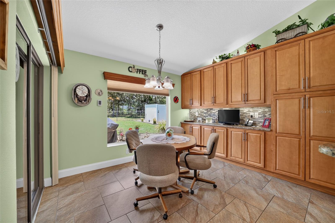
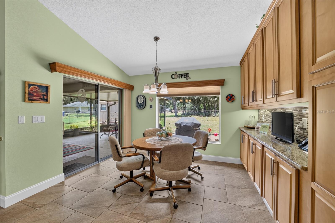
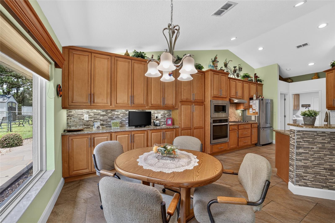
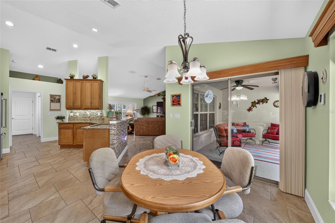
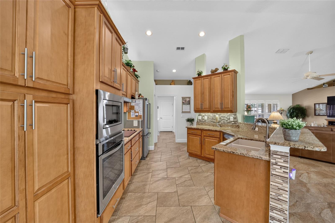
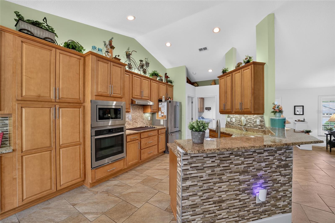
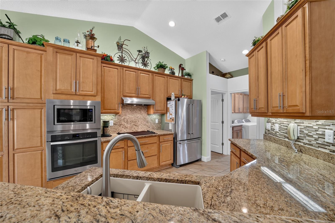
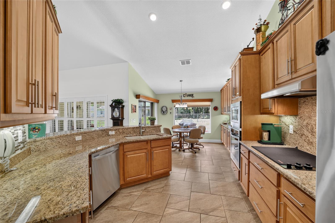
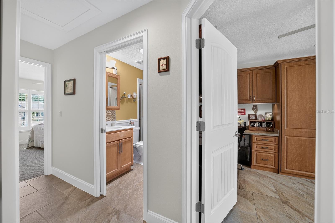
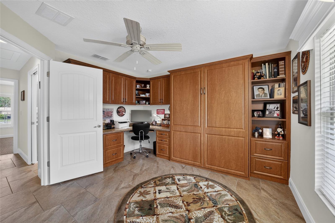
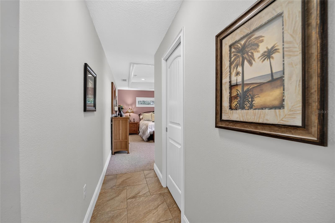
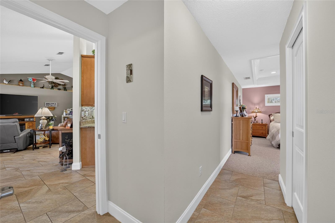
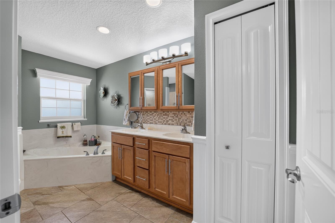
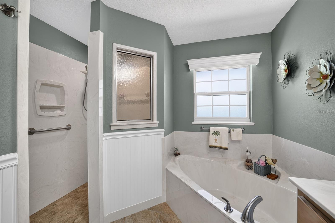
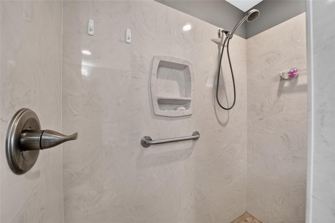
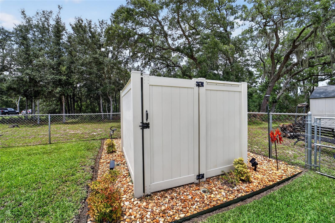
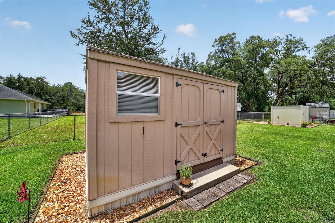
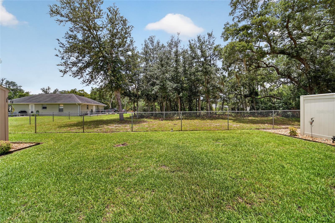
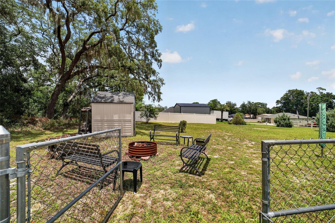
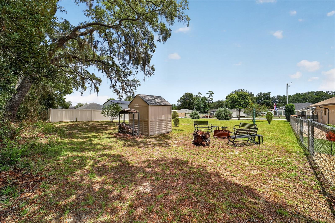
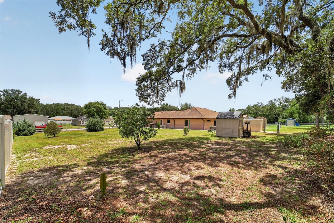
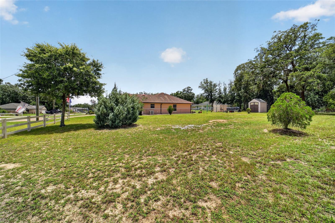
You truly MUST SEE this home to appreciate just how special it is! If there were an award for the BEST-MAINTAINED HOME in Summerfield, this one might just take home the Gold Medal! Lovingly cared for by its ORIGINAL OWNER, no detail has been overlooked and NO EXPENSE SPARED in maintaining and upgrading this exceptional property. Even better, it sits on TWO .22-ACRE LOTS—NEARLY HALF AN ACRE combined—in desirable Orange Blossom Hills with NO HOA! That extra lot gives you something increasingly hard to find: PRIVACY AND SPACE, with plenty of room to add a pool, expand your outdoor living area, or simply enjoy having some breathing room between you and your neighbors. Built in December 2013, this beautifully landscaped 3-bedroom, 2-bath home makes a wonderful first impression with its DESIGNER STAMPED CONCRETE driveway, sidewalk and front porch, expanded driveway and OVERSIZED GARAGE. Step inside and you’ll immediately see the same meticulous care throughout the home. The bright, OPEN FLOOR PLAN features tile flooring, plantation shutters, a convenient floor outlet, a beautiful leaded-glass front door and a storm door with retractable screens. The kitchen is both attractive and functional with GRANITE COUNTERTOPS, soft-close SOLID WOOD CABINETRY, tile backsplash, touchless faucet and a cheerful breakfast nook with a large picture window overlooking the property. The spacious primary suite offers a tray ceiling, Berber carpet and a walk-in closet with custom shelving, while the ensuite bath feels like your own private retreat with a SOAKING TUB, Roman shower and elevated toilet. A pocket door separates the guest wing from the main living area, giving family and visitors added privacy. One guest bedroom features Berber carpet and plantation shutters, while the second offers tile flooring, a BUILT-IN DESK AND MURPHY BED—perfect for a home office, craft room or flexible guest space. Out back, the COVERED AND SCREENED LANAI provides a comfortable place to relax and enjoy your beautiful surroundings. And if you need storage or workspace, this property has you covered! There are TWO STORAGE SHEDS plus an impressive 21x27 OVERSIZED GARAGE with built-in cabinets, additional electrical outlets and attic storage. Additional features include outdoor electrical outlets, a WATER SOFTENER and recently replaced 50-GALLON WATER HEATER. Homes that have been cared for THIS WELL—and offer this much land, flexibility and storage—are hard to find. Come see for yourself why this one truly stands apart!

16364 SE 89TH TERRACE

Message successfully sent.

What would you like to know?

What is 3 + 4 ?

I agree to receive email communication and understand I can unsubscribe at any time.

I agree to be contacted by Sell South Florida via call, email, and text for real estate services. To opt out, you can reply 'stop' at any time or reply 'help' for assistance. You can also click the unsubscribe link in the emails. Message and data rates may apply. Message frequency may vary. Privacy Policy

Related Properties

New on site 1 day ago
Under Construction. New Block Construction, 4-2 2 car garage on a .36-acre lot with No HOA and close to the Villages. This 2320 Sq Ft block home comes equipped with granite countertops and upgraded cabinets in the kitchen and bathrooms. The flooring is ceramic tile in all the main living areas with soft carpet in the bedrooms. The kitchen has stainless appliances that include the range, dishwasher and microwave. In the master bedroom, we have a tray ceiling with crown moldings and in the master bath, we have replaced the garden tub with a 5' tiled shower. A 14 X 10 covered porch is great for a back yard barbecue and entertaining friends. Home comes with a 1 Yr builder warranty, 2 Yr mechanical and a 15-year structural warranty. We are next door to the Villages for entertainment, dining and shopping.
#OM731355

SUMMERFIELD

9307 SE 159TH LANE

4 Beds

2 Baths

2,320 Sq.Ft.

$387,950

MLS#: OM731355

New on site 3 days ago
Welcome to Stonecrest, a gated 55+ golf community just outside The Villages. This beautiful golf-front home offers a peaceful water view and has been tastefully updated throughout. The 3-bedroom, 3-bath split floor plan includes a pool and spa overlooking the water, perfect for relaxing or entertaining. The new kitchen is a showstopper, with custom cabinets and soft-close drawers, a farmhouse sink, spacious pantry, stainless appliances, tile backsplash, and a casual dining area with plenty of room for a full dining table. The primary suite features a tray ceiling and French doors leading out to the enclosed lanai, along with two walk-in closets and a double vanity with a sit-down dressing area. Two additional bedrooms include one with an ensuite bath, and the third comes with a Murphy bed, ideal for guests. A private office or media room with pocket doors and a tray ceiling adds even more flexible living space. The 24x10 enclosed lanai offers plenty of room to enjoy the outdoors from inside, and the surrounding birdcage provides ample space for patio furniture and extras. A spacious laundry room with a utility sink and a two-car garage with an attached golf cart garage and abundant storage round out this exceptional home. Stonecrest is a resort-style community packed with activities and amenities, including a fitness center, golf club, tennis, lighted pickleball courts, softball, three outdoor community pools, an indoor pool, and a clubhouse restaurant with dining and social events. Don't miss this one — schedule your showing today!
#OM731262

SUMMERFIELD

12414 SE 176TH LOOP

3 Beds

3 Baths

2,071 Sq.Ft.

$489,750

MLS#: OM731262

Welcome to this beautiful 3-bedroom, 2-bathroom home in Summerfield, built in 2025 and offering the perfect combination of newer construction, thoughtful design, and an incredible outdoor living space. From the moment you arrive, the beautifully maintained yard makes an impression. The homeowner takes great pride in personally maintaining and fertilizing the yard, and that care truly shows. An irrigation system is also in place to help keep the landscaping looking its best. Inside, the home offers a comfortable and inviting layout with thoughtful features throughout. The kitchen pantry is exceptionally spacious, providing the kind of storage that makes everyday living easier and keeps everything organized. The primary bedroom is another highlight, featuring an exceptionally spacious walk-in closet with an abundance of room for your wardrobe, shoes, accessories, and more. The primary bathroom continues to impress with a huge walk-in shower, creating a spacious and comfortable retreat that makes getting ready for the day or winding down at night feel like a little luxury. Together, the generous closet and oversized shower give the primary suite a level of comfort and functionality that is hard to overlook. Step outside and the home’s Florida lifestyle really comes to life. The back porch provides a comfortable place to relax and enjoy the outdoors, with the porch furniture included with the home. The spa is an incredible feature, creating your own private place to relax at the end of the day. With changing lights that add to the atmosphere, it’s perfect for unwinding under the evening sky or enjoying time with family and friends. Just minutes from The Villages and Lake Weir, you’ll have restaurants, shopping, golf, entertainment, boating, fishing, swimming, and waterfront dining all within easy reach. And with NO HOA, you can enjoy the freedom of your property without an additional monthly HOA fee. This is more than a 2025-built home. It’s a property that has been personally cared for, thoughtfully enjoyed, and designed with the details that make everyday living better—from the impressive kitchen storage and oversized primary suite to the beautiful yard and backyard retreat.

Come see it for yourself. This Summerfield home is one you’ll want to experience in person.
#GC542790

SUMMERFIELD

8749 SE 159TH LANE

3 Beds

2 Baths

1,683 Sq.Ft.

$389,900

MLS#: GC542790

Stonecrest is a 55+ gated golf course community with all the amenities and 4 pools (one indoor), and just a Bridge Away By Golf Cart To The Villages! Must See! Stunning 3/2 Concrete, Block and Stucco Custom Boca Grande model with a 2 Car Garage, ROOF 2022, 2015 HVAC, Gas Stove, 12ft and 10ft Ceilings, Elegant double Front door with glass pane inserts, Crown Molding, Available 2024 4 Seater Golf Cart featuring Speakers, and Seatbelts with all the bells and whistles ($20,000 Value), No Carpet, 20" Tile on the Diagonal Open and Split Floor Plan, Double Pane Windows, Glass Enclosed Lanai, Deluxe Whole House Fan with Shutters.  Updated Custom Chefs Dream Kitchen ($50,000 Value) showcases a Gas Stove with a 100 gallon propane tank, Stainless Appliances, Bosch dishwasher, Granite countertops, Subway Tile backsplash, Solid Wood Staggered cabinetry featuring 2 Spice draws, Pullouts, and a Lazy Susan, Farmhouse sink, a Generous Breakfast bar with additional storage, and  eat in area with designer light fixture! The kitchen flows seamlessly to the Family Room, offering sliding door access to the glass enclosed Lanai, a truly exceptional space for enjoying comfortable living, and entertaining!  The Split Floor Plan provides utmost Privacy for both the Owners and their Guest, with the Private Primary Suite occupies one side of the home while the guest bedrooms and guest bathroom are located on the opposite side of the home.  Gorgeous 20" Tile on the Diagonal Flooring and a Stunning  Designer Light fixture Adorn the spacious Dining Area accented by the Crown Molding, while the Living area provides access to the Lanai, and Kitchen.  The Primary Suite offers 2 Walk in Closets, and an En Suite bathroom featuring Two Vanities, a Soaking Tub, Private Water closet, and Walk in Shower.  The Second Bedroom provides a double closet, and 20" Tile on the diagonal flooring, and the Third Bedroom features a double closet, providing plenty space for your guests, with the Guest bathroom showcasing a Nice size vanity, and a Tiled Tub and Shower  combination.  The 31 X 13 Glass Enclosed Lanai with air conditioning, creates a Fantastic Additional Living Space, and offers convenience with 2 sets of Sliding Door Access points from the family room,  and living area, making it effortless to enjoy relaxing evenings soaking in the Spectacular View as the Sun Sets over, and Florida Breezes!  Retreat to your private oasis on the 31 x 15 Canvas covered Mansard lanai with painted concrete flooring, and multiple seating areas, a fantastic space, where the outdoor meets comfort, and functionality!  Your storage needs will be met with the 21 x 29  2 Car Garage featuring a Mini Split for Dehumidification (2020), and built in additional storage cabinets.  100 Gallon Propane Tank for Gas Stove.  Stonecrest is a 55+ gated golf course community with all the amenities, pools, pickleball courts, softball, 18 hole championship golf course, Broad Stripes Golf & Social Club and over 80 different clubs to join!  This stunning home offers a combination of  Exceptional Outdoor Space, Luxurious Features, a Fantastic Location, and a Secure Community setting. A WONDERFUL LIFESTYLE AWAITS YOU IN STONECREST!  Now Call Cindy for your private showing!
#G5116286

SUMMERFIELD

11768 SE 176TH PLACE ROAD

3 Beds

2 Baths

2,030 Sq.Ft.

$419,000

MLS#: G5116286

BEAUTIFULLY UPDATED JOHNSTOWN MODEL IN DEL WEBB SPRUCE CREEK GOLF & COUNTRY CLUB – A MUST SEE!

Welcome to this beautifully updated Johnstown model offering 2,120 sq. ft. of living space with 3 bedrooms, 2 baths, plus a den/office with glass doors. This move-in-ready home combines a spacious floor plan with numerous valuable upgrades, exceptional storage, and wonderful indoor and outdoor living spaces.

The impressive double-door entry with custom decorative glass inserts and glass storm doors welcomes you into a bright, beautifully maintained interior. Features include plantation shutters, luxury vinyl plank and tile flooring with no carpet, crown molding throughout most of the home, new recessed can lighting, and fresh interior and exterior paint.

The spacious kitchen is ideal for both everyday living and entertaining with granite countertops, new stainless steel appliances, a large center island, and a comfortable eat-in area. The generous primary suite features luxury vinyl plank flooring and a large walk-in closet with shelving and plenty of storage.

The primary bathroom was beautifully updated in 2025 with a custom Onyx countertop, dual sinks, new faucets, frameless shower glass, and one-piece Onyx shower walls that are non-porous, easy to maintain, and eliminate traditional grout lines. The guest bathroom received similar upgrades in 2026, including an Onyx countertop, updated faucets, new shower enclosure, and one-piece Onyx shower walls.

One of the home's most valuable features is the PRIVATE IRRIGATION WELL, providing a dedicated water source for the lawn, landscaping, and flower beds. This is a tremendous convenience for maintaining a beautiful Florida landscape while offering the potential for significant savings on irrigation water costs by reducing dependence on the home's regular water supply.

Other important improvements include HVAC (2017), complete home repiped (2018), roof (2014), lightning rods, and new recessed lighting. The large garage provides excellent storage, new garage screens plus a plywood-floored attic storage area. The inside laundry room also offers additional storage with wood cabinetry.

Outdoor living is another highlight of this home. Relax and enjoy the 27' x 10' glass-enclosed lanai that is heated and cooled, complete with custom sun-blocking shades for year-round enjoyment. The lanai opens to additional 10' x 10' and 37' x 10' screened patio areas with river rock flooring, providing an incredible amount of space for entertaining, relaxing, and enjoying the Florida lifestyle. Beautiful landscaping complete the setting.

Living in Del Webb Spruce Creek Golf & Country Club means enjoying an incredible active-adult lifestyle with 36 holes of championship golf, 3 pools, 2 hot tubs, restaurant and bar, fitness center, pickleball, tennis, softball, shuffleboard, billiards, cards, and nearly 100 clubs and activities.

Beautifully updated, meticulously maintained, and loaded with valuable improvements—including the convenience and potential savings of a private irrigation well—this exceptional Johnstown model is truly a home you don't want to miss. Schedule your private showing today!
#OM729824

SUMMERFIELD

8875 SE 132ND PLACE

3 Beds

2 Baths

2,136 Sq.Ft.

$419,000

MLS#: OM729824

Virtually Staged. POOL, 3-CAR GARAGE, NO HOA, and over 2,500 SQFT in one of Summerfield's most desirable neighborhoods...what more could you ask for?! Located in the HIGHLY DESIRABLE Orange Blossom neighborhood, this STUNNING 4-bedroom, 3-bath home offers a thoughtfully designed split floor plan that provides the perfect combination of space, privacy, and functionality. From the moment you step inside, the HIGH CEILINGS and abundance of NATURAL LIGHT create a bright, open, and inviting living space, with the added bonus of NO CARPET throughout the home. The kitchen features TONS of cabinet and countertop space, stainless steel appliances, and a large WALK-IN PANTRY providing plenty of additional storage. The oversized primary suite truly feels like its own private retreat, complete with DUAL WALK-IN CLOSETS and a one-of-a-kind primary bathroom featuring a beautiful soaking tub and DOUBLE WALK-IN SHOWER. On the opposite side of the home, you'll find three additional generously sized bedrooms, including a private MOTHER-IN-LAW SUITE with its own full bathroom and direct access to the patio and pool area, making it perfect for extended family, guests, or anyone looking for additional privacy. The home also features a dedicated MUD ROOM and LARGE LAUNDRY ROOM, providing even more space for storage and everyday organization. Step outside and you'll find the Florida lifestyle you've been looking for! The large COVERED AND SCREENED PATIO overlooks the POOL and provides plenty of space for entertaining, relaxing, or enjoying Florida weather year-round. The pool area is made even better with a CUSTOM-BUILT WOOD DECK, and an easily maintained yard allows you to spend more time enjoying your home and less time maintaining it. The MASSIVE 3-CAR GARAGE offers plenty of room for vehicles, storage, hobbies, or recreational equipment. Best of all, you can enjoy all of this with NO HOA while still being just minutes from The Villages Charter School and approximately 15 minutes from Lady Lake, giving you convenient access to shopping, dining, medical facilities, entertainment, and everything The Villages has. If you've been searching for a spacious POOL home with 4 bedrooms, a 3-car garage, NO HOA, a private mother-in-law suite, an incredible primary retreat, and a location that keeps you close to everything, this home checks ALL the boxes. Don't miss your opportunity to make it yours!
#OM730052

SUMMERFIELD

16362 SE 81ST TERRACE

4 Beds

3 Baths

2,565 Sq.Ft.

$440,000

MLS#: OM730052

Don't miss this beautiful Hickory model. This home has 3 bedrooms, with carpet in the primary and bedroom 2 and bedroom 3 has beautiful laminate flooring., 2 full bathrooms with tile and as well both have walk in showers. There have been many upgrades over the recent years such as:  Solor installed for the entire house and that was paid for after installation.  The last 4 electric bills have been, $ 0.00, $ 15.56, $ 30.80 and $ 0.80.  Some months there were credits (GREAT SAVINGS). additional cabinets installed in the kitchen remodel in 2020, updated appliances and cameras added to the outside of home.  A new AC installed in 2022.  There is also a Florida room enclosed and under heat and air for an office/den game room.  The garage has great storage with many closets that will stay with the home.
Stonecrest is a 55+ community with many amenities such as 4 pools of which one is Olympic size, tennis courts, pickleball courts, softball field, very nice golf course, club house, billiard room, and updated fitness center, as well as many clubs and activities for your enjoyment.
Just minutes away is The Villages just 10 minutes via a golf cart.  DONT MISS THIS BEAUTIFUL HOME AS IT WILL NOT LAST LONG.  The dining room and the living room are separated by the beautiful kitchen.  The oven is a convection oven and air fryer and in the garage is a highly efficient water softener by Culligan.
#G5114749

SUMMERFIELD

10982 SE 169TH PL

3 Beds

2 Baths

1,727 Sq.Ft.

$395,000

MLS#: G5114749

Virtually Staged. Welcome to your spacious and beautifully designed 3 bedroom, 2 bath Dogwood model home in the much sought after 55+ active adult Stonecrest community, featuring 24 hour monitored gates. Offering approximately 2050 square feet of comfortable living space that features a beautiful kitchen florida room and open living space - this home offers the perfect blend of elegance, functionality and a true Florida lifestyle. The thoughtfully designed floor plan offers generous living areas, a welcoming atmosphere with plenty of room for entertaining of family and friends. The open concept layout creates a seamless flow between the main living spaces and the well appointed kitchen and dining area. The primary suite offers a relaxing space to relax in, with a large bathroom and large walk in closets. Overlooking the golf course, with amazing views. Stonecrest is located in Summerfiled, that is minutes to shopping, nightly entertainment, recreation, and medical. Electric golf cart included. Call me today to book your private showing to see this beautiful home, and check out what this awesome community has to offer.
#G5115795

SUMMERFIELD

12139 SE 175TH LOOP

3 Beds

2 Baths

2,050 Sq.Ft.

$420,000

MLS#: G5115795

Price reduced
Virtually Staged. If you're looking for a spacious home with 3 bedrooms, 3 full bathrooms, a den, and a private wooded homesite, your search is over! This thoughtfully designed home offers two en suite bedrooms, making it perfect for guests or multi-generational living.

A welcoming foyer with decorative columns and a solar tube leads to an open floor plan featuring cathedral ceilings throughout the main living areas. The den, complete with French doors and a built-in desk, is ideal for a home office or hobby room.

The well-appointed kitchen is designed for both function and style, featuring granite countertops, stainless steel appliances, an eat-in dining area, breakfast bar with three pendant lights, five recessed lights on a dimmer switch, under-cabinet lighting, a built-in desk, solar tube, large pantry, additional storage closet, and pull-out cabinet shelving.

The spacious primary suite features a walk-in closet and a luxurious en suite bath with a garden tub, walk-in shower, dual-sink vanity, linen closet, and privacy window. Bedroom two is also an en suite with a large vanity and walk-in shower, while the third full bath provides convenient access to the Florida room.

Additional interior features include a laundry room with cabinetry and utility sink, plus TWO WATER HEATERS installed in 2024 in the garage. ROOF was new in 2021 and the HVAC is approx. 9 yrs old and has been maintained through the years.

The oversized garage includes a two-car bay plus a separate golf cart garage. Both garage bays feature retractable screens and independent garage door openers. Additional conveniences include an insulated garage door, exterior keypad, pull-down attic access, and a side utility door.

Curb appeal is enhanced by lava rock landscaping, concrete landscape curbing, decorative exterior lighting, a charming lamp post, covered front porch, storm door, and a leaded decorative glass entry door.

Enjoy year-round outdoor living with a 24' x 10' screened lanai and a 24' x 10' glass-enclosed Florida room overlooking the peaceful backyard and wooded views. The Florida room features two solar tubes, decorative painted flooring, sliding glass windows, and premium shades for comfort in every season.

With abundant living space, exceptional storage, thoughtful upgrades, and a desirable private setting, this home truly has it all. Don't miss the opportunity to make it yours!
#G5115399

SUMMERFIELD

17879 SE 125TH CIRCLE

3 Beds

3 Baths

2,071 Sq.Ft.

$425,000

MLS#: G5115399

Priced to sell! Where can you have this kind of waterfront for this price? Imagine eating dinner with a lake view every night and cooking that dinner with ease on newer kitchen appliances bought in 2023. Put your mind at ease with newer big ticket items like a new metal roof ( newly painted 2026), new gutters and fascia, and a new air conditioner all purchased in 2019. A new drain field was just put in this year (2026). The exterior of the home was also repainted this year (2026). Take time to make those special memories here with your family and friends. There is something peaceful living on the lake with the breeze. This manicured backyard and home sits on just under an acre (.94 acre.) If you are looking to work from home, the separate office /den is off to itself with water views. You can't beat that office view! Don't wait too long for your showing. It is a beautiful home.
#G5115470

SUMMERFIELD

10303 SE SUNSET HARBOR ROAD

3 Beds

2 Baths

1,716 Sq.Ft.

$498,500

MLS#: G5115470

 - property

Send a message

Message successfully sent.

Your message

What is 3 + 4 ?

Reason for contacting?

I agree to receive email communication and understand I can unsubscribe at any time.

I agree to be contacted by Sell South Florida via call, email, and text for real estate services. To opt out, you can reply 'stop' at any time or reply 'help' for assistance. You can also click the unsubscribe link in the emails. Message and data rates may apply. Message frequency may vary. Privacy Policy

Sign Out

Virtual Assistant

Would you like to take the next step with this property? We can help you schedule a showing or virtual tour, or send you more details.

Yes, I would like more information.

Thank You for Your Reply, One of Our Agents will contact you as soon as possible

No, maybe later.

Thank you, you can always contact me via email, phone number or through the contact form.

Realhub AI

Lucy - Your AI-Powered Realtor

Update Your Temporary Password

Personalize your search

Enter your email and we'll notify you immediately when new listings match what you're looking for.

or enter email address

Already have an account ? Login here

Continue your home search

I agree to receive communications and understand I can unsubscribe at any time.

I agree to be contacted by Sell South Florida via call, email, and text for real estate services. To opt out, you can reply 'stop' at any time or reply 'help' for assistance. You can also click the unsubscribe link in the emails. Message and data rates may apply. Message frequency may vary. Privacy Policy

Already have an account ? Login here

We use cookies

We use cookies primarily for analytics to enhance your experience. By accepting, you agree to our use of these cookies. You can manage your preferences or learn more about our cookies policy.