Features & Amenities

Interior

  • Other Interior Features

    Cathedral Ceiling(s), High Ceilings, Open Floorplan, Walk-In Closet(s)

  • Total Bedrooms

    3

  • Bathrooms

    2

  • Cooling YN

    YES

  • Cooling

    Central Air

  • Fireplace YN

    NO

  • Heating YN

    YES

  • Heating

    Electric

  • Pet friendly

    N/A

Exterior

  • Garage

    Yes

  • Garage spaces

    2

  • Construction Materials

    Stucco

  • Other Exterior Features

    Rain Gutters

  • Parking

    Driveway, Garage Door Opener, Garage Faces Side, Oversized, Attached

  • Patio and Porch Features

    Covered, Rear Porch, Screened

  • Pool

    No

  • Waterfront YN

    NO

Area & Lot

  • Lot Size(acres)

    1.66

  • Lot Size(square feet)

    72,310

  • Property Type

    Residential

  • Property Sub Type

    Single Family Residence

  • Architectural Style

    Ranch

Price

  • Sales Price

    $415,000

  • Tax Amount

    $2,214.7

  • Sq. Footage

    1,473

  • Price/SqFt

    $281

HOA

  • Association

    No

School District

  • Elementary School

    Heritage-HB

  • Middle School

    Benito-HB

  • High School

    Wharton-HB

Property Features

  • Stories

    1

  • New Construction

    NO

  • Foundation Details

    Slab

  • Ownership

    Fee Simple

  • Senior Community YN

    NO

  • Sewer

    Septic Tank

  • Tax Lot

    000

  • Water Source

    Private, Well

Schedule a Showing

Showing scheduled successfully.

<
>
IN PERSON
VIA CHAT

What is 3 + 4 ?


Change time

Mortgage calculator

Estimate your monthly mortgage payment, including the principal and interest, property taxes, and HOA. Adjust the values to generate a more accurate rate.

Your payment

Principal and Interest:

$

Property taxes:

$

HOA fees:

$

Total loan payment:

$

Total interest amount:

$

Location

County

Hillsborough

Elementary School

Heritage-HB

Middle School

Benito-HB

High School

Wharton-HB

Listing Courtesy of Gina Miles , FLORIDA EXECUTIVE REALTY

RealHub Information is provided exclusively for consumers' personal, non-commercial use, and it may not be used for any purpose other than to identify prospective properties consumers may be interested in purchasing. All information deemed reliable but not guaranteed and should be independently verified. All properties are subject to prior sale, change or withdrawal. RealHub website owner shall not be responsible for any typographical errors, misinformation, misprints and shall be held totally harmless.

Agent Ashley Baillio

FOUNDER

Ashley Baillio

Call Ashley today to schedule a private showing.


* Listings on this website come from the FMLS IDX Compilation and may be held by brokerage firms other than the owner of this website. The listing brokerage is identified in any listing details. Information is deemed reliable but is not guaranteed. If you believe any FMLS listing contains material that infringes your copyrighted work please click here to review our DMCA policy and learn how to submit a takedown request.© 2024 FMLS.
Escape the everyday stress and settle into your own piece of Florida nature in this spacious 3-bedroom, 2-bath home with oversized 2 car garage, set on a generous 1.66-acre lot. Enjoy the best of both worlds: the open, peaceful feel of the countryside, with convenient access to nearby shopping, restaurants, and entertainment. With the added freedom of no deed restrictions, there’s plenty of room to store your RV, boat, kayaks, and other recreational toys. As a special bonus, the home is just around the corner from Wilderness Preserve, with over 60 miles of trails and access to hiking trails, paved bike paths, equestrian trails, off-road bike trails, and cycling lanes. From the moment you arrive, the expansive yard sets the tone. The backyard features three separate fenced areas, giving you flexible options for pets, entertaining, or outdoor projects like a backyard retreat, gardening, playing ball, or simply enjoying nature. Inside, you’ll find a comfortable, inviting layout designed for everyday living and entertaining. The open floor plan with cathedral ceiling connects the living room, dining area, and kitchen, and provides ample space to host friends and family. The kitchen is a bright focal point with ample cabinet space, a breakfast bar, and a chef-style setup with a smooth-top range and a separate oven. The primary suite is spacious and designed for comfort, with room to relax at the end of the day. The primary bath includes a nice soaking tub and separate walk-in shower, along with dual sinks. The secondary bedrooms are spacious as well. Melt away stress in the outdoor hot tub while enjoying your private back-yard view from the super-sized screened back porch. Well and septic add to the value with no monthly water bills. If you’re looking for space, privacy, and flexibility to make the property truly yours, this is the one! Put this on your MUST-SEE LIST TODAY!

15370 APACHE DRIVE

Message successfully sent.

What would you like to know?

What is 3 + 4 ?

I agree to receive email communication and understand I can unsubscribe at any time.

I agree to be contacted by Sell South Florida via call, email, and text for real estate services. To opt out, you can reply 'stop' at any time or reply 'help' for assistance. You can also click the unsubscribe link in the emails. Message and data rates may apply. Message frequency may vary. Privacy Policy

Related Properties

Under Construction. Pulte is selling in Evergreen! Conveniently located near I-75 and I-4, enjoy an easy commute to Downtown Tampa, Brandon, and Lakeland. This vibrant community features thoughtfully designed landscapes, modern home designs, quality construction, and a family-friendly environment. Discover one of the most highly-sought after suburbs of Tampa Bay, where every home seamlessly blends with Florida's natural beauty.
This popular Crestmere floor plan, with an open-concept home design, has all the upgraded finishes you've been looking for. The designer kitchen showcases a spacious center island with a large, single-bowl sink, white cabinets, quartz countertops with a 3”x6” subway tiled backsplash, and Whirlpool stainless steel appliances, including dishwasher, microwave, refrigerator and range—perfect for both everyday cooking and entertaining.
The beautifully appointed bathrooms continue the upscale feel with matching white cabinets, and quartz countertops. The Owner’s bath offers a spa-inspired retreat with dual sinks and a walk-in shower. Luxury vinyl plank flooring flows through the main living areas, complemented by modern 18”x18” tile in the baths and laundry room, while stain-resistant carpet adds comfort to the bedrooms.
This home also features a convenient laundry room with Whirlpool washer and dryer, a covered lanai, a large kitchen pantry, and a 2-car garage. 
Additional upgrades include 4 LED downlights in the gathering room, faux wood blinds throughout home, cabinet hardware, and a Smart Home technology package with a video doorbell. 
Enjoy peace of mind with Pulte’s transferable, 10-year Limited Structural Warranty that covers materials and workmanship in the 1st year, workability of plumbing, electrical, HVAC, and other mechanical systems through the 2nd year, various types of water infiltration and internal leaks through the 5th year, and the structural integrity of the home through the 10th year. Plus, we’re currently offering limited-time incentives and below-market rates!
#TB8535956

THONOTOSASSA

11127 SYCAMORE GLEN LOOP

3 Beds

2 Baths

1,662 Sq.Ft.

$458,410

MLS#: TB8535956

Under Construction. Pulte is selling in Evergreen! Conveniently located near I-75 and I-4, enjoy an easy commute to Downtown Tampa, Brandon, and Lakeland. This vibrant community features thoughtfully designed landscapes, modern home designs, quality construction, and a family-friendly environment. Discover one of the most highly-sought after suburbs of Tampa Bay, where every home seamlessly blends with Florida's natural beauty.
This home has the upgrades you've been looking for, featuring the perfectly sized Heston floor plan with a single-story, open-concept home design. The designer kitchen showcases an island, white cabinets, quartz countertops with a 3"x6" tiled backsplash, a large pantry, Whirlpool stainless steel appliances including a dishwasher, microwave, refrigerator and range, and a large single-bowl sink.
The bathrooms have matching white cabinets and quartz countertops and a walk-in shower and dual sinks in the Owner's bath. There is luxury vinyl plank flooring in the main living areas, 18”x18” tile flooring in the baths, and laundry room, and stain-resistant carpet in the bedrooms. 
This home also features a convenient laundry room with Whirlpool washer and dryer, a covered lanai, and a 2-car garage. 
Additional upgrades include 4 LED downlights in the gathering room, pendant pre-wiring in the kitchen, whole house faux wood blinds, cabinet hardware and a Smart Home technology package with a video doorbell. 
Enjoy peace of mind with Pulte’s transferable, 10-year Limited Structural Warranty that covers materials and workmanship in the 1st year, workability of plumbing, electrical, HVAC, and other mechanical systems through the 2nd year, various types of water infiltration and internal leaks through the 5th year, and the structural integrity of the home through the 10th year. Plus, we’re currently offering limited-time incentives and below-market rates!
#TB8535942

THONOTOSASSA

11124 SYCAMORE GLEN LOOP

4 Beds

2 Baths

1,850 Sq.Ft.

$480,910

MLS#: TB8535942

Welcome home to your own private Florida retreat! This beautifully maintained 3-bedroom, 2-bath home is tucked away in a quiet neighborhood, offering the space, privacy, and freedom that can be hard to find. Inside, you'll find a large kitchen that opens to the dining area, creating an inviting space for everyday living and entertaining. Lovingly cared for and truly move-in ready, this home is ready for its next owners.
Step outside and you'll quickly see what makes this property special. The large backyard features a sparkling pool and backs to a conservation area, creating a private natural backdrop with no rear neighbors behind you. There's plenty of room to relax, entertain, and enjoy the Florida lifestyle year-round.
Bring your RV, boat, and all your toys! With NO HOA, ample space for RV parking, and two powered outbuildings offering additional storage or potential workshop space, this property provides exceptional flexibility for all your needs.
Enjoy the tranquility of the neighborhood while remaining conveniently located near I-4 and I-75, with Tampa approximately 20 minutes away, providing easy access to shopping, dining, entertainment, and everything in the Tampa Bay area.
#TB8540722

THONOTOSASSA

12215 ORCHID LANE

3 Beds

2 Baths

1,400 Sq.Ft.

$415,000

MLS#: TB8540722

Price reduced
PRIME COMMERCIAL DEVELOPMENT OPPORTUNITY ON E FOWLER AVENUE! Offered at $400,000, this approximately 1.18-acre property provides excellent visibility and frontage along the highly traveled E Fowler Avenue corridor in Thonotosassa. Currently zoned CN – Commercial Neighborhood, offering potential for professional office, neighborhood retail/service and other permitted commercial uses, subject to Hillsborough County approval.

The property includes an existing 3-bedroom, 1-bath structure that may provide an opportunity for rehabilitation or conversion to professional office use, continued use as legally permitted, or removal for future redevelopment. The generous site provides additional land that may accommodate parking, expansion or other improvements depending on the buyer's intended use and applicable development requirements.

Strategically located near I-75 and US-301, with convenient access to Tampa, Brandon and surrounding growth corridors. Nearby properties have experienced significant commercial investment and redevelopment, making this an attractive opportunity for developers, investors, business owners, and owner-users seeking a location on Fowler Avenue.

SELLER FINANCING AVAILABLE – TERMS NEGOTIABLE.
#TB8539245

THONOTOSASSA

9410 E FOWLER AVENUE

3 Beds

1 Baths

1,393 Sq.Ft.

$400,000

MLS#: TB8539245

Welcome to 9210 Watolla Drive, a well-maintained 5-bedroom, 3-bathroom home built in 2020, offering 2,674 square feet of thoughtfully designed living space. From the moment you step inside, you’ll appreciate the bright, open-concept layout that seamlessly connects the kitchen, dining, and living areas—creating an inviting space for both everyday living and entertaining. The spacious kitchen features a large center island with seating, ample cabinet storage, and generous counter space, making it the heart of the home.
Designed with flexibility in mind, this home offers five spacious bedrooms and three full bathrooms, providing plenty of room for family, guests, or a home office. Step outside to the concrete patio, an ideal space for outdoor dining, grilling, or simply enjoying Florida’s year-round sunshine. Additional highlights include a two-car garage, low HOA fees, and the benefits of newer construction.
Located in desirable Flood Zone X and elevated above the required base flood elevation, this home offers added peace of mind. Conveniently located in Thonotosassa with easy access to I-75 and I-4, you’ll enjoy a short drive to shopping, dining, parks, Downtown Tampa, and all that the Tampa Bay area has to showcase. Schedule a private showing today and don’t miss the opportunity to make this exceptional home your own!
#TB8532865

THONOTOSASSA

9210 WATOLLA DRIVE

5 Beds

3 Baths

2,674 Sq.Ft.

$480,000

MLS#: TB8532865

Price reduced
REDUCED INTEREST RATE available with Preferred Lender! Welcome to The Oaks — one of Thonotosassa's most sought-after boutique communities with low HOA and no CDD. 

This 4-bedroom, 2-bathroom all-block home has been meticulously updated from top to bottom, and the upgrades speak for themselves. A brand-new 2025 roof with a 130-mph wind rating means lower insurance costs and complete peace of mind. A whole-home water softener is already in place. Every inch of carpet has been replaced with clean, fresh flooring throughout — no exceptions. Updated light fixtures and ceiling fans add a fresh, modern feel. These aren't cosmetic touches; they're the details that make a house feel like home from day one.

The layout works just as hard as the upgrades. Large secondary bedrooms give everyone their space, while the main bedroom retreat is the kind of room you'll actually look forward to coming home to. The open living, kitchen, and dining area flows naturally to the screened lanai and serene backyard.

In a market where move-in ready is a promise most homes can't keep, this one delivers. Skip the projects and start living — this home is ready the moment you are.
#A4701162

THONOTOSASSA

9527 SUNSTONE BOULEVARD

4 Beds

2 Baths

1,834 Sq.Ft.

$412,000

MLS#: A4701162

Price reduced
This beautiful 5-bedroom, 2.5-bath home is MOVE IN READY and located in the gated subdivision of Grand Oak Glen. It has been exceptionally well cared for and features numerous upgrades throughout. The fantastic floor plan includes a versatile flex space on the first floor that can be used as a home office, den, formal living room, or dining room. The primary bedroom and bath are also conveniently located on the first floor, offering both ease and maximum privacy. The primary bath has been completely remodeled with new flooring, a double vanity, a high-end LED lighted mirror with built-in anti-fog technology, and a spa inspired walk-in shower featuring both a rainfall shower head and handheld shower wand with designer gold fixtures.  The kitchen features granite countertops, newer stainless steel appliances, and upgraded finishes throughout.  There is also a convenient half bath on the first floor, perfect for guests. Upstairs, you'll find a huge loft area that's ideal for a second living room or hangout space, along with four additional generously sized bedrooms and a full bath. Outdoor living is a dream here whether you're sitting on your covered front porch or enjoying the large, fully fenced backyard, a perfect spot for backyard entertaining, gardening, or pets. Additional upgrades include a recently painted interior and exterior, wood look ceramic tile throughout the first floor, brand-new carpet throughout the second floor, accent walls and updated fixtures throughout the home, and a BRAND NEW ROOF to be installed prior to closing. This home is move in ready! Grand Oak Glen is a small gated community in an excellent location with easy access to both I-4 and I-75, making commutes to Tampa, Wesley Chapel, and surrounding areas a breeze. Don't wait, schedule your private showing today!
#TB8531780

THONOTOSASSA

9637 TRONCAIS CIRCLE

5 Beds

2 Baths

2,807 Sq.Ft.

$484,900

MLS#: TB8531780
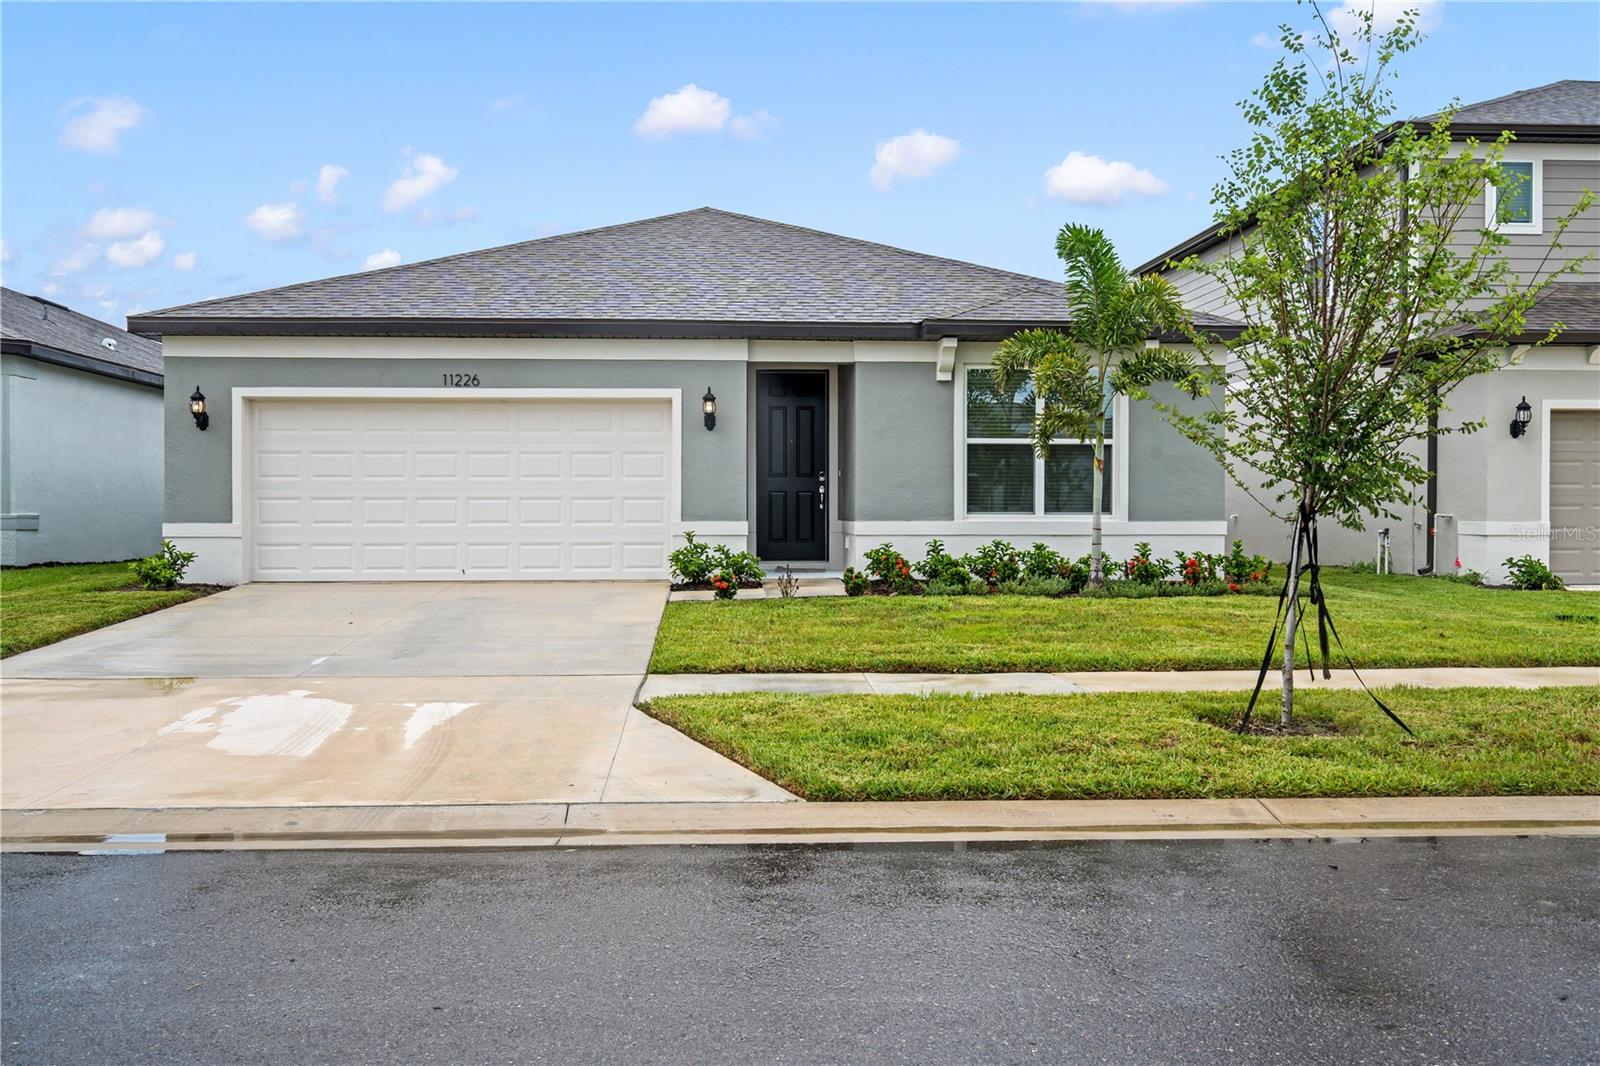
RARE FIND!!  This home features an assumable low-interest rate loan for qualified buyers (subject to servicer approval and terms).  Home is also eligible for 100% USDA financing.  Contact your agent for full financing details and qualifications.

This move-in ready 2026 Heston floor plan with NO CDD & LOW HOA, features 4-bedroom, 2-bath home, offers a bright, open-concept layout designed for modern living. Stylish upgraded flooring flows throughout, adding warmth and elegance, while the premium water view lot (no rear neighbors) provides additional outdoor space and privacy. The spacious kitchen overlooks the living and dining areas, creating the perfect setting for entertaining or everyday life. The generous primary suite features a walk-in closet and private en-suite bath, while three additional bedrooms offer flexibility for family, guests, or a home office. Conveniently located near Moffitt, USF, Advent Health, the VA Hospital, I-75, shopping, dining, and major highways, this move-in ready home offers the perfect blend of comfort, style, and convenience. Buyer to verify all facts, measurements, and HOA information.  Again, NO CDD, LOW HOA!!
#TB8530346

THONOTOSASSA

11226 SYCAMORE GLEN LOOP

4 Beds

2 Baths

1,849 Sq.Ft.

$435,000

MLS#: TB8530346
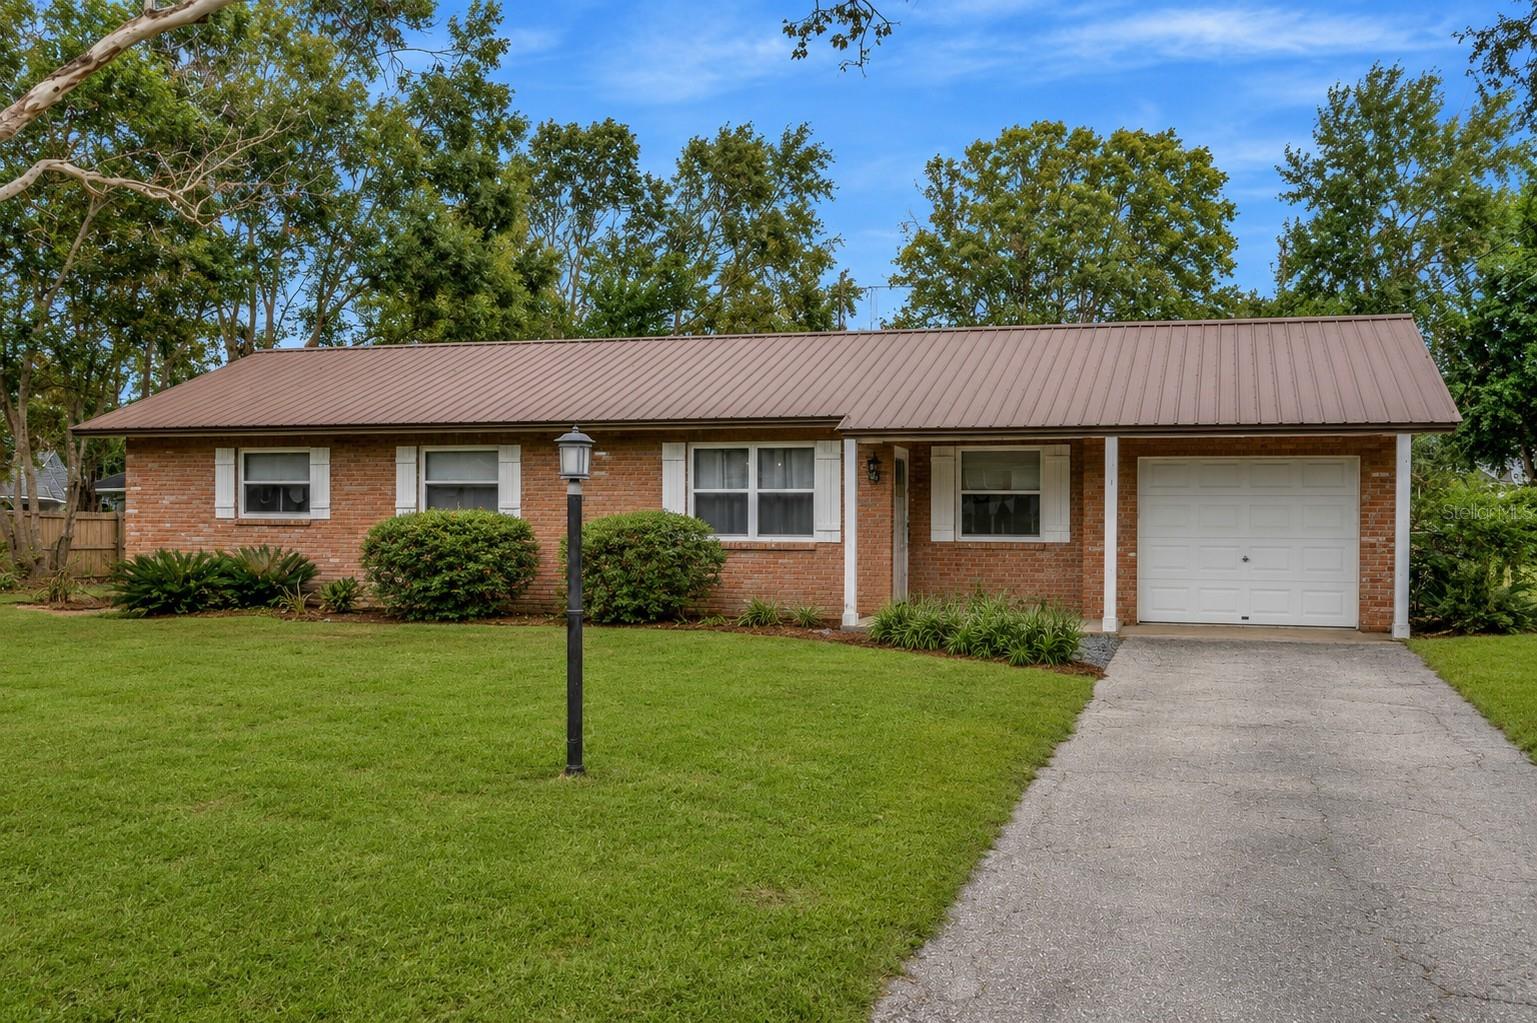
Virtually Staged. Experience the perfect blend of modern updates, timeless charm, and room to spread out in this beautifully remodeled 3-bedroom, 2-bath home situated on a spacious ½-acre lot.

Step inside to discover classic terrazzo flooring throughout and bright, inviting living spaces filled with natural light. The private primary suite offers a peaceful retreat with a beautifully updated en-suite bathroom, while two additional bedrooms provide flexibility for family, guests, or a home office. Both bathrooms have been tastefully remodeled with stylish, contemporary finishes.

Enjoy peace of mind with a NEW HVAC system and a durable metal roof, providing year-round comfort and long-term value.

One of the home's standout features is the expansive screened lanai, creating the perfect space for entertaining, relaxing, or enjoying Florida's beautiful weather. The seamless indoor-outdoor flow makes this home ideal for both everyday living and hosting family and friends.

Outside, you'll find an attached one-car garage plus a detached single-car garage in the backyard that offers incredible flexibility. Whether you're looking for a workshop, hobby space, home gym, art studio, or private office, this detached building is ready to fit your needs. It also presents an excellent opportunity for a future conversion into a mother-in-law suite or guest quarters (subject to county permitting and approvals), adding even more value and versatility to the property.

A two-car carport and the oversized ½-acre lot provide plenty of space for additional parking, RVs, boats, trailers, or recreational vehicles—all without the restrictions of an HOA.

Conveniently located near shopping, dining, schools, and local attractions, this move-in-ready home combines modern upgrades, abundant outdoor space, and endless possibilities for today's lifestyle. Don't miss your opportunity to own this unique Florida property with room to live, work, and grow!
#TB8524150

THONOTOSASSA

12212 FLORAL LANE

3 Beds

2 Baths

1,368 Sq.Ft.

$399,990

MLS#: TB8524150

 - property

Send a message

Message successfully sent.

Your message

What is 3 + 4 ?

Reason for contacting?

I agree to receive email communication and understand I can unsubscribe at any time.

I agree to be contacted by Sell South Florida via call, email, and text for real estate services. To opt out, you can reply 'stop' at any time or reply 'help' for assistance. You can also click the unsubscribe link in the emails. Message and data rates may apply. Message frequency may vary. Privacy Policy

Sign Out

Virtual Assistant

Would you like to take the next step with this property? We can help you schedule a showing or virtual tour, or send you more details.

Yes, I would like more information.

Thank You for Your Reply, One of Our Agents will contact you as soon as possible

No, maybe later.

Thank you, you can always contact me via email, phone number or through the contact form.

Realhub AI

Lucy - Your AI-Powered Realtor

Update Your Temporary Password

Personalize your search

Enter your email and we'll notify you immediately when new listings match what you're looking for.

or enter email address

Already have an account ? Login here

Continue your home search

I agree to receive communications and understand I can unsubscribe at any time.

I agree to be contacted by Sell South Florida via call, email, and text for real estate services. To opt out, you can reply 'stop' at any time or reply 'help' for assistance. You can also click the unsubscribe link in the emails. Message and data rates may apply. Message frequency may vary. Privacy Policy

Already have an account ? Login here

We use cookies

We use cookies primarily for analytics to enhance your experience. By accepting, you agree to our use of these cookies. You can manage your preferences or learn more about our cookies policy.