Property
Beds
4
Full Baths
2
1/2 Baths
None
Year Built
2026
Sq.Footage
1,849
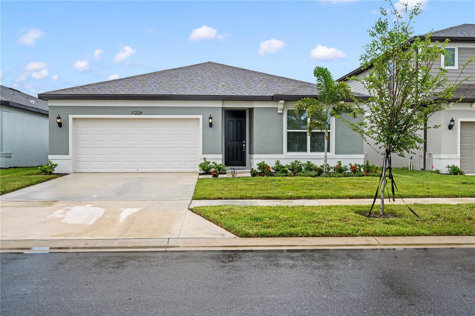
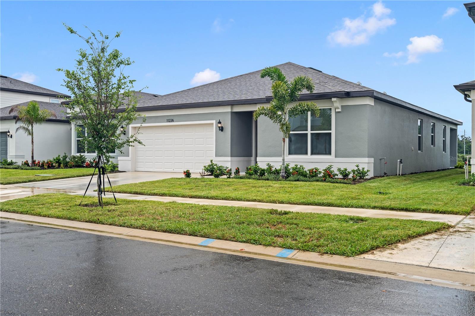
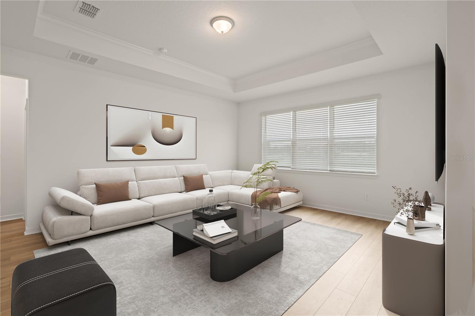
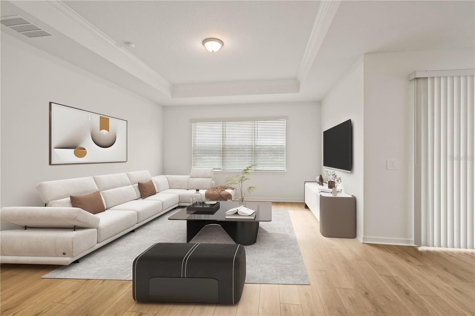
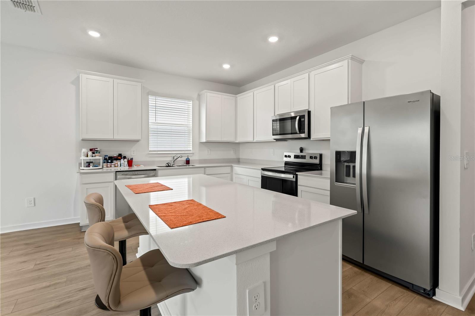
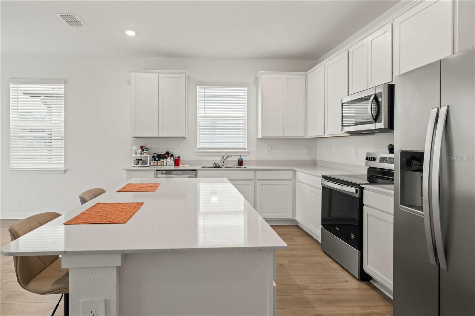
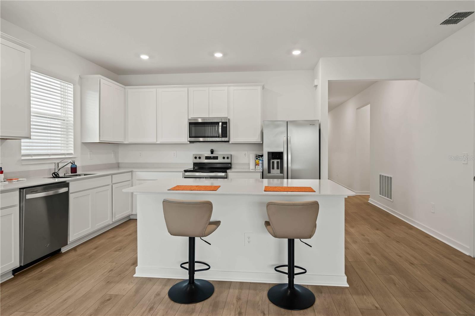
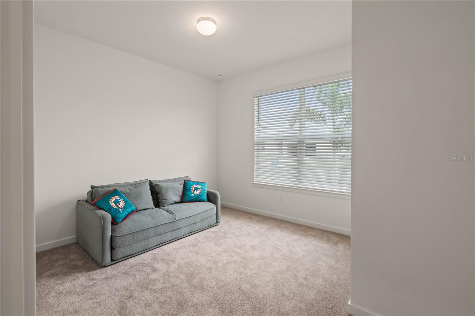
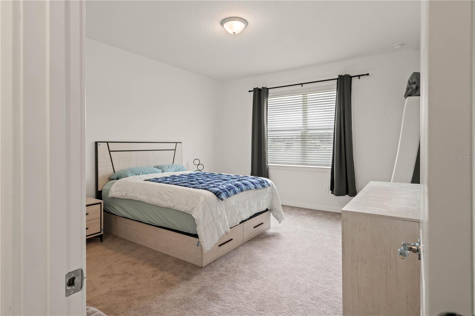
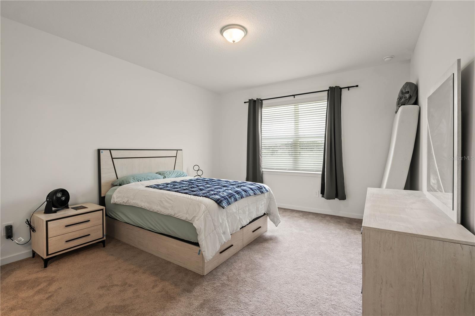
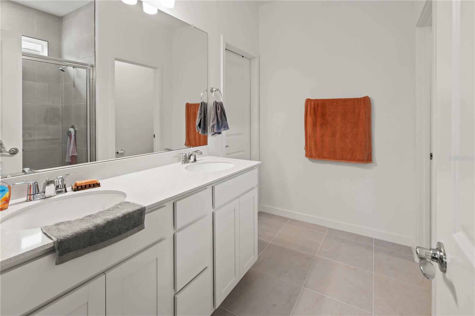
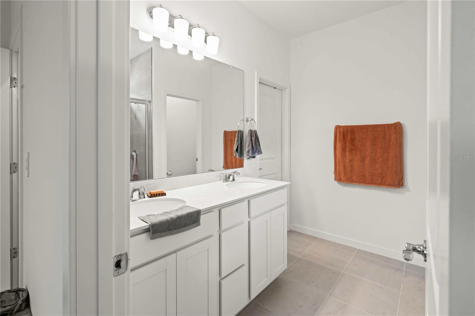
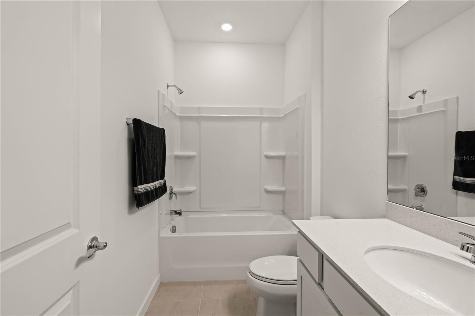
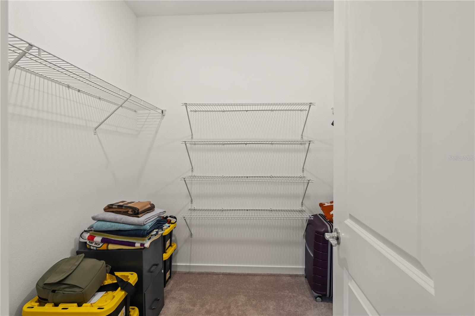
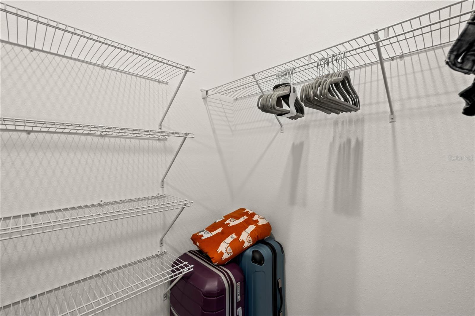
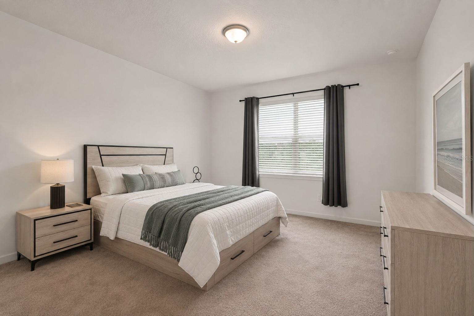
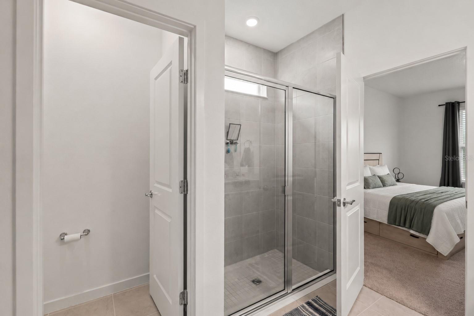
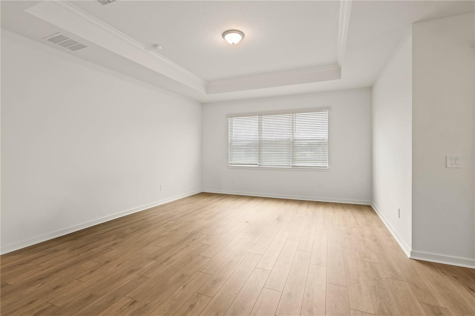
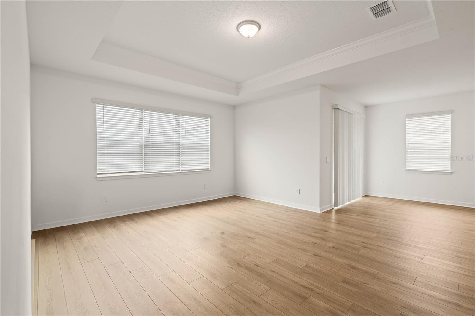
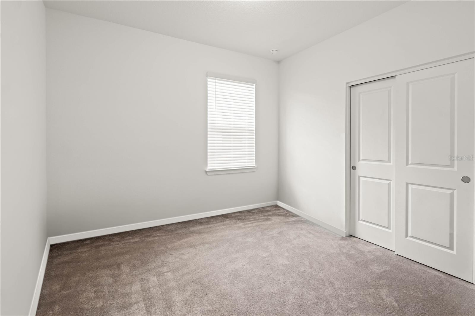
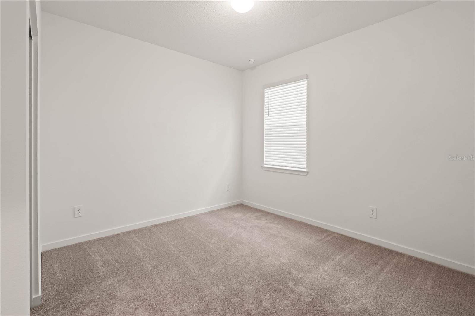
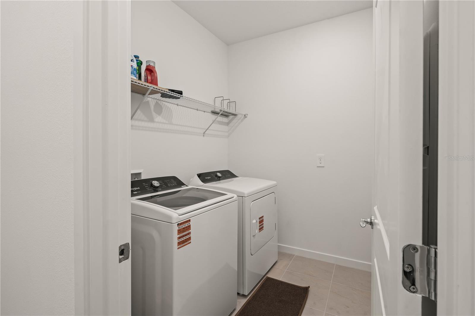
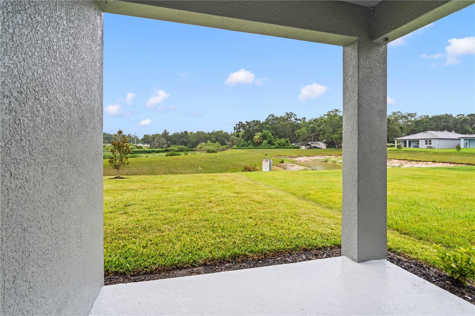
RARE FIND!! This home features an assumable low-interest rate loan for qualified buyers (subject to servicer approval and terms). Home is also eligible for 100% USDA financing. Contact your agent for full financing details and qualifications. This move-in ready 2026 Heston floor plan with NO CDD & LOW HOA, features 4-bedroom, 2-bath home, offers a bright, open-concept layout designed for modern living. Stylish upgraded flooring flows throughout, adding warmth and elegance, while the premium water view lot (no rear neighbors) provides additional outdoor space and privacy. The spacious kitchen overlooks the living and dining areas, creating the perfect setting for entertaining or everyday life. The generous primary suite features a walk-in closet and private en-suite bath, while three additional bedrooms offer flexibility for family, guests, or a home office. Conveniently located near Moffitt, USF, Advent Health, the VA Hospital, I-75, shopping, dining, and major highways, this move-in ready home offers the perfect blend of comfort, style, and convenience. Buyer to verify all facts, measurements, and HOA information. Again, NO CDD, LOW HOA!!
Features & Amenities
Interior
-
Other Interior Features
Open Floorplan, Walk-In Closet(s)
-
Total Bedrooms
4
-
Bathrooms
2
-
Cooling YN
YES
-
Cooling
Central Air
-
Fireplace YN
NO
-
Heating YN
YES
-
Heating
Central
-
Pet friendly
Cats OK, Dogs OK, Yes
Exterior
-
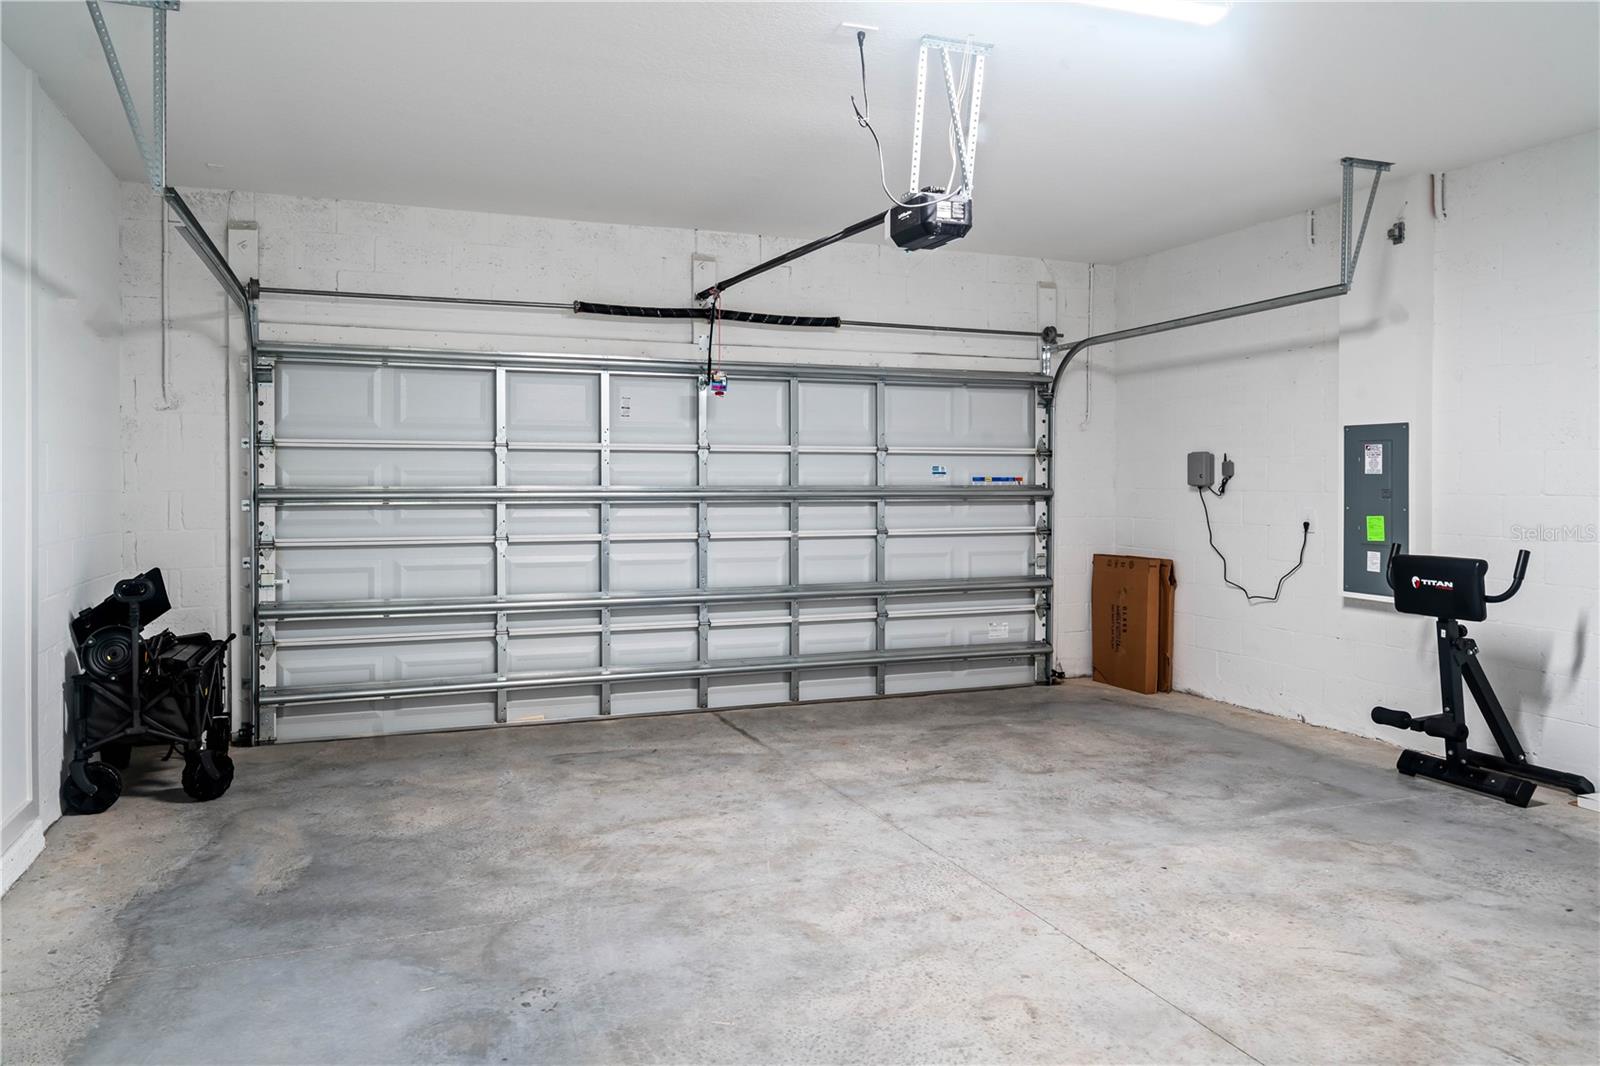
Garage
Yes
-
Garage spaces
2
-
Construction Materials
Block, Stucco
-
Parking
Driveway, Attached
-
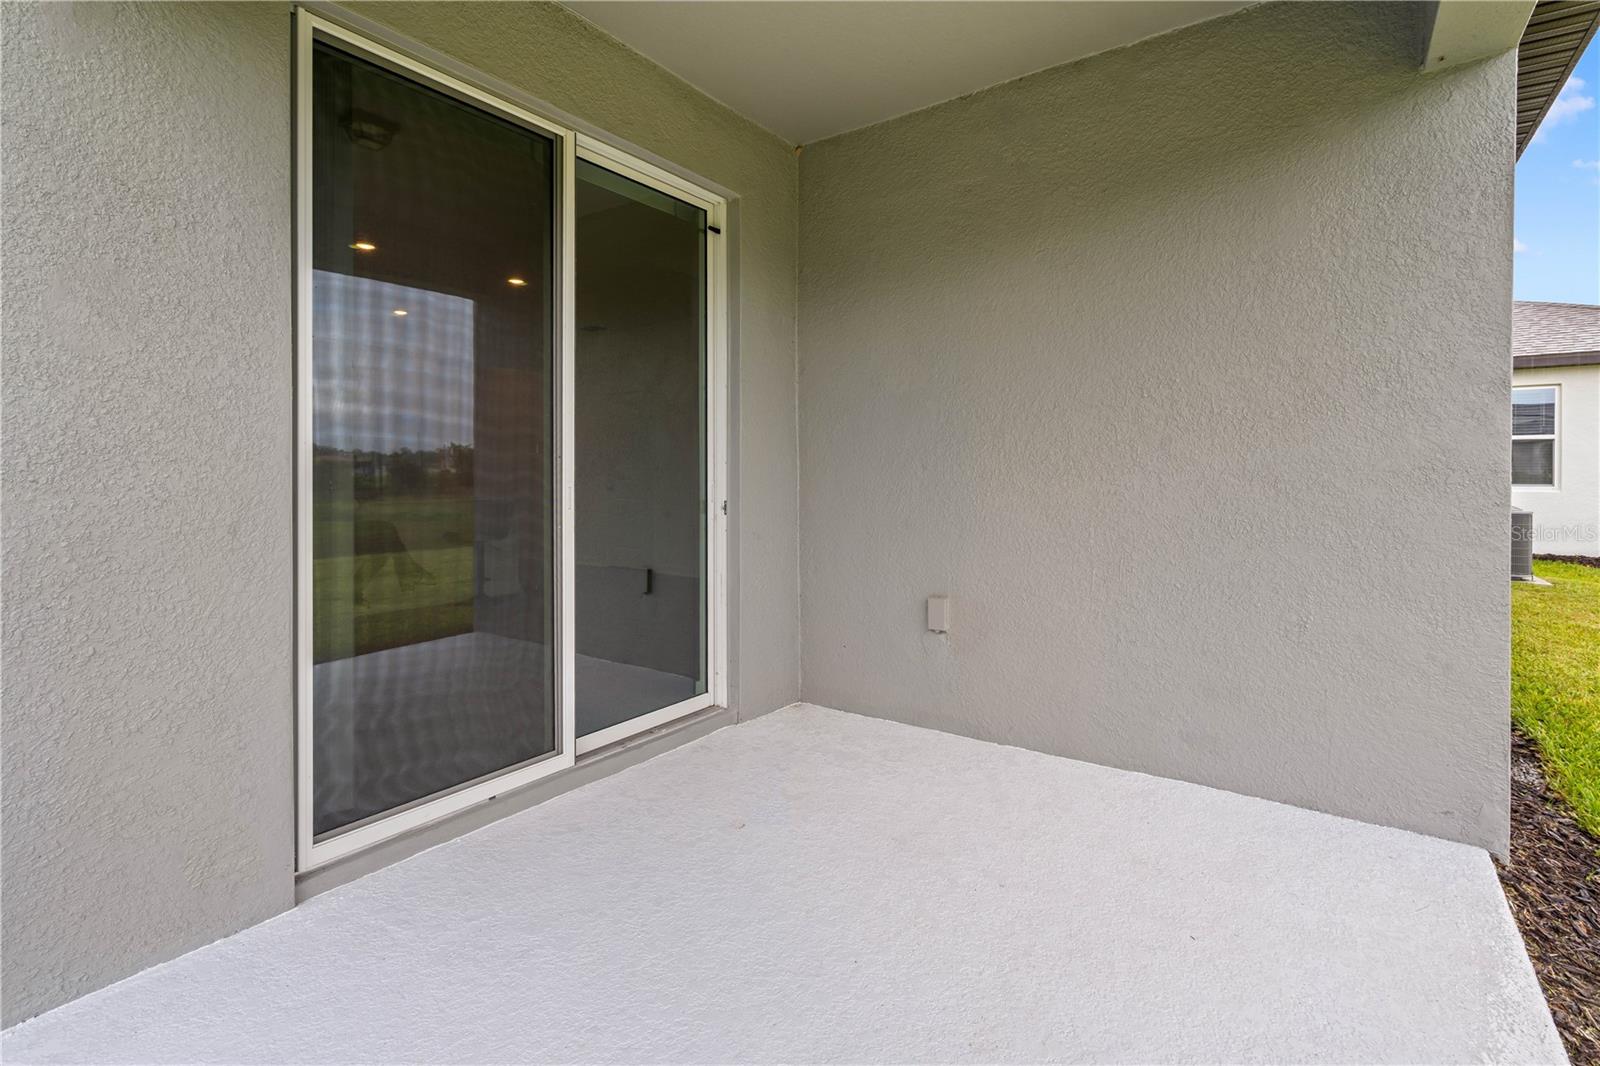
Patio and Porch Features
Covered, Rear Porch
-
Pool
No
-
Waterfront YN
NO
-
View
Pond, Water, Trees/Woods
Area & Lot
-
Lot Size(acres)
0.13
-
Lot Size(square feet)
5,500
-
Property Type
Residential
-
Property Sub Type
Single Family Residence
-
Architectural Style
Contemporary
Price
-
Sales Price
$435,000
-
Tax Amount
$803
-
Sq. Footage
1,849
-
Price/SqFt
$235
HOA
-
Association
YES
-
Association Fee
$73.1
-
Association Fee Frequency
Monthly
-
Association Fee Includes
N/A
-
Total Monthly Fees
$73.1
School District
-
Elementary School
N/A
-
Middle School
N/A
-
High School
N/A
Property Features
-
Stories
1
-
New Construction
NO
-
Foundation Details
Slab
-
Ownership
Fee Simple
-
Senior Community YN
NO
-
Sewer
Public Sewer
-
Tax Lot
37
-
Water Source
Public
Schedule a Showing
Showing scheduled successfully.
Mortgage calculator
Estimate your monthly mortgage payment, including the principal and interest, property taxes, and HOA. Adjust the values to generate a more accurate rate.
Your payment
Principal and Interest:
$
Property taxes:
$
HOA fees:
$
Total loan payment:
$
Total interest amount:
$
Location
County
Hillsborough
Elementary School
Middle School
High School
Listing Courtesy of Shawn Hyer , BHHS FLORIDA PROPERTIES GROUP
RealHub Information is provided exclusively for consumers' personal, non-commercial use, and it may not be used for any purpose other than to identify prospective properties consumers may be interested in purchasing. All information deemed reliable but not guaranteed and should be independently verified. All properties are subject to prior sale, change or withdrawal. RealHub website owner shall not be responsible for any typographical errors, misinformation, misprints and shall be held totally harmless.

FOUNDER
Ashley Baillio
Call Ashley today to schedule a private showing.

* Listings on this website come from the FMLS IDX Compilation and may be held by brokerage firms other than the owner of this website. The listing brokerage is identified in any listing details. Information is deemed reliable but is not guaranteed. If you believe any FMLS listing contains material that infringes your copyrighted work please click here to review our DMCA policy and learn how to submit a takedown request.© 2024 FMLS.
Related Properties

THONOTOSASSA
11521 HIGDON DRIVE
3 Beds
2 Baths
1,944 Sq.Ft.
$506,000
MLS#: TB8543250

THONOTOSASSA
11125 SYCAMORE GLEN LOOP
3 Beds
3 Baths
2,230 Sq.Ft.
$503,250
MLS#: TB8535952

THONOTOSASSA
11127 SYCAMORE GLEN LOOP
3 Beds
2 Baths
1,662 Sq.Ft.
$458,410
MLS#: TB8535956

THONOTOSASSA
11120 SYCAMORE GLEN LOOP
4 Beds
3 Baths
2,230 Sq.Ft.
$506,160
MLS#: TB8535948

THONOTOSASSA
11124 SYCAMORE GLEN LOOP
4 Beds
2 Baths
1,850 Sq.Ft.
$480,910
MLS#: TB8535942

THONOTOSASSA
12215 ORCHID LANE
3 Beds
2 Baths
1,400 Sq.Ft.
$415,000
MLS#: TB8540722

THONOTOSASSA
9410 E FOWLER AVENUE
3 Beds
1 Baths
1,393 Sq.Ft.
$400,000
MLS#: TB8539245

THONOTOSASSA
15370 APACHE DRIVE
3 Beds
2 Baths
1,473 Sq.Ft.
$415,000
MLS#: TB8536988

THONOTOSASSA
9210 WATOLLA DRIVE
5 Beds
3 Baths
2,674 Sq.Ft.
$480,000
MLS#: TB8532865

THONOTOSASSA
9527 SUNSTONE BOULEVARD
4 Beds
2 Baths
1,834 Sq.Ft.
$412,000
MLS#: A4701162
