Features & Amenities

Interior

  • Other Interior Features

    Open Floorplan

  • Total Bedrooms

    3

  • Bathrooms

    3

  • Cooling YN

    YES

  • Cooling

    Central Air

  • Fireplace YN

    NO

  • Heating YN

    YES

  • Heating

    Central

  • Pet friendly

    Yes

Exterior

  • Garage

    Yes

  • Garage spaces

    2

  • Construction Materials

    Block

  • Other Exterior Features

    Private Yard

  • Parking

    Attached

  • Pool

    No

  • Waterfront YN

    NO

Area & Lot

  • Lot Size(acres)

    0.24

  • Lot Size(square feet)

    10754.0

  • Property Type

    Residential

  • Property Sub Type

    Single Family Residence

Price

  • Sales Price

    $640,000

  • Tax Amount

    $8,633.65

  • Sq. Footage

    2, 202

  • Price/SqFt

    $290

HOA

  • Association

    YES

  • Association Fee 2

    $454

  • Association Fee

    $855

  • Association Fee Frequency

    Quarterly

  • Association Fee 2 Frequency

    Quarterly

  • Association Fee Includes

    N/A

  • Total Monthly Fees

    $436.33

School District

  • Elementary School

    N/A

  • Middle School

    N/A

  • High School

    N/A

Property Features

  • Stories

    1

  • New Construction

    NO

  • Foundation Details

    Block

  • Ownership

    Fee Simple

  • Senior Community YN

    NO

  • Sewer

    Public Sewer

  • Tax Lot

    1253

  • Water Source

    Public

Schedule a Showing

Showing scheduled successfully.

<
>
IN PERSON
VIA CHAT

What is 3 + 4 ?


Change time

Mortgage calculator

Estimate your monthly mortgage payment, including the principal and interest, property taxes, and HOA. Adjust the values to generate a more accurate rate.

Your payment

Principal and Interest:

$

Property taxes:

$

HOA fees:

$

Total loan payment:

$

Total interest amount:

$

Location

County

Manatee

Elementary School

Middle School

High School

Listing Courtesy of Tina Caton , EXP REALTY LLC

RealHub Information is provided exclusively for consumers' personal, non-commercial use, and it may not be used for any purpose other than to identify prospective properties consumers may be interested in purchasing. All information deemed reliable but not guaranteed and should be independently verified. All properties are subject to prior sale, change or withdrawal. RealHub website owner shall not be responsible for any typographical errors, misinformation, misprints and shall be held totally harmless.

Agent Ashley Baillio

FOUNDER

Ashley Baillio

Call Ashley today to schedule a private showing.


* Listings on this website come from the FMLS IDX Compilation and may be held by brokerage firms other than the owner of this website. The listing brokerage is identified in any listing details. Information is deemed reliable but is not guaranteed. If you believe any FMLS listing contains material that infringes your copyrighted work please click here to review our DMCA policy and learn how to submit a takedown request.© 2024 FMLS.
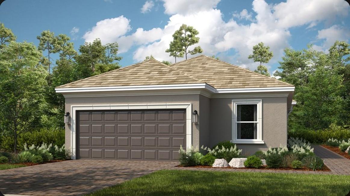
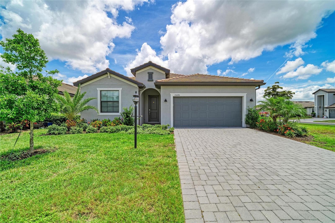
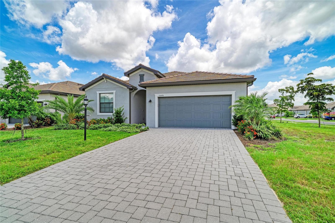
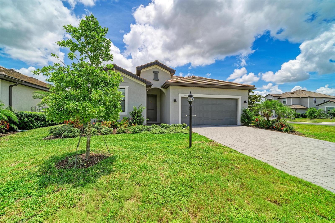
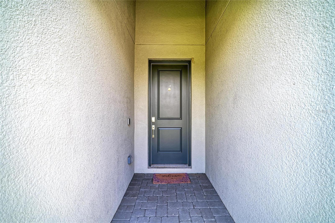
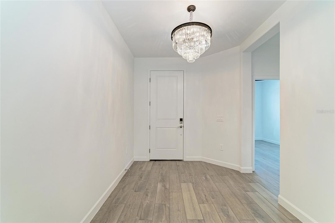
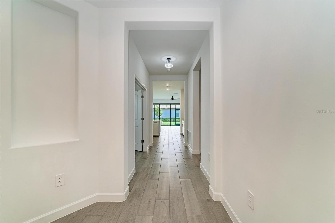
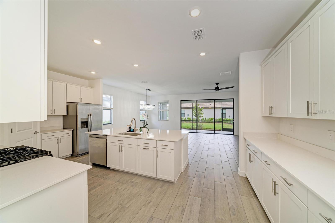
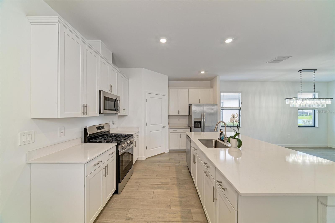
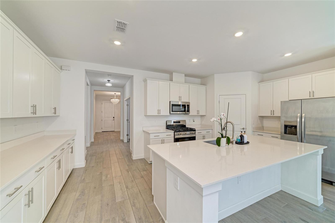
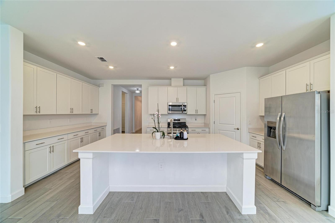
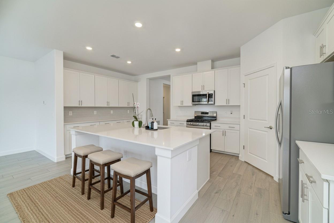
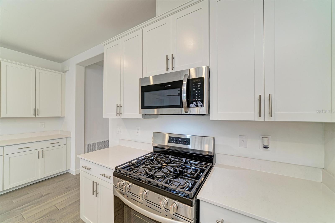
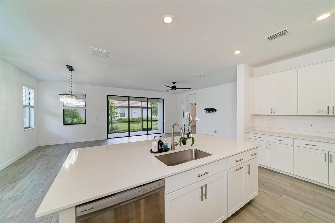
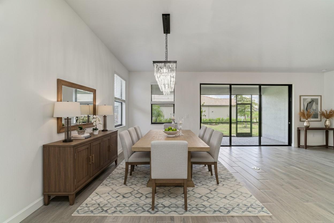
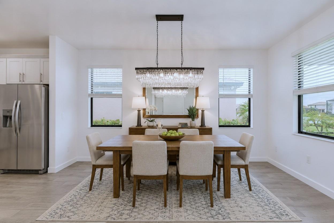
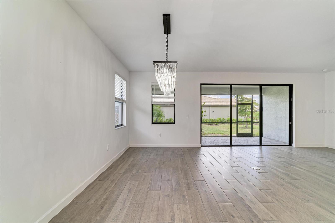
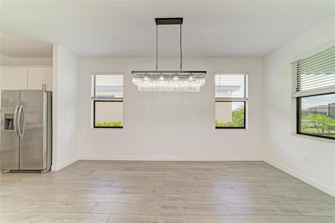
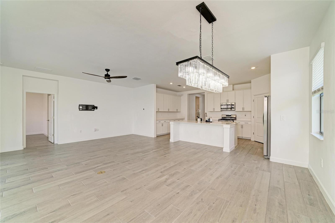
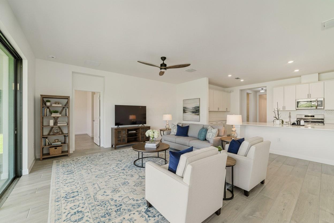
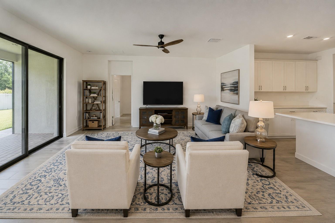
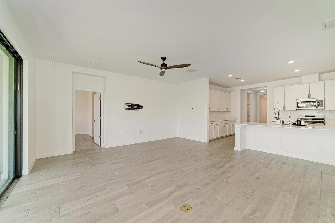
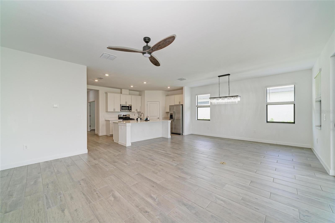
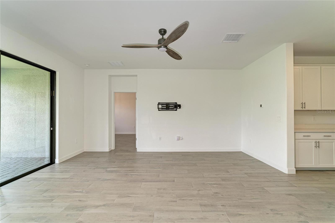
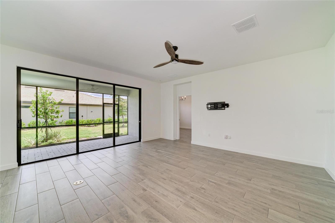
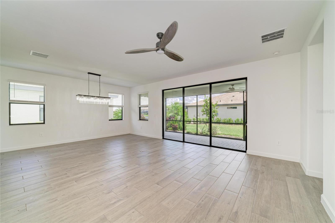
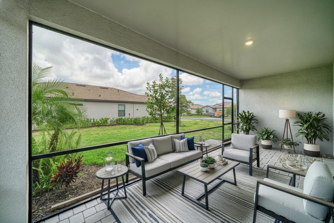
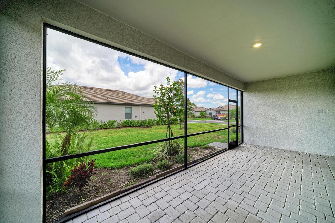
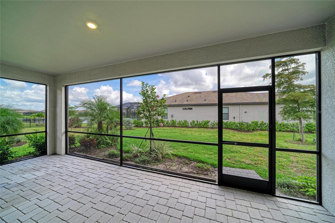
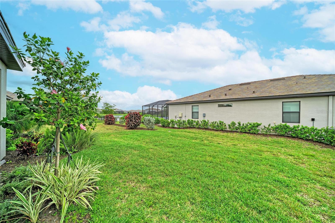
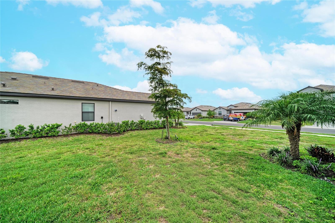
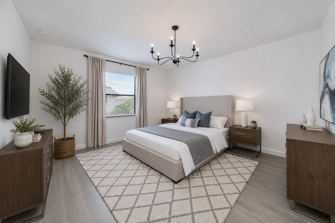
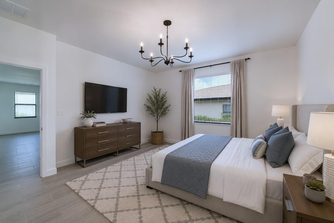
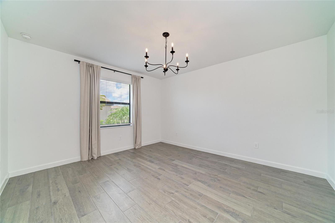
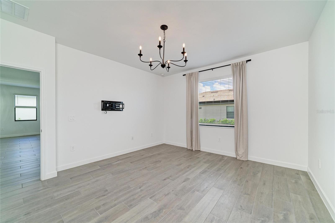
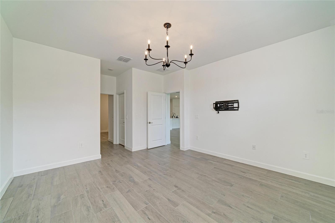
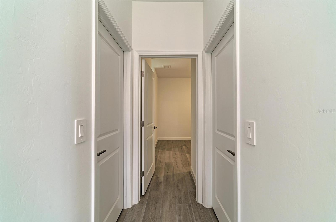
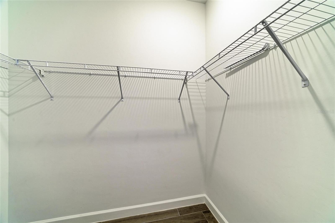
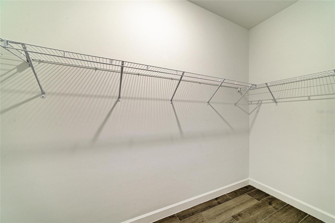
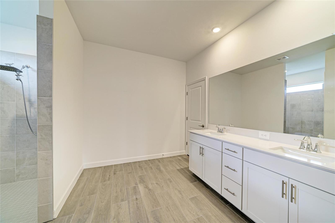
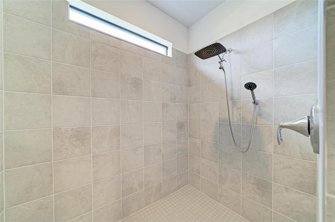
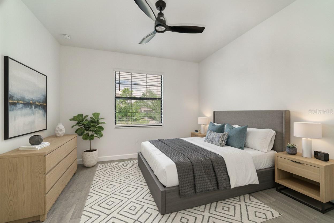
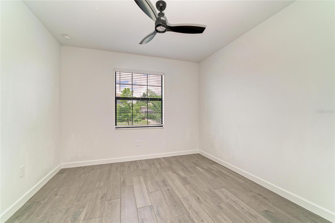
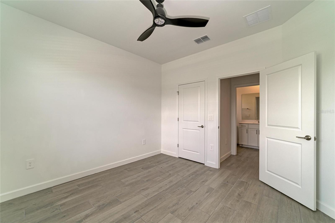
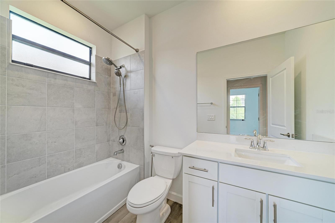
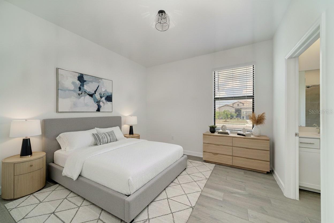
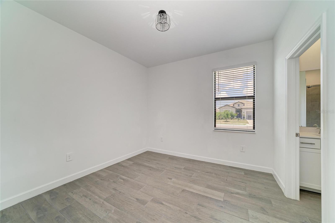
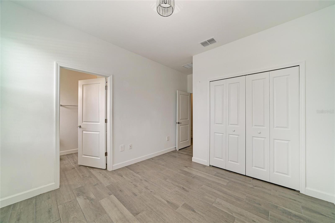
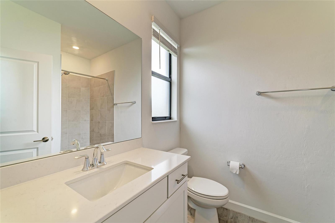
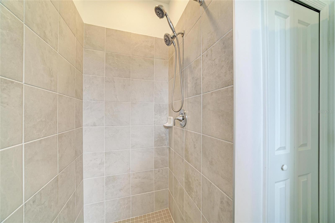
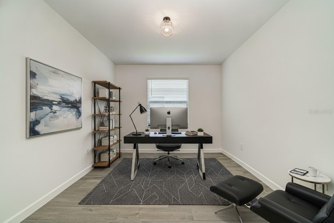
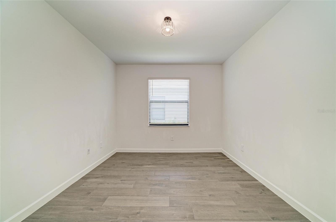
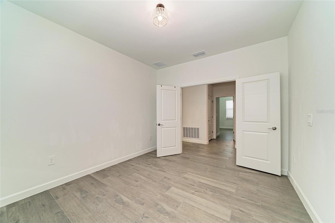
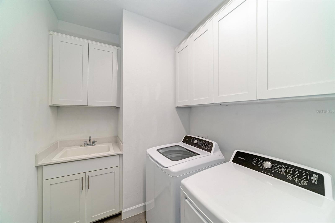
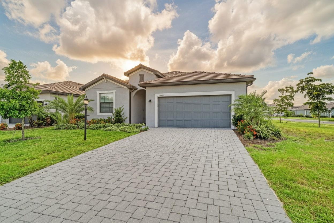
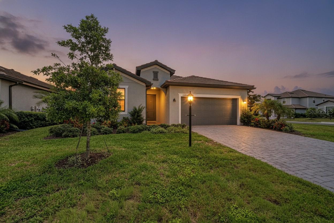
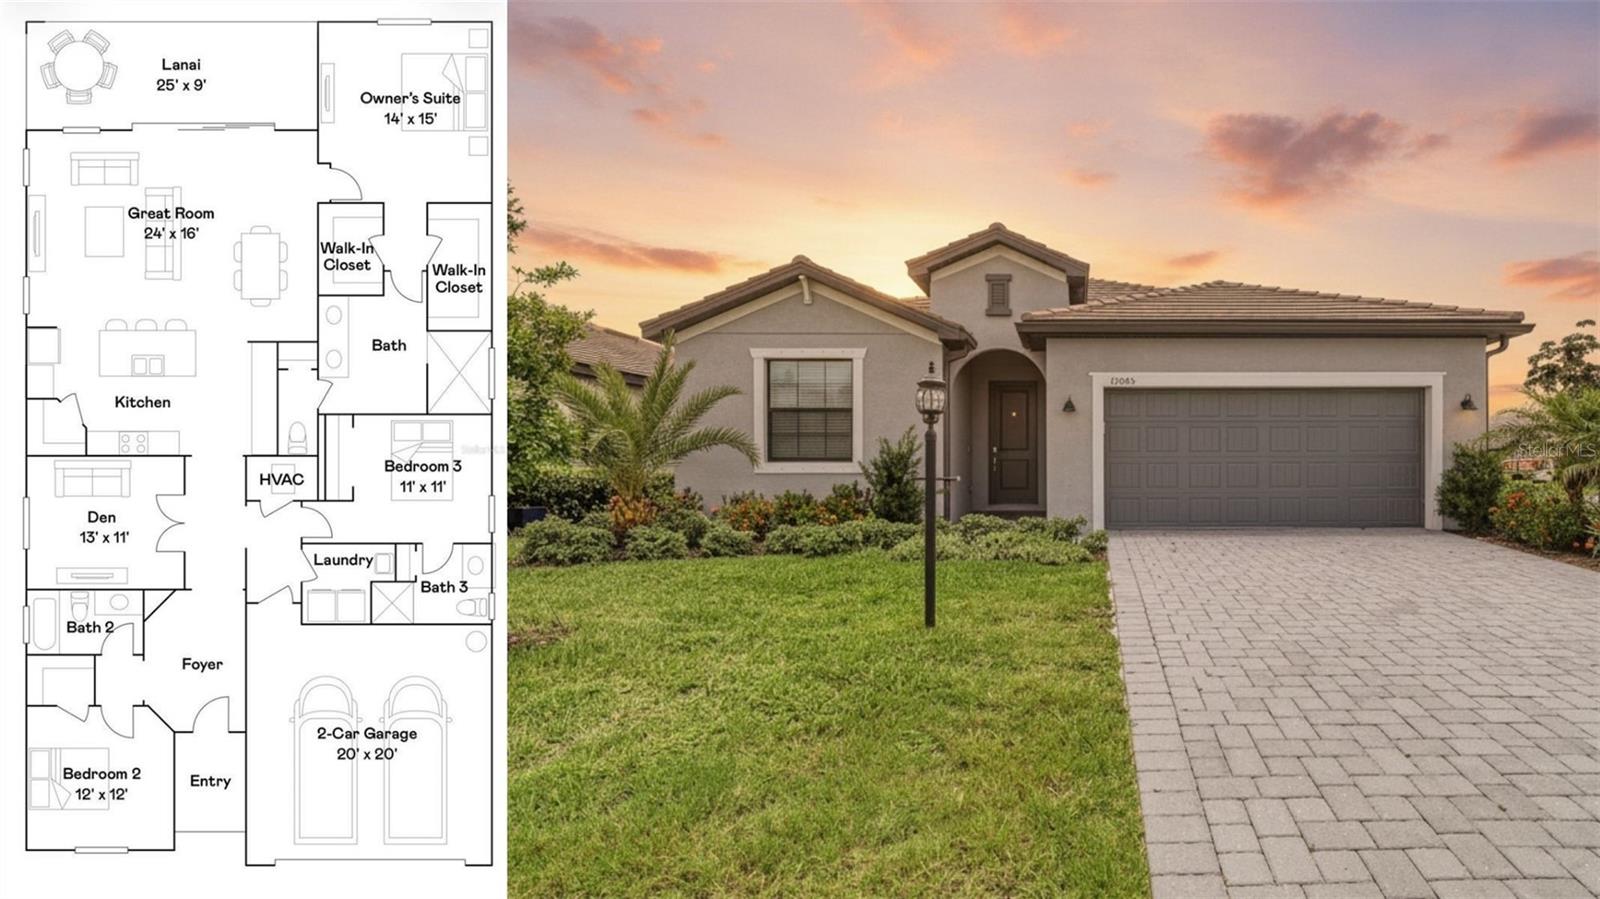
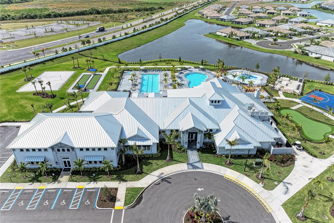
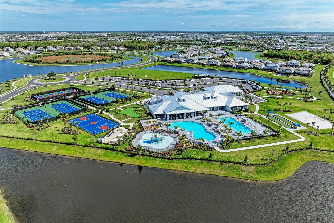
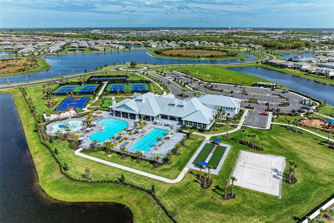
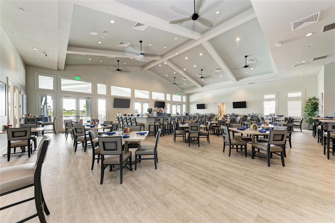
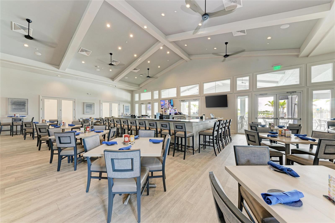
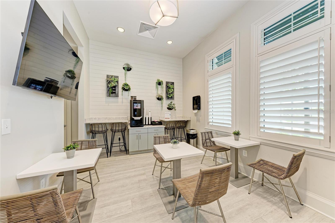
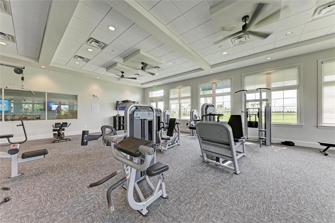
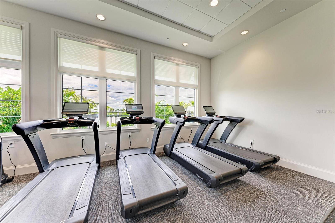
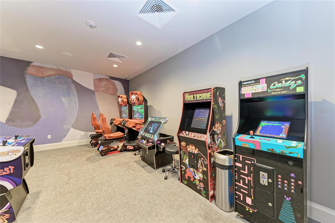
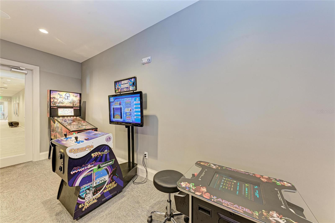
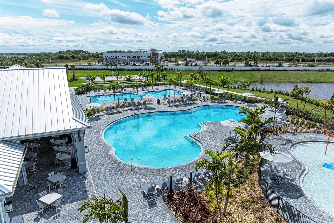
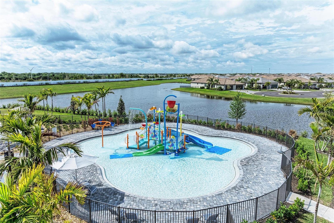
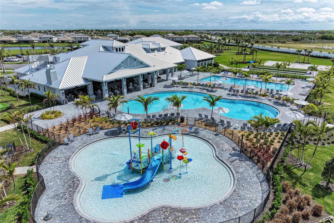
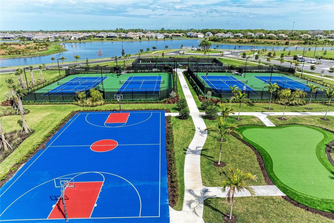
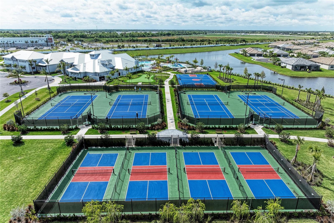
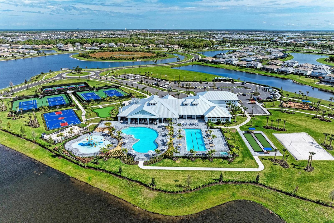
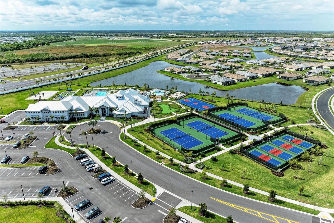
Skip the wait to build and start enjoying the Lakewood Ranch lifestyle today at 15045 Serene Shores Loop. Built in 2024, this beautifully upgraded Marsala model is perfectly positioned on a desirable corner lot with partial lake views in the gated community of Lorraine Lakes. Offering 3 bedrooms, 3 full bathrooms, a private den with French doors, and 2,202 square feet of thoughtfully designed living space, this move in ready home blends modern style with everyday functionality. The open concept floor plan features upgraded tile flooring, designer lighting, upgraded ceiling fans, quartz countertops, stainless steel appliances, natural gas cooking, an oversized island, walk in pantry, and seamless flow between the kitchen, dining, and living areas, creating the perfect space for entertaining or relaxing at home. Walls of sliding glass doors open to an oversized screened lanai overlooking the spacious backyard on nearly a quarter acre, offering more outdoor space than many newer homes. The split bedroom layout provides exceptional privacy, including a spacious primary suite with a spa inspired bath, dual vanities, walk in shower, and oversized walk in closet, while the second bedroom features its own en suite bath for guests or multigenerational living. Beyond the home, Lorraine Lakes offers one of Lakewood Ranch's premier resort style amenity centers with a lagoon pool, lap pool, splash park, clubhouse with restaurant and bar, fitness center, tennis, pickleball, indoor and outdoor basketball courts, arcade, playground, and a full calendar of social events. Located just minutes from Waterside Place, Lakewood Ranch Main Street, UTC shopping and dining, championship golf, top rated schools, medical facilities, and Florida's Gulf Coast beaches, this home offers the perfect combination of luxury, convenience, and the Florida lifestyle buyers are searching for.

15045 SERENE SHORES LOOP

Message successfully sent.

What would you like to know?

What is 3 + 4 ?

I agree to receive email communication and understand I can unsubscribe at any time.

I agree to be contacted by Sell South Florida via call, email, and text for real estate services. To opt out, you can reply 'stop' at any time or reply 'help' for assistance. You can also click the unsubscribe link in the emails. Message and data rates may apply. Message frequency may vary. Privacy Policy

Related Properties

New on site today
Under Construction. What's Special: Golf Course Community | No Rear Neighbors | Oversized Garage. New Construction - August Completion! Built by America's Most Trusted Home Builder. Welcome to the Arezzo at 14513 Derna Terrace in Esplanade at Azario Lakewood Ranch! This thoughtfully designed home offers open-concept living with a spacious kitchen featuring soft-close cabinetry, quartz countertops, a large breakfast bar, and pendant lighting. The kitchen flows into the great room and dining area, creating an inviting space for everyday living and entertaining. A private primary suite at the rear of the home includes a spacious bath and walk-in closet, while upgraded wood-look flooring adds warmth throughout the main living areas. Two secondary bedrooms, a full bath, and a dedicated study provide flexible space for guests, work, or hobbies. Enjoy outdoor living on the covered lanai and screened patio, along with the convenience of a front porch, laundry room, and 2-car garage. Additional Highlights Include: whole house impact windows, tray ceiling package, whole house interior 8' doors, and pre-plumb for future laundry sink. Photos are for representative purpose only. MLS#A4699387 Resort-Style Living in Esplanade at Azario Lakewood Ranch, the perfect blend of relaxation and recreation! Enjoy the heated resort-style pool, state-of-the-art fitness center, and energizing aerobics classes. For outdoor enthusiasts, there are pickleball courts, scenic trails, Vitality Park, and if golf is your game, you'll love Esplanade's 18-hole championship course! Unwind with a facial massage or by the fire pit after a workout. Exclusive amenities like a Wellness Center, Culinary Center, and sports courts ensure there's something for everyone, whether you want to stay active or relax in style.
#A4699387

BRADENTON

14513 DERNA TERRACE

3 Beds

2 Baths

1,925 Sq.Ft.

$666,869

MLS#: A4699387

New on site today
Under Construction. What's Special: Golf Course Community | Dedicated Study | Single Level Living. New Construction - September Completion! Built by America's Most Trusted Home Builder. Welcome to the Arezzo at 14537 Derna Terrace in Esplanade at Azario Lakewood Ranch! This new home features a spacious great room that connects seamlessly to the covered lanai and screened patio, creating an ideal space for indoor-outdoor living. The kitchen showcases quartz countertops, pendant lights over the breakfast bar, and a functional layout that flows into the dining area. The private primary suite is tucked away and includes a well-appointed bath and generous walk-in closet, while two secondary bedrooms and a study provide flexibility for everyday living. Whole house impact windows add comfort and peace of mind throughout. Additional Highlights Include: Tray ceiling pkg, 4' garage extension, double pocket doors at study, 8' interior doors, additional sink at bath 2, pre-plumb for future laundry sink, outdoor kitchen rough-in, upgraded wood stain kitchen cabinets, cushion close doors and drawers, and stainless-steel apron front kitchen sink. Photos are for representative purposes only. MLS#A4699455 Resort-Style Living in Esplanade at Azario Lakewood Ranch, the perfect blend of relaxation and recreation! Enjoy the heated resort-style pool, state-of-the-art fitness center, and energizing aerobics classes. For outdoor enthusiasts, there are pickleball courts, scenic trails, Vitality Park, and if golf is your game, you'll love Esplanade's 18-hole championship course! Unwind with a facial massage or by the fire pit after a workout. Exclusive amenities like a Wellness Center, Culinary Center, and sports courts ensure there's something for everyone, whether you want to stay active or relax in style.
#A4699455

BRADENTON

14537 DERNA TERRACE

3 Beds

2 Baths

1,925 Sq.Ft.

$663,829

MLS#: A4699455
New on site today
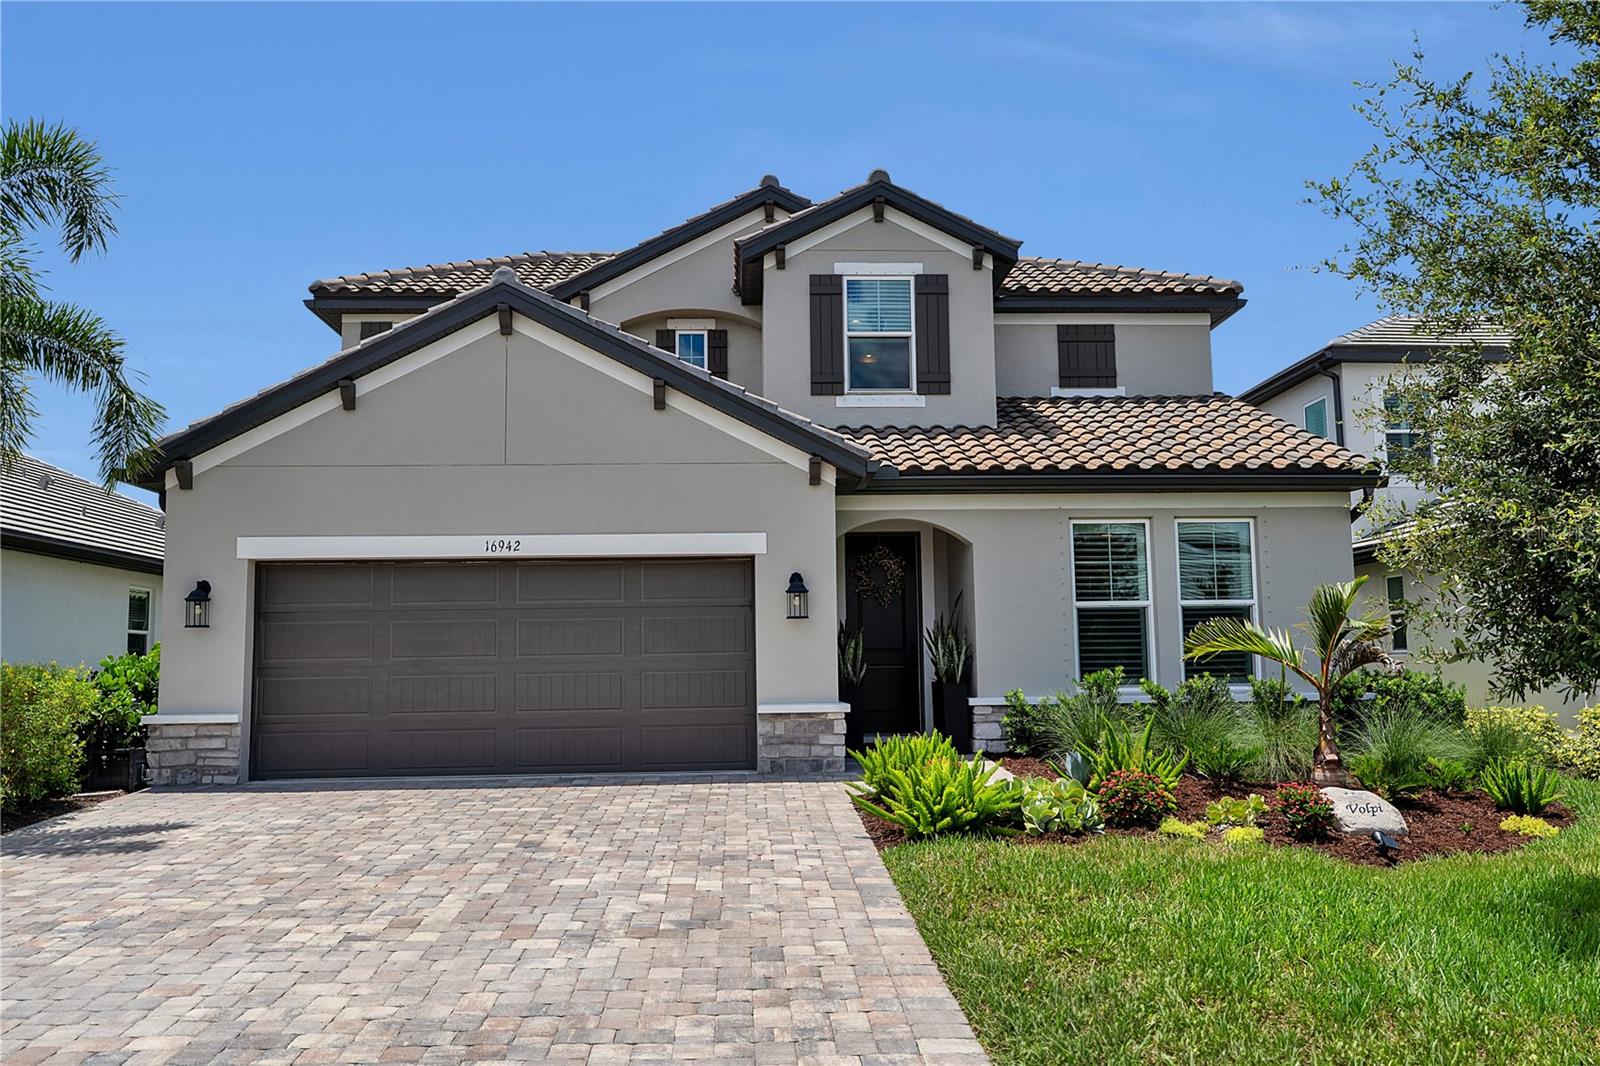
Welcome to this MI Homes Daintree model offering 2,559 sq ft. of well designed living space with 4 bedrooms, 3 bathrooms, a flex room, loft, and a 2-car garage with an expanded driveway. Situated on a preserve view lot, this home features an open-concept floor plan with 8 ft. interior doors, abundant natural light, and a spacious kitchen with large center island, walk-in pantry, and ample cabinet/counter space! The kitchen opens to the dining and living areas, creating a functional layout for everyday living and entertaining. The first floor primary suite includes a walk-in closet, dual vanities and views of the preserve. An additional first-floor bedroom and full bathroom provide flexibility for guests. Upstairs, you'll find two additional bedrooms, a full bathroom, and a versatile loft suitable for a media room, playroom or additional living area. Sliding glass doors lead to the covered lanai overlooking the preserve. The home is conveniently located near the amenity center featuring a resort style-pool, fitness center, clubhouse, pickleball courts, basketball court and playground. The builder's final phase of development includes planned beach volleyball courts and additional open green space for outdoor recreation. Take a visit to one of Lakewood Ranch's most loved communities. Zoned to the NEW Lake Manatee k-8 School and the NEW AAA High School currently being built.
#A4699430

BRADENTON

16942 SAVORY MIST CIRCLE

4 Beds

3 Baths

2,559 Sq.Ft.

$740,000

MLS#: A4699430
New on site today
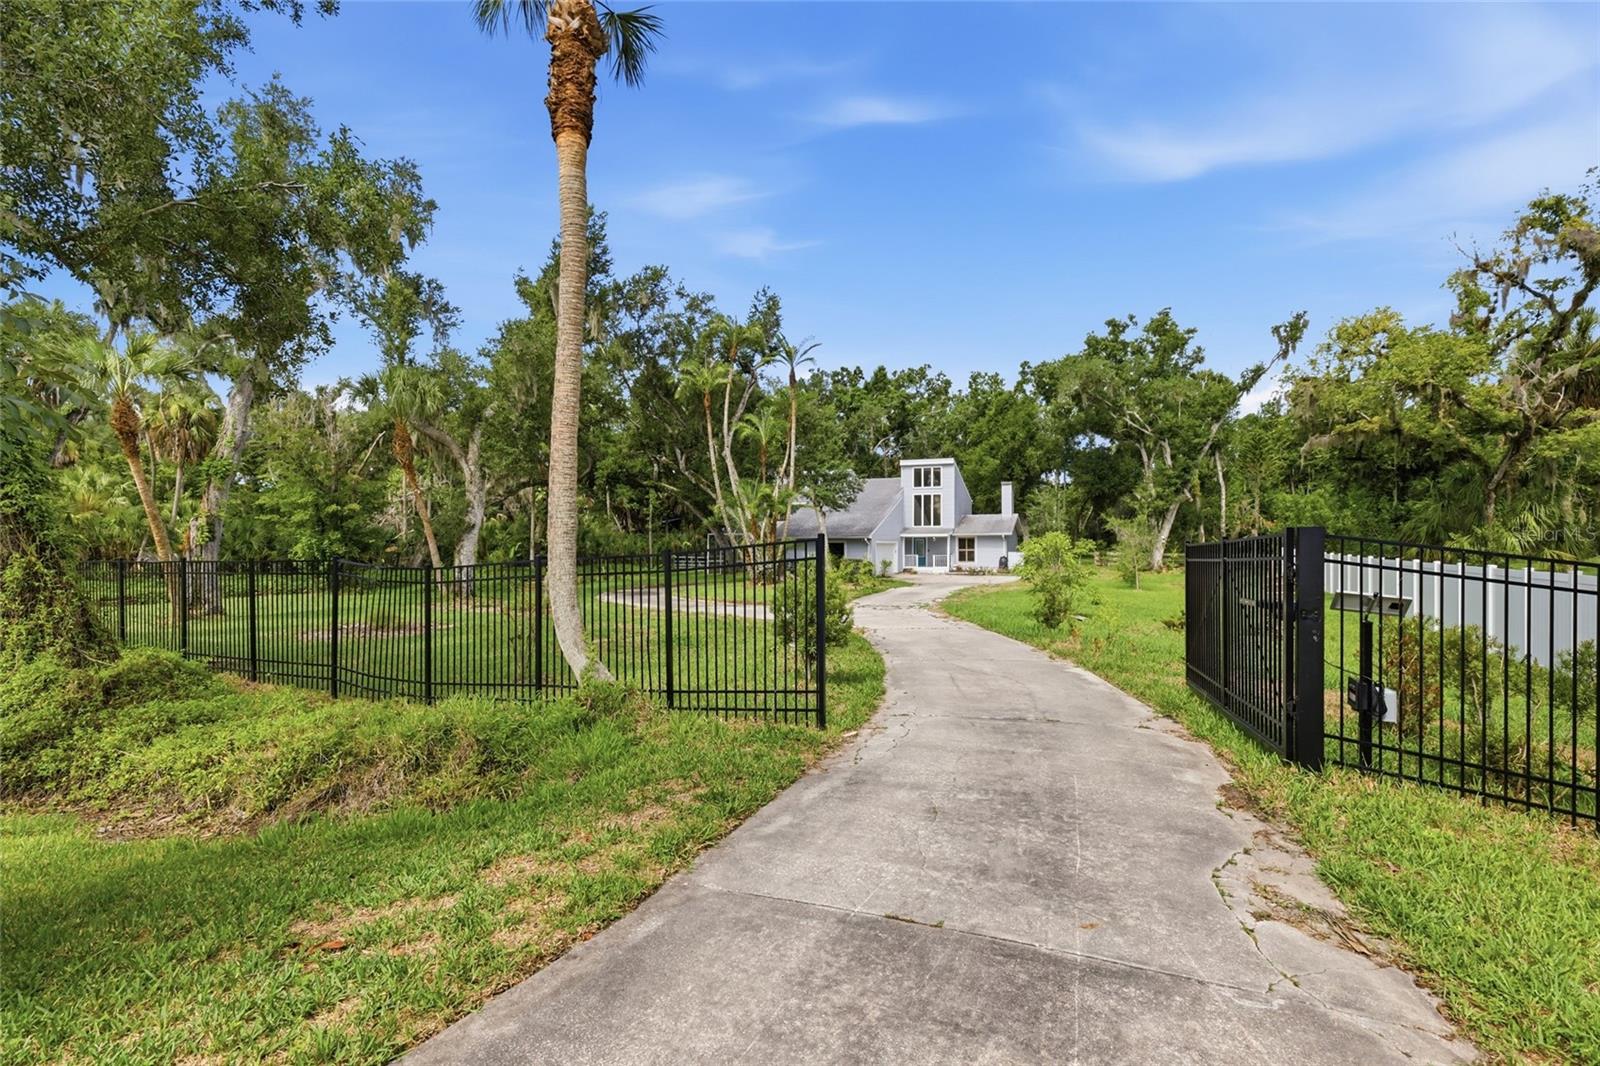
Discover the rare combination to stay in town with privacy and convenience on 2.6 private acres in Braden Oaks. This two-story home offers endless potential with plenty of space to enjoy today while providing opportunities to make it your own. 

The first floor features slate-look tile flooring throughout, creating a seamless and durable living space. The thoughtfully designed kitchen is equipped with quartz countertops, stainless steel appliances, five banks of soft-close drawers, and a spacious walk-in pantry. A functional mudroom and abundant storage make everyday living effortless. You'll also find an Office/Den on the first floor with sliders overlooking your lush backyard.

Upstairs, the bedrooms feature soaring cathedral ceilings and peaceful views overlooking the wooded landscape and open meadows beyond. Outside, a solar-powered automatic gate and full perimeter fencing provide privacy and security, while the property is dotted with mature banana, grapefruit, fig, and papaya trees. Whether you envision gardens, animals, or additional outdoor living space, there's room to bring your ideas to life.

Recent improvements include a new HVAC system (December 2024), new hot water heater (July 2026), fresh interior paint, and new smoke and carbon monoxide detectors. An oversized garage with attic storage, two storage sheds, and a small barn provide exceptional space for equipment, hobbies, or recreational vehicles.

With A-1 zoning that allows horses and the potential for an additional dwelling, this property offers flexibility that's increasingly hard to find. Enjoy the peace and privacy of country living just minutes from shopping, dining, I-75, and our beautiful Gulf beaches.
#A4699318

BRADENTON

3404 62ND STREET E

3 Beds

2 Baths

2,400 Sq.Ft.

$695,000

MLS#: A4699318
New on site 1 day ago
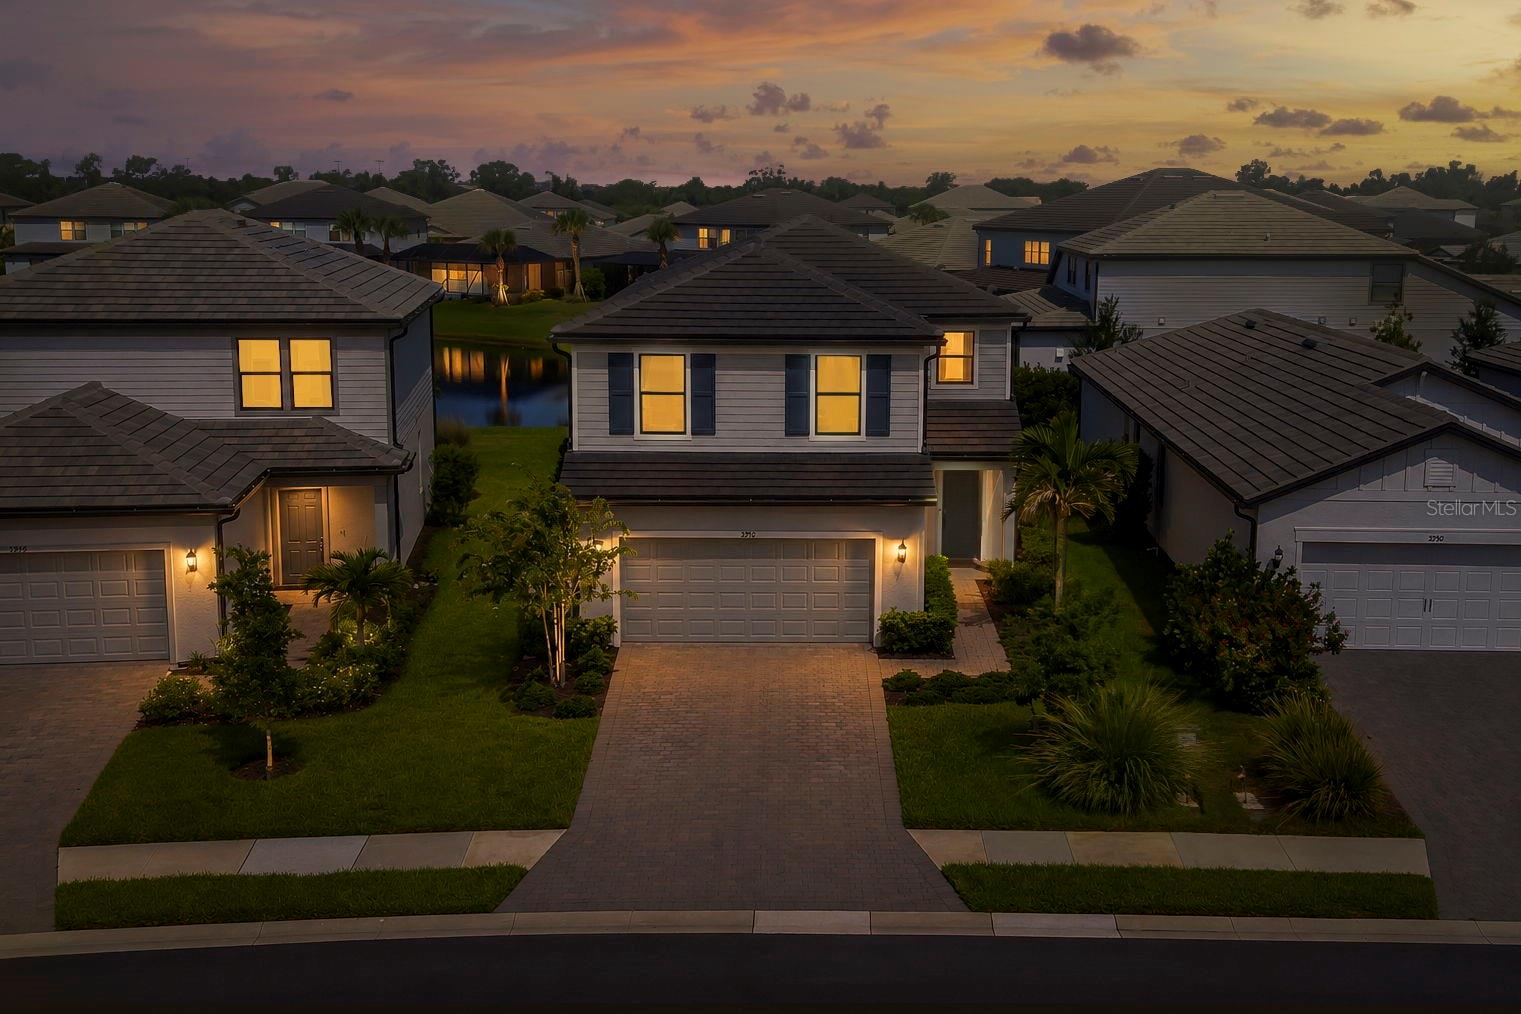
Welcome to this beautifully maintained 2023 Pulte Homes Trailside floor plan, located in the Sapphire Point community of Lakewood Ranch. Offering 2,638 square feet of thoughtfully designed living space, this two-story home features five bedrooms, three full baths and a flexible layout that easily accommodates family, guests or a home office. Hurricane-impact windows and doors provide added durability and peace of mind. The open-concept floor plan is designed for both everyday living and entertaining. The kitchen features quartz countertops, stainless steel appliances, ample cabinetry and a breakfast nook with custom built-in wraparound bench seating. It opens seamlessly to the spacious living area, highlighted by a fireplace with a stylish accent wall. Designer lighting and custom window treatments throughout the home add a refined, move-in-ready feel. The spacious owner's suite offers a private retreat with a walk-in shower and generous closet space. Go outside to the extended covered lanai, an ideal place to relax or entertain. Plumbing is already in place for a future outdoor kitchen, making it easy to customize the space to fit your lifestyle. A two-car garage completes the home. Sapphire Point residents enjoy a community clubhouse, resort-style pool, fitness center, basketball court, playground, dog park and scenic trails. Conveniently located near shopping, dining, parks, medical facilities and the many attractions of Lakewood Ranch, this home also offers easy access to downtown Sarasota and the Gulf Coast beaches. Combining modern construction, thoughtful upgrades and an exceptional location, this home offers the opportunity to enjoy everything Lakewood Ranch has to offer.
#A4698938

BRADENTON

5752 SILVERSIDE PINE COURT

5 Beds

3 Baths

2,638 Sq.Ft.

$574,900

MLS#: A4698938
New on site today
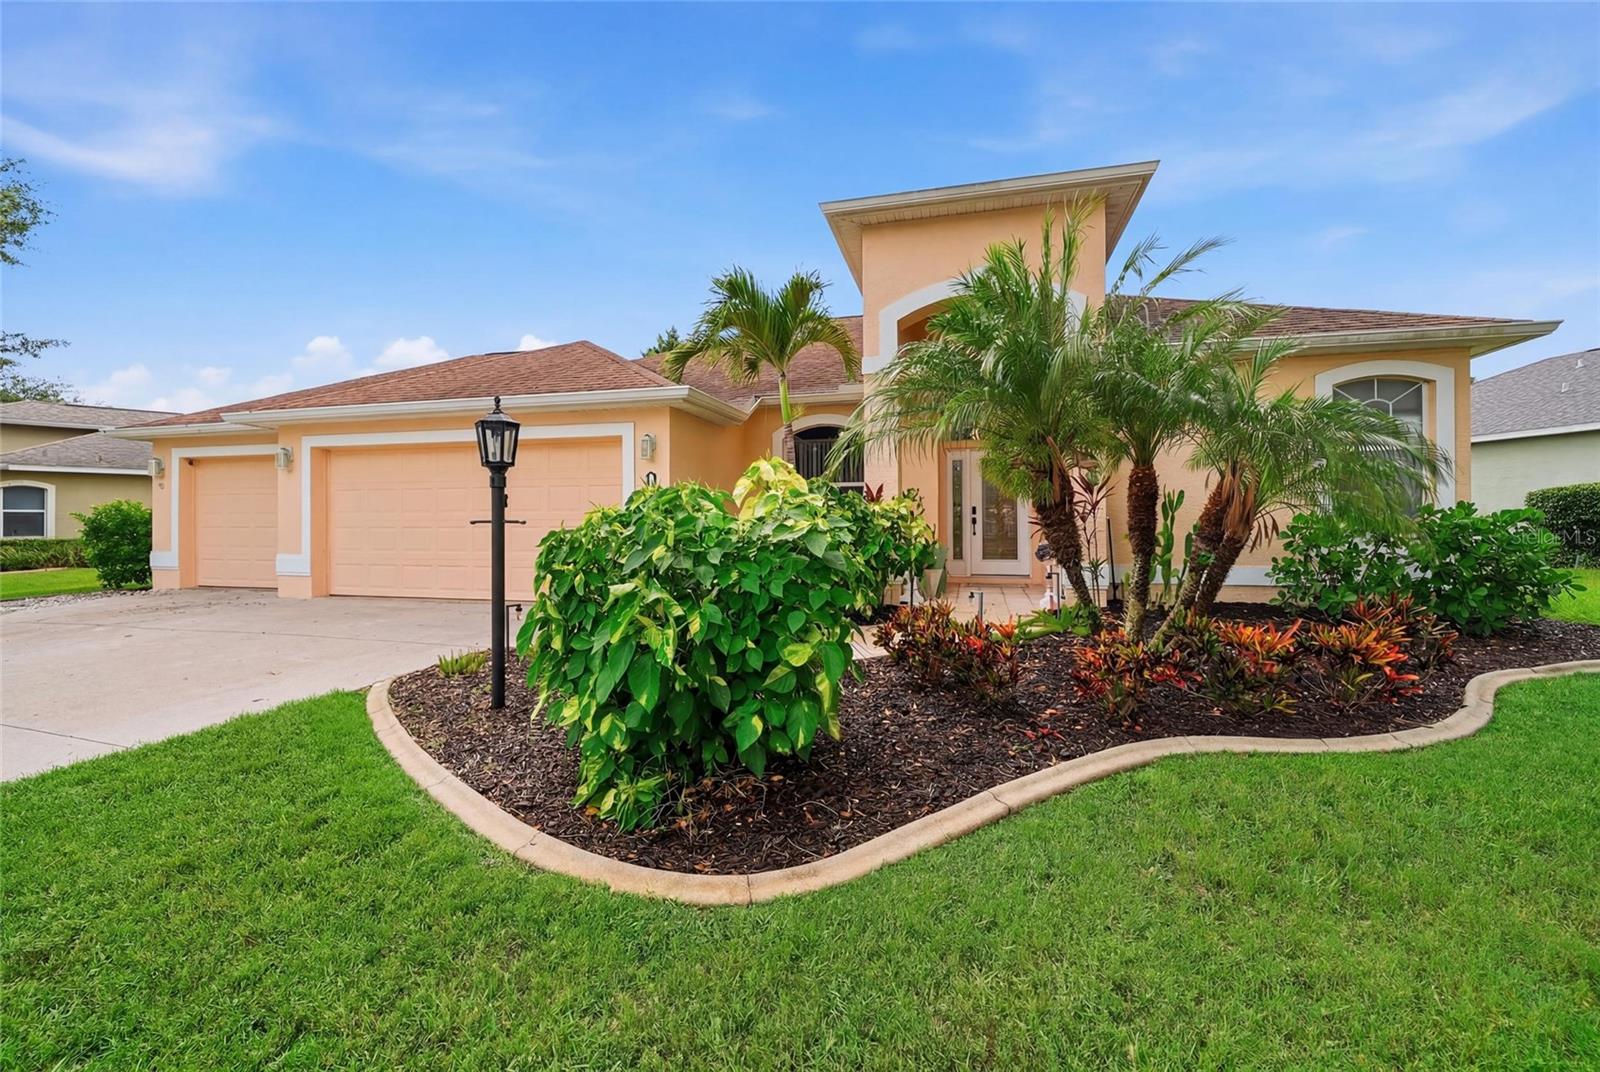
Beautiful Pool Home with 3-Car Garage on a Private Oversized Preserve Lot in Greenfield Plantation! Perfectly positioned to maximize privacy, this spacious home features an open, light-filled floor plan designed for comfortable everyday living and effortless entertaining. Relax on the expansive covered lanai overlooking the sparkling saltwater pool and spa, surrounded by peaceful preserve views.
The well-appointed primary suite offers two closets, including a walk-in-closet, a garden tub, Roman walk-in shower, and private water closet. Both guest bedrooms also feature walk-in closets, while the guest bath provides convenient access from both the pool area and the interior of the home.
Recent updates include a newer roof (2018), recently replaced stove and microwave, and fresh interior and exterior paint. The desirable 3-car garage offers plenty of room for vehicles, storage, or hobbies.
Located in the sought-after golf course community of Greenfield Plantation, residents enjoy low HOA fees, no CDD fees, and optional golf membership. Just minutes from Lakewood Ranch, I-75, shopping, dining, parks, and top-rated schools, this home offers the perfect combination of privacy, convenience, and the Florida lifestyle.
#A4697902

BRADENTON

10461 OLD GROVE CIRCLE

3 Beds

2 Baths

1,898 Sq.Ft.

$515,000

MLS#: A4697902
New on site 1 day ago
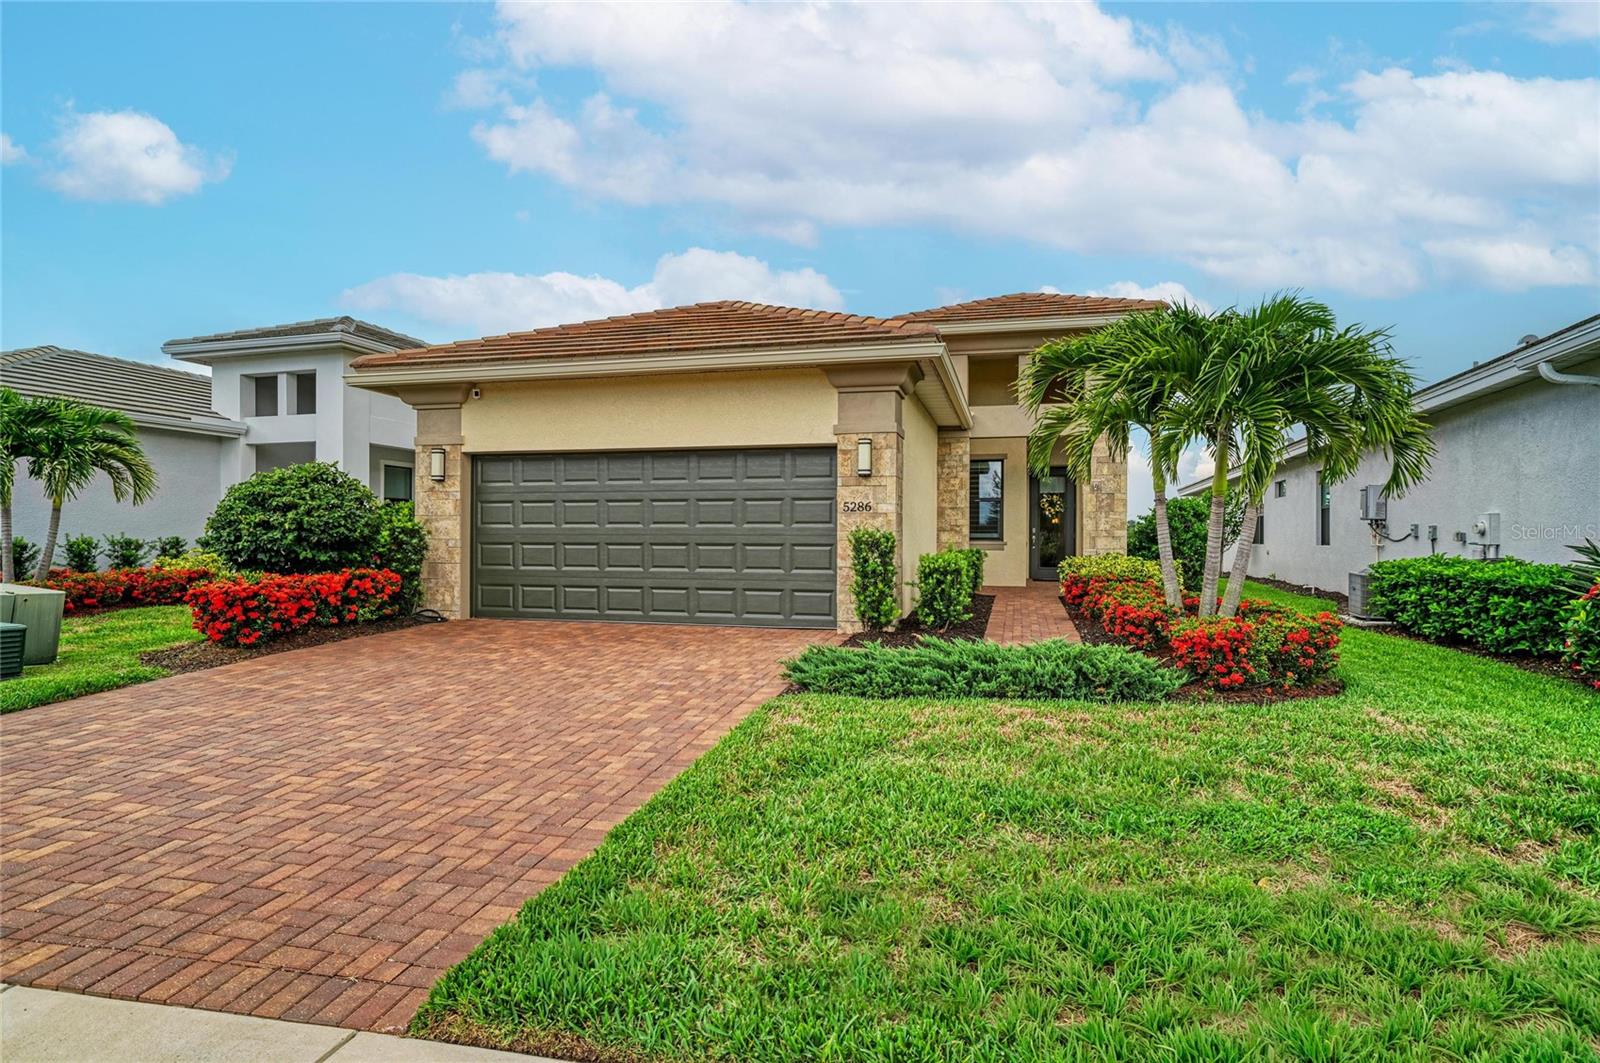
Set on a premium pond-view homesite, this upgraded Summerland model offers peaceful water views, thoughtful owner improvements, and move-in-ready living in Cresswind Lakewood Ranch. Located in a gated 55+ community, this beautifully maintained 2-bedroom plus den home features one of the community’s most desirable floorplans, paired with an exceptional long pond view and extensive upgrades.

The open layout is filled with natural light and features luxury vinyl plank flooring, upgraded finishes, solid-core wood doors, ceiling fans throughout, custom window shades and blinds, and added recessed/can lighting. The kitchen is designed for both everyday living and entertaining, offering extra cabinetry, quartz countertops, tile backsplash, pendant lighting, upgraded hardware, a large island, pantry with wood shelving, and thoughtful storage solutions.

The den with French doors provides flexible space for a home office, hobby room, or guest overflow. The primary suite enjoys peaceful water views and an en-suite bath. Both bathrooms are well appointed with upgraded cabinetry, tile showers, and glass enclosures.

Outdoor living is a highlight, with a screened lanai overlooking the pond, sealed driveway and lanai pavers, a privacy wall, and a grill station for easy Florida entertaining. The home also includes a 4-foot garage extension, air-conditioned garage with attic insulation, added garage storage, laundry room setup, whole-house water filtration system, whole-house surge protector, and a generator-ready outlet.

Cresswind offers true maintenance-free living with lawn care, landscaping, cable, and internet included in the HOA. Residents enjoy a resort-style clubhouse, fitness center, pools, pickleball, tennis, bocce, walking trails, dog park, and a full calendar of social activities.

Conveniently located near Lakewood Ranch Main Street, Waterside Place, downtown Sarasota, Siesta Key, Anna Maria Island, shopping, dining, golf, and medical facilities. Move-in ready, upgraded, and positioned on one of the better water-view homesites in the community.
#A4699156

BRADENTON

5286 BARNETT CIRCLE

2 Beds

2 Baths

1,852 Sq.Ft.

$569,000

MLS#: A4699156
New on site 1 day ago
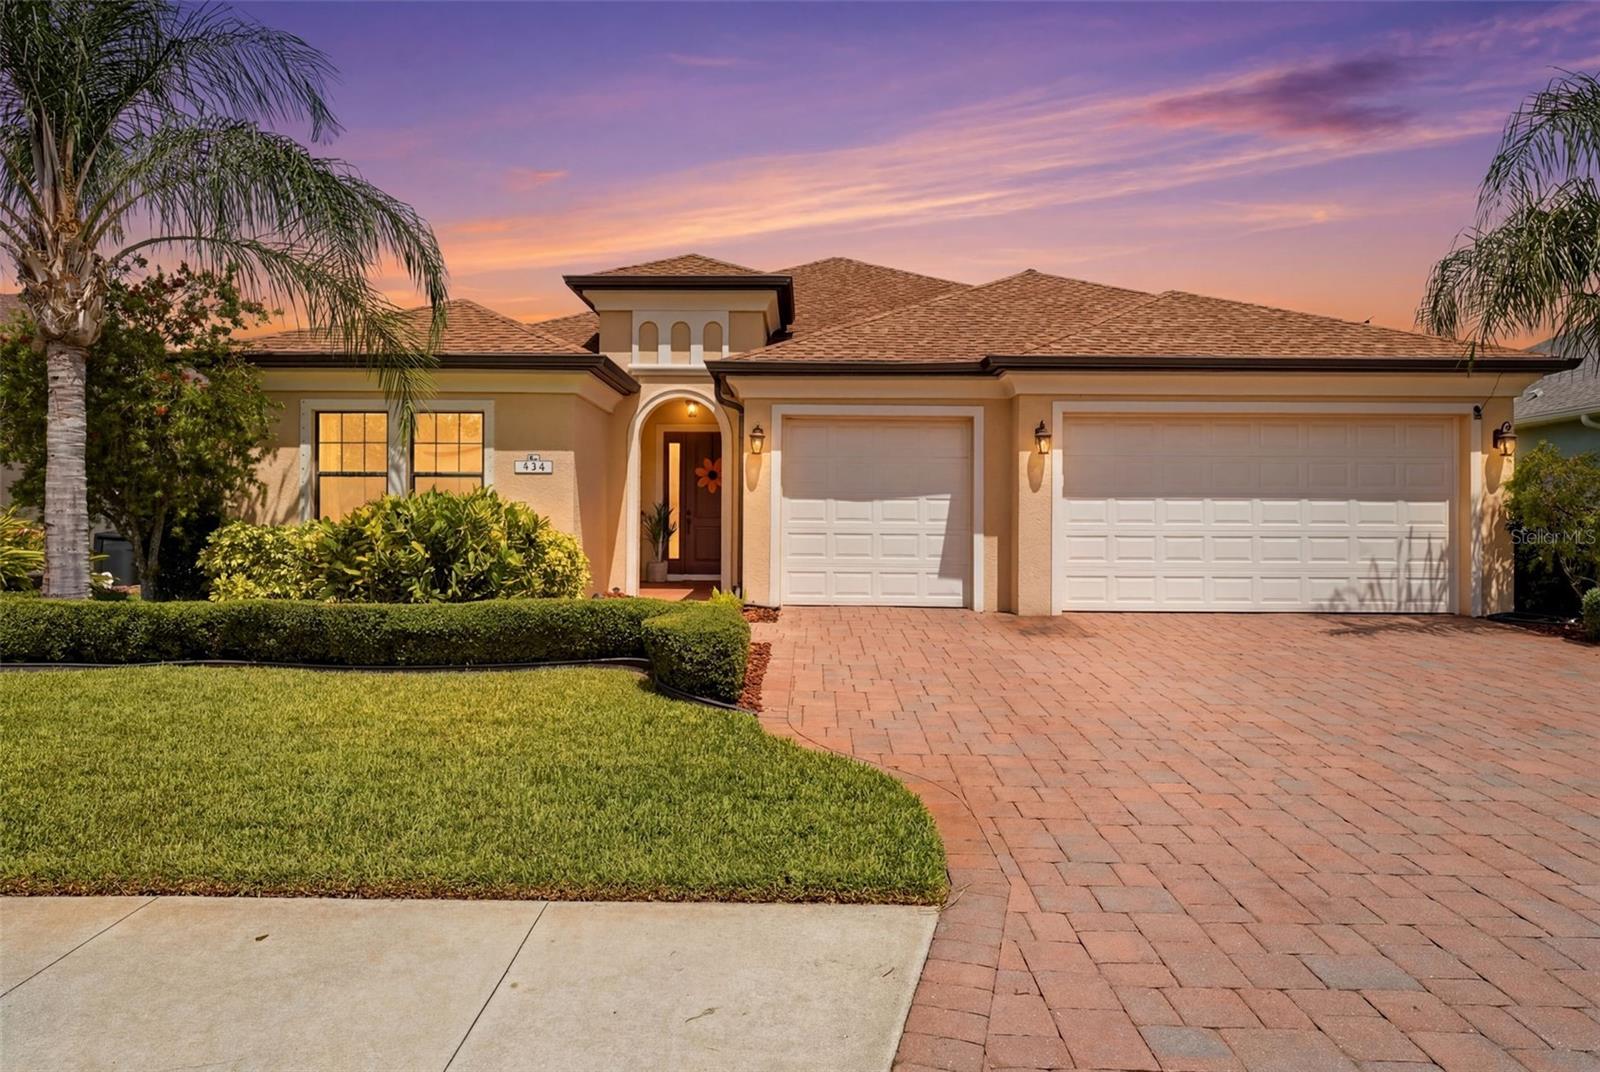
Welcome to Greyhawk Landing, where resort-style living meets everyday comfort just minutes from Florida's Gulf Coast beaches. New interior paint, updated carpet, and NEW A/C + Air Handler (2026) give this home a crisp, like-new feel, while soaring vaulted ceilings create an open, airy atmosphere throughout.
The beautifully upgraded kitchen is designed for both entertaining and daily living, featuring a large granite island, upgraded cabinetry, granite countertops, a gas cooktop, vented range hood, recessed lighting, and abundant workspace. Ceiling fans throughout the home add year-round comfort.
The spacious primary suite is a true retreat with peaceful water views, large walk-in closets, dual vanities, and an oversized walk-in shower.
One of this home's most captivating features is its tranquil water setting. From the moment you open the front door, your eyes are drawn across the home to the serene community pond beyond. These breathtaking sunset views continue through the main living areas and into the primary suite, creating a constant connection to the outdoors and a daily reminder of the beauty that surrounds you. Relax year-round on the screened lanai while enjoying the ever-changing colors reflected across the water.
Greyhawk Landing offers an exceptional lifestyle with multiple resort-style pools, fitness center, clubhouses, trails, parks, playgrounds, soccer field, pickleball courts, basketball court, and tennis courts. Whether you walk, bike or run there’s space to enjoy an active lifestyle or simply relax in this beautiful community, there’s something for everyone. All of this for an incredibly low HOA fee. 
Living near the beach is wonderful—but living near the beach in a resort-style community is even better. Conveniently located near shopping, dining, medical facilities, and Gulf Coast attractions, with easy access to Sarasota-Bradenton (SRQ), Tampa (TPA), St. Pete-Clearwater (PIE), and additional regional airports, travel is effortless whether you're heading out of town or welcoming family and friends to visit.
Don’t wait to acquire this exceptional waterfront view home with outstanding amenities, and the Florida lifestyle you've been searching for!
#A4699244

BRADENTON

534 CHANTILLY TRAIL

4 Beds

3 Baths

2,757 Sq.Ft.

$710,000

MLS#: A4699244
New on site 1 day ago
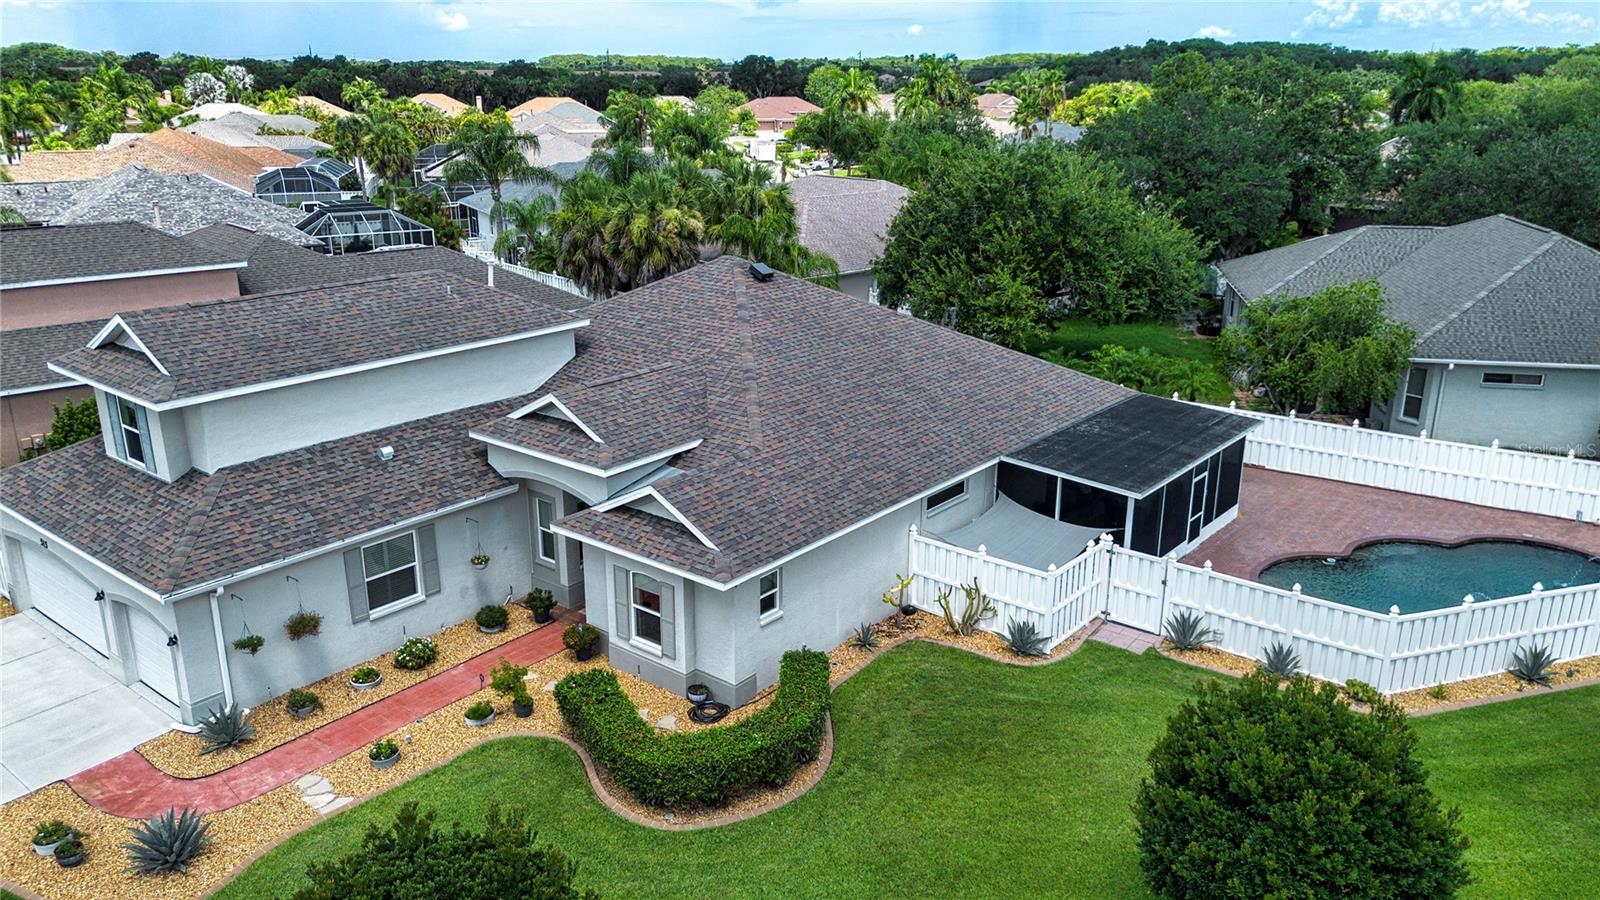
Welcome to 515 Planters Manor Way, where luxury, space, and an unbeatable location come together in one of Bradenton's most desirable communities. Situated on a beautifully landscaped oversized corner lot in the sought-after Greenfield Plantation public golf course community, this exceptional 3,200+ square foot home offers a rare combination of features that are difficult to find—a spacious 3-car garage, fully updated interior, private heated saltwater pool and spa, NO CDD fees, and low HOA fees.

From the moment you arrive, you'll appreciate the outstanding curb appeal, elegant double frosted-glass front doors, and quality upgrades throughout, including new impact-resistant windows on the front elevation installed in 2024. Inside, the open-concept floor plan showcases beautiful bamboo flooring, crown molding, oversized baseboards, a tray ceiling, recessed lighting, designer fixtures, and plantation shutters, creating an elegant yet comfortable living environment.

The gourmet kitchen is designed to impress with granite countertops, maple soft-close cabinetry with pull-out drawers, stainless steel appliances, a natural gas cooktop, double ovens, decorative tile backsplash, an oversized sink, abundant storage, and a large center island—perfect for entertaining or everyday living.
The spacious primary suite serves as a private retreat featuring matching laminate flooring and a spa-inspired bath highlighted by a luxurious Pulse Shower Spa system. Upstairs, a versatile bonus room with a full bath and two closets offers endless possibilities as a guest suite, game room, media room, hobby space, or even a fifth bedroom.

Step outside and discover your own backyard oasis. The fully fenced yard surrounds a stunning 15,000-gallon heated saltwater pool and spa featuring a pebble stone finish, natural stone spa accents, a brick paver deck in a herringbone pattern, a screened lanai with low-maintenance polyaspartic flooring, ceiling fans, and an expansive patio complete with a motorized retractable awning—creating the perfect space to relax or entertain year-round. The pool equipment was replaced in 2023, providing added peace of mind and efficiency.
A rare feature in this community, the oversized 3-car garage offers exceptional flexibility with its durable polyaspartic floor coating, ceiling-mounted storage racks, and extra depth that easily fits three vehicles while leaving plenty of room for a workshop, storage cabinets, or recreational gear.

Additional premium features include:
• New impact-resistant front & side elevation (forward of backyard fence) windows (2024)
• Insulated rear windows with aluminum hurricane shutters
• New water heater (2023)
• Natural gas service
• Solar-powered attic ventilation fan
• Owens Corning Tru-Protection 50-year roof material warranty
• Move-in ready condition with extensive updates throughout

The location is just as impressive. Residents enjoy the benefits of a public golf course community while being within walking distance to highly rated A-rated schools, shopping, dining, parks, and everyday conveniences. With NO CDD fees, low HOA dues, exceptional upgrades, and a floor plan rarely available in this neighborhood, this home represents an outstanding opportunity for buyers seeking luxury, functionality, and long-term value.

This is more than just a home—it's a lifestyle. Schedule your private showing today and experience everything 515 Planters Manor Way has to offer.
#A4699008

BRADENTON

515 PLANTERS MANOR WAY

5 Beds

4 Baths

3,264 Sq.Ft.

$765,000

MLS#: A4699008

 - property

Send a message

Message successfully sent.

Your message

What is 3 + 4 ?

Reason for contacting?

I agree to receive email communication and understand I can unsubscribe at any time.

I agree to be contacted by Sell South Florida via call, email, and text for real estate services. To opt out, you can reply 'stop' at any time or reply 'help' for assistance. You can also click the unsubscribe link in the emails. Message and data rates may apply. Message frequency may vary. Privacy Policy

Sign Out

Virtual Assistant

Would you like to take the next step with this property? We can help you schedule a showing or virtual tour, or send you more details.

Yes, I would like more information.

Thank You for Your Reply, One of Our Agents will contact you as soon as possible

No, maybe later.

Thank you, you can always contact me via email, phone number or through the contact form.

Realhub AI

Lucy - Your AI-Powered Realtor

Update Your Temporary Password

Personalize your search

Enter your email and we'll notify you immediately when new listings match what you're looking for.

or enter email address

Already have an account ? Login here

Continue your home search

I agree to receive communications and understand I can unsubscribe at any time.

I agree to be contacted by Sell South Florida via call, email, and text for real estate services. To opt out, you can reply 'stop' at any time or reply 'help' for assistance. You can also click the unsubscribe link in the emails. Message and data rates may apply. Message frequency may vary. Privacy Policy

Already have an account ? Login here

We use cookies

We use cookies primarily for analytics to enhance your experience. By accepting, you agree to our use of these cookies. You can manage your preferences or learn more about our cookies policy.