Property
Beds
3
Full Baths
2
1/2 Baths
None
Year Built
2026
Sq.Footage
1,925
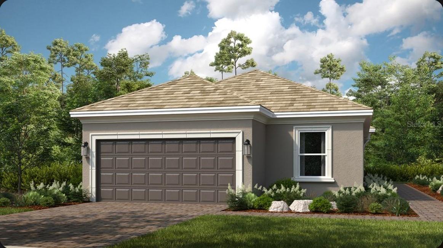
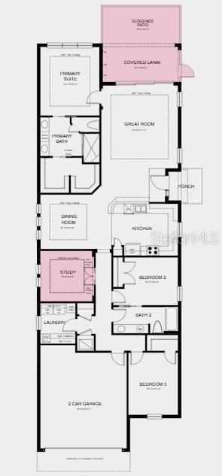
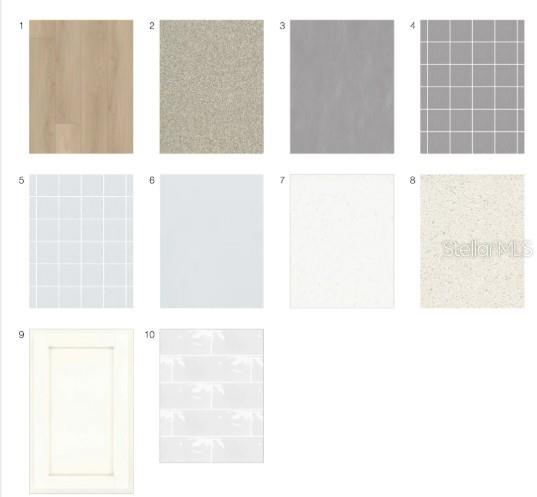
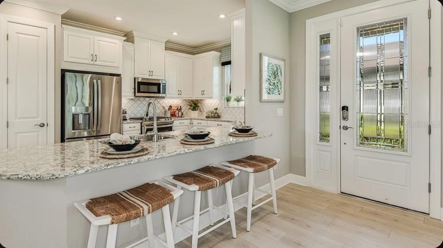
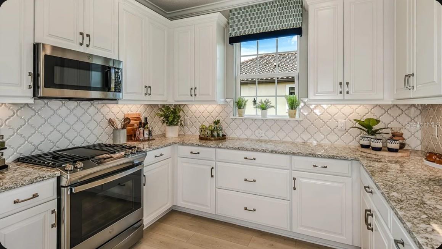
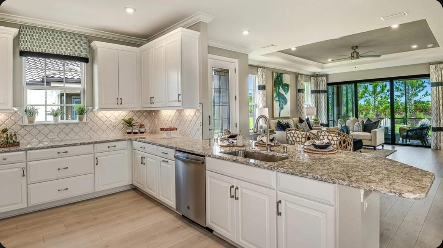
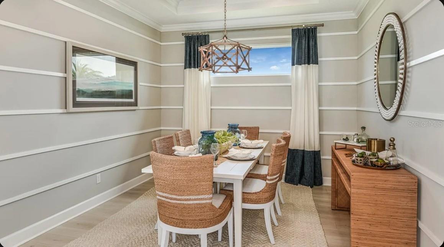
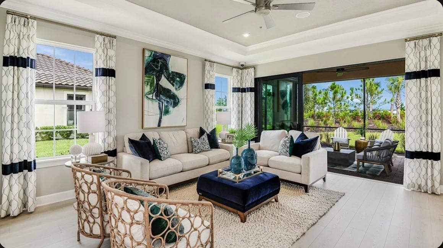
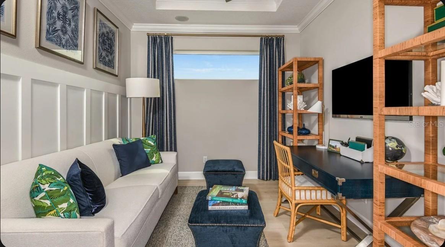
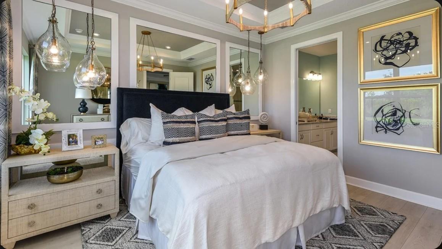
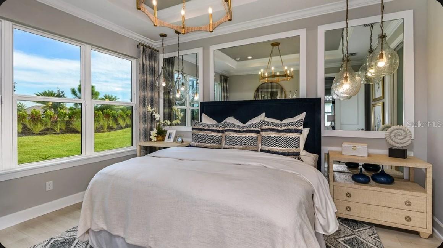
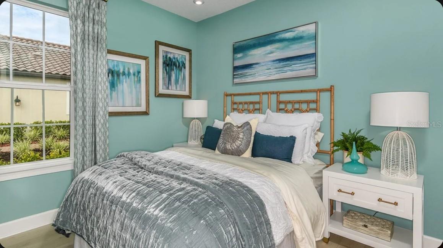
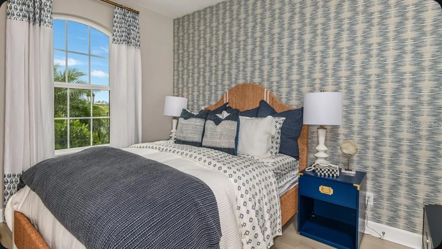
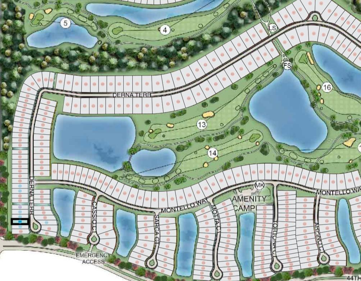
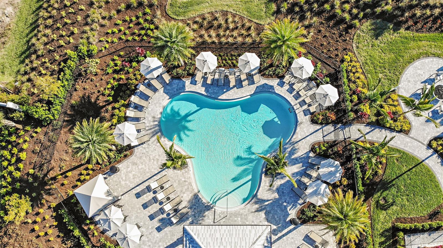
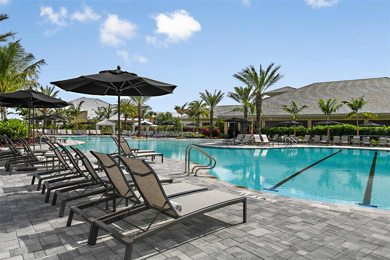
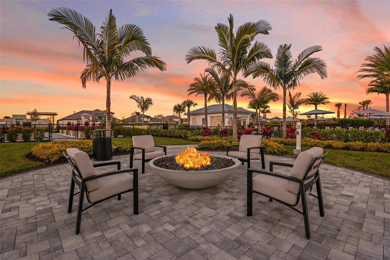
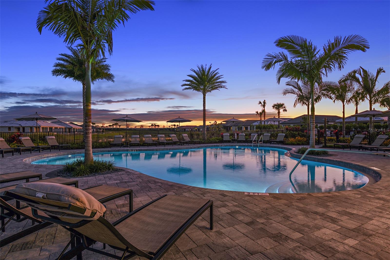
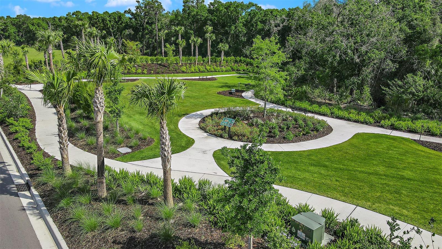
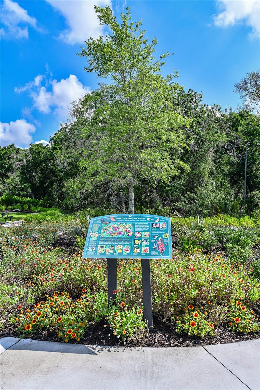
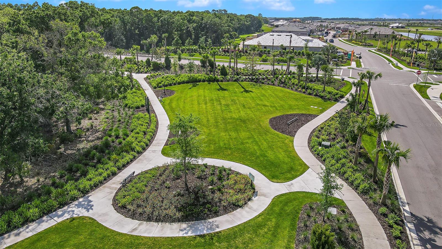
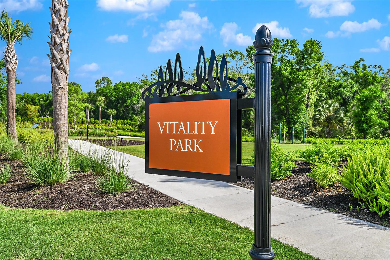
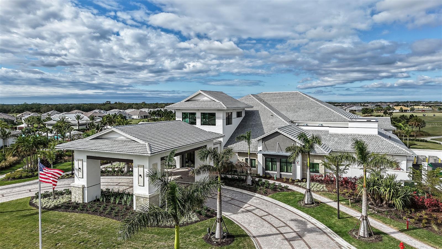
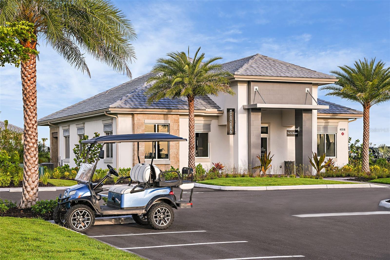
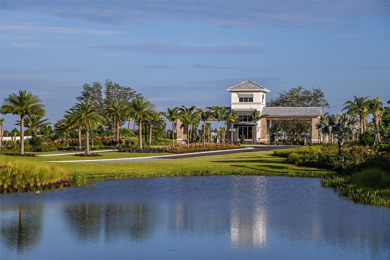
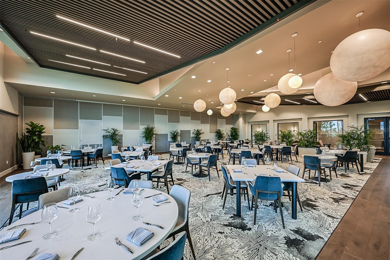
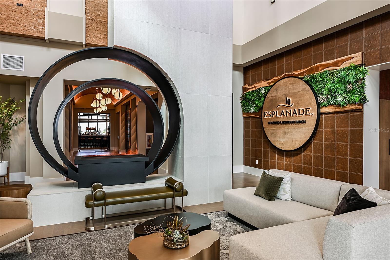
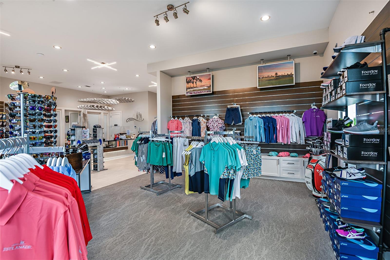
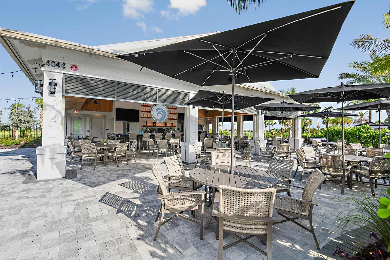
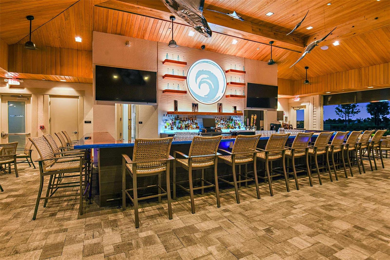
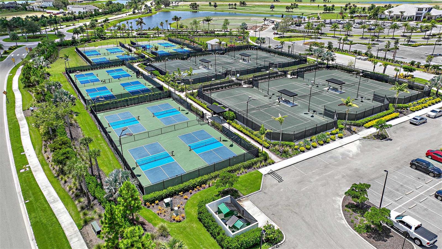
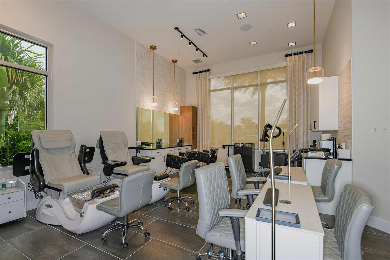
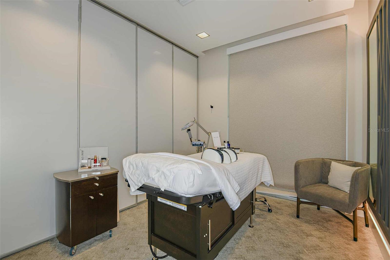
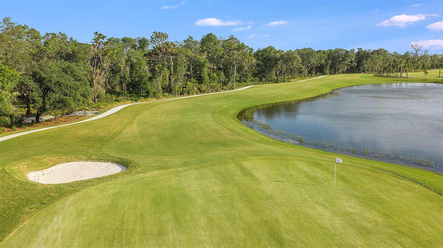
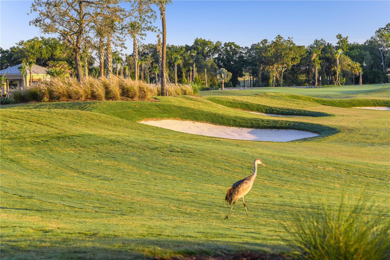
Under Construction. What's Special: Golf Course Community | No Rear Neighbors | Oversized Garage. New Construction - August Completion! Built by America's Most Trusted Home Builder. Welcome to the Arezzo at 14513 Derna Terrace in Esplanade at Azario Lakewood Ranch! This thoughtfully designed home offers open-concept living with a spacious kitchen featuring soft-close cabinetry, quartz countertops, a large breakfast bar, and pendant lighting. The kitchen flows into the great room and dining area, creating an inviting space for everyday living and entertaining. A private primary suite at the rear of the home includes a spacious bath and walk-in closet, while upgraded wood-look flooring adds warmth throughout the main living areas. Two secondary bedrooms, a full bath, and a dedicated study provide flexible space for guests, work, or hobbies. Enjoy outdoor living on the covered lanai and screened patio, along with the convenience of a front porch, laundry room, and 2-car garage. Additional Highlights Include: whole house impact windows, tray ceiling package, whole house interior 8' doors, and pre-plumb for future laundry sink. Photos are for representative purpose only. MLS#A4699387 Resort-Style Living in Esplanade at Azario Lakewood Ranch, the perfect blend of relaxation and recreation! Enjoy the heated resort-style pool, state-of-the-art fitness center, and energizing aerobics classes. For outdoor enthusiasts, there are pickleball courts, scenic trails, Vitality Park, and if golf is your game, you'll love Esplanade's 18-hole championship course! Unwind with a facial massage or by the fire pit after a workout. Exclusive amenities like a Wellness Center, Culinary Center, and sports courts ensure there's something for everyone, whether you want to stay active or relax in style.
Features & Amenities
Interior
-
Other Interior Features
Crown Molding, Open Floorplan, Tray Ceiling(s), Walk-In Closet(s)
-
Total Bedrooms
3
-
Bathrooms
2
-
Cooling YN
YES
-
Cooling
Central Air
-
Fireplace YN
NO
-
Heating YN
YES
-
Heating
Central
-
Pet friendly
Breed Restrictions, Cats OK, Dogs OK, Yes
Exterior
-
Garage
Yes
-
Garage spaces
2
-
Construction Materials
Block, Stucco
-
Parking
Driveway, Garage Door Opener, Attached
-
Patio and Porch Features
Covered, Patio, Screened
-
Pool
No
-
Waterfront YN
NO
Area & Lot
-
Lot Features
Cul-De-Sac
-
Lot Size(acres)
0.16
-
Lot Size(square feet)
6780.0
-
Property Type
Residential
-
Property Sub Type
Townhouse
-
Architectural Style
Mediterranean
Price
-
Sales Price
$666,869
-
Sq. Footage
1, 925
-
Price/SqFt
$346
HOA
-
Association
YES
-
Association Fee
$735
-
Association Fee Frequency
Monthly
-
Association Fee Includes
N/A
-
Total Monthly Fees
$818.33
School District
-
Elementary School
Gullett Elementary
-
Middle School
Dr Mona Jain Middle
-
High School
Lakewood Ranch High
Property Features
-
New Construction
YES
-
Association Amenities
Clubhouse, Fitness Center, Gated, Golf Course, Maintenance, Park, Playground, Pool, Recreation Facilities, Spa/Hot Tub, Tennis Court(s)
-
Foundation Details
Slab
-
Ownership
Fee Simple
-
Senior Community YN
NO
-
Sewer
Public Sewer
-
Tax Lot
2251
-
Water Source
Public
Schedule a Showing
Showing scheduled successfully.
Mortgage calculator
Estimate your monthly mortgage payment, including the principal and interest, property taxes, and HOA. Adjust the values to generate a more accurate rate.
Your payment
Principal and Interest:
$
Property taxes:
$
HOA fees:
$
Total loan payment:
$
Total interest amount:
$
Location
County
Manatee
Elementary School
Gullett Elementary
Middle School
Dr Mona Jain Middle
High School
Lakewood Ranch High
Listing Courtesy of Michelle Campbell , TAYLOR MORRISON RLTY OF FLA
RealHub Information is provided exclusively for consumers' personal, non-commercial use, and it may not be used for any purpose other than to identify prospective properties consumers may be interested in purchasing. All information deemed reliable but not guaranteed and should be independently verified. All properties are subject to prior sale, change or withdrawal. RealHub website owner shall not be responsible for any typographical errors, misinformation, misprints and shall be held totally harmless.

FOUNDER
Ashley Baillio
Call Ashley today to schedule a private showing.

* Listings on this website come from the FMLS IDX Compilation and may be held by brokerage firms other than the owner of this website. The listing brokerage is identified in any listing details. Information is deemed reliable but is not guaranteed. If you believe any FMLS listing contains material that infringes your copyrighted work please click here to review our DMCA policy and learn how to submit a takedown request.© 2024 FMLS.
Related Properties
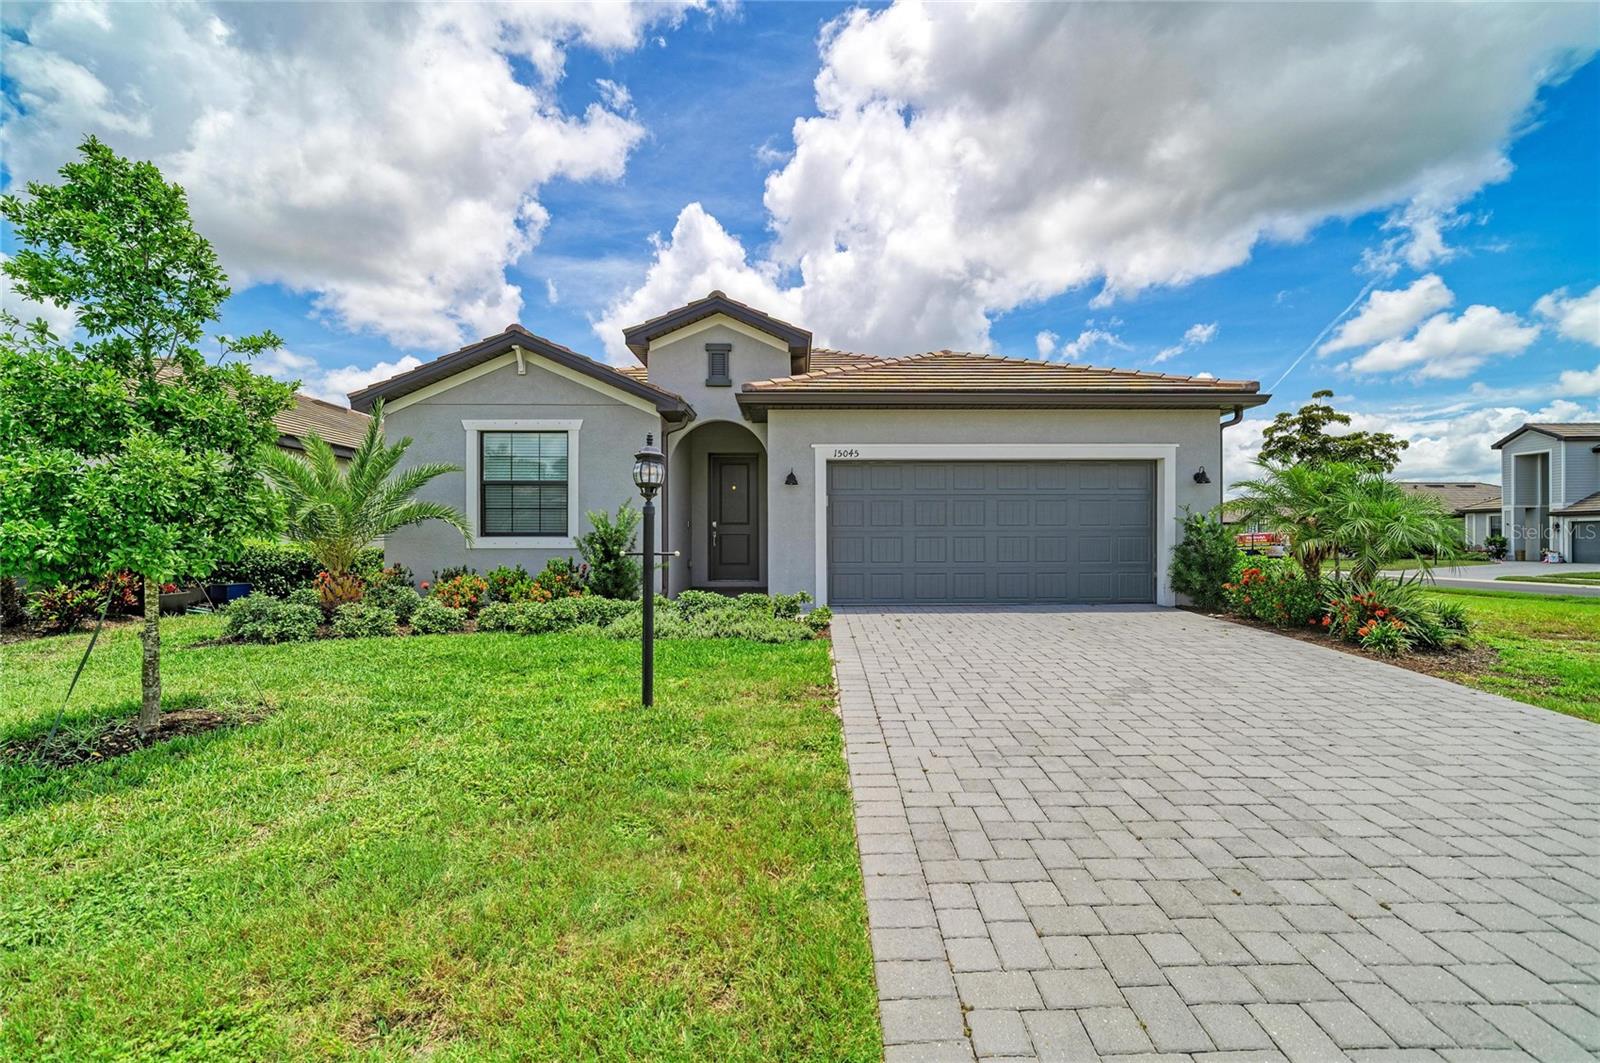
BRADENTON
15045 SERENE SHORES LOOP
3 Beds
3 Baths
2,202 Sq.Ft.
$640,000
MLS#: A4698279
BRADENTON
14537 DERNA TERRACE
3 Beds
2 Baths
1,925 Sq.Ft.
$663,829
MLS#: A4699455
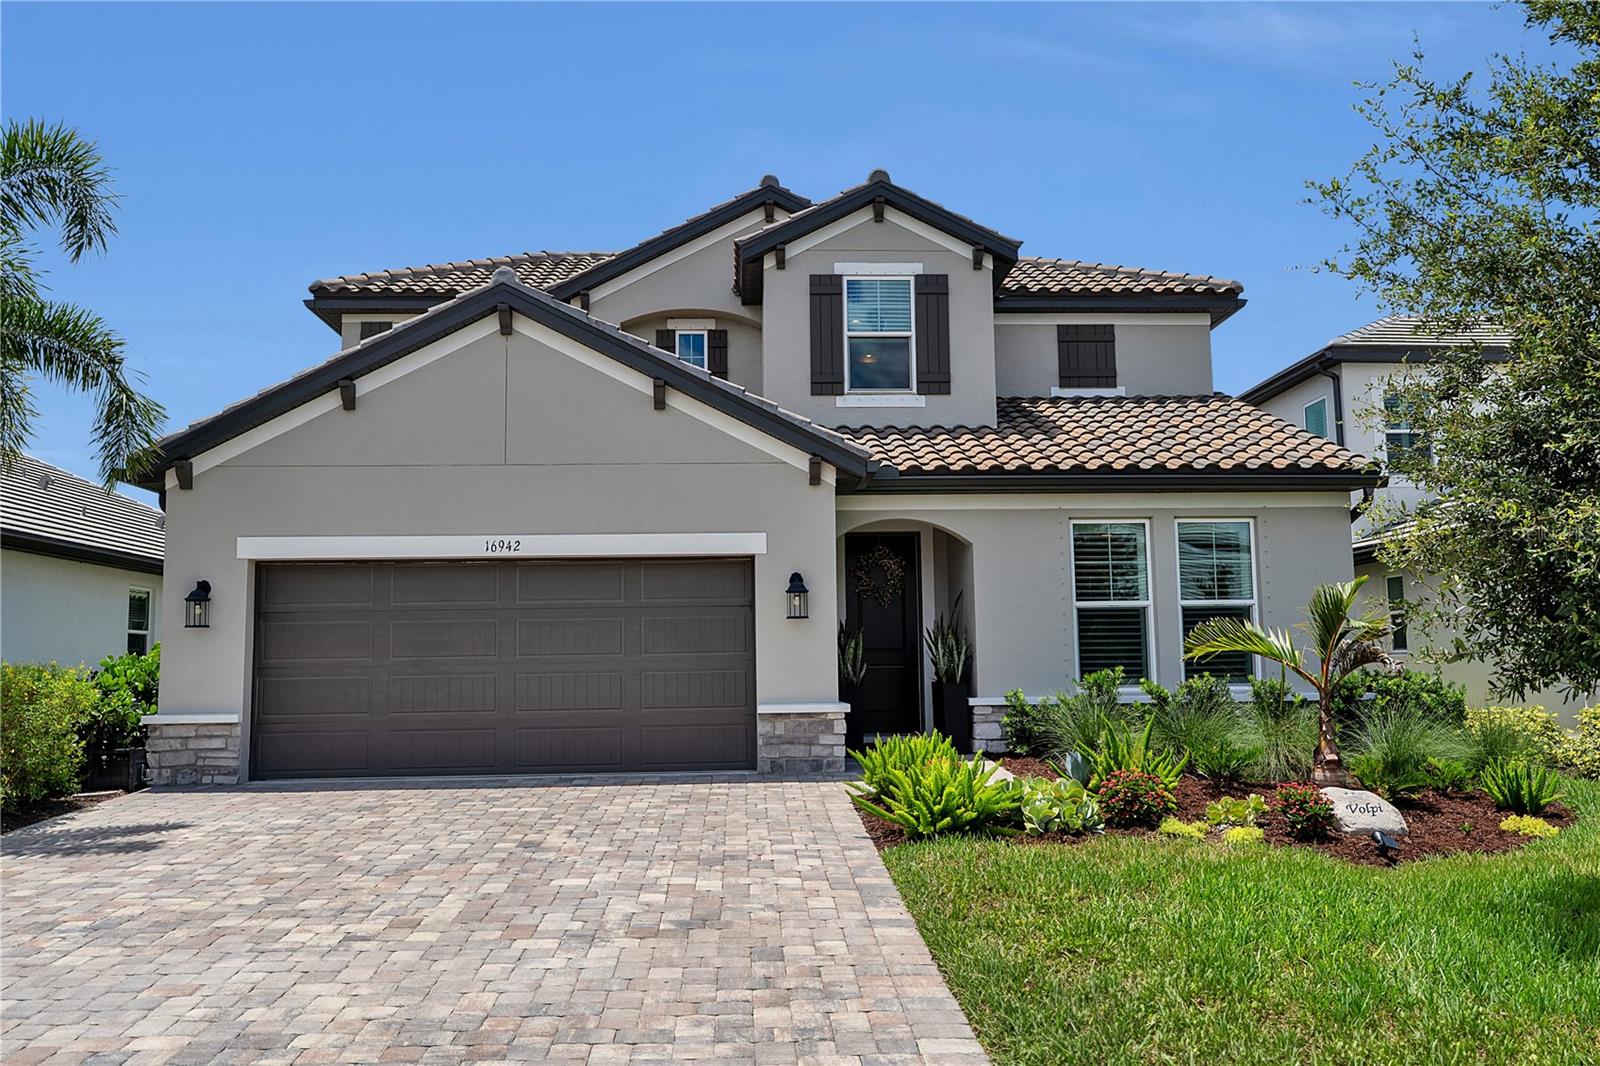
BRADENTON
16942 SAVORY MIST CIRCLE
4 Beds
3 Baths
2,559 Sq.Ft.
$740,000
MLS#: A4699430
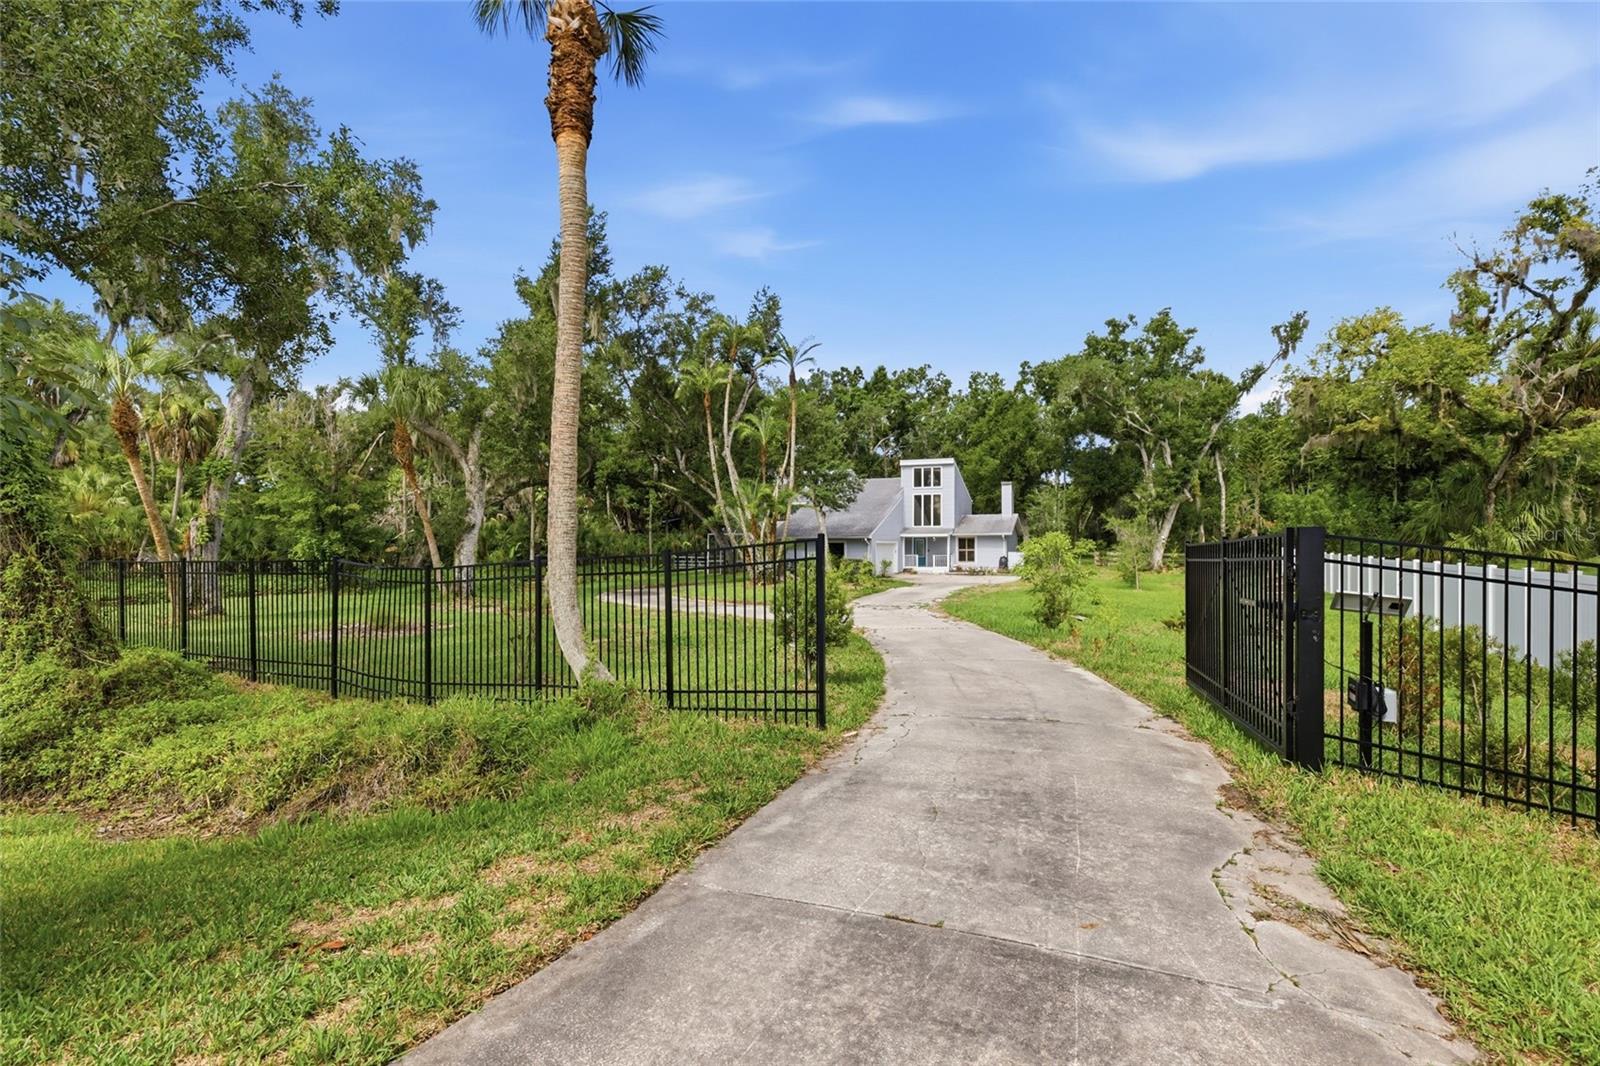
BRADENTON
3404 62ND STREET E
3 Beds
2 Baths
2,400 Sq.Ft.
$695,000
MLS#: A4699318
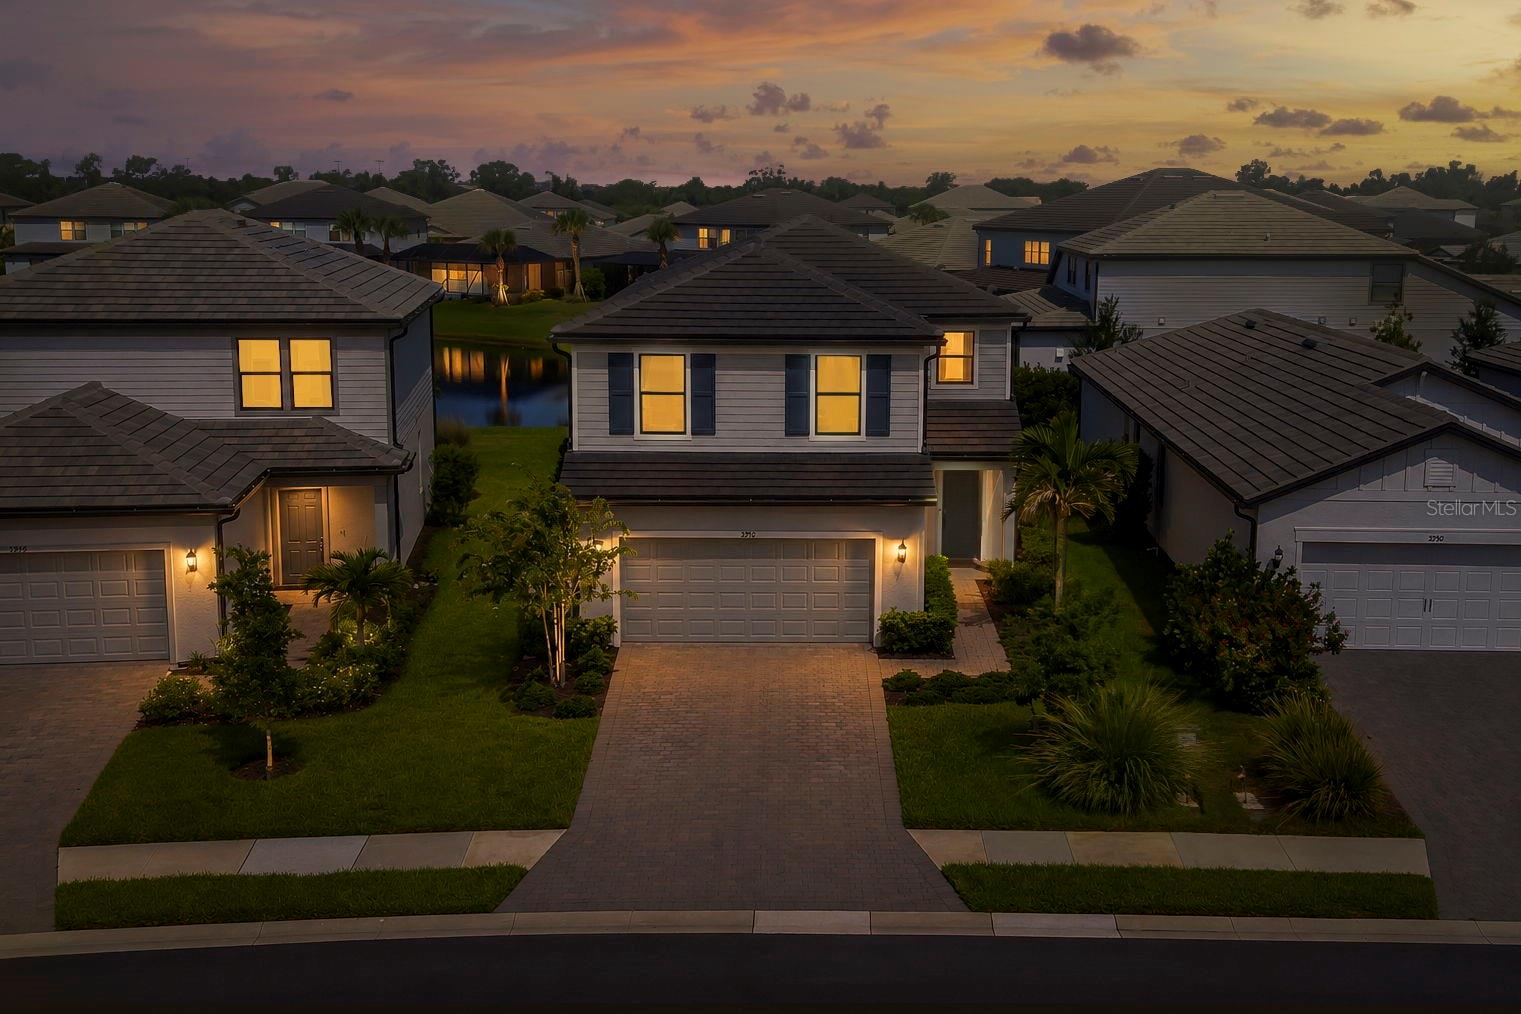
BRADENTON
5752 SILVERSIDE PINE COURT
5 Beds
3 Baths
2,638 Sq.Ft.
$574,900
MLS#: A4698938
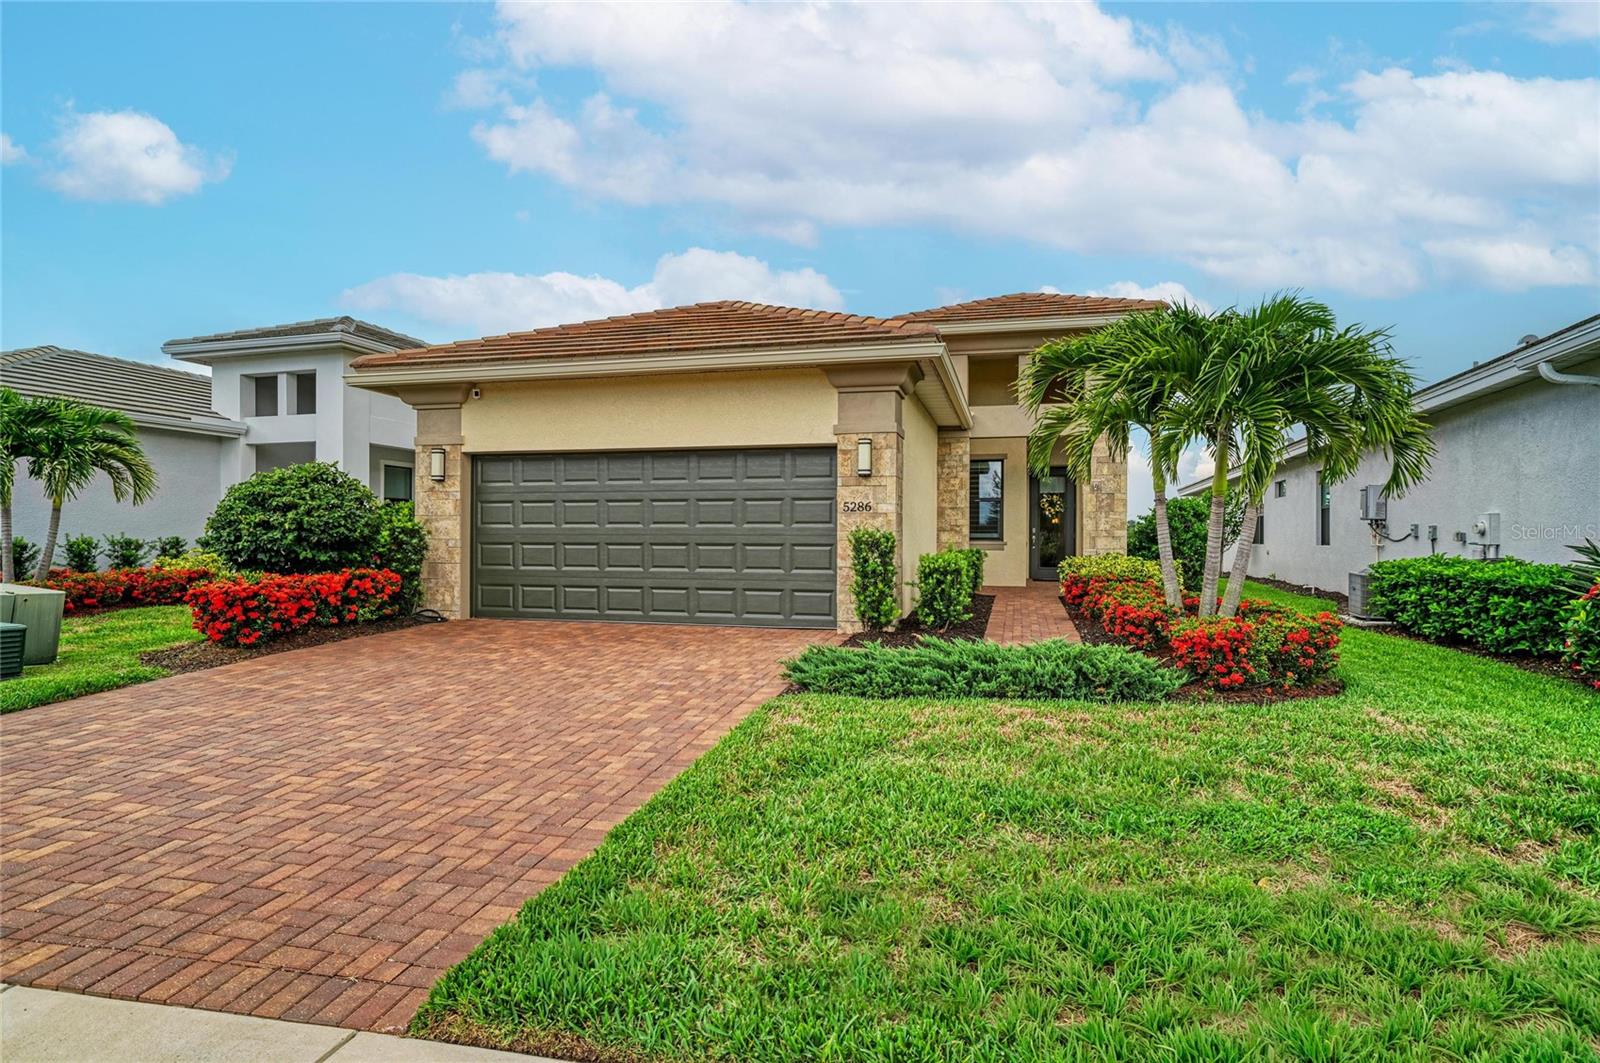
BRADENTON
5286 BARNETT CIRCLE
2 Beds
2 Baths
1,852 Sq.Ft.
$569,000
MLS#: A4699156
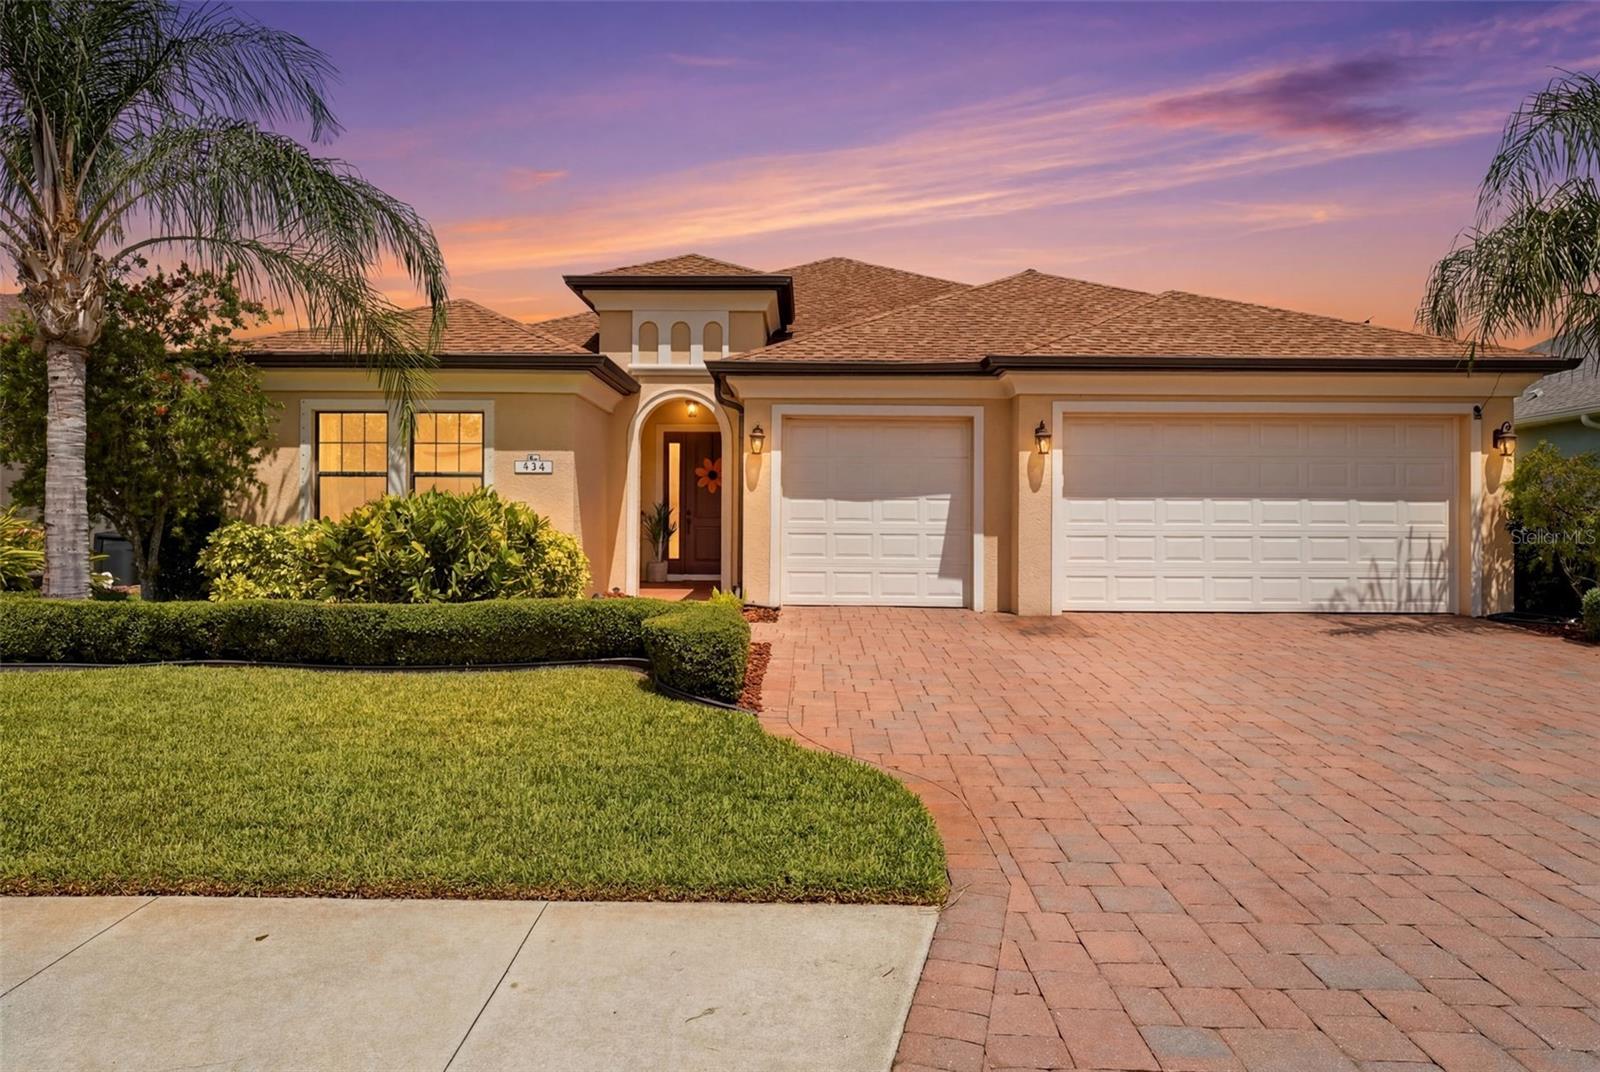
BRADENTON
534 CHANTILLY TRAIL
4 Beds
3 Baths
2,757 Sq.Ft.
$710,000
MLS#: A4699244
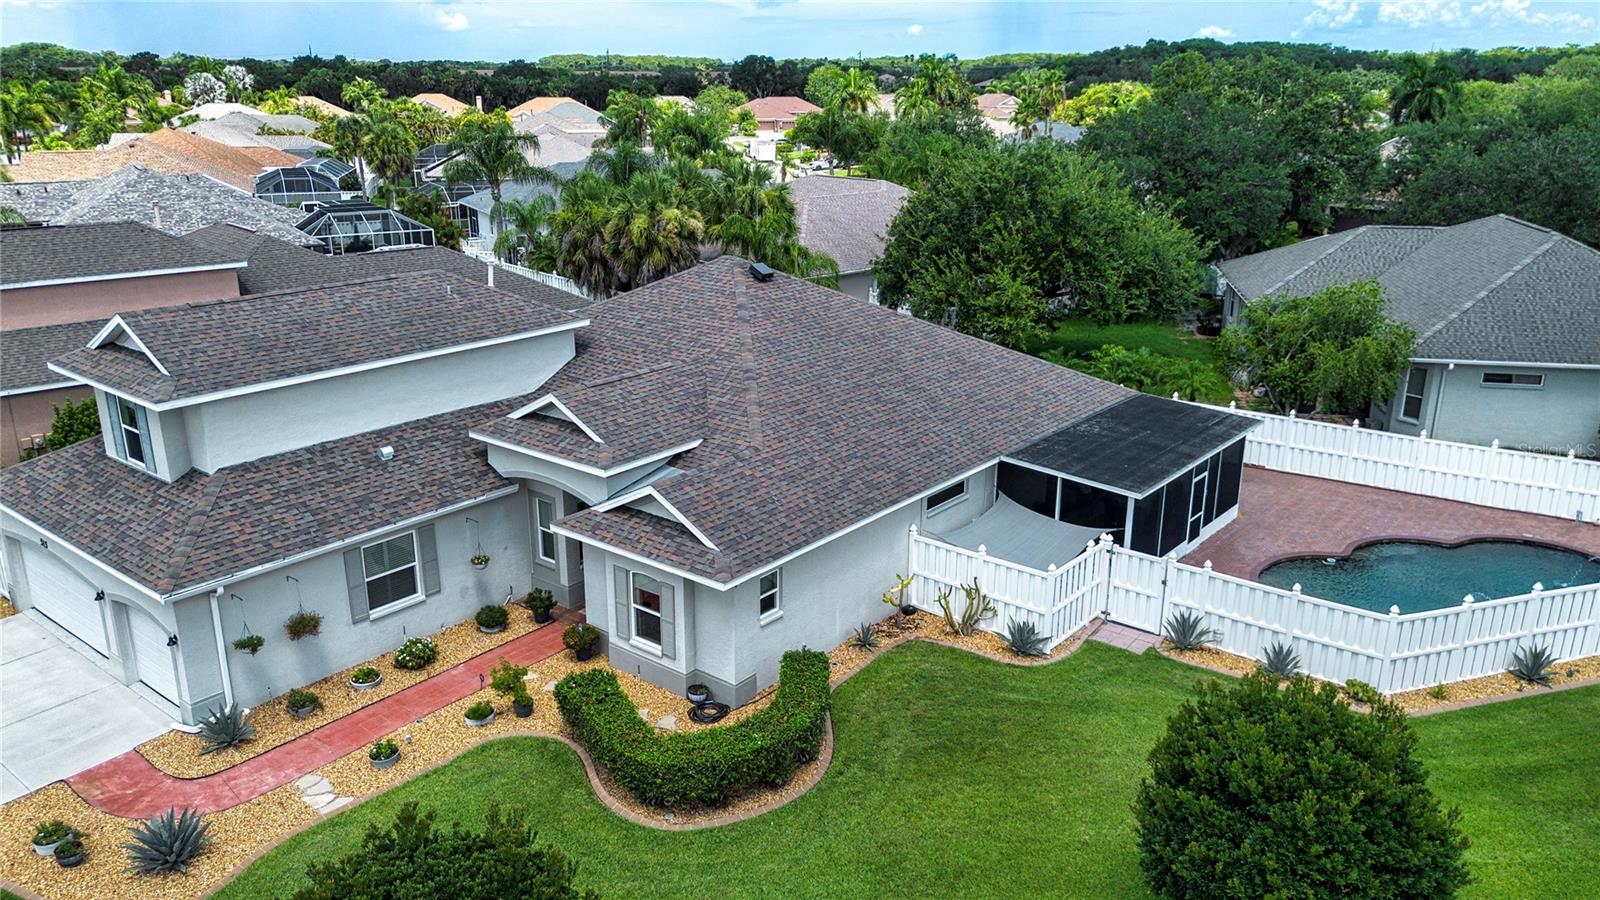
BRADENTON
515 PLANTERS MANOR WAY
5 Beds
4 Baths
3,264 Sq.Ft.
$765,000
MLS#: A4699008
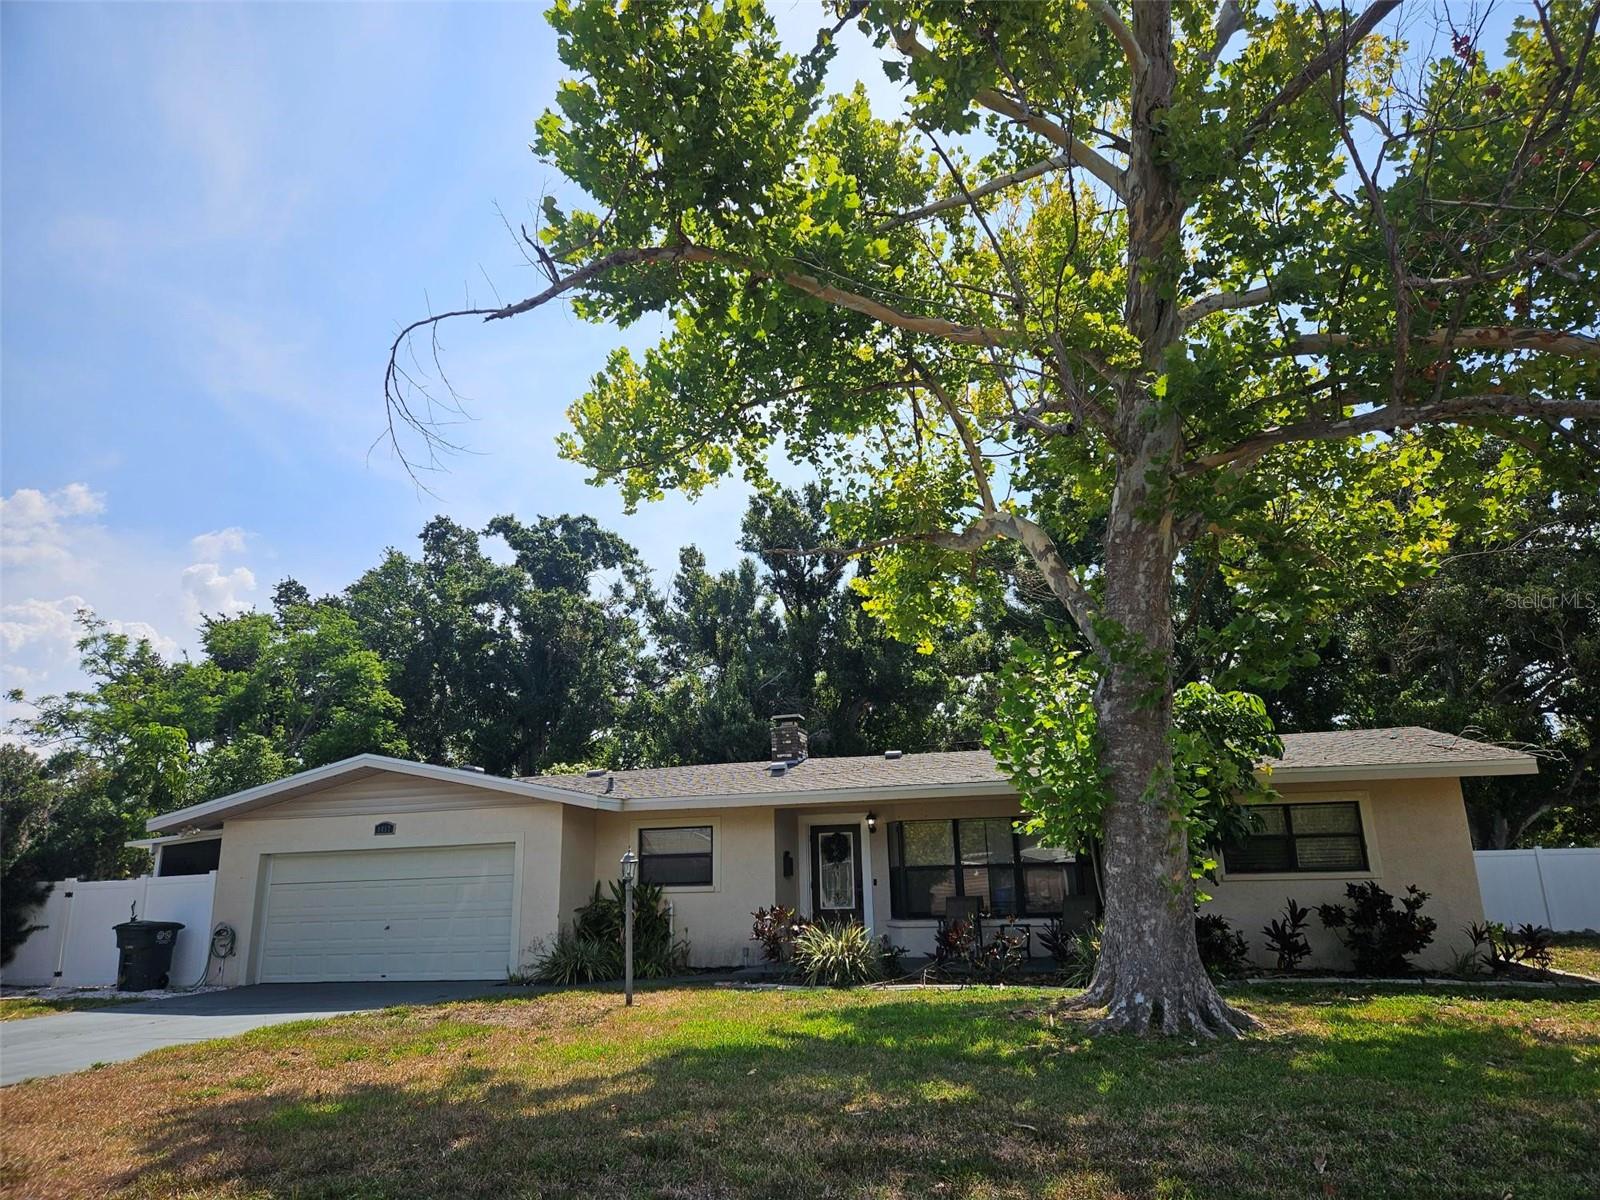
BRADENTON
1417 27TH STREET W
4 Beds
2 Baths
2,251 Sq.Ft.
$549,990
MLS#: TB8526312
