Property
Beds
4
Full Baths
3
1/2 Baths
None
Year Built
2021
Sq.Footage
2,265
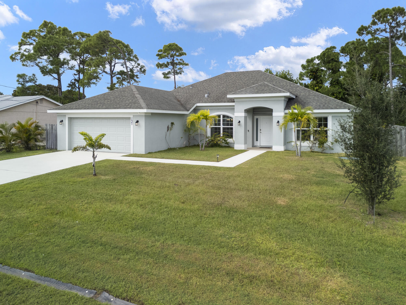
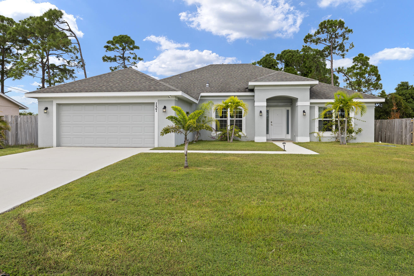
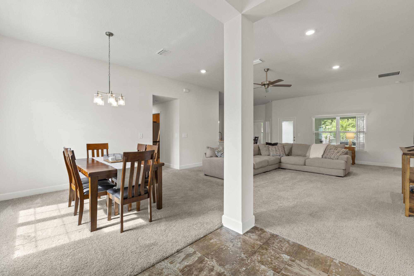
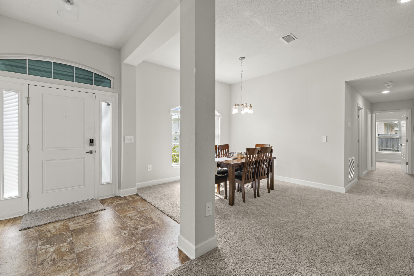
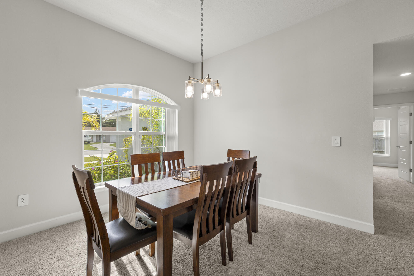
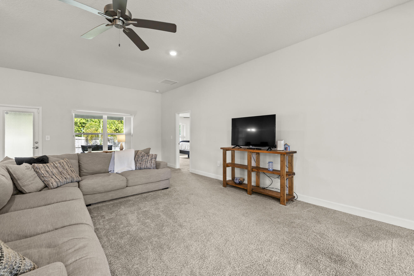
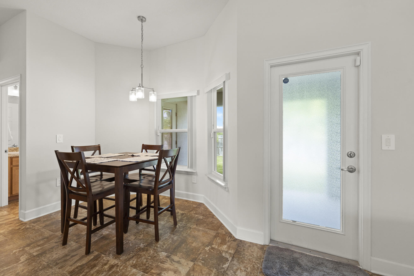
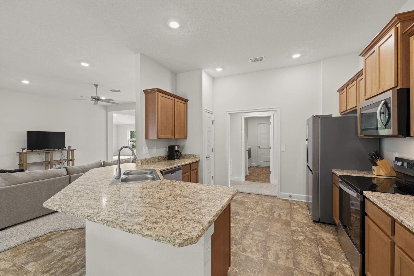
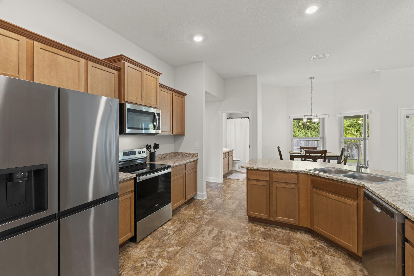
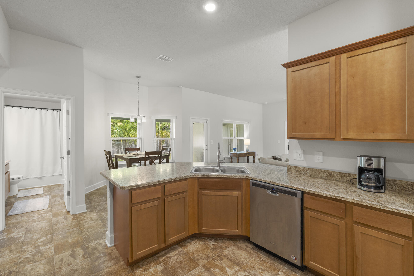
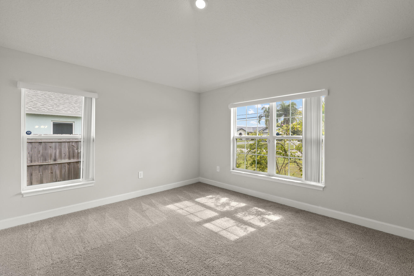
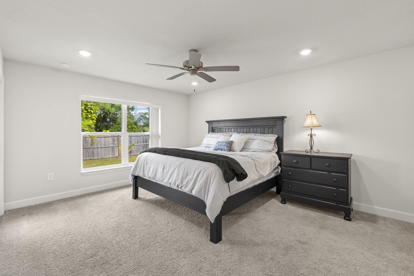
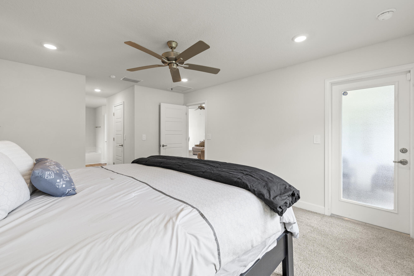
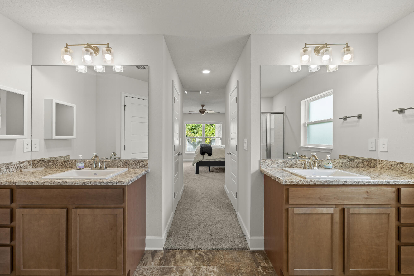
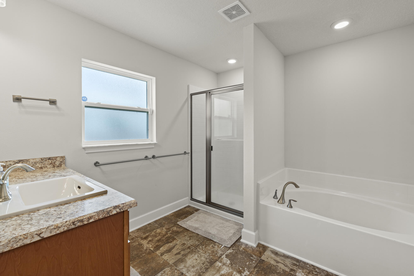
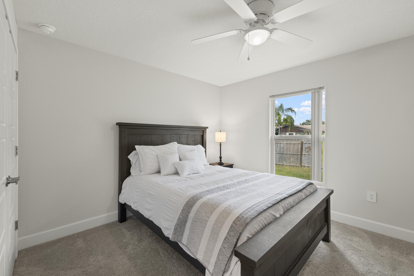
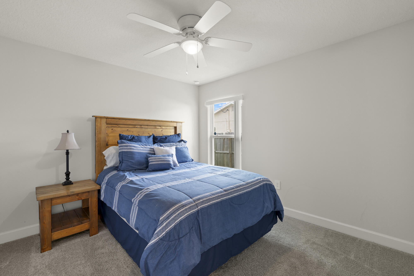
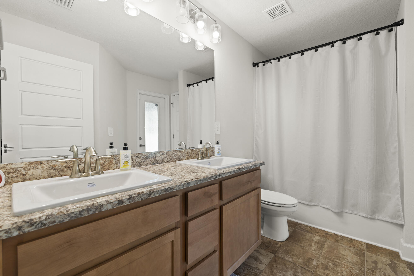
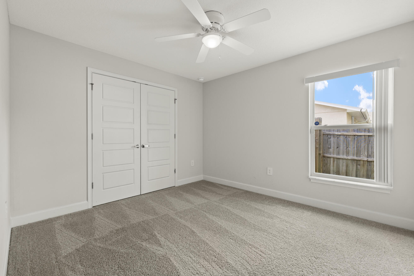
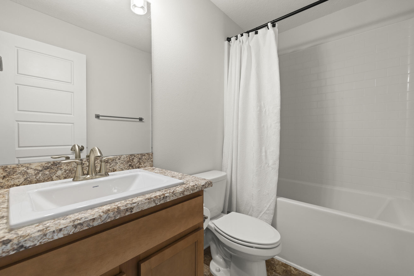
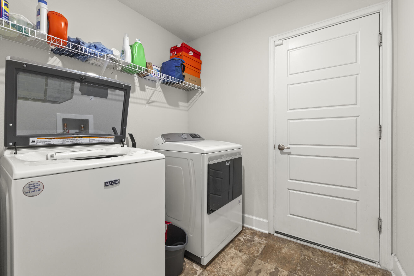
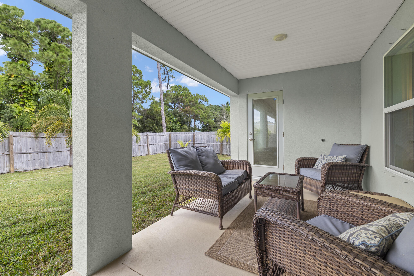
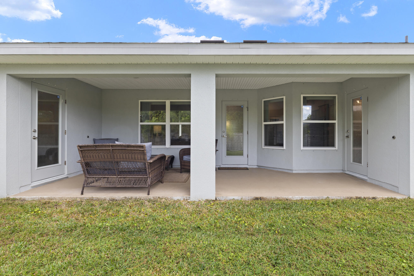
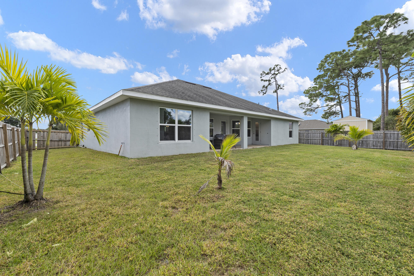
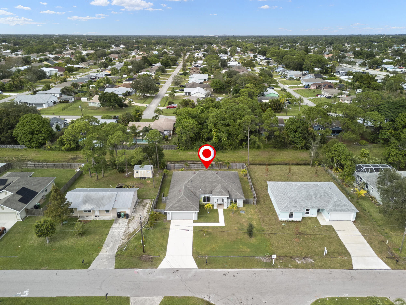
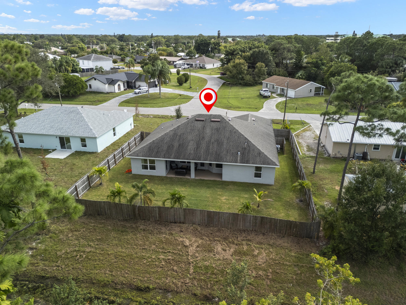
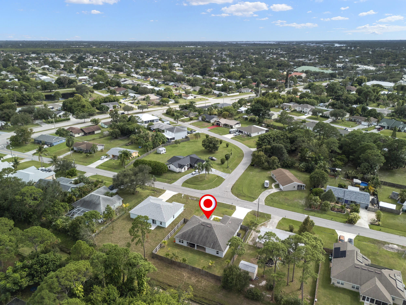
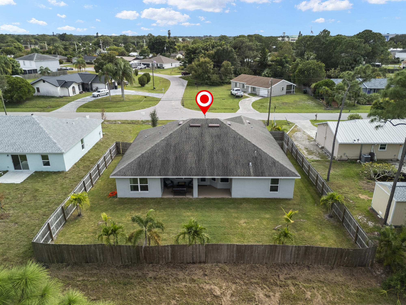
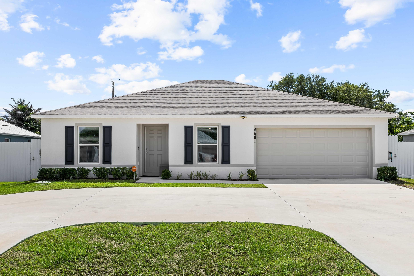
Completed in November 2021, this beautifully maintained CBS home offers a rare and highly desirable three-way split floor plan, thoughtfully designed to provide exceptional privacy without sacrificing open, connected living spaces. Featuring 4 bedrooms plus a dedicated den, 3 full bathrooms, a 2-car garage, covered lanai, and a convenient cabana bath, this move-in-ready residence has been barely lived in and shows like new. Designed with both everyday living and entertaining in mind, the spacious layout offers formal and casual living areas, a separate formal dining room, a generous family room, and a bright breakfast nook overlooking the backyard. At the heart of the home, the beautifully appointed kitchen features 36-inch wood cabinetry with crown molding, Whirlpool stainless steel appliances, abundant counter space, and ample storage. The private primary suite is complete with dual vanities, a soaking tub, separate walk-in shower, and an oversized walk-in closet. The home's unique split-bedroom design provides ideal separation for family members, guests, or a home office, making it a floor plan that is rarely available and highly sought after. Ideally located just off Crosstown Parkway, you'll enjoy convenient access to top-rated schools, shopping, dining, parks, and local entertainment while still enjoying the comfort of a quiet residential setting. Built in 2021 and meticulously maintained, this exceptional home offers the perfect combination of modern construction, functional design, and everyday convenience.
Features & Amenities
Interior
-
Other Interior Features
Cathedral Ceiling(s), Entrance Foyer, Pantry, Soaking Tub, Vaulted Ceiling(s), Walk-In Closet(s)
-
Total Bedrooms
4
-
Bathrooms
3
-
Cooling YN
YES
-
Cooling
Central Air, Ceiling Fan(s), Electric
-
Heating YN
YES
-
Heating
Central, Electric
-
Main Level Bedrooms
4
-
Pet friendly
Yes
Exterior
-
Garage
Yes
-
Garage spaces
2
-
Construction Materials
Block, Stucco
-
Parking
Attached, Driveway, Garage, Garage Door Opener
-
Patio and Porch Features
Covered, Patio
-
Pool
No
-
Waterfront YN
NO
Area & Lot
-
Property Type
Residential
-
Property Sub Type
Single Family Residence
-
Architectural Style
Ranch
Price
-
Sales Price
$472,000
-
Tax Amount
$8,658.88
-
Sq. Footage
2, 265
-
Price/SqFt
$208
HOA
-
Association
No
School District
-
Elementary School
Savanna Ridge
-
Middle School
Northport K-8
-
High School
Port St. Lucie
Property Features
-
Stories
1
-
Senior Community YN
NO
-
Sewer
Public Sewer
-
Water Source
Public
Schedule a Showing
Showing scheduled successfully.
Mortgage calculator
Estimate your monthly mortgage payment, including the principal and interest, property taxes, and HOA. Adjust the values to generate a more accurate rate.
Your payment
Principal and Interest:
$
Property taxes:
$
HOA fees:
$
Total loan payment:
$
Total interest amount:
$
Location
County
St Lucie
Elementary School
Savanna Ridge
Middle School
Northport K-8
High School
Port St. Lucie
Listing Courtesy of Andres David Dubov , Compass Florida LLC
RealHub Information is provided exclusively for consumers' personal, non-commercial use, and it may not be used for any purpose other than to identify prospective properties consumers may be interested in purchasing. All information deemed reliable but not guaranteed and should be independently verified. All properties are subject to prior sale, change or withdrawal. RealHub website owner shall not be responsible for any typographical errors, misinformation, misprints and shall be held totally harmless.

FOUNDER
Ashley Baillio
Call Ashley today to schedule a private showing.

* Listings on this website come from the FMLS IDX Compilation and may be held by brokerage firms other than the owner of this website. The listing brokerage is identified in any listing details. Information is deemed reliable but is not guaranteed. If you believe any FMLS listing contains material that infringes your copyrighted work please click here to review our DMCA policy and learn how to submit a takedown request.© 2024 FMLS.
Related Properties
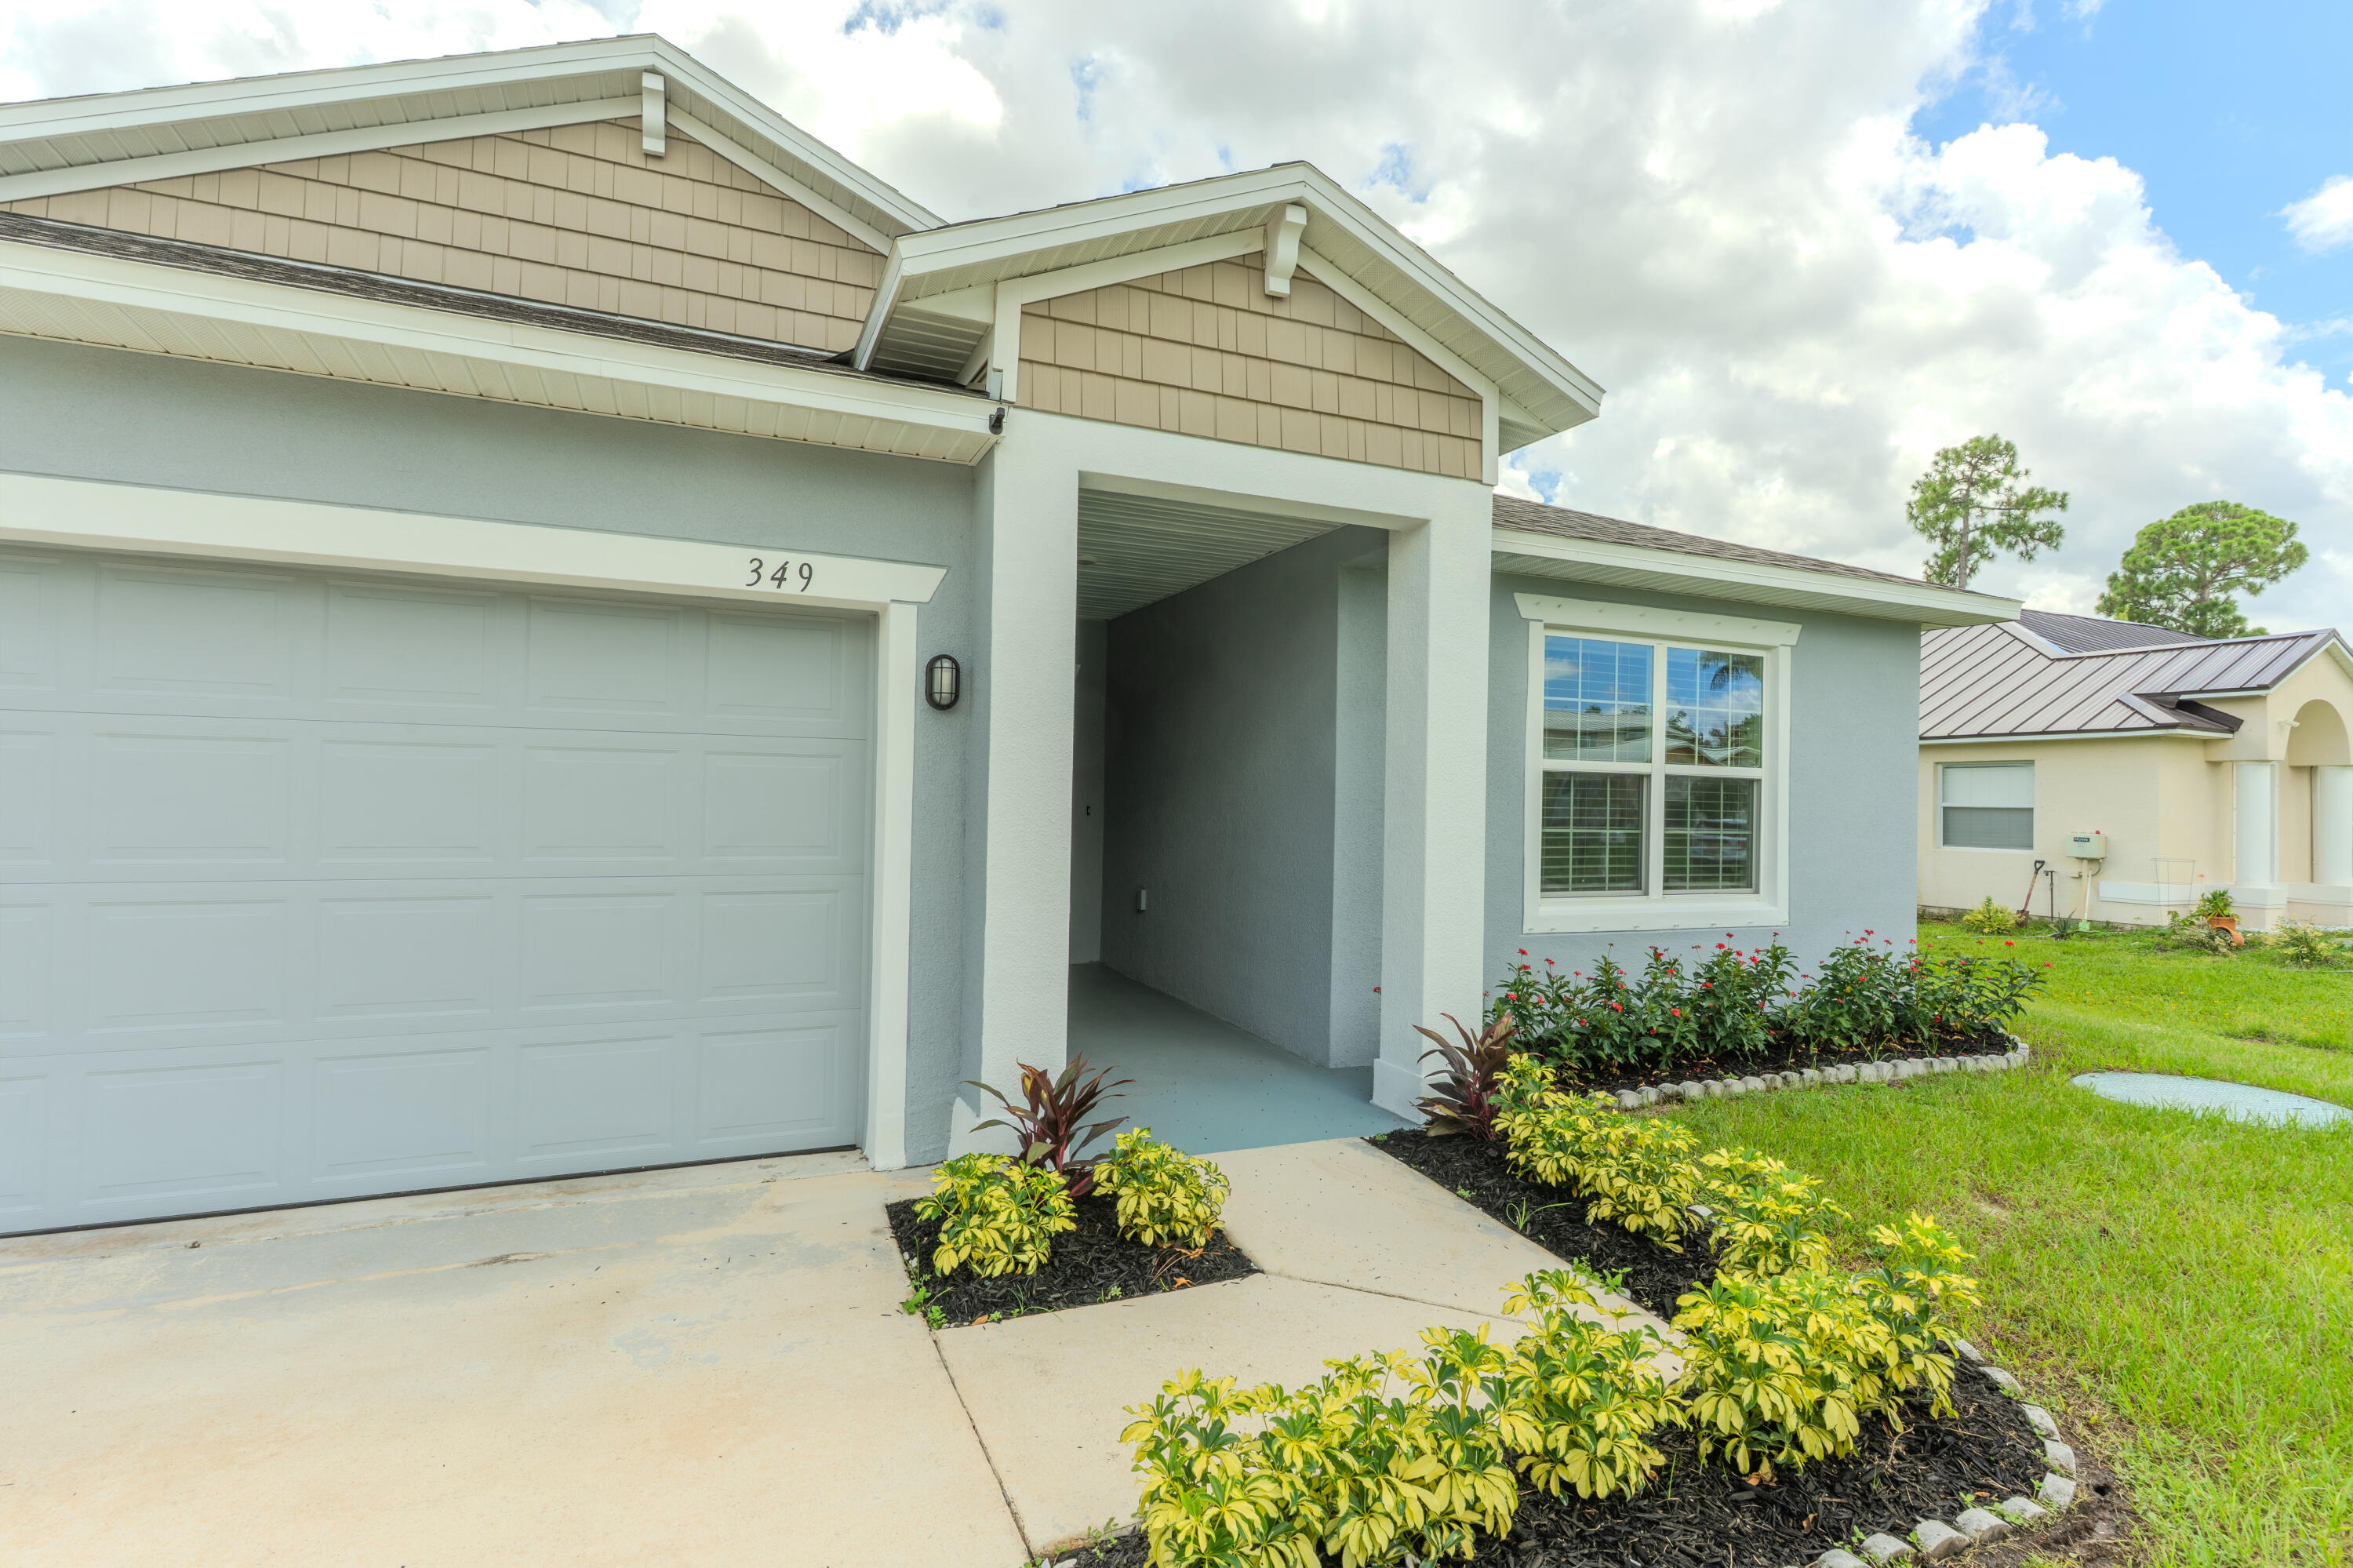
Port St Lucie
349 NW Aurora Street
3 Beds
2 Baths
1,874 Sq.Ft.
$419,900
MLS#: B26049871
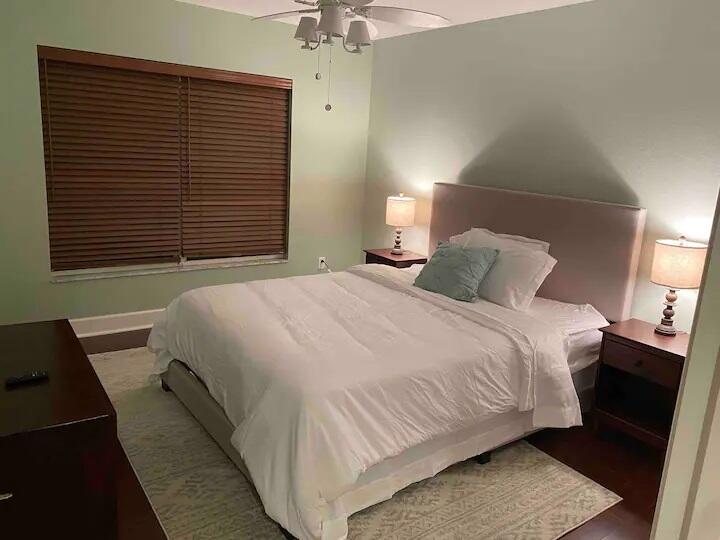
Port St Lucie
1041 SW John Maccormack Terrace
4 Beds
2 Baths
3,029 Sq.Ft.
$550,000
MLS#: B26050062
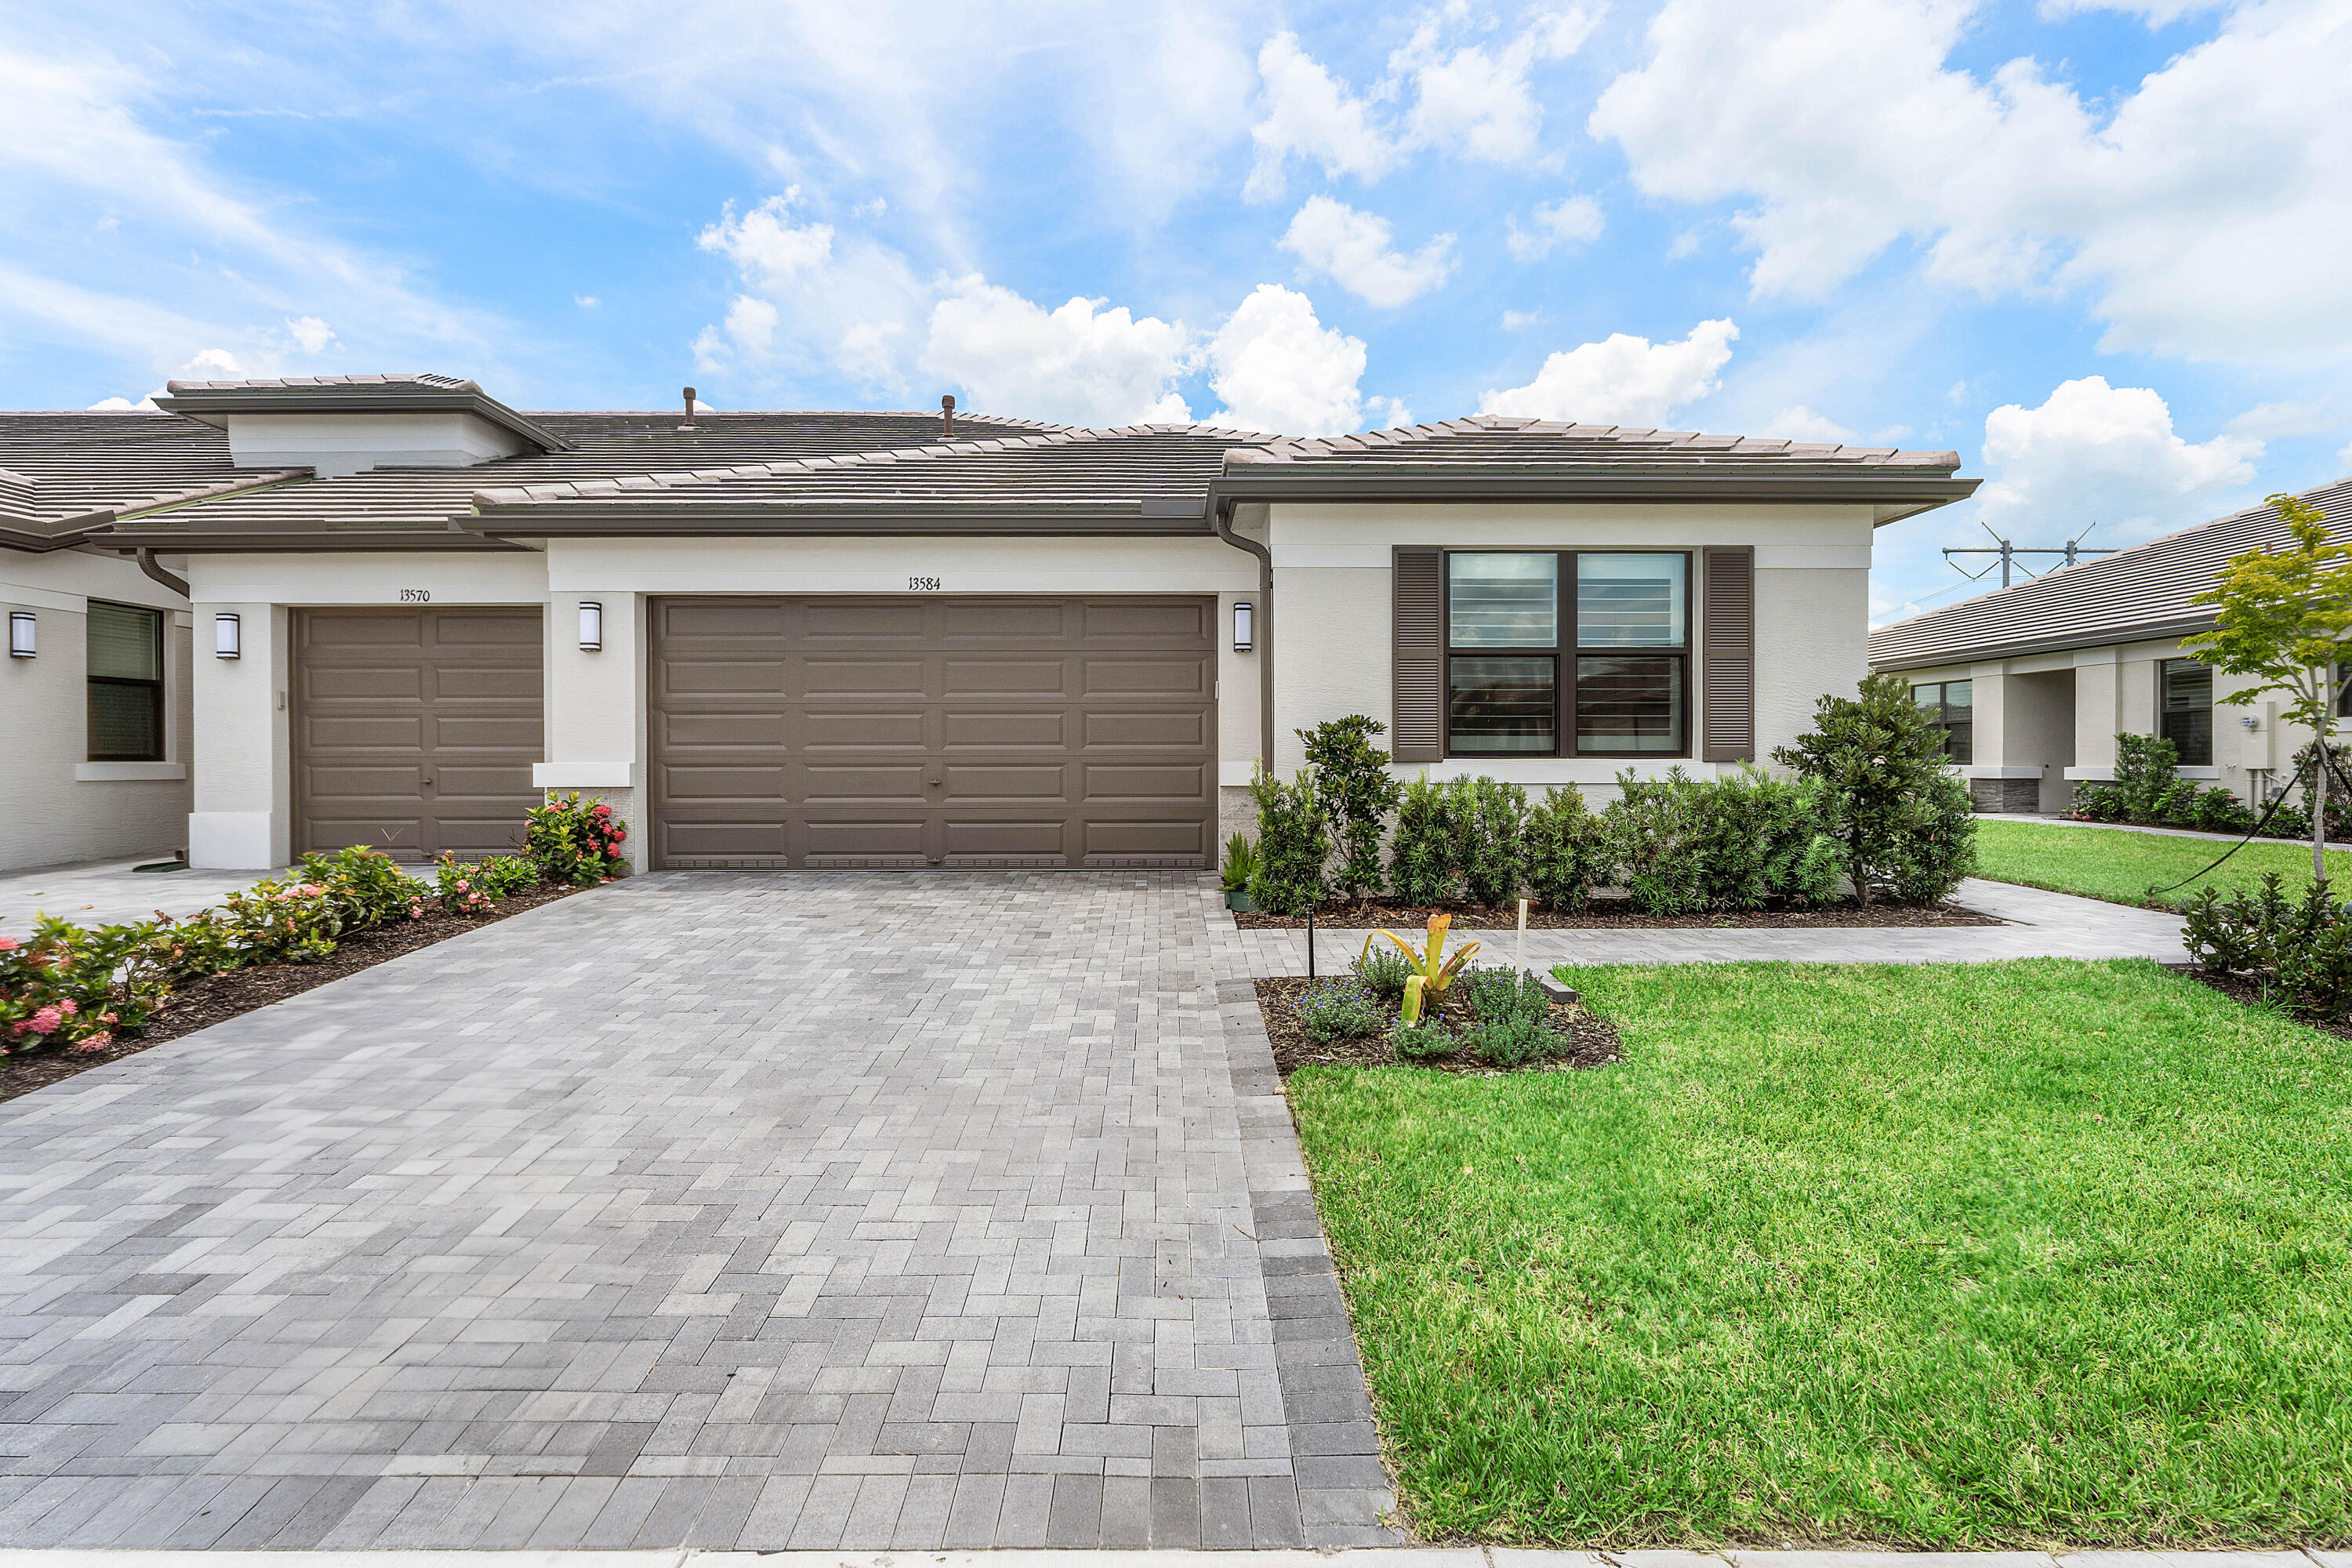
Port St Lucie
13584 SW Starkissed Lane
2 Beds
2 Baths
1,537 Sq.Ft.
$450,000
MLS#: B26050008
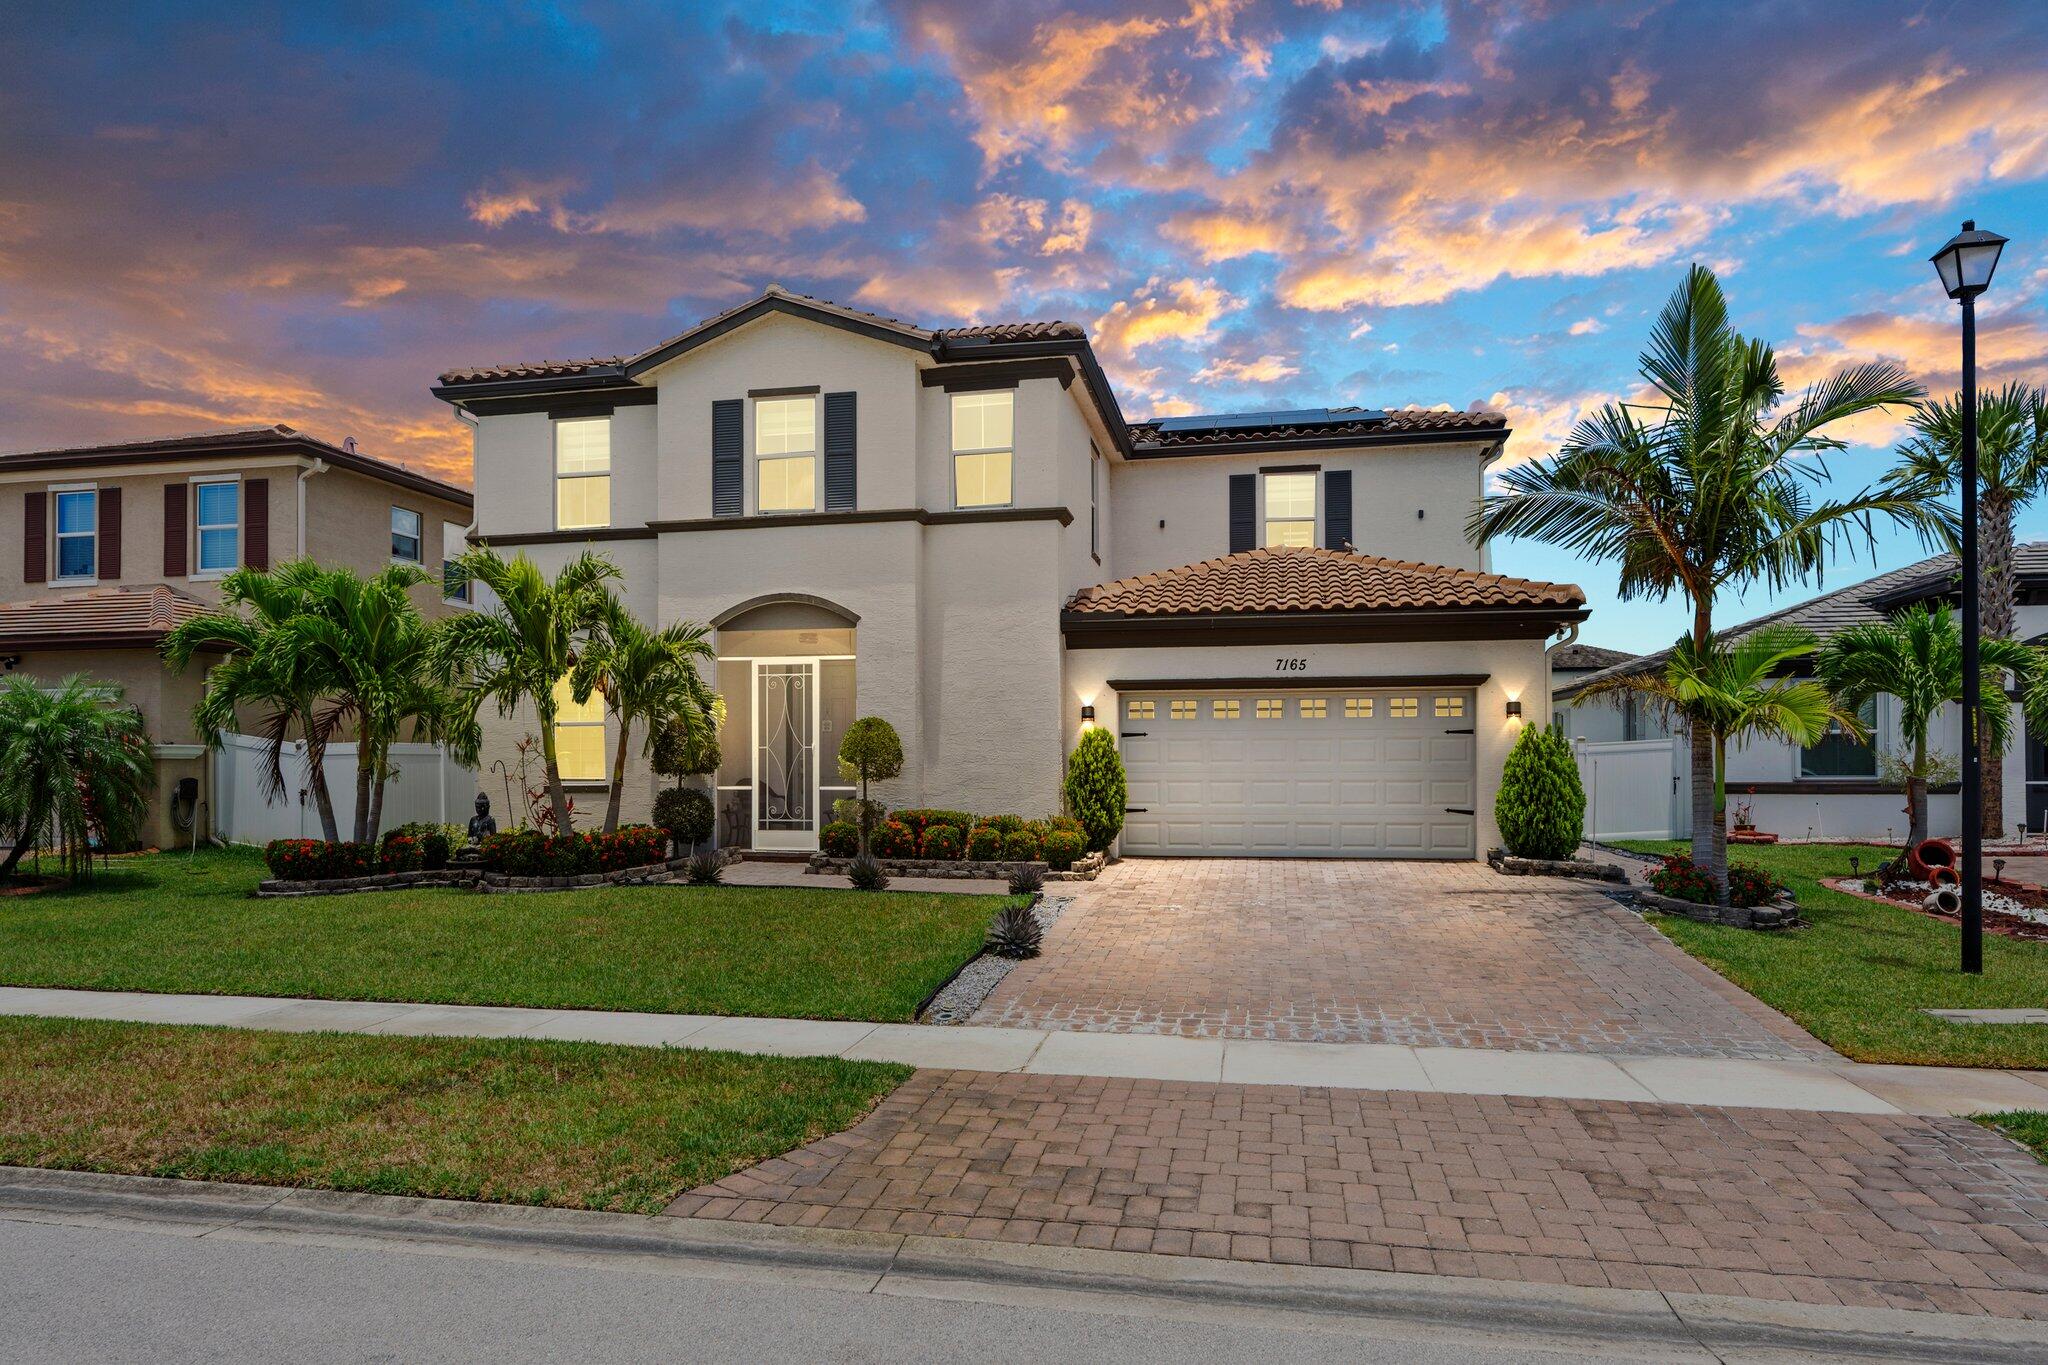
Port St Lucie
7165 NW Farnsworth Circle
4 Beds
3 Baths
2,705 Sq.Ft.
$540,000
MLS#: R11091596
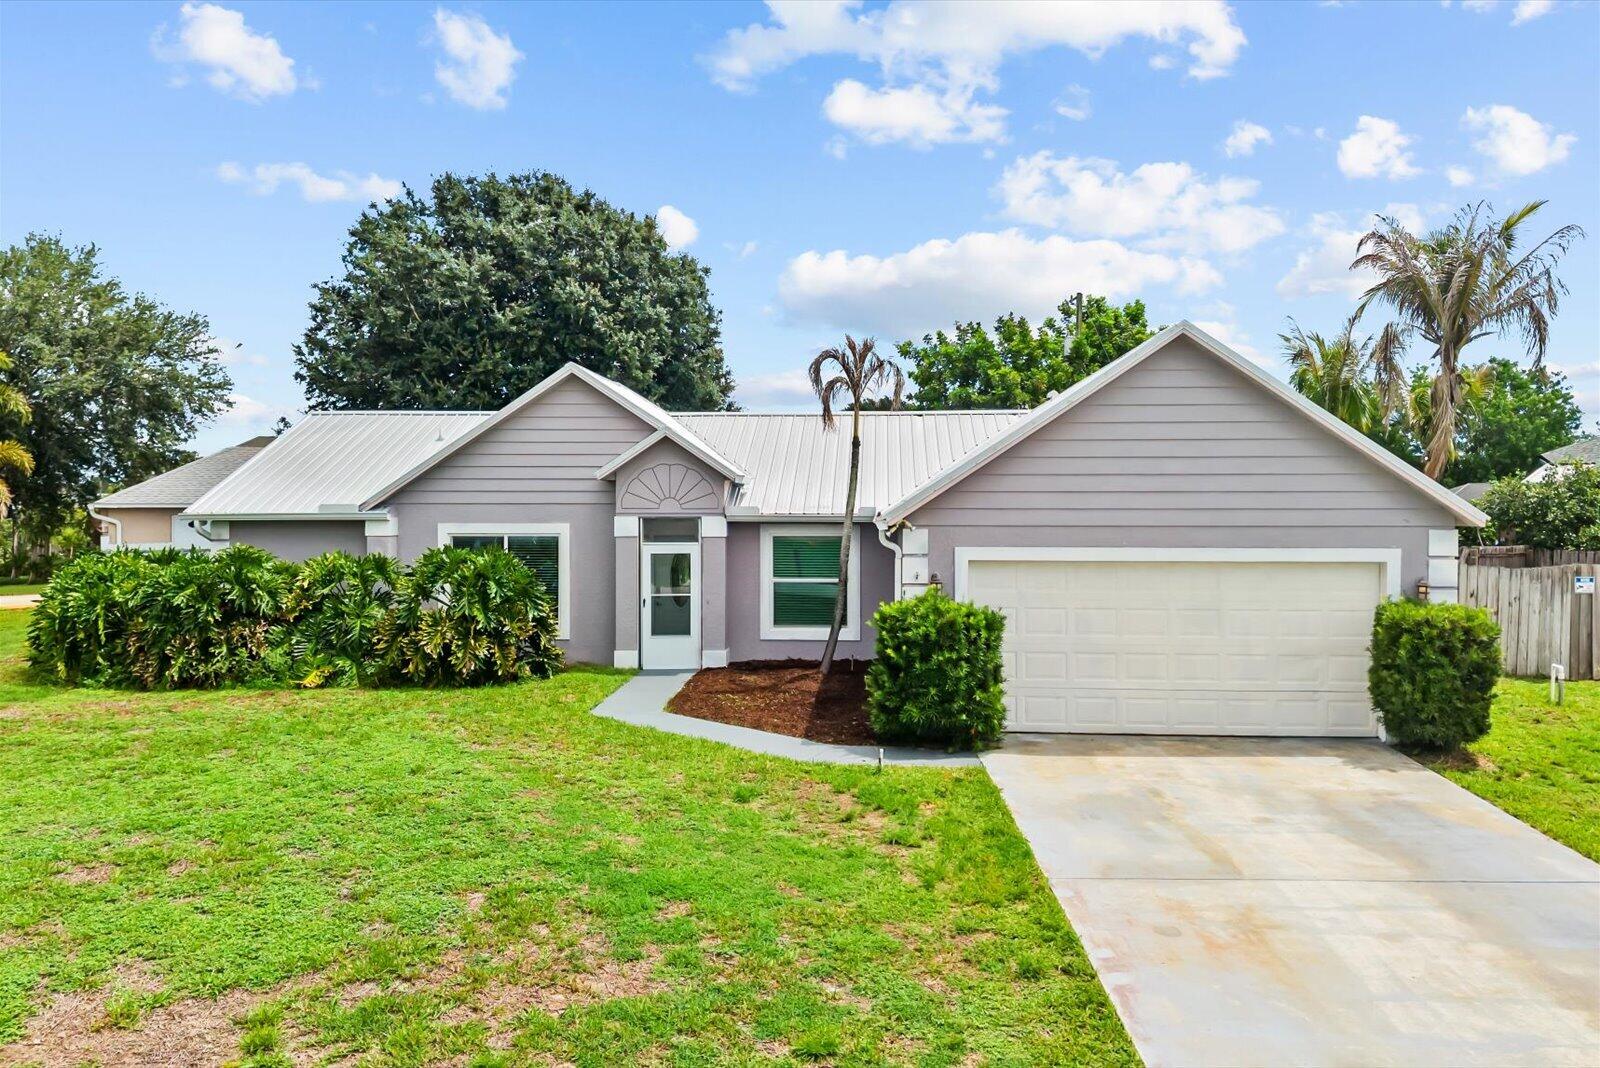
Port St Lucie
697 SW Jeanne Avenue
3 Beds
2 Baths
1,611 Sq.Ft.
$400,000
MLS#: B26049967
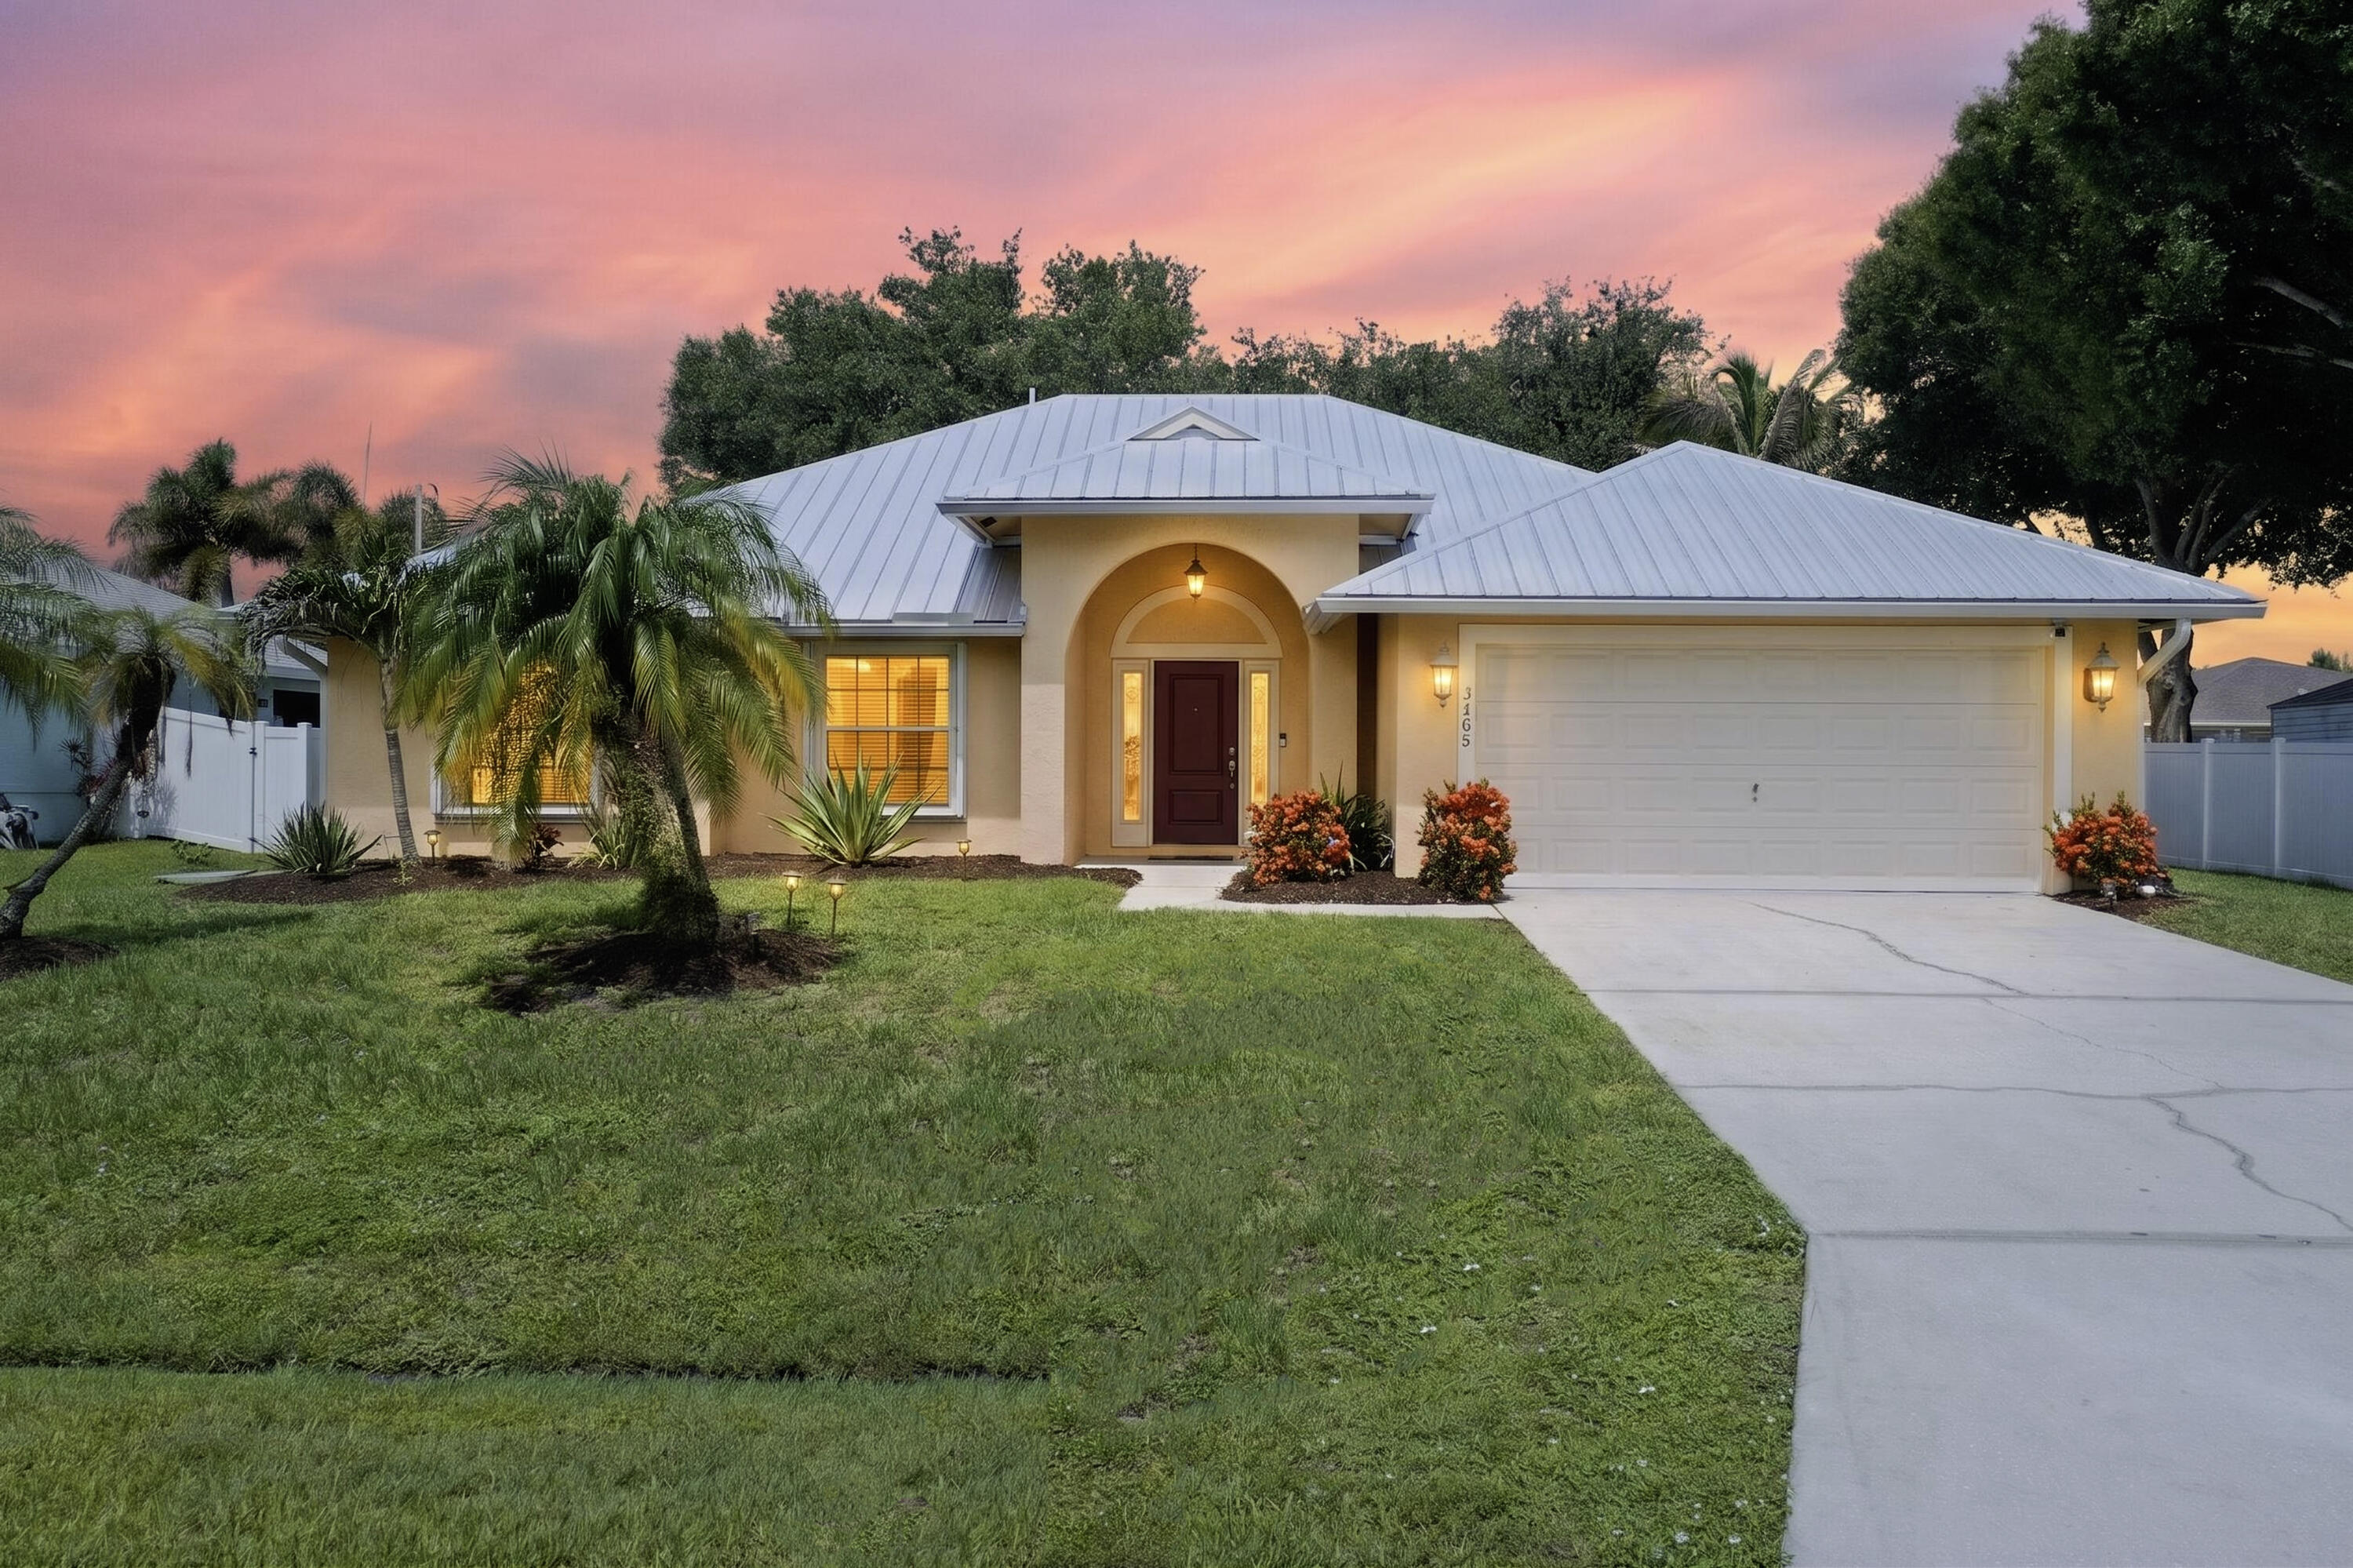
Port St Lucie
3408 SW Funtuna Street
4 Beds
2 Baths
2,201 Sq.Ft.
$459,000
MLS#: B26049995
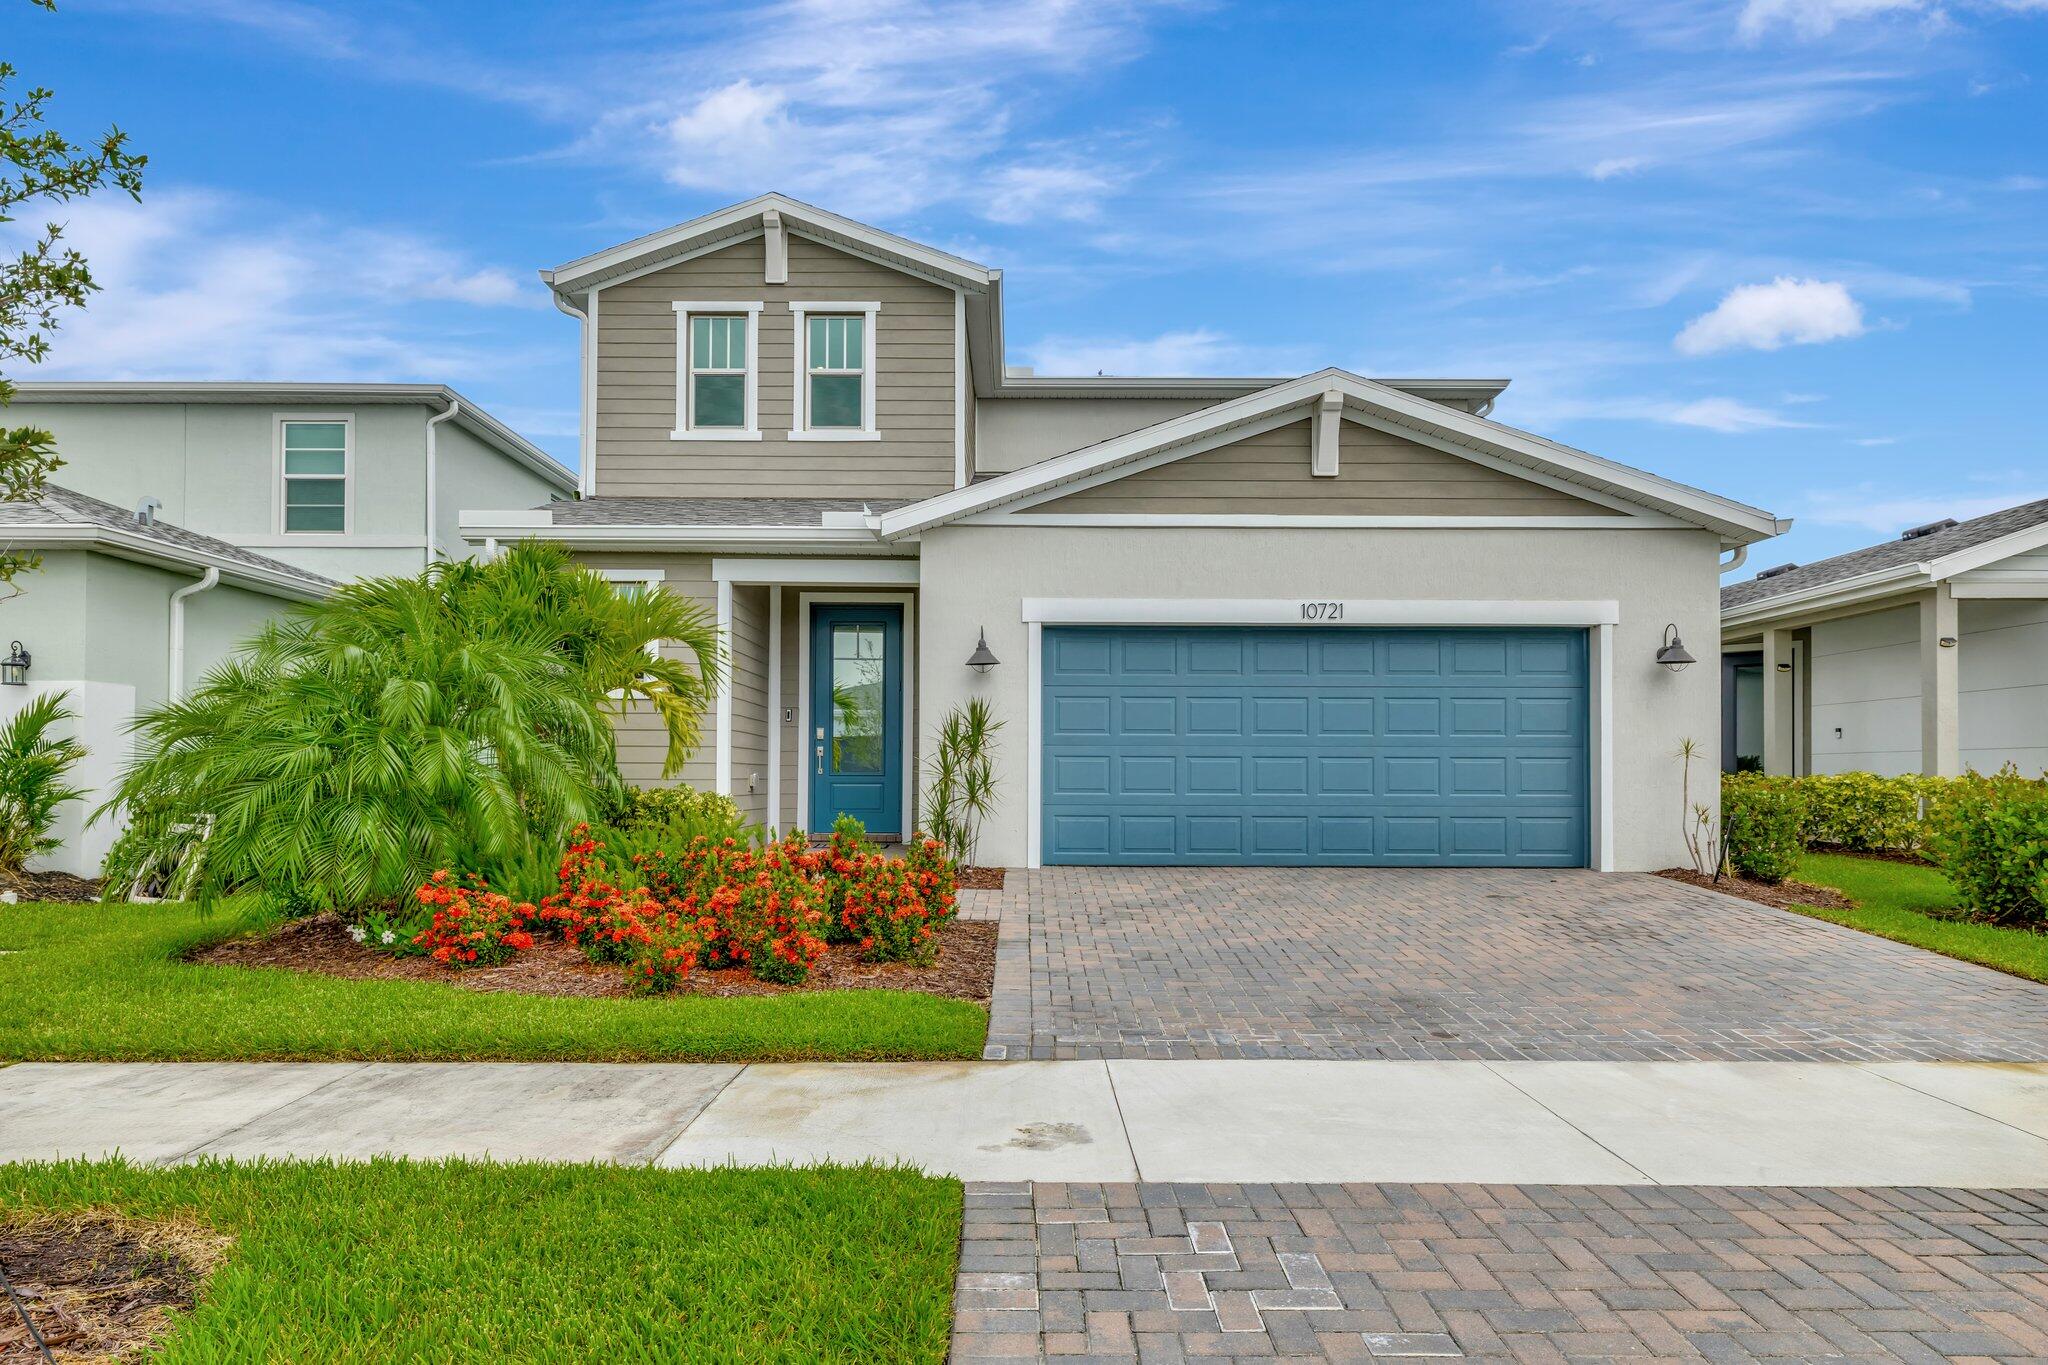
Port St Lucie
10721 SW Estella Lane
4 Beds
2 Baths
2,690 Sq.Ft.
$524,900
MLS#: R11152628
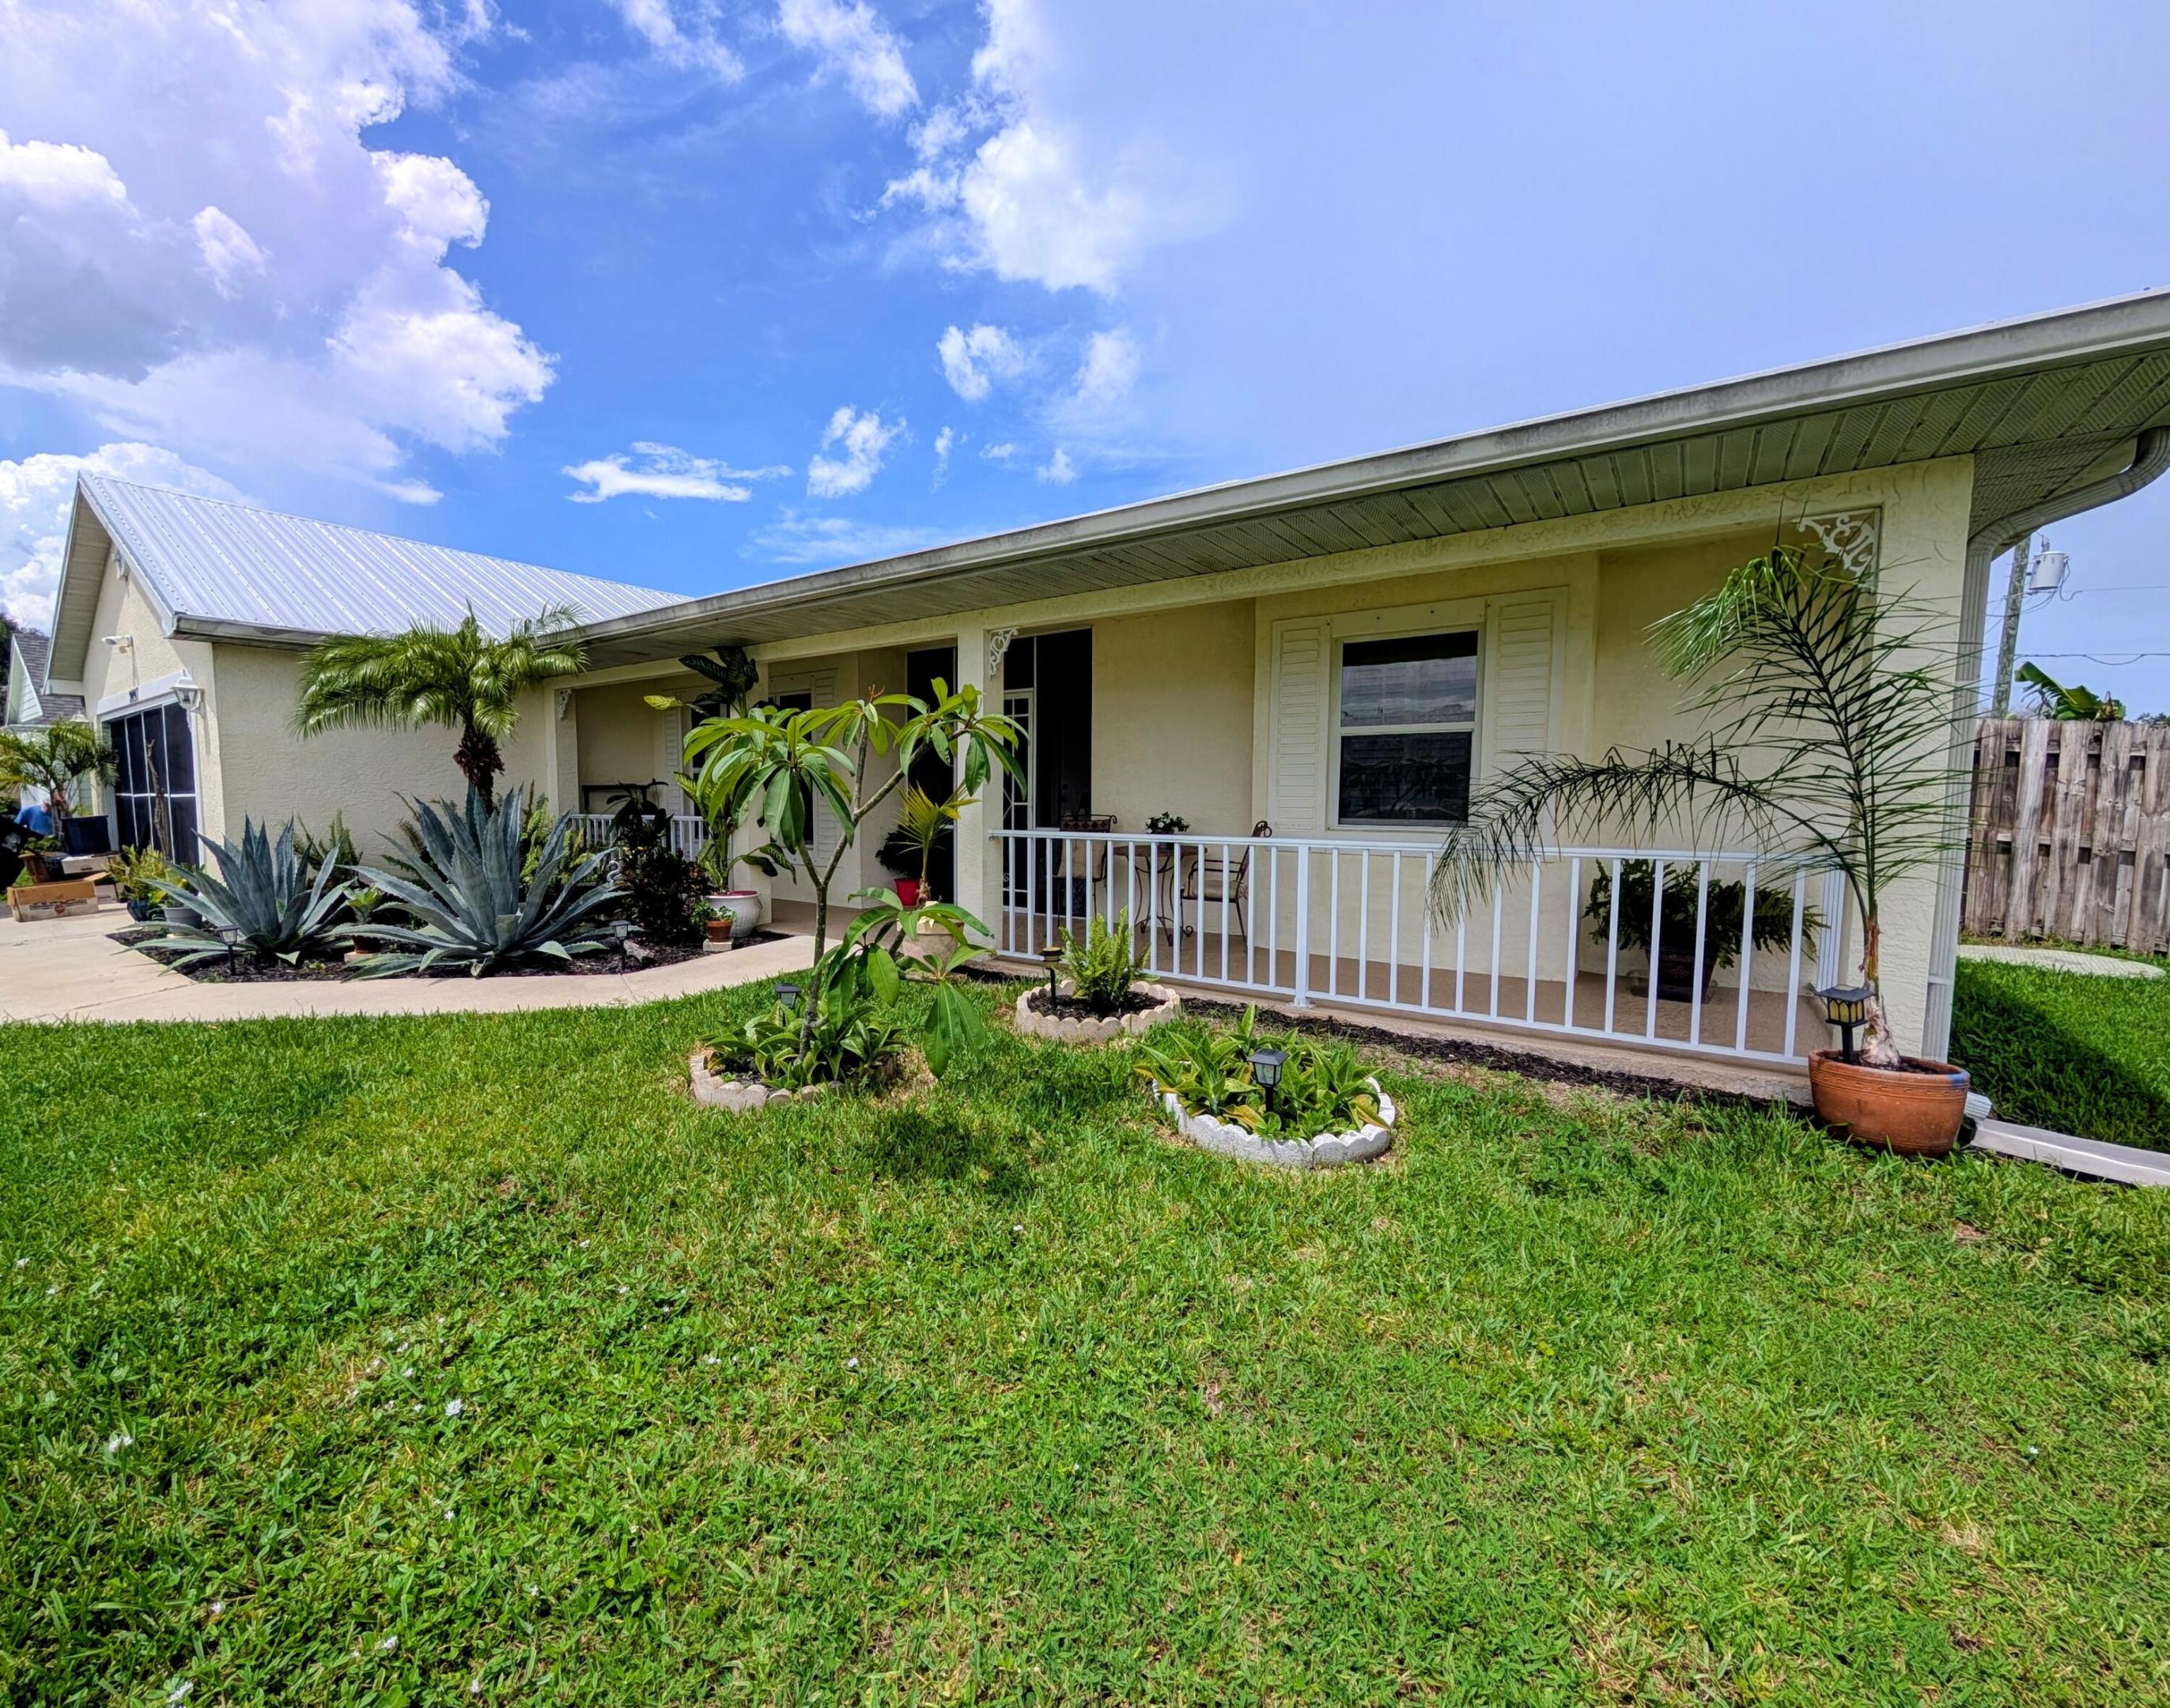
Port St Lucie
2097 SW Larchmont Lane
3 Beds
2 Baths
1,857 Sq.Ft.
$510,000
MLS#: B26049831
Port St Lucie
4581 SW Darwin Boulevard
3 Beds
2 Baths
1,552 Sq.Ft.
$419,900
MLS#: B26049991
