Property
Beds
2
Full Baths
2
1/2 Baths
None
Year Built
2026
Sq.Footage
1,537
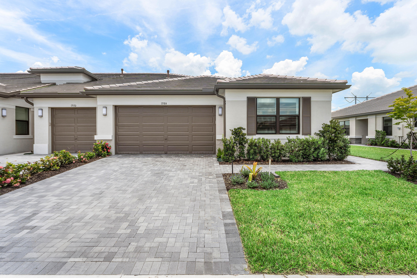
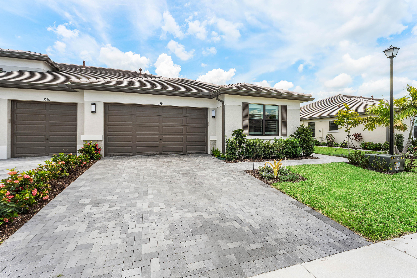
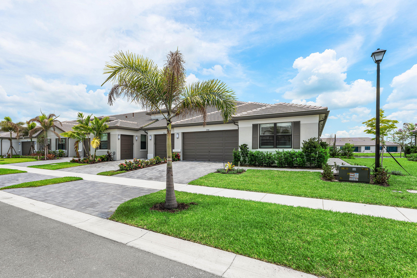
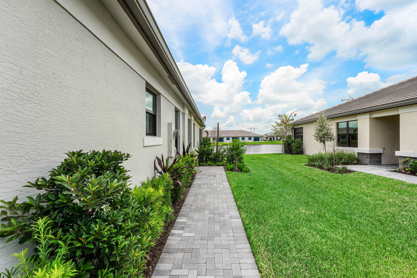
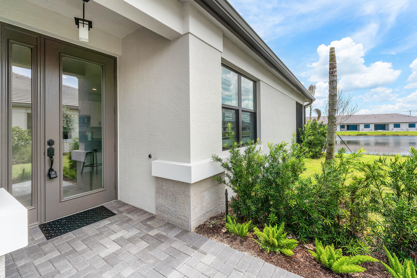
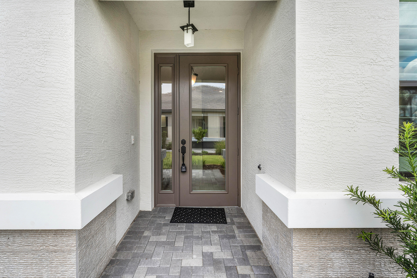
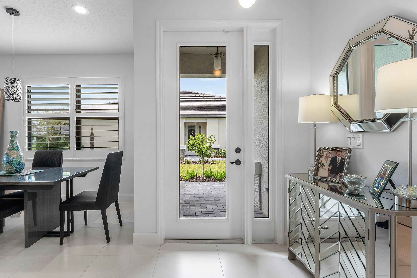
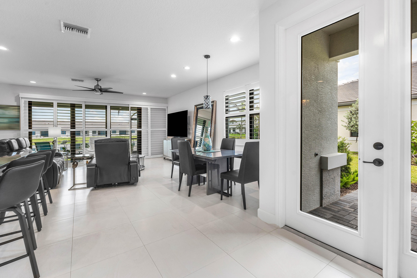
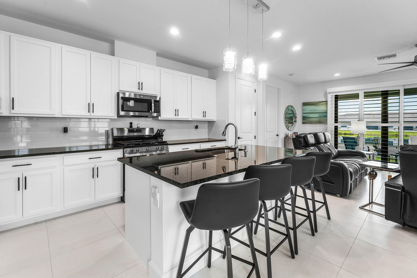
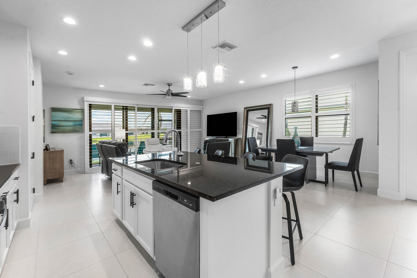
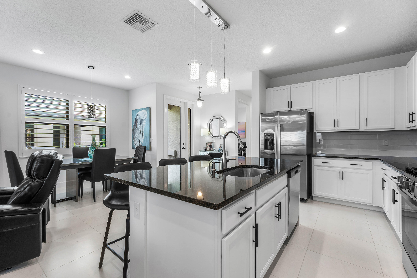
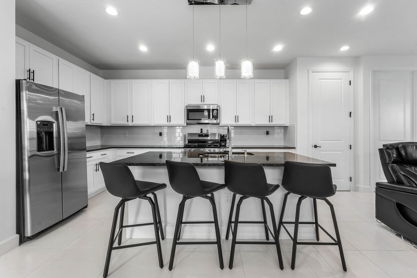
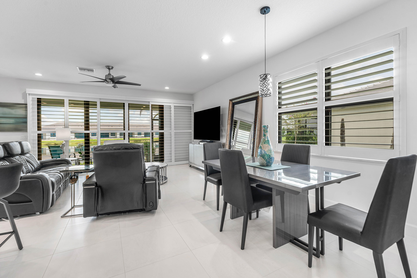
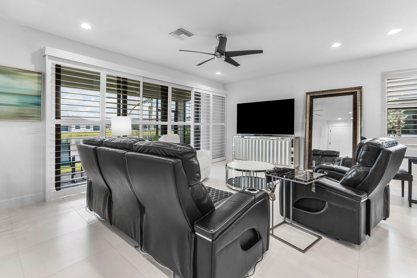
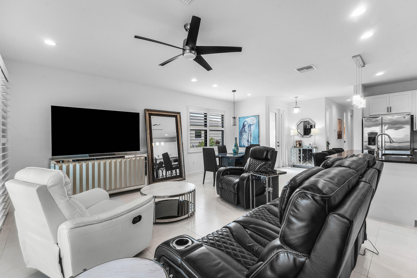
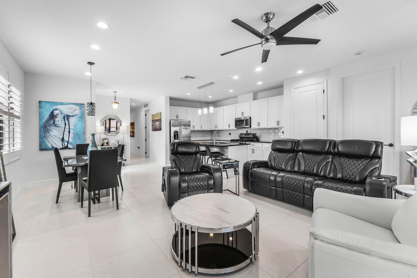
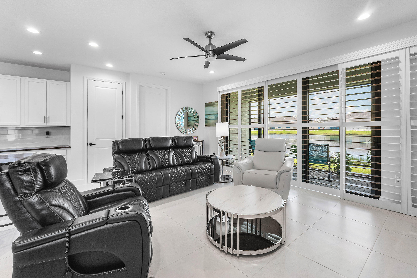
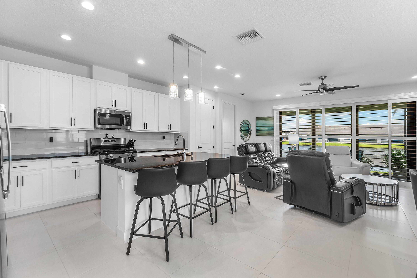
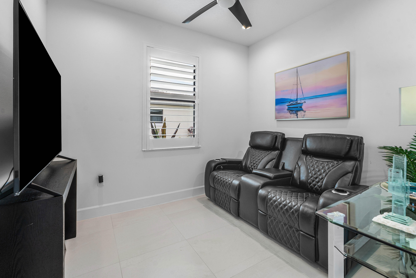
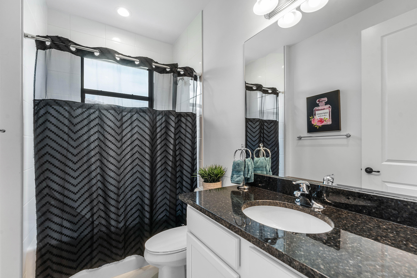
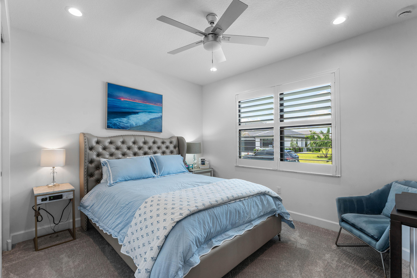
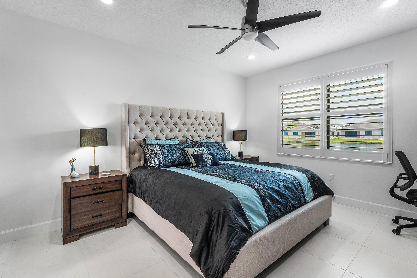
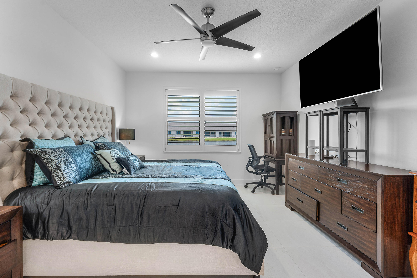
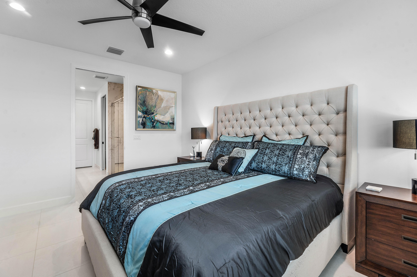
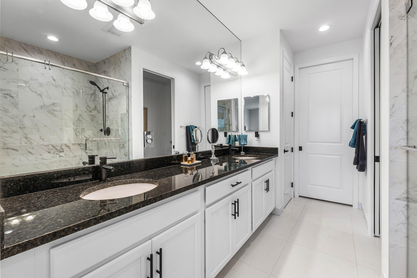
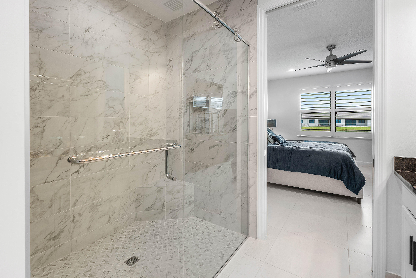
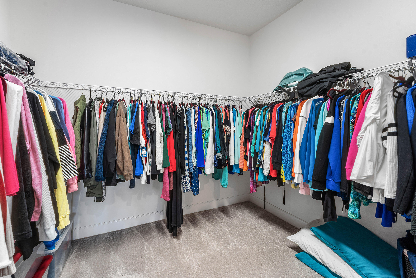
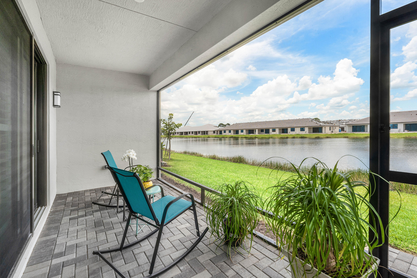
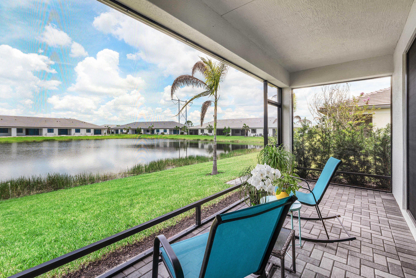
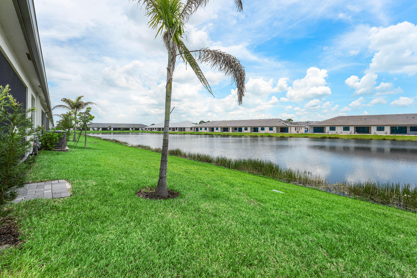
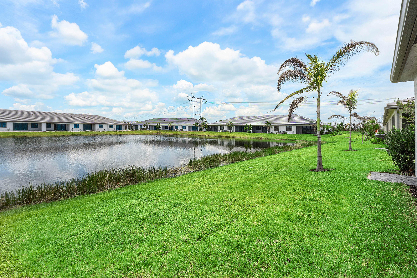
Welcome to one of the most desirable 55+ residences in Valencia Parc at Riverland. This exceptional Bismarck model offers one of the community's most sought-after layouts, perfectly positioned as a premium waterfront end unit with an oversized 30-foot homesite—providing additional privacy, outdoor space, and expansive water views rarely available. Designed with both comfort and sophistication in mind, this thoughtfully upgraded residence features 2 bedrooms, 2 bathrooms, and a versatile hobby room ideal as a home office, den, or creative space. The open-concept floor plan is filled with natural light thanks to the additional windows exclusive to end units, creating an airy and inviting atmosphere throughout. The designer kitchen is beautifully appointed with quartz countertops, stainless steel appliances, upgraded cabinetry, soft-close drawers, and an oversized island that seamlessly connects to the spacious great room—perfect for entertaining or everyday living. Plantation shutters throughout add timeless elegance while enhancing both privacy and style. The private primary suite serves as a relaxing retreat, complete with a spacious walk-in closet and spa-inspired bath featuring dual vanities and a glass-enclosed shower. Step outside to your covered lanai and enjoy peaceful waterfront views, the perfect backdrop for morning coffee or evening sunsets. With its premium location and expanded lot, this home offers an exceptional outdoor setting that is difficult to replicate. Located within the award-winning Valencia Vista at Riverland, residents enjoy a resort-inspired lifestyle featuring world-class amenities, including multiple pools, state-of-the-art fitness centers, tennis and pickleball courts, scenic walking trails, on-site dining, and an extensive calendar of social events and activities. Offering one of the community's most desirable floor plans, a premium waterfront homesite, valuable builder upgrades, and move-in-ready convenience, this is a rare opportunity to own a truly exceptional home without the wait of new construction.
Features & Amenities
Interior
-
Other Interior Features
Kitchen Island, Storage, Walk-In Closet(s)
-
Total Bedrooms
2
-
Bathrooms
2
-
Cooling YN
YES
-
Cooling
Electric
-
Fireplace YN
NO
-
Heating YN
YES
-
Heating
Electric
-
Main Level Bedrooms
2
-
Pet friendly
Yes
Exterior
-
Garage
Yes
-
Garage spaces
2
-
Construction Materials
Block, Stucco
-
Parking
Attached, Driveway, Garage, Garage Door Opener
-
Pool
Yes
-
Pool Features
Association
-
Waterfront YN
YES
-
View
Water
Area & Lot
-
Lot Features
Corner Lot, Waterfront
-
Lot Size(acres)
0.1
-
Property Type
Residential
-
Property Sub Type
Single Family Residence
-
Architectural Style
Ranch
Price
-
Sales Price
$450,000
-
Tax Amount
$857.89
-
Sq. Footage
1, 537
-
Price/SqFt
$292
HOA
-
Association
YES
-
Association Fee
$1,599
-
Association Fee Frequency
Quarterly
-
Association Fee Includes
N/A
School District
-
Elementary School
N/A
-
Middle School
N/A
-
High School
N/A
Property Features
-
Stories
1
-
Association Amenities
Pool, Clubhouse, Fitness Center, Gated, Maintenance, Parking, Shuffleboard Court, Spa/Hot Tub, Security, Tennis Court(s)
-
Senior Community YN
YES
-
Sewer
Public Sewer
-
Water Source
Public
Schedule a Showing
Showing scheduled successfully.
Mortgage calculator
Estimate your monthly mortgage payment, including the principal and interest, property taxes, and HOA. Adjust the values to generate a more accurate rate.
Your payment
Principal and Interest:
$
Property taxes:
$
HOA fees:
$
Total loan payment:
$
Total interest amount:
$
Location
County
St Lucie
Elementary School
Middle School
High School
Listing Courtesy of Stephanie A Luongo , Serhant
RealHub Information is provided exclusively for consumers' personal, non-commercial use, and it may not be used for any purpose other than to identify prospective properties consumers may be interested in purchasing. All information deemed reliable but not guaranteed and should be independently verified. All properties are subject to prior sale, change or withdrawal. RealHub website owner shall not be responsible for any typographical errors, misinformation, misprints and shall be held totally harmless.

FOUNDER
Ashley Baillio
Call Ashley today to schedule a private showing.

* Listings on this website come from the FMLS IDX Compilation and may be held by brokerage firms other than the owner of this website. The listing brokerage is identified in any listing details. Information is deemed reliable but is not guaranteed. If you believe any FMLS listing contains material that infringes your copyrighted work please click here to review our DMCA policy and learn how to submit a takedown request.© 2024 FMLS.
Related Properties
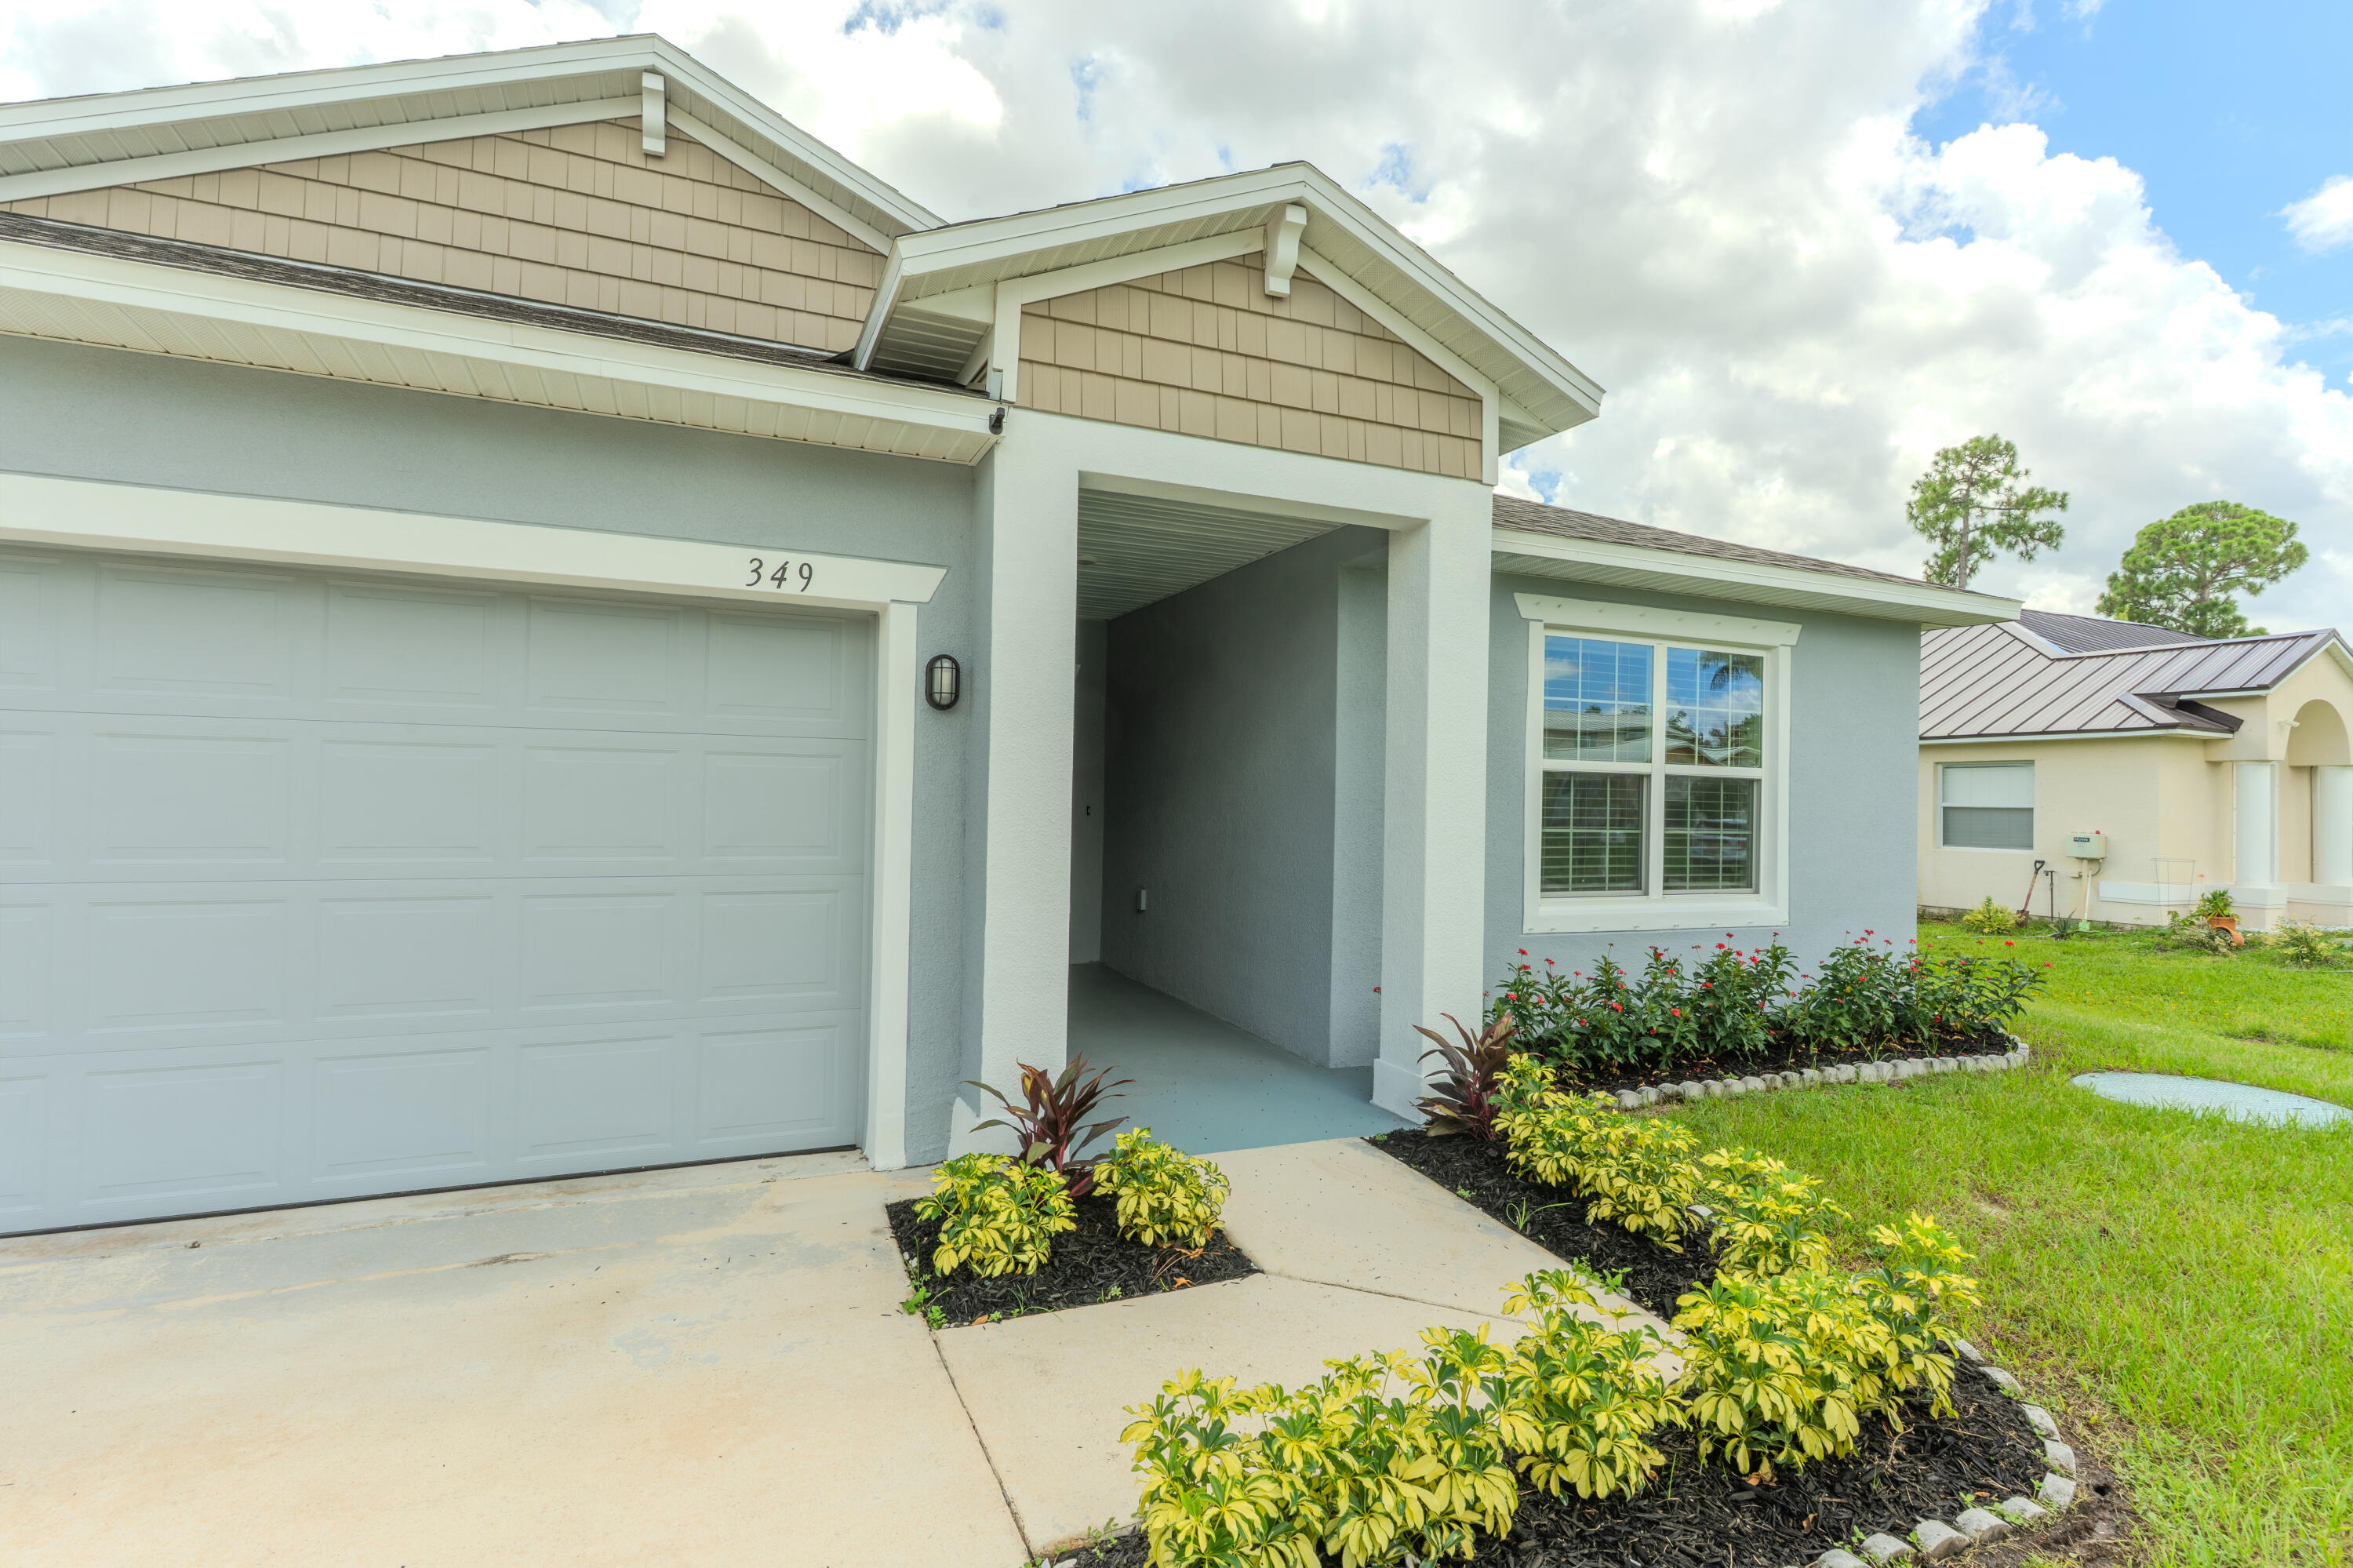
Port St Lucie
349 NW Aurora Street
3 Beds
2 Baths
1,874 Sq.Ft.
$419,900
MLS#: B26049871
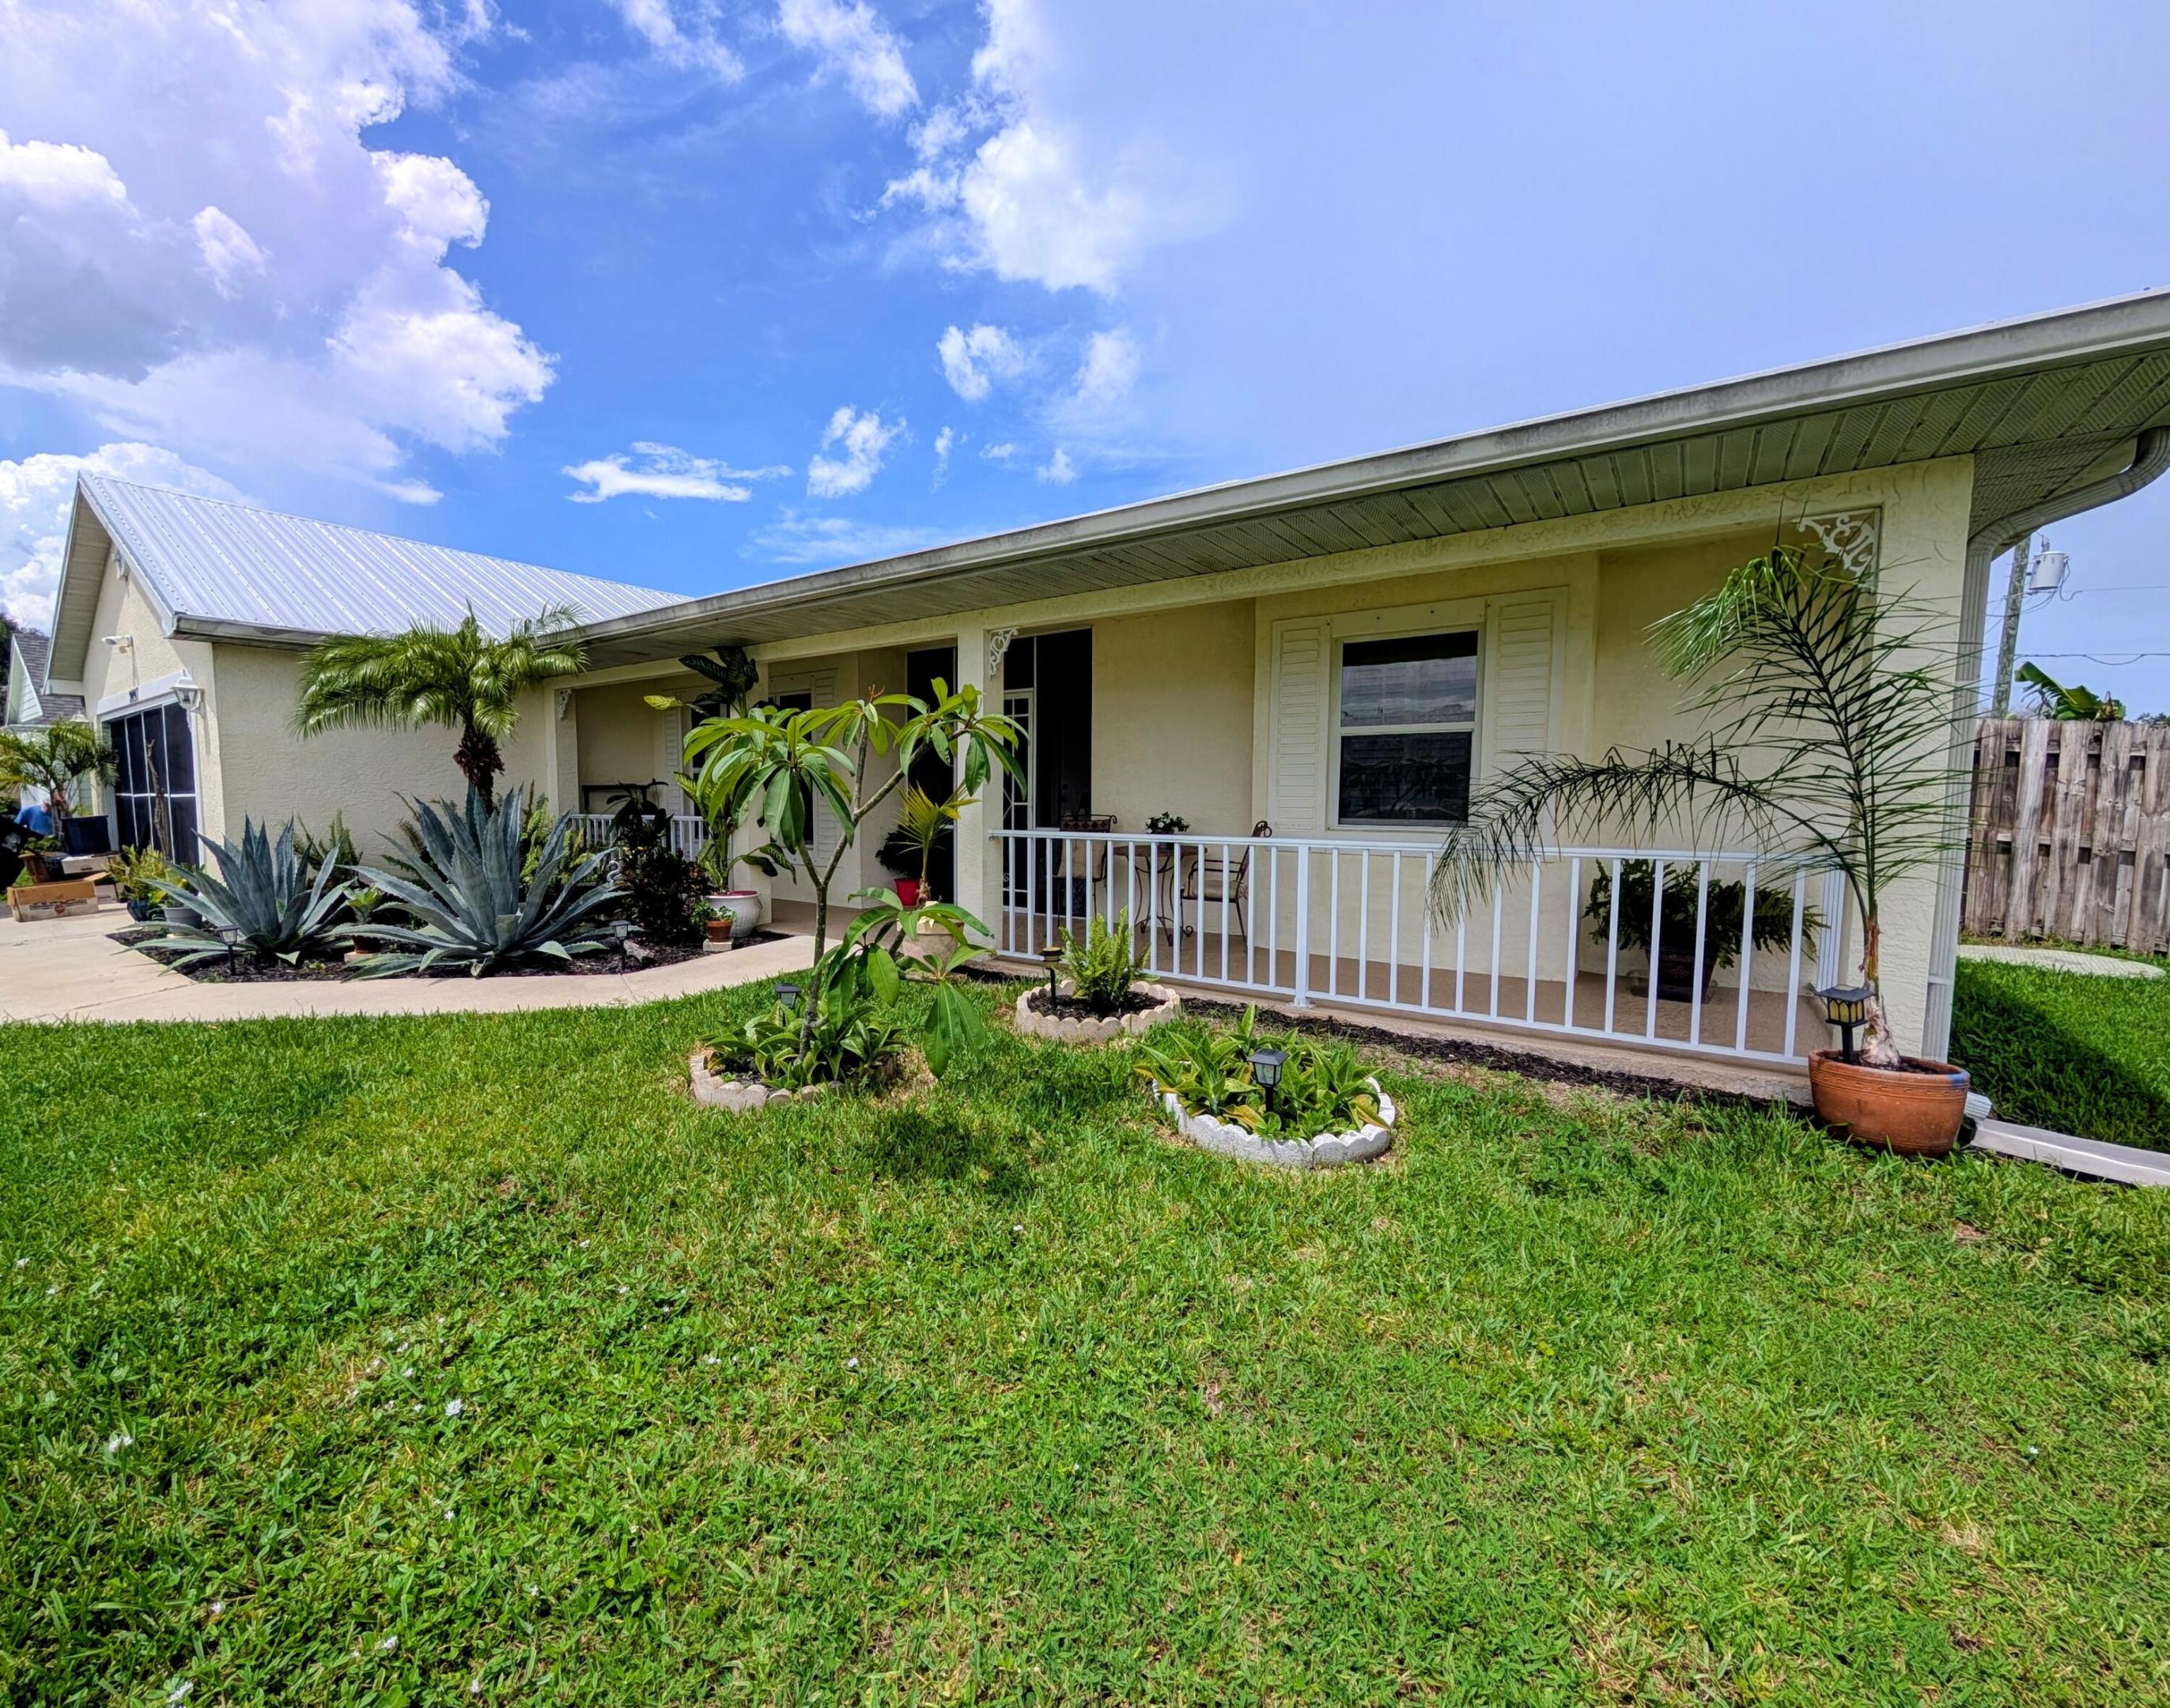
Port St Lucie
2097 SW Larchmont Lane
3 Beds
2 Baths
1,857 Sq.Ft.
$510,000
MLS#: B26049831
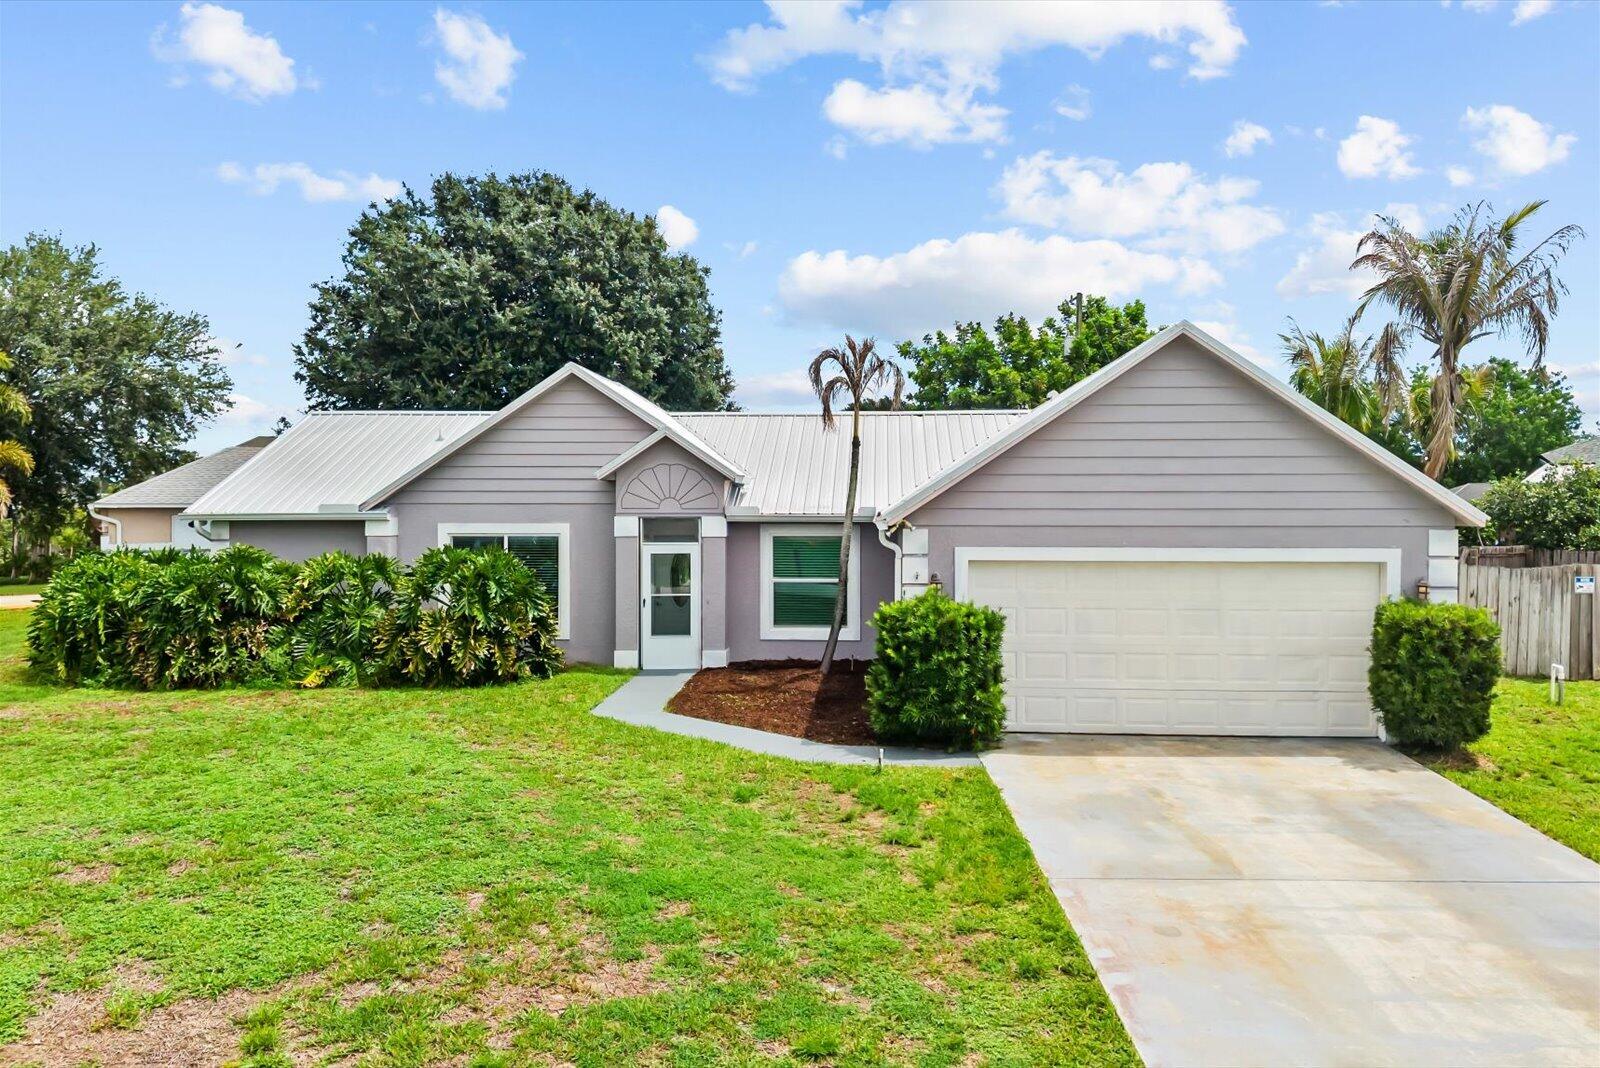
Port St Lucie
697 SW Jeanne Avenue
3 Beds
2 Baths
1,611 Sq.Ft.
$400,000
MLS#: B26049967
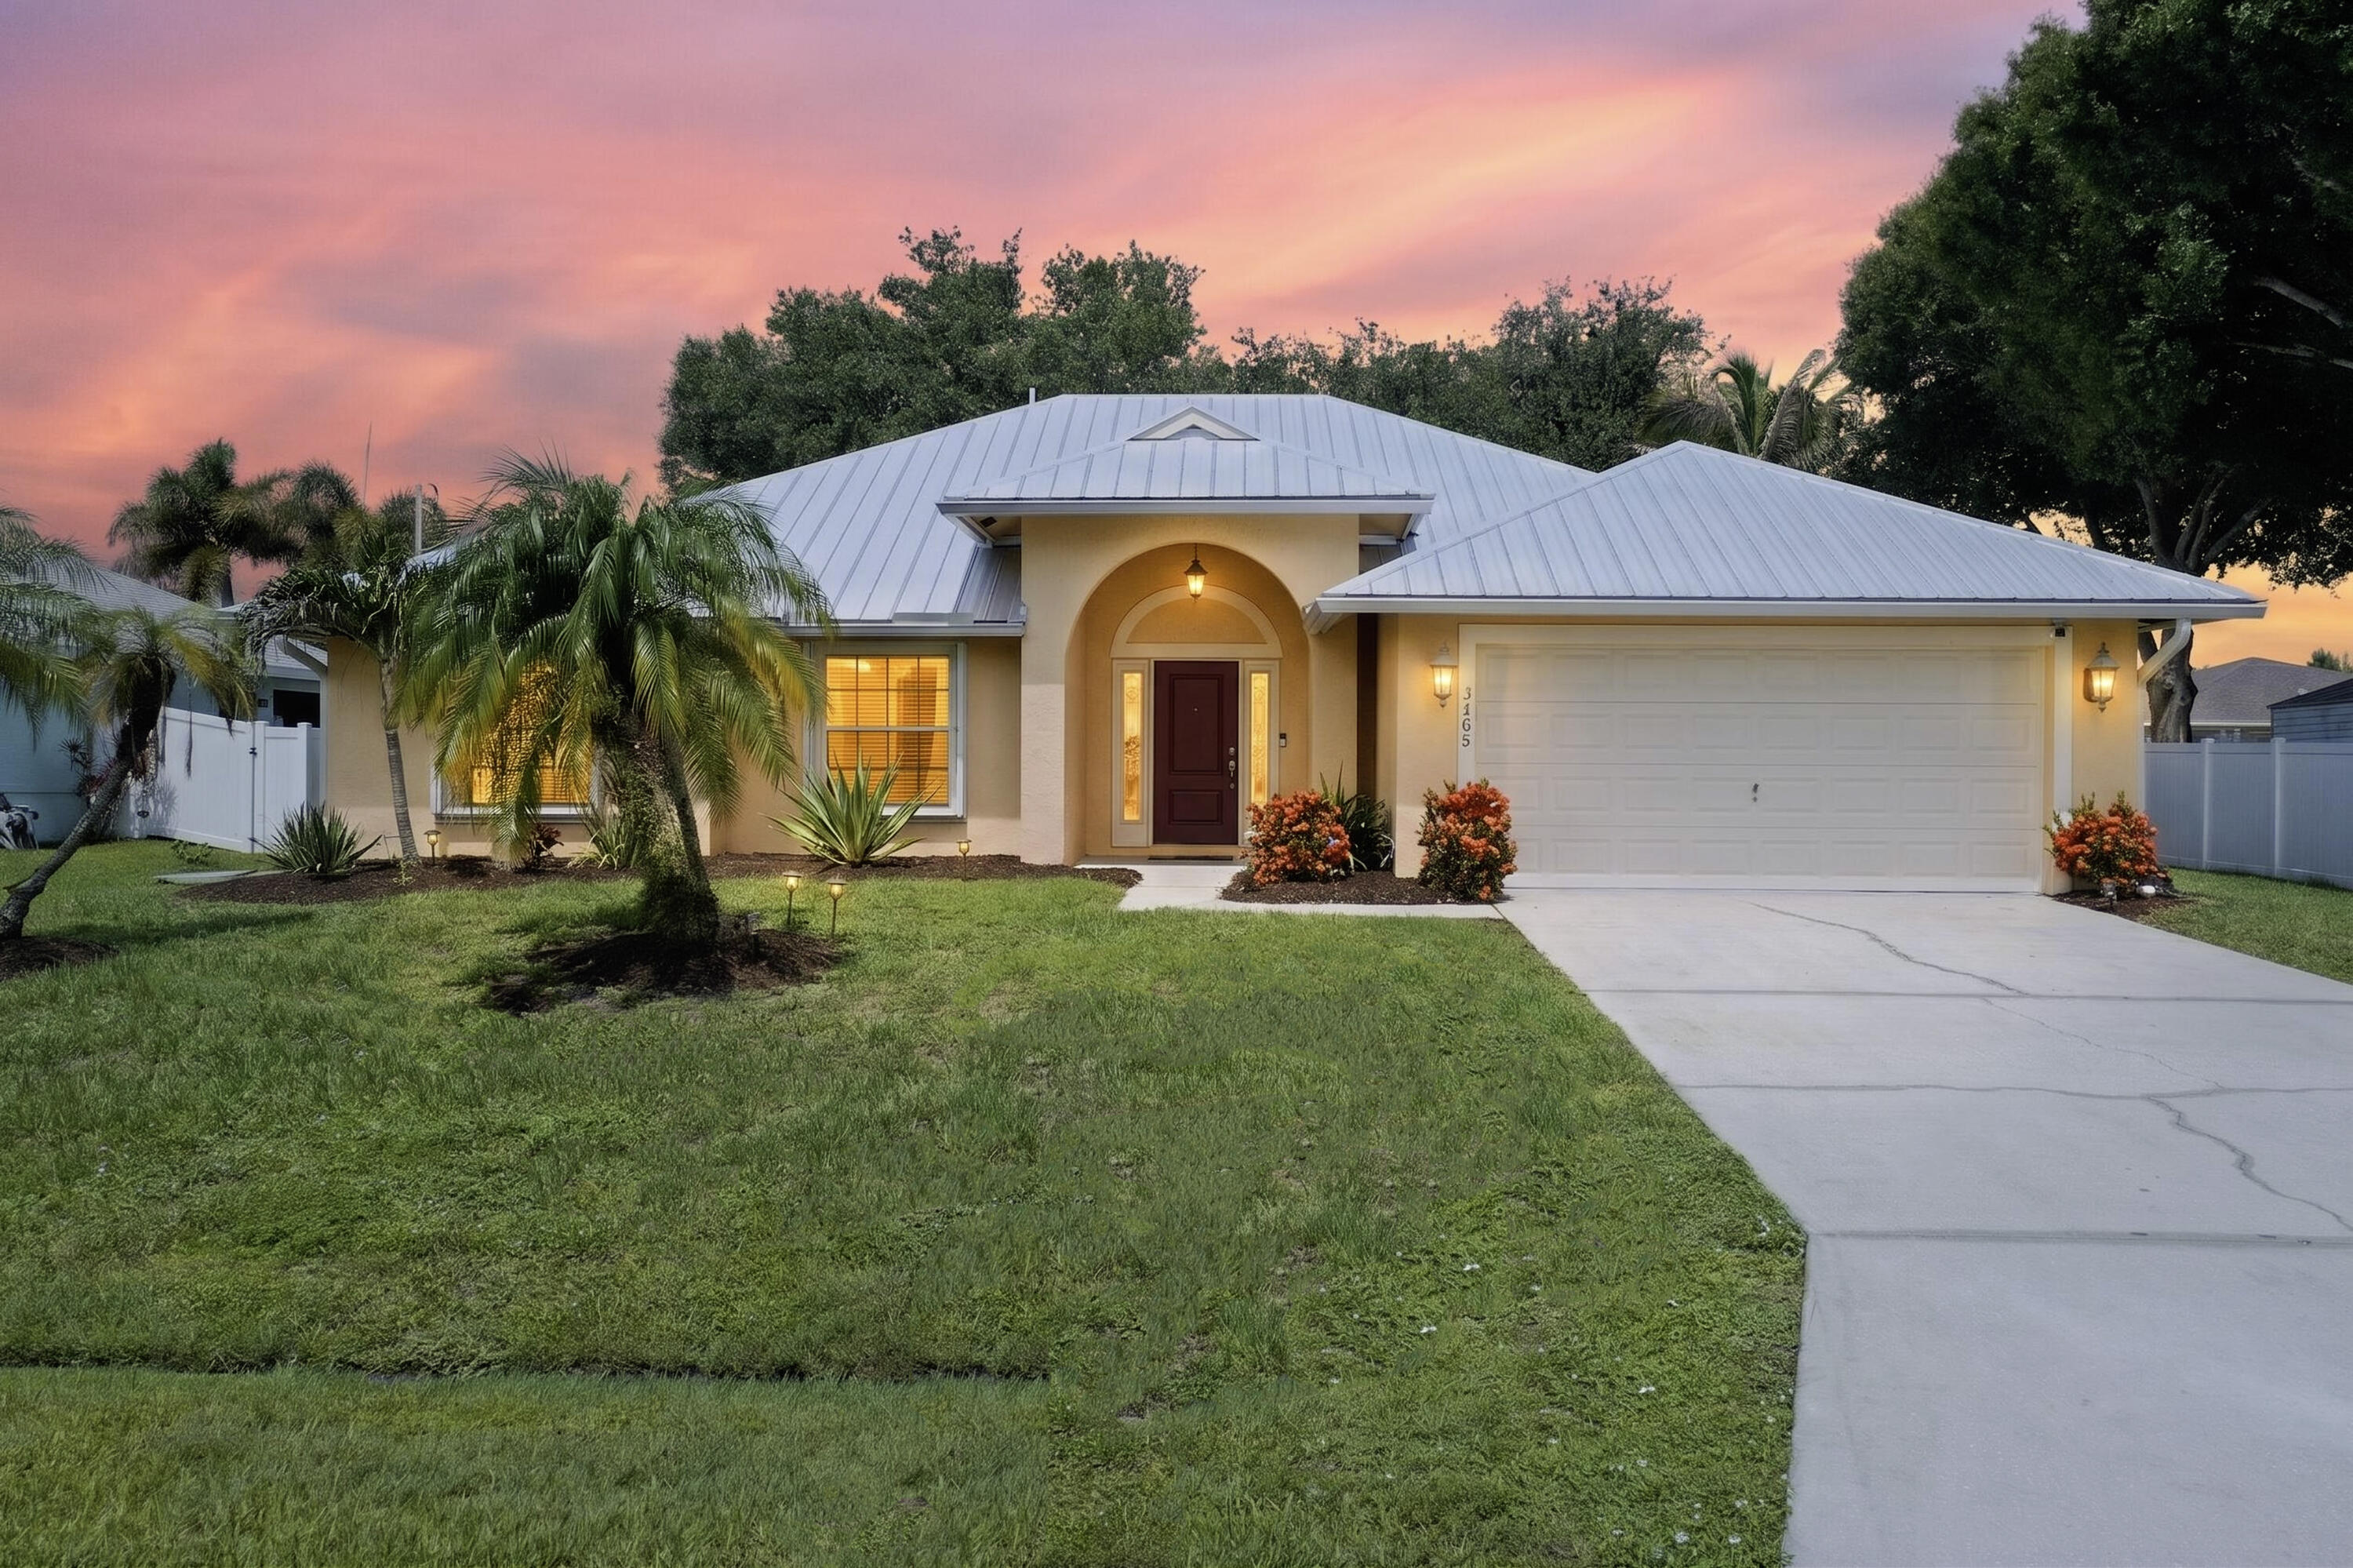
Port St Lucie
3408 SW Funtuna Street
4 Beds
2 Baths
2,201 Sq.Ft.
$459,000
MLS#: B26049995
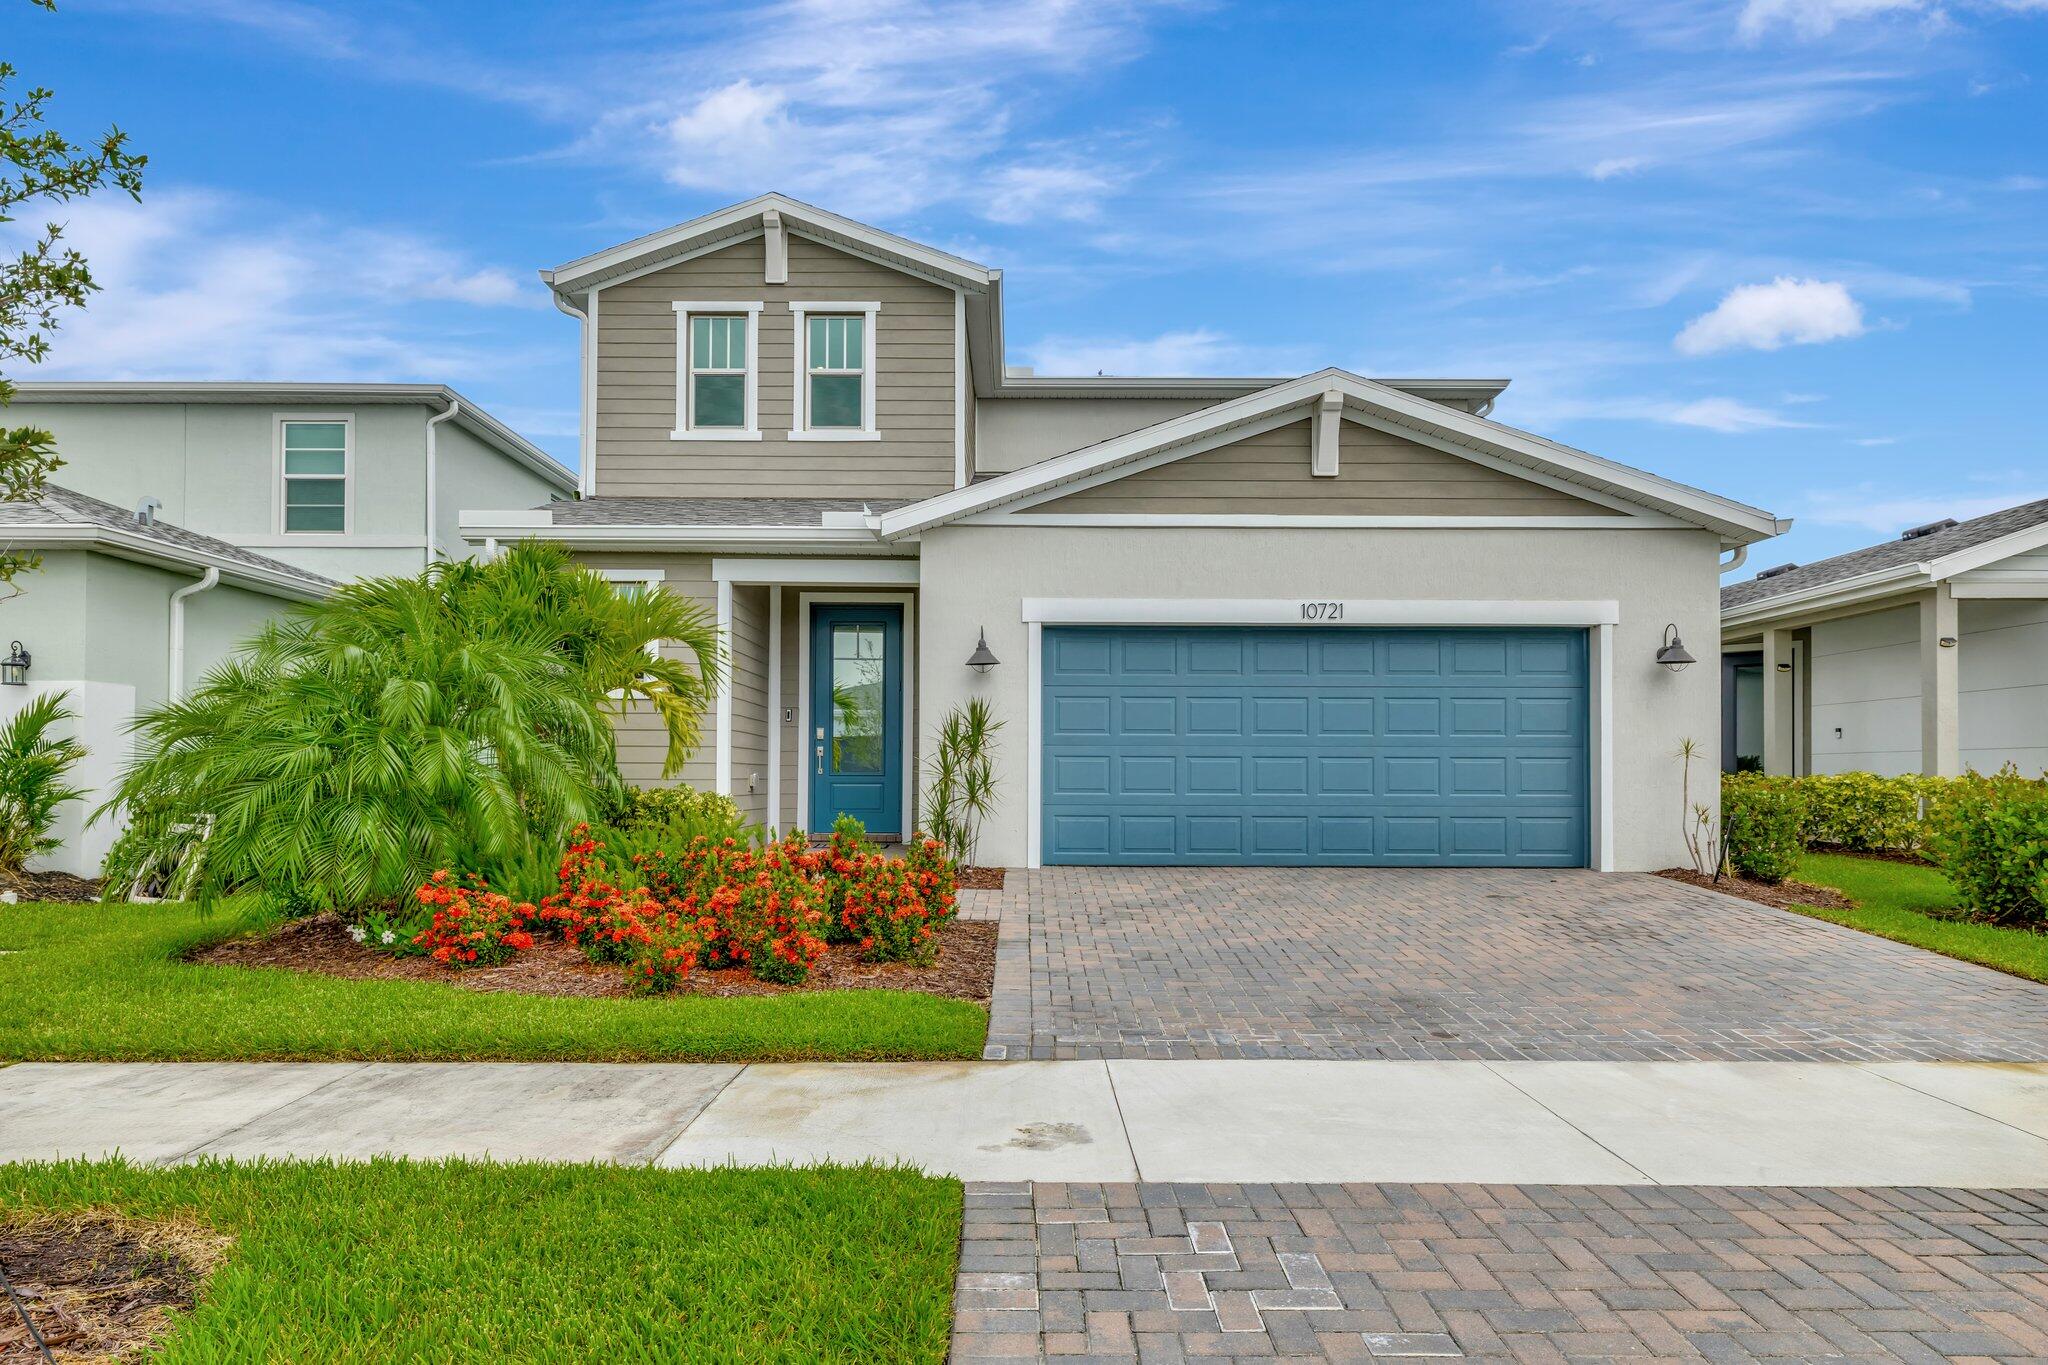
Port St Lucie
10721 SW Estella Lane
4 Beds
2 Baths
2,690 Sq.Ft.
$524,900
MLS#: R11152628
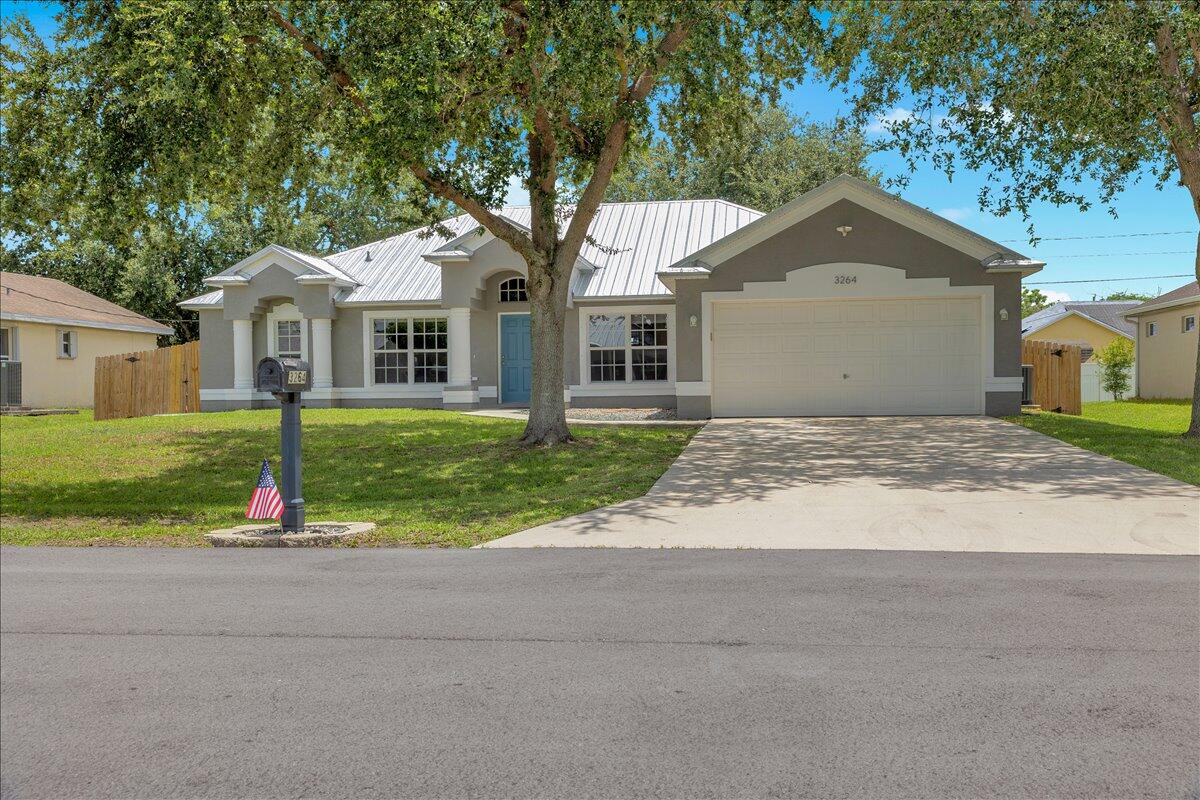
Port St Lucie
3264 SE Quay Street
4 Beds
2 Baths
2,236 Sq.Ft.
$471,900
MLS#: B26049925
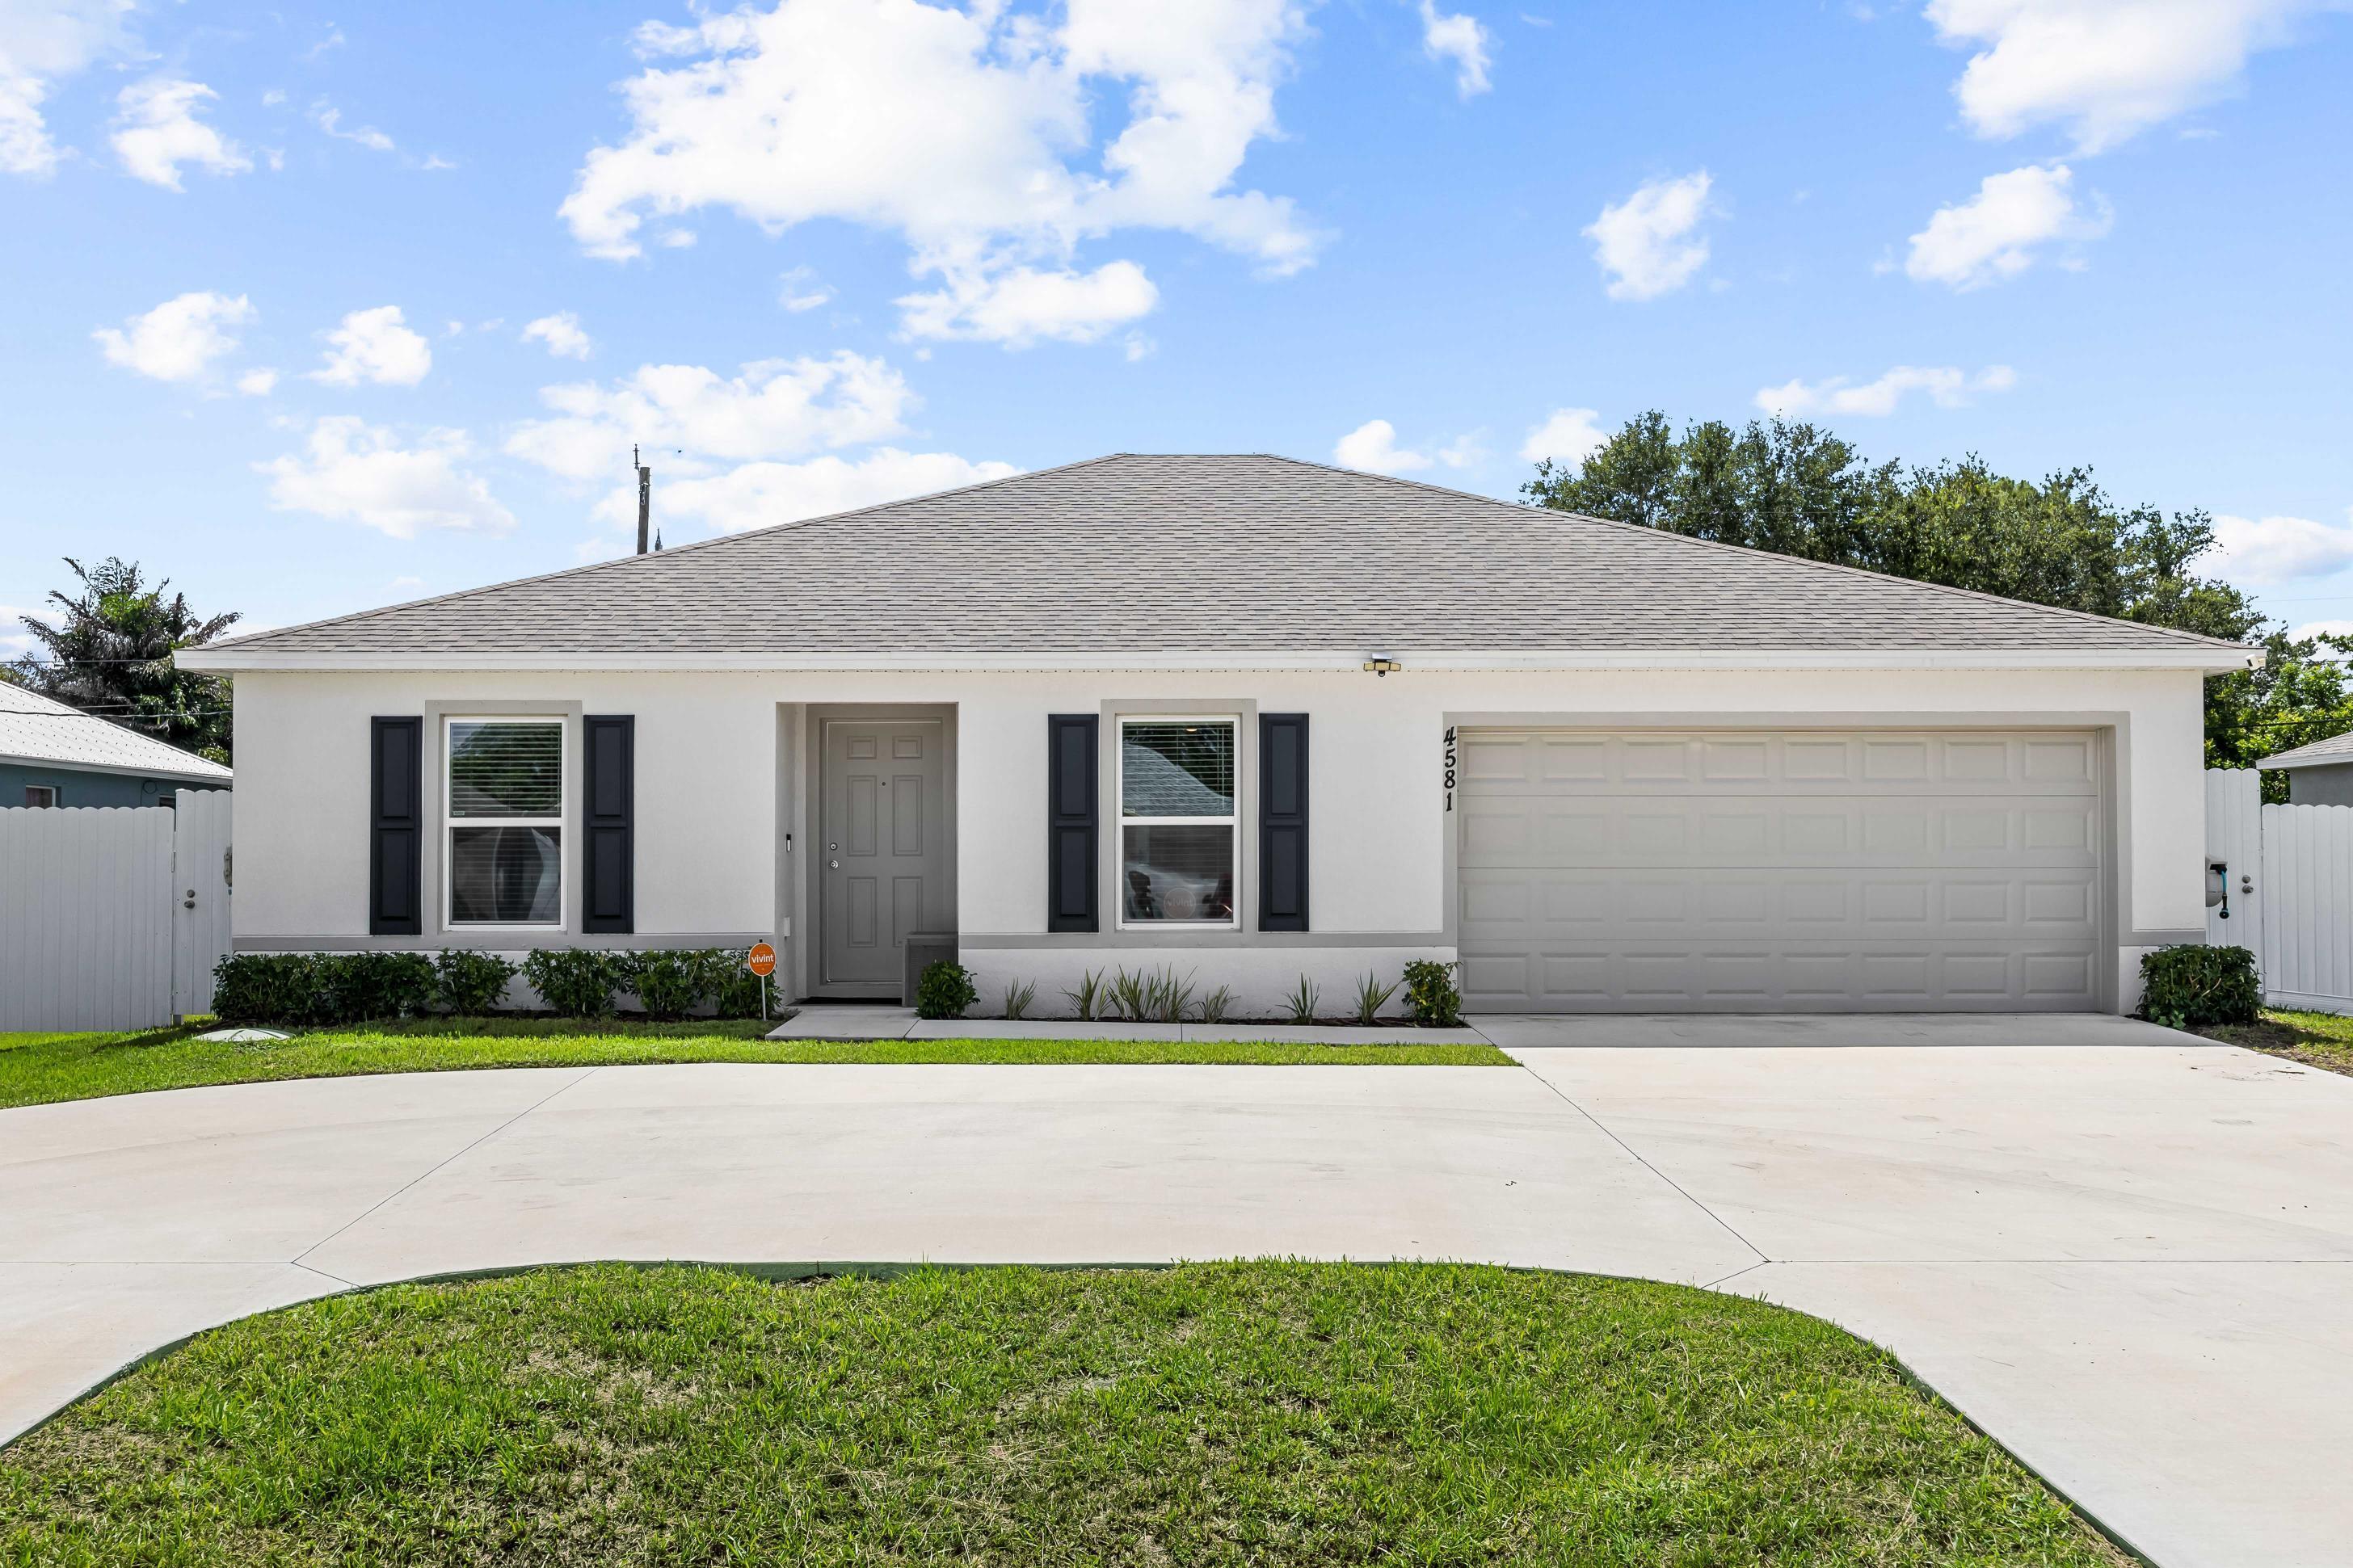
Port St Lucie
4581 SW Darwin Boulevard
3 Beds
2 Baths
1,552 Sq.Ft.
$419,900
MLS#: B26049991
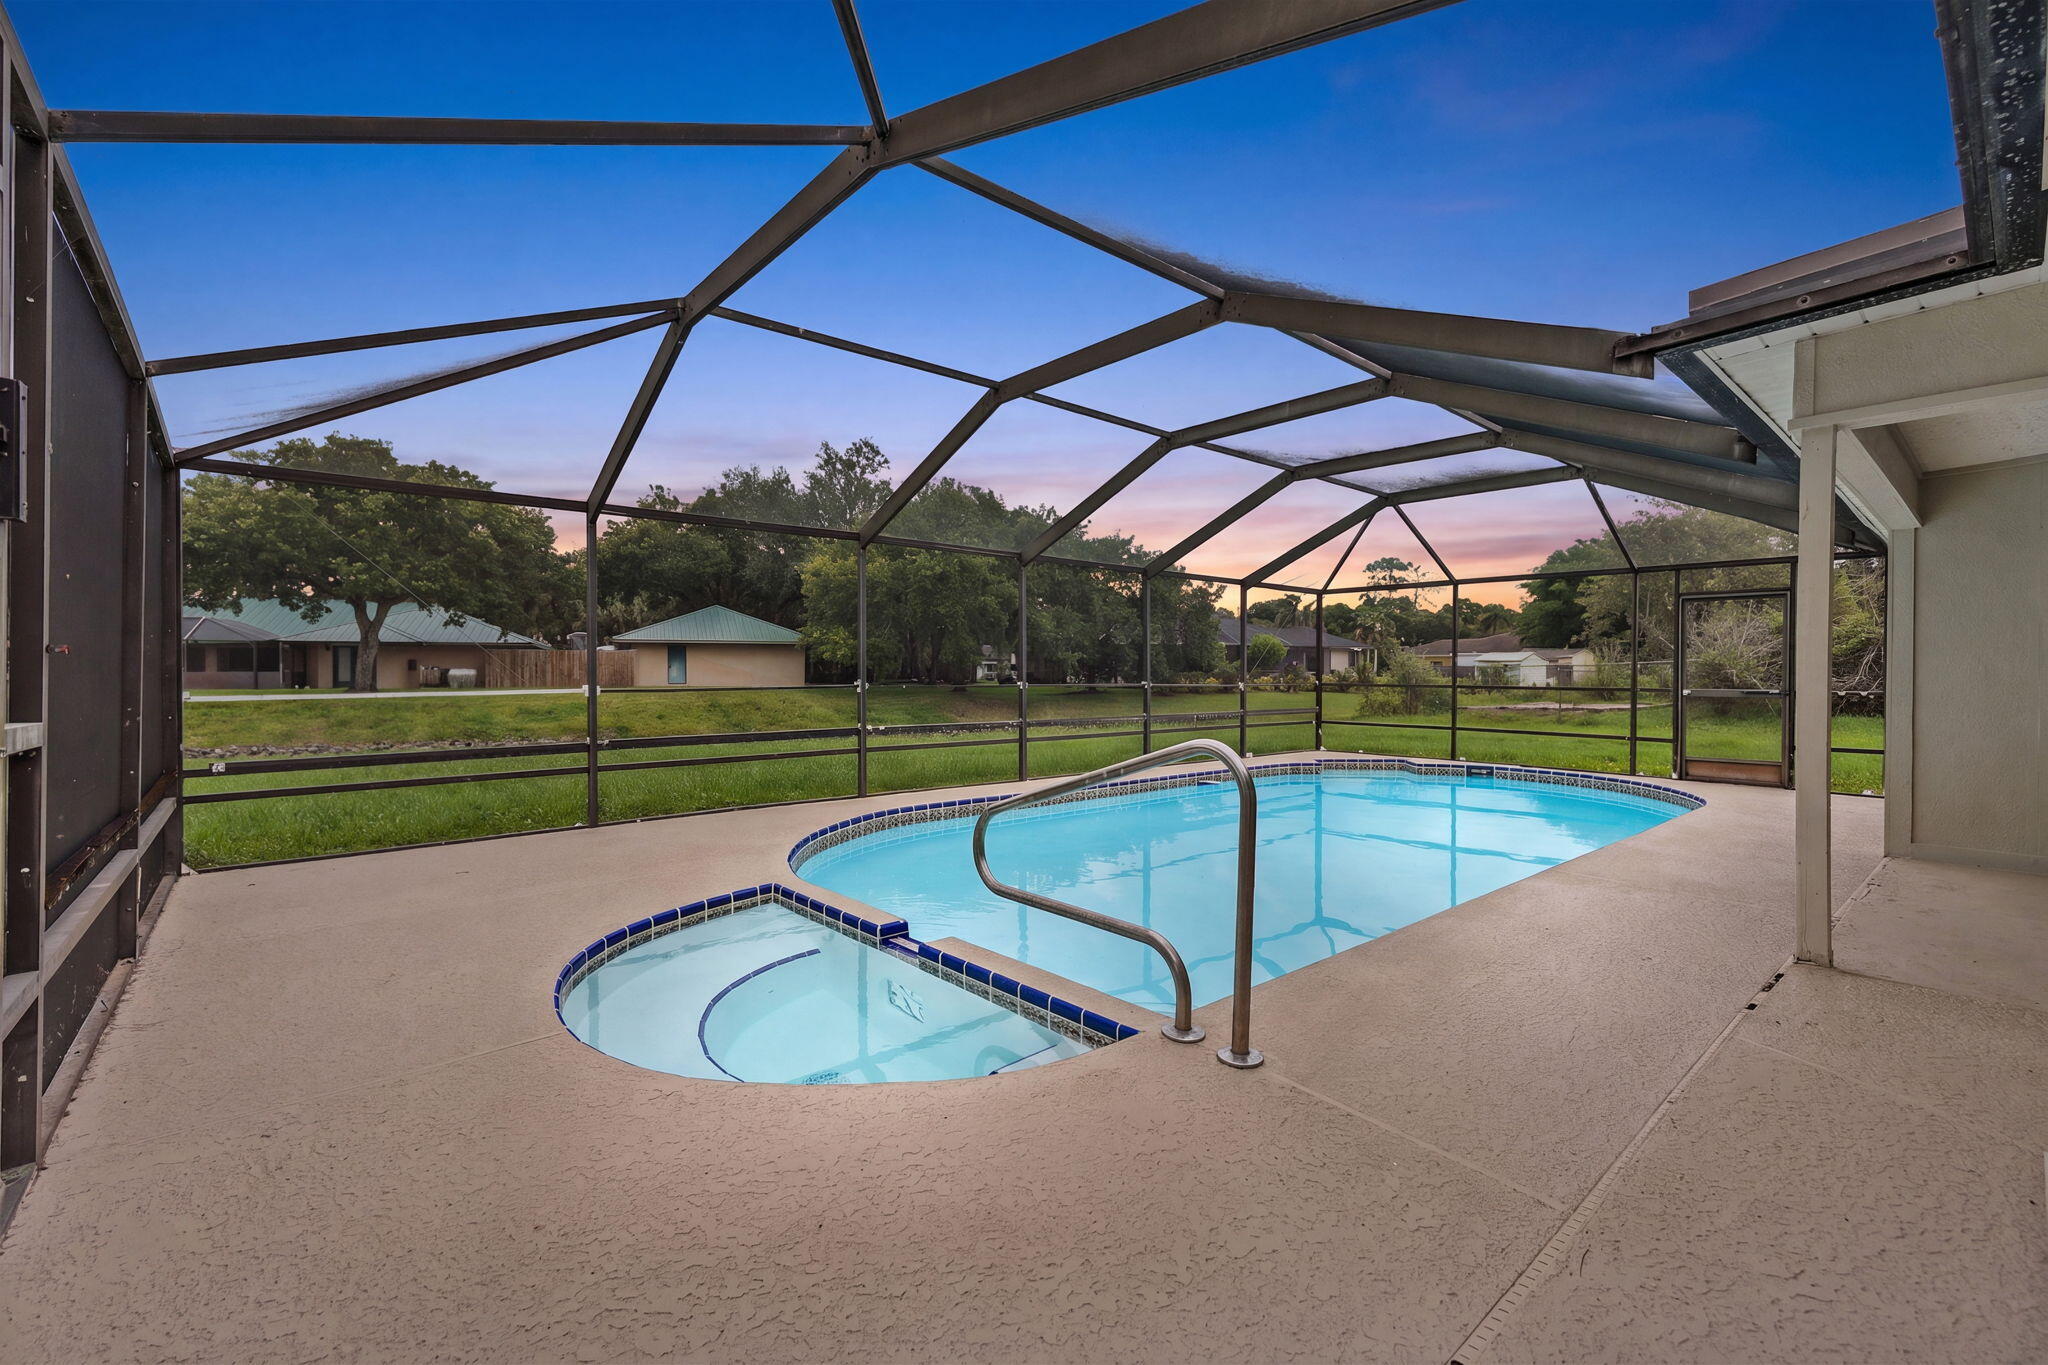
Port St Lucie
2398 SW Caballero Street
3 Beds
2 Baths
1,612 Sq.Ft.
$389,900
MLS#: B26049486
Port St Lucie
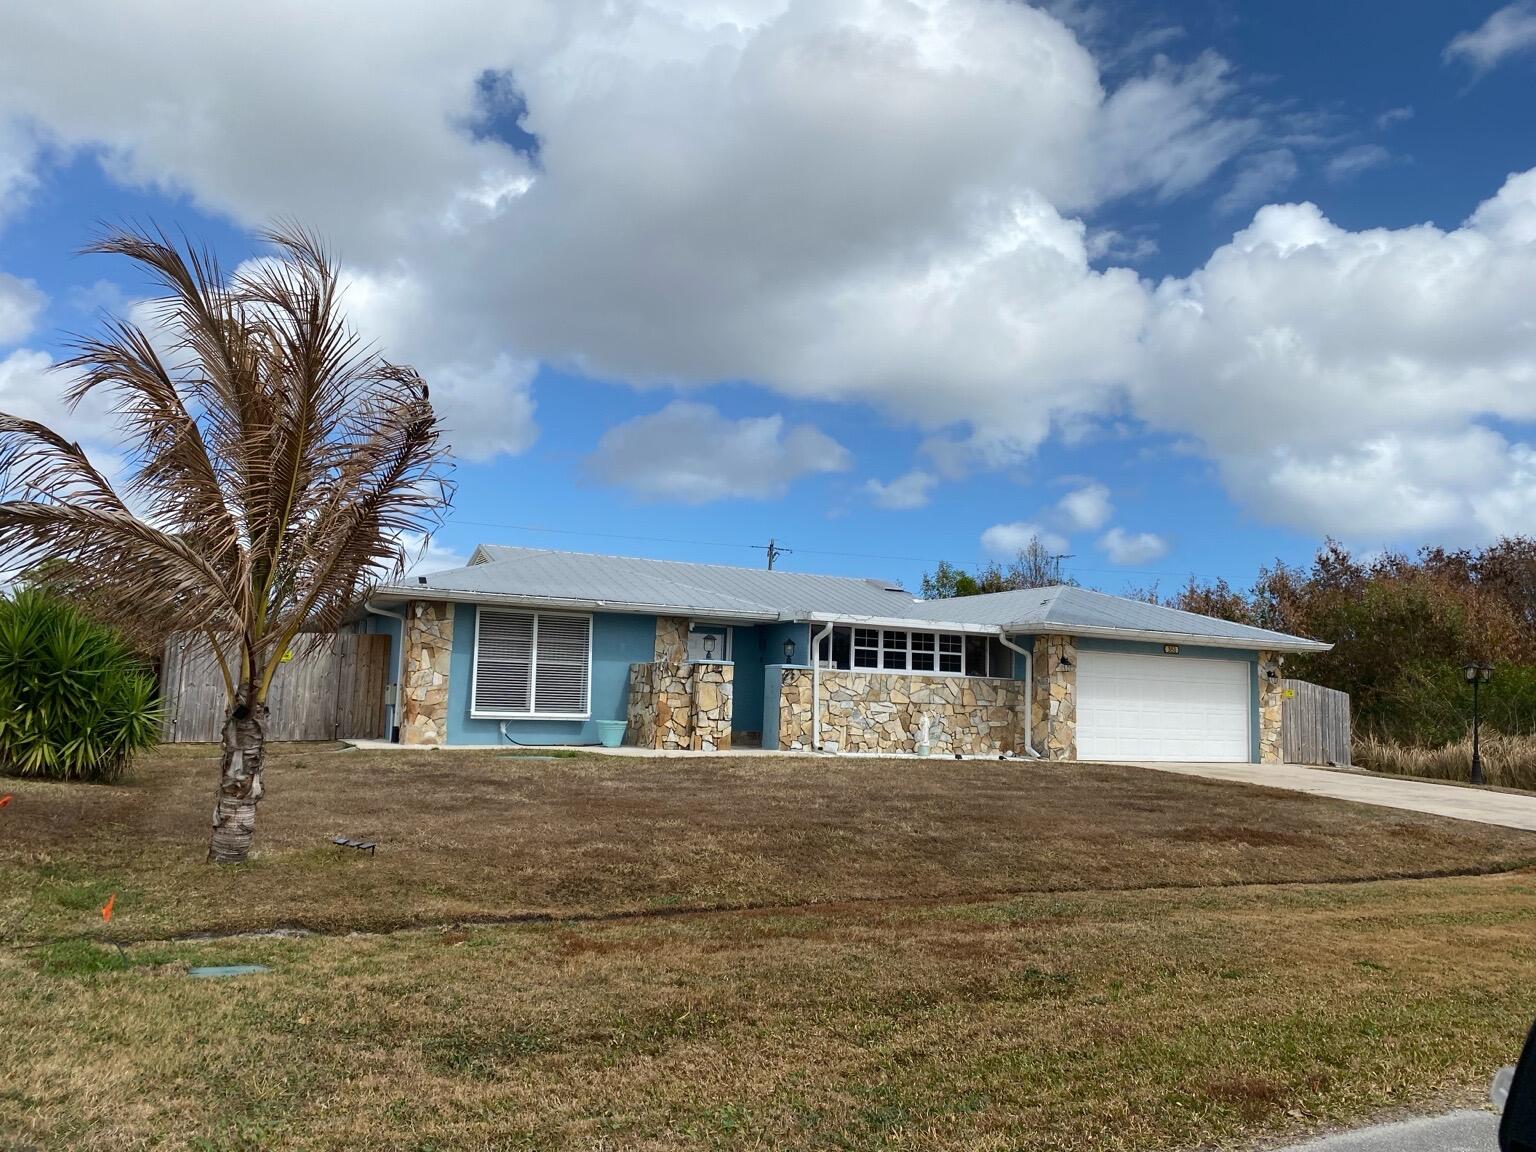
351 SW Butler Avenue
3 Beds
2 Baths
1,911 Sq.Ft.
$400,000
MLS#: B26049838
