
Features & Amenities

Interior

  • Other Interior Features

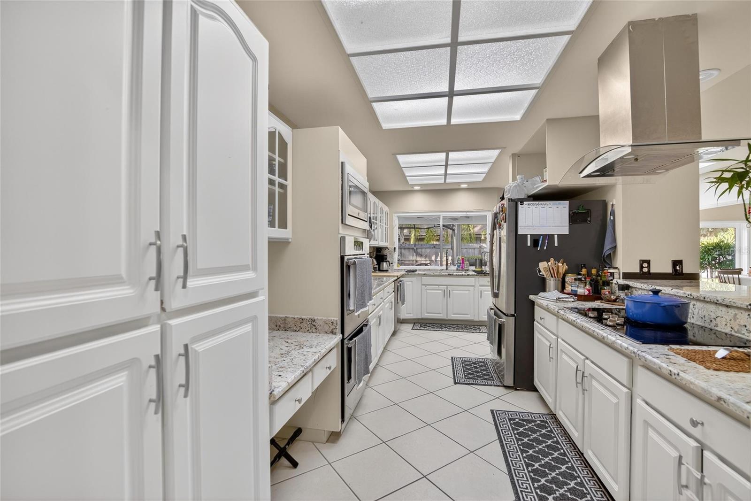
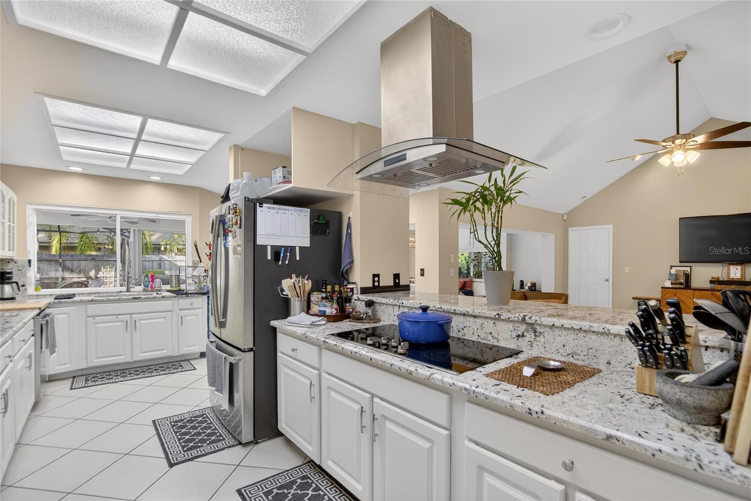
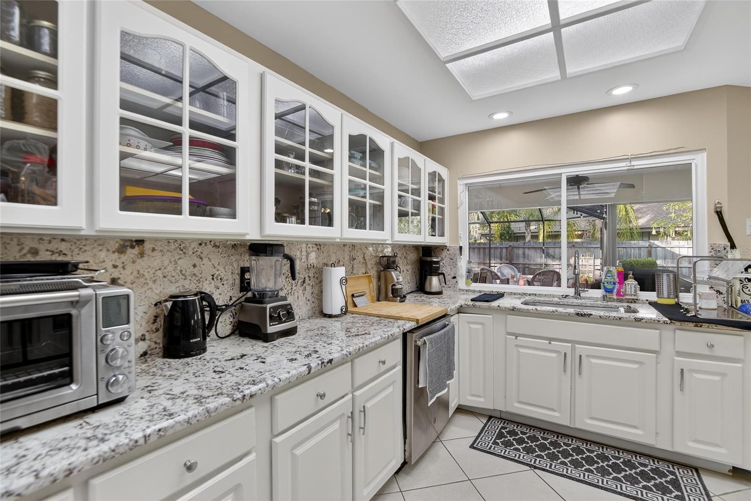
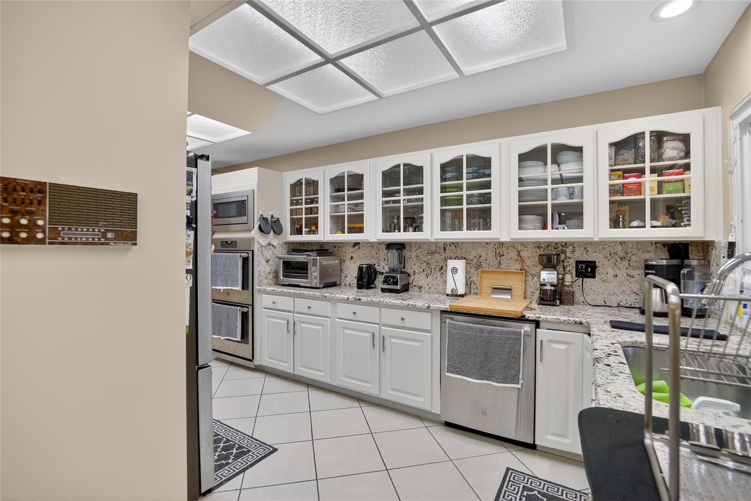
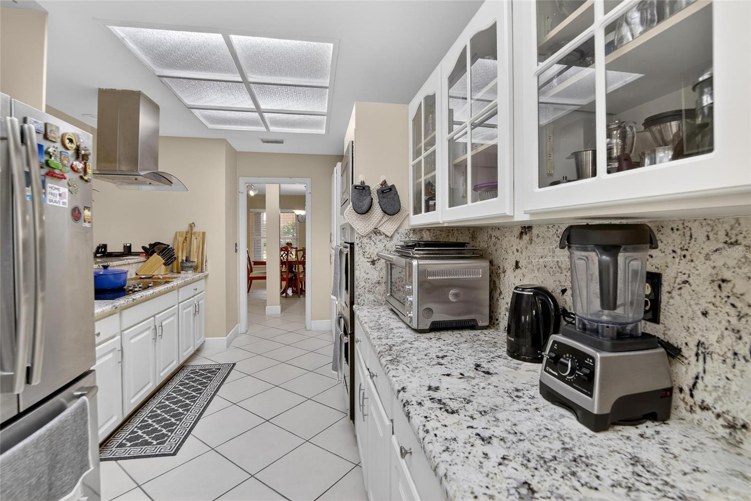
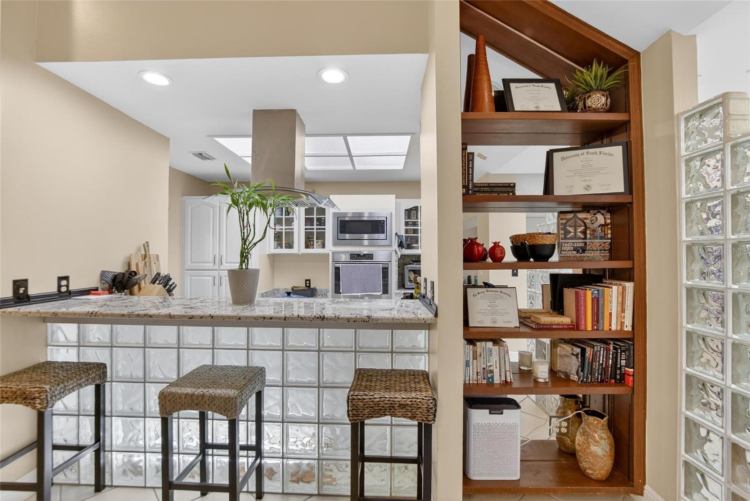
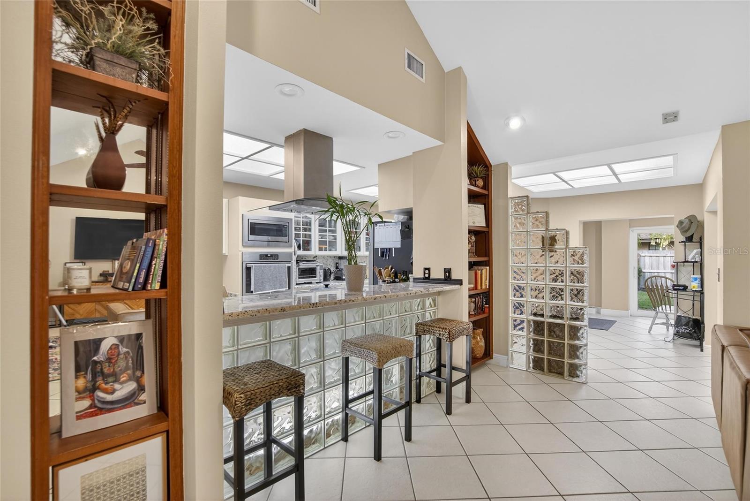
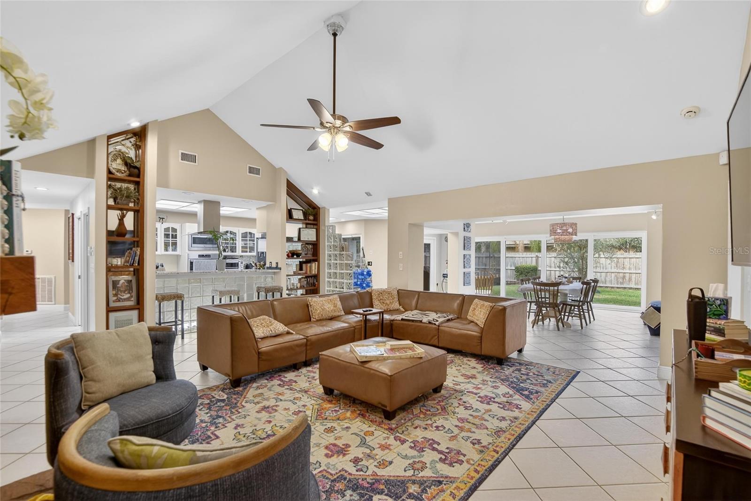
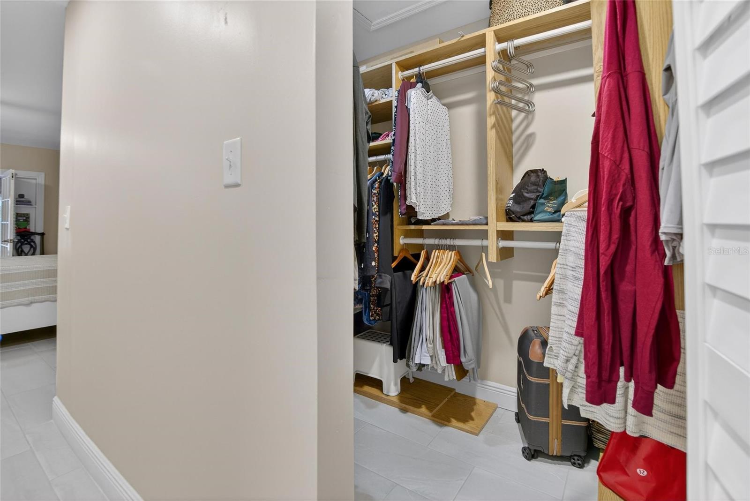
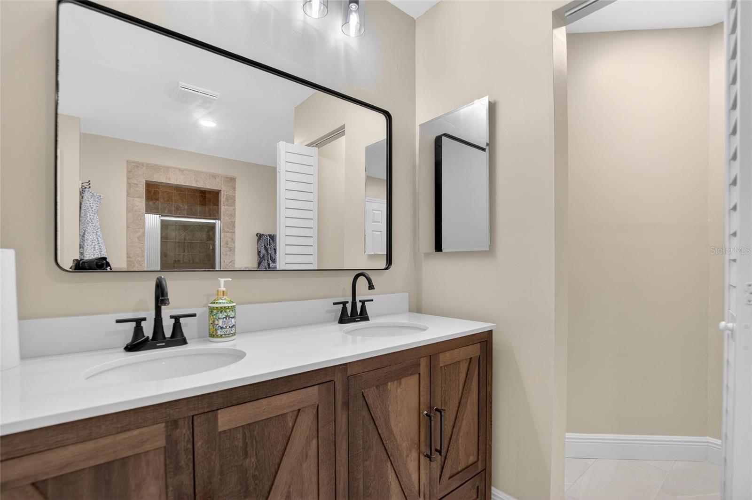
    Stone Counters, Vaulted Ceiling(s), Walk-In Closet(s), In-Law Floorplan

  • Total Bedrooms

    4

  • Bathrooms

    3

  • 1/2 Bathrooms

    1

  • Cooling YN

    YES

  • Cooling

    Central Air

  • Fireplace YN

    YES

  • Heating YN

    YES

  • Heating

    Electric, Heat Pump

  • Pet friendly

    Yes

Exterior

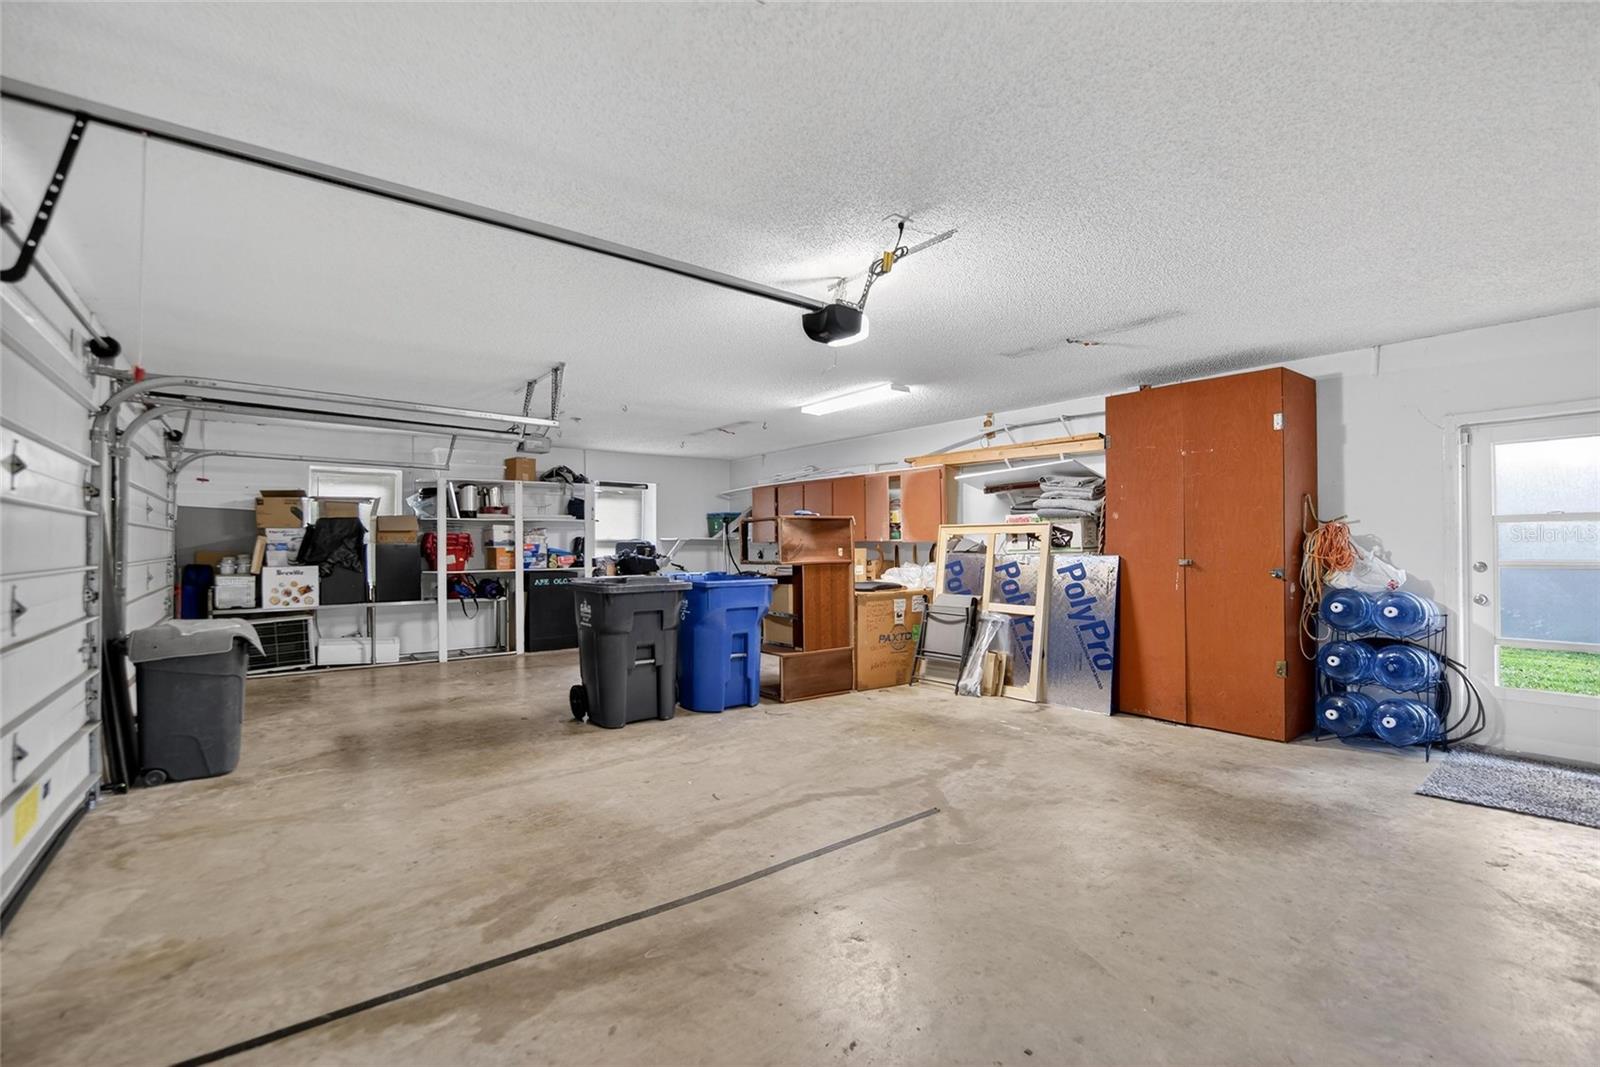
  • Garage

    Yes

  • Garage spaces

    3

  • Construction Materials

    Block, Brick

  • Other Exterior Features

    Rain Gutters

  • Parking

    Attached

  • Patio and Porch Features

    Covered

  • Pool

    Yes

  • Pool Features

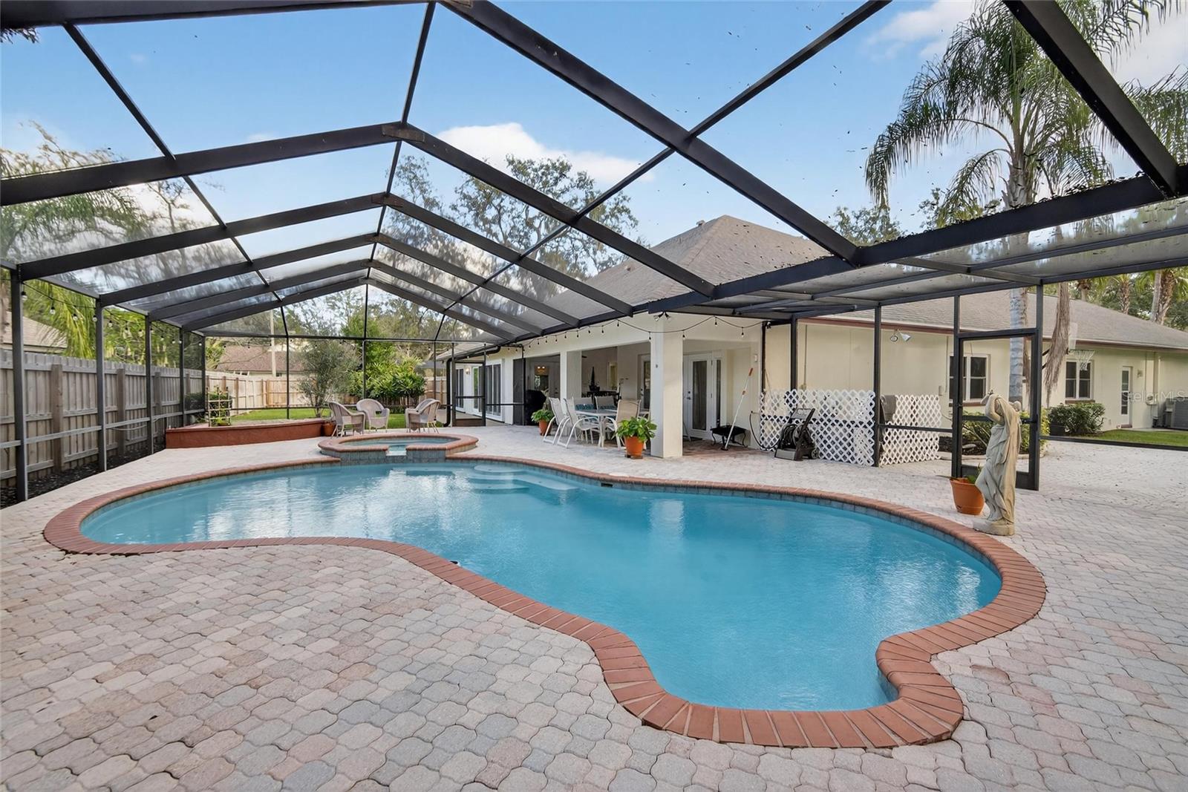
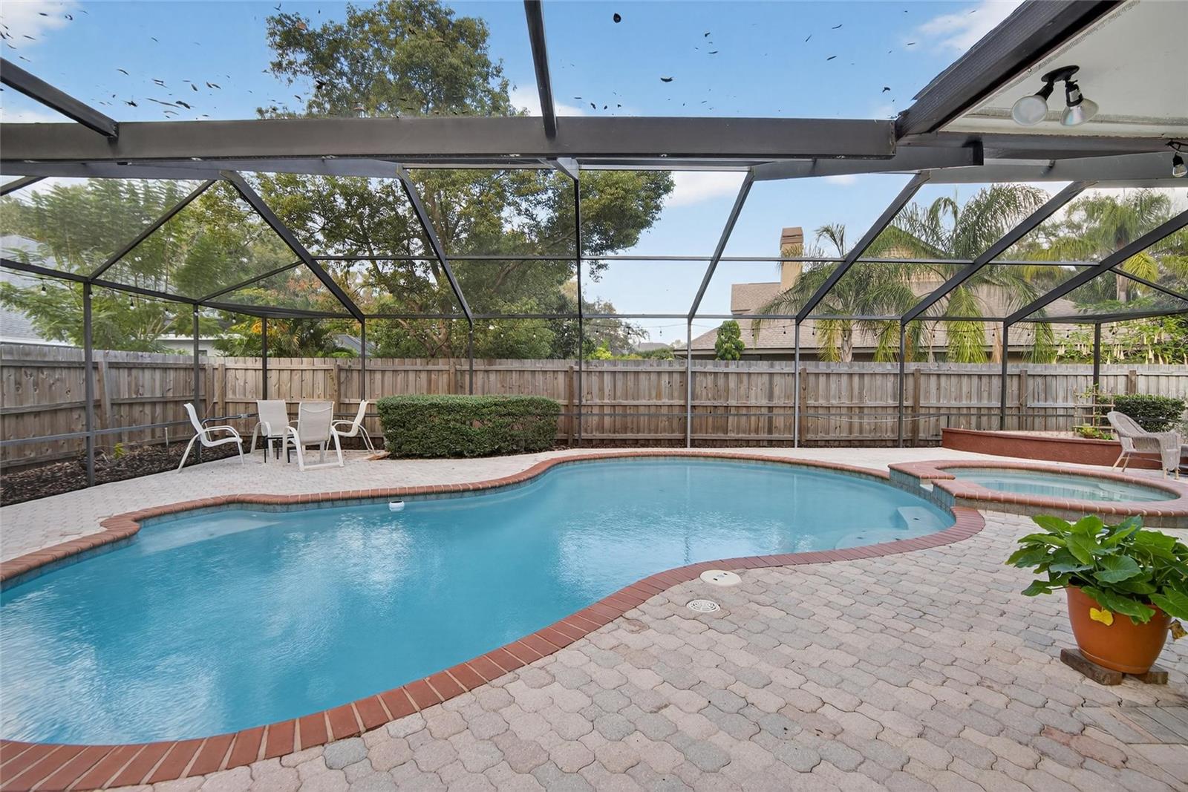
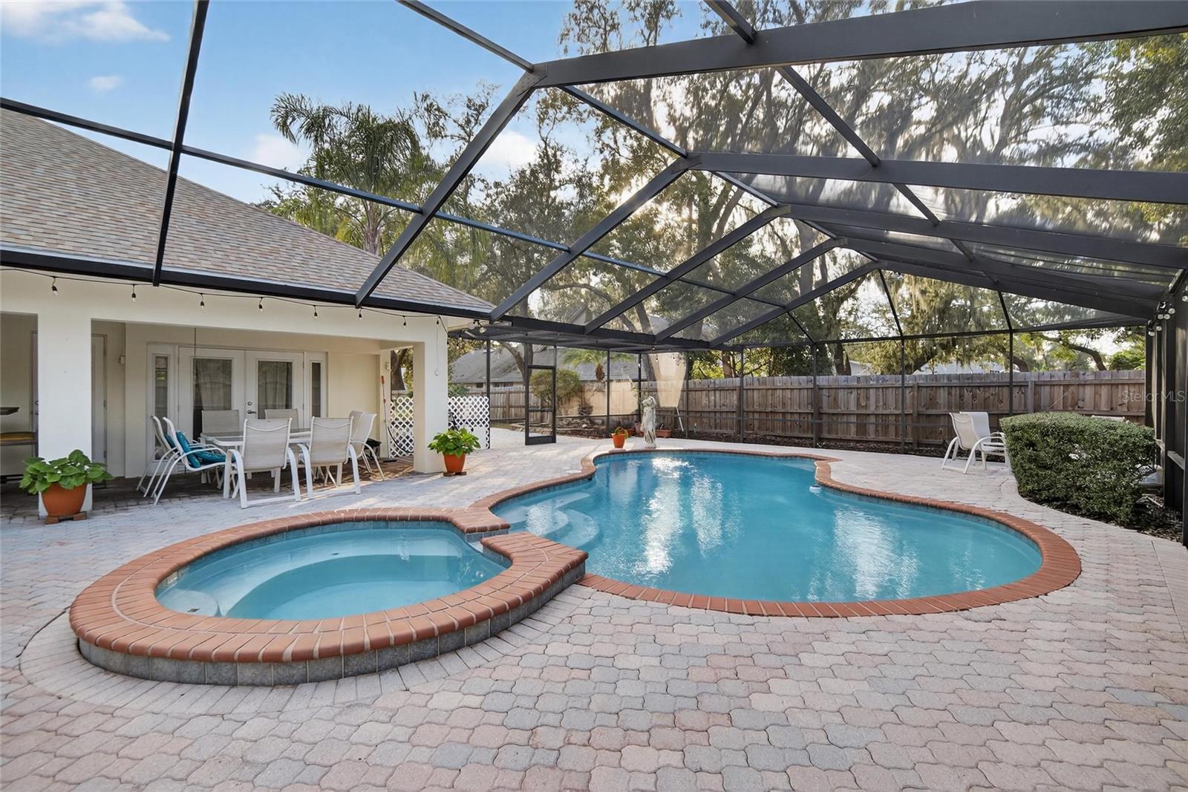
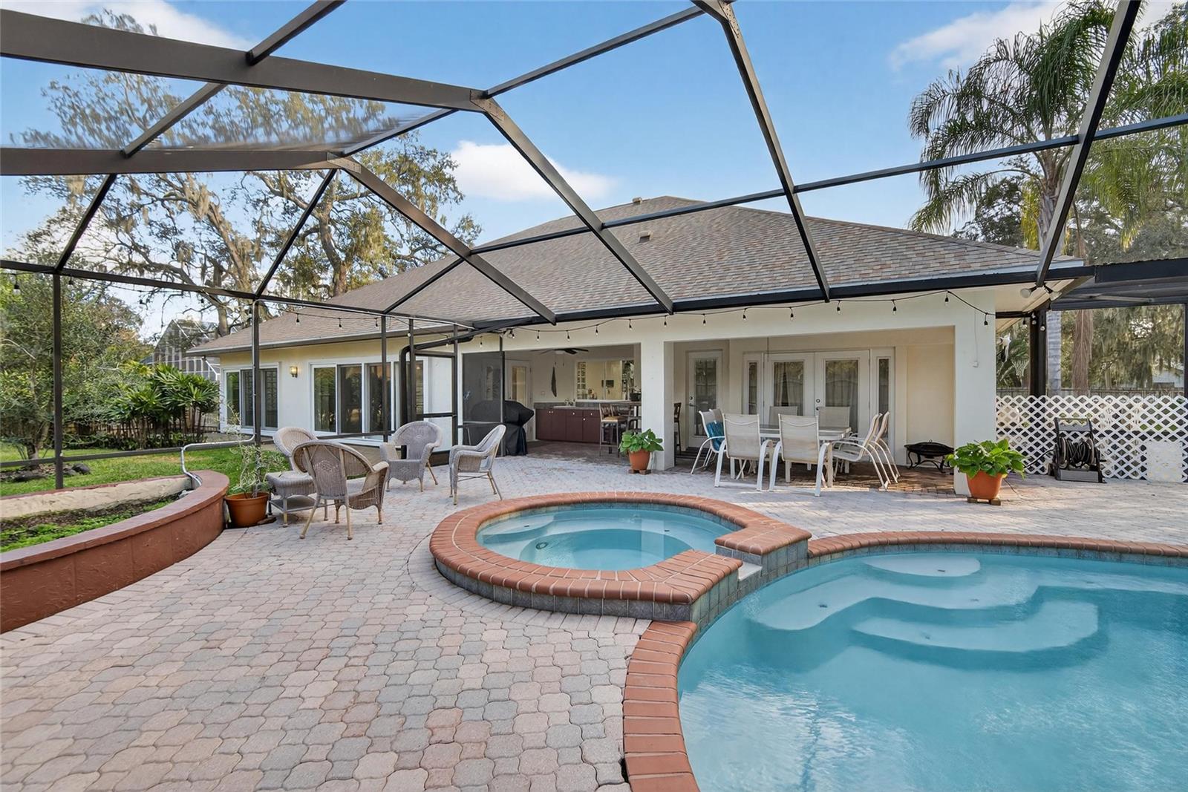
    Gunite, Screen Enclosure, Private

  • Waterfront YN

    NO

  • View

    Garden, Pool

Area & Lot

  • Lot Features

    Corner Lot, Landscaped, Paved, Private

  • Lot Size(acres)

    0.42

  • Lot Size(square feet)

    18,513

  • Property Type

    Residential

  • Property Sub Type

    Single Family Residence

  • Architectural Style

    Contemporary

Price

  • Sales Price

    $769,000

  • Tax Amount

    $4,262.03

  • Sq. Footage

    3,543

  • Price/SqFt

    $217

HOA

  • Association

    YES

  • Association Fee

    $170.46

  • Association Fee Frequency

    Monthly

  • Association Fee Includes

    N/A

  • Total Monthly Fees

    $170.46

School District

  • Elementary School

    N/A

  • Middle School

    N/A

  • High School

    N/A

Property Features

  • Stories

    1

  • New Construction

    NO

  • Foundation Details

    Slab

  • Ownership

    Fee Simple

  • Senior Community YN

    NO

  • Sewer

    Public Sewer

  • Tax Lot

    22

  • Water Source

    Public

Schedule a Showing

Showing scheduled successfully.

<
>
IN PERSON
VIA CHAT

What is 3 + 4 ?


Change time

Mortgage calculator

Estimate your monthly mortgage payment, including the principal and interest, property taxes, and HOA. Adjust the values to generate a more accurate rate.

Your payment

Principal and Interest:

$

Property taxes:

$

HOA fees:

$

Total loan payment:

$

Total interest amount:

$

Location

County

Hillsborough

Elementary School

Middle School

High School

Listing Courtesy of Jareer Uri , PREMIER REALTY OF TAMPA

RealHub Information is provided exclusively for consumers' personal, non-commercial use, and it may not be used for any purpose other than to identify prospective properties consumers may be interested in purchasing. All information deemed reliable but not guaranteed and should be independently verified. All properties are subject to prior sale, change or withdrawal. RealHub website owner shall not be responsible for any typographical errors, misinformation, misprints and shall be held totally harmless.

Agent Ashley Baillio

FOUNDER

Ashley Baillio

Call Ashley today to schedule a private showing.


* Listings on this website come from the FMLS IDX Compilation and may be held by brokerage firms other than the owner of this website. The listing brokerage is identified in any listing details. Information is deemed reliable but is not guaranteed. If you believe any FMLS listing contains material that infringes your copyrighted work please click here to review our DMCA policy and learn how to submit a takedown request.© 2024 FMLS.
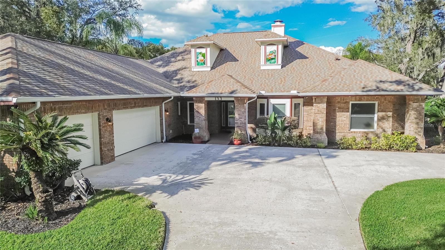
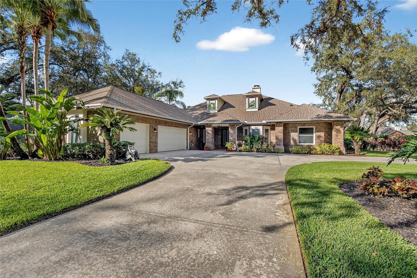
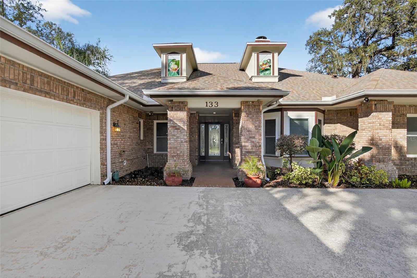
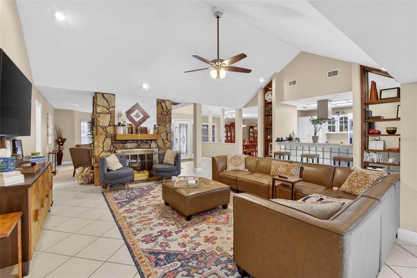
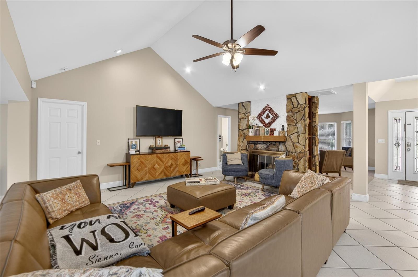
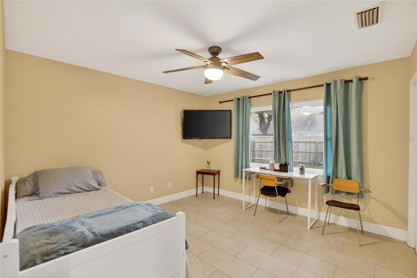
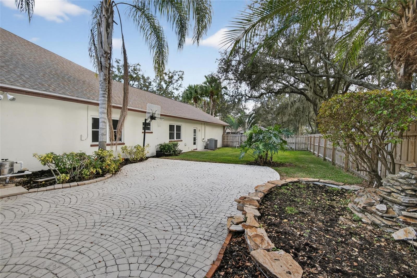
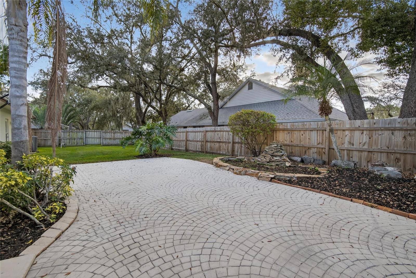
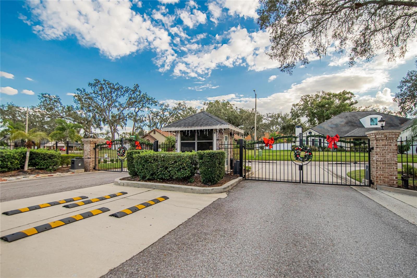
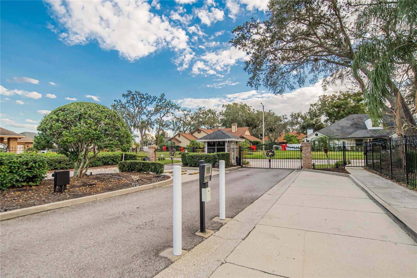
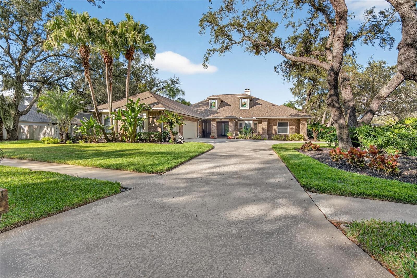
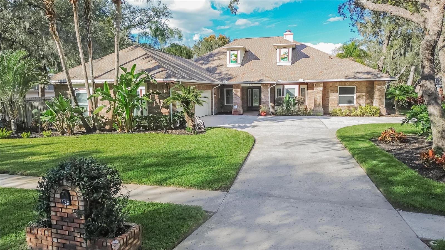
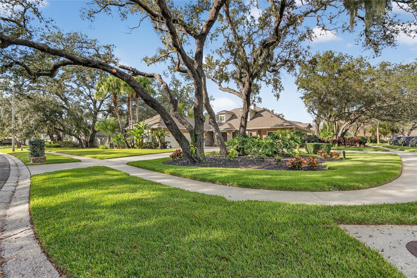
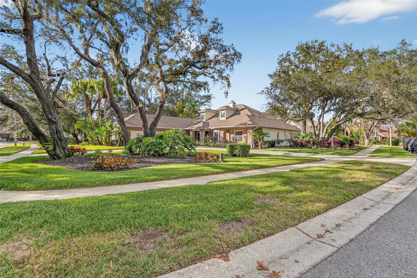
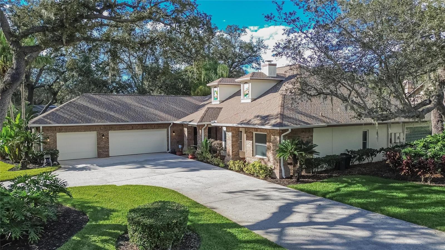
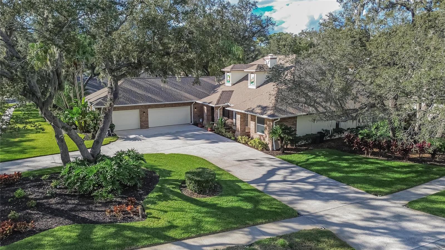
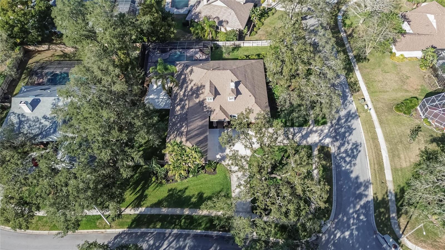
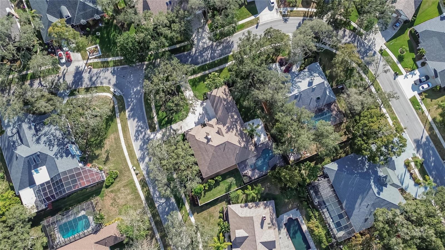
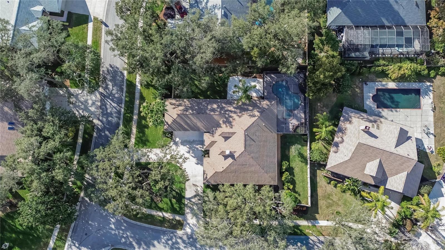
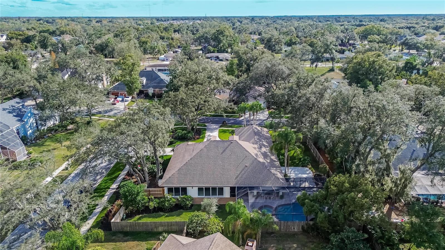
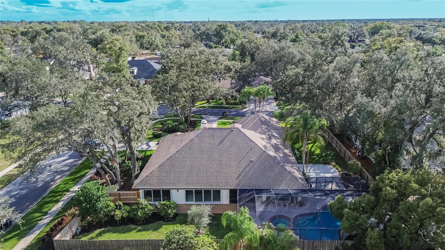
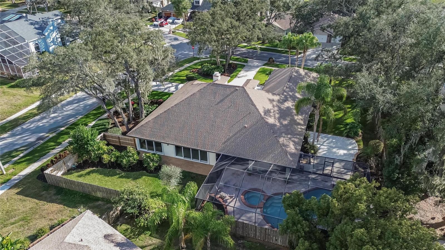
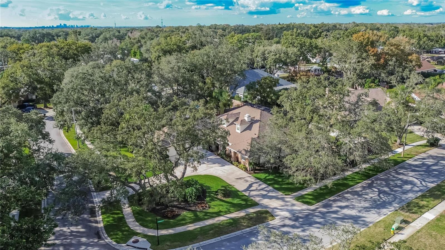
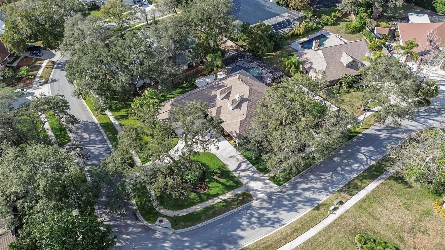
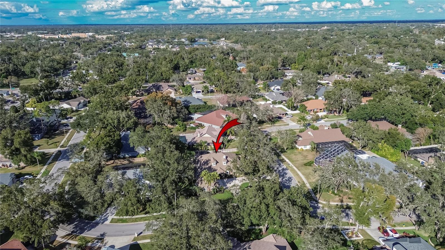
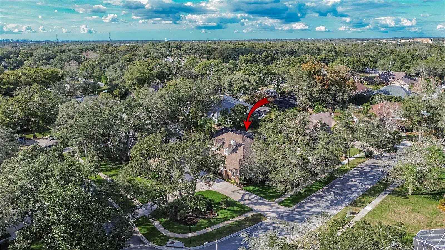
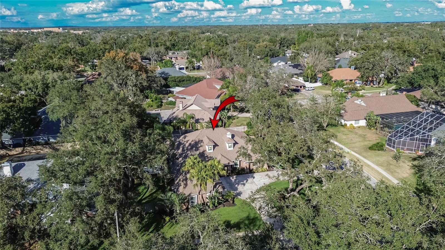
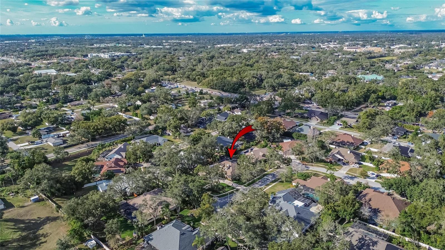
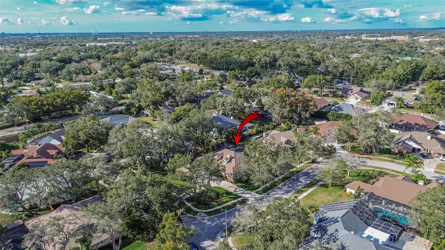
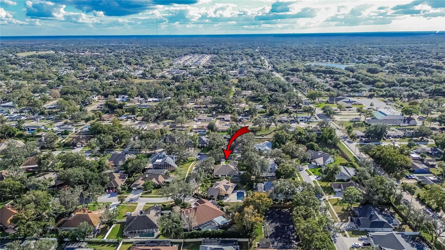
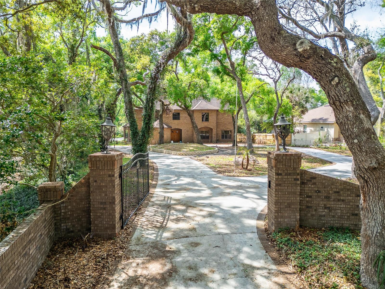
Welcome to 133 Barrington Drive in Brandon, FL—a private Florida retreat set on an expansive .43-acre corner lot within a gated community, where
space, comfort, and resort-style living converge. Ideally located just minutes from Brandon Mall, the home also enjoys close proximity to a wide variety
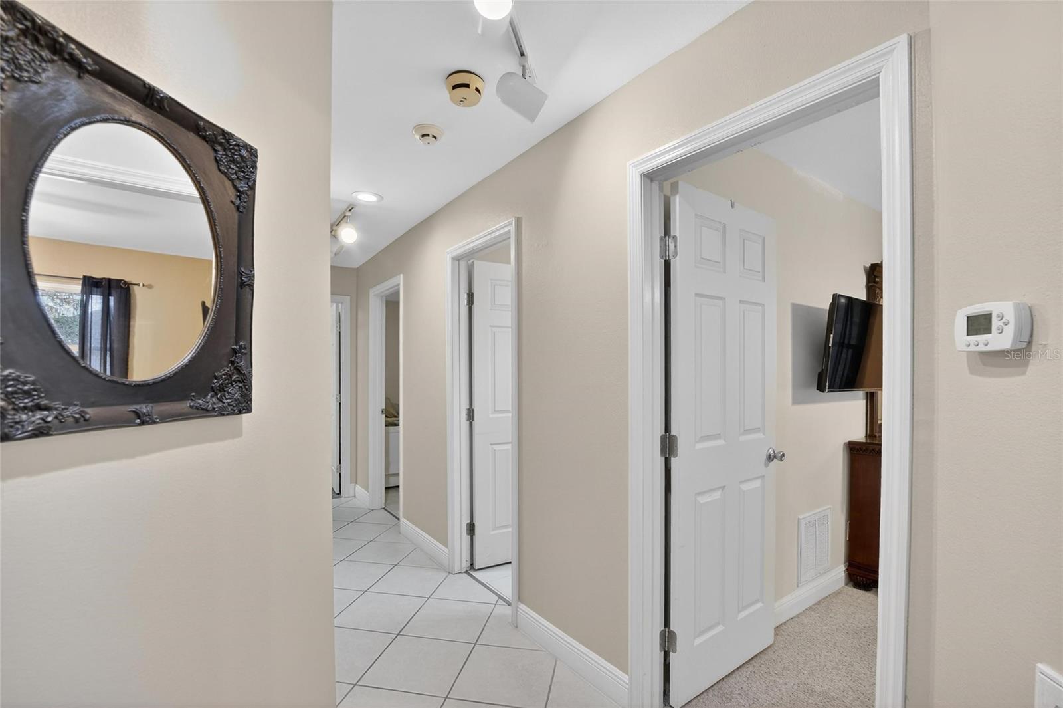
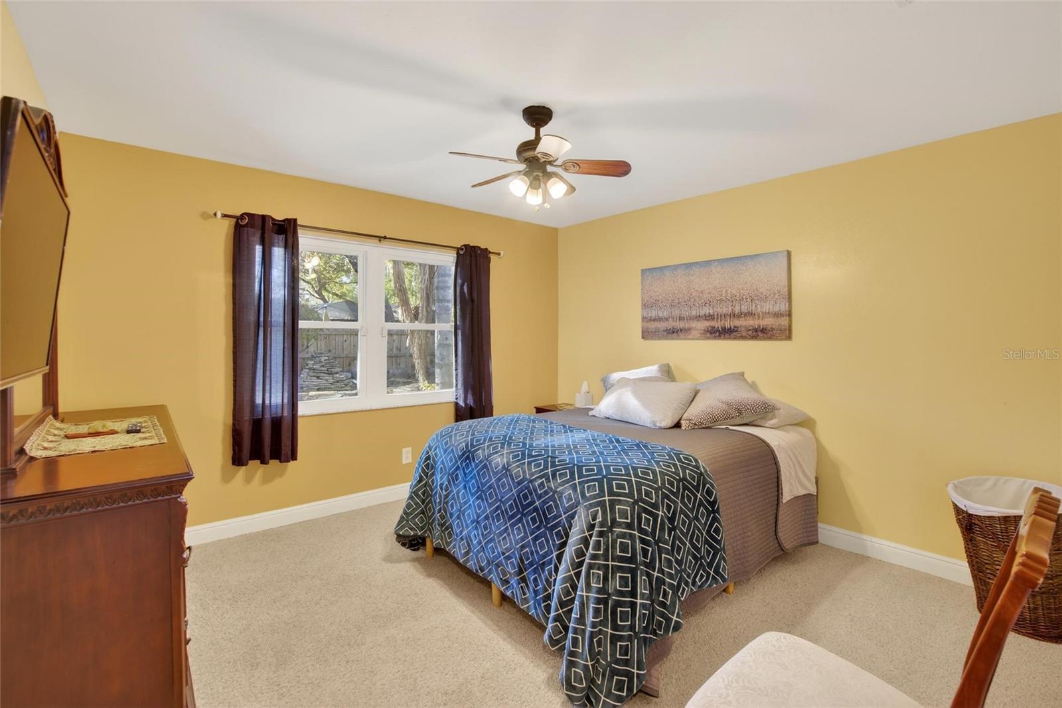
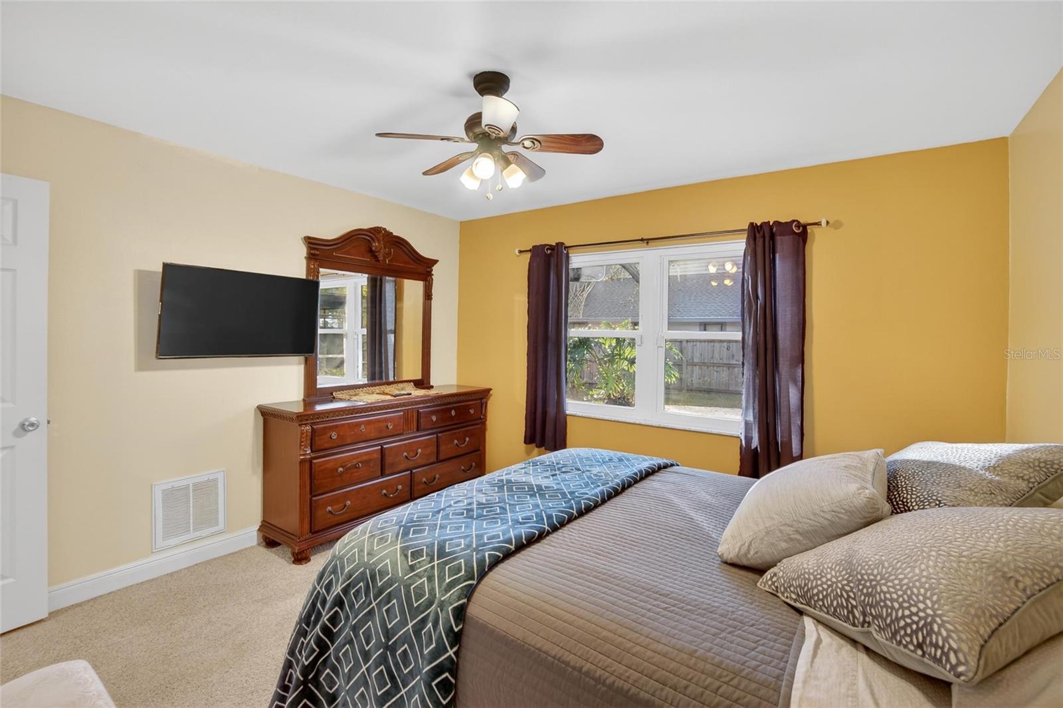
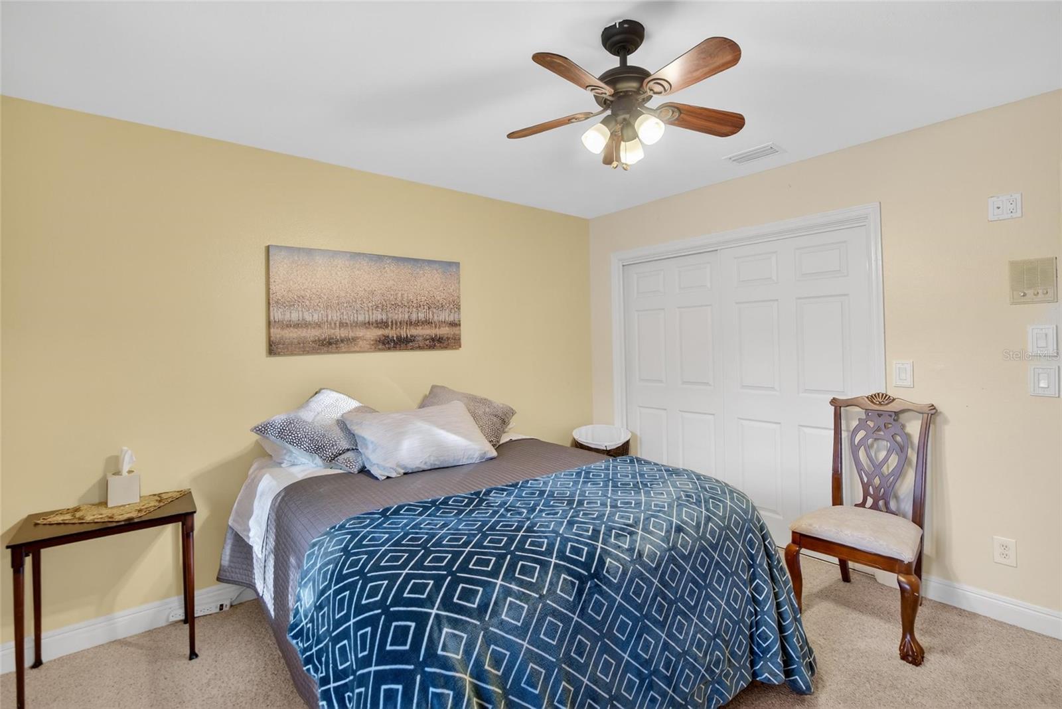
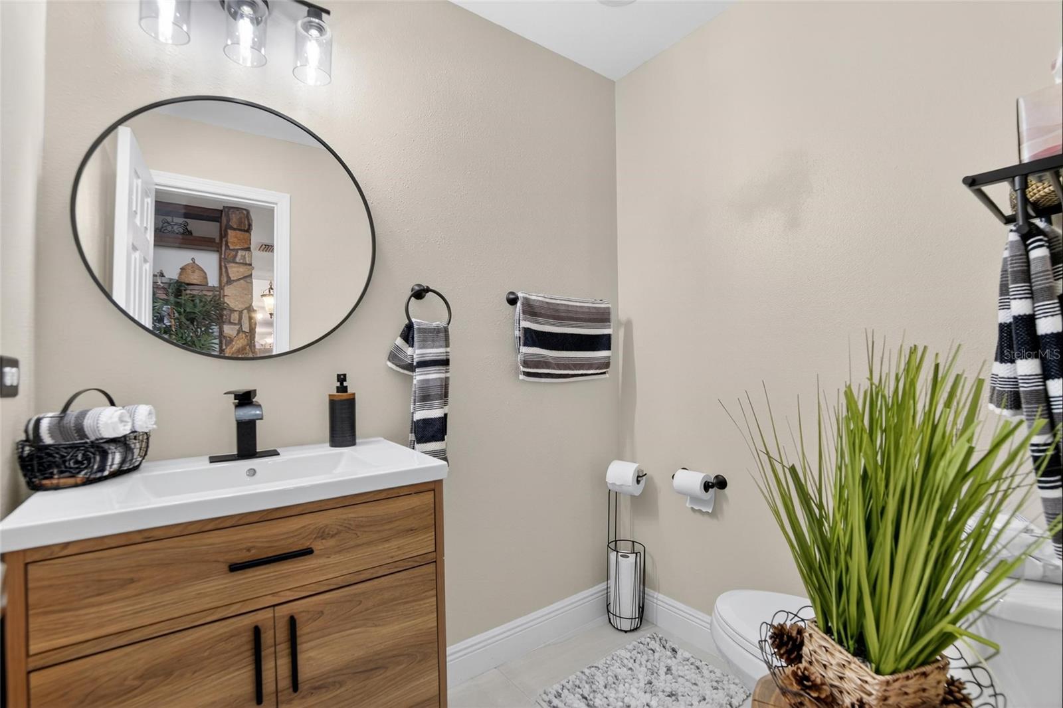
of dining options and family-friendly entertainment, offering the perfect balance of privacy and everyday convenience. This impressive 4-bedroom, 3.5-
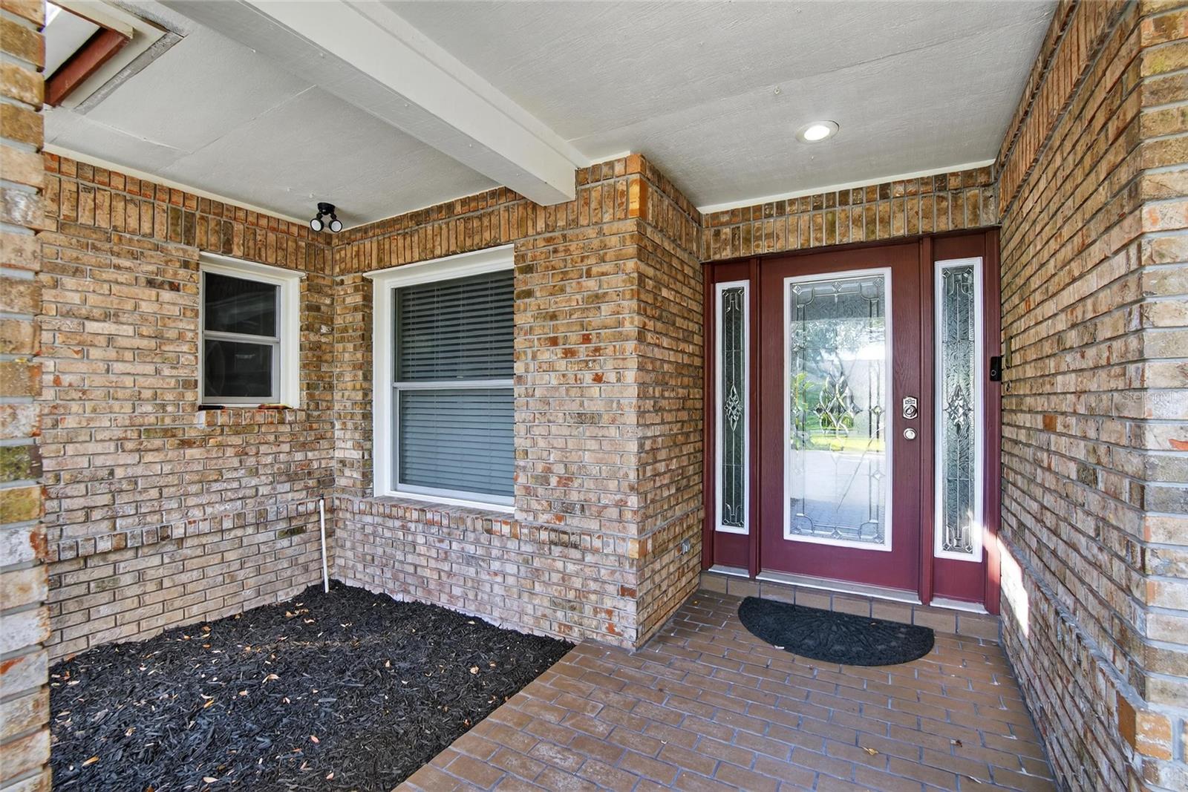
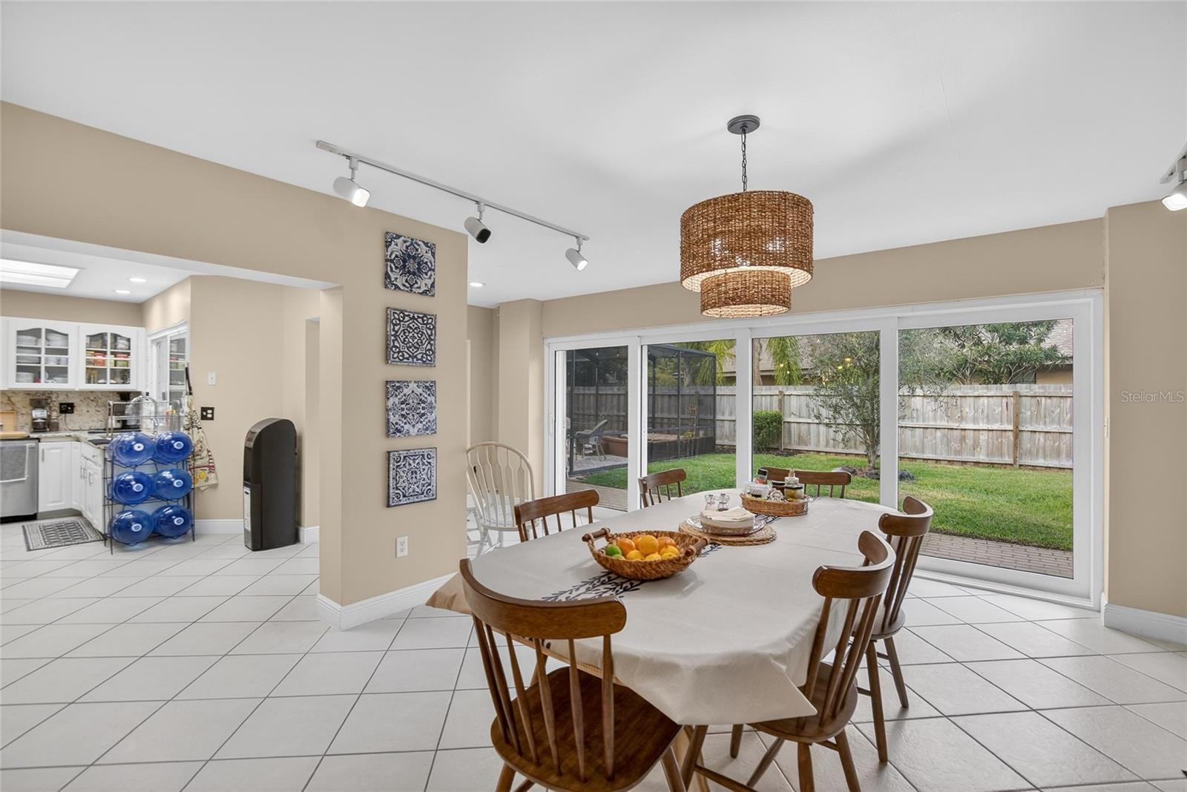
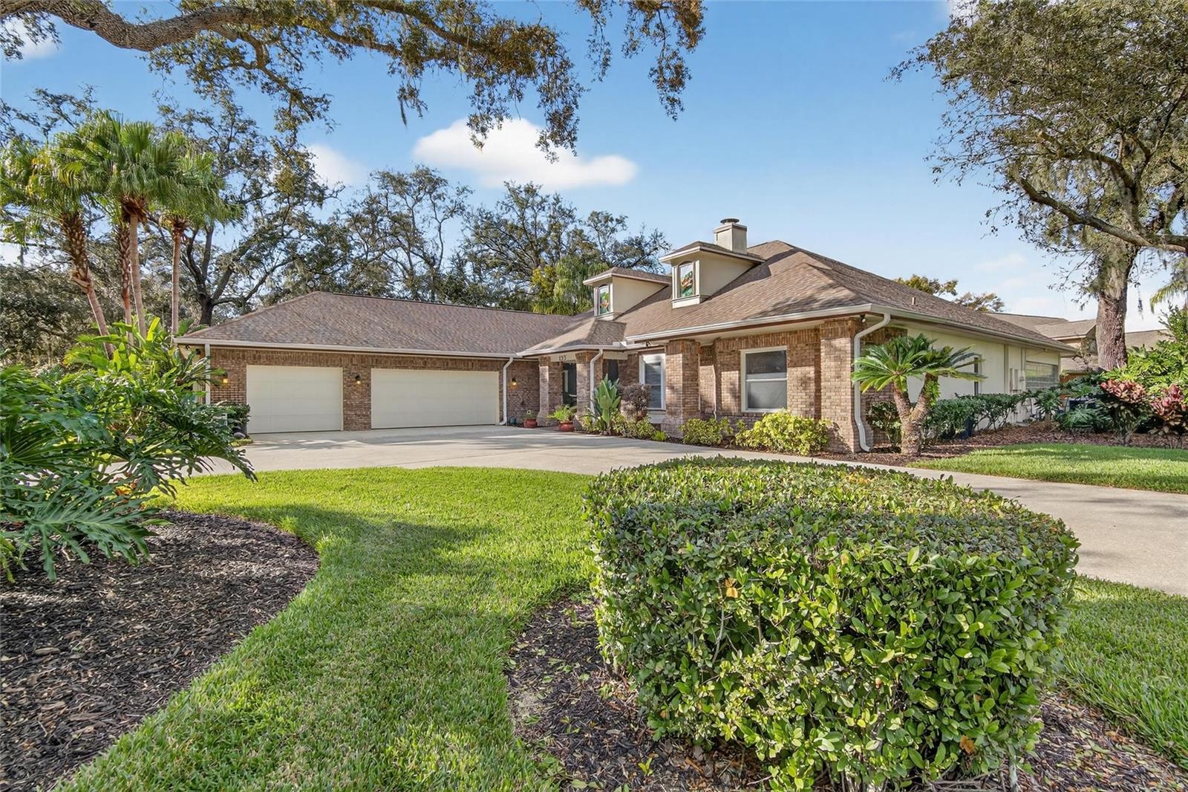
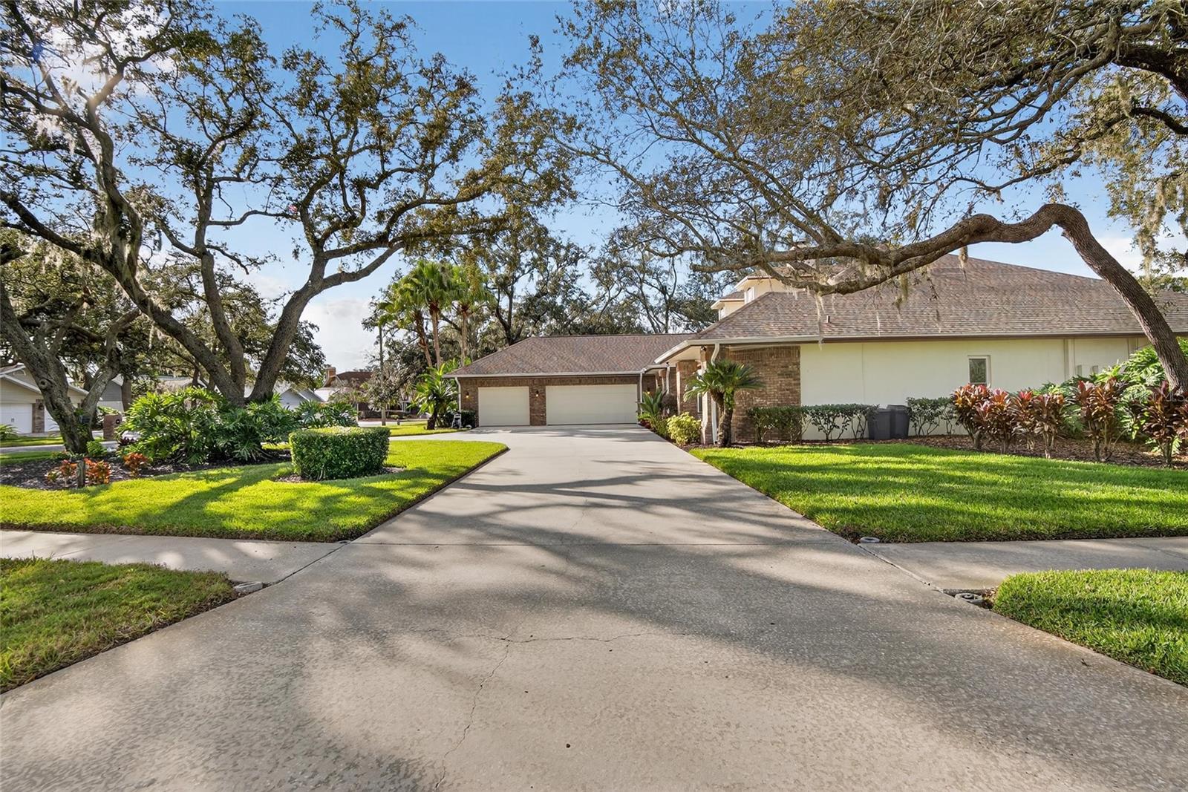
bath residence offers peace of mind with upgraded windows, upgraded interior doors, and a roof replaced just three years ago. A large double-sided
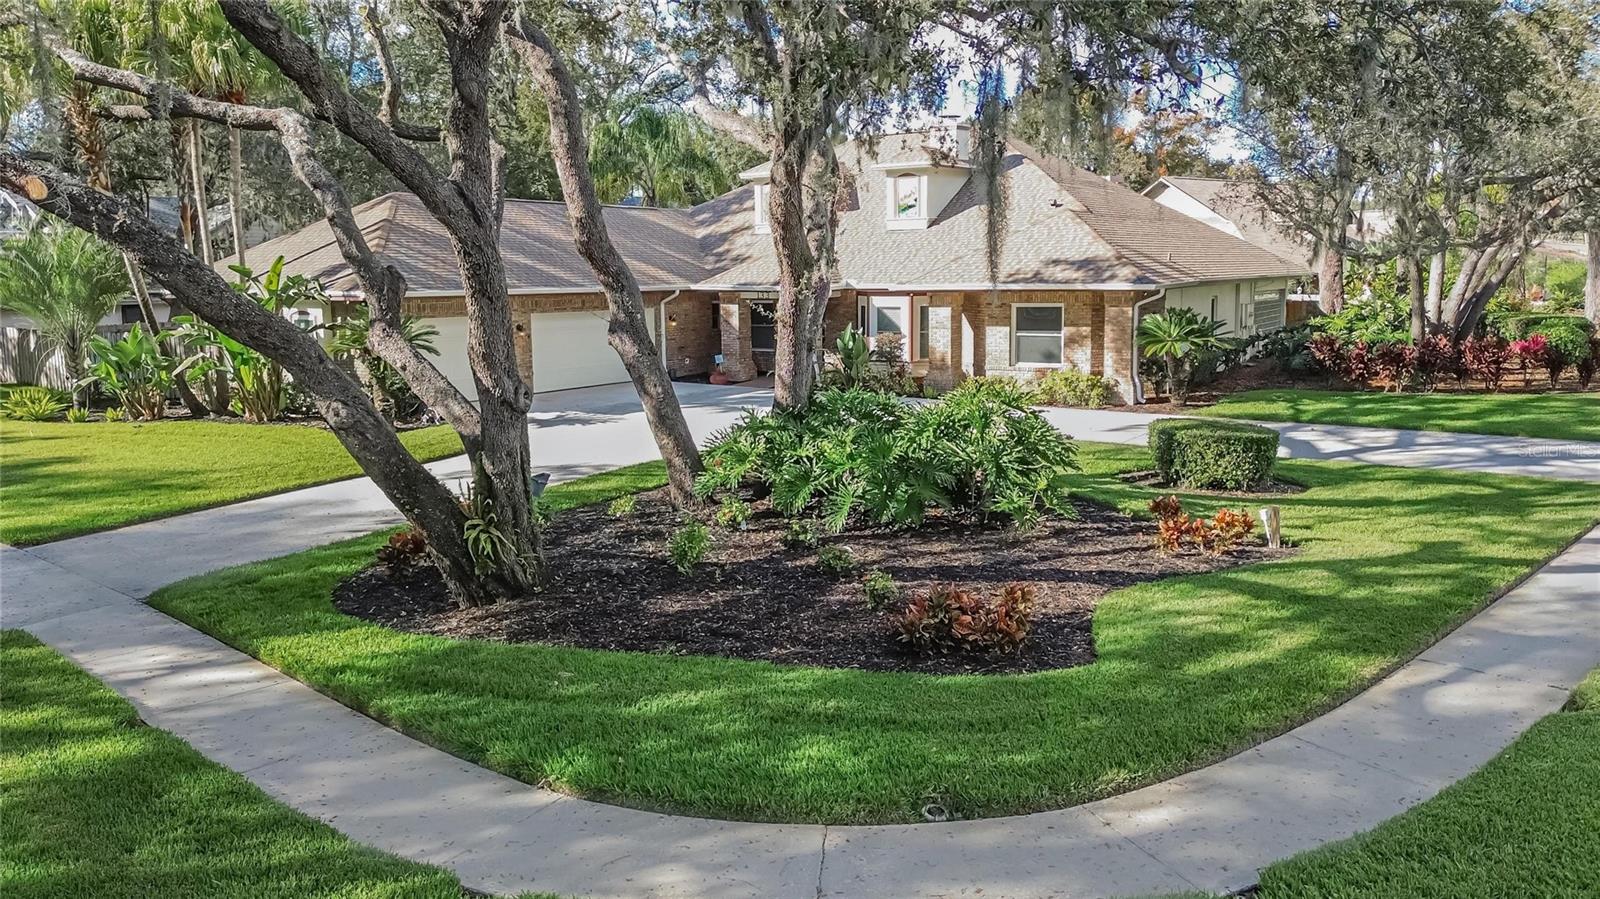
driveway leads to the spacious 3-car garage, providing ample parking and storage—ideal for guests, recreational vehicles, or everyday
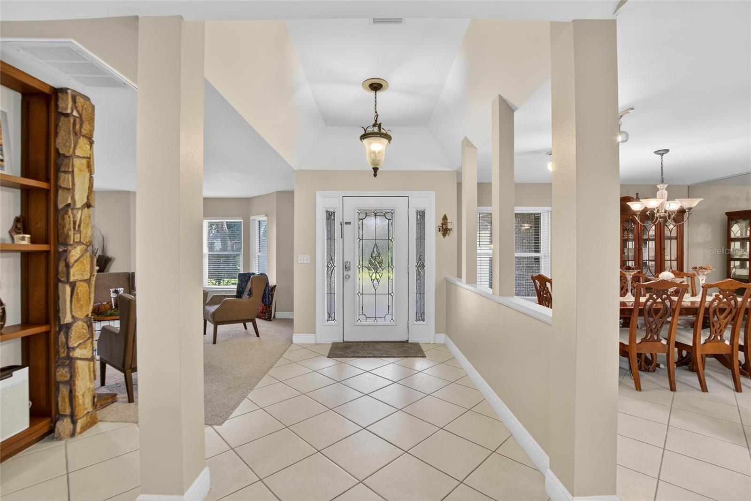
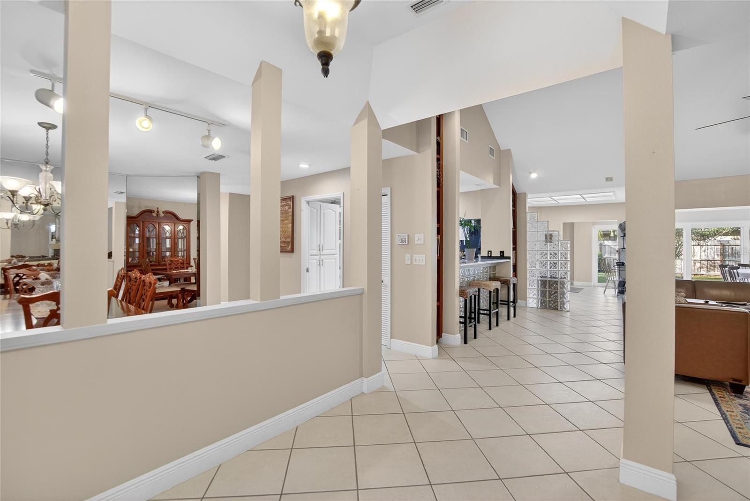
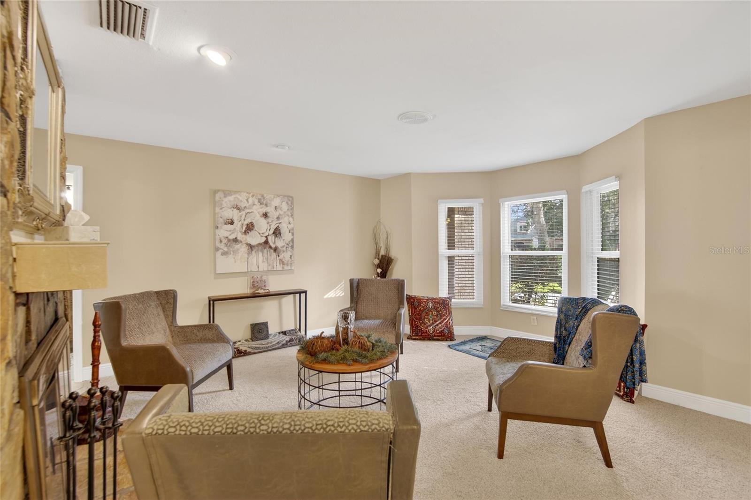
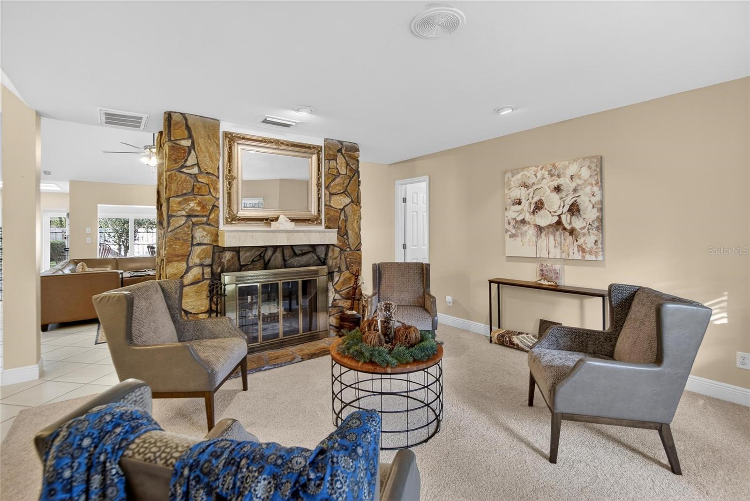
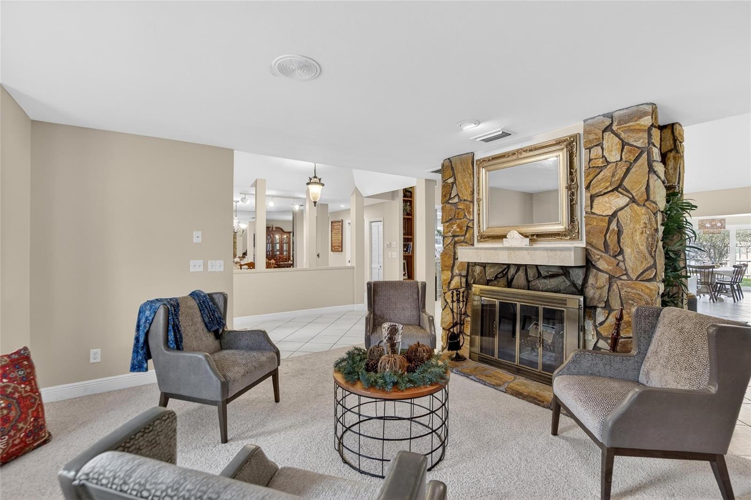
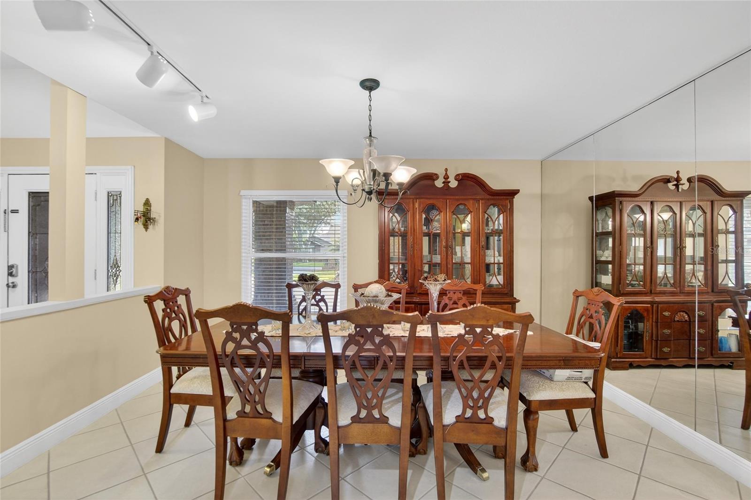
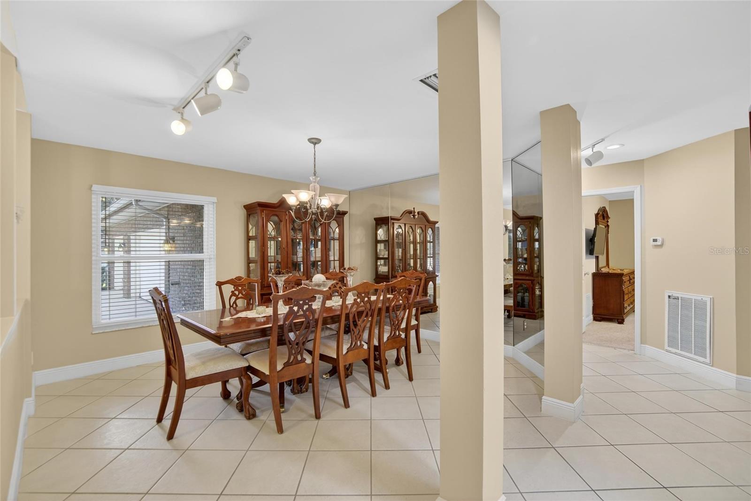
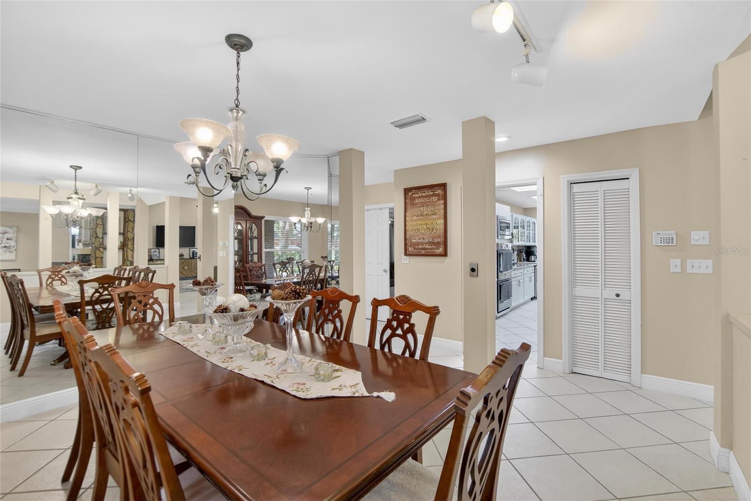
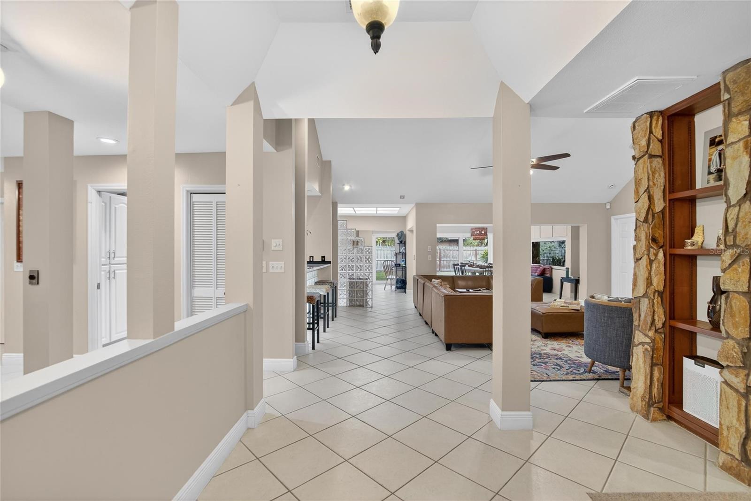
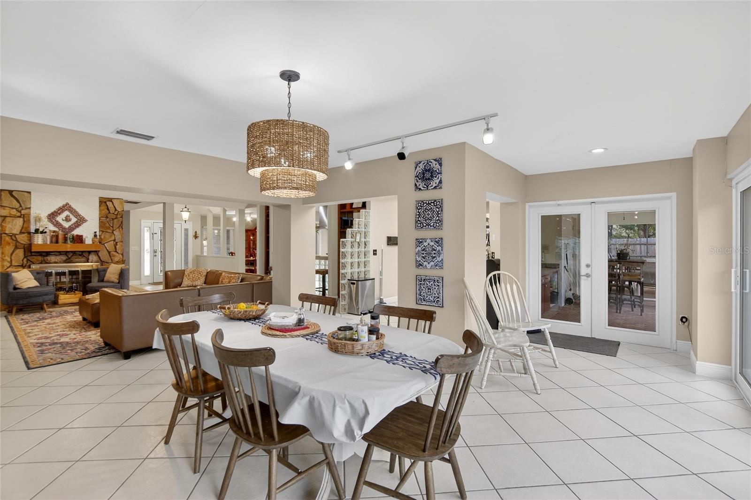
convenience.Inside, a striking double-sided fireplace anchors the entry, seamlessly connecting the formal living room and great room—an inviting
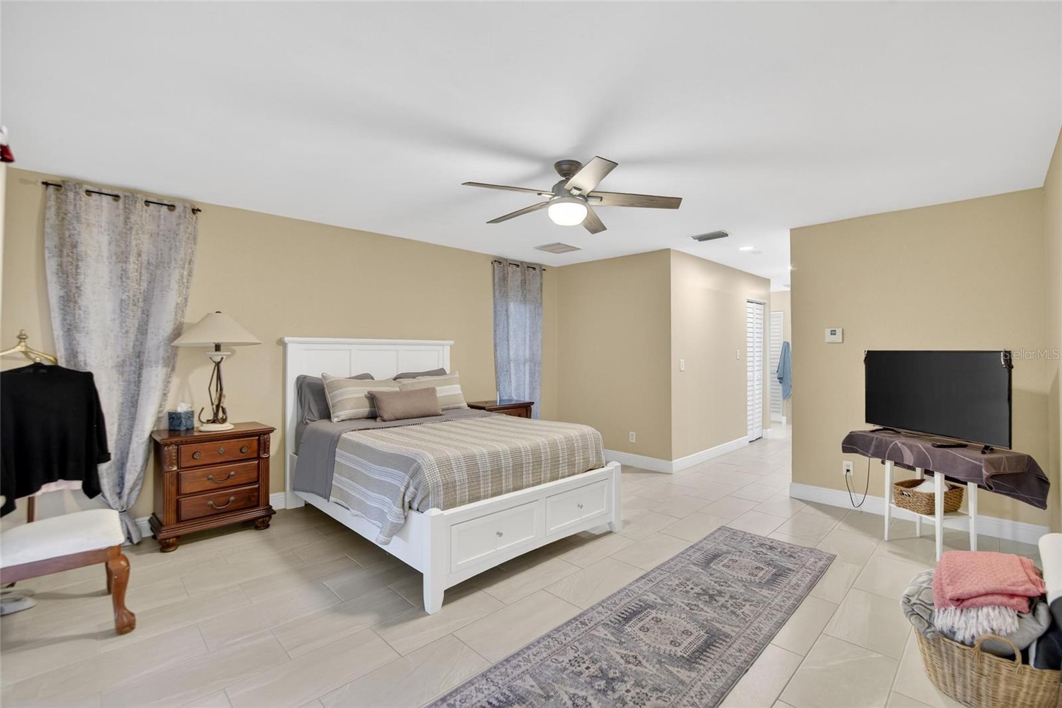
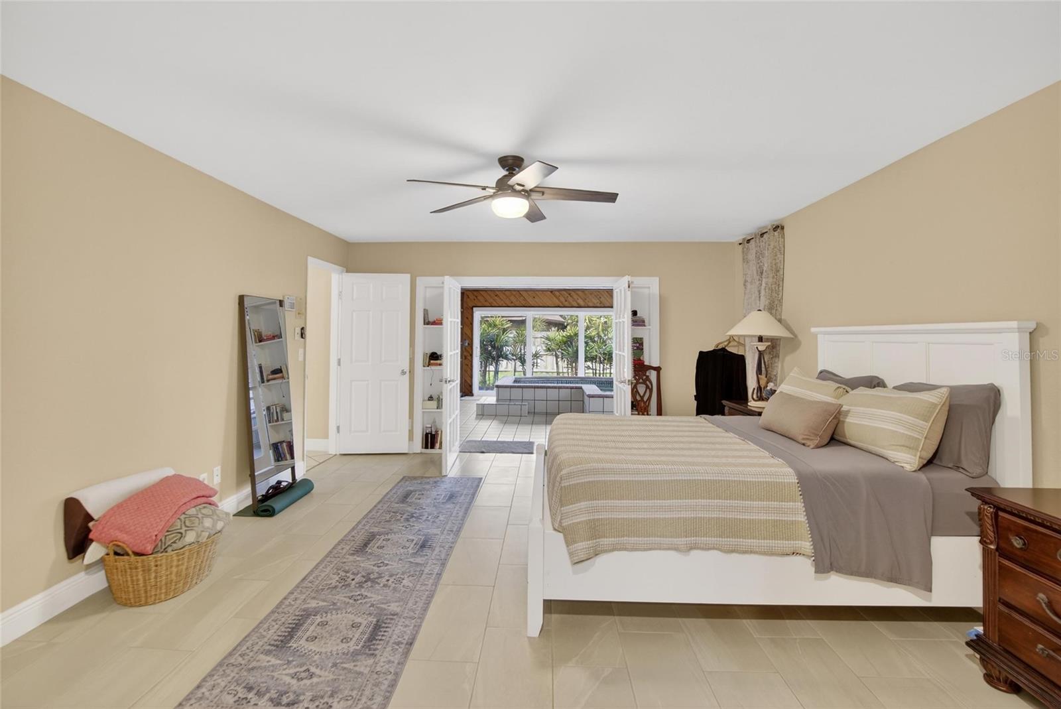
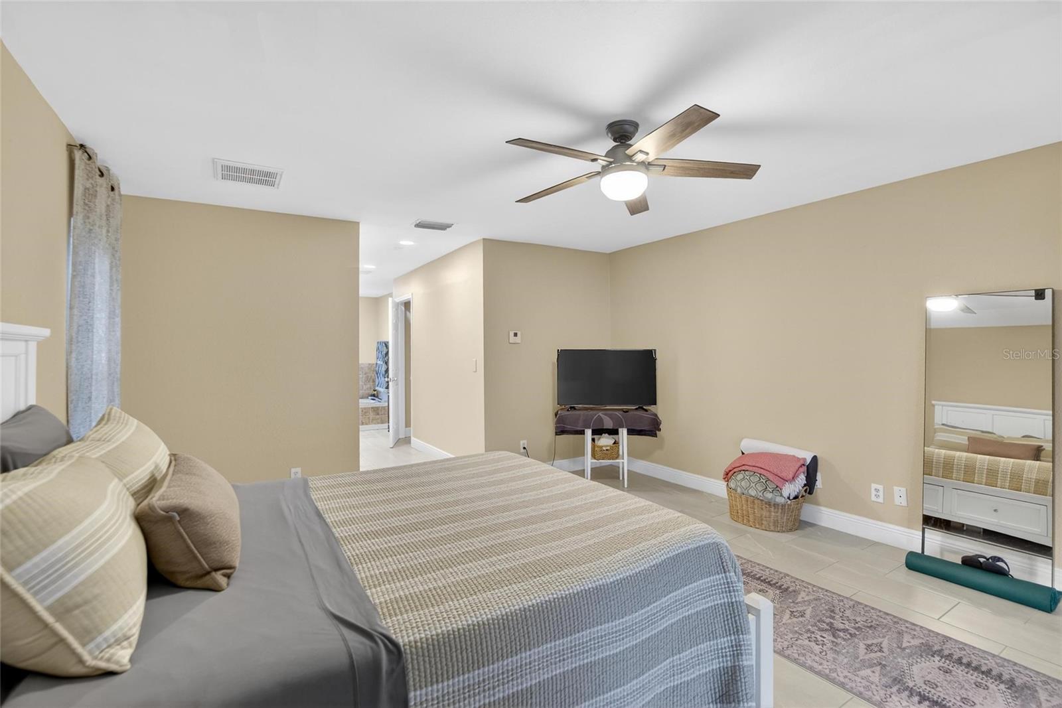
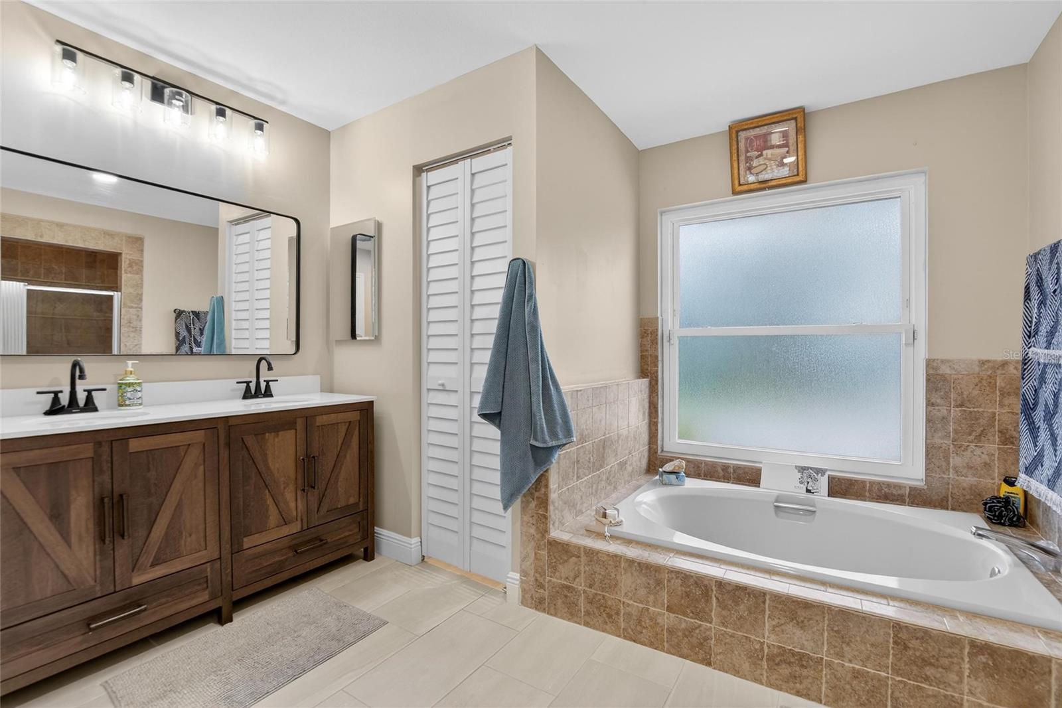
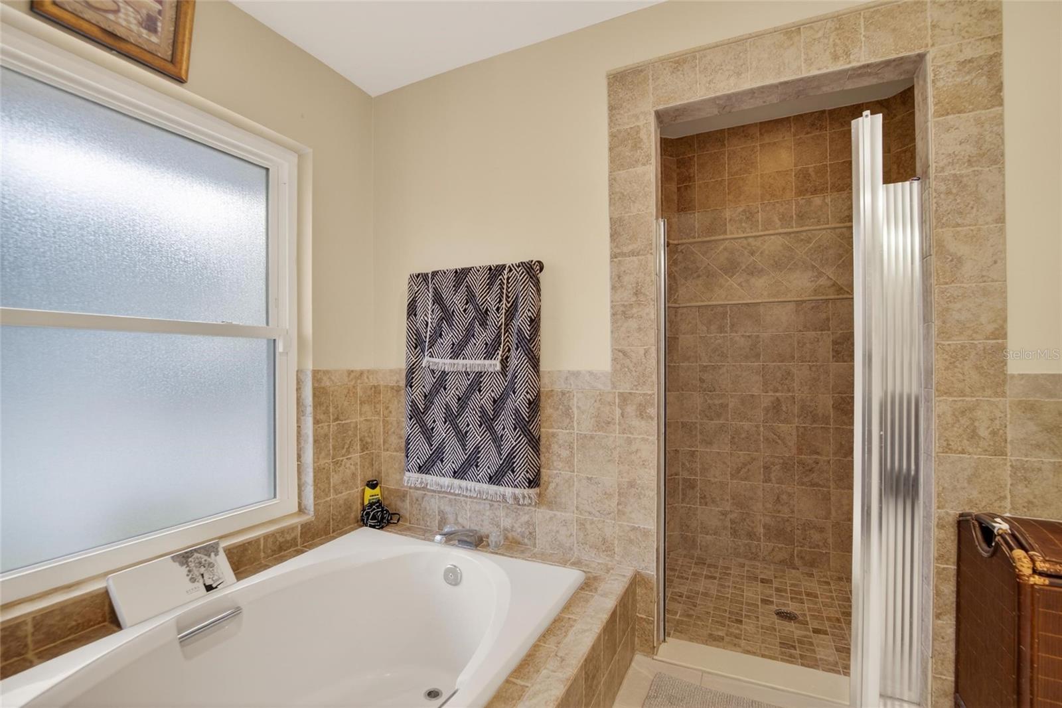
backdrop for holidays, celebrations, and everyday moments that turn into lasting family memories. The luxurious primary suite serves as a true
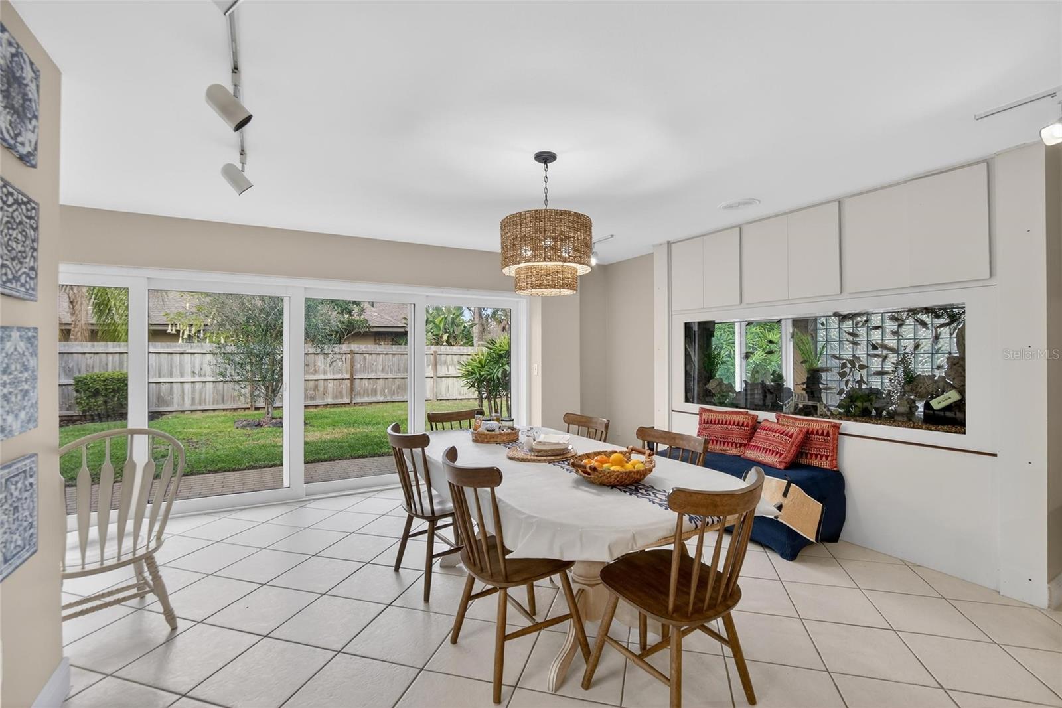
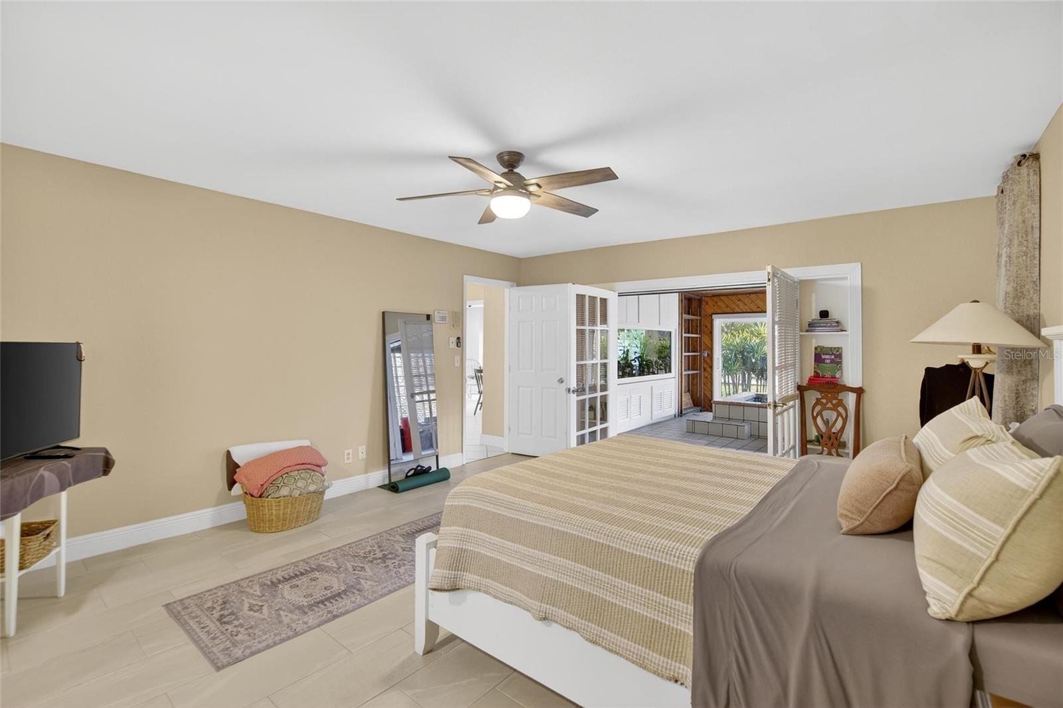
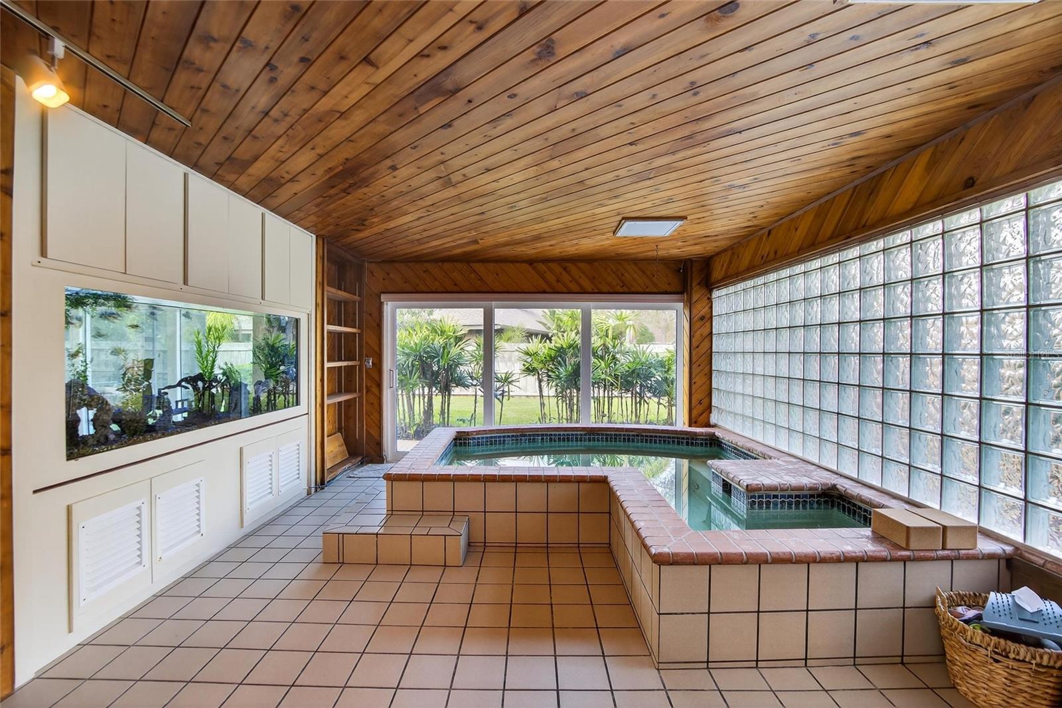
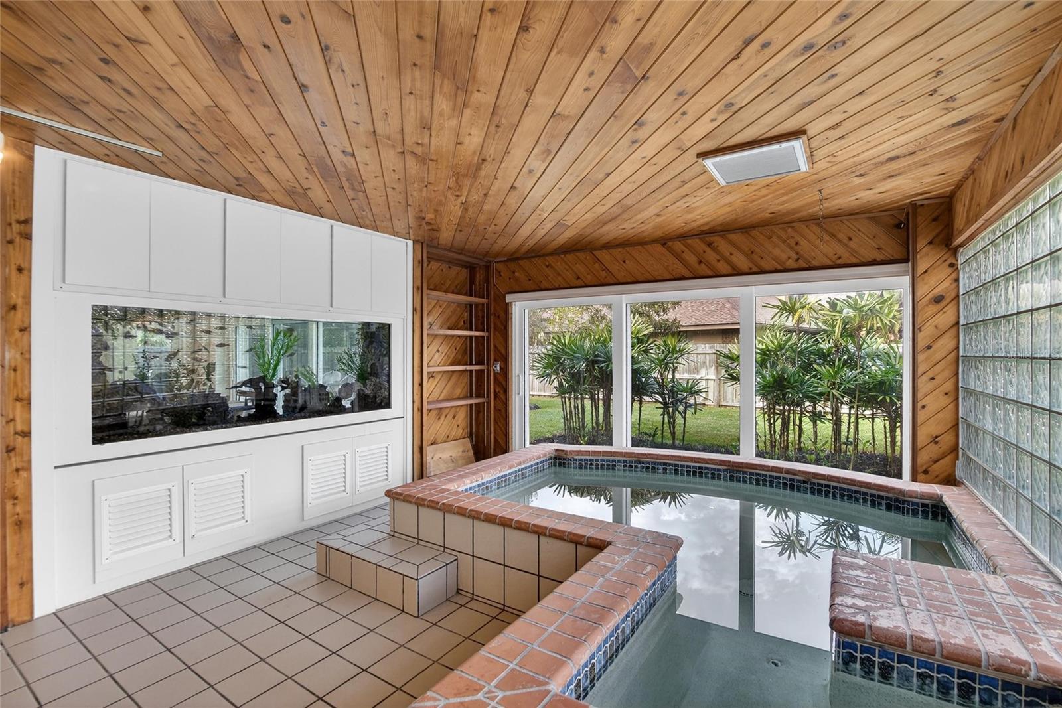
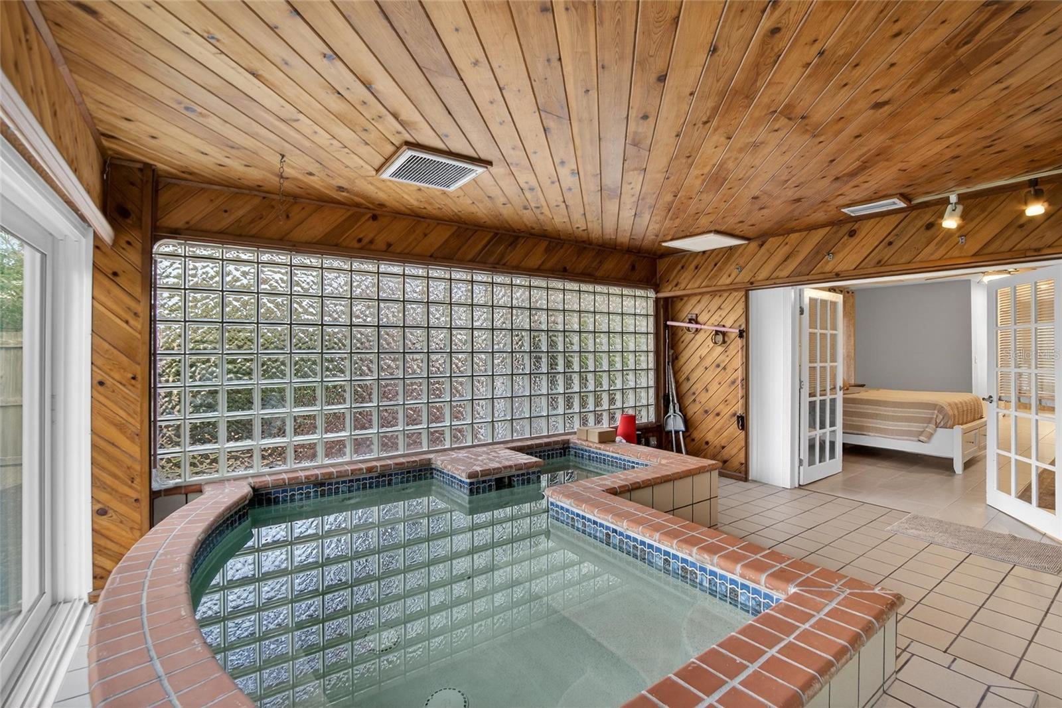
sanctuary, featuring a built-in, in-ground spa overlooking a custom fish tank, creating a one-of-a-kind retreat at the end of the day. A standout feature
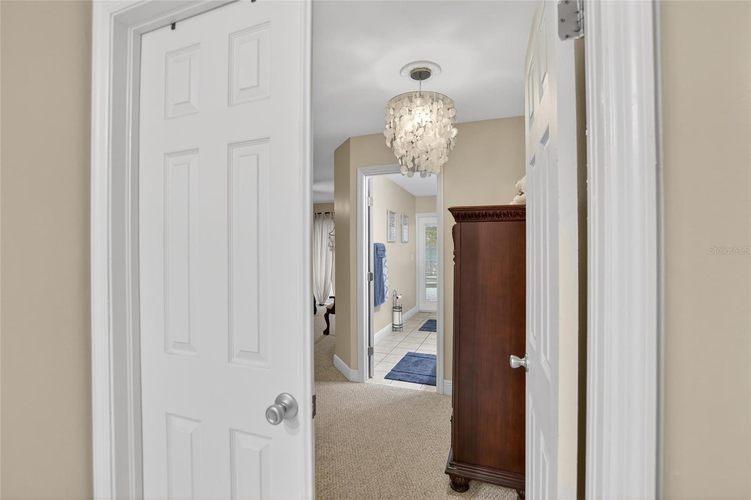
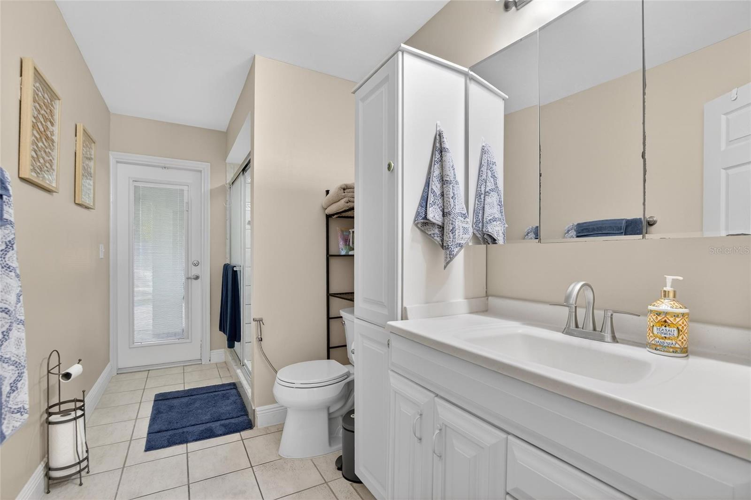
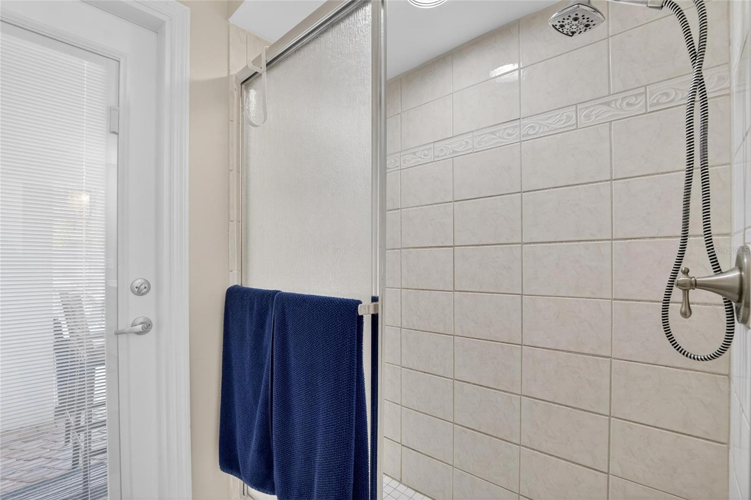
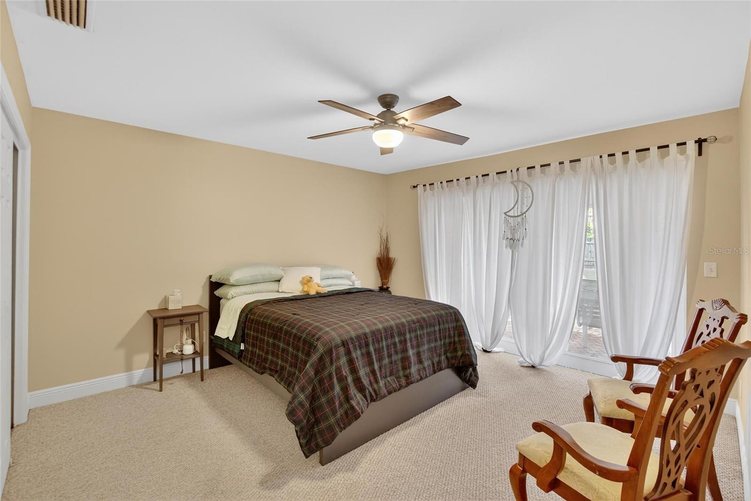
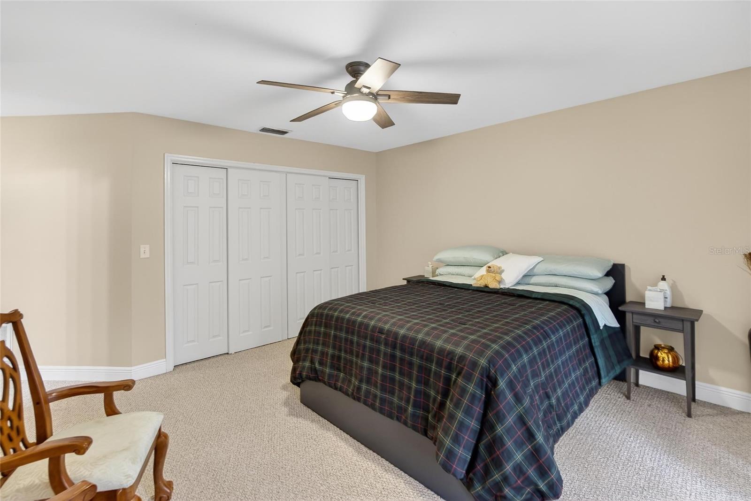
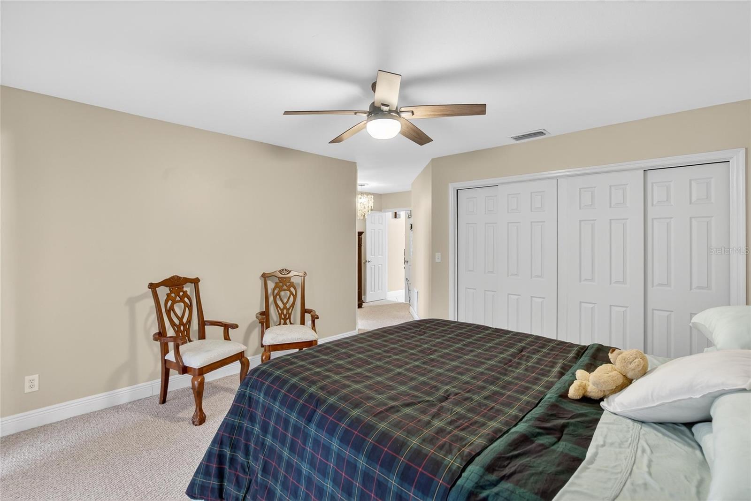
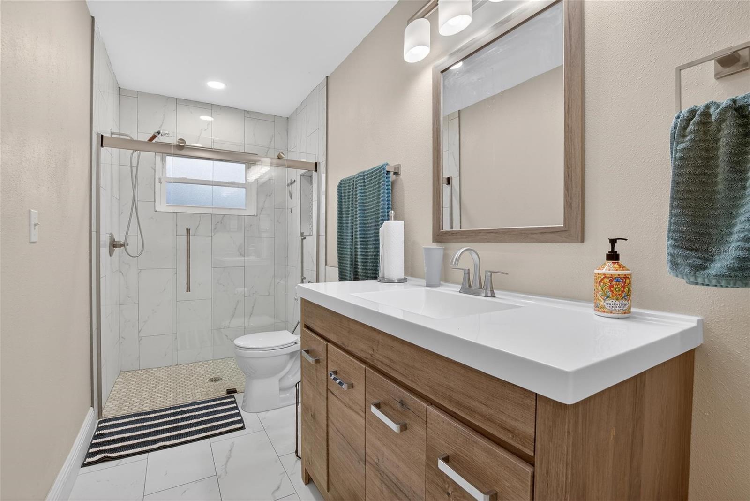
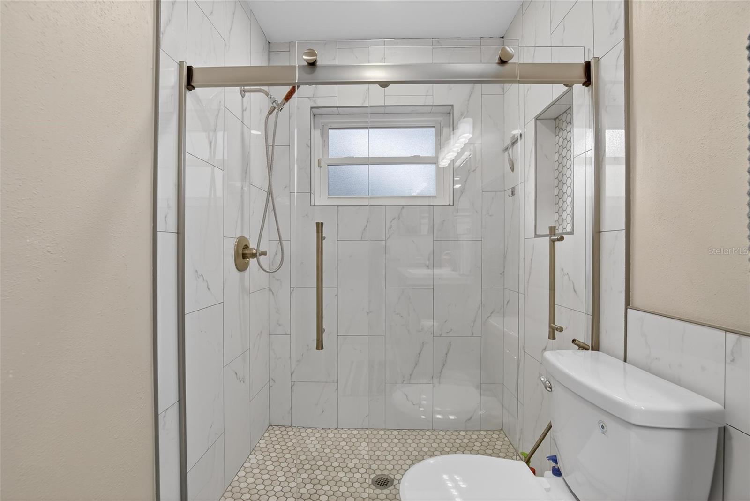
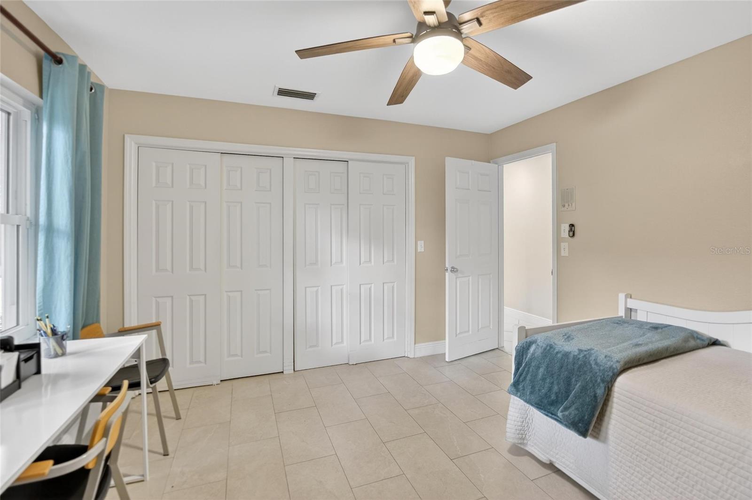
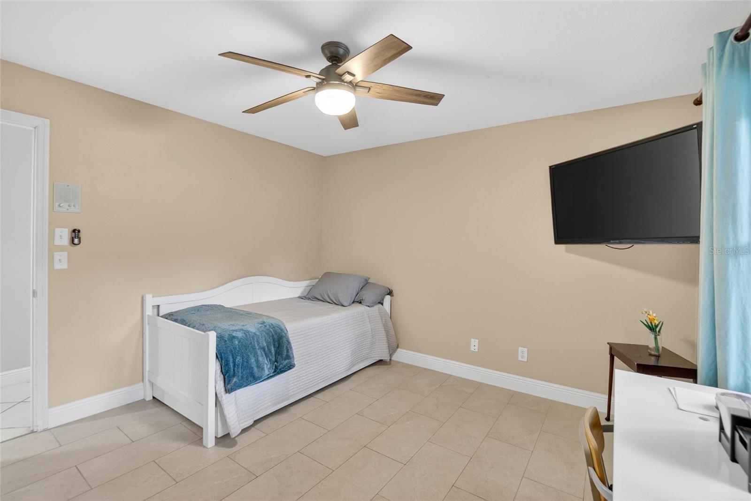
is the private mother-in-law suite, complete with its own bathroom and direct pool access, making it ideal for multi-generational living, extended guests,
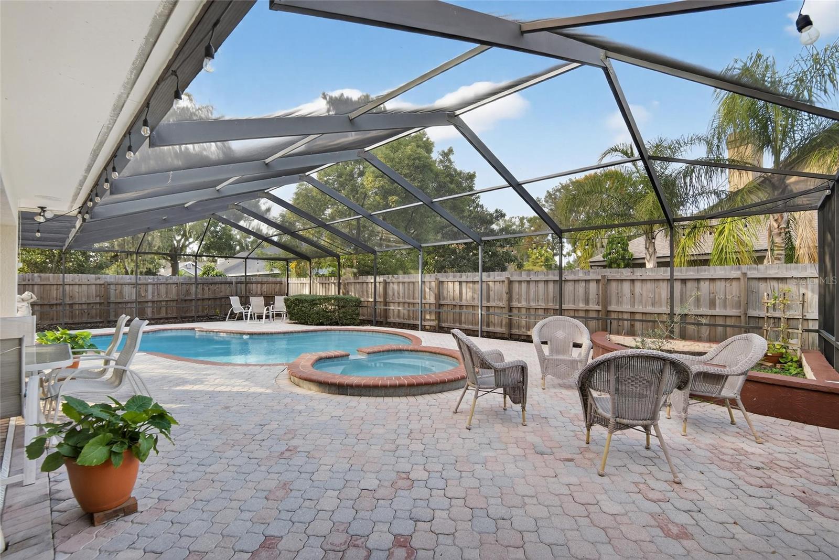
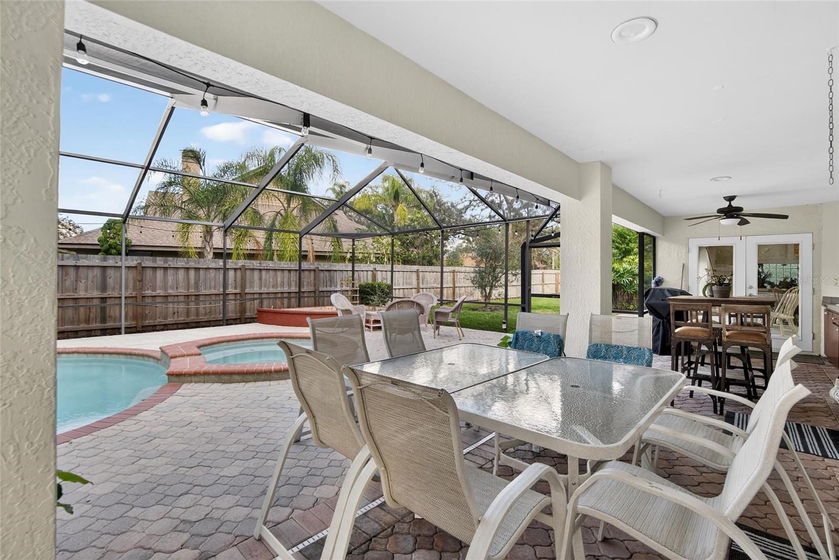
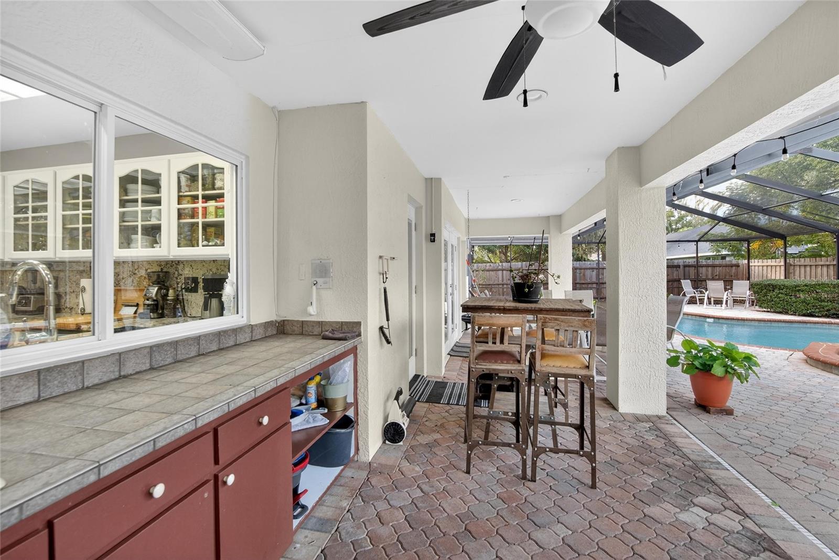
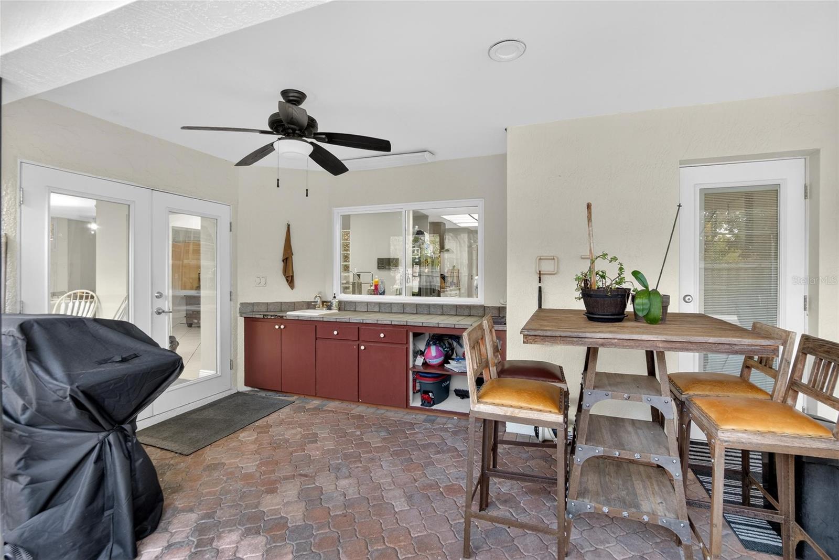
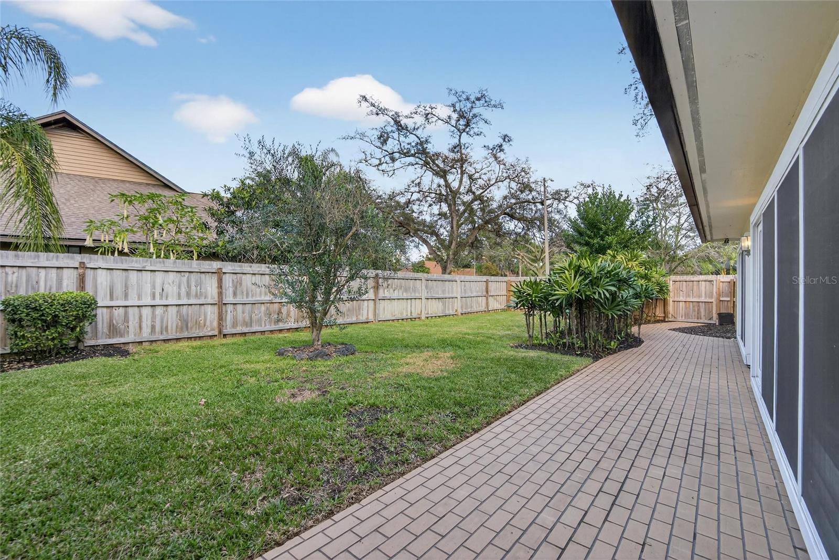
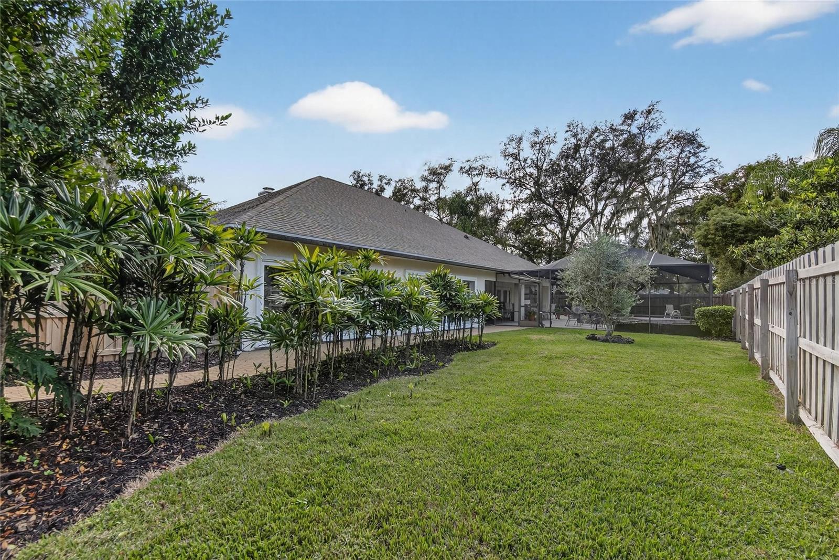
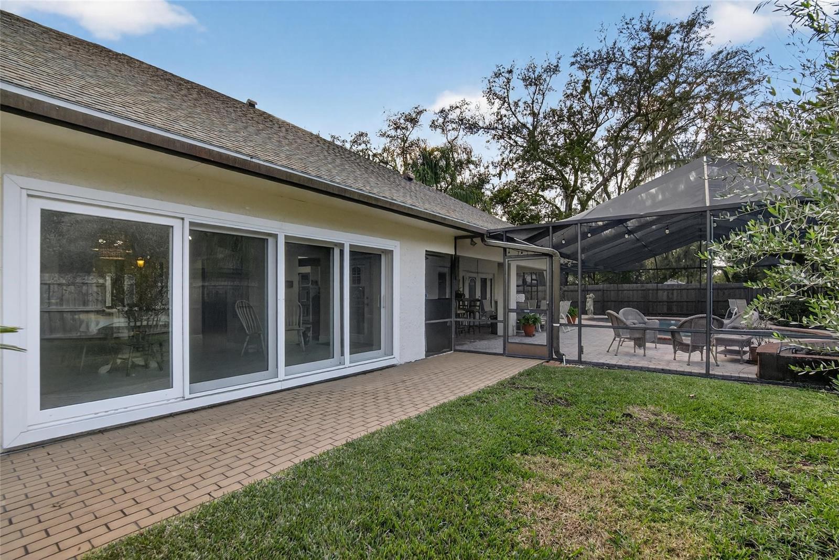
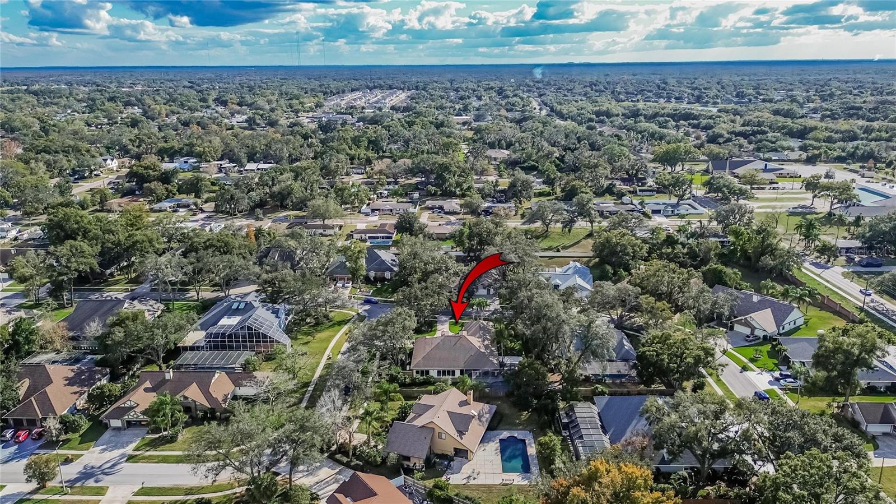
or a private space for family and friends.Step outside and embrace the Florida lifestyle in the screened-in, in-ground swimming pool, surrounded by
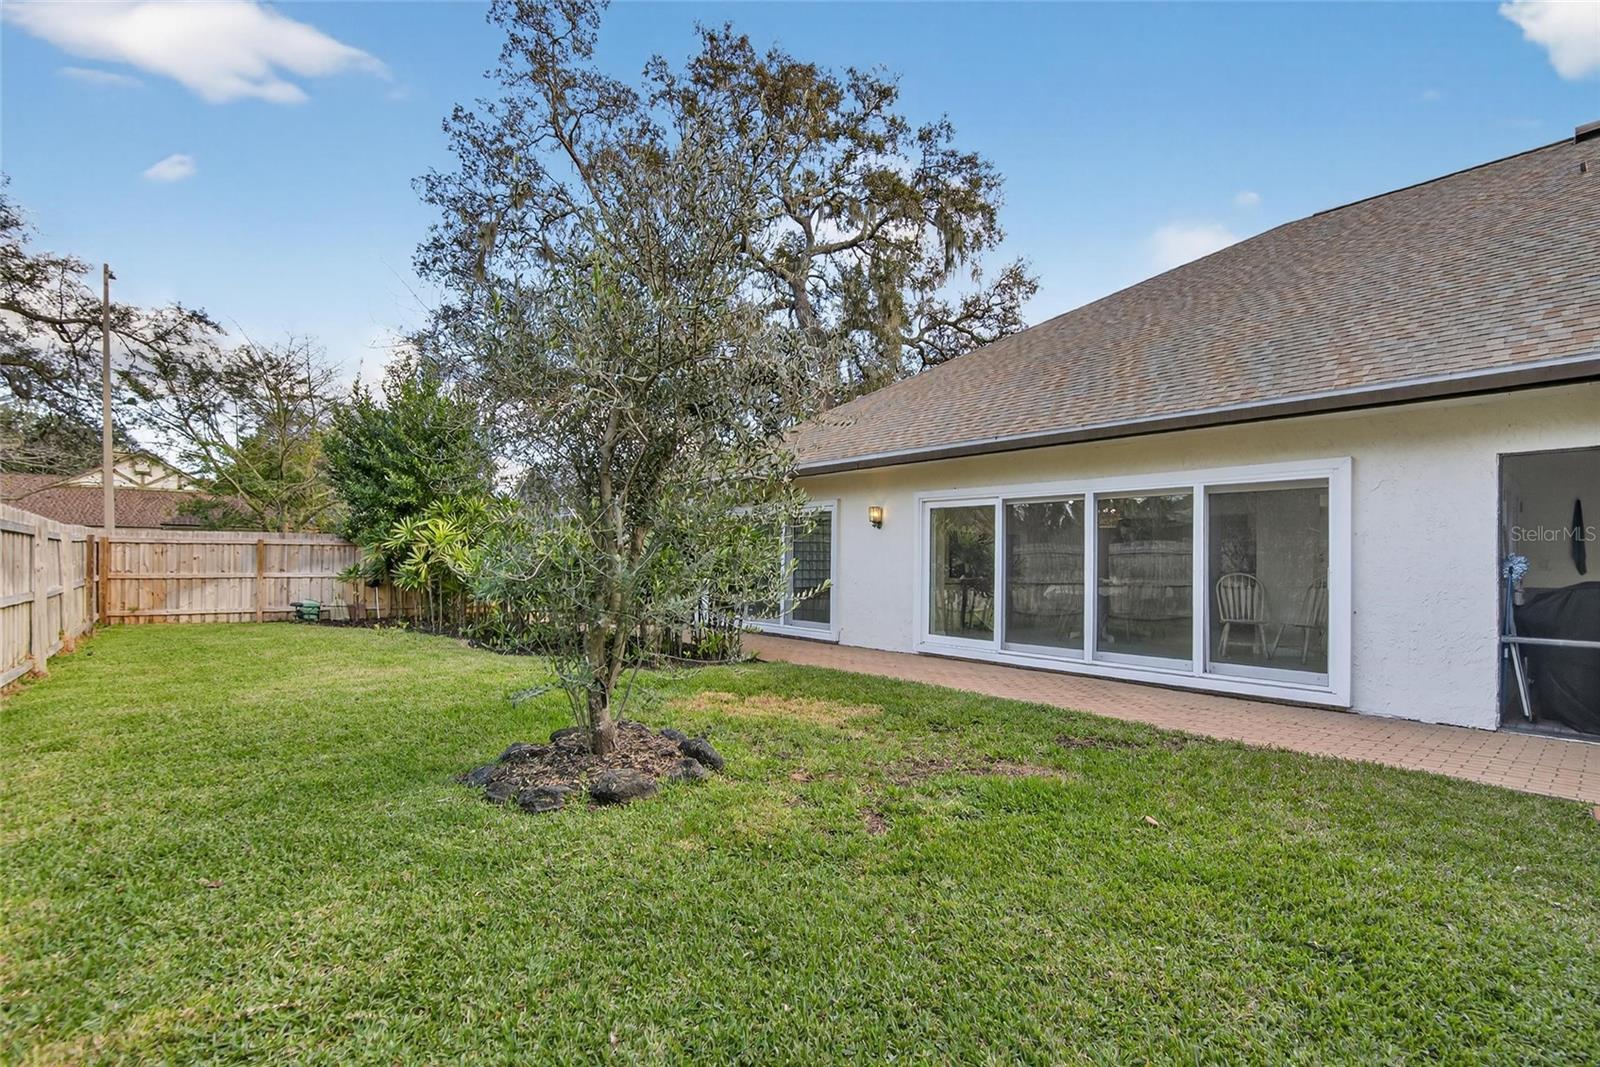
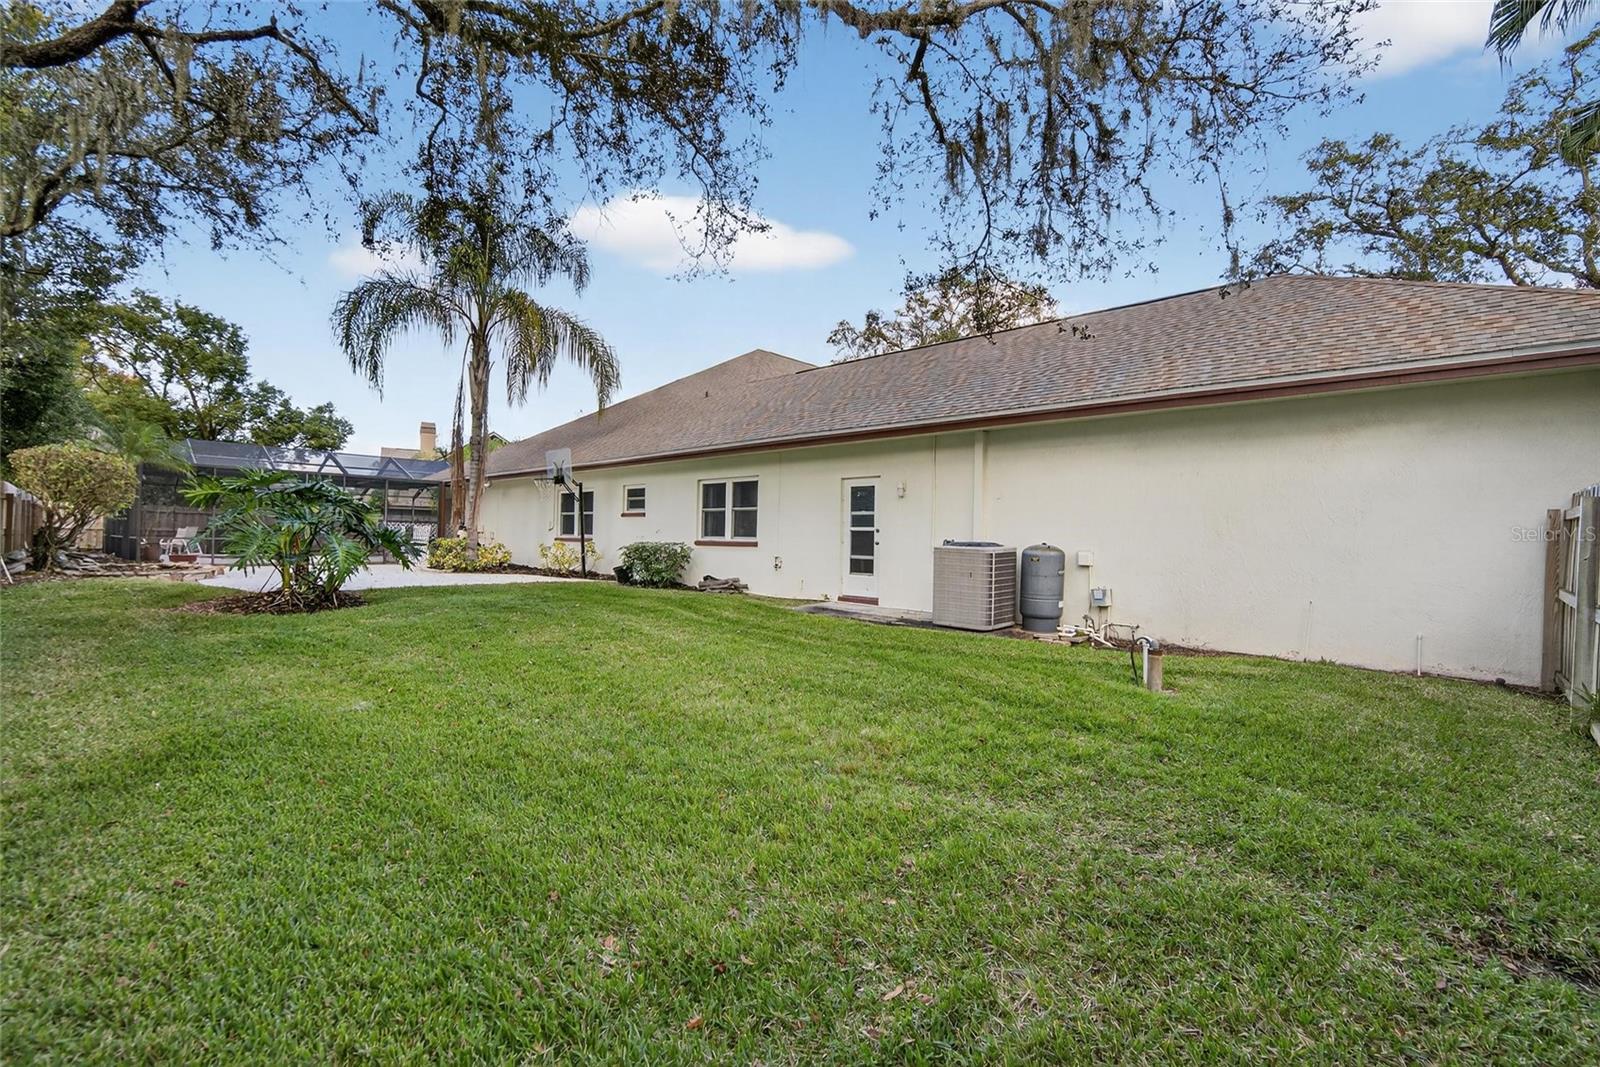
elegant brick pavers—perfect for weekend gatherings, poolside dinners, and unforgettable summer memories. The oversized, beautifully landscaped
corner lot offers privacy and endless opportunities to customize, from an outdoor kitchen to play areas or additional entertainment spaces. This
exceptional property delivers the space, comfort, and location families desire—a place to grow, gather, and create memories for years to come, all while enjoying the best of Brandon living.

133 BARRINGTON DRIVE

Message successfully sent.

What would you like to know?

What is 3 + 4 ?

I agree to receive email communication and understand I can unsubscribe at any time.

I agree to be contacted by Sell South Florida via call, email, and text for real estate services. To opt out, you can reply 'stop' at any time or reply 'help' for assistance. You can also click the unsubscribe link in the emails. Message and data rates may apply. Message frequency may vary. Privacy Policy

Related Properties

This beautiful single-story ranch home is thoughtfully designed for both everyday living and entertaining, offering an ideal blend of elegance, comfort, and flexibility with spacious living areas and a functional floor plan. Upon entering, you'll find a formal living room and formal dining room that serve as the heart of the home. The main living areas and 4 bedrooms feature 1/2-inch-thick hand-scraped textured maple hardwood flooring, adding warmth, character, and lasting quality throughout.

The private in-law suite provides exceptional flexibility for multi-generational living or guests. The suite includes a spacious fifth bedroom, a private sitting room, a full bathroom, a walk-in closet, and large 20-inch porcelain tile throughout. The same 20-inch porcelain tile continues through the kitchen, breakfast nook, expansive 375-sq.-ft. sunroom, all 3 bathrooms, and the laundry room.

One of the home's standout features is the 375-sq.-ft. sunroom, bathed in natural light from 2 sets of double French doors with energy-efficient double-pane glass. This bright, inviting space is perfect for entertaining, relaxing, a home office, or enjoying views of the pool and tropical landscaping throughout the year. The kitchen is appointed with maple wood cabinetry, Corian countertops, and a large walk-in food pantry, providing abundant storage and organization for everyday living. Matching Corian surfaces extend to the family room window sills and breakfast nook, creating a cohesive, custom appearance throughout the adjoining living spaces. Throughout the home, every window is fitted with blinds, while the front-facing windows are enhanced with classic plantation shutters, providing timeless curb appeal, abundant natural light, and added privacy.

Located in the desirable Camelot Woods II community of Brandon, Florida, this beautifully maintained home sits on an elevated corner lot with added privacy in a single-entrance neighborhood. Conveniently located off John Moore Road, the property offers exceptional curb appeal and outstanding outdoor living. The extra-long, extra-wide driveway comfortably accommodates up to 9 vehicles, making it ideal for entertaining or multi-vehicle households. Guests are welcomed by a covered front porch, finished with elegant pavers.

The backyard is a true retreat, featuring a stunning 15'x30' saltwater swimming pool with a 7-foot deep end, built-in benches on both sides, and a raised oversized spa—both heated by natural gas for year-round enjoyment. Surrounding the pool is an impressive collection of mature, exotic clumping bamboo—including Slender Weaver, Blue Bamboo, and Golden Goddess—creating a lush, tropical setting that offers exceptional beauty and privacy. Adjacent to the pool is a private paver patio and grilling area, enclosed by the bamboo to create the perfect outdoor entertaining space.

A special feature for gardening enthusiasts is the covered garden porch, thoughtfully designed as a protected space for orchids and other tropical plants to thrive. This inviting area provides the ideal environment to display and care for a prized plant collection while enjoying the surrounding landscape. Beautiful Spanish olive trees line the west side of the home, adding shade, character, and timeless elegance to the professionally landscaped exterior.
#TB8537290

BRANDON

28 CAMELOT RIDGE DRIVE

5 Beds

3 Baths

3,365 Sq.Ft.

$799,000

MLS#: TB8537290

Welcome to this spacious 4-bedroom, 3-bath ranch home situated on 2.3 beautifully treed acres with agricultural zoning. The main residence features a desirable divided-bedroom floor plan, offering privacy and flexibility for family, guests, or a potential in-law suite. This property is especially well suited for multi-generational living. A major highlight is the detached, newly renovated 2-bedroom apartment located above the oversized 2-car garage, complete with separate utilities—ideal for extended family, guests, a home office, or potential rental income. More than $50,000 in recent improvements add significant value and peace of mind, including a complete renovation of the 2-bedroom apartment, relined cast-iron drainpipes, a new septic system, a new driveway, and new kitchen flooring. Enjoy the private swimming pool, mature trees, abundant outdoor space, and the privacy of an expansive 2.3-acre property. With agricultural zoning, multiple living spaces, a detached apartment, and substantial recent improvements, this is a rare opportunity offering versatility and acreage that can be difficult to find in the Brandon area. 24-hour notice requested for showings.
#TB8535149

BRANDON

3425 HOLLAND DRIVE

6 Beds

4 Baths

2,104 Sq.Ft.

$679,999

MLS#: TB8535149

Price reduced
Welcome to 1103 Alpine Dr, a beautifully designed new-construction home offering 4 bedrooms, 3 bathrooms, and a thoughtfully planned open-concept layout with modern finishes throuWelcome to 1103 Alpine Dr, a beautifully designed new-construction home offering 4 bedrooms, 3 bathrooms, and a thoughtfully planned open-concept layout with modern finishes throughout.

A striking double-door entry welcomes you into a bright and spacious interior featuring light wood-look plank flooring, recessed lighting, contemporary baseboards, and large black-framed windows that provide abundant natural light.

The kitchen serves as the centerpiece of the home, featuring warm wood cabinetry, an oversized center island with granite countertops, an undermount sink, matte black gooseneck faucet, stainless steel dishwasher, and elegant glass pendant lighting. The adjoining dining area is accented by a geometric gold chandelier, while custom built-in cabinetry and an integrated fireplace create an impressive focal point in the main living area.

The primary suite offers a beautifully finished accent wall with gold sconce lighting and a spacious en-suite bathroom. The bathroom features a glass-enclosed shower with a combination of marble-look and dark textured large-format tile, a rain showerhead, granite-topped vanity, and modern gold-tone fixtures.

Conveniently located in Brandon, with easy access to shopping, dining, major roadways, and destinations throughout the greater Tampa Bay area, including downtown Tampa and Tampa International Airport.

Be the first to enjoy everything this newly built home has to offer. Schedule your private showing today!ghout.

A striking double-door entry welcomes you into a bright and spacious interior featuring light wood-look plank flooring, recessed lighting, contemporary baseboards, and large black-framed windows that provide abundant natural light.

The kitchen serves as the centerpiece of the home, featuring warm wood cabinetry, an oversized center island with granite countertops, an undermount sink, matte black gooseneck faucet, stainless steel dishwasher, and elegant glass pendant lighting. The adjoining dining area is accented by a geometric gold chandelier, while custom built-in cabinetry and an integrated fireplace create an impressive focal point in the main living area.

The primary suite offers a beautifully finished accent wall with gold sconce lighting and a spacious en-suite bathroom. The bathroom features a glass-enclosed shower with a combination of marble-look and dark textured large-format tile, a rain showerhead, granite-topped vanity, and modern gold-tone fixtures.

Conveniently located in Brandon, with easy access to shopping, dining, major roadways, and destinations throughout the greater Tampa Bay area, including downtown Tampa and Tampa International Airport.

Be the first to enjoy everything this newly built home has to offer. Schedule your private showing today!
#TB8532445

BRANDON

1103 ALPINE DRIVE

4 Beds

3 Baths

2,398 Sq.Ft.

$620,000

MLS#: TB8532445

Price reduced
Welcome to this award-winning WestBay-built Mediterranean-inspired estate in the highly sought-after gated community of La Collina in Brandon. Combining energy efficiency, luxury craftsmanship, and exceptional outdoor living, this meticulously maintained 4-bedroom, 3-bathroom home with a spacious 3-car garage offers an elevated Florida lifestyle with designer upgrades throughout.
From the moment you enter, the home impresses with 12-foot ceilings, elegant tray ceilings, and 8-foot interior doors that create a grand and inviting atmosphere. The open-concept layout seamlessly connects the chef’s kitchen, grand room, dining area, and outdoor living space, making it ideal for both everyday living and entertaining. The beautifully upgraded kitchen features 42-inch cabinetry, quartz countertops, stainless steel appliances, an oversized island, and a full wall of custom cabinetry extending into the dining area for exceptional storage and a seamless designer finish.
The luxurious primary suite offers a private retreat with an upgraded walk-in closet featuring custom built-in organizers. All bathrooms showcase upgraded glass shower doors, while thoughtful details throughout include designer ceiling fans, enhanced ceiling treatments in the grand foyer and main living area, and custom cabinetry in the laundry room with a utility sink.
Outdoor living reaches new heights with a private screened-in saltwater pool, oversized paver patio, covered lanai, and a built-in stainless steel outdoor kitchen — the perfect setting for relaxing, dining, and entertaining year-round. Additional features include a whole-house water purification system, pre-wired surround sound, garage overhead storage racks, seamless rain gutters with drainage, and numerous energy-efficient upgrades.
Located in La Collina’s Mediterranean-inspired community, residents enjoy three gated entrances, a resort-style pool, clubhouse, playground, and dog parks. Ideally situated near Brandon’s premier shopping, dining, entertainment, hospitals, and movie theaters, with convenient access to I-75, State Road 60, and the Lee Roy Selmon Expressway. Enjoy an easy commute to Tampa, MacDill Air Force Base, and Florida’s beautiful Gulf Coast beaches. This exceptional WestBay home delivers the perfect combination of luxury, comfort, and convenience — truly move-in ready and designed for the finest Florida living.
#TB8531731

BRANDON

1028 CORETTO AVENUE

4 Beds

3 Baths

2,544 Sq.Ft.

$689,900

MLS#: TB8531731

Step into this stunning pool home and be immediately impressed by the soaring ceilings and beautiful luxury vinyl flooring and NEW 2026 Roof!  Offering over 4,000 square feet of living space, this exceptional residence features 6 bedrooms, a spacious bonus/media room that can easily serve as a 7th bedroom, and a 3-car garage. The thoughtfully designed floor plan includes four generously sized bedrooms on the main level, with the private owner’s retreat tucked away from the secondary bedrooms. The luxurious primary suite offers direct access to the pool through sliding glass doors and features a spa-inspired bath complete with a garden tub, walk-in shower, and dual vanities.  At the heart of the home is the expansive kitchen, which overlooks the family room and outdoor living area. Featuring stainless steel appliances, granite countertops, a gas range and rich wood cabinetry, this space is perfect for entertaining. Step outside to your own private oasis, where you’ll find an oversized screened lanai with brick pavers, a gorgeous pool, an outdoor kitchen and peaceful views of the oversized conservation homesite. Whether relaxing with family or hosting guests, this outdoor space is truly spectacular. Upstairs, you’ll find two additional bedrooms with a Jack-n-Jill bath, and a large theater/bonus room with a private bathroom perfect. Located in the gated community of Riverwoods Hammock, this charming neighborhood offers a peaceful setting away from the hustle and bustle, with beautiful tree-lined streets and a wonderful community park. Conveniently located near I 75, top-rated schools, shopping, dining, local hospitals, and just a short drive to the Gulf beaches, this home truly has it all!
#TB8520437

BRANDON

5112 ABISHER WOOD LANE

7 Beds

5 Baths

4,099 Sq.Ft.

$899,000

MLS#: TB8520437
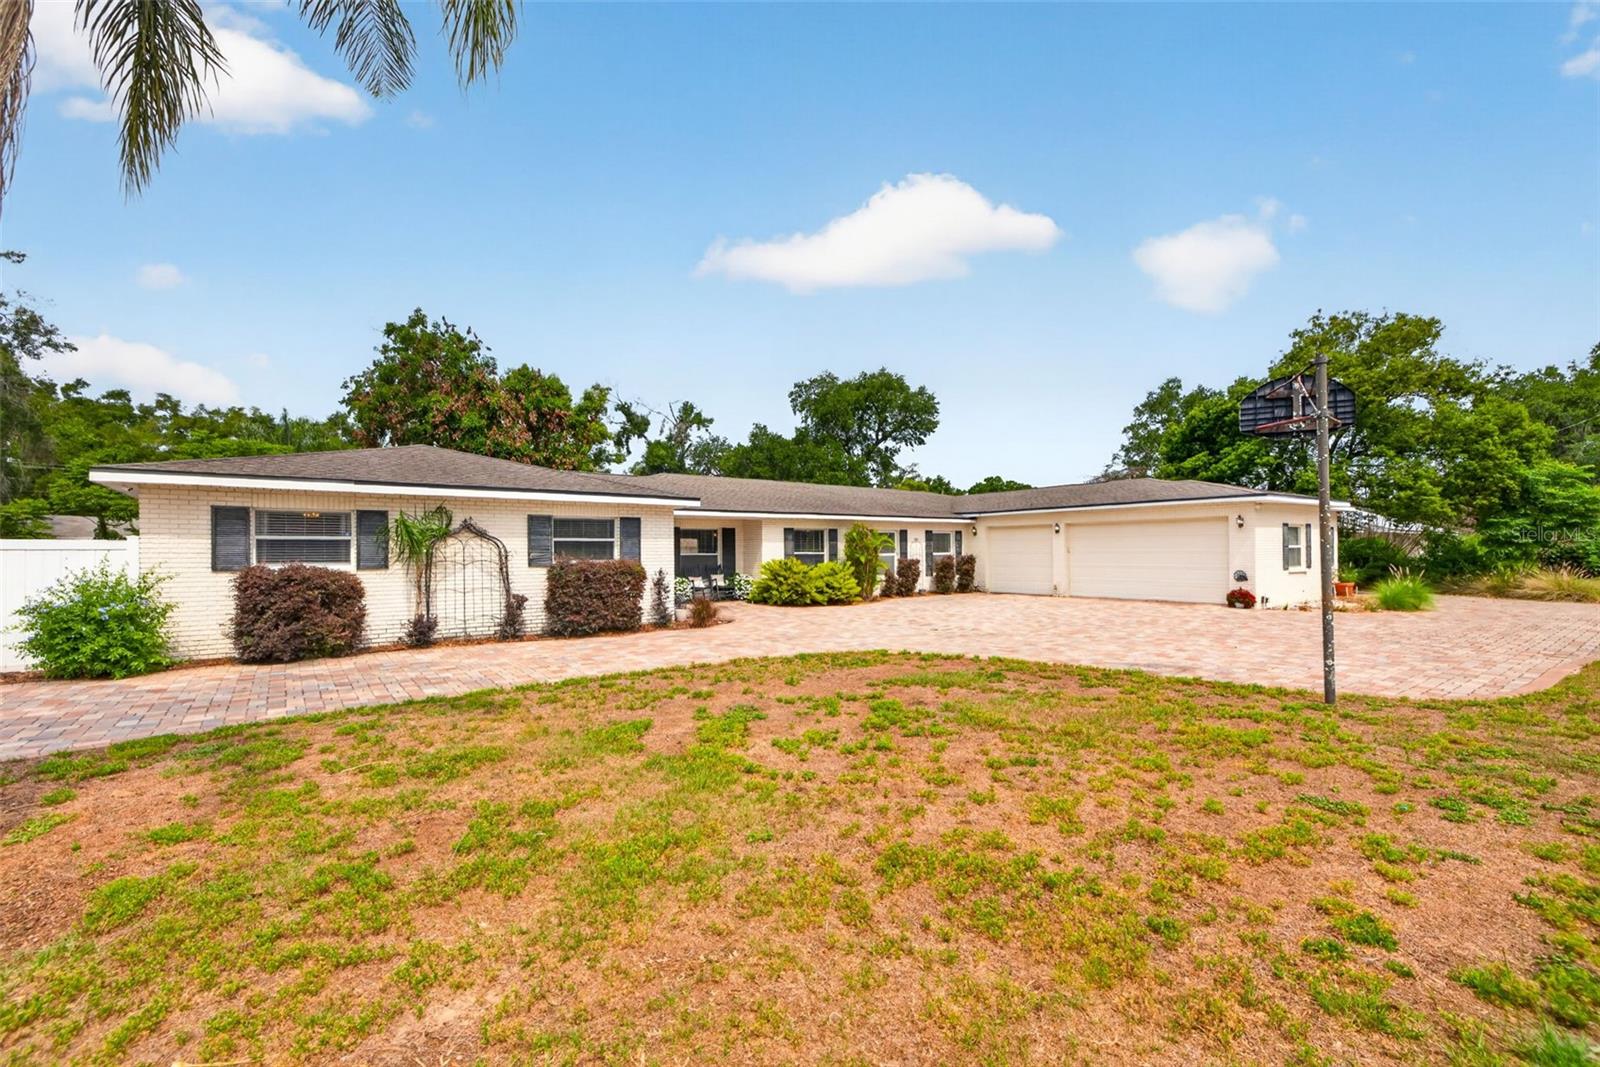
NEW PRICE with the same pace, personality, and endless possibilities in this exceptional Brandon property situated on a massive 26,250 square foot lot with no HOA. Offering all one floor living with a thoughtful split bedroom design, this 4 bedroom, 3.5 bath home provides the flexibility today’s buyers crave whether accommodating multi generational living, entertaining on a grand scale, or simply enjoying room to spread out. At the center of the home is a huge chef’s kitchen featuring a stunning oversized granite island, double ovens, wet bar, and direct connection to the oversized family and game room creating the perfect gathering space for holidays, celebrations, and everyday life. Outside, the expansive pavered driveway and oversized 3 car garage provide incredible space for boats, trailers, RVs, and more. Meticulously maintained throughout, the home’s most unforgettable feature is the spectacular custom Irish bar and pub, a truly irreplaceable space that delivers instant wow factor and creates an atmosphere unlike anything you have ever seen. Perfectly positioned in a convenient central Brandon location, this property offers a rare opportunity to own a home with both heart and functionality.
#TB8508815

BRANDON

712 S OAKWOOD AVENUE

4 Beds

3 Baths

3,328 Sq.Ft.

$674,900

MLS#: TB8508815
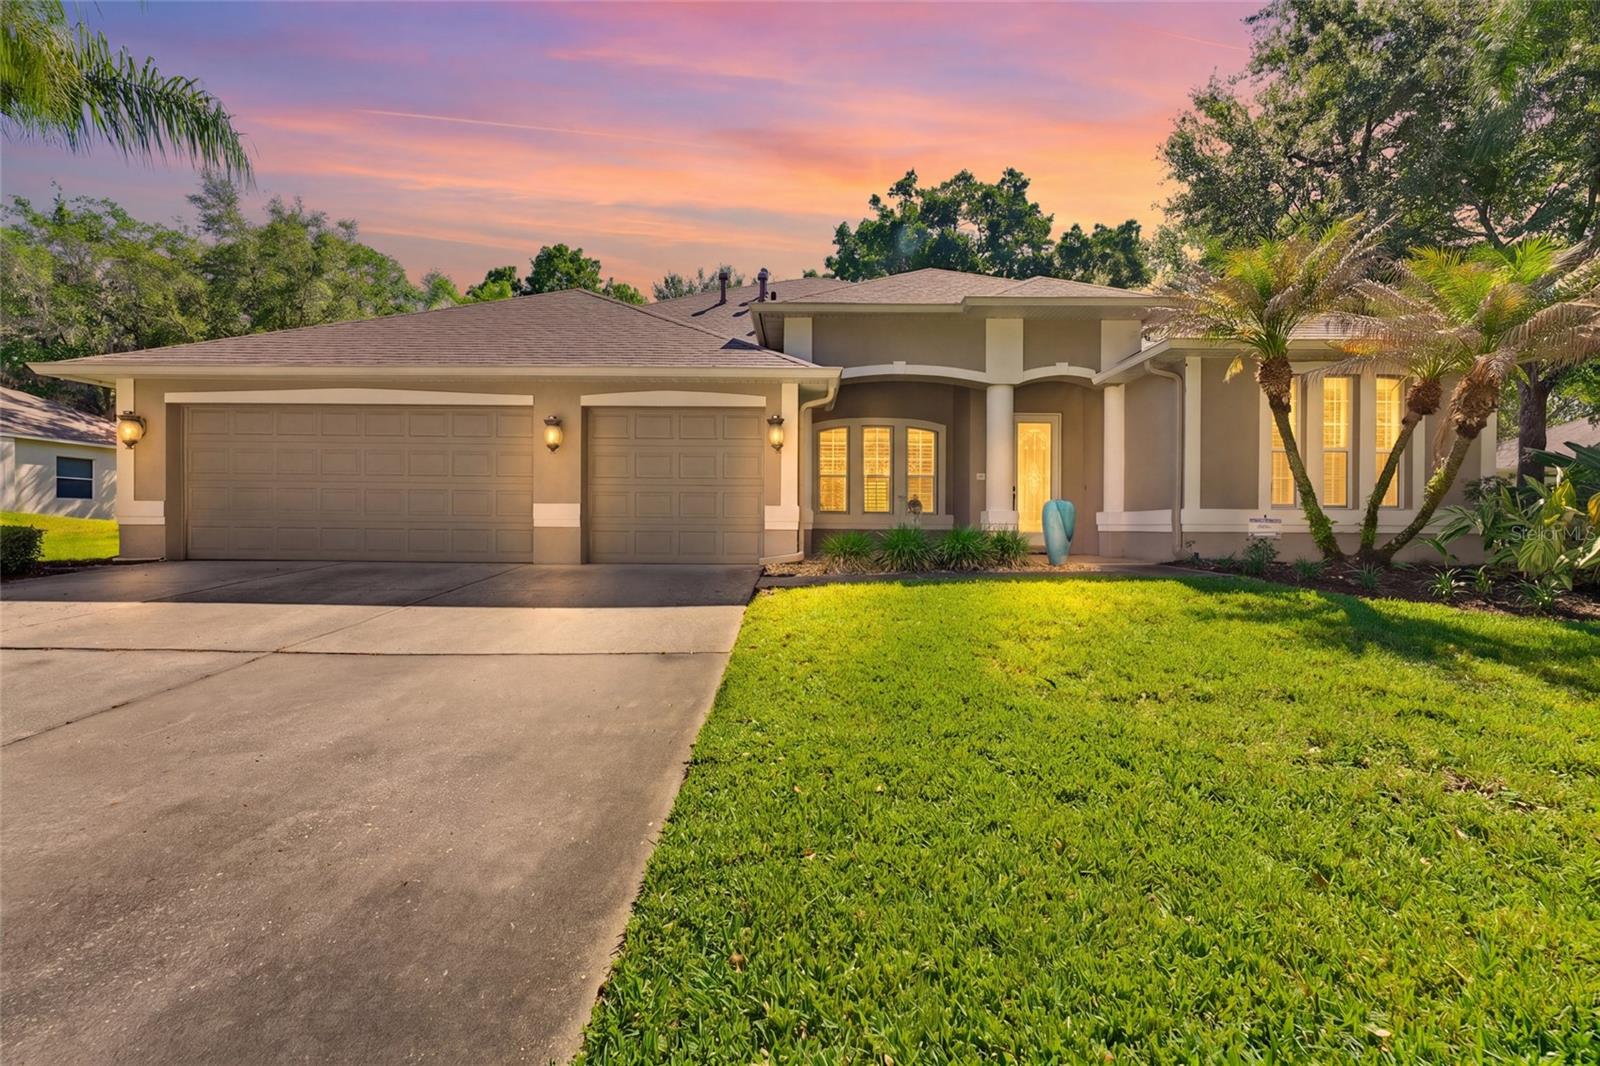
Welcome to this beautifully maintained executive home nestled in a picturesque community known for its mature trees, spacious lots, and elegant homes. Offering an open floor plan with soaring high ceilings, this residence provides the perfect blend of comfort, style, and functionality.
Featuring four generously sized bedrooms and three full baths and one half bath, the home offers plenty of space for both everyday living and entertaining. The expansive living areas flow seamlessly to the outdoor oasis, where you’ll enjoy a sparkling pool and oversized lanai — ideal for relaxing or hosting gatherings year-round.
This home has been thoughtfully updated for peace of mind and energy efficiency, including a new roof in 2020, new energy-efficient windows and sliders, three upgraded AC units, an updated water heater, and fresh interior paint.
Conveniently located close to shopping, dining, and major commuter routes, this home offers an easy drive to Tampa while still enjoying the tranquility of an established neighborhood. Don’t miss the opportunity to own this exceptional property in one of the area’s most desirable communities!
#TB8505779

BRANDON

62 CAMELOT RIDGE DRIVE

4 Beds

3 Baths

3,340 Sq.Ft.

$719,000

MLS#: TB8505779
Price reduced
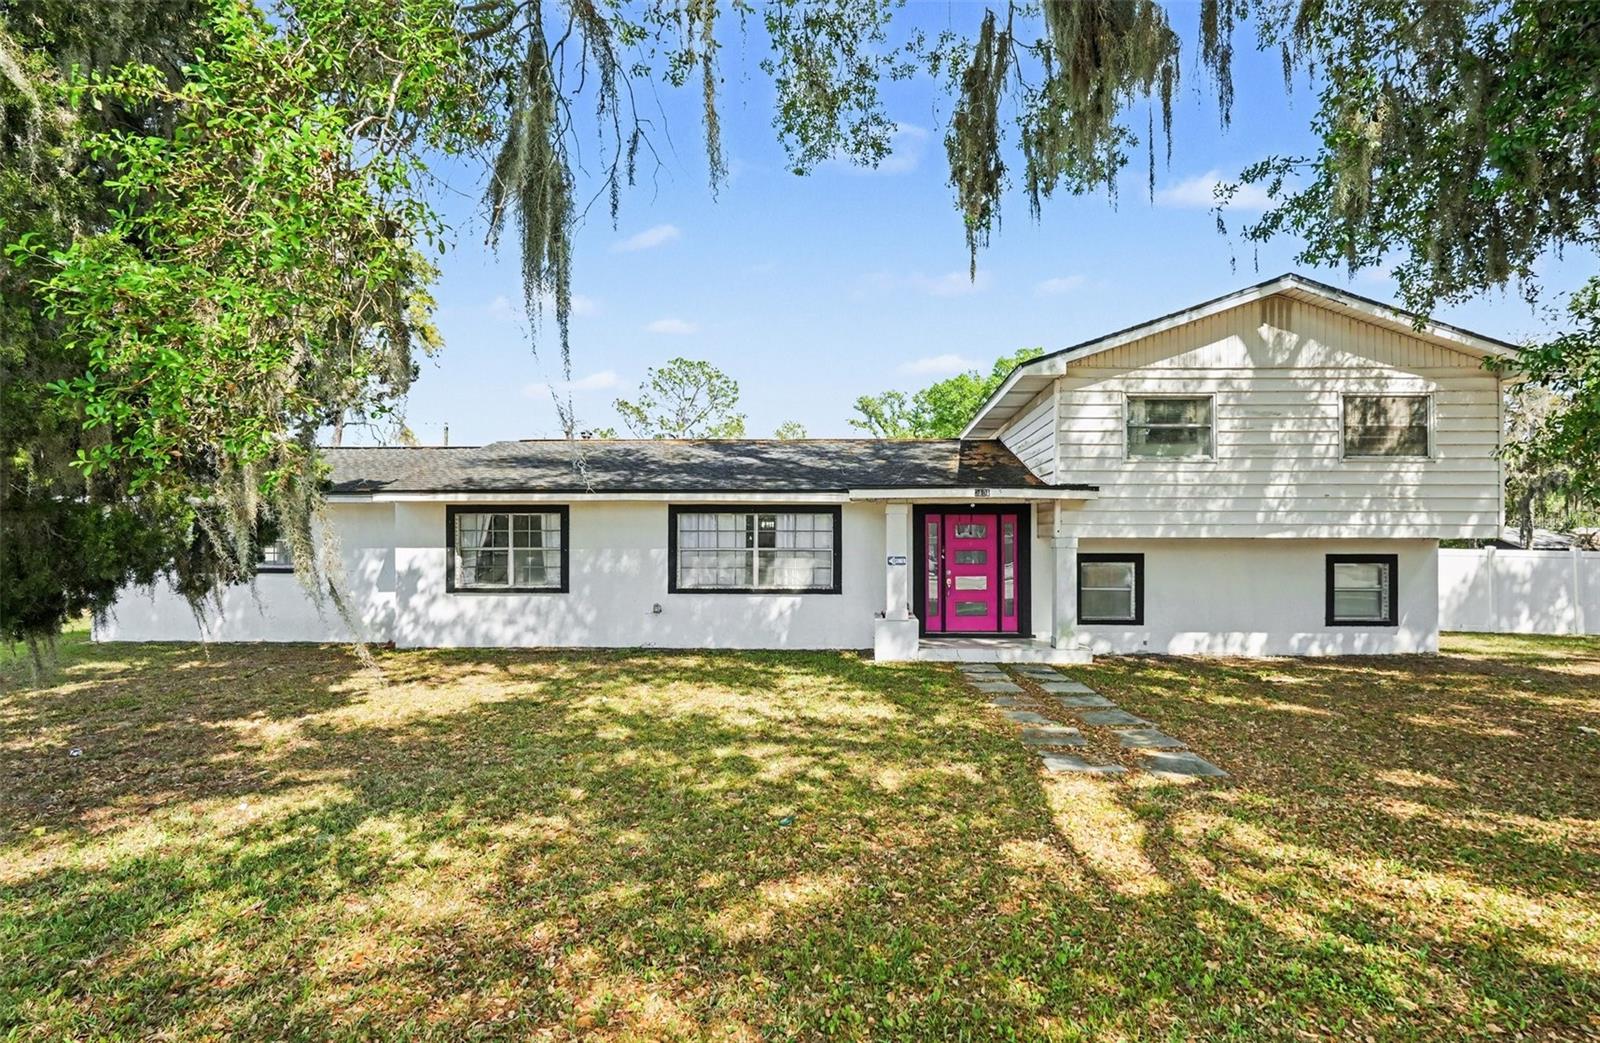
** PRICE REDUCED!! ** EXCEPTIONAL LOCATION & STUNNING UPDATES!! This 4 Bedroom/4 Bathroom home has it all! NO HOA, NO CDD! You must see to appreciate the many TOP QUALITY UPGRADES in this versatile tri-level home sitting on almost one acre (.90 acre). New Roof in 2018, Newer AC and Hot water Heater updated in 2021, New Sprinkler System with Automatic Timer, All New Plumbing and Electric in 2021! The Oversized Kitchen, designed as the center point and heart of it all, it’s is a Chef's dream with Granite Countertops, matching backsplash and Newer Soft-close Shaker Style Cabinets. New Stainless Steel Appliances added in 2021 include: Induction Flat Cooktop, Microwave/Convection Oven, Smart Refrigerator, with Stainless Steel Vent Hood. You will LOVE the wall to wall Glass Room in the rear of the home that could be used as a HUGE Familyroom, Mancave, or Flex space for multiple uses! This home boasts a WIDE OPEN floorplan with plenty of space for Family gatherings and a large open Formal dining room. Gorgeous White/Gray accent tile flooring seamless throughout the kitchen, dining room and formal living area. Smart Home features include: Bluetooth Lighting throughout including Bluetooth speakers in the Bathrooms, Electrical Patio Door with remotes, new Front Door with modern safety features and Smart Lights throughout operated using an App. Enjoy 2 Primary bedrooms both with fully updated en-suite bathrooms. The main Primary Bedroom on the lower level that has been transformed into an Owners Private Quarters with the en-suite boasting floor to wall GORGEOUS White & gray accent TILE, modern accents throughout including a Freestanding Soaking Tub, Dual sinks with Waterfall Faucets, Gray Shaker Style cabinets with a HUGE walk-in shower and Barn Door leading to the OVERSIZED Closet. The stairs have waterproof laminate flooring leading to the 3 additional bedrooms including the 2nd Primary suite with updated en-suite bathroom and a nice size walk-in closet. The Garage has been converted to an office with over 400 square feet of space, you could create part of this area into a workout space/Gym or even create a 5th bedroom! The possibilities are endless. Outside, the nearly one acre of land offers a feeling of privacy, peace and tranquility as you drive down the long extended concrete driveway through the Automatic Electrical Gate, the property has a private vinyl fence with a HUGE Concrete area for additional parking as well as parking for 2 RV's. The RV area has TWO 30 AMP Hook-ups (can be used for EV car charging) configured for two RV’s and a septic tank! With entertaining family and friends in mind, you will love the Open Concept HUGE detached lanai with outdoor Fireplace, 85 Inch Smart TV, an outdoor Kitchen and an exterior 4th Bathroom for added convenience, and a Firepit area for nightly entertaining! The location of this home is perfect for a small business owner, on a super-sized CORNER lot on Kings Ave., across from Kingswood Elementary School, the property could potentially be converted to commercial for endless opportunities. Situated in the heart of Brandon, close to restaurants, shopping areas and entertainment with easy access to HWY 301, HWY 60, I-75 and the Crosstown Expressway. To the west, it's about a one hour drive to the best Gulf Coast beaches and the Orlando theme parks to the east. Hurry this one won’t last – request a private showing today!
#TB8495146

BRANDON

3101 S KINGS AVENUE

4 Beds

4 Baths

2,535 Sq.Ft.

$645,000

MLS#: TB8495146
Virtually Staged. 4 bedrooms, 3 full and 2 half baths, Indoor Pool/Spa, Elevator, 2 Fireplaces, Wet Bar, and Gated 
Circular Driveway at the end of a quiet cul-de-sac. This is an extremely unique floor plan (bedrooms are creatively situated within the upstairs floor plan). This property sits on over an acre with 138 feet of Alafia River 
frontage, with a walking trail back to the Private Dock and Riverside Deck where you can 
canoe/kayak/paddleboard or just enjoy your peaceful mornings. 4 + car garage (1000 + sq ft) 
with a mechanic's pit. Solid oak double door entry way leads into the two-story marble foyer, 
where you are enveloped in rich craftsmanship and architecture. Intricate solid oak detailing, 9’ 
Ceilings, 5.5” Baseboards and luxury finishes throughout. Dining room is adorned with a 
custom-built oak China cabinet. The heart of the home is a chef’s dream kitchen, equipped with a 
Sub-Zero refrigerator and freezer, induction cooktop with anti-scratch matte glass, granite 
countertops, a center island, walk-in pantry, and a spacious eat-in area. The family room features 
a cozy wood burning fireplace, custom-built oak shelves and cabinetry, a wet bar with ice maker, 
sink, frig, built-in blender and a surround sound system. Two 3-panel sliding glass pocket doors 
vanish to reveal the enclosed Atrium with solar heated (15x30) Indoor Pool & Spa. This indoor 
oasis is set under a two-story vaulted ceiling with skylights and includes an outdoor kitchen, 
complete with gas grill, Thermador hood, refrigerator, and sink and access to a full bathroom 
making this area ideal for year-round entertaining. Ascend by elevator or stair to the spacious 
owner's suite, a 17x20 retreat with dual cedar-lined walk-in closets and a European spa-style 
bath, featuring dual vanities with sinks and a central walk-in shower. Adjoining the suite is a 
spacious flex room with its own fireplace, ideal as a private lounge, nursery, or 4th bedroom. 
Glass doors lead to a balcony overlooking the pool/spa atrium below. A second bedroom suite 
includes dual built-in closets, a private en-suite bath with dual vanities with sinks, and a step-in 
shower. An upstairs laundry room and a fourth-bedroom or versatile flex room round out the 
second floor. Modern Light Fixtures & Granite Countertops, Updated Pool Pump & Upgraded 
Water Heaters (2) Newer AC's (2022). Once-in-a-lifetime opportunity to own a secluded riverfront 
residence.
#TB8491110

BRANDON

902 RIVER RAPIDS AVENUE

4 Beds

4 Baths

4,819 Sq.Ft.

$800,000

MLS#: TB8491110
Price reduced
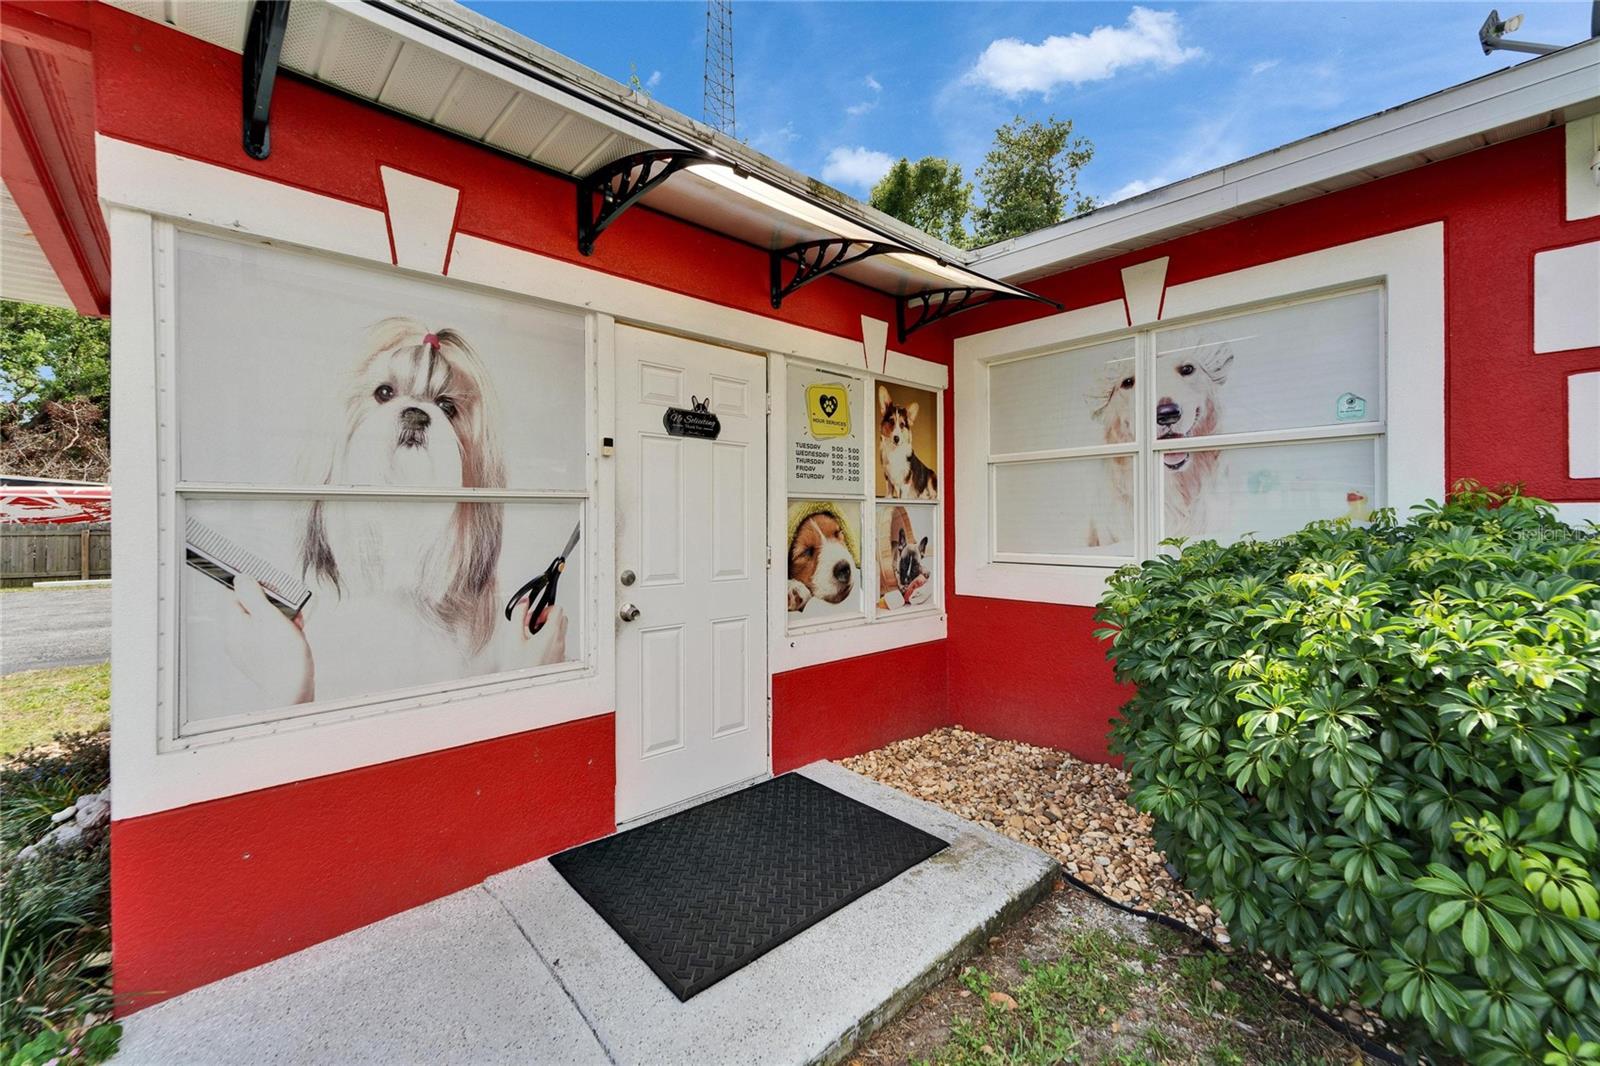
Price improvement. Commercial/Residential Property. There are 2 separate buildings on this property. Currently both buildings are used as businesses. One is a single family 2/1 block home but is currently being used as business, and also there is a Commercial Mobile Home with 1040 heated sq. ft. That building is not currently leased. This is the Perfect property to live and work. Great location one block away from of Hwy 60. Large well maintained lot that is .39 of an acre (mol). Building at 126 RIDGEWOOD AVE, has a kitchen with appliances and washer and dryer on covered back patio. Please do not disturb. The mobile home is zoned commercial with 6 marked and paved parking spaces, along with outside signage. Perfect for a professional office, Medical, Real Estate, Building Trades, ETC. The mobile home Office has 2 half baths, 4 private offices, 2 waiting areas and another open office space in back with a galley kitchen. The building is handicap accessible with a ramp on the side with a separate entrance. Each property has its own water meter and electrical meter. The Office address is 613 E. Morgan St. Brandon, FL 33510, but it is combined in the tax records as 126 Ridgewood Ave. Brandon, FL 33510. Buildings come with appliances included. This property offers many opportunities from redevelopment or leasing each building separately.
#TB8479570

BRANDON

126 RIDGEWOOD AVENUE

2 Beds

2 Baths

1,832 Sq.Ft.

$845,000

MLS#: TB8479570

 - property

Send a message

Message successfully sent.

Your message

What is 3 + 4 ?

Reason for contacting?

I agree to receive email communication and understand I can unsubscribe at any time.

I agree to be contacted by Sell South Florida via call, email, and text for real estate services. To opt out, you can reply 'stop' at any time or reply 'help' for assistance. You can also click the unsubscribe link in the emails. Message and data rates may apply. Message frequency may vary. Privacy Policy

Sign Out

Virtual Assistant

Would you like to take the next step with this property? We can help you schedule a showing or virtual tour, or send you more details.

Yes, I would like more information.

Thank You for Your Reply, One of Our Agents will contact you as soon as possible

No, maybe later.

Thank you, you can always contact me via email, phone number or through the contact form.

Realhub AI

Lucy - Your AI-Powered Realtor

Update Your Temporary Password

Personalize your search

Enter your email and we'll notify you immediately when new listings match what you're looking for.

or enter email address

Already have an account ? Login here

Continue your home search

I agree to receive communications and understand I can unsubscribe at any time.

I agree to be contacted by Sell South Florida via call, email, and text for real estate services. To opt out, you can reply 'stop' at any time or reply 'help' for assistance. You can also click the unsubscribe link in the emails. Message and data rates may apply. Message frequency may vary. Privacy Policy

Already have an account ? Login here

We use cookies

We use cookies primarily for analytics to enhance your experience. By accepting, you agree to our use of these cookies. You can manage your preferences or learn more about our cookies policy.