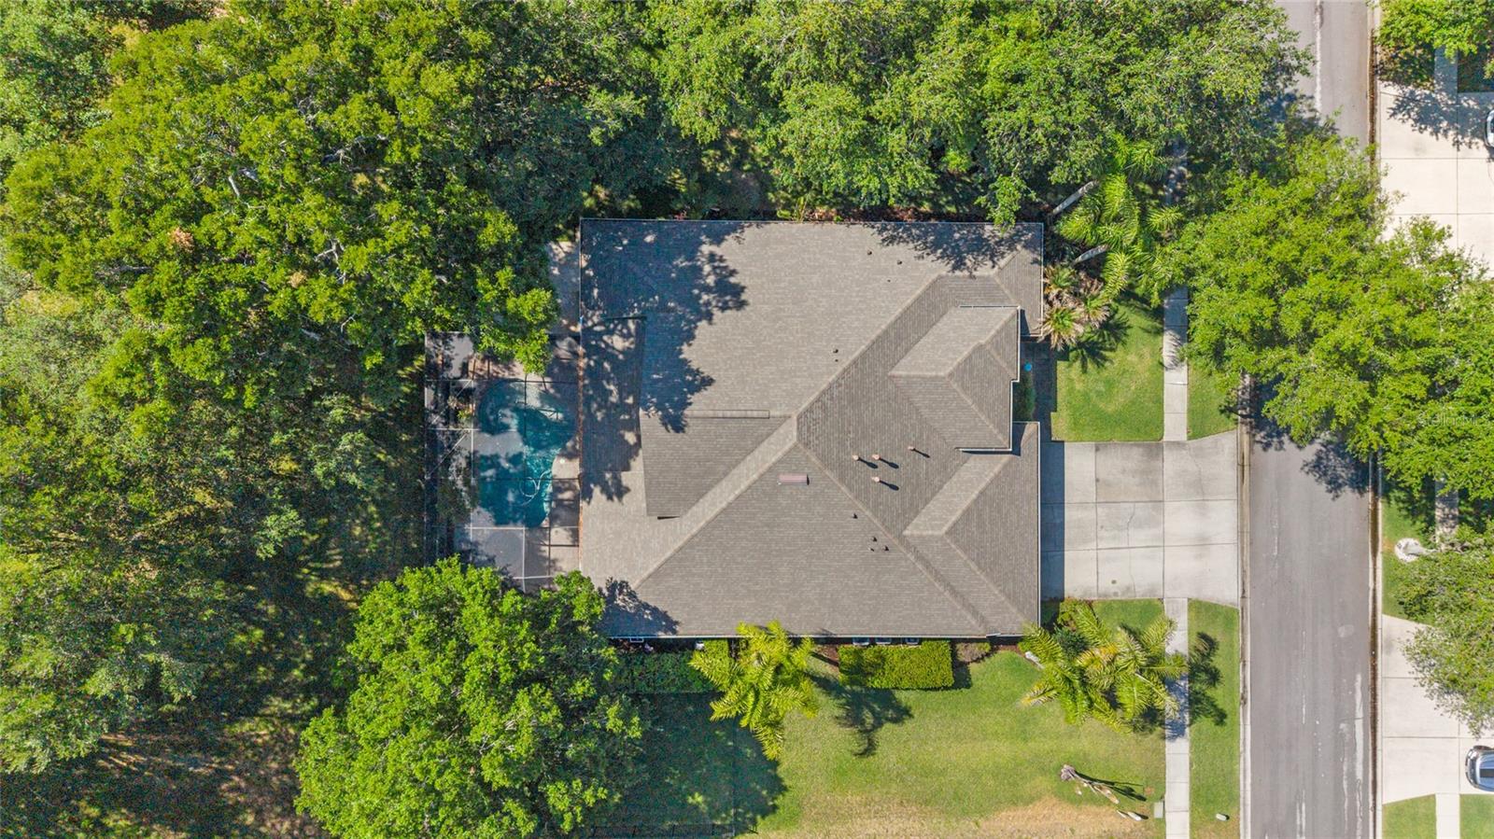
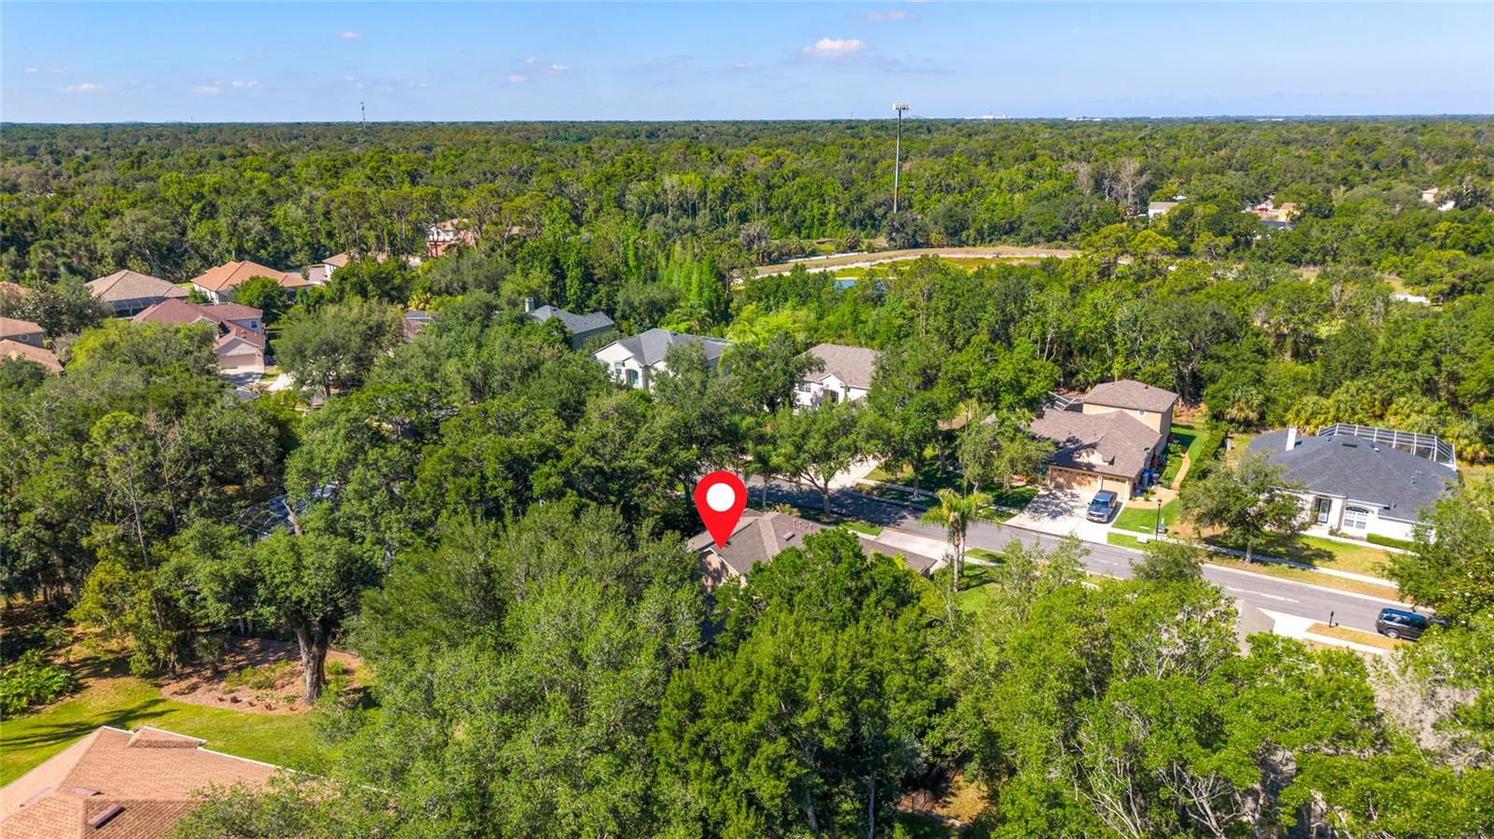
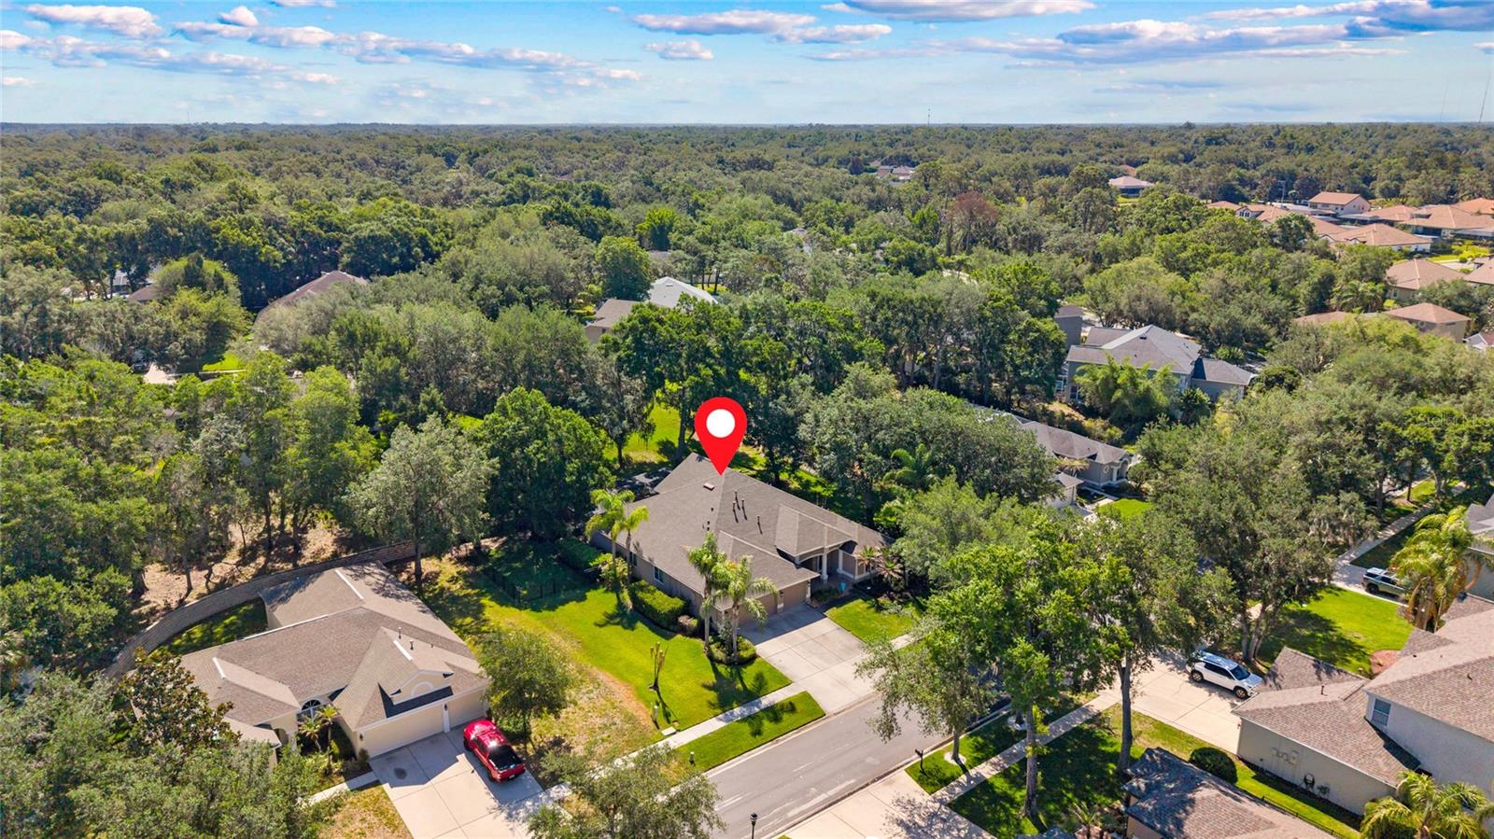
Features & Amenities

Interior

  • Other Interior Features

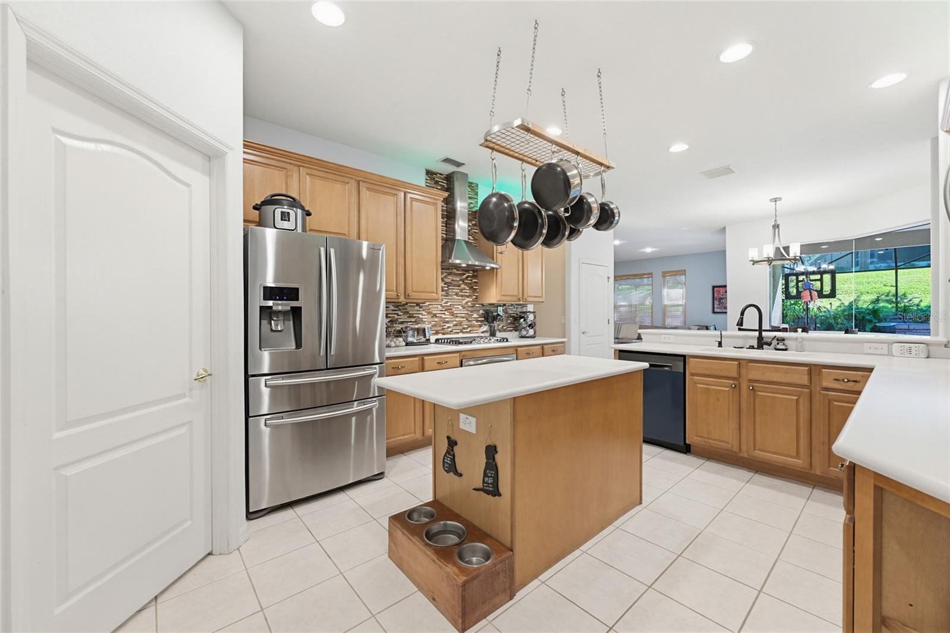
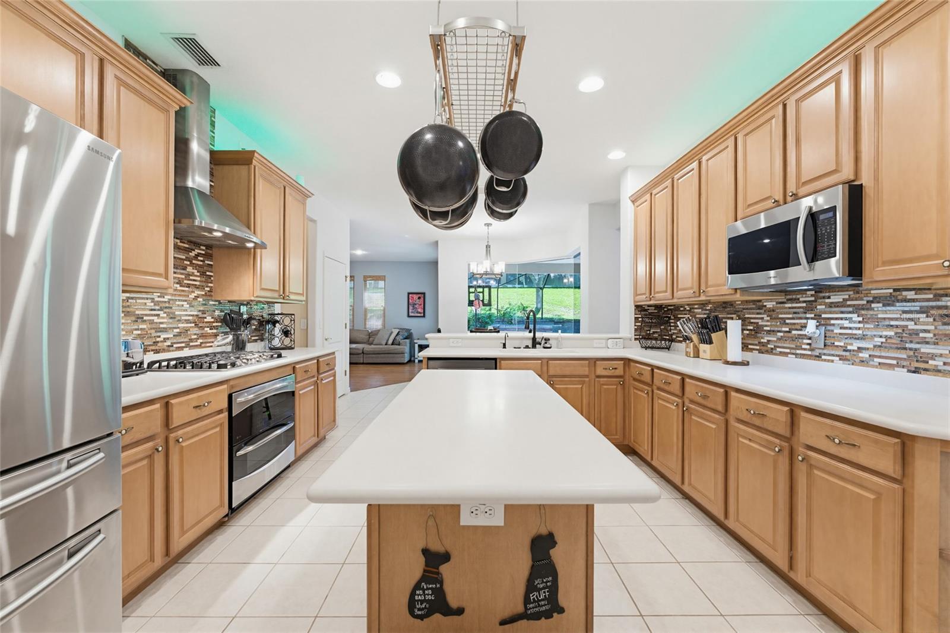
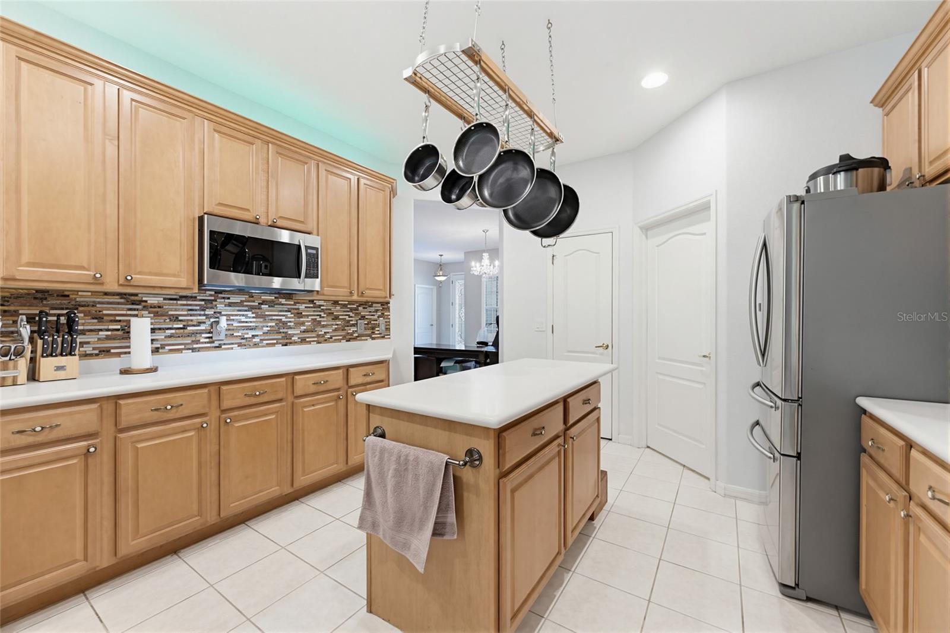
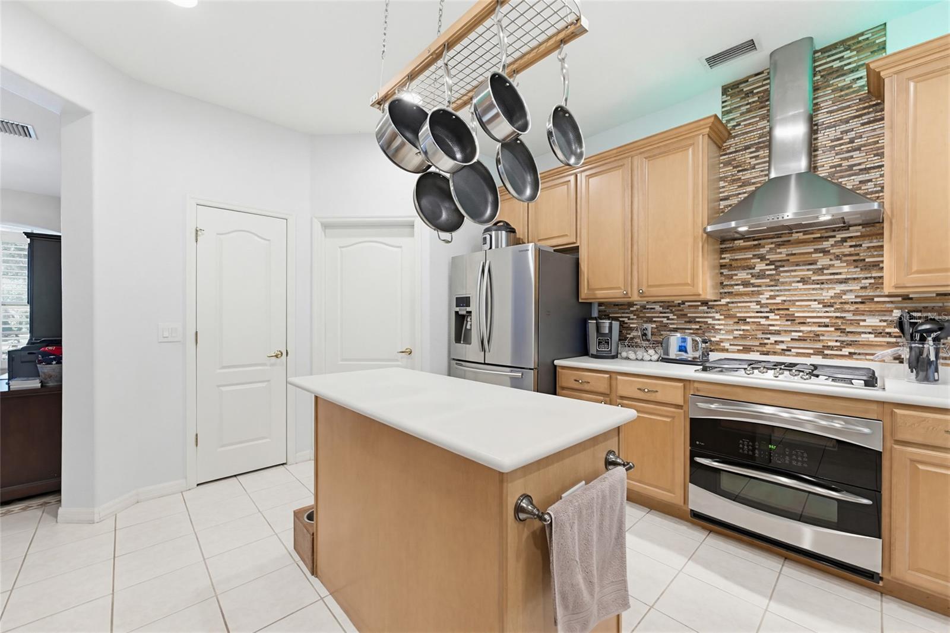
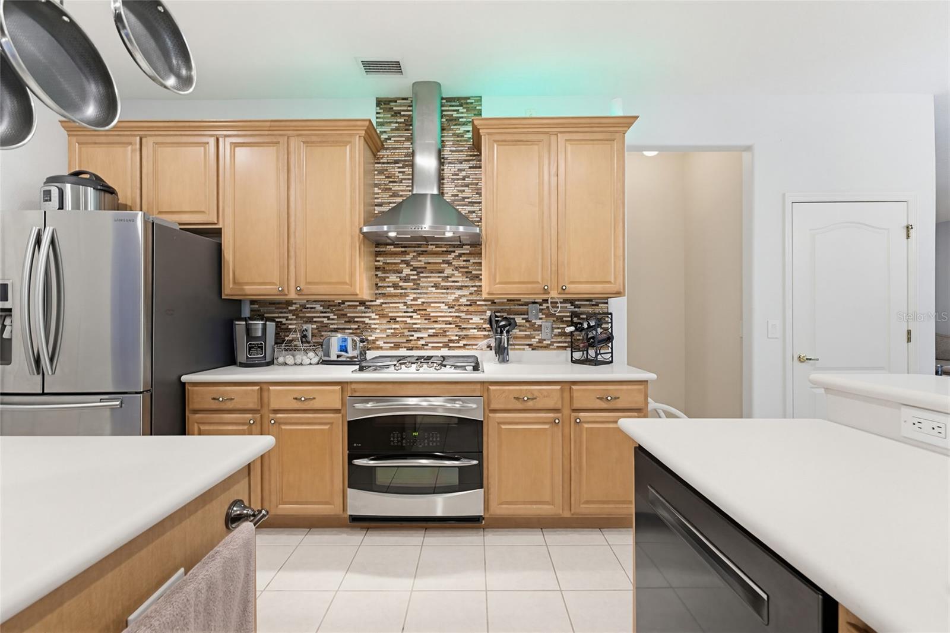
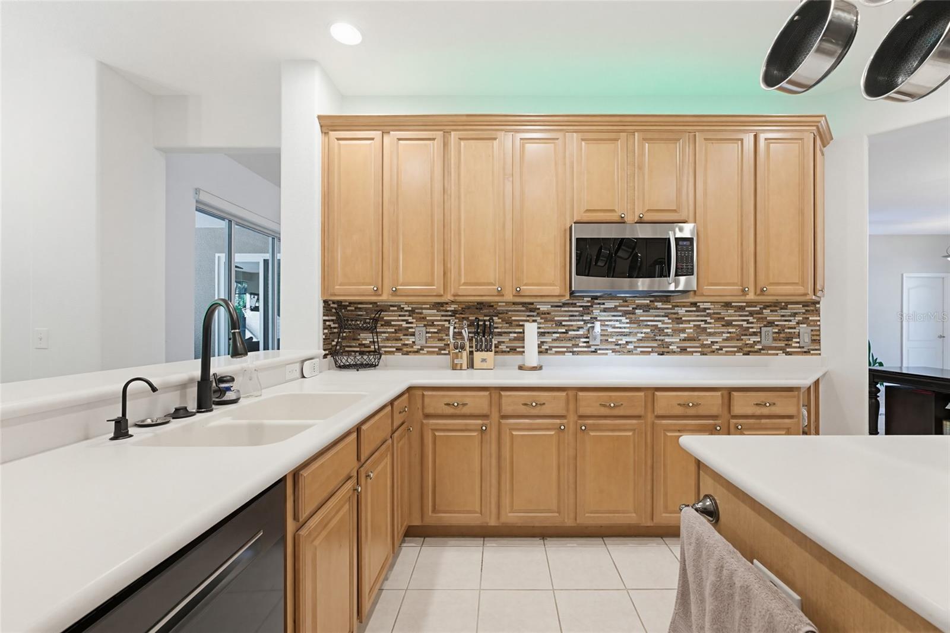
    Eat-in Kitchen, Walk-In Closet(s)

  • Total Bedrooms

    4

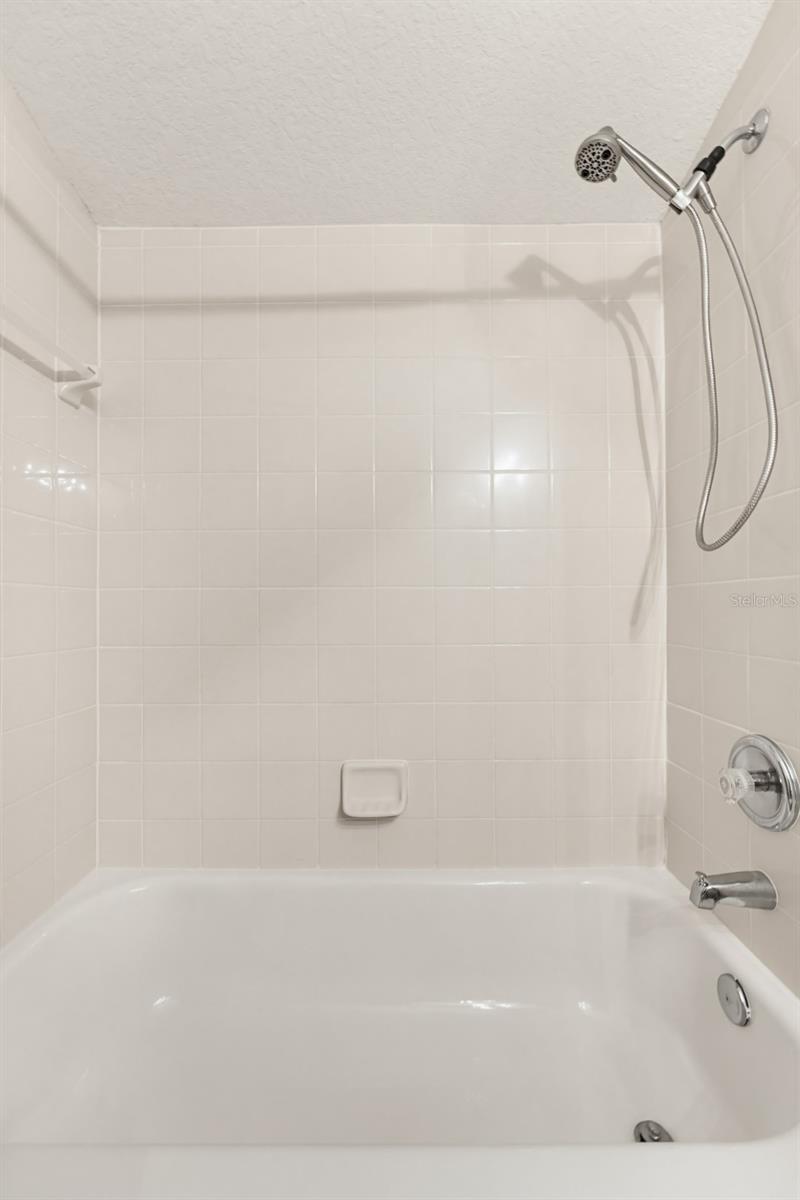
  • Bathrooms

    3

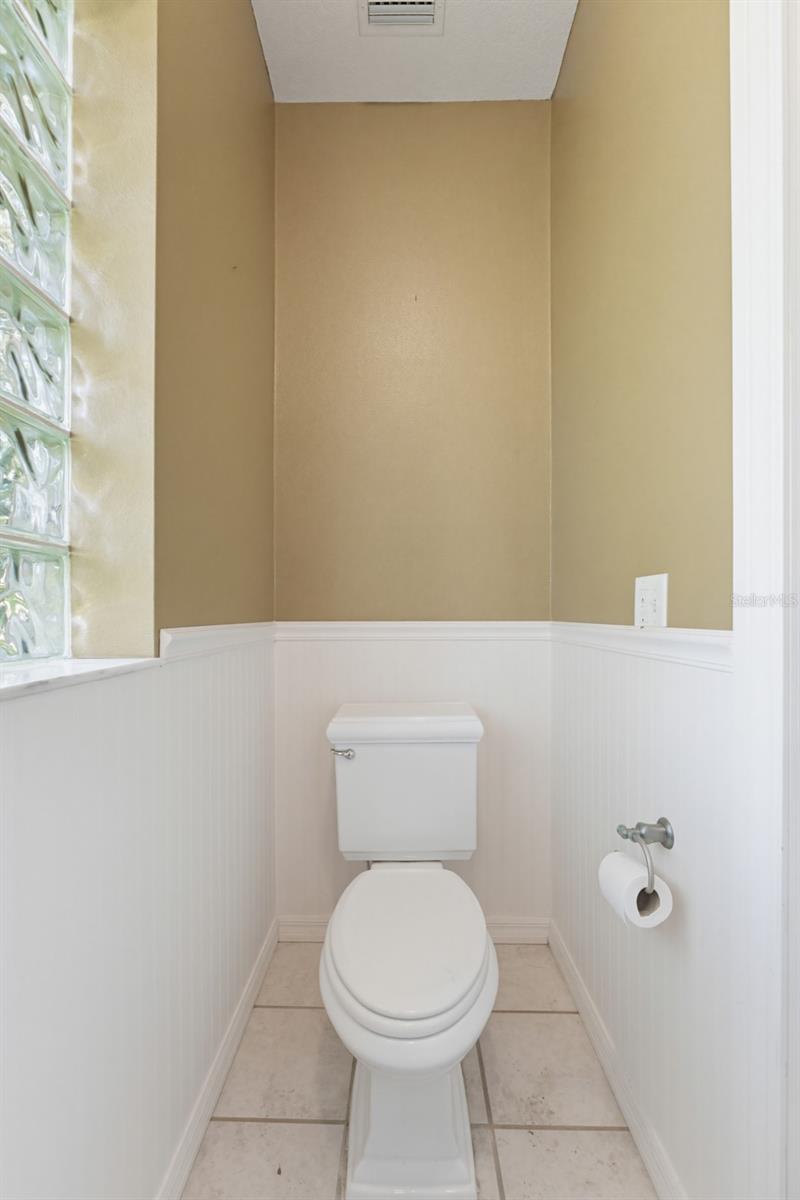
  • 1/2 Bathrooms

    1

  • Cooling YN

    YES

  • Cooling

    Central Air

  • Fireplace YN

    NO

  • Heating YN

    YES

  • Heating

    Central

  • Pet friendly

    Yes

Exterior

  • Garage

    Yes

  • Garage spaces

    3

  • Construction Materials

    Block, Stucco

  • Other Exterior Features

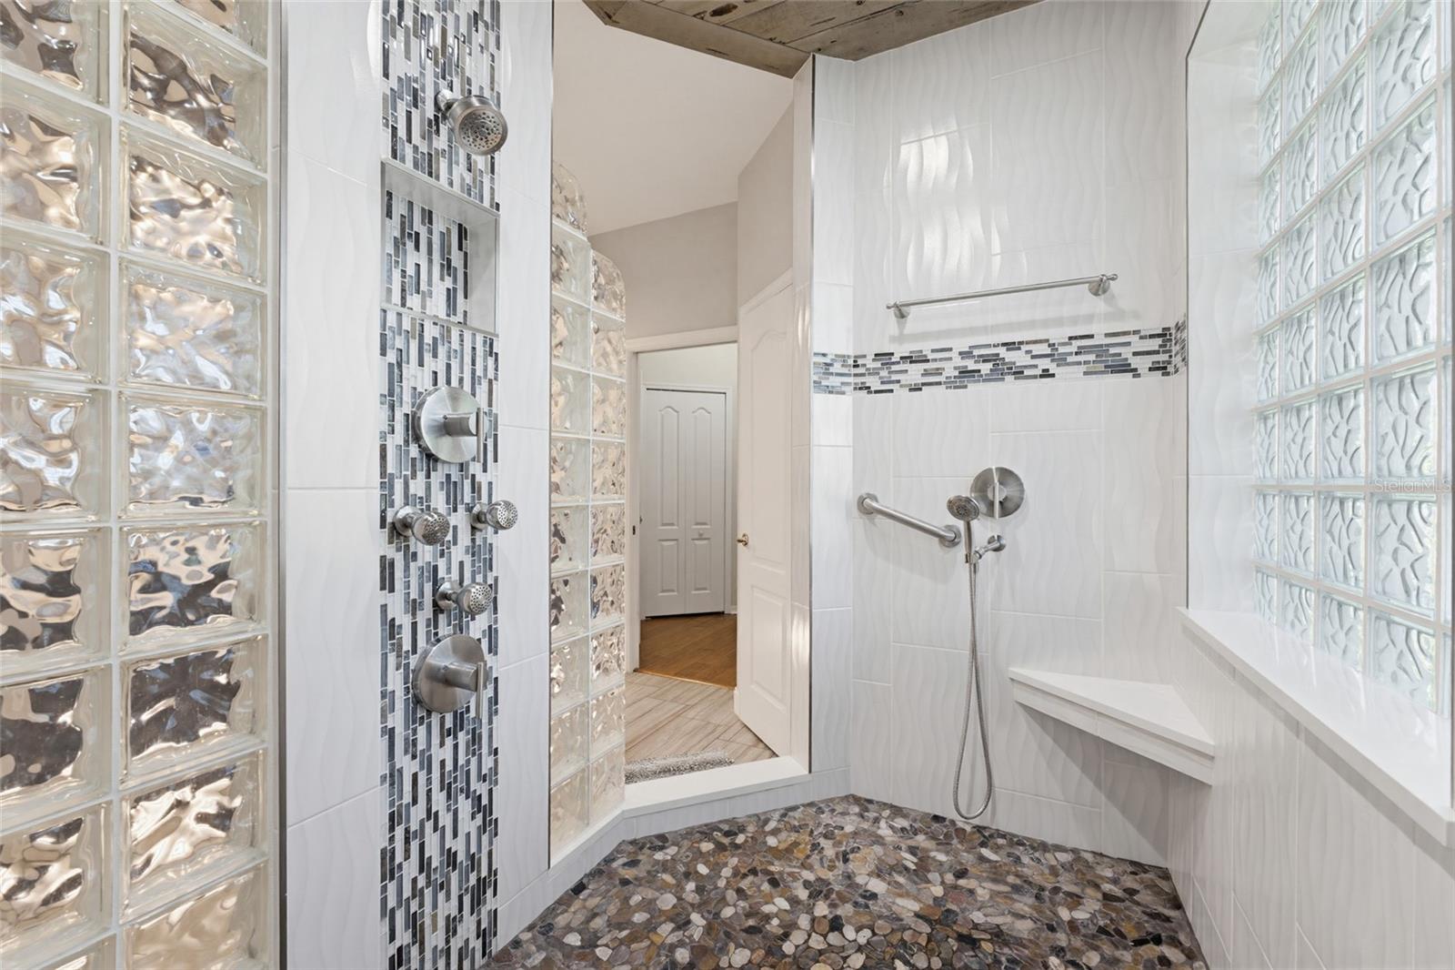
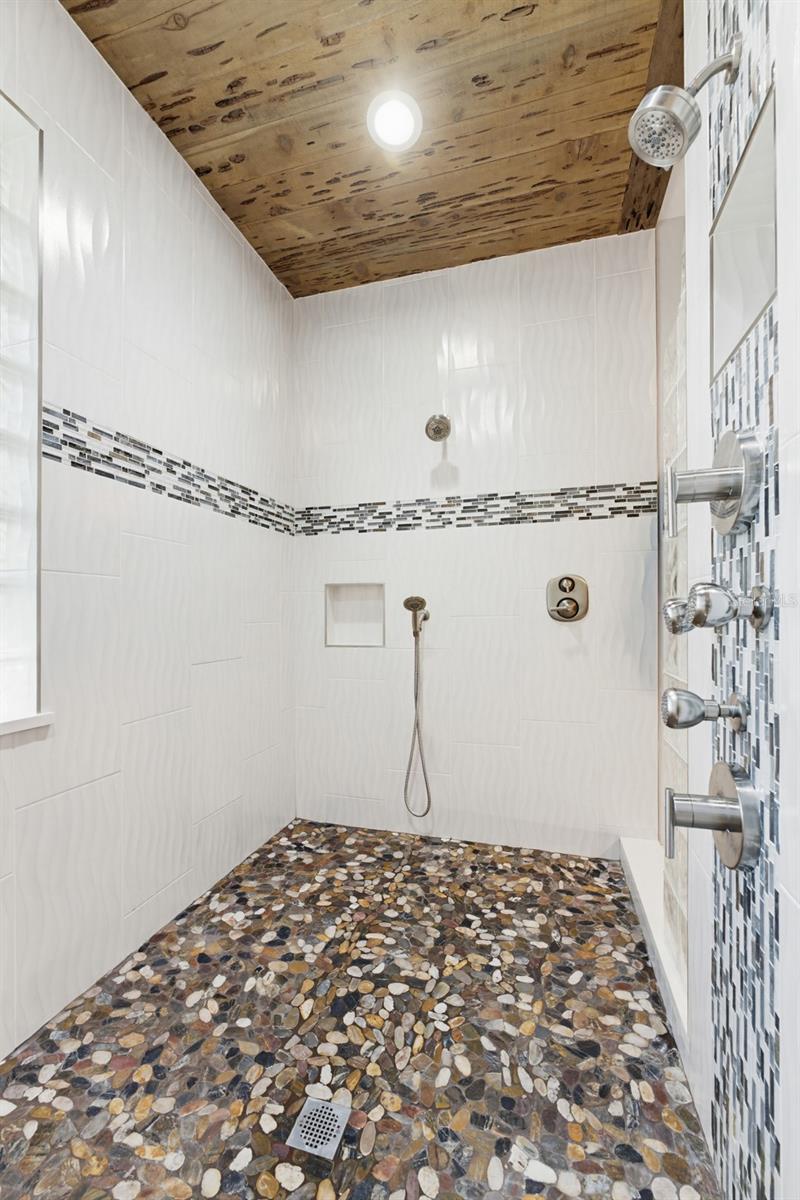
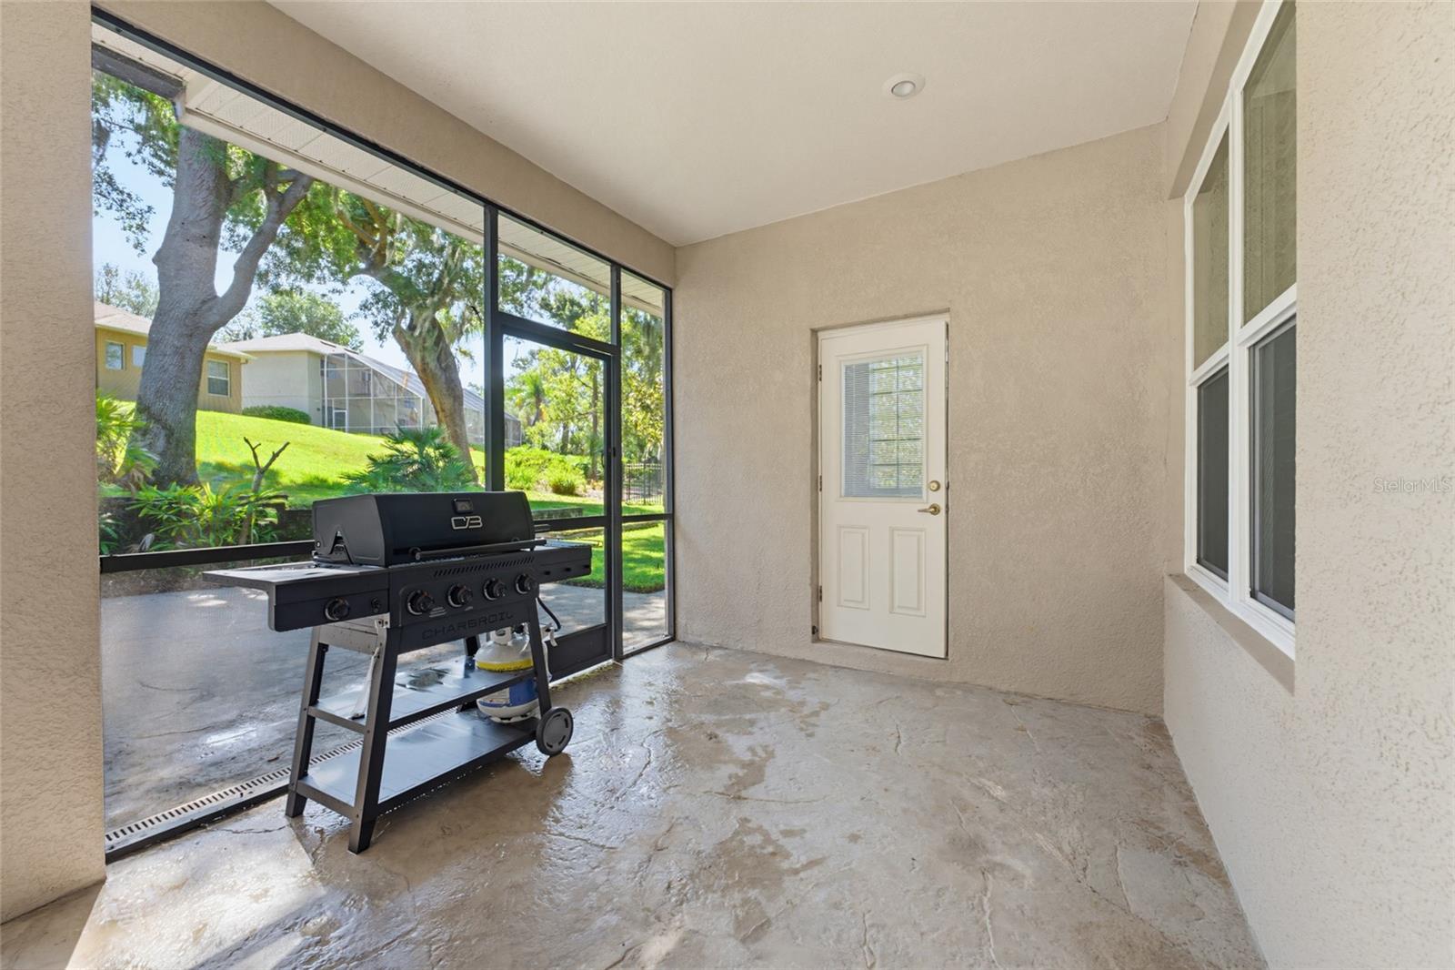
    Outdoor Shower, Rain Gutters

  • Parking

    Garage Door Opener, Attached

  • Patio and Porch Features

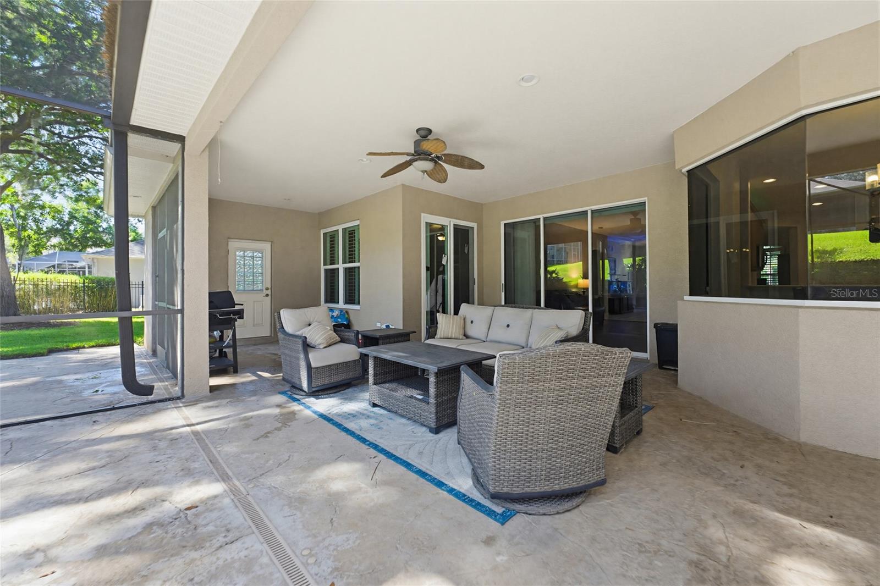
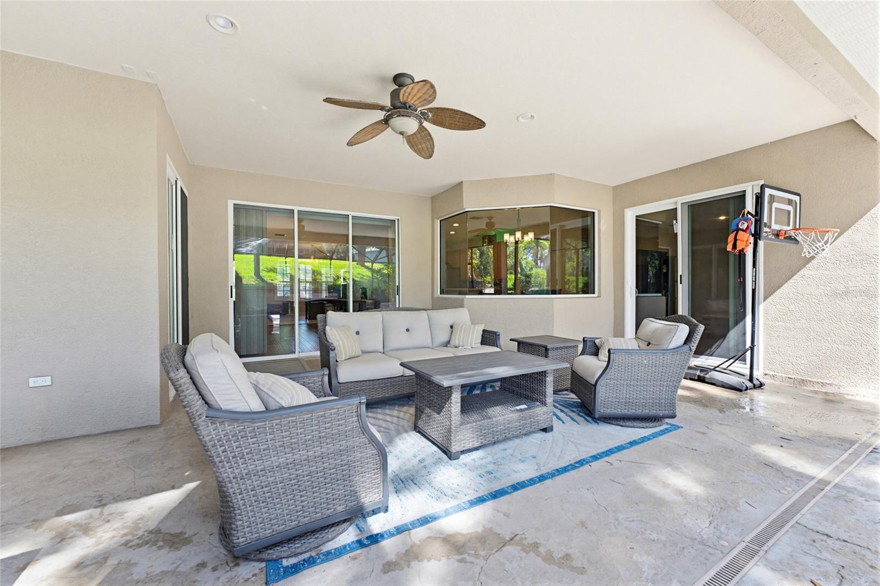
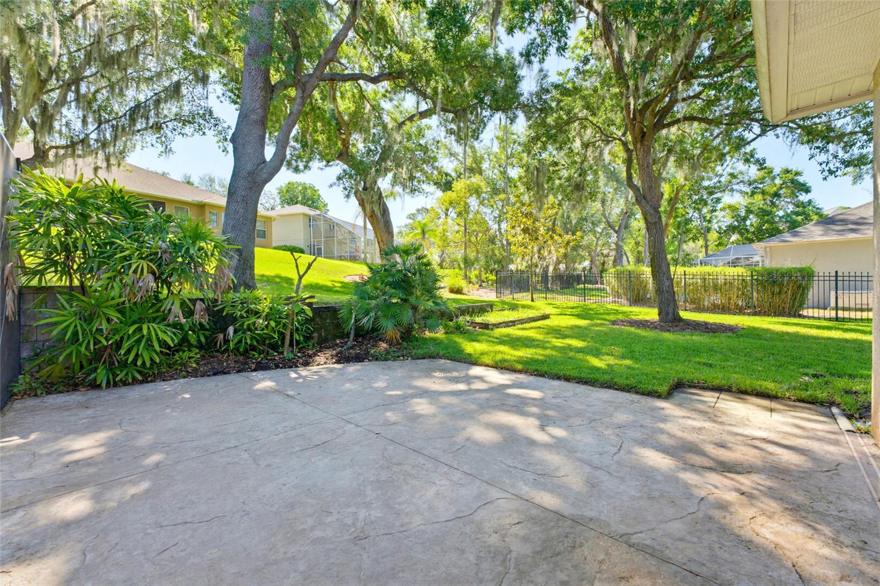
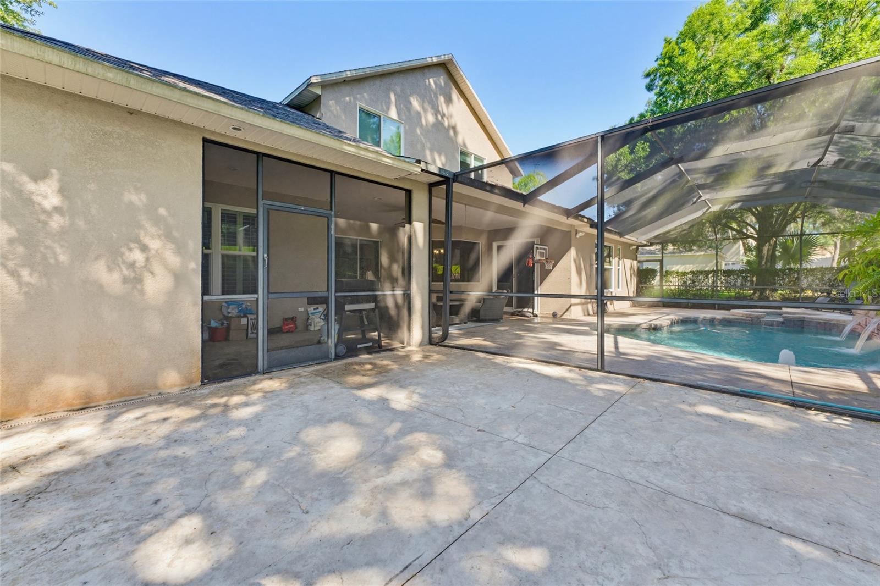
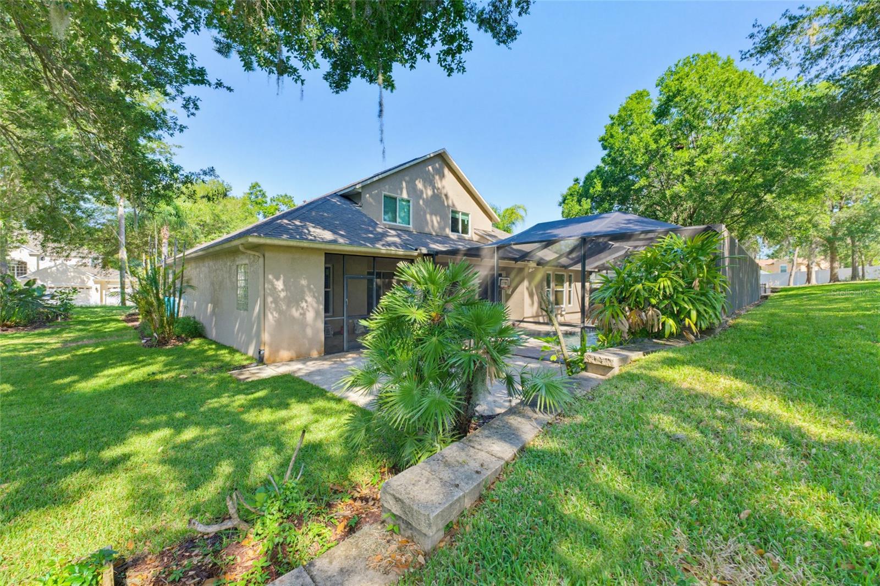
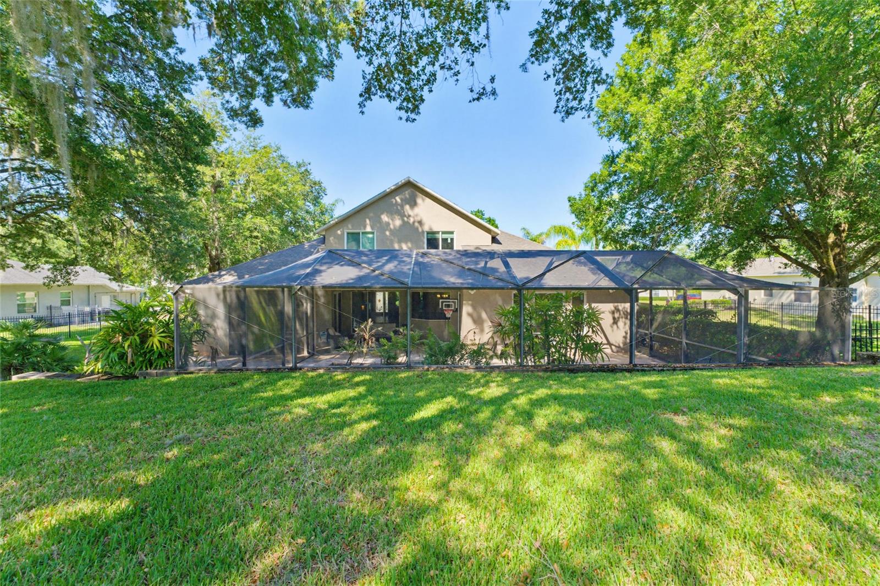
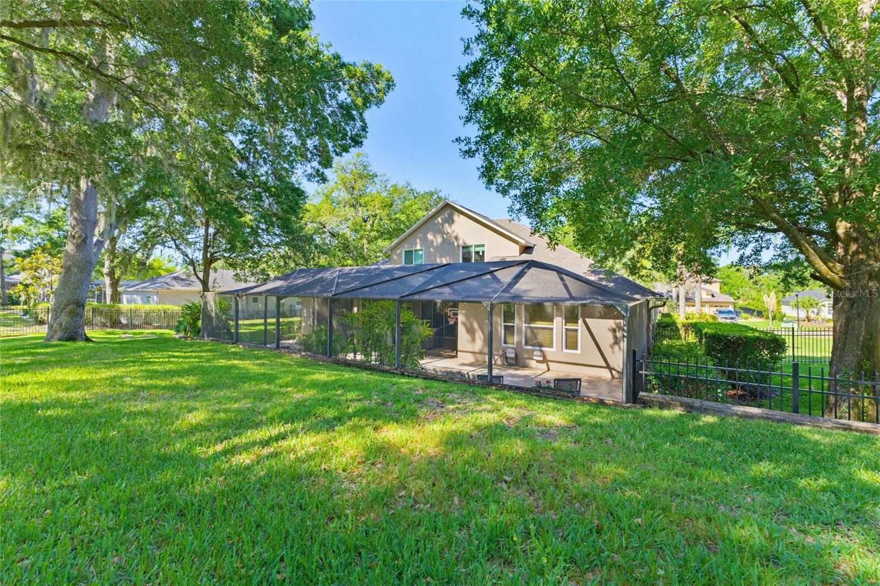
    Patio, Screened

  • Pool

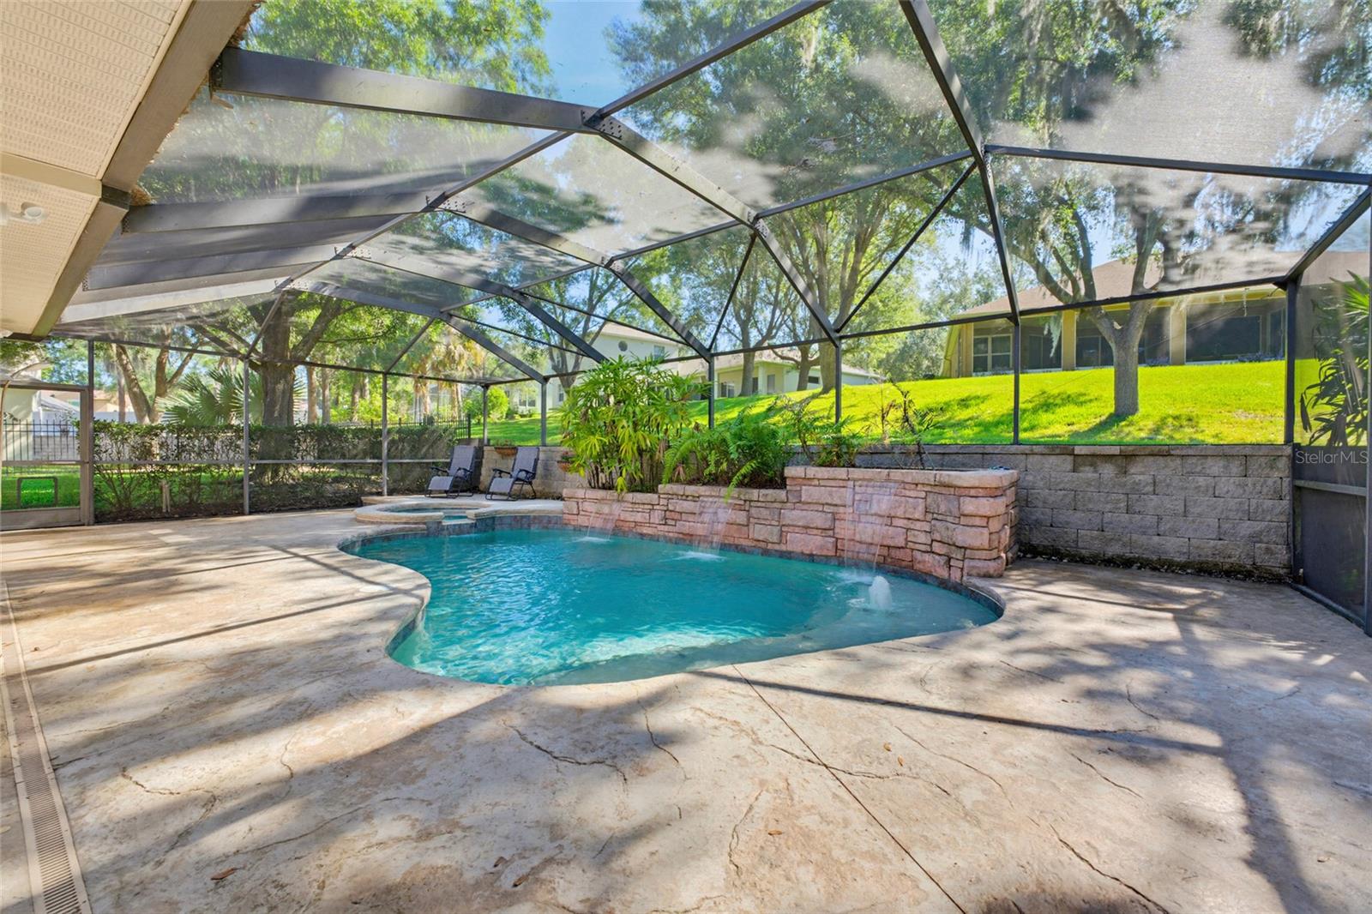
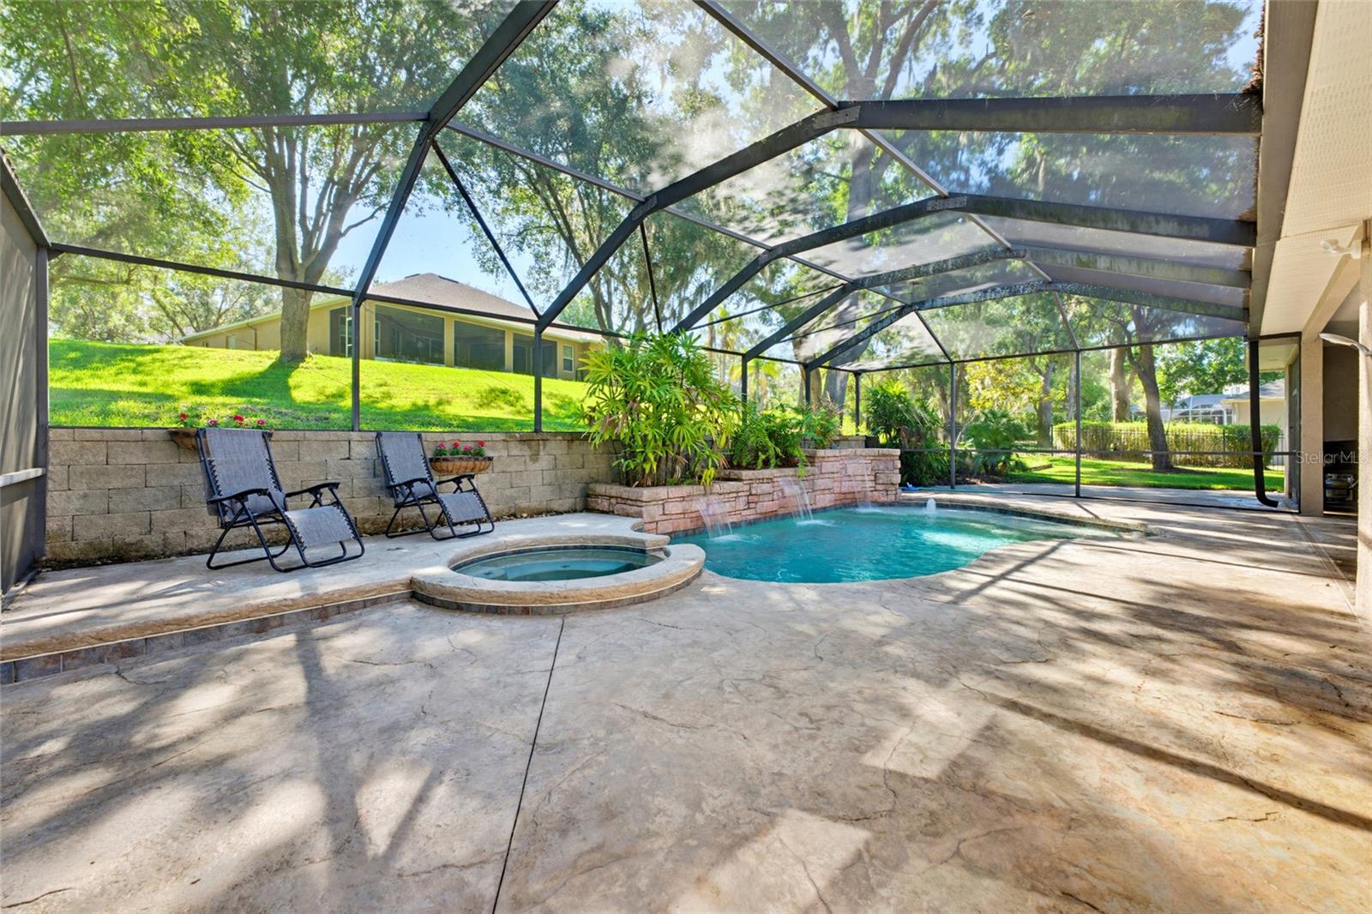
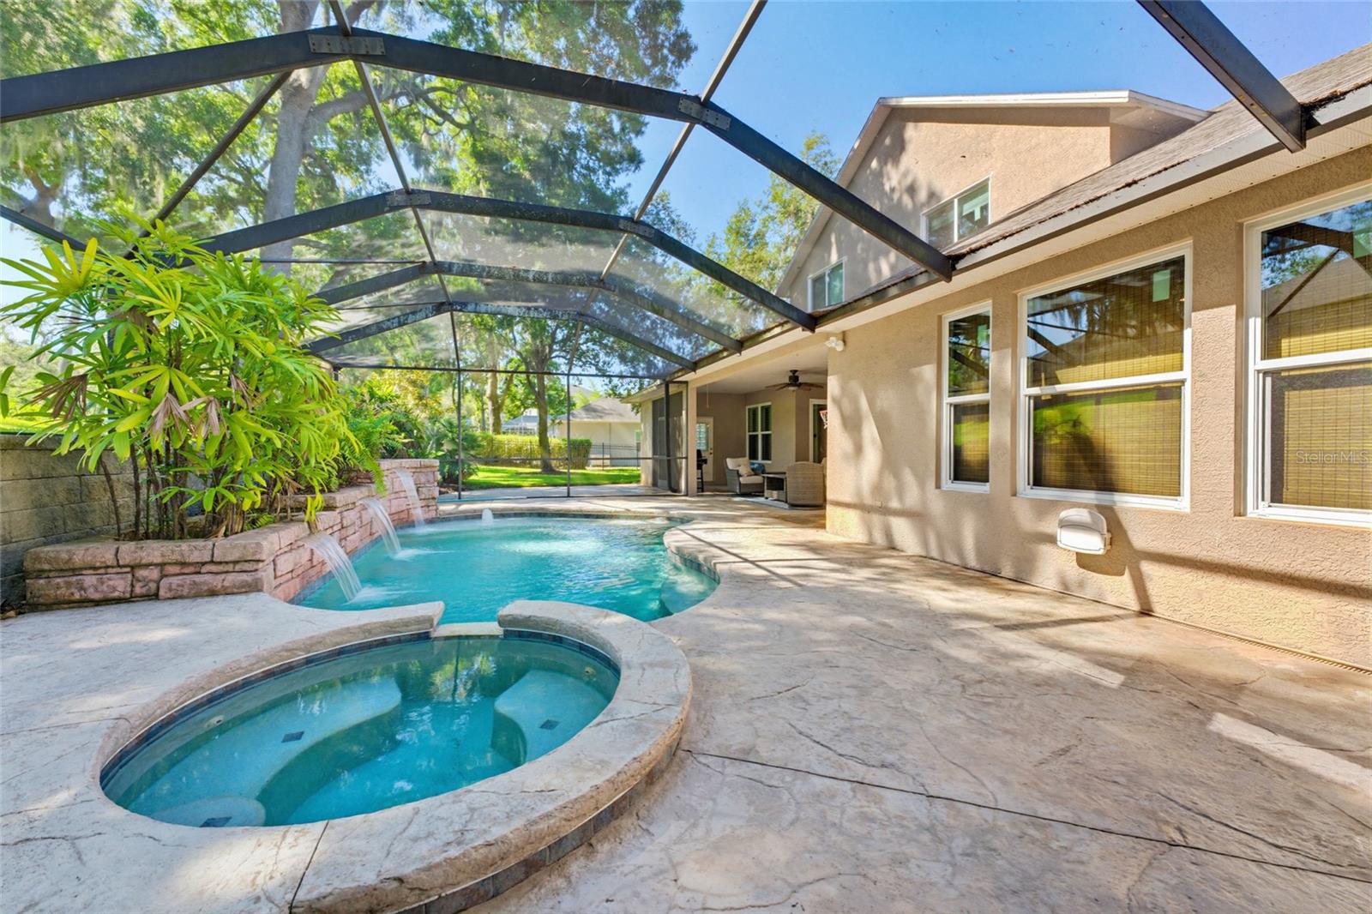
    Yes

  • Pool Features

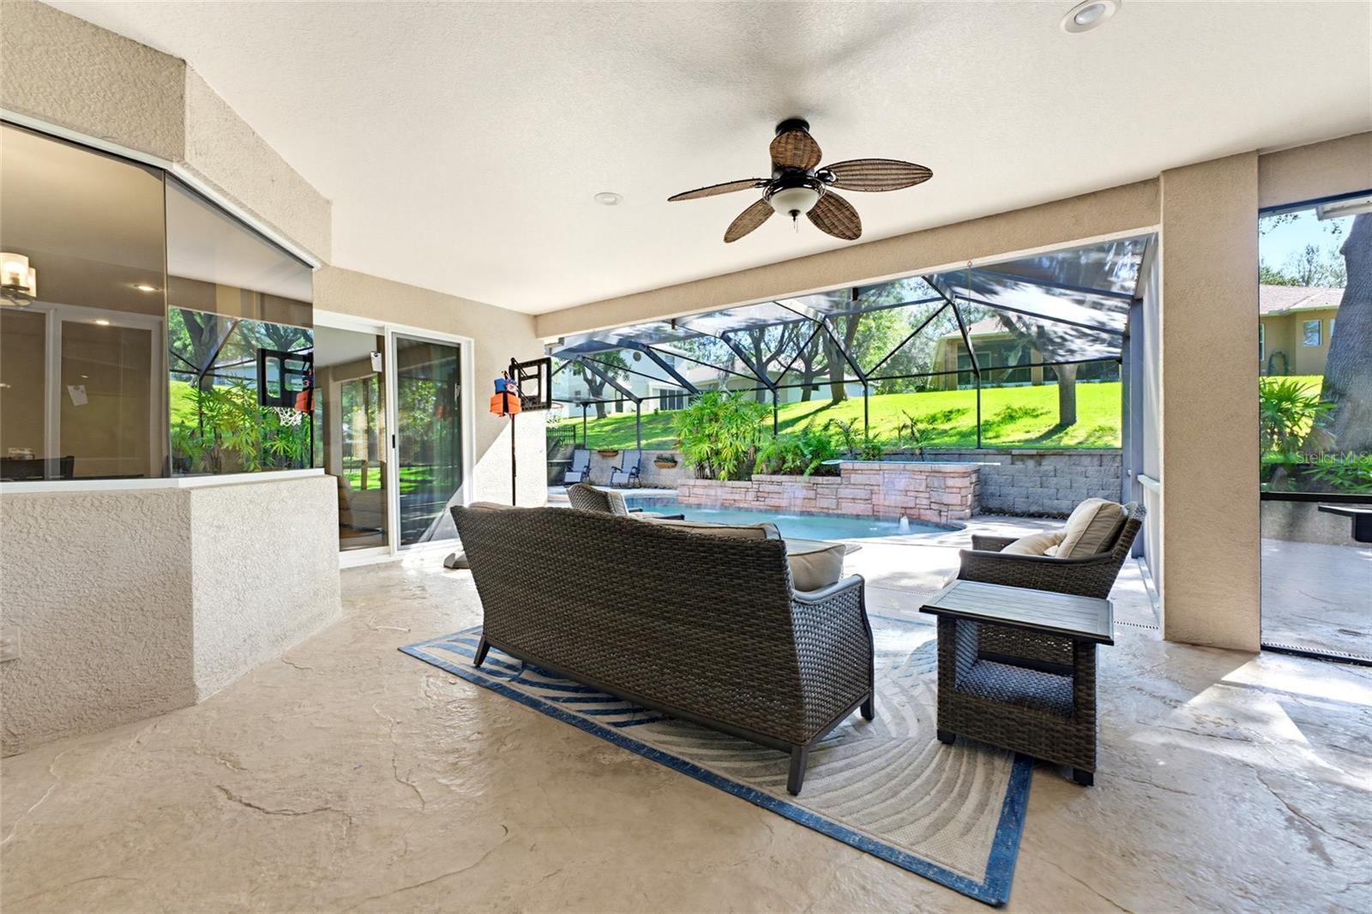
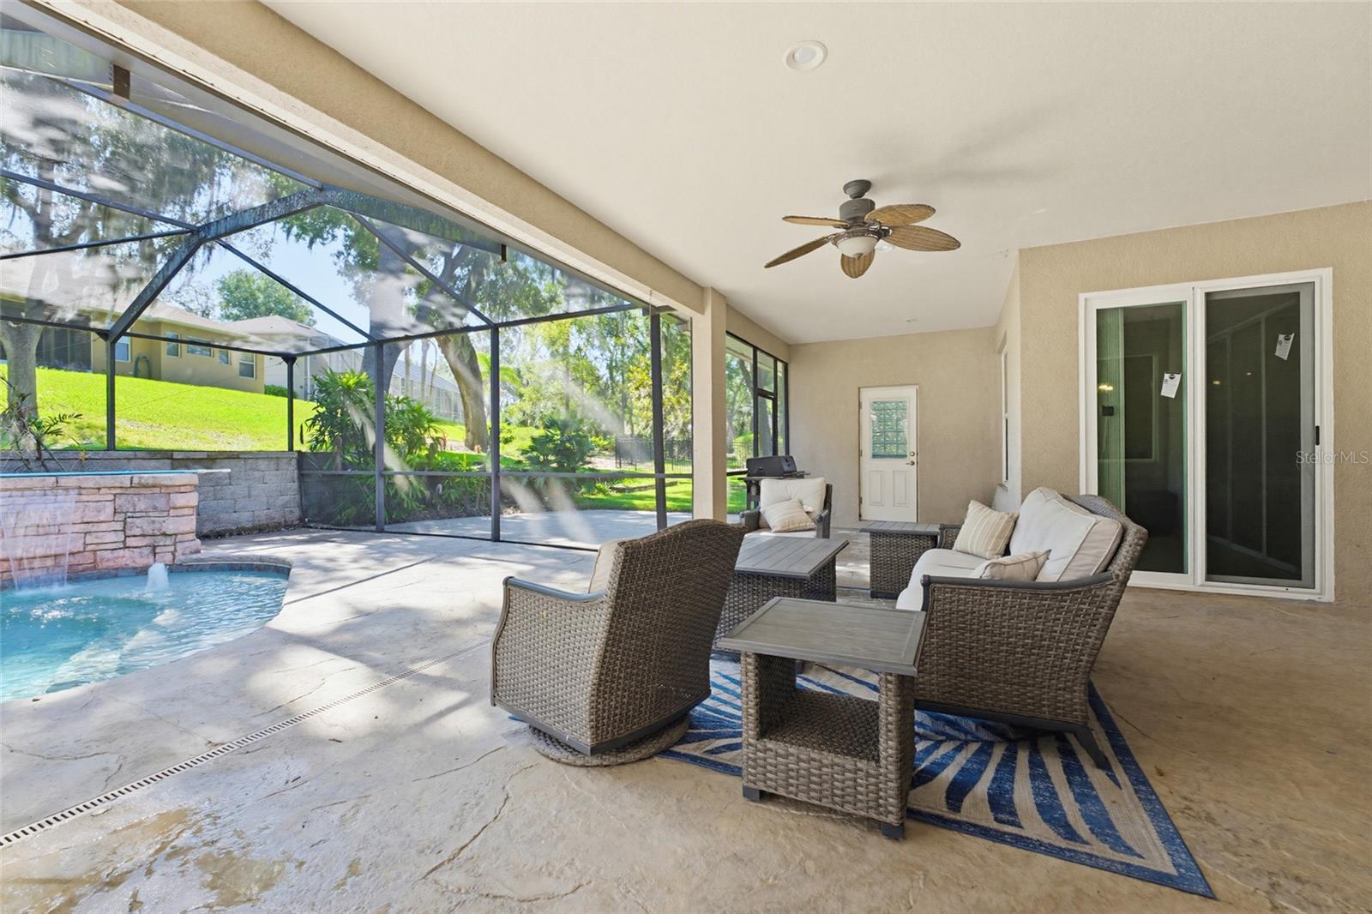
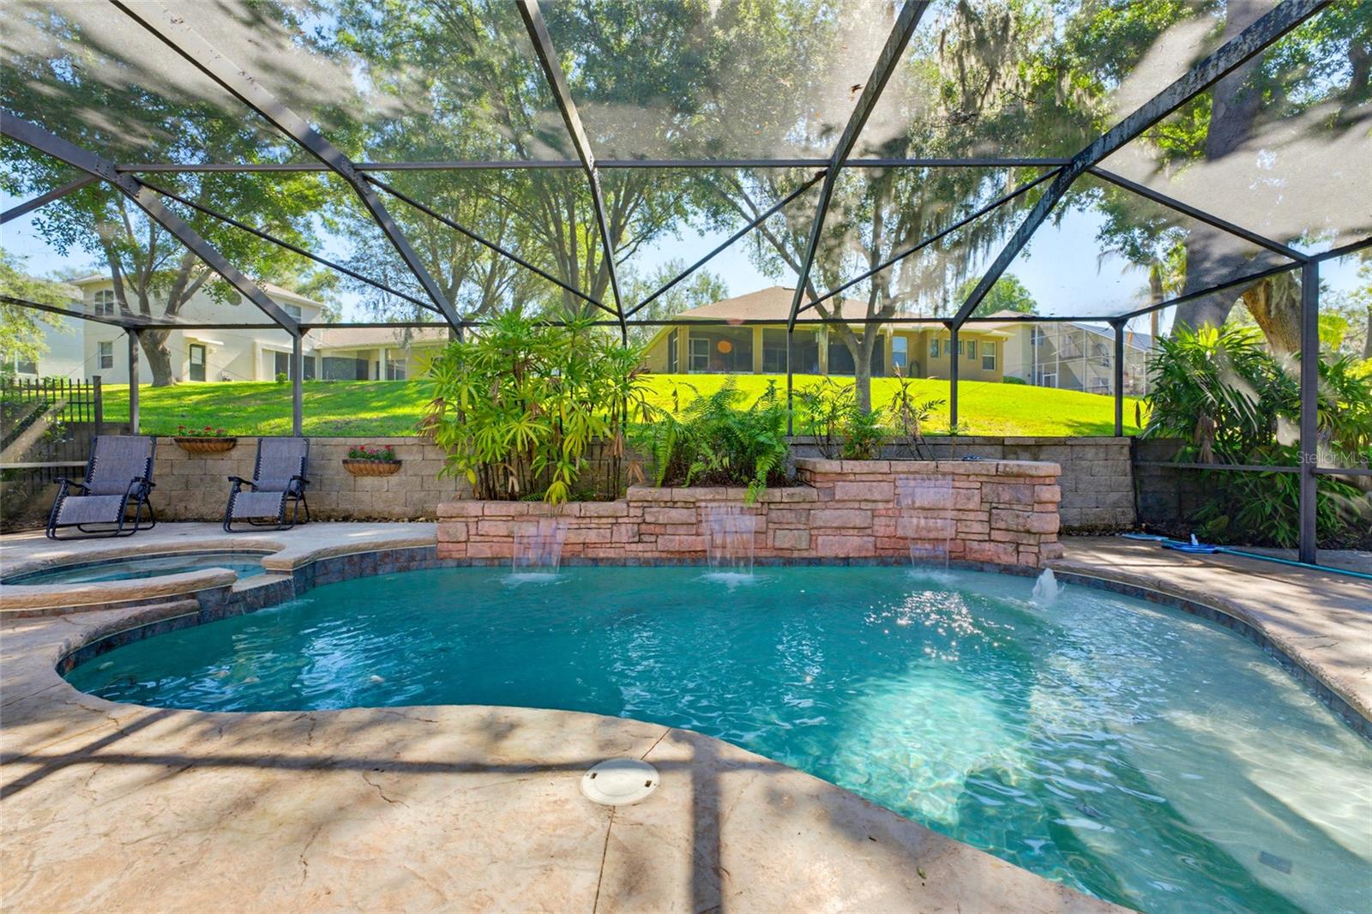
    Gunite, Heated, In Ground, Pool Sweep, Salt Water, Screen Enclosure, Private

  • Waterfront YN

    NO

  • View

    Pool

Area & Lot

  • Lot Features

    Paved

  • Lot Size(acres)

    0.34

  • Lot Size(square feet)

    14,750

  • Property Type

    Residential

  • Property Sub Type

    Single Family Residence

Price

  • Sales Price

    $719,000

  • Tax Amount

    $4,797

  • Sq. Footage

    3,340

  • Price/SqFt

    $215

HOA

  • Association

    YES

  • Association Fee

    $195

  • Association Fee Frequency

    Quarterly

  • Association Fee Includes

    N/A

  • Total Monthly Fees

    $65

School District

  • Elementary School

    Kingswood-HB

  • Middle School

    Rodgers-HB

  • High School

    Bloomingdale-HB

Property Features

  • Stories

    2

  • New Construction

    NO

  • Foundation Details

    Slab

  • Ownership

    Fee Simple

  • Senior Community YN

    NO

  • Sewer

    Public Sewer

  • Tax Lot

    7

  • Water Source

    Public

Schedule a Showing

Showing scheduled successfully.

<
>
IN PERSON
VIA CHAT

What is 3 + 4 ?


Change time

Mortgage calculator

Estimate your monthly mortgage payment, including the principal and interest, property taxes, and HOA. Adjust the values to generate a more accurate rate.

Your payment

Principal and Interest:

$

Property taxes:

$

HOA fees:

$

Total loan payment:

$

Total interest amount:

$

Location

County

Hillsborough

Elementary School

Kingswood-HB

Middle School

Rodgers-HB

High School

Bloomingdale-HB

Listing Courtesy of Joe Alvarez , TRUENORTH REALTY OF FLORIDA LLC

RealHub Information is provided exclusively for consumers' personal, non-commercial use, and it may not be used for any purpose other than to identify prospective properties consumers may be interested in purchasing. All information deemed reliable but not guaranteed and should be independently verified. All properties are subject to prior sale, change or withdrawal. RealHub website owner shall not be responsible for any typographical errors, misinformation, misprints and shall be held totally harmless.

Agent Ashley Baillio

FOUNDER

Ashley Baillio

Call Ashley today to schedule a private showing.


* Listings on this website come from the FMLS IDX Compilation and may be held by brokerage firms other than the owner of this website. The listing brokerage is identified in any listing details. Information is deemed reliable but is not guaranteed. If you believe any FMLS listing contains material that infringes your copyrighted work please click here to review our DMCA policy and learn how to submit a takedown request.© 2024 FMLS.
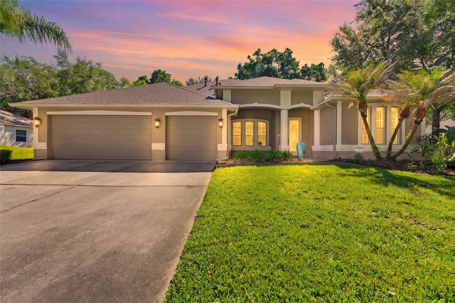
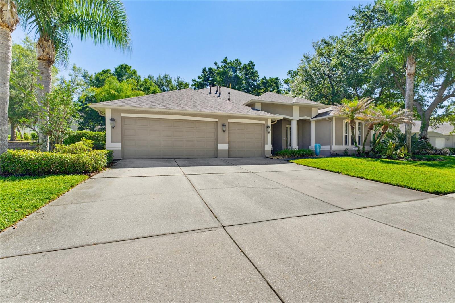
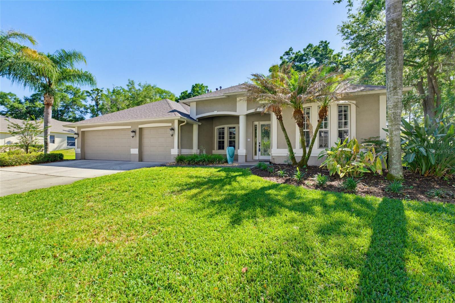
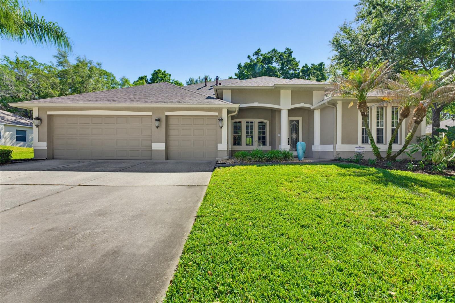
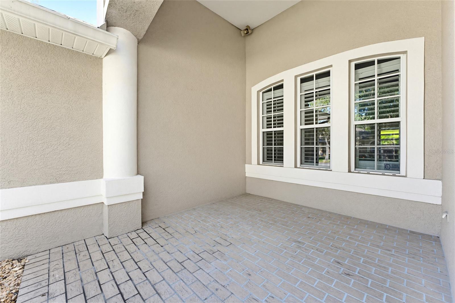
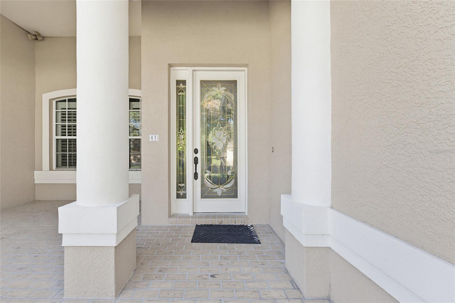
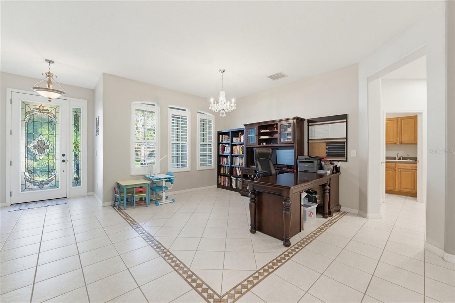
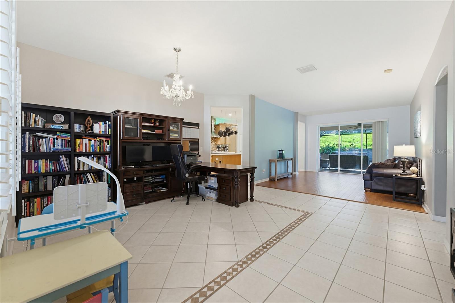
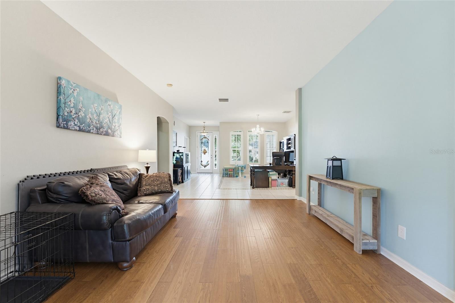
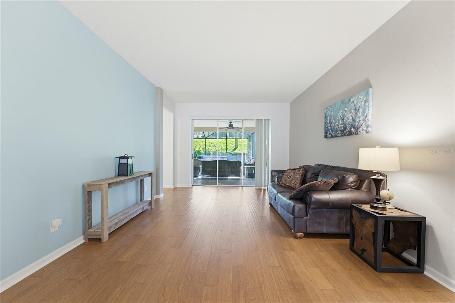
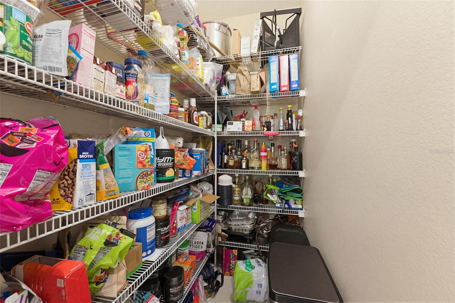
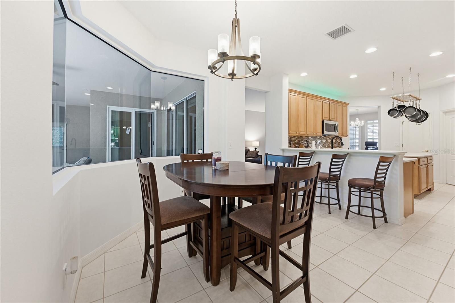
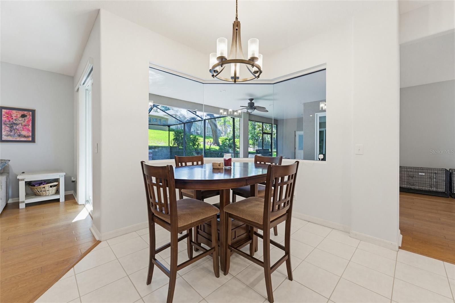
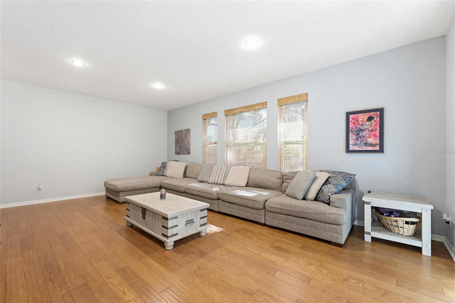
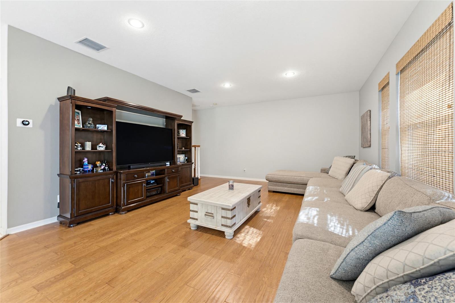
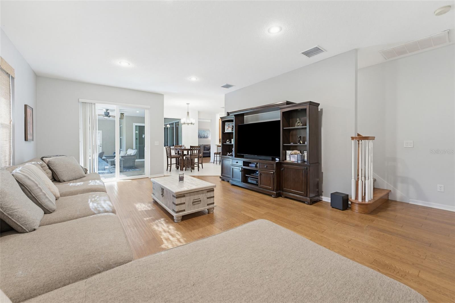
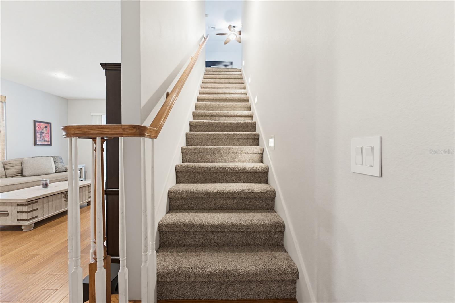
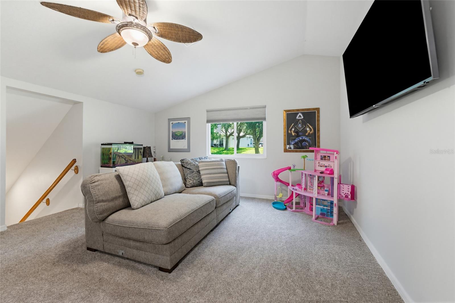
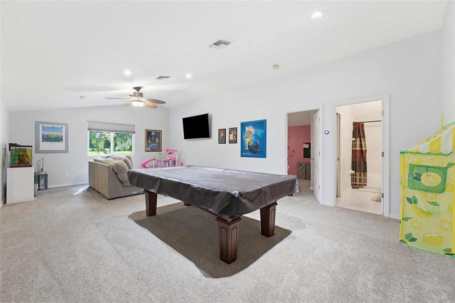
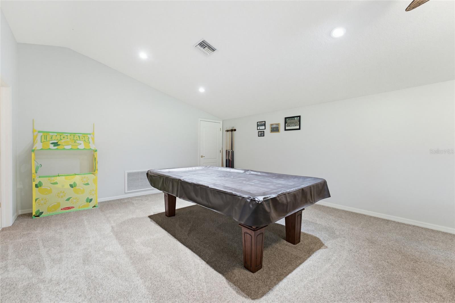
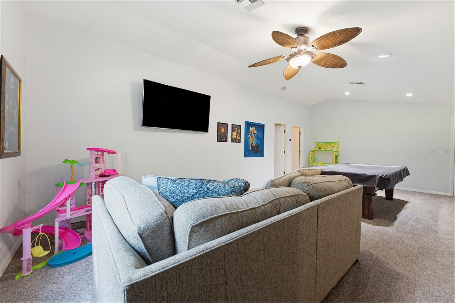
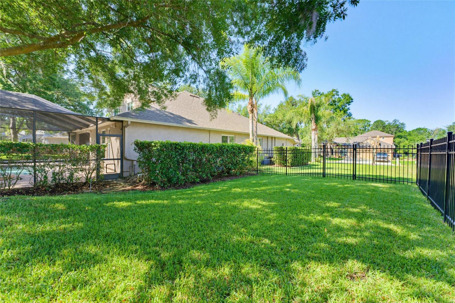
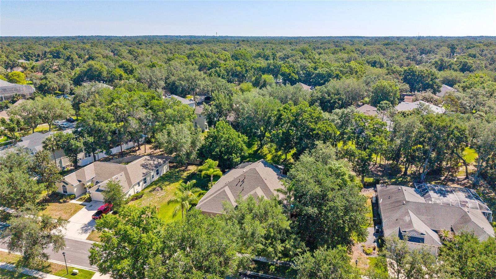
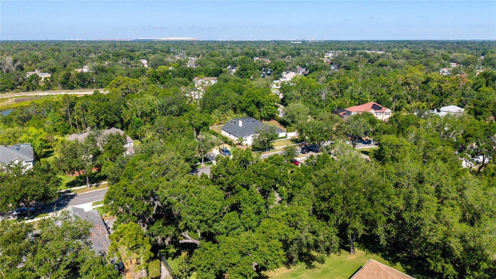
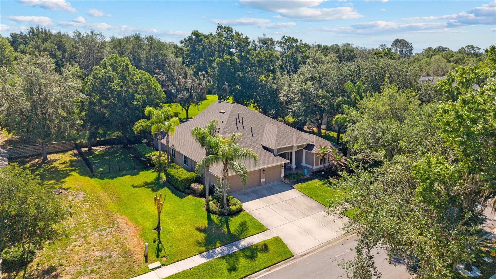
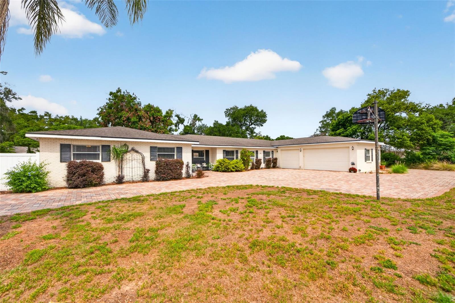
Welcome to this beautifully maintained executive home nestled in a picturesque community known for its mature trees, spacious lots, and elegant homes. Offering an open floor plan with soaring high ceilings, this residence provides the perfect blend of comfort, style, and functionality.
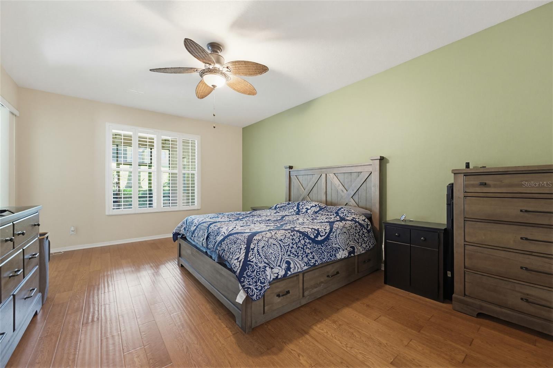
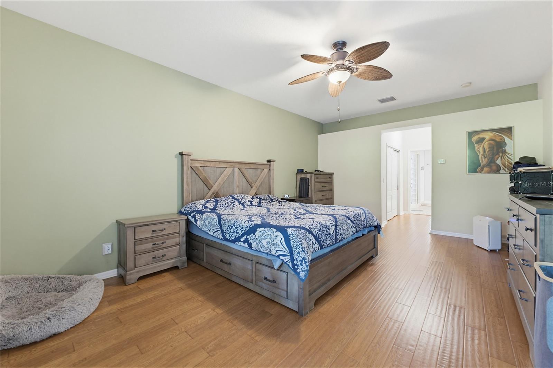
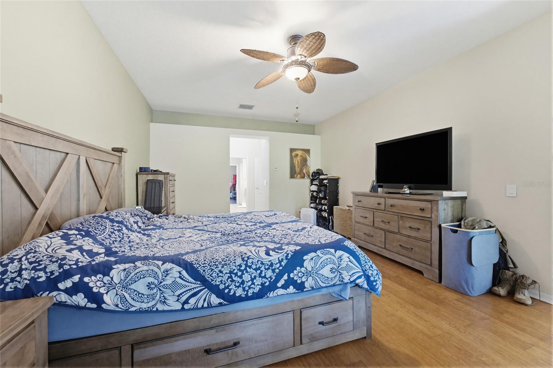
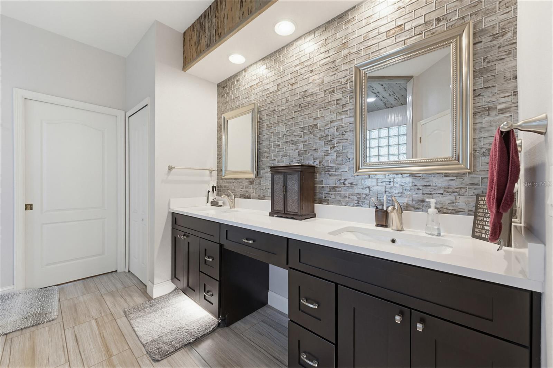
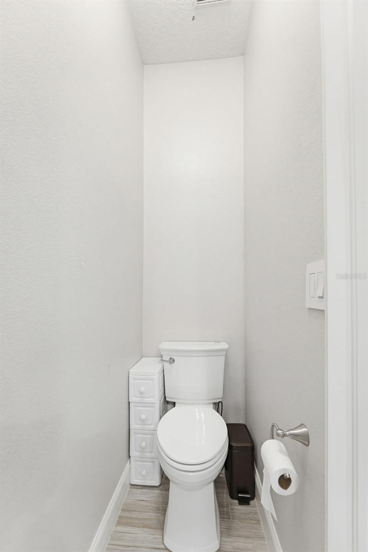
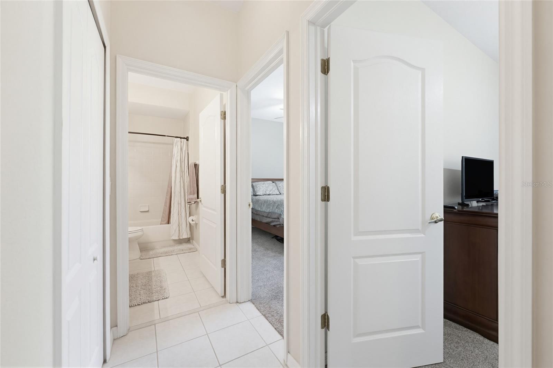
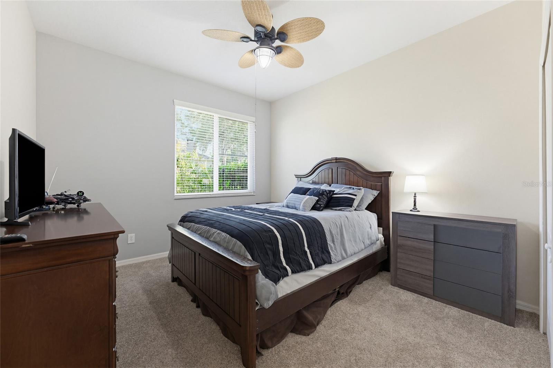
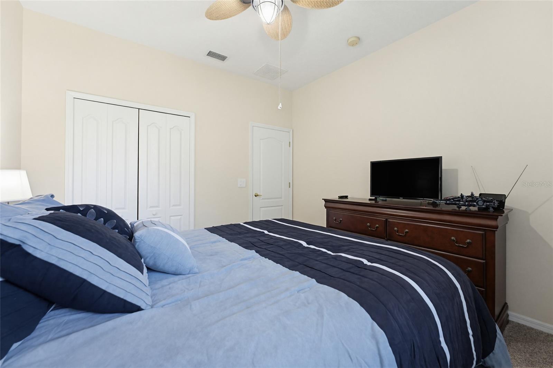
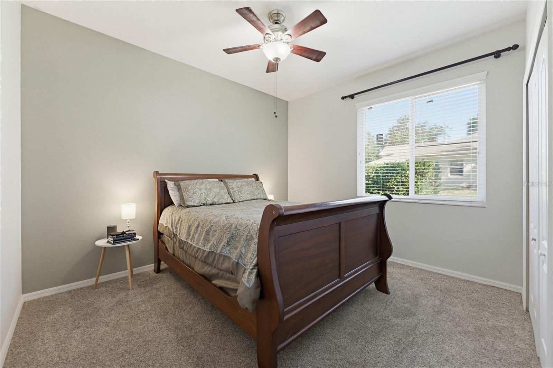
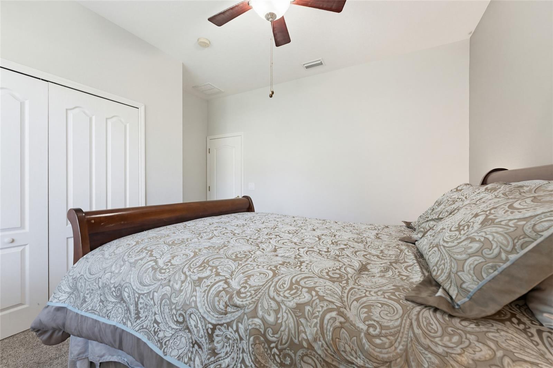
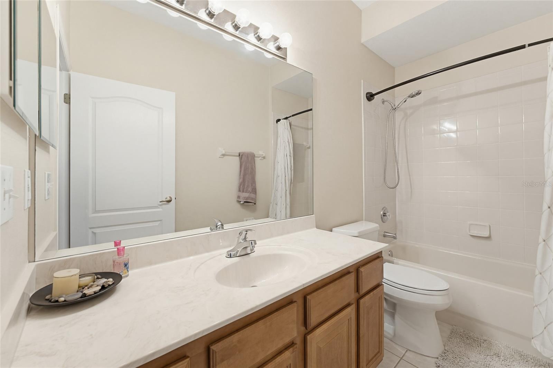
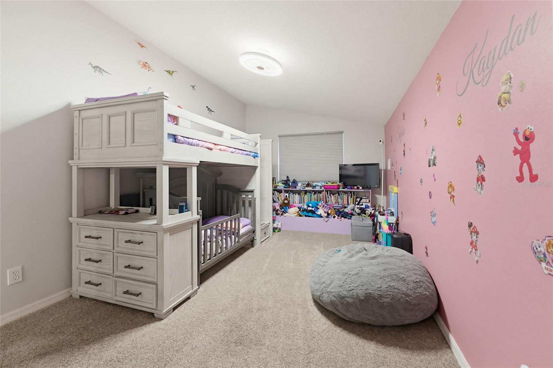
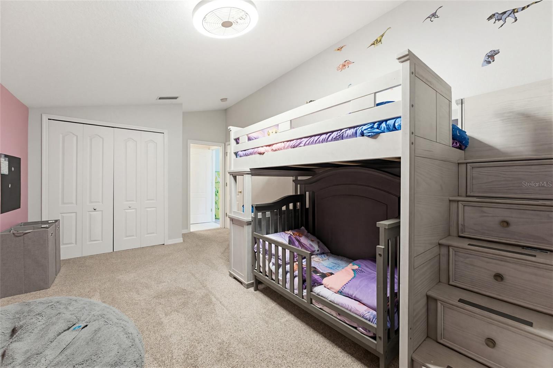
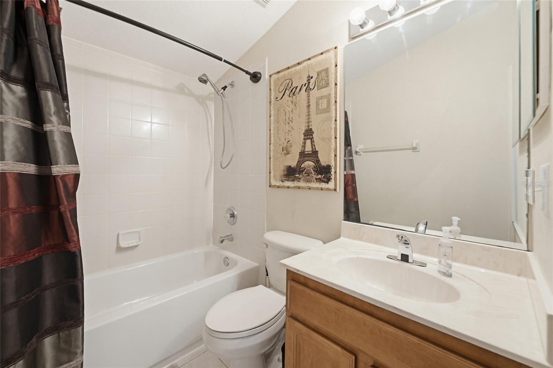
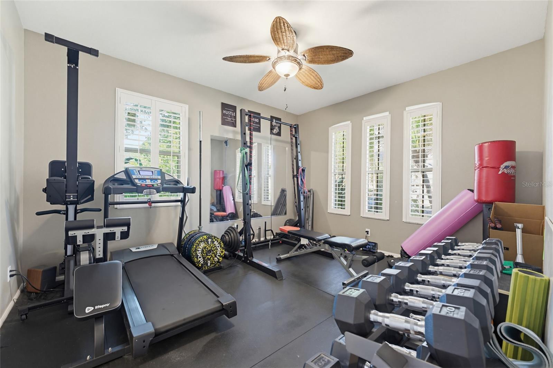
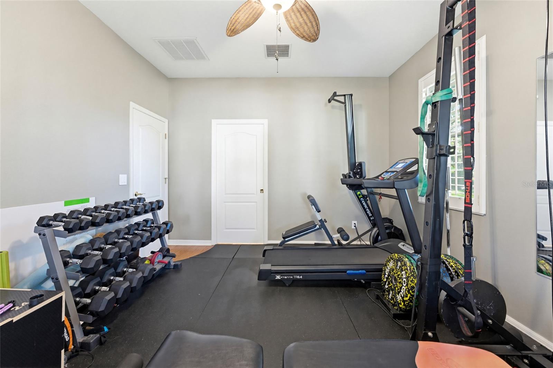
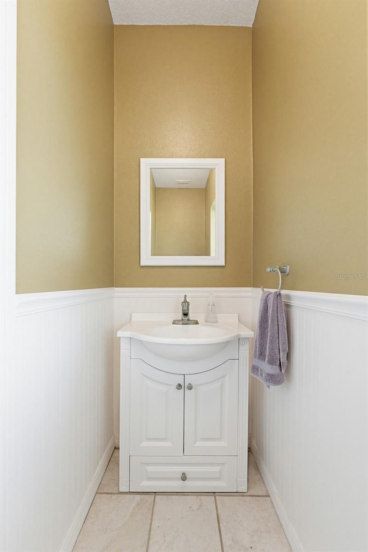
Featuring four generously sized bedrooms and three full baths and one half bath, the home offers plenty of space for both everyday living and entertaining. The expansive living areas flow seamlessly to the outdoor oasis, where you’ll enjoy a sparkling pool and oversized lanai — ideal for relaxing or hosting gatherings year-round.
This home has been thoughtfully updated for peace of mind and energy efficiency, including a new roof in 2020, new energy-efficient windows and sliders, three upgraded AC units, an updated water heater, and fresh interior paint.
Conveniently located close to shopping, dining, and major commuter routes, this home offers an easy drive to Tampa while still enjoying the tranquility of an established neighborhood. Don’t miss the opportunity to own this exceptional property in one of the area’s most desirable communities!

62 CAMELOT RIDGE DRIVE

Message successfully sent.

What would you like to know?

What is 3 + 4 ?

I agree to receive email communication and understand I can unsubscribe at any time.

I agree to be contacted by Sell South Florida via call, email, and text for real estate services. To opt out, you can reply 'stop' at any time or reply 'help' for assistance. You can also click the unsubscribe link in the emails. Message and data rates may apply. Message frequency may vary. Privacy Policy

Related Properties

New on site 4 days ago
Welcome to the beautiful Brandon pool home you have been waiting for! Ideally situated in the desirable Hickory Lakes subdivision, this spacious 5-bedroom, 3-bathroom home rests on an oversized homesite at the end of a peaceful cul-de-sac, creating a wonderful sense of privacy and seclusion.

This newly reimagined single-story home is filled with natural light and features two massive living areas, giving everyone plenty of room to gather, entertain, or simply spread out and relax. At the heart of the home is a gorgeous, chef-inspired kitchen featuring brand-new quartz countertops and an enormous center island—perfect for preparing family meals, hosting celebrations, or becoming everyone’s favorite gathering spot.

The thoughtfully designed floor plan offers incredible flexibility and is especially well suited for multigenerational living, extended family, visiting guests, a private home office, or anyone looking for plenty of comfortable living space under one roof.

Step outside and discover your own private Florida oasis! The pool has been completely redone and is complemented by brand-new landscaping, creating the perfect backdrop for quiet mornings, relaxing weekends, family celebrations, and year-round outdoor entertaining.

Enjoy the peaceful, tucked-away atmosphere of Hickory Lakes while remaining just minutes from major shopping, restaurants, and everyday conveniences. With easy access to Tampa and approximately 30 minutes from the Happiest Place on Earth, Disney! This location brings together privacy, convenience, and the best of Florida living with space, style, privacy, flexibility, and your own beautifully refreshed pool retreat.
#W7888969

BRANDON

2532 BELLWOOD DRIVE

5 Beds

3 Baths

2,882 Sq.Ft.

$579,900

MLS#: W7888969

New on site 4 days ago
Welcome to 1639 Ledgestone Dr in Brandon’s desirable Providence Lakes- a beautifully updated 4BR, 2.5BA home with a versatile upstairs loft area and private saltwater pool on a half of an acre, offering 2,449 sq. ft. of comfortable Florida living designed for both everyday life and entertaining. This special layout features multiple living areas and an open, inviting floor plan. The fully updated kitchen is complete with stainless steel appliances including a double oven, cook top, kitchen island with storage and breakfast bar plus convenient sliders to the saltwater pool for effortless indoor-outdoor living. The downstairs primary bedroom and ensuite bath with free standing tub and glass shower enclosure create a spa like feel. Sliders to the pool area allow easy access to take a dip. Upstairs you'll find a loft along with three additional bedrooms and full bath including one bedroom thoughtfully set up for an office with built in cabinetry perfect for a productive workspace. Step outside to enjoy your backyard oasis featuring a sparkling saltwater pool and a brand-new lanai-2025, ideal for relaxing or hosting year-round. Recent updates provide peace of mind and modern convenience including two new HVAC systems in 2024 and 2026, a newer hot water heater-2024, GE kitchen appliances-2023 LG French door refrigerator- 2024 and updated smart switches throughout the home. Located in the established Providence Lakes community, this home is within 20 miles of downtown and MacDill Air Force Base making commuting and weekend outings a breeze. Providence Lakes features a community park and playground area. Looking to enjoy the Florida lifestyle, you have found it here!
#TB8541386

BRANDON

1639 LEDGESTONE DRIVE

4 Beds

2 Baths

2,449 Sq.Ft.

$599,990

MLS#: TB8541386

This beautiful single-story ranch home is thoughtfully designed for both everyday living and entertaining, offering an ideal blend of elegance, comfort, and flexibility with spacious living areas and a functional floor plan. Upon entering, you'll find a formal living room and formal dining room that serve as the heart of the home. The main living areas and 4 bedrooms feature 1/2-inch-thick hand-scraped textured maple hardwood flooring, adding warmth, character, and lasting quality throughout.

The private in-law suite provides exceptional flexibility for multi-generational living or guests. The suite includes a spacious fifth bedroom, a private sitting room, a full bathroom, a walk-in closet, and large 20-inch porcelain tile throughout. The same 20-inch porcelain tile continues through the kitchen, breakfast nook, expansive 375-sq.-ft. sunroom, all 3 bathrooms, and the laundry room.

One of the home's standout features is the 375-sq.-ft. sunroom, bathed in natural light from 2 sets of double French doors with energy-efficient double-pane glass. This bright, inviting space is perfect for entertaining, relaxing, a home office, or enjoying views of the pool and tropical landscaping throughout the year. The kitchen is appointed with maple wood cabinetry, Corian countertops, and a large walk-in food pantry, providing abundant storage and organization for everyday living. Matching Corian surfaces extend to the family room window sills and breakfast nook, creating a cohesive, custom appearance throughout the adjoining living spaces. Throughout the home, every window is fitted with blinds, while the front-facing windows are enhanced with classic plantation shutters, providing timeless curb appeal, abundant natural light, and added privacy.

Located in the desirable Camelot Woods II community of Brandon, Florida, this beautifully maintained home sits on an elevated corner lot with added privacy in a single-entrance neighborhood. Conveniently located off John Moore Road, the property offers exceptional curb appeal and outstanding outdoor living. The extra-long, extra-wide driveway comfortably accommodates up to 9 vehicles, making it ideal for entertaining or multi-vehicle households. Guests are welcomed by a covered front porch, finished with elegant pavers.

The backyard is a true retreat, featuring a stunning 15'x30' saltwater swimming pool with a 7-foot deep end, built-in benches on both sides, and a raised oversized spa—both heated by natural gas for year-round enjoyment. Surrounding the pool is an impressive collection of mature, exotic clumping bamboo—including Slender Weaver, Blue Bamboo, and Golden Goddess—creating a lush, tropical setting that offers exceptional beauty and privacy. Adjacent to the pool is a private paver patio and grilling area, enclosed by the bamboo to create the perfect outdoor entertaining space.

A special feature for gardening enthusiasts is the covered garden porch, thoughtfully designed as a protected space for orchids and other tropical plants to thrive. This inviting area provides the ideal environment to display and care for a prized plant collection while enjoying the surrounding landscape. Beautiful Spanish olive trees line the west side of the home, adding shade, character, and timeless elegance to the professionally landscaped exterior.
#TB8537290

BRANDON

28 CAMELOT RIDGE DRIVE

5 Beds

3 Baths

3,365 Sq.Ft.

$799,000

MLS#: TB8537290

Welcome to this spacious 4-bedroom, 3-bath ranch home situated on 2.3 beautifully treed acres with agricultural zoning. The main residence features a desirable divided-bedroom floor plan, offering privacy and flexibility for family, guests, or a potential in-law suite. This property is especially well suited for multi-generational living. A major highlight is the detached, newly renovated 2-bedroom apartment located above the oversized 2-car garage, complete with separate utilities—ideal for extended family, guests, a home office, or potential rental income. More than $50,000 in recent improvements add significant value and peace of mind, including a complete renovation of the 2-bedroom apartment, relined cast-iron drainpipes, a new septic system, a new driveway, and new kitchen flooring. Enjoy the private swimming pool, mature trees, abundant outdoor space, and the privacy of an expansive 2.3-acre property. With agricultural zoning, multiple living spaces, a detached apartment, and substantial recent improvements, this is a rare opportunity offering versatility and acreage that can be difficult to find in the Brandon area. 24-hour notice requested for showings.
#TB8535149

BRANDON

3425 HOLLAND DRIVE

6 Beds

4 Baths

2,104 Sq.Ft.

$679,999

MLS#: TB8535149

Price reduced
Welcome to 1103 Alpine Dr, a beautifully designed new-construction home offering 4 bedrooms, 3 bathrooms, and a thoughtfully planned open-concept layout with modern finishes throuWelcome to 1103 Alpine Dr, a beautifully designed new-construction home offering 4 bedrooms, 3 bathrooms, and a thoughtfully planned open-concept layout with modern finishes throughout.

A striking double-door entry welcomes you into a bright and spacious interior featuring light wood-look plank flooring, recessed lighting, contemporary baseboards, and large black-framed windows that provide abundant natural light.

The kitchen serves as the centerpiece of the home, featuring warm wood cabinetry, an oversized center island with granite countertops, an undermount sink, matte black gooseneck faucet, stainless steel dishwasher, and elegant glass pendant lighting. The adjoining dining area is accented by a geometric gold chandelier, while custom built-in cabinetry and an integrated fireplace create an impressive focal point in the main living area.

The primary suite offers a beautifully finished accent wall with gold sconce lighting and a spacious en-suite bathroom. The bathroom features a glass-enclosed shower with a combination of marble-look and dark textured large-format tile, a rain showerhead, granite-topped vanity, and modern gold-tone fixtures.

Conveniently located in Brandon, with easy access to shopping, dining, major roadways, and destinations throughout the greater Tampa Bay area, including downtown Tampa and Tampa International Airport.

Be the first to enjoy everything this newly built home has to offer. Schedule your private showing today!ghout.

A striking double-door entry welcomes you into a bright and spacious interior featuring light wood-look plank flooring, recessed lighting, contemporary baseboards, and large black-framed windows that provide abundant natural light.

The kitchen serves as the centerpiece of the home, featuring warm wood cabinetry, an oversized center island with granite countertops, an undermount sink, matte black gooseneck faucet, stainless steel dishwasher, and elegant glass pendant lighting. The adjoining dining area is accented by a geometric gold chandelier, while custom built-in cabinetry and an integrated fireplace create an impressive focal point in the main living area.

The primary suite offers a beautifully finished accent wall with gold sconce lighting and a spacious en-suite bathroom. The bathroom features a glass-enclosed shower with a combination of marble-look and dark textured large-format tile, a rain showerhead, granite-topped vanity, and modern gold-tone fixtures.

Conveniently located in Brandon, with easy access to shopping, dining, major roadways, and destinations throughout the greater Tampa Bay area, including downtown Tampa and Tampa International Airport.

Be the first to enjoy everything this newly built home has to offer. Schedule your private showing today!
#TB8532445

BRANDON

1103 ALPINE DRIVE

4 Beds

3 Baths

2,398 Sq.Ft.

$620,000

MLS#: TB8532445

Price reduced
Welcome to this award-winning WestBay-built Mediterranean-inspired estate in the highly sought-after gated community of La Collina in Brandon. Combining energy efficiency, luxury craftsmanship, and exceptional outdoor living, this meticulously maintained 4-bedroom, 3-bathroom home with a spacious 3-car garage offers an elevated Florida lifestyle with designer upgrades throughout.
From the moment you enter, the home impresses with 12-foot ceilings, elegant tray ceilings, and 8-foot interior doors that create a grand and inviting atmosphere. The open-concept layout seamlessly connects the chef’s kitchen, grand room, dining area, and outdoor living space, making it ideal for both everyday living and entertaining. The beautifully upgraded kitchen features 42-inch cabinetry, quartz countertops, stainless steel appliances, an oversized island, and a full wall of custom cabinetry extending into the dining area for exceptional storage and a seamless designer finish.
The luxurious primary suite offers a private retreat with an upgraded walk-in closet featuring custom built-in organizers. All bathrooms showcase upgraded glass shower doors, while thoughtful details throughout include designer ceiling fans, enhanced ceiling treatments in the grand foyer and main living area, and custom cabinetry in the laundry room with a utility sink.
Outdoor living reaches new heights with a private screened-in saltwater pool, oversized paver patio, covered lanai, and a built-in stainless steel outdoor kitchen — the perfect setting for relaxing, dining, and entertaining year-round. Additional features include a whole-house water purification system, pre-wired surround sound, garage overhead storage racks, seamless rain gutters with drainage, and numerous energy-efficient upgrades.
Located in La Collina’s Mediterranean-inspired community, residents enjoy three gated entrances, a resort-style pool, clubhouse, playground, and dog parks. Ideally situated near Brandon’s premier shopping, dining, entertainment, hospitals, and movie theaters, with convenient access to I-75, State Road 60, and the Lee Roy Selmon Expressway. Enjoy an easy commute to Tampa, MacDill Air Force Base, and Florida’s beautiful Gulf Coast beaches. This exceptional WestBay home delivers the perfect combination of luxury, comfort, and convenience — truly move-in ready and designed for the finest Florida living.
#TB8531731

BRANDON

1028 CORETTO AVENUE

4 Beds

3 Baths

2,544 Sq.Ft.

$689,900

MLS#: TB8531731
Price reduced
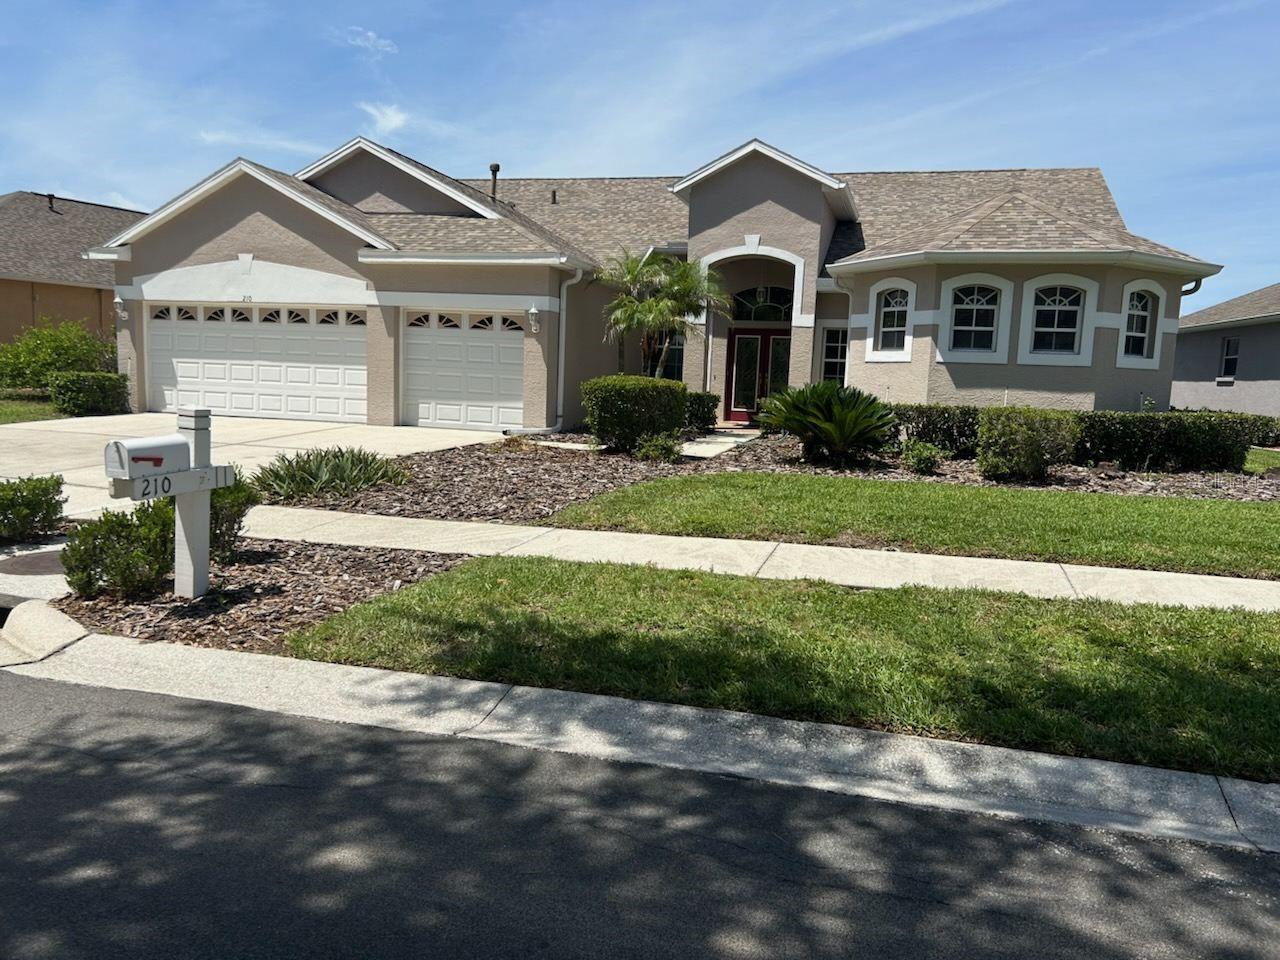
Looking for the resort lifestyle you cannot seem to find? This is the place. Best location in Brandon, centrally located in Brandon-Valrico-Riverview, no more than 5-10 minutes from retail, dining, shopping and entertainment, with abundant medical offices within one mile. From your private screened, heated year-round pool, the view of Hickory Lake is spectacular - no neighbors behind you, just water and trees. Concrete steps and an automatic pool chair make getting in easy, and a pool bath around the corner handles wet suits. The large 2,730 sq ft 4BR/3BA home provides plenty of room to spread out and host visitors year round. Enjoy a dip in the Jacuzzi tub in the primary suite. Plenty of cabinet space in the kitchen and lots of countertop, with breakfast seating for 6 on the island. Bedrooms spread out with bathrooms adjoining for privacy. New roof in 2019 and new heating/air conditioning in 2017. 3-car garage plus room for 4 more cars on the driveway pad. EZ access to I-75 southbound to Sarasota/Naples/Miami or northbound, and I-4 to Orlando and the theme parks. Start your next chapter here - there is no place like this place.
#TB8518528

BRANDON

210 ROSANA DRIVE

4 Beds

3 Baths

2,730 Sq.Ft.

$594,948

MLS#: TB8518528
NEW PRICE with the same pace, personality, and endless possibilities in this exceptional Brandon property situated on a massive 26,250 square foot lot with no HOA. Offering all one floor living with a thoughtful split bedroom design, this 4 bedroom, 3.5 bath home provides the flexibility today’s buyers crave whether accommodating multi generational living, entertaining on a grand scale, or simply enjoying room to spread out. At the center of the home is a huge chef’s kitchen featuring a stunning oversized granite island, double ovens, wet bar, and direct connection to the oversized family and game room creating the perfect gathering space for holidays, celebrations, and everyday life. Outside, the expansive pavered driveway and oversized 3 car garage provide incredible space for boats, trailers, RVs, and more. Meticulously maintained throughout, the home’s most unforgettable feature is the spectacular custom Irish bar and pub, a truly irreplaceable space that delivers instant wow factor and creates an atmosphere unlike anything you have ever seen. Perfectly positioned in a convenient central Brandon location, this property offers a rare opportunity to own a home with both heart and functionality.
#TB8508815

BRANDON

712 S OAKWOOD AVENUE

4 Beds

3 Baths

3,328 Sq.Ft.

$674,900

MLS#: TB8508815

Brand New Roof! This beautiful home located in the heart of Brandon sitting on an oversized lot of nearly 1 acre, offers 5-Bedroom, 3-Bathroom and 3-Car Garage. This gorgeous property has been fully updated from top to bottom-featuring a completely renovated luxury kitchen featuring quartz countertops and all three bathrooms beautifully remodeled with modern finishes. You'll find new flooring throughout. The master bathroom is a true retreat, offering an extended dual rain shower head for a luxurious spa-like experience. Fresh paint, newer appliances, including a new gas water heater. Every detail has been thoughtfully upgraded, making this home truly move-in-ready. Enjoy plenty of space inside and out, perfect for entertaining, relaxing, or creating your dream outdoor oasis. The garage has been converted to a gym, however, can be converted back to 3 car garage or perfect for in law suite!  Roof has been replaced June 2026.. This home is located with close proximity to shopping, restaurants, movie theaters, hospitals, Downtown Tampa, MacDill AFB, all major Highways/Crosstown Expressway and airports. Don't miss your chance to make yours this one of a kind home. Message or call the listing agent for more details or to schedule a showing.
#TB8494566

BRANDON

1635 LEDGESTONE DRIVE

5 Beds

3 Baths

2,228 Sq.Ft.

$590,000

MLS#: TB8494566

 - property

Send a message

Message successfully sent.

Your message

What is 3 + 4 ?

Reason for contacting?

I agree to receive email communication and understand I can unsubscribe at any time.

I agree to be contacted by Sell South Florida via call, email, and text for real estate services. To opt out, you can reply 'stop' at any time or reply 'help' for assistance. You can also click the unsubscribe link in the emails. Message and data rates may apply. Message frequency may vary. Privacy Policy

Sign Out

Virtual Assistant

Would you like to take the next step with this property? We can help you schedule a showing or virtual tour, or send you more details.

Yes, I would like more information.

Thank You for Your Reply, One of Our Agents will contact you as soon as possible

No, maybe later.

Thank you, you can always contact me via email, phone number or through the contact form.

Realhub AI

Lucy - Your AI-Powered Realtor

Update Your Temporary Password

Personalize your search

Enter your email and we'll notify you immediately when new listings match what you're looking for.

or enter email address

Already have an account ? Login here

Continue your home search

I agree to receive communications and understand I can unsubscribe at any time.

I agree to be contacted by Sell South Florida via call, email, and text for real estate services. To opt out, you can reply 'stop' at any time or reply 'help' for assistance. You can also click the unsubscribe link in the emails. Message and data rates may apply. Message frequency may vary. Privacy Policy

Already have an account ? Login here

We use cookies

We use cookies primarily for analytics to enhance your experience. By accepting, you agree to our use of these cookies. You can manage your preferences or learn more about our cookies policy.