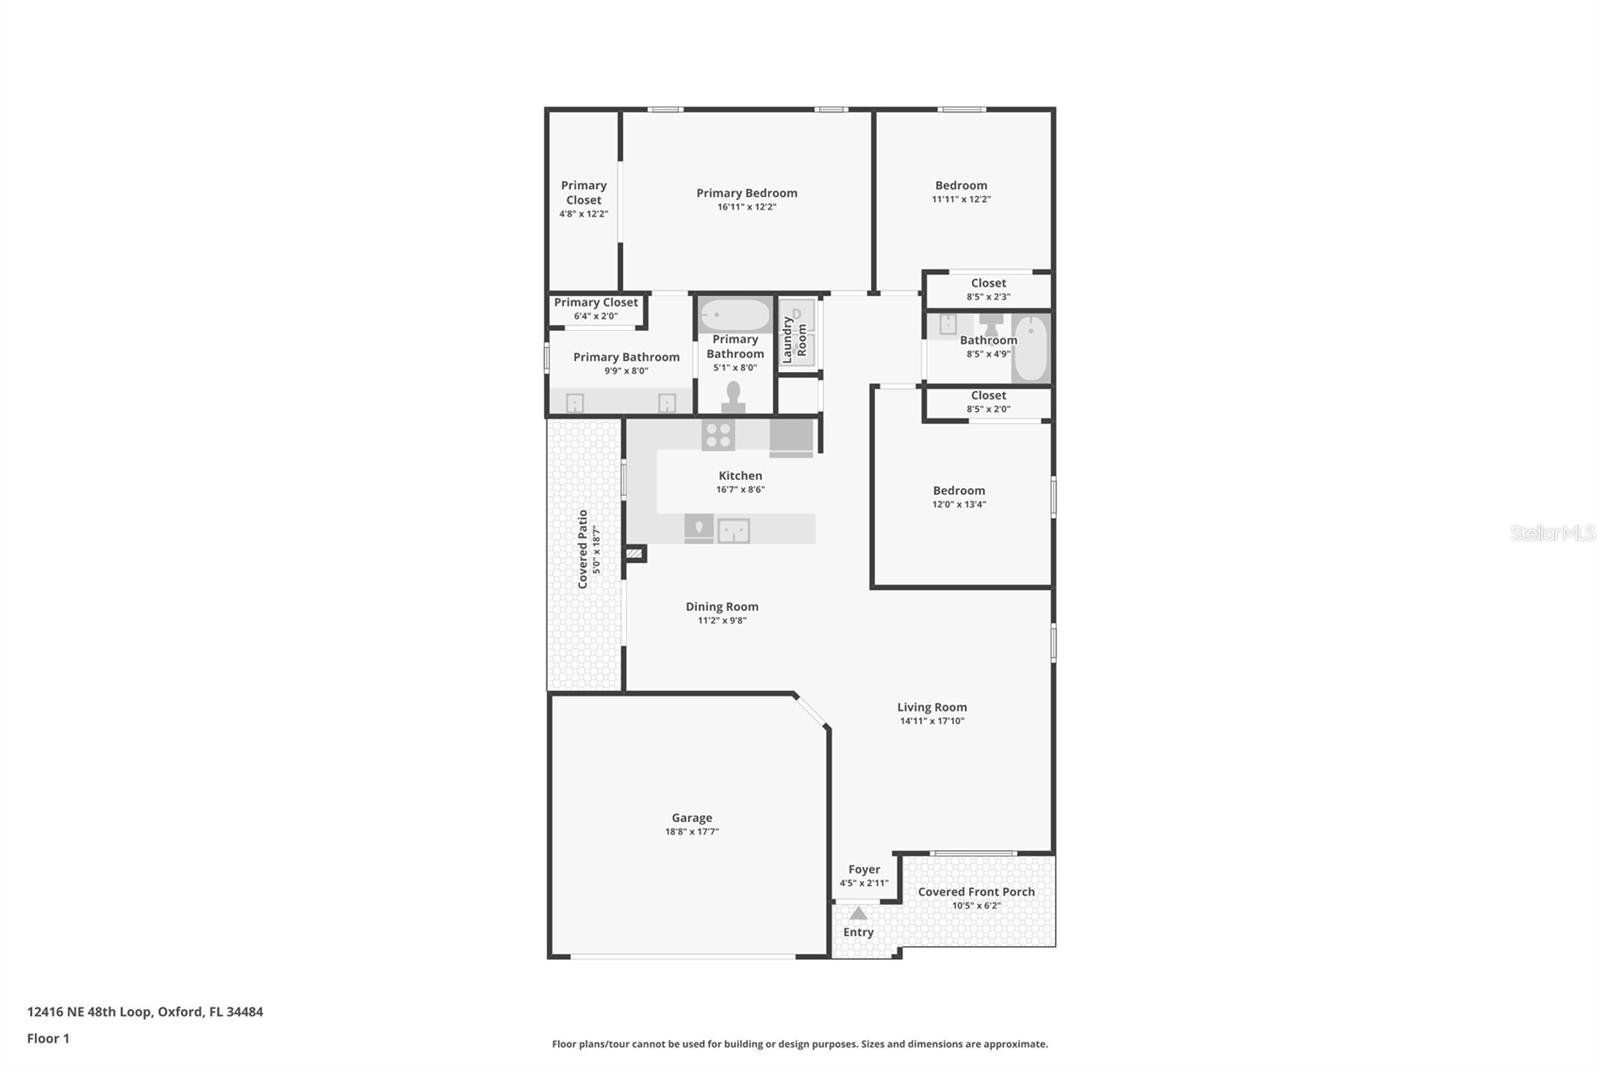
Property
Beds
3
Full Baths
2
1/2 Baths
None
Year Built
2012
Sq.Footage
1,662
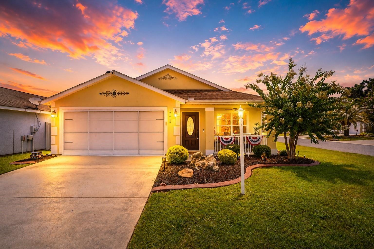
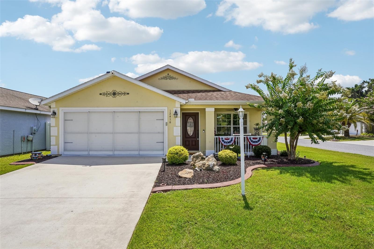
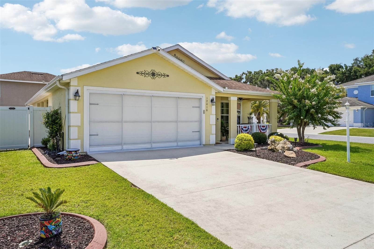
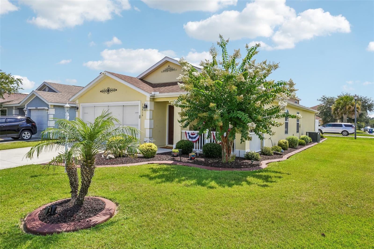
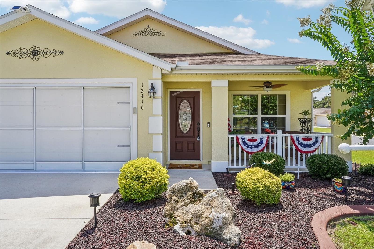
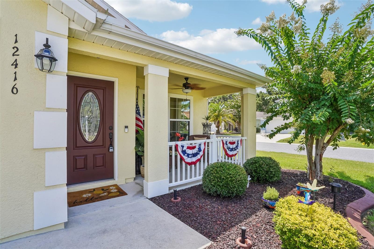
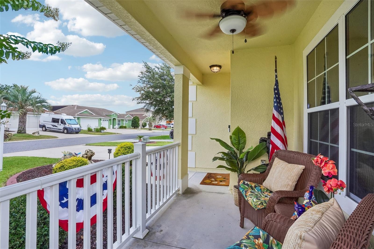
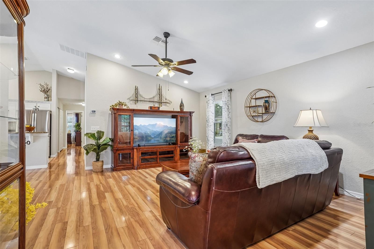
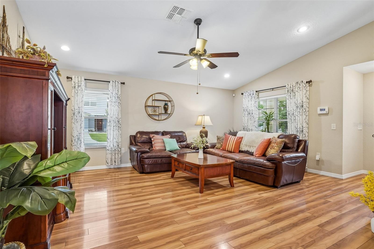
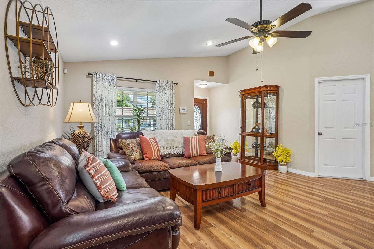
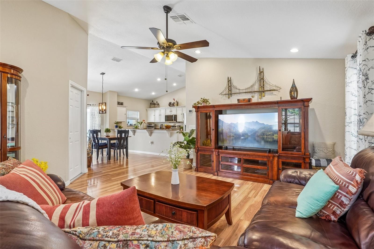
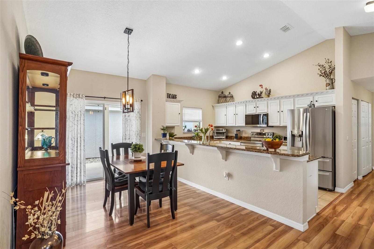
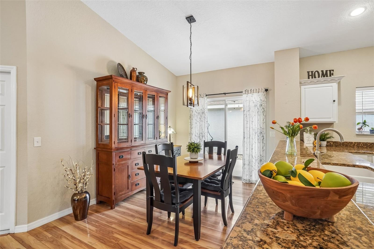
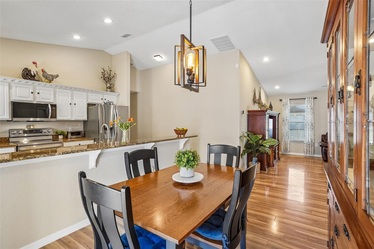
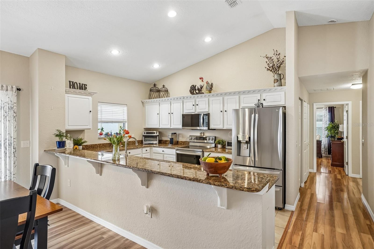
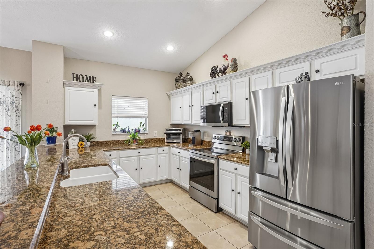
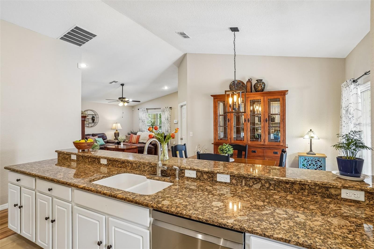
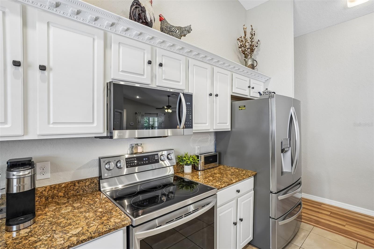
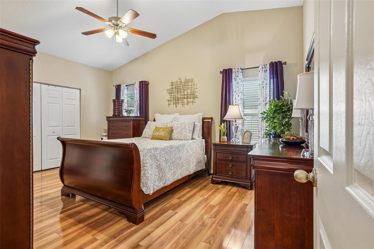
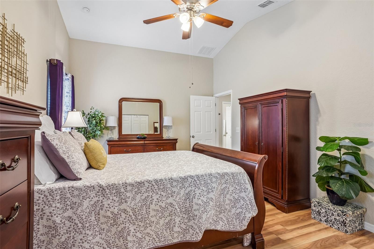
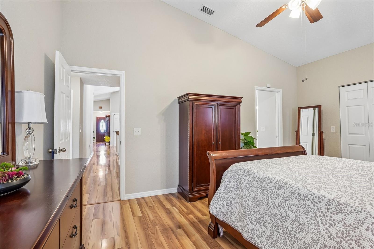
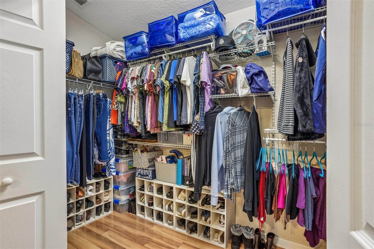
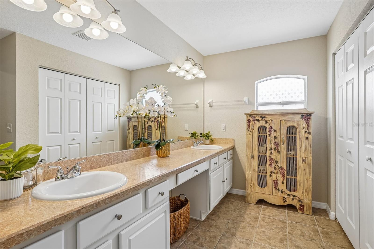
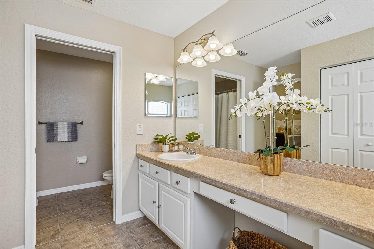
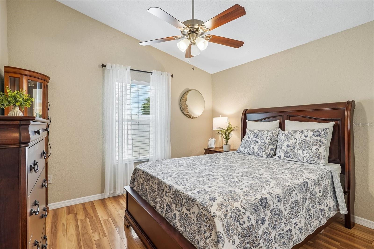
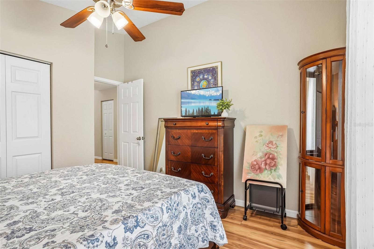
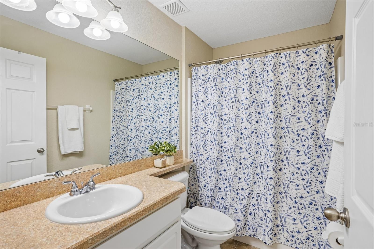
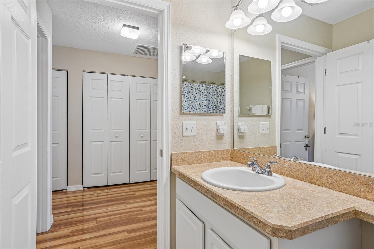
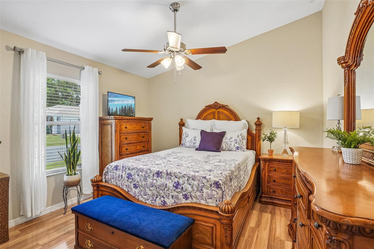
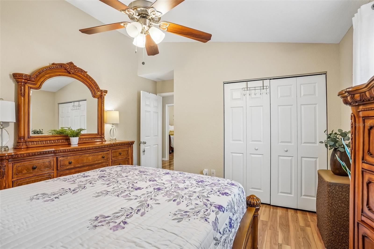
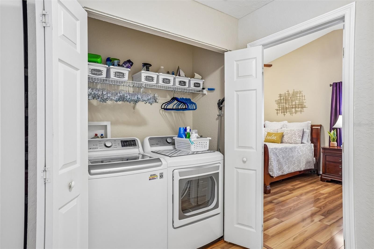
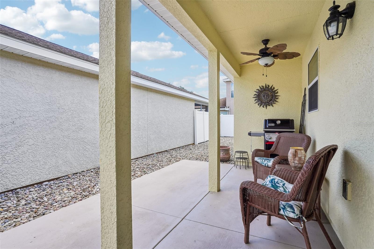
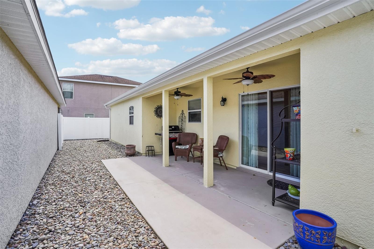
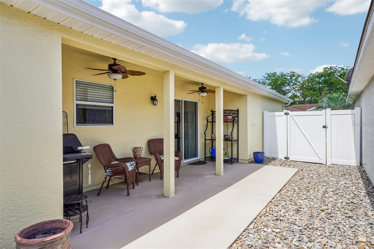
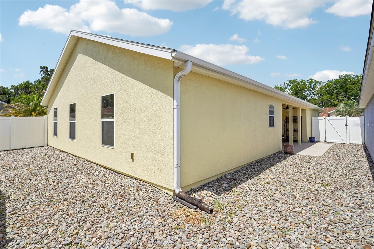
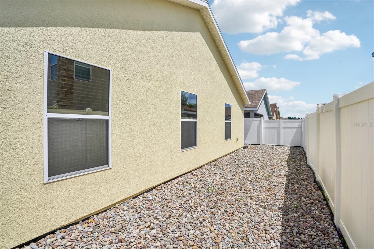
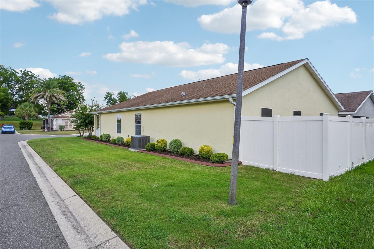
Move-in ready, Absolutely Charming, 3-bedroom home in Oxford, FL, just minutes from The Villages! Welcome home to this beautifully maintained, one-of-a-kind residence tucked away on a peaceful corner lot in the back of the highly desirable Parkwood community in Oxford. Offering 3 bedrooms, 2 bathrooms, and 1,662 square feet of thoughtfully designed living space, this home combines comfort, style, and convenience in a location that's hard to beat. Just minutes from The Villages®, you'll enjoy easy access to shopping, dining, entertainment, medical facilities, and the highly acclaimed charter school—while still appreciating the quiet charm of a neighborhood you'll be proud to call home. From the moment you arrive, you'll notice the care and pride of ownership. Fresh landscaping, decorative curbing, durable rubber mulch, and a brand-new hurricane-rated front door create an inviting first impression. Step inside to discover a unique floor plan not commonly found within Parkwood, offering an open, welcoming layout that's perfect for both everyday living and entertaining. The spacious kitchen is the heart of the home, featuring gorgeous granite countertops, an abundance of cabinetry for all your storage needs, and a full suite of LG stainless steel appliances installed in 2023. Stylish upgraded lighting and ceiling fans add a modern touch throughout the home, while tinted windows help keep the interior cool and energy efficient year-round. Retreat to the private, vinyl-fenced backyard where you'll find beautiful New England river rock, creating a clean, low-maintenance outdoor space that's perfect for relaxing, entertaining, or letting pets play freely. Thoughtful upgrades provide peace of mind for years to come, including a newer HVAC system (2023) complete with a transferable 10-year warranty, a SECO whole-house surge protector, ADT security system, Ring video doorbell, rain gutters, garage screen, and even a gopher deterrent system. Whether you're searching for your first home, your forever home, or simply a place where every detail has already been thoughtfully cared for, this exceptional Parkwood property offers the perfect blend of comfort, convenience, and value. Schedule your private showing today and discover why this home truly stands apart from the rest.
Features & Amenities
Interior
-
Other Interior Features
Eat-in Kitchen, High Ceilings, Open Floorplan, Smart Home, Stone Counters, Walk-In Closet(s)
-
Total Bedrooms
3
-
Bathrooms
2
-
Cooling YN
YES
-
Cooling
Central Air
-
Fireplace YN
NO
-
Heating YN
YES
-
Heating
Central
-
Pet friendly
Yes
Exterior
-
Garage
Yes
-
Garage spaces
2
-
Construction Materials
Block, Stucco, Frame
-
Other Exterior Features
Lighting, Private Yard, Rain Gutters
-
Parking
Driveway, Garage Door Opener, Attached
-
Patio and Porch Features
Covered, Front Porch, Rear Porch
-
Pool
No
-
Waterfront YN
NO
Area & Lot
-
Lot Features
Corner Lot, Landscaped
-
Lot Size(acres)
0.12
-
Lot Size(square feet)
5091.0
-
Property Type
Residential
-
Property Sub Type
Single Family Residence
Price
-
Sales Price
$333,000
-
Tax Amount
$2,124.9
-
Sq. Footage
1, 662
-
Price/SqFt
$200
HOA
-
Association
YES
-
Association Fee
$80
-
Association Fee Frequency
Monthly
-
Association Fee Includes
N/A
-
Total Monthly Fees
$80
School District
-
Elementary School
N/A
-
Middle School
N/A
-
High School
N/A
Property Features
-
New Construction
NO
-
Association Amenities
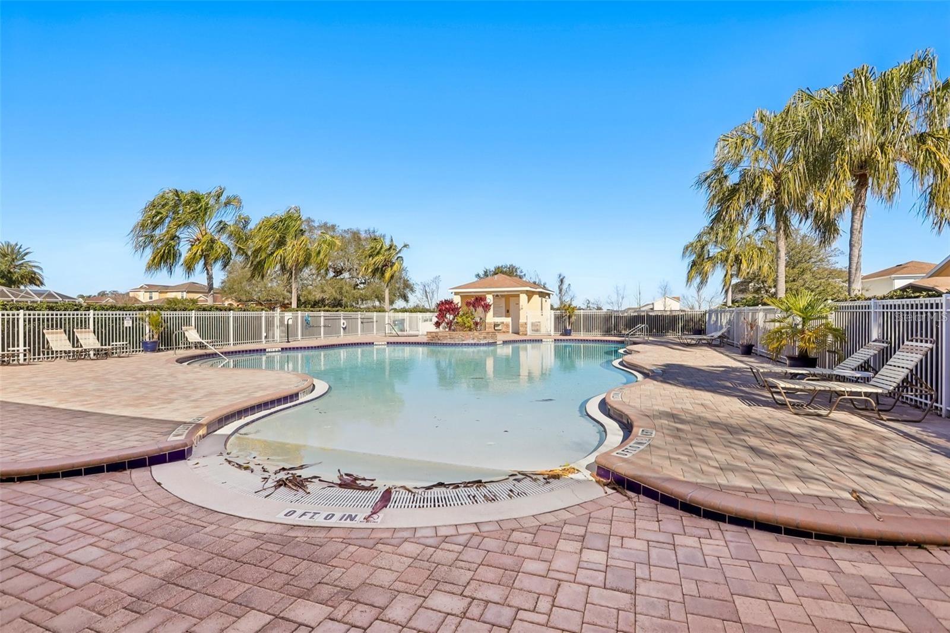
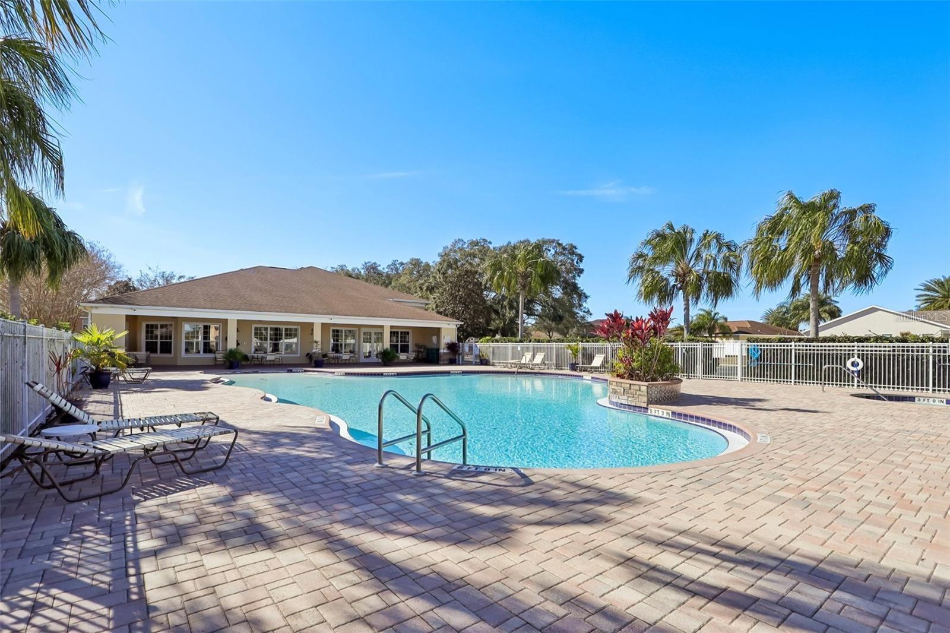
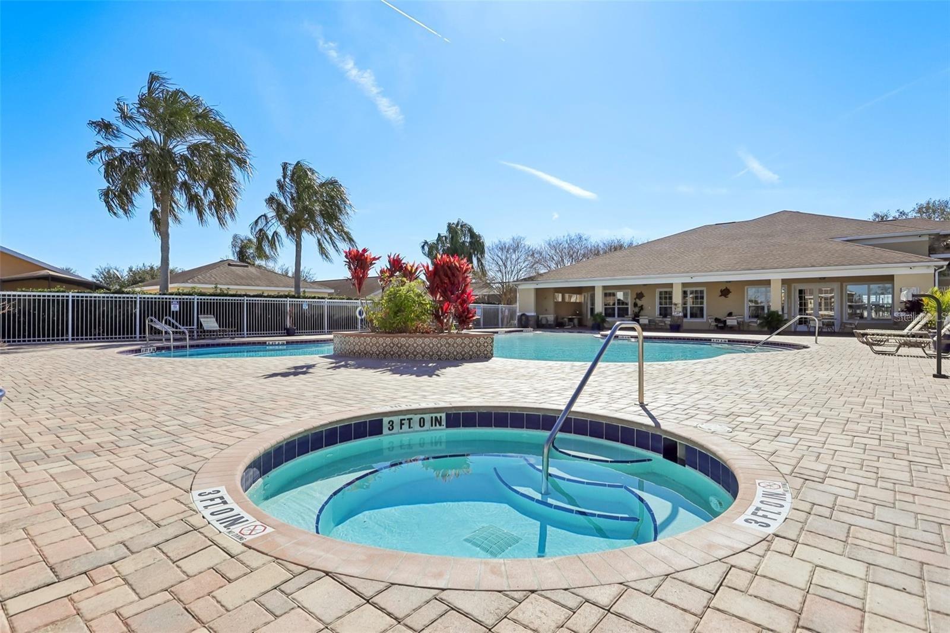
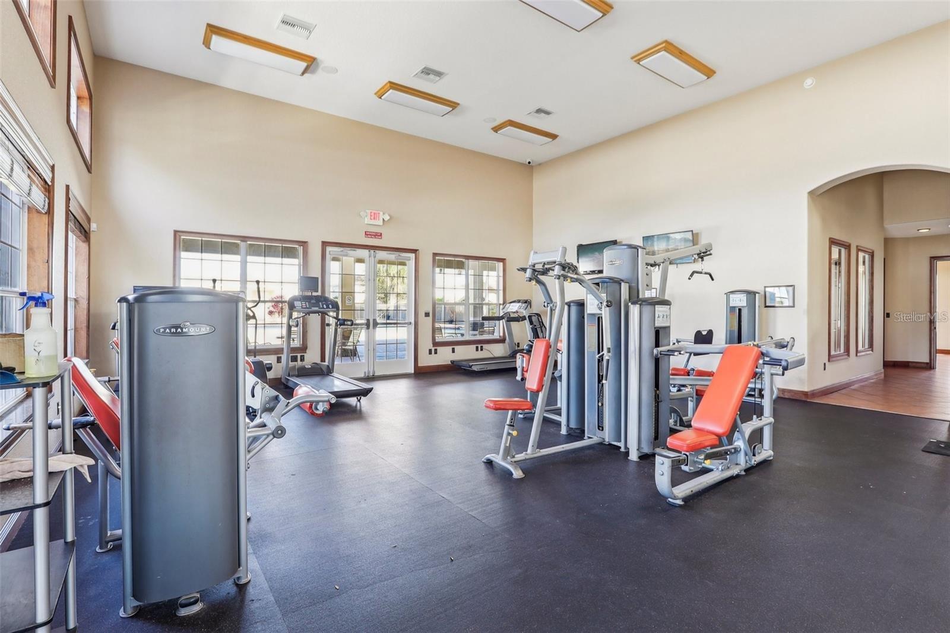
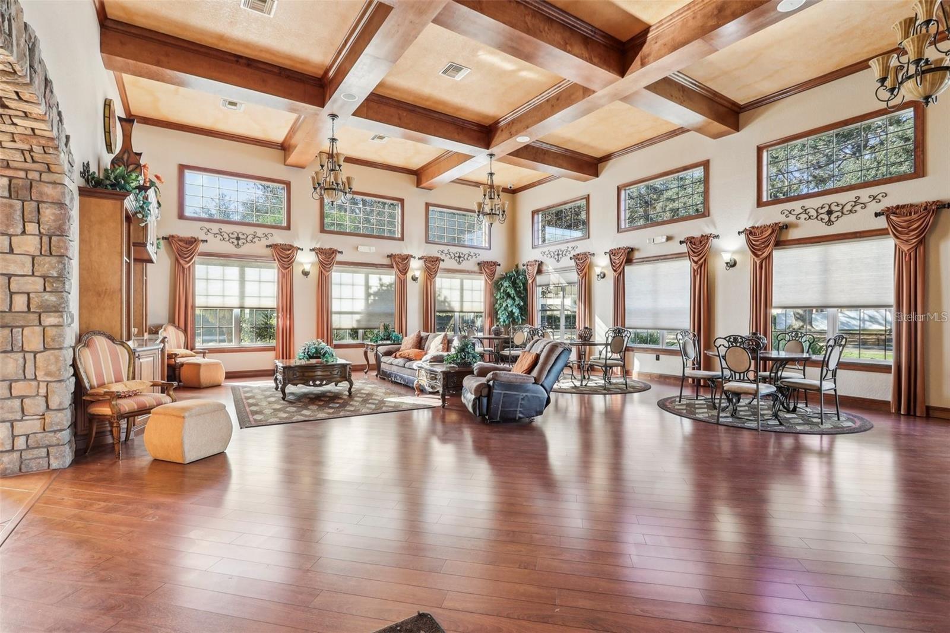
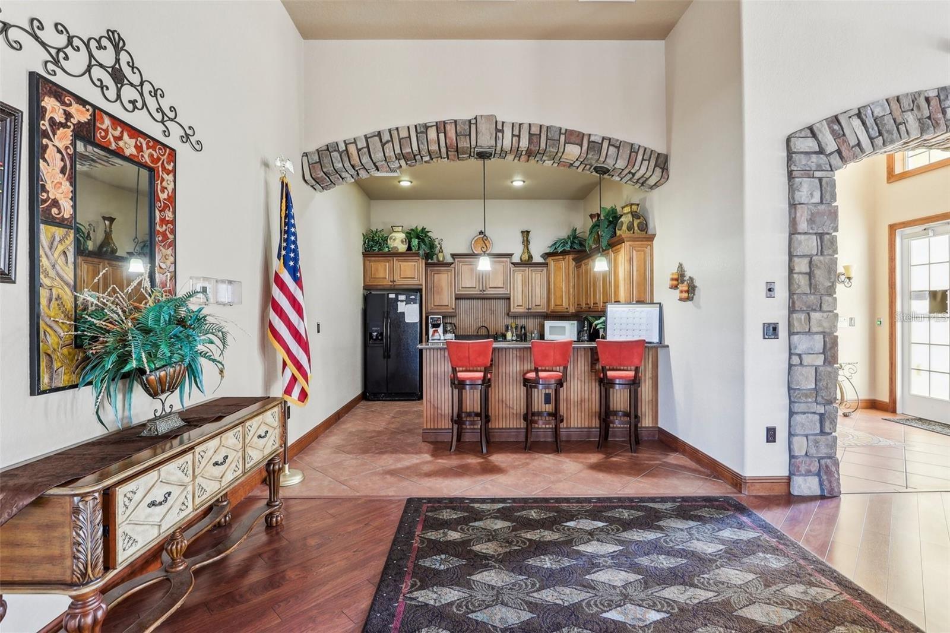
Clubhouse, Fitness Center, Gated, Playground, Pool, Spa/Hot Tub
-
Foundation Details
Slab
-
Ownership
Fee Simple
-
Senior Community YN
NO
-
Sewer
Public Sewer
-
Tax Lot
126
-
Water Source
Public
Schedule a Showing
Showing scheduled successfully.
Mortgage calculator
Estimate your monthly mortgage payment, including the principal and interest, property taxes, and HOA. Adjust the values to generate a more accurate rate.
Your payment
Principal and Interest:
$
Property taxes:
$
HOA fees:
$
Total loan payment:
$
Total interest amount:
$
Location
County
Sumter
Elementary School
Middle School
High School
Listing Courtesy of Kristen Miller , COLDWELL BANKER VANGUARD LIFESTYLE REALTY
RealHub Information is provided exclusively for consumers' personal, non-commercial use, and it may not be used for any purpose other than to identify prospective properties consumers may be interested in purchasing. All information deemed reliable but not guaranteed and should be independently verified. All properties are subject to prior sale, change or withdrawal. RealHub website owner shall not be responsible for any typographical errors, misinformation, misprints and shall be held totally harmless.

FOUNDER
Ashley Baillio
Call Ashley today to schedule a private showing.

* Listings on this website come from the FMLS IDX Compilation and may be held by brokerage firms other than the owner of this website. The listing brokerage is identified in any listing details. Information is deemed reliable but is not guaranteed. If you believe any FMLS listing contains material that infringes your copyrighted work please click here to review our DMCA policy and learn how to submit a takedown request.© 2024 FMLS.
Related Properties
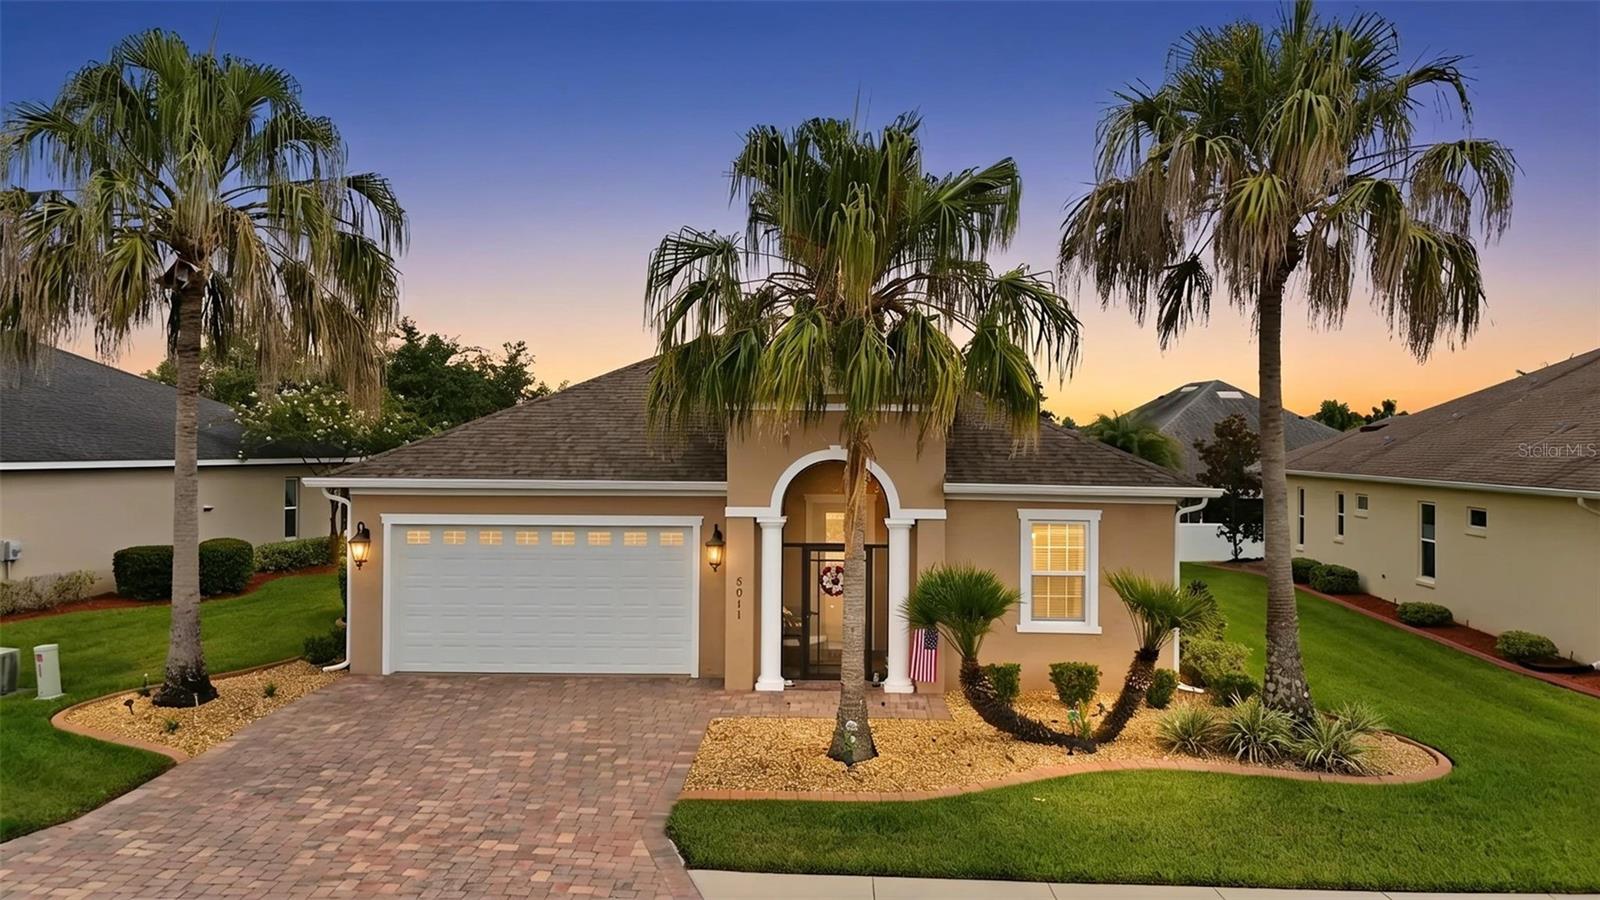
OXFORD
5011 BELTED KINGFISHER DRIVE
3 Beds
2 Baths
1,832 Sq.Ft.
$379,000
MLS#: G5114626
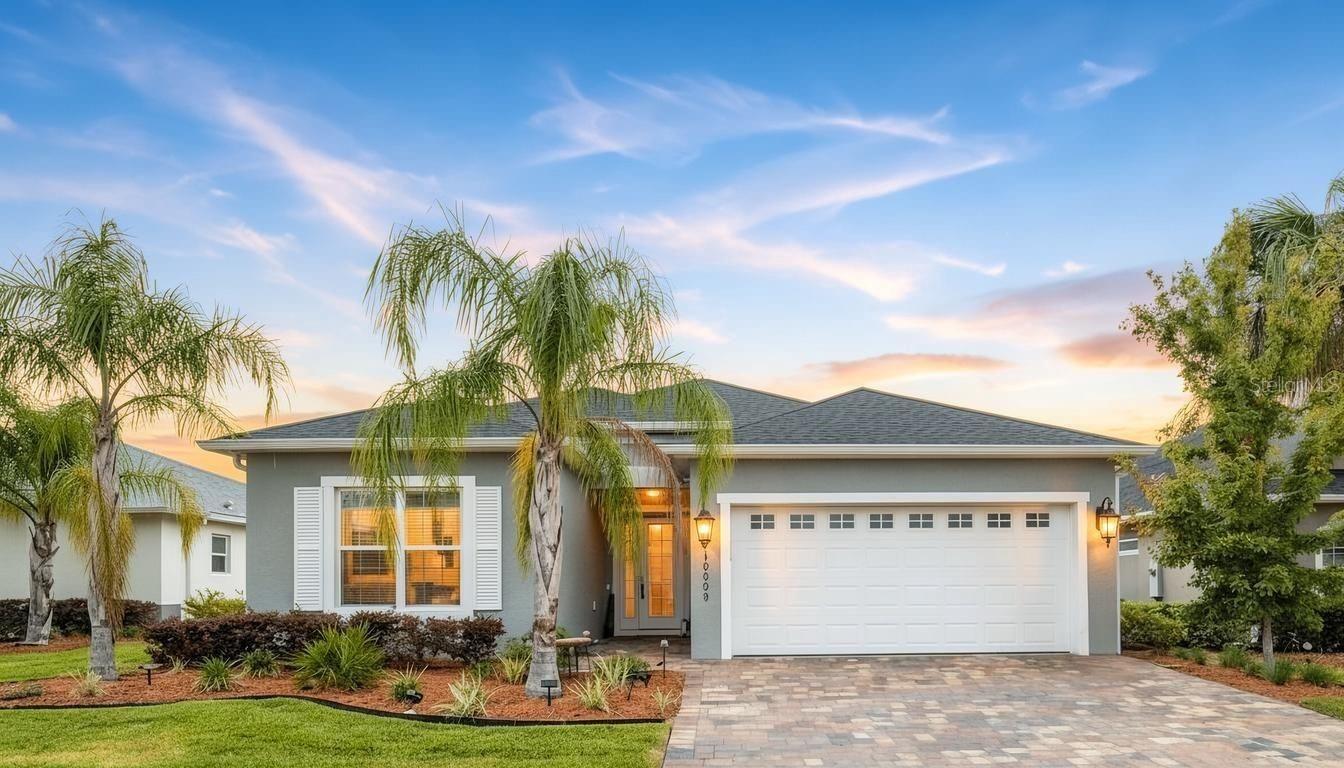
OXFORD
10339 ADDISON SHORE WAY
3 Beds
2 Baths
2,003 Sq.Ft.
$385,000
MLS#: G5113776
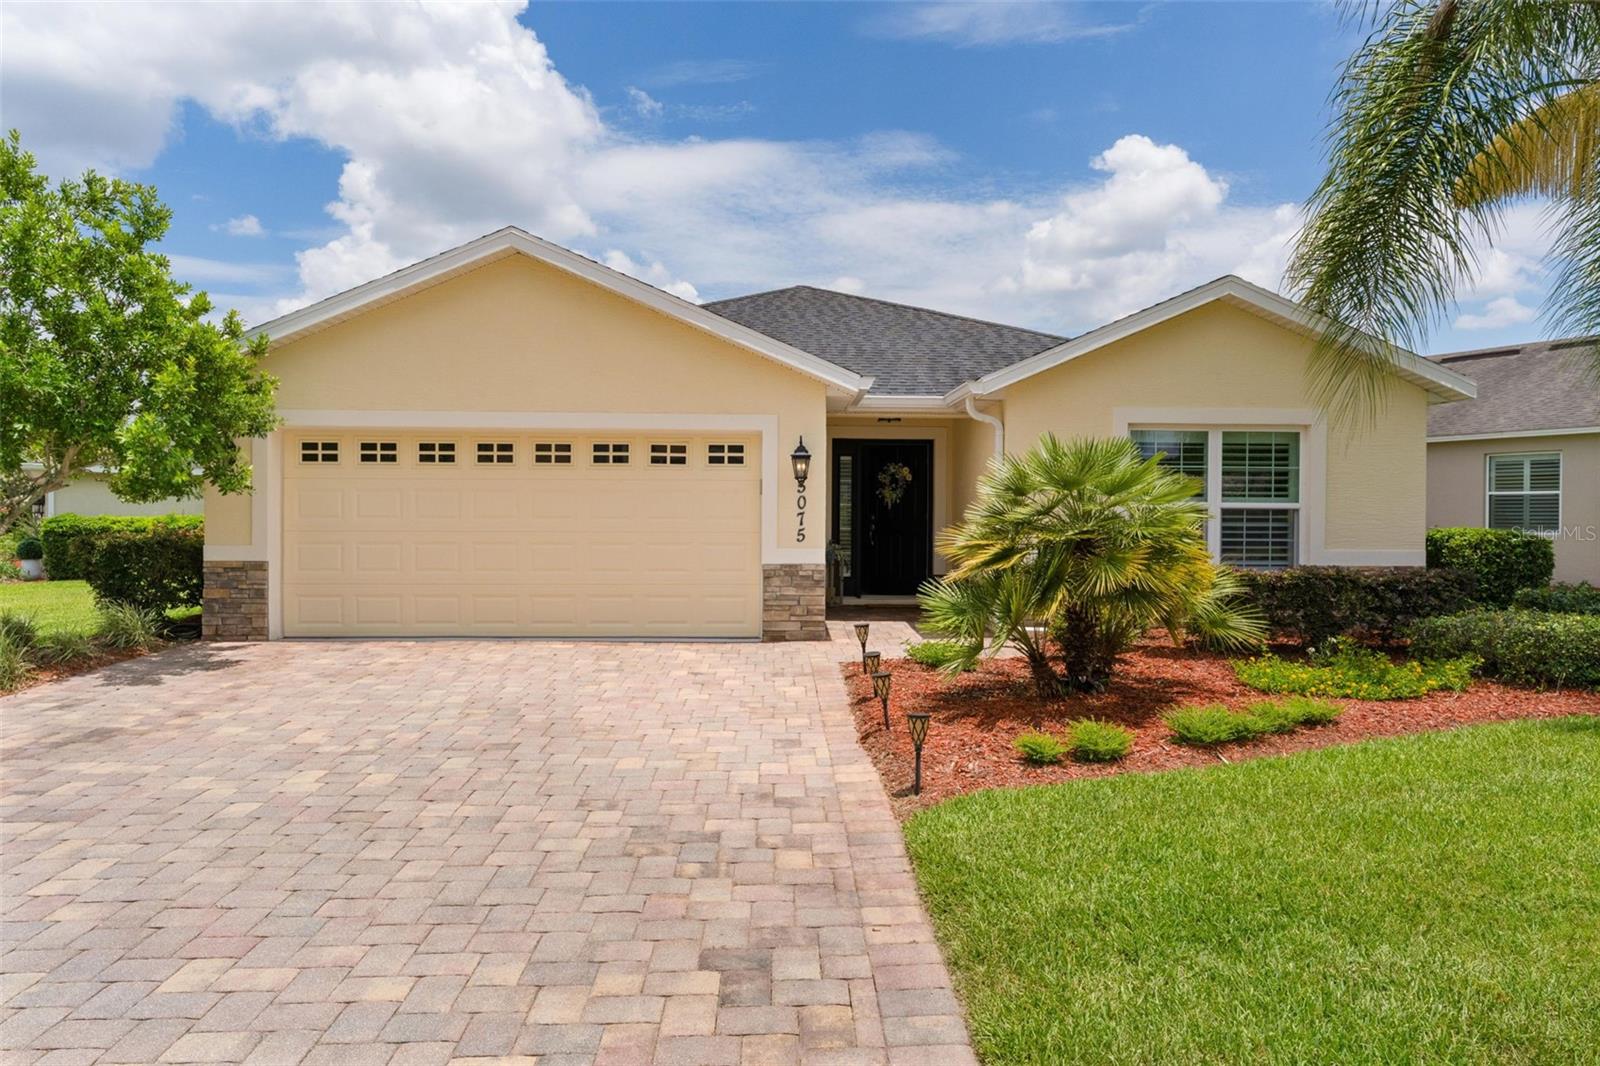
OXFORD
5075 NEPTUNE CIRCLE
2 Beds
2 Baths
1,337 Sq.Ft.
$289,000
MLS#: G5114214
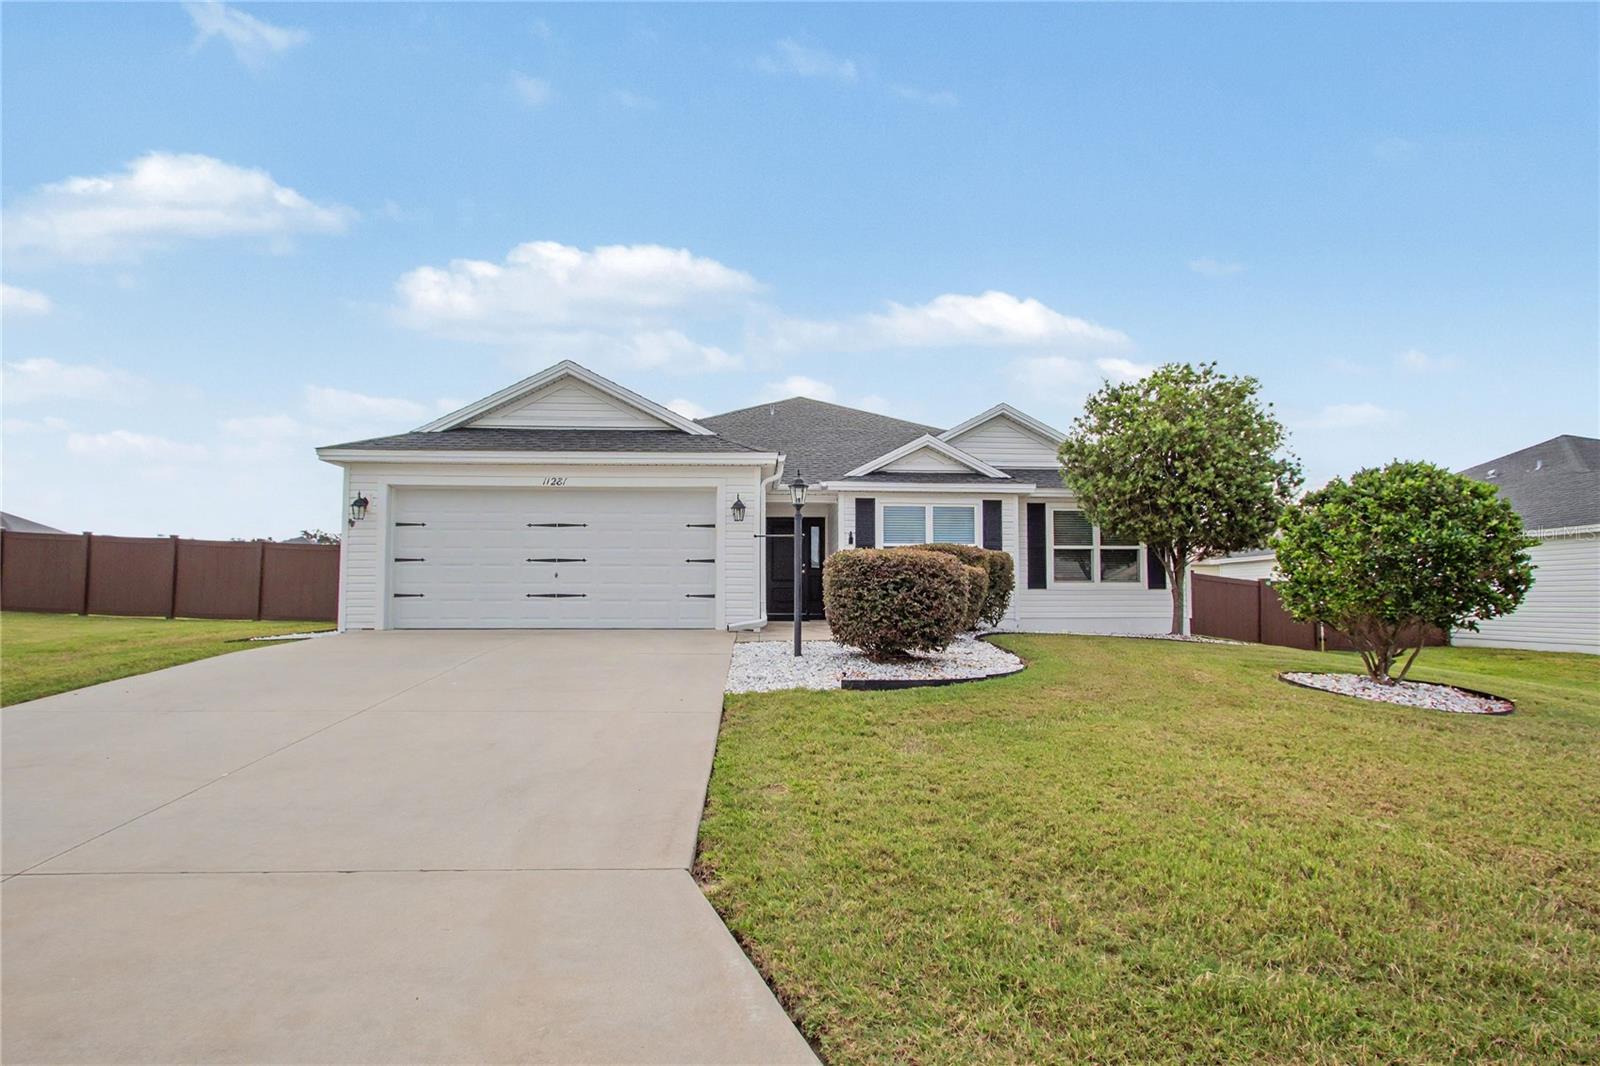
OXFORD
11281 STEWART LOOP
4 Beds
2 Baths
1,978 Sq.Ft.
$399,000
MLS#: TB8519946
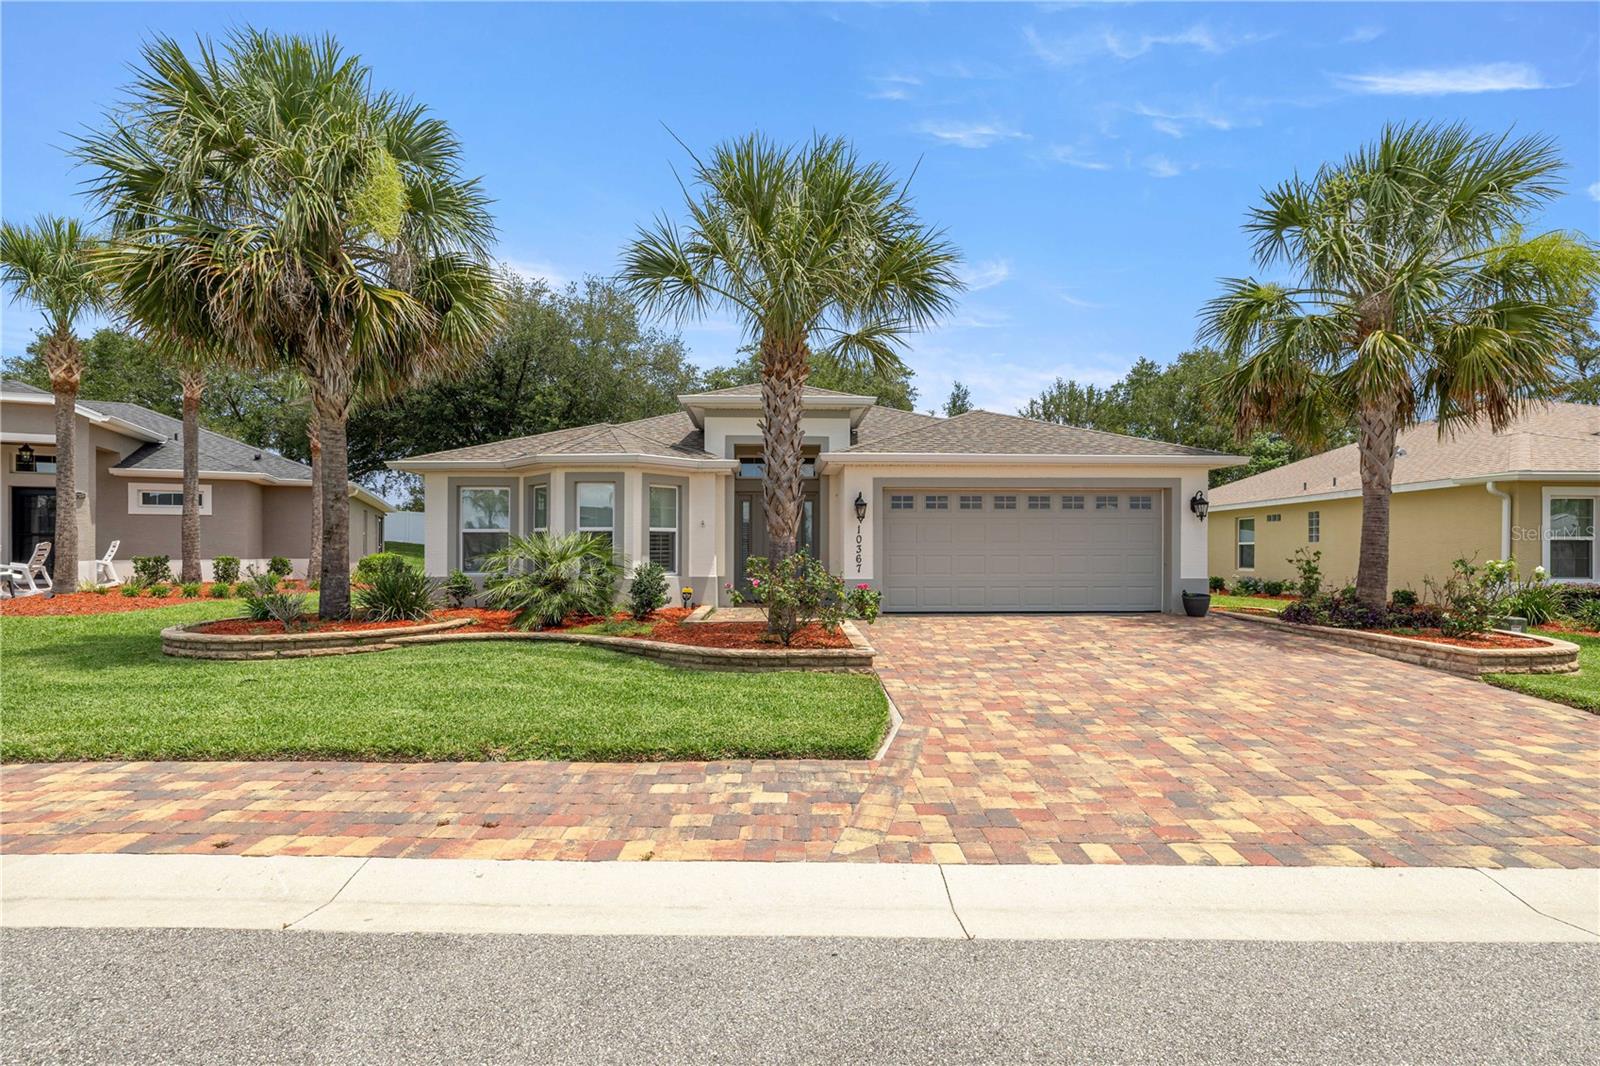
OXFORD
10367 ADDISON SHORE WAY
3 Beds
2 Baths
1,756 Sq.Ft.
$355,000
MLS#: OM725939
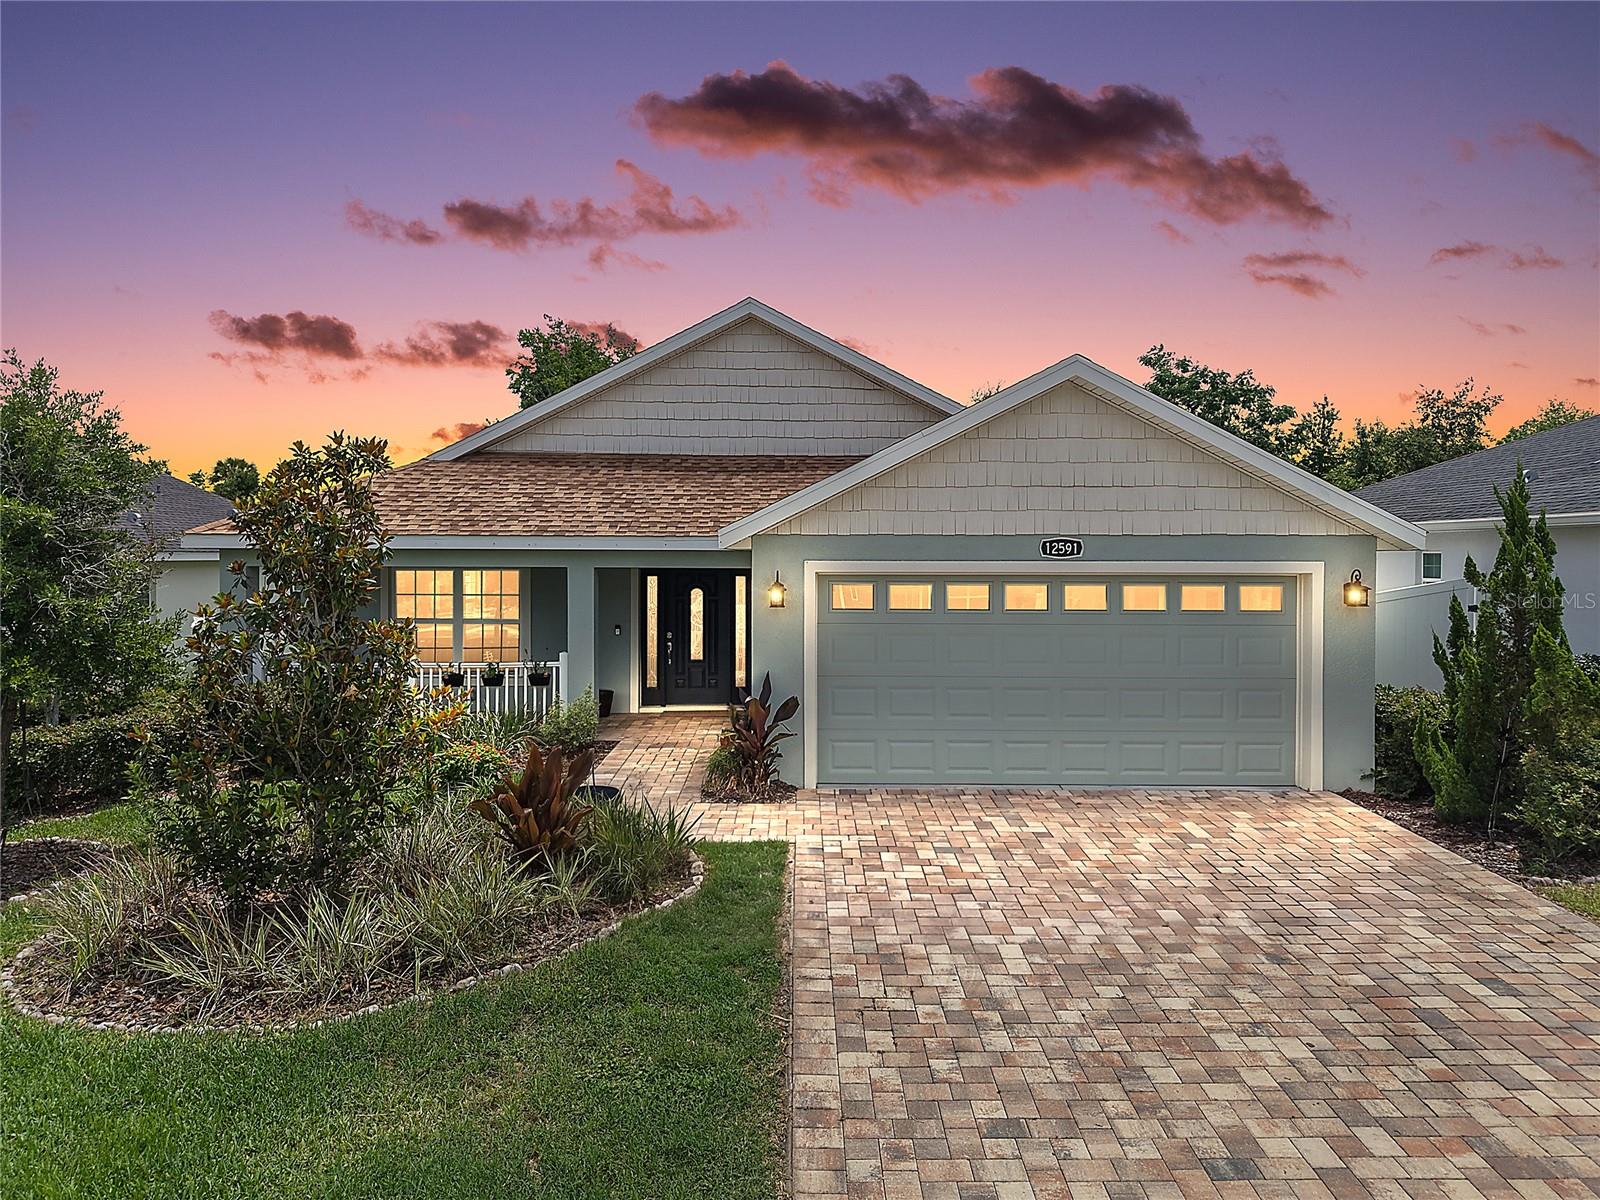
OXFORD
12591 NE 49TH DRIVE
3 Beds
2 Baths
1,595 Sq.Ft.
$350,000
MLS#: G5112966
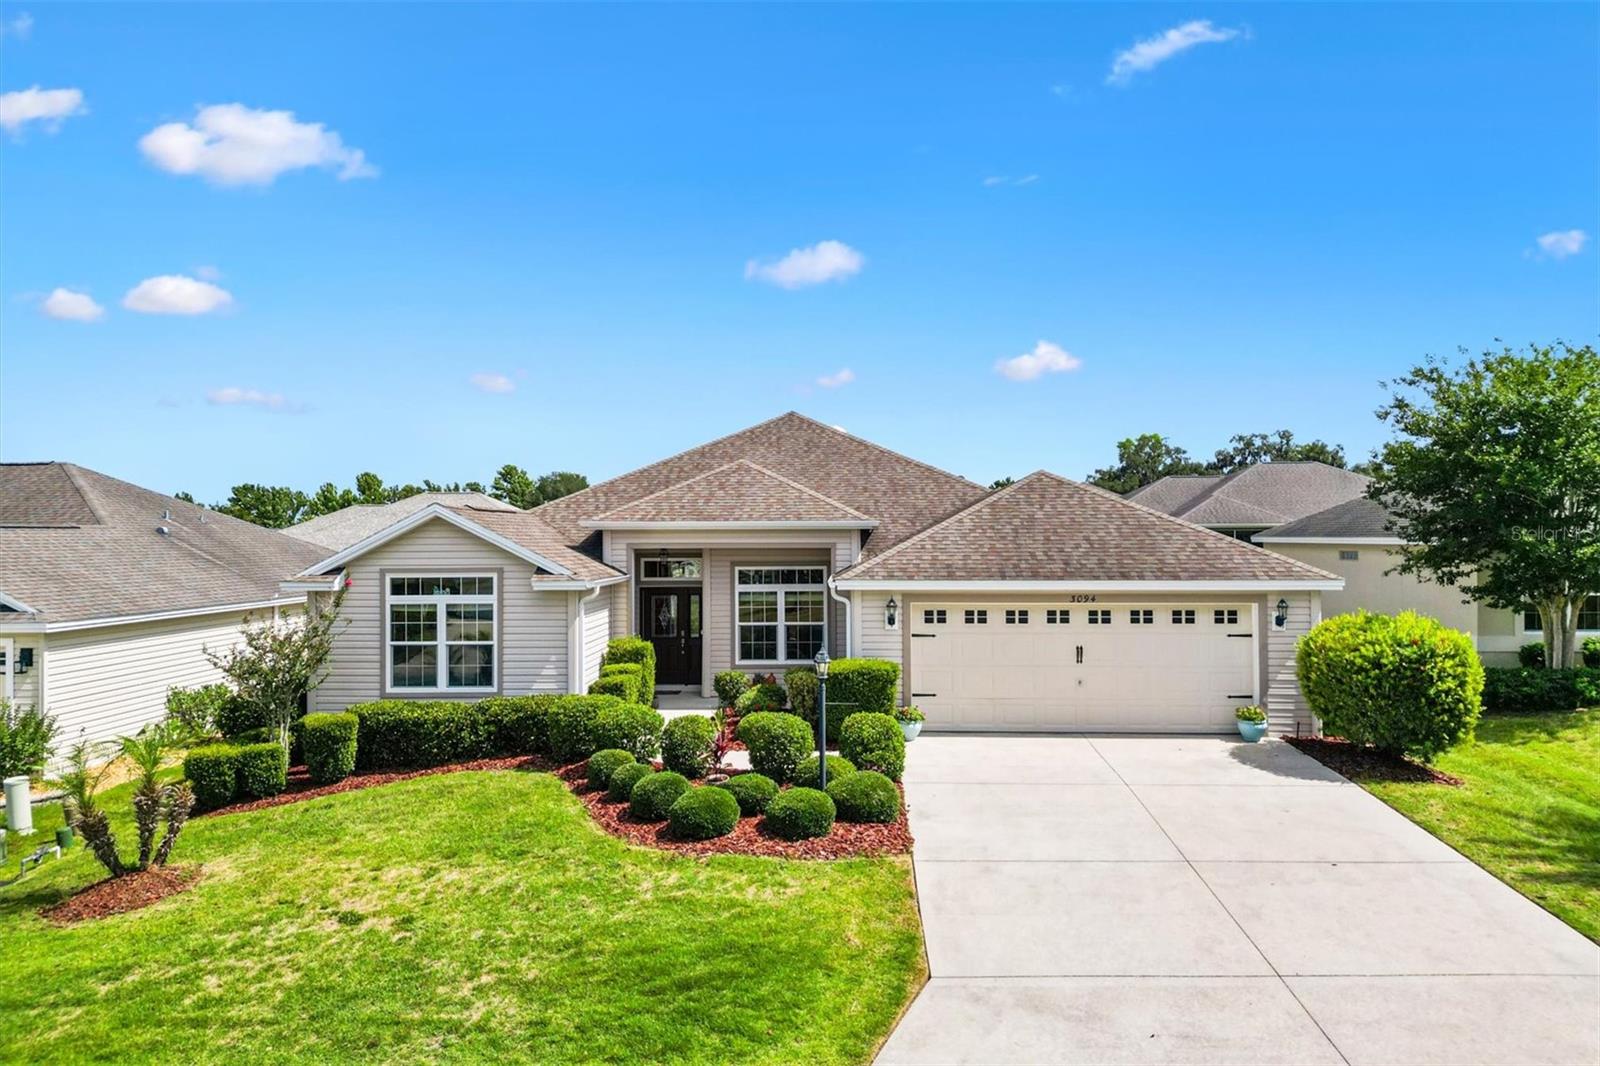
OXFORD
3094 CICHIELO COURT
3 Beds
2 Baths
2,078 Sq.Ft.
$374,900
MLS#: G5112626
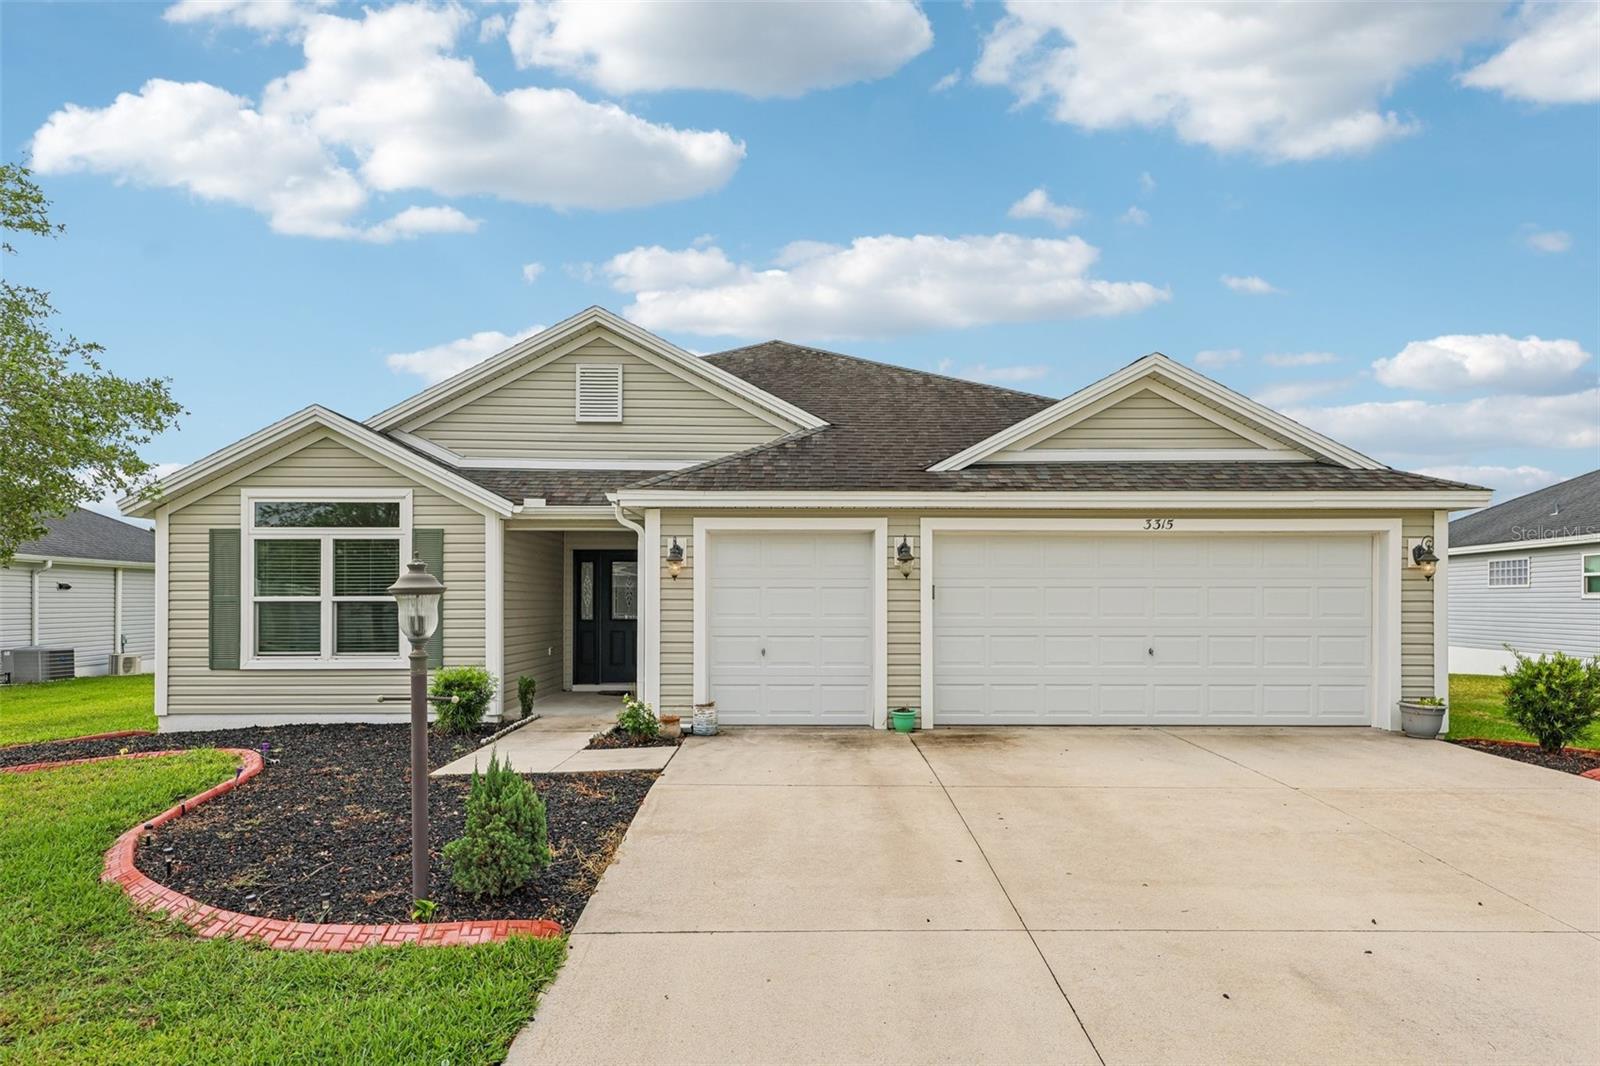
OXFORD
3315 DZURO DRIVE
3 Beds
2 Baths
1,918 Sq.Ft.
$369,000
MLS#: G5112159
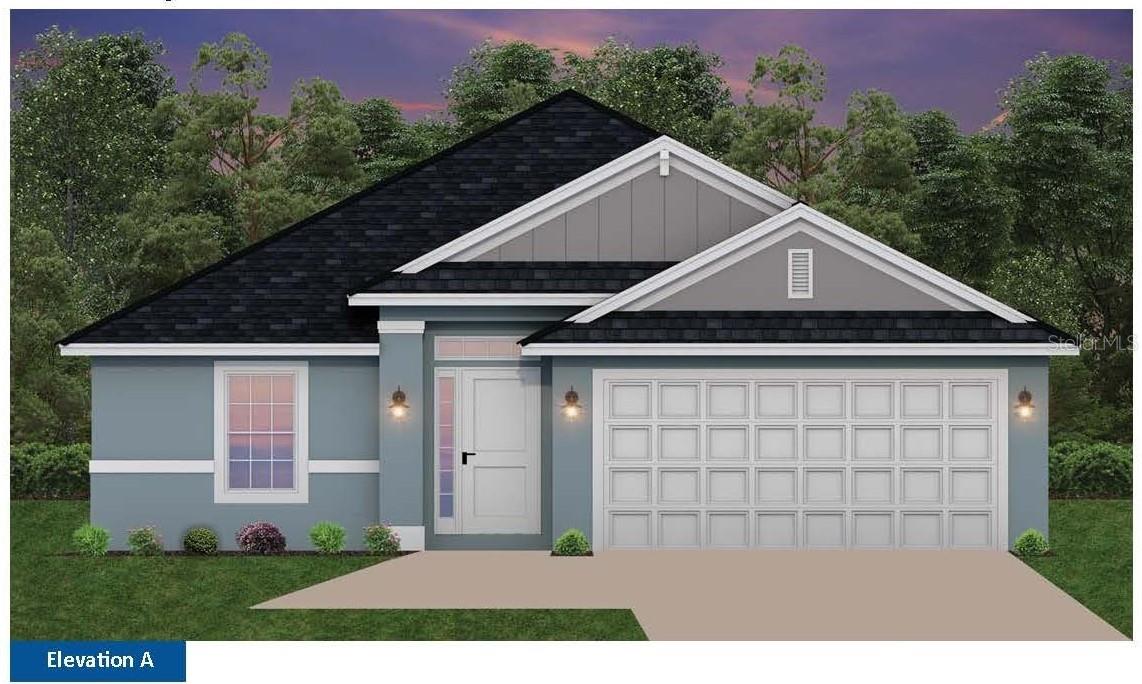
OXFORD
12539 NE 48TH TERRACE
4 Beds
2 Baths
1,635 Sq.Ft.
$378,150
MLS#: OM723989
