


Property
Beds
5
Full Baths
5
1/2 Baths
1
Year Built
2008
Sq.Footage
4,266
Completely updated, 5 bedrooms, 5.5 baths, and a wall of glass facing the pool and preserve. From the front door, the view runs straight through the house: across wide-plank floors, past the kitchen island, and out an oversized black-framed slider to the screened pool, spa, and the tree line beyond. This 4,266 sq ft home at 1229 Grand Traverse has been redone from top to bottom, and it shows in every room. The kitchen anchors the main level. A waterfall-edge island sits under hammered brass pendants, with white shaker cabinetry to the ceiling, deep green lowers, and a paneled built-in refrigerator. The pro-style gas range has double ovens, a pot filler, a slab backsplash, and a custom hood, and an arched, tiled coffee bar is tucked just off the island. The kitchen opens to a great room with a fireplace and that full-width slider. All 5.5 baths have been remodeled, each with its own design. One is a glass-enclosed wet room with dual showers, a freestanding soaking tub, and an arched tile niche in brushed gold. Another pairs a freestanding tub and frameless glass shower with two separate vanities and matte black fixtures. A main-level bedroom opens through French doors directly to the pool deck. Located on Grand Traverse Parkway in Reunion Resort, the home comes with an active resort membership, opening the door to Reunion's three signature golf courses (Palmer, Watson, and Nicklaus), the water park, pools, tennis and pickleball, spa, and dining. It is ideally located within easy reach of Disney World, SeaWorld, Universal Studios and the Airport. Schedule your private showing today.
Features & Amenities
Interior
-
Other Interior Features
Crown Molding, Tray Ceiling(s), Walk-In Closet(s)
-
Total Bedrooms
5
-
Bathrooms
5
-
1/2 Bathrooms
1
-
Cooling YN
YES
-
Cooling
Central Air
-
Fireplace YN
YES
-
Heating YN
YES
-
Heating
Central
-
Pet friendly
Breed Restrictions, Yes
Exterior
-
Garage
Yes
-
Garage spaces
2
-
Construction Materials
Block
-
Other Exterior Features
Balcony, Outdoor Grill
-
Parking
Driveway, Garage Door Opener, Garage Faces Side, Attached
-
Patio and Porch Features
Covered, Screened
-
Pool
Yes
-
Pool Features
Gunite, Heated, In Ground, Screen Enclosure, Private
-
Waterfront YN
NO
-
View
Trees/Woods
Area & Lot
-
Lot Features
Near Golf Course, Paved
-
Lot Size(acres)
0.19
-
Lot Size(square feet)
8,364
-
Property Type
Residential
-
Property Sub Type
Single Family Residence
-
Architectural Style
Contemporary
Price
-
Sales Price
$1,499,000
-
Tax Amount
$14,926.34
-
Financing Options
Cash, Conventional
-
Sq. Footage
4,266
-
Price/SqFt
$351
HOA
-
Association
YES
-
Association Fee
$606
-
Association Fee Frequency
Monthly
-
Association Fee Includes
N/A
-
Total Monthly Fees
$606
School District
-
Elementary School
N/A
-
Middle School
N/A
-
High School
N/A
Property Features
-
New Construction
NO
-
Foundation Details
Slab
-
Ownership
Fee Simple
-
Senior Community YN
NO
-
Sewer
Public Sewer
-
Tax Lot
13
-
Water Source
Public
Schedule a Showing
Showing scheduled successfully.
Mortgage calculator
Estimate your monthly mortgage payment, including the principal and interest, property taxes, and HOA. Adjust the values to generate a more accurate rate.
Your payment
Principal and Interest:
$
Property taxes:
$
HOA fees:
$
Total loan payment:
$
Total interest amount:
$
Location
County
Osceola
Elementary School
Middle School
High School
Listing Courtesy of Stacey Nelson, REAL BROKER, LLC
RealHub Information is provided exclusively for consumers' personal, non-commercial use, and it may not be used for any purpose other than to identify prospective properties consumers may be interested in purchasing. All information deemed reliable but not guaranteed and should be independently verified. All properties are subject to prior sale, change or withdrawal. RealHub website owner shall not be responsible for any typographical errors, misinformation, misprints and shall be held totally harmless.

FOUNDER
Ashley Baillio
Call Ashley today to schedule a private showing.

* Listings on this website come from the FMLS IDX Compilation and may be held by brokerage firms other than the owner of this website. The listing brokerage is identified in any listing details. Information is deemed reliable but is not guaranteed. If you believe any FMLS listing contains material that infringes your copyrighted work please click here to review our DMCA policy and learn how to submit a takedown request.© 2024 FMLS.
Related Properties

REUNION
1200 WYNSTONE WAY
7 Beds
6 Baths
4,803 Sq.Ft.
$1,710,000
MLS#: S5158704

REUNION
865 DESERT MOUNTAIN COURT
6 Beds
5 Baths
4,643 Sq.Ft.
$1,499,000
MLS#: S5154070
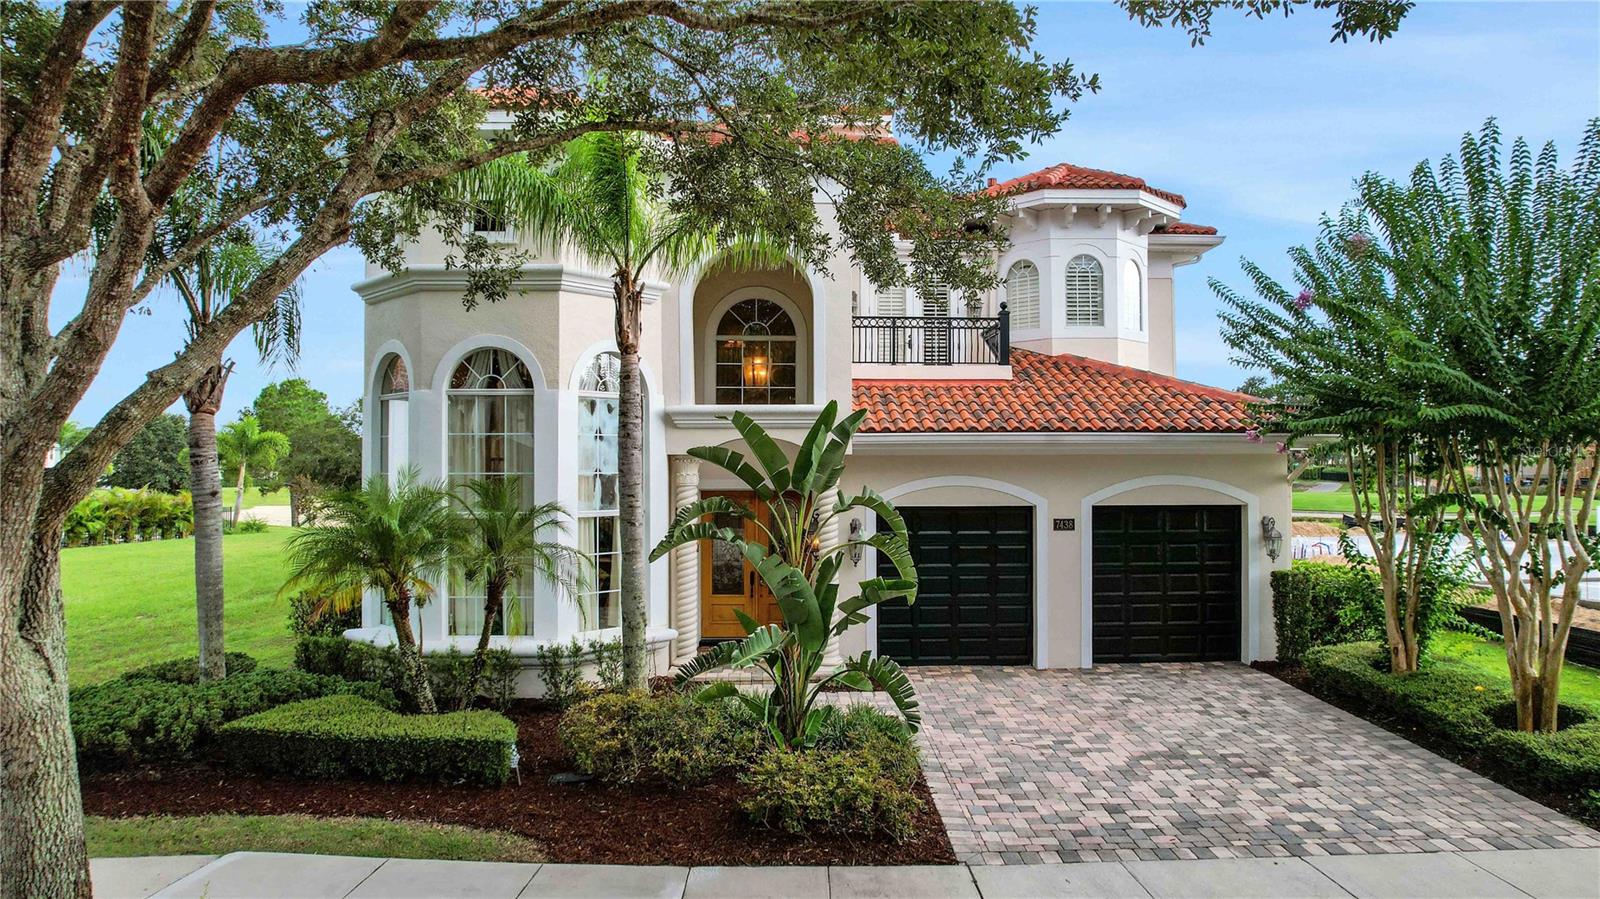
REUNION
7438 GATHERING COURT
5 Beds
5 Baths
4,489 Sq.Ft.
$1,450,000
MLS#: O6414984
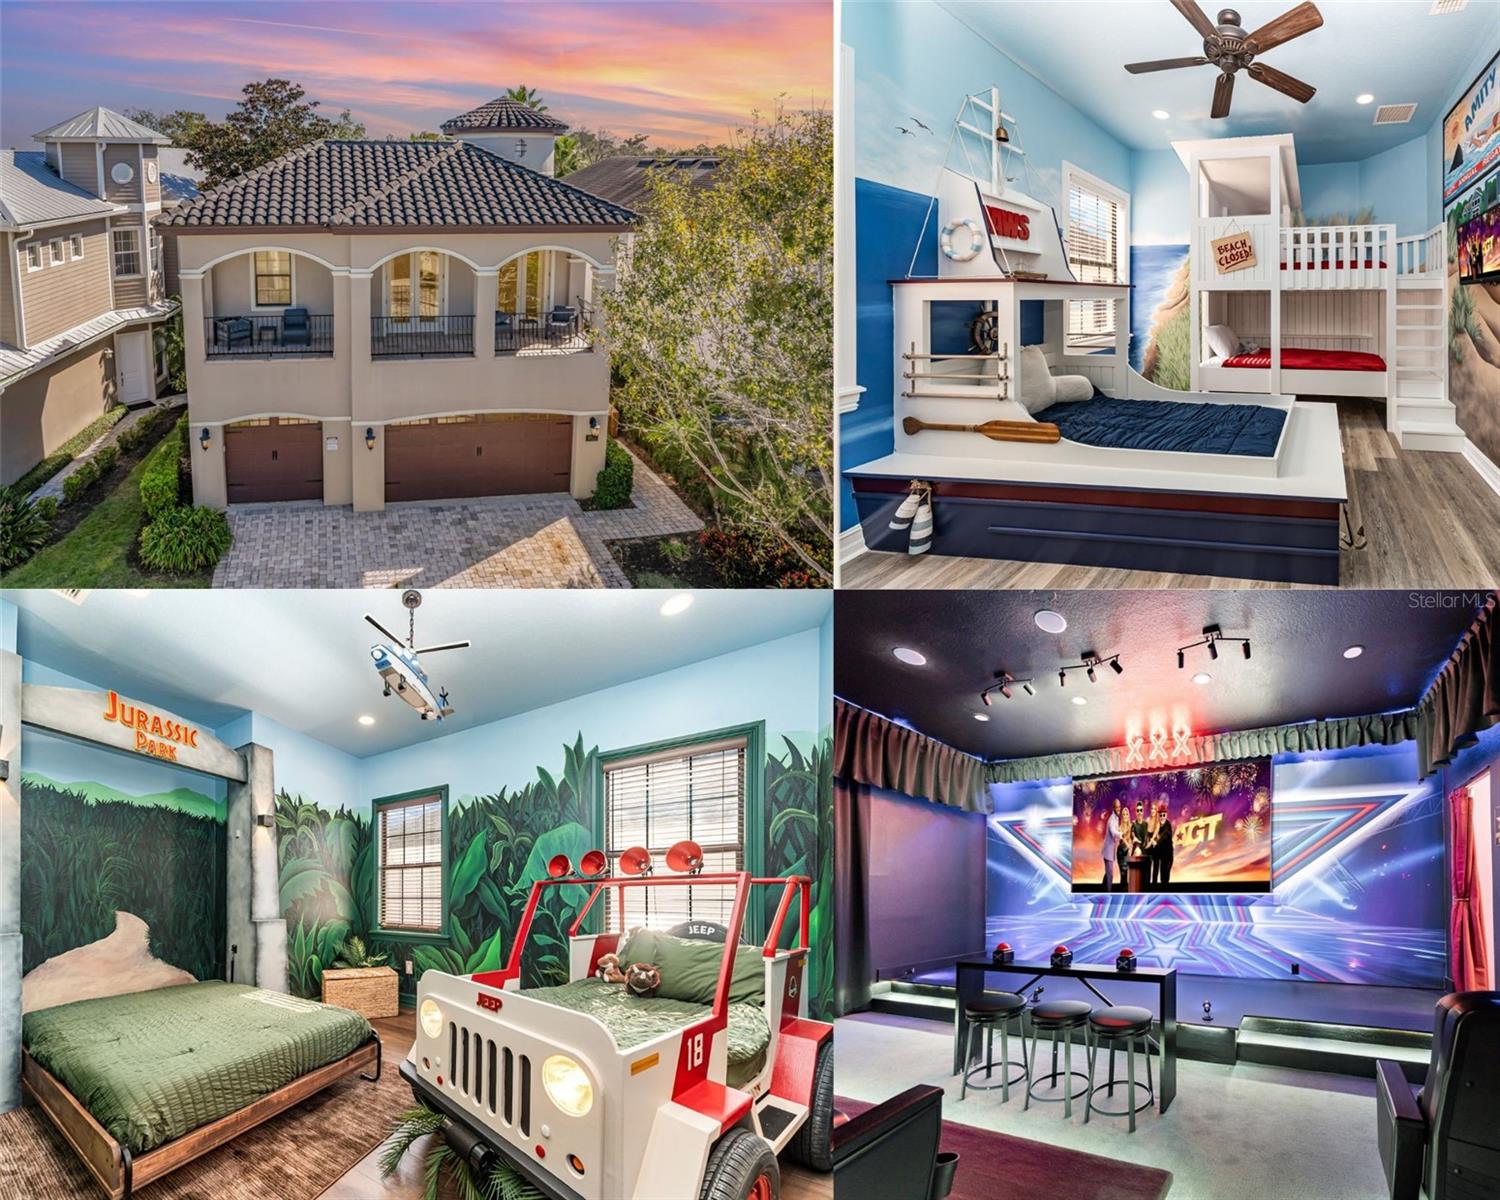
REUNION
1025 CASTLE PINES COURT
5 Beds
4 Baths
3,355 Sq.Ft.
$1,275,000
MLS#: O6419019

REUNION
7481 GATHERING LOOP
5 Beds
4 Baths
5,776 Sq.Ft.
$1,650,000
MLS#: O6418002

REUNION
451 MUIRFIELD LOOP
5 Beds
5 Baths
5,061 Sq.Ft.
$1,629,000
MLS#: S5145481
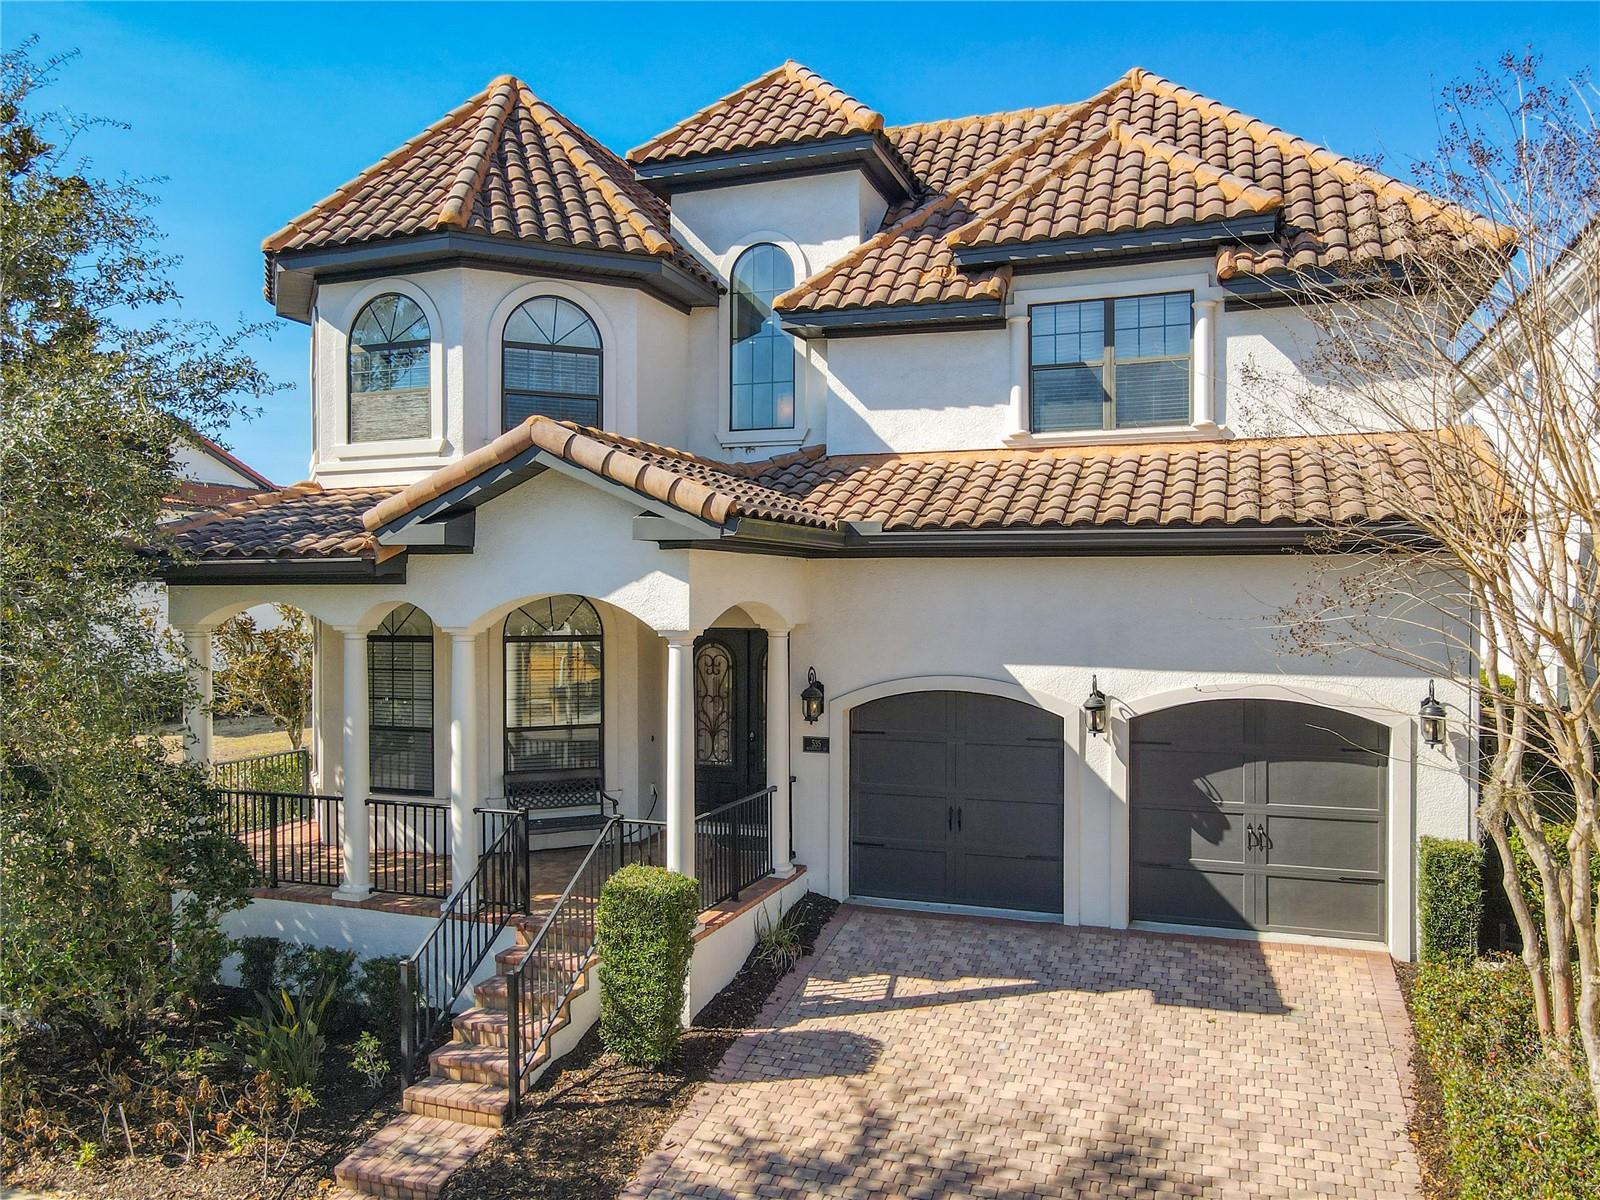
REUNION
535 MUIRFIELD LOOP
5 Beds
5 Baths
5,336 Sq.Ft.
$1,590,000
MLS#: O6386329
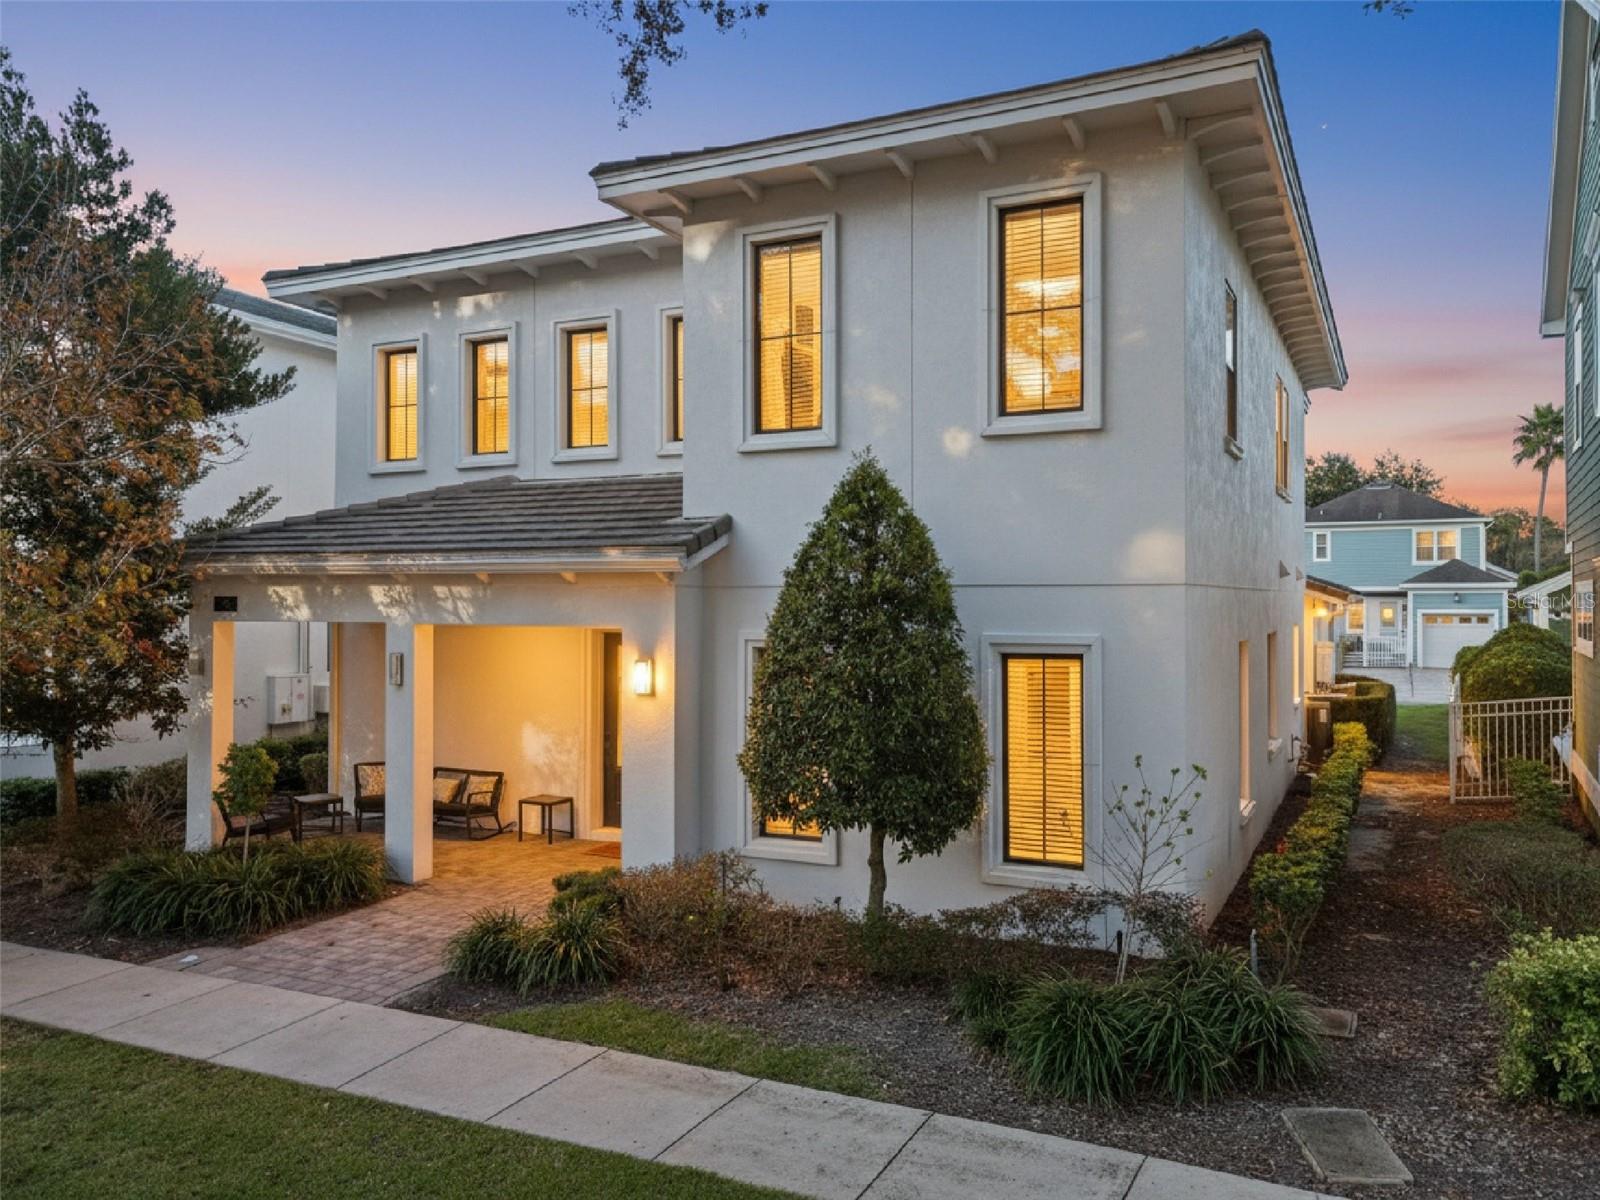
REUNION
7423 SPARKLING COURT
7 Beds
7 Baths
3,938 Sq.Ft.
$1,200,000
MLS#: O6368373
REUNION
7864 PALMILLA COURT
9 Beds
10 Baths
6,300 Sq.Ft.
$1,699,999
MLS#: O6323567
