


Property
Beds
7
Full Baths
6
1/2 Baths
None
Year Built
2009
Sq.Footage
4,803
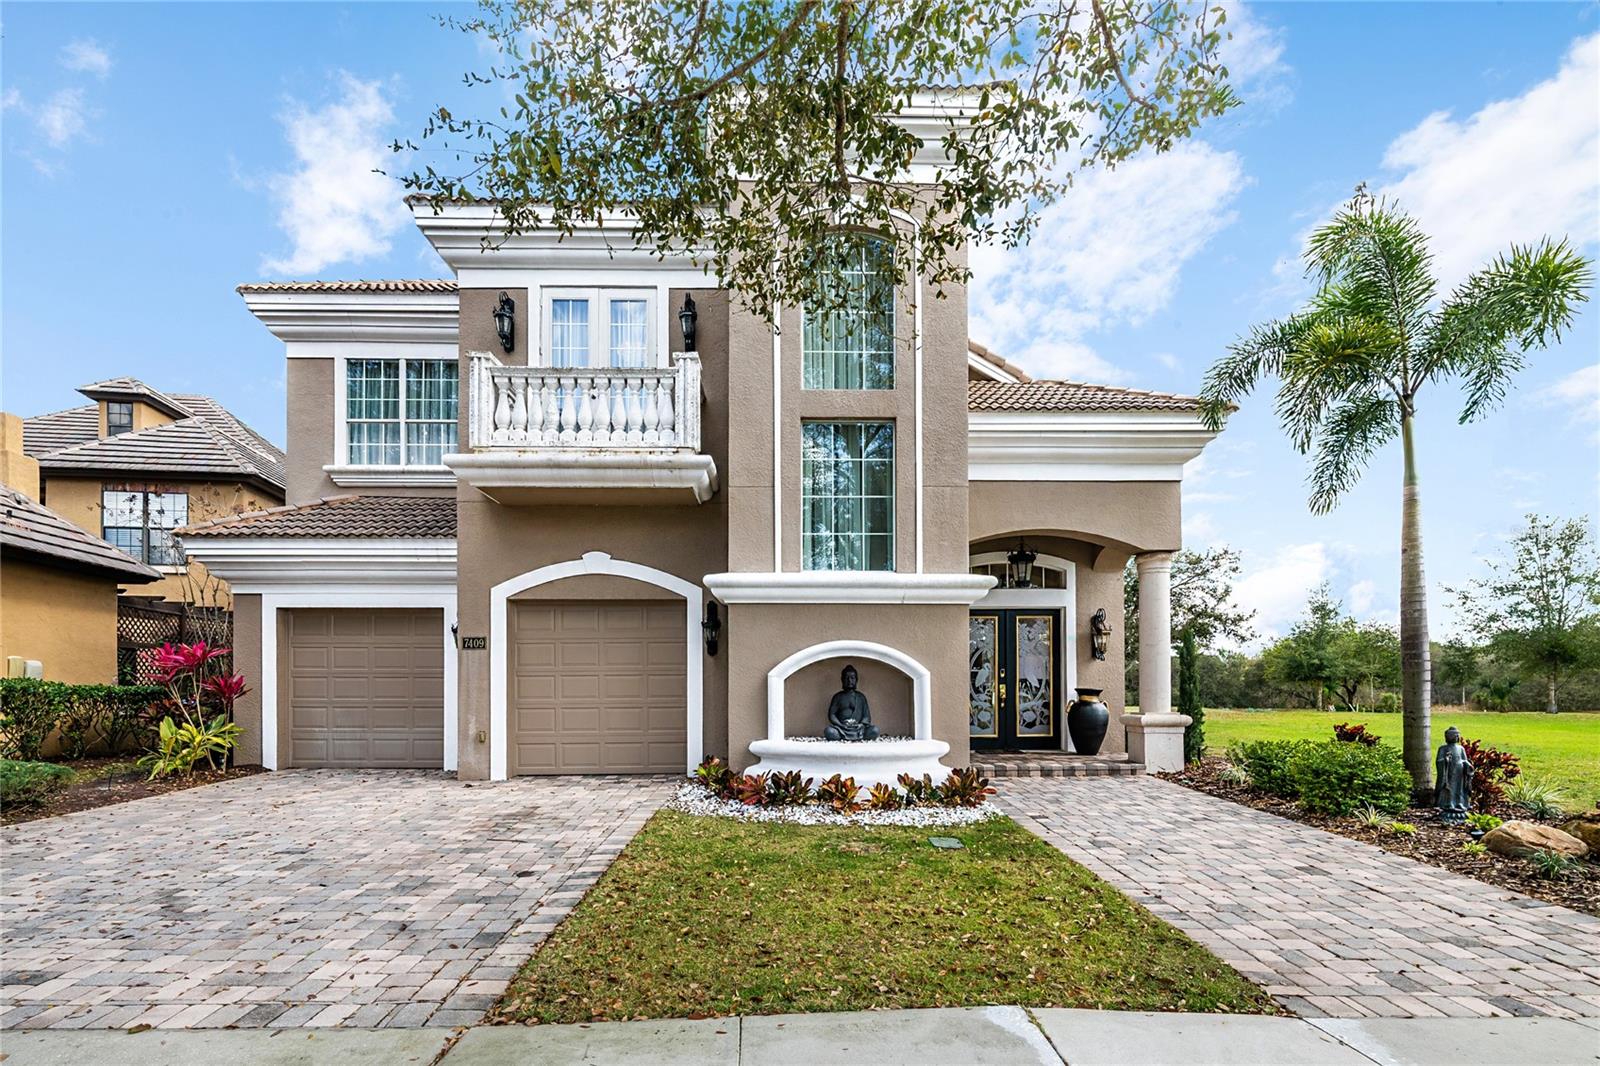
Discover an exceptional 7-bedroom, 6-bath custom home in one of the most private and sought-after locations within Reunion Resort. From the impressive private driveway and covered entrance, double front doors open to a stunning foyer filled with natural light, elegant fixtures, mirrored accents, and views extending through to the pool area. Designed for both luxury living and entertaining, the home features spacious accommodations throughout, a formal dining room, and an expansive open living area with windows and patio doors spanning the entire rear of the home, creating an effortless connection between the interior and the beautifully landscaped outdoor space. The gourmet kitchen is equipped with granite countertops, stainless steel appliances, gas range, double ovens, center island, breakfast bar, and a charming breakfast nook with bay windows overlooking the pool and surrounding garden views. Step outside to your private, fully enclosed pool area featuring a generous covered patio, sparkling pool and spa, and a summer kitchen—perfect for relaxing or entertaining family and guests. Entertainment is a major highlight, with a dedicated theater room featuring seating for 10, plus a fully equipped game room with pool table and foosball. Each of the seven bedrooms is generously sized, including a memorable themed Harry Potter bedroom that is sure to be a favorite with guests. Located within the prestigious gated community of Reunion Resort and with a transferable Reunion Resort membership, residents can enjoy access to an array of resort amenities, including three championship golf courses, water park, restaurants, and more. The property is also conveniently located minutes from Walt Disney World. Offered fully furnished this property is an attractive turnkey opportunity for those seeking a luxury vacation home, investment property, or both. Schedule your private showing today!
Features & Amenities
Interior
-
Other Interior Features
Crown Molding, Eat-in Kitchen, High Ceilings, Stone Counters
-
Total Bedrooms
7
-
Bathrooms
6
-
Cooling YN
YES
-
Cooling
Central Air
-
Fireplace YN
NO
-
Heating YN
YES
-
Heating
Central
-
Pet friendly
Breed Restrictions
Exterior
-
Garage
Yes
-
Garage spaces
2
-
Construction Materials
Block, Stucco
-
Other Exterior Features
Balcony, Lighting, Outdoor Kitchen
-
Parking
Driveway, Attached
-
Pool
Yes
-
Pool Features
Heated, In Ground, Screen Enclosure, Private
-
Waterfront YN
NO
Area & Lot
-
Lot Size(acres)
0.3
-
Lot Size(square feet)
12,894
-
Property Type
Residential
-
Property Sub Type
Single Family Residence
Price
-
Sales Price
$1,710,000
-
Tax Amount
$20,768.56
-
Sq. Footage
4,803
-
Price/SqFt
$356
HOA
-
Association
YES
-
Association Fee
$606
-
Association Fee Frequency
Monthly
-
Association Fee Includes
N/A
-
Total Monthly Fees
$606
School District
-
Elementary School
N/A
-
Middle School
N/A
-
High School
N/A
Property Features
-
New Construction
NO
-
Association Amenities
Fitness Center, Gated, Spa/Hot Tub
-
Foundation Details
Slab
-
Ownership
Fee Simple
-
Senior Community YN
NO
-
Sewer
Public Sewer
-
Tax Lot
72
-
Water Source
Public
Schedule a Showing
Showing scheduled successfully.
Mortgage calculator
Estimate your monthly mortgage payment, including the principal and interest, property taxes, and HOA. Adjust the values to generate a more accurate rate.
Your payment
Principal and Interest:
$
Property taxes:
$
HOA fees:
$
Total loan payment:
$
Total interest amount:
$
Location
County
Osceola
Elementary School
Middle School
High School
Listing Courtesy of Carl Johnson, LUXURY ORLANDO REAL ESTATE
RealHub Information is provided exclusively for consumers' personal, non-commercial use, and it may not be used for any purpose other than to identify prospective properties consumers may be interested in purchasing. All information deemed reliable but not guaranteed and should be independently verified. All properties are subject to prior sale, change or withdrawal. RealHub website owner shall not be responsible for any typographical errors, misinformation, misprints and shall be held totally harmless.

FOUNDER
Ashley Baillio
Call Ashley today to schedule a private showing.

* Listings on this website come from the FMLS IDX Compilation and may be held by brokerage firms other than the owner of this website. The listing brokerage is identified in any listing details. Information is deemed reliable but is not guaranteed. If you believe any FMLS listing contains material that infringes your copyrighted work please click here to review our DMCA policy and learn how to submit a takedown request.© 2024 FMLS.
Related Properties

REUNION
1229 GRAND TRAVERSE PARKWAY
5 Beds
5 Baths
4,266 Sq.Ft.
$1,499,000
MLS#: O6447377

REUNION
865 DESERT MOUNTAIN COURT
6 Beds
5 Baths
4,643 Sq.Ft.
$1,499,000
MLS#: S5154070
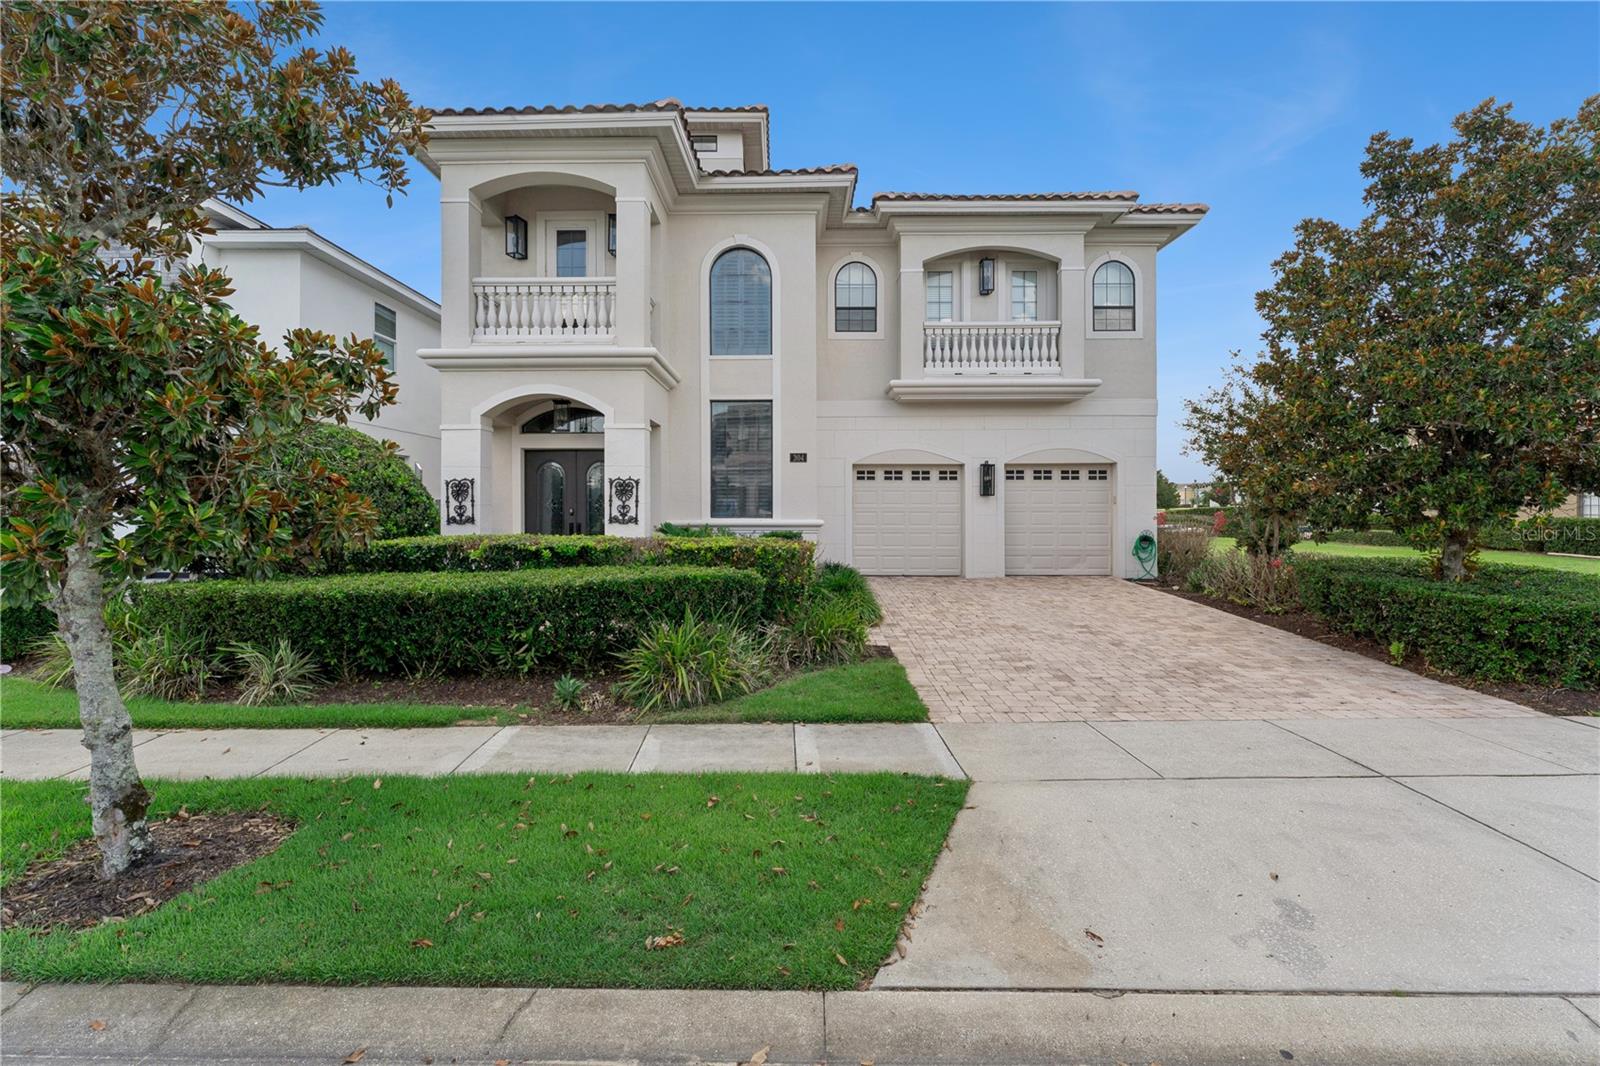
REUNION
304 MUIRFIELD LOOP
5 Beds
5 Baths
5,649 Sq.Ft.
$1,999,000
MLS#: O6414951
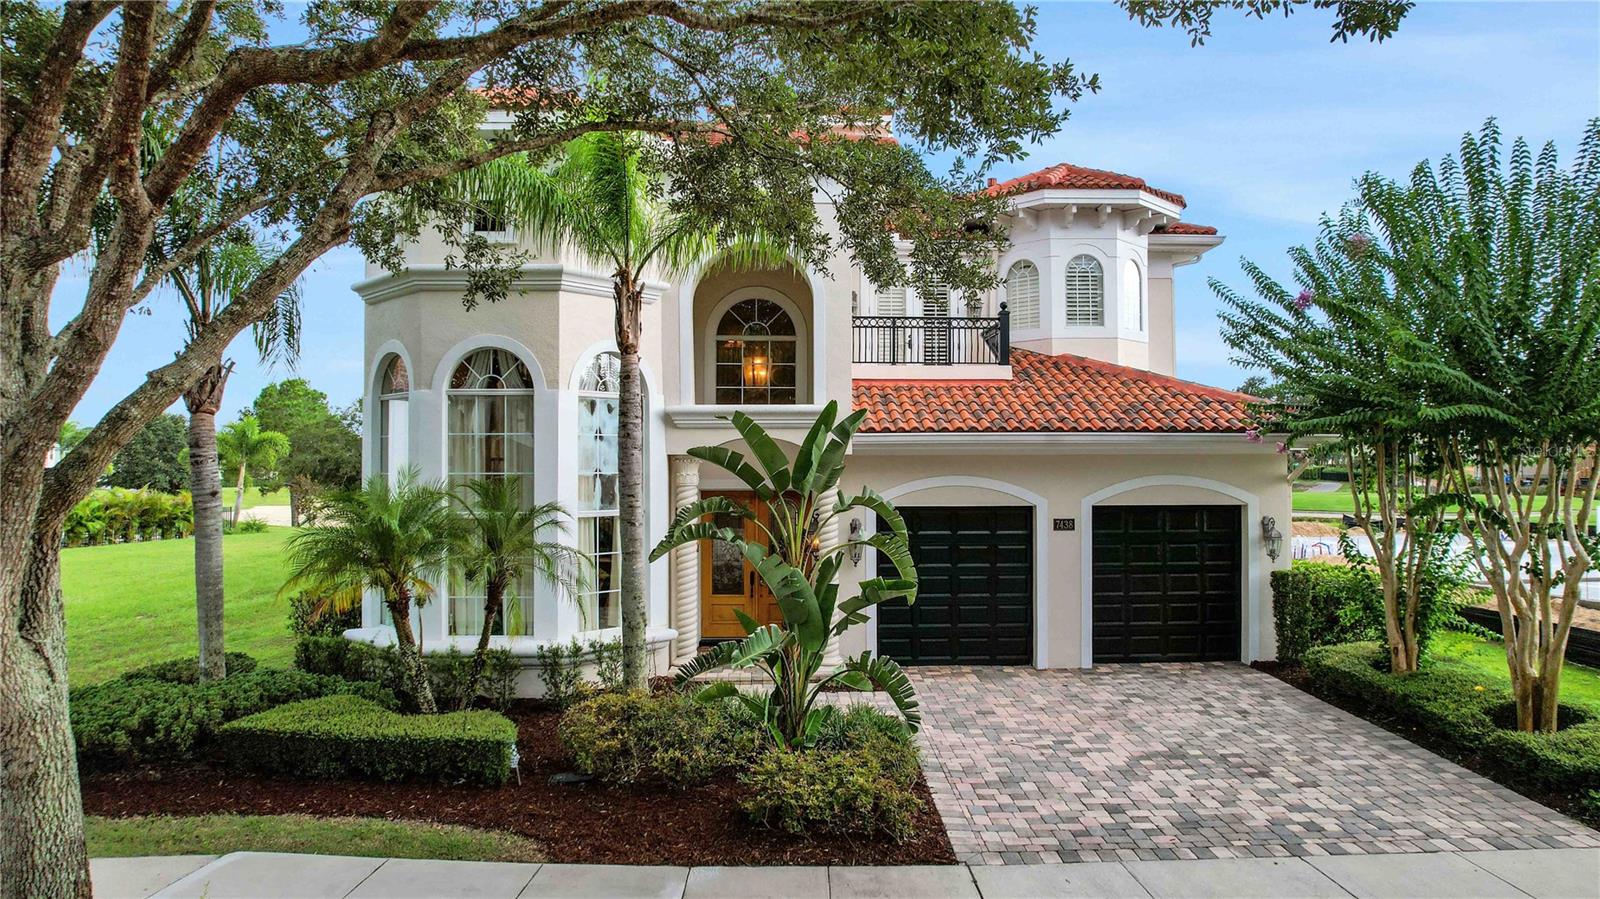
REUNION
7438 GATHERING COURT
5 Beds
5 Baths
4,489 Sq.Ft.
$1,450,000
MLS#: O6414984
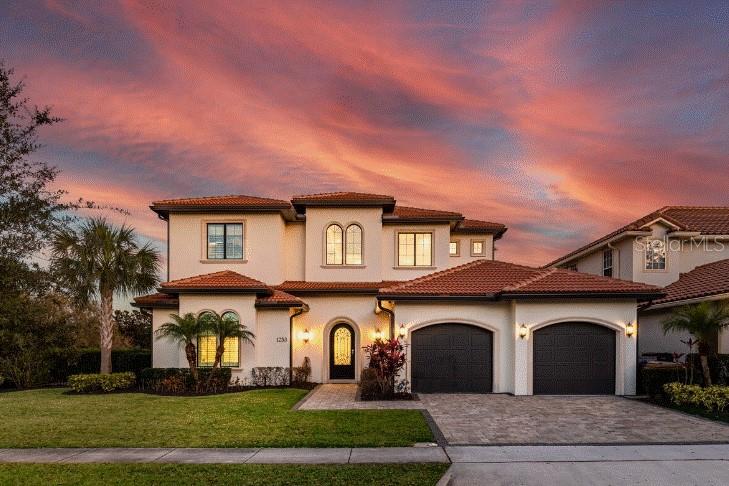
REUNION
1253 RADIANT STREET
5 Beds
4 Baths
3,914 Sq.Ft.
$1,850,000
MLS#: O6419266

REUNION
7481 GATHERING LOOP
5 Beds
4 Baths
5,776 Sq.Ft.
$1,650,000
MLS#: O6418002
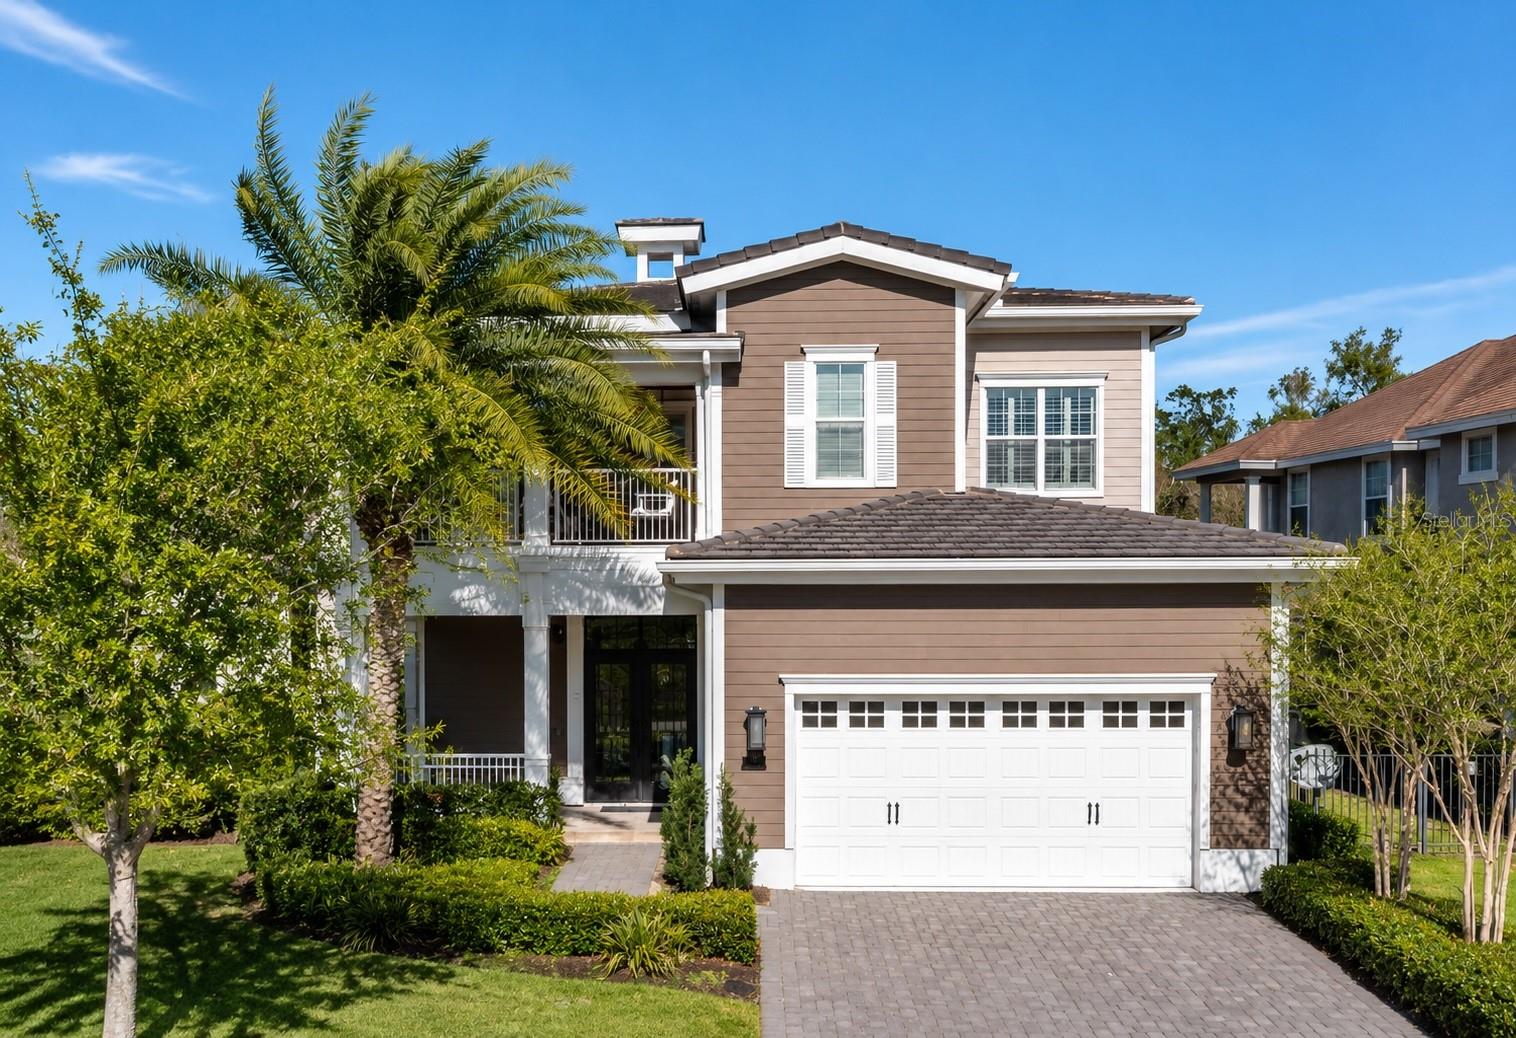
REUNION
7453 GATHERING DRIVE
5 Beds
6 Baths
4,708 Sq.Ft.
$1,895,000
MLS#: O6410220
REUNION
7409 GATHERING COURT
5 Beds
5 Baths
4,200 Sq.Ft.
$1,900,000
MLS#: O6403220

REUNION
451 MUIRFIELD LOOP
5 Beds
5 Baths
5,061 Sq.Ft.
$1,629,000
MLS#: S5145481
