Features & Amenities

Interior

  • Other Interior Features

    Open Floorplan

  • Total Bedrooms

    3

  • Bathrooms

    3

  • 1/2 Bathrooms

    1

  • Cooling YN

    YES

  • Cooling

    Central Air

  • Fireplace YN

    NO

  • Heating YN

    YES

  • Heating

    Electric

  • Pet friendly

    Yes

Exterior

  • Garage

    Yes

  • Garage spaces

    2

  • Construction Materials

    Frame

  • Parking

    Garage Door Opener, Garage Faces Rear, Attached

  • Pool

    No

  • Waterfront YN

    NO

  • View

    Park/Greenbelt, Pool

Area & Lot

  • Lot Features

    Cleared, Landscaped, Level, Paved

  • Lot Size(acres)

    0.04

  • Lot Size(square feet)

    1,742

  • Property Type

    Residential

  • Property Sub Type

    Townhouse

  • Architectural Style

    Traditional

Price

  • Sales Price

    $539,990

  • Sq. Footage

    2,478

  • Price/SqFt

    $217

HOA

  • Association

    YES

  • Association Fee

    $215

  • Association Fee Frequency

    Monthly

  • Association Fee Includes

    N/A

  • Total Monthly Fees

    $215

School District

  • Elementary School

    N/A

  • Middle School

    N/A

  • High School

    N/A

Property Features

  • New Construction

    YES

  • Association Amenities

    Playground, Pool

  • Foundation Details

    Slab

  • Ownership

    Fee Simple

  • Senior Community YN

    NO

  • Sewer

    Public Sewer

  • Tax Lot

    15-87

  • Water Source

    Public

Schedule a Showing

Showing scheduled successfully.

<
>
IN PERSON
VIA CHAT

What is 3 + 4 ?


Change time

Mortgage calculator

Estimate your monthly mortgage payment, including the principal and interest, property taxes, and HOA. Adjust the values to generate a more accurate rate.

Your payment

Principal and Interest:

$

Property taxes:

$

HOA fees:

$

Total loan payment:

$

Total interest amount:

$

Location

County

Duval

Elementary School

Middle School

High School

Listing Courtesy of Nancy Pruitt, PA , OLYMPUS EXECUTIVE REALTY INC

RealHub Information is provided exclusively for consumers' personal, non-commercial use, and it may not be used for any purpose other than to identify prospective properties consumers may be interested in purchasing. All information deemed reliable but not guaranteed and should be independently verified. All properties are subject to prior sale, change or withdrawal. RealHub website owner shall not be responsible for any typographical errors, misinformation, misprints and shall be held totally harmless.

Agent Ashley Baillio

FOUNDER

Ashley Baillio

Call Ashley today to schedule a private showing.


* Listings on this website come from the FMLS IDX Compilation and may be held by brokerage firms other than the owner of this website. The listing brokerage is identified in any listing details. Information is deemed reliable but is not guaranteed. If you believe any FMLS listing contains material that infringes your copyrighted work please click here to review our DMCA policy and learn how to submit a takedown request.© 2024 FMLS.
Virtually Staged. Under Construction. Discover elevated CHURCHILL townhome living at The Ridge at EverRange. Ideally located just off US-1 with convenient access to area hospitals, major highways, shopping and dining, this brand-new, three-story end-unit townhome offers a distinctive new elevation, enhanced natural light and a desirable rear-entry garage. The first level features a private bedroom and full bath--perfect for overnight guests, a home office or multigenerational living. The main level is designed for effortless entertaining, showcasing a spacious dining area, beautifully appointed kitchen with an oversized island, abundant cabinetry and an enormous walk-in pantry. A generous living room and discreetly placed powder bath complete this inviting floor. Upstairs, the private owner's suite features a spa-inspired bath with a frameless glass shower and dual-sink vanity. Two additional bedrooms share a well-appointed secondary bath.SAMPLE IMAGE

12146 ASHVIEW LANE 15-0087

Message successfully sent.

What would you like to know?

What is 3 + 4 ?

I agree to receive email communication and understand I can unsubscribe at any time.

I agree to be contacted by Sell South Florida via call, email, and text for real estate services. To opt out, you can reply 'stop' at any time or reply 'help' for assistance. You can also click the unsubscribe link in the emails. Message and data rates may apply. Message frequency may vary. Privacy Policy

Related Properties

Finding 2.94 high-and-dry acres in Jacksonville is becoming increasingly rare, and that is what immediately sets this property apart. With approximately 390 feet of road frontage and 476 feet of depth, there is an impressive amount of space here, along with the freedom of no HOA. The property is zoned RLD-60 (Residential Low Density). Buyers interested in specific future uses or development possibilities should verify their intended plans with the appropriate local authorities.

Sitting on this exceptional piece of property is a 4-bedroom, 2-bath home with 2,313 square feet and so much of the character that makes an older home special. Original hardwood flooring extends throughout much of the home, including the bedrooms and the main living and dining areas, and a wood-burning fireplace adds to its warmth and personality. A separate family room with newer LVP flooring creates another comfortable gathering space and offers direct access to the side carport. The floor plan provides plenty of space while still maintaining the feel and character of the original home.

The kitchen includes newer stainless steel appliances, and the large laundry room provides additional functionality with a back door leading to a shed with electricity. Outside, a circular driveway makes coming and going easy and complements the amount of space this property has to offer.

The home is livable in its current condition, but it does need some work, including a new roof, and is being sold AS IS. There is plenty here worth working with for someone who wants to bring new life to an older home, while the acreage gives the next owner plenty of room to consider what they want this property to become.

Properties that combine this much acreage with an established home are becoming harder to find in Jacksonville. Whether the next owner chooses to restore and update the existing home or has a completely different vision for the property, the possibilities that come with owning this much land make this property truly stand apart.
#V4950879

JACKSONVILLE

8443 FORT CAROLINE ROAD

4 Beds

2 Baths

2,313 Sq.Ft.

$575,000

MLS#: V4950879

Price reduced
Virtually Staged. Under Construction. Discover elevated CHURCHILL townhome living at The Ridge at EverRange. Ideally located just off US-1 with convenient access to area hospitals, major highways, shopping and dining, this brand-new, three-story end-unit townhome offers a distinctive new elevation, enhanced natural light and a desirable rear-entry garage. The first level features a private bedroom and full bath--perfect for overnight guests, a home office or multigenerational living. The main level is designed for effortless entertaining, showcasing a spacious dining area, beautifully appointed kitchen with an oversized island, abundant cabinetry and an enormous walk-in pantry. A generous living room and discreetly placed powder bath complete this inviting floor. Upstairs, the private owner's suite features a spa-inspired bath with a frameless glass shower and dual-sink vanity. Two additional bedrooms share a well-appointed secondary bath.
#G5116482

JACKSONVILLE

12145 ASHVIEW LANE 11-76

3 Beds

3 Baths

2,478 Sq.Ft.

$541,990

MLS#: G5116482

Virtually Staged. Under Construction. Discover elevated CHURCHILL townhome living at The Ridge at EverRange. Ideally located just off US-1 with convenient access to area hospitals, major highways, shopping and dining, this brand-new, three-story end-unit townhome offers a distinctive new elevation, enhanced natural light and a desirable rear-entry garage. The first level features a private bedroom and full bath--perfect for overnight guests, a home office or multigenerational living. The main level is designed for effortless entertaining, showcasing a spacious dining area, a beautifully appointed kitchen with an oversized island, abundant cabinetry and an enormous walk-in pantry. A generous living room and discreetly placed powder bath complete this inviting floor. Upstairs, the private owner's suite features a spa-inspired bath with a frameless glass shower and dual-sink vanity. Two additional bedrooms share a well-appointed secondary bath. Sample Image
#G5115875

JACKSONVILLE

12155 ASHVIEW LANE 11-76

4 Beds

3 Baths

2,478 Sq.Ft.

$540,990

MLS#: G5115875
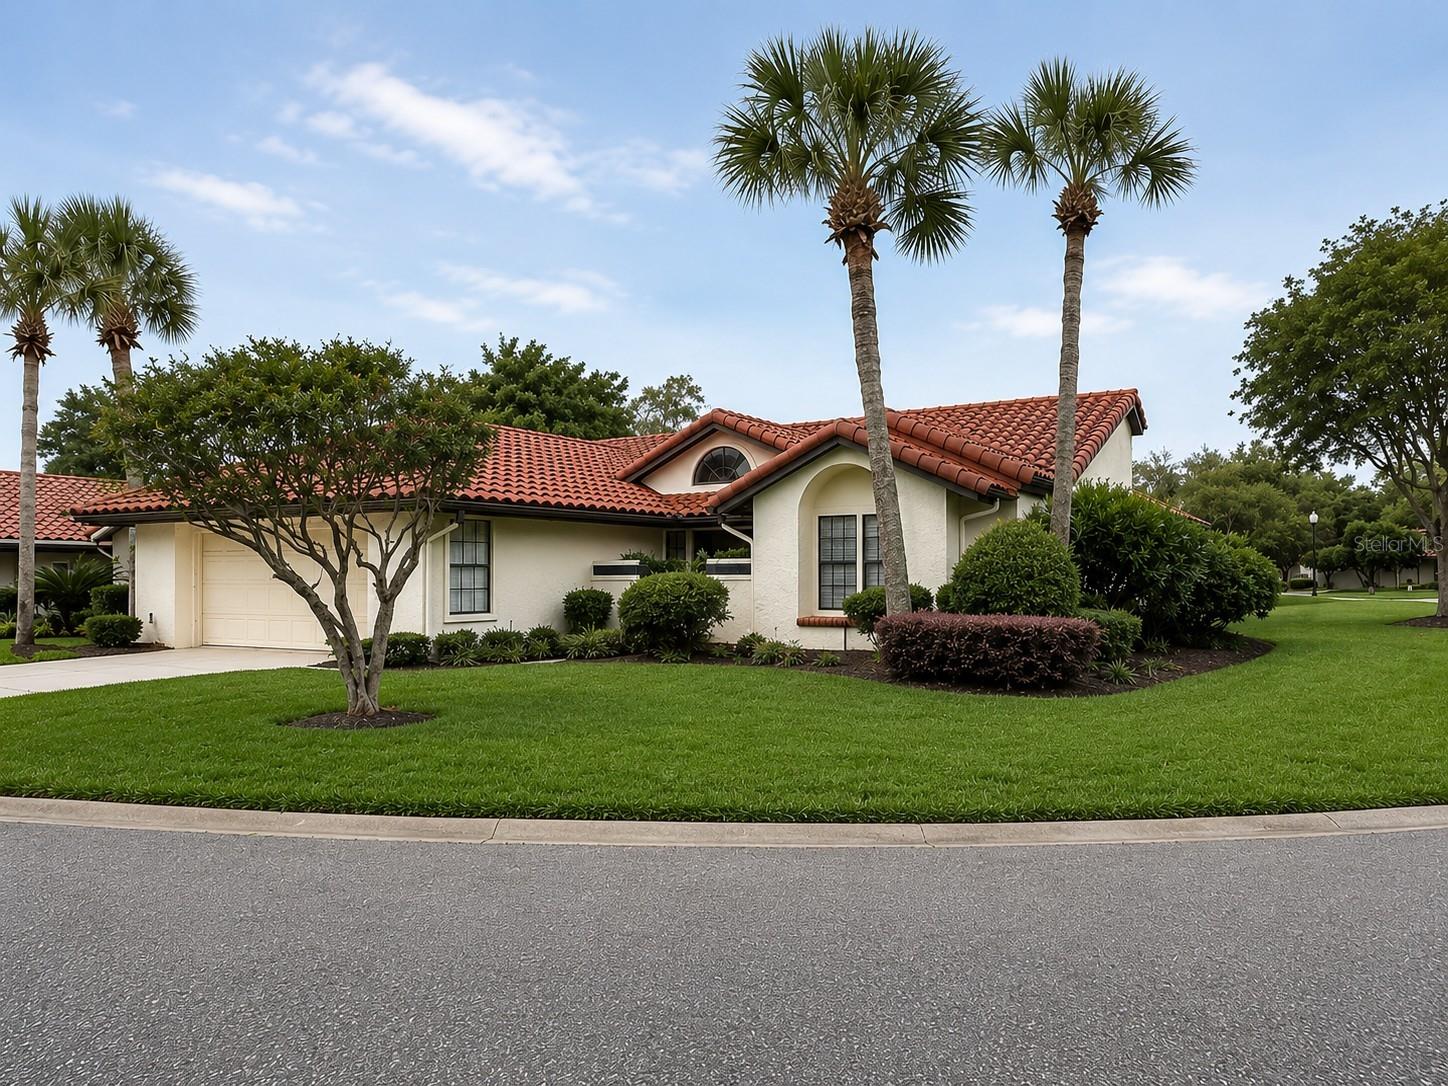
Well-maintained home in a quiet, established Jacksonville neighborhood. Features a spacious layout with abundant natural light, generously sized bedrooms, and a functional kitchen with ample cabinet space. Open living area ideal for entertaining. Large yard offers great potential for outdoor enjoyment. Conveniently located near shopping, dining, schools, and major roadways. Great opportunity for homeowners or investors alike.
#TB8503468

JACKSONVILLE

2429 W CEDAR TRACE DRIVE

3 Beds

2 Baths

2,100 Sq.Ft.

$499,000

MLS#: TB8503468

Welcome to easy Florida living in this beautifully maintained 3-bedroom, 2-bath home nestled within a desirable guard-gated Jacksonville community centered around a scenic 13.75-acre lake. Offering 1,907 square feet of comfortable living space, this light-filled residence combines privacy, functionality, and a relaxed resort-style atmosphere.

Designed with an inviting split-bedroom floor plan, the home features spacious living areas accented by rich hardwood flooring, a cozy fireplace, and an open layout ideal for both entertaining and everyday living. Large windows and natural light create a bright, airy feel throughout, while the private backyard provides the perfect setting to unwind, garden, or enjoy outdoor gatherings.

The kitchen flows seamlessly into the main living spaces, and the attached 2-car garage adds convenience and storage. Additional features include tile and carpet flooring, central cooling, and a durable tile roof.

Residents enjoy a low-maintenance lifestyle with HOA-covered yard maintenance, community pool, tennis courts, sidewalks, and peaceful walking paths surrounding the lake. Conveniently located near shopping, dining, major roadways, and everything Jacksonville has to offer, this move-in ready home delivers the perfect blend of comfort, security, and carefree living in one of the area’s most established gated communities.
#O6410099

JACKSONVILLE

4018 CORRIENTES COURT E

3 Beds

2 Baths

1,907 Sq.Ft.

$445,000

MLS#: O6410099

Seller will contribute $9,000 toward the buyer’s closing costs with an acceptable offer. Looking to relocate to Northeast Florida. Welcome to this beautifully designed home in the highly sought-after Bradley Pond community--where scenic water views, wooded preserves, and everyday convenience come together. Designed with both style and functionality in mind, this award-winning floor plan offers a bright, open-concept layout with 3 spacious bedrooms, 2 full bathrooms, and a versatile flex room perfectly positioned to capture tranquil water views--ideal for a home office, playroom, or additional living space. Soaring 9-foot ceilings and thoughtfully selected finishes create an inviting, modern feel throughout. At the heart of the home, the chef-inspired kitchen is built for both entertaining and daily living, featuring quartz countertops, an oversized island with pendant lighting, 42'' cabinetry with soft-close doors and double roll-out drawers, stainless steel appliances, a large pantry and the added benefit of natural gas. The spacious great room flows seamlessly to an enclosed lanai through triple sliding glass doors, extending your living space outdoors. Enjoy peaceful mornings or evening gatherings while overlooking a private backyard with a unique combination of white vinyl and aluminum fencing--perfectly framing serene forest views. The primary suite offers a relaxing retreat with a large walk-in closet, dual vanities, a garden tub, and a separate shower. Additional upgrades include a finished 2-car garage and leaf-filter gutter guards for added convenience and low maintenance. Beyond the home, Bradley Pond offers a lifestyle that's hard to match--featuring five scenic ponds, a playground, walking and hiking trails, and a kayak launch into Clapboard Creek for outdoor enthusiasts. This is more than just a home--it's a lifestyle defined by comfort, nature, and thoughtful design.
#OM722499

JACKSONVILLE

4594 FARMHOUSE GATE TRAIL

3 Beds

2 Baths

2,103 Sq.Ft.

$449,000

MLS#: OM722499

 - property

Send a message

Message successfully sent.

Your message

What is 3 + 4 ?

Reason for contacting?

I agree to receive email communication and understand I can unsubscribe at any time.

I agree to be contacted by Sell South Florida via call, email, and text for real estate services. To opt out, you can reply 'stop' at any time or reply 'help' for assistance. You can also click the unsubscribe link in the emails. Message and data rates may apply. Message frequency may vary. Privacy Policy

Sign Out

Virtual Assistant

Would you like to take the next step with this property? We can help you schedule a showing or virtual tour, or send you more details.

Yes, I would like more information.

Thank You for Your Reply, One of Our Agents will contact you as soon as possible

No, maybe later.

Thank you, you can always contact me via email, phone number or through the contact form.

Realhub AI

Lucy - Your AI-Powered Realtor

Update Your Temporary Password

Personalize your search

Enter your email and we'll notify you immediately when new listings match what you're looking for.

or enter email address

Already have an account ? Login here

Continue your home search

I agree to receive communications and understand I can unsubscribe at any time.

I agree to be contacted by Sell South Florida via call, email, and text for real estate services. To opt out, you can reply 'stop' at any time or reply 'help' for assistance. You can also click the unsubscribe link in the emails. Message and data rates may apply. Message frequency may vary. Privacy Policy

Already have an account ? Login here

We use cookies

We use cookies primarily for analytics to enhance your experience. By accepting, you agree to our use of these cookies. You can manage your preferences or learn more about our cookies policy.