Features & Amenities

Interior

  • Other Interior Features

    Open Floorplan

  • Total Bedrooms

    3

  • Bathrooms

    3

  • 1/2 Bathrooms

    1

  • Cooling YN

    YES

  • Cooling

    Central Air

  • Fireplace YN

    NO

  • Heating YN

    YES

  • Heating

    Electric

  • Pet friendly

    Yes

Exterior

  • Garage

    Yes

  • Garage spaces

    2

  • Construction Materials

    Frame

  • Parking

    Garage Door Opener, Garage Faces Rear, Attached

  • Pool

    No

  • Waterfront YN

    NO

  • View

    Park/Greenbelt, Pool

Area & Lot

  • Lot Features

    Cleared, Landscaped, Level, Paved

  • Lot Size(acres)

    0.04

  • Lot Size(square feet)

    1,742

  • Property Type

    Residential

  • Property Sub Type

    Townhouse

  • Architectural Style

    Traditional

Price

  • Sales Price

    $541,990

  • Financing Options

    Cash, Conventional, FHA, VA Loan

  • Sq. Footage

    2,478

  • Price/SqFt

    $218

HOA

  • Association

    YES

  • Association Fee

    $215

  • Association Fee Frequency

    Monthly

  • Association Fee Includes

    N/A

  • Total Monthly Fees

    $215

School District

  • Elementary School

    N/A

  • Middle School

    N/A

  • High School

    N/A

Property Features

  • New Construction

    YES

  • Association Amenities

    Playground, Pool

  • Foundation Details

    Slab

  • Ownership

    Fee Simple

  • Senior Community YN

    NO

  • Sewer

    Public Sewer

  • Tax Lot

    11-81

  • Water Source

    Public

Schedule a Showing

Showing scheduled successfully.

<
>
IN PERSON
VIA CHAT

What is 3 + 4 ?


Change time

Mortgage calculator

Estimate your monthly mortgage payment, including the principal and interest, property taxes, and HOA. Adjust the values to generate a more accurate rate.

Your payment

Principal and Interest:

$

Property taxes:

$

HOA fees:

$

Total loan payment:

$

Total interest amount:

$

Location

County

Duval

Elementary School

Middle School

High School

Listing Courtesy of Nancy Pruitt, PA, OLYMPUS EXECUTIVE REALTY INC

RealHub Information is provided exclusively for consumers' personal, non-commercial use, and it may not be used for any purpose other than to identify prospective properties consumers may be interested in purchasing. All information deemed reliable but not guaranteed and should be independently verified. All properties are subject to prior sale, change or withdrawal. RealHub website owner shall not be responsible for any typographical errors, misinformation, misprints and shall be held totally harmless.

Agent Ashley Baillio

FOUNDER

Ashley Baillio

Call Ashley today to schedule a private showing.


* Listings on this website come from the FMLS IDX Compilation and may be held by brokerage firms other than the owner of this website. The listing brokerage is identified in any listing details. Information is deemed reliable but is not guaranteed. If you believe any FMLS listing contains material that infringes your copyrighted work please click here to review our DMCA policy and learn how to submit a takedown request.© 2024 FMLS.
Virtually Staged. Under Construction. Discover elevated CHURCHILL townhome living at The Ridge at EverRange. Ideally located just off US-1 with convenient access to area hospitals, major highways, shopping and dining, this brand-new, three-story end-unit townhome offers a distinctive new elevation, enhanced natural light and a desirable rear-entry garage. The first level features a private bedroom and full bath--perfect for overnight guests, a home office or multigenerational living. The main level is designed for effortless entertaining, showcasing a spacious dining area, beautifully appointed kitchen with an oversized island, abundant cabinetry and an enormous walk-in pantry. A generous living room and discreetly placed powder bath complete this inviting floor. Upstairs, the private owner's suite features a spa-inspired bath with a frameless glass shower and dual-sink vanity. Two additional bedrooms share a well-appointed secondary bath.

12145 ASHVIEW LANE 11-76

Message successfully sent.

What would you like to know?

What is 3 + 4 ?

I agree to receive email communication and understand I can unsubscribe at any time.

I agree to be contacted by Sell South Florida via call, email, and text for real estate services. To opt out, you can reply 'stop' at any time or reply 'help' for assistance. You can also click the unsubscribe link in the emails. Message and data rates may apply. Message frequency may vary. Privacy Policy

Related Properties

Step into a home that feels ready to hold your everyday moments and your biggest celebrations. This beautiful 4-bedroom, 2-bath residence offers a dedicated office for focused work or creative projects, and a welcoming layout that naturally brings everyone together. The kitchen’s granite countertops and the full built-in granite bar create a true gathering space—perfect for weekend brunches and holiday toasts. A cozy fireplace adds warmth and character to the main living area, and the included Murphy bed offers flexible space for guests or multi-use living.
Comfort and peace of mind come from thoughtful upgrades throughout the home: remodeled guest bath (2021), HVAC (2022), water softener system (2023), new gutters (2023), new water heater (2023), and new double-insulated windows installed in 2024, complete with a fully transferrable lifetime warranty. Every improvement reflects care and intention.
Outside, the large, fenced yard (2019) becomes an extension of your living space—room to play, relax, garden, or unwind under the patio pavilion. The 12x20 shed offers generous storage for hobbies, tools, and all the gear that comes with an active lifestyle.
This is a home designed for connection, comfort, and memorable moments—it’s ready for its next chapter.
#O6445476

JACKSONVILLE

4683 ILAH ROAD N

4 Beds

2 Baths

2,057 Sq.Ft.

$460,000

MLS#: O6445476

Price reduced
WELCOME TO A UNIQUE PROPERTY IN DUNNS CROSSING! Spectacular residence built in 2025, offering approximately 3,533 Sq Ft, 5 bedrooms, 3 bathrooms, a versatile loft, and a dedicated theater room, situated on a premium 0.68-acre corner lot with lake views—a combination that is difficult to find in Jacksonville 32218.

The open-concept design features a modern kitchen with 42-inch cabinets, quartz countertops, a large island, and pantry, complemented by LVT flooring throughout the main living areas. The spacious primary suite offers a generous walk-in closet and a well-appointed bathroom. One of the bedrooms is conveniently located on the first floor and features a full bathroom, making it ideal for guests, family members, or a private home office. The additional bedrooms provide flexibility for the entire family.

Enjoy the Florida lifestyle from the spacious open rear patio overlooking the backyard, perfect for relaxing or entertaining.

Located on a cul-de-sac and corner lot, this property offers an exceptional combination of space, land, privacy, and lake views. The solar panel system is currently leased, with the possibility of transfer or removal in accordance with the terms of the contract.

Dunns Crossing offers a community playground and pond, with convenient access to River City Marketplace, shopping, restaurants, parks, I-95, I-295, and Jacksonville International Airport.

A rare opportunity to own a recently built home with the space, land, versatility, privacy, and lake views that simply aren’t found every day.
#O6436198

JACKSONVILLE

4768 ARGAND DRIVE

5 Beds

3 Baths

3,512 Sq.Ft.

$469,900

MLS#: O6436198

Virtually Staged. Under Construction. Discover elevated CHURCHILL townhome living at The Ridge at EverRange. Ideally located just off US-1 with convenient access to area hospitals, major highways, shopping and dining, this brand-new, three-story end-unit townhome offers a distinctive new elevation, enhanced natural light and a desirable rear-entry garage. The first level features a private bedroom and full bath--perfect for overnight guests, a home office or multigenerational living. The main level is designed for effortless entertaining, showcasing a spacious dining area, beautifully appointed kitchen with an oversized island, abundant cabinetry and an enormous walk-in pantry. A generous living room and discreetly placed powder bath complete this inviting floor. Upstairs, the private owner's suite features a spa-inspired bath with a frameless glass shower and dual-sink vanity. Two additional bedrooms share a well-appointed secondary bath.SAMPLE IMAGE
#G5115877

JACKSONVILLE

12146 ASHVIEW LANE 15-0087

3 Beds

3 Baths

2,478 Sq.Ft.

$539,990

MLS#: G5115877

Virtually Staged. Under Construction. Discover elevated CHURCHILL townhome living at The Ridge at EverRange. Ideally located just off US-1 with convenient access to area hospitals, major highways, shopping and dining, this brand-new, three-story end-unit townhome offers a distinctive new elevation, enhanced natural light and a desirable rear-entry garage. The first level features a private bedroom and full bath--perfect for overnight guests, a home office or multigenerational living. The main level is designed for effortless entertaining, showcasing a spacious dining area, a beautifully appointed kitchen with an oversized island, abundant cabinetry and an enormous walk-in pantry. A generous living room and discreetly placed powder bath complete this inviting floor. Upstairs, the private owner's suite features a spa-inspired bath with a frameless glass shower and dual-sink vanity. Two additional bedrooms share a well-appointed secondary bath. Sample Image
#G5115875

JACKSONVILLE

12155 ASHVIEW LANE 11-76

4 Beds

3 Baths

2,478 Sq.Ft.

$540,990

MLS#: G5115875
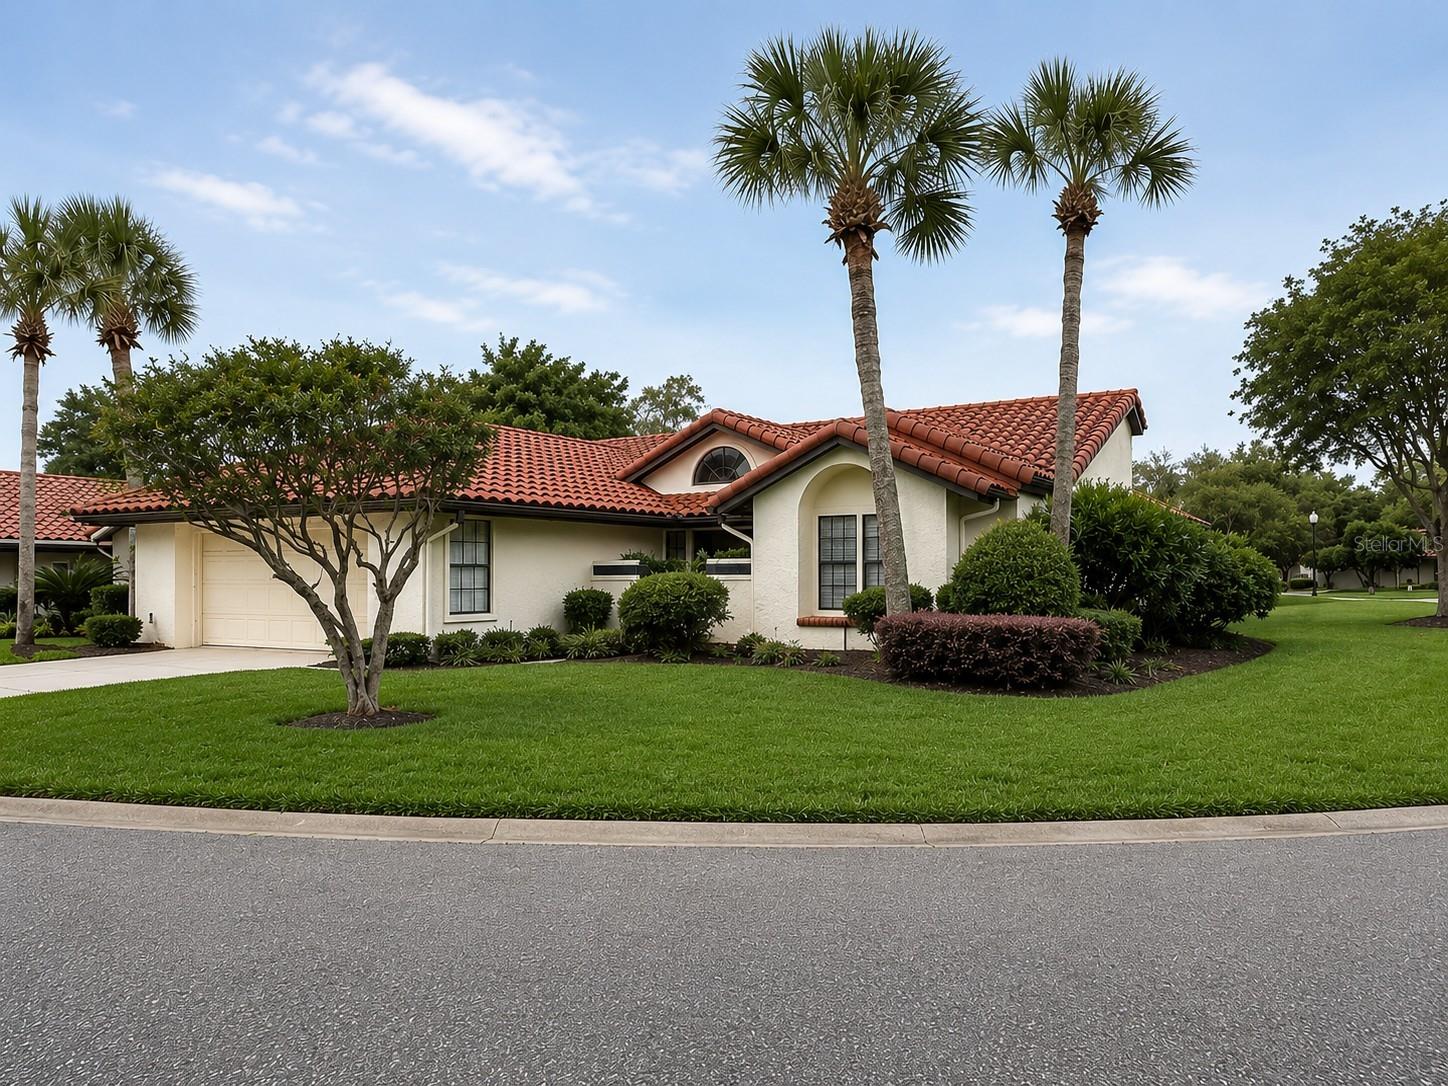
Welcome to easy Florida living in this beautifully maintained 3-bedroom, 2-bath home nestled within a desirable guard-gated Jacksonville community centered around a scenic 13.75-acre lake. Offering 1,907 square feet of comfortable living space, this light-filled residence combines privacy, functionality, and a relaxed resort-style atmosphere.

Designed with an inviting split-bedroom floor plan, the home features spacious living areas accented by rich hardwood flooring, a cozy fireplace, and an open layout ideal for both entertaining and everyday living. Large windows and natural light create a bright, airy feel throughout, while the private backyard provides the perfect setting to unwind, garden, or enjoy outdoor gatherings.

The kitchen flows seamlessly into the main living spaces, and the attached 2-car garage adds convenience and storage. Additional features include tile and carpet flooring, central cooling, and a durable tile roof.

Residents enjoy a low-maintenance lifestyle with HOA-covered yard maintenance, community pool, tennis courts, sidewalks, and peaceful walking paths surrounding the lake. Conveniently located near shopping, dining, major roadways, and everything Jacksonville has to offer, this move-in ready home delivers the perfect blend of comfort, security, and carefree living in one of the area’s most established gated communities.
#O6410099

JACKSONVILLE

4018 CORRIENTES COURT E

3 Beds

2 Baths

1,907 Sq.Ft.

$445,000

MLS#: O6410099

Send a message

Message successfully sent.

Your message

What is 3 + 4 ?

Reason for contacting?

I agree to receive email communication and understand I can unsubscribe at any time.

I agree to be contacted by Sell South Florida via call, email, and text for real estate services. To opt out, you can reply 'stop' at any time or reply 'help' for assistance. You can also click the unsubscribe link in the emails. Message and data rates may apply. Message frequency may vary. Privacy Policy

Sign Out

Virtual Assistant

Would you like to take the next step with this property? We can help you schedule a showing or virtual tour, or send you more details.

Yes, I would like more information.

Thank You for Your Reply, One of Our Agents will contact you as soon as possible

No, maybe later.

Thank you, you can always contact me via email, phone number or through the contact form.

Realhub AI

Lucy - Your AI-Powered Realtor

Update Your Temporary Password

Personalize your search

Enter your email and we'll notify you immediately when new listings match what you're looking for.

or enter email address

Already have an account ? Login here

Continue your home search

I agree to receive communications and understand I can unsubscribe at any time.

I agree to be contacted by Sell South Florida via call, email, and text for real estate services. To opt out, you can reply 'stop' at any time or reply 'help' for assistance. You can also click the unsubscribe link in the emails. Message and data rates may apply. Message frequency may vary. Privacy Policy

Already have an account ? Login here

We use cookies

We use cookies primarily for analytics to enhance your experience. By accepting, you agree to our use of these cookies. You can manage your preferences or learn more about our cookies policy.