Features & Amenities

Interior

  • Other Interior Features

    Eat-in Kitchen, High Ceilings, Open Floorplan, Stone Counters, Walk-In Closet(s)

  • Total Bedrooms

    4

  • Bathrooms

    3

  • 1/2 Bathrooms

    1

  • Cooling YN

    YES

  • Cooling

    Central Air, Zoned

  • Fireplace YN

    NO

  • Heating YN

    YES

  • Heating

    Central, Electric, Heat Pump, Zoned

  • Pet friendly

    Yes

Exterior

  • Garage

    No

  • Construction Materials

    Block, Stucco

  • Other Exterior Features

    Lighting, Rain Gutters

  • Parking

    Driveway, Garage Door Opener, Attached

  • Patio and Porch Features

    Covered, Front Porch, Rear Porch

  • Pool

    No

  • Waterfront YN

    NO

  • View

    Park/Greenbelt, Trees/Woods

Area & Lot

  • Lot Features

    Landscaped, Level, Paved

  • Lot Size(acres)

    0.14

  • Lot Size(square feet)

    6,003

  • Property Type

    Residential

  • Property Sub Type

    Single Family Residence

  • Architectural Style

    Coastal, Cottage

Price

  • Sales Price

    $859,000

  • Tax Amount

    $9,789.85

  • Financing Options

    Cash, Conventional, FHA, USDA Loan, VA Loan

  • Sq. Footage

    3,184

  • Price/SqFt

    $269

HOA

  • Association

    YES

  • Association Fee

    $174.95

  • Association Fee Frequency

    Monthly

  • Association Fee Includes

    N/A

  • Total Monthly Fees

    $174.95

School District

  • Elementary School

    Tildenville Elem

  • Middle School

    Lakeview Middle

  • High School

    West Orange High

Property Features

  • Stories

    2

  • New Construction

    NO

  • Association Amenities

    Park, Playground, Pool, Trail(s)

  • Foundation Details

    Slab

  • Ownership

    Fee Simple

  • Senior Community YN

    NO

  • Sewer

    Public Sewer

  • Tax Lot

    133

  • Water Source

    Public

Schedule a Showing

Showing scheduled successfully.

<
>
IN PERSON
VIA CHAT

What is 3 + 4 ?


Change time

Mortgage calculator

Estimate your monthly mortgage payment, including the principal and interest, property taxes, and HOA. Adjust the values to generate a more accurate rate.

Your payment

Principal and Interest:

$

Property taxes:

$

HOA fees:

$

Total loan payment:

$

Total interest amount:

$

Location

County

Orange

Elementary School

Tildenville Elem

Middle School

Lakeview Middle

High School

West Orange High

Listing Courtesy of Lori Gilmore, LORI GILMORE REAL ESTATE LLC

RealHub Information is provided exclusively for consumers' personal, non-commercial use, and it may not be used for any purpose other than to identify prospective properties consumers may be interested in purchasing. All information deemed reliable but not guaranteed and should be independently verified. All properties are subject to prior sale, change or withdrawal. RealHub website owner shall not be responsible for any typographical errors, misinformation, misprints and shall be held totally harmless.

Agent Ashley Baillio

FOUNDER

Ashley Baillio

Call Ashley today to schedule a private showing.


* Listings on this website come from the FMLS IDX Compilation and may be held by brokerage firms other than the owner of this website. The listing brokerage is identified in any listing details. Information is deemed reliable but is not guaranteed. If you believe any FMLS listing contains material that infringes your copyrighted work please click here to review our DMCA policy and learn how to submit a takedown request.© 2024 FMLS.
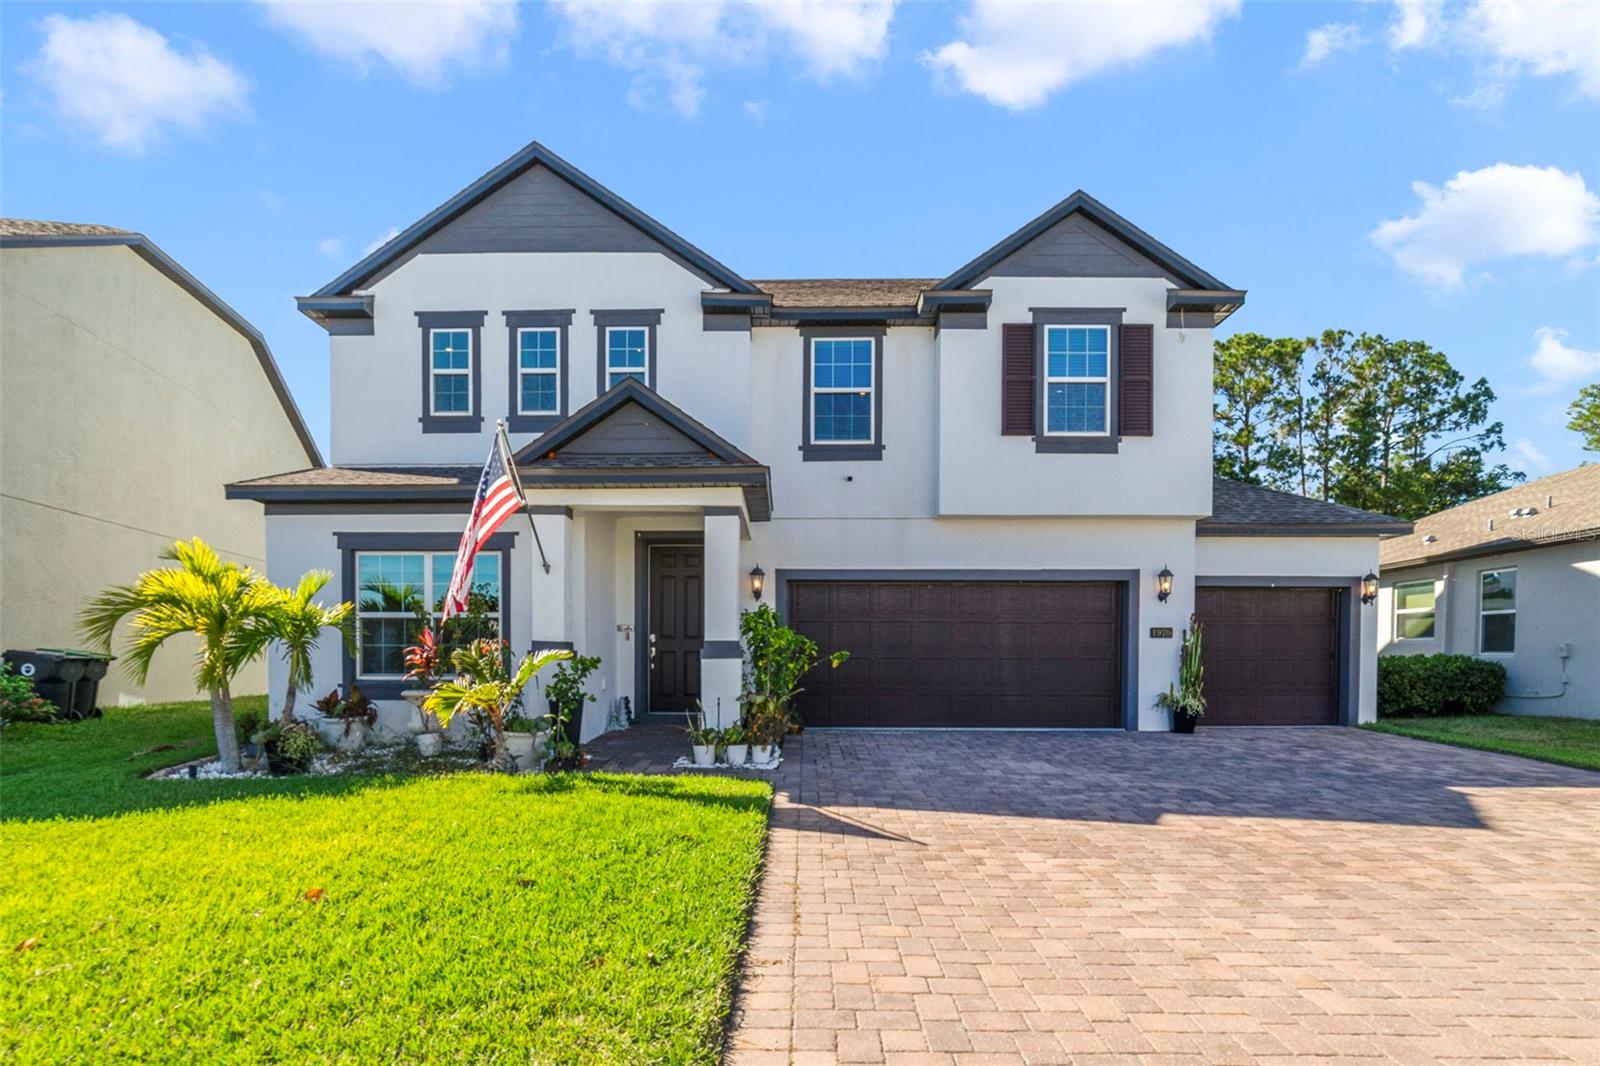
Come see this BEAUTIFUL, WELL MAINTAINED HOME BUILT IN 2022 WITH A CONSERVATION/PROTECTED PRESERVE VIEW in OAKLAND! This home looks like a MODEL HOME and is located in the HEART of OAKLAND! There will never be homes built across the street from you so in this location you only have homes built on ONE SIDE of the street making this STREET SO SPACIOUS! The home has an OPEN DESIGN and LUXURY VINYL PLANK THROUGHOUT most of the home! This ONE OWNER home has been maintained in pristine, LIKE NEW condition with SELLER ADDING OVER $90,000 IN CUSTOMIZATIONS to this home including being the ONLY HOME IN THE COMMUNITY with a CUSTOM BRICK ACCENT OPTION ON THE FRONT OF THE HOME. Home has a WATER PURIFICATION, FILTRATION, R.O. SYSTEM, CUSTOM CLOSET SYSTEMS, CUSTOM LAUNDRY ROOM, GARAGE FINISHED WITH EPOXY FLOORING AND SHELVING SUSPENDED FROM CEILING FOR TONS OF STORAGE Home also has TANKLESS GAS WATER HEATER AND GAS COOKING! This home has a beautiful kitchen with elegant choices, TONS OF CABINET SPACE, A CUSTOM-FINISHED WALK IN PANTRY, POTTERY BARN DRAPERIES and a CHEF’S DREAM for appliances. The home also has a beautiful covered and inviting front porch to welcome your guests and a large, covered back porch as well with a very private and beautiful backyard that has been IMMACULATELY MAINTAINED. The MASTER BEDROOM has two LARGE WALK IN CLOSETS, A HUGE WALK IN SHOWER IN THE MASTER BATHROOM AND A PRIVATE WATER CLOSET. The second floor has large guest bedrooms and a LARGE BONUS/MEDIA/GAMEROOM! COME LIVE IN THE HEART OF IT ALL YET TUCKED AWAY IN A PEACEFUL QUIET ENCLAVE on a PEACEFUL QUIET STREET. You will be located just steps from the WEST ORANGE TRAIL, a few minutes from HISTORIC DOWNTOWN WINTER GARDEN, 1 mile to the Oakland Nature Preserve, a few minutes to the Town of Oakland and parks, Less than 2 miles to the Florida Turnpike which makes getting anywhere easy, 6 miles to the WINTER GARDEN VILLAGE and steps to shopping, restaurants, boutiques and all! This home is in a HIGHLY DESIRED ADDRESS in the TOWN OF OAKLAND. Come visit this QUIET, FRIENDLY and SMALL NEIGHBORHOOD because you are sure to want to stay forever! Qualified buyers may receive a 1-year interest rate buydown for the first year paid for by the Seller's preferred lender when financing this home (subject to credit approval and program availability)

1213 FOLTZ LOOP

Message successfully sent.

What would you like to know?

What is 3 + 4 ?

I agree to receive email communication and understand I can unsubscribe at any time.

I agree to be contacted by Sell South Florida via call, email, and text for real estate services. To opt out, you can reply 'stop' at any time or reply 'help' for assistance. You can also click the unsubscribe link in the emails. Message and data rates may apply. Message frequency may vary. Privacy Policy

Related Properties

Virtually Staged. Welcome to 2470 Standing Rock Circle, a beautifully maintained Montclair model by Meritage Homes in the desirable Oakland Trails community. Offering 3,446 square feet, 5 bedrooms, and a spacious open floor plan, this home has been meticulously cared for and is truly move-in ready.

The first floor features a bedroom with a full bath, providing a comfortable and private space for guests. The main living areas flow seamlessly together and include surround sound in the living room, creating an inviting space for everyday living and entertaining. Step outside to the extended covered lanai spanning the full length of the home, with additional pavers extending the outdoor living area into the fully fenced backyard.

Upstairs, you'll find the spacious primary suite with a tray ceiling, three additional bedrooms, and an oversized loft currently used as a theater room, complete with surround sound. This flexible space is perfect for movie nights, a game room, home office, or additional living area.

Adding even more value, the exterior of the home will be freshly painted prior to closing, and the garage floor will receive a fresh epoxy finish.

Located in charming Oakland, residents enjoy convenient access to the West Orange Trail, Oakland Nature Preserve, and Lake Apopka, while being just minutes from Historic Downtown Winter Garden with its restaurants, shops, Plant Street Market, Farmers Market, and year-round community events. With easy access to shopping, dining, and major roadways, this home offers plenty of space in a fantastic Central Florida location.
#O6443027

OAKLAND

2470 STANDING ROCK CIRCLE

5 Beds

3 Baths

3,430 Sq.Ft.

$730,000

MLS#: O6443027

Price reduced
Welcome to this beautifully designed 4-bedroom, 3.5-bath home offering stylish upgrades and exceptional indoor-outdoor living in the charming Town of Oakland. From the inviting covered entry and brick-paver driveway to the bright, open interior, every space has been thoughtfully designed for comfortable everyday living and effortless entertaining.  The impressive kitchen features abundant cabinetry, expansive countertops, stainless-steel appliances, a natural gas cooktop, built-in oven and microwave, subway-tile backsplash, and an oversized center island with generous seating.  Fabulous pantry features custom shelving and refrigerator. The kitchen flows seamlessly into the spacious living area, highlighted by a dramatic floor-to-ceiling accent wall with a sleek electric fireplace and built-in cabinetry. The formal dining room offers soaring ceilings, abundant natural light, and an elegant statement fixture.  The spacious first-floor primary suite provides a peaceful retreat with a tray ceiling and a luxurious ensuite bathroom featuring a large glass-enclosed shower, separate soaking tub, dual-sink vanity, huge walk-in closet and distinctive designer finishes. Upstairs, you will find three additional bedrooms and a versatile bonus room—perfect for a home office, media room, playroom, or additional gathering space. One of the upstairs bedrooms includes a private ensuite bathroom, providing an ideal arrangement for guests. Sliding glass doors open to a private, screened outdoor oasis featuring an extended brick-paver patio, covered dining space, multiple conversation areas, and a relaxing 8-person spa—perfect for enjoying Florida living throughout the year. A privacy fence enhances the peaceful backyard setting. Residents of Hull Island enjoy access to a community pool, dog park, playground, and picnic area. The neighborhood also offers convenient access to the Oakland Nature Preserve, 22-mile West Orange Trail, and downtown Oakland. Enjoy the town’s Thursday farmers market, Arts and Heritage Center, local coffee shop, and Speer Park, with vibrant downtown Winter Garden just minutes away. Conveniently located near major highways, theme parks, downtown Orlando, Orlando International Airport, restaurants, shopping, and hospitals, this exceptional Oakland home combines contemporary style, thoughtful design, and an outstanding Central Florida lifestyle. You're only an hours' drive to some of Florida's finest beaches.  Schedule your private showing today!
#O6440957

OAKLAND

1016 CATORI ROAD

4 Beds

3 Baths

3,085 Sq.Ft.

$800,000

MLS#: O6440957

Price reduced
PRICE REDUCED! Make this 6-bedroom, 4-bath home in gated Johns Cove your own in time for the holidays. Set on a private cul-de-sac with no rear neighbors, it offers room to gather and space to unwind. Formal living and dining rooms, a large family room, vaulted ceilings, and a double staircase welcome you inside. The kitchen features stainless steel appliances, granite countertops, an island, and a breakfast area with pond views. The first-floor primary suite overlooks the pool and includes dual vanities, a garden tub, separate shower, and walk-in closet. Upstairs offers spacious bedrooms and a dedicated movie room. Enjoy a screened saltwater pool and spa, updated full pool bath, covered lanai, and private balcony. Residents have access to a private boat ramp on Johns Lake for fishing, boating, paddleboarding, and kayaking. Near West Orange Trail, Downtown Winter Garden, Winter Garden Village, shopping, dining, and schools. Motivated sellers are ready for their next chapter!
#O6419418

OAKLAND

1603 JOHNS COVE LN

6 Beds

4 Baths

4,001 Sq.Ft.

$779,000

MLS#: O6419418

Beautiful house, fully remodeled luxury residence in the exclusive gated community of John's Landing. Offering nearly 4,000 sq/ft, this impressive 5 bedrooms, 4 bath home features, 2 of the bedrooms is a suite, high-end finishes, and a seamless modern design throughout.
Porcelain tile flooring, a stunning gourmet kitchen with island with quartz countertops, custom cabinetry and a premium stainless steel appliances. Every details has been thoughtfully upgraded; spa inspired master bathroom include designer walk-in shower,LED mirrors, and luxury fixtures. Step outside to a private screened-in pool and spa, creating the perfect setting for entertaining and relaxed living. Residents enjoy gated access and private boat/jet sky ramp to John's Lake, ideal for boating and jet skis. Also prime location access to Turnpike Hwy and just minutes from Winter Garden, Clermont, Downtown Orlando and all Disney Parks.
#O6401756

OAKLAND

219 LARGOVISTA DRIVE

5 Beds

4 Baths

3,951 Sq.Ft.

$995,900

MLS#: O6401756

Price reduced
Nestled in the heart of downtown Oakland, FL, this newly renovated two-story home features 4 bedrooms and 2.5 bathrooms. Situated on an oversized lot of nearly 1/2 acre, the property includes a resort-style pool, screened patio, shed, and a 3-car garage.  Perfectly positioned between Clermont and Winter Garden, this rare property sits on quiet, charming dirt roads, surrounded by mature LIVE oak trees with NO HOA and direct access to the Winter Garden Trail right from your backyard. Bring your boat, bring your toys—this one has room for it all! From the moment you arrive, the mature landscaping and inviting front porch set the tone for the peaceful retreat that awaits. Step inside to a fully renovated 2026 kitchen featuring upgraded quartz countertops, LVP flooring, subway tile backsplash, refaced cabinets with modern hardware, and a brand-new refrigerator—truly a chef’s dream. Just off the kitchen, new french doors lead to your private patio and show-stopping 2019 salt water pool complete with spa and slide, perfect for entertaining or unwinding after a long day. The first floor includes a large guest bedroom and a spacious primary suite with an oversized walk-in closet and a relaxing ensuite offering a soaking tub and separate shower. Upstairs, you’ll find two generously sized guest bedrooms and a beautifully appointed guest bath. This home is loaded with upgrades for peace of mind and comfort, including 2021 AC units, 2021 roof, 2026 LVP flooring, fresh interior paint and baseboards, newer windows, new fixtures, new landscaping, a new water heater, and a newly painted shed/workshop. Located in the heart of Oakland, you can golf cart to Downtown Winter Garden, Plant Street Market, the Lake Apopka boat ramp, shops, dining, and weekly events. Homes with this level of privacy, upgrades, and location rarely become available—and this one checks every box.
Bring your golf cart and don’t miss your chance to own a truly unique custom home in the heart of Oakland. This property will not last! Let’s make it yours.
#G5110973

OAKLAND

250 N WALKER STREET

4 Beds

2 Baths

2,469 Sq.Ft.

$999,000

MLS#: G5110973
Discover expansive living and modern sophistication in this STUNNING 5-bedroom, 3-bath home with a Spacious, Peaceful backyard in the highly desirable Oakland Trails community, minutes from the West Orange Trail and the Winter Garden Plant Street Market. Offering over 3,500 SQUARE FEET of beautifully designed space and built in 2019, this residence combines contemporary comfort with UPSCALE UPGRADES—creating a home that truly feels “better than new.” Step inside to an inviting OPEN-CONCEPT LAYOUT, where the chef’s kitchen overlooks the spacious living area. Recessed lighting, NEW TILE FLOORING on the main level (2023), and ceiling fans throughout (2020) elevate the home’s comfort and style. The entire home is also PREWIRED WITH CAT 6, ideal for high-speed connectivity. The DREAM KITCHEN is a showstopper with stylish cabinetry, stone countertops, a breakfast bar, built-in oven, cooktop stove with POT FILLER, tile backsplash, walk-in pantry, and a GALLEY-STYLE COFFEE BAR AREA—perfect for morning routines or entertaining. A spacious Kitchen dinette area overlooks the backyard, adding a warm and functional touch to the heart of the home. In the Living room, enjoy a CUSTOM ACCENT WALL (2023) and views of the large backyard through dual sliding glass doors. A separate Dining room offers flexibility for family gatherings or can easily serve as a formal living room. The first floor also includes a VERSATILE OFFICE/PLAYROOM, convenient under-stair storage, and ONE OF THE FIVE BEDROOMS—complete with laminate wood flooring—located next to a full bathroom, providing a perfect space for guests or multigenerational living. Upstairs, a GENEROUS LOFT creates a perfect secondary living area. The UPDATED PRIMARY SUITE (2025) features a beautiful tray ceiling, a LUXURIOUS EN SUITE BATH with dual vanities, a step-in shower, and a huge walk-in closet. Three additional bedrooms and another full bath offer plenty of comfortable space for family and guests. A paver driveway leads to the generous 3-CAR GARAGE featuring epoxy flooring, additional kitchen-style cabinetry, and PREWIRING for an electric vehicle. Outside, enjoy a large covered patio and an EXPANSIVE BACKYARD, ideal for future customization, gatherings, or play. Oakland Trails is loved for its peaceful setting and small-town charm, offering access to the West Orange Trail, playgrounds, green spaces, and TOP-RATED SCHOOLS. Ideally positioned near DOWNTOWN WINTER GARDEN, residents enjoy quaint dining and gatherings spots, PLANT STREET MARKET, charming shops, and easy access to SR 429 for seamless commuting. Every detail has been thoughtfully crafted for ELEVATED LIVING—come experience the exceptional quality and SOPHISTICATION this home offers. Schedule your showing today!
#O6361226

OAKLAND

1970 STANDING ROCK CIRCLE

5 Beds

3 Baths

3,528 Sq.Ft.

$796,000

MLS#: O6361226

Send a message

Message successfully sent.

Your message

What is 3 + 4 ?

Reason for contacting?

I agree to receive email communication and understand I can unsubscribe at any time.

I agree to be contacted by Sell South Florida via call, email, and text for real estate services. To opt out, you can reply 'stop' at any time or reply 'help' for assistance. You can also click the unsubscribe link in the emails. Message and data rates may apply. Message frequency may vary. Privacy Policy

Sign Out

Virtual Assistant

Would you like to take the next step with this property? We can help you schedule a showing or virtual tour, or send you more details.

Yes, I would like more information.

Thank You for Your Reply, One of Our Agents will contact you as soon as possible

No, maybe later.

Thank you, you can always contact me via email, phone number or through the contact form.

Realhub AI

Lucy - Your AI-Powered Realtor

Update Your Temporary Password

Personalize your search

Enter your email and we'll notify you immediately when new listings match what you're looking for.

or enter email address

Already have an account ? Login here

Continue your home search

I agree to receive communications and understand I can unsubscribe at any time.

I agree to be contacted by Sell South Florida via call, email, and text for real estate services. To opt out, you can reply 'stop' at any time or reply 'help' for assistance. You can also click the unsubscribe link in the emails. Message and data rates may apply. Message frequency may vary. Privacy Policy

Already have an account ? Login here

We use cookies

We use cookies primarily for analytics to enhance your experience. By accepting, you agree to our use of these cookies. You can manage your preferences or learn more about our cookies policy.