


Property
Beds
4
Full Baths
3
1/2 Baths
1
Year Built
2022
Sq.Footage
3,085
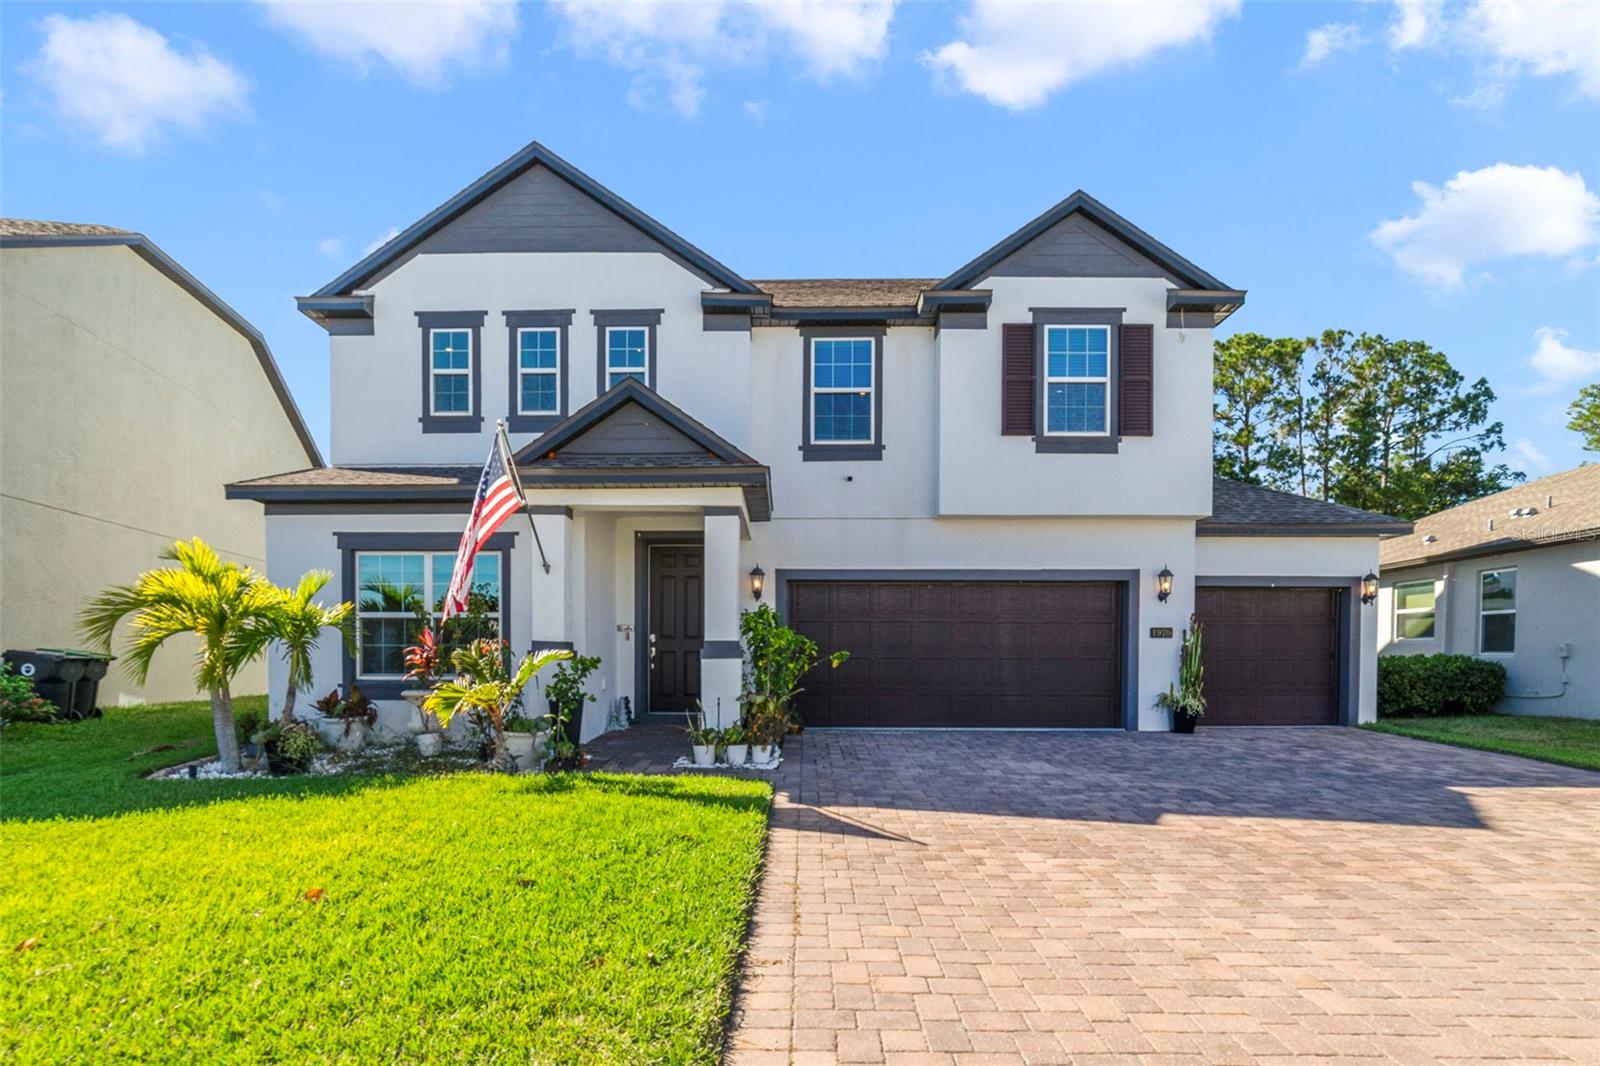
Welcome to this beautifully designed 4-bedroom, 3.5-bath home offering stylish upgrades and exceptional indoor-outdoor living in the charming Town of Oakland. From the inviting covered entry and brick-paver driveway to the bright, open interior, every space has been thoughtfully designed for comfortable everyday living and effortless entertaining. The impressive kitchen features abundant cabinetry, expansive countertops, stainless-steel appliances, a natural gas cooktop, built-in oven and microwave, subway-tile backsplash, and an oversized center island with generous seating. Fabulous pantry features custom shelving and refrigerator. The kitchen flows seamlessly into the spacious living area, highlighted by a dramatic floor-to-ceiling accent wall with a sleek electric fireplace and built-in cabinetry. The formal dining room offers soaring ceilings, abundant natural light, and an elegant statement fixture. The spacious first-floor primary suite provides a peaceful retreat with a tray ceiling and a luxurious ensuite bathroom featuring a large glass-enclosed shower, separate soaking tub, dual-sink vanity, huge walk-in closet and distinctive designer finishes. Upstairs, you will find three additional bedrooms and a versatile bonus room—perfect for a home office, media room, playroom, or additional gathering space. One of the upstairs bedrooms includes a private ensuite bathroom, providing an ideal arrangement for guests. Sliding glass doors open to a private, screened outdoor oasis featuring an extended brick-paver patio, covered dining space, multiple conversation areas, and a relaxing 8-person spa—perfect for enjoying Florida living throughout the year. A privacy fence enhances the peaceful backyard setting. Residents of Hull Island enjoy access to a community pool, dog park, playground, and picnic area. The neighborhood also offers convenient access to the Oakland Nature Preserve, 22-mile West Orange Trail, and downtown Oakland. Enjoy the town’s Thursday farmers market, Arts and Heritage Center, local coffee shop, and Speer Park, with vibrant downtown Winter Garden just minutes away. Conveniently located near major highways, theme parks, downtown Orlando, Orlando International Airport, restaurants, shopping, and hospitals, this exceptional Oakland home combines contemporary style, thoughtful design, and an outstanding Central Florida lifestyle. You're only an hours' drive to some of Florida's finest beaches. Schedule your private showing today!
Features & Amenities
Interior
-
Other Interior Features
Built-in Features, Eat-in Kitchen, High Ceilings, Open Floorplan, Stone Counters, Tray Ceiling(s), Vaulted Ceiling(s), Walk-In Closet(s)
-
Total Bedrooms
4
-
Bathrooms
3
-
1/2 Bathrooms
1
-
Cooling YN
YES
-
Cooling
Central Air, Zoned
-
Fireplace YN
YES
-
Heating YN
YES
-
Heating
Central, Electric
-
Pet friendly
Cats OK, Dogs OK
Exterior
-
Garage
Yes
-
Garage spaces
2
-
Construction Materials
Block, Concrete, Stucco, Frame
-
Other Exterior Features
Rain Gutters
-
Parking
Driveway, Garage Door Opener, Attached
-
Patio and Porch Features
Covered, Front Porch, Rear Porch, Screened
-
Pool
No
-
Waterfront YN
NO
Area & Lot
-
Lot Features
Landscaped, Paved
-
Lot Size(acres)
0.14
-
Lot Size(square feet)
5,993
-
Property Type
Residential
-
Property Sub Type
Single Family Residence
Price
-
Sales Price
$800,000
-
Tax Amount
$9,399.88
-
Sq. Footage
3,085
-
Price/SqFt
$259
HOA
-
Association
YES
-
Association Fee
$165
-
Association Fee Frequency
Monthly
-
Association Fee Includes
N/A
-
Total Monthly Fees
$165
School District
-
Elementary School
Tildenville Elem
-
Middle School
Lakeview Middle
-
High School
West Orange High
Property Features
-
Stories
2
-
New Construction
NO
-
Association Amenities
Park, Playground, Pool, Trail(s)
-
Foundation Details
Slab
-
Ownership
Fee Simple
-
Senior Community YN
NO
-
Sewer
Public Sewer
-
Tax Lot
117
-
Water Source
Public
Schedule a Showing
Showing scheduled successfully.
Mortgage calculator
Estimate your monthly mortgage payment, including the principal and interest, property taxes, and HOA. Adjust the values to generate a more accurate rate.
Your payment
Principal and Interest:
$
Property taxes:
$
HOA fees:
$
Total loan payment:
$
Total interest amount:
$
Location
County
Orange
Elementary School
Tildenville Elem
Middle School
Lakeview Middle
High School
West Orange High
Listing Courtesy of Kelly Zannini, HOMEVEST REALTY
RealHub Information is provided exclusively for consumers' personal, non-commercial use, and it may not be used for any purpose other than to identify prospective properties consumers may be interested in purchasing. All information deemed reliable but not guaranteed and should be independently verified. All properties are subject to prior sale, change or withdrawal. RealHub website owner shall not be responsible for any typographical errors, misinformation, misprints and shall be held totally harmless.

FOUNDER
Ashley Baillio
Call Ashley today to schedule a private showing.

* Listings on this website come from the FMLS IDX Compilation and may be held by brokerage firms other than the owner of this website. The listing brokerage is identified in any listing details. Information is deemed reliable but is not guaranteed. If you believe any FMLS listing contains material that infringes your copyrighted work please click here to review our DMCA policy and learn how to submit a takedown request.© 2024 FMLS.
Related Properties

OAKLAND
1213 FOLTZ LOOP
4 Beds
3 Baths
3,184 Sq.Ft.
$859,000
MLS#: O6448158

OAKLAND
2470 STANDING ROCK CIRCLE
5 Beds
3 Baths
3,430 Sq.Ft.
$730,000
MLS#: O6443027

OAKLAND
1603 JOHNS COVE LN
6 Beds
4 Baths
4,001 Sq.Ft.
$779,000
MLS#: O6419418

OAKLAND
2017 BOSS HEWETT STREET
4 Beds
4 Baths
2,852 Sq.Ft.
$649,900
MLS#: O6402045
OAKLAND
1970 STANDING ROCK CIRCLE
5 Beds
3 Baths
3,528 Sq.Ft.
$796,000
MLS#: O6361226
