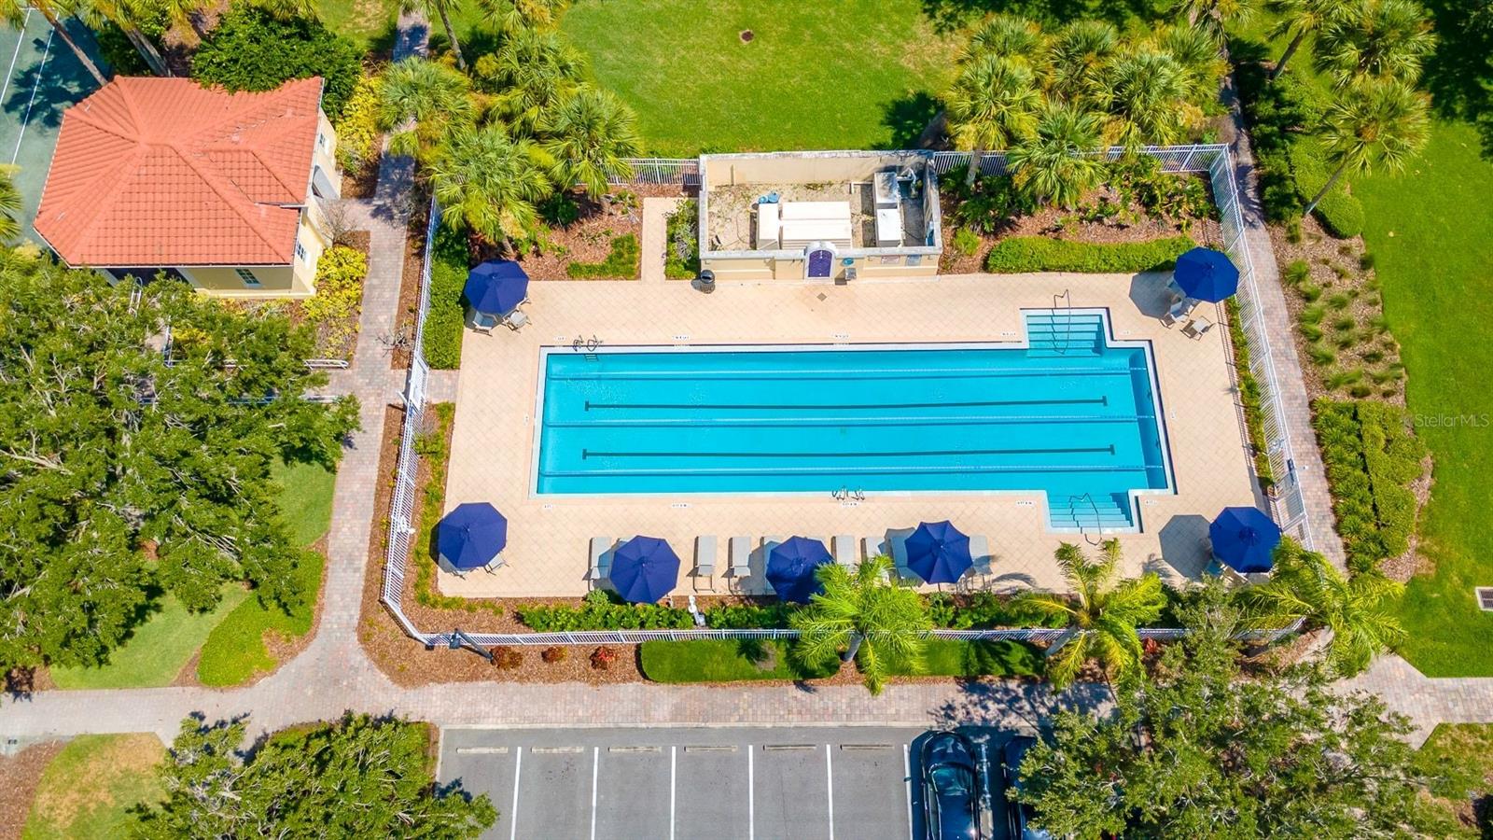
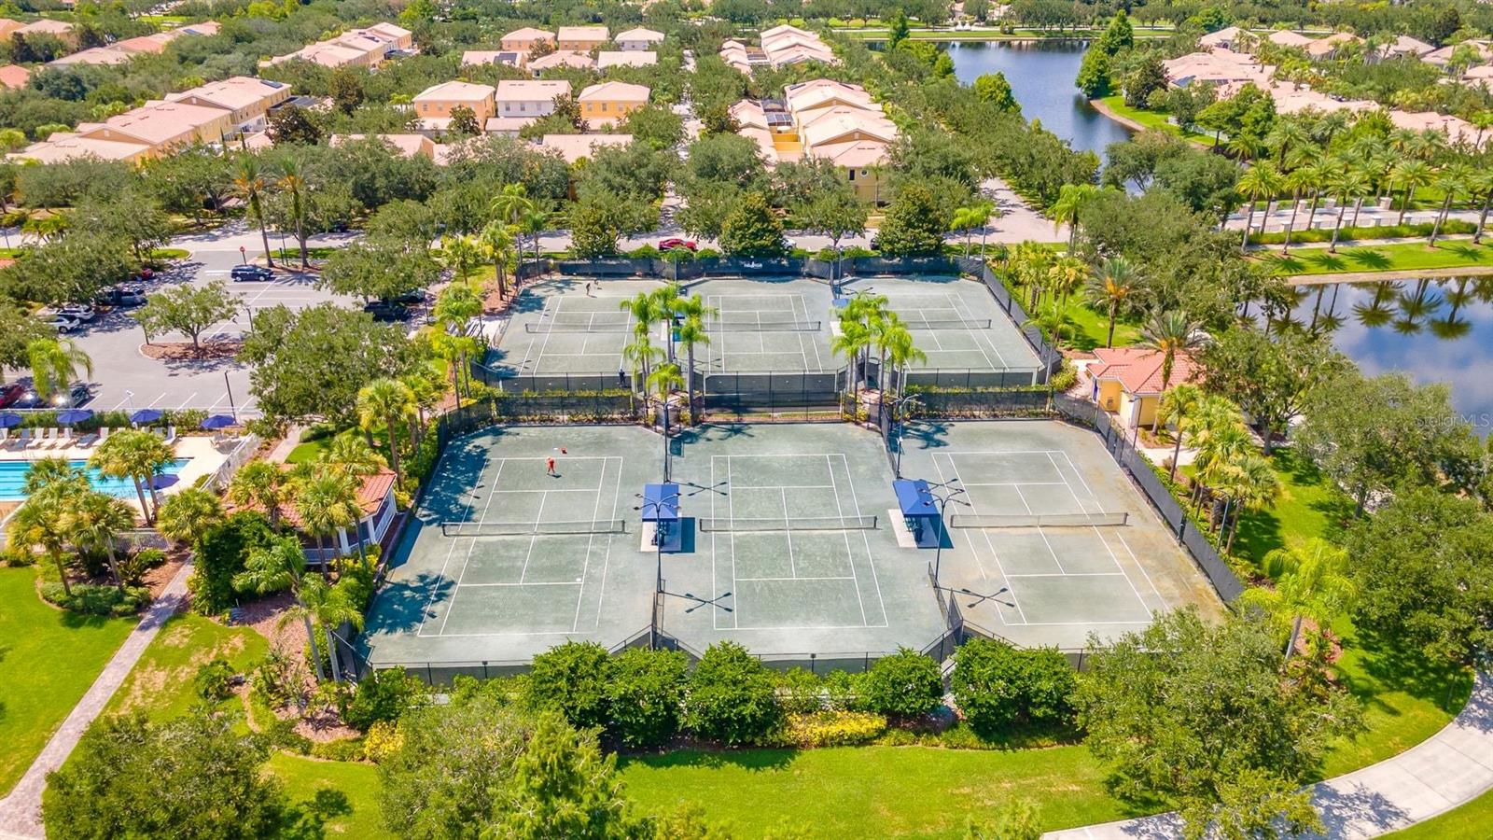
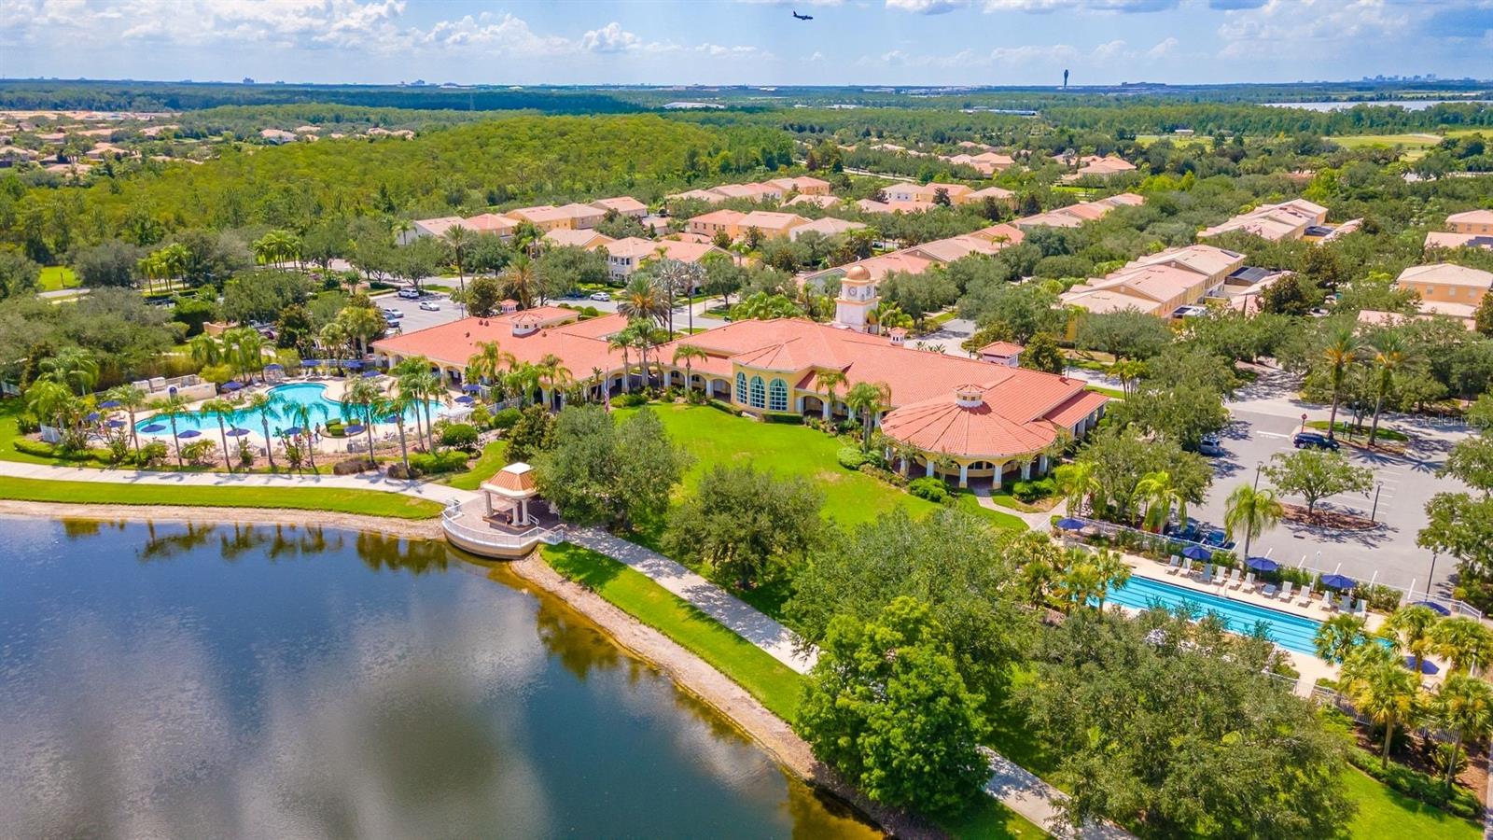
Features & Amenities

Interior

  • Other Interior Features

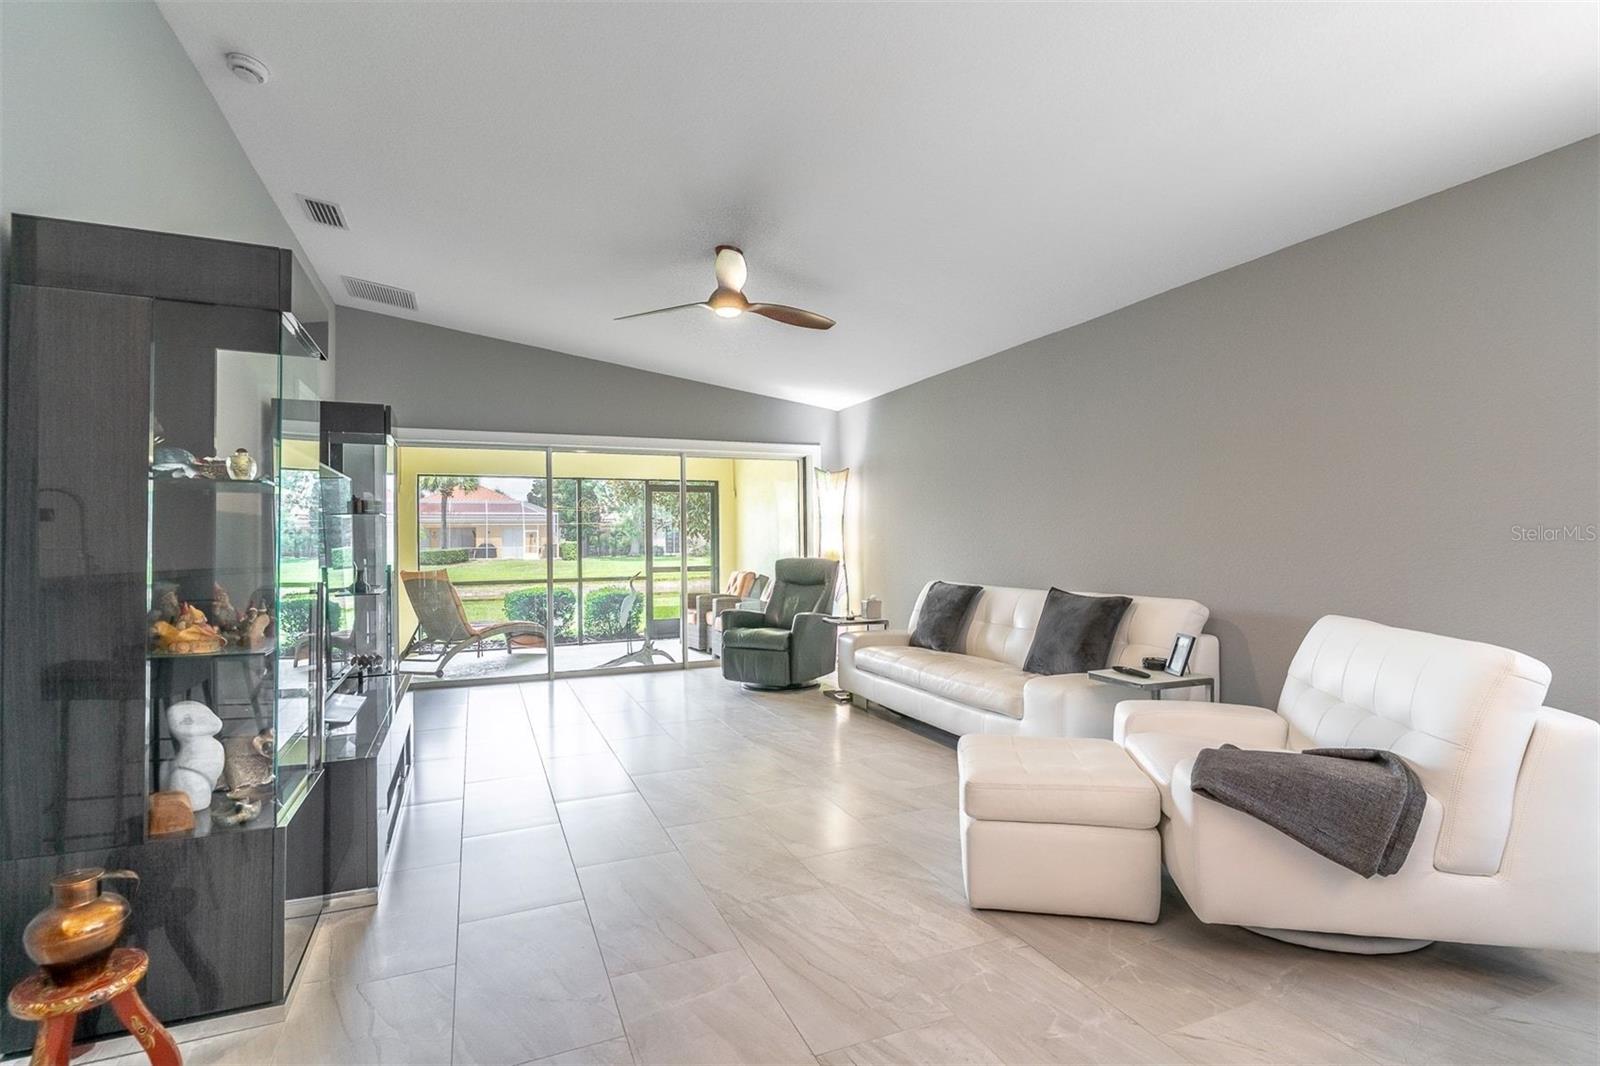
    Open Floorplan, Vaulted Ceiling(s)

  • Total Bedrooms

    3

  • Bathrooms

    2

  • Cooling YN

    YES

  • Cooling

    Central Air

  • Fireplace YN

    NO

  • Heating YN

    YES

  • Heating

    Electric, Heat Pump

  • Pet friendly

    Yes

Exterior

  • Garage

    Yes

  • Garage spaces

    2

  • Construction Materials

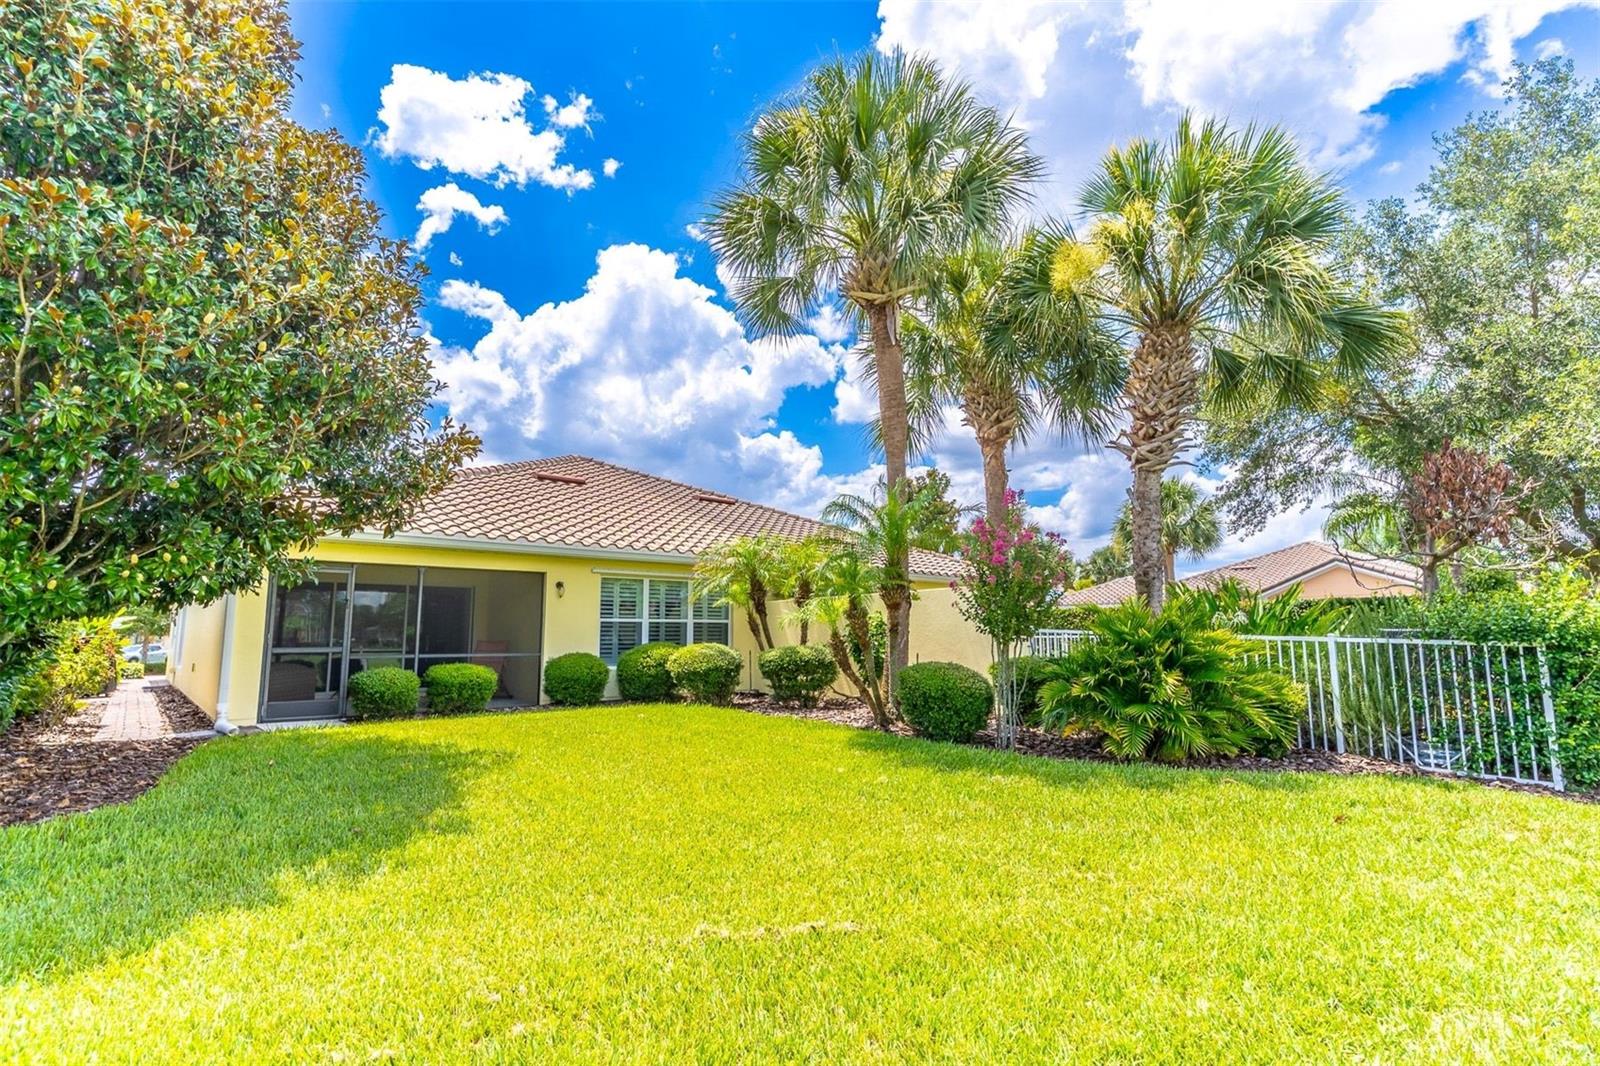
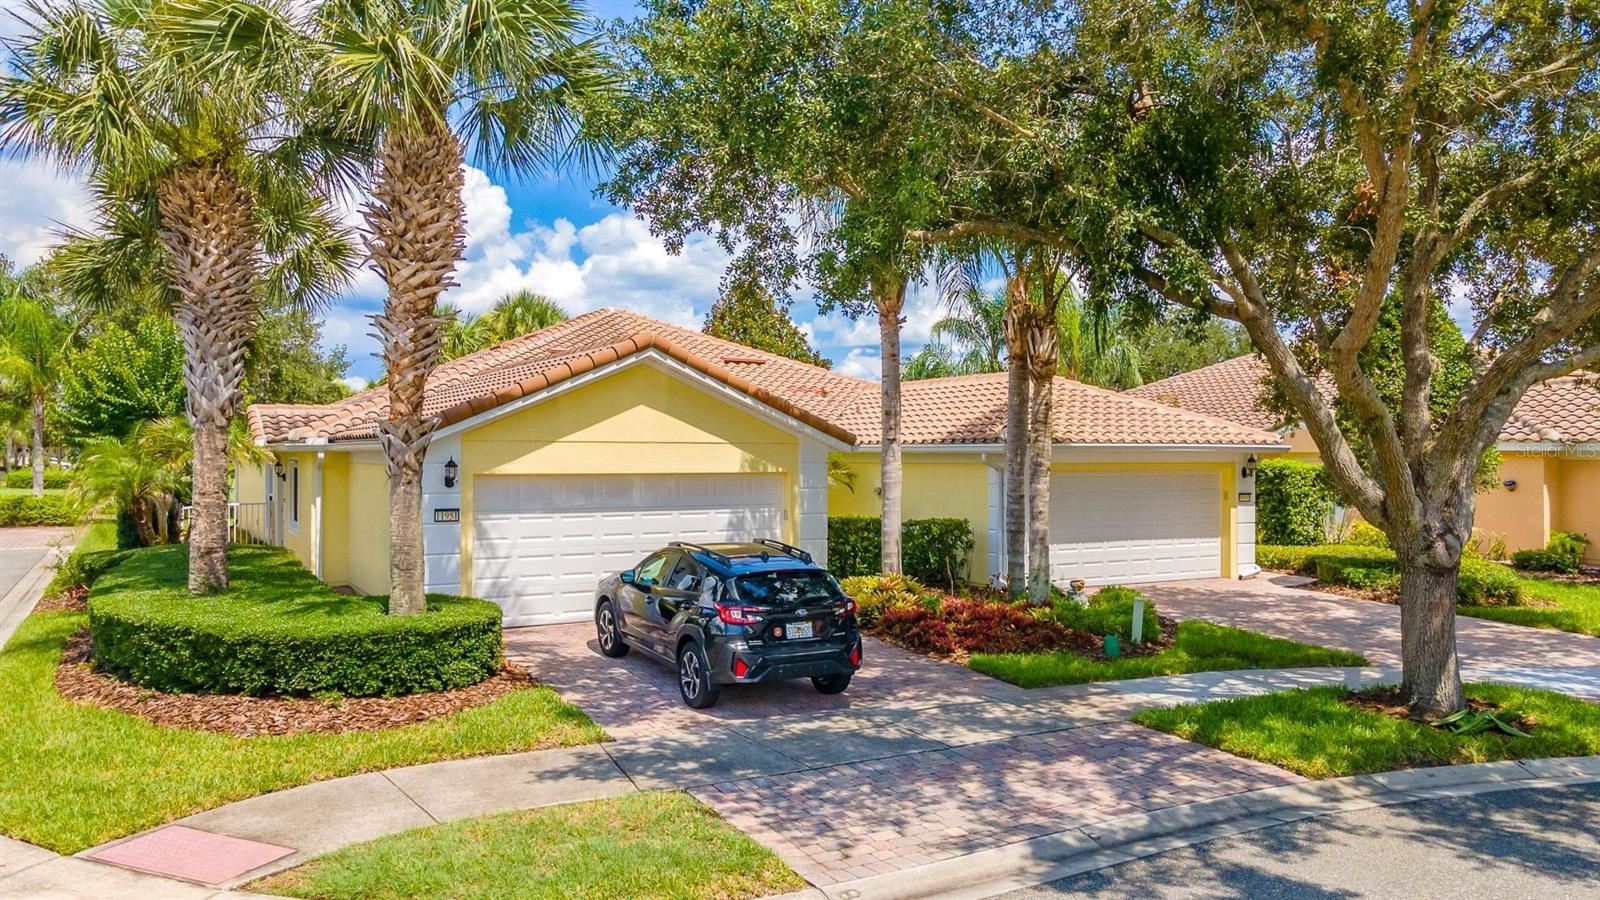
    Block, Stucco

  • Parking

    Garage Door Opener, Attached

  • Patio and Porch Features

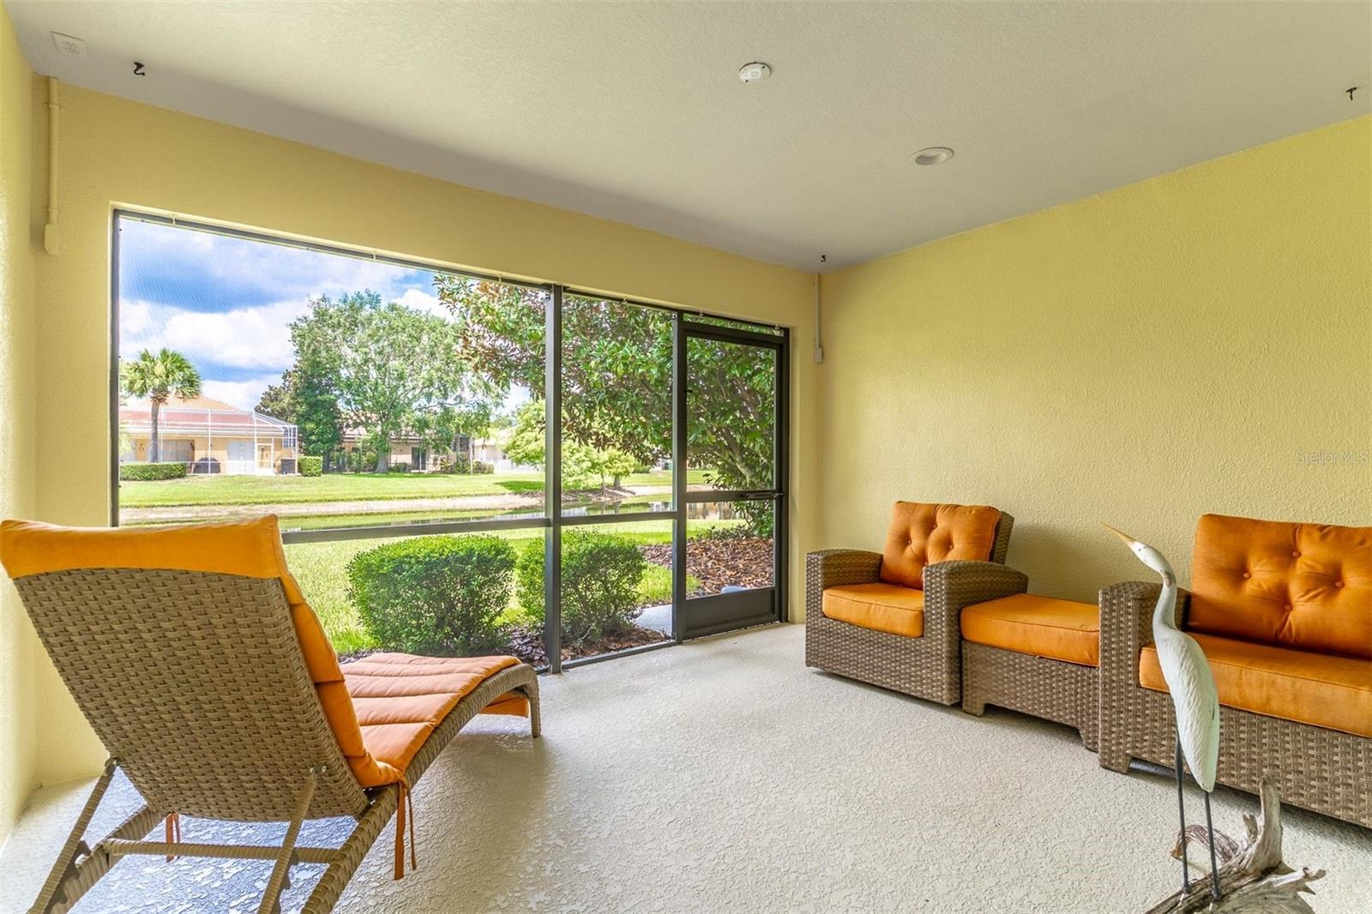
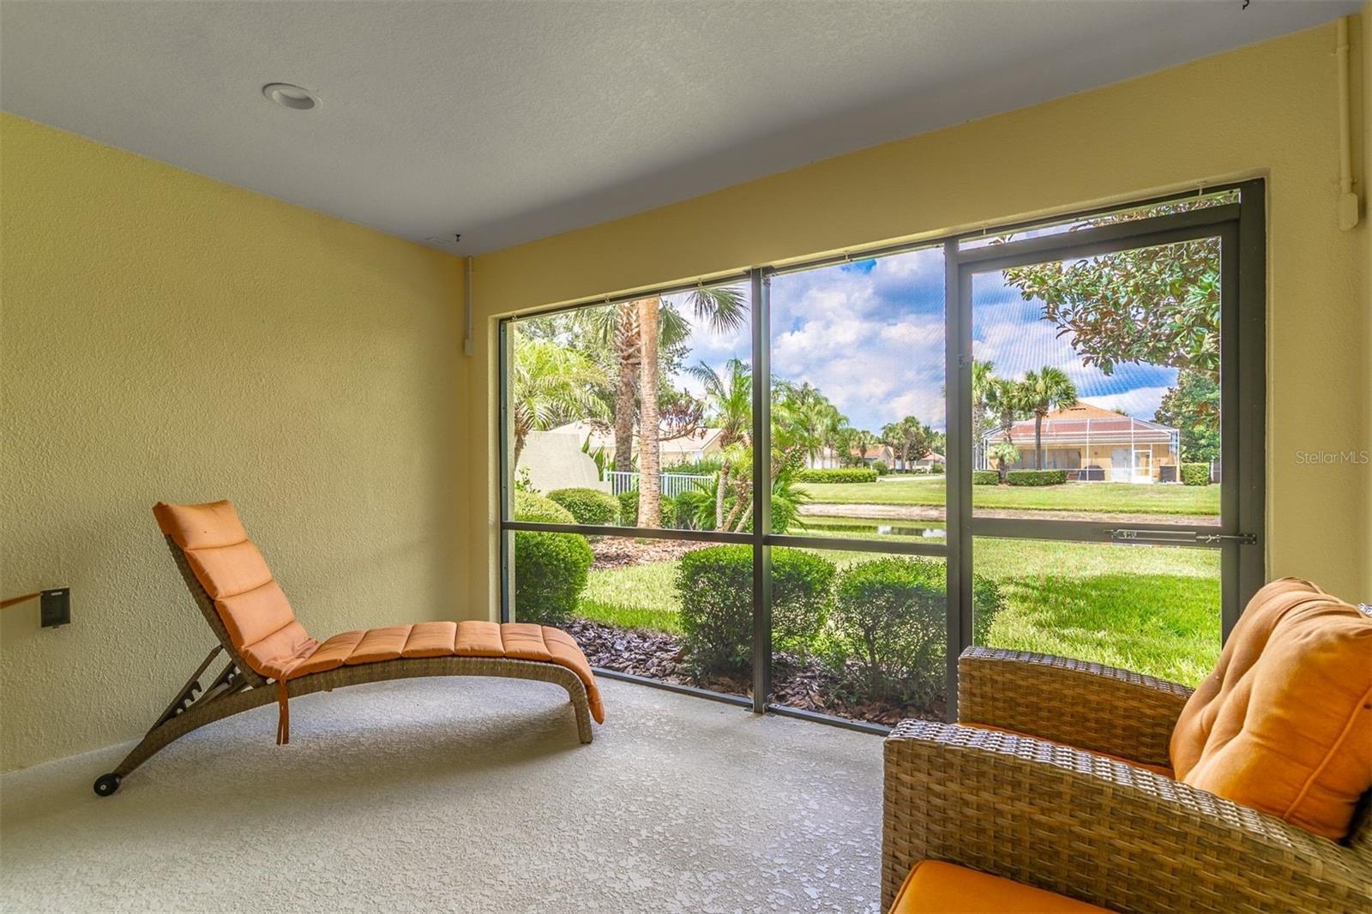
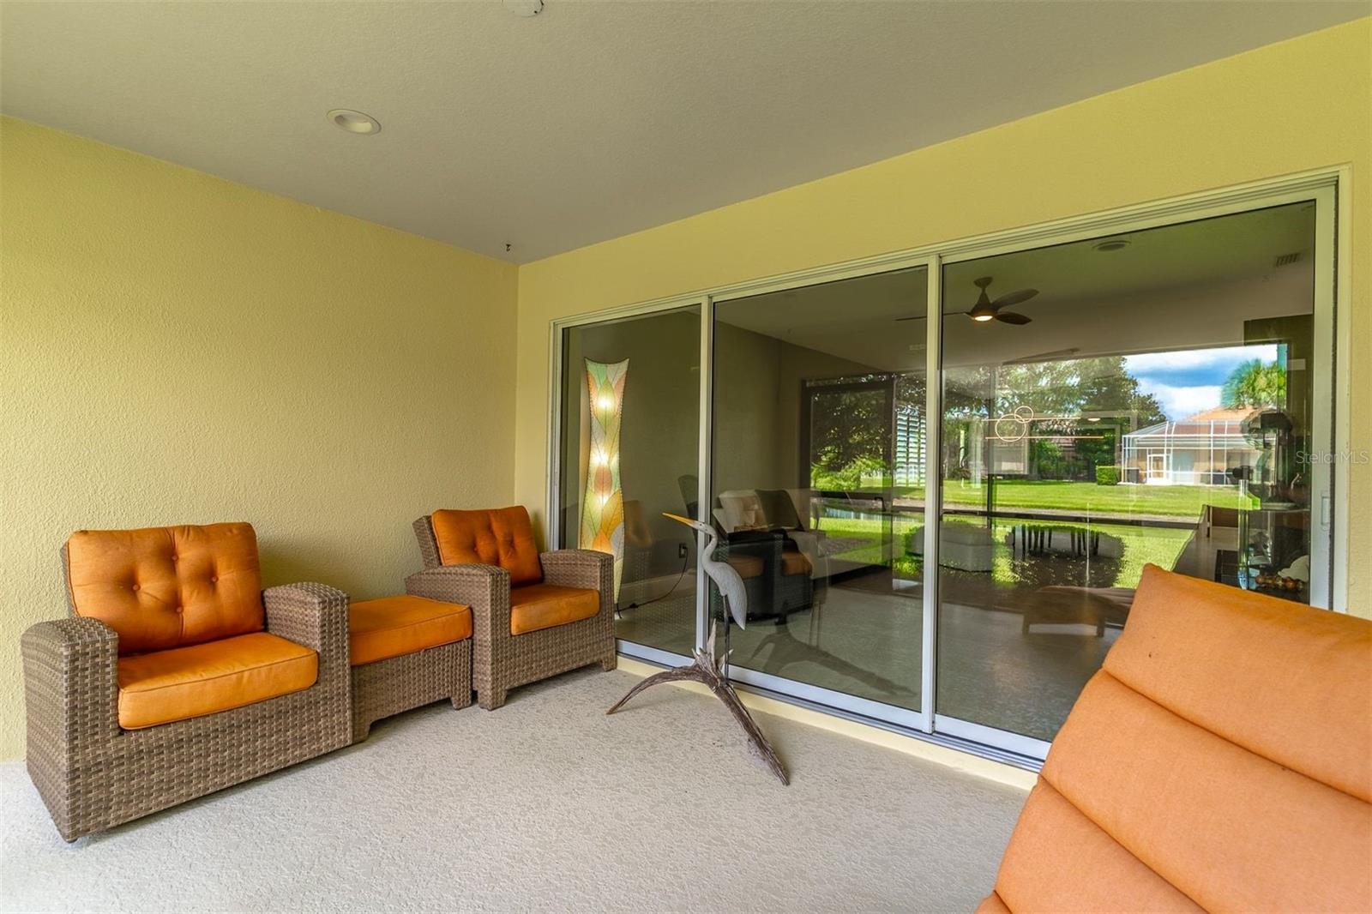
    Covered, Patio, Rear Porch, Screened

  • Pool

    No

  • Waterfront YN

    NO

  • View

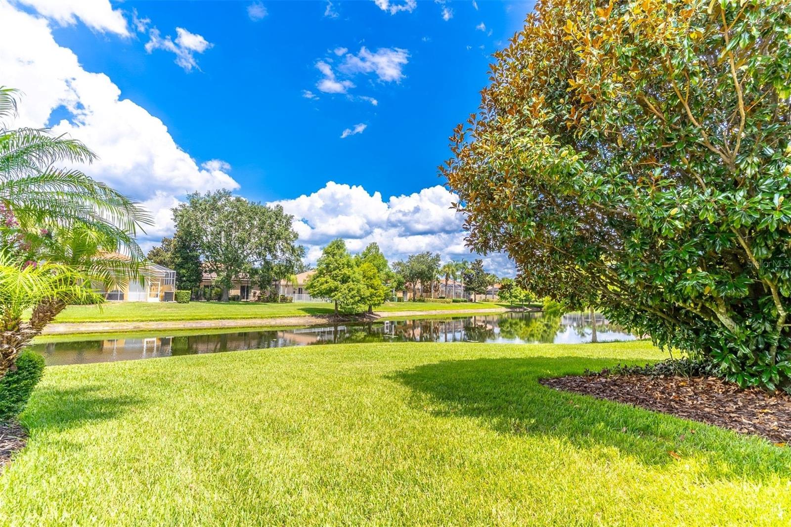
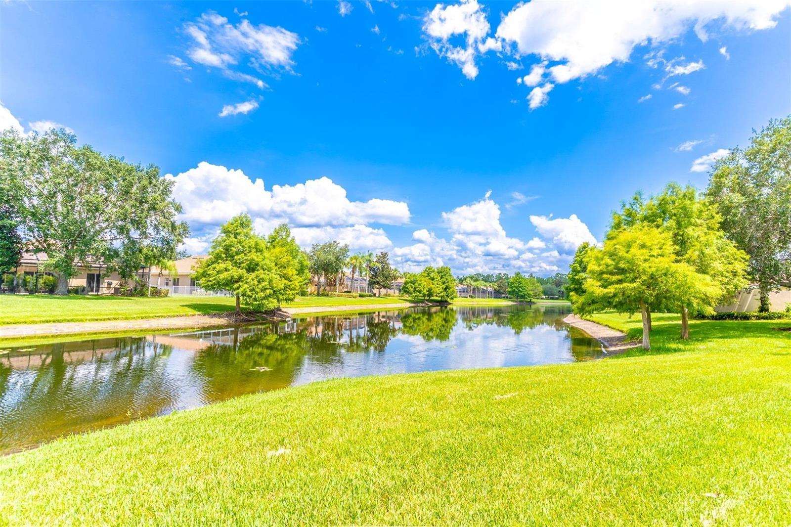
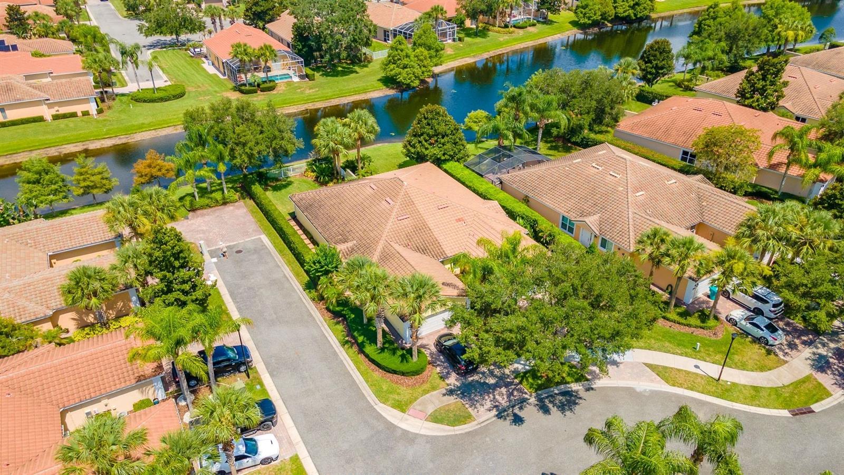
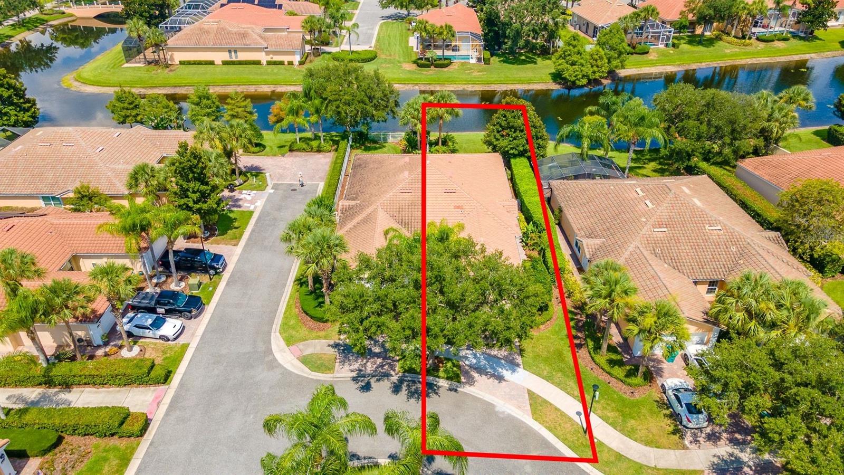
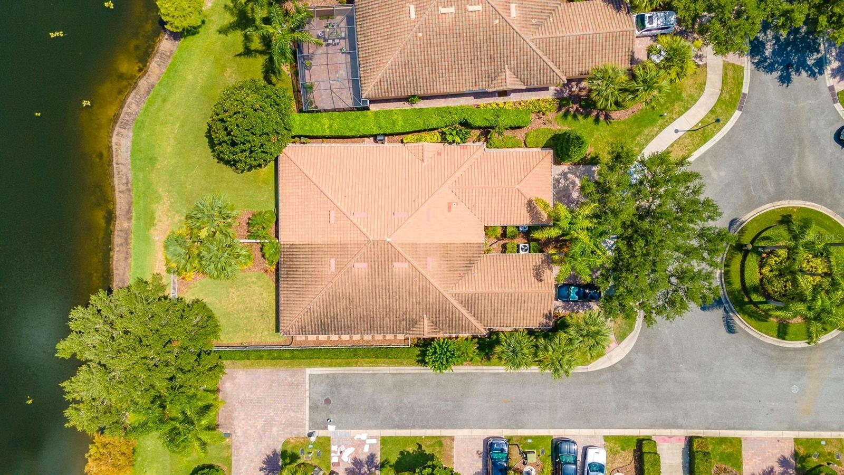
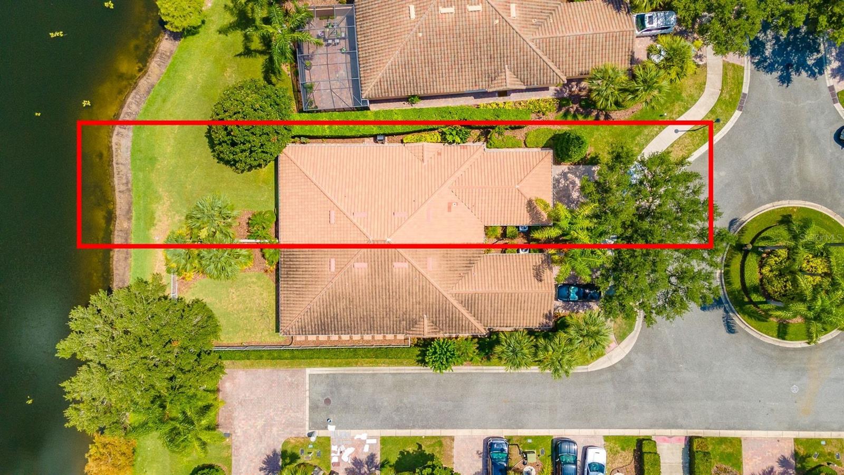
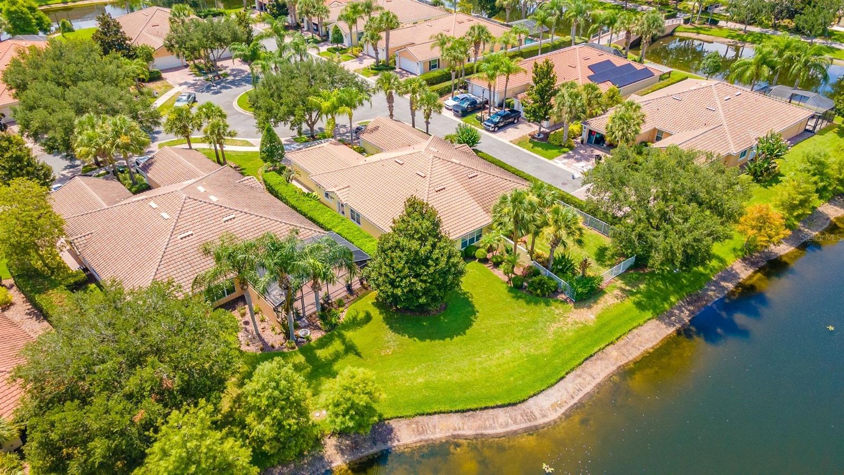
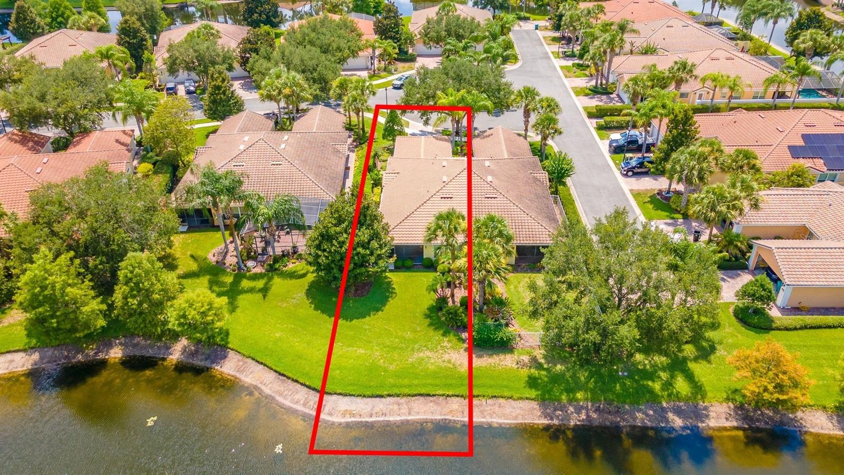
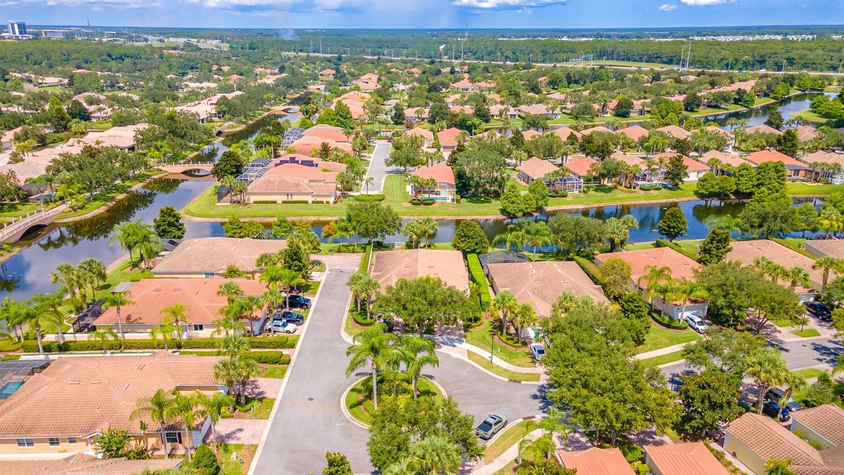
    Pond, Water

Area & Lot

  • Lot Features

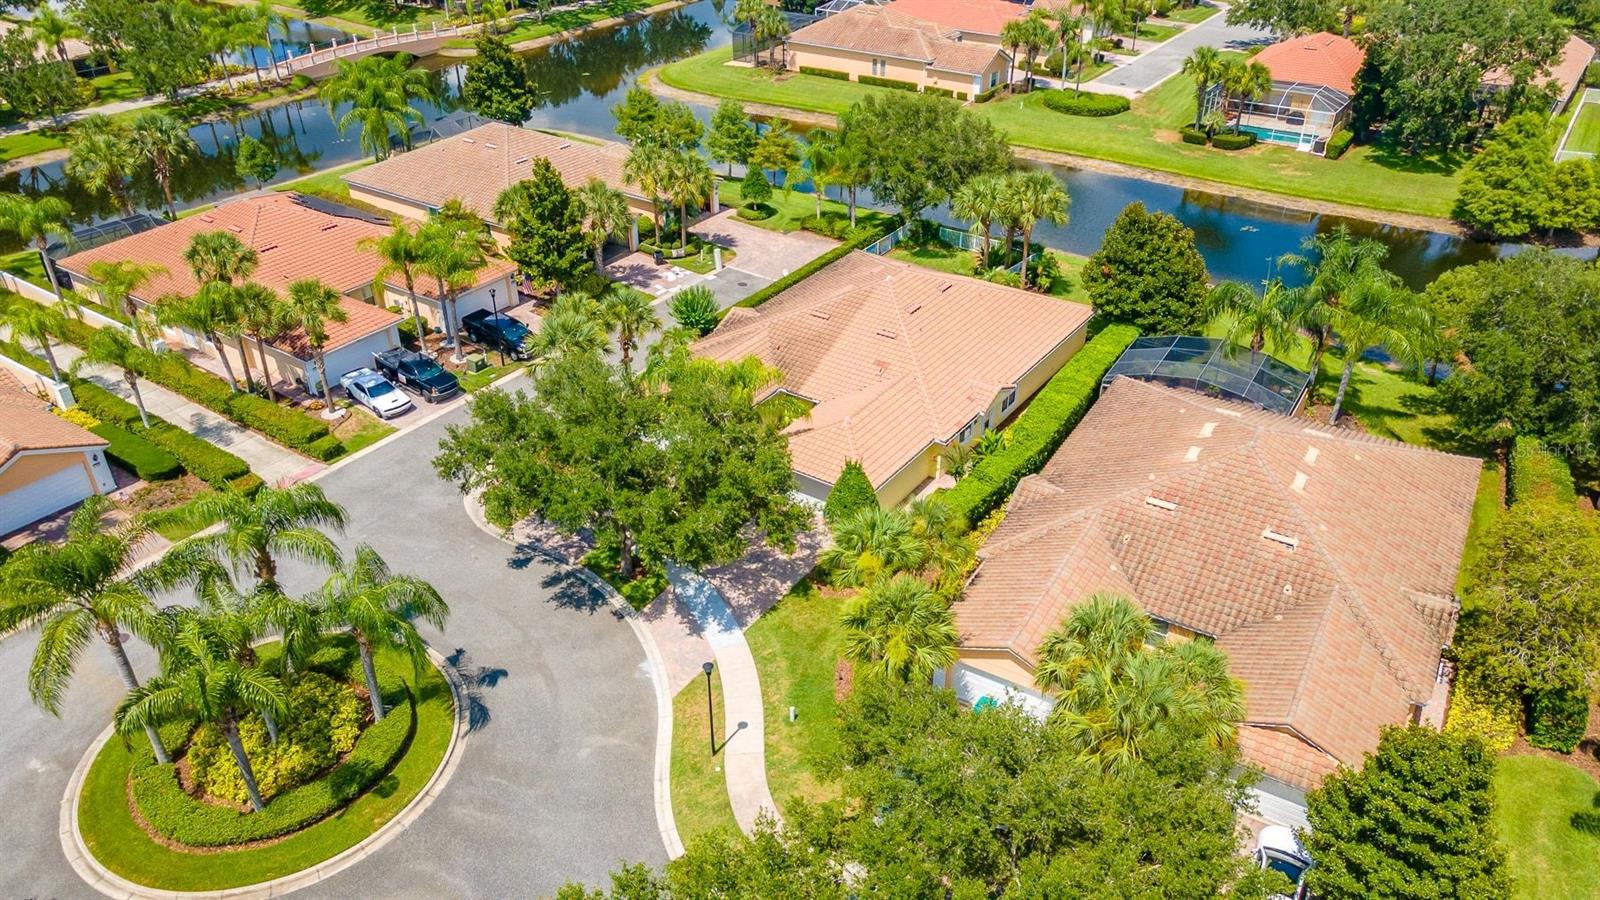
    Cul-De-Sac, Landscaped, Level, Paved

  • Lot Size(acres)

    0.12

  • Lot Size(square feet)

    5305.0

  • Property Type

    Residential

  • Architectural Style

    Contemporary

Price

  • Sales Price

    $475,000

  • Tax Amount

    $5,111.07

  • Sq. Footage

    1, 554

  • Price/SqFt

    $305

HOA

  • Association

    YES

  • Association Fee

    $419.63

  • Association Fee Frequency

    Monthly

  • Association Fee Includes

    N/A

  • Total Monthly Fees

    $419.63

School District

  • Elementary School

    N/A

  • Middle School

    N/A

  • High School

    N/A

Property Features

  • Stories

    1

  • New Construction

    NO

  • Association Amenities

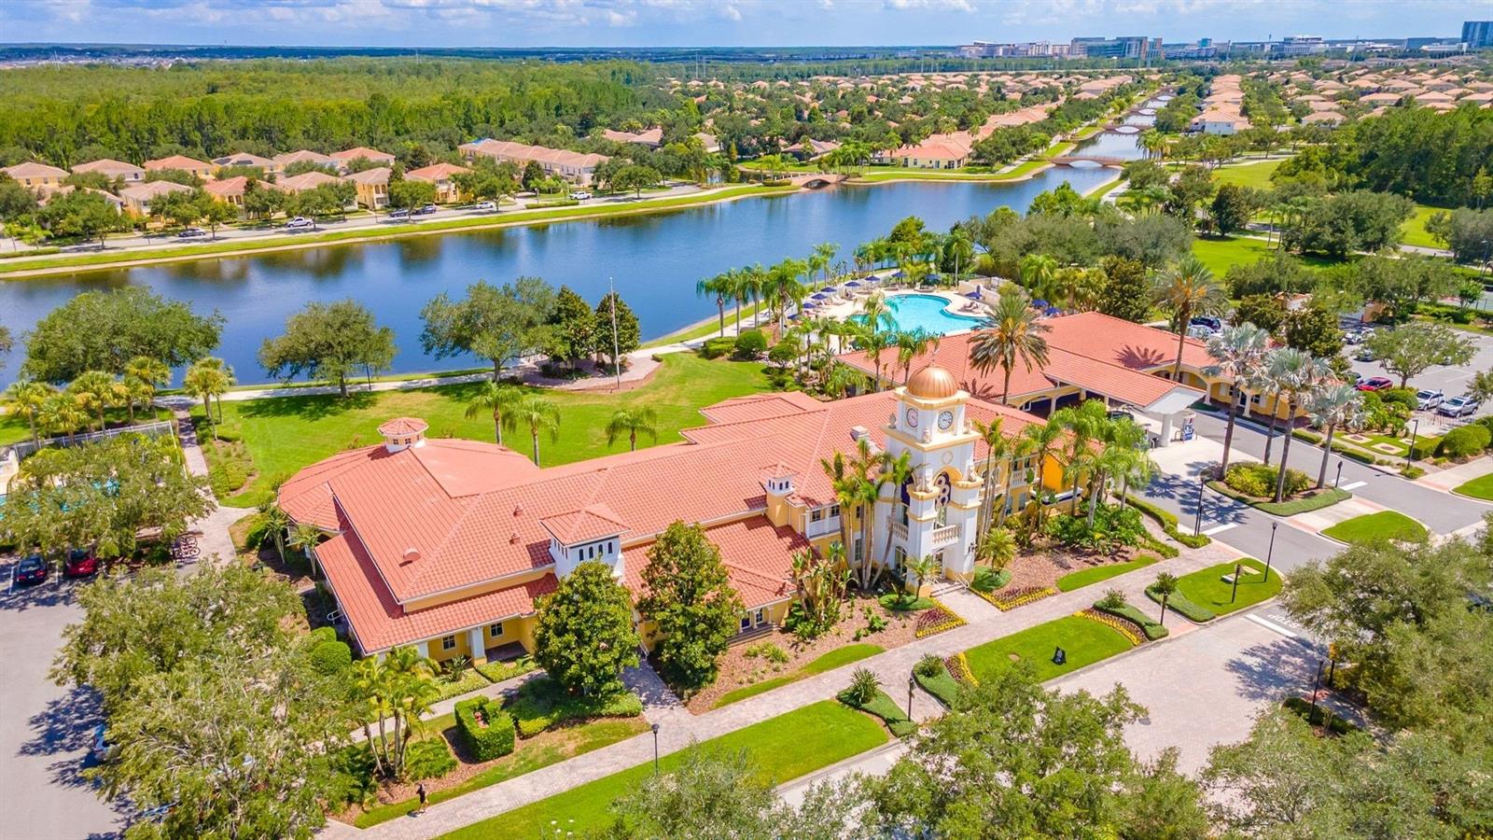
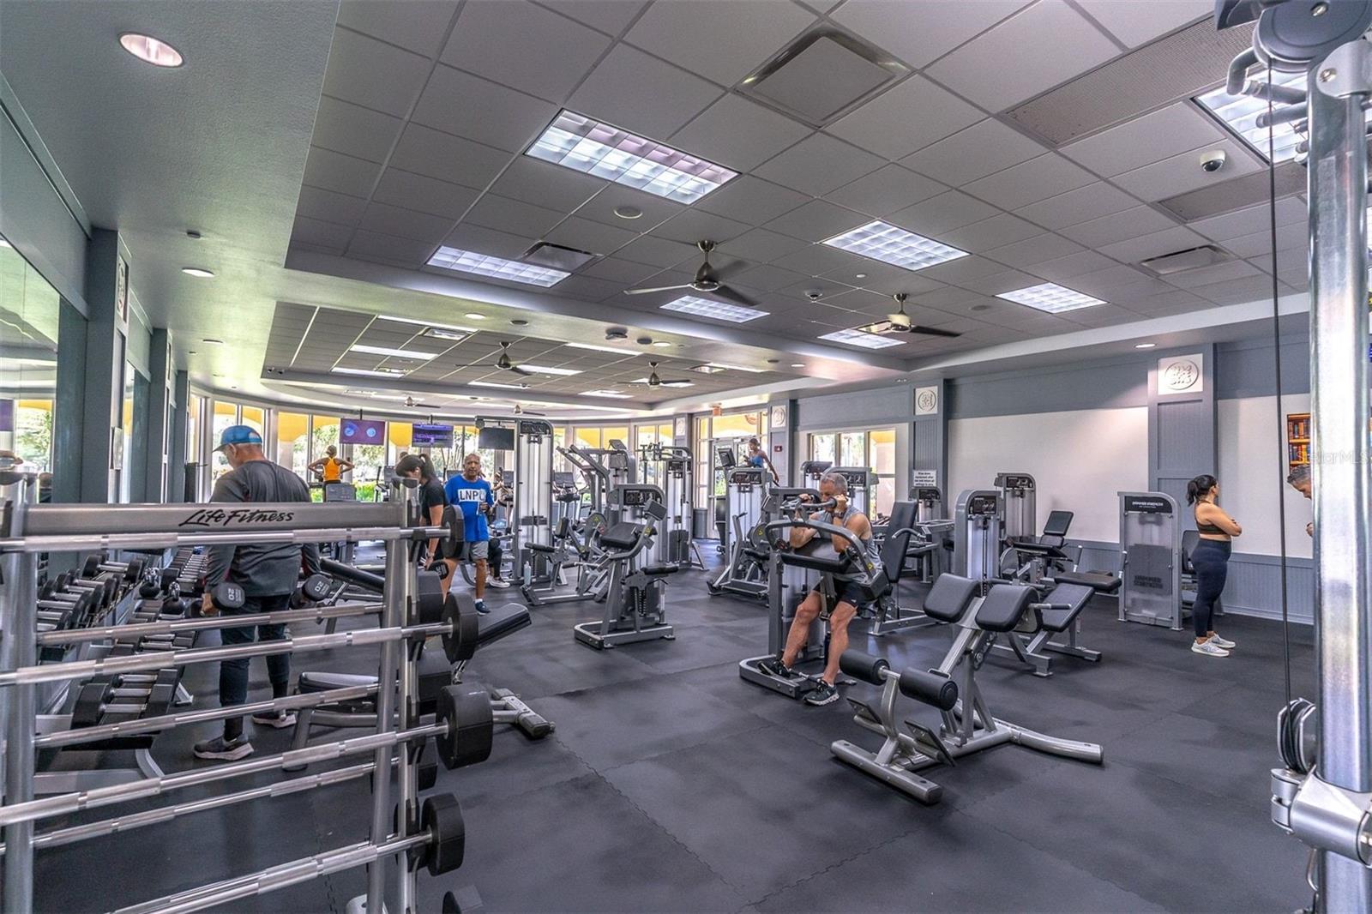
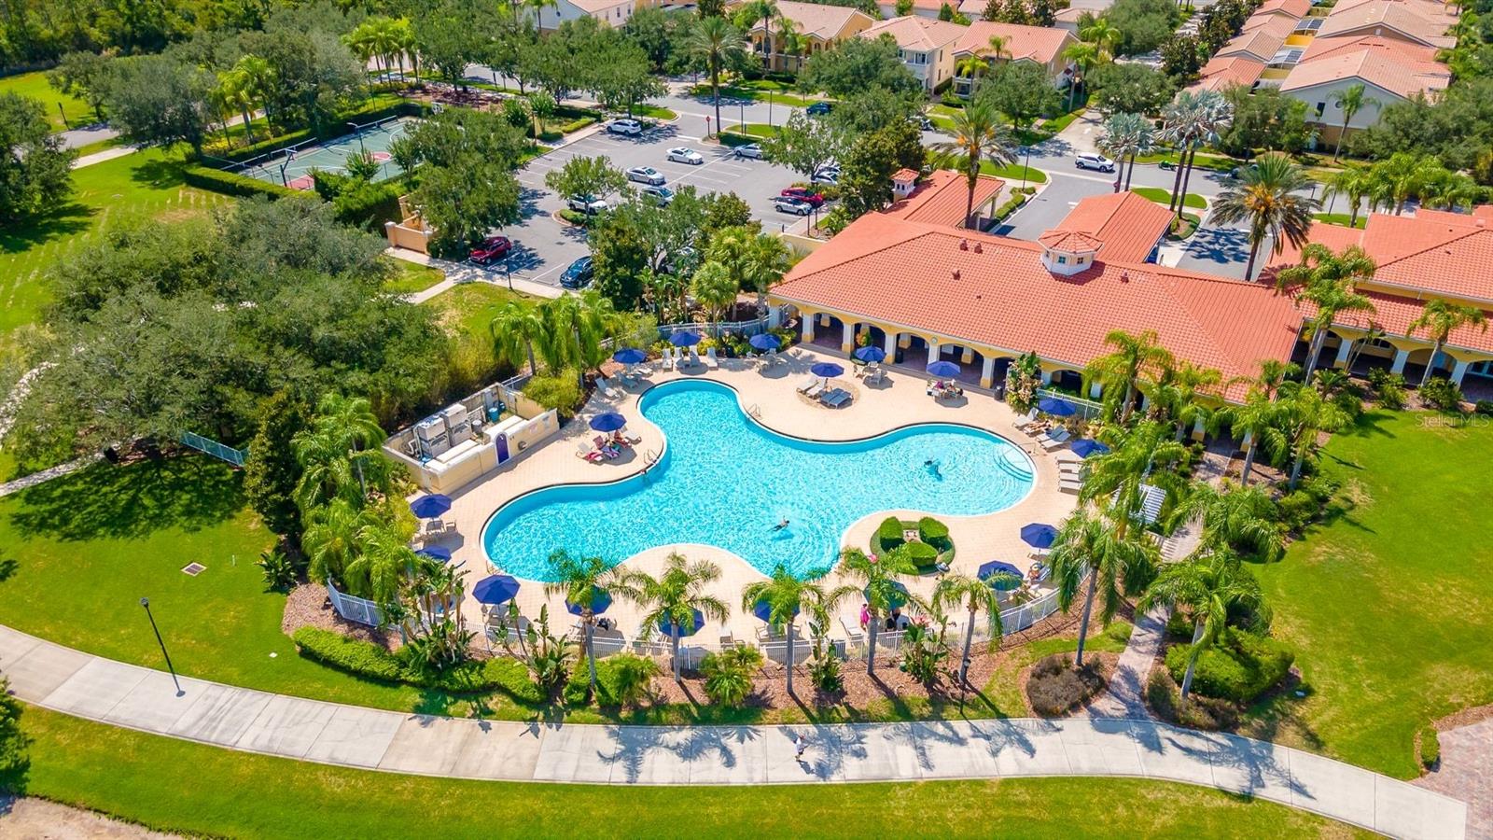
    Basketball Court, Clubhouse, Fitness Center, Gated, Maintenance, Park, Playground, Pool, Recreation Facilities, Tennis Court(s)

  • Foundation Details

    Slab

  • Ownership

    Fee Simple

  • Senior Community YN

    NO

  • Sewer

    Public Sewer

  • Tax Lot

    613

  • Water Source

    Public

Schedule a Showing

Showing scheduled successfully.

<
>
IN PERSON
VIA CHAT

What is 3 + 4 ?


Change time

Mortgage calculator

Estimate your monthly mortgage payment, including the principal and interest, property taxes, and HOA. Adjust the values to generate a more accurate rate.

Your payment

Principal and Interest:

$

Property taxes:

$

HOA fees:

$

Total loan payment:

$

Total interest amount:

$

Location

County

Orange

Elementary School

Middle School

High School

Listing Courtesy of Ray Guenther , 3% REAL E$TATE

RealHub Information is provided exclusively for consumers' personal, non-commercial use, and it may not be used for any purpose other than to identify prospective properties consumers may be interested in purchasing. All information deemed reliable but not guaranteed and should be independently verified. All properties are subject to prior sale, change or withdrawal. RealHub website owner shall not be responsible for any typographical errors, misinformation, misprints and shall be held totally harmless.

Agent Ashley Baillio

FOUNDER

Ashley Baillio

Call Ashley today to schedule a private showing.


* Listings on this website come from the FMLS IDX Compilation and may be held by brokerage firms other than the owner of this website. The listing brokerage is identified in any listing details. Information is deemed reliable but is not guaranteed. If you believe any FMLS listing contains material that infringes your copyrighted work please click here to review our DMCA policy and learn how to submit a takedown request.© 2024 FMLS.
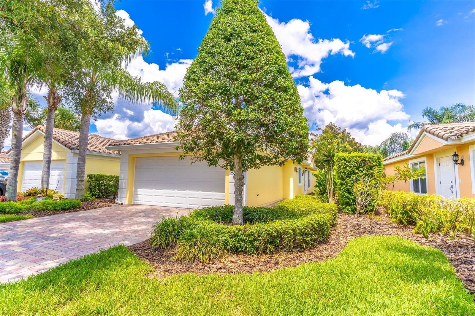
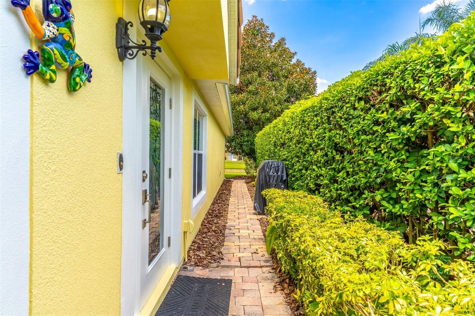
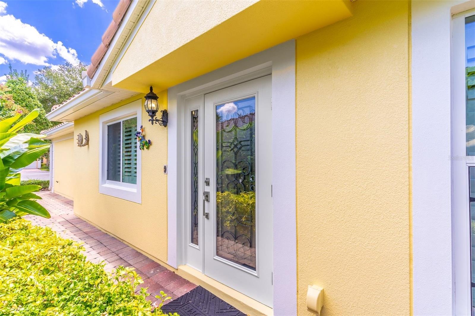
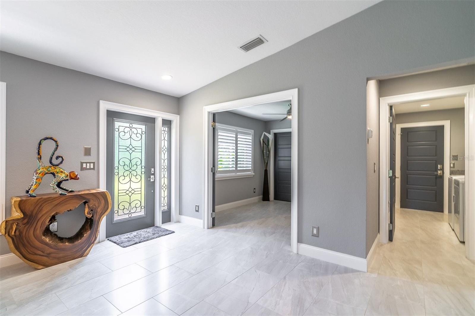
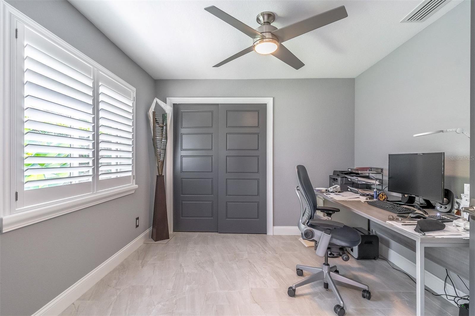
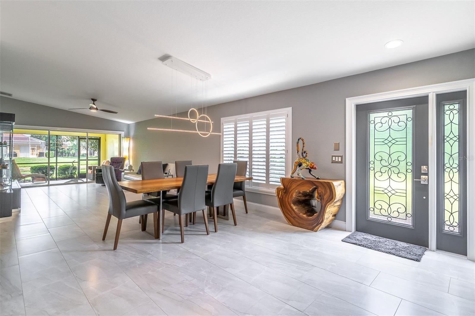
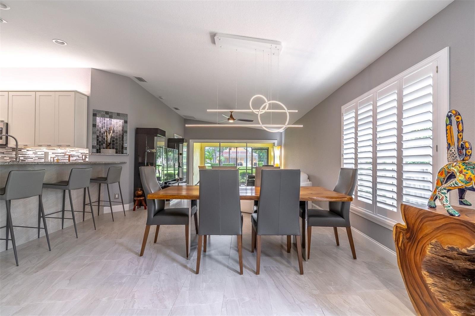
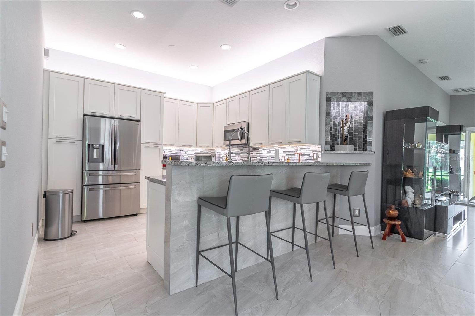
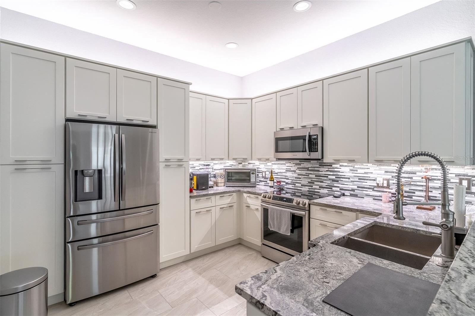
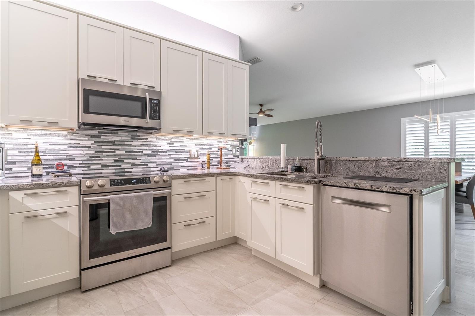
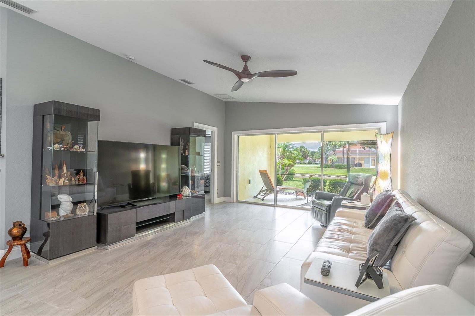
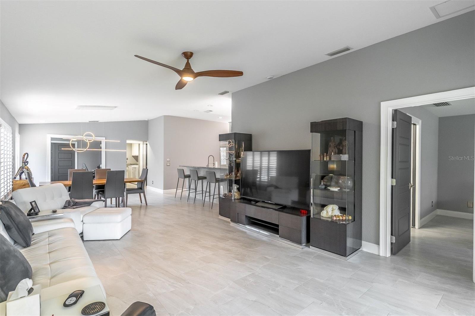
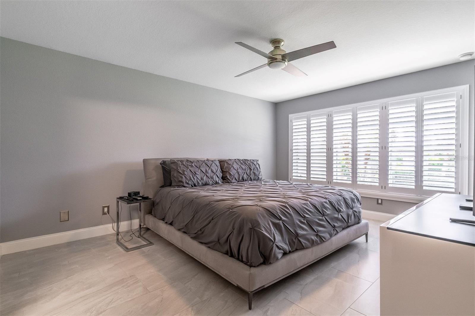
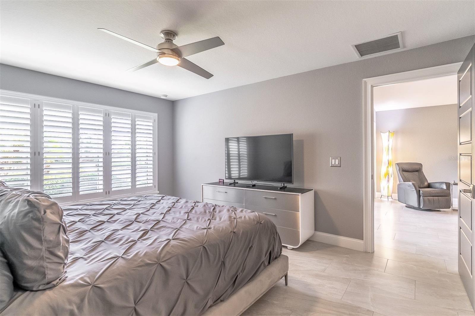
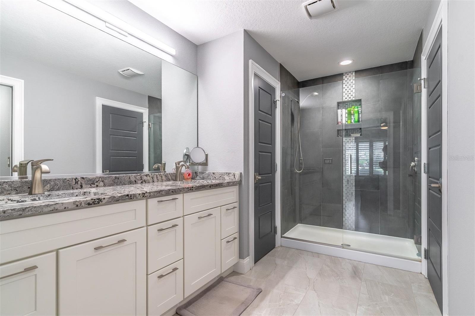
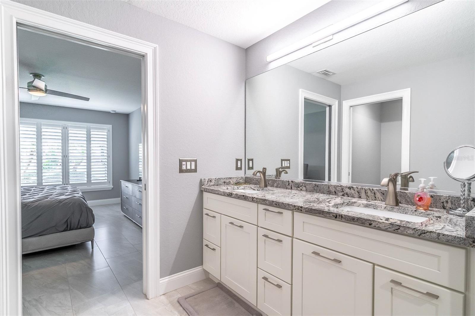
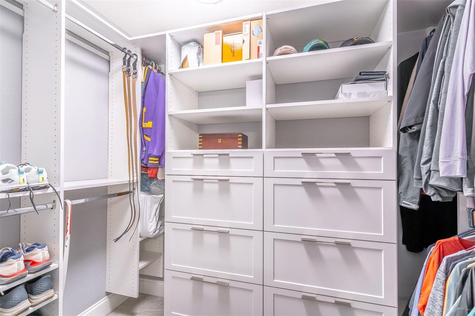
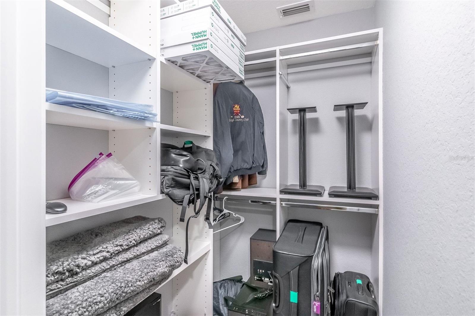
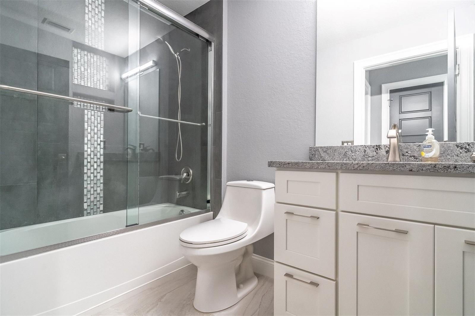
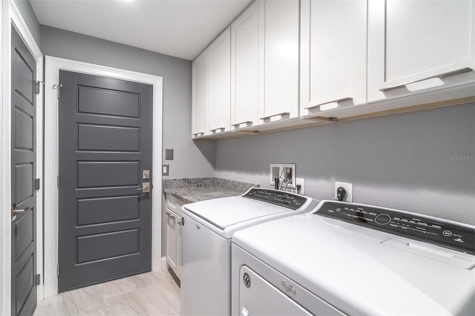
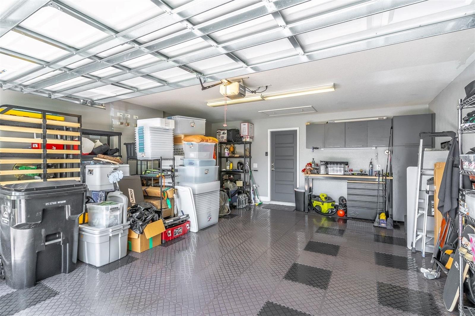
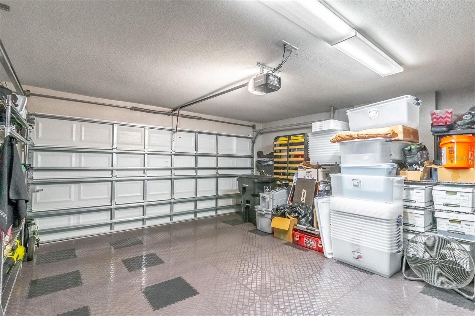
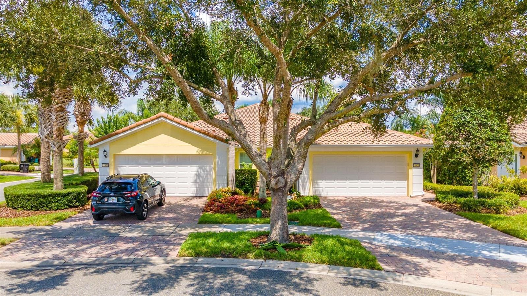
Completely remodeled to a high standard. Owner with many years of experience in remediation. All updates done with avoidance of water and moister intrusion as a primary focus. New paint in 2026, tile roof cleaned June of 2026, oversized rain gutters, pavers cleaned in 2026. Garage has custom floor covering, new garage door in 2024, new door opener in 2024 which is Wi-Fi enabled, custom cabinet work bench, hot water heater in 2019, new AC installed in 2026. Interior has ceramic tile floors throughout, oversized moldings, custom doors, four (4) ceiling fans, all LED lighting, newer kitchen and bath cabinets, upper end granite tops in kitchen and baths, Kohler faucets, Samsung frig, stove, m/w and Bosch dishwasher, custom closet shelving in primary bedroom and in bedroom one (1), Plantation Shutters on all windows, frameless shower glass enclosure in master, custom art niche. Turn-key property in gated estate three (3) miles to Medical City.

11959 MODENA LANE

Message successfully sent.

What would you like to know?

What is 3 + 4 ?

I agree to receive email communication and understand I can unsubscribe at any time.

I agree to be contacted by Sell South Florida via call, email, and text for real estate services. To opt out, you can reply 'stop' at any time or reply 'help' for assistance. You can also click the unsubscribe link in the emails. Message and data rates may apply. Message frequency may vary. Privacy Policy

Related Properties

New on site today
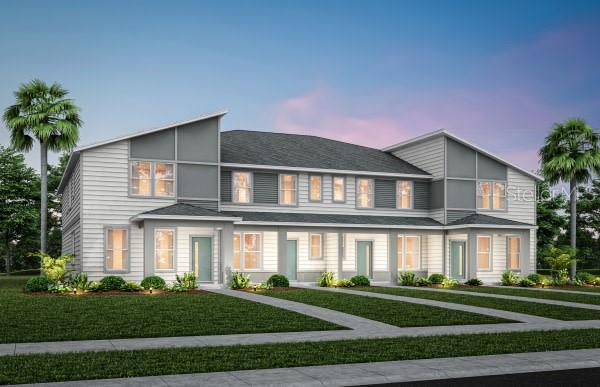
Under Construction. EverBe is a new master planned community where convenience and connections combine to create a new standard for home. Located in Orlando with quick access to 417 & 528, this lifestyle community will offer miles of pathways & trails, wi-fi-enabled green spaces, unique outdoor recreation areas, a fitness center, a clubhouse complex with resort pool, 2G internet, and a waterfront amenity and town center. Get excited for EverBe - everything home should ever be! 

Introducing the Julep Exterior unit townhome, a new construction home that seamlessly combines luxury and convenience. This modern townhome features 4 bedrooms, 2 full bathrooms, a powder room, and a 2-car rear-facing garage, all complemented by our Move-In Ready appliance and window blinds package. The first floor is designed with entertaining in mind, offering an open-concept kitchen, café, and gathering room that flow together effortlessly. The chef-inspired kitchen is a highlight, featuring a large center island, a spacious storage pantry, white cabinetry, a decorative tile backsplash, quartz countertops, and stainless-steel appliances, including a refrigerator. The first-floor powder room adds an extra layer of convenience for guests. The entire first floor, including the kitchen, café, gathering room, and powder room, is finished with elegant wood-look luxury vinyl plank flooring for both style and easy maintenance. At the end of the day, retreat to your private oasis on the second floor. The Owner’s Suite offers a spacious walk-in closet and a luxurious en suite bathroom with a double-sink, quartz-topped vanity and a glass-enclosed shower. Three additional bedrooms, a secondary bathroom, and a linen closet for added storage are located on the opposite side of the floor, ensuring privacy and plenty of space. Soft, stain-resistant Shaw brand carpet adds comfort to the stairs and bedrooms, creating a cozy atmosphere throughout. In the bathrooms and laundry room, you’ll find beautiful tile. With thoughtful design, high-end finishes, and a focus on everyday convenience, the Julep townhome is a perfect blend of style and practicality, offering a truly elevated living experience.
#O6423011

ORLANDO

10674 EVENING STAR STREET

3 Beds

2 Baths

1,770 Sq.Ft.

$474,890

MLS#: O6423011
New on site today
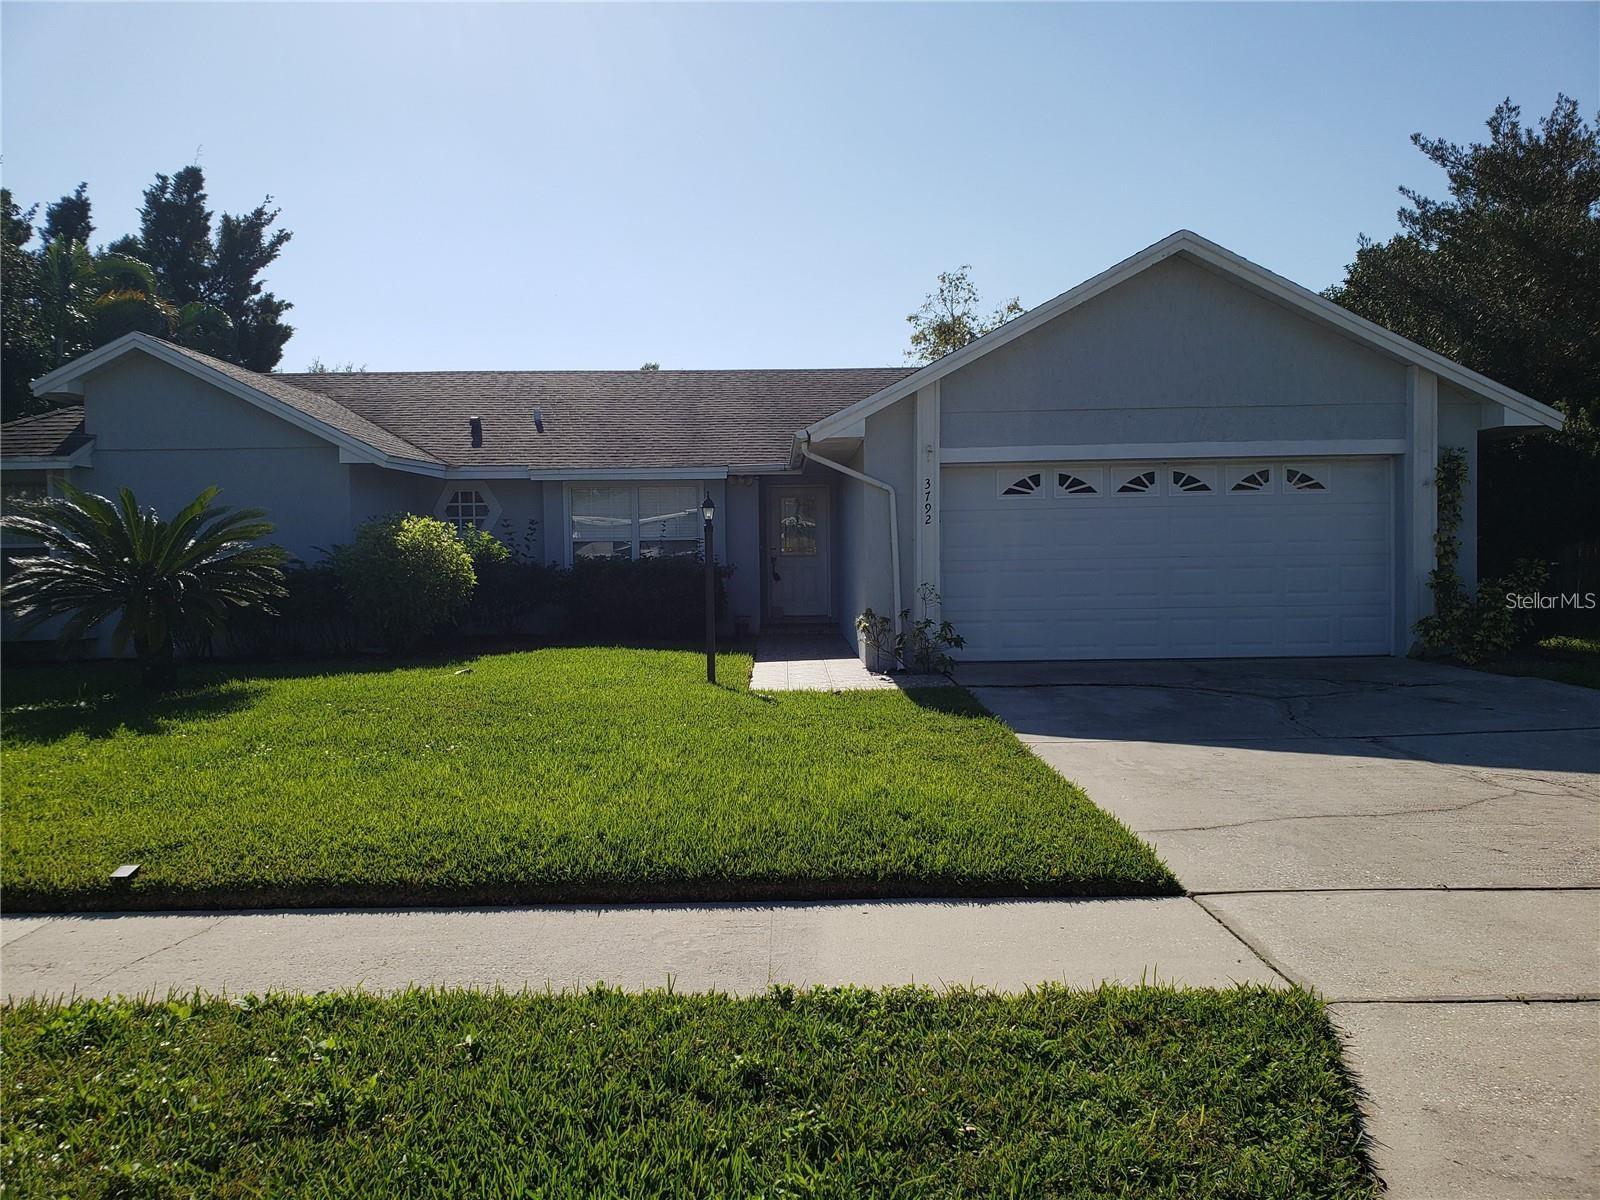
IDEAL UPDATED THREE BEDROOMS, TWO BATHS HOME AT DESIDERABLE AREA NEAR UCF, SHOPS, REATURANTS AND MAIN HWYS. THIS HOME A COMTENPORARY LOOK WITH AN OPEN FLOOR PALN FOR YOUR ENJOYMENT... PRICE FENCED LOT WITH A ONE-OF-A-KIND LARGE SWIMMING POOL. NICE FAMILY ROOM & KITCHEN COMBO FACING TO A TO THE PRIVATE PEACEFULL POOL.  HOME HAD ALL CERAMIC TILE FLOORS AND INCLUDED A FULL SET OF APPLIANCES AND IS READY TO MOVE IN. YOU MUST SEE THIS ONE. LOCATED FOR A TOP-RATED SCHOOLS. OWNER IS A REAL ESTATE AGENT
#O6423085

ORLANDO

3792 DUNWICH AVENUE

3 Beds

2 Baths

1,556 Sq.Ft.

$450,000

MLS#: O6423085
New on site today
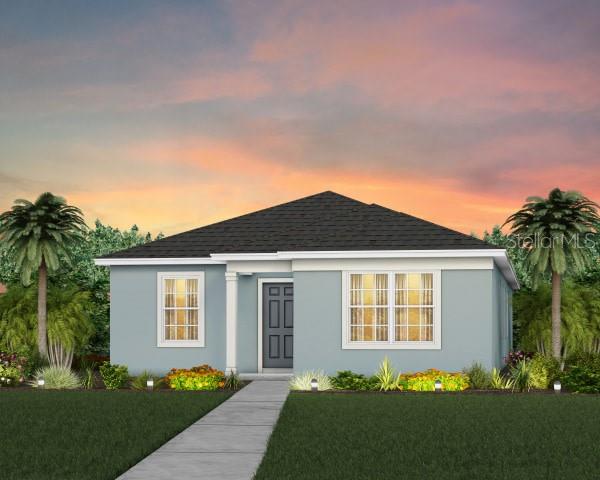
Under Construction. EverBe is a new master planned community where convenience and connections combine to create a new standard for home. Located in Orlando with quick access to 417 & 528, this lifestyle community will offer miles of pathways & trails, wi-fi-enabled green spaces, unique outdoor recreation areas, a fitness center, a clubhouse complex with resort pool, 2G internet, and a waterfront amenity and town center. Get excited for EverBe - everything home should ever be!

The new construction Dylan bungalow embodies this vision, offering a seamless blend of convenience and elegance. Featuring 4 spacious bedrooms, 2 bathrooms, and a 2-car rear garage. Step inside to discover a layout that prioritizes both function and flow.  As you move toward the heart of the home, natural light pours through the large windows in the gathering room and cafe, creating a bright and open living space. The kitchen is a chef’s dream, featuring a large corner walk-in pantry, stainless steel Whirlpool appliances, white cabinetry, quartz countertops, and a decorative subway tile backsplash. The owner’s suite, thoughtfully tucked away for privacy, offers a peaceful retreat from the rest of the home. The en suite bathroom features a dual-sink, quartz-topped vanity, a glass door enclosed shower, and a spacious walk-in closet, ensuring you have all the space and comfort you need. This home’s design selections are equally impressive, with wood-look luxury vinyl plank flooring throughout the entire home, except for in the bathrooms and laundry room which are outfitted with beautiful tile flooring, and bedrooms with Ashworth Carpet. For modern convenience, the home is equipped with a smart thermostat and a video doorbell. This home includes everything you need to get started—refrigerator, washer/dryer, and blinds—so you can relax and enjoy the luxury of your new home from day one. Schedule an appointment today and see for yourself how this dream home can become your reality!
#O6423095

ORLANDO

10770 LEAFY LAUREL STREET

4 Beds

2 Baths

1,715 Sq.Ft.

$529,490

MLS#: O6423095
New on site today
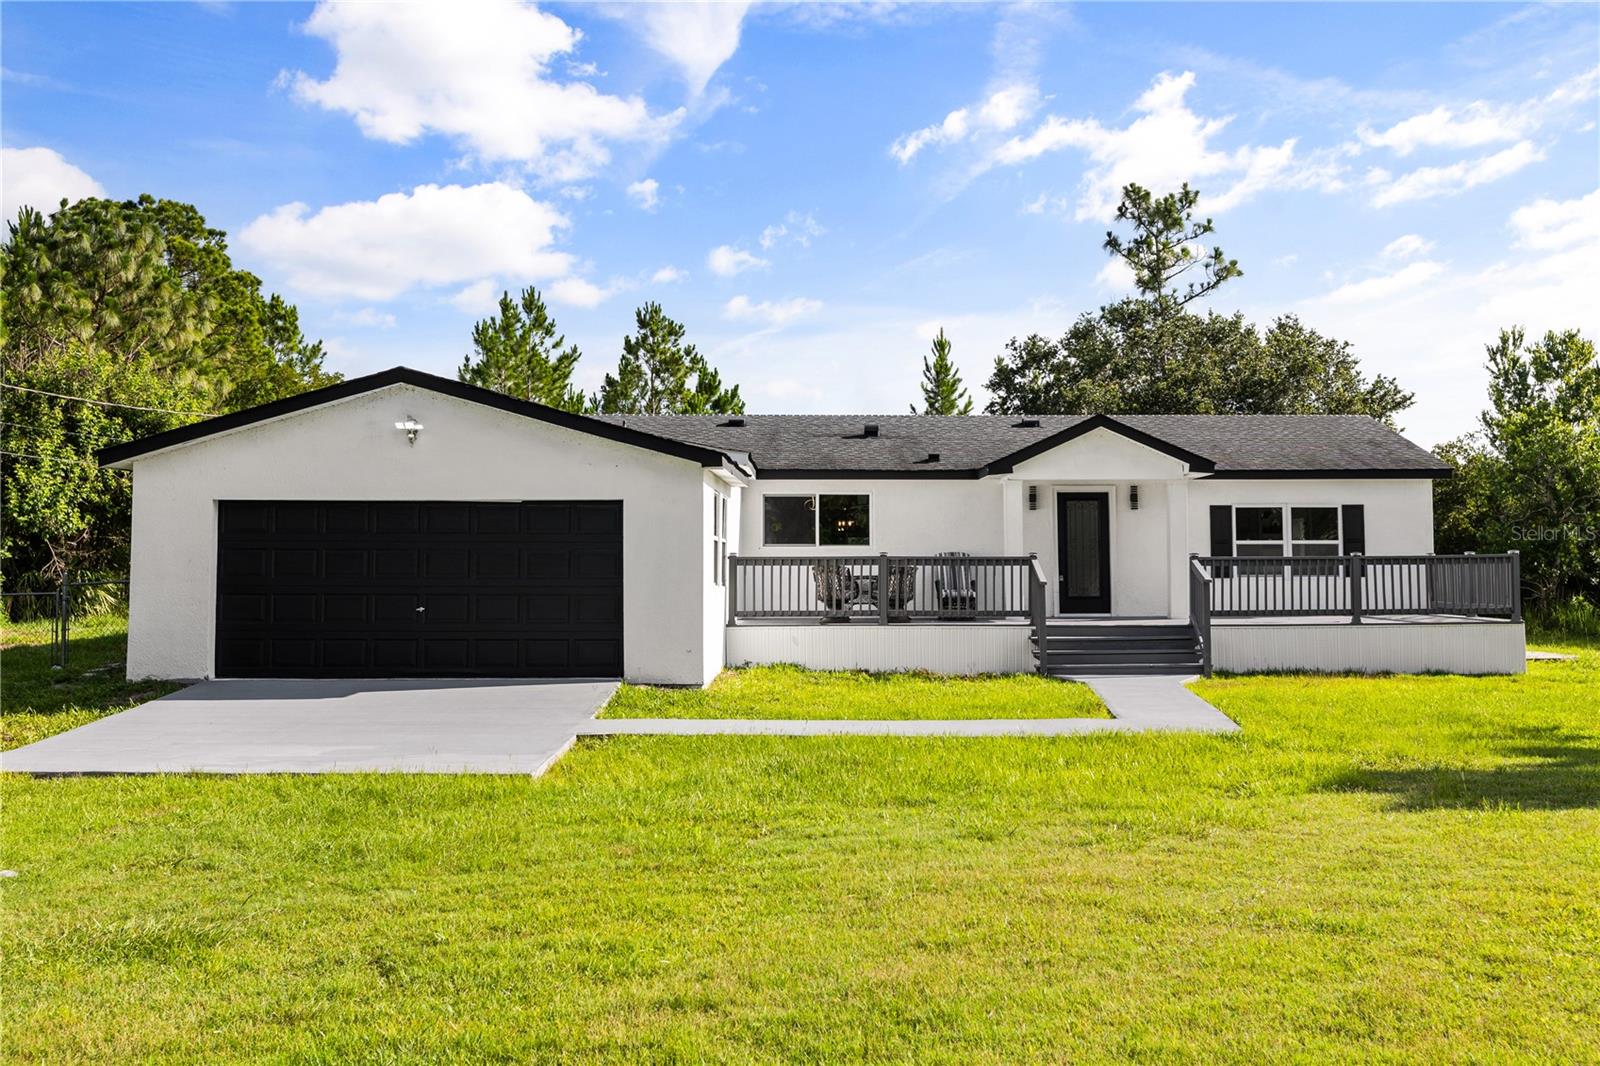
Experience refined Florida living in this fully renovated 3-bedroom, 2-bath estate on over 1 acre in Wedgefield. Thoughtfully redesigned with modern elegance, this residence combines upscale finishes with the privacy and space of a true estate lot.

The interior showcases a sophisticated open-concept design highlighted by a designer kitchen with a dramatic waterfall island, premium cabinetry, and sleek contemporary finishes throughout. Every detail has been curated to create a clean, modern, and elevated living experience.

Seamless indoor-outdoor living is offered with expansive front and rear decks and a covered patio ideal for entertaining or private relaxation. The oversized lot provides endless possibilities, including space for future additions, recreational vehicles, or outdoor amenities.

Nestled in a quiet, established Wedgefield enclave, this property delivers a rare combination of luxury finishes, acreage, and proximity to Orlando, Lake Nona, and the airport.
#S5152949

ORLANDO

19413 OBERLY PARKWAY

3 Beds

2 Baths

1,620 Sq.Ft.

$527,000

MLS#: S5152949
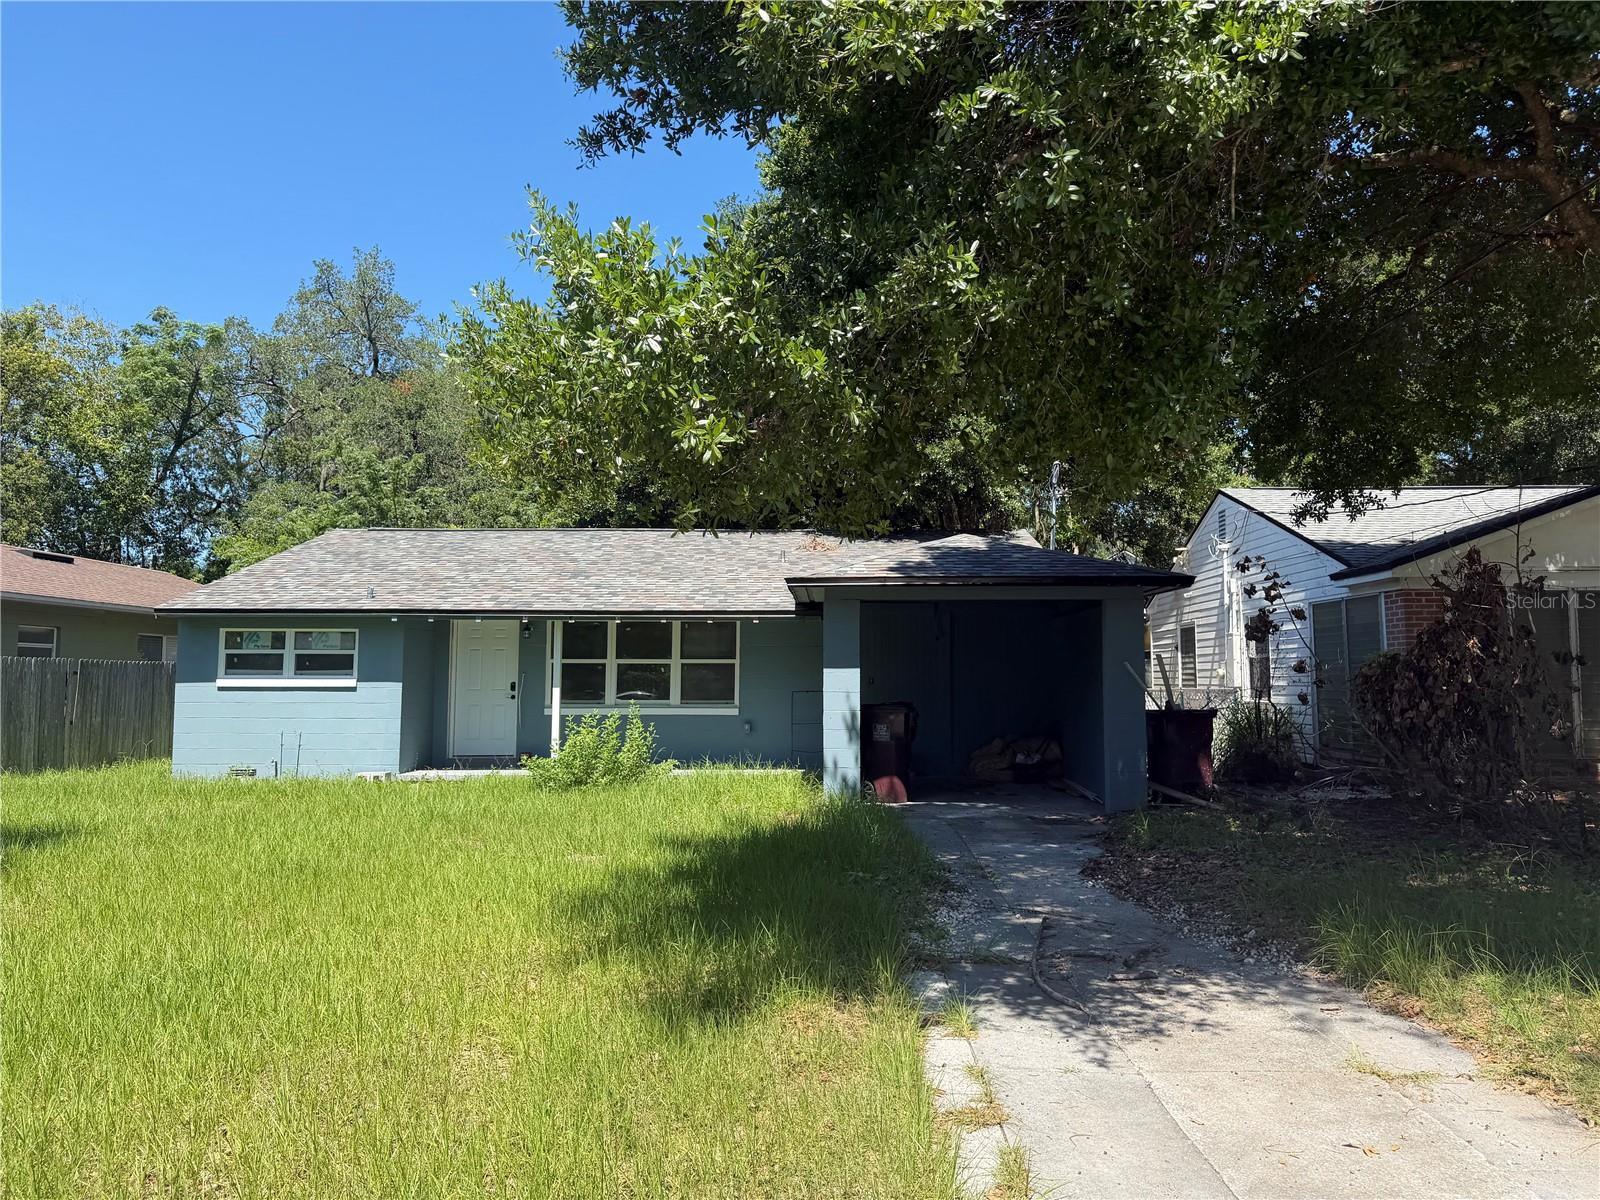
Located in the heart of Orlando's vibrant Milk District, this fully renovated 3-bedroom, 2-bath home offers the perfect blend of modern style, thoughtful upgrades, and an unbeatable location. Completely move-in ready, the home has been updated from top to bottom with a new roof (2025), fresh interior paint (2025), fresh exterior paint (2026), a tankless water heater (2025), new luxury vinyl plank flooring (2025), a beautifully redesigned kitchen, and fully renovated bathrooms featuring contemporary finishes throughout. Natural light fills the inviting living spaces, creating a warm and welcoming atmosphere that's ideal for both everyday living and entertaining. Outside, the spacious backyard offers plenty of room to relax, host gatherings, or create your own private outdoor retreat. Just steps from local favorites including Stasio's Italian Deli & Market, Otto's High Dive, Milkhouse, and countless dining and entertainment options, you'll enjoy one of Orlando's most walkable and desirable neighborhoods while remaining just minutes from Downtown Orlando, Lake Eola, major highways, and everything Central Florida  just minutes away.
#O6417065

ORLANDO

116 S GLENWOOD AVENUE

3 Beds

2 Baths

1,288 Sq.Ft.

$450,000

MLS#: O6417065
New on site today
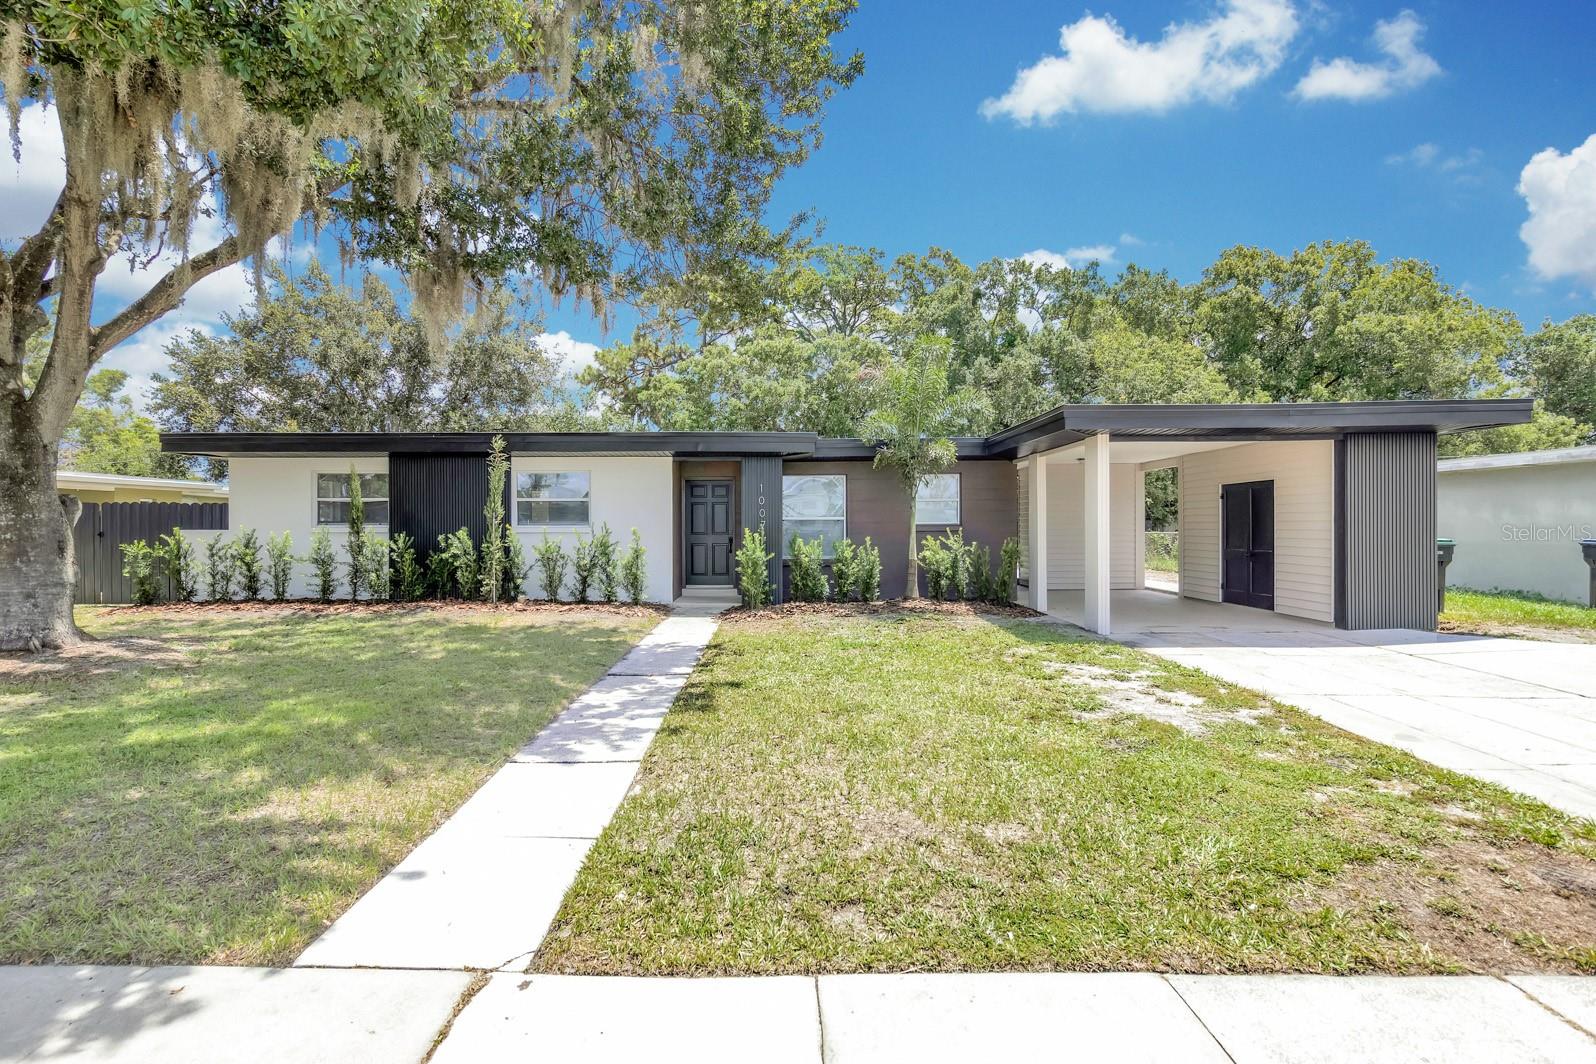
Move-in ready! This beautifully renovated home has been completely updated with modern finishes throughout. Featuring brand-new flooring, a fully remodeled kitchen with stylish cabinetry, updated countertops, and stainless steel appliances, as well as completely renovated bathrooms designed with contemporary finishes.

Step outside to a spacious backyard featuring a paver patio, perfect for entertaining, family gatherings, or simply relaxing outdoors.

Conveniently located in Azalea Park, just minutes from shopping, restaurants, schools, and major highways, this home offers both comfort and an unbeatable location. Don't miss this exceptional move-in-ready opportunity!
#S5153127

ORLANDO

1007 EGAN DRIVE

3 Beds

2 Baths

1,359 Sq.Ft.

$389,990

MLS#: S5153127
New on site today
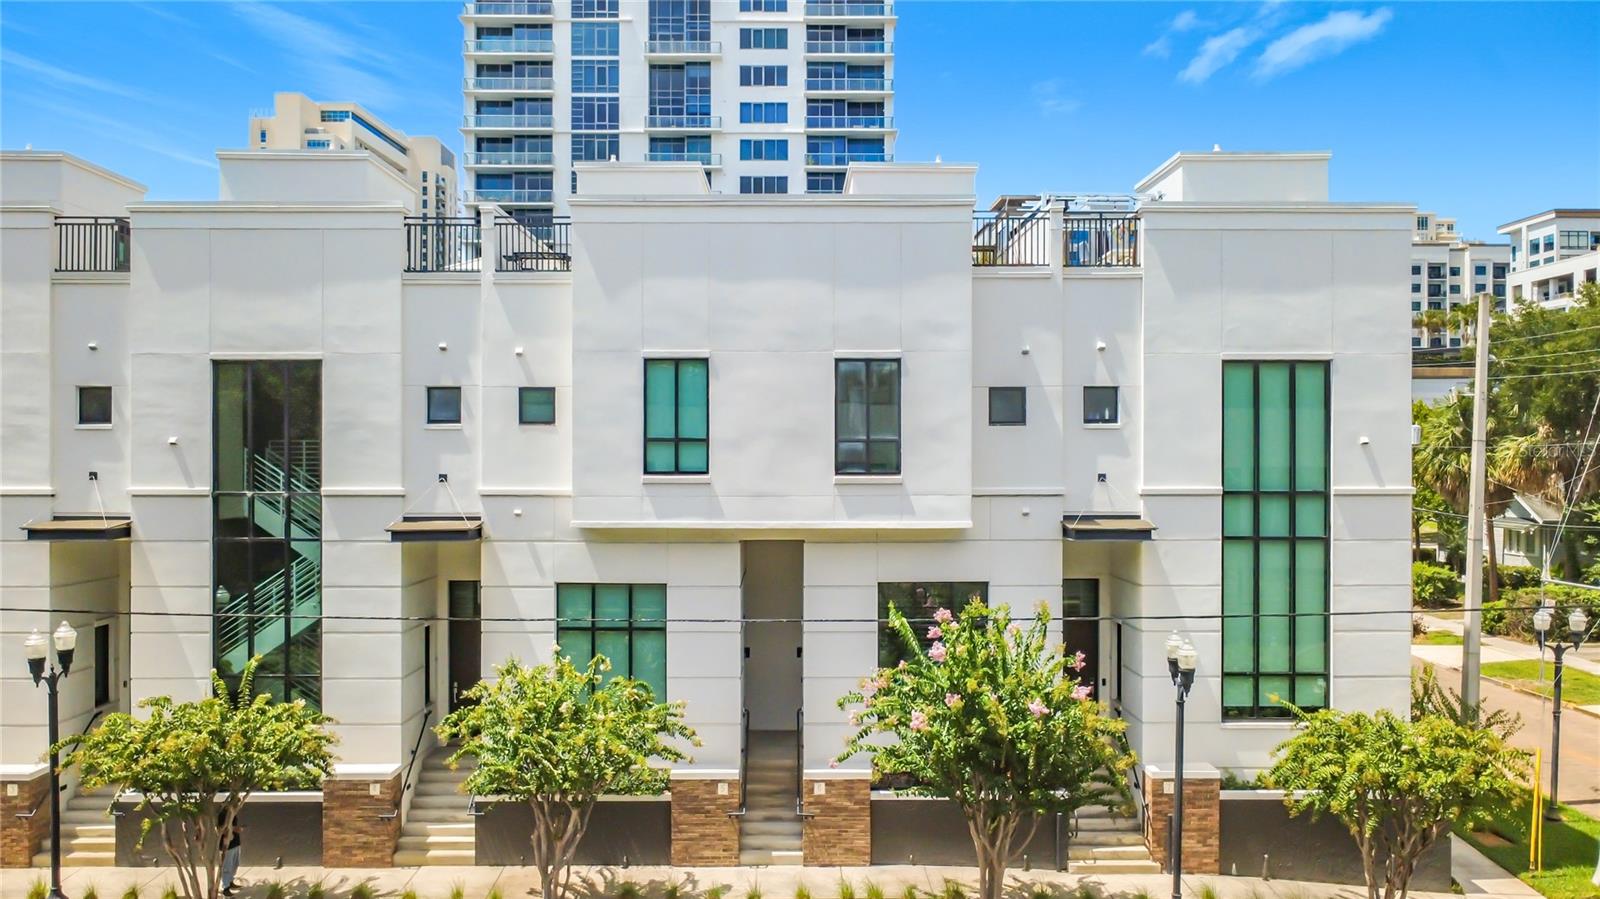
Welcome to the Osceola Brownstones, widely regarded as one of Downtown Orlando's most sought-after and distinctive condominium communities. Combining the privacy and feel of a luxury townhome with the convenience of condominium living, this exceptional residence offers an unmatched urban lifestyle in the heart of the city. One of its most desirable features is the attached 1.5-car garage, providing both convenience and additional storage while complementing the home's highly walkable location. Step outside and enjoy being just minutes from Lake Eola, Thornton Park's renowned restaurants, boutiques, and nightlife, Downtown Orlando's business district, Publix, movie theaters, the Dr. Phillips Center for the Performing Arts, and the Kia Center. Major highways including I-4 and SR 408 are also just moments away, making commuting throughout Central Florida effortless. Inside, the home showcases an impressive blend of modern style and timeless finishes. Pristine tile and luxury hardwood flooring, granite countertops, a spacious breakfast bar, custom built-in closet systems, soaring ceilings, and abundant natural light create a warm and inviting atmosphere. A dramatic three-story window fills the home with sunlight, while the spiral staircase leads to one of the property's most extraordinary features. The private rooftop terrace offers a true urban retreat, complete with beautiful skyline views, perfect for relaxing, entertaining guests, or enjoying the vibrant Downtown Orlando atmosphere. Additional outdoor living space off the main living area provides even more room to unwind. With contemporary finishes, a gallery-inspired design, low HOA dues compared to many downtown condominiums, and an incomparable location, this residence delivers the ideal balance of luxury, privacy, and convenience. Experience the rare opportunity to enjoy the energy of city living while having the comfort of your own private retreat, all within close proximity of Orlando's finest dining, entertainment, parks, and cultural attractions. **Owner is a licensed Florida real estate agent.**
#O6422848

ORLANDO

465 E SOUTH STREET 6

2 Beds

2 Baths

1,455 Sq.Ft.

$459,900

MLS#: O6422848
New on site today
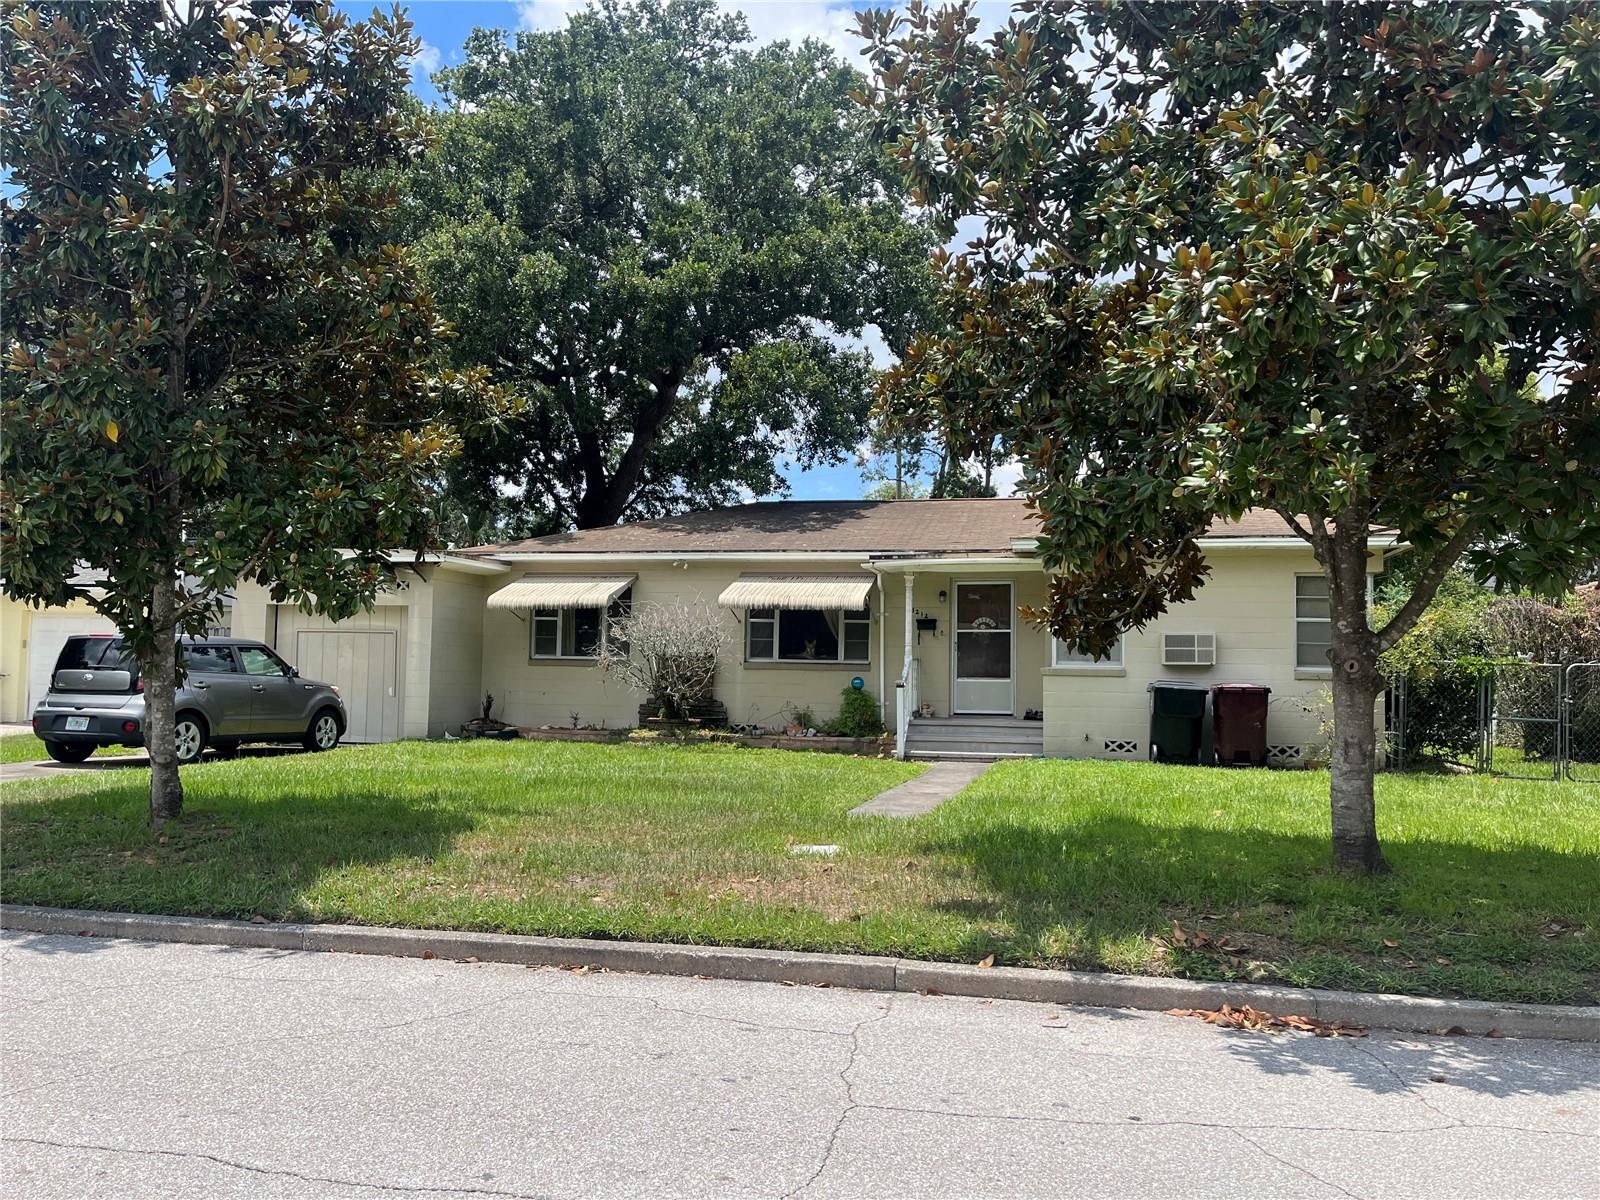
Prime location in College Park neighborhood. This property, with its large lot is perfect for building the home of your dreams. No HOA. Many community amenities are close by, including golf course, restaurants, trails and parks.
#G5114642

ORLANDO

3212 OBERLIN AVE AVENUE

3 Beds

1 Baths

1,120 Sq.Ft.

$490,000

MLS#: G5114642
New on site today
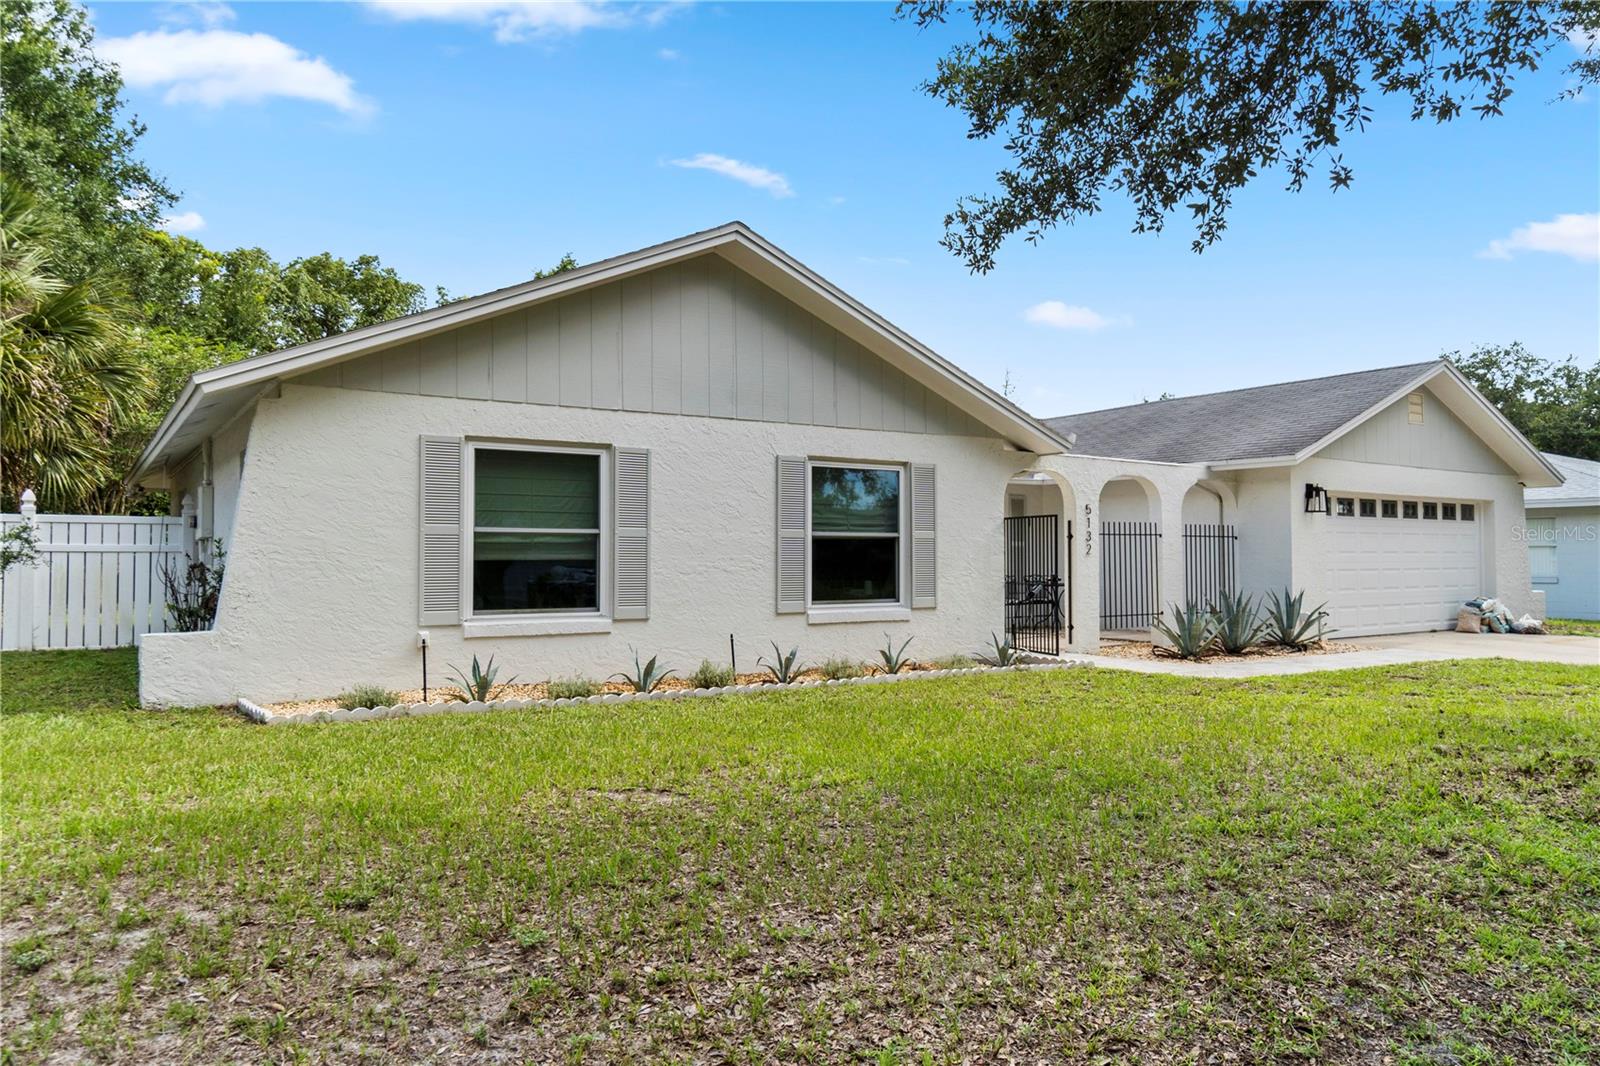
Renovated in 2023, this exceptional pool home in the highly sought-after Dover Shores
community showcases extensive modern upgrades and quality craftsmanship throughout. The comprehensive
renovation included new flooring throughout the home, complete electrical rewire, full interior
re-plumbing, beautifully remodeled bathrooms, fresh drywall texture and interior paint, and a fully
redesigned kitchen featuring all new appliances. Additional enhancements include updated exterior paint,
energy-efficient LED lighting, an ADT security system, and a reverse osmosis drinking water system.
Designed for both comfort and entertaining, the home features a spacious Florida room overlooking the
private backyard pool area, creating the perfect setting for year-round indoor-outdoor living. In 2026,
further improvements were completed, including the installation of a mini-split air conditioning system
in the Florida room and updated landscaping that enhances the property’s curb appeal.
Ideally situated near downtown Orlando, major highways, shopping, dining, and area attractions, this
move-in-ready residence offers the perfect blend of contemporary updates and established neighborhood
charm.
#O6422459

ORLANDO

5132 TELLSON PLACE

3 Beds

2 Baths

1,911 Sq.Ft.

$560,000

MLS#: O6422459

 - property

Send a message

Message successfully sent.

Your message

What is 3 + 4 ?

Reason for contacting?

I agree to receive email communication and understand I can unsubscribe at any time.

I agree to be contacted by Sell South Florida via call, email, and text for real estate services. To opt out, you can reply 'stop' at any time or reply 'help' for assistance. You can also click the unsubscribe link in the emails. Message and data rates may apply. Message frequency may vary. Privacy Policy

Sign Out

Virtual Assistant

Would you like to take the next step with this property? We can help you schedule a showing or virtual tour, or send you more details.

Yes, I would like more information.

Thank You for Your Reply, One of Our Agents will contact you as soon as possible

No, maybe later.

Thank you, you can always contact me via email, phone number or through the contact form.

Realhub AI

Lucy - Your AI-Powered Realtor

Update Your Temporary Password

Personalize your search

Enter your email and we'll notify you immediately when new listings match what you're looking for.

or enter email address

Already have an account ? Login here

Continue your home search

I agree to receive communications and understand I can unsubscribe at any time.

I agree to be contacted by Sell South Florida via call, email, and text for real estate services. To opt out, you can reply 'stop' at any time or reply 'help' for assistance. You can also click the unsubscribe link in the emails. Message and data rates may apply. Message frequency may vary. Privacy Policy

Already have an account ? Login here

We use cookies

We use cookies primarily for analytics to enhance your experience. By accepting, you agree to our use of these cookies. You can manage your preferences or learn more about our cookies policy.