Property
Beds
3
Full Baths
2
1/2 Baths
None
Year Built
1974
Sq.Footage
1,911
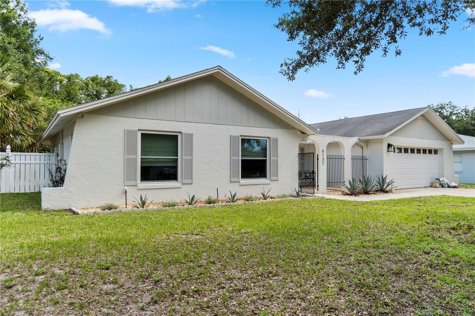
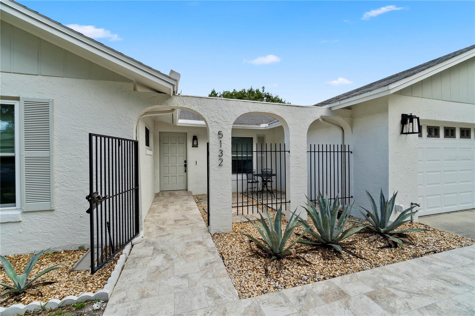
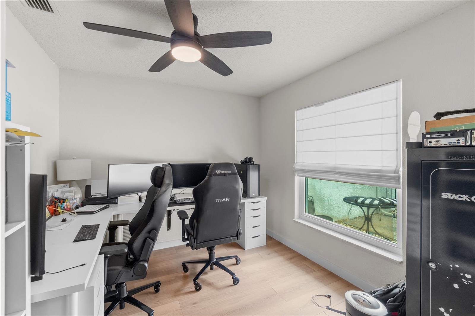
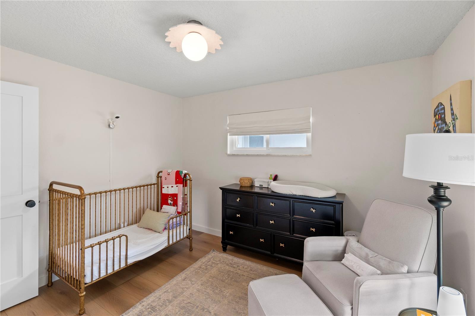
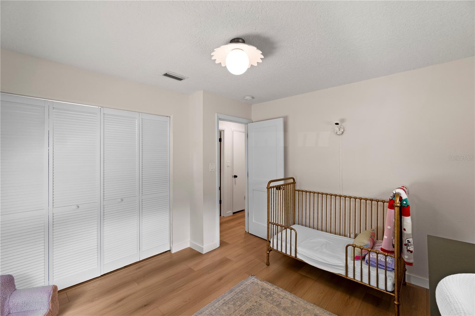
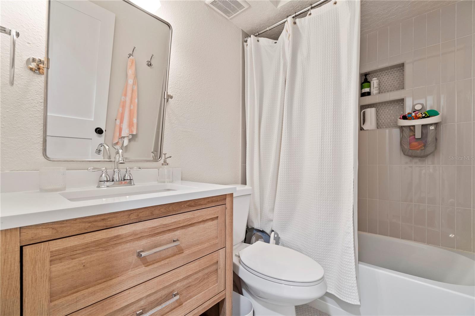
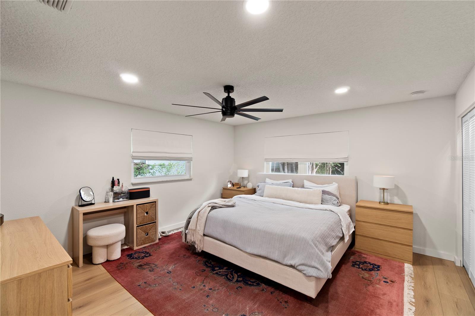
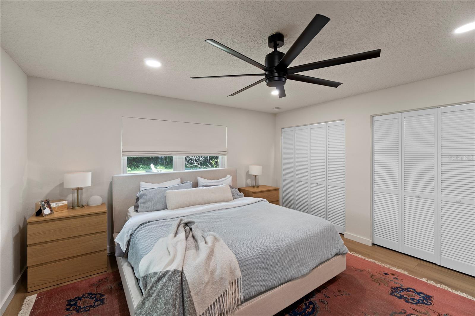
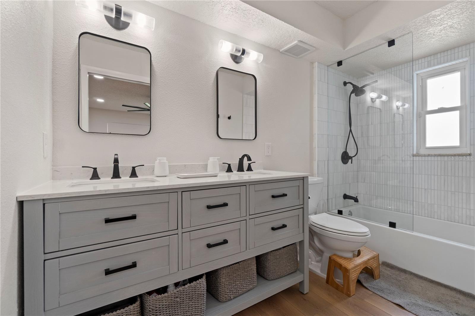
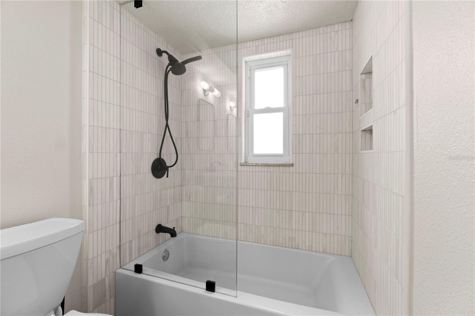
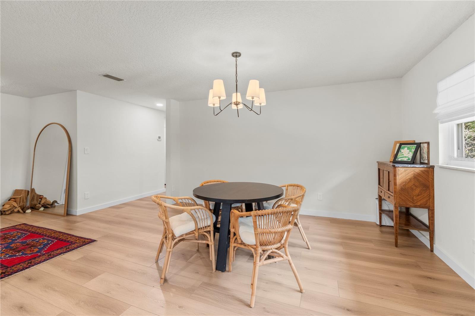
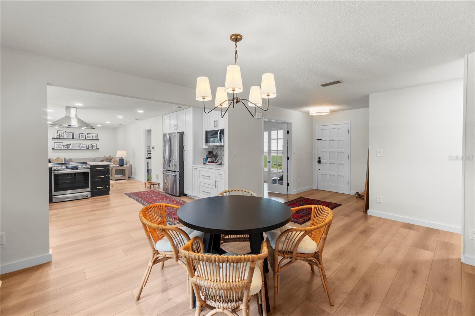
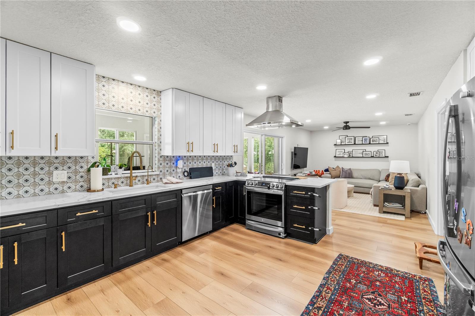
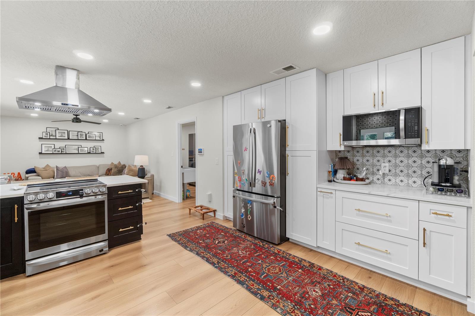
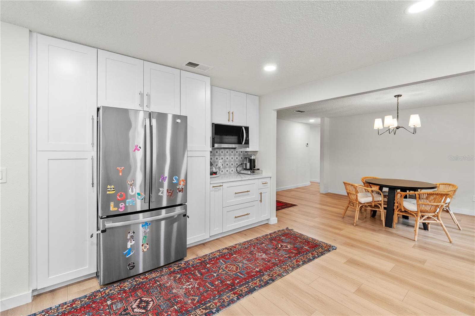
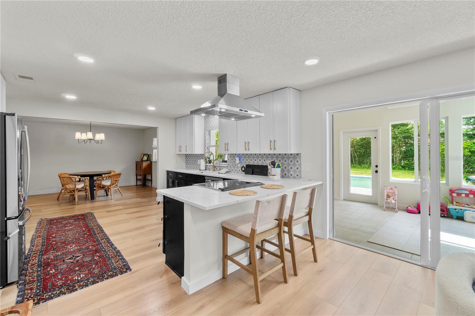
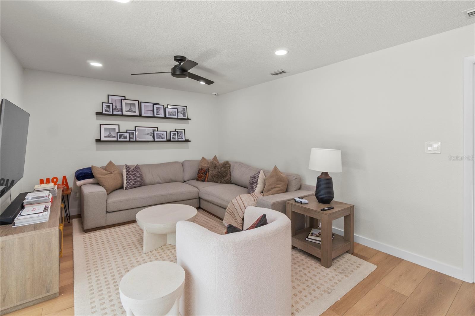
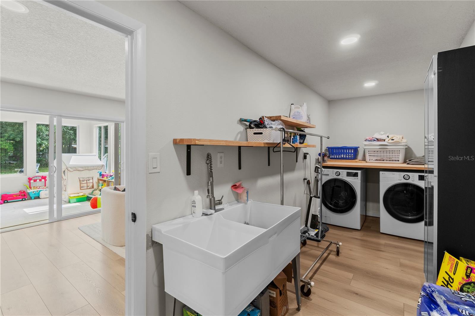
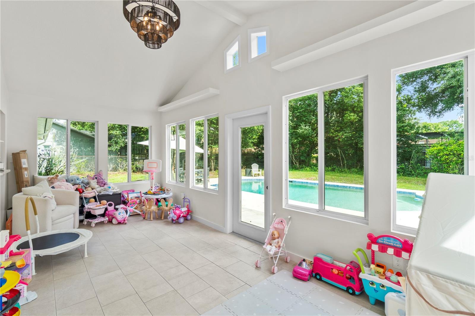
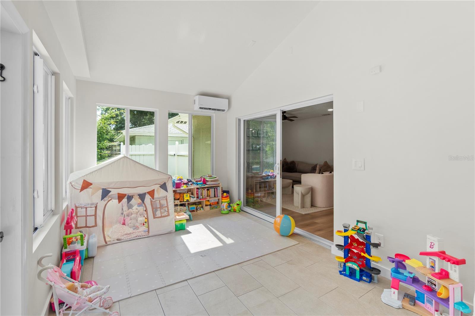
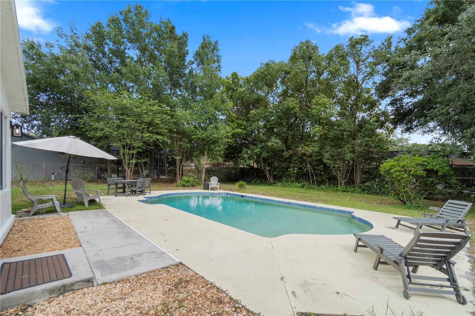
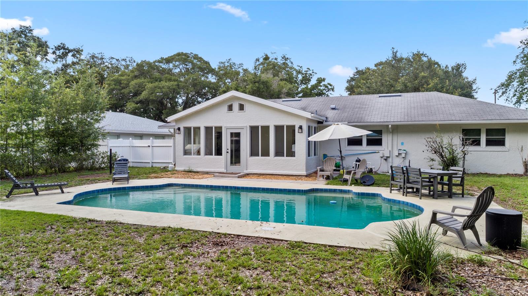
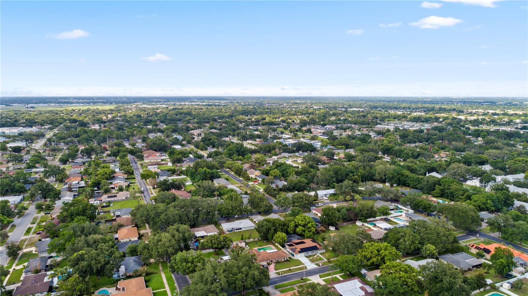
Renovated in 2023, this exceptional pool home in the highly sought-after Dover Shores community showcases extensive modern upgrades and quality craftsmanship throughout. The comprehensive renovation included new flooring throughout the home, complete electrical rewire, full interior re-plumbing, beautifully remodeled bathrooms, fresh drywall texture and interior paint, and a fully redesigned kitchen featuring all new appliances. Additional enhancements include updated exterior paint, energy-efficient LED lighting, an ADT security system, and a reverse osmosis drinking water system. Designed for both comfort and entertaining, the home features a spacious Florida room overlooking the private backyard pool area, creating the perfect setting for year-round indoor-outdoor living. In 2026, further improvements were completed, including the installation of a mini-split air conditioning system in the Florida room and updated landscaping that enhances the property’s curb appeal. Ideally situated near downtown Orlando, major highways, shopping, dining, and area attractions, this move-in-ready residence offers the perfect blend of contemporary updates and established neighborhood charm.
Features & Amenities
Interior
-
Other Interior Features
Open Floorplan
-
Total Bedrooms
3
-
Bathrooms
2
-
Cooling YN
YES
-
Cooling
Central Air
-
Fireplace YN
NO
-
Heating YN
YES
-
Heating
Central, Electric
-
Pet friendly
No
Exterior
-
Garage
Yes
-
Garage spaces
2
-
Construction Materials
Block, Concrete, Stucco
-
Other Exterior Features
Awning(s), Courtyard
-
Parking
Driveway, Attached
-
Pool
Yes
-
Pool Features
Gunite, In Ground, Private
-
Waterfront YN
NO
Area & Lot
-
Lot Size(acres)
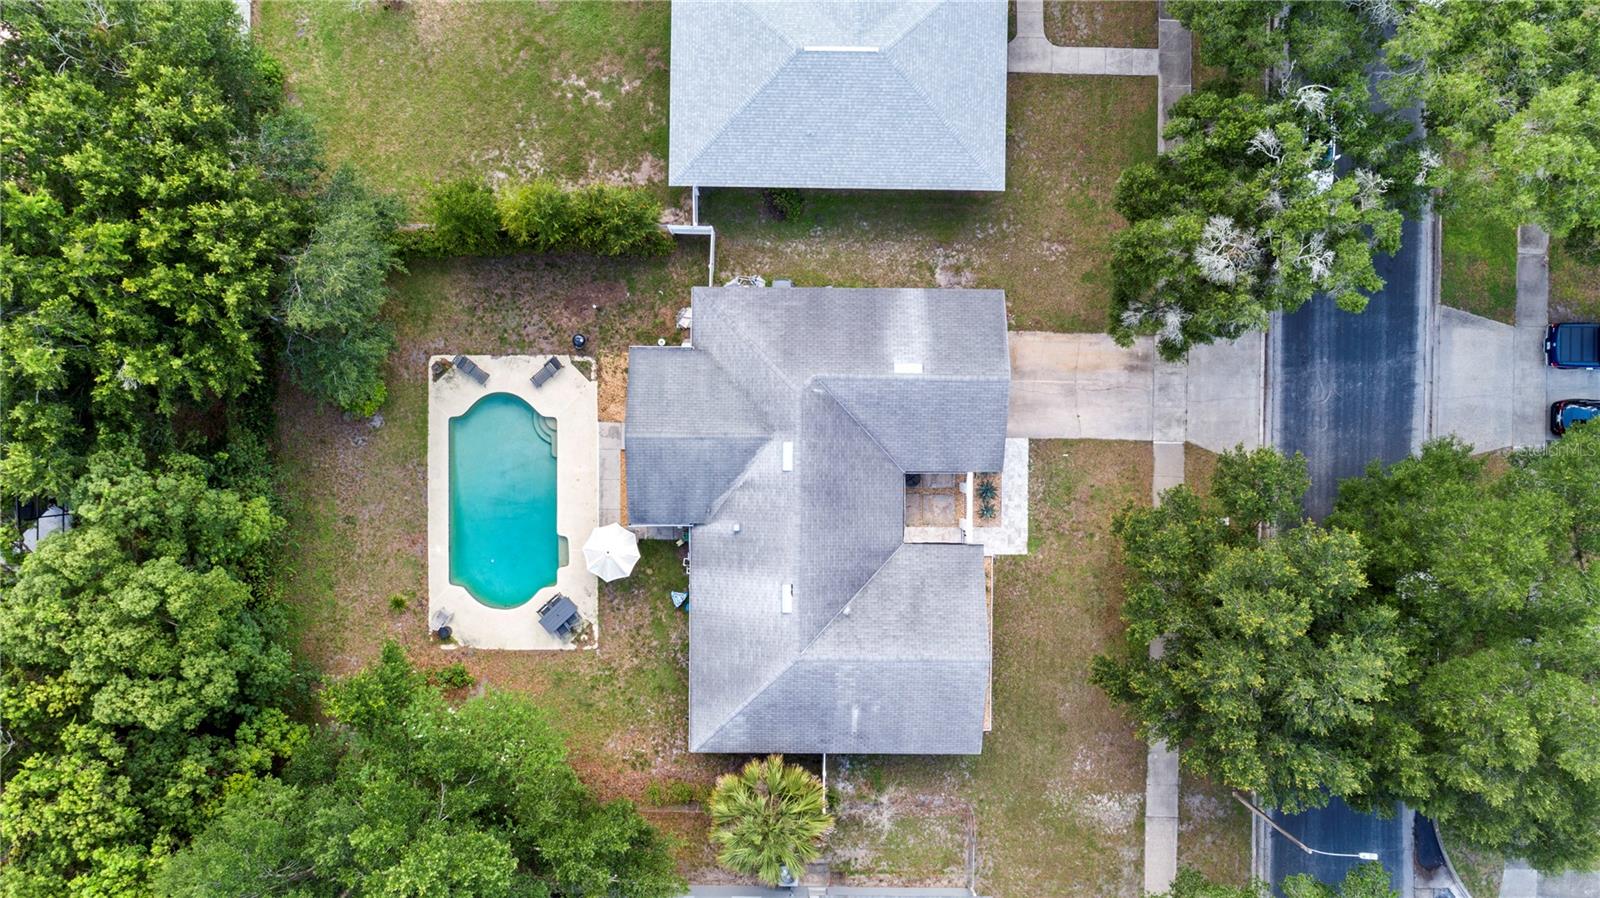
0.25
-
Lot Size(square feet)
11043.0
-
Property Type
Residential
-
Property Sub Type
Single Family Residence
Price
-
Sales Price
$560,000
-
Tax Amount
$6,868
-
Sq. Footage
1, 911
-
Price/SqFt
$293
HOA
-
Association
YES
-
Association Fee Frequency
Annually
-
Association Fee Includes
N/A
School District
-
Elementary School
Dover Shores Elem
-
Middle School
Roberto Clemente Middle
-
High School
Boone High
Property Features
-
Stories
1
-
New Construction
NO
-
Foundation Details
Slab
-
Ownership
Fee Simple
-
Senior Community YN
NO
-
Sewer
Public Sewer
-
Tax Lot
3
-
Water Source
Private, Public, Well
Schedule a Showing
Showing scheduled successfully.
Mortgage calculator
Estimate your monthly mortgage payment, including the principal and interest, property taxes, and HOA. Adjust the values to generate a more accurate rate.
Your payment
Principal and Interest:
$
Property taxes:
$
HOA fees:
$
Total loan payment:
$
Total interest amount:
$
Location
County
Orange
Elementary School
Dover Shores Elem
Middle School
Roberto Clemente Middle
High School
Boone High
Listing Courtesy of Gonzalo Senior , IRM INVEST., REAL EST.& MGMT.
RealHub Information is provided exclusively for consumers' personal, non-commercial use, and it may not be used for any purpose other than to identify prospective properties consumers may be interested in purchasing. All information deemed reliable but not guaranteed and should be independently verified. All properties are subject to prior sale, change or withdrawal. RealHub website owner shall not be responsible for any typographical errors, misinformation, misprints and shall be held totally harmless.

FOUNDER
Ashley Baillio
Call Ashley today to schedule a private showing.

* Listings on this website come from the FMLS IDX Compilation and may be held by brokerage firms other than the owner of this website. The listing brokerage is identified in any listing details. Information is deemed reliable but is not guaranteed. If you believe any FMLS listing contains material that infringes your copyrighted work please click here to review our DMCA policy and learn how to submit a takedown request.© 2024 FMLS.
Related Properties
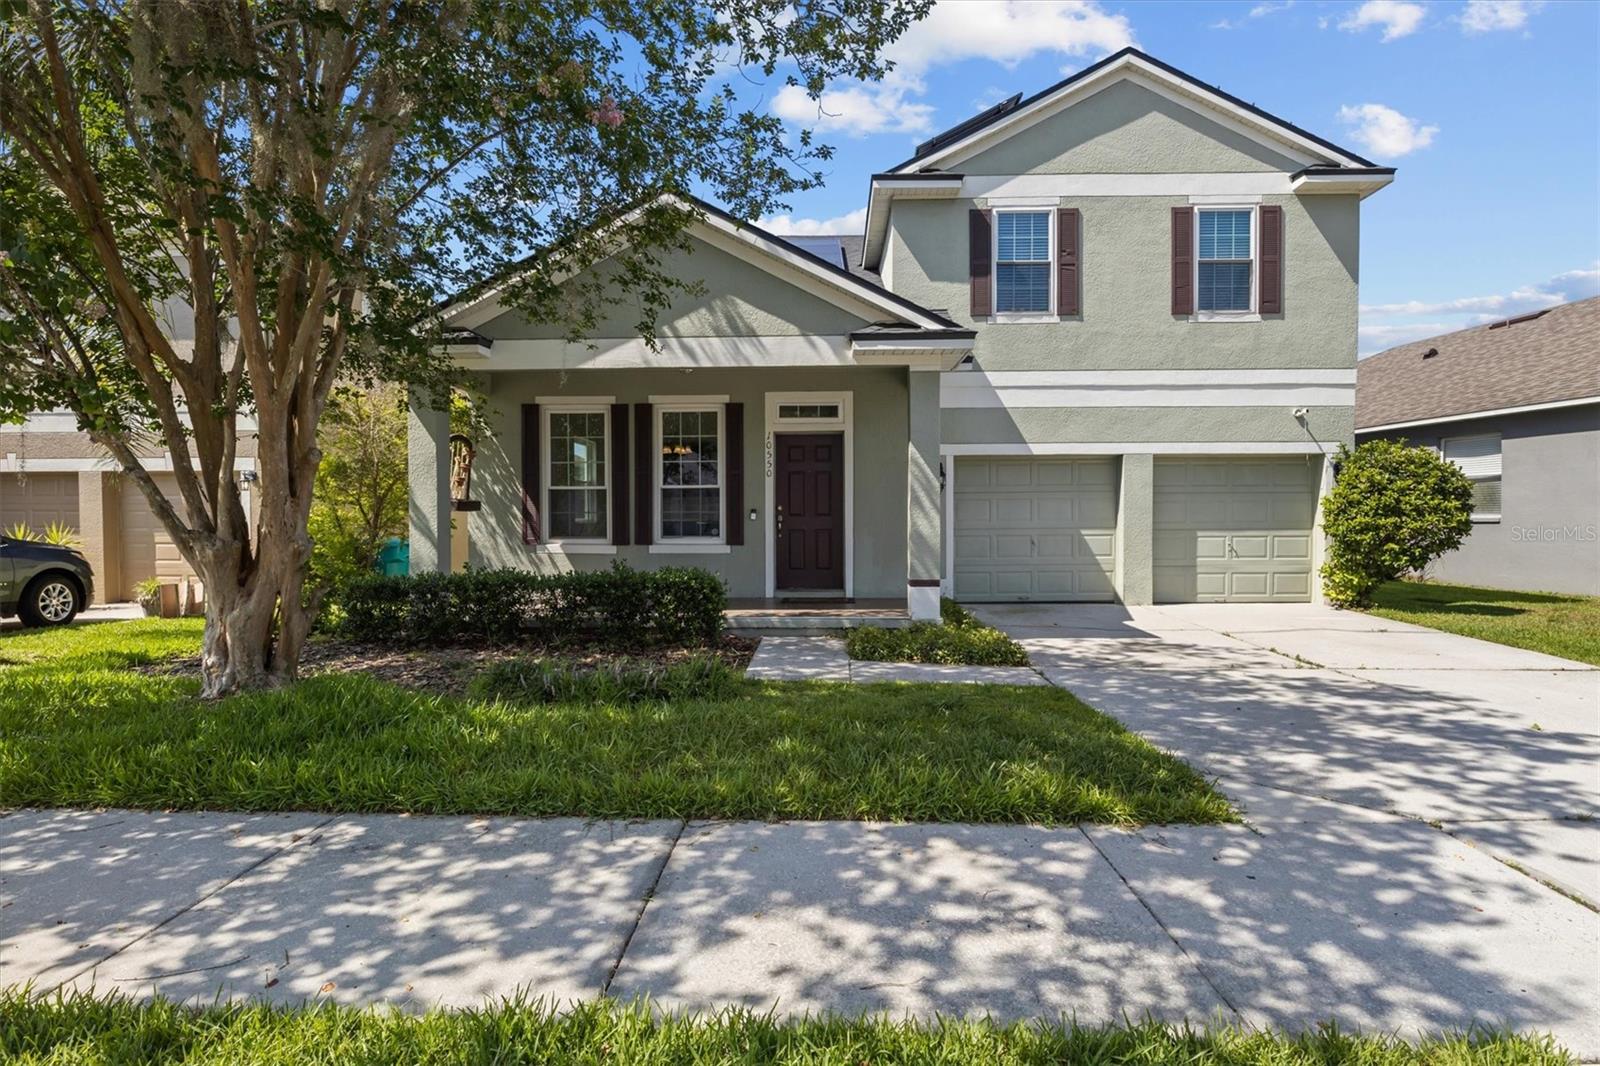
ORLANDO
10550 EASTPARK WOODS DRIVE
5 Beds
3 Baths
2,760 Sq.Ft.
$595,500
MLS#: O6422870
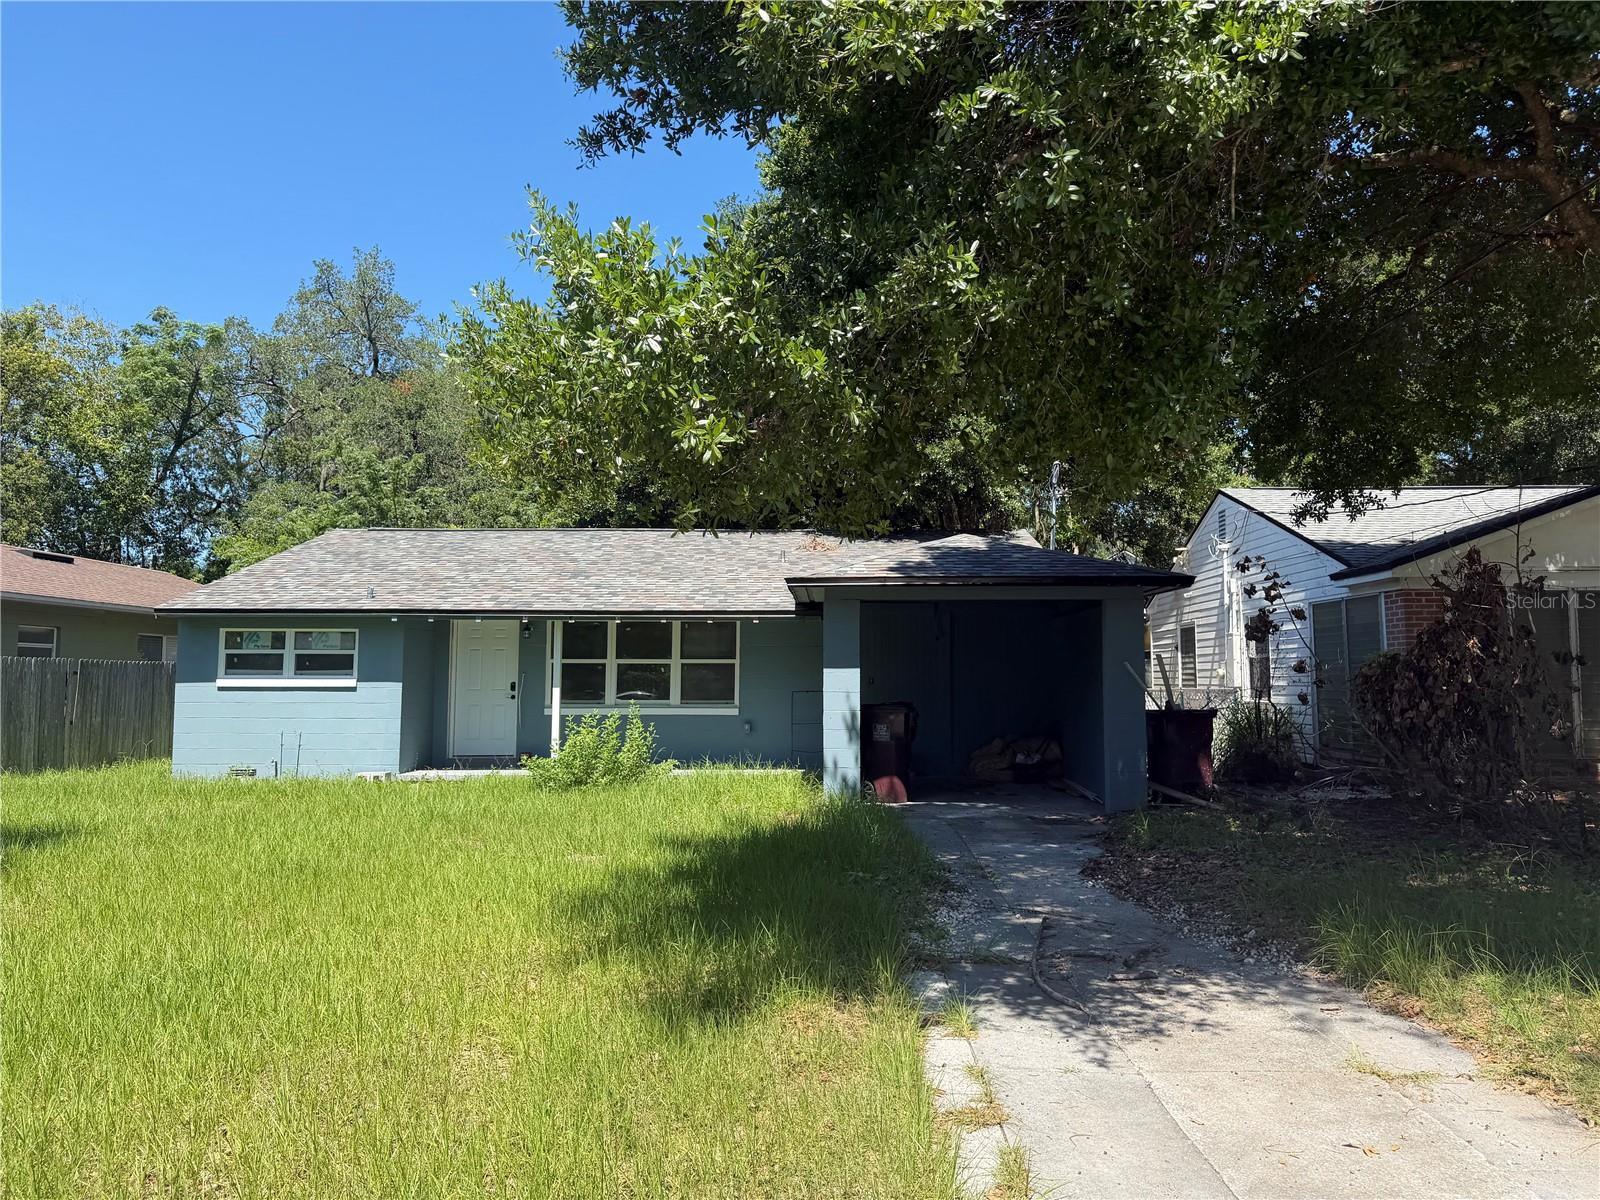
ORLANDO
116 S GLENWOOD AVENUE
3 Beds
2 Baths
1,288 Sq.Ft.
$450,000
MLS#: O6417065
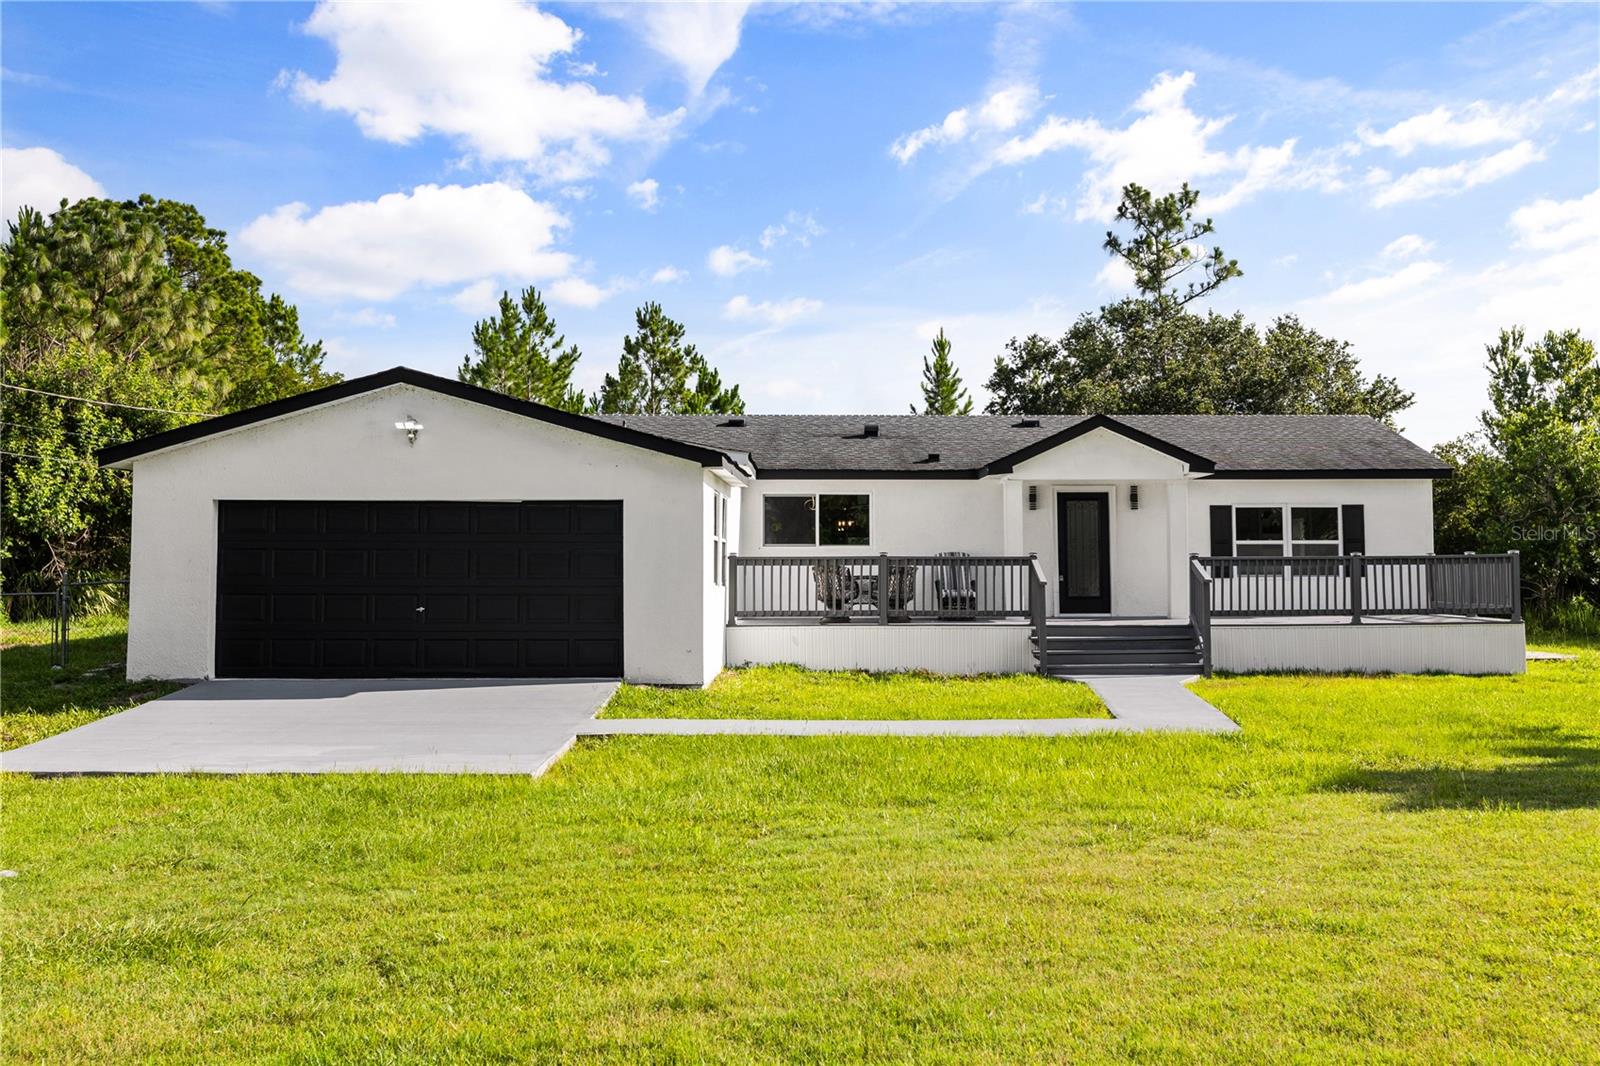
ORLANDO
19413 OBERLY PARKWAY
3 Beds
2 Baths
1,620 Sq.Ft.
$527,000
MLS#: S5152949
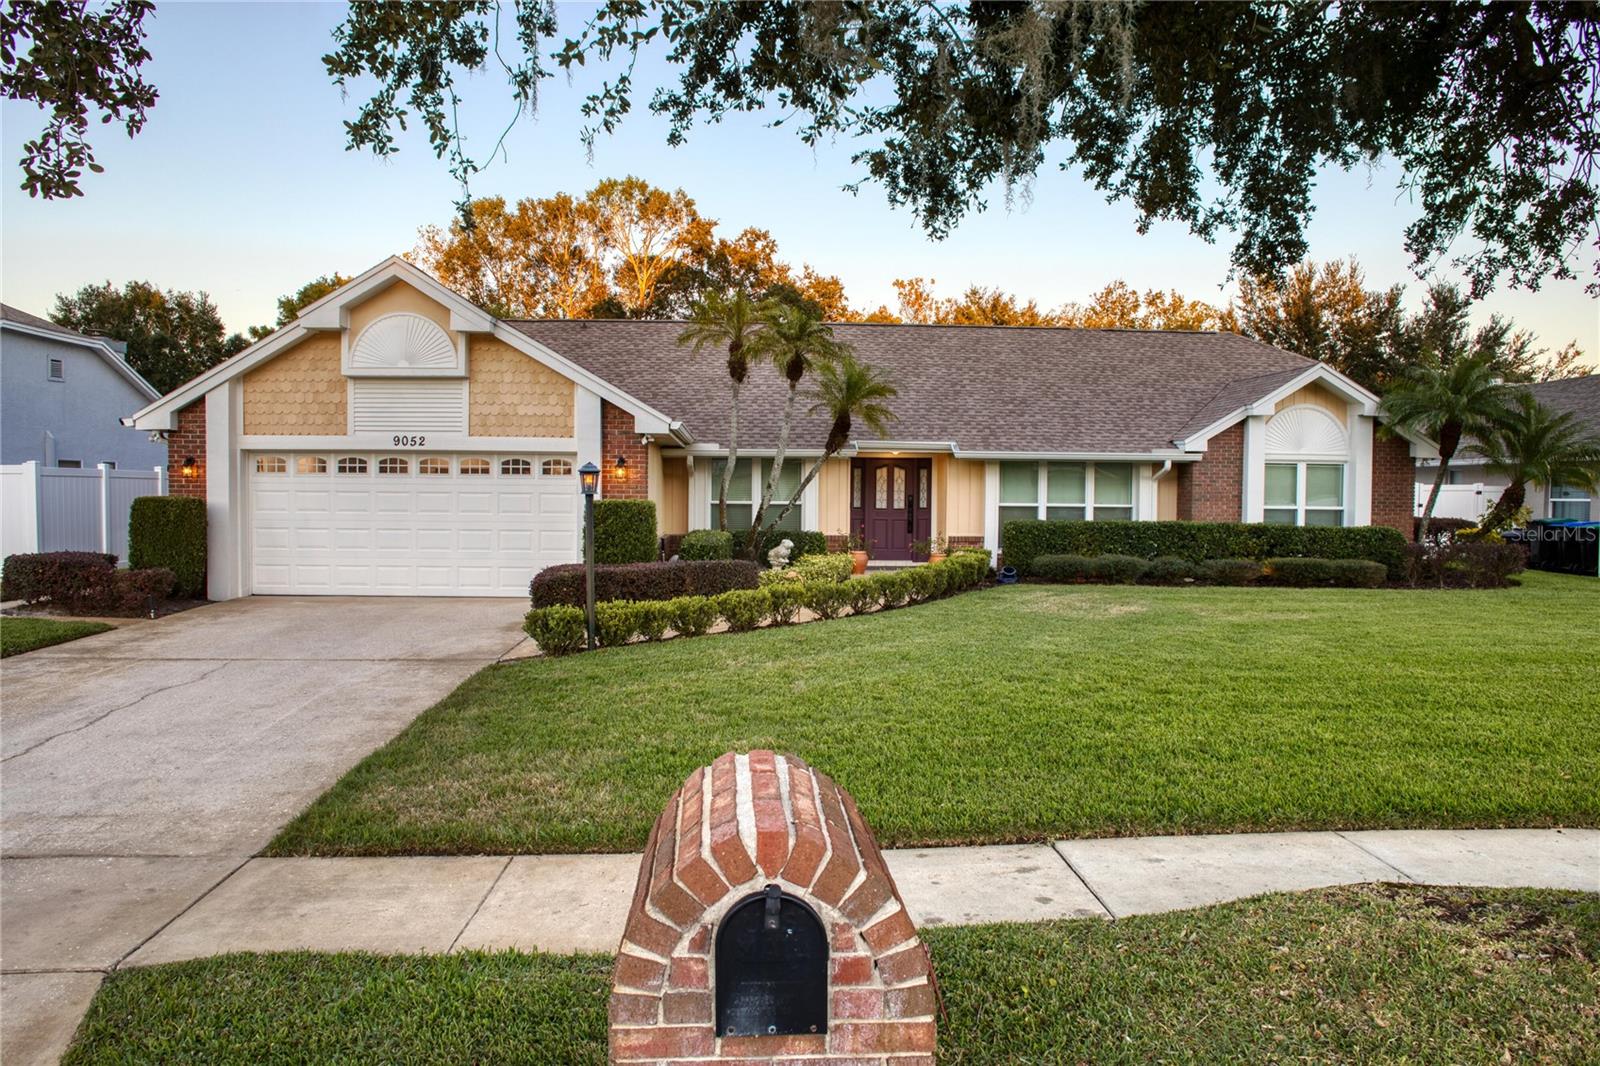
ORLANDO
9052 PALOS VERDE DRIVE
4 Beds
2 Baths
2,197 Sq.Ft.
$589,000
MLS#: O6423000
ORLANDO
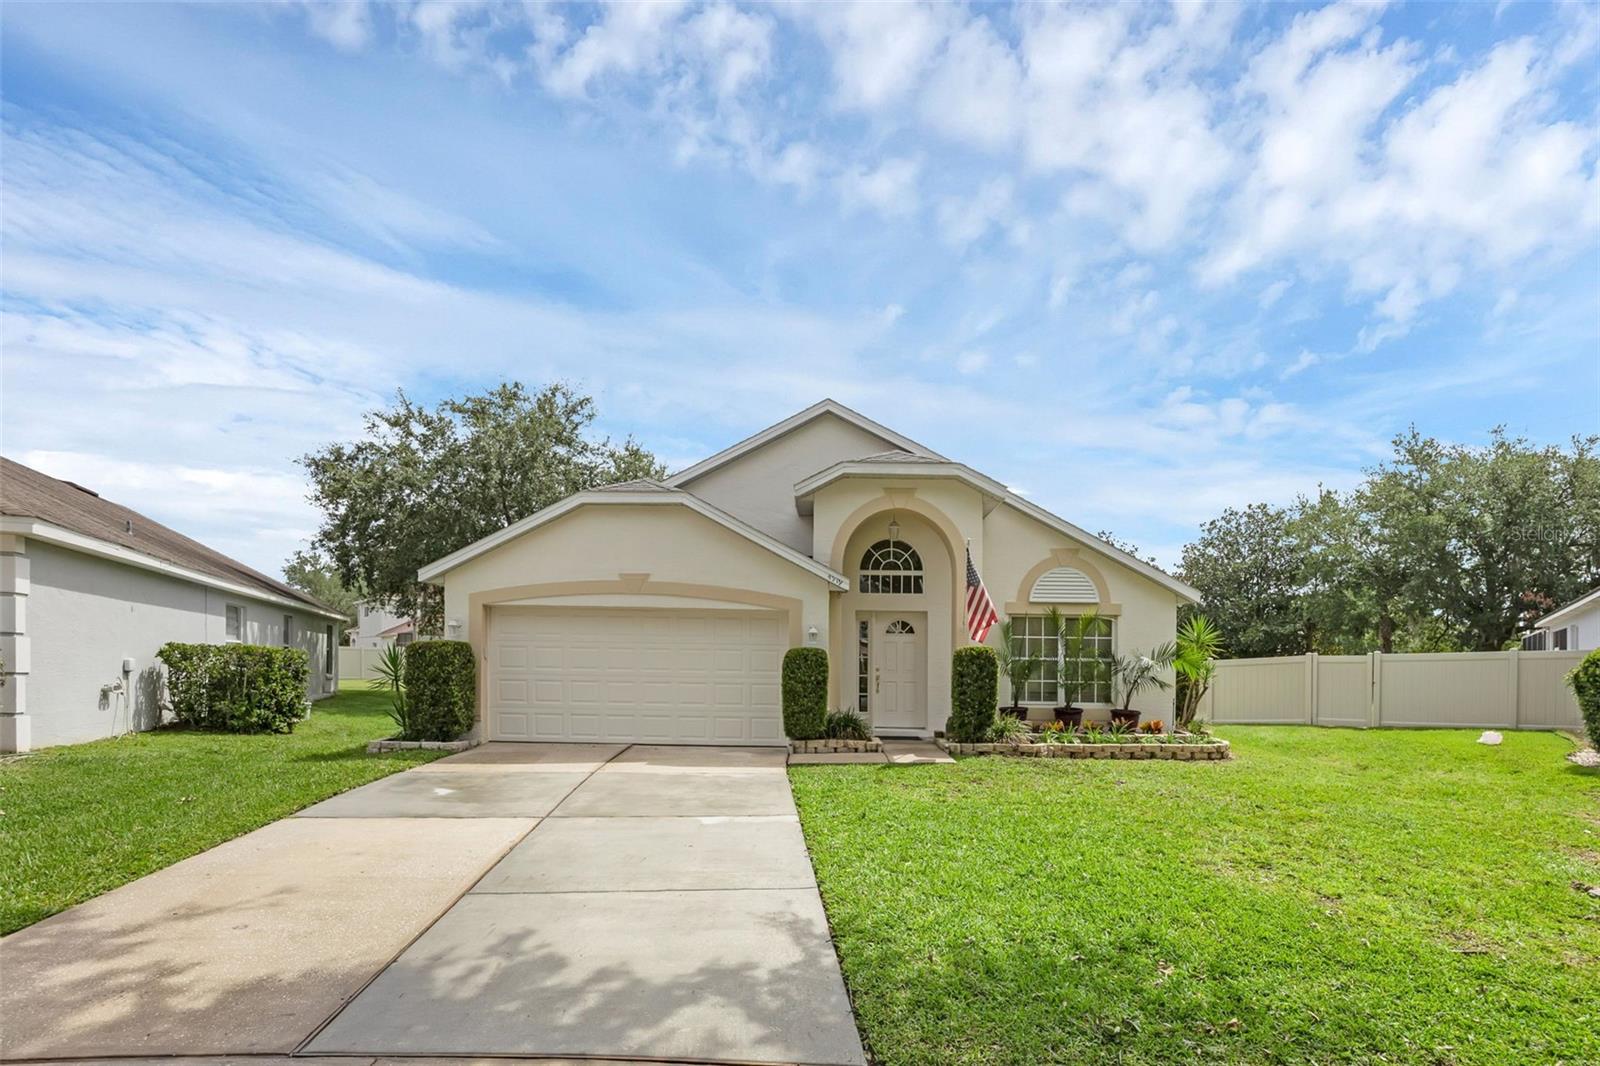
4919 JETTON DRIVE
4 Beds
2 Baths
2,025 Sq.Ft.
$549,900
MLS#: O6417983
ORLANDO
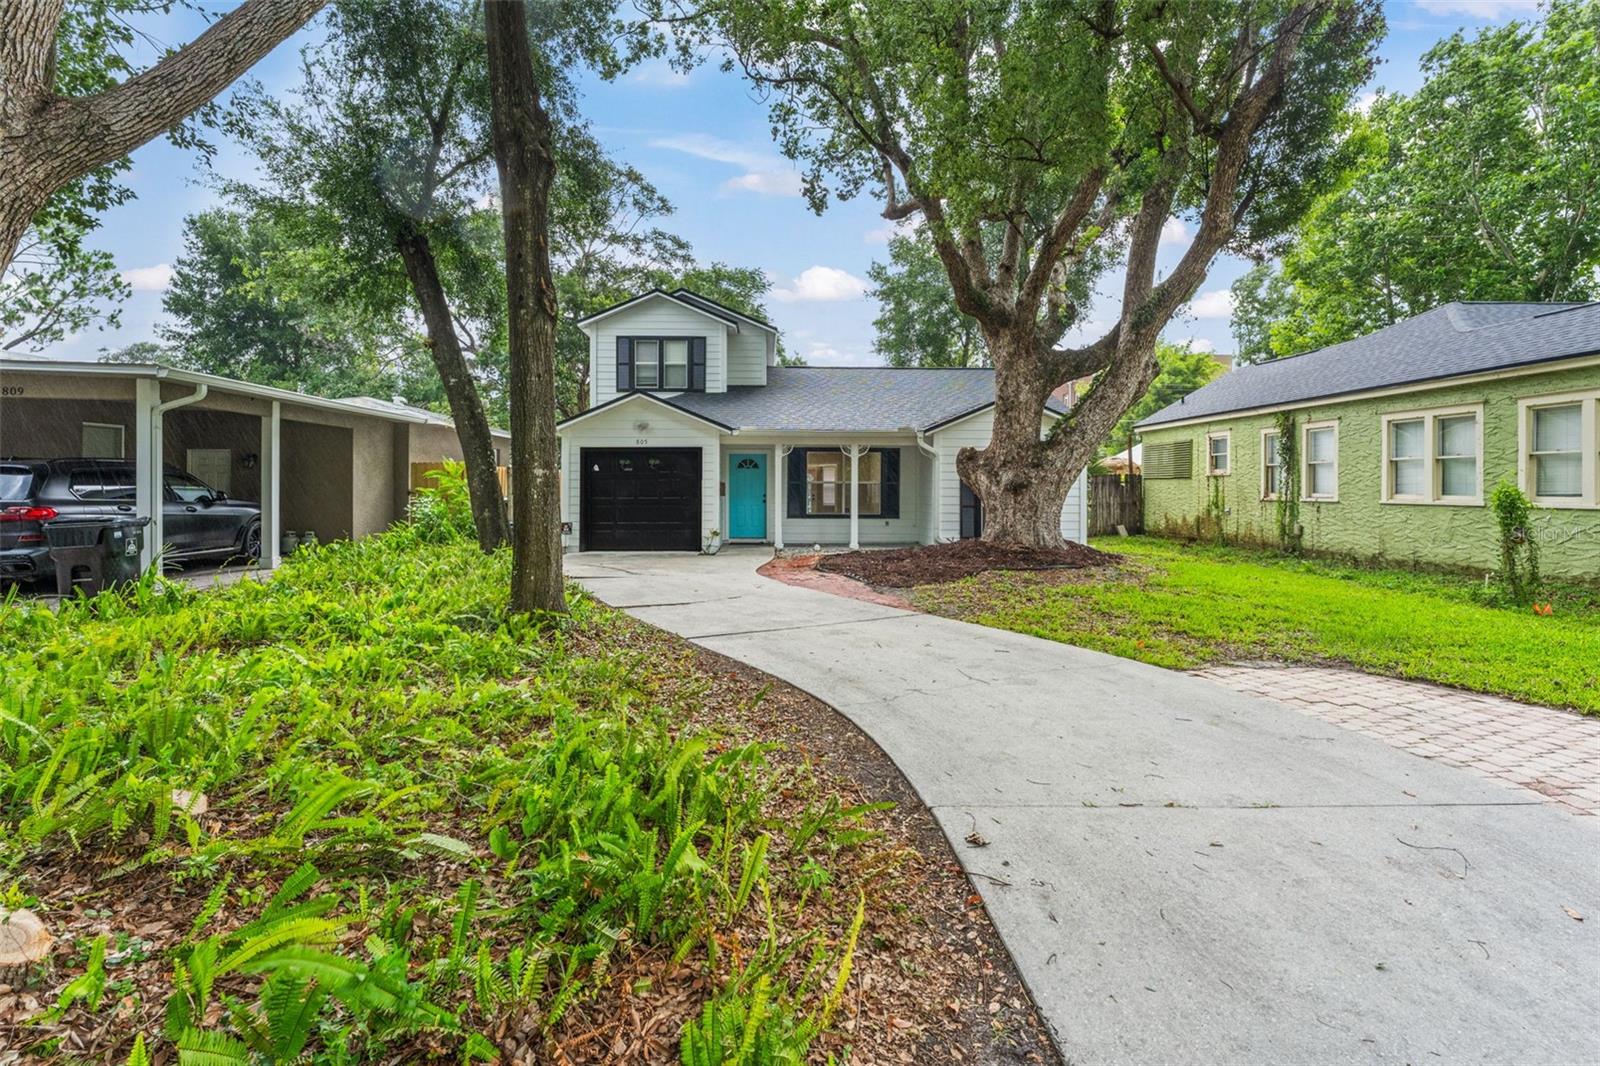
805 W SMITH STREET
3 Beds
2 Baths
1,396 Sq.Ft.
$509,000
MLS#: O6421190
ORLANDO
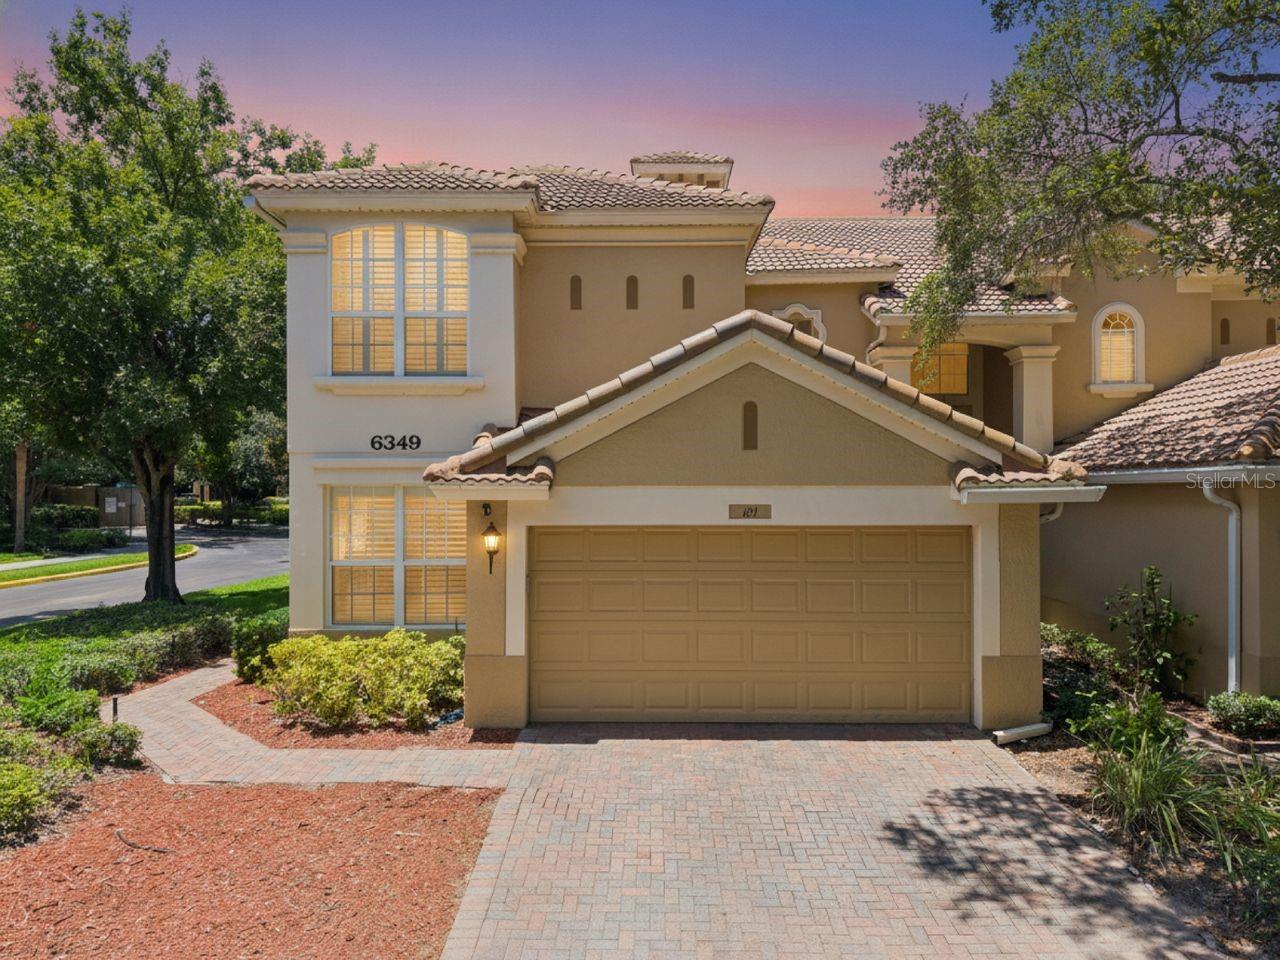
6349 MIRAMONTE DRIVE 101
3 Beds
2 Baths
2,369 Sq.Ft.
$510,000
MLS#: O6420901
ORLANDO
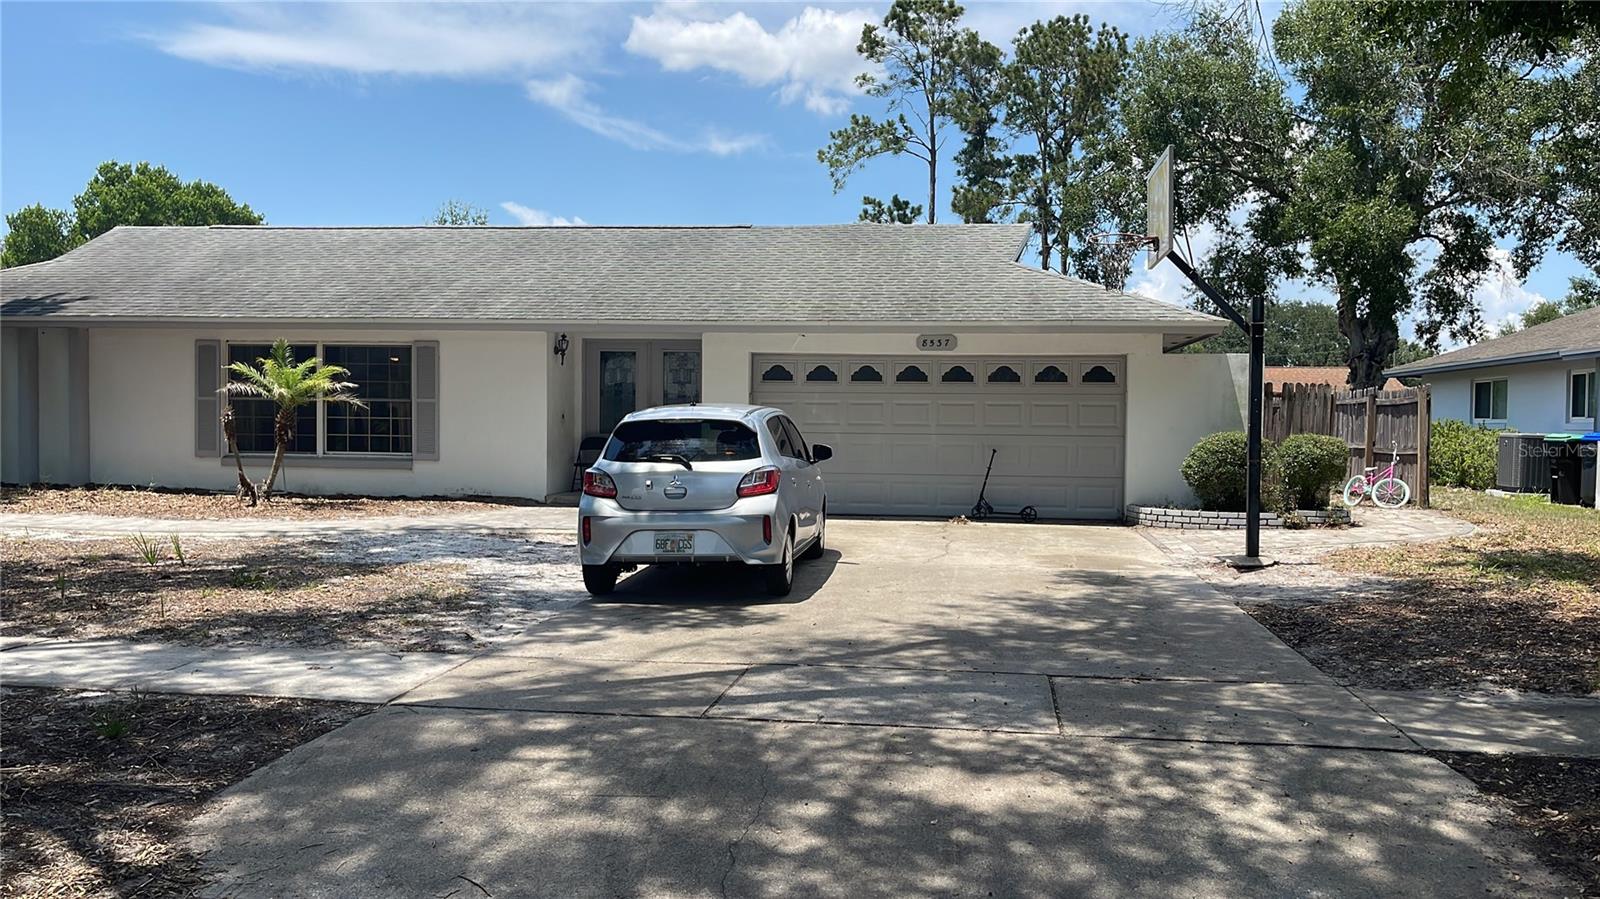
8537 TANSY DRIVE
4 Beds
2 Baths
1,872 Sq.Ft.
$535,000
MLS#: S5153092
ORLANDO
8761 THE ESPLANADE 22
2 Beds
2 Baths
2,162 Sq.Ft.
$550,000
MLS#: O6421732
