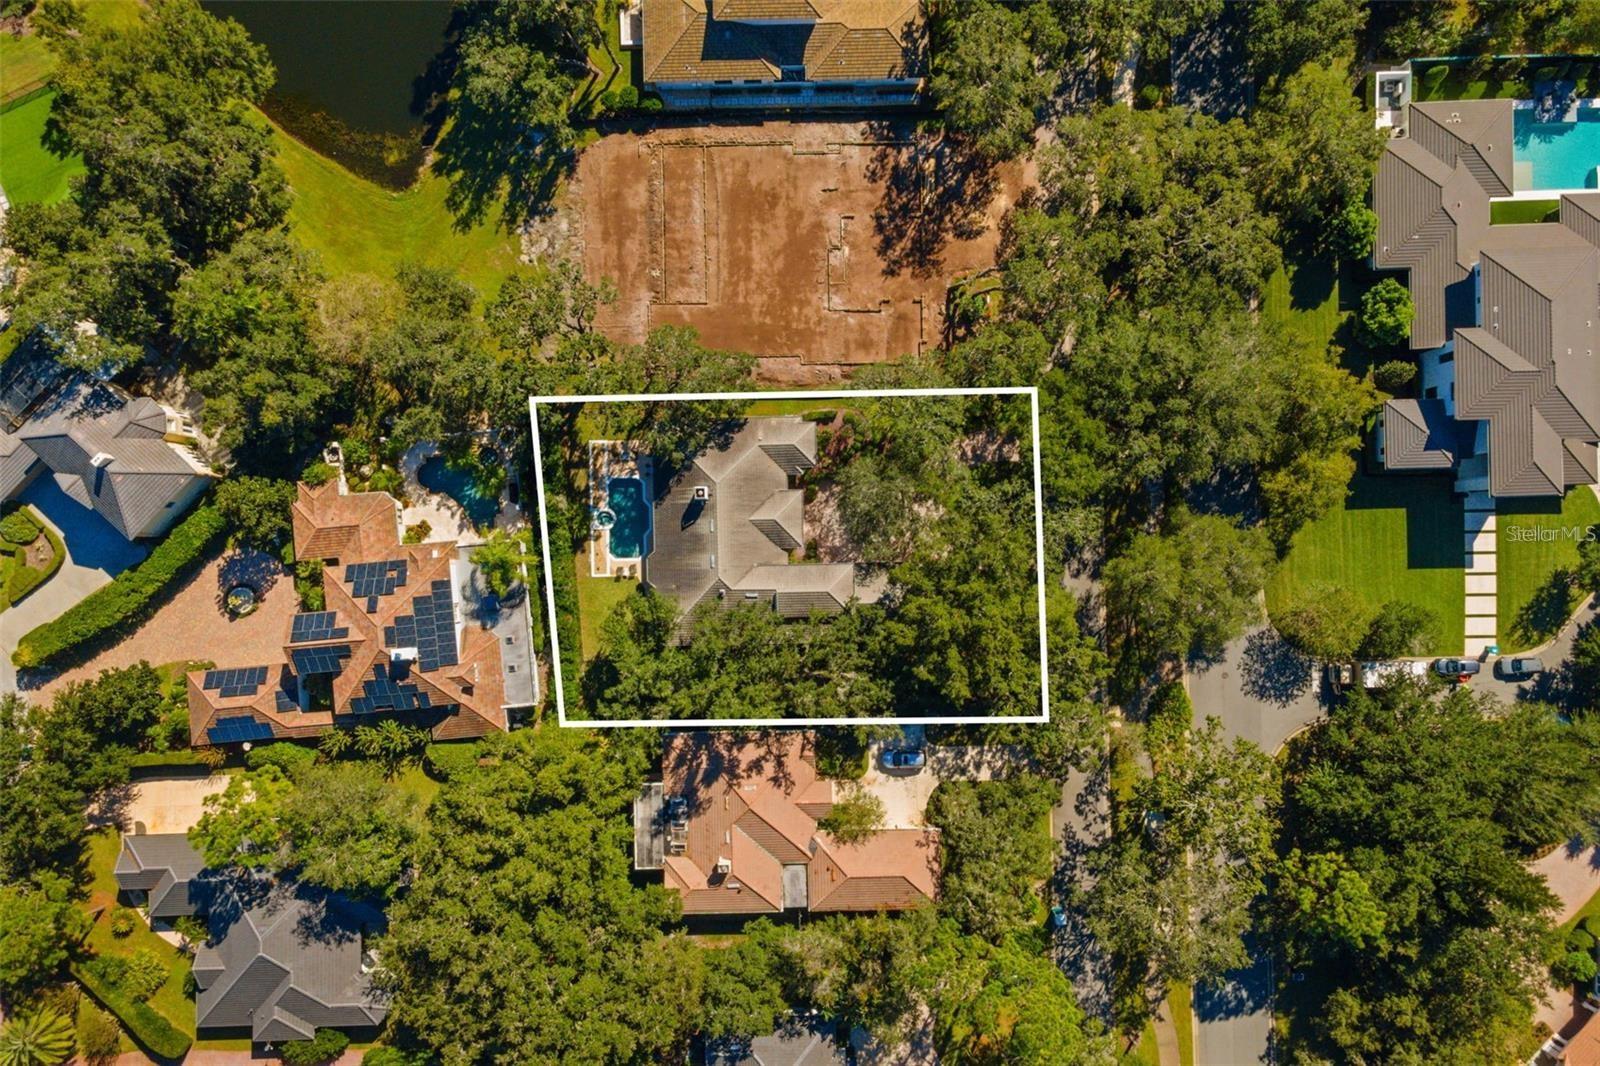
Features & Amenities

Interior

  • Other Interior Features

    Stone Counters, Walk-In Closet(s)

  • Total Bedrooms

    3

  • Bathrooms

    4

  • Cooling YN

    YES

  • Cooling

    Central Air

  • Fireplace YN

    YES

  • Heating YN

    YES

  • Heating

    Central

  • Pet friendly

    Yes

Exterior

  • Garage

    Yes

  • Garage spaces

    3

  • Construction Materials

    Block, Stucco

  • Other Exterior Features

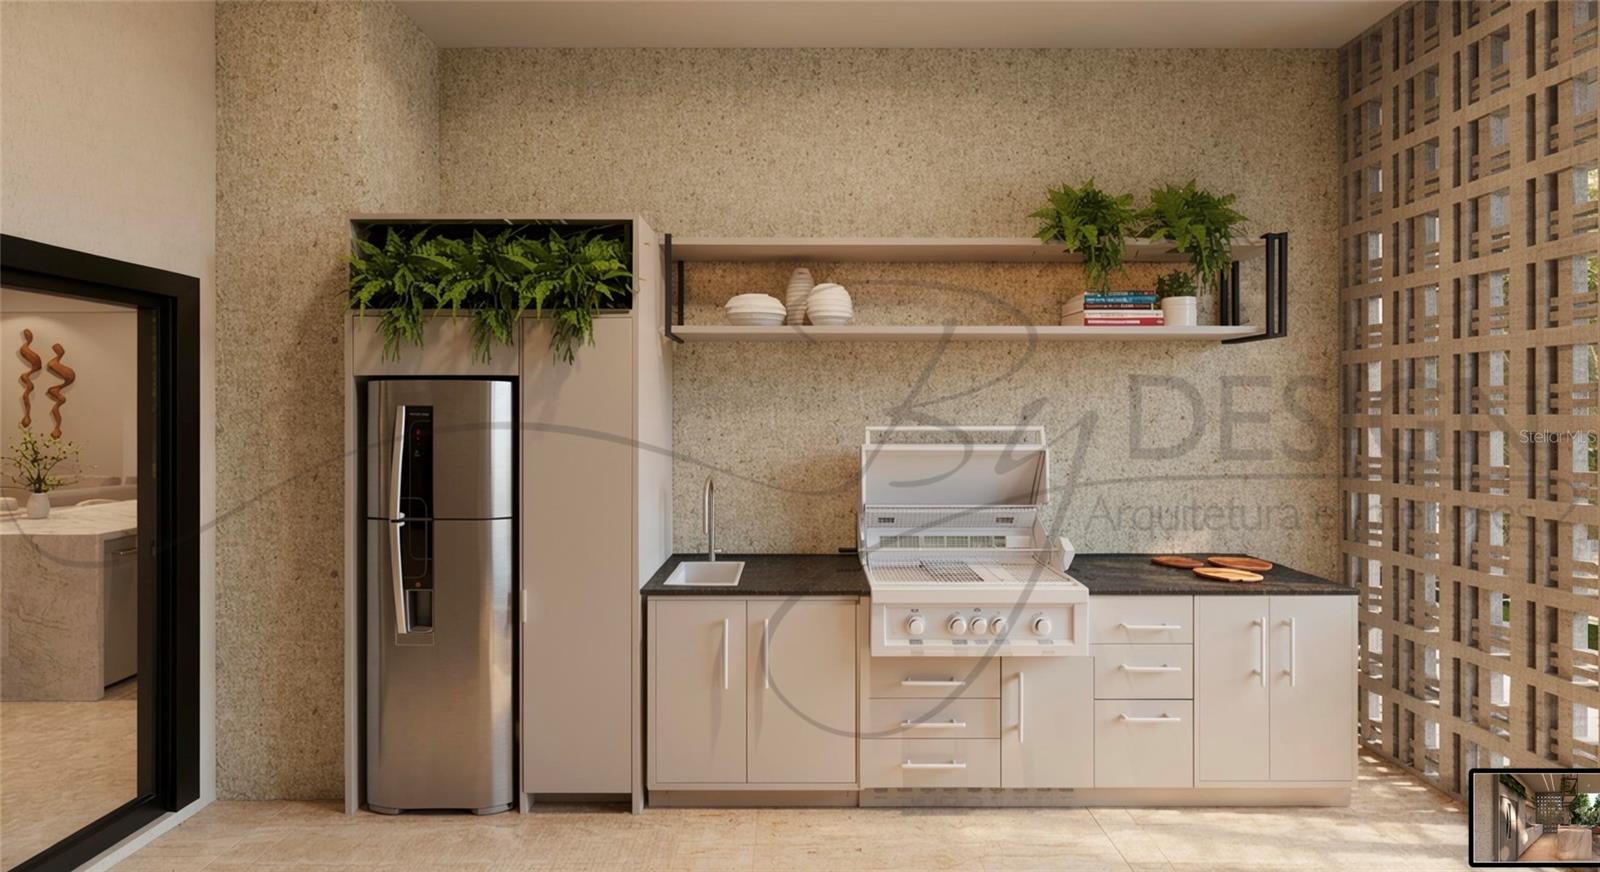
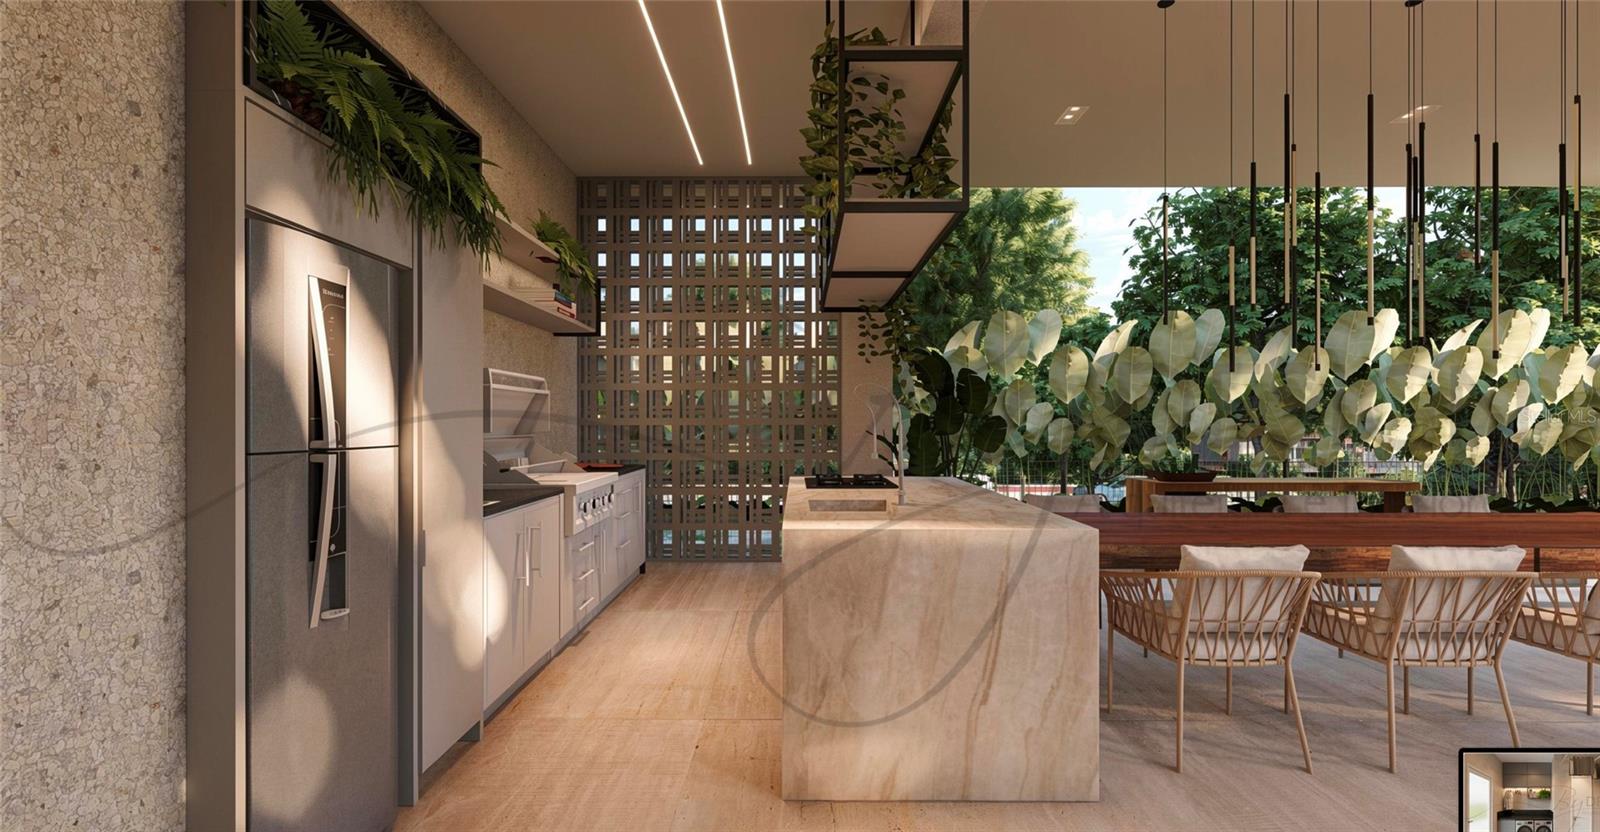
    Outdoor Grill

  • Parking

    Attached

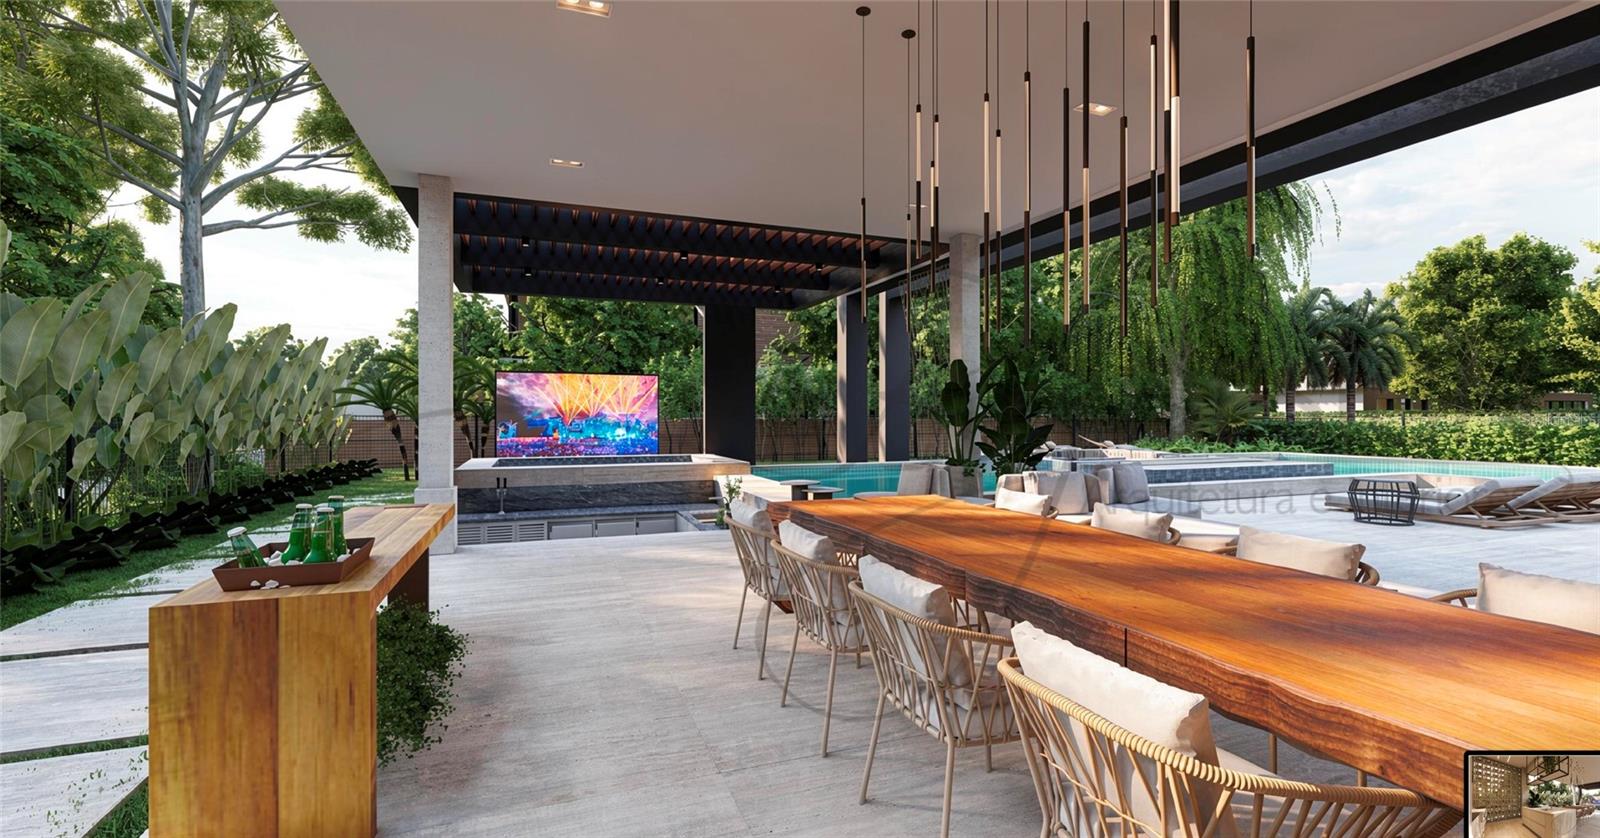
  • Pool

    Yes

  • Pool Features

    In Ground, Private

  • Waterfront YN

    NO

  • View

    Lake, Water

Area & Lot

  • Lot Size(acres)

    0.34

  • Lot Size(square feet)

    14,658

  • Property Type

    Residential

  • Property Sub Type

    Single Family Residence

Price

  • Sales Price

    $5,500,000

  • Tax Amount

    $21,246.57

  • Sq. Footage

    3,054

  • Price/SqFt

    $1,800

HOA

  • Association

    YES

  • Association Fee

    $2,025

  • Association Fee Frequency

    Quarterly

  • Association Fee Includes

    N/A

  • Total Monthly Fees

    $675

School District

  • Elementary School

    Northlake Park Community

  • Middle School

    Lake Nona Middle School

  • High School

    Lake Nona High

Property Features

  • Stories

    2

  • New Construction

    NO

  • Association Amenities

    Clubhouse, Golf Course, Playground, Pool, Tennis Court(s)

  • Foundation Details

    Slab

  • Ownership

    Fee Simple

  • Senior Community YN

    NO

  • Sewer

    Public Sewer

  • Tax Lot

    8

  • Water Source

    Public

Schedule a Showing

Showing scheduled successfully.

<
>
IN PERSON
VIA CHAT

What is 3 + 4 ?


Change time

Mortgage calculator

Estimate your monthly mortgage payment, including the principal and interest, property taxes, and HOA. Adjust the values to generate a more accurate rate.

Your payment

Principal and Interest:

$

Property taxes:

$

HOA fees:

$

Total loan payment:

$

Total interest amount:

$

Location

County

Orange

Elementary School

Northlake Park Community

Middle School

Lake Nona Middle School

High School

Lake Nona High

Listing Courtesy of Marta Faustino , DTB FLORIDA REALTY, INC.

RealHub Information is provided exclusively for consumers' personal, non-commercial use, and it may not be used for any purpose other than to identify prospective properties consumers may be interested in purchasing. All information deemed reliable but not guaranteed and should be independently verified. All properties are subject to prior sale, change or withdrawal. RealHub website owner shall not be responsible for any typographical errors, misinformation, misprints and shall be held totally harmless.

Agent Ashley Baillio

FOUNDER

Ashley Baillio

Call Ashley today to schedule a private showing.


* Listings on this website come from the FMLS IDX Compilation and may be held by brokerage firms other than the owner of this website. The listing brokerage is identified in any listing details. Information is deemed reliable but is not guaranteed. If you believe any FMLS listing contains material that infringes your copyrighted work please click here to review our DMCA policy and learn how to submit a takedown request.© 2024 FMLS.
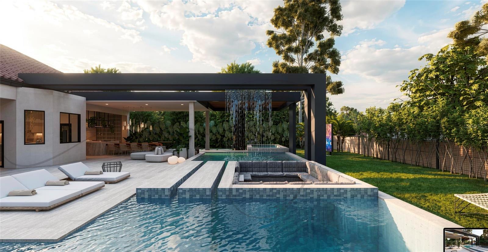
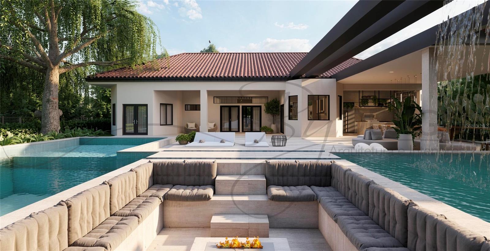
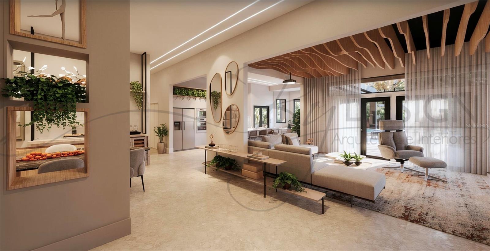
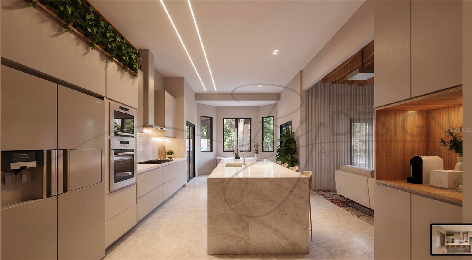
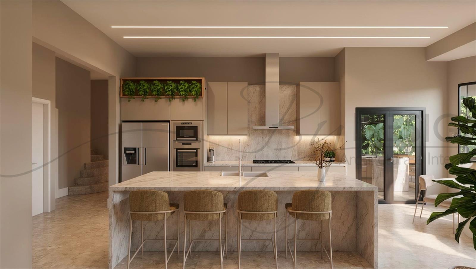
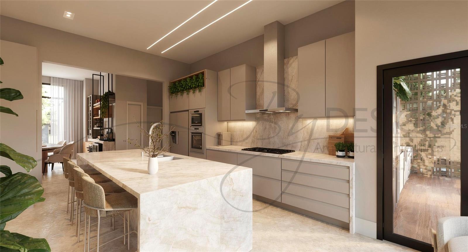
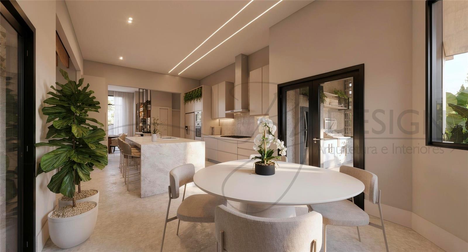
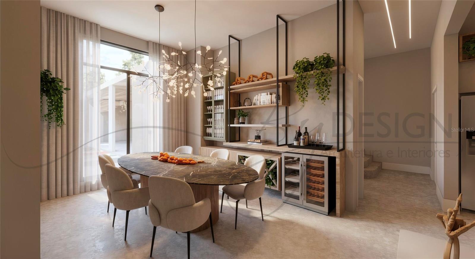
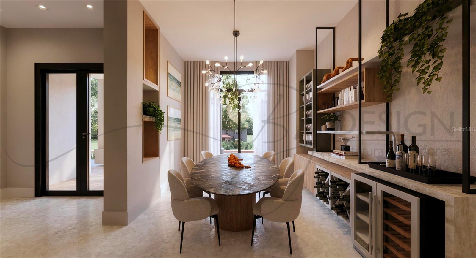
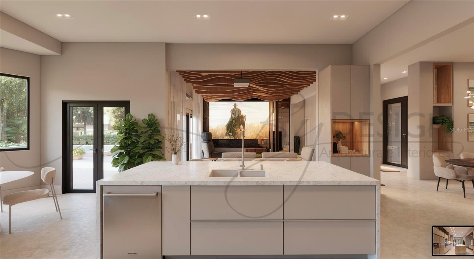
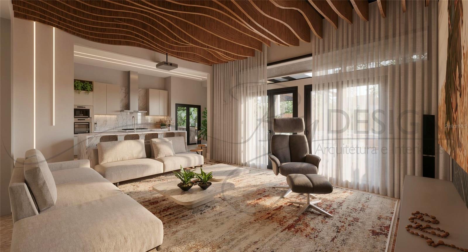
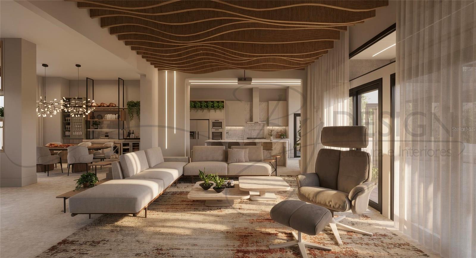
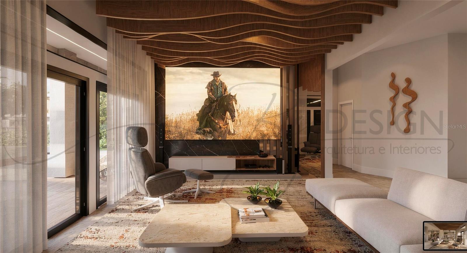
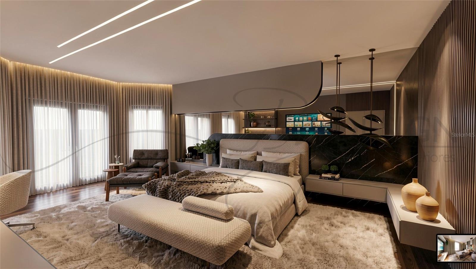
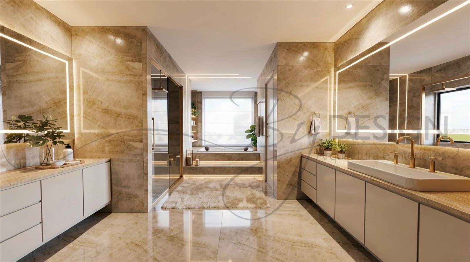
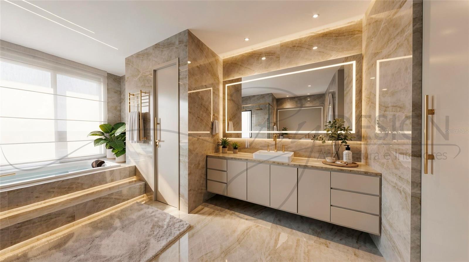
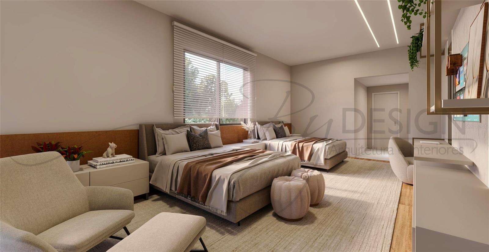
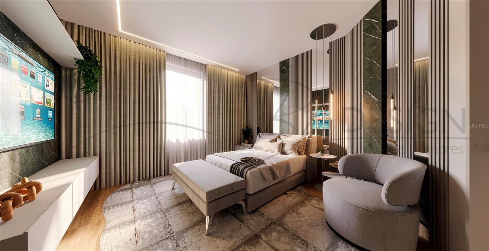
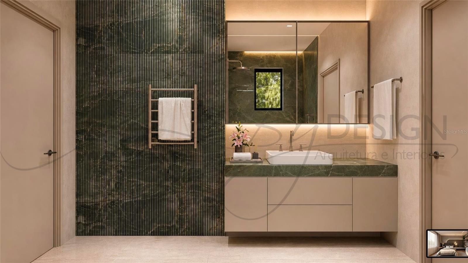
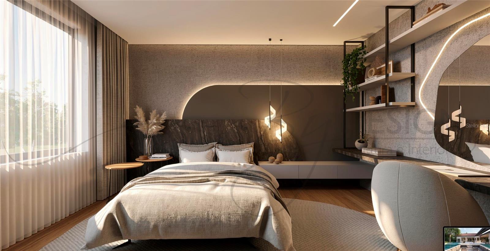
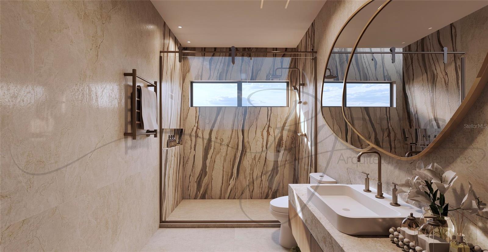
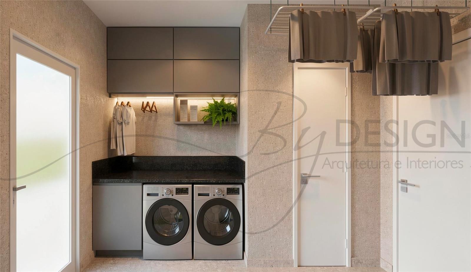
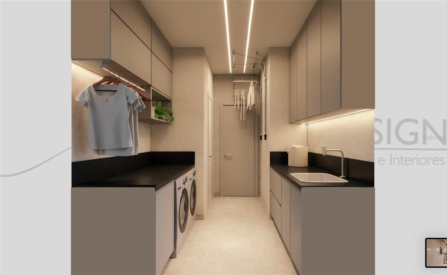
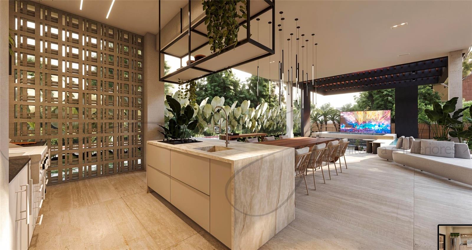
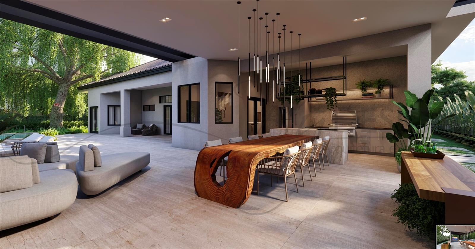
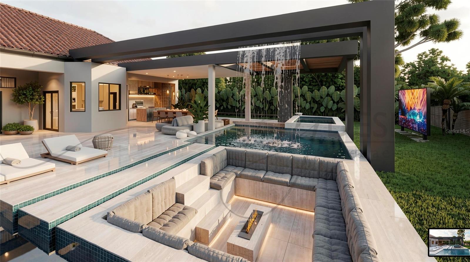
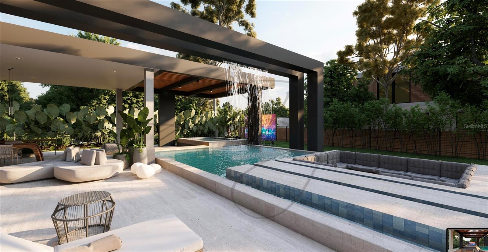
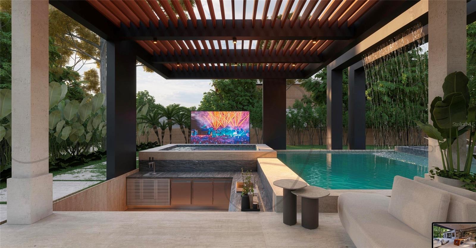
Virtually Staged. Experience the rare opportunity to own a completely reimagined luxury estate in the exclusive Lake Nona Golf & Country Club. Currently undergoing a full-scale designer renovation with an anticipated completion on November 1, 2026, this exceptional residence is being transformed into a true masterpiece of contemporary luxury.
Every aspect of the home is being thoughtfully redesigned, including a stunning new exterior design, a brand-new metal roof, and an expanded floor plan that will increase the residence to approximately 5,000 square feet. The reimagined interior will showcase premium materials, custom millwork, natural stone finishes, designer lighting, and impeccable craftsmanship throughout. Expansive open-concept living spaces, a spectacular chef's kitchen, spa-inspired bathrooms, and seamless indoor-outdoor living will create an exceptional setting for both everyday living and refined entertaining.
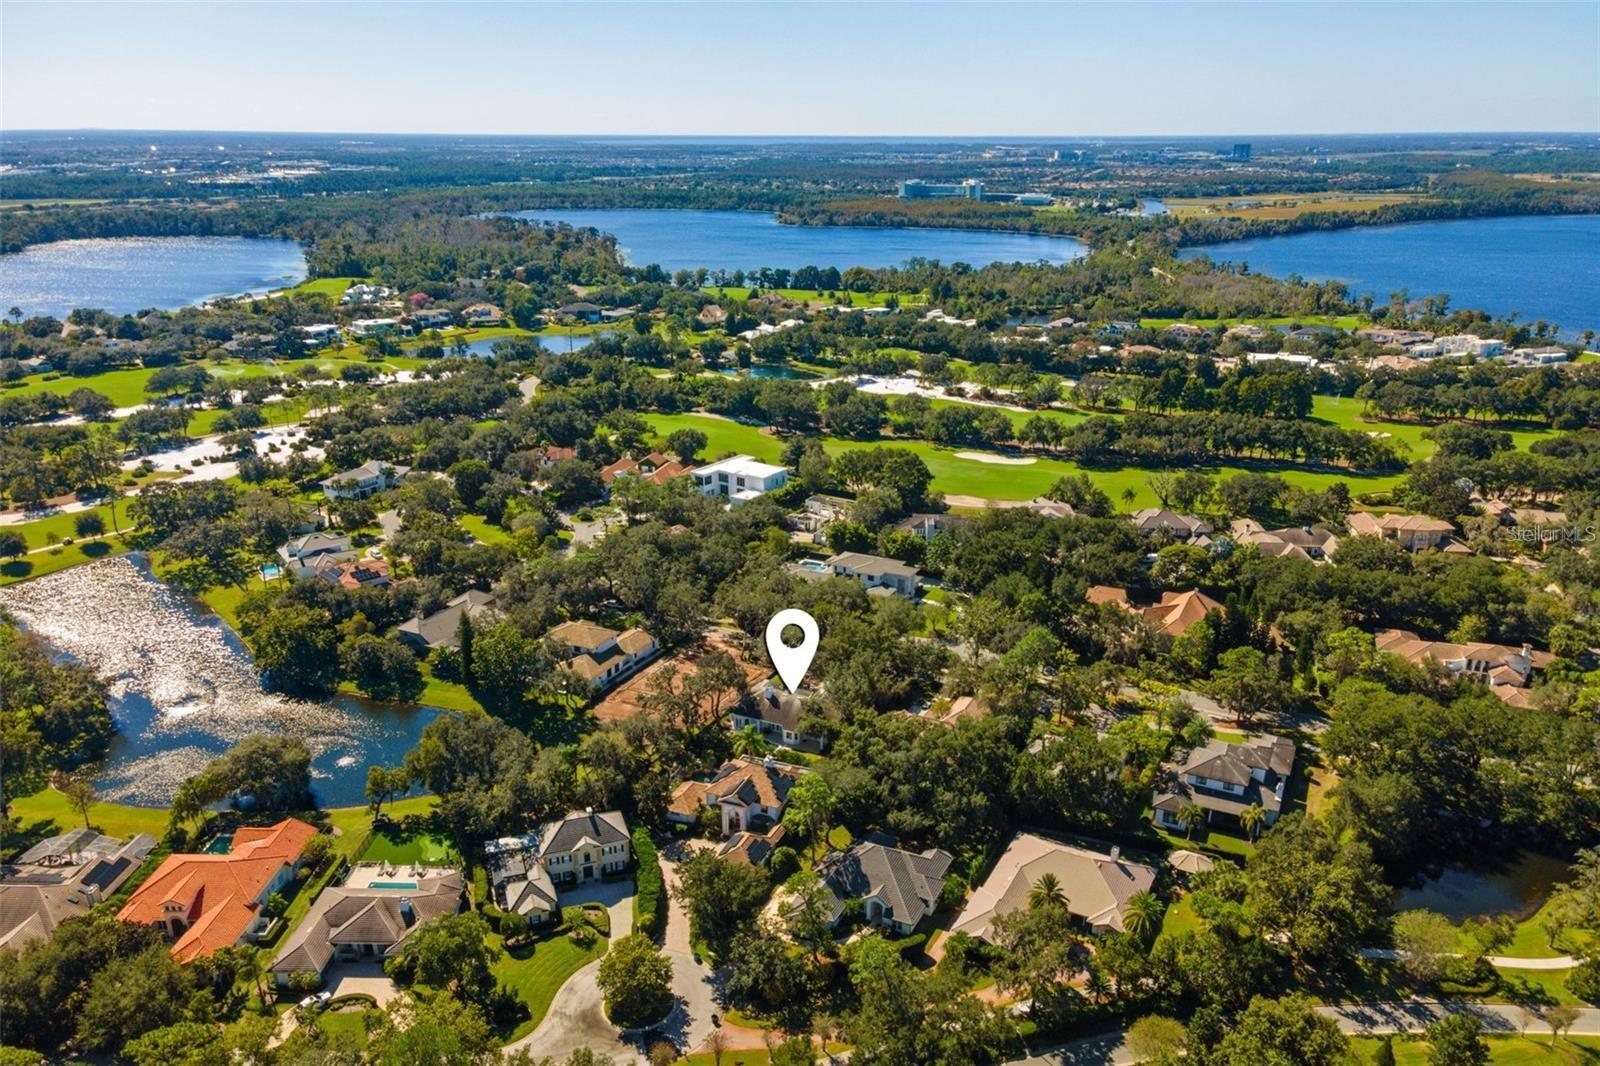
Nestled on one of the community's most private, tree-lined streets, the property offers an unmatched combination of privacy, elegance, and convenience, just minutes from Medical City, Lake Nona Town Center, Orlando International Airport, and world-class golf and dining.
This is a rare opportunity to purchase what will essentially be a brand-new custom luxury residence in one of Central Florida's most sought-after gated communities, without the wait of a ground-up custom build. Anticipated completion: November 1, 2026. Renderings are for illustrative purposes only and are subject to change during construction.

10473 CROMWELL GROVE TERRACE

Message successfully sent.

What would you like to know?

What is 3 + 4 ?

I agree to receive email communication and understand I can unsubscribe at any time.

I agree to be contacted by Sell South Florida via call, email, and text for real estate services. To opt out, you can reply 'stop' at any time or reply 'help' for assistance. You can also click the unsubscribe link in the emails. Message and data rates may apply. Message frequency may vary. Privacy Policy

Related Properties

New on site 3 days ago
Welcome to an exceptional lakefront estate on the Butler Chain of Lakes, ideally positioned at the end of a quiet cul-de-sac in sought-after Lake Sheen Estates. Set on one acre with impressive lake, this beautifully appointed residence offers panoramic water views and an unparalleled Florida water access lifestyle. A striking driveway, mature landscaping, and a custom oversized pivot entry door create an impressive arrival. Inside, soaring ceilings, abundant natural light, custom wood wall paneling, tailored lighting, and refined architectural details establish an atmosphere that is inviting. The thoughtfully designed floor plan offers five bedrooms, five full bathrooms, and one half bath, complemented by generous living spaces, expansive windows, and multiple flexible areas for comfortable living and entertaining. The recently updated gourmet kitchen features quartz countertops, a full-height quartz backsplash, custom two-tone cabinetry with integrated lighting, an oversized waterfall island, and modern appliances, while expansive glass openings create a seamless connection between the interior and outdoor living spaces. The spacious primary suite serves as a private retreat, showcasing beautiful water views and a spa-inspired bathroom with a freestanding soaking tub, separate dual shower areas, custom vanities, thoughtfully curated finishes, and customized walk-in closets. Additional interior highlights include a custom floating staircase with solid wood treads, a private balcony, versatile loft, customized interior doors, designer lighting, smart-home features, and a modern, well-appointed laundry room. Outdoor living is centered around the water views & access, with a private pool and heated spa, expansive screened living areas, and a private dock equipped with water and electricity. A boat lift provides direct access to the renowned Butler Chain of Lakes, creating exceptional opportunities for boating and enjoying the water. The oversized four-car garage offers abundant space for vehicles, recreational equipment, and storage. Combining privacy, generous living spaces, mature landscaping, luxury design, and direct boating access, this extraordinary property presents a rare opportunity to enjoy one of Central Florida’s premier lakefront lifestyles, conveniently located near Orlando’s finest dining, shopping, entertainment, and world-class attractions.
Highlights include an extensively renovated residence with a redesigned gourmet kitchen featuring custom cabinetry, quartz countertops, waterfall island and new appliances, luxury spa-style bathrooms, custom floating red oak staircase, designer finishes, large-format porcelain tile, smart home technology, two new 5-ton HVAC systems installed in 2026, dual electric water heaters installed in 2025, tile roof installed in 2018 and maintained in 2026, and an oversized four-car garage.
#O6436268

ORLANDO

10352 BURRIS COURT

5 Beds

5 Baths

5,004 Sq.Ft.

$4,590,000

MLS#: O6436268

Virtually Staged. LEGACY ON THE LAKE — A ONE-OF-A-KIND PRIVATE WATERFRONT ESTATE
Welcome to Legacy on the Lake, an extraordinary custom waterfront estate where luxury, recreation, innovation, and multigenerational living come together on the shores of Lake Irma. Privately gated and situated on nearly one acre with direct frontage on this approximately 123-acre skiable lake, this remarkable property offers a rare Central Florida lifestyle with opportunities for boating, waterskiing, wakeboarding, tubing, fishing, paddleboarding, and sunset views.
Offering nearly 7,000 square feet of living space, the residence features 5 bedrooms and 4.5 bathrooms, expansive gathering areas, and exceptional spaces designed for everyday living and entertaining. The main residence is filled with natural light and beautiful lake views, creating a seamless connection between indoor and outdoor living. A custom TrackMan golf simulator room adds another dimension of entertainment; practice your game, play iconic courses, or enjoy the space as a private movie theater for family movie nights, sporting events, gaming, and more.
Adding exceptional flexibility is the large attached yet private guest wing, complete with its own full kitchen, living room, bedroom, full bathroom, and loft. Designed to function almost as a residence within the residence, this versatile space is ideal for extended stays, guests, a private retreat, workspace, or other lifestyle needs.
Outside, the property becomes a private waterfront playground with a resort-style pool and spa, expansive outdoor living areas, and direct access to Lake Irma. One of the estate's most distinctive features is an incredible custom pirate ship playground designed by Vanilla Ice, creating a truly one-of-a-kind backyard setting.
Automotive enthusiasts and collectors will appreciate the massive 6-car garage, with the potential to accommodate up to 12 vehicles through the installation of professional lifts. The space also provides flexibility for storage, projects, or a private workshop.
The home is equipped with an advanced energy infrastructure, including a substantial solar energy system designed to keep annual electric costs near zero under normal usage conditions, along with 12 Tesla Powerwall batteries providing significant energy storage and whole-home backup capability.
While offering the privacy of a gated waterfront retreat, the location provides convenient access to UCF, Siemens, major professional and technology employers, Lake Nona, Winter Park, Downtown Orlando, Orlando International Airport, and major highways.
Legacy on the Lake is more than a home — it is a destination where days on the water, evenings overlooking the lake, golf, entertainment, and exceptional amenities come together to create a lifestyle that is difficult to replicate.
Legacy on the Lake — where today's moments become tomorrow's legacy. Schedule your private tour today.
#O6432145

ORLANDO

8922 UNIVERSITY BOULEVARD

5 Beds

4 Baths

6,699 Sq.Ft.

$5,750,000

MLS#: O6432145

If you want one of the very best views in Lake Nona, look no further! Set on an exceptional .65 acre homesite overlooking the 15th fairway of Lake Nona Golf & Country Club’s Championship Golf Course & the gorgeous, glistening Buck Lake, this impressive estate offers over 5,300 square feet of living space, including a nearly 4,400 SF main residence with an oversized 3-car garage and a private, detached guest house, over 900 SF with a golf cart garage. This home makes an unforgettable first impression with beautiful street presence, a circular driveway, generous setback and mature landscaping. A three-car garage plus separate golf cart garage provides plenty of space for vehicles, storage and the Lake Nona lifestyle. Step through the front doors into an impressive foyer where the home’s formal living and dining spaces flow together at the entry, immediately drawing your eye toward the gorgeous golf and lake views beyond. The soothing views at every turn will make you never want to leave your home. Throughout the residence, the ceilings are works of art in their own right, with unique architectural details in nearly every room, including custom trim work, metal accents & sculptural drywall designs that give each space its own character.
The heart of the home is the open kitchen and family room, complemented by a casual breakfast nook and beautiful views of the backyard, pool and golf course. The connected layout creates an inviting gathering space while still offering distinct areas for everyday living and entertaining. The thoughtfully designed main level includes an oversized primary suite with a luxurious primary bath, along with a dedicated office featuring custom built-ins that creates a polished and functional work-from-home space. Two additional downstairs bedrooms each feature their own en suite bath, while a flexible living space positioned between the secondary suites is perfect for a casual lounge, study area, playroom or additional sitting room. Upstairs, an exceptionally large fourth bedroom offers incredible versatility and can easily function as a bonus room, media room, game room or combination guest and recreation space. Outdoor living is framed by one of the home’s most memorable features, the infinity-edge pool, positioned to take full advantage of the sweeping lake & golf course views. Mature landscaping & the expansive .65 acre setting create a sense of privacy, while the disappearing edge of the pool visually blends into the water and fairway beyond for a truly magical backdrop. The separate 900-square-foot guest house adds another level of flexibility, creating an ideal private retreat for guests, extended family, a home office or additional living quarters.
The property has also benefited from numerous significant main component updates, including a new roof in 2020, two HVAC systems in 2022, Sub-Zero refrigerator in 2021, exterior paint in 2024, irrigation well in 2024, and interior paint 2026, Pure One water softener 2026, and updated pool surface and equipment in 2026. This extraordinary residence offers refined, Florida living at its finest with 24 hour guard gated entrances, age-old oak trees throughout & beautiful wildlife at every turn. Ideally located just minutes from Orlando’s International Airport, Lake Nona Medical City, USTA National Campus, Boxi Park, and top-rated A-schools, this property also offers easy access to the 417 Greeneway and 528 Beachline. Don’t miss out on this very unique opportunity!
#O6434008

ORLANDO

9222 SLOANE STREET

5 Beds

5 Baths

5,305 Sq.Ft.

$4,500,000

MLS#: O6434008

Welcome to elevated luxury, situated on the 11th green of one of the world's most iconic golf courses: Arnold Palmer's Bay Hill Club and Lodge, home of the PGA Tour’s Arnold Palmer Invitational since 1979. Located at the end of a private, gated cul-de-sac, this newly constructed six-bedroom, seven-bath estate is designed for high-end entertaining. Melding a clean, modern aesthetic with a highly functional floor plan, this steel-reinforced estate redefines luxury living on the fairway. Carrara porcelain tile flows seamlessly throughout the entire first floor, offering timeless beauty with effortless durability. Dramatic 22-foot soaring ceilings and double-height glazing frame uncompromised vistas of the golf course and shimmering infinity pool. A symphony of light and leisure, the sprawling floor plan is meticulously engineered for fluid indoor-outdoor living. Massive 9-foot glass walls slide away to merge the sleek, open-concept family spaces with a resort-caliber outdoor oasis. Boasting a coveted northern and northwestern rear orientation, the panoramic pool deck catches the breathtaking colors of Central Florida’s sunsets. Built for the ultimate host, the main gourmet kitchen features dual islands, two dishwashers, Sub-Zero refrigeration and a Wolf gas oven, complemented by an adjacent 534-bottle, climate-controlled glass wine display. A fully equipped back kitchen with an additional full-size catering refrigerator ensures seamless, discreet event prep away from your primary living space. Enter the double doors to the exclusive owner's retreat for the ultimate sanctuary featuring dual custom closets, a dedicated lounging area with a private lanai, a spa-like bath with a soaking tub, a seamless glass smart shower and LED light inlay mirrors above the double vanities. The residence transitions effortlessly to warm engineered hardwood on the second level, beautifully bridging structural minimalism with residential warmth. This upper floor functions as a complete private sanctuary, offering an additional kitchen, living room and ensuite bedrooms perfectly suited for family or guests. No detail in luxury or efficiency was overlooked. This custom-engineered estate features a state-of-the-art tankless propane gas hot water system flawlessly supplying all baths, high-efficiency thermal windows and an aerobic water treatment system. An expansive covered lanai creates the ultimate backdrop for year-round entertaining, overlooking a mosaic-tiled infinity pool with a heated spa, dancing fire, water and light features, a full outdoor summer kitchen and a detached pool house complete with its own private en suite. Car enthusiasts and active golfers will appreciate the expansive 4-car garage, complete with a dedicated golf cart bay. Secluded behind this property offers supreme privacy, set on nearly an acre, yet just minutes from fine dining along famed Restaurant Row, high-end shopping, Universal Studios, Walt Disney World and Orlando International Airport, a short 20-minute drive. Optional private membership to Bay Hill unlocks premier resort amenities, including championship golf, tennis, pickleball, a state-of-the-art fitness center, a full-service marina, fine dining and dynamic social events, all right in your backyard.
#O6425809

ORLANDO

6159 HARBOUR TOWN COURT

6 Beds

6 Baths

6,643 Sq.Ft.

$4,950,000

MLS#: O6425809
Price reduced
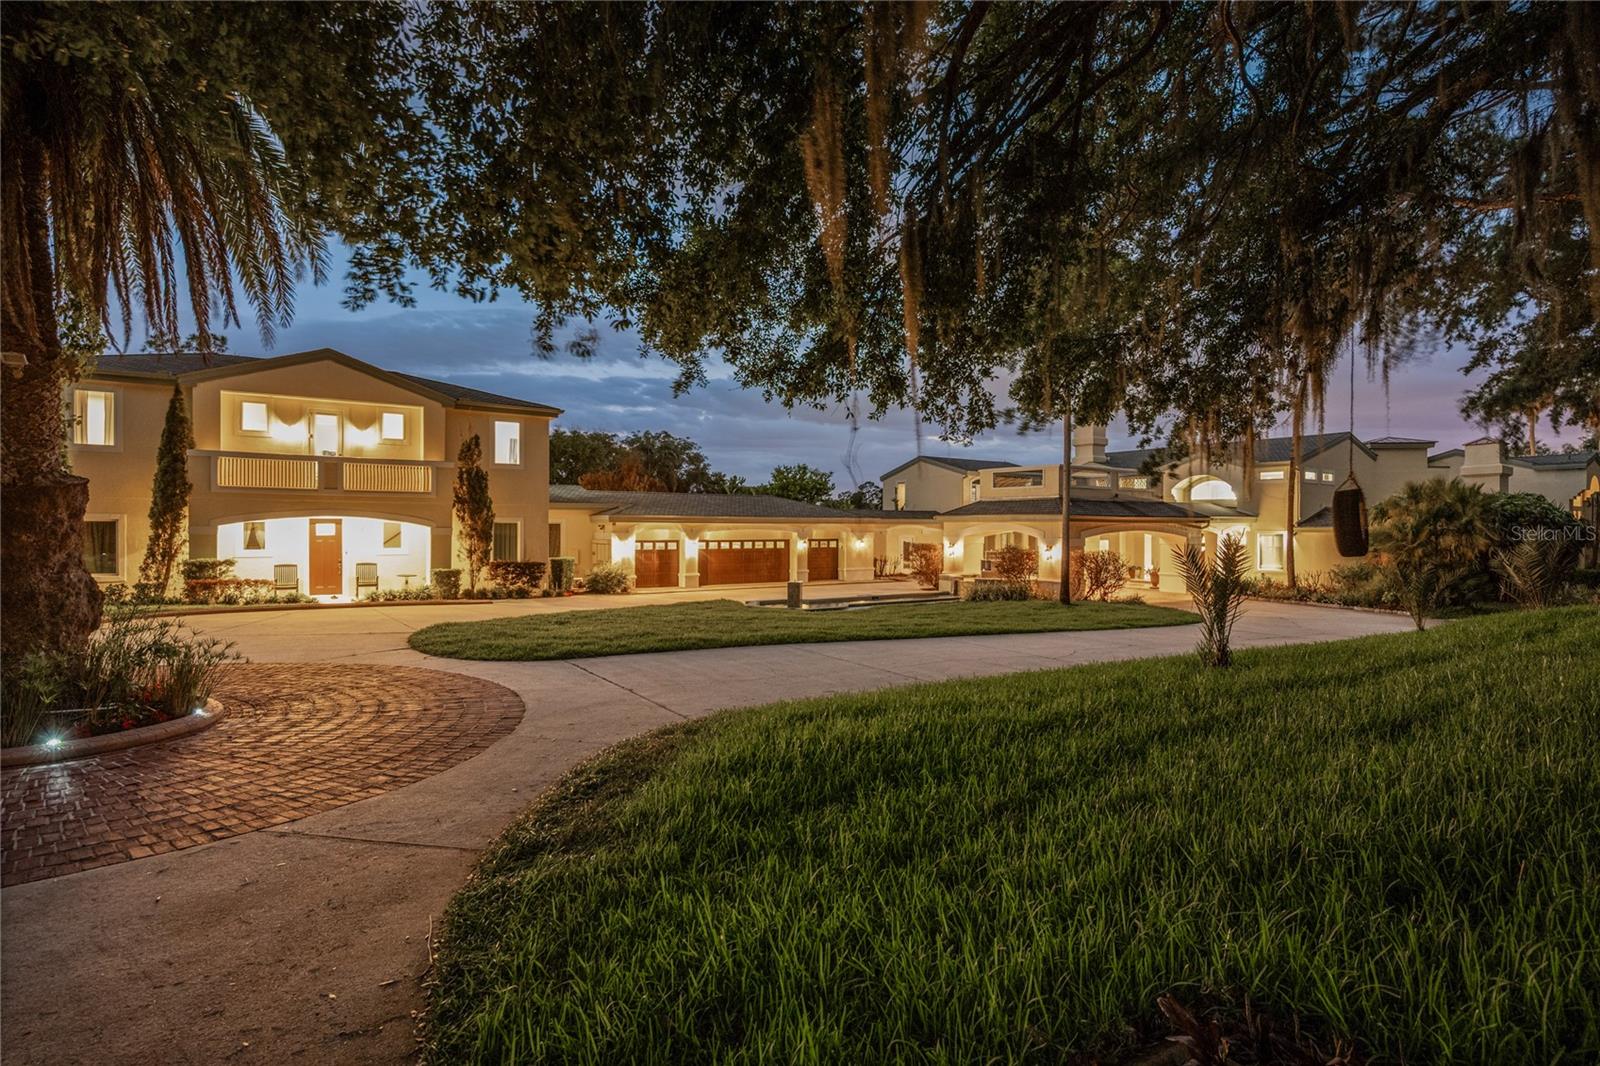
Introducing Palazzo Vecchio a remarkable legacy estate situated on The Butler Chain of Lakes. Crafted by renowned luxury builder Akers Custom Homes, this Italian-inspired gated compound spans 4.37 acres of land, offering an unrivaled 275+ feet of direct lake frontage and a level of privacy and grandeur rarely seen in Central Florida. Beyond a private gated entrance, a long, sweeping drive winds down to an expansive porte-cochere, setting the tone for what awaits. The estate unfolds like a European retreat, complete with a four-car garage, manicured grounds, and a private tennis court. Inside, soaring 22-foot ceilings and dramatic walls of glass immediately frame panoramic lake views, flooding the interiors with natural light. The grand great room is anchored by a statement marble fireplace adorned with intricate detailing, an architectural focal point designed for both intimate evenings and elevated entertaining. The chef's kitchen is a masterpiece of scale and functionality, centered around an enormous island ideal for gathering, complemented by stainless steel appliances and generous prep space. Nearby, the formal dining room offers a grand and sophisticated setting with sweeping lake vistas and a custom mosaic tile floor. The primary suite occupies its own private wing, an elevated sanctuary designed for true retreat. Complete with a sitting lounge, dual private balconies, a private bar station, and a spa-inspired bath featuring a grand soaking tub, expansive walk-in shower, and separate bespoke his and hers walk-in closets, it is a residence within the residence. Four additional bedrooms which are all ensuite in the main home provide luxurious accommodation for family and guests alike. Elevated lifestyle amenities include a dedicated home office with custom built-in cabinetry, a private movie theater, and an expansive game room perfect for entertaining on a grand scale. Outdoors, the estate transforms into a private resort. A massive dual level covered lanai flows effortlessly to a resort-style pool and spa, while a 400-square-foot cabana, complete with a summer kitchen, bar, bathroom, and outdoor shower, offers the ultimate setting for lakeside entertaining. The wide, open backyard featuring scores of organic fruit trees such as mango, banana, fig, passionfruit, and guava as well as 300 feet of active vegetable garden rows leads to a private dock with dual boat slips, offering immediate access to the coveted Butler Chain and views of Disney fireworks at night. A thoughtfully designed mudroom also features extended custom built-ins, offering both elegant storage and everyday functionality for a beautifully organized entry space. Complementing the main residence, a fully appointed guest house offers four additional bedrooms, one currently used as a private gym, a full kitchen, living room, a full English bar/entertaining space with dual balconies, children's play are and its own private entrance ideal for extended stays, multigenerational living, or executive guests. Originally conceived as an extraordinary waterfront residence, the estate was further elevated in 2019 with the addition of an expansive 3,500-square-foot addition, thoughtfully designed to enhance both the scale and lifestyle experience. Opportunities of this magnitude are extraordinarily rare, Palazzo Vecchio is not simply a home; it is a once-in-a-generation offering destined for the most discerning buyer.
#O6397850

ORLANDO

8866 DARLENE DRIVE

10 Beds

8 Baths

10,119 Sq.Ft.

$6,450,000

MLS#: O6397850

This is the home that you have been dreaming of! From the welcoming paved courtyard into the voluminous foyer with expansive views of a scenic pond through a wall of windows, this home presents luxury at its finest.  The extreme care with which the property has been maintained is obvious throughout.  As a custom designed home, it has exquisite finishes and hand crafted woodwork and cabinetry.  9225 Bevington Lane is situated on nearly a full acre lot, has professionally designed landscaping, with no development across the street and is located on a peaceful private pond which provides exceptional privacy and open natural views.  With 5,700 square feet of elegantly appointed interior living space, high ceilings and wall to wall windows, you will experience the apex of the Florida lifestyle.  It has 4 spacious bedrooms, 4 full bathrooms and 2 half baths, all situated in a single story layout.  The lanai has over 1,000 square feet of covered poolside living area with full outdoor kitchen and dining area.  The home offers the highest quality finishes throughout with travertine and hardwood floors, tile roof, attached 1,470 square foot 3 car garage, an additional detached single car garage and a private oversized pool with an expansive paver deck. Each bedroom has its own bathroom and walk-in closets with custom cabinetry.  This residence features extensive amenities, an oversized laundry room with two washers and two dryers, a game room, technology ready wiring throughout, many unique
accessories and tailored design elements. The home offers so many unique features including cast concrete columns exterior and interior, all Anderson windows and doors double insulated, two fireplaces, a Generac generator 40KW that can fully power the entire home, a security system and a full irrigation system are just to name a few. This beautiful Lake Nona waterfront home is truly move-in-ready for its new owner!!!
#G5112045

ORLANDO

9225 BEVINGTON LANE

4 Beds

4 Baths

5,664 Sq.Ft.

$5,656,000

MLS#: G5112045

A new luxury Four Seasons Private Residences opportunity is now available at Golden Oak at Walt Disney World® Resort. The Florian Park project by HHR FSO LAND LLC will feature a collection of nine attached boutique homes and 31 luxe residences, including five stunning multi-level penthouses, all within a single, elevated residential address. Designed for hotel-inspired living at a magical address, these residences deliver a resort lifestyle enhanced by Four Seasons’ world renowned service. From the sun-filled gathering spaces and gourmet kitchen, to the generously proportioned primary bath, each Luxe Residence is filled with warmth and refinement. The Aria Luxe Residence features 3,477 square feet with 3 en-suite bedrooms and 2 flex spaces. Stunning living space with custom-built shelving featuring natural stone and warm, wooden accents. Gourmet kitchen with frameless contemporary cabinetry, a large center prep island, a spacious pantry with built-in cabinetry and refrigerated wine storage. Premium finishes including Wolf, Subzero, and Cove appliances enhance the gourmet kitchen, while other features include thoughtful balcony placement, and modern-transitional design. Golden Oak is a gated residential resort community where families can enjoy luxury, privacy, and the magic of Disney. It features distinctive neighborhoods with magnificent homes, expansive natural preserves, and a range of inviting amenities. Residents will have access to Golden Oak’s private clubhouse, Summerhouse, with superb dining, courtyards, a pool area, fitness facilities, and a family room. Additionally, residents can enjoy Club Life, which includes services like park transportation, signature club events, theme park experiences, and much more. As Four Seasons residents, owners will have access to exceptional services such as in-home dining, poolside food and beverage service, dog walking areas, and more. Exclusive privileges also include access to the Four Seasons Resort Orlando amenities, such as the Fitness Center, Tennis and Pickleball courts, the 13,000-square-foot spa, and the acclaimed Tom Fazio-designed Golf Course. Members also have the opportunity for unlimited golf and invitations to special events.
#O6388385

ORLANDO

10160 AUTUMN MIST LANE 402

3 Beds

3 Baths

3,477 Sq.Ft.

$5,823,000

MLS#: O6388385

***
#O6382015

ORLANDO

5745 EMERINGTON CRESCENT

7 Beds

7 Baths

7,881 Sq.Ft.

$4,590,000

MLS#: O6382015

Now offered as an individual parcel following completion of a recent survey, this exceptional Lake Mabel offering features approximately 4.66± acres and 162± feet of direct Lake Mabel shoreline, presenting one of the few remaining opportunities to create a private waterfront estate within one of Central Florida’s most prestigious lakefront corridors.

With fewer than 40 estate homes surrounding the approximately 394-acre spring-fed Lake Mabel, the property is framed by mature trees and expansive water views, creating a peaceful sense of privacy and a rare lakefront lifestyle. Enjoy boating, waterskiing, paddleboarding, fishing, gorgeous Florida sunsets, and views of Magic Kingdom fireworks—all from your own backyard.

Lake Mabel is among the region’s most exclusive private lakes, with no public boat ramp. Much of the lake’s remaining shoreline is owned by Walt Disney World and remains undeveloped, helping preserve the lake’s natural beauty, privacy, and secluded, estate-like setting.

The property is just minutes from the Butler Chain of Lakes, Isleworth, Keene’s Pointe, Golden Oak at Walt Disney World, Windermere Preparatory School, and the Lake Sheen corridor, providing convenient access to private clubs, championship golf, fine dining, and world-class entertainment.

The existing residence, dock, well, septic system, and improvements convey as-is, allowing the next owner to enjoy the property immediately, renovate the existing home, or design a custom waterfront residence. Zoned R-CE, the property also supports an equestrian lifestyle as permitted by Orange County. Future use and development are subject to zoning, environmental regulations, and applicable governmental approvals.

For those seeking an even larger estate opportunity, this property may also be purchased together with the adjacent parcel, creating a combined offering of 9.48± acres and 307± feet of shoreline. The adjacent parcel offers the opportunity to build from the ground up, create an additional residence, or design a private multigenerational retreat.
#G5107287

ORLANDO

8822 WINTER GARDEN VINELAND ROAD

3 Beds

3 Baths

2,496 Sq.Ft.

$6,500,000

MLS#: G5107287

 - property

Send a message

Message successfully sent.

Your message

What is 3 + 4 ?

Reason for contacting?

I agree to receive email communication and understand I can unsubscribe at any time.

I agree to be contacted by Sell South Florida via call, email, and text for real estate services. To opt out, you can reply 'stop' at any time or reply 'help' for assistance. You can also click the unsubscribe link in the emails. Message and data rates may apply. Message frequency may vary. Privacy Policy

Sign Out

Virtual Assistant

Would you like to take the next step with this property? We can help you schedule a showing or virtual tour, or send you more details.

Yes, I would like more information.

Thank You for Your Reply, One of Our Agents will contact you as soon as possible

No, maybe later.

Thank you, you can always contact me via email, phone number or through the contact form.

Realhub AI

Lucy - Your AI-Powered Realtor

Update Your Temporary Password

Personalize your search

Enter your email and we'll notify you immediately when new listings match what you're looking for.

or enter email address

Already have an account ? Login here

Continue your home search

I agree to receive communications and understand I can unsubscribe at any time.

I agree to be contacted by Sell South Florida via call, email, and text for real estate services. To opt out, you can reply 'stop' at any time or reply 'help' for assistance. You can also click the unsubscribe link in the emails. Message and data rates may apply. Message frequency may vary. Privacy Policy

Already have an account ? Login here

We use cookies

We use cookies primarily for analytics to enhance your experience. By accepting, you agree to our use of these cookies. You can manage your preferences or learn more about our cookies policy.