


Property
Beds
5
Full Baths
5
1/2 Baths
1
Year Built
1998
Sq.Footage
5,004
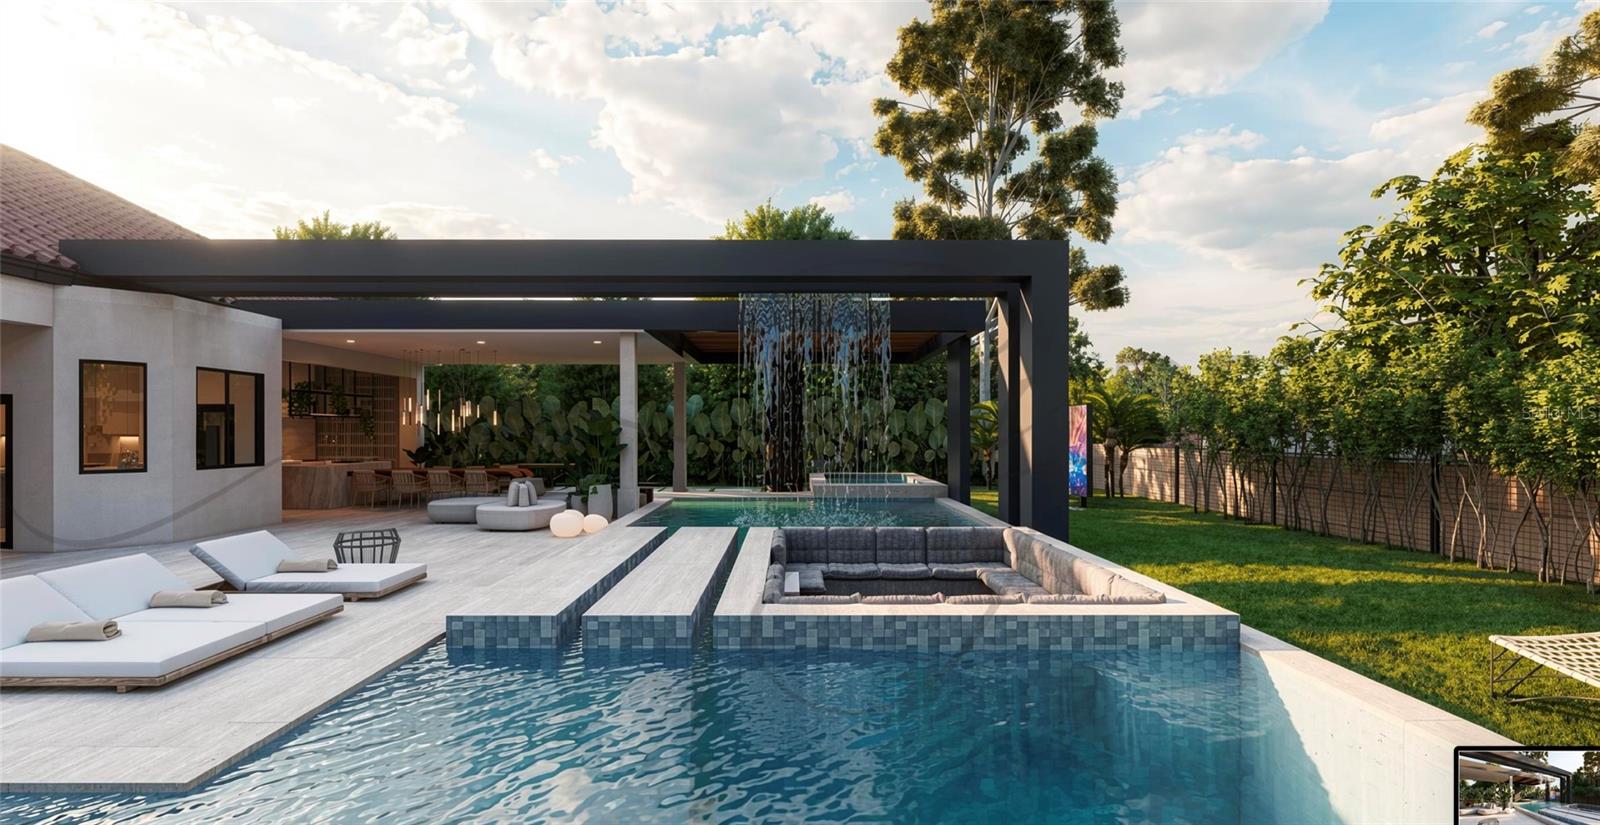
Welcome to an exceptional lakefront estate on the Butler Chain of Lakes, ideally positioned at the end of a quiet cul-de-sac in sought-after Lake Sheen Estates. Set on one acre with impressive lake, this beautifully appointed residence offers panoramic water views and an unparalleled Florida water access lifestyle. A striking driveway, mature landscaping, and a custom oversized pivot entry door create an impressive arrival. Inside, soaring ceilings, abundant natural light, custom wood wall paneling, tailored lighting, and refined architectural details establish an atmosphere that is inviting. The thoughtfully designed floor plan offers five bedrooms, five full bathrooms, and one half bath, complemented by generous living spaces, expansive windows, and multiple flexible areas for comfortable living and entertaining. The recently updated gourmet kitchen features quartz countertops, a full-height quartz backsplash, custom two-tone cabinetry with integrated lighting, an oversized waterfall island, and modern appliances, while expansive glass openings create a seamless connection between the interior and outdoor living spaces. The spacious primary suite serves as a private retreat, showcasing beautiful water views and a spa-inspired bathroom with a freestanding soaking tub, separate dual shower areas, custom vanities, thoughtfully curated finishes, and customized walk-in closets. Additional interior highlights include a custom floating staircase with solid wood treads, a private balcony, versatile loft, customized interior doors, designer lighting, smart-home features, and a modern, well-appointed laundry room. Outdoor living is centered around the water views & access, with a private pool and heated spa, expansive screened living areas, and a private dock equipped with water and electricity. A boat lift provides direct access to the renowned Butler Chain of Lakes, creating exceptional opportunities for boating and enjoying the water. The oversized four-car garage offers abundant space for vehicles, recreational equipment, and storage. Combining privacy, generous living spaces, mature landscaping, luxury design, and direct boating access, this extraordinary property presents a rare opportunity to enjoy one of Central Florida’s premier lakefront lifestyles, conveniently located near Orlando’s finest dining, shopping, entertainment, and world-class attractions. Highlights include an extensively renovated residence with a redesigned gourmet kitchen featuring custom cabinetry, quartz countertops, waterfall island and new appliances, luxury spa-style bathrooms, custom floating red oak staircase, designer finishes, large-format porcelain tile, smart home technology, two new 5-ton HVAC systems installed in 2026, dual electric water heaters installed in 2025, tile roof installed in 2018 and maintained in 2026, and an oversized four-car garage.
Features & Amenities
Interior
-
Other Interior Features
Eat-in Kitchen, High Ceilings, Open Floorplan, Stone Counters, Tray Ceiling(s), Vaulted Ceiling(s), Walk-In Closet(s), Wet Bar
-
Total Bedrooms
5
-
Bathrooms
5
-
1/2 Bathrooms
1
-
Cooling YN
YES
-
Cooling
Central Air
-
Fireplace YN
YES
-
Heating YN
YES
-
Heating
Central, Electric, Exhaust Fan, Propane
-
Pet friendly
Yes
Exterior
-
Garage
Yes
-
Garage spaces
4
-
Construction Materials
Block, Stucco
-
Other Exterior Features
Balcony, Courtyard, Lighting, Outdoor Grill, Rain Gutters, Dock
-
Parking
Driveway, Garage Door Opener, Oversized, Attached
-
Patio and Porch Features
Covered, Enclosed, Patio, Rear Porch, Screened, Side Porch
-
Pool
Yes
-
Pool Features
Gunite, In Ground, Screen Enclosure, Private
-
Waterfront YN
YES
-
View
Canal, Lake, Water, Pool
Area & Lot
-
Lot Features
Cul-De-Sac, Private, Waterfront
-
Lot Size(acres)
1.0
-
Lot Size(square feet)
43,576
-
Property Type
Residential
-
Property Sub Type
Single Family Residence
-
Architectural Style
Patio Home, Traditional
Price
-
Sales Price
$4,590,000
-
Tax Amount
$14,625
-
Financing Options
Cash, Conventional
-
Sq. Footage
5,004
-
Price/SqFt
$917
HOA
-
Association
YES
-
Association Fee
$1,450
-
Association Fee Frequency
Annually
-
Association Fee Includes
N/A
-
Total Monthly Fees
$120.83
School District
-
Elementary School
Castleview Elementary
-
Middle School
Horizon West Middle School
-
High School
Windermere High School
Property Features
-
Stories
2
-
New Construction
NO
-
Foundation Details
Block, Concrete Perimeter, Slab
-
Ownership
Fee Simple
-
Senior Community YN
NO
-
Sewer
Septic Tank
-
Tax Lot
7
-
Water Source
Private, Well
Schedule a Showing
Showing scheduled successfully.
Mortgage calculator
Estimate your monthly mortgage payment, including the principal and interest, property taxes, and HOA. Adjust the values to generate a more accurate rate.
Your payment
Principal and Interest:
$
Property taxes:
$
HOA fees:
$
Total loan payment:
$
Total interest amount:
$
Location
County
Orange
Elementary School
Castleview Elementary
Middle School
Horizon West Middle School
High School
Windermere High School
Listing Courtesy of Any Alves, WRA BUSINESS & REAL ESTATE
RealHub Information is provided exclusively for consumers' personal, non-commercial use, and it may not be used for any purpose other than to identify prospective properties consumers may be interested in purchasing. All information deemed reliable but not guaranteed and should be independently verified. All properties are subject to prior sale, change or withdrawal. RealHub website owner shall not be responsible for any typographical errors, misinformation, misprints and shall be held totally harmless.

FOUNDER
Ashley Baillio
Call Ashley today to schedule a private showing.

* Listings on this website come from the FMLS IDX Compilation and may be held by brokerage firms other than the owner of this website. The listing brokerage is identified in any listing details. Information is deemed reliable but is not guaranteed. If you believe any FMLS listing contains material that infringes your copyrighted work please click here to review our DMCA policy and learn how to submit a takedown request.© 2024 FMLS.
Related Properties

ORLANDO
9602 SLOANE STREET
5 Beds
5 Baths
6,206 Sq.Ft.
$4,850,000
MLS#: O6445177

ORLANDO
3207 MIDDLESEX ROAD
5 Beds
5 Baths
5,296 Sq.Ft.
$3,799,000
MLS#: O6438583

ORLANDO
11043 CROMWELL ROAD
5 Beds
5 Baths
6,005 Sq.Ft.
$5,100,000
MLS#: O6448037

ORLANDO
4200 & 4210 S HIAWASSEE ROAD
4 Beds
3 Baths
5,763 Sq.Ft.
$5,200,000
MLS#: O6445436

ORLANDO
11421 TINDALL ROAD
6 Beds
6 Baths
6,213 Sq.Ft.
$3,895,000
MLS#: O6445199

ORLANDO
9320 CYPRESS COVE DRIVE
6 Beds
6 Baths
8,157 Sq.Ft.
$4,695,000
MLS#: O6443224

ORLANDO
9138 RIDGE PINE TRAIL
6 Beds
7 Baths
7,555 Sq.Ft.
$4,500,000
MLS#: O6441902

ORLANDO
9233 SOUTHERN BREEZE DRIVE
6 Beds
6 Baths
6,346 Sq.Ft.
$3,800,000
MLS#: O6429357
ORLANDO
10473 CROMWELL GROVE TERRACE
3 Beds
4 Baths
3,054 Sq.Ft.
$5,500,000
MLS#: O6427639
