Features & Amenities

Interior

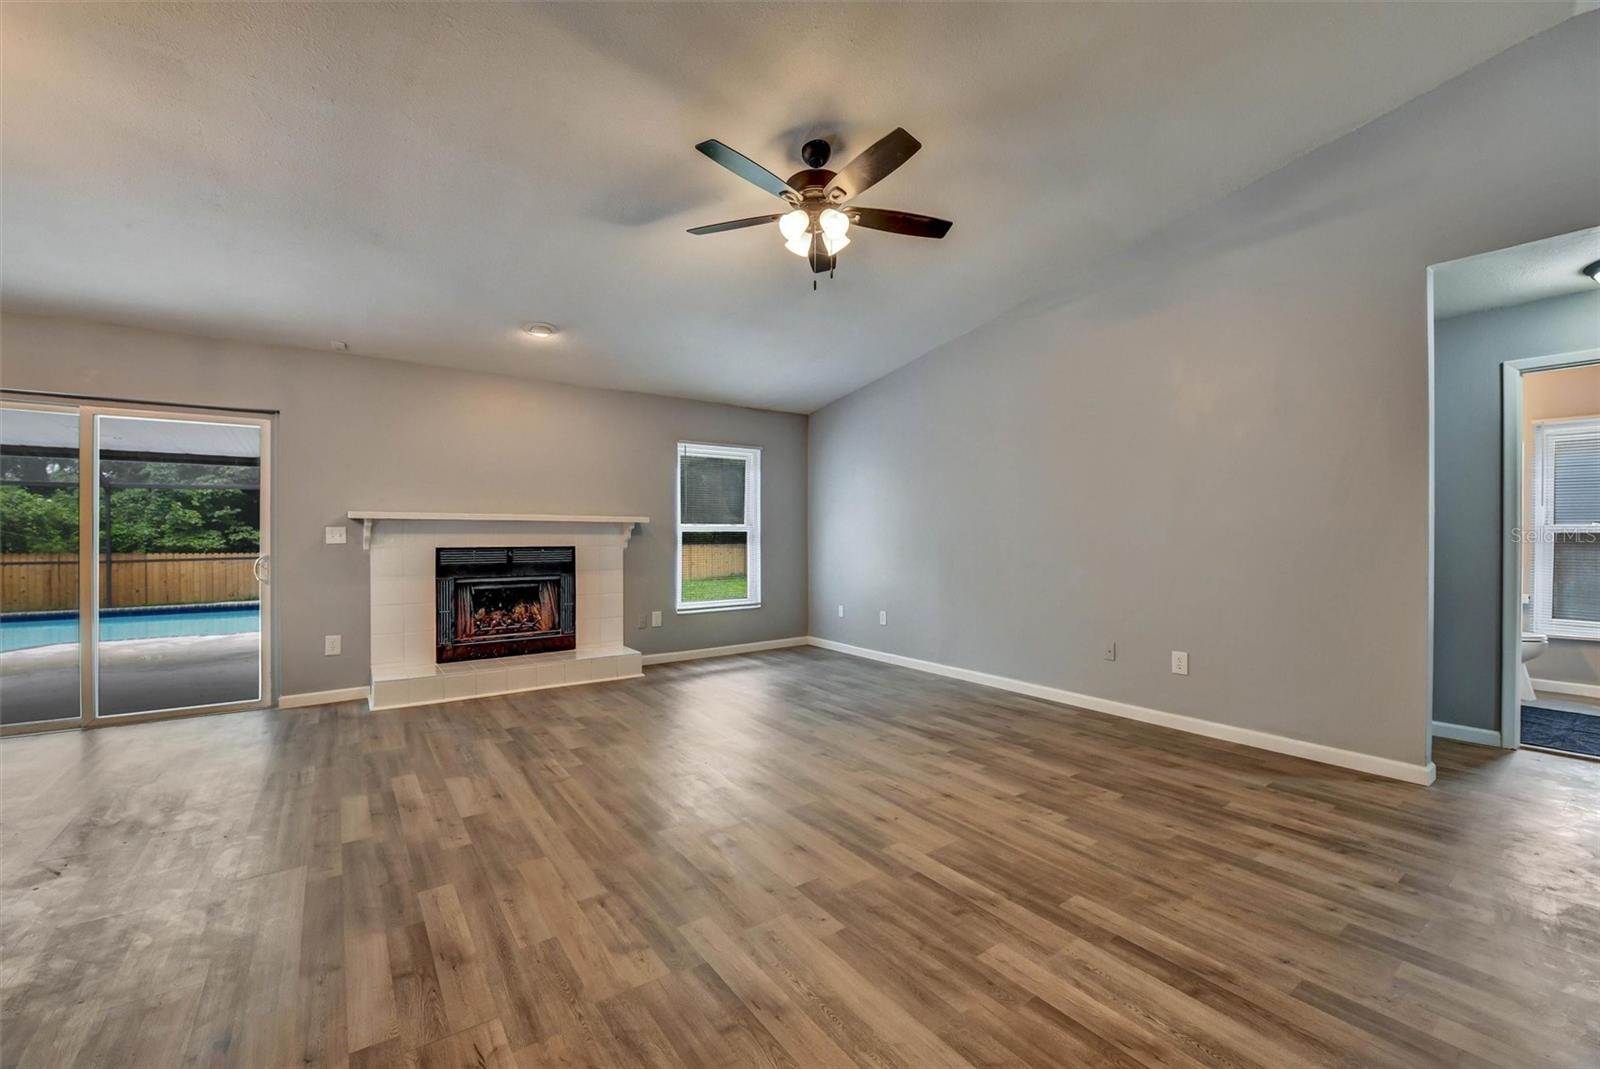
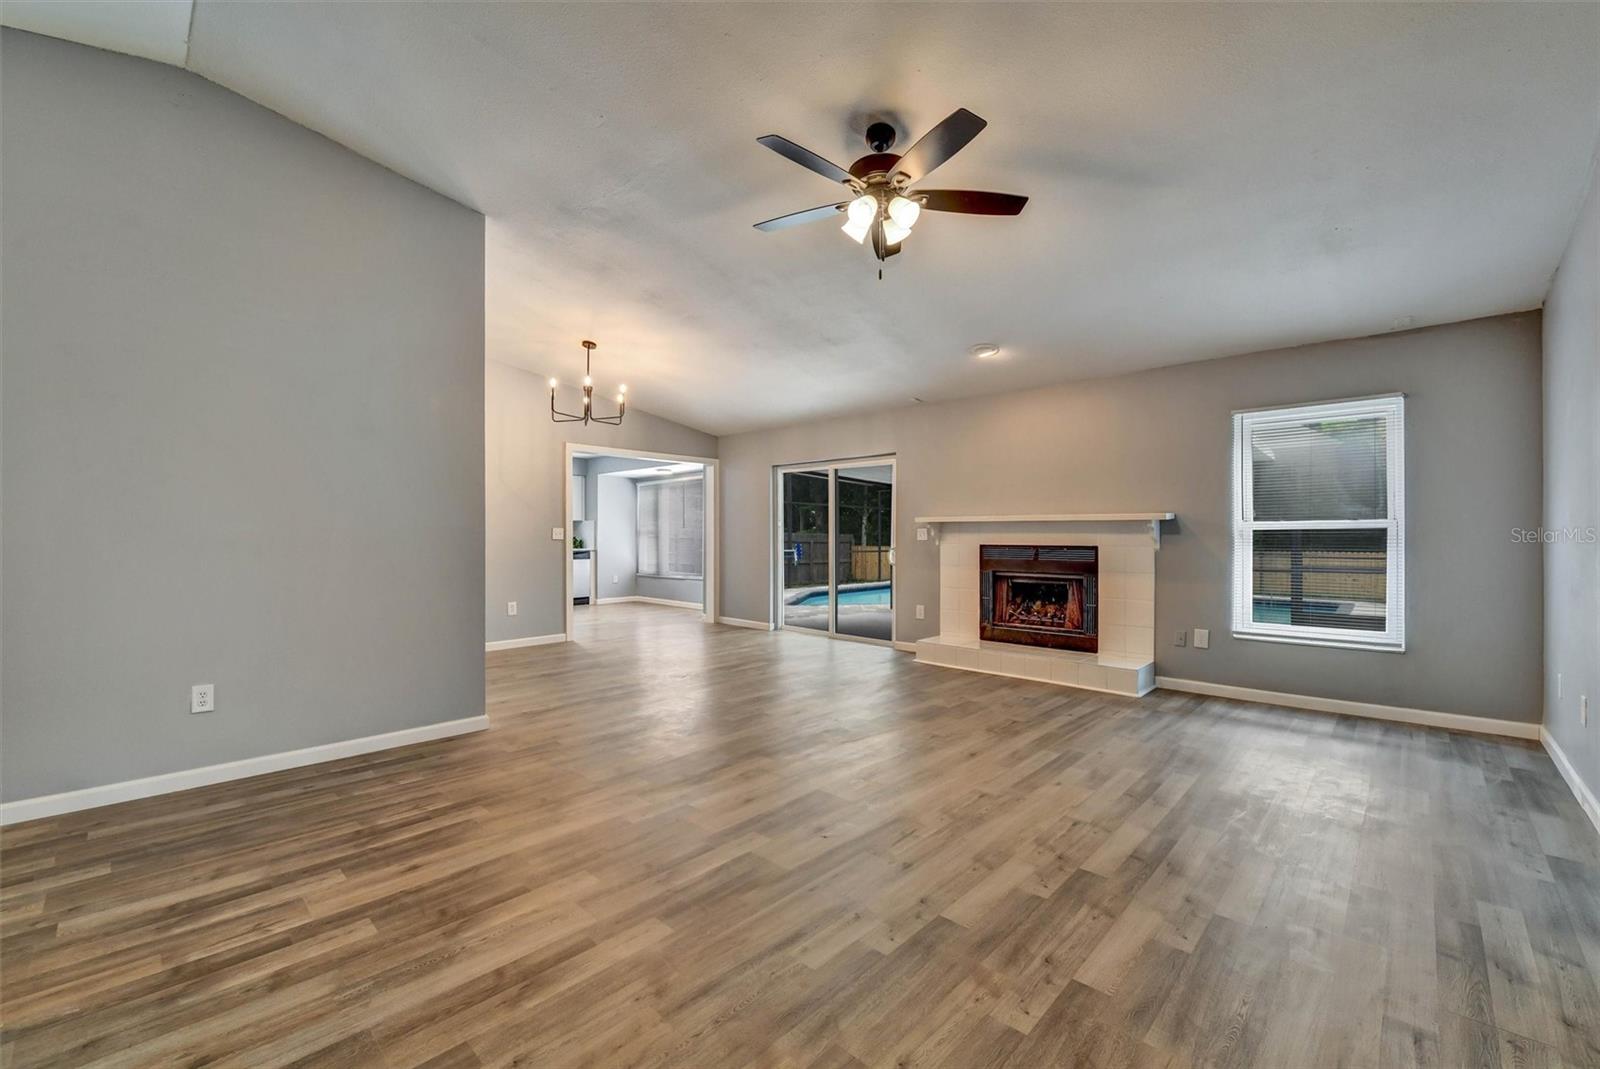
  • Other Interior Features

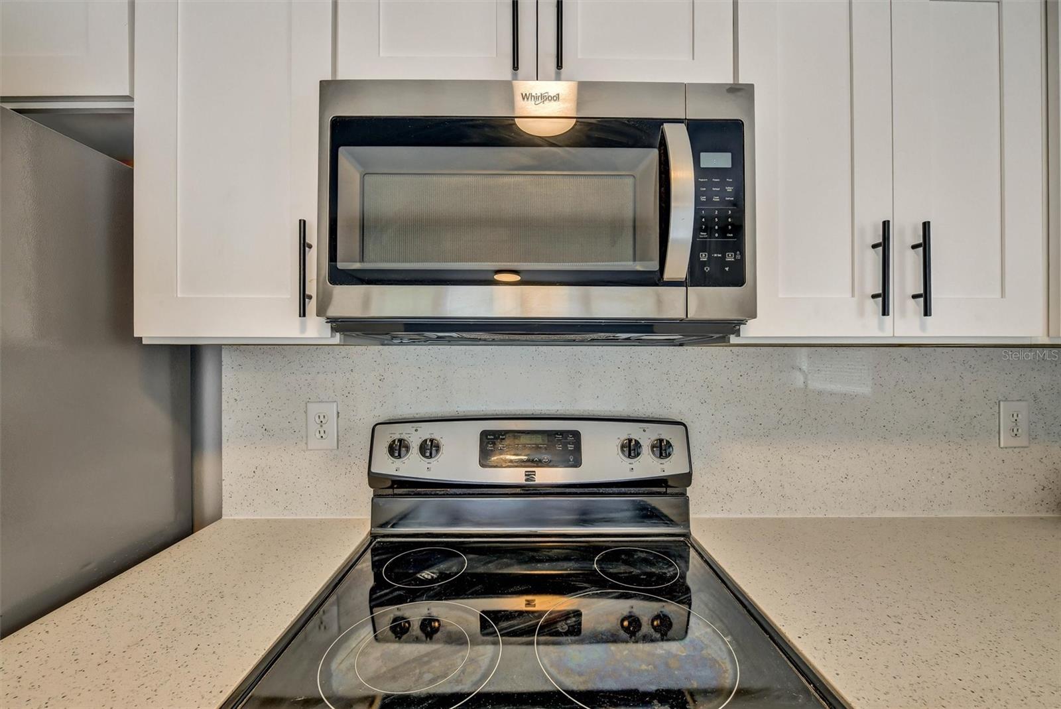
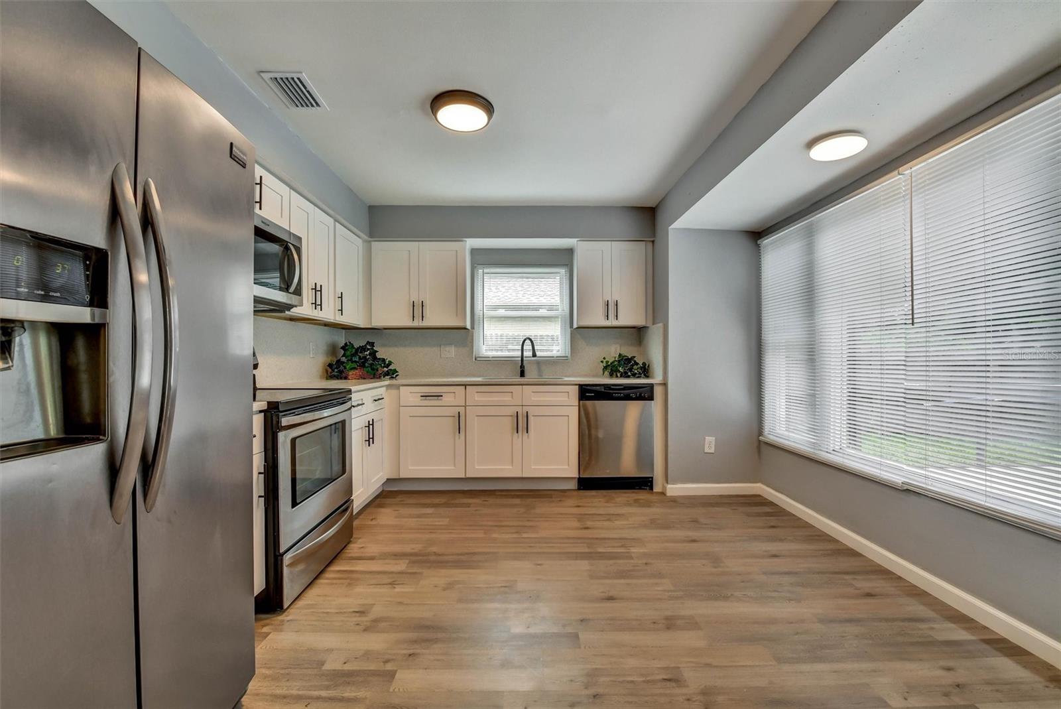
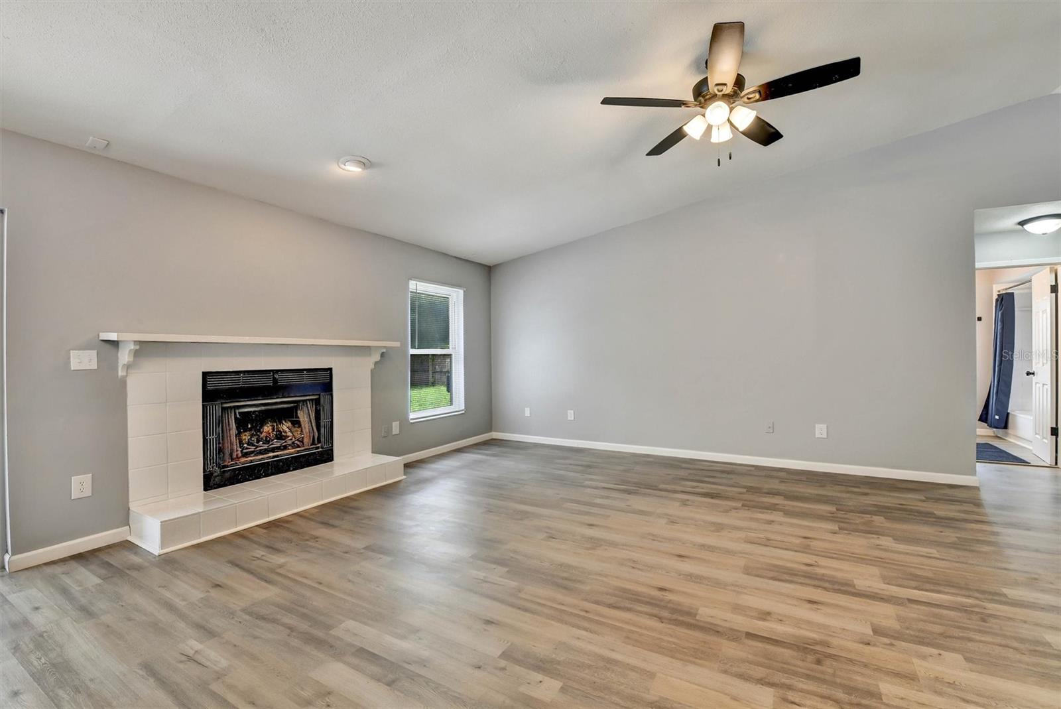
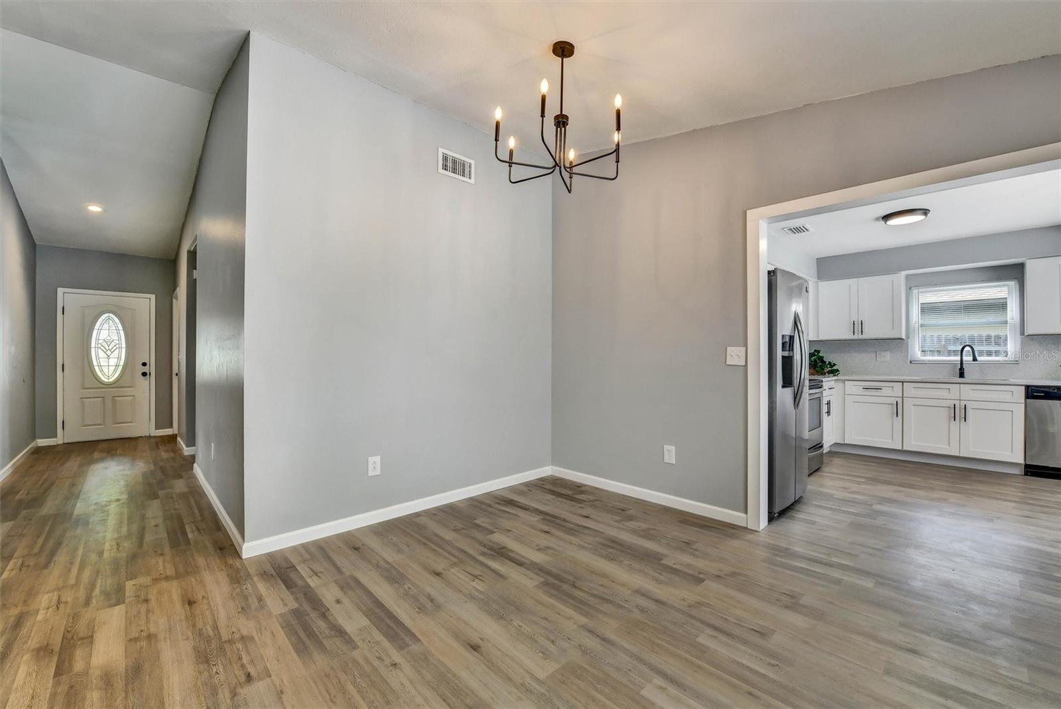
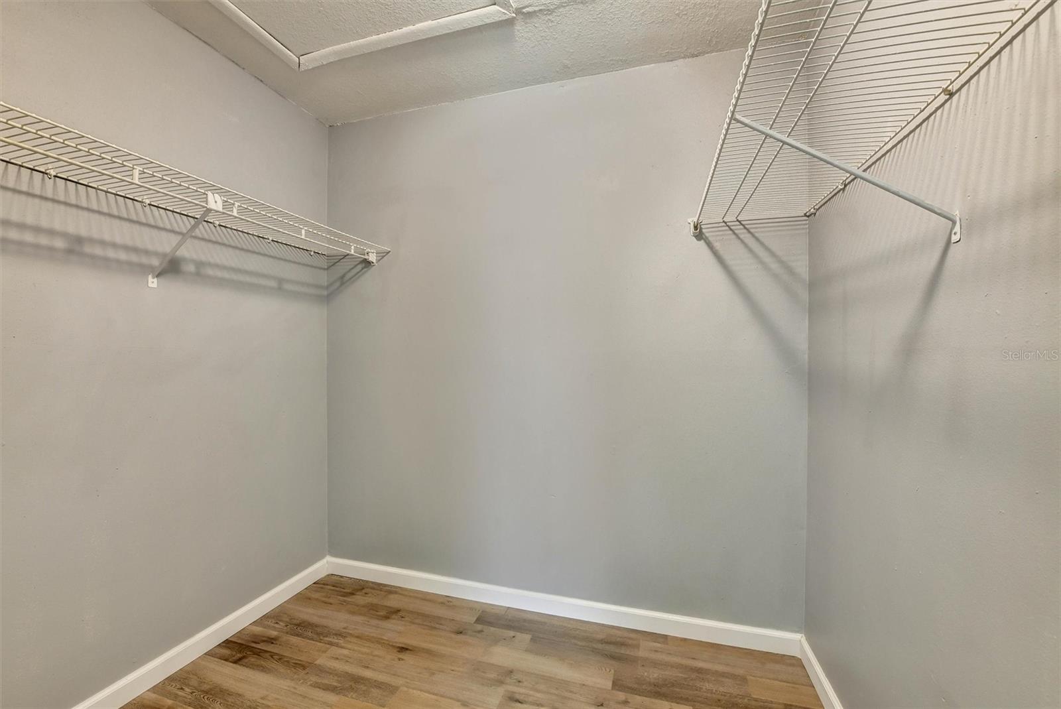
    Eat-in Kitchen, Open Floorplan, Stone Counters, Vaulted Ceiling(s), Walk-In Closet(s)

  • Total Bedrooms

    4

  • Bathrooms

    2

  • Cooling YN

    YES

  • Cooling

    Central Air

  • Fireplace YN

    YES

  • Heating YN

    YES

  • Heating

    Central, Electric

  • Pet friendly

    Cats OK, Dogs OK, Yes

Exterior

  • Garage

    Yes

  • Garage spaces

    2

  • Construction Materials

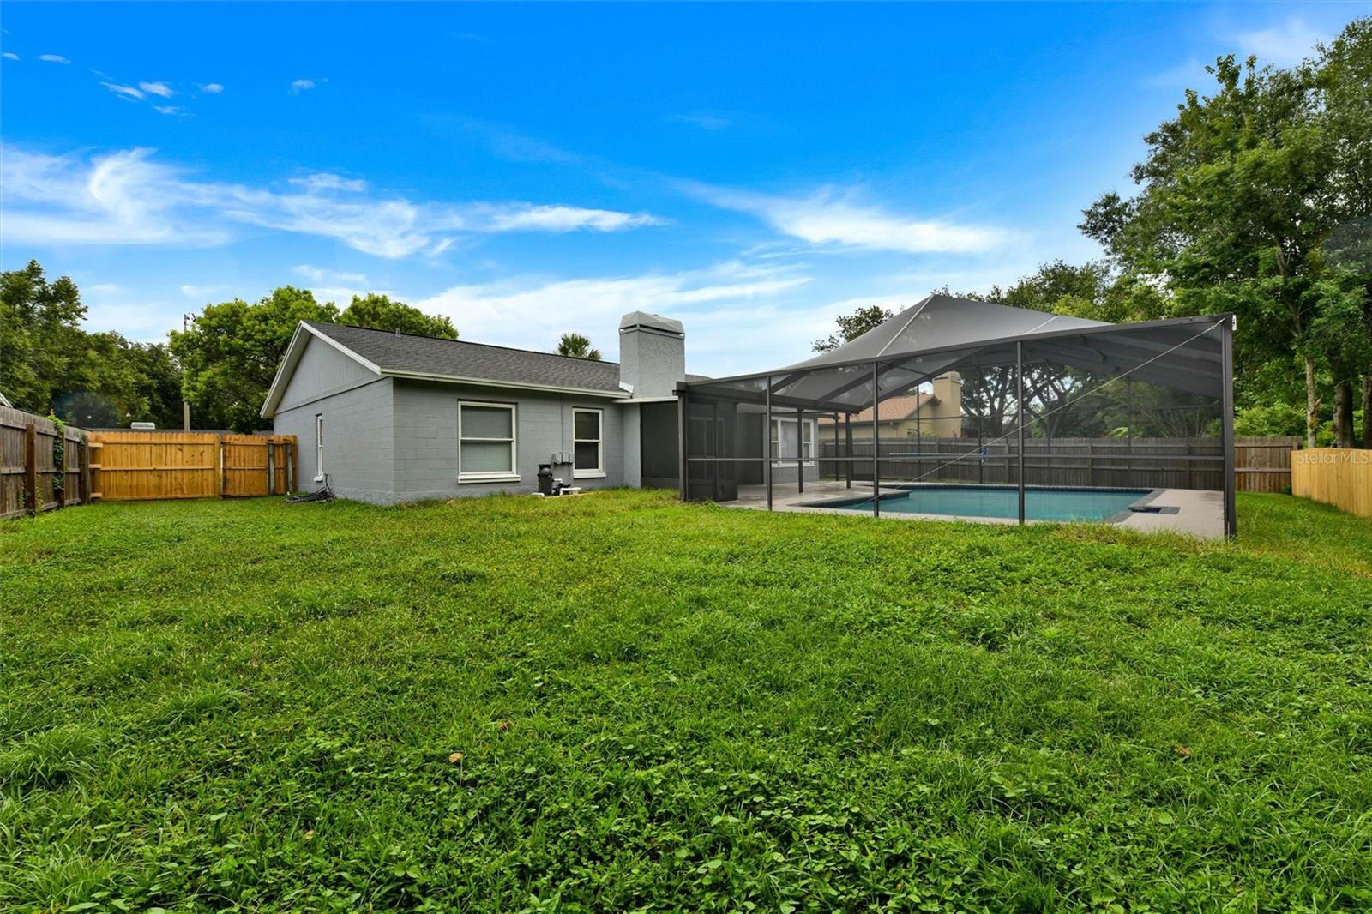
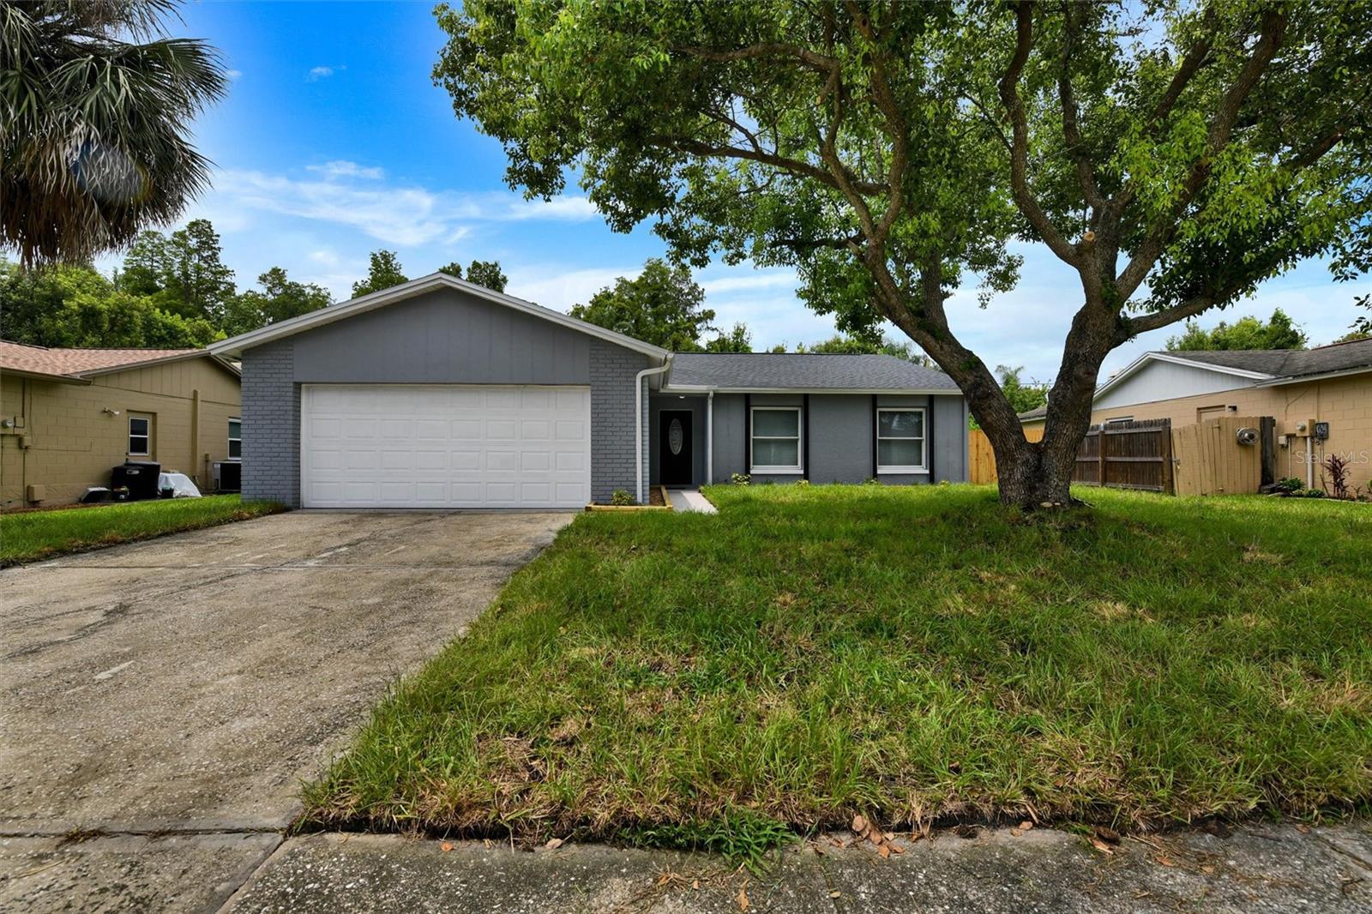
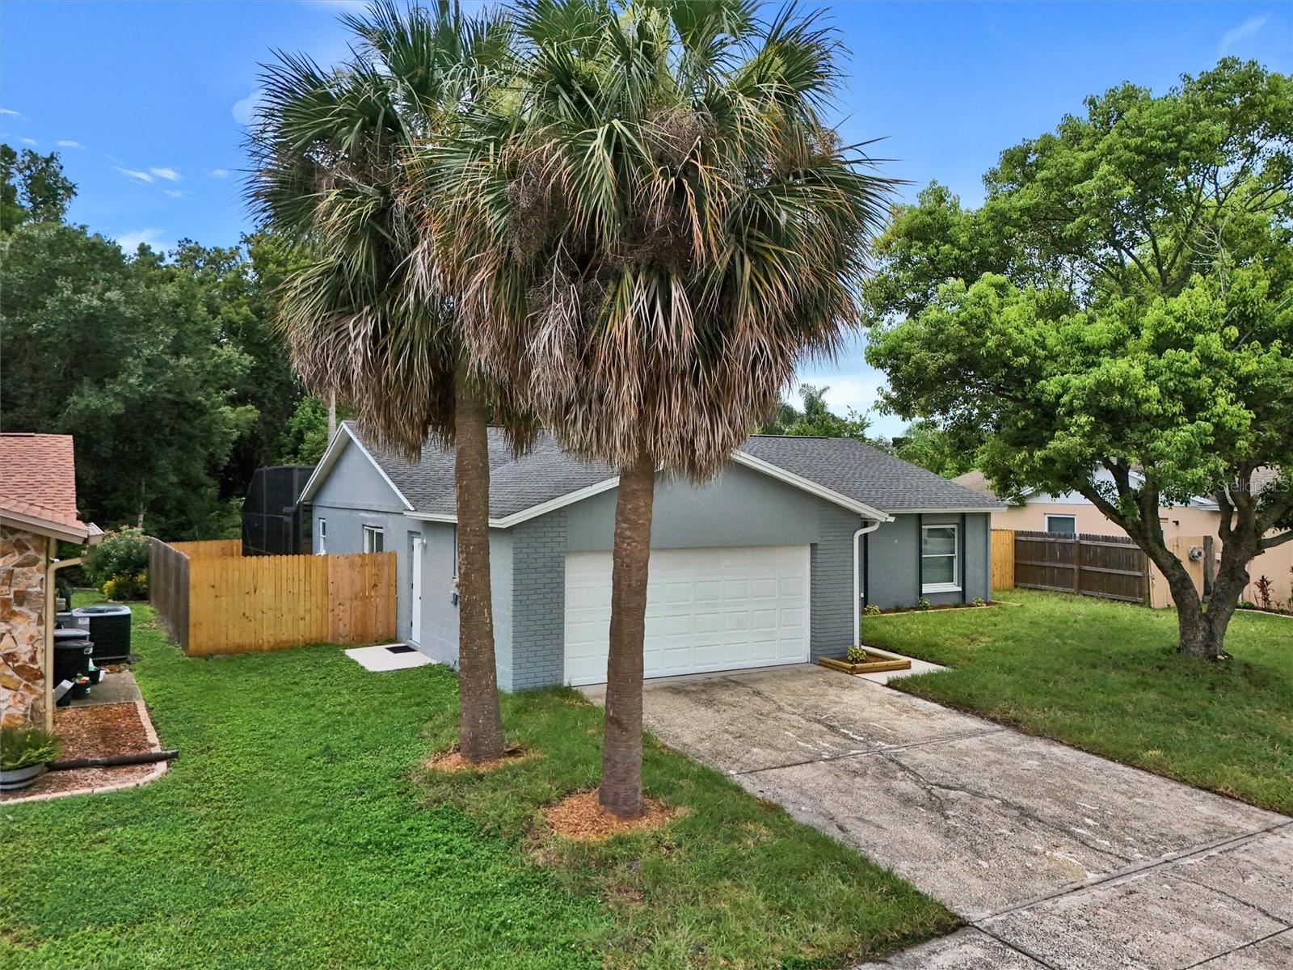
    Block, Stucco, Wood Siding

  • Parking

    Attached

  • Patio and Porch Features

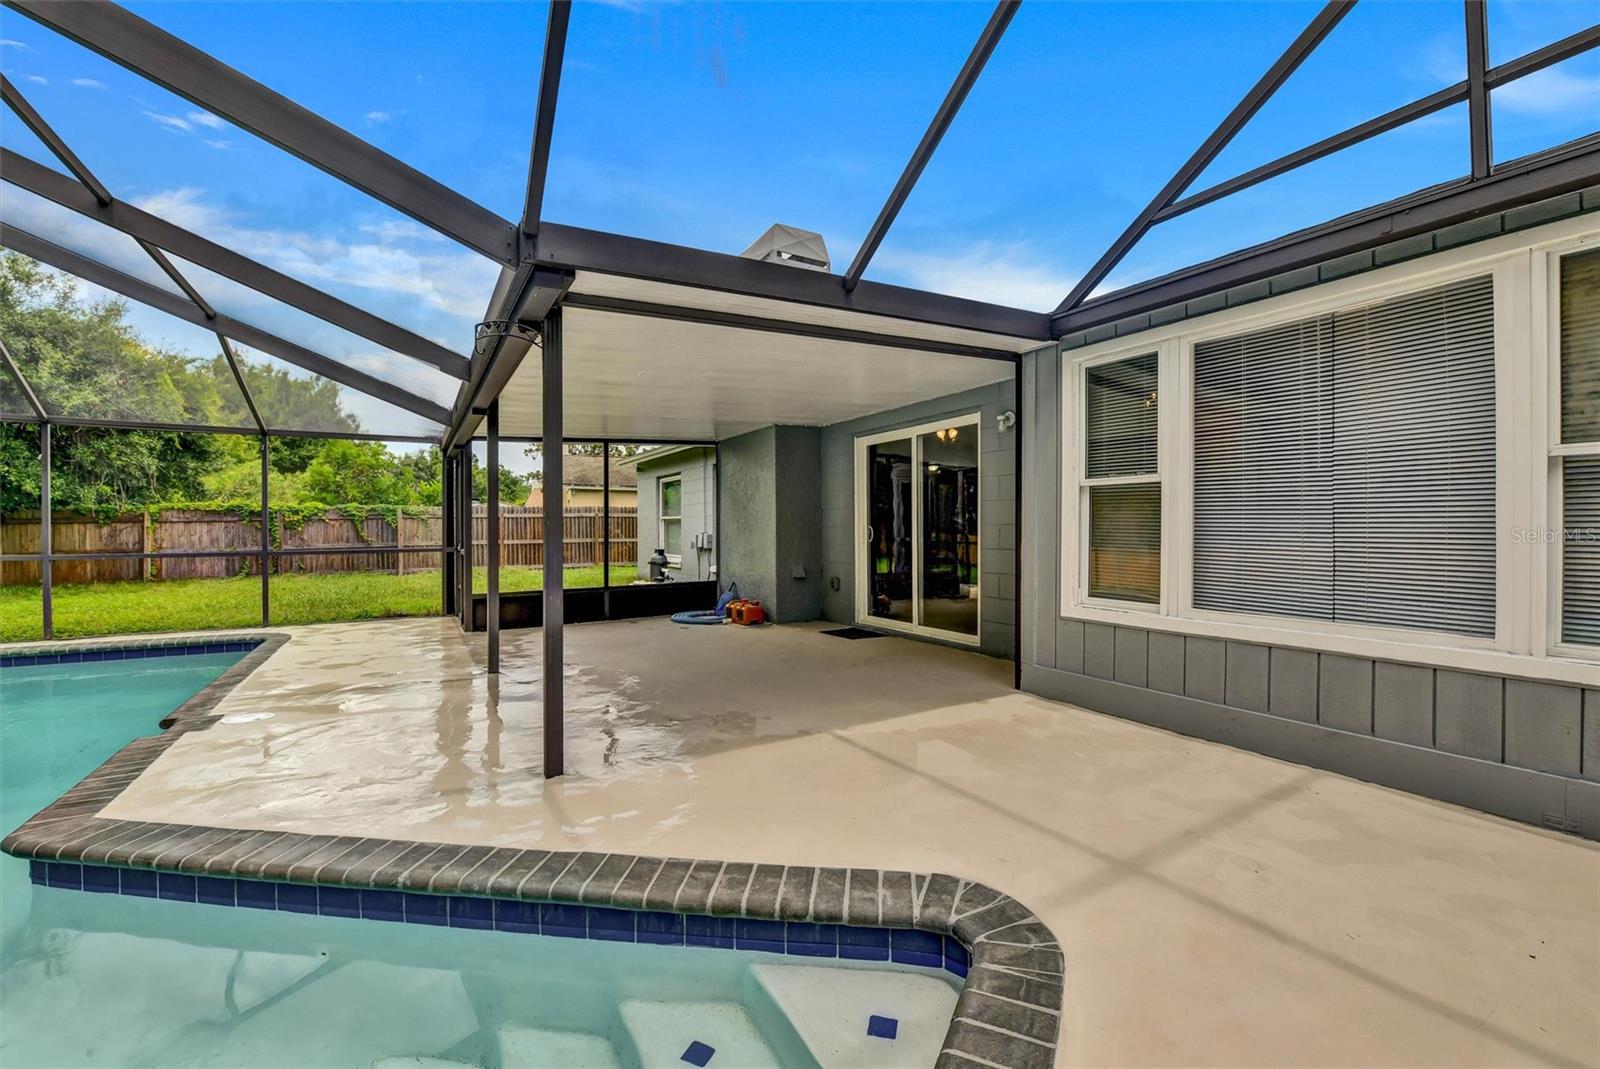
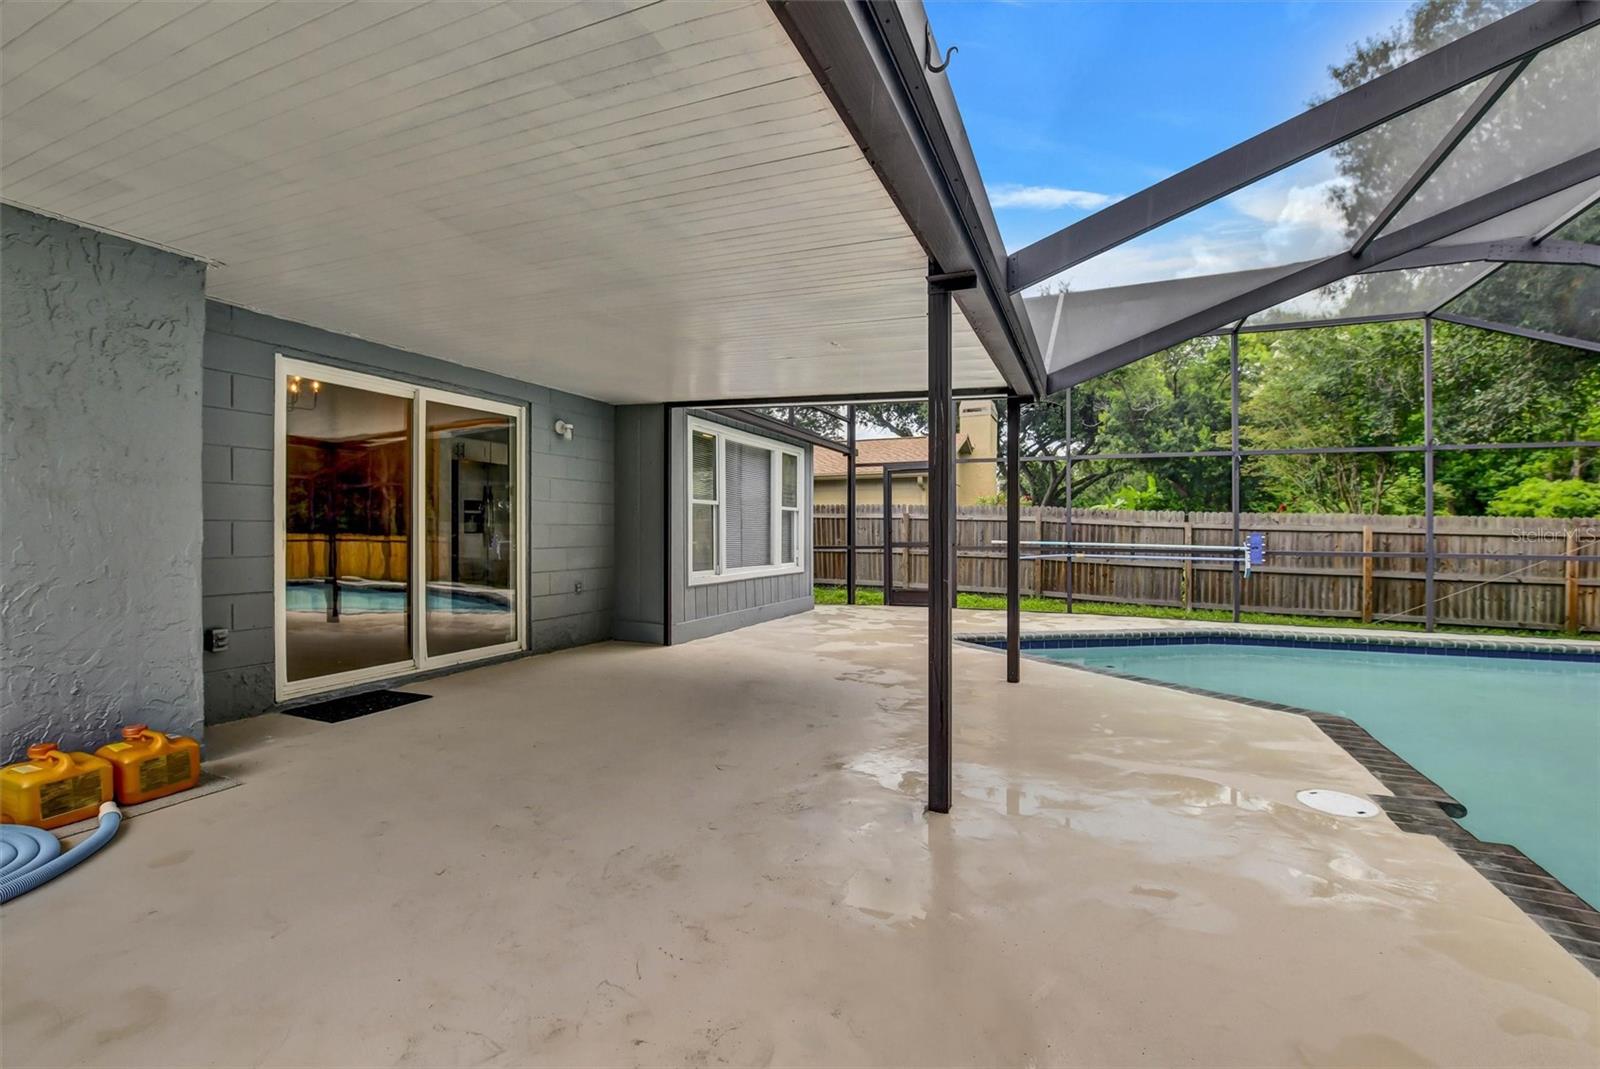
    Rear Porch, Screened

  • Pool

    Yes

  • Pool Features

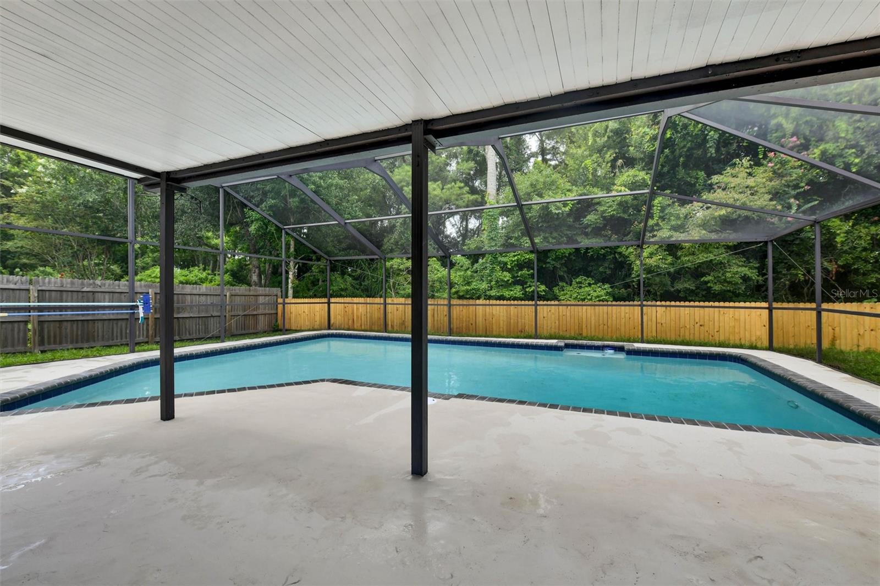
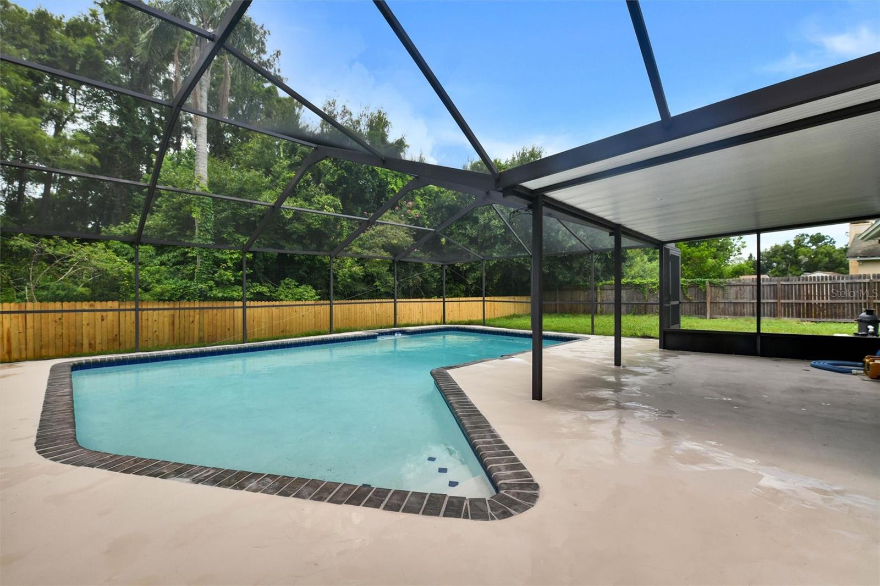
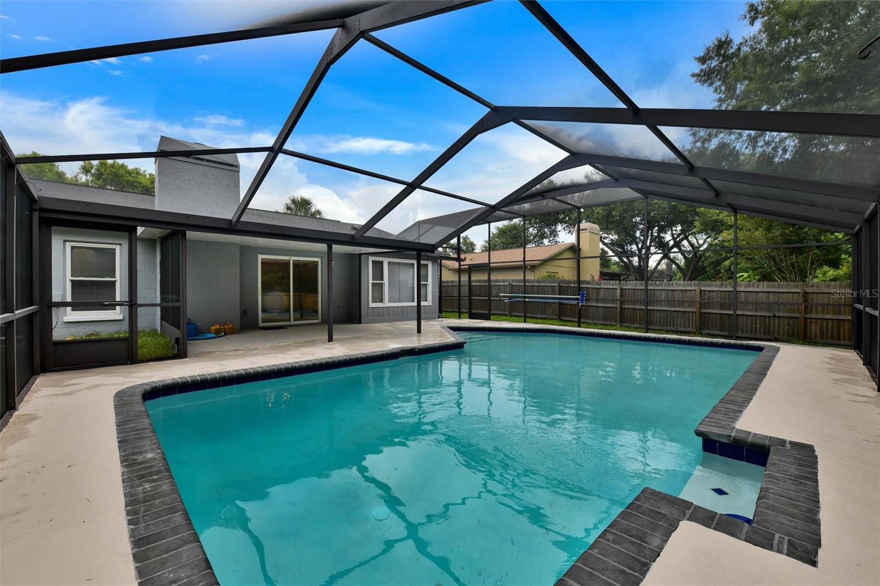
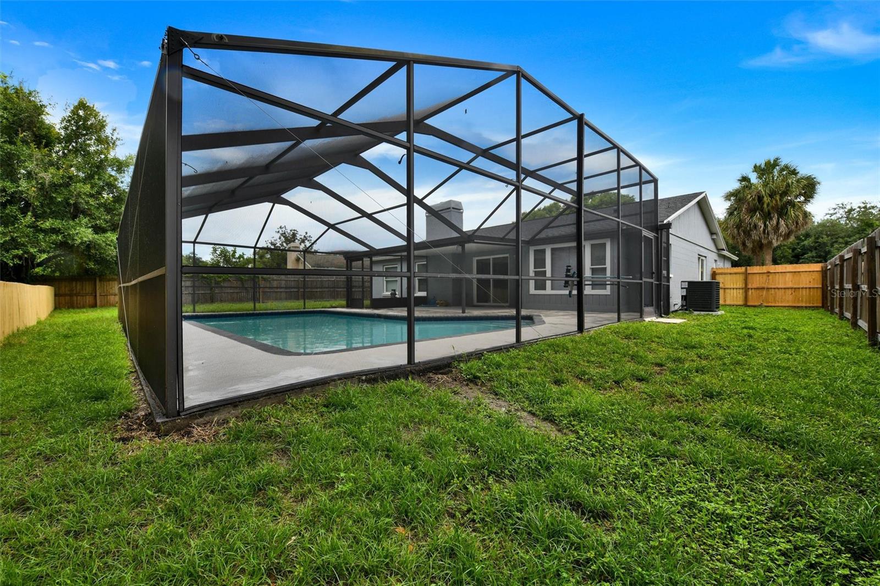
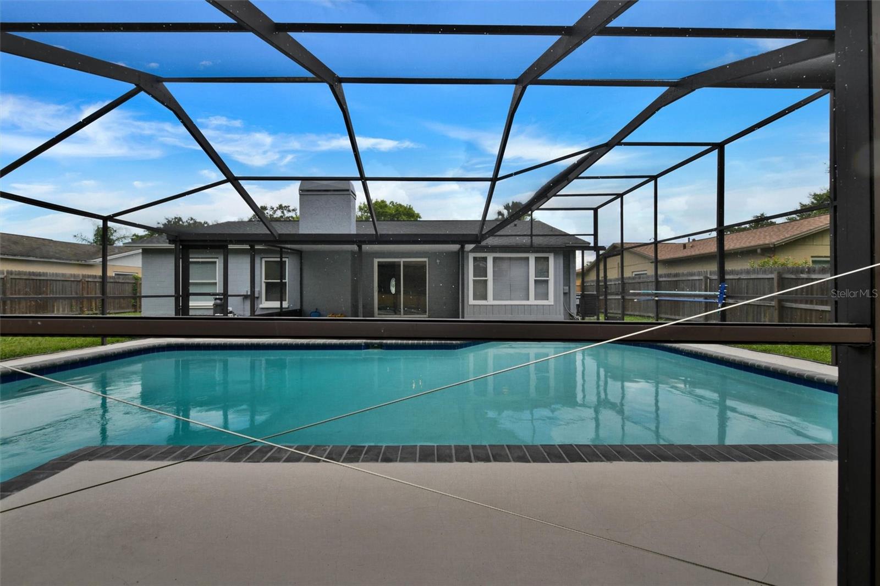
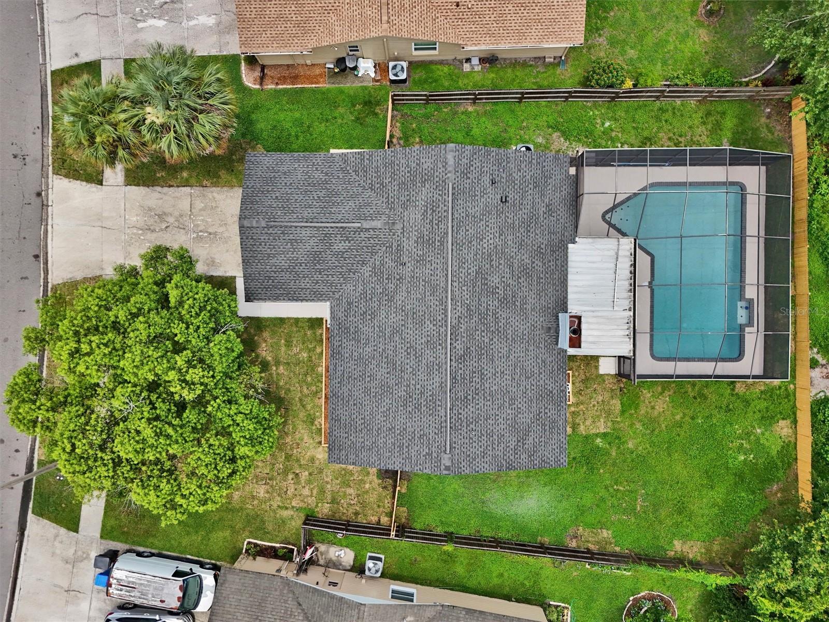
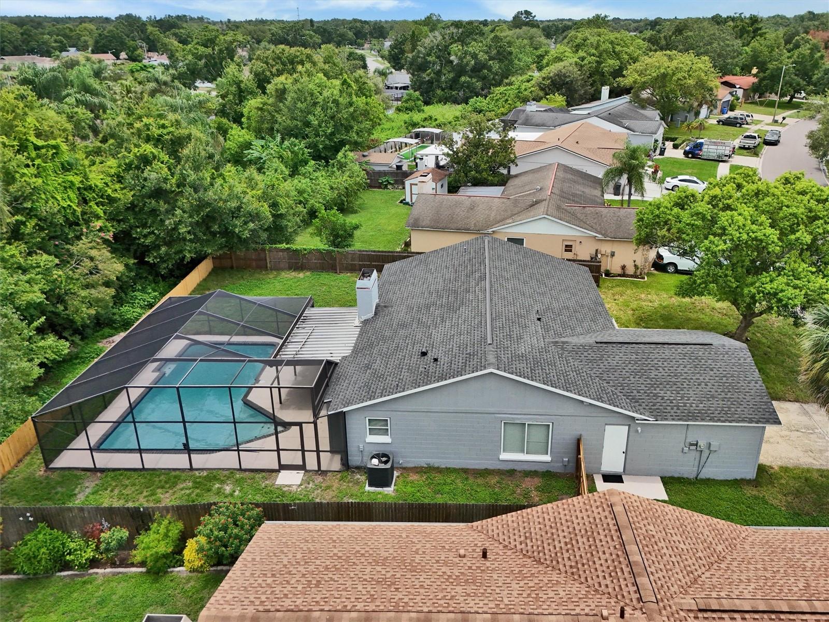
    Gunite, In Ground, Screen Enclosure, Private

  • Waterfront YN

    NO

  • View

    Trees/Woods

Area & Lot

  • Lot Size(acres)

    0.2

  • Lot Size(square feet)

    8,925

  • Property Type

    Residential

  • Property Sub Type

    Single Family Residence

  • Architectural Style

    Contemporary

Price

  • Sales Price

    $529,900

  • Tax Amount

    $6,987.09

  • Sq. Footage

    1,539

  • Price/SqFt

    $344

HOA

  • Association

    No

School District

  • Elementary School

    Essrig-HB

  • Middle School

    Hill-HB

  • High School

    Gaither-HB

Property Features

  • Stories

    1

  • New Construction

    NO

  • Association Amenities

    Park, Playground

  • Foundation Details

    Slab

  • Ownership

    Fee Simple

  • Senior Community YN

    NO

  • Sewer

    Public Sewer

  • Tax Lot

    110

  • Water Source

    Public

Schedule a Showing

Showing scheduled successfully.

<
>
IN PERSON
VIA CHAT

What is 3 + 4 ?


Change time

Mortgage calculator

Estimate your monthly mortgage payment, including the principal and interest, property taxes, and HOA. Adjust the values to generate a more accurate rate.

Your payment

Principal and Interest:

$

Property taxes:

$

HOA fees:

$

Total loan payment:

$

Total interest amount:

$

Location

County

Hillsborough

Elementary School

Essrig-HB

Middle School

Hill-HB

High School

Gaither-HB

Listing Courtesy of Mark Hangen , MIHARA & ASSOCIATES INC.

RealHub Information is provided exclusively for consumers' personal, non-commercial use, and it may not be used for any purpose other than to identify prospective properties consumers may be interested in purchasing. All information deemed reliable but not guaranteed and should be independently verified. All properties are subject to prior sale, change or withdrawal. RealHub website owner shall not be responsible for any typographical errors, misinformation, misprints and shall be held totally harmless.

Agent Ashley Baillio

FOUNDER

Ashley Baillio

Call Ashley today to schedule a private showing.


* Listings on this website come from the FMLS IDX Compilation and may be held by brokerage firms other than the owner of this website. The listing brokerage is identified in any listing details. Information is deemed reliable but is not guaranteed. If you believe any FMLS listing contains material that infringes your copyrighted work please click here to review our DMCA policy and learn how to submit a takedown request.© 2024 FMLS.
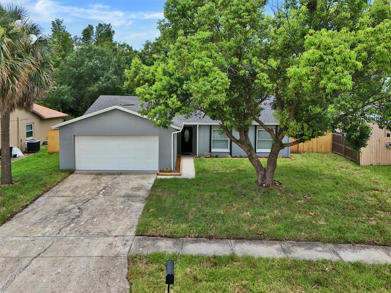
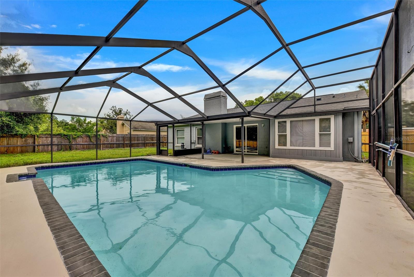
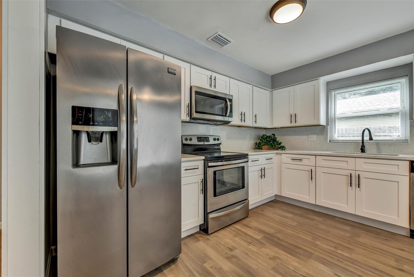
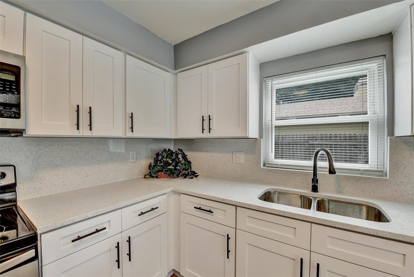
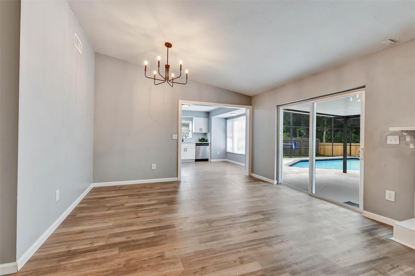
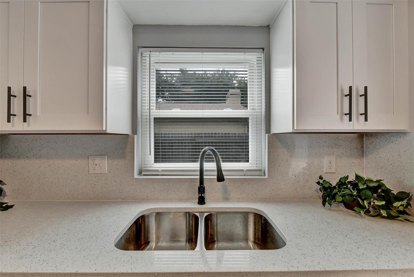
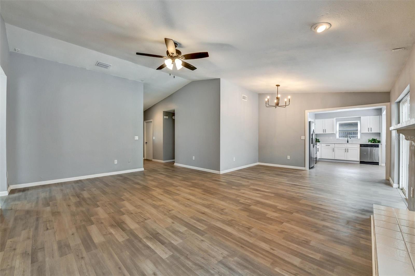
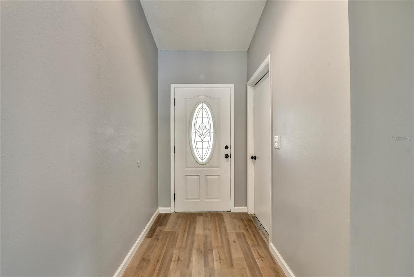
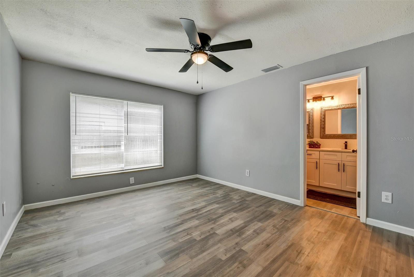
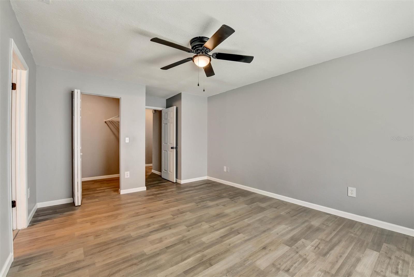
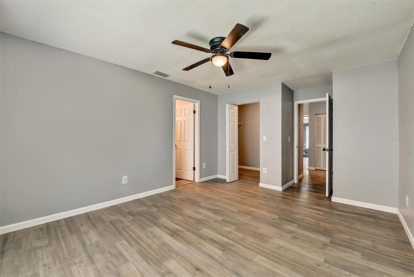
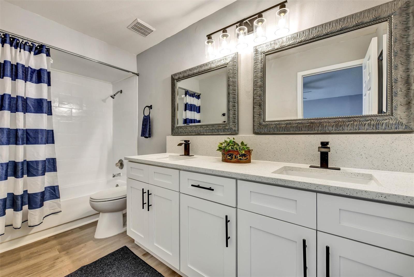
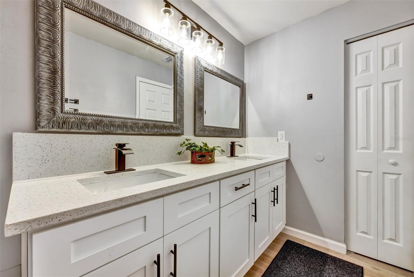
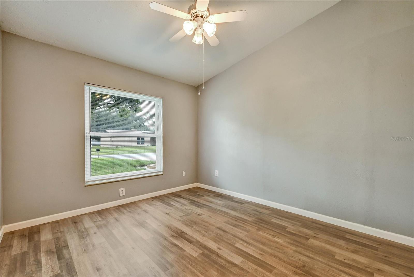
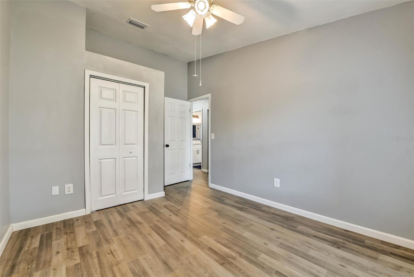
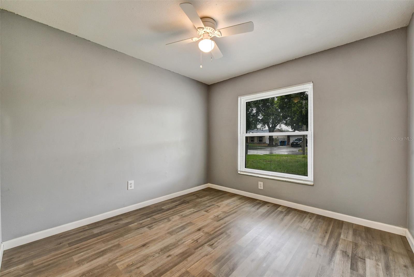
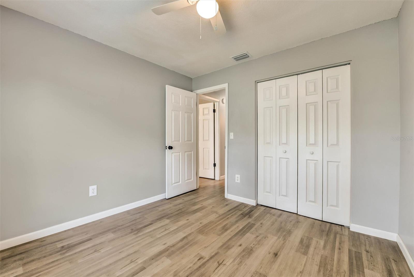
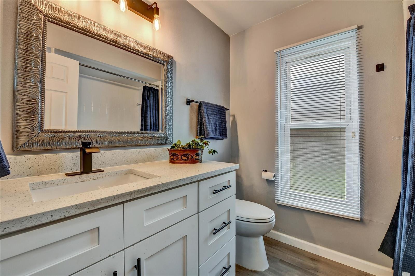
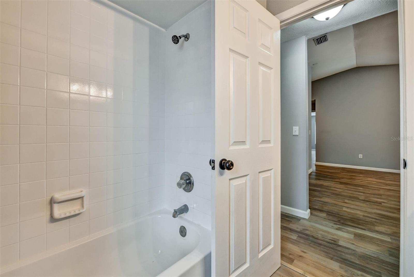
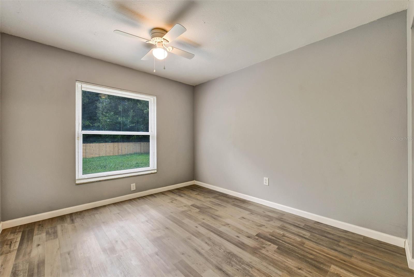
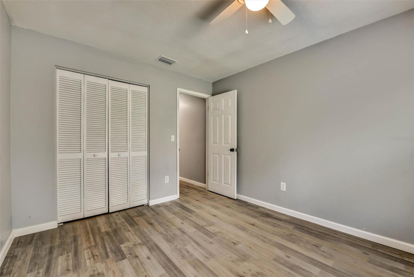
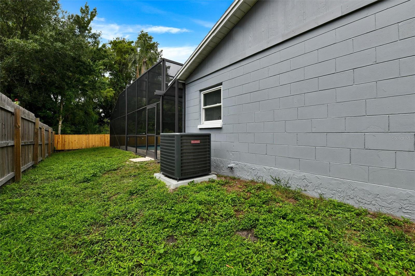
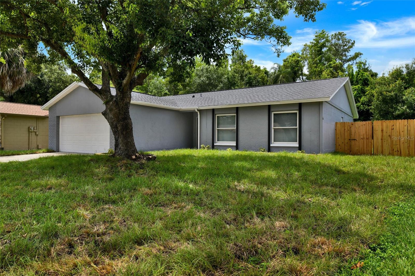
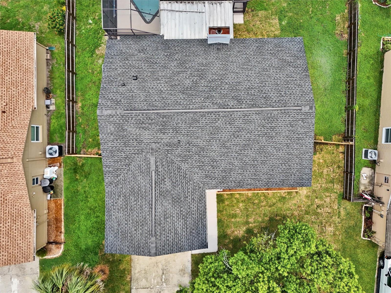
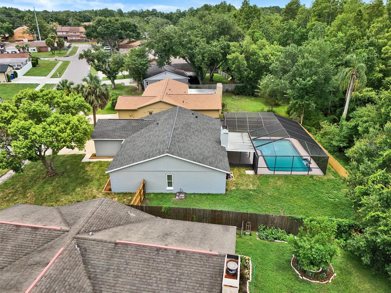
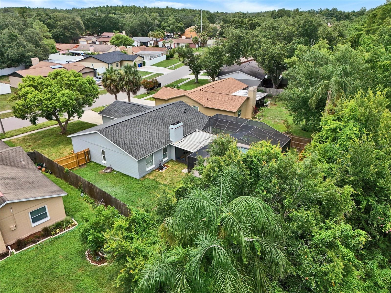
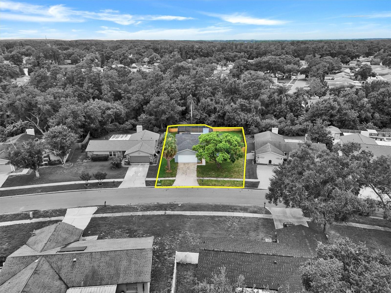
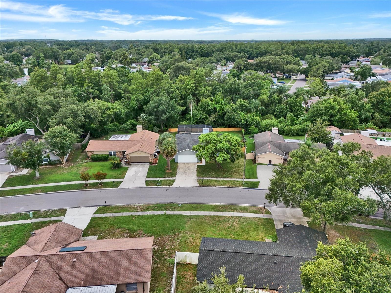
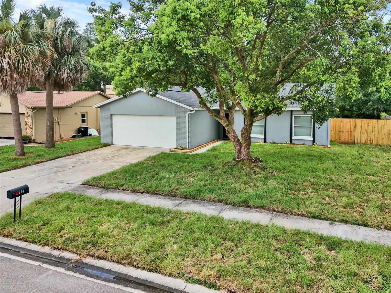
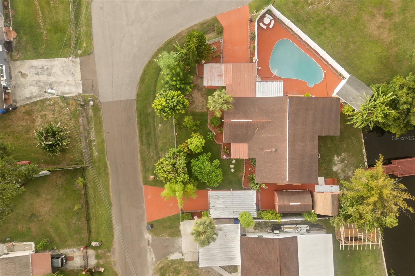
WELCOME HOME!! Start your next chapter in this beautifully remodeled 4-bedroom Carrollwood pool home—perfect for first-time buyers, growing families, or anyone looking for a move-in-ready home with nothing left to do. Enjoy peace of mind from day one with a BRAND-NEW roof, BRAND-NEW A/C, fresh interior and exterior paint, and durable laminate wood flooring throughout. The bright, open kitchen is designed for everyday living and effortless entertaining, featuring brand-new wood cabinetry, beautiful quartz countertops, and stainless steel appliances. Whether you're packing school lunches or hosting weekend dinners, this space is sure to impress. All four bedrooms offer comfortable space for family, guests, or a home office, while both bathrooms have been tastefully updated with modern finishes. Every improvement was made with style, functionality, and long-term comfort in mind. Step outside and discover one of this home's standout features. The screened lanai overlooks a sparkling pool and a fully fenced backyard with no rear neighbors, backing to a peaceful natural area filled with mature trees and lush greenery. Whether you're enjoying your morning coffee, hosting pool parties, or relaxing after a long day, you'll love the private, park-like setting. There's also plenty of room for kids and pets to play, gardening, or storing your boat or RV. An oversized two-car garage provides even more storage and functionality. Location is everything, and this home delivers. Enjoy NO HOA, NO flood insurance required, and quick access to Publix, EOS Fitness, Costco, the Veterans Expressway, Citrus Park Mall, the Upper Tampa Bay Trail, parks, hospitals, shopping, dining, area beaches and top-rated schools. With all the major updates already completed, all that's left to do is move in, unpack, and start making memories.

4914 OAKSHIRE DRIVE

Message successfully sent.

What would you like to know?

What is 3 + 4 ?

I agree to receive email communication and understand I can unsubscribe at any time.

I agree to be contacted by Sell South Florida via call, email, and text for real estate services. To opt out, you can reply 'stop' at any time or reply 'help' for assistance. You can also click the unsubscribe link in the emails. Message and data rates may apply. Message frequency may vary. Privacy Policy

Related Properties

New on site today
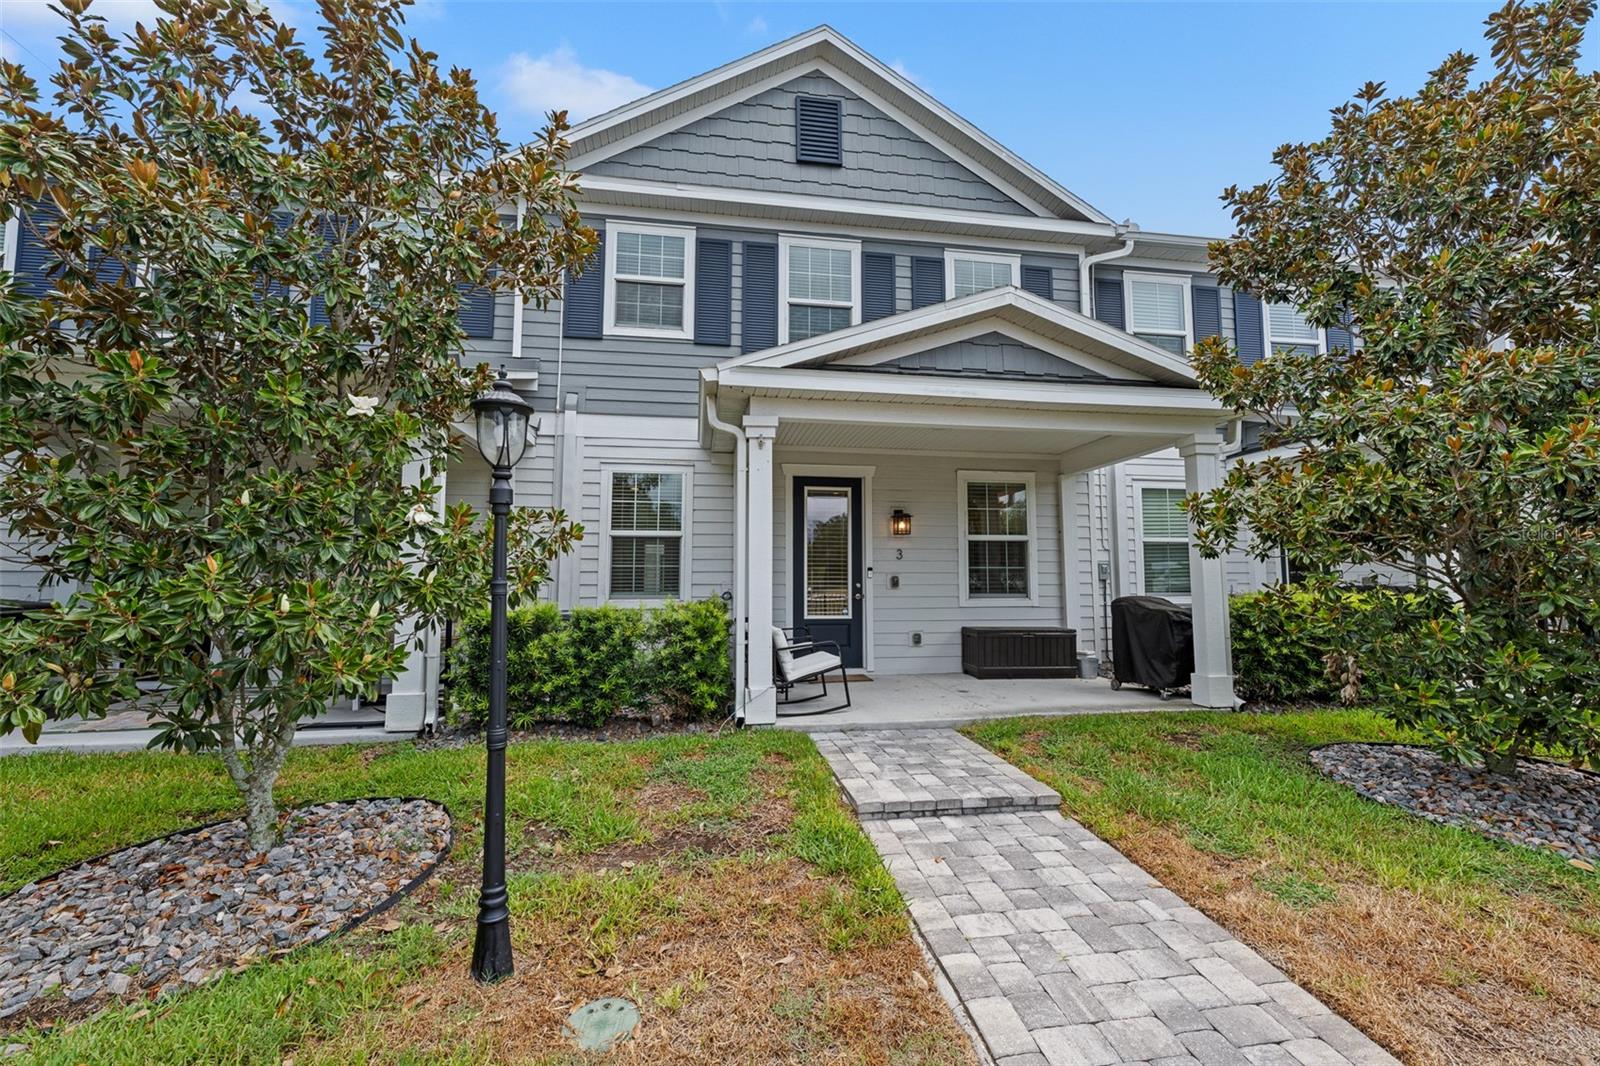
Tucked into the storied Port Tampa district of South Tampa, this beautifully upgraded 3-bedroom, 2.5-bathroom townhome offers refined living within an intimate collection of just 20 residences. A paver-lined walkway leads through the community to a covered front porch and welcoming foyer, setting an elegant tone before you even step inside. Nine-foot ceilings and abundant natural light carry throughout the home, beginning with engineered wood flooring and a matching wood staircase on the main level. The open-concept layout centers on a beautifully appointed kitchen featuring granite countertops, stainless steel appliances, shaker-style cabinetry with crown-molded 42" uppers, and an island breakfast bar with adjoining dining nook that flows effortlessly into the living area, ideal for both everyday living and easy entertaining. A convenient powder bath completes the main level. Upstairs, 8-foot doors are showcased, and the large primary suite offers a peaceful retreat with a generous walk-in closet and a spa-like en-suite featuring dual vanities and a frameless glass shower. Two additional bedrooms share a well-appointed Jack-and-Jill full bath, while an upstairs laundry area with stackable washer and dryer adds everyday convenience. The attached two-car garage, accessible from both the home and the rear alley, offers ample room for vehicles and extra storage. At Camellia Square Townhomes, community living here is equally considered: manicured privacy fencing wraps the grounds, and a walkable path connects residents to a shared outdoor grilling station and a dedicated area for dogs. With low HOA dues, the community delivers upscale ease without the premium price tag. The location is unmatched, just minutes from Tampa International Airport, Downtown Tampa, MacDill Air Force Base, I-275, the Selmon Crosstown Expressway, the Veterans Expressway, or even a trip over the bridge to Pinellas County, with waterfront dining destinations along the bay just a short drive away.
#TB8526738

TAMPA

6615 S MANHATTAN AVENUE 3

3 Beds

2 Baths

1,527 Sq.Ft.

$459,900

MLS#: TB8526738
New on site today
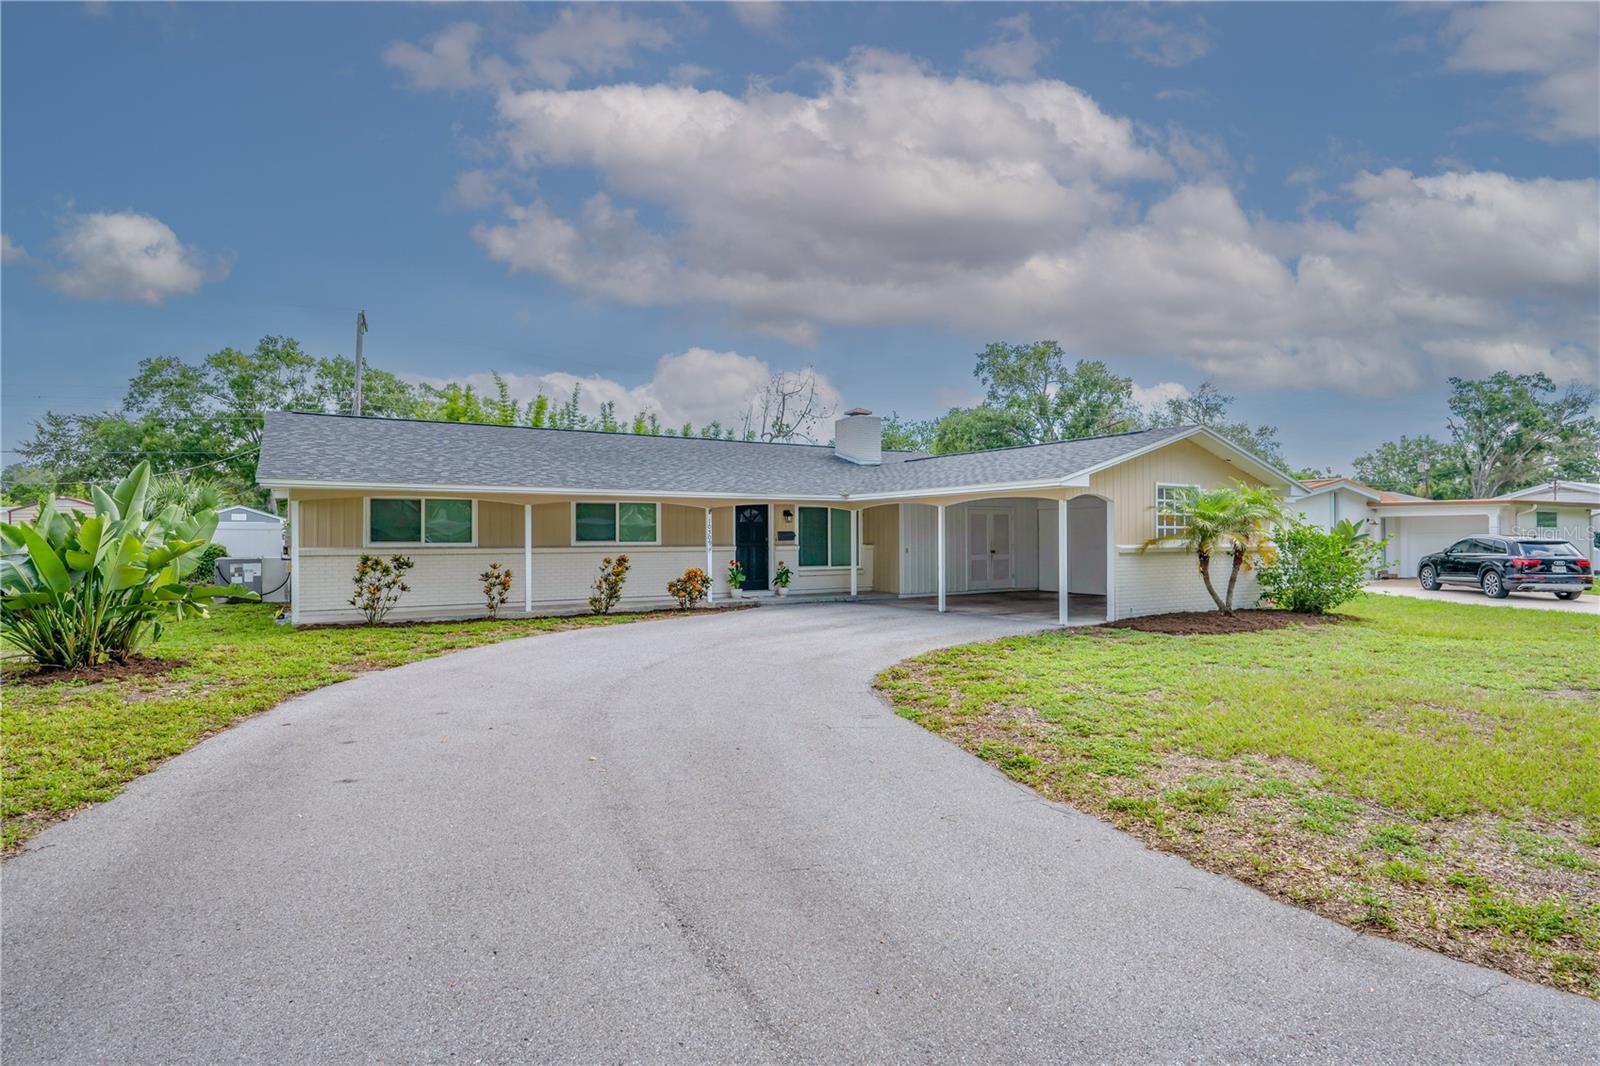
Virtually Staged. Enjoy lake access, boating, fishing, parks and recreation from this charming 3-bedroom, 2-bath home located in the highly desirable Original Carrollwood community. Residents enjoy access to the Carrollwood Recreation District amenities, including Lake Carroll and its community boat ramp, parks, recreation facilities and tennis courts. The home is also conveniently located near Carrollwood K-8, shopping, dining and everyday conveniences.

Inside, the welcoming family room features a wood-burning fireplace and abundant natural light. The open layout flows into the spacious dining area and updated kitchen featuring white cabinetry, a custom island with additional storage and breakfast-bar seating, butcher-block countertops, stainless steel appliances, an apron-front double sink and upgraded fixtures and hardware. French doors open to the large fenced backyard, while sliding doors lead to the open lanai—creating plenty of space for entertaining, pets and outdoor living.

Terrazzo flooring extends throughout the main living areas and bedrooms, adding character and durability. The oversized laundry room also provides flexible space for a home office, storage or additional household needs. Major improvements include a new roof and air-conditioning system installed in 2022, impact-rated front windows added in 2019, and completely new air-conditioning ductwork installed in 2026. The spacious backyard also includes a newer storage shed.

A wonderful opportunity to enjoy the established neighborhood, recreational amenities and sought-after lifestyle that make Original Carrollwood such a special place to call home.
#TB8526912

TAMPA

10509 ORANGE GROVE DRIVE

3 Beds

2 Baths

1,460 Sq.Ft.

$510,000

MLS#: TB8526912
New on site today
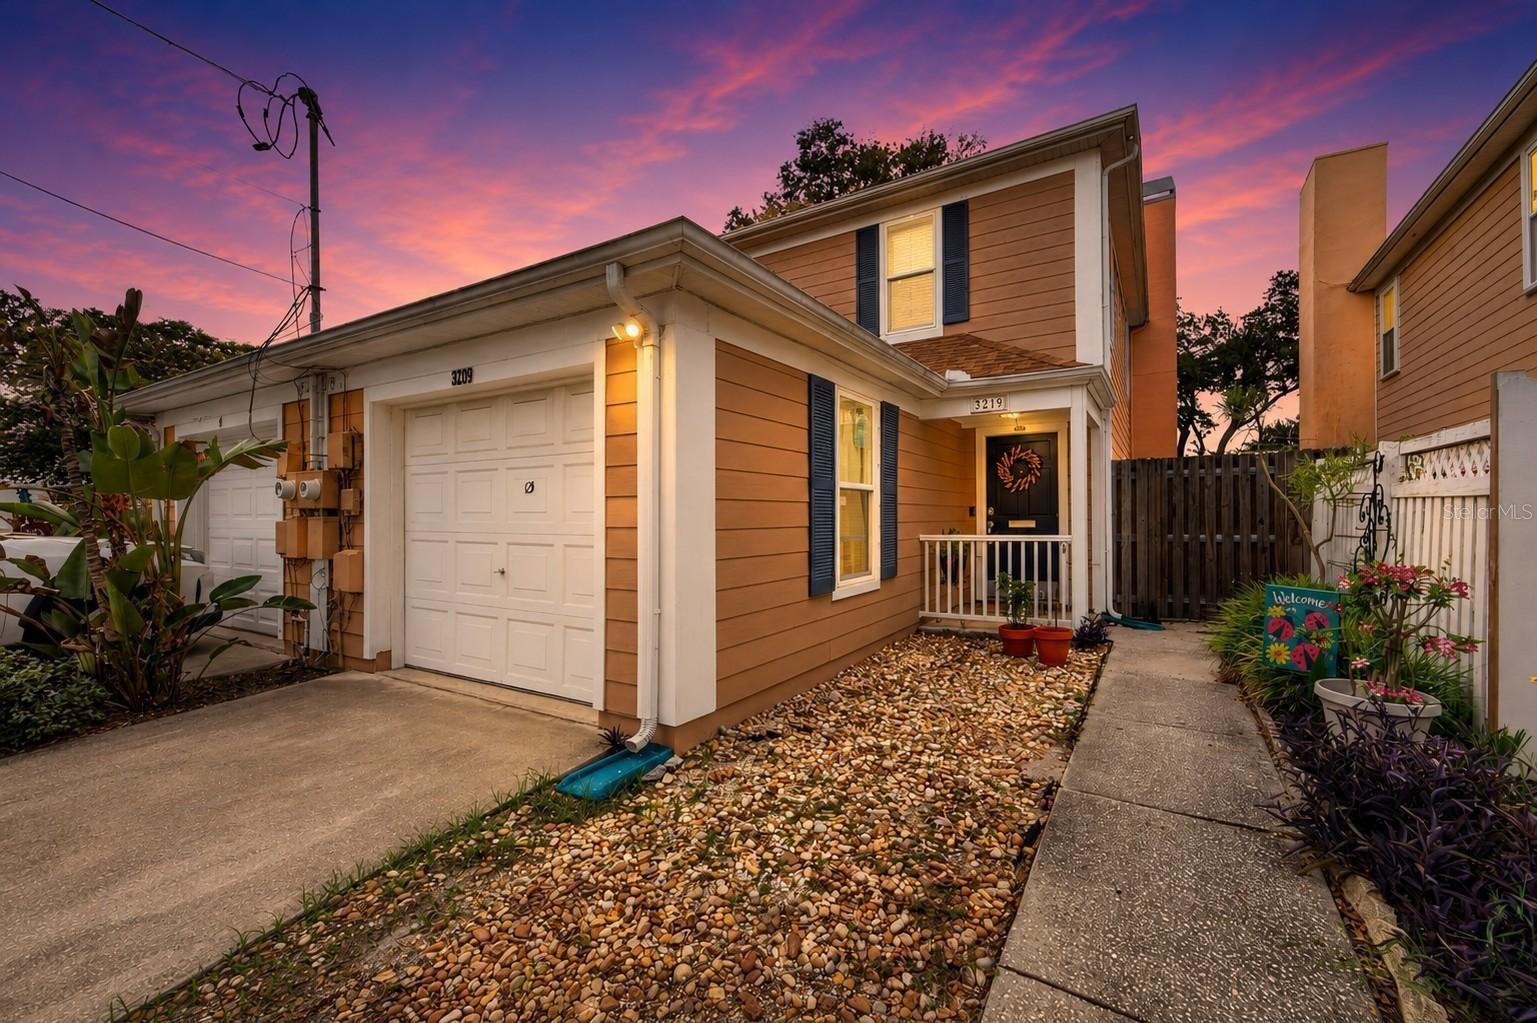
Location, Location, Location! Don't miss this opportunity to own this townhome in the heart of South Tampa's highly desirable Palma Ceia Park. Just minutes from Palma Ceia Country Club, scenic Bayshore Boulevard, the Le Roy Selmon Expressway, shopping, dining, and Tampa General Hospital, you'll love the convenience this location offers. Situated in a non-flood zone for added peace of mind, this 2-bedroom, 2.5-bath townhome with a 1-car garage offers comfort and convenience. Step inside to a welcoming foyer with a convenient half bath that leads to the kitchen and great room.  The kitchen features wood cabinetry and stainless-steel appliances. The great room is perfect for relaxing or entertaining, complete with a cozy fireplace and French doors that open to a private covered patio and fenced backyard—ideal for morning coffee, outdoor dining, or pets.  Upstairs, both bedrooms offer the privacy of their own ensuite bathrooms. A dedicated laundry closet with an included washer and dryer adds everyday convenience.  Recent updates include new first-floor flooring (2026), roof (2021), A/C (2018), and double-pane windows (2024), giving you added confidence and value.  Located within the highly sought-after Plant High School District, this home is perfect as a primary residence, seasonal getaway, or investment property. Enjoy the best of South Tampa living with everything you need just moments from your front door.
#TB8526991

TAMPA

3219 W SANTIAGO STREET B

2 Beds

2 Baths

1,284 Sq.Ft.

$540,000

MLS#: TB8526991
New on site today
Under Construction. The builder is offering buyers up to $25,000 towards closing costs with the use of a preferred lender and title company. 

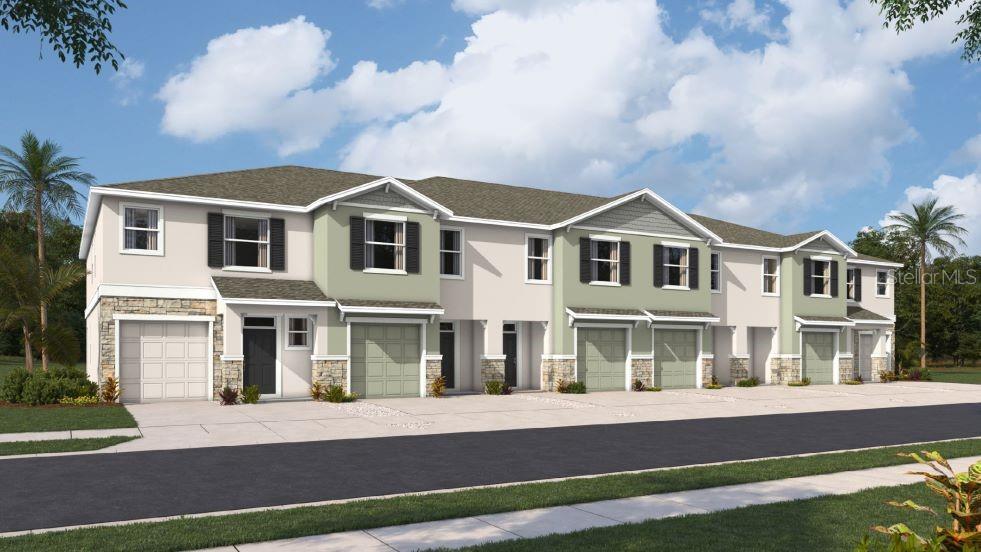
Sanctuary at Citrus Park Townhomes by D.R. Horton offers modern townhome living in a highly desirable Northwest Tampa location near Citrus Park and Westchase, without CDD fees. This community provides convenient access to major roadways, shopping, dining, and entertainment while offering a comfortable neighborhood setting.
Located in Tampa, Florida, Sanctuary at Citrus Park places residents near Veterans Expressway and Gunn Highway, providing easy access to downtown Tampa, Tampa International Airport, and surrounding employment centers.
Sanctuary at Citrus Park features thoughtfully designed two-story townhomes with open-concept layouts, offering three bedrooms, two-and-a-half bathrooms, and a one-car garage, providing functional layouts suited for a variety of lifestyles.
Homes are built with all-concrete block construction and include modern finishes designed for comfort and durability. Each home also features Home Is Connected® Smart Home System, allowing homeowners to conveniently control key home features from their smart device.
With its convenient Tampa location Sanctuary at Citrus Park offers a low-maintenance lifestyle close to the shopping, dining, and entertainment of the Citrus Park area.
Pictures, photographs, colors, features, and sizes are for illustration purposes only and will vary from homes as built. Home and community information, including pricing, included features, terms, availability, and amenities, are subject to change and prior sale at any time without notice or obligation. Materials may vary based on availability.
#TB8527735

TAMPA

8025 WILDLIFE HAVEN STREET

3 Beds

2 Baths

1,673 Sq.Ft.

$458,990

MLS#: TB8527735
New on site today
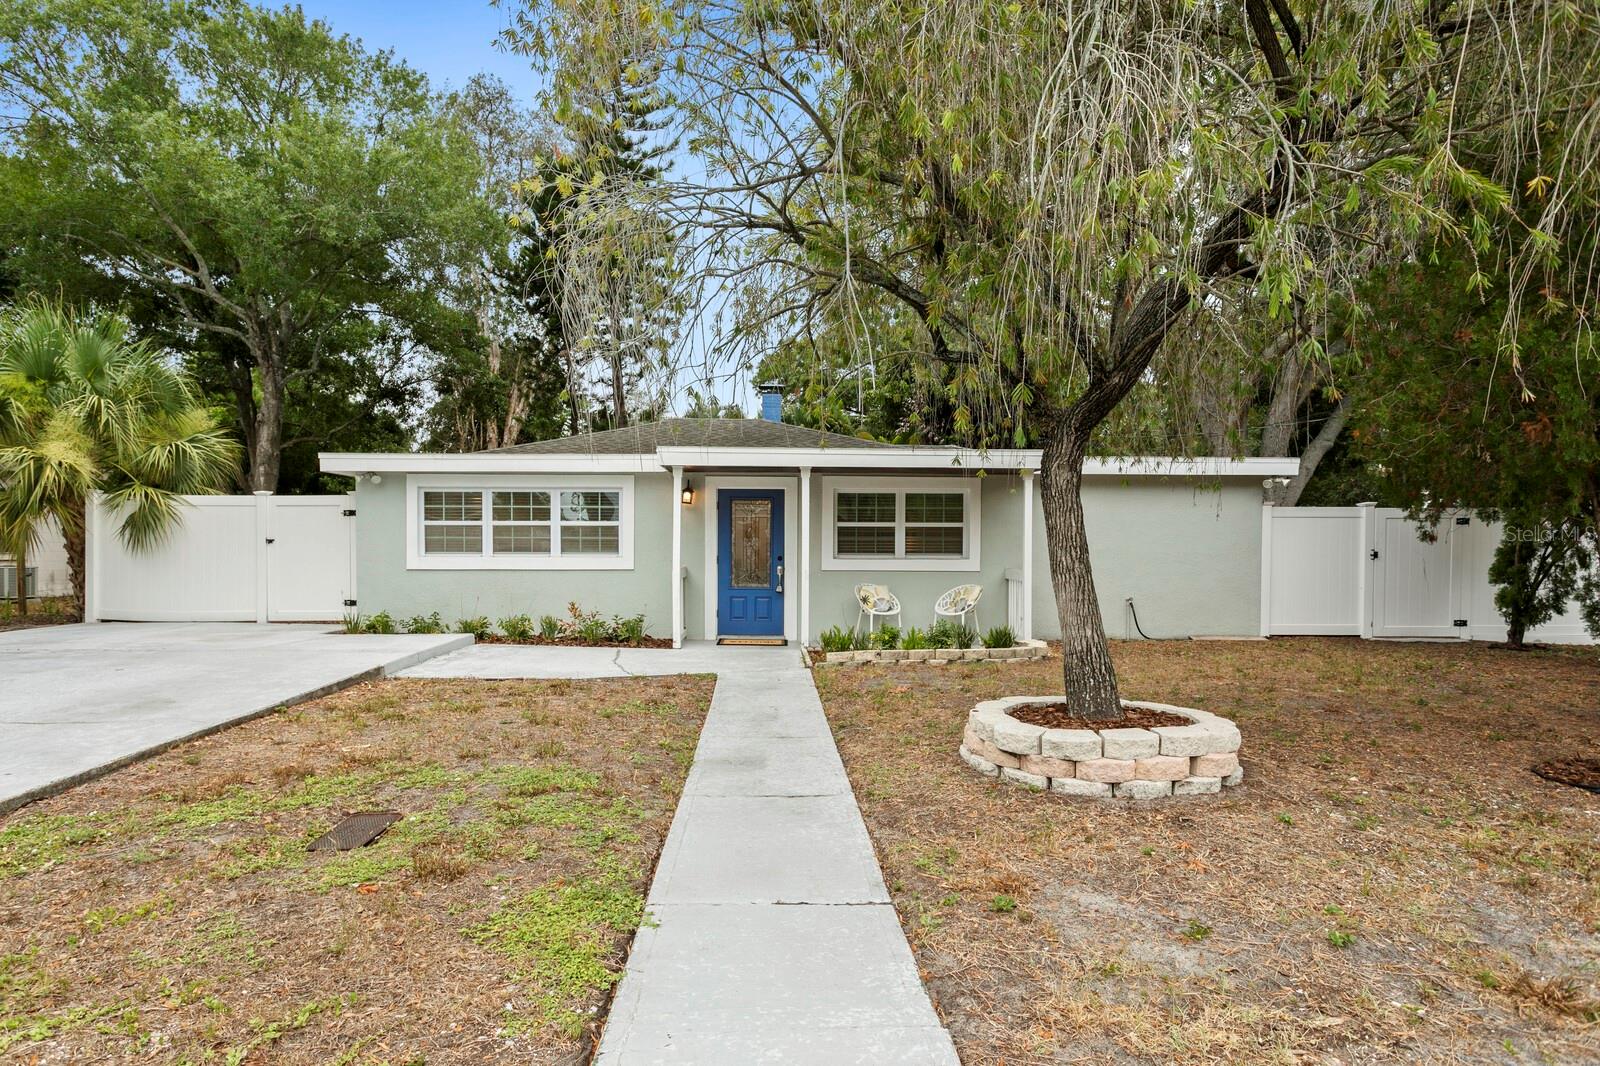
Virtually Staged. SOUTH TAMPA... OVERSIZED FENCED CORNER LOT... 4 BEDROOMS, 3 FULL BATHS... NO FLOOD INSURANCE REQUIRED!

This move-in-ready home offers the perfect combination of comfort, functionality, and location. Block construction, a desirable split-bedroom floor plan, wood-look tile flooring throughout the main living areas, and a spacious living room make this home ideal for both everyday living and entertaining. The flexible layout is perfect for multigenerational living, guests, or a home office.

The kitchen features stainless steel appliances, ample cabinet space, updated countertops, a tile backsplash, and a cozy breakfast nook overlooking the backyard. The three beautifully updated bathrooms add a fresh, modern touch to the home.

The dedicated laundry/utility room adds everyday convenience, while the oversized, fully fenced backyard offers endless possibilities to create your own private outdoor retreat.

Conveniently located near Publix, Target, Wawa, Dutch Bros Coffee, and neighborhood parks, this home offers easy access to the Selmon Expressway, the Gandy Bridge, MacDill Air Force Base, Downtown Tampa, Tampa International Airport, and International Plaza.

Schedule your private showing today!
#TB8526015

TAMPA

3526 W PAUL AVENUE

4 Beds

3 Baths

1,731 Sq.Ft.

$549,900

MLS#: TB8526015
New on site today
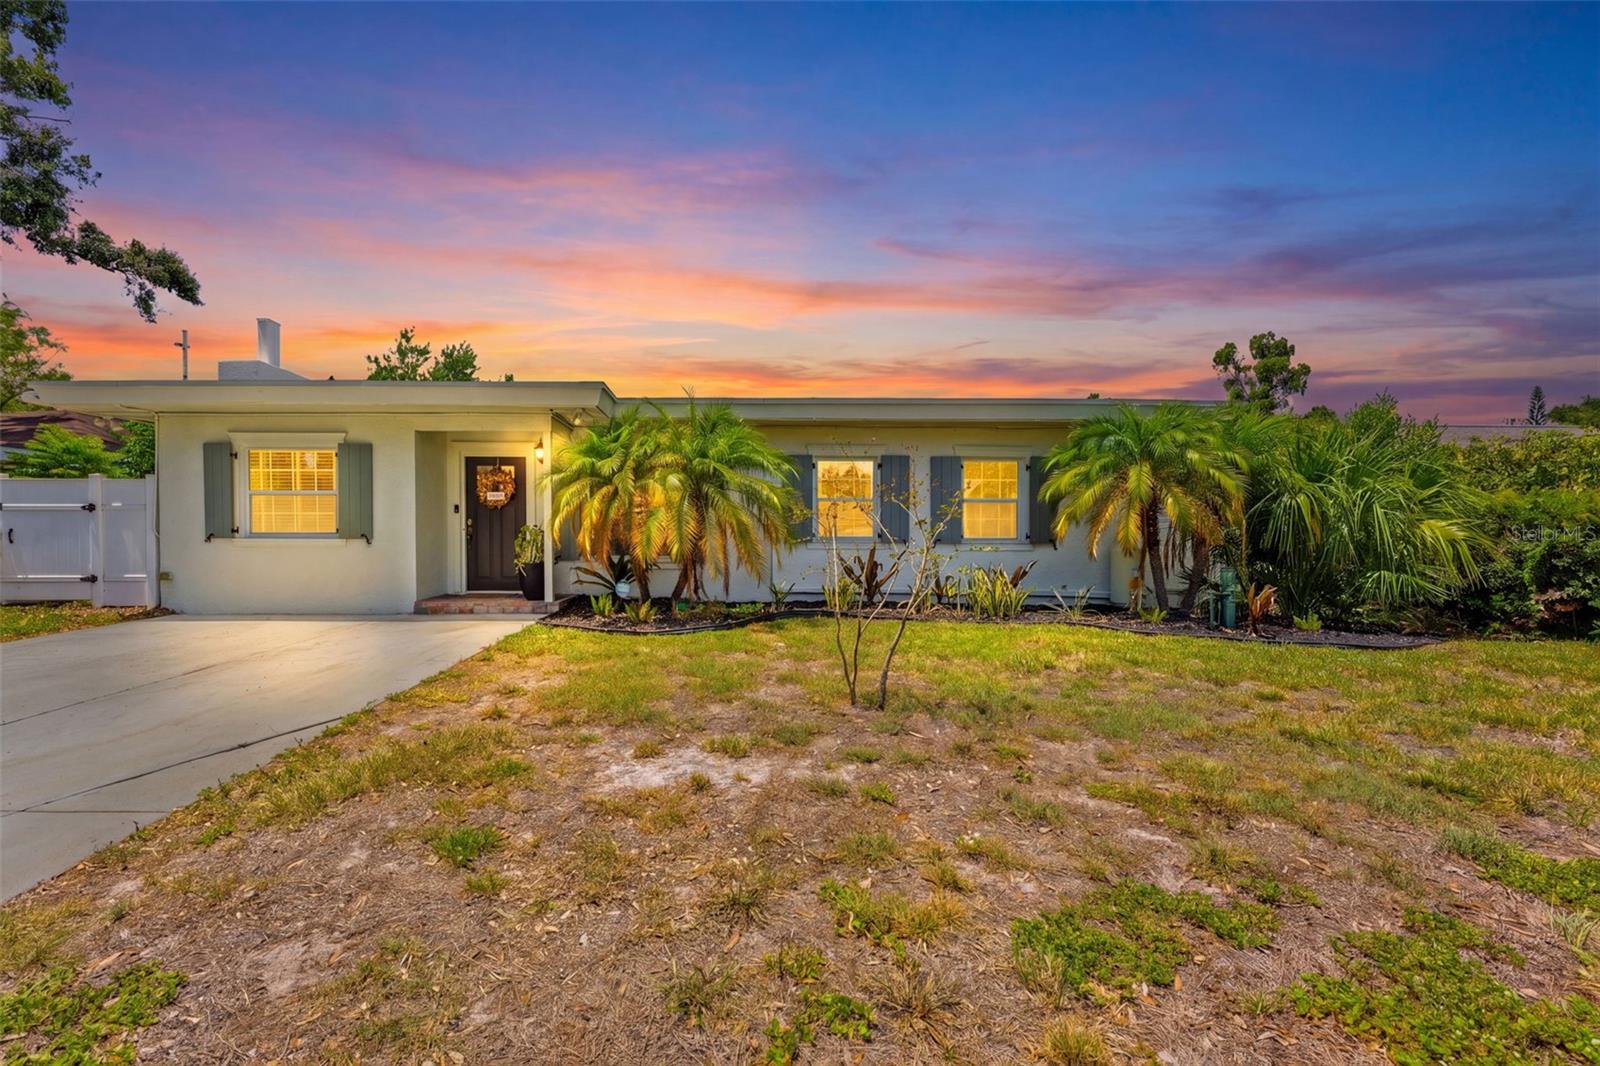
This beautiful and spacious home with over two thousand 'heated/cooled' square feet that has been updated with a highly desirable split bedroom floor layout. You will LOVE the massive gourmet eat-in kitchen with full service breakfast bar/island, boasting quartz counter tops, porcelain farm style sink, an abundance of quality wood cabinets and counter space, stainless steel appliances, recessed lighting, plenty of additional space for a dining area with more formal seating. The Master Suite is beyond amazing! Measuring around 16'x18', the private owners suite is located at the far-end corner of the home, completely private to the rest of the home. Do you appreciate a huge walk-in master closet? This walk-in closet boasts his/her built-ins (like a California style closet) and is around 12'x7'. The beautiful master bathroom features a marble shower and marble vanity counter-top, dual sinks, and lovely porcelain tile flooring. The interior laundry room with a built-in area for folding clothing is located off the kitchen area... it also makes for a great storage area. Let's not forget the expansive fenced backyard with privacy that's definitely big enough for a pool. The owners added a screened in lanai for outdoor living. There is an additional outside private area off the kitchen side door as well. Situated in South Tampa, it offers convenient access to many of the area's most popular destinations while maintaining the feel of an established residential neighborhood. Residents are just minutes from the vibrant dining, shopping, and entertainment options along Westshore and Dale Mabry, with easy access to the waterfront, parks, and recreational amenities.Commuters will appreciate the quick drive to Downtown Tampa, MacDill Air Force Base, Tampa International Airport, and the Westshore Business District, making this an excellent location for military personnel, professionals, and frequent travelers alike. Nearby schools, grocery stores, fitness centers, and everyday conveniences are all within a short drive, adding to the home's everyday appeal.For outdoor enthusiasts, the area offers easy access to parks, walking trails, and the scenic waterfront, while the beautiful beaches of St. Pete and Clearwater are less than an hour away. Combined with its location outside a flood zone, this home offers the convenience of city living with the comfort and stability
#TB8525191

TAMPA

3905 W PEARL AVENUE

4 Beds

2 Baths

2,025 Sq.Ft.

$575,000

MLS#: TB8525191
New on site today
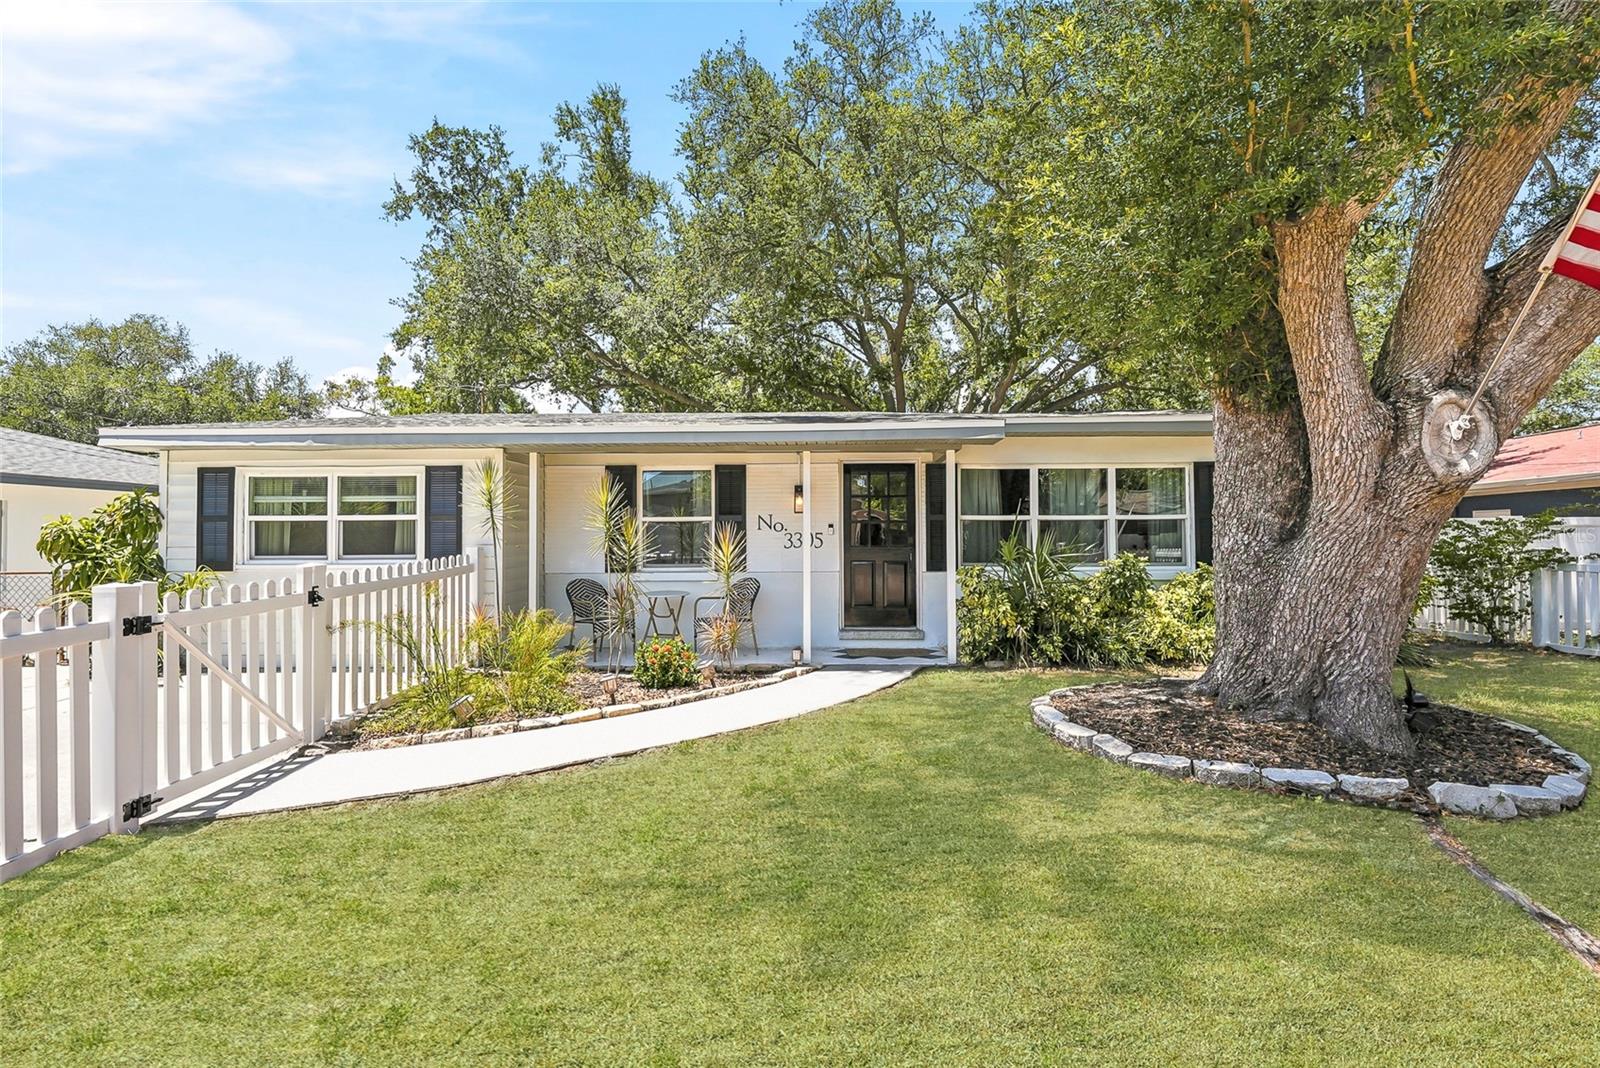
Welcome home to this stunningly renovated South Tampa gem! Tucked away on an oversized lot in the highly desirable South of Gandy neighborhood, this beautiful block home sits safely in an X flood zone with absolutely NO HOA. Inside, the bright open layout is made for entertaining, featuring a gorgeous chef's kitchen with quartz countertops, stainless steel appliances, upgraded luxury vinyl flooring, and two flexible bonus rooms with their own private entries. You will love the absolute peace of mind that comes with brand new 2025 and 2026 updates , including a completely new HVAC system with all new ductwork, a newer roof, windows, and fresh paint. The absolute crown jewel of this property is the detached, brand new, Accessory Dwelling Unit completed in 2026. Complete with its own plumbing, electric, full bath, and premium finishes, it is ready to go as a guest house or an incredible stream of passive rental income. Step outside into your private backyard oasis, where massive oak trees shade an expansive yard fully enclosed by a brand new front vinyl fence. There is tons of room for a pool, plus two spacious storage sheds - one with electric for your dream workshop! Best of all, you are just a short stroll from the Ballast Point Pier, park, and boat ramp, and only minutes from MacDill AFB, Hyde Park, and Downtown Tampa.
#TB8522018

TAMPA

3305 W BALLAST POINT BOULEVARD

4 Beds

3 Baths

1,641 Sq.Ft.

$549,990

MLS#: TB8522018
New on site today
Under Construction. The builder is offering buyers up to $25,000 towards closing costs with the use of a preferred lender and title company. 

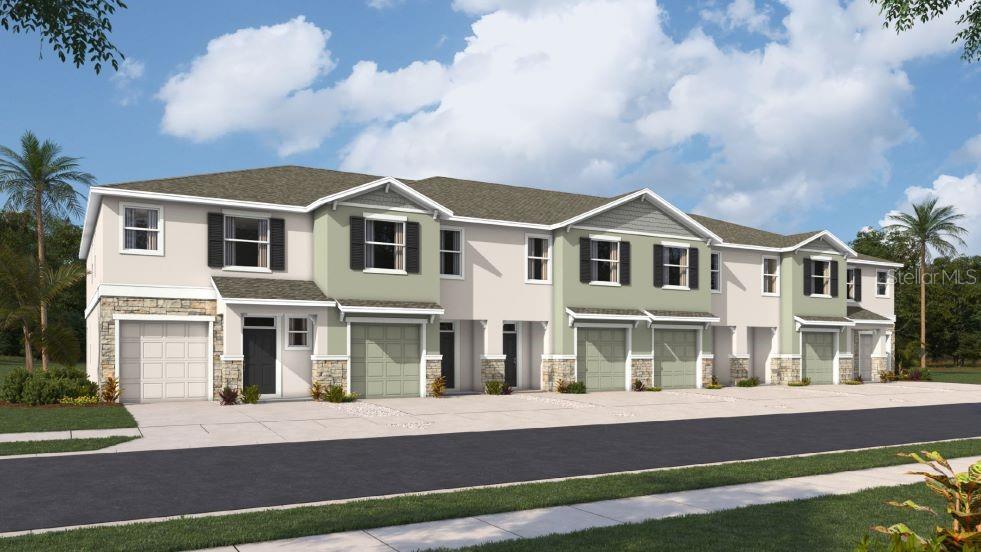
Sanctuary at Citrus Park Townhomes by D.R. Horton offers modern townhome living in a highly desirable Northwest Tampa location near Citrus Park and Westchase, without CDD fees. This community provides convenient access to major roadways, shopping, dining, and entertainment while offering a comfortable neighborhood setting.
Located in Tampa, Florida, Sanctuary at Citrus Park places residents near Veterans Expressway and Gunn Highway, providing easy access to downtown Tampa, Tampa International Airport, and surrounding employment centers.
Sanctuary at Citrus Park features thoughtfully designed two-story townhomes with open-concept layouts, offering three bedrooms, two-and-a-half bathrooms, and a one-car garage, providing functional layouts suited for a variety of lifestyles.
Homes are built with all-concrete block construction and include modern finishes designed for comfort and durability. Each home also features Home Is Connected® Smart Home System, allowing homeowners to conveniently control key home features from their smart device.
With its convenient Tampa location Sanctuary at Citrus Park offers a low-maintenance lifestyle close to the shopping, dining, and entertainment of the Citrus Park area.
Pictures, photographs, colors, features, and sizes are for illustration purposes only and will vary from homes as built. Home and community information, including pricing, included features, terms, availability, and amenities, are subject to change and prior sale at any time without notice or obligation. Materials may vary based on availability.
#TB8527726

TAMPA

8027 WILDLIFE HAVEN STREET

3 Beds

2 Baths

1,673 Sq.Ft.

$463,990

MLS#: TB8527726
Welcome to this beautifully maintained and completely remodeled 3-bedroom, 2-bath waterfront pool home with no HOA in the desirable Tricanal Estates of Tampa! Situated on a spacious corner lot, this one-of-a-kind property offers a great blend of modern updates, outdoor entertainment and Florida waterfront living. Extensively rebuilt and updated in 2024,  this home features block construction with all-new electrical, plumbing, drywall, interior and exterior paint, kitchen appliances, hot water heater and pool pump, providing peace of mind and true move-in-ready convenience. Inside, you'll find a bright and inviting floor plan featuring an oversized living room, dining area and a large Florida room overlooking the backyard oasis. The home offers 3 spacious bedrooms, including a primary suite with its own bath. Outdoor living is where this property truly shines. The backyard retreat features an in-ground pool with patio, custom poolside bar and serving area and a 20-foot pier/dock overlooking the lagoon and bird sanctuary with direct water access to Tampa Bay. A gardener's paradise, this property features an impressive collection of mature fruit trees and plants and bring your chickens as there is a chicken coop! Additional property highlights include: two large 12' x 20' storage sheds with electric, two driveways with covered carport parking and fresh interior and exterior paint. Conveniently located just minutes from major highways and roadways, this home provides easy access to Downtown Tampa, Brandon, Tampa International Airport, and Orlando, while still offering the seclusion and tranquility of waterfront living. This rare waterfront gem combines modern renovations, exceptional outdoor amenities, abundant gardening opportunities and direct bay access in 10 minutes, gulf access in 25 minutes - truly a unique Florida lifestyle property you won't want to miss!
#TB8524802

TAMPA

4506 24TH AVENUE S

3 Beds

1 Baths

1,469 Sq.Ft.

$499,000

MLS#: TB8524802

 - property

Send a message

Message successfully sent.

Your message

What is 3 + 4 ?

Reason for contacting?

I agree to receive email communication and understand I can unsubscribe at any time.

I agree to be contacted by Sell South Florida via call, email, and text for real estate services. To opt out, you can reply 'stop' at any time or reply 'help' for assistance. You can also click the unsubscribe link in the emails. Message and data rates may apply. Message frequency may vary. Privacy Policy

Sign Out

Virtual Assistant

Would you like to take the next step with this property? We can help you schedule a showing or virtual tour, or send you more details.

Yes, I would like more information.

Thank You for Your Reply, One of Our Agents will contact you as soon as possible

No, maybe later.

Thank you, you can always contact me via email, phone number or through the contact form.

Realhub AI

Lucy - Your AI-Powered Realtor

Update Your Temporary Password

Personalize your search

Enter your email and we'll notify you immediately when new listings match what you're looking for.

or enter email address

Already have an account ? Login here

Continue your home search

I agree to receive communications and understand I can unsubscribe at any time.

I agree to be contacted by Sell South Florida via call, email, and text for real estate services. To opt out, you can reply 'stop' at any time or reply 'help' for assistance. You can also click the unsubscribe link in the emails. Message and data rates may apply. Message frequency may vary. Privacy Policy

Already have an account ? Login here

We use cookies

We use cookies primarily for analytics to enhance your experience. By accepting, you agree to our use of these cookies. You can manage your preferences or learn more about our cookies policy.