


Property
Beds
3
Full Baths
2
1/2 Baths
1
Year Built
2007
Sq.Footage
2,366
Welcome home to this beautifully renovated and thoughtfully upgraded two-story residence, offering 3 bedrooms, 2 1/2 baths, a 2 car garage, and stunning wide water views. From the moment you arrive, you will be greeted with lush landscaping and an elegant paver driveway that creates a warm and inviting first impression. Inside you will find a bright, open-concept living space designed for both everyday living and entertaining. The first floor features a spacious living room, dining room, upgraded kitchen, and a convenient half bath. Large windows bring in an abundance of natural light while showcasing the peaceful pond views beyond. Upstairs, the private bedroom level offers three spacious bedrooms plus a versatile loft, providing plenty of room for a home office, reading area, or additional living space. The primary suite offers a relaxing retreat, while the additional bedrooms provide comfortable accommodations for family and guest. The laundry room is conveniently located on the second level as well. This home has been renovated and upgraded throughout, featuring stylish custom lighting, tankless hot water, 4 year old AC , carefully selected finishes that create a modern yet comfortable feel and beautiful hard-surface flooring throughout. Enjoy your morning coffee or evening sunset overlooking the expansive pond, or take advantage of the wonderful community amenities, including clubhouse/community center, pool, social room, billiards and walk trails. Ideally located just minutes from I-95, St. Lucie West shopping, restaurants, entertainment, major roadways, and everyday conveniences, this home combines beautiful surroundings, thoughtful upgrades including tankless hot water, newer AC, designer lighting, upgraded appliances and an exceptional location. Move-in ready and beautifully maintained, this is the one you've been waiting for!
Features & Amenities
Interior
-
Other Interior Features
Breakfast Bar, Built-in Features, High Ceilings, Pantry, Storage, Soaking Tub, Walk-In Closet(s)
-
Total Bedrooms
3
-
Bathrooms
2
-
1/2 Bathrooms
1
-
Cooling YN
YES
-
Cooling
Central Air, Ceiling Fan(s)
-
Fireplace YN
NO
-
Heating YN
YES
-
Heating
Central
-
Pet friendly
Yes
Exterior
-
Garage
Yes
-
Garage spaces
2
-
Construction Materials
Block, Stucco
-
Parking
Attached, Driveway, Garage, Garage Door Opener, Paver Block
-
Patio and Porch Features
Patio
-
Pool
Yes
-
Pool Features
Association
-
Waterfront YN
YES
-
View
Pond, Water
Area & Lot
-
Lot Features
Waterfront
-
Lot Size(acres)
0.11
-
Property Type
Residential
-
Property Sub Type
Single Family Residence
Price
-
Sales Price
$372,000
-
Tax Amount
$6,252.56
-
Sq. Footage
2,366
-
Price/SqFt
$157
HOA
-
Association
YES
-
Association Fee
$412.01
-
Association Fee Frequency
Monthly
-
Association Fee Includes
N/A
School District
-
Elementary School
N/A
-
Middle School
N/A
-
High School
N/A
Property Features
-
Stories
2
-
Association Amenities
Pool, Billiard Room, Clubhouse, Fitness Center, Gated, Maintenance, Picnic Area, Recreation Facilities, Security, Trail(s)
-
Senior Community YN
NO
-
Sewer
Public Sewer
-
Water Source
Public
Schedule a Showing
Showing scheduled successfully.
Mortgage calculator
Estimate your monthly mortgage payment, including the principal and interest, property taxes, and HOA. Adjust the values to generate a more accurate rate.
Your payment
Principal and Interest:
$
Property taxes:
$
HOA fees:
$
Total loan payment:
$
Total interest amount:
$
Location
County
St Lucie
Elementary School
Middle School
High School
Listing Courtesy of Deborah Jane Fitzgerald , RE/MAX Select Group
RealHub Information is provided exclusively for consumers' personal, non-commercial use, and it may not be used for any purpose other than to identify prospective properties consumers may be interested in purchasing. All information deemed reliable but not guaranteed and should be independently verified. All properties are subject to prior sale, change or withdrawal. RealHub website owner shall not be responsible for any typographical errors, misinformation, misprints and shall be held totally harmless.

FOUNDER
Ashley Baillio
Call Ashley today to schedule a private showing.

* Listings on this website come from the FMLS IDX Compilation and may be held by brokerage firms other than the owner of this website. The listing brokerage is identified in any listing details. Information is deemed reliable but is not guaranteed. If you believe any FMLS listing contains material that infringes your copyrighted work please click here to review our DMCA policy and learn how to submit a takedown request.© 2024 FMLS.
Related Properties

Port St Lucie
442 SW BELMONT Circle
3 Beds
2 Baths
1,364 Sq.Ft.
$314,900
MLS#: B26063127
Port St Lucie
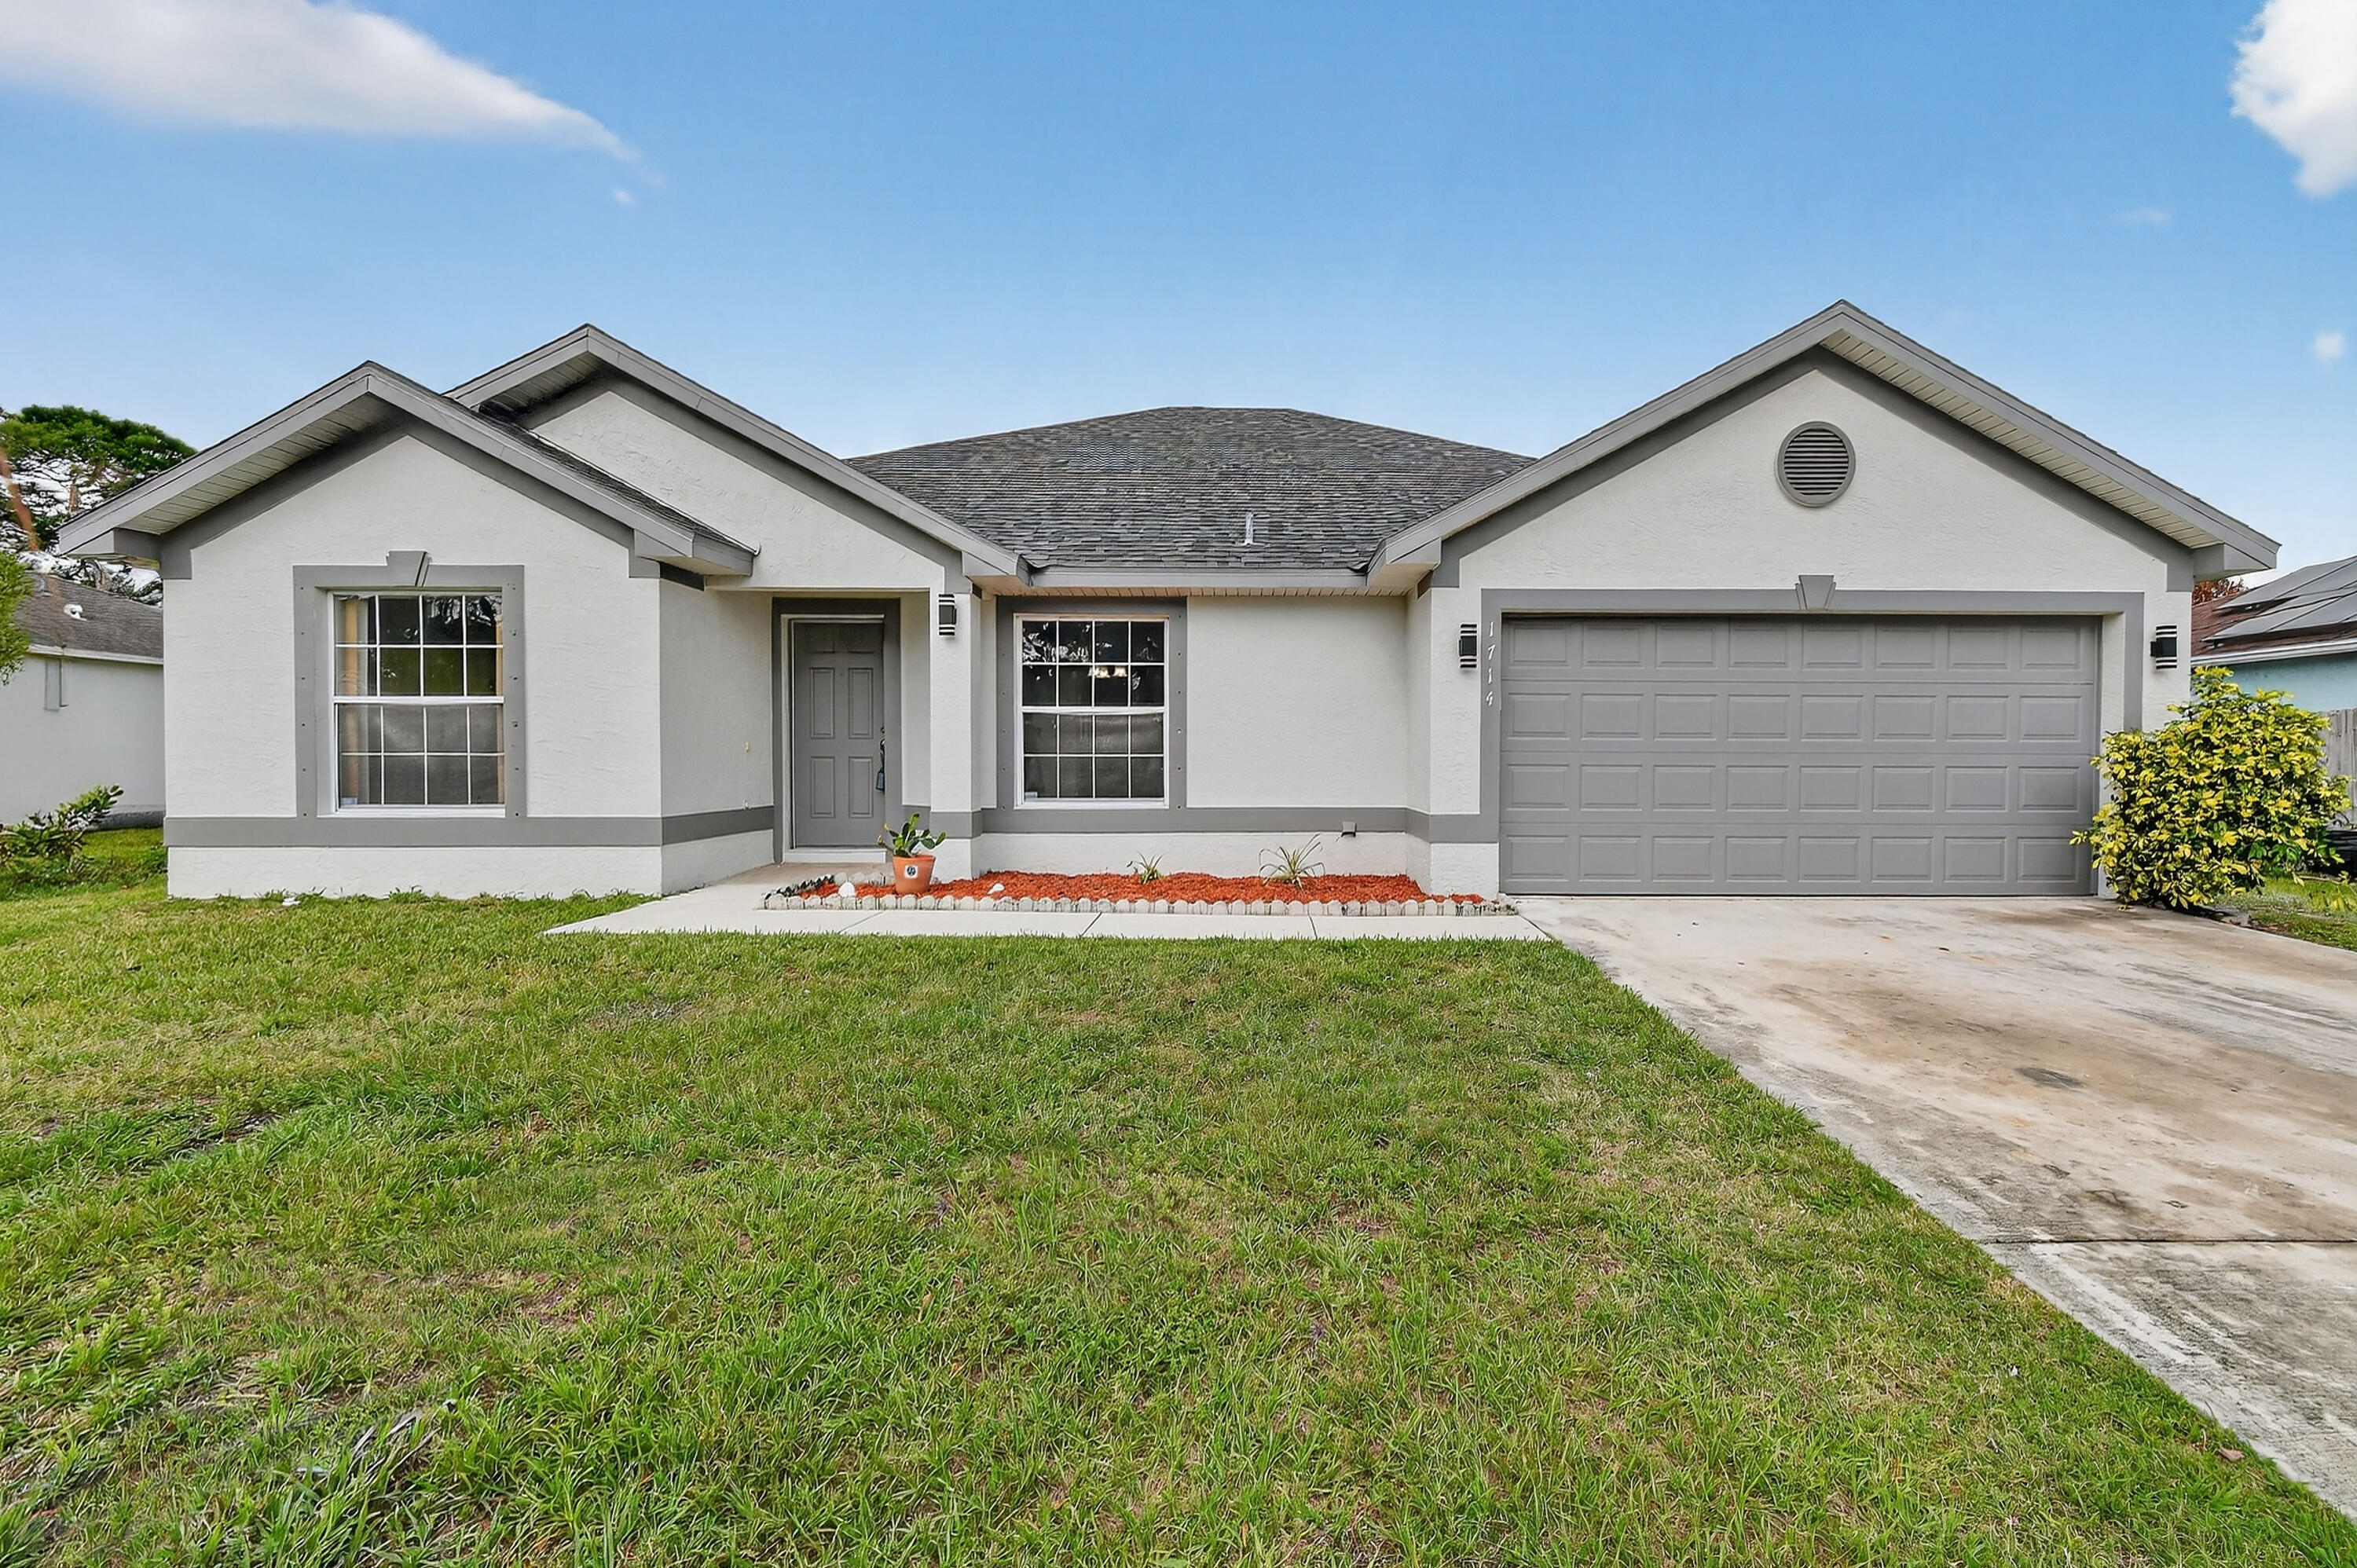
1714 SE Aneci Street
4 Beds
2 Baths
1,915 Sq.Ft.
$409,900
MLS#: B26008657

Port St Lucie
792 SW NICHOLS Terrace
3 Beds
2 Baths
1,840 Sq.Ft.
$426,600
MLS#: B26070257

Port St Lucie
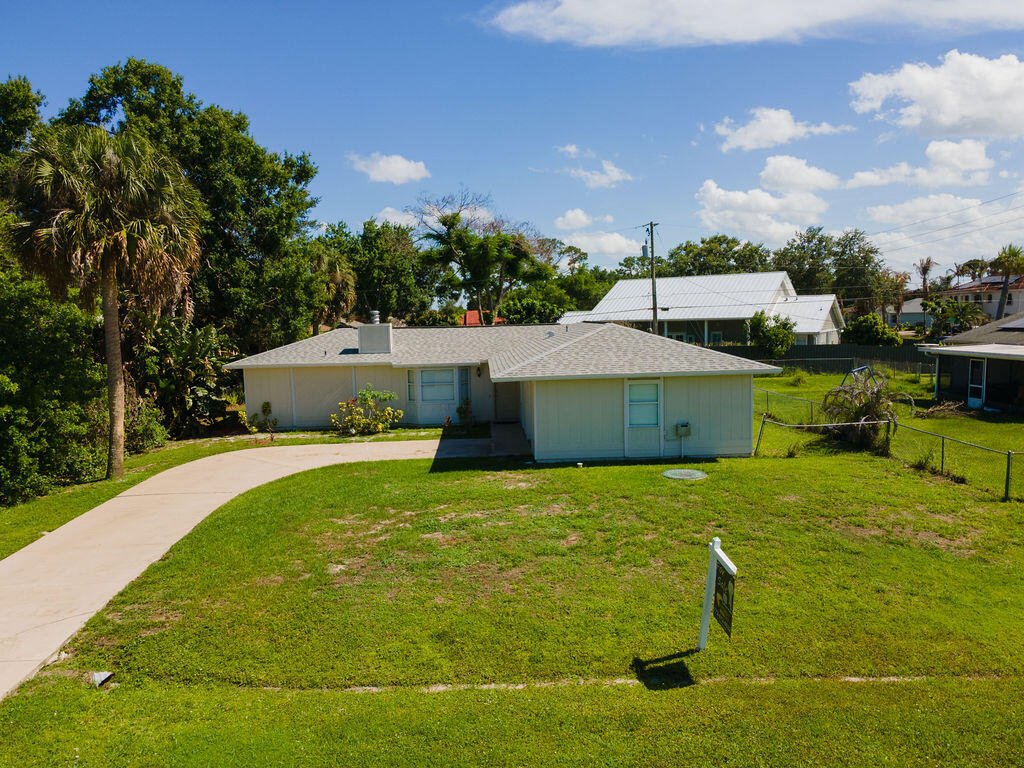
610 SW COLLEGE PARK Road
3 Beds
2 Baths
2,024 Sq.Ft.
$425,000
MLS#: B26062747
Port St Lucie
1242 SW Parma Avenue
3 Beds
2 Baths
1,250 Sq.Ft.
$319,900
MLS#: B26032226

Port St Lucie
4682 SW Pearl Street
2 Beds
2 Baths
1,423 Sq.Ft.
$359,000
MLS#: B26062077

Port St Lucie
13921 SW GINGERLINE Drive
2 Beds
2 Baths
1,579 Sq.Ft.
$378,000
MLS#: B26070169

Port St Lucie
4154 SW ELBA Street
4 Beds
3 Baths
2,050 Sq.Ft.
$430,000
MLS#: B26064011

Port St Lucie
1932 SW Beard Street
4 Beds
3 Baths
2,021 Sq.Ft.
$410,000
MLS#: F10492911
