Property
Beds
3
Full Baths
2
1/2 Baths
1
Year Built
1975
Sq.Footage
1,828
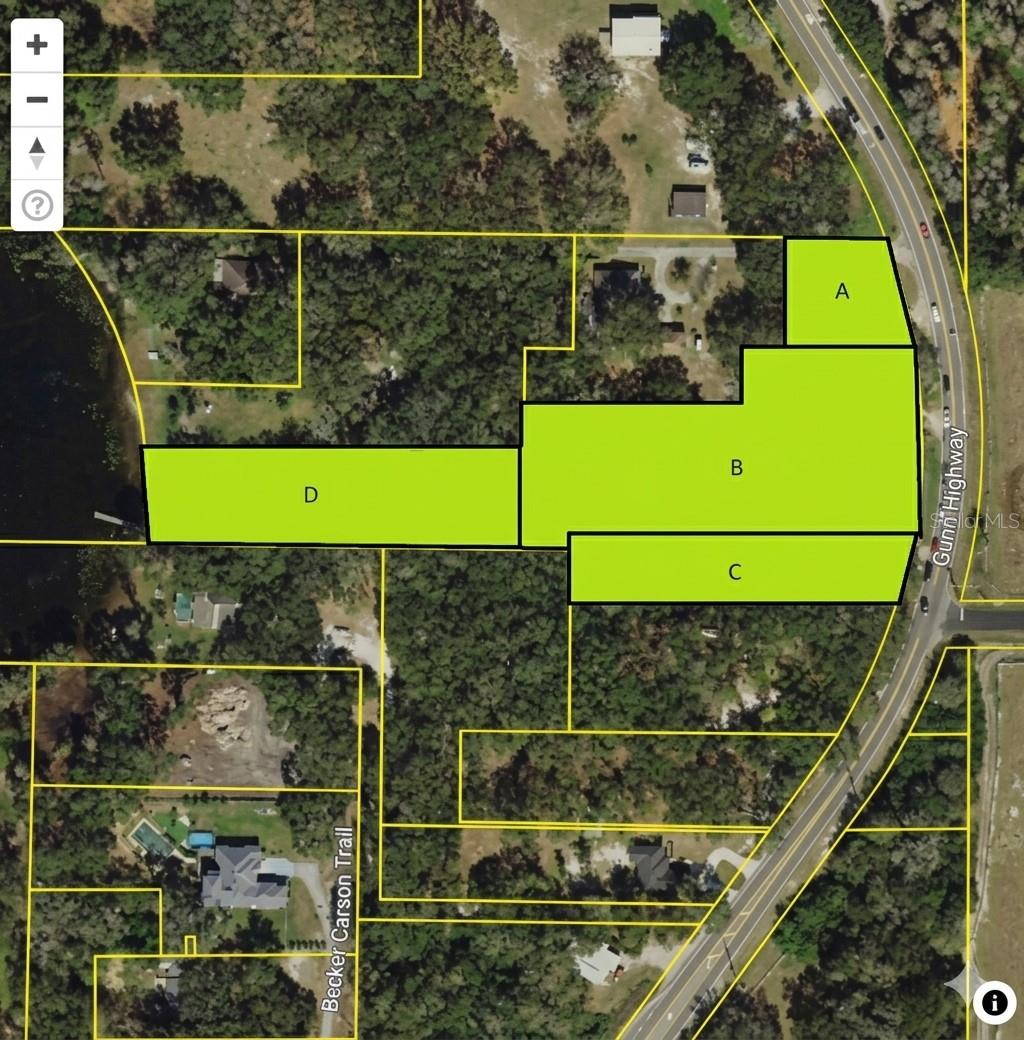
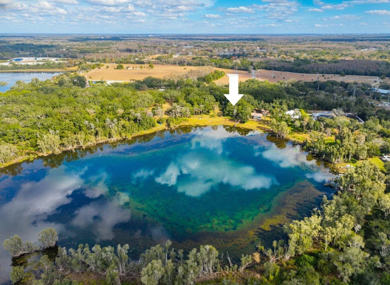
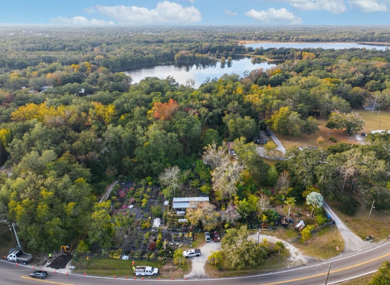
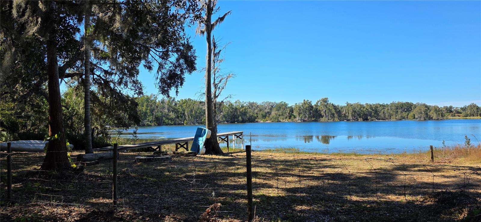
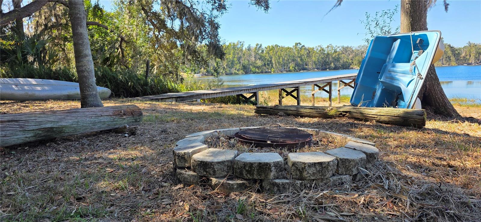
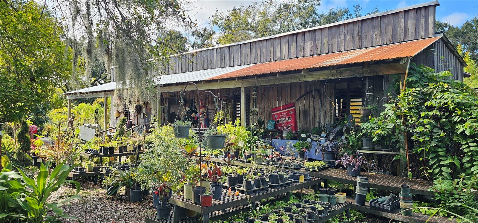
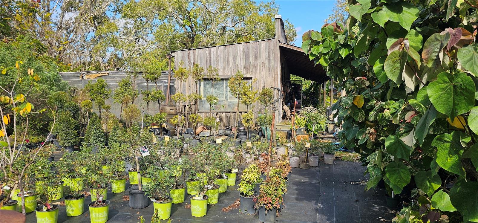
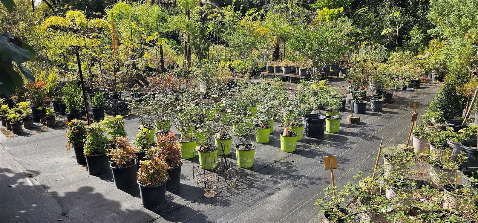
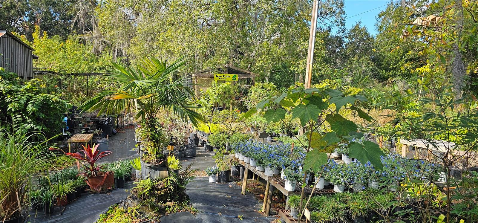
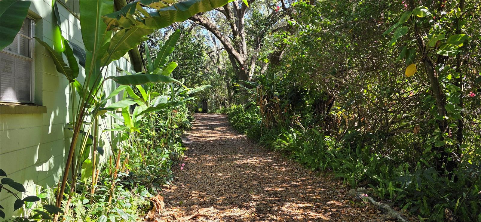
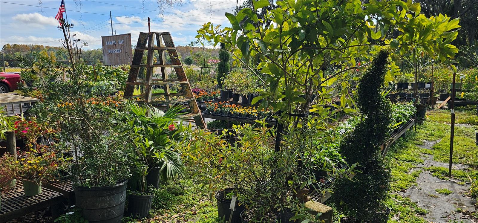
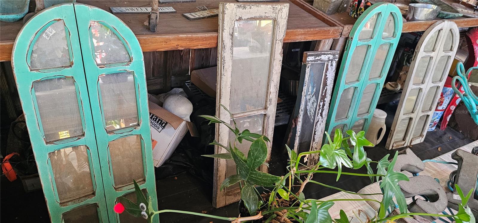
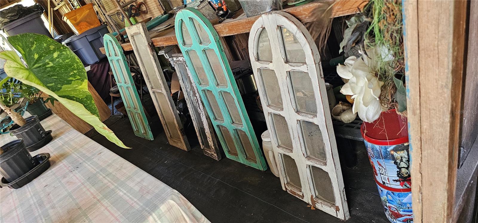
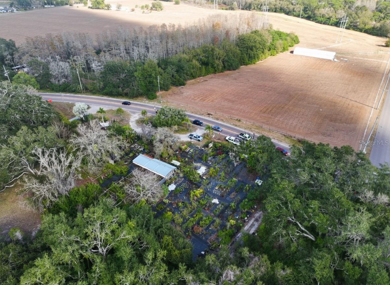
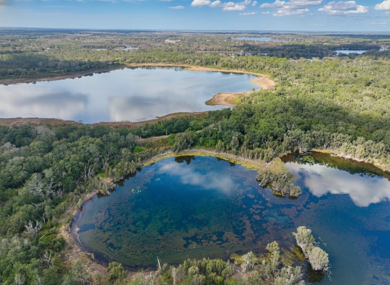
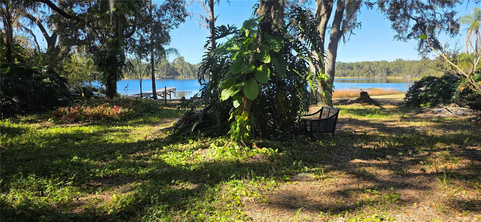
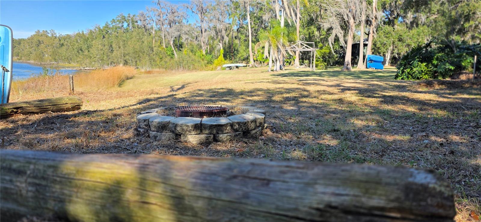
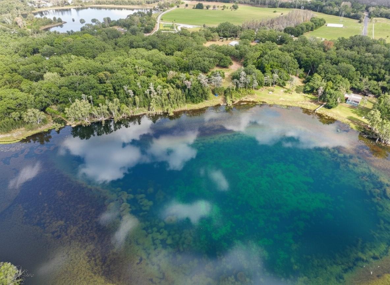
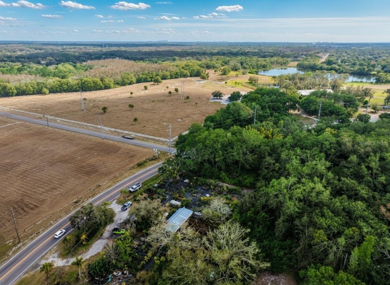
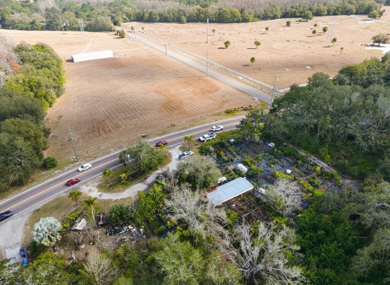
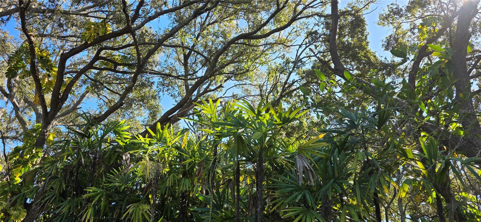
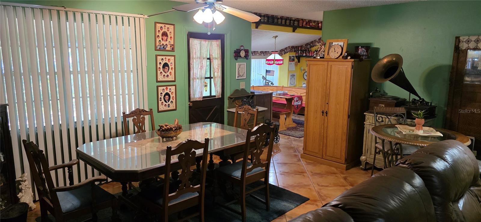
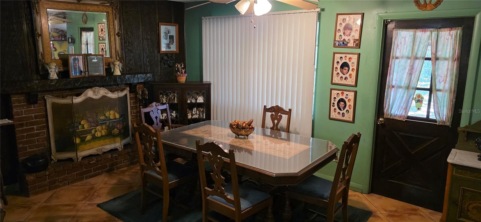
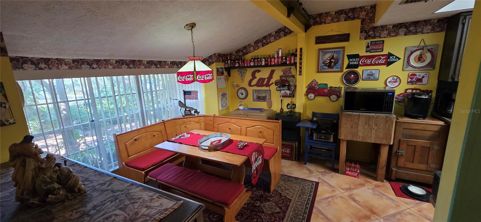
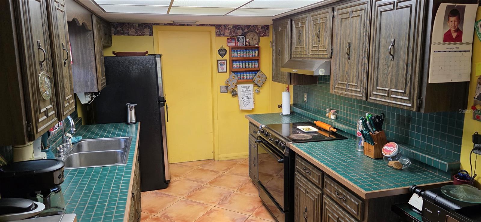
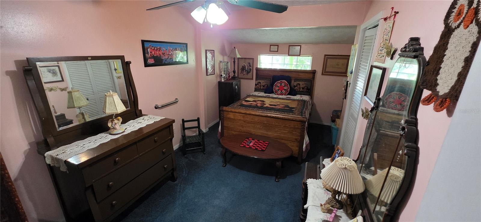
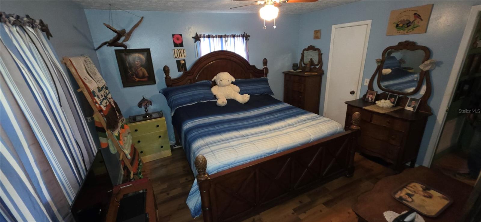
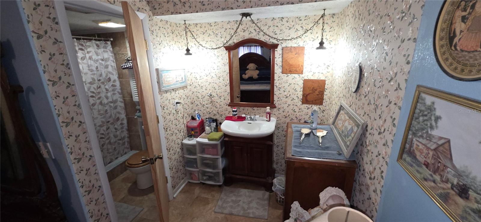
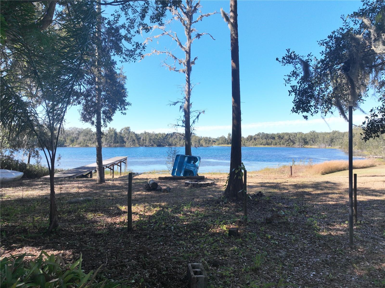
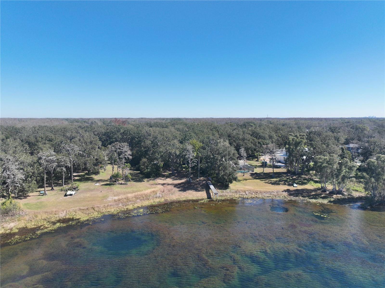
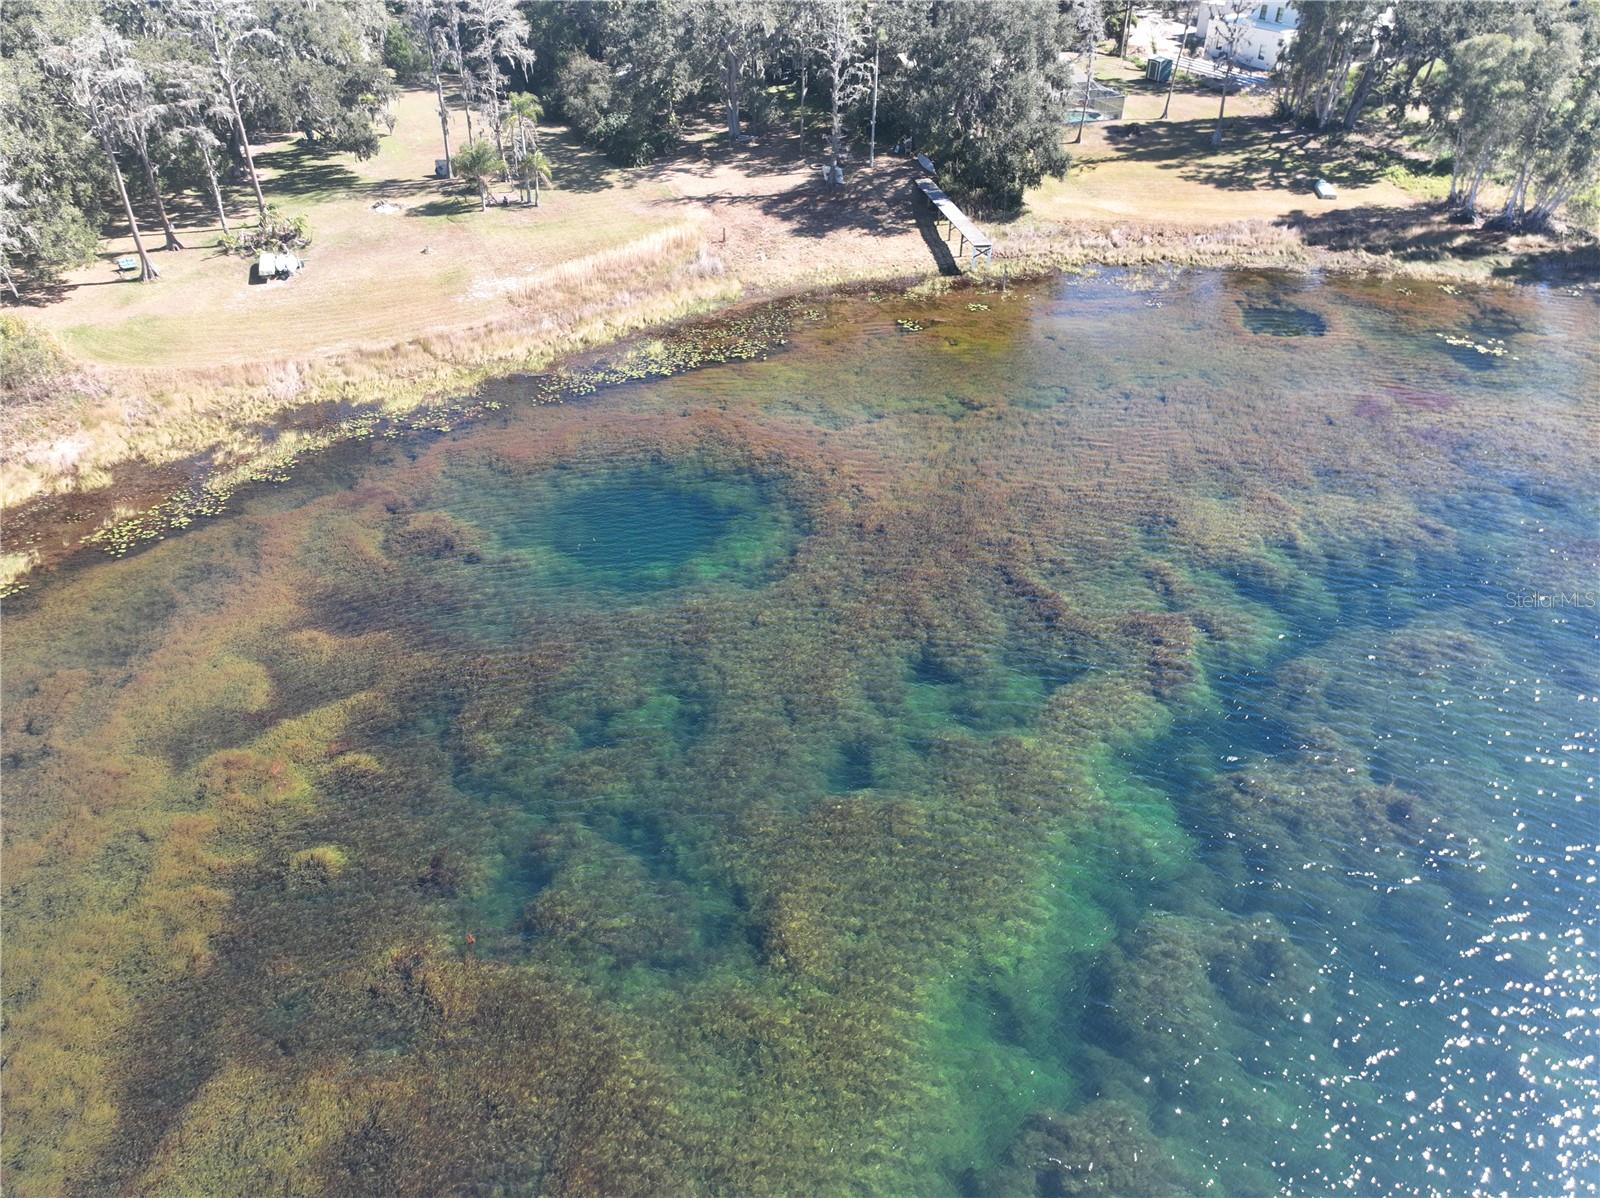
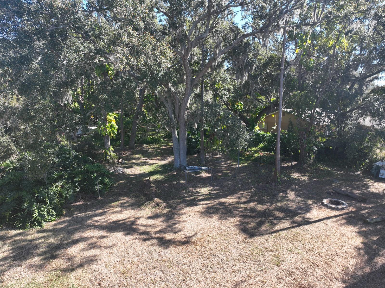
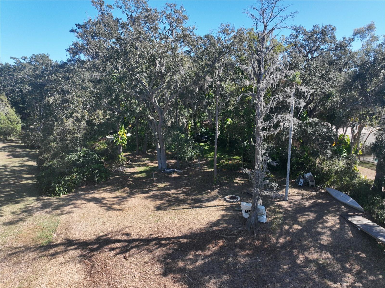
Some buyers see a home. Visionaries see a legacy. Offered for the first time in over 40 years, this one-of-a-kind Odessa property spans approximately 3.67 acres across four contiguous parcels, stretching all the way from Gunn Highway to a private spring-fed lake. Combining prime road frontage, an established income-producing nursery, and a stunning 3-bedroom, 2.5-bath lakefront home on just over an acre, this rare offering delivers the perfect blend of lifestyle, business, and investment potential. The lakefront residence overlooks an approximately 18-acre spring-fed lake with a 70-foot dock, where very few homes share the shoreline, creating an exceptionally private and peaceful setting beneath majestic oak trees. The remaining parcels have long operated as a beloved nursery and rustic country store, while the original guard shack, now a half bath, offers a charming reminder of the area's historic horse track. Whether you envision continuing the thriving nursery business, creating a private family estate, preserving its rich history, or exploring future agricultural or development opportunities (subject to zoning approval), the possibilities are as valuable as the land itself. More than a home, this is a once-in-a-generation legacy property in one of Tampa Bay's most desirable locations.
Features & Amenities
Interior
-
Other Interior Features
Eat-in Kitchen
-
Total Bedrooms
3
-
Bathrooms
2
-
1/2 Bathrooms
1
-
Cooling YN
YES
-
Cooling
Central Air
-
Fireplace YN
YES
-
Heating YN
YES
-
Heating
Central
-
Pet friendly
N/A
Exterior
-
Garage
No
-
Construction Materials
Block
-
Other Exterior Features
Fire Pit, Dock
-
Pool
No
-
Waterfront YN
YES
-
View
Lake, Water, Garden, Trees/Woods
Area & Lot
-
Lot Features
Waterfront
-
Lot Size(acres)
3.67
-
Lot Size(square feet)
159,865
-
Property Type
Residential
-
Property Sub Type
Single Family Residence
Price
-
Sales Price
$2,900,000
-
Tax Amount
$2,279.08
-
Financing Options
Cash, Conventional
-
Sq. Footage
1,828
-
Price/SqFt
$1,586
HOA
-
Association
No
School District
-
Elementary School
Hammond Elementary School
-
Middle School
Sergeant Smith Middle-HB
-
High School
Sickles-HB
Property Features
-
Stories
1
-
New Construction
NO
-
Foundation Details
Slab
-
Ownership
Fee Simple
-
Senior Community YN
NO
-
Sewer
Septic Tank
-
Tax Lot
198500
-
Water Source
Private, Well
Schedule a Showing
Showing scheduled successfully.
Mortgage calculator
Estimate your monthly mortgage payment, including the principal and interest, property taxes, and HOA. Adjust the values to generate a more accurate rate.
Your payment
Principal and Interest:
$
Property taxes:
$
HOA fees:
$
Total loan payment:
$
Total interest amount:
$
Location
County
Hillsborough
Elementary School
Hammond Elementary School
Middle School
Sergeant Smith Middle-HB
High School
Sickles-HB
Listing Courtesy of Donna Williams- Suchocki, KELLER WILLIAMS REALTY- PALM H
RealHub Information is provided exclusively for consumers' personal, non-commercial use, and it may not be used for any purpose other than to identify prospective properties consumers may be interested in purchasing. All information deemed reliable but not guaranteed and should be independently verified. All properties are subject to prior sale, change or withdrawal. RealHub website owner shall not be responsible for any typographical errors, misinformation, misprints and shall be held totally harmless.

FOUNDER
Ashley Baillio
Call Ashley today to schedule a private showing.

* Listings on this website come from the FMLS IDX Compilation and may be held by brokerage firms other than the owner of this website. The listing brokerage is identified in any listing details. Information is deemed reliable but is not guaranteed. If you believe any FMLS listing contains material that infringes your copyrighted work please click here to review our DMCA policy and learn how to submit a takedown request.© 2024 FMLS.
Related Properties

ODESSA
16203 SENTRY WOODS COURT
5 Beds
5 Baths
6,016 Sq.Ft.
$2,995,000
MLS#: TB8555462

ODESSA
9412 EDDINGS ROAD
5 Beds
5 Baths
4,286 Sq.Ft.
$2,995,000
MLS#: TB8543284

ODESSA
13815 PLAINVIEW ROAD Lot 1
5 Beds
4 Baths
5,201 Sq.Ft.
$2,900,000
MLS#: TB8538805
ODESSA
17810 CRAWLEY ROAD
3 Beds
3 Baths
4,455 Sq.Ft.
$2,400,000
MLS#: TB8520080
ODESSA
7902 FOXCATCHER COURT
5 Beds
3 Baths
4,740 Sq.Ft.
$2,750,000
MLS#: TB8513048

ODESSA
11410 TROTTING DOWN DRIVE
4 Beds
5 Baths
4,892 Sq.Ft.
$2,995,000
MLS#: TB8498512
ODESSA
19101 MAGNOLIA FARMS LANE
6 Beds
5 Baths
5,860 Sq.Ft.
$2,640,000
MLS#: TB8497809
ODESSA
17933 PATTERSON ROAD
4 Beds
4 Baths
5,056 Sq.Ft.
$2,350,000
MLS#: A4683193
ODESSA
17253 BREEDERS CUP DRIVE
4 Beds
4 Baths
5,059 Sq.Ft.
$2,499,000
MLS#: TB8477302
