Features & Amenities

Interior

  • Other Interior Features

    Elevator, Cathedral Ceiling(s), Crown Molding, High Ceilings, Vaulted Ceiling(s), Walk-In Closet(s)

  • Total Bedrooms

    2

  • Bathrooms

    2

  • Cooling YN

    YES

  • Cooling

    Central Air

  • Fireplace YN

    NO

  • Heating YN

    YES

  • Heating

    Central, Electric

  • Pet friendly

    Cats OK, Dogs OK

Exterior

  • Garage

    No

  • Construction Materials

    Block

  • Other Exterior Features

    Balcony, Lighting, Storage, Tennis Court(s)

  • Pool

    No

  • Waterfront YN

    NO

Area & Lot

  • Lot Features

    Wooded

  • Lot Size(acres)

    0.02

  • Lot Size(square feet)

    100

  • Property Type

    Residential

  • Property Sub Type

    Condominium

Price

  • Sales Price

    $190,000

  • Tax Amount

    $3,800

  • Sq. Footage

    1,810

  • Price/SqFt

    $104

HOA

  • Association

    YES

  • Association Fee 2

    $275

  • Association Fee

    $710

  • Association Fee Frequency

    Monthly

  • Association Fee 2 Frequency

    Monthly

  • Association Fee Includes

    N/A

  • Total Monthly Fees

    $985

School District

  • Elementary School

    N/A

  • Middle School

    N/A

  • High School

    N/A

Property Features

  • Stories

    4

  • New Construction

    NO

  • Accessibility Features

    Accessible Entrance

  • Association Amenities

    Clubhouse, Fitness Center, Gated, Maintenance, Park, Playground, Pool, Recreation Facilities, Sauna, Security, Shuffleboard Court, Spa/Hot Tub, Tennis Court(s), Trail(s)

  • Foundation Details

    Concrete Perimeter

  • Ownership

    Condominium

  • Senior Community YN

    YES

  • Sewer

    Public Sewer

  • Tax Lot

    4

  • Water Source

    Public

Schedule a Showing

Showing scheduled successfully.

<
>
IN PERSON
VIA CHAT

What is 3 + 4 ?


Change time

Mortgage calculator

Estimate your monthly mortgage payment, including the principal and interest, property taxes, and HOA. Adjust the values to generate a more accurate rate.

Your payment

Principal and Interest:

$

Property taxes:

$

HOA fees:

$

Total loan payment:

$

Total interest amount:

$

Location

County

Duval

Elementary School

Middle School

High School

Listing Courtesy of Cathie Stocking , COTTON STOCKING REALTY LLC

RealHub Information is provided exclusively for consumers' personal, non-commercial use, and it may not be used for any purpose other than to identify prospective properties consumers may be interested in purchasing. All information deemed reliable but not guaranteed and should be independently verified. All properties are subject to prior sale, change or withdrawal. RealHub website owner shall not be responsible for any typographical errors, misinformation, misprints and shall be held totally harmless.

Agent Ashley Baillio

FOUNDER

Ashley Baillio

Call Ashley today to schedule a private showing.


* Listings on this website come from the FMLS IDX Compilation and may be held by brokerage firms other than the owner of this website. The listing brokerage is identified in any listing details. Information is deemed reliable but is not guaranteed. If you believe any FMLS listing contains material that infringes your copyrighted work please click here to review our DMCA policy and learn how to submit a takedown request.© 2024 FMLS.
Virtually Staged. SUBMIT AN OFFER!  5K Carpet and 3 months HOA credits! Vacant !Quick closing! Easy to show! Welcome to Sandpiper Village  Condominium 55 plus active upscale resort style gated community in the popular Sweetwater by Del Webb. The open floor plan boasts 9 foot ceilings, tiled foyer. Screened Lanai with tile floor, accented with wainscotting and crown molding, closets galore. The primary bedroom suite has Dual Vanities, Garden Tub, and separate shower. Huge walk-in closet and privacy commode. Boasting a 22,000 square foot Summerland Hall Community Clubhouse with indoor outdoor swimming pools, ballroom and dance floor. State of the art fitness center, game and craft rooms. Library and business center, Pilates and yoga Room, Billiard Room, and meeting rooms all nestled on landscaped grounds, ponds, lighted walking paths, tennis courts, Bocci Ball Courts, outdoor pavilions,  picnic and nature trails. Condo fees include water, sewer and garbage. Centrally located to major shopping, St. Johns Town Center. HOA with strong reserves cushions you from special assessments. Updated elevators Spring 26. Desirable Building 4 is close to the mail and garbage areas but away from the sounds. Two parking spaces one , open and one covered. Attached is a  sample of monthly activity schedule for the clubhouse. Photos staged.

9831 DEL WEBB PARKWAY 4208

Message successfully sent.

What would you like to know?

What is 3 + 4 ?

I agree to receive email communication and understand I can unsubscribe at any time.

I agree to be contacted by Sell South Florida via call, email, and text for real estate services. To opt out, you can reply 'stop' at any time or reply 'help' for assistance. You can also click the unsubscribe link in the emails. Message and data rates may apply. Message frequency may vary. Privacy Policy

Related Properties

Virtually Staged. Under Construction. This spacious Julington II two-story exterior unit townhome offers the perfect blend of comfort and convenience. Featuring a 1-car garage, 2 bedrooms, loft, and 2.5 baths, this thoughtfully designed home has all bedrooms located upstairs for added privacy. The primary suite includes a well-appointed bath with dual sinks for added functionality. Downstairs, enjoy an open-concept layout with a welcoming great room and a kitchen that includes a pantry for ample storage. This townhome is ideal for modern living with a smart layout that maximizes space and style. *Sample photos represent the floor plan, and are not of the actual home.
#G5116746

JACKSONVILLE

5522 ARROW LANE

2 Beds

2 Baths

1,395 Sq.Ft.

$209,990

MLS#: G5116746

Virtually Staged. Under Construction. This spacious Julington II two-story exterior unit townhome offers the perfect blend of comfort and convenience. Featuring a 1-car garage, 2 bedrooms, loft, and 2.5 baths, this thoughtfully designed home has all bedrooms located upstairs for added privacy. The primary suite includes a well-appointed bath with dual sinks for added functionality. Downstairs, enjoy an open-concept layout with a welcoming great room and a kitchen that includes a pantry for ample storage. This townhome is ideal for modern living with a smart layout that maximizes space and style. *Sample photos represent the floor plan, and are not of the actual home.
#G5116747

JACKSONVILLE

5524 ARROW LANE

2 Beds

2 Baths

1,395 Sq.Ft.

$209,990

MLS#: G5116747

Virtually Staged. Under Construction. This spacious Julington II two-story exterior unit townhome offers the perfect blend of comfort and convenience. Featuring a 1-car garage, 2 bedrooms, a loft, and 2.5 baths, this thoughtfully designed home has all bedrooms located upstairs for added privacy. The primary suite includes a well-appointed bath with dual sinks for added functionality. Downstairs, enjoy an open-concept layout with a welcoming great room and a kitchen that includes a pantry for ample storage. This townhome is ideal for modern living with a smart layout that maximizes space and style. *Sample photos represent the floor plan and are not of the actual home.
#G5116748

JACKSONVILLE

5526 ARROW LANE

2 Beds

2 Baths

1,395 Sq.Ft.

$209,990

MLS#: G5116748

Virtually Staged. Under Construction. The Julington is a spacious two-story exterior unit townhome offers the perfect blend of comfort and convenience. Featuring a 1-car garage, 3 bedrooms, and 2.5 baths, this thoughtfully designed home has all bedrooms located upstairs for added privacy. The primary suite includes a well-appointed bath with dual sinks for added functionality. Downstairs, enjoy an open-concept layout with a welcoming great room and a kitchen that includes a pantry for ample storage. This townhome is ideal for modern living with a smart layout that maximizes space and style. *Sample photos represent the floor plan, and are not of the actual home.
#G5116494

JACKSONVILLE

9179 TENDER LANE

3 Beds

2 Baths

1,395 Sq.Ft.

$221,990

MLS#: G5116494

Virtually Staged. Under Construction. The Julington II is an inviting two-story interior townhome features 2 bedrooms, 2.5 baths, and a versatile loft space--perfect for a home office or additional living area. The open-concept main floor includes a spacious great room and a well-equipped kitchen with a convenient pantry, ideal for everyday living and entertaining. Upstairs, both bedrooms offer privacy, with the primary suite boasting a dual-sink vanity for added comfort. A 1-car garage adds practicality, while the smart layout provides a comfortable and low-maintenance lifestyle. *Sample photos represent the floor plan, and are not of the actual home.
#G5116495

JACKSONVILLE

9162 TENDER LANE

2 Beds

2 Baths

1,395 Sq.Ft.

$209,990

MLS#: G5116495

All first time homebuyers/Investors looking for a home to rent!!!  Move-in-ready 3-bedroom, 1-bath
home featuring a new roof, new central A/C, update Plumbing, updated electrical and box, stainless
steel refrigerator, range, and microwave, new flooring throughout and No HOA.  A spacious backyard
that offers plenty of room for entertaining and family fun.  Seller has a home warranty policies which 
is fully transferable to the buyer and it have a transfer fee also.  Conveniently located near downtown, 
major shopping destinations, dining, and easy access to all interstates.  Some photos maybe virtually 
staged and enhanced.
#O6430387

JACKSONVILLE

6160 STRAWFLOWER PLACE

3 Beds

1 Baths

876 Sq.Ft.

$215,000

MLS#: O6430387

Price reduced
Virtually Staged. Welcome to 6544 Arching Branch Circle, a well-maintained corner-unit townhome in Jacksonville's desirable Arrowood community. This inviting residence offers 2 bedrooms, 2.5 bathrooms, and 1,248 square feet of comfortable living space. The thoughtfully designed layout provides a welcoming setting for everyday living and entertaining. The waterfront location adds a peaceful backdrop from your screened in porch.

Residents can enjoy community amenities including a swimming pool, fitness center, and security gate. Conveniently located near shopping, dining, major roadways, and everyday essentials, this townhome combines comfort, convenience, and low-maintenance living in the sought-after Bartram Park area.
#FC320342

JACKSONVILLE

6544 ARCHING BRANCH CIRCLE

2 Beds

2 Baths

1,248 Sq.Ft.

$215,000

MLS#: FC320342

“Seller financing available for qualified buyer with large down payment.”  - Welcome to Caroline Forest! This spacious 3-bedroom, 2.5-bath townhome offers a functional floor plan and comfortable living spaces. The open living and dining areas provide plenty of room for entertaining or everyday living. Upstairs, the generous primary suite features a walk-in closet and a private en-suite bathroom with a beautifully tiled shower. Two additional bedrooms, a full bathroom, and a conveniently located second-floor laundry area complete the upper level. The home also includes a 1-car garage and a private rear patio with beautiful mature trees, creating the perfect setting for relaxing, grilling, or enjoying time outdoors. Conveniently located near shopping, dining, parks, and major roadways, this townhome offers low-maintenance living in a desirable Jacksonville community
#O6428129

JACKSONVILLE

3551 RAIN FOREST DRIVE W

3 Beds

2 Baths

1,312 Sq.Ft.

$225,000

MLS#: O6428129
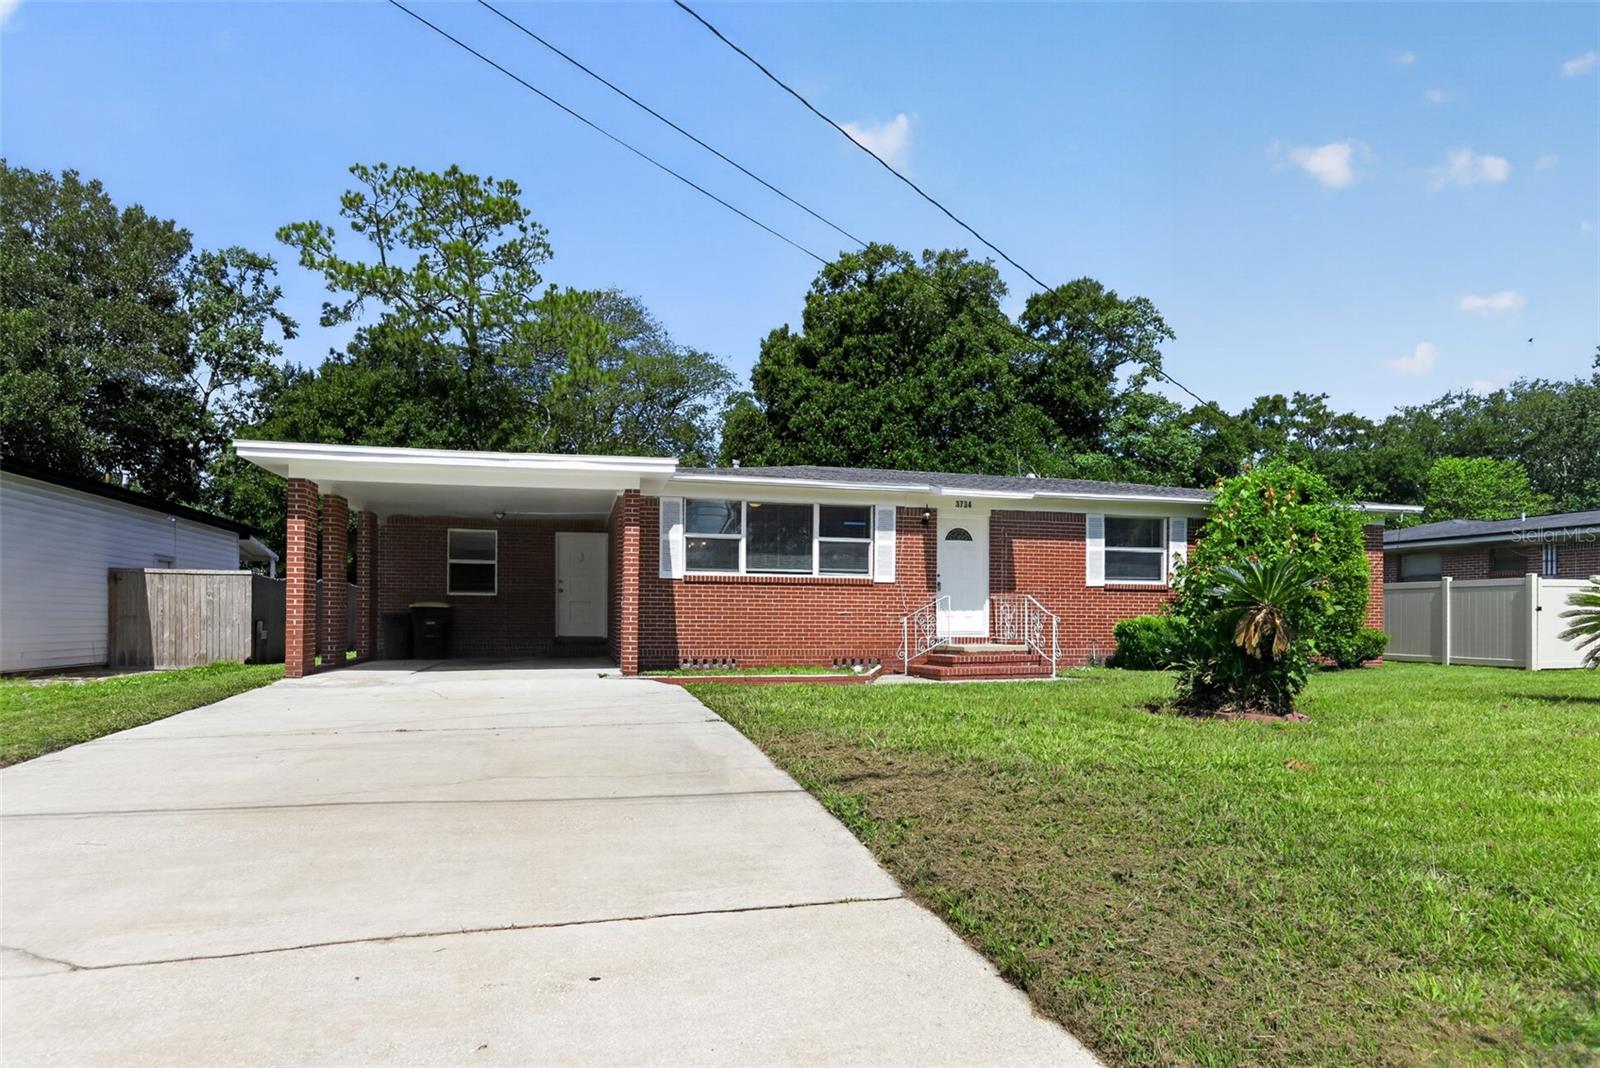
Virtually Staged. One or more photos have been virtually staged. Welcome to this beautifully updated 3-bedroom, 2-bathroom home in Jacksonville, where modern finishes and versatile living spaces come together for comfortable everyday living. Located in a quiet neighborhood, the thoughtfully designed floor plan includes both a living room and den, providing flexible options for entertaining, relaxing, working from home, or enjoying hobbies.

The stylish kitchen features stainless steel appliances, quartz countertops, plentiful cabinetry, and ample workspace for cooking and casual dining. Hardwood flooring adds warmth and character throughout the living areas, while LED lighting creates a bright, refreshed atmosphere.

Enjoy additional living space outdoors on the private patio, an inviting setting for dining al fresco, entertaining guests, or simply unwinding in the fresh air. Covered parking provides added convenience and protection from the elements.

Conveniently situated near restaurants, beaches, and major highways, this move-in-ready Jacksonville home combines contemporary updates with a practical, adaptable layout and easy access to local destinations. With its comfortable indoor spaces and private outdoor area, this welcoming property is ready for its next owner. Take a private tour today and experience everything it has to offer!
#TB8501489

JACKSONVILLE

3734 BARMER DRIVE

3 Beds

2 Baths

1,883 Sq.Ft.

$224,500

MLS#: TB8501489
Price reduced
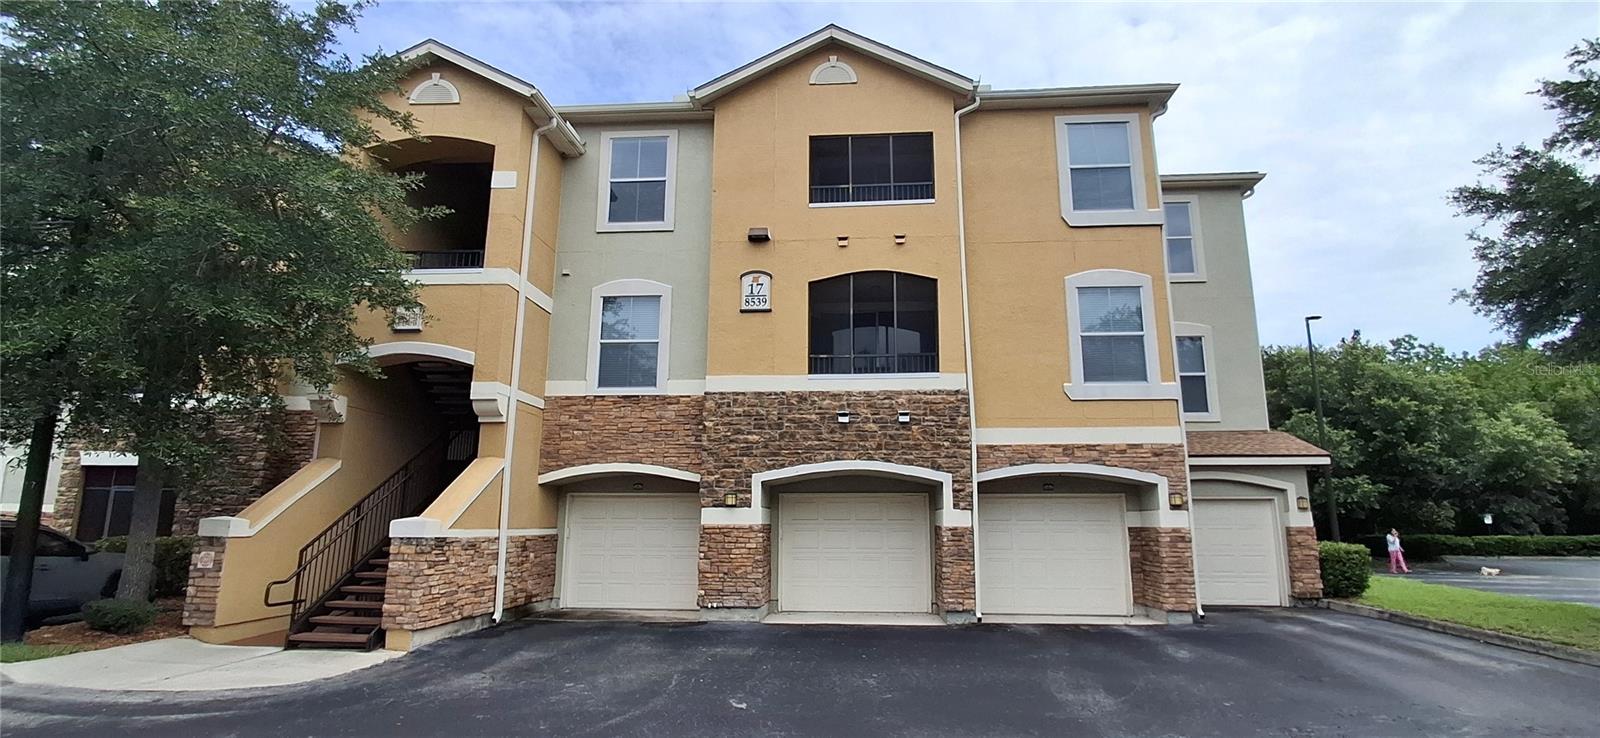
Short Sale. This 3-bedroom, 2-bath condominium offers a spacious open floor plan with a split-bedroom layout for added privacy. The kitchen overlooks the living and dining areas, creating a comfortable space for everyday living and entertaining. Enjoy a screened balcony, in-unit laundry, and ample storage.

Located in a gated community with amenities including a pool, fitness center, and clubhouse, this condo is just minutes from St. Johns Town Center, shopping, dining, major highways, and Jacksonville's beautiful beaches. A great opportunity for a primary residence, second home, or investment property.
#A4700009

JACKSONVILLE

8539 GATE PARKWAY W 1737

3 Beds

2 Baths

1,347 Sq.Ft.

$175,000

MLS#: A4700009

 - property

Send a message

Message successfully sent.

Your message

What is 3 + 4 ?

Reason for contacting?

I agree to receive email communication and understand I can unsubscribe at any time.

I agree to be contacted by Sell South Florida via call, email, and text for real estate services. To opt out, you can reply 'stop' at any time or reply 'help' for assistance. You can also click the unsubscribe link in the emails. Message and data rates may apply. Message frequency may vary. Privacy Policy

Sign Out

Virtual Assistant

Would you like to take the next step with this property? We can help you schedule a showing or virtual tour, or send you more details.

Yes, I would like more information.

Thank You for Your Reply, One of Our Agents will contact you as soon as possible

No, maybe later.

Thank you, you can always contact me via email, phone number or through the contact form.

Realhub AI

Lucy - Your AI-Powered Realtor

Update Your Temporary Password

Personalize your search

Enter your email and we'll notify you immediately when new listings match what you're looking for.

or enter email address

Already have an account ? Login here

Continue your home search

I agree to receive communications and understand I can unsubscribe at any time.

I agree to be contacted by Sell South Florida via call, email, and text for real estate services. To opt out, you can reply 'stop' at any time or reply 'help' for assistance. You can also click the unsubscribe link in the emails. Message and data rates may apply. Message frequency may vary. Privacy Policy

Already have an account ? Login here

We use cookies

We use cookies primarily for analytics to enhance your experience. By accepting, you agree to our use of these cookies. You can manage your preferences or learn more about our cookies policy.