Features & Amenities

Interior

  • Other Interior Features

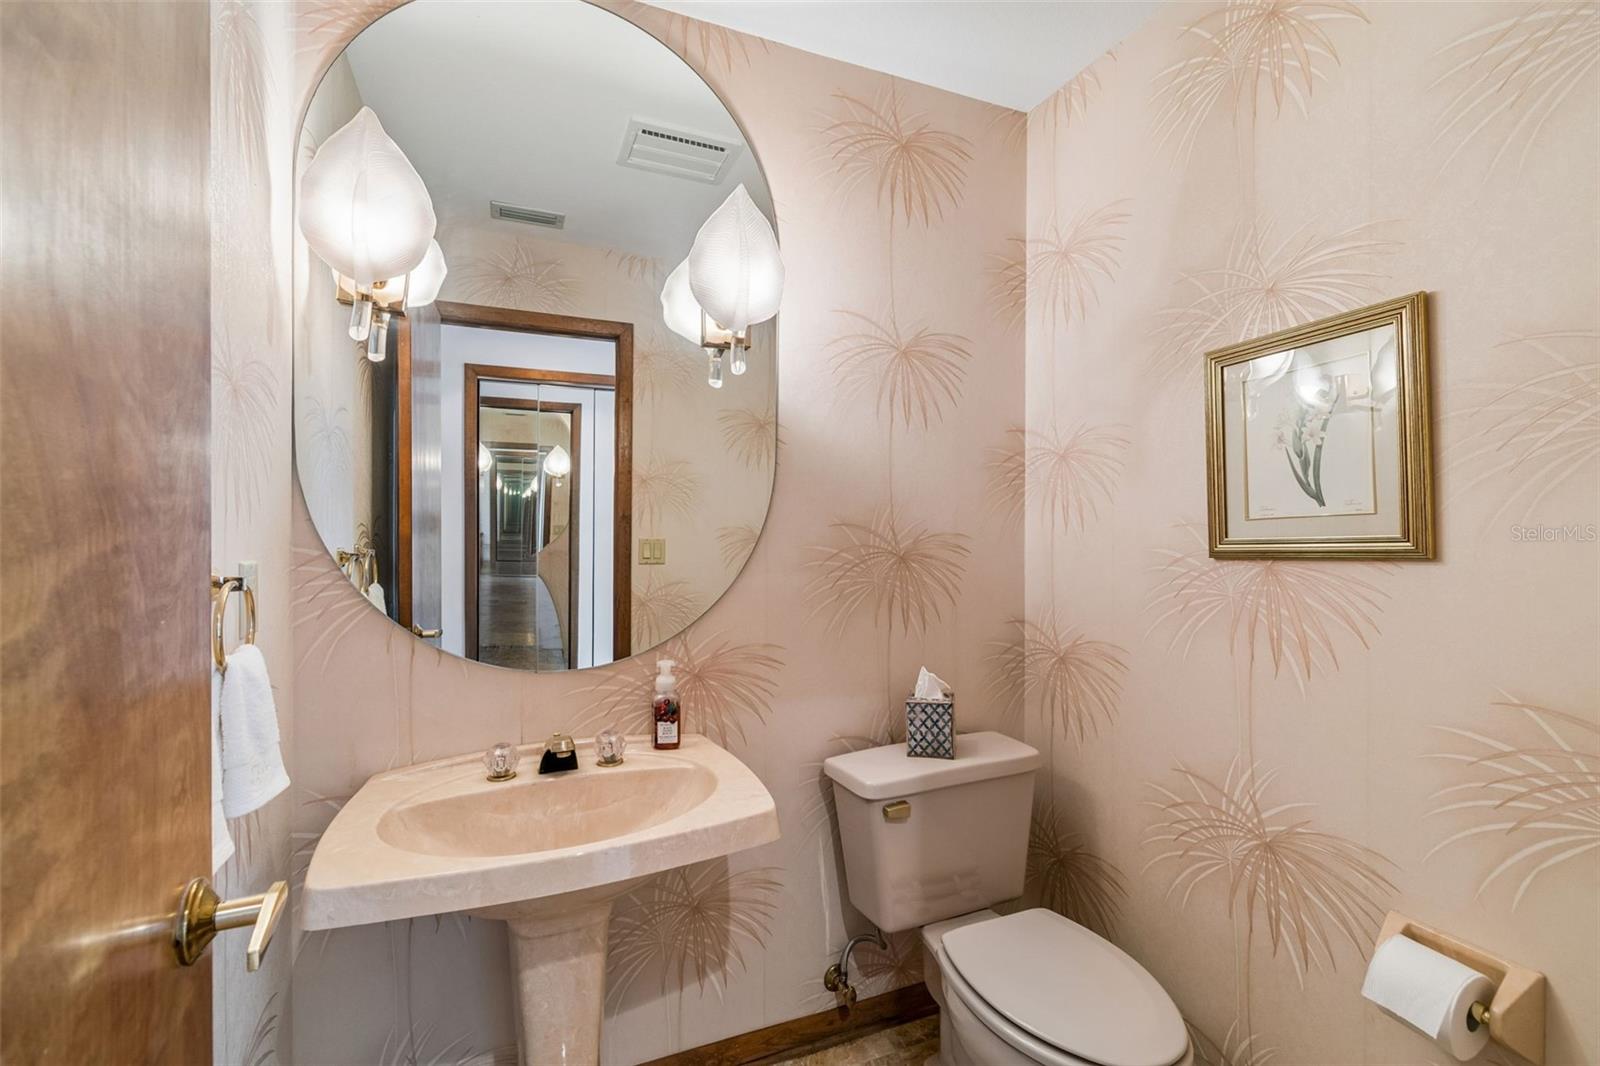
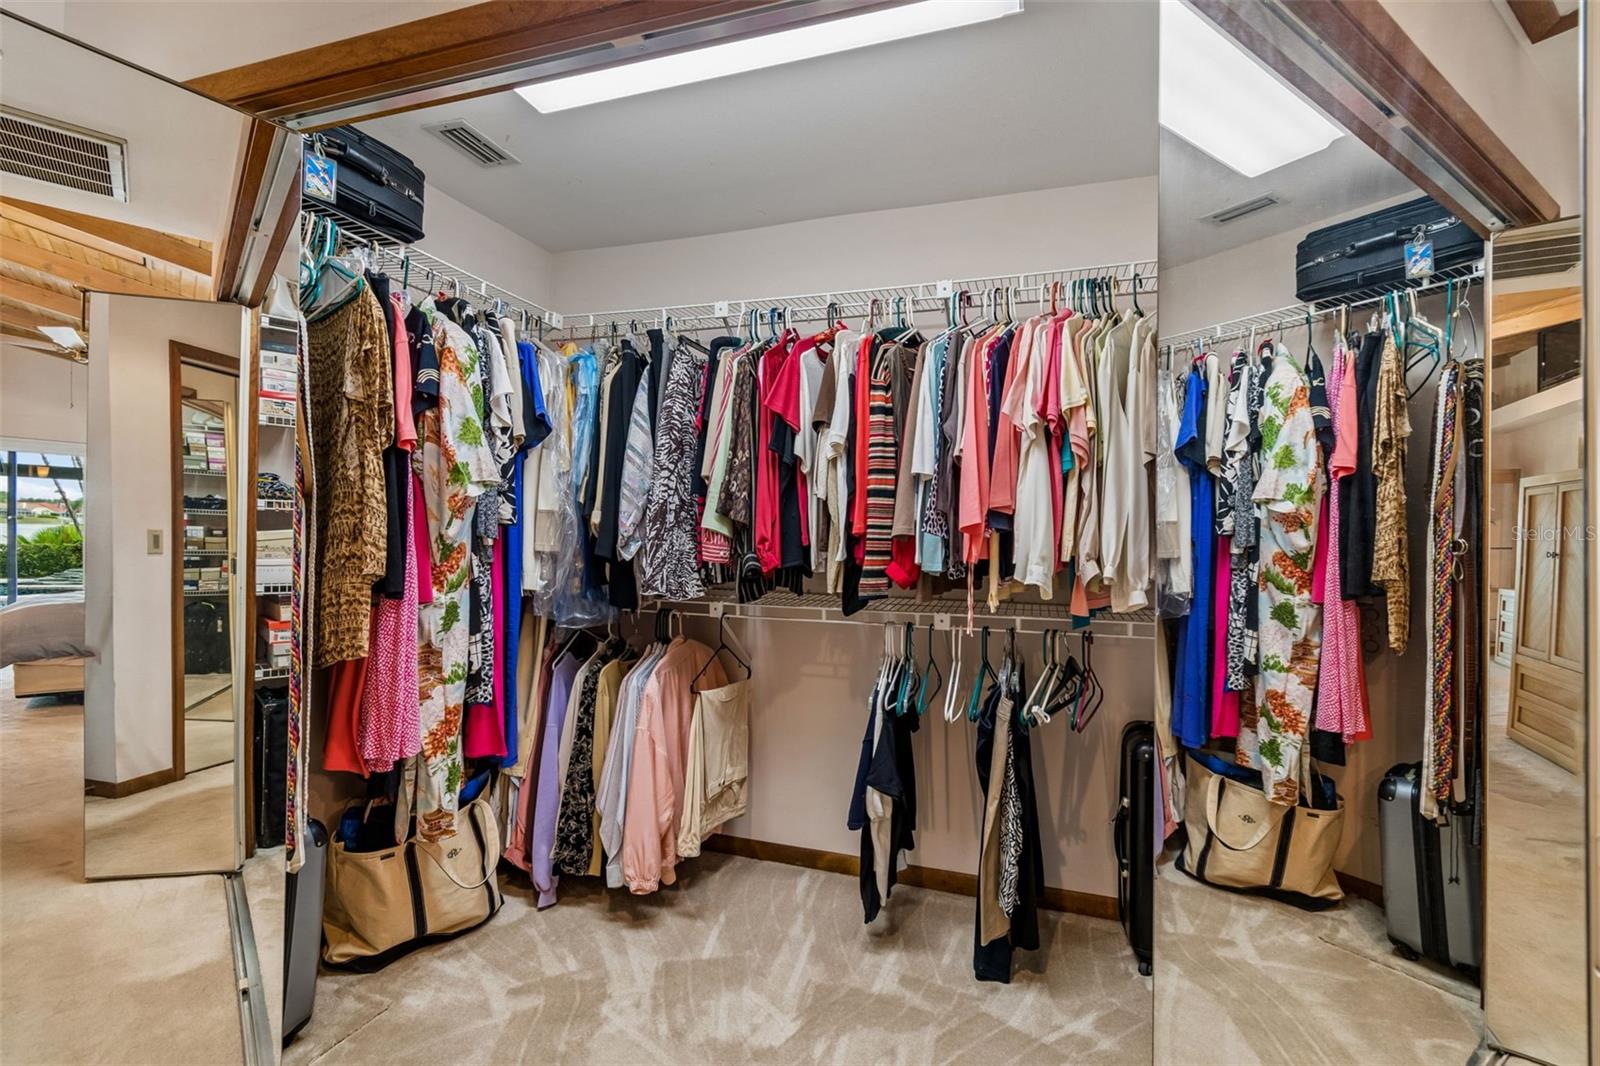
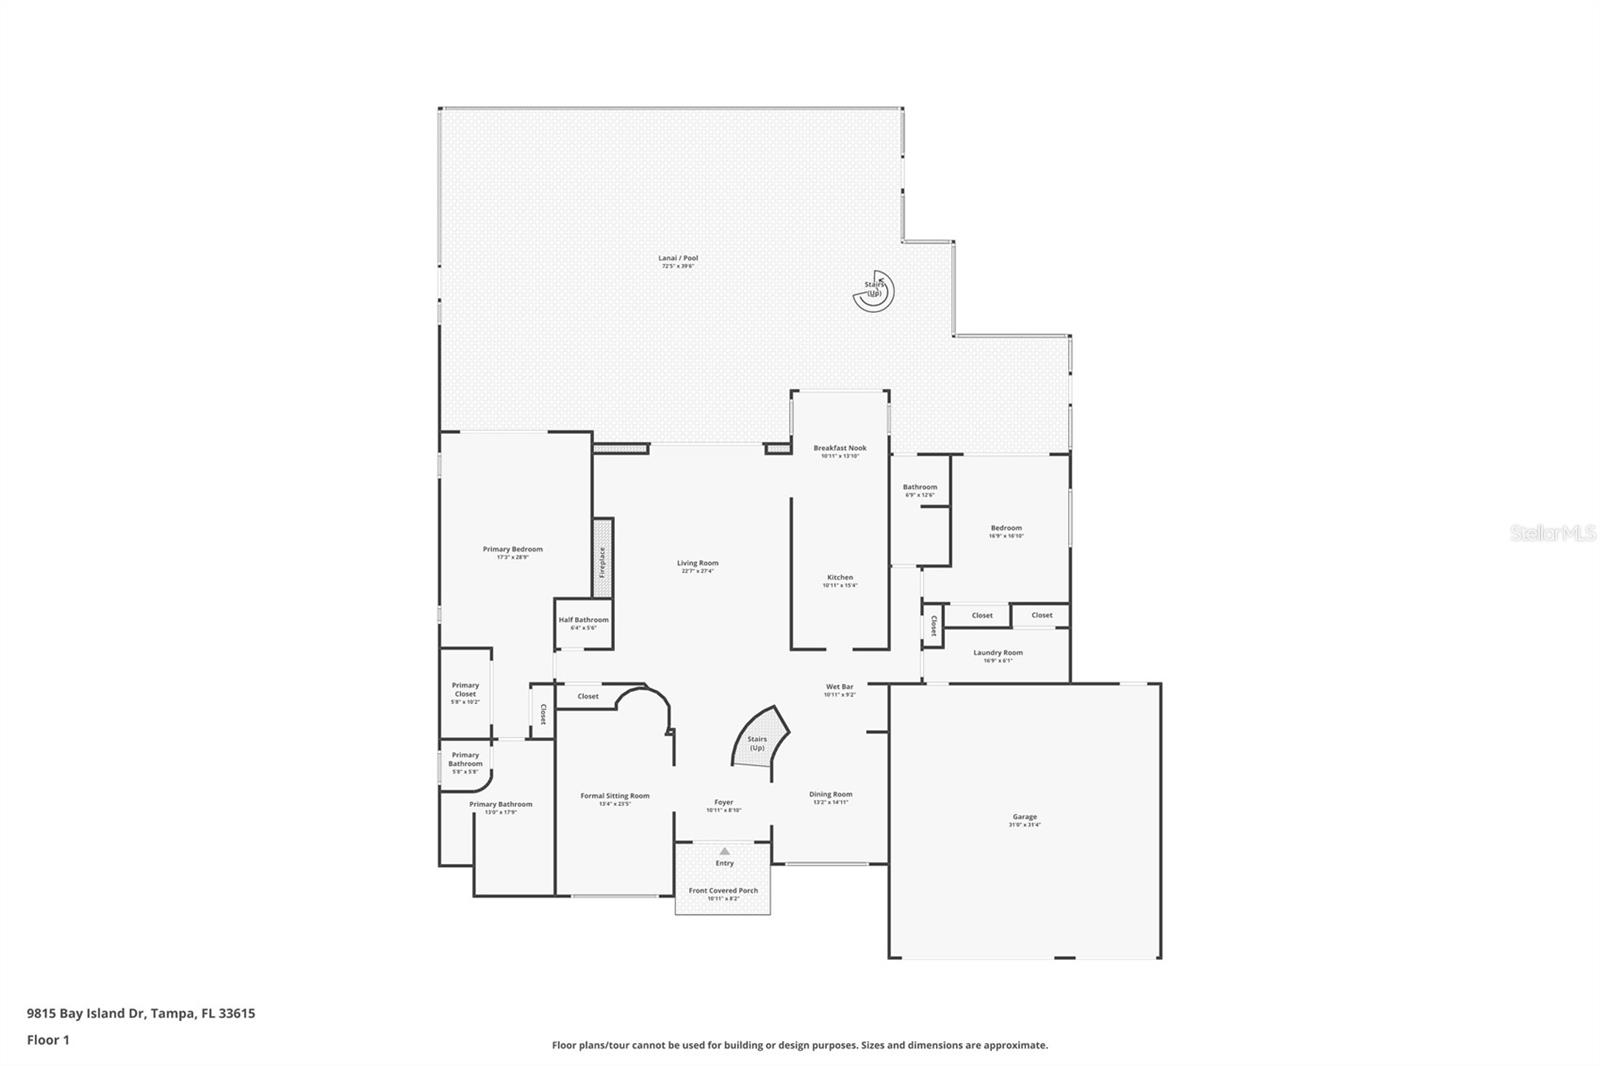
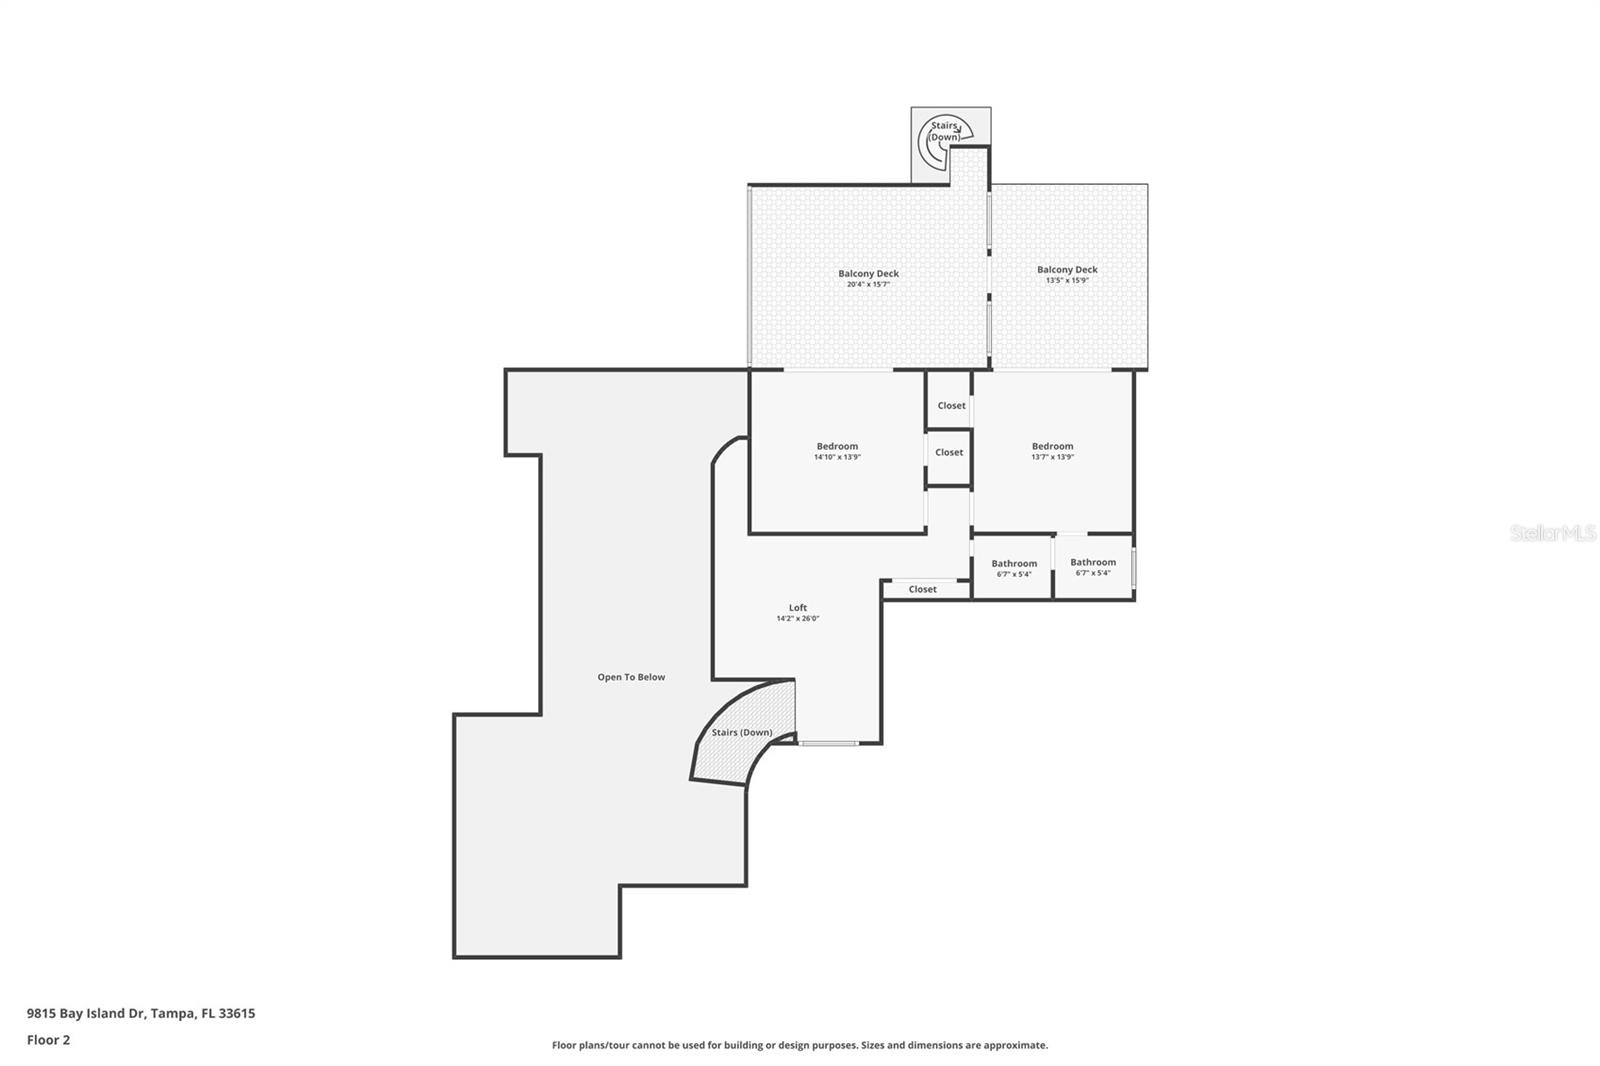
    Eat-in Kitchen, Open Floorplan, Walk-In Closet(s), Wet Bar

  • Total Bedrooms

    4

  • Bathrooms

    3

  • 1/2 Bathrooms

    1

  • Cooling YN

    YES

  • Cooling

    Central Air

  • Fireplace YN

    YES

  • Heating YN

    YES

  • Heating

    Central

  • Pet friendly

    Yes

Exterior

  • Garage

    Yes

  • Garage spaces

    3

  • Construction Materials

    Block, Stucco

  • Other Exterior Features

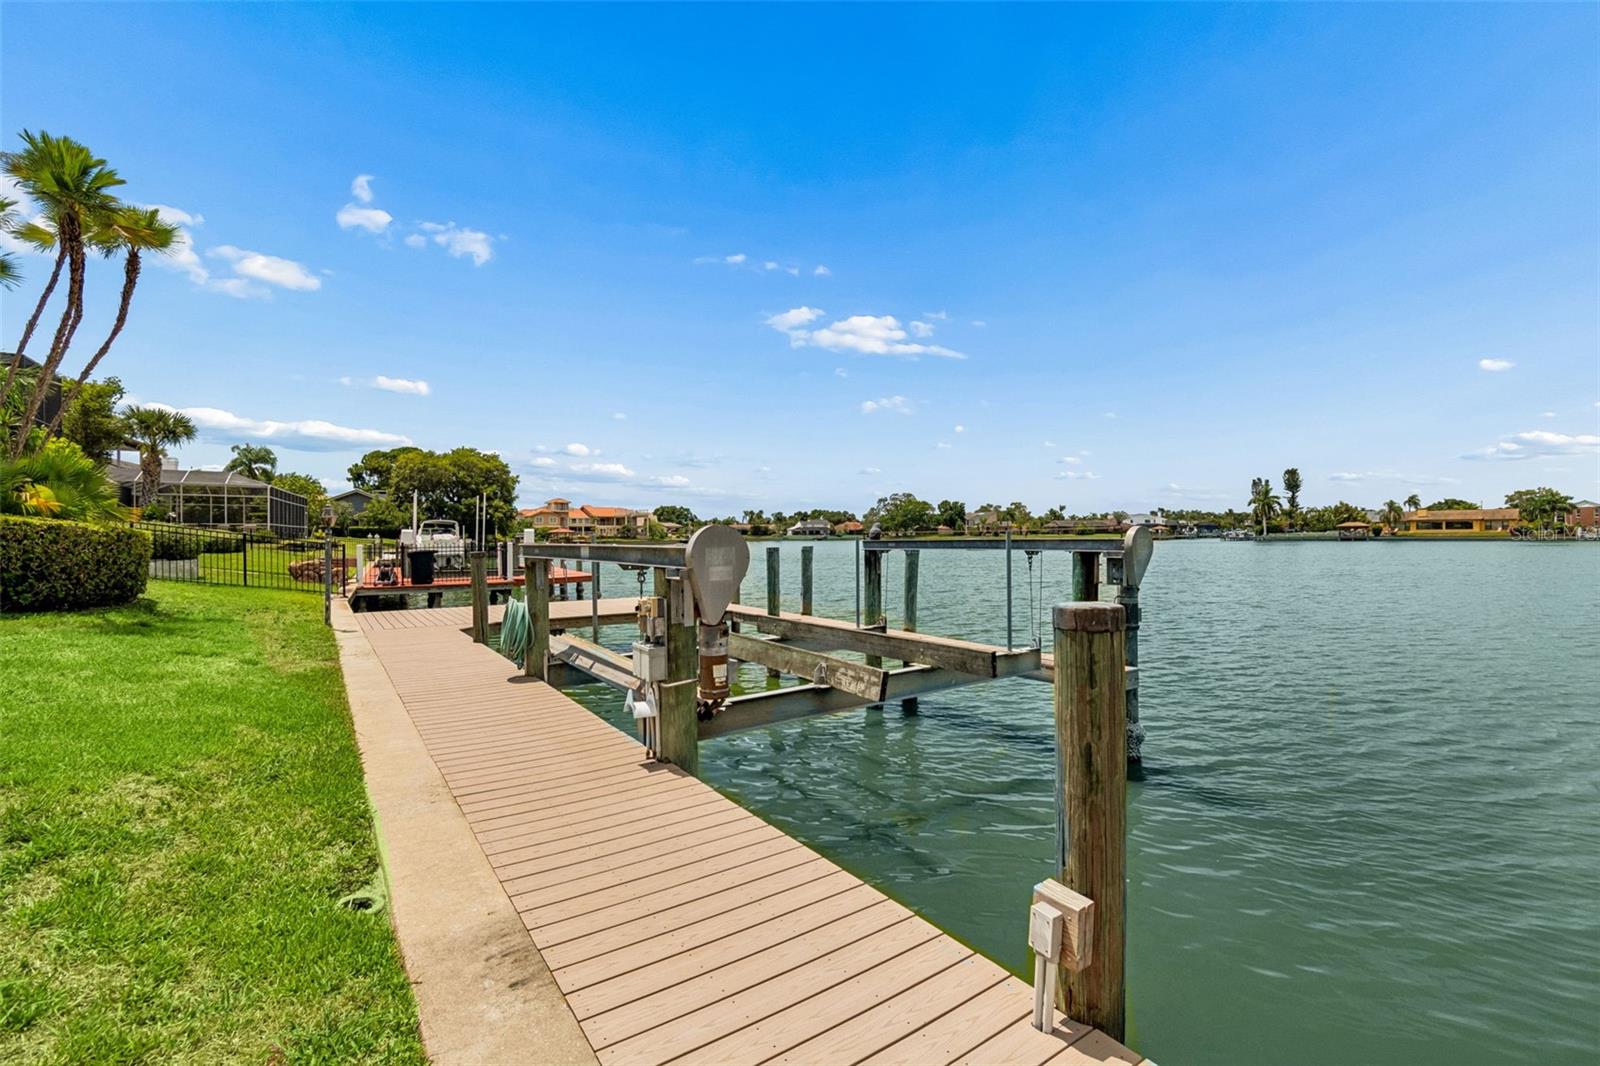
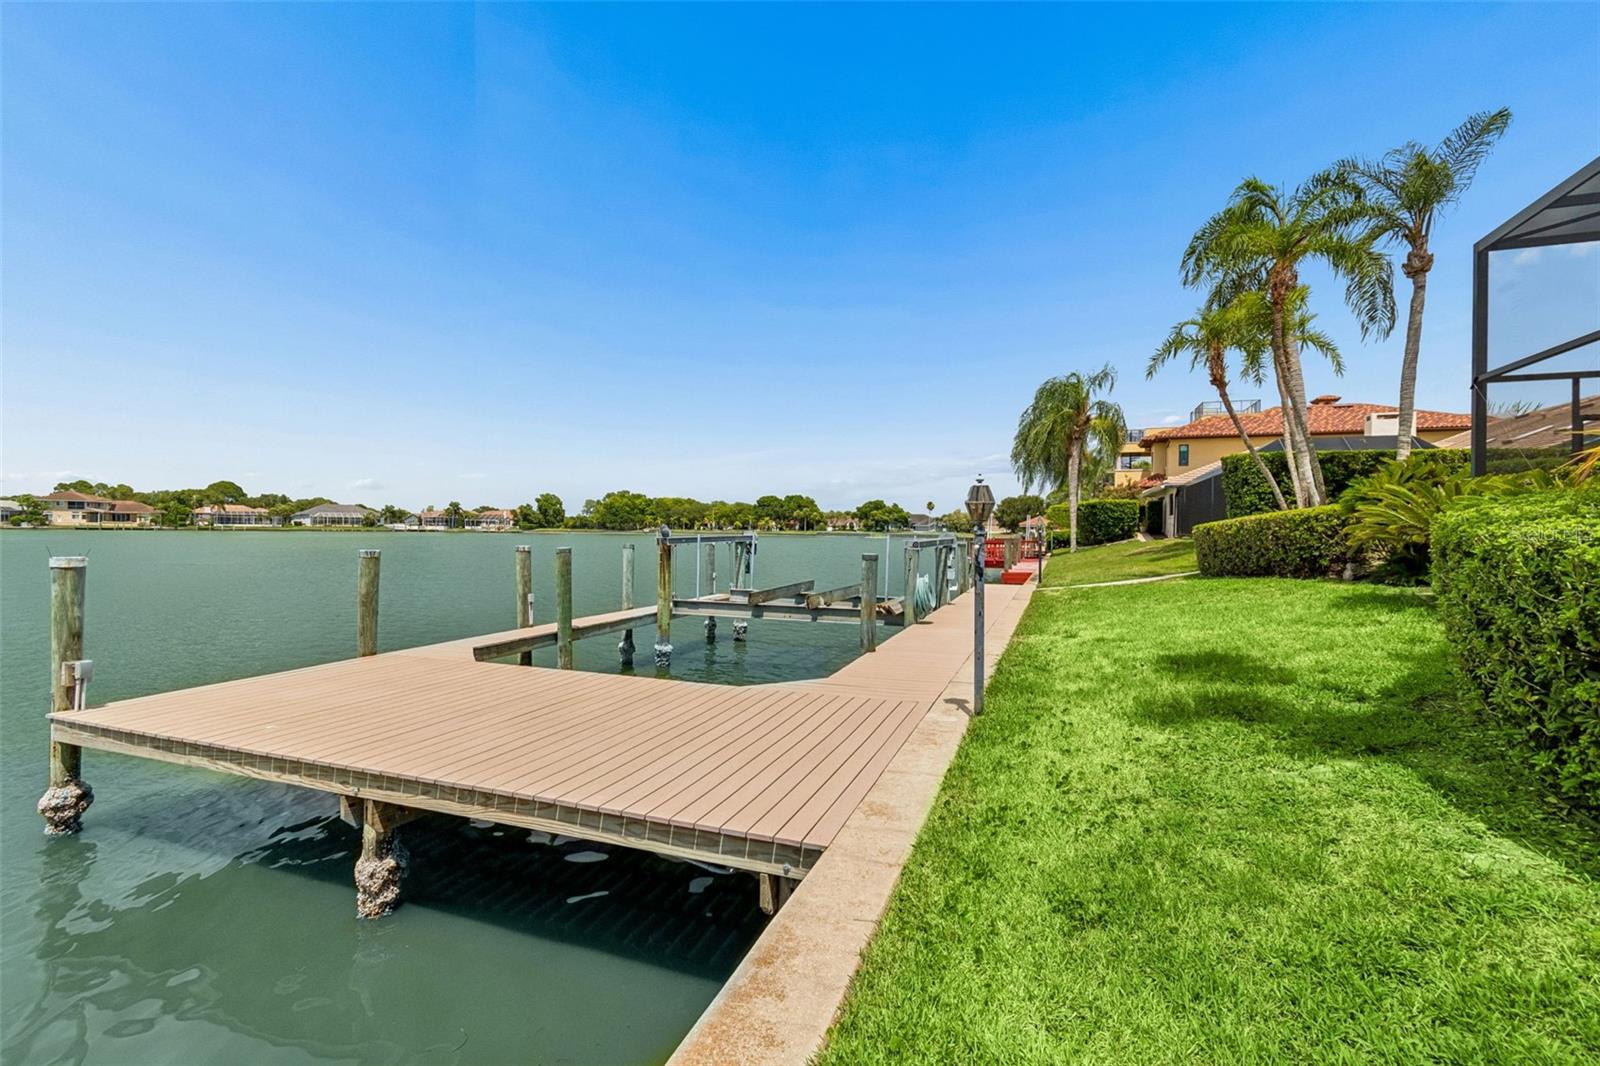
    Lighting, Dock

  • Parking

    Driveway, Garage Door Opener, Oversized, Attached

  • Patio and Porch Features

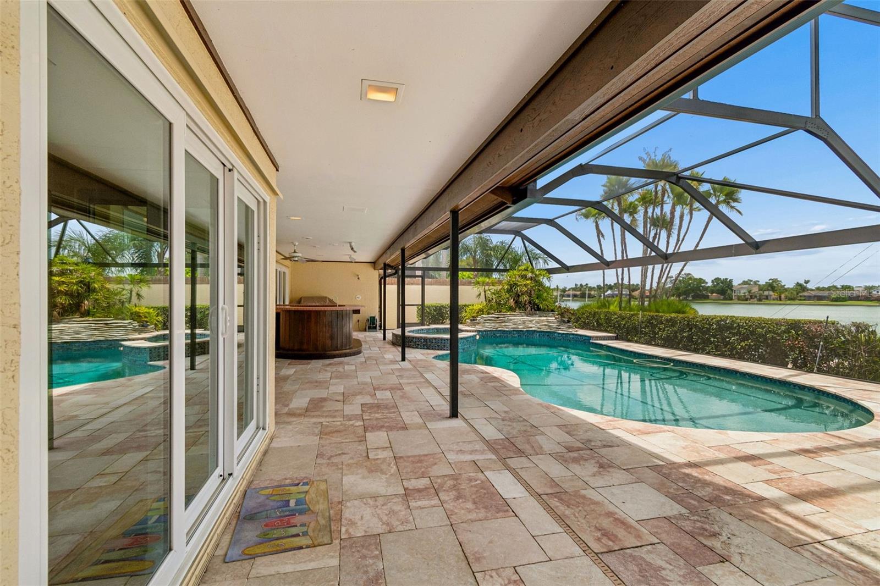
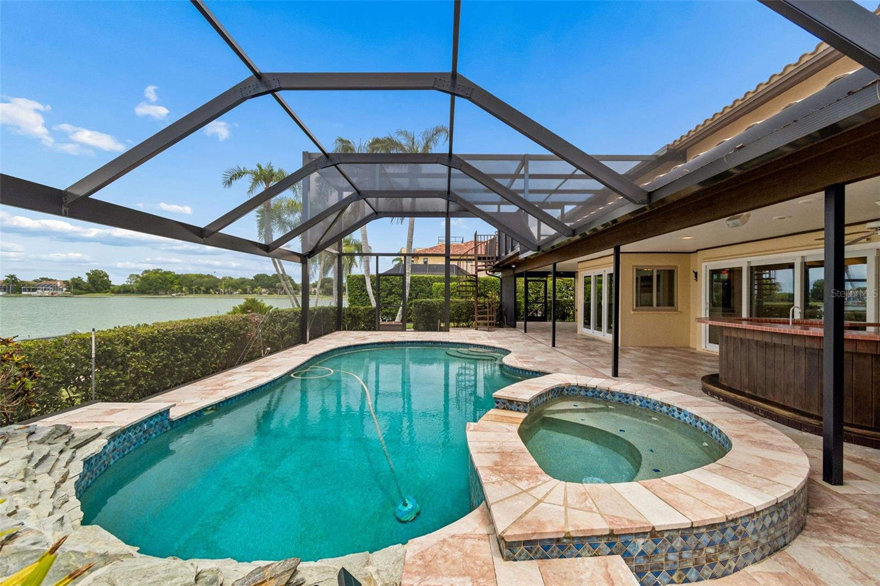
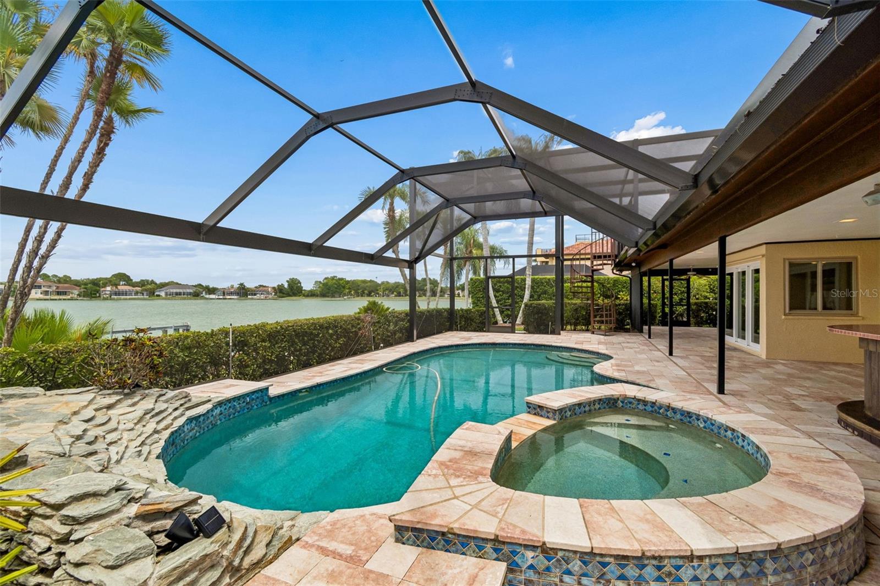
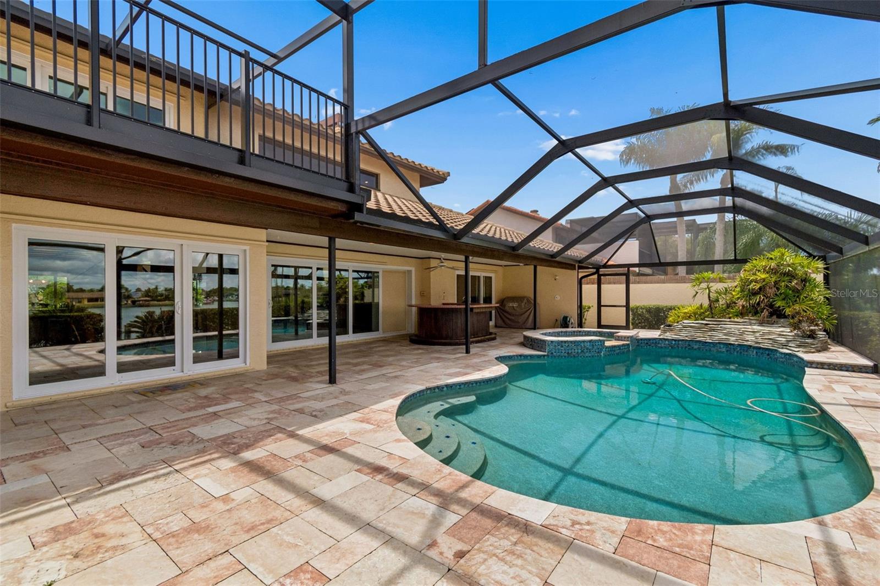
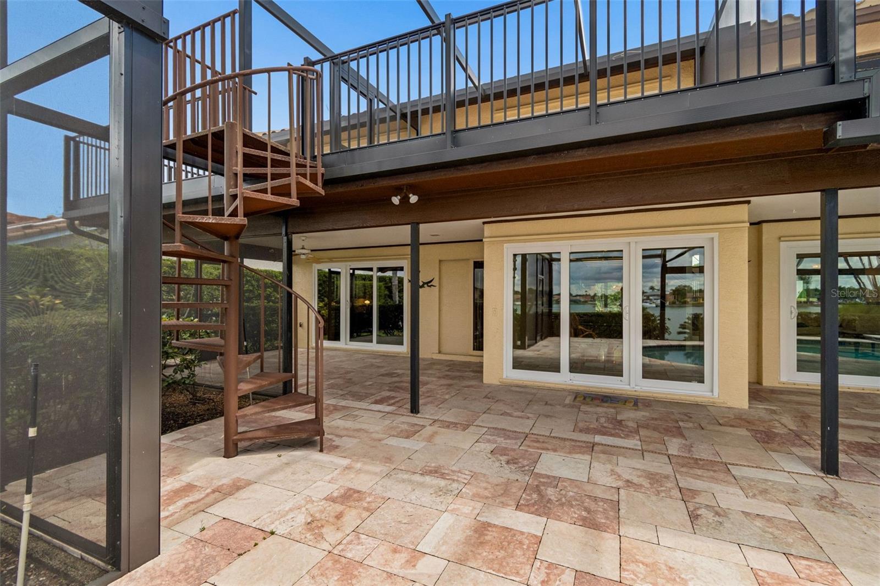
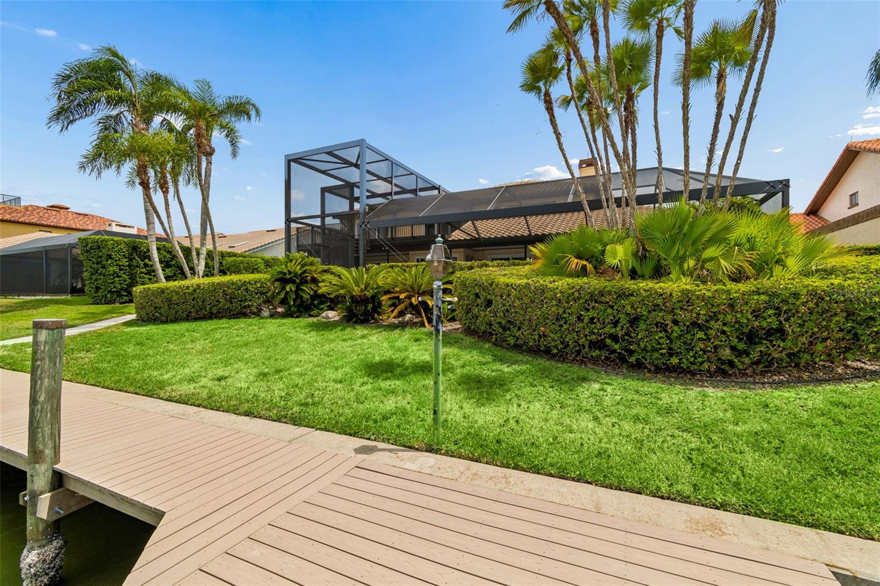
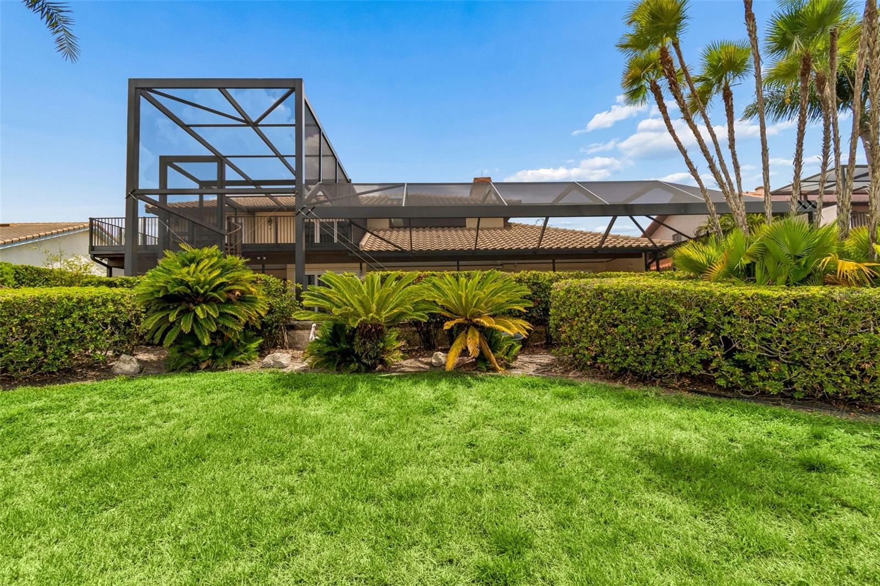
    Covered, Patio, Rear Porch, Screened

  • Pool

    Yes

  • Pool Features

    Gunite, In Ground, Screen Enclosure, Tile, Private

  • Waterfront YN

    YES

  • View

    Water

Area & Lot

  • Lot Features

    Waterfront

  • Lot Size(acres)

    0.25

  • Lot Size(square feet)

    11,050

  • Property Type

    Residential

  • Property Sub Type

    Single Family Residence

Price

  • Sales Price

    $1,350,000

  • Tax Amount

    $9,066.62

  • Sq. Footage

    3,259

  • Price/SqFt

    $414

HOA

  • Association

    YES

  • Association Fee

    $1,557.4

  • Association Fee Frequency

    Annually

  • Association Fee Includes

    N/A

  • Total Monthly Fees

    $129.78

School District

  • Elementary School

    N/A

  • Middle School

    N/A

  • High School

    N/A

Property Features

  • Stories

    2

  • New Construction

    NO

  • Association Amenities

    Gated, Playground

  • Foundation Details

    Slab

  • Ownership

    Fee Simple

  • Senior Community YN

    YES

  • Sewer

    Public Sewer

  • Tax Lot

    8

  • Water Source

    Public

Schedule a Showing

Showing scheduled successfully.

<
>
IN PERSON
VIA CHAT

What is 3 + 4 ?


Change time

Mortgage calculator

Estimate your monthly mortgage payment, including the principal and interest, property taxes, and HOA. Adjust the values to generate a more accurate rate.

Your payment

Principal and Interest:

$

Property taxes:

$

HOA fees:

$

Total loan payment:

$

Total interest amount:

$

Location

County

Hillsborough

Elementary School

Middle School

High School

Listing Courtesy of John LaRocca , FUTURE HOME REALTY INC

RealHub Information is provided exclusively for consumers' personal, non-commercial use, and it may not be used for any purpose other than to identify prospective properties consumers may be interested in purchasing. All information deemed reliable but not guaranteed and should be independently verified. All properties are subject to prior sale, change or withdrawal. RealHub website owner shall not be responsible for any typographical errors, misinformation, misprints and shall be held totally harmless.

Agent Ashley Baillio

FOUNDER

Ashley Baillio

Call Ashley today to schedule a private showing.


* Listings on this website come from the FMLS IDX Compilation and may be held by brokerage firms other than the owner of this website. The listing brokerage is identified in any listing details. Information is deemed reliable but is not guaranteed. If you believe any FMLS listing contains material that infringes your copyrighted work please click here to review our DMCA policy and learn how to submit a takedown request.© 2024 FMLS.
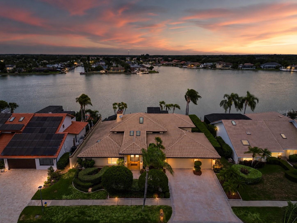
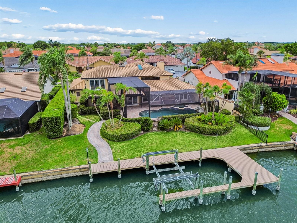
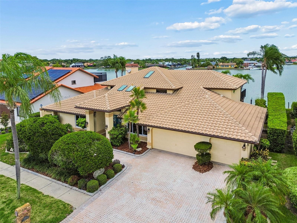
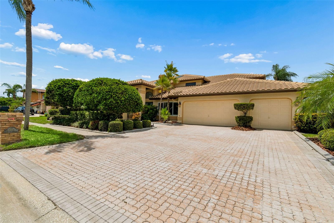
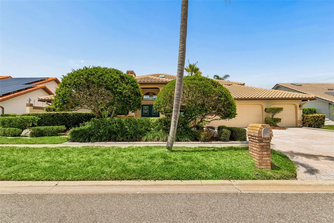
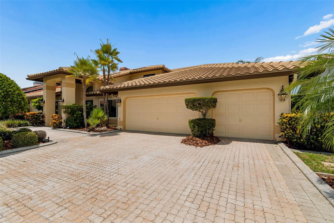
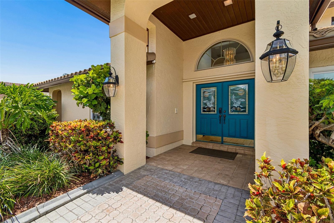
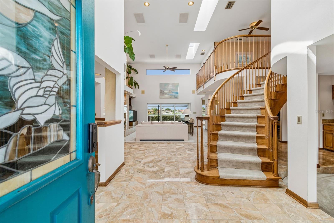
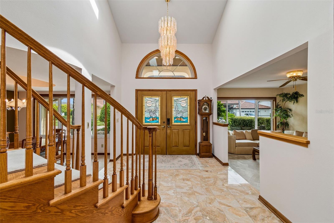
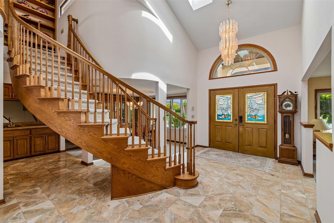
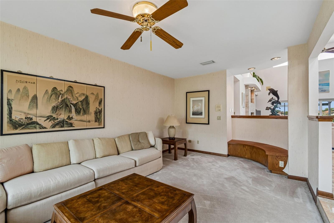
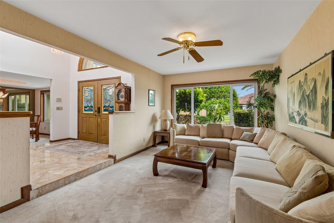
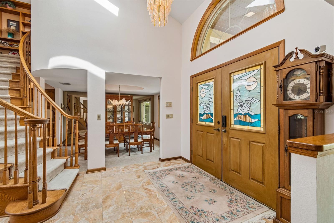
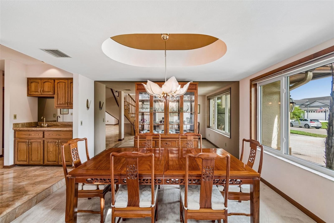
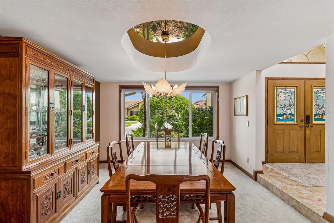
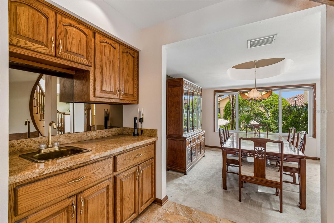
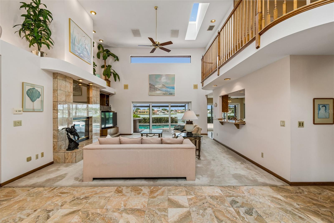
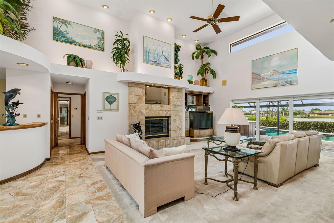
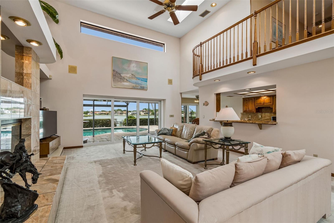
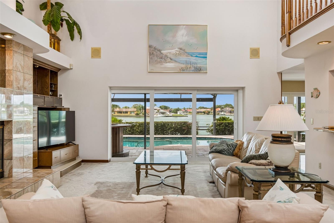
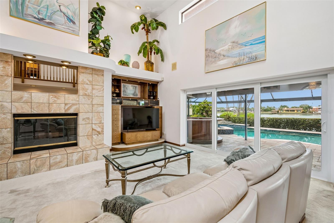
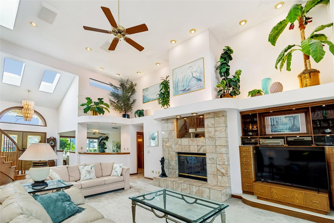
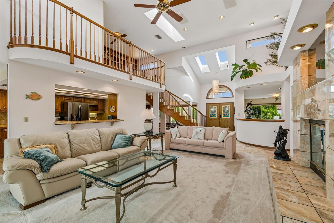
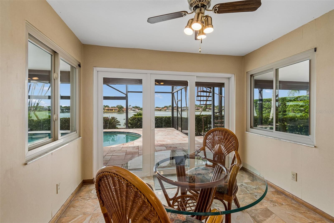
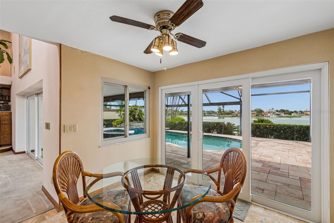
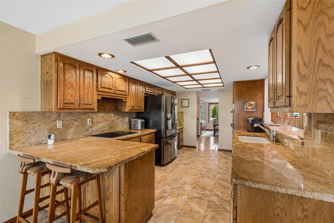
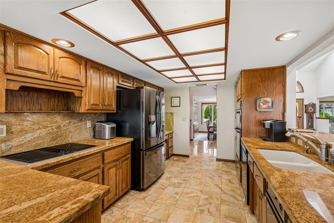
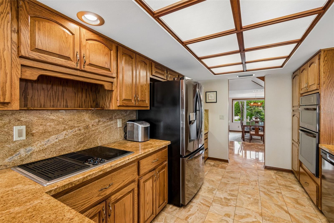
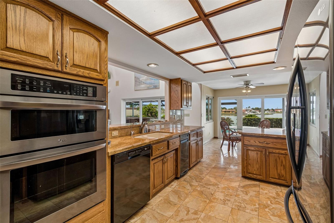
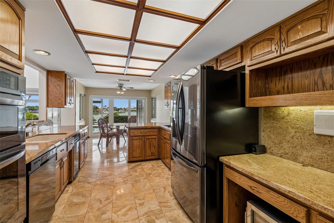
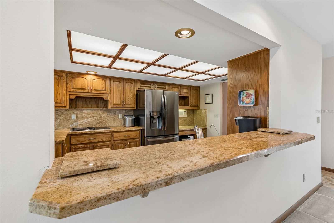
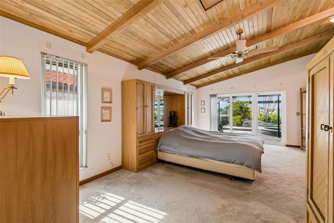
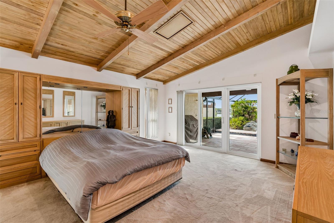
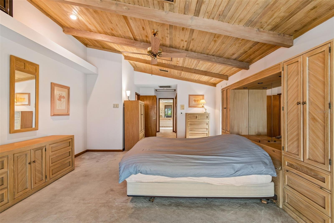
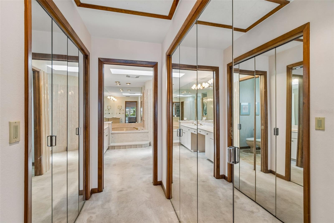
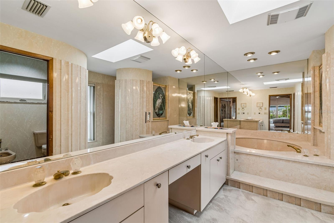
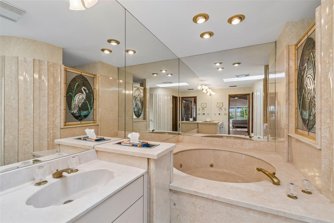
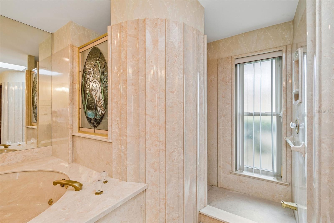
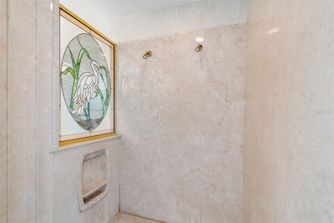
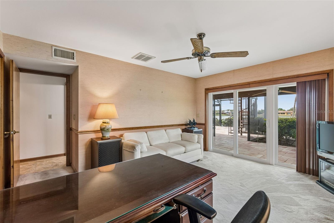
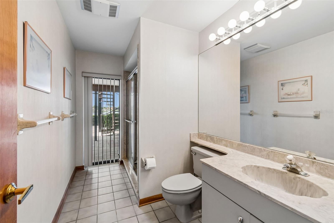
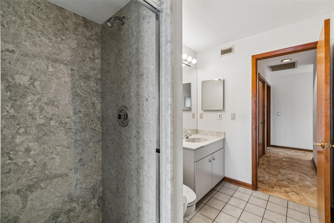
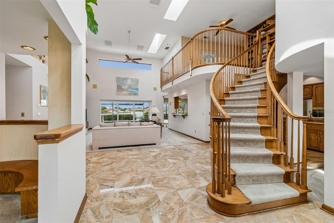
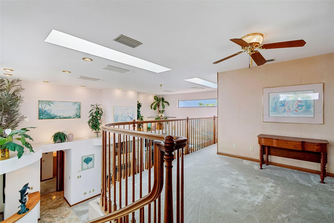
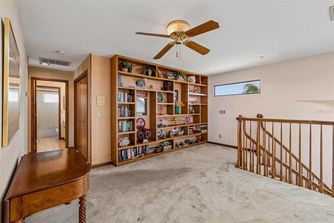
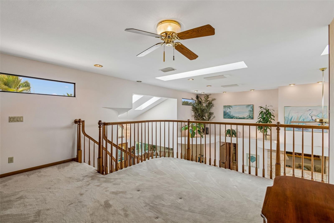
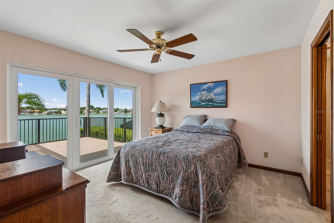
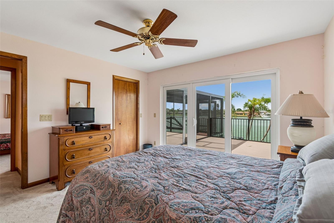
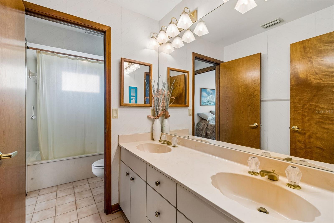
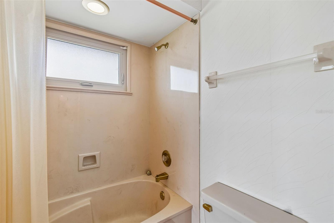
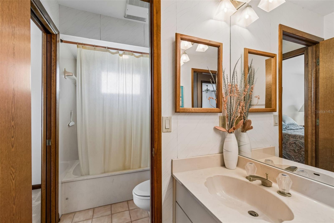
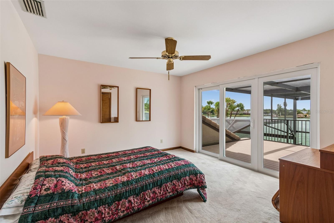
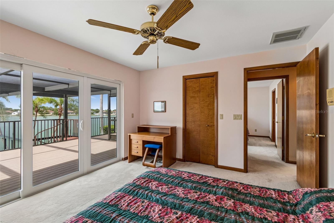
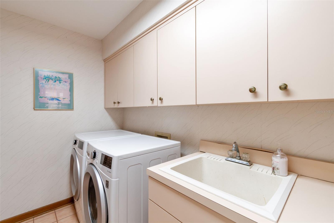
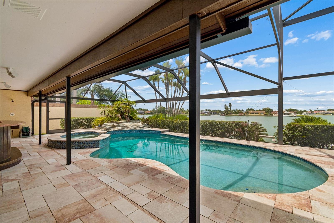
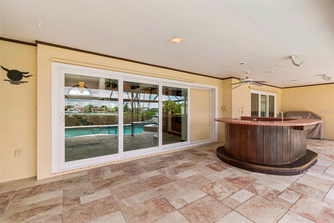
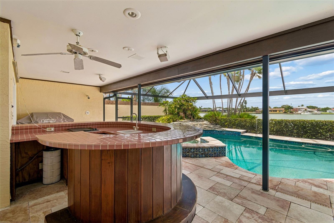
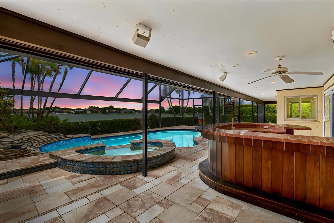
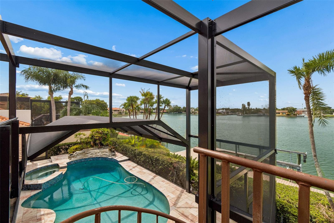
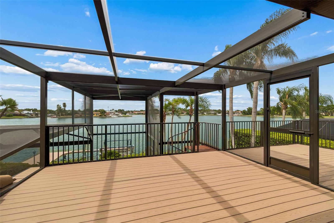
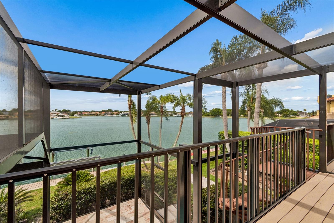
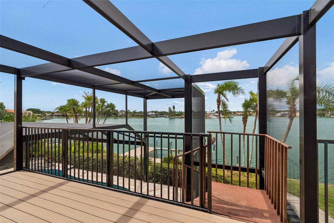
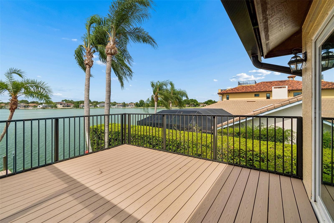
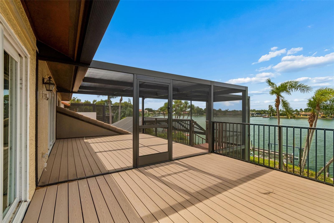
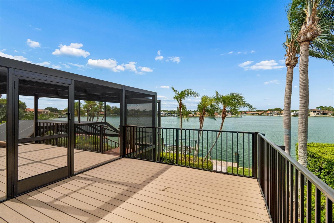
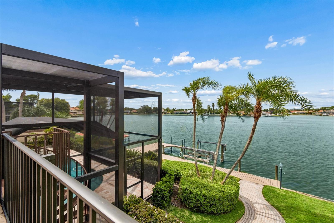
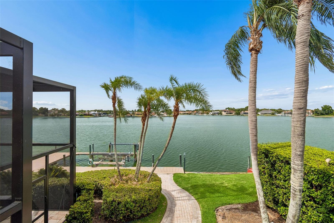
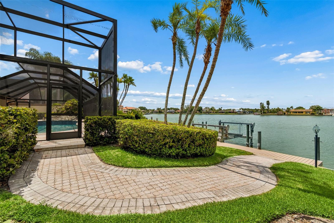
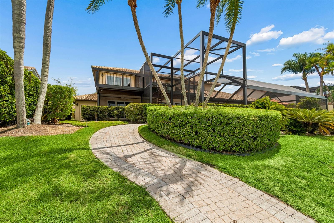
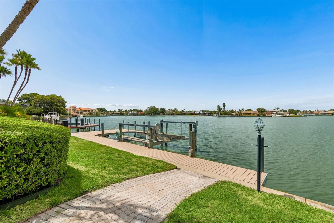
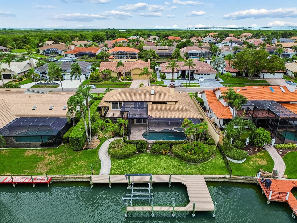
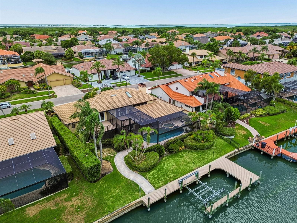
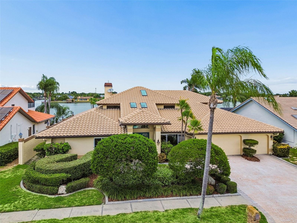
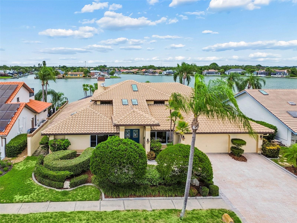
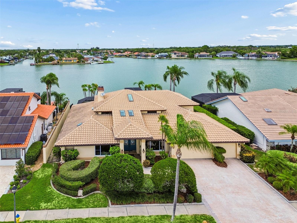
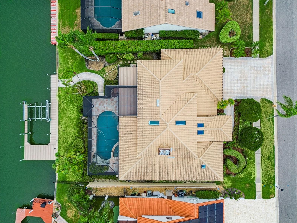
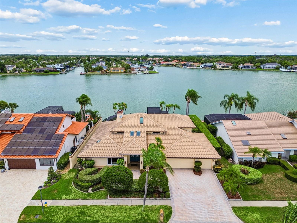
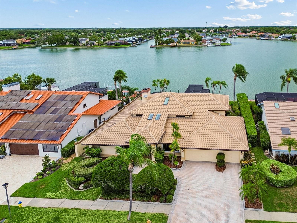
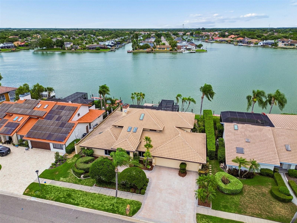
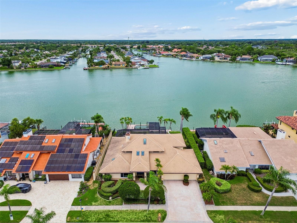
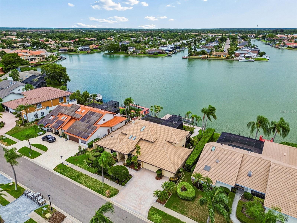
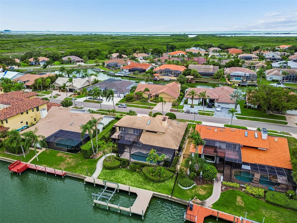
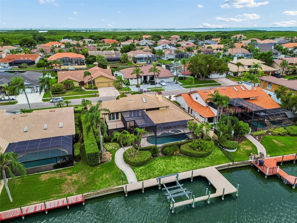
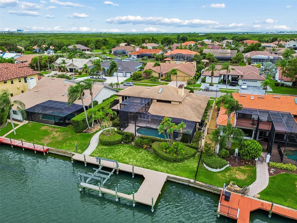
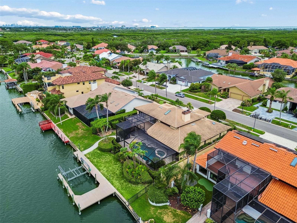
Wake up to panoramic waterfront views and enjoy the lifestyle that makes Bayside one of Tampa Bay’s premier gated waterfront communities. This meticulously maintained pool home blends timeless character with exceptional pride of ownership, offering an incredible opportunity to personalize a home with outstanding bones in one of the neighborhood’s most desirable waterfront settings. Unlike many canal-front properties, this exceptional homesite showcases expansive, wide-open water views rather than neighboring backyards, creating a truly spectacular backdrop from nearly every room. Offering 4 bedrooms, 3.5 bathrooms, 3,259 square feet of living space, a spacious bonus loft, wet bar, and an extended three-car garage, the thoughtfully designed floor plan features multiple living and dining areas, creating the  perfect balance of everyday comfort and entertaining. The secluded primary retreat offers a private escape with direct access to the lanai and pool, while large windows and sliding glass doors throughout the home keep the breathtaking waterfront views front and center. From the moment you arrive, you’ll appreciate the stunning curb appeal featuring a paver driveway, lush tropical landscaping, and timeless architecture. Lovingly cared for over the years, the home offers classic appeal while providing the perfect canvas for a buyer to update to their own style and create their dream waterfront retreat. Major investments have already been made, including updated storm-rated windows and sliding glass doors, a premium tile roof (2012), recent dock improvements, and an exceptional outdoor living space featuring a sparkling pool, expansive screened lanai, second-story balconies overlooking the water, and a private dock. These significant updates allow the next owner to focus on personalizing the interior while enjoying peace of mind knowing many of the home’s most important improvements have already been completed. Whether you’re relaxing poolside, entertaining family and friends, or simply enjoying the peaceful waterfront setting, this home offers the boating lifestyle buyers dream about. Ideally located just minutes from Tampa International Airport, downtown Tampa, premier dining and shopping, medical facilities, and the Gulf beaches, this is a rare opportunity to own a beautifully maintained waterfront home in one of Tampa Bay’s most sought-after boating communities. Make your appointment today!

9815 BAY ISLAND DRIVE

Message successfully sent.

What would you like to know?

What is 3 + 4 ?

I agree to receive email communication and understand I can unsubscribe at any time.

I agree to be contacted by Sell South Florida via call, email, and text for real estate services. To opt out, you can reply 'stop' at any time or reply 'help' for assistance. You can also click the unsubscribe link in the emails. Message and data rates may apply. Message frequency may vary. Privacy Policy

Related Properties

New on site 2 days ago
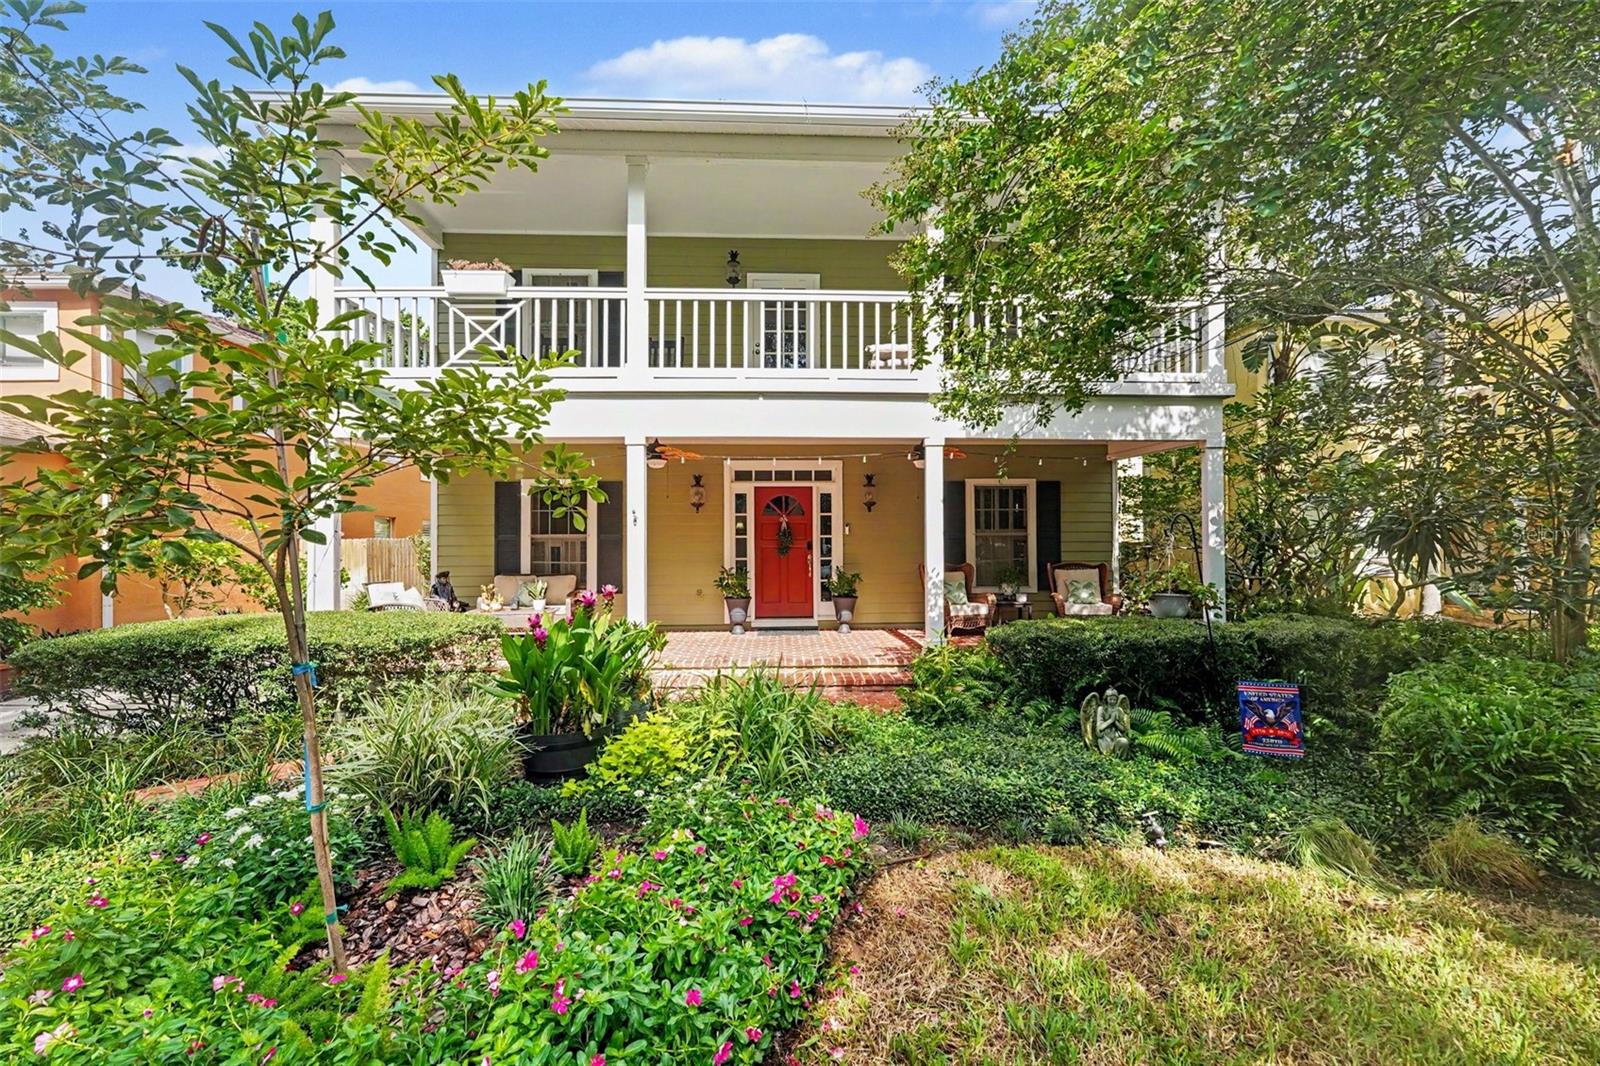
Nestled in the highly sought-after Ballast Point neighborhood, this beautifully maintained 3-bedroom, 2.5-bath home blends timeless character with thoughtful updates and exceptional outdoor living. From the welcoming front porch to the spacious interior, every space is designed for comfortable everyday living and effortless entertaining. Step inside to a grand foyer that opens to formal living and dining rooms before leading into the inviting family room, complete with a wood-burning fireplace, custom built-in bookcases, and abundant natural light. Just beyond, the sunroom overlooks a private, courtyard-inspired backyard oasis featuring lush landscaping, a brick patio, and plenty of space to relax or entertain. The updated kitchen offers quartz countertops (2022), stainless steel appliances, abundant cabinetry, generous prep space, and a sunny breakfast area. An updated half bath (2021) completes the first floor. Upstairs, you'll find all three bedrooms along with access to an expansive second-floor balcony—an ideal spot to enjoy your morning coffee or unwind in the evening. The impressive primary retreat features elegant double-door entry, an oversized sitting area perfect for a home office or reading nook, dual custom walk-in closets, and a beautifully updated ensuite bath with dual marble vanities, a soaking Jacuzzi tub, separate walk-in shower, and wood-look tile flooring (2019). Upstairs carpeting was replaced in 2019, while the hardwood floors throughout the home were professionally refinished in 2021. Additional updates provide peace of mind, including a new roof (2025), two HVAC systems (2020 & 2025), water heater (approximately 2 years old), exterior paint (2018), backyard fence (2022), and detached two-car garage. The home experienced no flooding or hurricane damage during recent storms. Perfectly positioned just minutes from Ballast Point Park, Bayshore Boulevard, the Tampa Yacht & Country Club, waterfront recreation, shopping, dining, and everything South Tampa has to offer, this move-in ready home offers the ideal combination of location, charm, and modern updates. Click the Virtual Tour to experience the 3D walkthrough and schedule your private showing today. Discounted rate options and no lender-fee future refinancing may be available for qualified buyers of this home.
#TB8526512

TAMPA

5217 S CRESCENT DR

3 Beds

2 Baths

2,848 Sq.Ft.

$1,100,000

MLS#: TB8526512
New on site 1 day ago
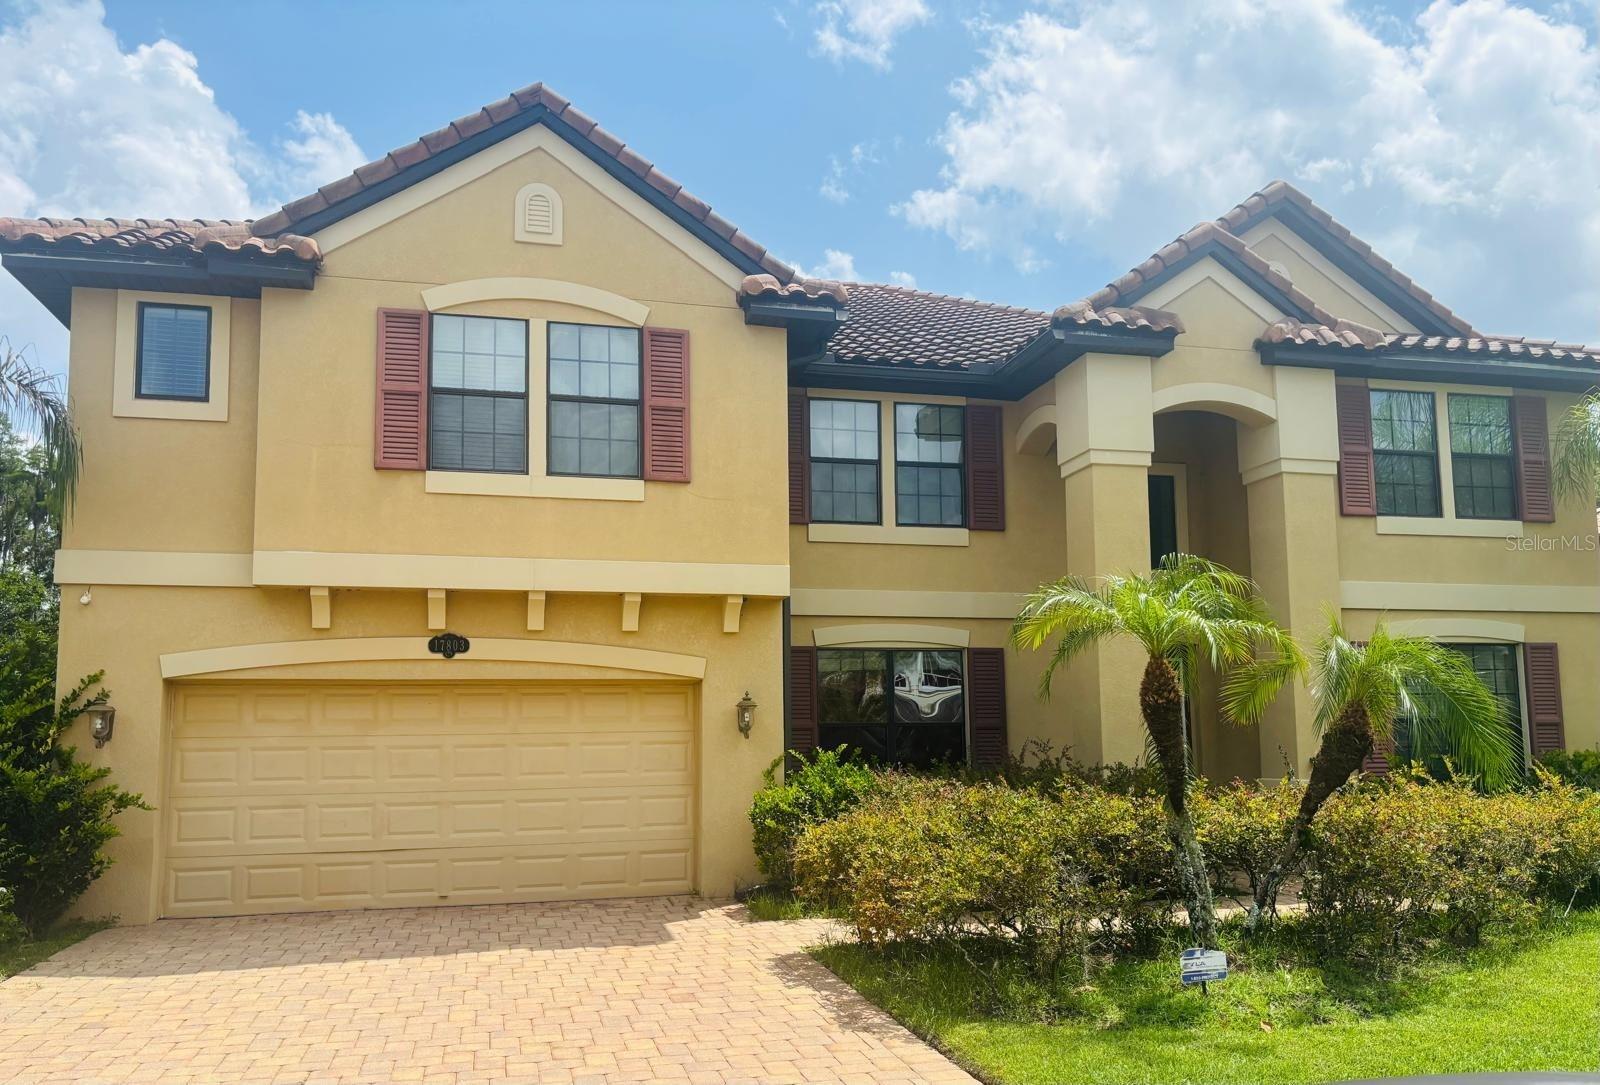
Short Sale. Short Sale. Priced for quick sale, property is part of a package short sale deal. Excellent residential property offering a comfortable layout with multiple bedrooms and bathrooms — perfect for family living or shared occupancy. The property is in the Tampa Palms / New Tampa area.
#TB8526648

TAMPA

17803 SAINT LUCIA ISLE DRIVE

7 Beds

5 Baths

5,518 Sq.Ft.

$1,200,000

MLS#: TB8526648
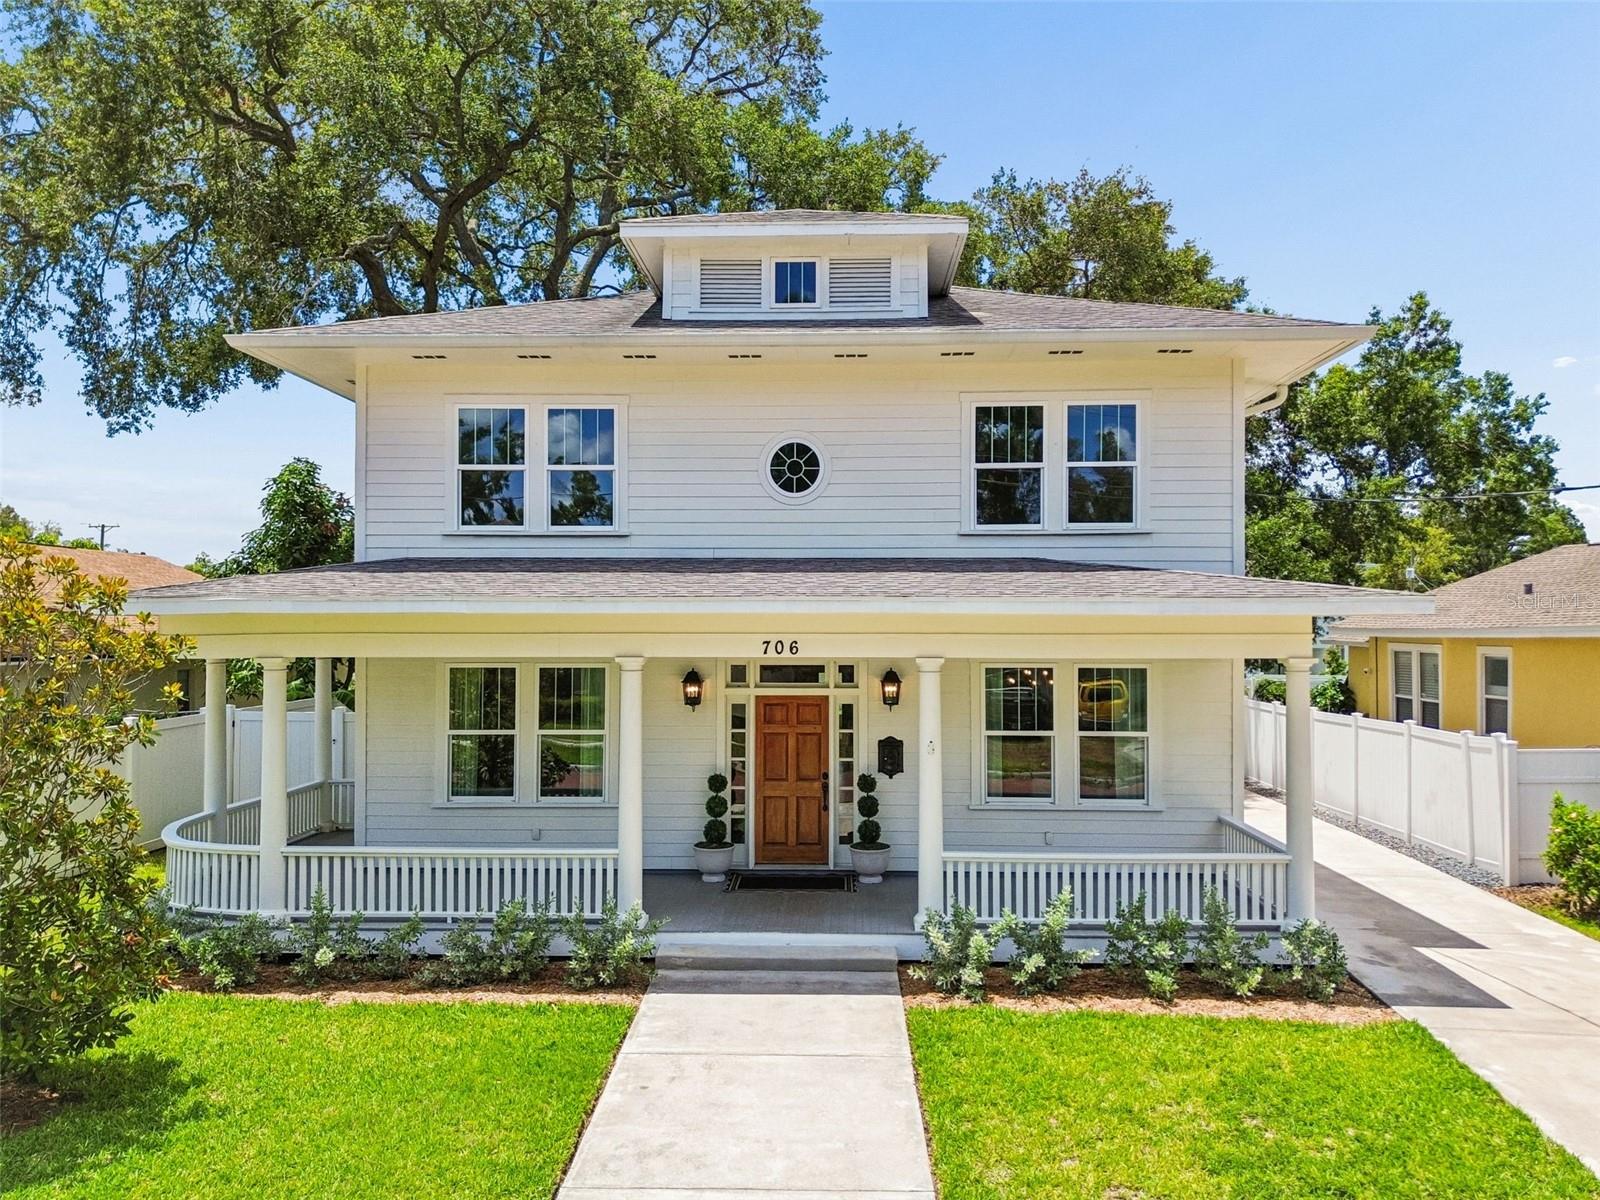
New on site 1 day ago
Nestled along one of Riverside Heights' picturesque brick-lined streets, this exceptional 4-bedroom, 3-bath residence embodies timeless elegance, quality craftsmanship, and effortless Florida living. Located in X Flood
Zone (No Flood Insurance is required), this beautifully designed home with refined finishes throughout, every detail has been thoughtfully selected to create function as it is sophisticated. A welcoming front porch sets the
stage for the stunning interiors beyond. Rich wood flooring flows throughout the home, complemented by extensive custom built-ins, fresh interior paint, and an impressive coffered ceiling in the family room that adds
architectural depth and character. The open-concept layout seamlessly connects the living, dining, and kitchen spaces, making the home equally suited for intimate evenings and grand-scale entertaining. At the heart of
the home, the beautifully appointed kitchen showcases exquisite quartzite countertops, solid wood cabinetry, generous workspace, and timeless finishes that blend elegance with everyday functionality. The luxurious
primary suite is a true retreat, offering dual walk-in closets and a spa-inspired en-suite bath featuring dual vanities, a spacious walk-in shower, and a separate soaking tub designed for ultimate relaxation. Designed to
embrace Florida's indoor-outdoor lifestyle, the covered lanai features elegant travertine flooring, a built-in grill, and an outdoor beverage refrigerator—creating the perfect setting for alfresco dining and year-round
entertaining. Beyond, the expansive backyard provides abundant space to design the resort-style pool and private outdoor oasis you've always envisioned. Additional premium features include impact-rated, double-pane
vinyl windows for enhanced energy efficiency, comfort, and peace of mind, along with a detached two-car garage, abundant storage, and exceptional curb appeal. Perfectly positioned in the heart of Riverside Heights, this
remarkable home offers the charm of one of Tampa's most sought-after neighborhoods while being just minutes from Downtown Tampa, Armature Works, the Tampa Riverwalk, acclaimed dining, boutique shopping, and
vibrant entertainment.
#TB8526777

TAMPA

706 W PENINSULAR STREET

4 Beds

2 Baths

2,986 Sq.Ft.

$1,175,000

MLS#: TB8526777
Prepare to be captivated by a dramatic sense of arrival as you enter this custom-crafted 2006 Mediterranean residence.  Upon opening the front doors, your eyes are drawn to the crown jewel
of this residence, a serene courtyard anchored by a swimming pool.  An expansive, paver-lined indoor courtyard welcomes you into a light-filled sanctuary defined by a salt water swimming
pool, soaring volume ceilings and grand picture windows. The home showcases rich hardwoods throughout, offering a generous, open-concept layout designed for both intimate family life and
vibrant entertaining. Culinary enthusiasts will appreciate the gourmet custom kitchen, which features granite countertops, premium stainless steel appliances, a dedicated wine chiller, and a
convenient dry bar. Ascend via the dramatic, wrought-iron staircase to reach the upper level, where a thoughtful split-bedroom plan awaits. Here you will find two spacious secondary
bedrooms connected by a convenient Jack-and-Jill bath, alongside a fourth bedroom featuring its own private en-suite bathroom and walk-in closet and a fifth bedroom located above the
garage.  A luminous, gallery-style hallway guides you to the expansive primary retreat. This luxurious sanctuary boasts dual vanities, a deep soaking jetted spa tub, a separate shower, and dual
walk-in closets complete with custom organization systems.  Additional upper-level amenities include a functional laundry center.  The exterior layout provides exceptional versatility, with a
detached first floor guest suite (or in-law quarter) located off the courtyard and a separate detached office for quiet productivity. Situated in a non-flood zone, this property offers distinct peace
of mind. Notable features include a side-entry garage, grand circular paver driveway and three serene water elements, highlighted by a tranquil koi pond. This premier residence is ideally
located within the highly sought-after school districts of Mabry Elementary, Coleman Middle, and Plant High.
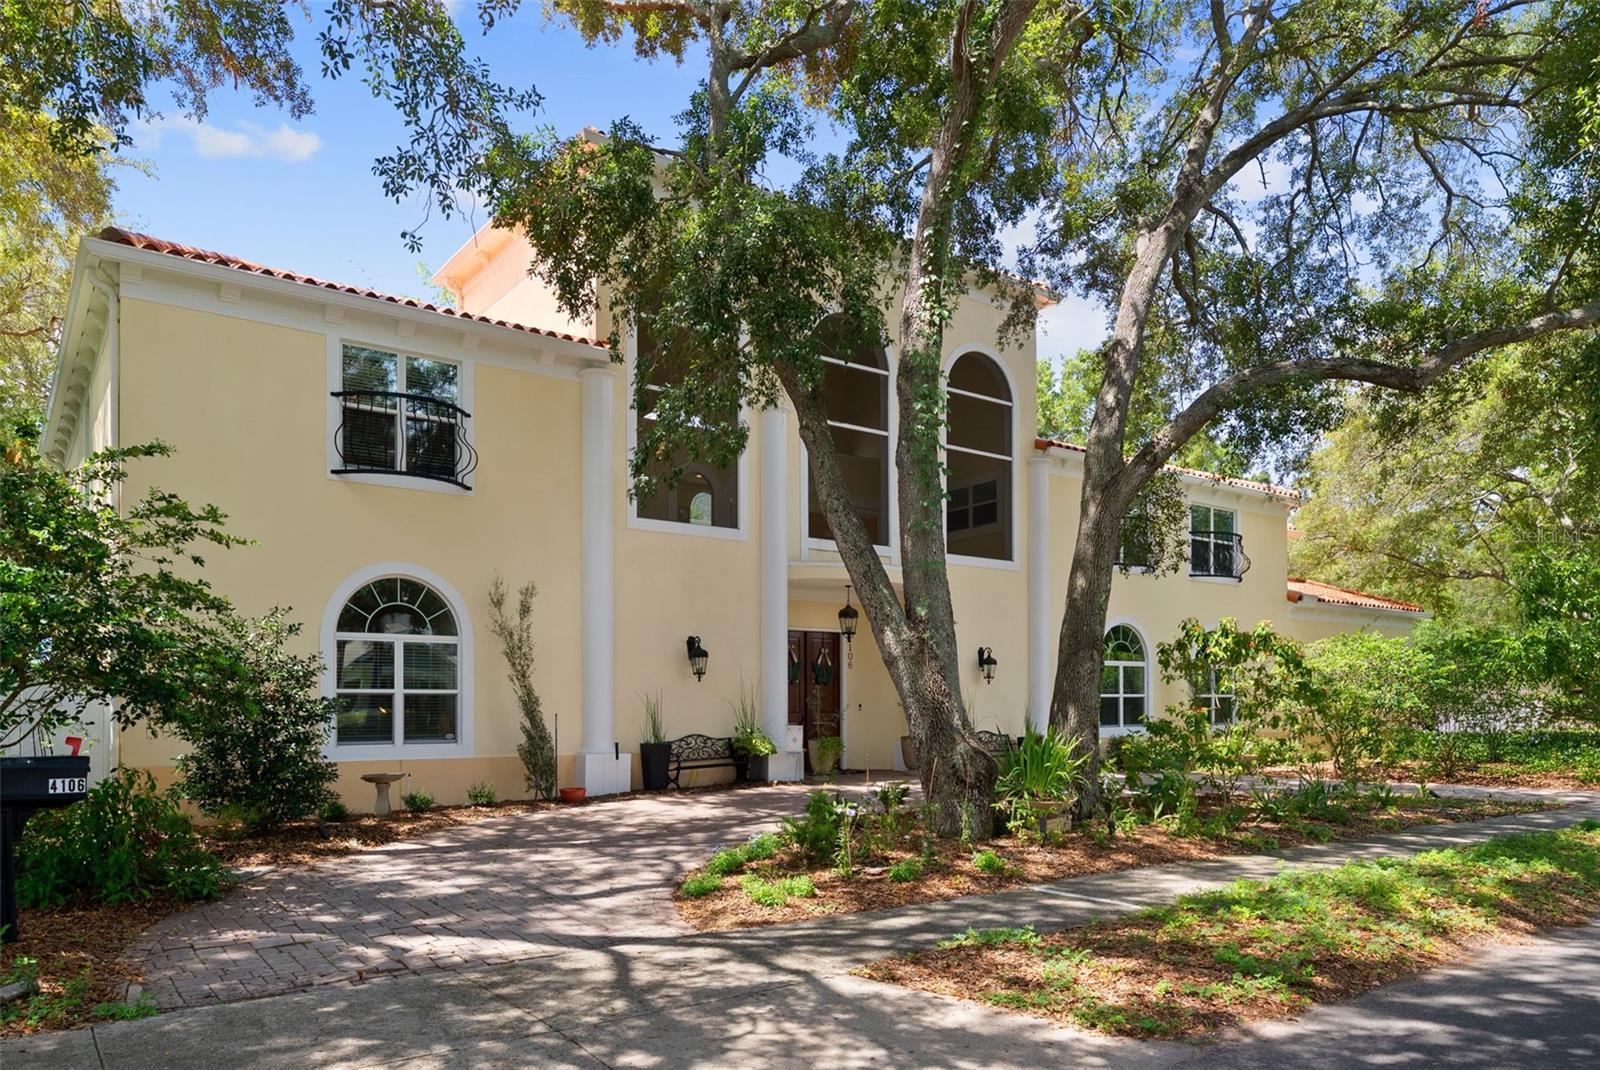
More photos coming soon!
#TB8524261

TAMPA

4106 W SAN MIGUEL STREET

6 Beds

4 Baths

3,255 Sq.Ft.

$1,499,900

MLS#: TB8524261
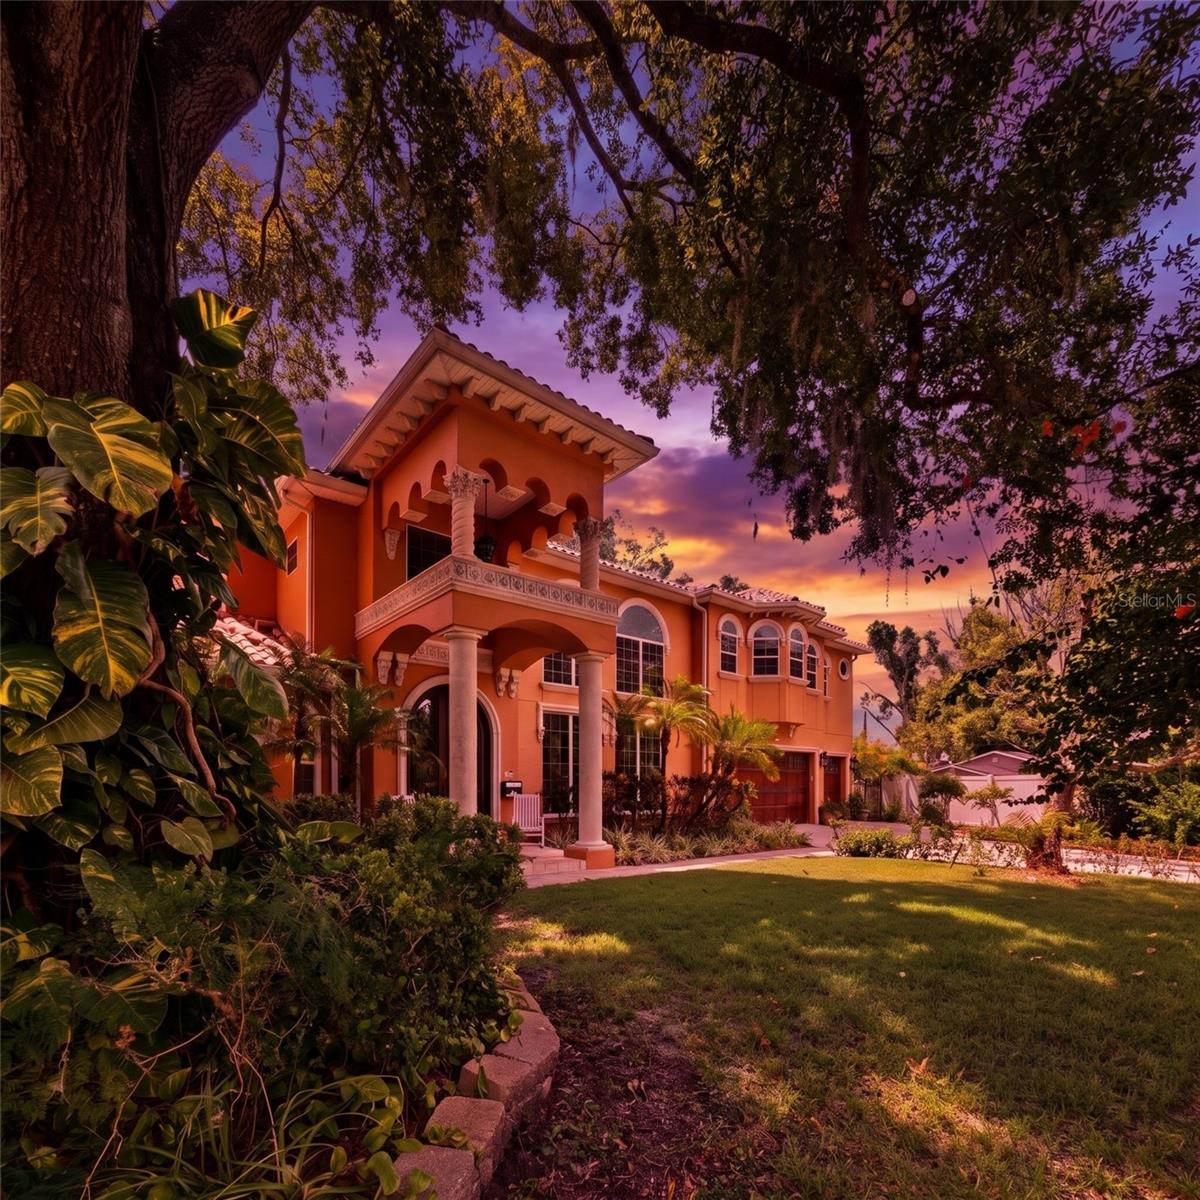
New on site 1 day ago
Tucked into the heart of Original Carrollwood, one of Tampa's most cherished and established neighborhoods, 10307 Reclinata Ln offers a lifestyle few communities can match. This deed-restricted enclave of just 925 homes is a true rarity, granting residents exclusive access to White Sands Beach and a private boat ramp on Lake Carroll, along with two private parks, a dog park, tennis and pickleball courts, and a community recreation center. Year-round neighborhood social events add a warm sense of belonging, while shopping, restaurants, major roads, the airport, and theme parks all sit within easy reach.

This move-in ready Spanish/Mediterranean-style home spans a generous 4,163 square feet, offering five bedrooms and four bathrooms with room for everyone to spread out. High ceilings and an open floor plan create a bright, airy atmosphere, while a smart split-bedroom design tucks the primary suite away for added privacy. Beautiful tile flooring runs throughout, with cozy carpet reserved for just one bedroom and the upstairs loft, keeping upkeep simple and the look cohesive.

The kitchen anchors the home and shines with granite countertops, a tiled backsplash, and stainless steel appliances. A comfortable eat-in area invites casual breakfasts and easy weeknight dinners, while the layout flows naturally into the surrounding living spaces for effortless entertaining.

Upstairs, a versatile loft provides bonus space for a media room, play area, or quiet home office. Step out onto the second-floor balcony and take in peaceful views of the pool below, a perfect perch for morning coffee or unwinding at day's end.

Outside, the real magic unfolds. A sparkling pool becomes your private retreat beneath the Florida sun, complete with a convenient outdoor bathroom for direct access, so wet feet never make it indoors. Plenty of mature trees frame the yard, delivering welcome shade and a sense of privacy you'll appreciate every day.

Between its timeless Mediterranean charm, spacious and thoughtfully designed interior, and resort-style outdoor living, this home delivers comfort at every turn. Add in the unbeatable amenities and camaraderie of Original Carrollwood, and you have a property that feels less like a house and more like a lifestyle.

Opportunities in this coveted community are hard to come by, and homes like this one rarely stay available for long. Schedule your private showing today and discover everything 10307 Reclinata Ln has to offer before it's gone!
#TB8527496

TAMPA

10307 RECLINATA LANE

5 Beds

4 Baths

4,163 Sq.Ft.

$1,354,999

MLS#: TB8527496
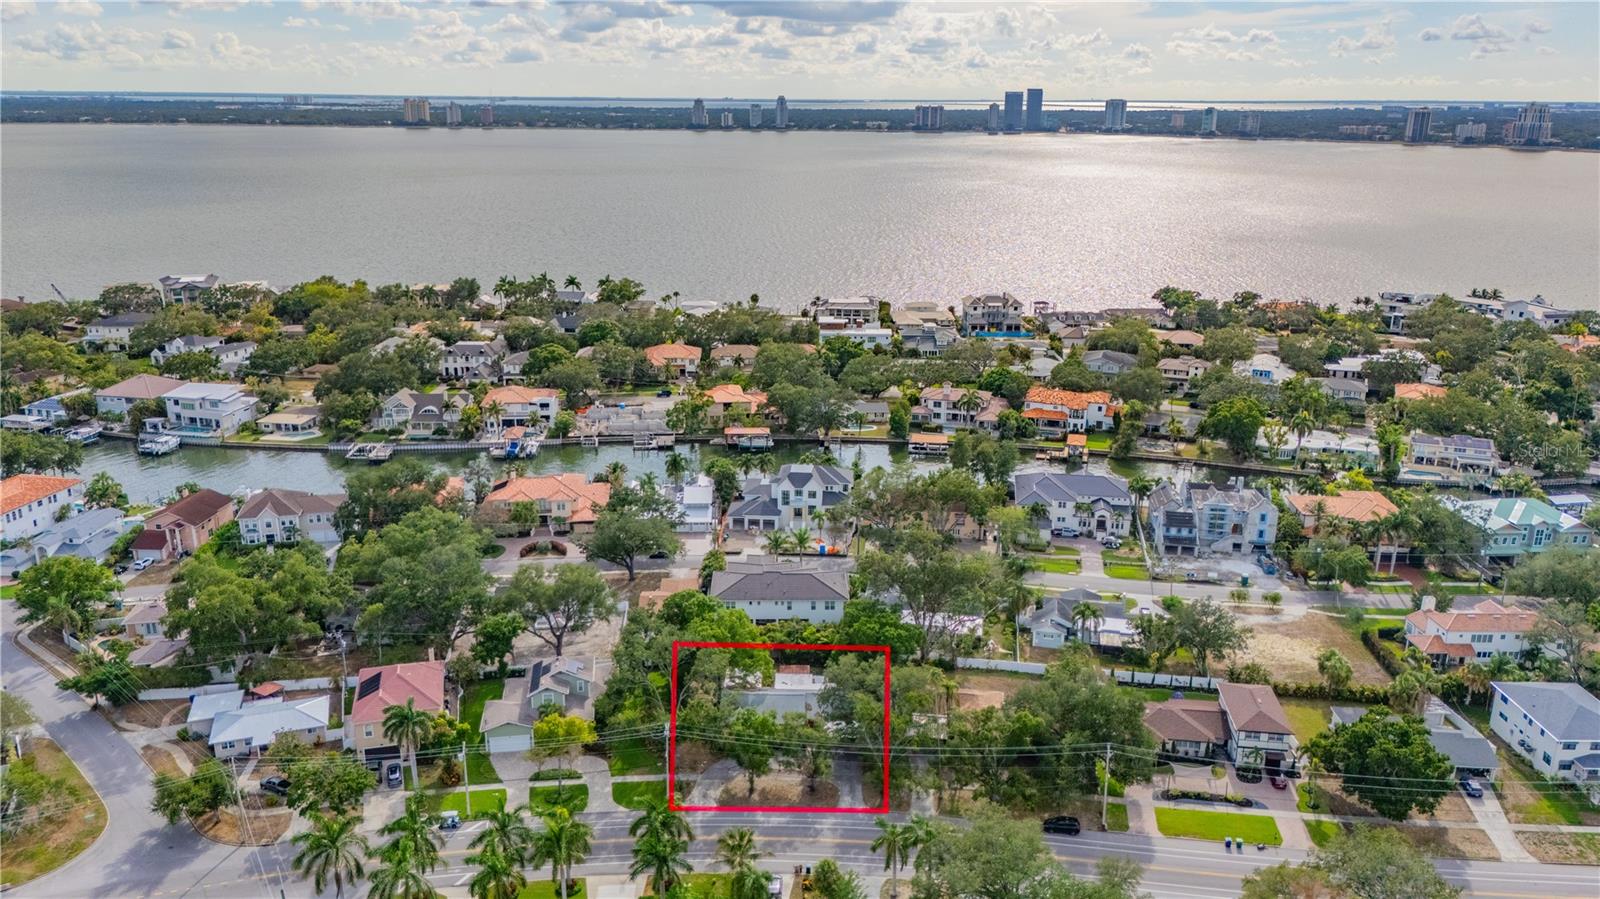
New on site 2 days ago
An exceptional opportunity to create your dream estate on an oversized double lot measuring 105' x 113' (.27 acres) in the heart of prestigious Davis Islands, one of South Tampa's most coveted neighborhoods. The existing home sustained damage from Hurricane Helene, presenting a rare blank canvas to design and build a custom residence tailored to your vision. The expansive homesite provides ample space for a sprawling luxury home, resort-style pool, guest house, and generous outdoor living and entertaining areas—an increasingly rare offering in South Tampa. Enjoy the unmatched Davis Islands lifestyle with charming shops, restaurants, Tampa General Hospital, and the vibrant village center just a short walk, bike ride, or golf cart ride away. Located only minutes from Downtown Tampa, Water Street, Channelside, and premier sports and entertainment venues, residents also enjoy exclusive amenities including a beach, marina, yacht club, parks, tennis courts, community pool, and private airport. This is a rare opportunity to secure one of the area's larger homesites and build a legacy property in one of Tampa Bay's most iconic and desirable waterfront communities.
#TB8526175

TAMPA

504 W DAVIS BOULEVARD

3 Beds

2 Baths

2,660 Sq.Ft.

$1,295,000

MLS#: TB8526175
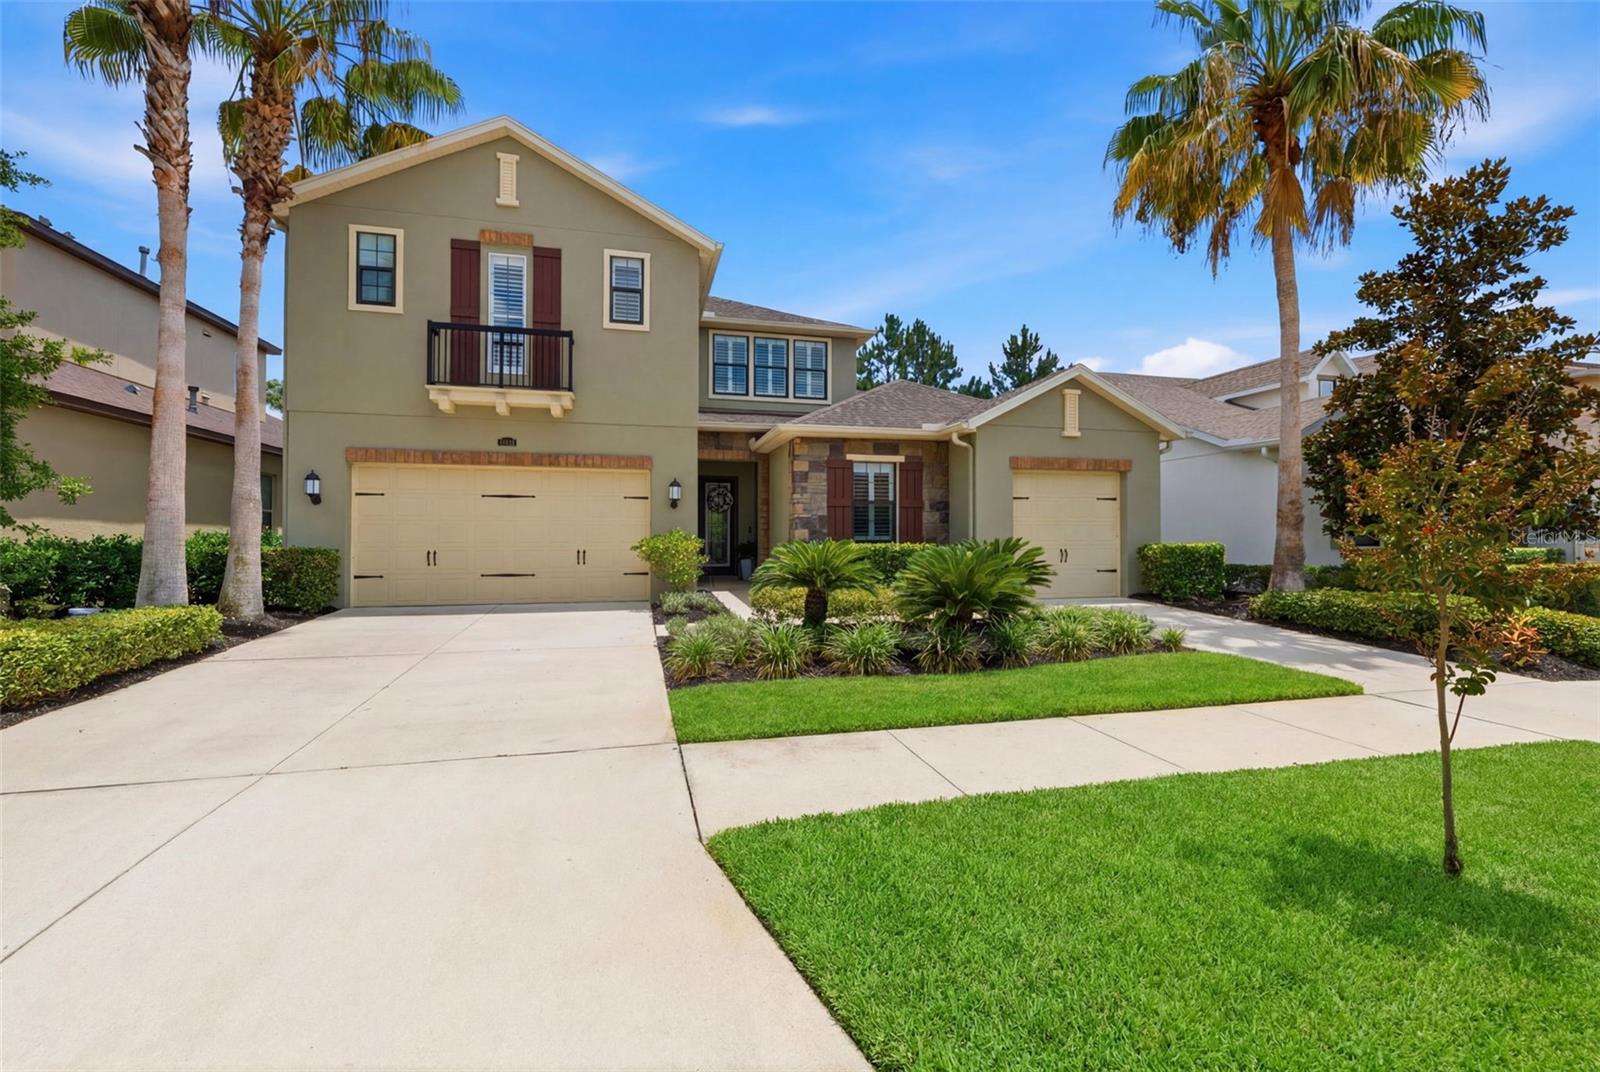
New on site 3 days ago
Welcome to the kind of home that checks every box…and then adds a few you didn’t know were on your list.

Tucked inside a gated Carrollwood community just one mile from Carrollwood Day School, this beautiful 4-bedroom, 3-bath residence blends everyday comfort with spaces designed to enjoy life.

The first-floor primary suite is a true retreat, featuring private access to the covered lanai, a spa-inspired ensuite bath, and a custom walk-in closet designed with both style and function in mind. Upstairs, you’ll find a spacious loft and a dedicated movie theater complete with a projection screen, bringing the big-screen experience home.

At the heart of the home, the chef’s kitchen is outfitted with brand-new appliances, double ovens, a steam dishwasher, a large center island, and generous storage that keeps everything within reach. Additional recent upgrades include brand-new A/C systems, offering peace of mind and year-round comfort. Thoughtful designer finishes, including custom window treatments throughout, add warmth, style, and a polished finishing touch.

Step outside and the backyard steals the show. A covered lanai with a fireplace, a peaceful waterfall, and a spacious side yard create the perfect setting for entertaining, relaxing, or letting pets and kids run free.

Add in a 3-car garage, oversized walk-in closets, and beautifully maintained landscaping, and you’ll quickly see this home offers more than just square footage…it offers a lifestyle.

All just minutes from shopping, dining, Tampa International Airport, major interstates, and everything Tampa has to offer.
#TB8525782

TAMPA

14231 AVON FARMS DRIVE

4 Beds

3 Baths

3,864 Sq.Ft.

$1,229,000

MLS#: TB8525782
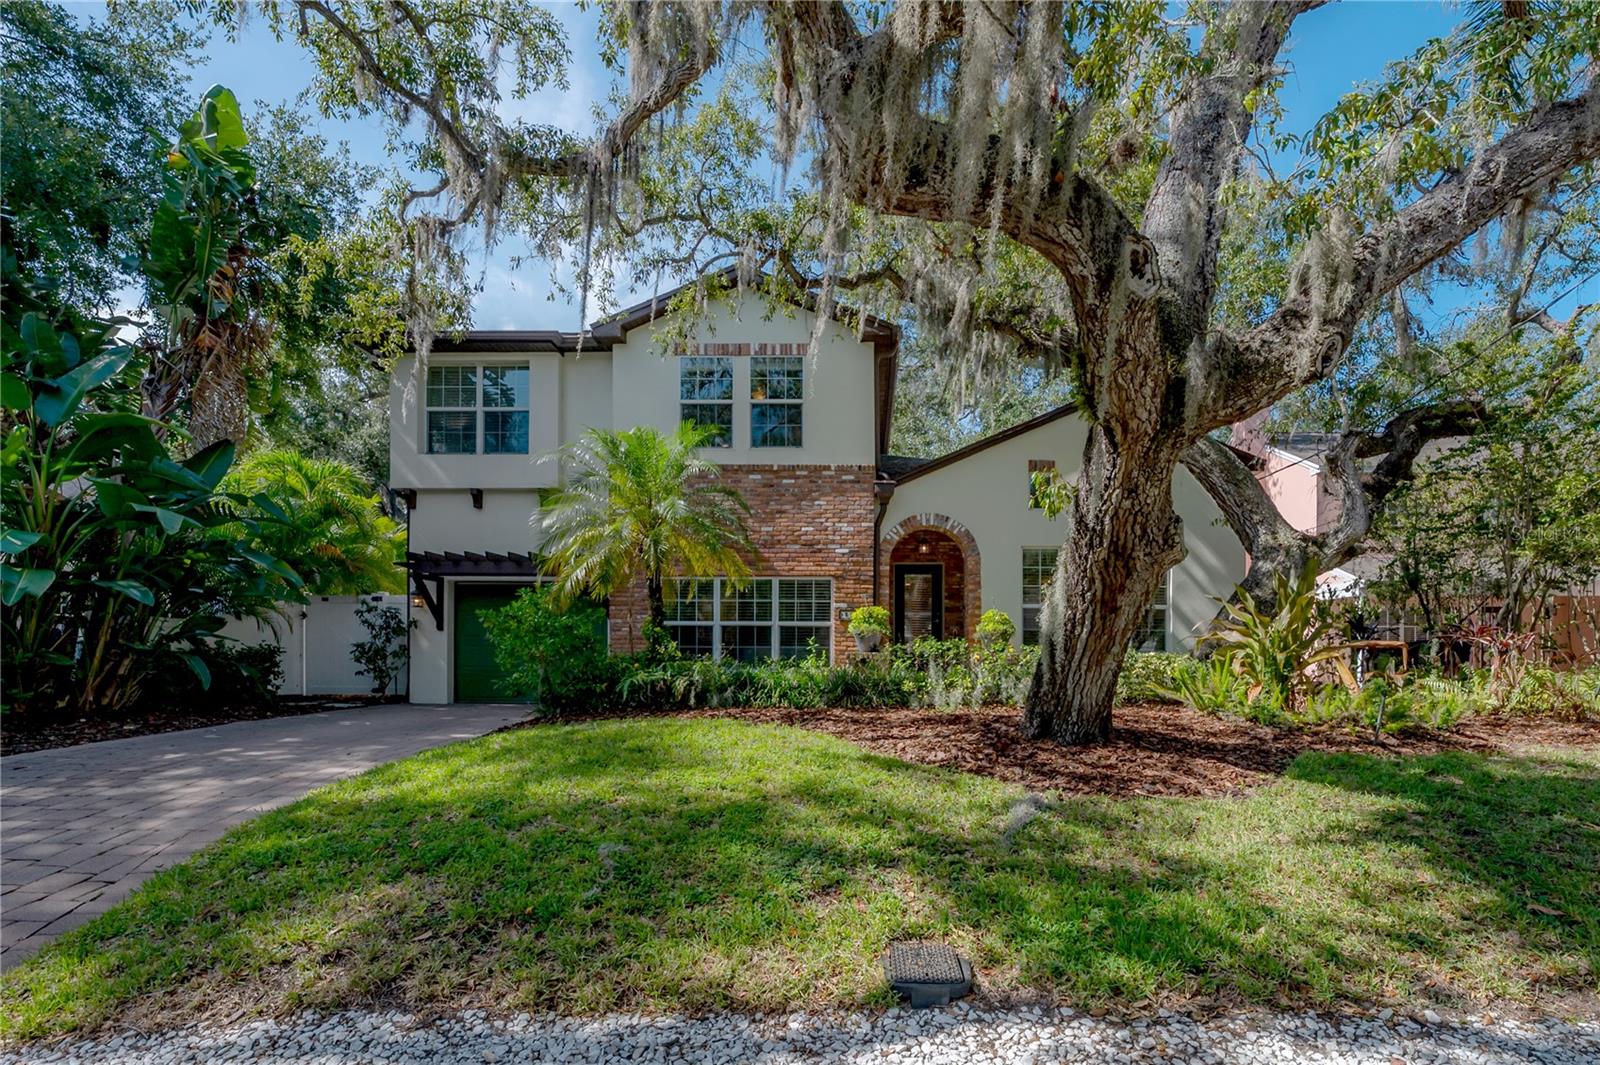
New on site 4 days ago
Welcome home to Bayshore Beautiful, where your best chapter begins. Just steps from Bayshore Boulevard, this stunning 5-bedroom, 3.5-bath home with a flexible loft delivers the space and the lifestyle you've been searching for. Start your mornings with a walk or bike ride along the iconic 4.5-mile bayfront sidewalk, returning home to a floor plan thoughtfully designed to flex with any lifestyle. The architecturally curated layout envisioned by architect Chris Joiner, features a coveted first-floor primary suite with a spa-like en-suite bath and oversized walk-in closet, plus two additional bedrooms and a full bath on the main floor. Head upstairs to find two more bedrooms and a sprawling loft that's ready to become a playroom, homework hub, or movie night headquarters.  At 3,035 sq ft, there's room to grow, gather, and spread out. Enjoy the screened back porch and turfed backyard for weekend cookouts, a sizable laundry room that makes daily life manageable, and thoughtful updates throughout. Beyond your front door, you're minutes from Stovall House, Tampa Yacht Club, Hyde Park Village boutiques and dining, Ballast Point Park's beloved playground and fishing pier, and so much more. This South Tampa home checks every box - space, style, and a neighborhood you will absolutely love.
#TB8518335

TAMPA

3108 W VILLA ROSA STREET

5 Beds

3 Baths

3,035 Sq.Ft.

$1,350,000

MLS#: TB8518335
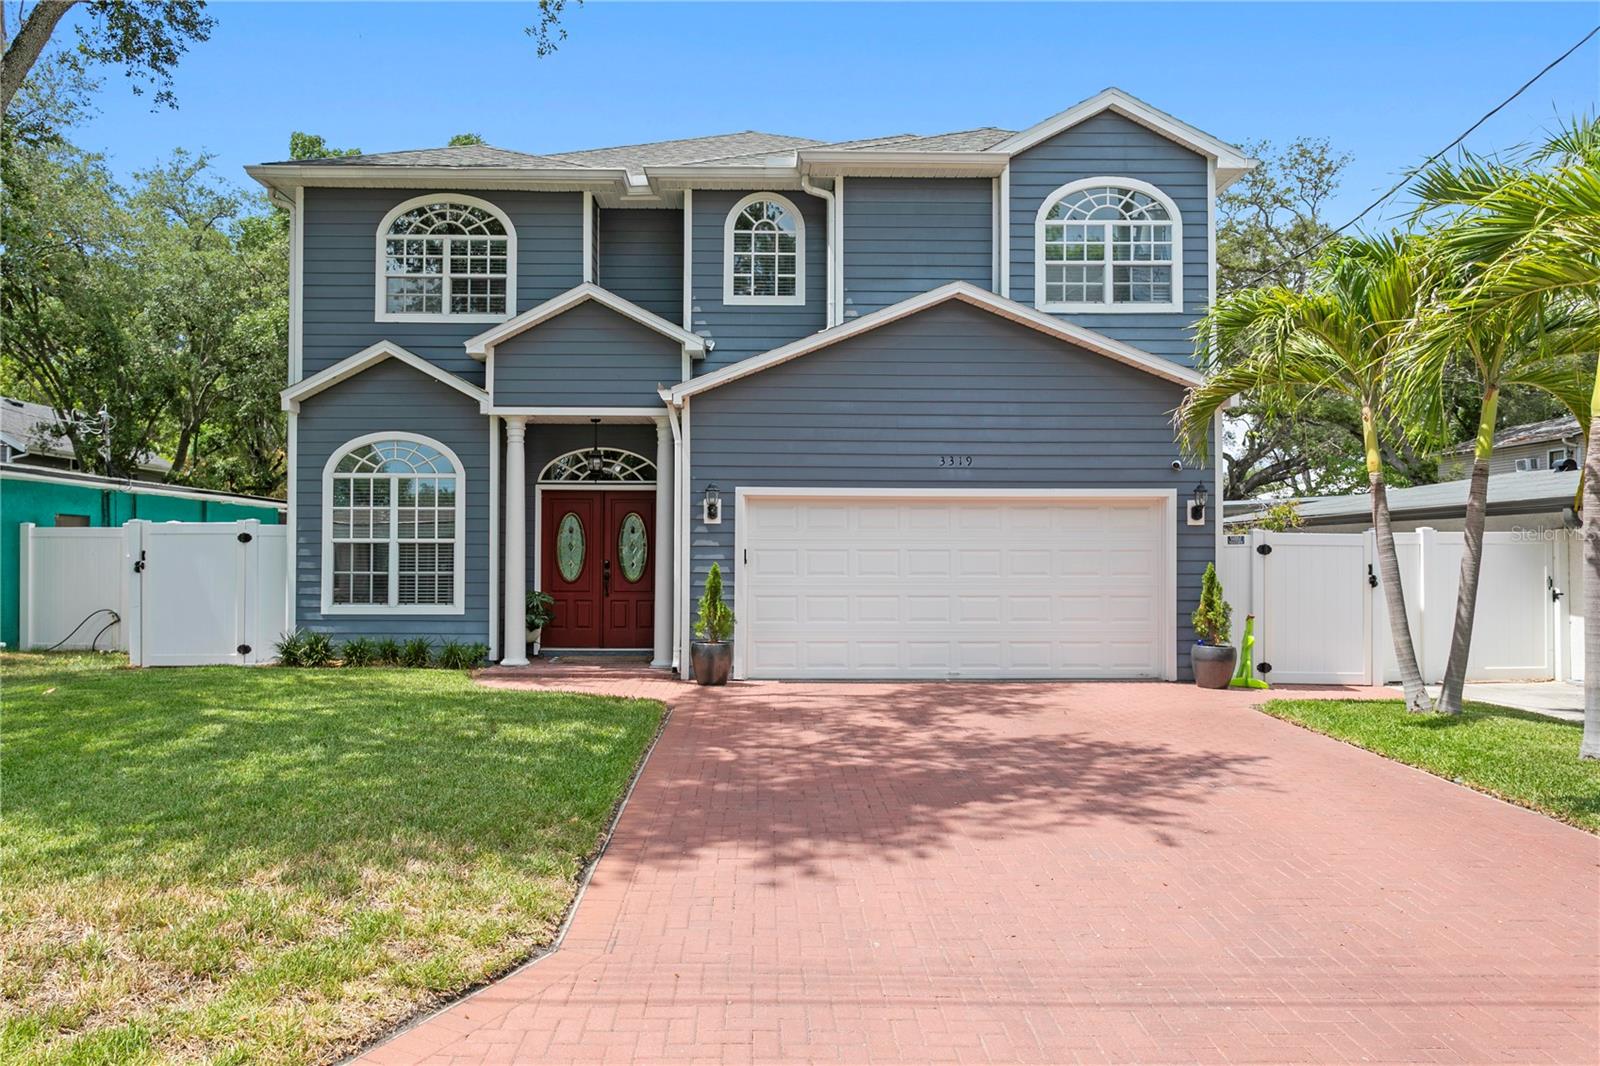
New on site 4 days ago
Welcome to this beautifully maintained home on desirable Villa Rosa in coveted Bayshore Beautiful. Canopied by grand oak trees dripping in Spanish Moss, enjoy the convenience of being steps to the grocery store and shopping, or just down from iconic Bayshore Boulevard where you can enjoy a run, evening stroll, or the fun of events like Gasparilla. Step through the double front doors into a beautiful two-story foyer and comfortable sitting area, and gaze back to the spacious great room and kitchen, all overlooking a sparkling blue pool with spa. Scads of windows allow natural light to pour in. The kitchen was fully renovated in 2014 featuring top-line cabinetry, downlighting, stone countertops, and an upgraded appliance package.  Opening to a large, casual dining area and great room, this home entertains beautifully. Upstairs, you are treated to a primary suite with Juliette balcony, walk-in closet with a custom closet system, and a lovely spa-bath. The guest rooms are all well-sized and plenty spacious, with good storage. The roof was replaced in 2017, second-floor HVAC in 2024, first-floor HVAC in 2025, pool heater and gas line in 2024, new attic insulation in 2025, full exterior (front and rear) mosquito spraying system in 2024, and the garage is prepped for EV charging. There is tremendous value in this pristine home; call today for a private showing!
#TB8526130

TAMPA

3319 W VILLA ROSA STREET

4 Beds

2 Baths

2,576 Sq.Ft.

$1,150,000

MLS#: TB8526130

 - property

Send a message

Message successfully sent.

Your message

What is 3 + 4 ?

Reason for contacting?

I agree to receive email communication and understand I can unsubscribe at any time.

I agree to be contacted by Sell South Florida via call, email, and text for real estate services. To opt out, you can reply 'stop' at any time or reply 'help' for assistance. You can also click the unsubscribe link in the emails. Message and data rates may apply. Message frequency may vary. Privacy Policy

Sign Out

Virtual Assistant

Would you like to take the next step with this property? We can help you schedule a showing or virtual tour, or send you more details.

Yes, I would like more information.

Thank You for Your Reply, One of Our Agents will contact you as soon as possible

No, maybe later.

Thank you, you can always contact me via email, phone number or through the contact form.

Realhub AI

Lucy - Your AI-Powered Realtor

Update Your Temporary Password

Personalize your search

Enter your email and we'll notify you immediately when new listings match what you're looking for.

or enter email address

Already have an account ? Login here

Continue your home search

I agree to receive communications and understand I can unsubscribe at any time.

I agree to be contacted by Sell South Florida via call, email, and text for real estate services. To opt out, you can reply 'stop' at any time or reply 'help' for assistance. You can also click the unsubscribe link in the emails. Message and data rates may apply. Message frequency may vary. Privacy Policy

Already have an account ? Login here

We use cookies

We use cookies primarily for analytics to enhance your experience. By accepting, you agree to our use of these cookies. You can manage your preferences or learn more about our cookies policy.