Features & Amenities

Interior

  • Other Interior Features

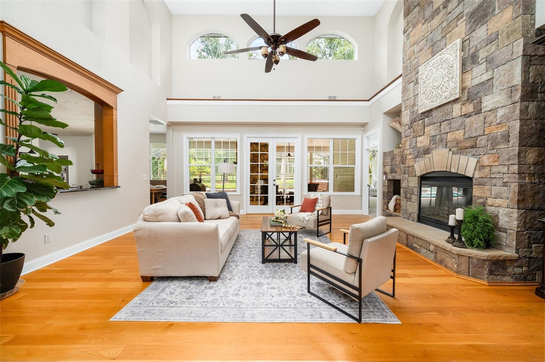
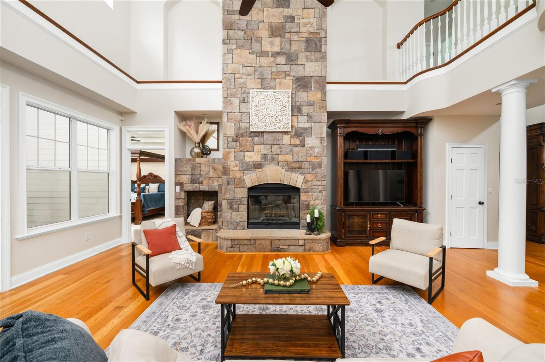
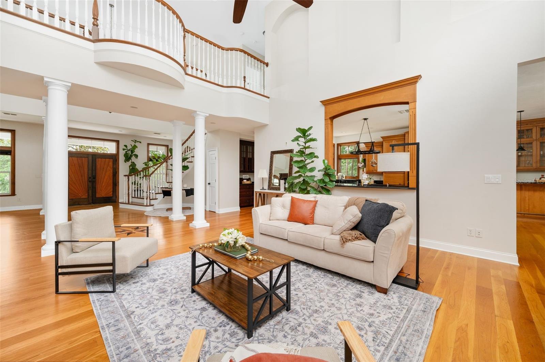
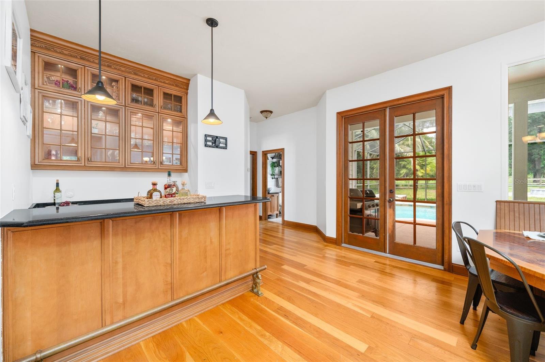
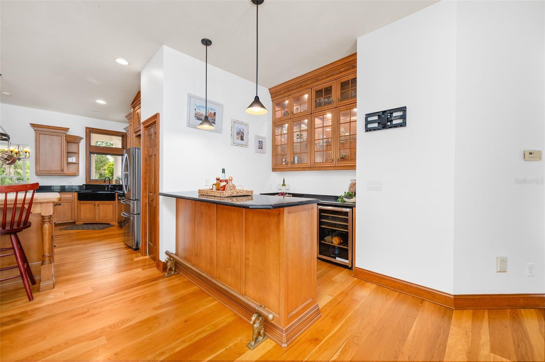
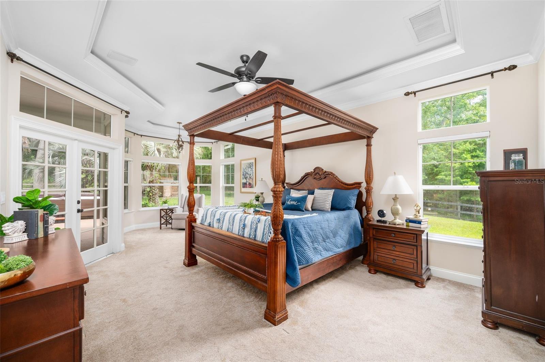
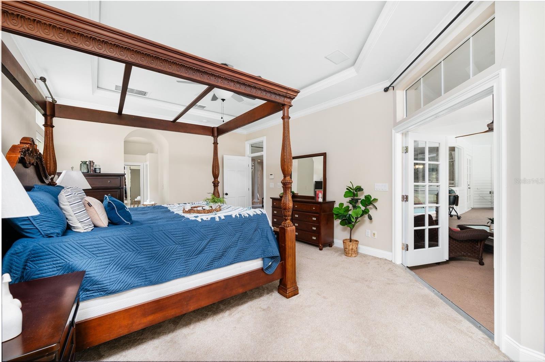
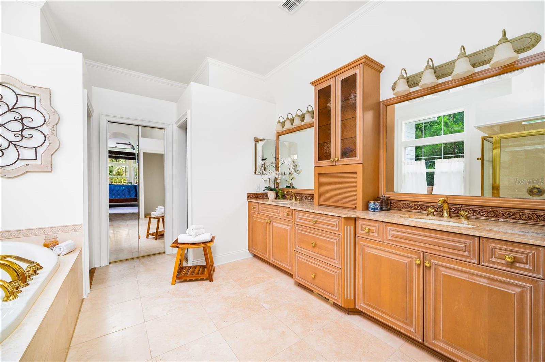
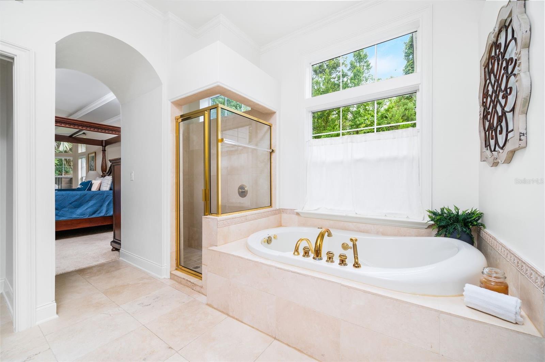
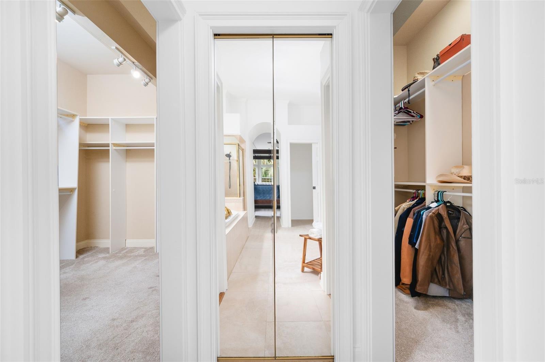
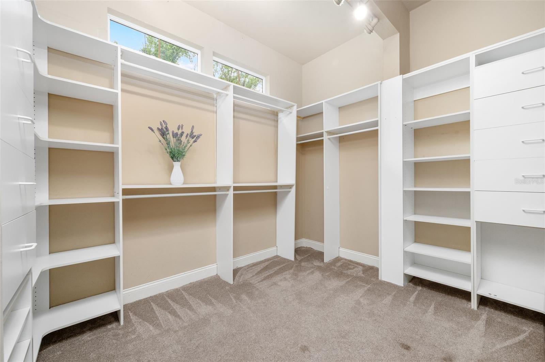
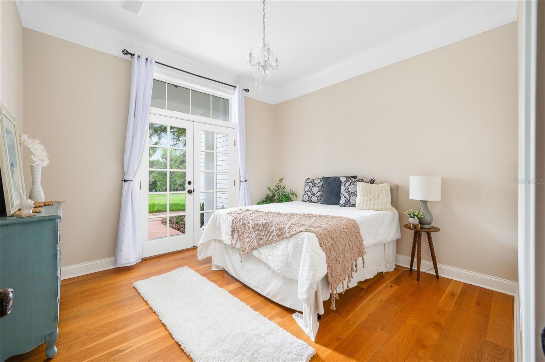
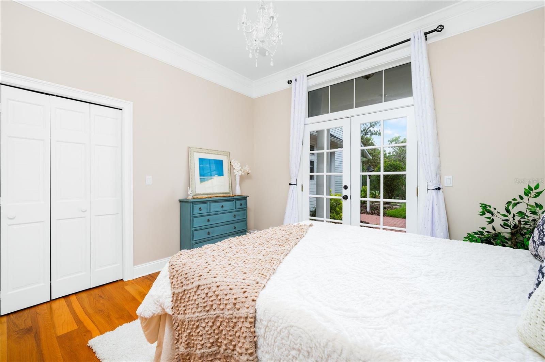
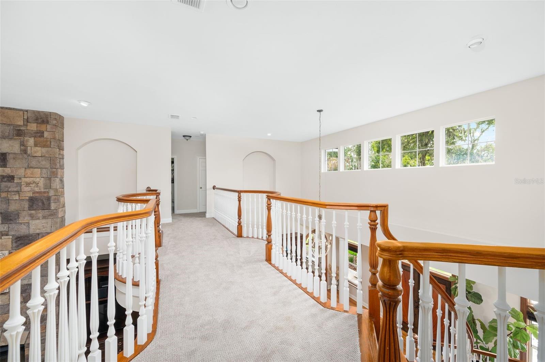
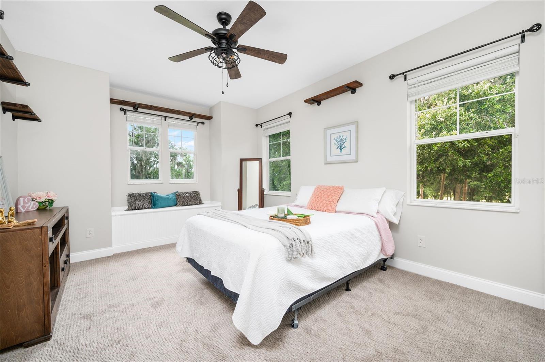
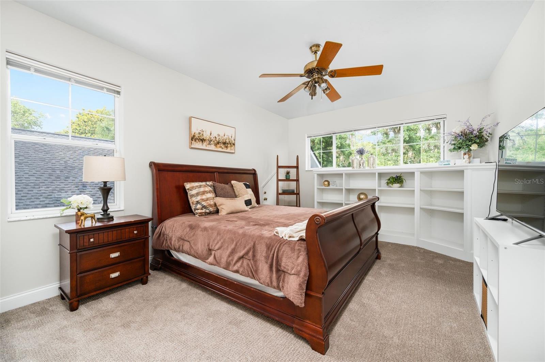
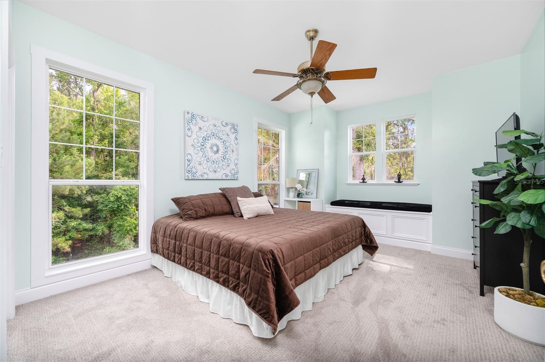
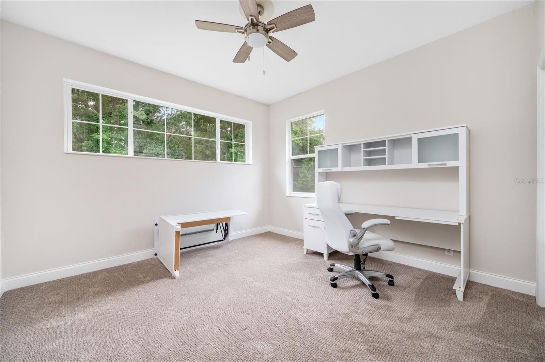
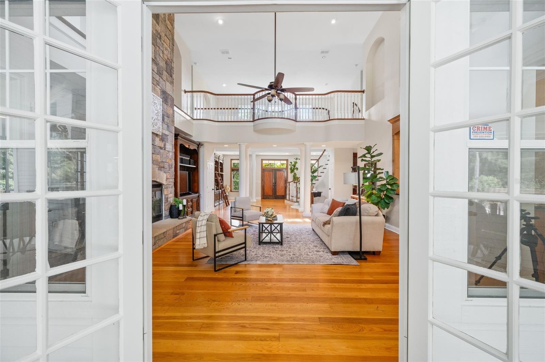
    High Ceilings, Walk-In Closet(s), Wet Bar, In-Law Floorplan

  • Total Bedrooms

    6

  • Bathrooms

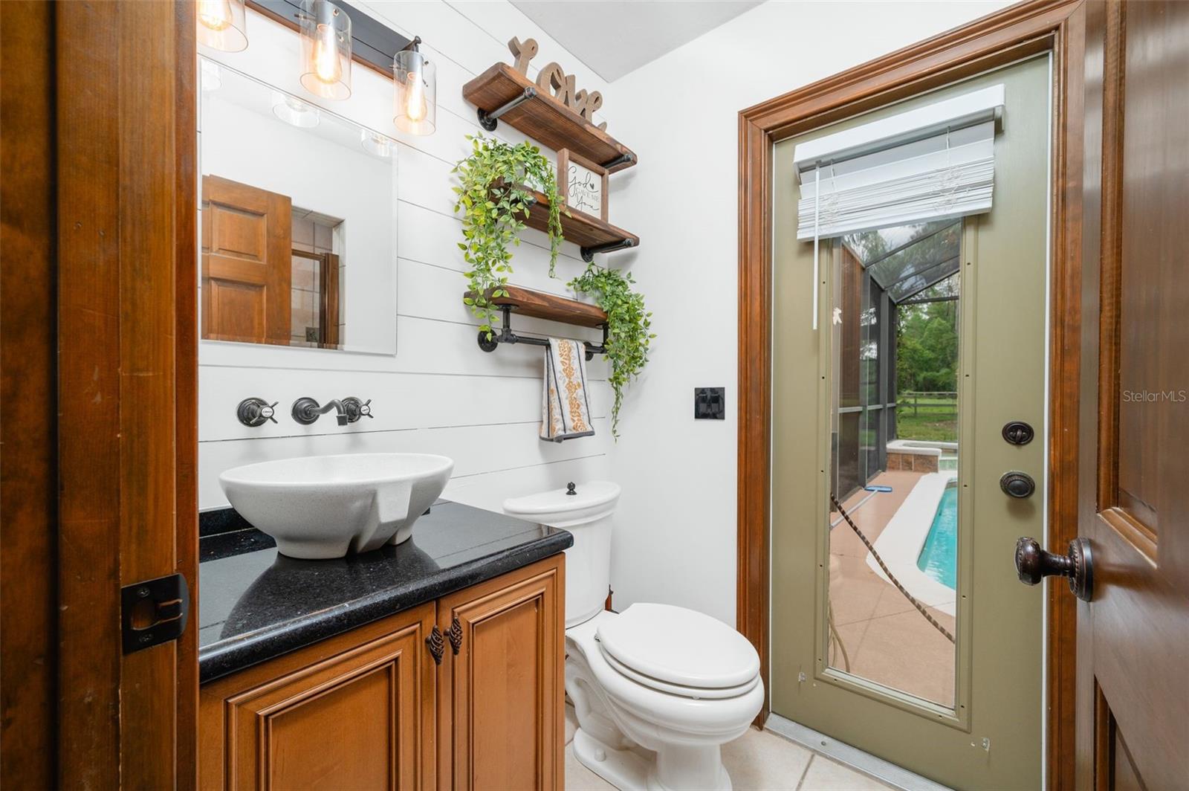
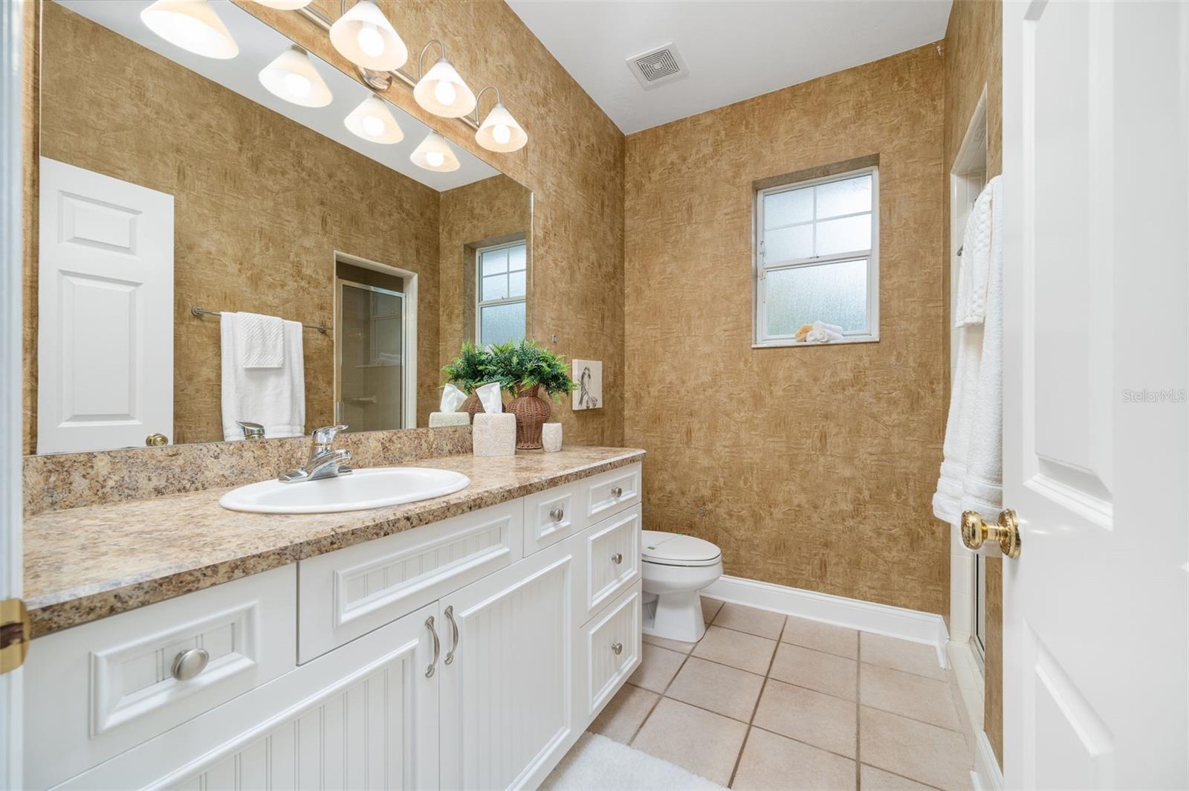
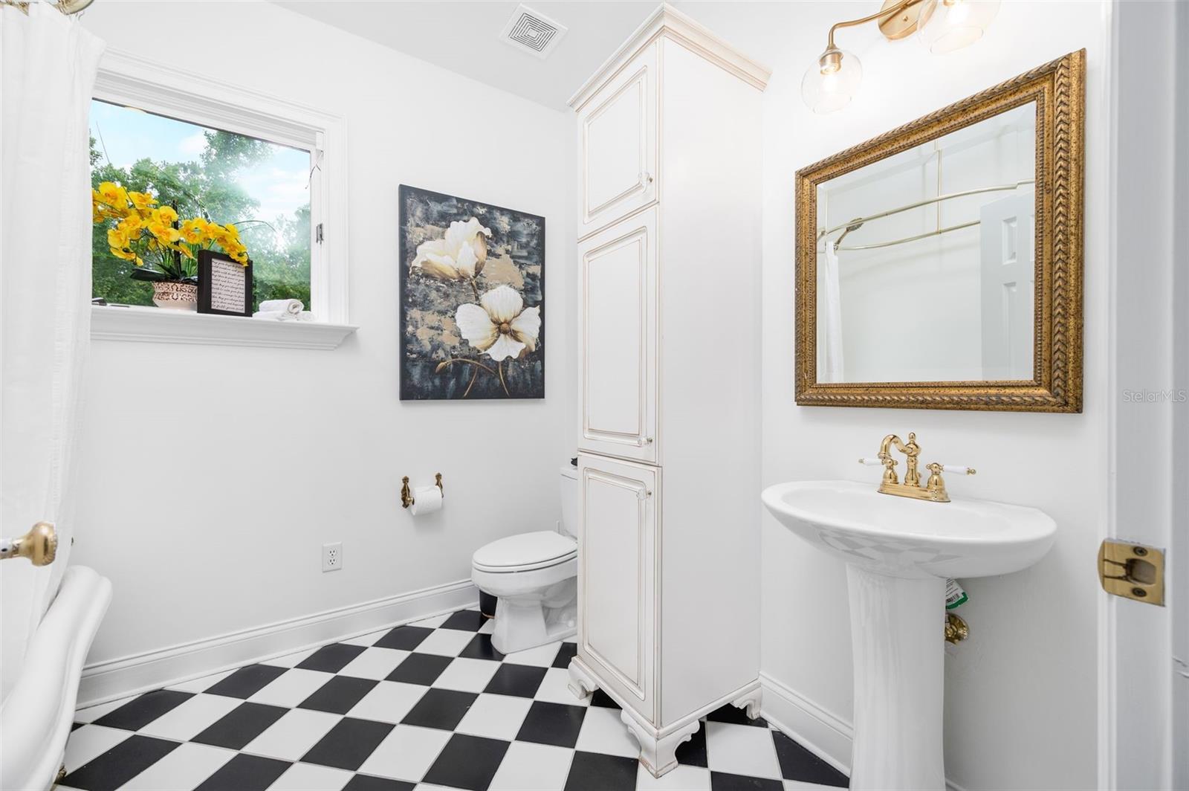
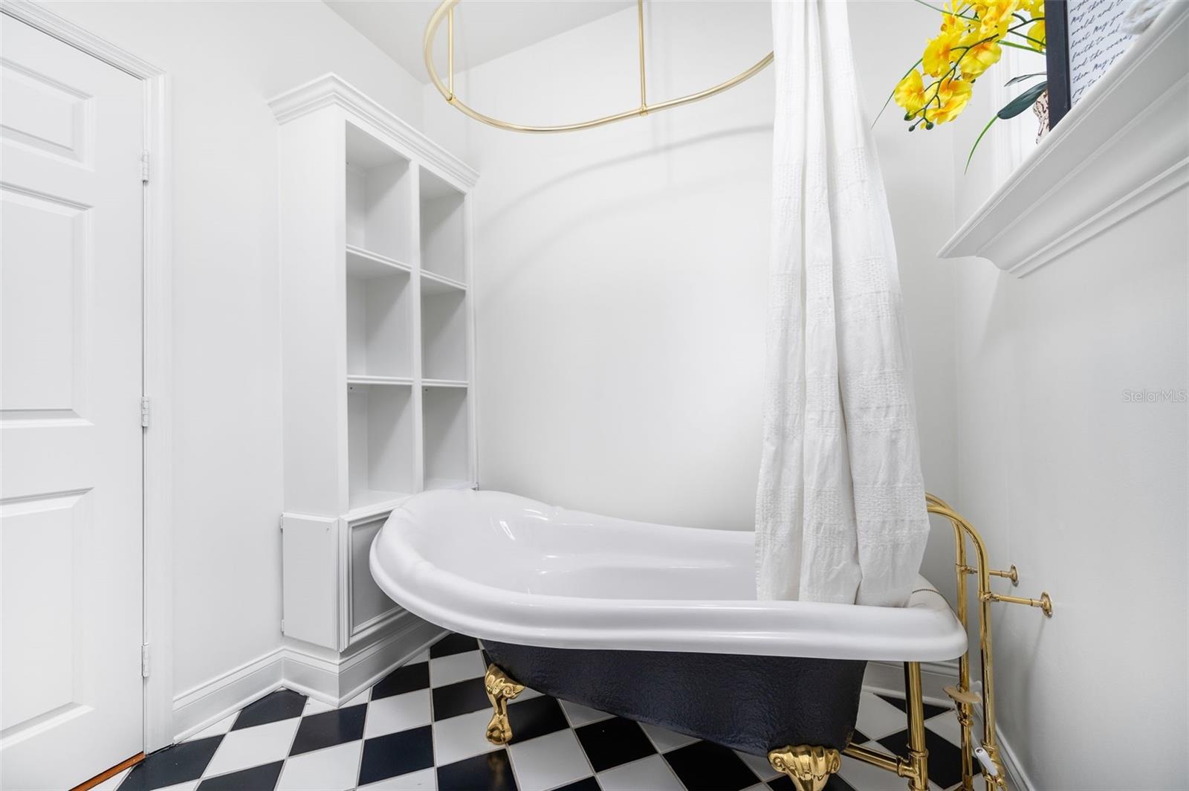
    5

  • 1/2 Bathrooms

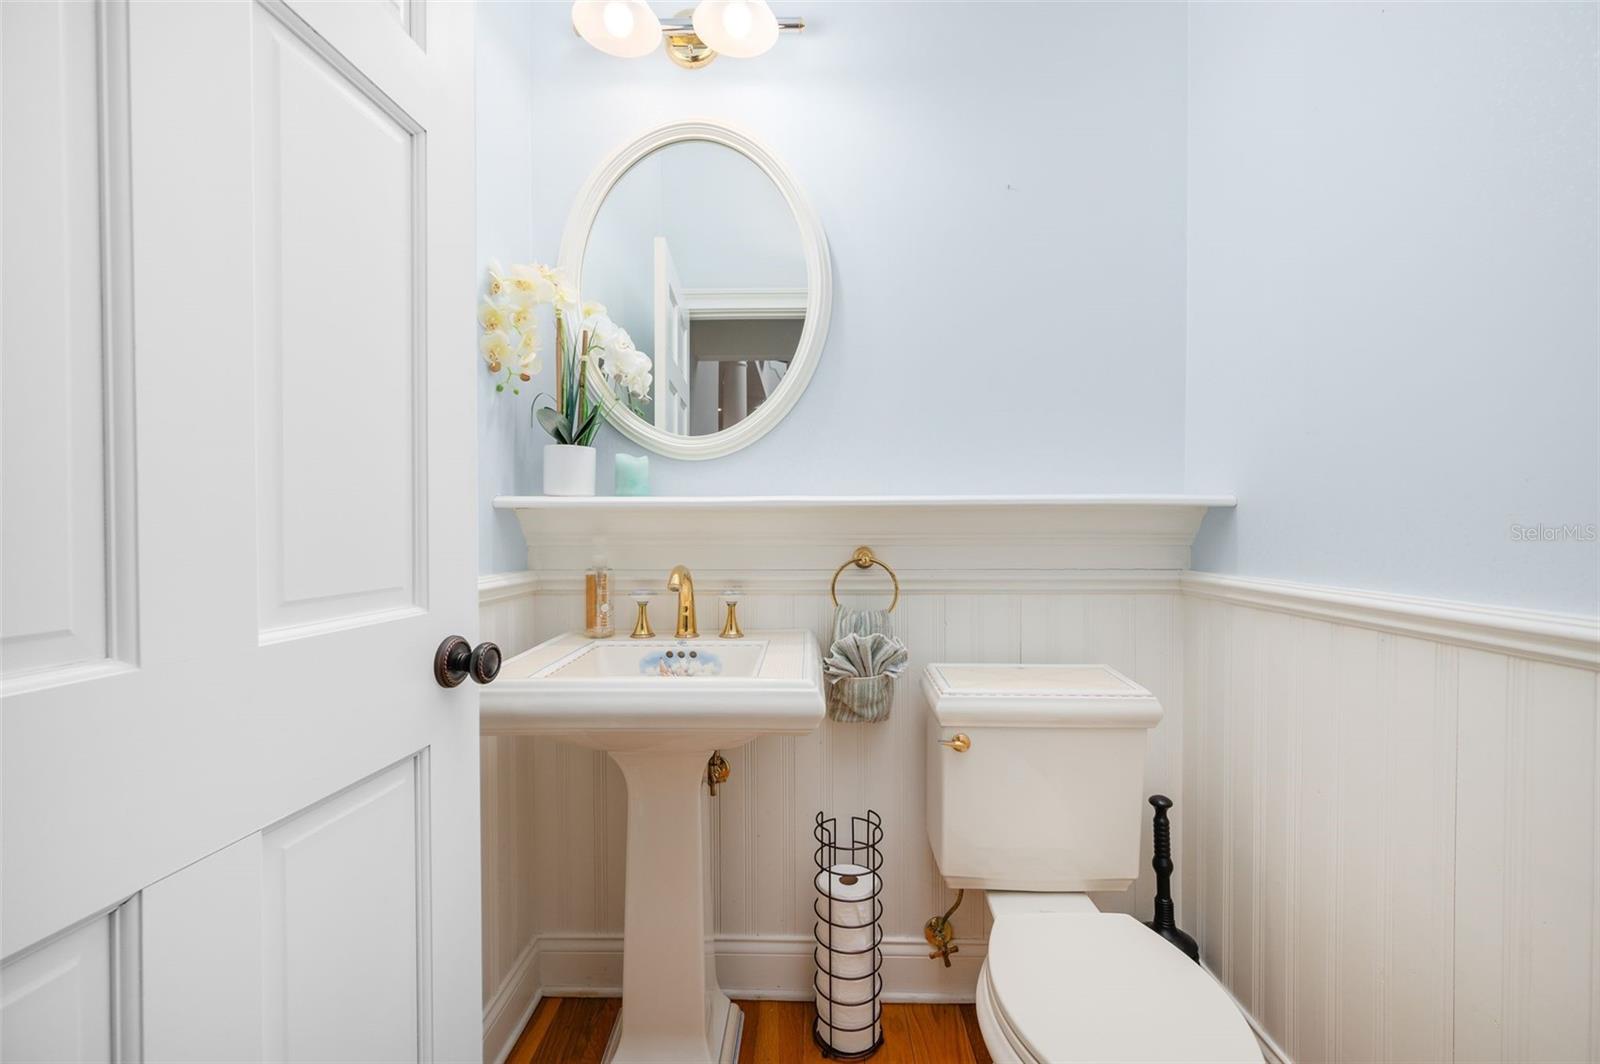
    1

  • Cooling YN

    YES

  • Cooling

    Central Air

  • Fireplace YN

    YES

  • Heating YN

    YES

  • Heating

    Central, Electric, Propane

  • Pet friendly

    N/A

Exterior

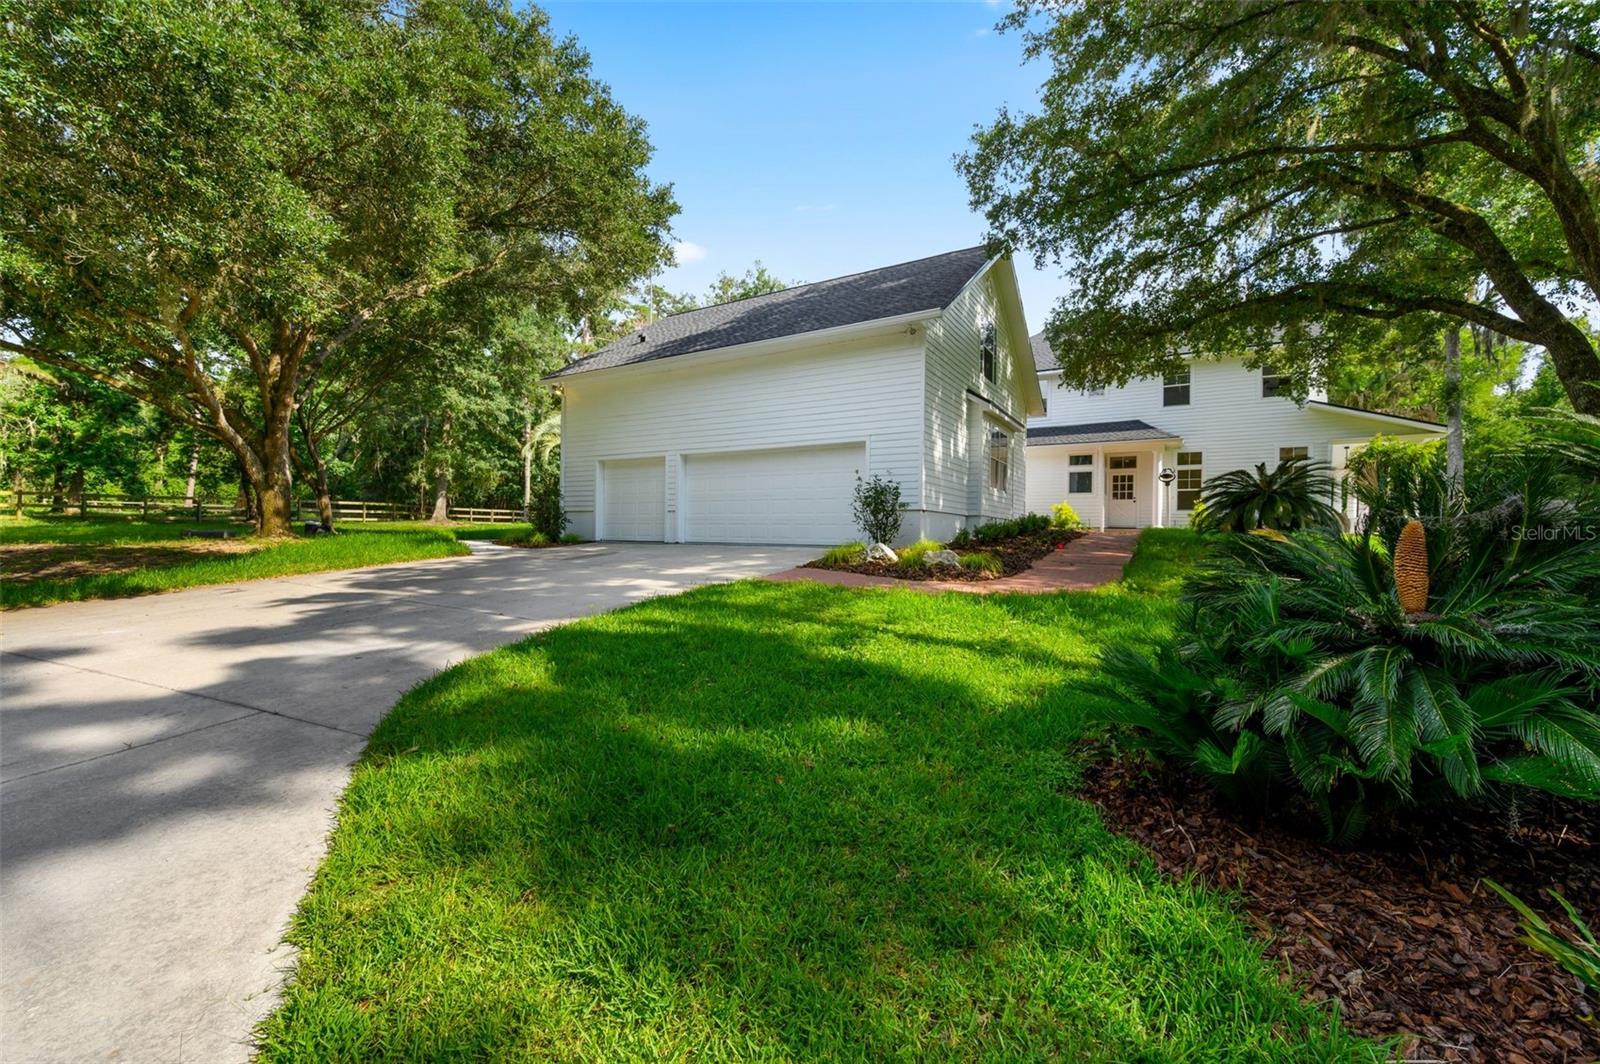
  • Garage

    Yes

  • Garage spaces

    3

  • Construction Materials

    HardiPlank Type

  • Other Exterior Features

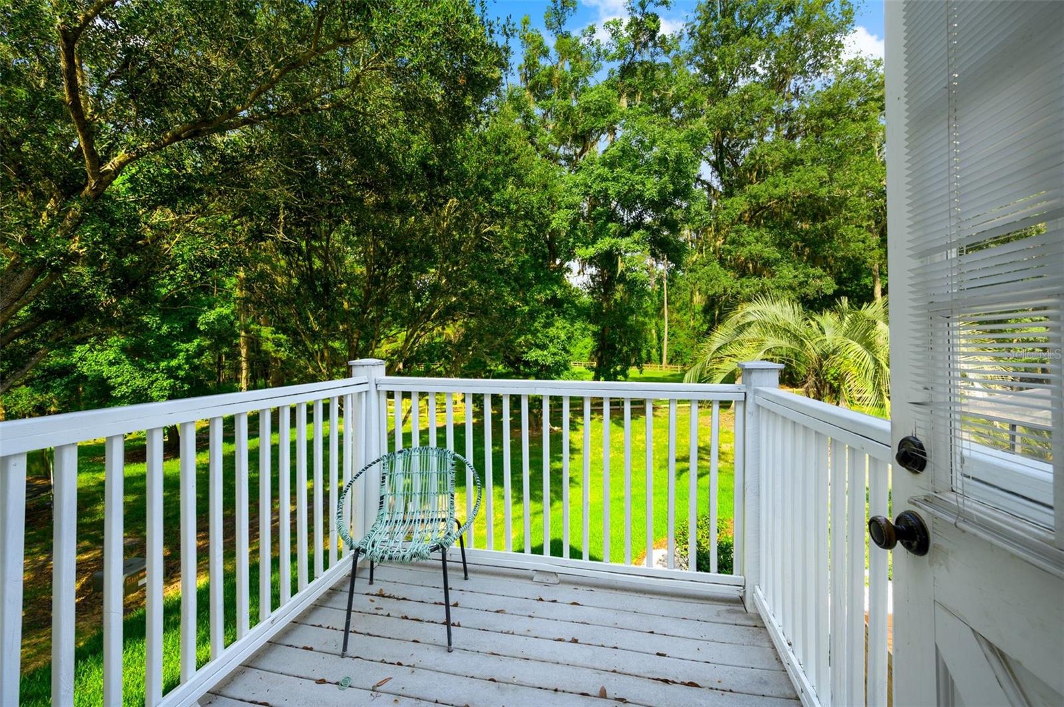
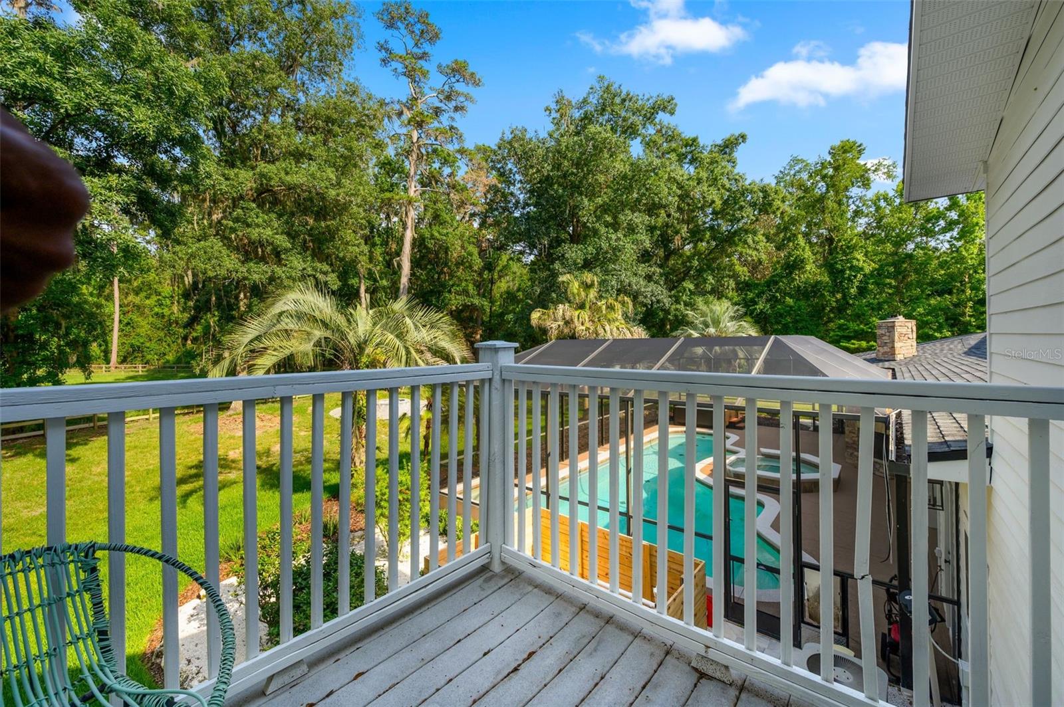
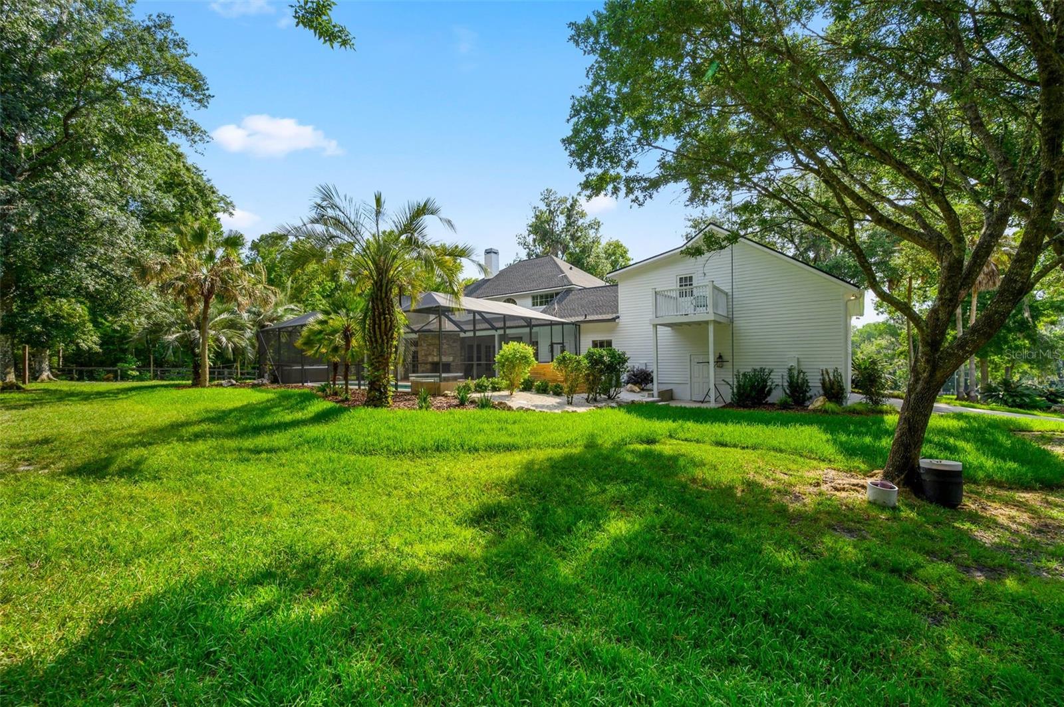
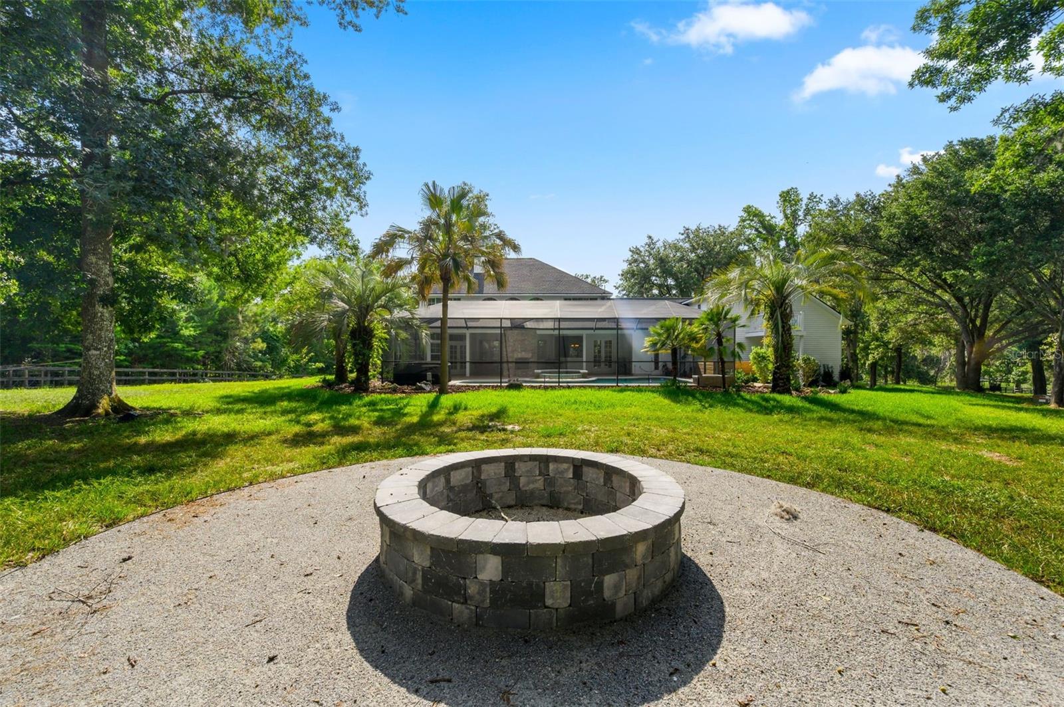
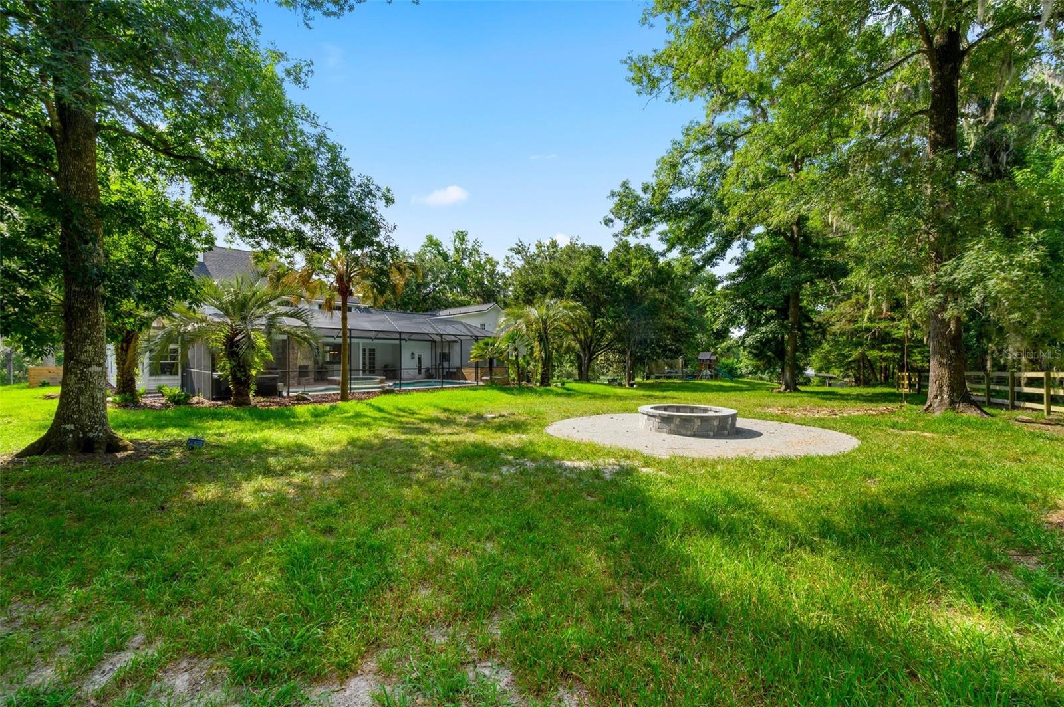
    Balcony, Fire Pit, Lighting, Private Entrance, Private Yard

  • Parking

    Attached

  • Patio and Porch Features

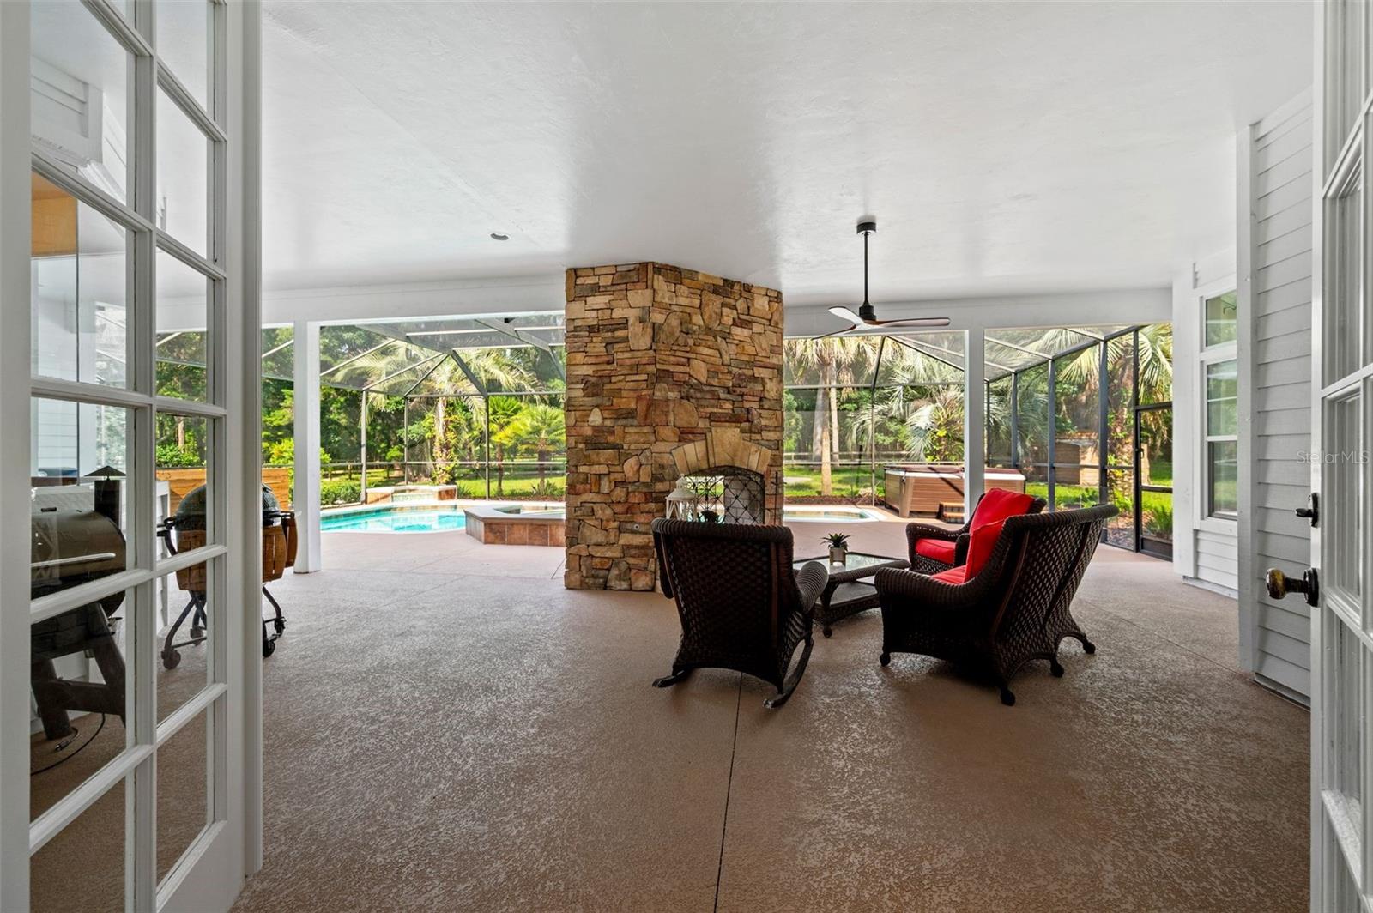
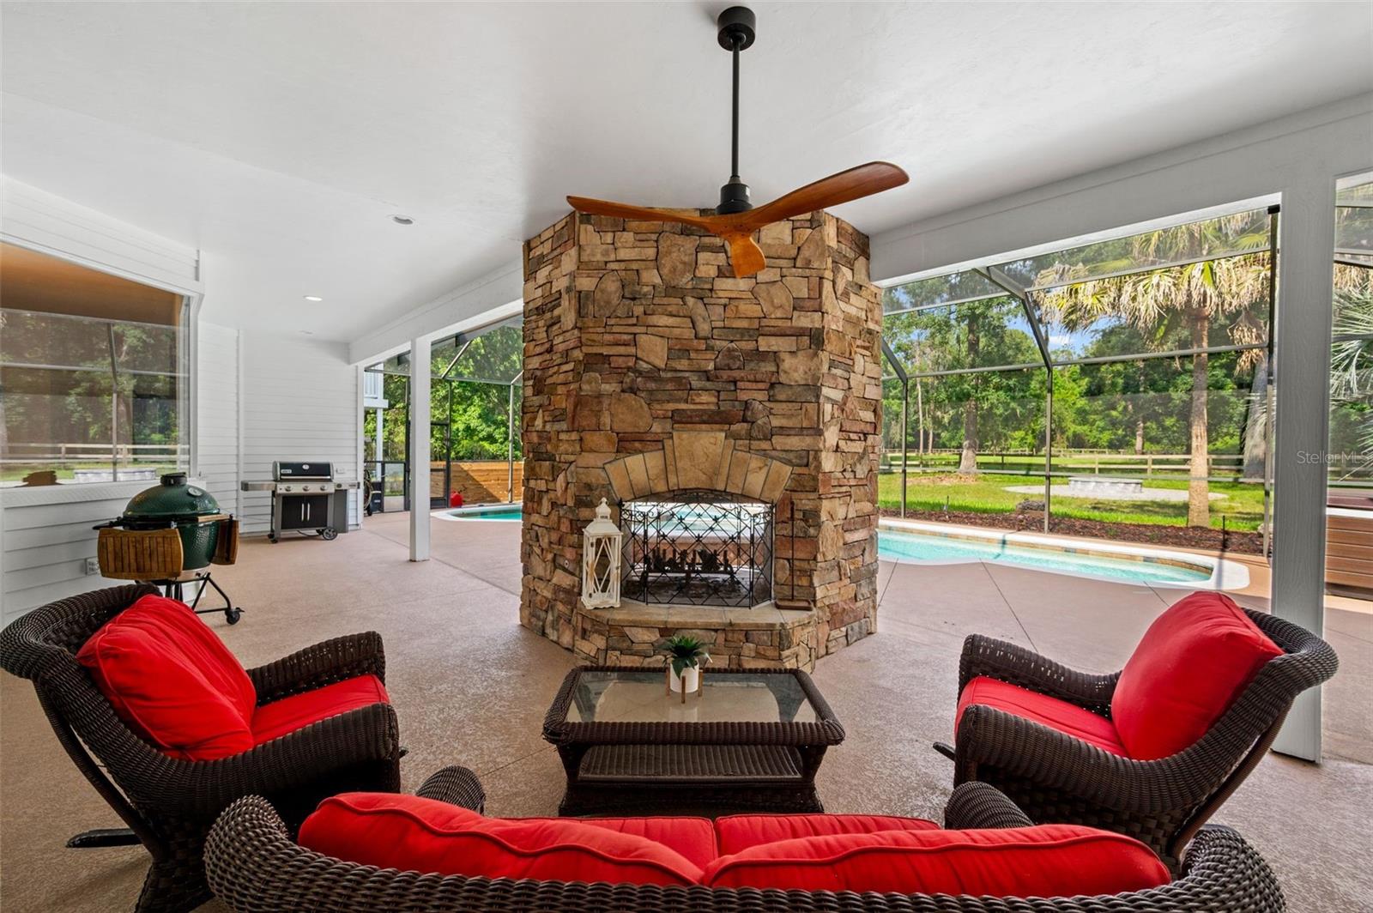
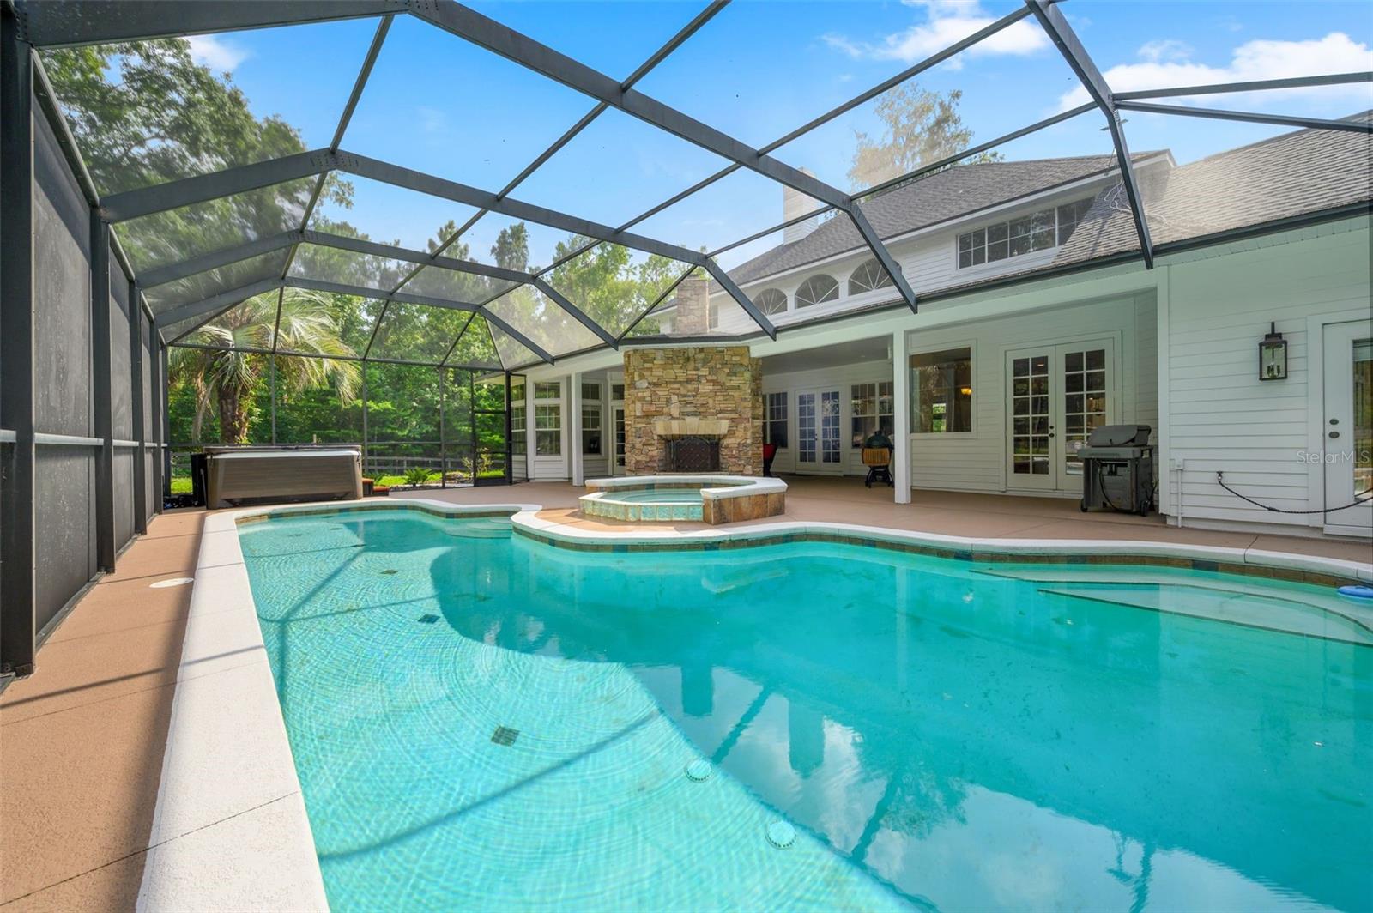
    Covered, Front Porch, Screened

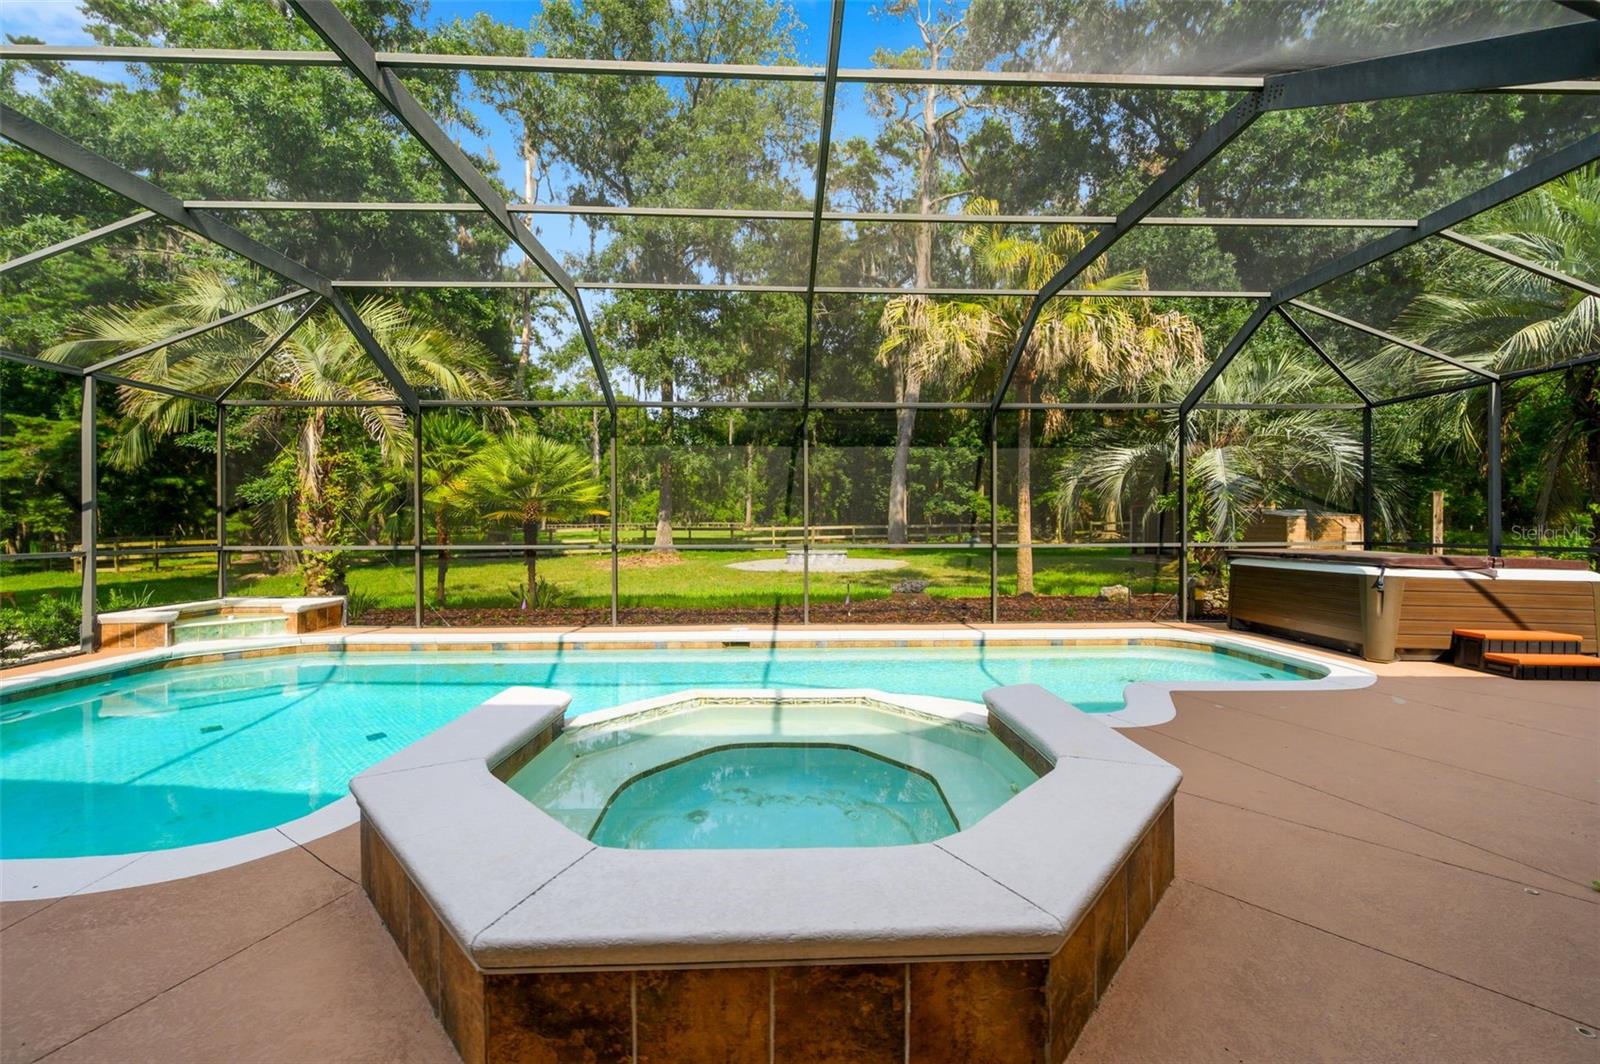
  • Pool

    Yes

  • Pool Features

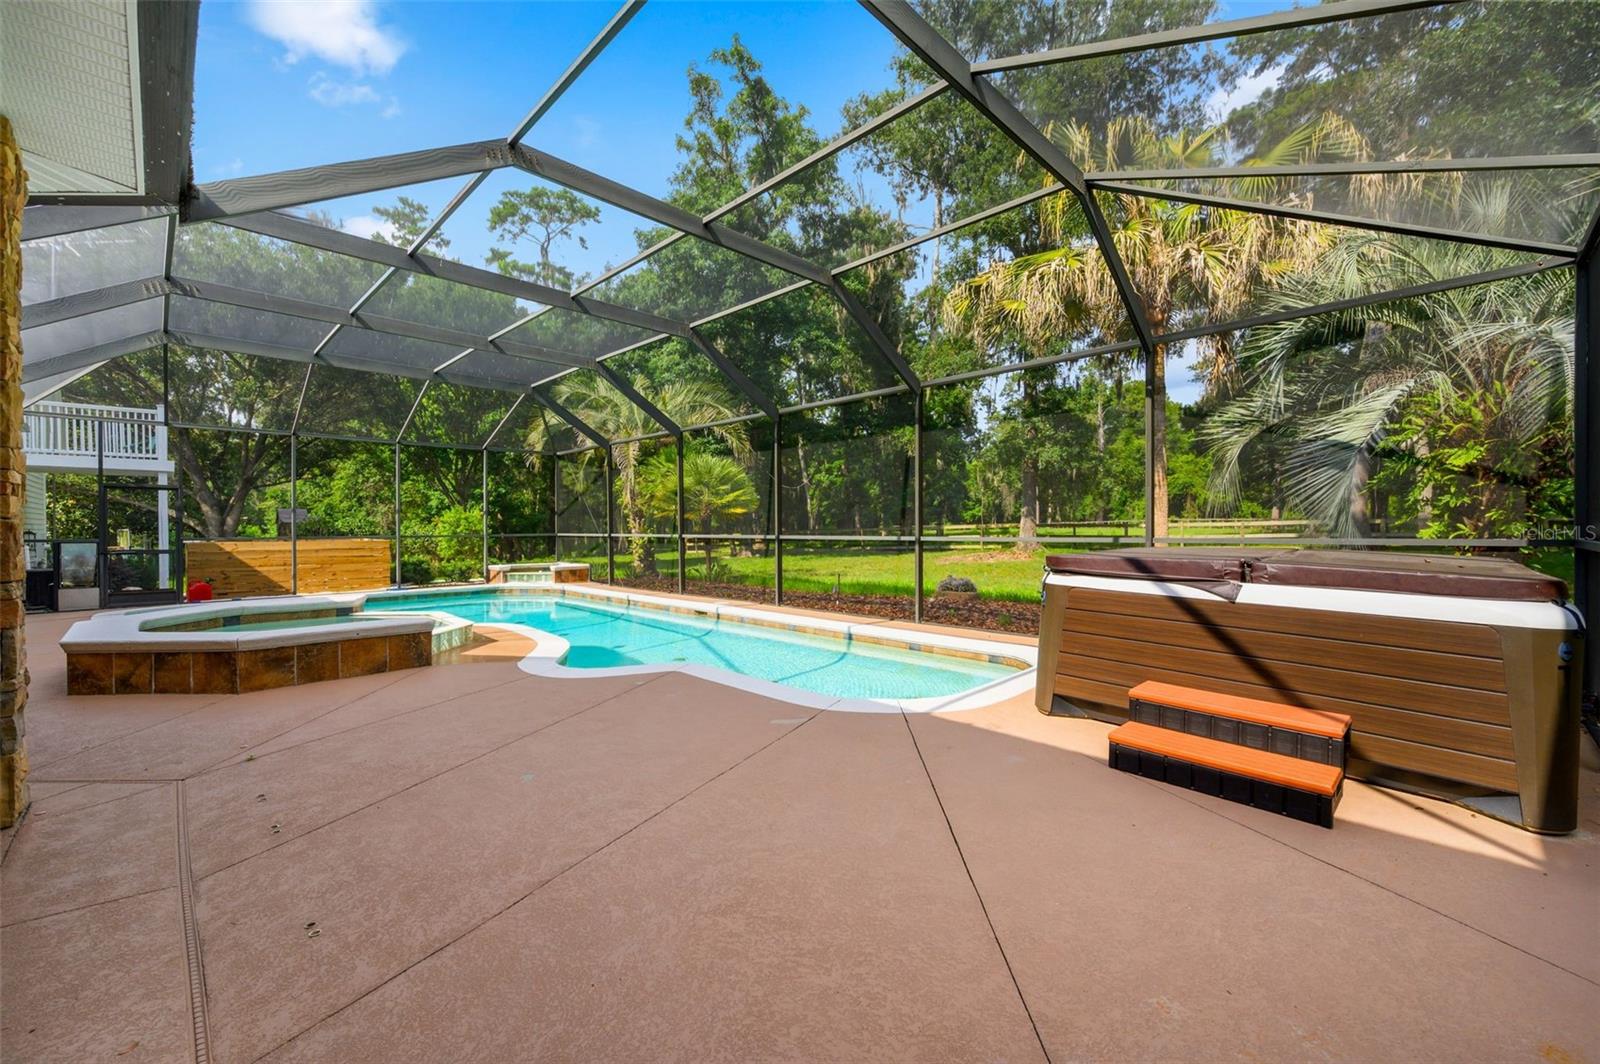
    In Ground, Private

  • Waterfront YN

    NO

  • View

    Trees/Woods

Area & Lot

  • Lot Features

    Wooded, Private, Paved

  • Lot Size(acres)

    36.87

  • Lot Size(square feet)

    1606057.0

  • Property Type

    Residential

  • Property Sub Type

    Single Family Residence

Price

  • Sales Price

    $1,500,000

  • Tax Amount

    $20,427.3

  • Sq. Footage

    5, 118

  • Price/SqFt

    $293

HOA

  • Association

    No

School District

  • Elementary School

    N/A

  • Middle School

    N/A

  • High School

    N/A

Property Features

  • Stories

    2

  • New Construction

    NO

  • Foundation Details

    Slab

  • Ownership

    Fee Simple

  • Senior Community YN

    NO

  • Sewer

    Septic Tank

  • Tax Lot

    5

  • Water Source

    Private, Well

Schedule a Showing

Showing scheduled successfully.

<
>
IN PERSON
VIA CHAT

What is 3 + 4 ?


Change time

Mortgage calculator

Estimate your monthly mortgage payment, including the principal and interest, property taxes, and HOA. Adjust the values to generate a more accurate rate.

Your payment

Principal and Interest:

$

Property taxes:

$

HOA fees:

$

Total loan payment:

$

Total interest amount:

$

Location

County

Alachua

Elementary School

Middle School

High School

Listing Courtesy of Brad Smith , UNITED COUNTRY SMITH & ASSOCIATES - NEWBERRY

RealHub Information is provided exclusively for consumers' personal, non-commercial use, and it may not be used for any purpose other than to identify prospective properties consumers may be interested in purchasing. All information deemed reliable but not guaranteed and should be independently verified. All properties are subject to prior sale, change or withdrawal. RealHub website owner shall not be responsible for any typographical errors, misinformation, misprints and shall be held totally harmless.

Agent Ashley Baillio

FOUNDER

Ashley Baillio

Call Ashley today to schedule a private showing.


* Listings on this website come from the FMLS IDX Compilation and may be held by brokerage firms other than the owner of this website. The listing brokerage is identified in any listing details. Information is deemed reliable but is not guaranteed. If you believe any FMLS listing contains material that infringes your copyrighted work please click here to review our DMCA policy and learn how to submit a takedown request.© 2024 FMLS.
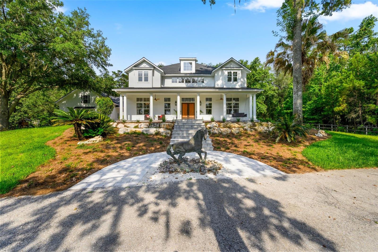
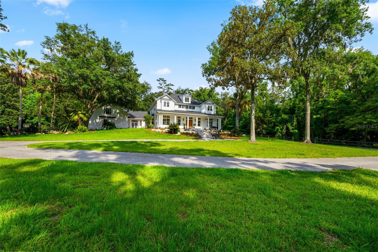
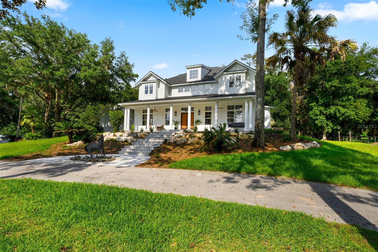
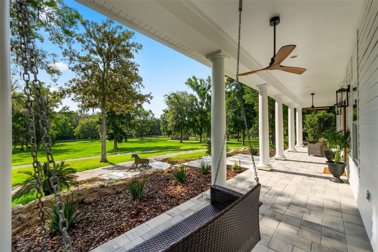
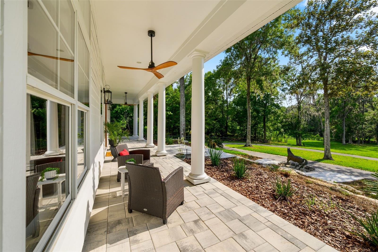
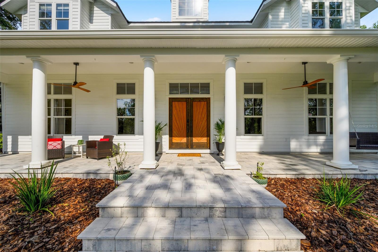
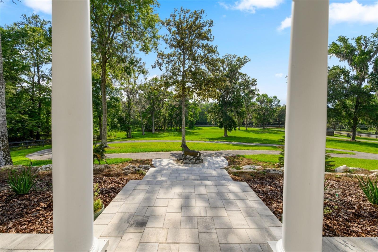
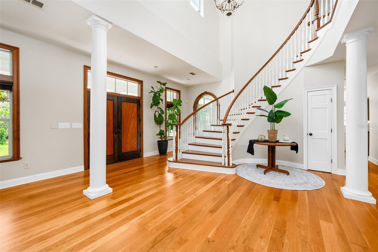
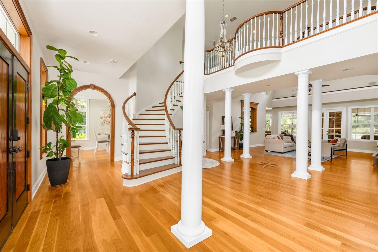
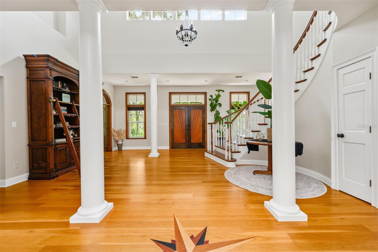
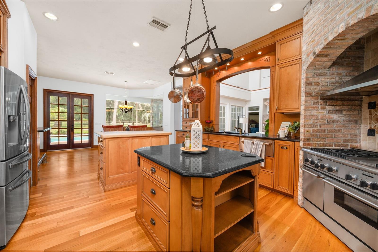
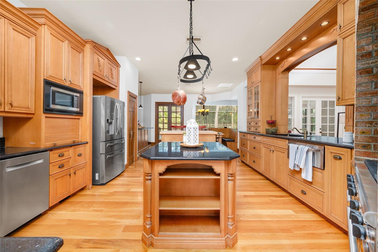
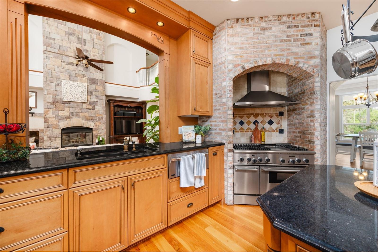
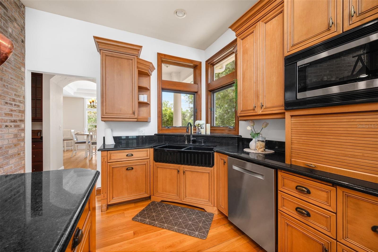
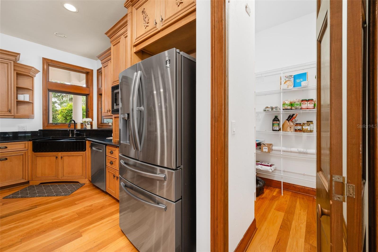
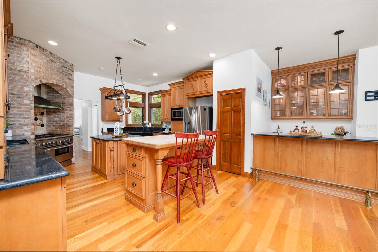
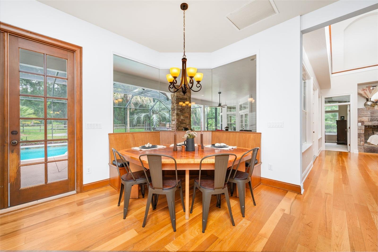
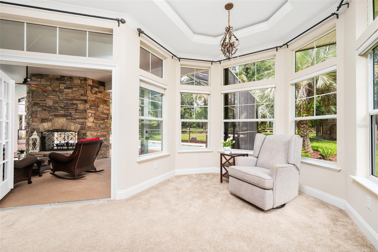
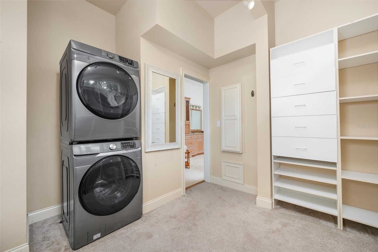
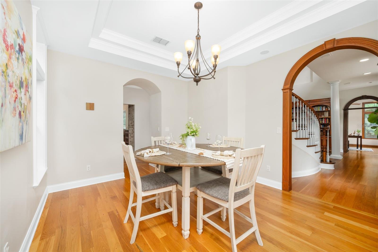
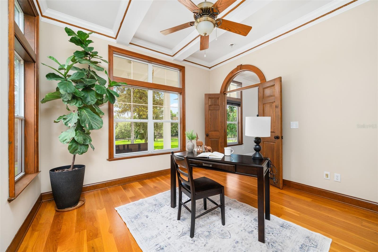
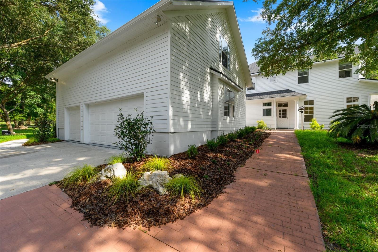
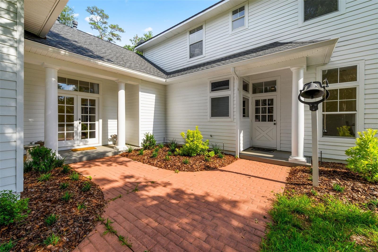
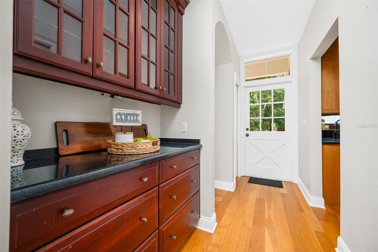
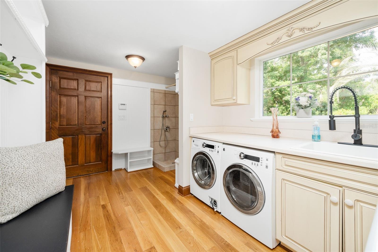
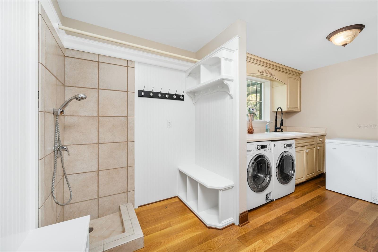
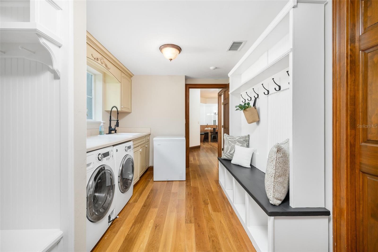
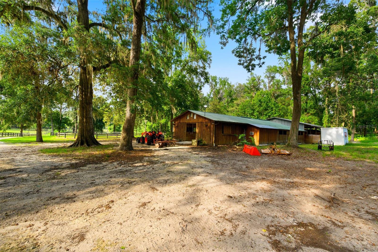
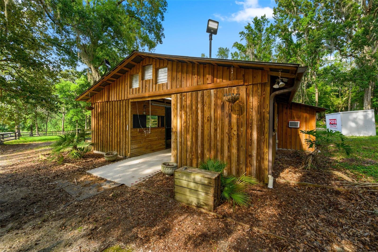
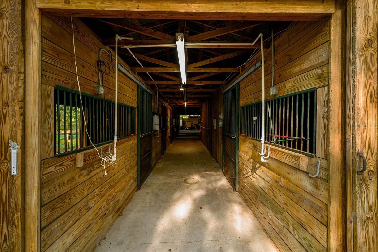
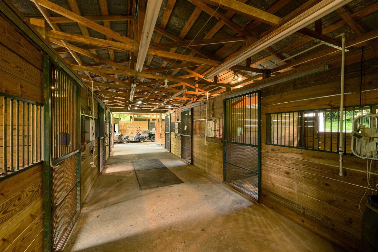
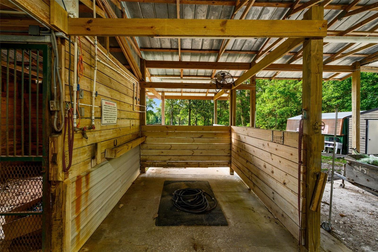
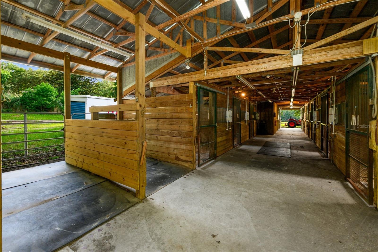
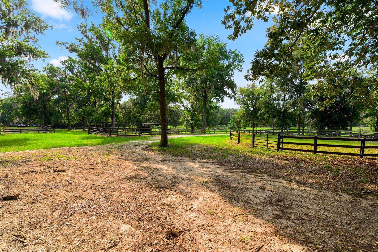
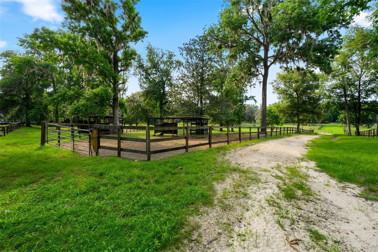
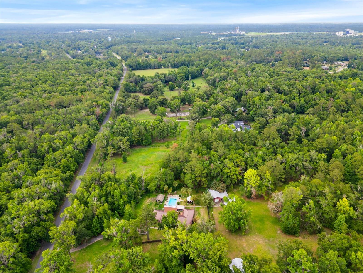
Auction Property. Auction Property: List price may not reflect final sales price. List price is starting bid on the property and is non-reflective of value. Auction Ends August 14th at 4PM. Buy now option available as well. Stunning 47-Acre Gated Equestrian Estate in Gainesville, FL! This exceptional multigenerational ranch offers privacy, rolling hills, breathtaking sunset views, and borders protected conservation land that will never be developed. The beautifully updated two-story home features a new 2025 roof, fresh interior and exterior paint, new landscaping, and new paver porches, patios, and walkways. Inside, enjoy a chef's kitchen with dual farmhouse sinks, walk-in pantry, seating for 13, three laundry areas, and two fireplaces. Outdoor amenities include a pool, spa, hot tub, covered patio with fireplace, three-car garage, automatic gated entrance, playground, and chicken coop. Designed for equestrian and agricultural living, the property features a 10-stall horse barn with air-conditioned tack room, grooming and wash stalls, lighted training arena, training circles, approximately 25 acres of fenced paddocks, horse pasture, pole barn with hay storage, multiple storage buildings, and RV storage. Turkey Creek winds through the property, with wooded riding trails, abundant wildlife, and excellent hunting opportunities. Additional highlights include private well with filtration system, agricultural well, septic, rare three-phase electric service, and 5 potential buildable lots, making this an ideal family compound, working ranch, or investment opportunity. This remarkable property combines luxury living, turnkey equestrian facilities, and endless possibilities in one of Gainesville's most scenic settings.

9809 NW 59TH TERRACE

Message successfully sent.

What would you like to know?

What is 3 + 4 ?

I agree to receive email communication and understand I can unsubscribe at any time.

I agree to be contacted by Sell South Florida via call, email, and text for real estate services. To opt out, you can reply 'stop' at any time or reply 'help' for assistance. You can also click the unsubscribe link in the emails. Message and data rates may apply. Message frequency may vary. Privacy Policy

Related Properties

You will fall in love with this 4-bedroom, 3.5 bath home with an office and 2 bonus rooms, built by renowned builder Tom Spain and located in the desirable Haile Plantation community.  As you drive through The Colony at Kestrel Point you will be welcomed by a beautiful canopy of mature trees leading you to the picturesque, tree-lined setting of this stunning golf course home.  The classic front porch and colonnade along with the soothing sounds of the pool fountains create an unforgettable first impression. Inside, gorgeous heart pine floors flow throughout the home, adding warmth, charm and timeless elegance! Designed for both everyday living and entertaining, the spacious floor plan features a large family room that opens to the kitchen and screened porch. The oversized windows bring in lots of natural light showcasing beautiful views of the private lot and golf course! The kitchen is the heart of the home, featuring granite countertops, stainless steel appliances, a center island, a Butler's pantry and a walk-in storage pantry. All of the bedrooms are generously sized and offer abundant storage. The luxurious primary suite has been completely updated and features his-and-her vanities and an oversized walk-in shower. Just around the corner, the dedicated office or piano room offers 3 large windows and plenty of space for work, study, or creativity! Upstairs, you will find an en suite bedroom, an additional bedroom and huge flex space that share a hall bath. Step through the French doors at the rear of the home to unwind on the lovely paver patio, where you can enjoy the sounds of nature and peaceful surroundings. This home is conveniently located just 8 miles from the University of Florida, with shopping, dining and entertainment along the way. This is a rare opportunity to enjoy golf course living, privacy, and convenience all in one exceptional home! The Haile Plantation community offers miles of walking trails, parks, playgrounds, basketball, a Village Center with shops and restaurants and the Hawkstone Country Club. The Hawkstone Country Club (membership required) offers dining, golf, tennis, pickleball, a gym and two pools.
#GC541309

GAINESVILLE

10005 SW 48TH PLACE

4 Beds

3 Baths

4,024 Sq.Ft.

$1,249,000

MLS#: GC541309

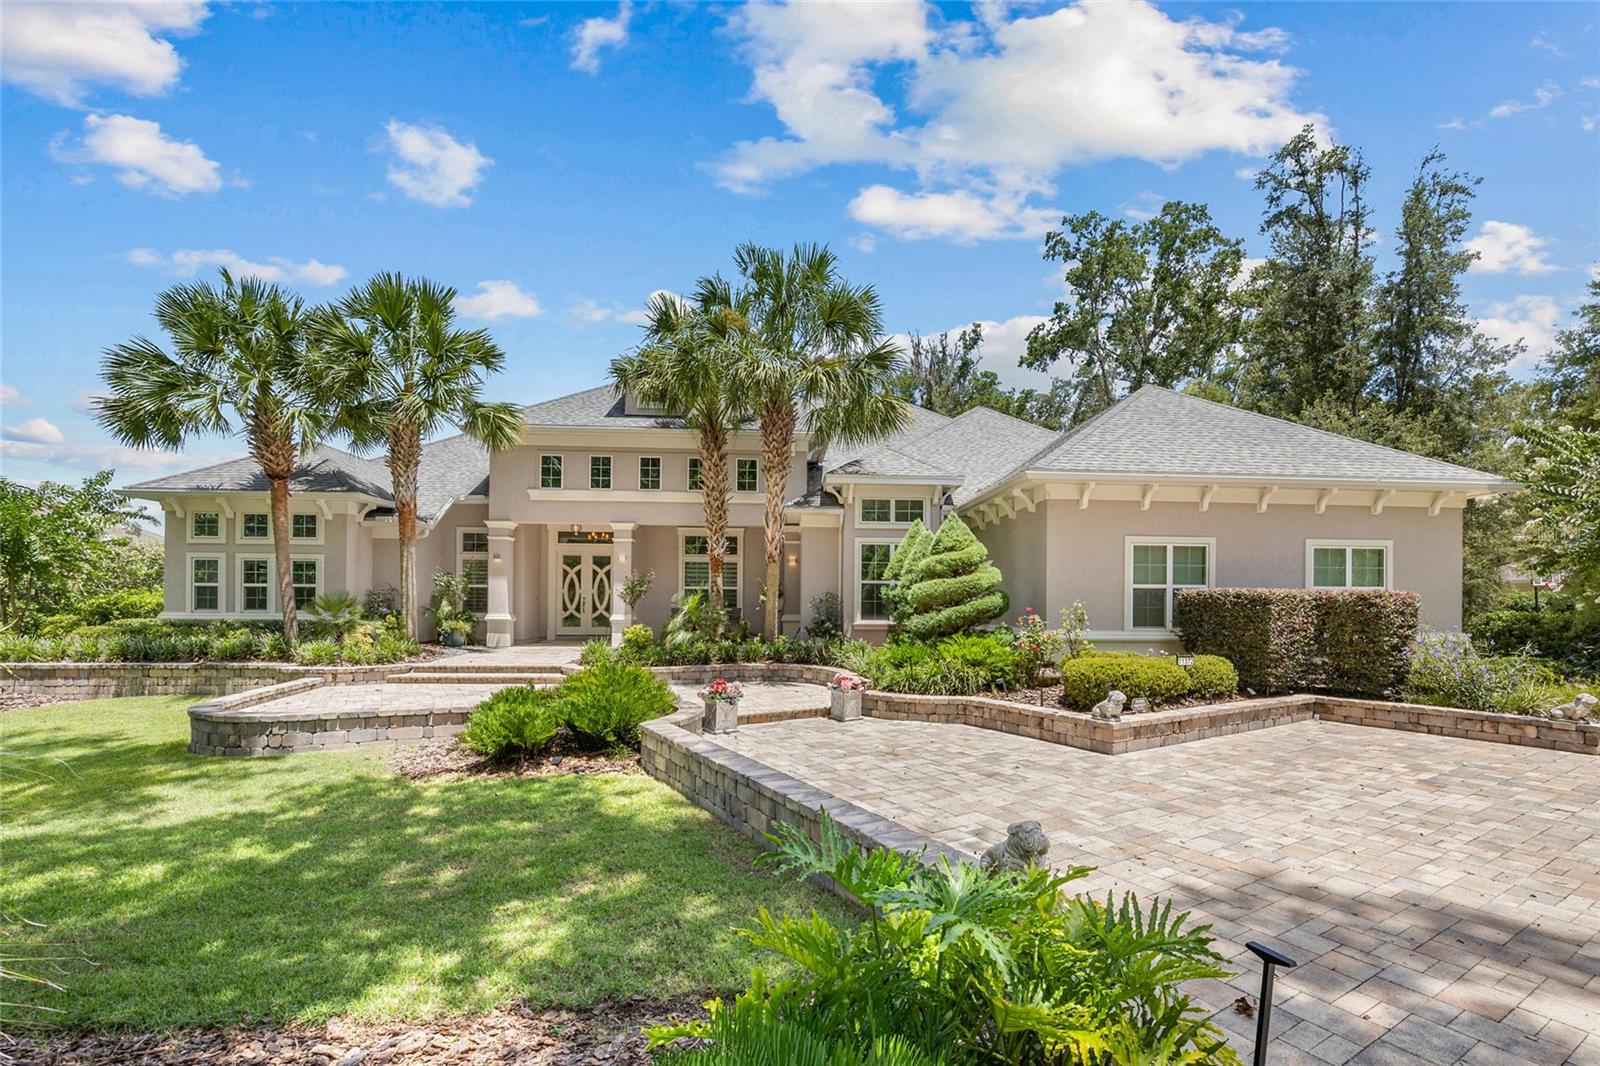
Behind wrought iron gates and a brick fence on nearly 5 private acres, this magnificent colonial estate offers over 6,000 SF of luxury living in one of NW Gainesville's most exclusive — and best-kept — secrets. No HOA. No compromises. A circular driveway leads to a striking façade with tall round columns and dual balconies. Inside, nearly 20-foot foyer ceilings and a sweeping curved staircase set the tone. The traditional floor plan features a formal dining room, formal sitting room with fireplace, and a spacious kitchen with island flowing into a café area and family room anchored by a double-sided wood-burning fireplace. On the other side of that fireplace, a custom mahogany bar with built-in shelving, lighting, and sink makes the Parlor an entertainer's showpiece. The first-floor primary suite opens via French doors to the garden and pool lanai, with an adjoining study and guest half bath. A Florida sunroom with pool bath overlooks the large pool and travertine paver deck. Upstairs offers five oversized bedrooms and three full bathrooms. The property also features a large barn with true horse stalls and tack rooms — a rare find this close to everything. Minutes to Fresh Market, Thornebrook Village, Publix, Buchholz High, Santa Fe College, UF, UF Health, and Oaks Mall. A legacy estate of this scale, setting, and location is a once-in-a-market opportunity.
#GC541109

GAINESVILLE

7216 NW 20TH PLACE

6 Beds

4 Baths

6,016 Sq.Ft.

$1,400,000

MLS#: GC541109

Welcome to RICHMOND. Framed by 1.46 acres of lush grounds and a striking brick construct, this single family residence offers a refined sense of arrival. A long, generous driveway winds through mature trees and curated landscaping, where privacy unfolds naturally. Centered around a scenic ravine and anchored by two majestic live oaks, the property was thoughtfully designed to embrace and highlight its natural surroundings. A spacious 2-bay, 1,300+ sq ft garage with room for up to four vehicles, paired with an accompanying apartment, adds both impressive presence and exceptional flexibility. Designed by Tom Hunt, the home reflects enduring craftsmanship paired with meaningful updates. Inside, polished engineered hardwood floors guide a natural flow through spaces that feel both open and intentional. Tall ceilings and crown moulding add architectural detail, while classic interior shutters carry throughout the home, softening light and creating cohesion. A welcoming front parlor opens into a main living area defined by vaulted ceilings and a brick fireplace, offering both scale and warmth. A flexible sitting room framed by glass paneled pocket doors offers an opportunity for a more private retreat or conversation space, with a full wall of windows drawing in natural light. The kitchen serves as a central gathering point, where cherry wood Busby cabinets, a 6 burner Thermador range, and expansive prep surfaces come together with ease. A nearby breakfast area flows into a Florida room style space, fully integrated and opening through French doors to the pool beyond. The primary suite is expansive, with its own fireplace and a private sitting area. Direct access to the outdoor living areas enhances the sense of retreat, while an additional ensuite bedroom also enjoys direct pool access. Outdoors, the lifestyle unfolds. A screened pool overlooks a private ravine with no direct rear neighbors, creating a setting defined by both openness and seclusion. Multiple gathering areas invite connection, including a gazebo above the ravine, a grilling area, 2 fire pits with both gas and wood options, a hot tub and seating area, and an outdoor shower. Automatic exterior lighting offers a warm welcome as evening settles in. The garage apartment with private bath introduces flexibility. This move in ready property offers a rare balance of privacy, thoughtful design, and proximity to Santa Fe College, I 75, North Florida Hospital, and the vibrant offerings of Newberry Road and Butler Plaza.
#GC538904

GAINESVILLE

2512 NW 58TH BOULEVARD

5 Beds

6 Baths

4,206 Sq.Ft.

$1,200,077

MLS#: GC538904

Back on Market — Through no fault of the seller, this exceptional property is available once again. This extraordinary Gainesville estate represents a rare convergence of scale, design, and nearly $1,000,000 in thoughtful, high-end upgrades. Set on two fully fenced acres, every inch of this property has been curated to deliver a seamless blend of modern luxury, privacy, security, and resort-style living.

The transformation begins at the rear of the home, where a former enclosed indoor pool was completely reimagined. The back of the residence was opened and removed to create a stunning outdoor living environment, anchored by a brand-new pool and spa framed within a panoramic screen enclosure. Here, a fully appointed indoor-outdoor kitchen, multiple contemporary water features and fountains, an AstroTurf golf pad, and a dramatic 400,000 BTU gas fire pit create an atmosphere designed as much for grand entertaining as it is for everyday escape. As evening falls, over 180 strategically placed landscape lights bring the grounds to life, while an extensive security camera system provides peace of mind.

Inside, the home is equally impressive. A grand entry reveals a soaring great room with 20+ foot ceilings, centered around a striking concrete fireplace that artfully divides the living spaces. On one side, a sun-drenched living room opens effortlessly to the pool and outdoor kitchen through expansive sliding doors, flanked by oversized transom windows that flood the space with natural light. On the other, a sophisticated wet bar showcases backlit quartzite countertops, a beverage refrigerator, and a built-in ice maker- perfectly positioned for entertaining.

The kitchen is both commanding and refined, featuring dual islands, premium appliances including a Gaggenau oven and a built-in Miele coffee system, and seamless connectivity to the home’s main gathering areas. Just beyond, a well-appointed laundry room with dual washer and dryer sets, a half bath, and access to the three-car garage add both convenience and functionality.

The primary suite is a private retreat overlooking the pool, complete with an expansive custom closet and a spa-like bathroom featuring dual tigerwood vanities, a soaking tub, and a frameless glass shower illuminated by a skylight. 

Additional living spaces include a flexible 5th bedroom or office near the entry, three spacious guest bedrooms, and a stunning full bath situated beyond a dedicated bonus or playroom.

A newly constructed guest house enhances the property’s versatility, offering its own kitchen and full bath- offering a perfect escape for visitors or a man cave / she shed. 

No detail has been overlooked in the home’s infrastructure. Updated electrical panels, a fully integrated Control4 smart home system allowing complete control of the home from your phone, and specialized soundproof sliding doors elevate both comfort and security.

The grounds are equally compelling, with a winding paver pathway encircling the property. 

This is more than a home. It is a fully realized lifestyle property, where design, technology, and outdoor living come together in a way that is both rare and unforgettable.

All of this is quietly tucked within Hermitage—one of Gainesville’s most exclusive and tightly held neighborhoods—offering both privacy and prestige, all just a short drive to the University of Florida.
#GC539938

GAINESVILLE

2261 NW 24TH AVENUE

5 Beds

4 Baths

4,560 Sq.Ft.

$1,650,000

MLS#: GC539938

Price reduced
Tucked away behind mature woods and bordered by a spring-fed creek, this 14-acre Gainesville estate offers the rare combination of private farm living with close-to-town convenience—just 10 minutes from downtown Gainesville. The setting feels like a secluded countryside retreat, complete with wooded trails and peaceful natural surroundings, yet remains easily accessible to everyday amenities.

Designed with equestrian living in mind, the property features two fenced paddocks with room to expand, plus a Morton-built 8-stall barn (2006) equipped with electric, hot and cold water, and a dedicated feed and tack room. With ample space for a future arena and direct access to wooded riding trails across the creek, this property is well-positioned for both recreational and serious equestrian use.

Outdoor living is equally impressive, highlighted by a screen-enclosed in-ground pool and a light-filled sunroom—perfect as a classic Florida room, plant space, or additional entertaining area. A 12x12 wood deck, electric gated entry, and a new 80,000 lb-capacity bridge add both function and curb appeal. A 624 sq ft detached two-car garage provides additional storage and flexibility.

The 4,215 sq ft home has been thoughtfully updated and offers a flexible layout with 6 bedrooms and 4.5 bathrooms, ideal for multi-generational living or hosting guests. Inside, you’ll find hardwood flooring, stained glass accents, and a wood-burning fireplace that add warmth and character. The kitchen is functional and well laid out with a new dishwasher, hood vent, stove, and dual basin sink, ready for customization to your personal style.

A standout feature is the two primary suites on the main level. The main owner’s suite includes a walk-in closet, garden tub, walk-in shower, and dual vanities, while the second suite—complete with its own en suite bath and private deck access—offers versatility as a guest retreat, in-law suite, or additional living space.

Upstairs, four additional bedrooms with hardwood flooring are connected by Jack-and-Jill bathrooms, and a second-floor laundry area adds everyday convenience. Ceiling fans are installed throughout all bedrooms.

Recent upgrades and infrastructure include:

New windows, front door, and French doors
New waterproof laminate flooring
Roof replaced in 2021
Three HVAC condensers (2019, verify) with smart Ecobee thermostats
New electric water heater
Two private wells
Clay Electric service

For equestrian buyers, location matters—and this property delivers:

55 minutes to World Equestrian Center (45 miles)
50 minutes to HITS Ocala (38 miles)
60 minutes to Florida Horse Park (58 miles)
24 minutes to Misty Morning Hounds (16 miles)

Whether you're looking for a working horse property, private homestead, or a peaceful retreat with acreage, this property offers the space, infrastructure, and location to make it happen.
#OM722963

GAINESVILLE

7808 NE 75TH STREET

6 Beds

4 Baths

4,215 Sq.Ft.

$1,250,000

MLS#: OM722963

Welcome to this exceptional 2019 Pridgen Parade Home, a true courtyard estate located in the sought-after community of Gloria’s Way—where luxury design and resort-style living converge.

Beyond the double front doors, you are immediately welcomed into a stunning private courtyard oasis featuring a pool and spa, multiple water features, mature palms, and expansive seating areas designed for both relaxation and entertaining. An outdoor fireplace and Big Green Egg grilling station anchor the space, while a private rear yard access and outdoor shower further enhance the indoor-outdoor lifestyle. A fully detached one-bedroom, one-bath casita offers ideal flexibility for guests, a private office, or multigenerational living.

The main residence offers 4 bedrooms and 3.5 baths with a seamless open-concept design. Multiple glass doors invite natural light and provide effortless flow between the interior living spaces and the courtyard. At the heart of the home is a designer kitchen featuring a dramatic quartz island, KitchenAid double ovens, a six-burner gas cooktop with pot filler, soft-close cabinetry with illuminated glass uppers, open shelving, and a side-by-side Frigidaire Professional refrigerator and freezer. A spacious walk-in pantry completes the space, designed for both everyday living and elevated entertaining.

The kitchen transitions seamlessly into the dining area and expansive living room, where custom built-ins, a gas fireplace, and a beverage center with wine refrigeration create a refined yet comfortable gathering space.

The thoughtfully designed three-way split floor plan ensures privacy, with each bedroom enjoying convenient access to its own bath. The owner’s retreat is a private sanctuary with direct courtyard access, its own fireplace, dual walk-in closets, and a spa-inspired ensuite featuring a steam, sauna, and multi-head shower system, dual vanities, and a freestanding soaking tub.

Additional highlights include a fully integrated smart home system controlling lighting and key home functions directly from your phone, along with numerous upgrades that elevate both form and function throughout the property.

Offered fully furnished and turnkey, this residence presents a rare opportunity to step immediately into a curated luxury lifestyle—ideal as a primary residence or executive retreat.
#GC538990

GAINESVILLE

1026 SW 120TH DRIVE

5 Beds

4 Baths

3,038 Sq.Ft.

$1,250,000

MLS#: GC538990

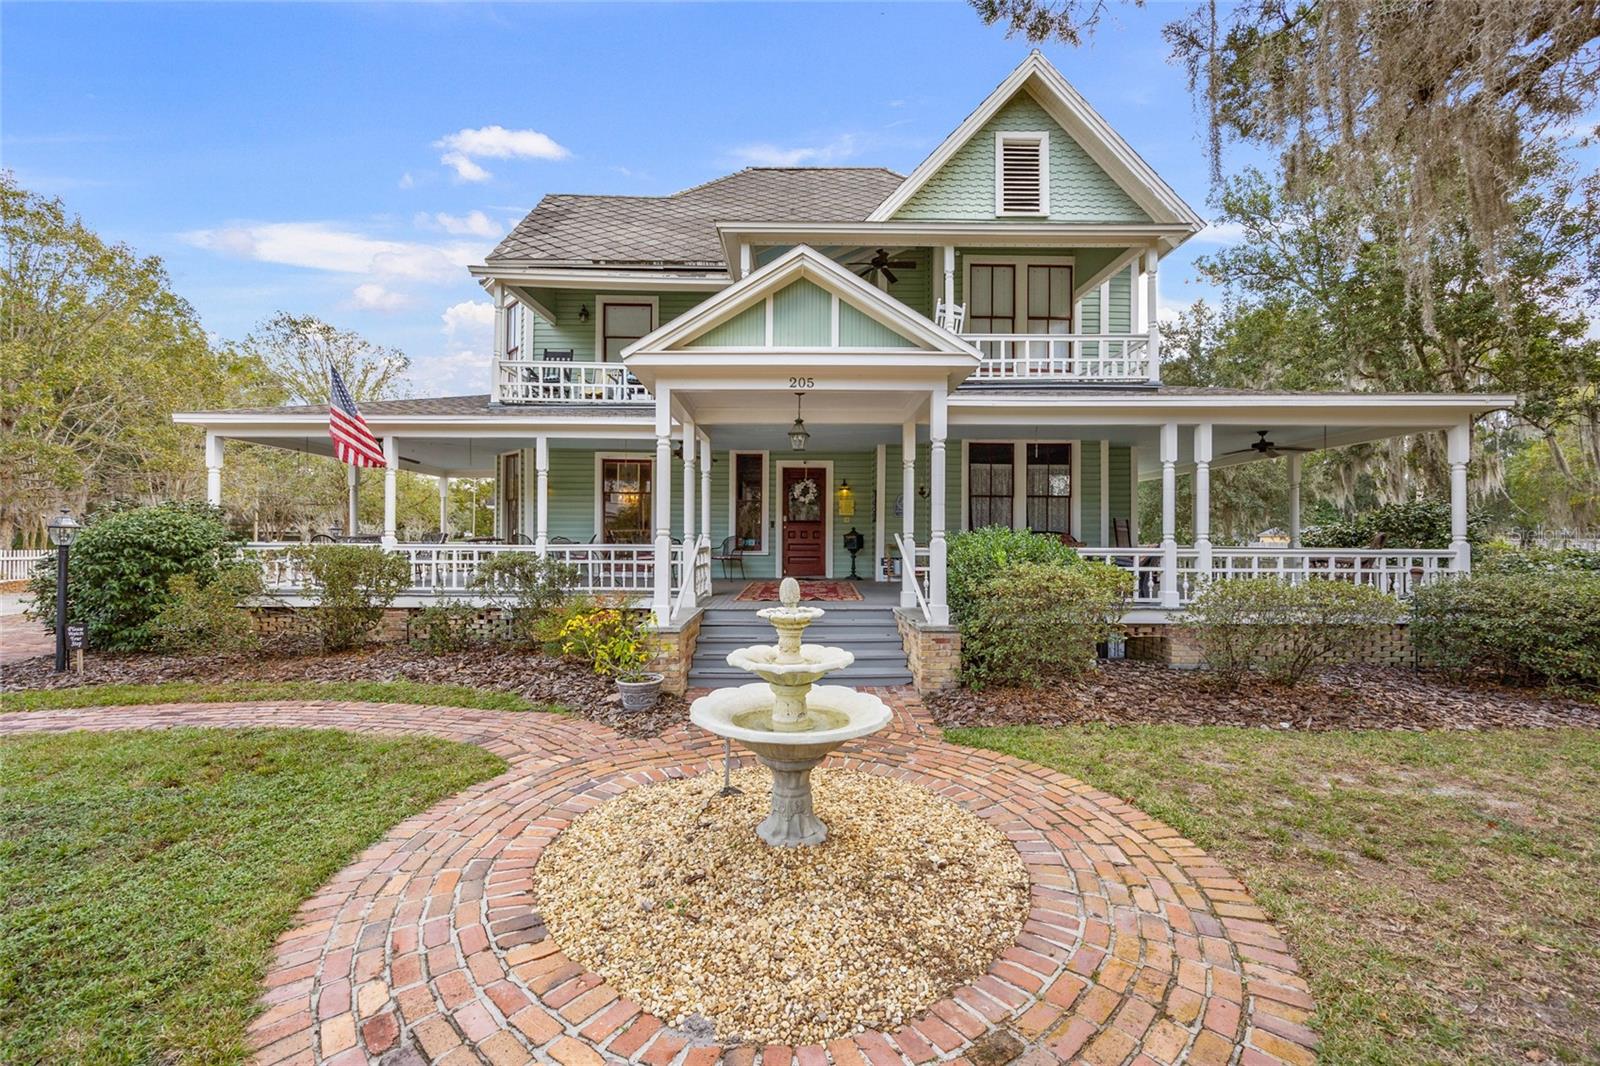
The Laurel Oak Inn is a landmark Victorian hospitality property located on one of north central Florida’s most historically significant streets, just steps from downtown. Originally built in 1885, this grand mansion has long been regarded as one of the crown jewels of the district and underwent a comprehensive restoration in 2005 to preserve its architectural integrity while modernizing its systems and functionality.
The inn features nearly 1,000 square feet of covered wraparound porches showcasing classic Victorian woodwork and providing an inviting outdoor gathering space. The interior offers tall ceilings, expansive windows, extensive millwork, and original heart pine floors throughout. The main level includes a spacious living room, formal dining room, guest suite with en suite bath, half bath, and a large eat-in kitchen designed to support hospitality operations.
The second floor houses laundry facilities and four additional guest suites, each with a fireplace and private en suite bathroom. The third level features a private penthouse apartment with two bedrooms, two bathrooms, a kitchenette, a dining area, a living room, and an office, making it ideal for an owner-operator residence, extended stay guests, or multigenerational use.
Set beneath mature laurel oaks draped in Spanish moss, the grounds provide a serene setting well suited for events or guest enjoyment. The property is approved for a liquor license and restaurant license and has a proven operating history as a successful historic inn. It is offered with the option to convey fully furnished, allowing for a true turnkey hospitality investment.
The Laurel Oak Inn presents a rare opportunity to acquire a distinguished, income-producing historic property with flexible use potential in one of Gainesville’s most desirable and walkable districts.
#GC536429

GAINESVILLE

221 SE 7TH STREET

7 Beds

7 Baths

5,019 Sq.Ft.

$1,250,000

MLS#: GC536429

A unique opportunity awaits you in the Haile Village Center.
This custom-built, three-story, mixed-use building includes an income-producing commercial space on the first floor. A private elevator provides access to your two-story, 3,700+ square foot luxury penthouse home.
The third floor features luxurious finishes throughout, including wood floors, crown molding, and 15-foot ceilings. The showstopping kitchen boasts cherry cabinets, granite counters, two islands, and a Thermador appliance package. The living room/dining room combination includes a gas fireplace. This level also features a full bathroom and a theater room complete with a wet bar and refrigerator.
Multiple covered balconies allow for enjoyment of the tranquil Village views and include a private summer kitchen for alfresco dining and grilling.
The second floor is a quiet oasis with three full bedrooms, a study, and a gathering area. The large primary bedroom features a spacious walk-in closet and a bathroom with marble floors, a large bathtub, and a walk-in shower. The large gathering space has built-ins, a microwave, and a second wet bar area. Abundant windows provide private views of the tree-lined Village street.
This premier, one-of-a-kind property is within short distance to the restaurants, shops, and the weekly farmers market in Haile Village. The long-term tenant occupying the first floor provides rental income each month.

Don’t let this unique opportunity pass you by!
#GC535863

GAINESVILLE

5015 SW 91 TERRACE

3 Beds

3 Baths

5,340 Sq.Ft.

$1,275,000

MLS#: GC535863

2026 Parade of Homes! Introducing this breath taking home crafted on a beautifully wooded 1.56 acre lot in The Reserve at Millhopper. Meticulously designed and constructed by Barry Bullard Homes, this remarkable residence spans 3735 square feet, offering a seamless open concept floor plan complemented by captivating glass elements throughout. With a thoughtfully planned layout, this home presents 4 bedrooms with 4 ensuite bathrooms and an additional guest half bath, a study, and a versatile flex room with a wet bar. The great room stands out with 12” ceilings with decorative wood beams . A gas fireplace with a custom precast stone surround creates a cozy ambiance, while built-in cabinets provide both functionality and style. The heart of the home is every culinary enthusiast's dream kitchen. It boasts a sprawling island and top-of-the-line KitchenAid package including 36” Dual Fuel range, custom made metal vent hood, 36” counter depth refrigerator, dishwasher, microwave drawer, and wine refrigerator. A large walk-in  butler’s pantry with prep sink and generous storage shelving completes the kitchen package. The kitchen great & dining rooms extend seamlessly outdoors through a stack of sliding glass doors, leading to a spacious outdoor entertaining area. This enchanting patio is fully paved and offers a beautiful pool with a sun shelf, and a mesmerizing water feature. A large lanai features with electric powered roll down screens features a summer kitchen with a built-in grill and sink. The master suite serves as a true sanctuary, encompassing two walk-in closets, dual sink vanity, a sizable walk-in shower, and a freestanding soaking tub for indulgent relaxation. Energy efficiency takes center stage in this home, thanks to its cutting-edge features including spray foam insulation, tankless hot water heaters, electric heat pump HVAC system split into 2 zones for high-efficiency heating and cooling, LED recessed cans, and vinyl insulated low E windows. Elevating the interior to new heights, this residence showcases upgraded finishes throughout. Luxury Vinyl Plank flooring graces every room except the bathrooms, clean modern interior trim adds a touch of elegance, cove crown molding adorns the common areas and master suite. Enhanced plumbing and lighting fixtures further amplify the home's luxurious appeal. The laundry center offers convenience with its practical folding top, and a 3-car garage adds ample space for vehicles and storage. Externally, the home is adorned with smooth finish stucco and decorative stone accents. The property is situated on a meticulously landscaped 1.56-acre lot. In its entirety, this newly constructed masterpiece within The Reserve at Millhopper epitomizes the pinnacle of luxury living, showcasing remarkable design features and modern conveniences that cater to your every desire.
#GC535381

GAINESVILLE

5990 NW 88TH WAY

4 Beds

4 Baths

3,735 Sq.Ft.

$1,599,900

MLS#: GC535381

 - property

Send a message

Message successfully sent.

Your message

What is 3 + 4 ?

Reason for contacting?

I agree to receive email communication and understand I can unsubscribe at any time.

I agree to be contacted by Sell South Florida via call, email, and text for real estate services. To opt out, you can reply 'stop' at any time or reply 'help' for assistance. You can also click the unsubscribe link in the emails. Message and data rates may apply. Message frequency may vary. Privacy Policy

Sign Out

Virtual Assistant

Would you like to take the next step with this property? We can help you schedule a showing or virtual tour, or send you more details.

Yes, I would like more information.

Thank You for Your Reply, One of Our Agents will contact you as soon as possible

No, maybe later.

Thank you, you can always contact me via email, phone number or through the contact form.

Realhub AI

Lucy - Your AI-Powered Realtor

Update Your Temporary Password

Personalize your search

Enter your email and we'll notify you immediately when new listings match what you're looking for.

or enter email address

Already have an account ? Login here

Continue your home search

I agree to receive communications and understand I can unsubscribe at any time.

I agree to be contacted by Sell South Florida via call, email, and text for real estate services. To opt out, you can reply 'stop' at any time or reply 'help' for assistance. You can also click the unsubscribe link in the emails. Message and data rates may apply. Message frequency may vary. Privacy Policy

Already have an account ? Login here

We use cookies

We use cookies primarily for analytics to enhance your experience. By accepting, you agree to our use of these cookies. You can manage your preferences or learn more about our cookies policy.