Features & Amenities

Interior

  • Other Interior Features

    Crown Molding, Eat-in Kitchen, High Ceilings, Walk-In Closet(s)

  • Total Bedrooms

    4

  • Bathrooms

    3

  • 1/2 Bathrooms

    1

  • Cooling YN

    YES

  • Cooling

    Central Air

  • Fireplace YN

    YES

  • Heating YN

    YES

  • Heating

    Central

  • Pet friendly

    N/A

Exterior

  • Garage

    Yes

  • Garage spaces

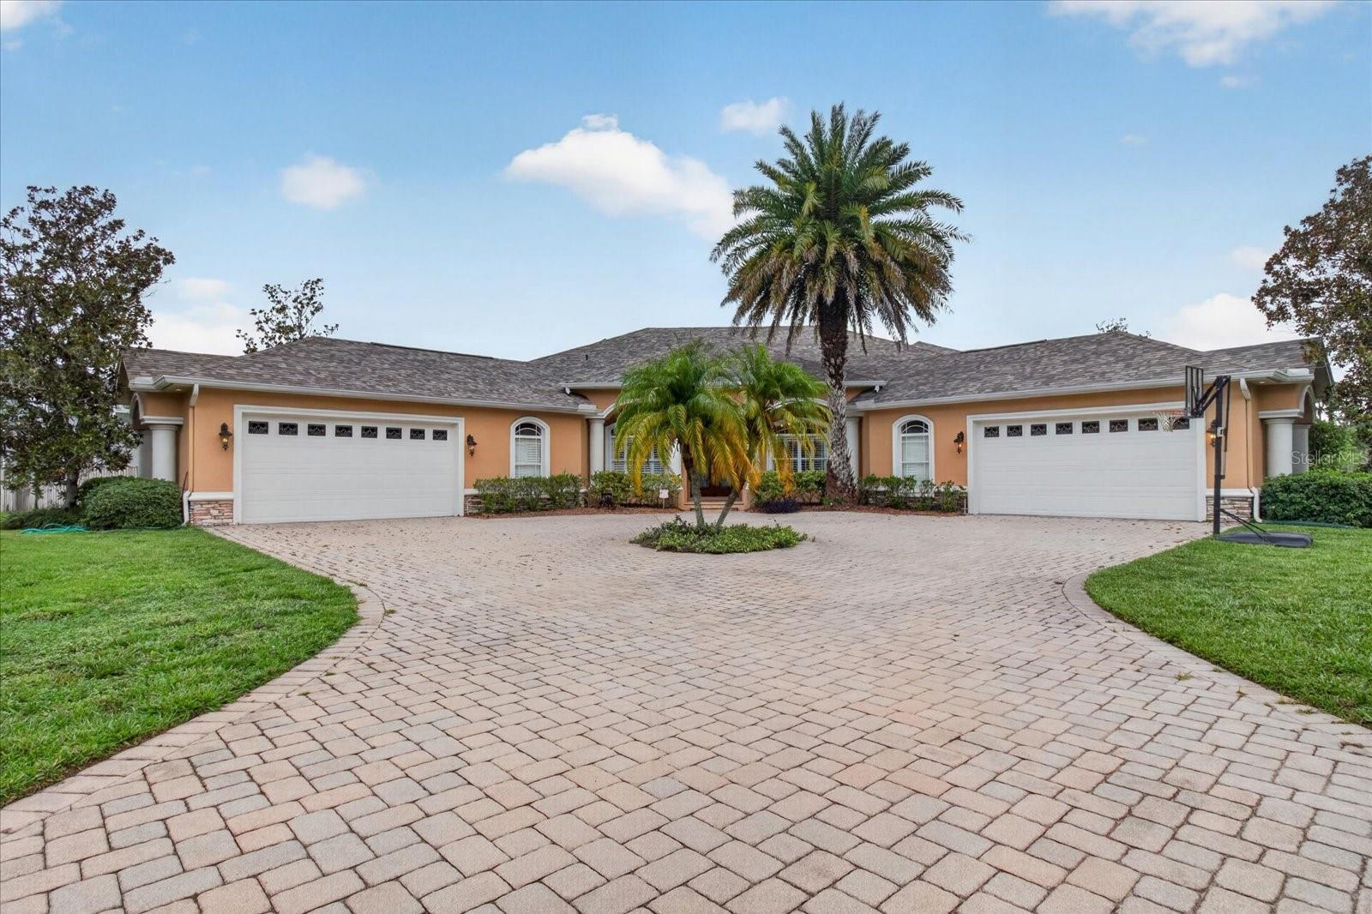
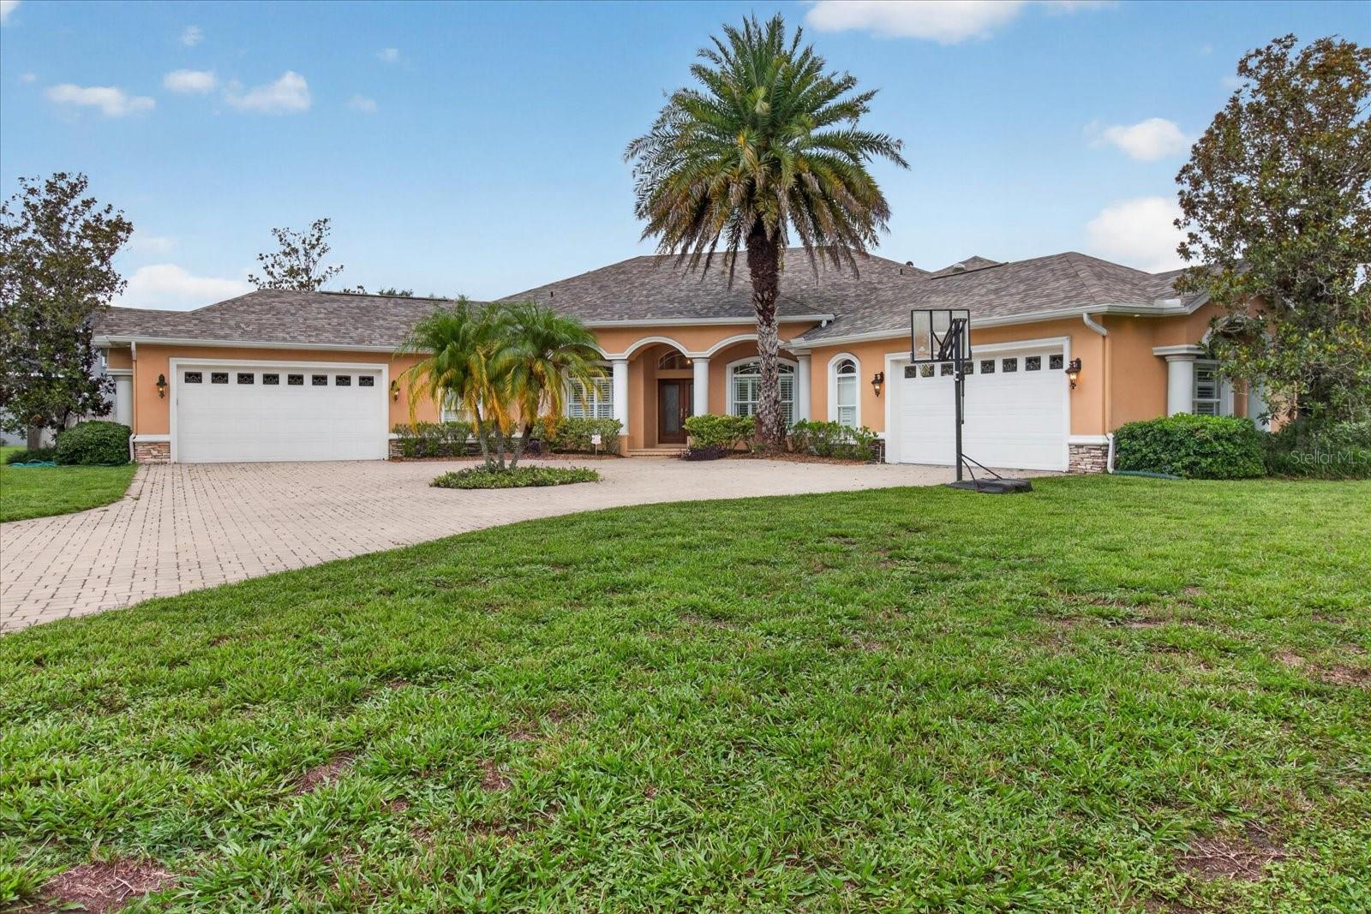
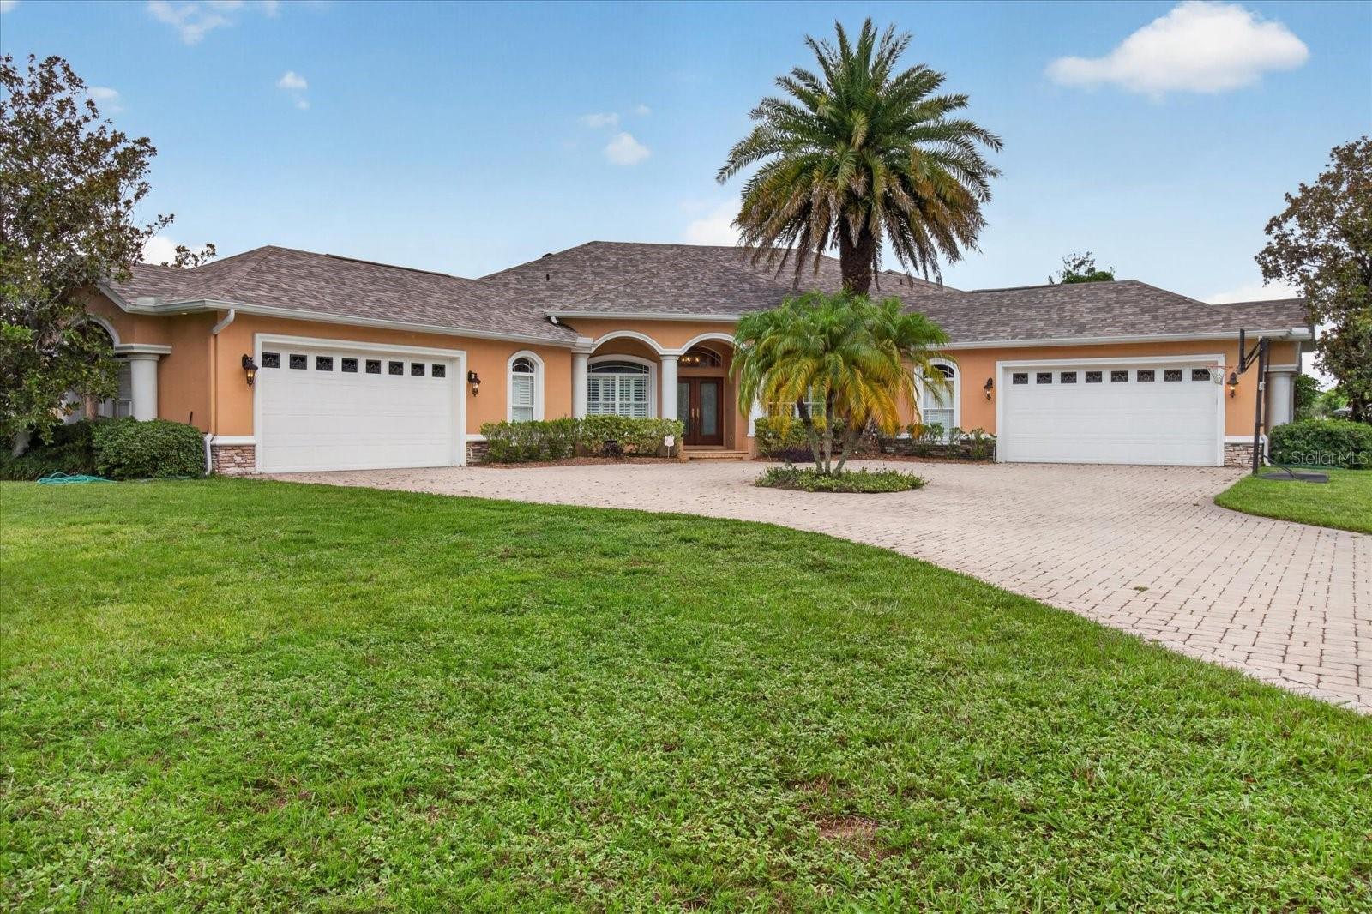
    3

  • Construction Materials

    Block, Stucco

  • Other Exterior Features

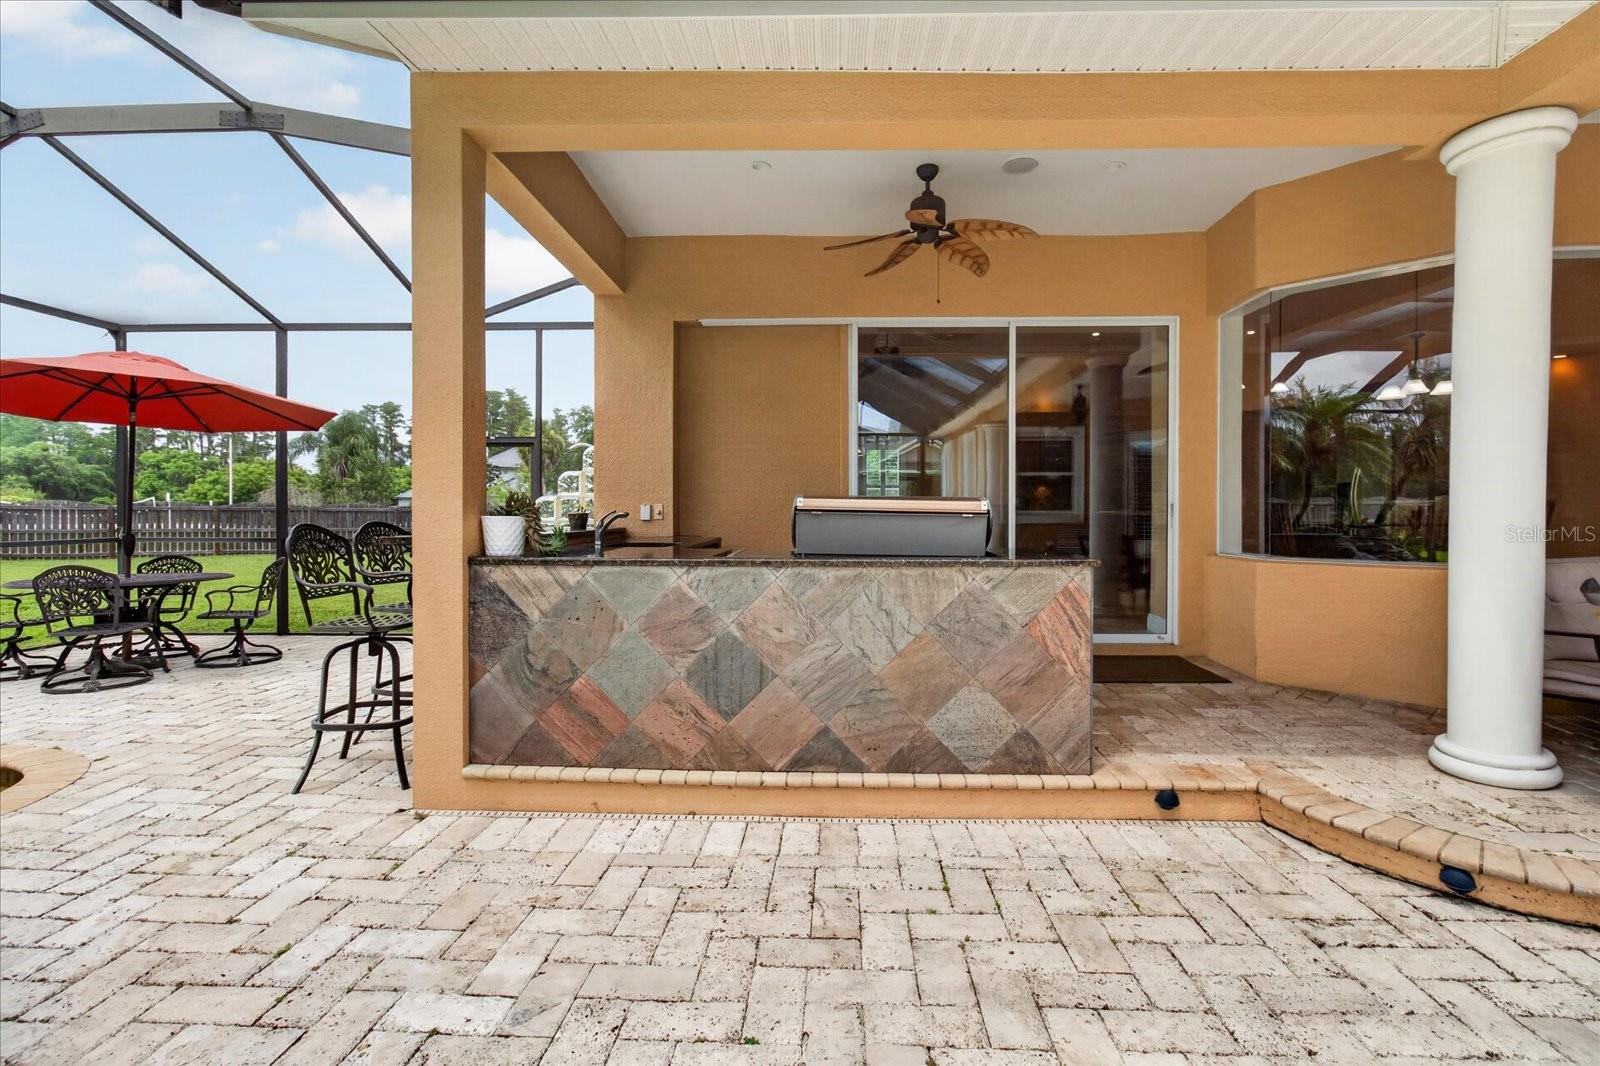
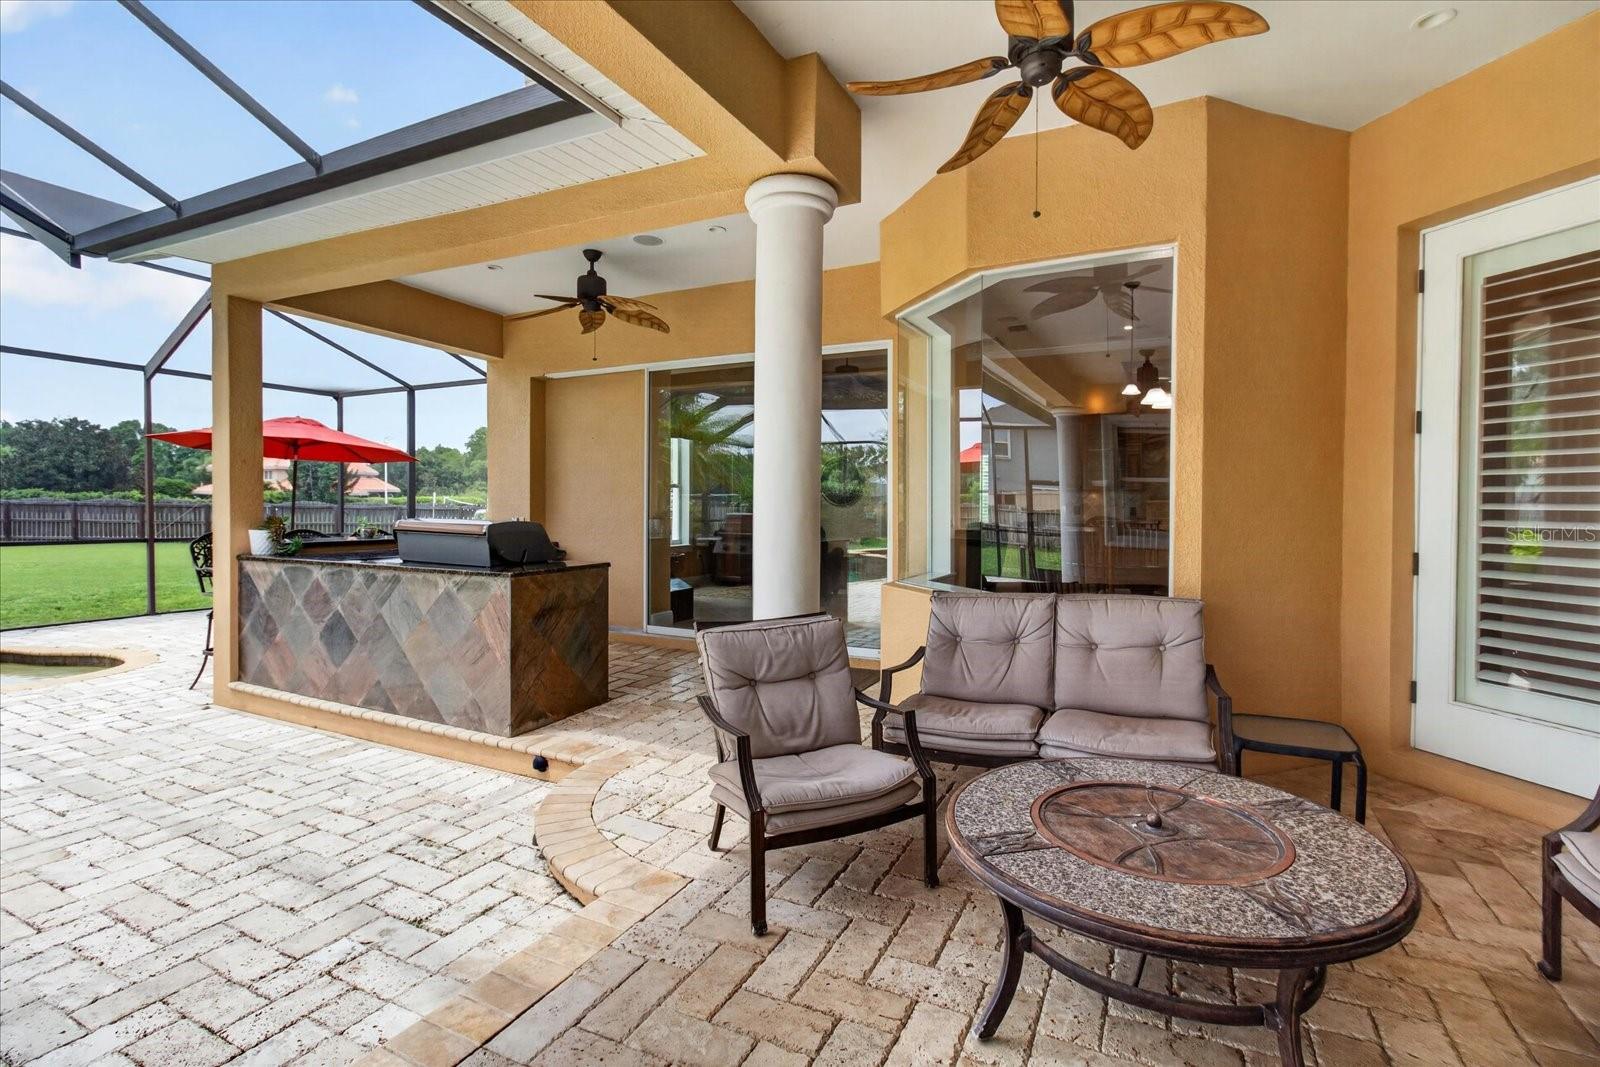
    Lighting, Outdoor Kitchen

  • Parking

    Attached

  • Pool

    Yes

  • Pool Features

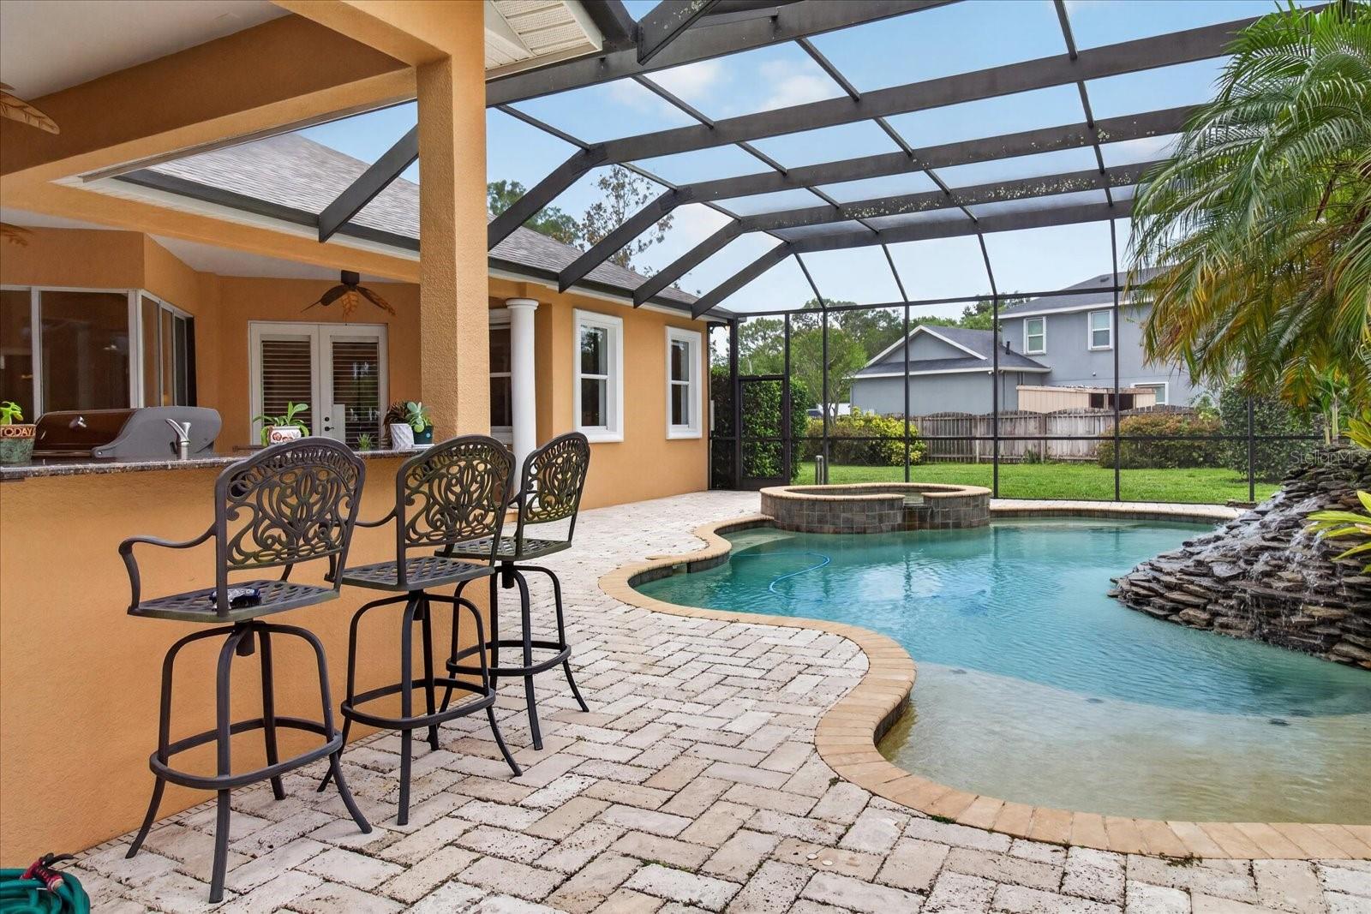
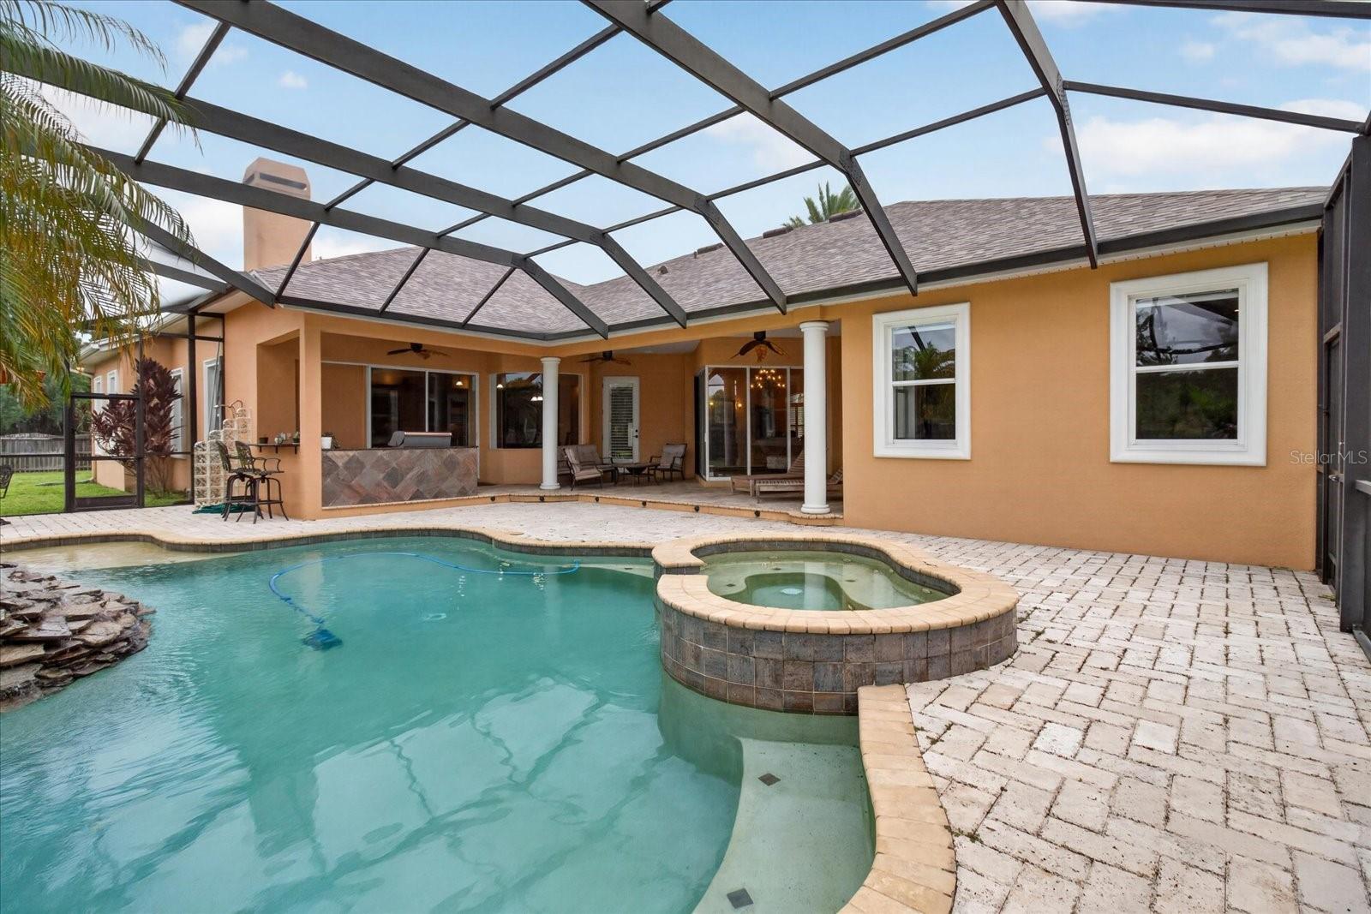
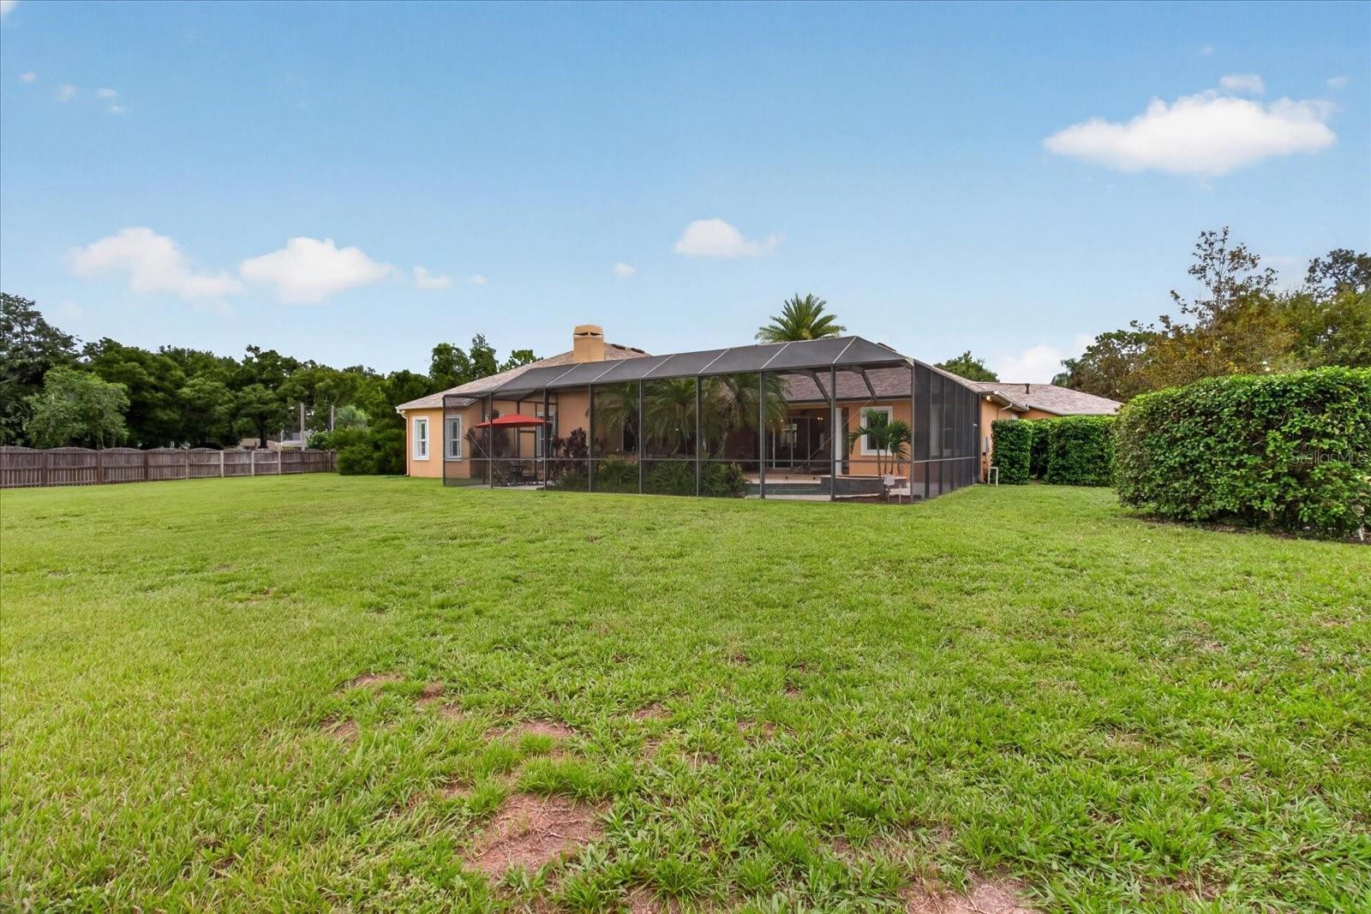
    Heated, In Ground, Salt Water, Private

  • Waterfront YN

    NO

Area & Lot

  • Lot Features

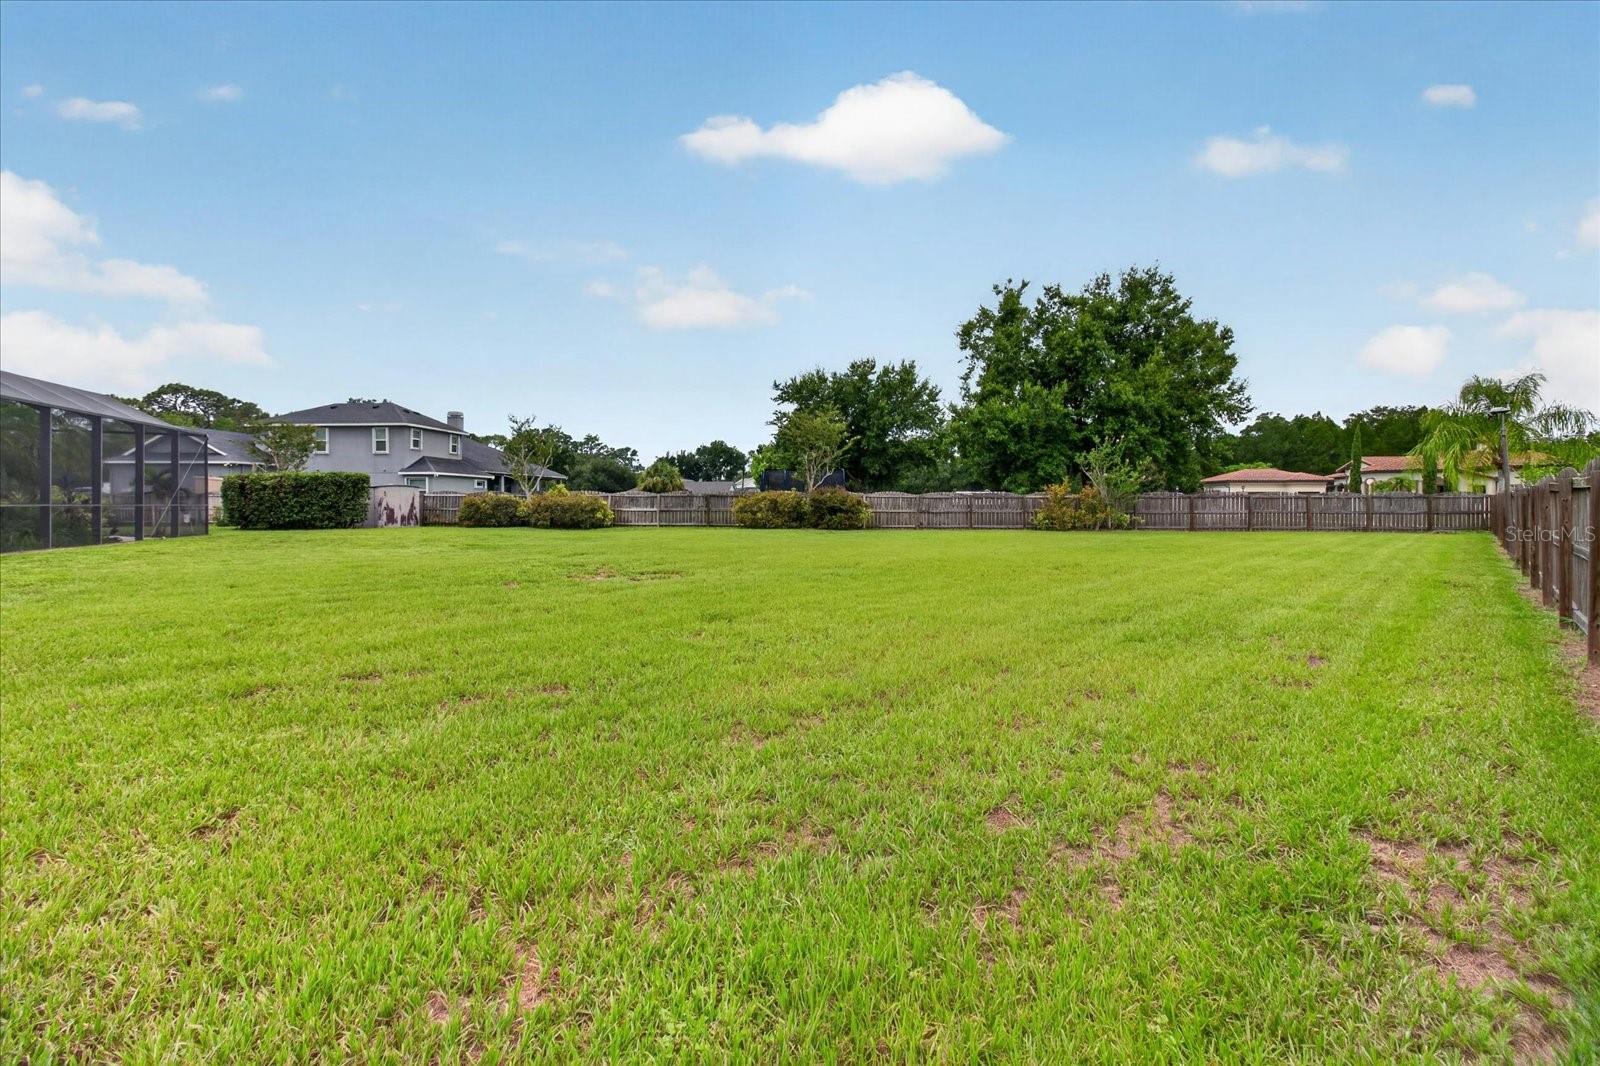
    Cleared, Paved

  • Lot Size(acres)

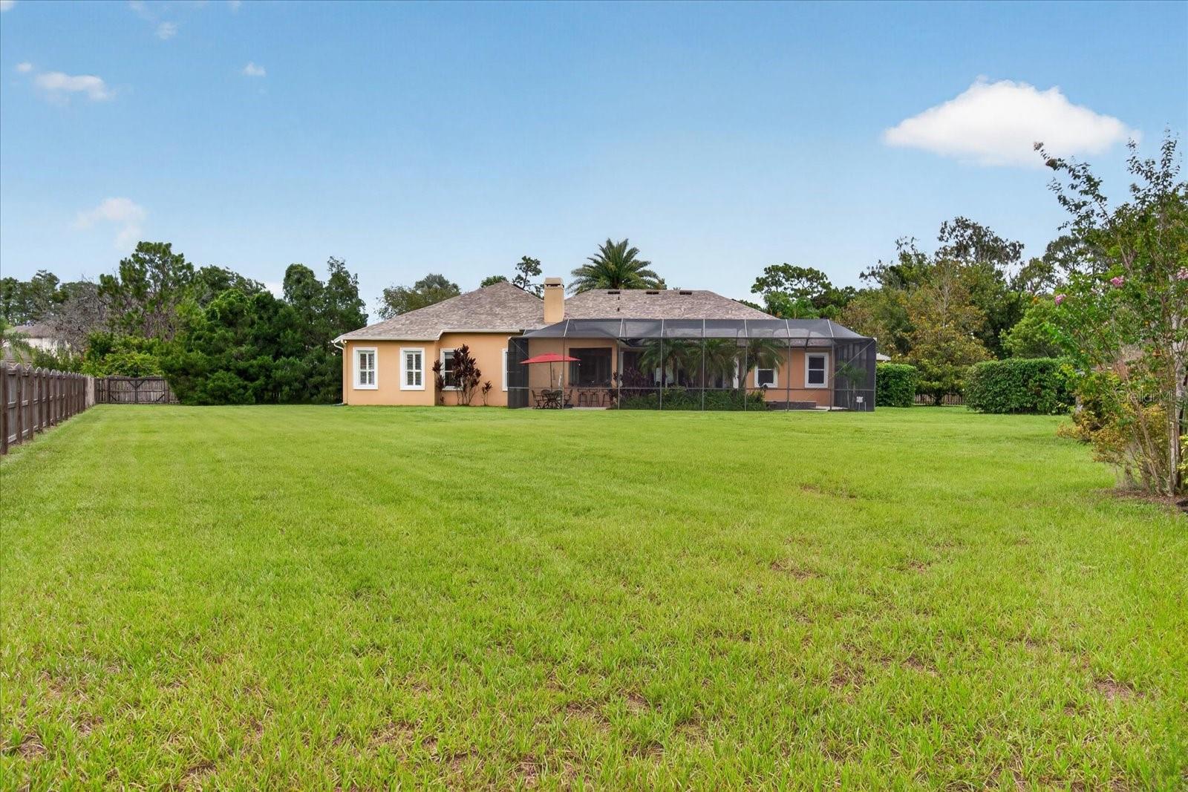
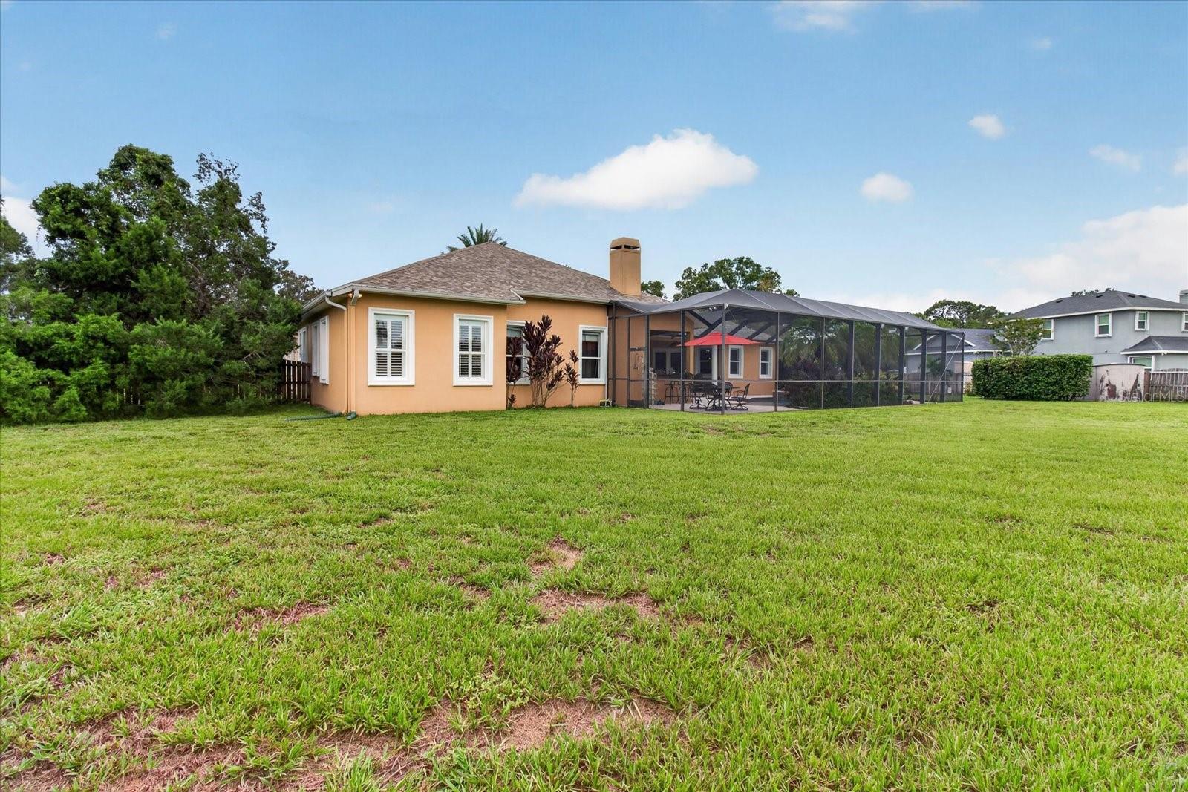
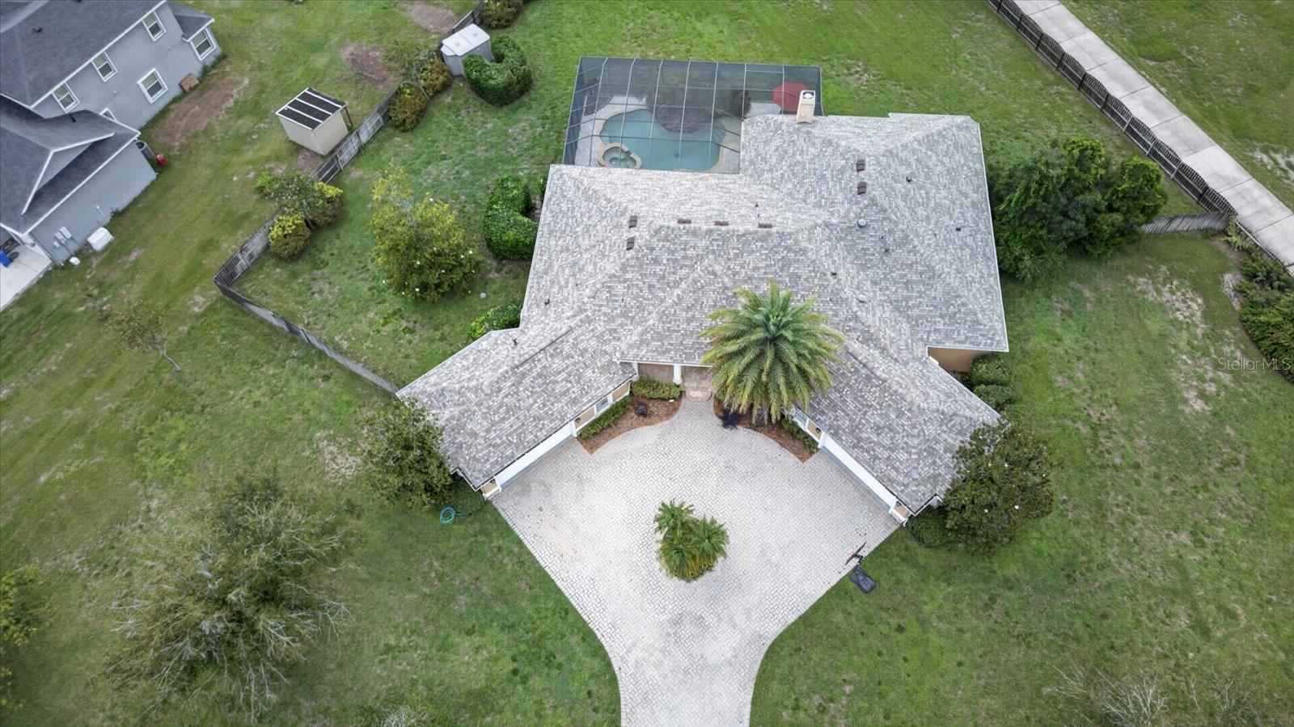
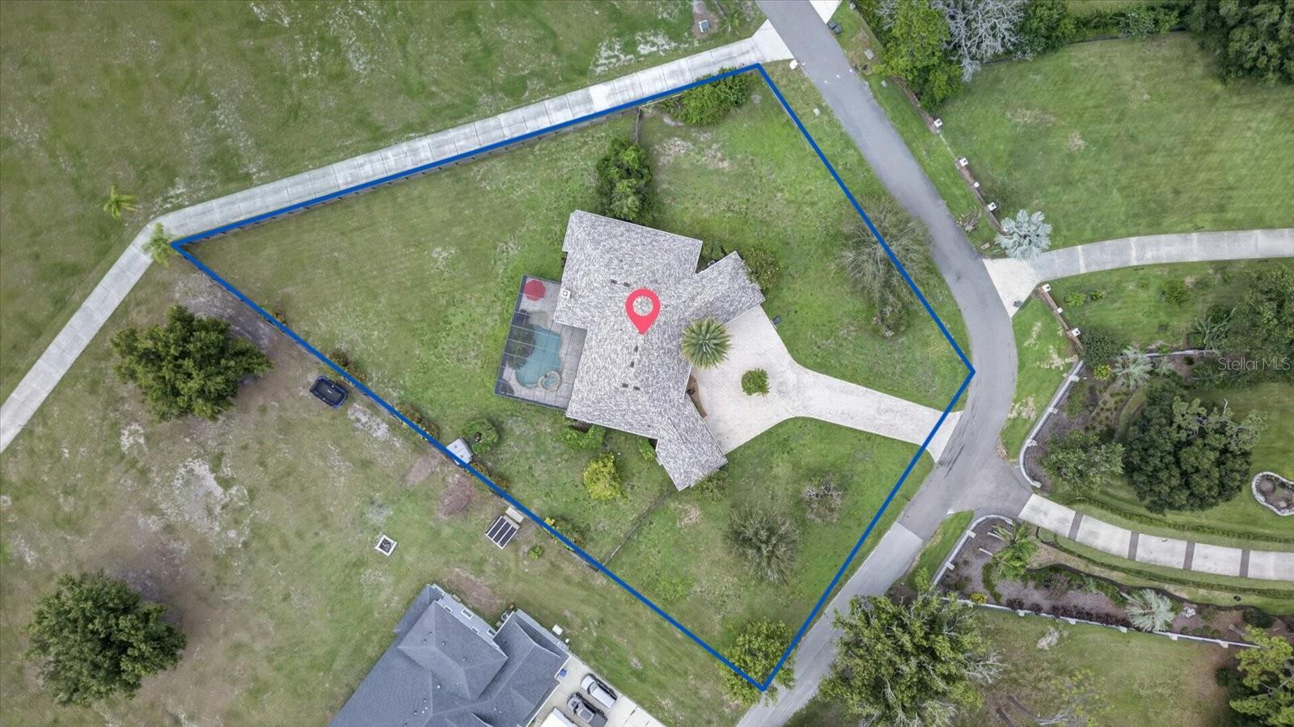
    1.04

  • Lot Size(square feet)

    45,114

  • Property Type

    Residential

  • Property Sub Type

    Single Family Residence

Price

  • Sales Price

    $1,179,000

  • Tax Amount

    $8,196.72

  • Sq. Footage

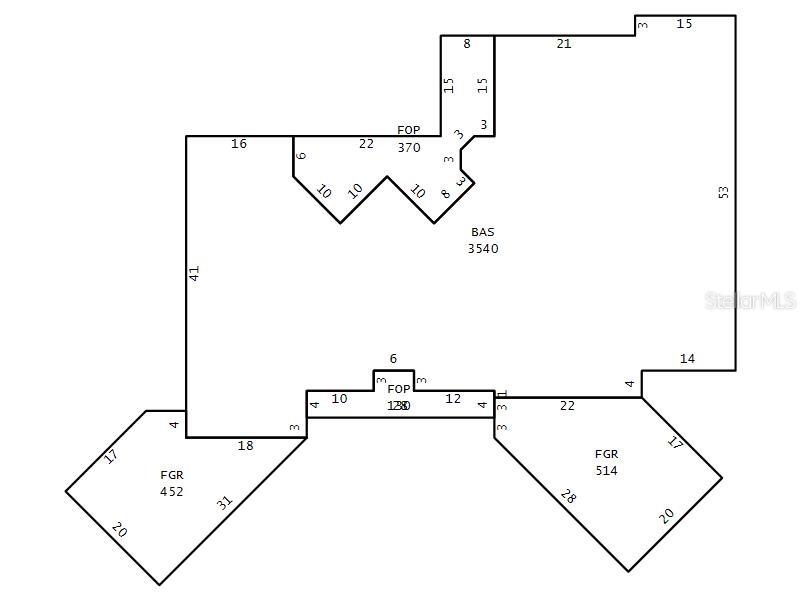
    3,540

  • Price/SqFt

    $333

HOA

  • Association

    No

School District

  • Elementary School

    Hammond Elementary School

  • Middle School

    Walker-HB

  • High School

    Sickles-HB

Property Features

  • Stories

    1

  • New Construction

    NO

  • Foundation Details

    Slab

  • Ownership

    Fee Simple

  • Senior Community YN

    NO

  • Sewer

    Septic Tank

  • Tax Lot

    8

  • Water Source

    Private, Well

Schedule a Showing

Showing scheduled successfully.

<
>
IN PERSON
VIA CHAT

What is 3 + 4 ?


Change time

Mortgage calculator

Estimate your monthly mortgage payment, including the principal and interest, property taxes, and HOA. Adjust the values to generate a more accurate rate.

Your payment

Principal and Interest:

$

Property taxes:

$

HOA fees:

$

Total loan payment:

$

Total interest amount:

$

Location

County

Hillsborough

Elementary School

Hammond Elementary School

Middle School

Walker-HB

High School

Sickles-HB

Listing Courtesy of Khairi Salah , ALIGN RIGHT REALTY LLC

RealHub Information is provided exclusively for consumers' personal, non-commercial use, and it may not be used for any purpose other than to identify prospective properties consumers may be interested in purchasing. All information deemed reliable but not guaranteed and should be independently verified. All properties are subject to prior sale, change or withdrawal. RealHub website owner shall not be responsible for any typographical errors, misinformation, misprints and shall be held totally harmless.

Agent Ashley Baillio

FOUNDER

Ashley Baillio

Call Ashley today to schedule a private showing.


* Listings on this website come from the FMLS IDX Compilation and may be held by brokerage firms other than the owner of this website. The listing brokerage is identified in any listing details. Information is deemed reliable but is not guaranteed. If you believe any FMLS listing contains material that infringes your copyrighted work please click here to review our DMCA policy and learn how to submit a takedown request.© 2024 FMLS.
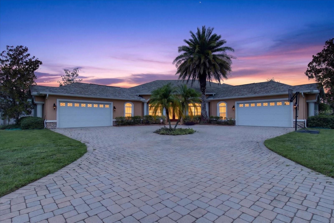
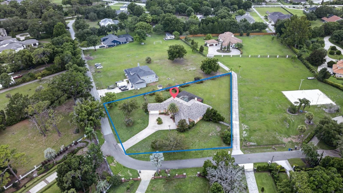
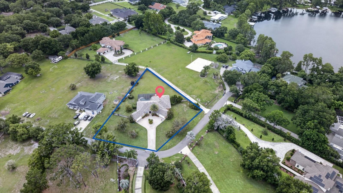
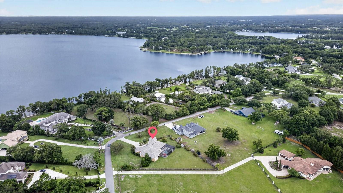
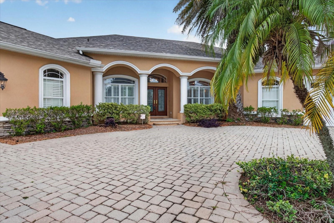
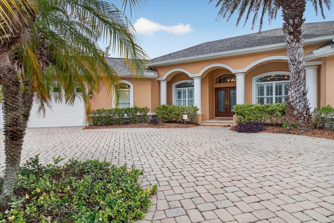
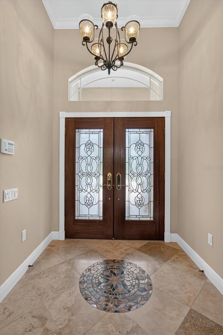
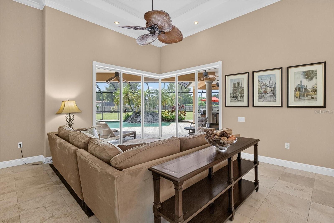
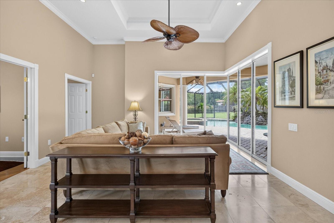
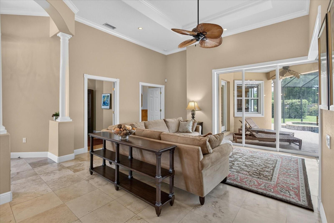
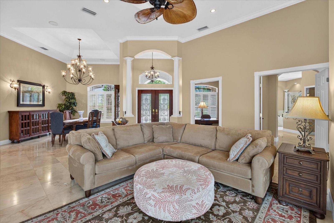
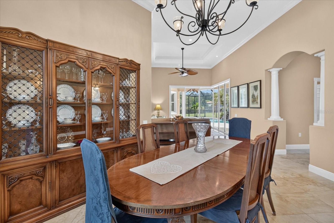
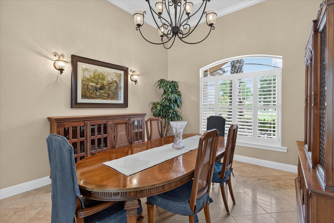
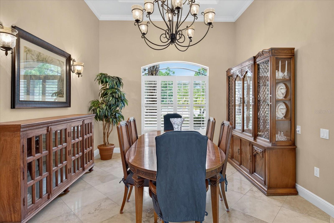
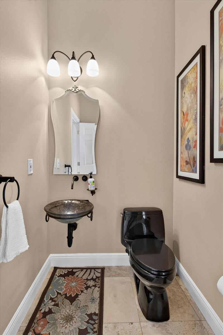
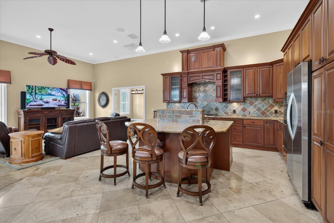
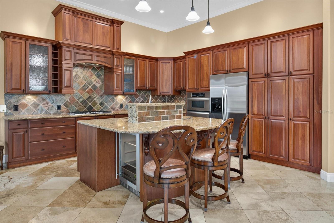
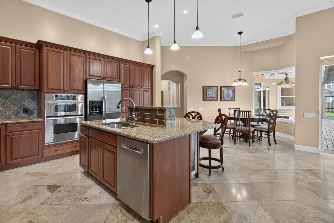
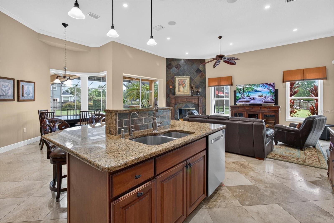
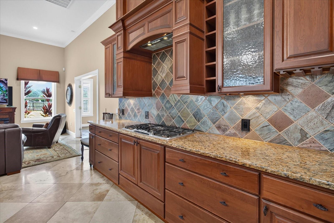
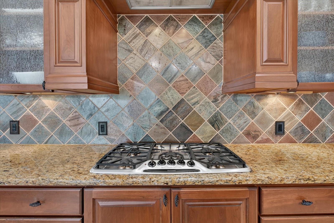
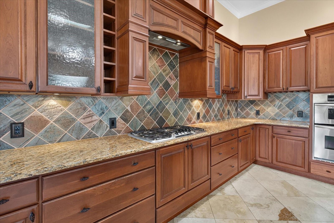
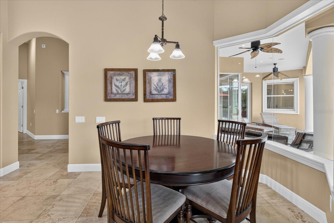
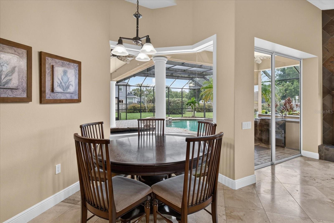
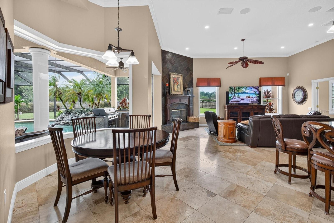
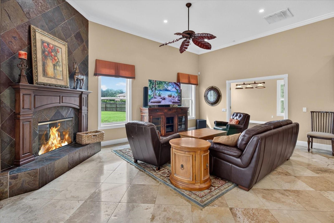
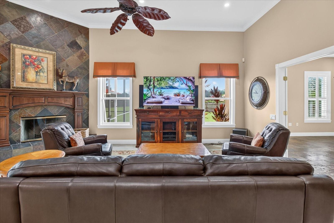
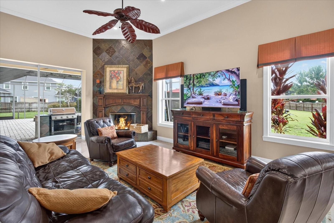
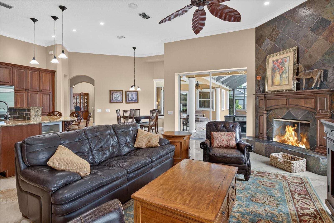
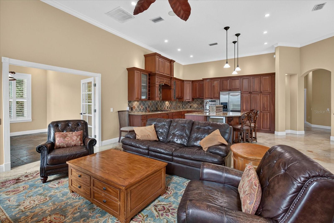
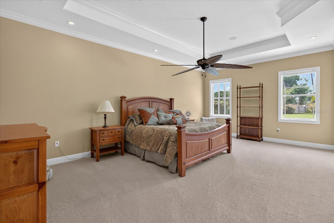
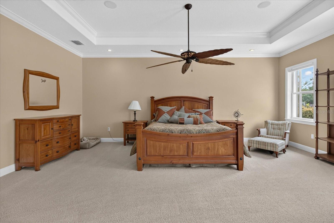
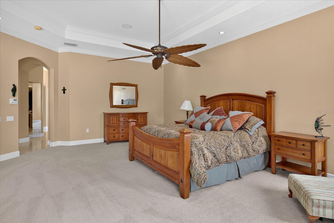
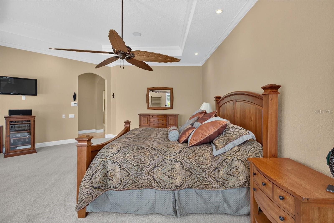
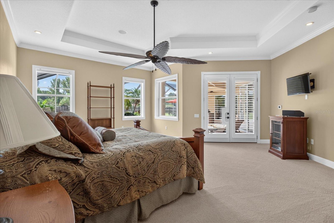
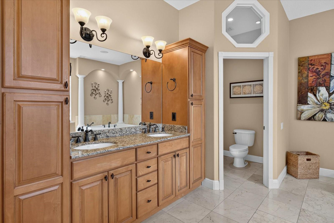
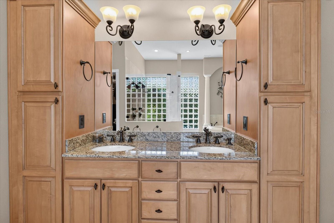
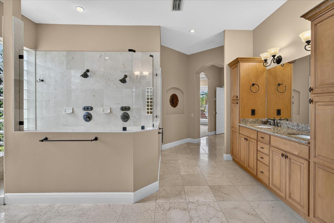
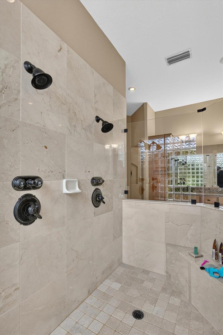
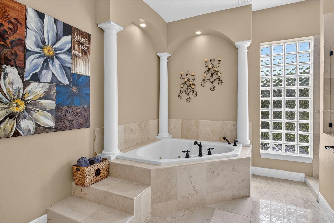
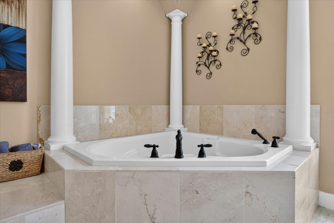
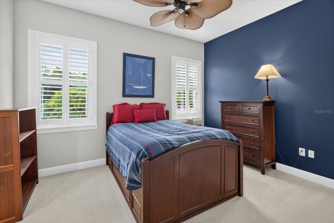
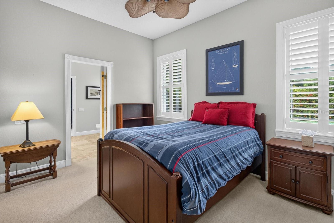
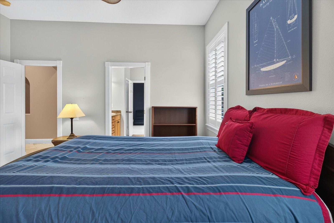
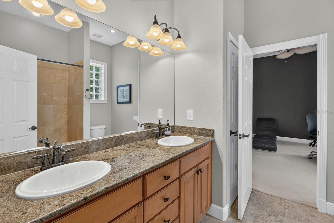
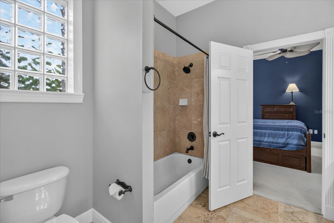
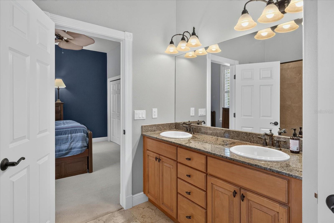
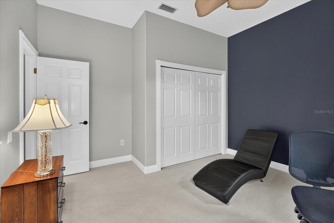
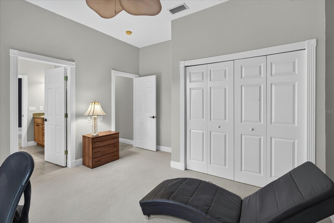
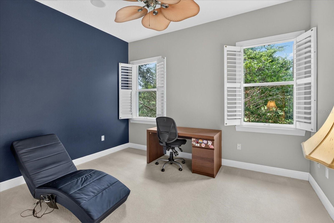
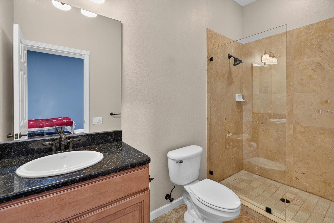
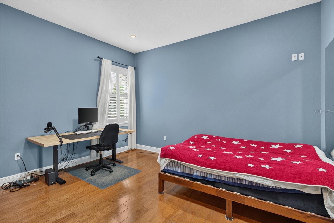
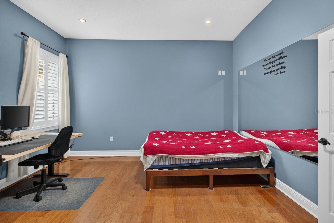
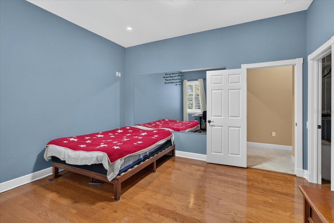
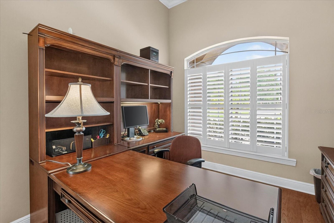
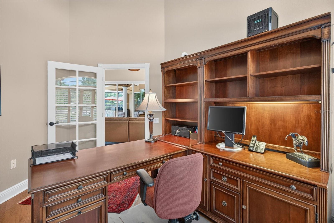
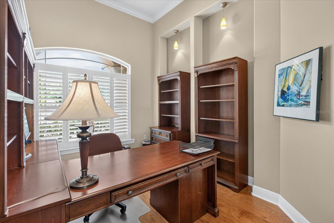
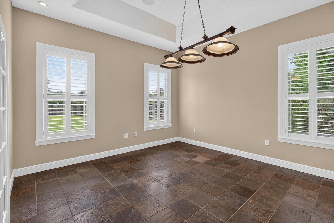
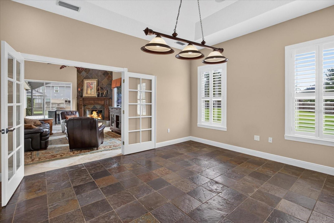
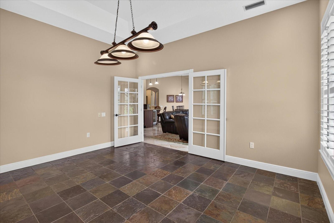
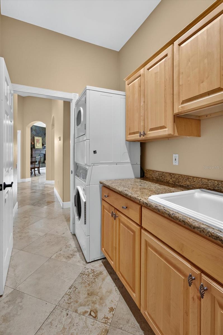
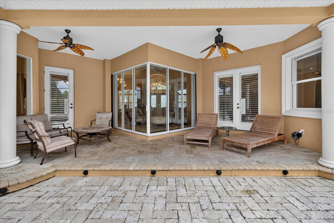
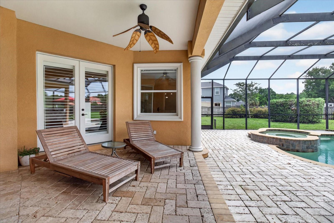
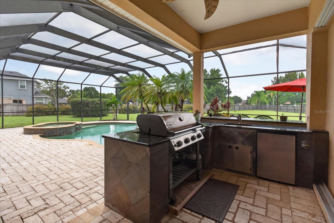
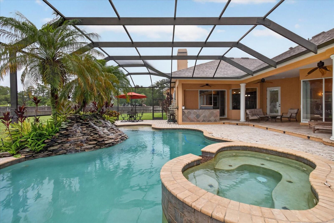
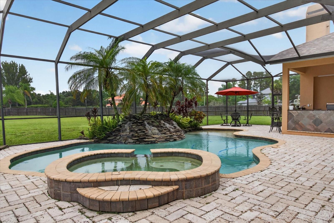
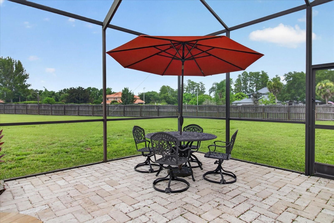
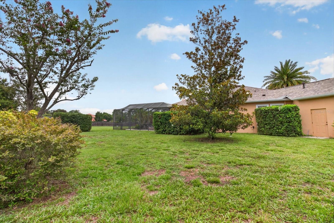
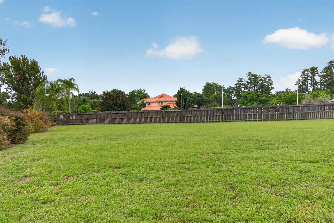
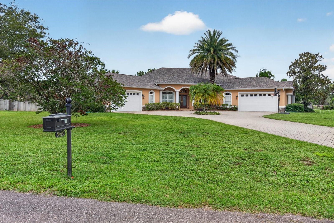
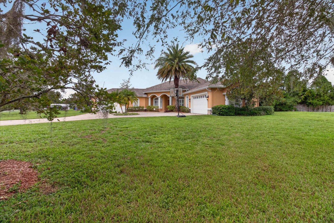
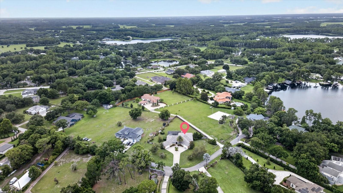
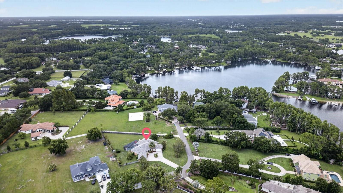
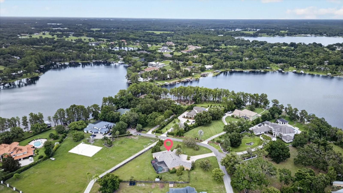
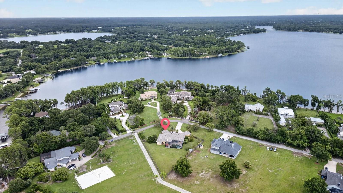
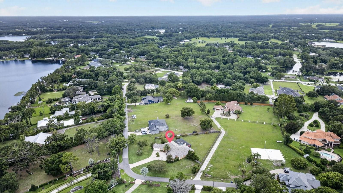
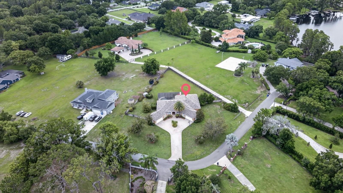
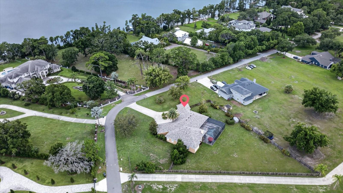
Exceptional custom-built estate situated on over 1 acre in one of Odessa's most prestigious areas, adjacent to Lake Keystone and surrounded by multi-million-dollar homes. Offering the perfect blend of luxury, privacy, and convenience, this meticulously maintained residence features 4 bedrooms, a dedicated office, a spacious bonus/game room, 3.5 baths and an oversized 3-car garage. Step inside to discover elegant travertine flooring throughout, soaring volume ceilings, extensive crown molding, custom architectural arches and niches, plantation shutters, decorative wood window sills, rosette door moldings, and multiple tray ceilings that showcase the home's exceptional craftsmanship. The gourmet chef's kitchen is designed to impress, featuring an oversized granite island with a double stainless-steel sink, Thermador gas cooktop, built-in convection oven and microwave, stainless steel appliances, wine cooler, polished slate backsplash, glass-front cabinetry, pantry with pull-out shelving, Lazy Susan, recessed lighting, and a spacious breakfast nook with a beautiful mitered glass window overlooking the lanai. The luxurious primary suite offers a true retreat with elegant columns framing the jetted soaking tub, while the open-concept living room features a stunning tray ceiling and two pocketing sliding glass doors that seamlessly connect the indoor living space to the outdoor oasis. Designed for entertaining, the spectacular screened lanai showcases travertine pavers, a fully equipped outdoor kitchen with a gas grill, refrigerator, sink, and a resort-style heated saltwater pool and spa complete with a waterfall and specialty lighting.
Recent major updates provide peace of mind, including a new roof (approximately 3 years old), new AC system, and new water heater.
Located in a highly sought-after Odessa location with easy access to shopping, dining, top-rated schools, and major highways, this property offers the rare combination of country-style living with everyday convenience. NO HOA fees and NO CDD. A rare opportunity to own a truly remarkable custom home in one of Odessa's most desirable neighborhoods.

9427 EDDINGS ROAD

Message successfully sent.

What would you like to know?

What is 3 + 4 ?

I agree to receive email communication and understand I can unsubscribe at any time.

I agree to be contacted by Sell South Florida via call, email, and text for real estate services. To opt out, you can reply 'stop' at any time or reply 'help' for assistance. You can also click the unsubscribe link in the emails. Message and data rates may apply. Message frequency may vary. Privacy Policy

Related Properties

New on site 2 days ago
Enough Looking! Come experience this beautifully designed Starkey Ranch home, ideally positioned with a SERENE WATER VIEW and offering 5 bedrooms, 4 full baths, 3,808 square feet, and an exceptional open-concept layout designed for comfort, entertaining, and multigenerational living.

From the moment you arrive, the CONTEMPORARY CRAFTSMAN EXTERIOR, stone accents, soaring ceilings, and EXPANSIVE WINDOWS create an impressive first impression. Walls of glass and abundant natural light fill the home, creating a bright, open atmosphere. The dramatic TWO-STORY GREAT ROOM features large sliding glass doors connecting the interior to the covered lanai and picturesque backyard.

The OVERSIZED GOURMET KITCHEN features an expansive GRANITE ISLAND, abundant solid-wood cabinetry, stainless steel appliances, convection double oven, range hood, generous workspace, and seating for casual meals. A LARGE WALK-IN PANTRY provides exceptional storage, while the adjoining dining and living areas provide flexibility for intimate dinners and larger gatherings.

A FIRST-FLOOR BEDROOM/OFFICE AND FULL BATH provide flexibility for a private guest suite. Additional features include TRAY AND VAULTED CEILINGS, BUILT-IN FEATURES, CEILING FANS, WINDOW TREATMENTS, and an IN-WALL PEST SYSTEM.

Upstairs, the PRIMARY SUITE IS A PRIVATE SANCTUARY, offering a tray ceiling, multiple windows, and a spectacular PRIVATE WALK-OUT BALCONY OVERLOOKING THE WATER-the perfect place to enjoy your morning coffee or unwind at the end of the day. The luxurious primary bath features DUAL SPLIT VANITIES, STONE COUNTERTOPS, DEDICATED MAKEUP AREA, HIS & HERS HUGE WALK-IN CLOSETS, and an OVERSIZED WALK-THROUGH SHOWER WITH MULTIPLE SHOWER HEADS.

Three additional bedrooms feature WALK-IN CLOSETS. One offers an EN-SUITE BATH AND GIANT WALK-IN CLOSET, ideal for multigenerational living, while two share a JACK-AND-JILL BATHROOM.

Outdoor living is where this home truly shines. Multiple sliding doors open to TWO EXPANSIVE COVERED REAR LANAI AREAS, featuring CEILING FANS, TVs, and ample space for dining and conversation.

The meticulously maintained landscaping creates a PRIVATE OASIS-LIKE RETREAT, with LUSH GREENERY AND BEAUTIFULLY ESTABLISHED, CASCADING VINES adorning the exterior patios and creating privacy and tranquility. The LARGE, LEVEL, FULLY FENCED BACKYARD offers room to play, garden, entertain, or explore a future pool. A CUSTOM GAS FIRE PIT creates the perfect setting for relaxing evenings overlooking the water, complemented by built-in exterior lighting.

Located in one of Tampa Bay’s most sought-after master-planned communities, STARKEY RANCH offers FOUR COMMUNITY POOLS, CLUBHOUSES, PARKS, PLAYGROUNDS, DOG PARKS, TENNIS COURTS, FISHING, LAKES, 22 MILES OF SIDEWALKS AND TRAILS, PRESERVED NATURAL AREAS, and neighborhood gathering spaces. Conveniently located near STARKEY RANCH K-8 SCHOOL and the community’s recreation and outdoor amenities.

Additional highlights include a THREE-CAR GARAGE, HURRICANE SHUTTERS, FOUR OUTDOOR TVs, LOW ANNUAL HOA FEE, FLOOD ZONE X LOCATION, and a thoughtfully designed floor plan offering exceptional size and flexibility. Close to VETERANS EXPRESSWAY, HOSPITALS, SHOPPING, BEACHES, and everything Tampa Bay provides.

THIS IS A RARE COMBINATION OF WATER VIEWS, SPACE, LUXURY, FLEXIBILITY, AND EXCEPTIONAL OUTDOOR LIVING—THIS IS THE STARKEY RANCH HOME YOU’VE BEEN WAITING FOR!
#O6436771

ODESSA

2998 RIDERS PASS

5 Beds

4 Baths

3,821 Sq.Ft.

$960,000

MLS#: O6436771

New on site 4 days ago
EXCEPTIONAL MODERN LUXURY PRESERVE-VIEW ESTATE IN COVETED GATED ANCLOTE RESERVE AT STARKEY RANCH. This rare 4,218 sq ft WestBay Madeira III offers 5 bedrooms, 4.5 bathrooms, a 3-car garage (2+1), a dedicated office, a bonus/dining room, a loft, and a heated saltwater pool and spa overlooking a private conservation view — all on an expansive 0.40-acre lot backing directly to the breathtaking Starkey Wilderness Preserve, offering extraordinary privacy with no rear neighbors. 

Noteworthy upgrades include the heated saltwater pool and spa with a cascading water feature, powered by a Pentair 400 system with seven jets; travertine decking; a $20,000 Canadian Timber Collection outdoor cedar sauna, 8-person and hardwired with a Harvia 7kW heater; and a $60,000 paid-off premium REC solar energy system providing an impressive 104% energy offset, resulting in little to virtually no monthly electric bill. Additional highlights include a backyard playset, a glass-inlay front door, soaring 20-ft ceilings with elegant chandeliers in the foyer, vaulted ceilings and crown molding throughout, a custom stone accent wall, custom Pottery Barn lighting, built-in living room ceiling speakers, and motorized roller shades.

GE Profile stainless steel kitchen appliances include a 36" built-in 5-burner gas cooktop, in-wall oven and microwave, vented range hood, and refrigerator. The chef's kitchen features quartz countertops, an oversized center island, extended cabinetry with glass display accents, designer gold hardware and fixtures, reverse osmosis water filtration, and abundant gathering space.

The thoughtfully planned layout includes a private main-floor guest wing tucked away in its own hallway, creating the ideal in-law suite or guest quarters with a full bathroom and spacious walk-in shower. The main level also features a custom drop zone. The owner's retreat offers dual walk-in closets, a spa-inspired bath with black quartz countertops, designer gold fixtures, dual vanities, a soaking tub, and an oversized walk-in shower.

No flood zone. Life in Anclote Reserve is about more than owning a beautiful home — it's about embracing the award-winning Starkey Ranch lifestyle. Cruise the golf cart-friendly streets to Starkey Market for coffee, live music, and community events, and enjoy multiple resort-style pools, neighborhood parks, playgrounds, tennis courts, Starkey Ranch District Park, the Pasco County Library, and the acclaimed Starkey Ranch K-8 Magnet School. With over 20 miles of scenic walking and biking trails, plus easy access to restaurants and Publix, Starkey Ranch offers an unmatched lifestyle just minutes from Trinity and Odessa, 30 minutes from Tampa International Airport, and 45 minutes from Florida's Gulf Coast beaches.

Preserve-backed 0.40-acre homesites in Anclote Reserve rarely become available. Experience the grandeur in person and make this exquisite home yours. By appointment only.
#TB8541947

ODESSA

5042 NIGHT STAR TRAIL

5 Beds

4 Baths

4,218 Sq.Ft.

$1,399,000

MLS#: TB8541947

Virtually Staged. Welcome to a truly exceptional home in the heart of Starkey Ranch, where an oversized homesite, peaceful pond views, a private pool and spa, and an incredibly versatile floor plan come together to create something special.

Offering 5 bedrooms, 4 full bathrooms, a 3-car garage, and multiple living spaces, this WestBay Biscayne II floor plan was designed with both everyday living and entertaining in mind. From the moment you step through the double entry doors, you’re greeted by an impressive foyer, beautiful porcelain tile, soaring details, and a warm family room featuring dark wood coffered-beam ceilings and a striking natural stone accent wall.

At the center of the home is the spacious gourmet kitchen, complete with quartz countertops, upgraded cabinetry, an extended island, built-in breakfast seating, walk-in pantry with custom shelving, built-in desk, and an abundance of storage. A reverse-osmosis system services both the kitchen and refrigerator, while natural gas appliances add another layer of convenience.

The three-way split floor plan offers incredible flexibility and privacy. Two secondary bedrooms share a nearby full bath, while another bedroom and full bath are tucked into their own separate area. Even better, this home features two primary-style suites! The downstairs primary retreat offers dual custom closets and a spacious ensuite with dual vanities, glass-enclosed shower, and garden tub. Upstairs, an additional oversized suite can function beautifully as an in-law suite, guest retreat, bonus room, or second primary bedroom, complete with its own full bathroom and walk-in closet.

Step outside through the pocket sliding glass doors and you’ll immediately see what makes this property stand out. The extended screened lanai overlooks a tranquil pond and conservation backdrop, creating a private setting for the gas-heated saltwater pool and spa with LED lighting. With an oversized lot and plenty of outdoor living space, this backyard was made for Florida living.

Additional upgrades include paid-off solar panels that offset the majority of the electric bill, custom cabinetry throughout many of the closets, a whole-home water softener and purification system, tankless water heater, and so much more.

Located just across from one of Starkey Ranch’s community trail systems, this home puts miles of trails, parks, playgrounds, community pools, dog parks, sports fields, and outdoor recreation right at your fingertips. Starkey Ranch also offers convenient access to shopping, dining, schools, the public library, the Starkey Wilderness Preserve and Suncoast Trail, with Tampa International Airport and some of Florida’s most beautiful Gulf beaches just a short drive away.

Oversized lot. Pond and conservation views. Pool and spa. Paid-off solar. Two primary suites/Bonus Room. 3-car garage. Incredible location. This is not your typical Starkey Ranch home...it’s one you truly need to experience in person!  Reach out today for your own private tour!
#W7888863

ODESSA

2967 BARBOUR TRAIL

5 Beds

4 Baths

3,134 Sq.Ft.

$1,125,000

MLS#: W7888863

Price reduced
One of the top lots in all of Esplanade at Starkey Ranch with GORGEOUS WATERFRONT AND CONSERVATION VIEWS! Esplanade provides a private, gated community including an amenity center with a full-time lifestyle concierge, fitness room, heated resort pool, resistance pool, hot tub, pickle ball and tennis courts for an active lifestyle. HOA fees also include weekly lawn care and landscape maintenance for each home and common areas. 

Surrounding Starkey Ranch are 12 miles of paved trails & sidewalks connecting the community’s neighborhoods & parks. They are designed to eventually link up to the trails in the adjacent Jay B. Starkey Wilderness Preserve and the nearby Suncoast Trail. The Suncoast Trail spans over 54 miles and is a must for avid walkers, joggers, and cyclists! 

This stunning home built in 2017 features an open floor plan designed for entertaining. The home includes every structural upgrade offered by the builder: courtyard in the entrance, extended lanai with summer kitchen and fireplace, extended garage (20x27), bay windows in the master suite, high ceilings, 8-foot doors, and recessed lighting, and crown molding throughout! 

The chef's kitchen showcases premium cabinetry, granite countertops, a gas cooktop, a wine cooler, prep sink, and an oversized island overlooking the expanded dining area. The dishwasher and refrigerator were replaced in 2025 and come with extended transferrable warranties.

The family room includes a Klipsch 7 speaker surround sound system with subwoofer along with two additional speakers on the lanai to enhance your enjoyment. The home is wired for security, internet, and cable. There is ceramic tile throughout the living space and carpeting in the bedrooms.

The master suite is a true retreat! The large bay windows in the master bedroom overlook Huckleberry pond with conservation area in the background. It also has a large walk-in closet with an en-suite that has a double vanity, granite counters, upgraded tiled shower with rain shower head, and a separate toilet. 

The second bedroom also has its own en-suite bathroom with granite counter and tiled shower. The third bedroom is spacious and allows for a king-sized bed. 

Enter the expansive study through double French glass doors. The study is a flex space that can be converted into a fourth bedroom for a Jack and Jill setup, if needed. For additional privacy, a motorized shade has been installed over the sliding glass doors leading to the extended lanai. 

The extended lanai includes a gas grill, wet bar, and an outdoor fireplace for those chilly winter nights. It is enclosed with screens and pavers overlooking Huckleberry Pond. Total covered outside living space exceeds 678sqft, prime for outdoor entertainment. The entire exterior of the home, lanai, and garage were recently painted (June/July). The garage floor has a brand-new epoxy coating that includes a transferrable warranty. The driveway pavers were cleaned and resealed this August. The cooling coils on the 4-ton Lennox A/C unit were replaced this past July. Water treatment includes a Kinetico water softener system with chlorinator and a kitchen RO system. The home also comes with hurricane shutters.

Starkey Ranch cultural center and the K-8 school located within is a highly desirable community for families and retirees desiring a piece of nature along with an active lifestyle. Don't miss this opportunity to own a piece of paradise in Odessa, FL! Schedule your showing today!
#TB8539702

ODESSA

3456 FORSYTHIA DRIVE

3 Beds

3 Baths

3,054 Sq.Ft.

$975,000

MLS#: TB8539702

Welcome to 7510 Ashbrooke Pine Loop, a beautifully appointed 2024 David Weekley Homes Holloway model offering four bedrooms, 3.5 bathrooms, a den, a three-car garage, and an exceptional oversized, pie-shaped lot with serene water and conservation views. Located in the private, gated community of Copeland Creek just north of Citrus Park, this single-story home blends thoughtful design, upgraded structural selections, and effortless indoor-outdoor living.
Step through the covered front entry into a bright, open floor plan filled with natural light. The expansive kitchen is designed for both everyday living and entertaining, featuring quartz countertops, a double oven, abundant cabinetry, spacious pantry, a large center island, and an open view into the living room—creating the perfect gathering space for friends and family. The spacious primary suite offers a private retreat with an ensuite bathroom and large walk-in closet, while the fourth bedroom includes its own ensuite bathroom, making it ideal for guests or extended family.
The sellers selected several desirable structural options during construction, including extended secondary bedrooms, a large walk-in super shower in the primary bathroom, and an extended lanai that takes full advantage of the oversized lot and peaceful water and conservation views. The expansive outdoor space provides a wonderful backdrop for entertaining, relaxing, and enjoying Florida living.
Additional highlights include a paved driveway, water treatment system, oversized three-car garage, covered front entry, and the quality and thoughtful design expected from David Weekley Homes. Copeland Creek offers a private, gated setting while remaining conveniently close to grocery stores, restaurants, retail, and the many amenities of the Citrus Park area. A move-in-ready home with space, privacy, thoughtful upgrades, and a location that makes everyday living easy.
#TB8534603

ODESSA

7510 ASHBROOKE PINE LOOP

4 Beds

3 Baths

3,251 Sq.Ft.

$995,000

MLS#: TB8534603

Located in The Eagles, an executive golf community with 24-hour guarded access, this is a rare opportunity to own a custom Larson Home on a (70x110) lot with a private conservation view in the front and a wooded view on the side of the home. This spectacular 5 bedroom (5th bedroom/Bonus Room is 22x14) + 3 1/2 bath + OFFICE + 3 car garage showcases over lots of custom upgrades since the home was built. The outdoor oasis features an expansive screened-in living area with a Saltwater Pool with pavers. The foyer showcases two-story ceilings, an office, and a formal dining room. The chef's kitchen showcases 42" wood cabinetry, a center island with shiplap detail, granite counters, tile backsplash, stainless appliances including a cooktop with a built-in oven. The family room opens to the kitchen and breakfast room, featuring windows with natural lighting, a triple sliding door that pockets, luxury vinyl plank floors, and 11+ foot ceilings. The downstairs primary suite offers gorgeous pool views and tray ceilings. The custom primary bath features a double vanity with granite counters, an oversized seamless glass shower and garden tub. Upstairs, there are four additional rooms - one bedroom has a beautiful ensuite bath, and the other two rooms share a bathroom. The largest bedroom is 14x22 and is currently used as a bonus room. The 630-square-foot, three-car garage has a mini-split AC system and is temperature-controlled. An extended paver driveway offers extra guest parking space. Additional Upgrades include: Luxury Vinyl Floors throughout the home, Interior Paint 2021, Exterior Paint 2021, Custom Mudroom/Laundry Room,  Upgraded Lighting and Fixtures 2025, Gutter System 2022, Built-in shelving in all bedroom closets, Hurricane Shutters, Water Heater 2025, Mini Split AC System in garage 2025, Upgraded Landscaping and Lighting 2022, Front Door 2022, KitchenAide French door fridge, frameless glass shower in primary suite 2025, Wood/Wrought iron staircase, Pavers at the pool and the driveway. RESORT-STYLE living with amenities including basketball courts, tennis courts, a playground, & a top-rated school district! Enjoy the renovated golf club with a restaurant. The Eagles is located on the border of Westchase and Odessa and is minutes from restaurants, shops, and more. Easy access to the Veteran’s, Airport, Downtown, & 30/45 minutes to Clearwater/St. Pete beaches. No flood required.
#TB8533347

ODESSA

13008 EAGLES ENTRY DRIVE

5 Beds

3 Baths

3,489 Sq.Ft.

$1,050,000

MLS#: TB8533347

Price reduced
LOCATION,LOCATION,LOCATION Private Gated waterfront home with endless possibilities! Direct Lake Keystone access, one of Hillsborough County's Largest Lakes! This home Is very versatile -whether for a single family or Family with In Law Suite. Bring your Boats,Jet ski's,Fishing Poles etc---even room for RV storage. Enter into the Large Great room with direct views to the Lake. Large Formal Dining Area and enormous Kitchen! Plenty of sliders welcoming the outdoors in ,covered and screened patios/ The Main Home has 4 bedrooms. Large Master suite cover the whole upper back of home with 2 Balconies. Large Walk in closets and Large Master Bath. Large 2nd Master suite located on the First floor-tucked away for privacy yet also has a Lake View. At the Front of the home is a Very Large Apartment with Full Bath and Bedroom. Plua 3 Car Garage !Enjoy Beautiful Sunsets !!
#O6430156

ODESSA

18618 WAYNE ROAD

7 Beds

6 Baths

6,226 Sq.Ft.

$1,352,900

MLS#: O6430156
Price reduced
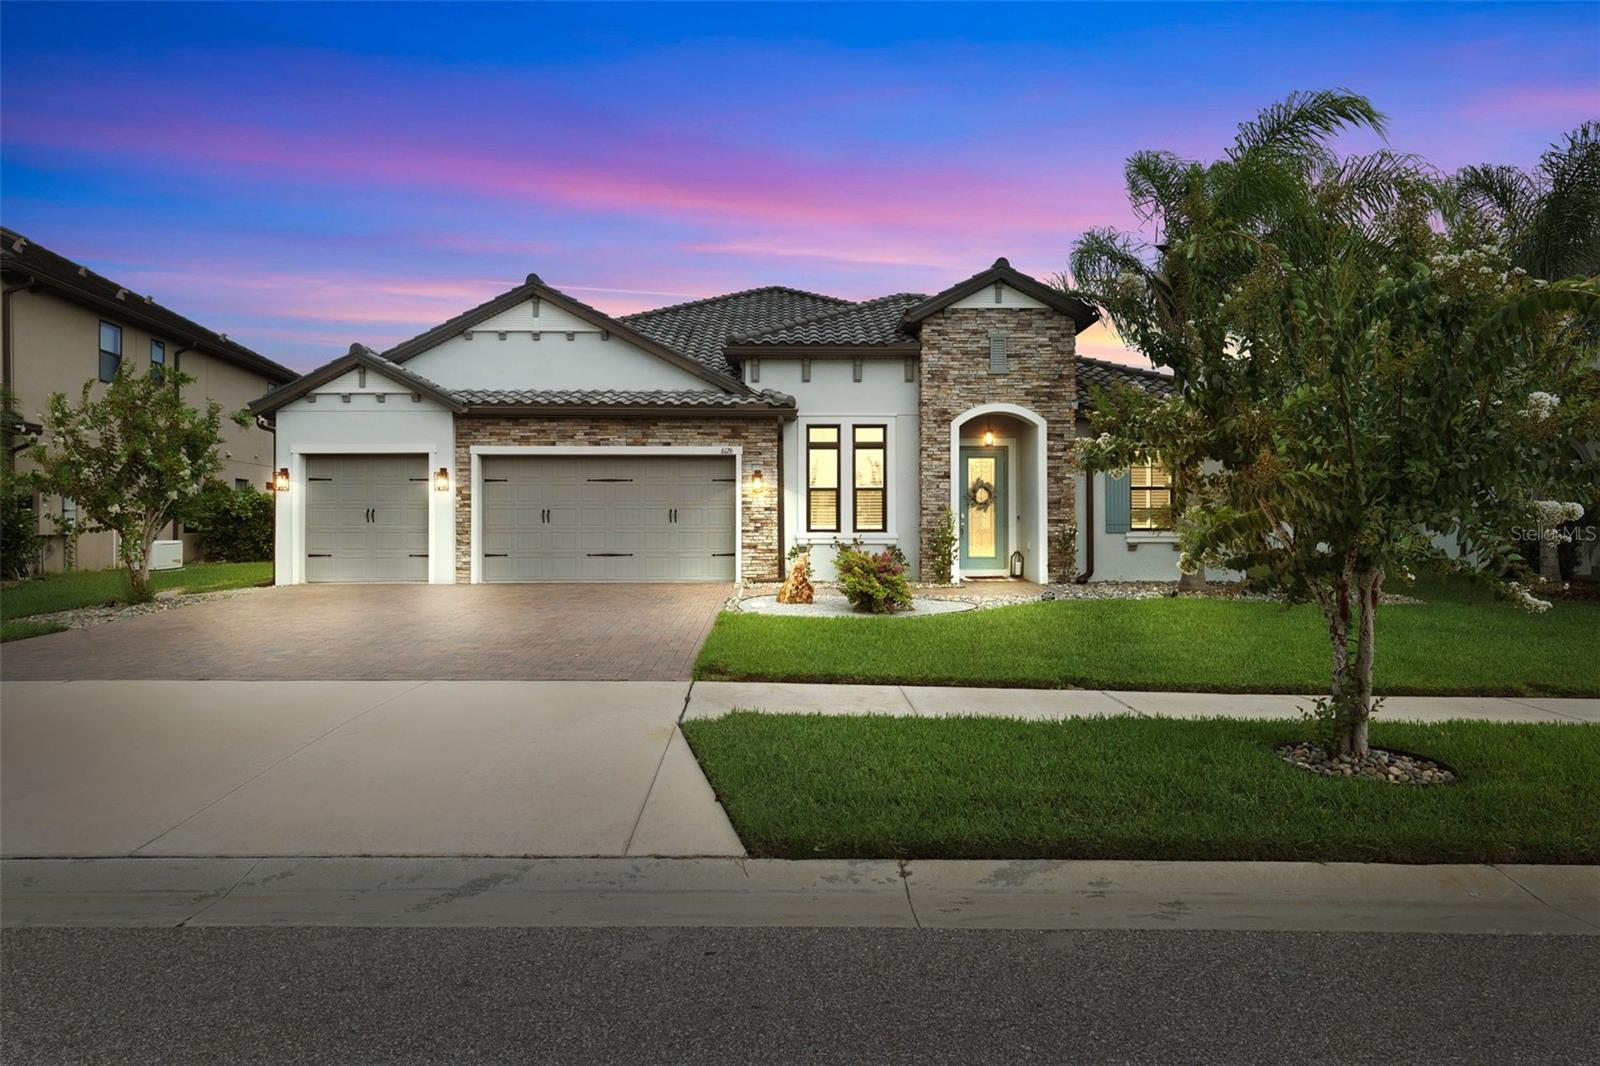
Experience luxury and quality at its finest in this stunning, 3,488 sqft customized estate home featuring a single-story open concept floorplan, 4 spacious bedrooms, 3.5 bathrooms, custom heated saltwater pool and spa, 12ft ceilings, oversized 3-car garage and much more.  Located in the prestigious gated community of Tarramor, the home is perched on a premium .39-acre lot with spectacular sunsets over the lush preserve that neighbors the property.  With no rear neighbors, except for an occasional visit from local deer, the backyard offers privacy you don’t normally find in town.
As you enter the home you are greeted by the quality of custom millwork, beautiful crown molding, designer lighting, wood-grain tile and warm neutral colors.  The impressive gourmet kitchen is the focal point of the living space, perfect for everyday living and entertaining for holidays and special occasions. Outfitted with premium GE appliances, including a double built-in over with microwave, 36-inch gas cooktop, built-in convection oven, and a 42-inch built-in refrigerator, this is a chef’s dream layout.  To top it off, the kitchen also features quartz countertops, a ceramic farm sink, custom-lit cabinetry, an oversized island, spacious pantry storage as well as a Butler’s Pantry complete with a wine refrigerator.  The kitchen opens onto an oversized living room, dinette area and is adjacent to the formal dining room.  Just off of the living room sits the home office with stunning custom shelving with built-in lighting.
The Owner's Suite offers a private retreat with a custom feature wall, elegant bedside chandeliers, coffered ceiling with illuminated crown molding, and two custom-designed walk-in closets. The spa-inspired bathroom showcases dual shower heads, a frameless glass walk-in shower with built-in bench, and a relaxing oversized soaking tub.
The home doesn’t end there.  Situated near the front of the home is a private bedroom and bathroom for visiting guests as well as two additional guest bedrooms on the opposite side of the home from the Owner’s Suite with a shared full bathroom.  Take a few more steps and you will find a bonus room, perfect for a child’s playroom, man-cave, home theater, in-home gym or music room, the options are endless.
If the inside wasn’t gorgeous enough, the rear patio offers ample space for outdoor living and entertaining.  The large heated pool with built-spa is surrounded by pristine pavers and lush greenery.  The yard allows plenty of space for outdoor activities and pets.  Enjoy mornings with visiting deer and evenings with the sunsetting over the wooded preserve.  The fenced yard is complete with maturing and well maintained landscaping and includes a custom built storage shed and outdoor equipment and supplies.
Residents of Tarramor enjoy access to outstanding resort-style amenities, including a community pool, state-of-the-art fitness center, and an elegant clubhouse with a full kitchen available for private gatherings. This gated community offers the added benefits of no CDD fees and no required flood insurance. Conveniently located near top-rated Hillsborough County schools, major airports, championship golf courses, upscale shopping, and fine dining, this extraordinary home offers an unmatched lifestyle in one of the area's most desirable communities.
#TB8528337

ODESSA

6126 MARSH TRAIL DRIVE

4 Beds

3 Baths

3,488 Sq.Ft.

$1,249,900

MLS#: TB8528337
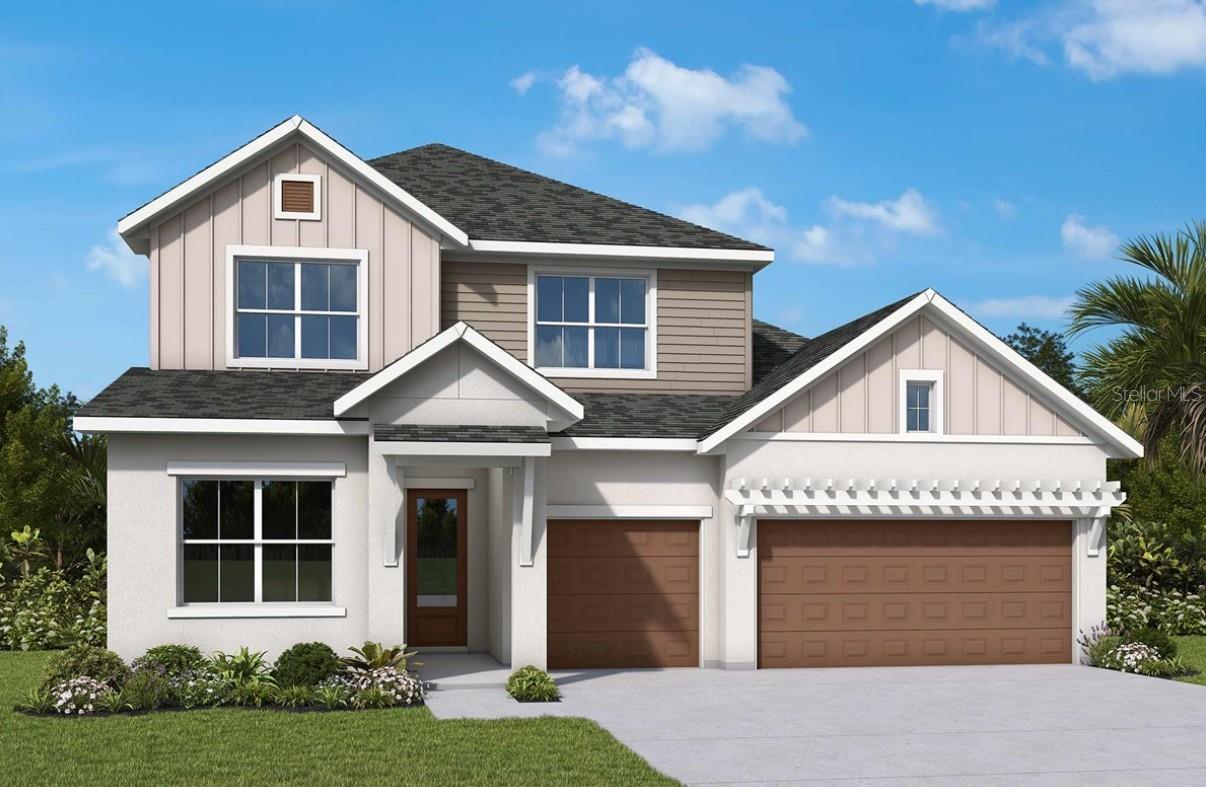
Under Construction. Move into luxury sooner with this beautifully upgraded David Weekley Homes quick move-in home featuring the highly sought-after Jonathan floor plan. Designed for both everyday living and entertaining, this spacious home offers 5 bedrooms, a private study, an upstairs retreat, and a separate TV room. The thoughtfully designed layout includes both the Owner's Retreat and a secondary bedroom on the first floor, providing exceptional flexibility for guests or multigenerational living. This home is filled with designer upgrades, including 8-foot interior doors throughout the first floor, beautiful laminate flooring throughout the main living areas on the first floor, a natural gas cooktop for the home chef, and a convenient pool bath, making it easy to add your future backyard oasis. Every detail has been carefully selected to enhance both style and functionality. Step outside to enjoy a private homesite backing to mature trees, creating a peaceful backdrop with no rear neighbors and plenty of room to relax and unwind. Located in the highly desirable Starkey Ranch area, this home offers the best of the location while standing out with no CDD fees and low HOA fees—an exceptional value in one of Tampa Bay's most sought-after master-planned communities. Enjoy convenient access to top-rated schools, parks, trails, shopping, dining, and recreation, all just minutes from your front door. Don't miss this opportunity to own a beautifully appointed, move-in ready David Weekley home that combines timeless design, premium upgrades, a private homesite, and an unbeatable location.
#TB8529663

ODESSA

11109 BERRY TROUGH TRAIL

5 Beds

4 Baths

3,692 Sq.Ft.

$1,093,990

MLS#: TB8529663

 - property

Send a message

Message successfully sent.

Your message

What is 3 + 4 ?

Reason for contacting?

I agree to receive email communication and understand I can unsubscribe at any time.

I agree to be contacted by Sell South Florida via call, email, and text for real estate services. To opt out, you can reply 'stop' at any time or reply 'help' for assistance. You can also click the unsubscribe link in the emails. Message and data rates may apply. Message frequency may vary. Privacy Policy

Sign Out

Virtual Assistant

Would you like to take the next step with this property? We can help you schedule a showing or virtual tour, or send you more details.

Yes, I would like more information.

Thank You for Your Reply, One of Our Agents will contact you as soon as possible

No, maybe later.

Thank you, you can always contact me via email, phone number or through the contact form.

Realhub AI

Lucy - Your AI-Powered Realtor

Update Your Temporary Password

Personalize your search

Enter your email and we'll notify you immediately when new listings match what you're looking for.

or enter email address

Already have an account ? Login here

Continue your home search

I agree to receive communications and understand I can unsubscribe at any time.

I agree to be contacted by Sell South Florida via call, email, and text for real estate services. To opt out, you can reply 'stop' at any time or reply 'help' for assistance. You can also click the unsubscribe link in the emails. Message and data rates may apply. Message frequency may vary. Privacy Policy

Already have an account ? Login here

We use cookies

We use cookies primarily for analytics to enhance your experience. By accepting, you agree to our use of these cookies. You can manage your preferences or learn more about our cookies policy.