Features & Amenities

Interior

  • Other Interior Features

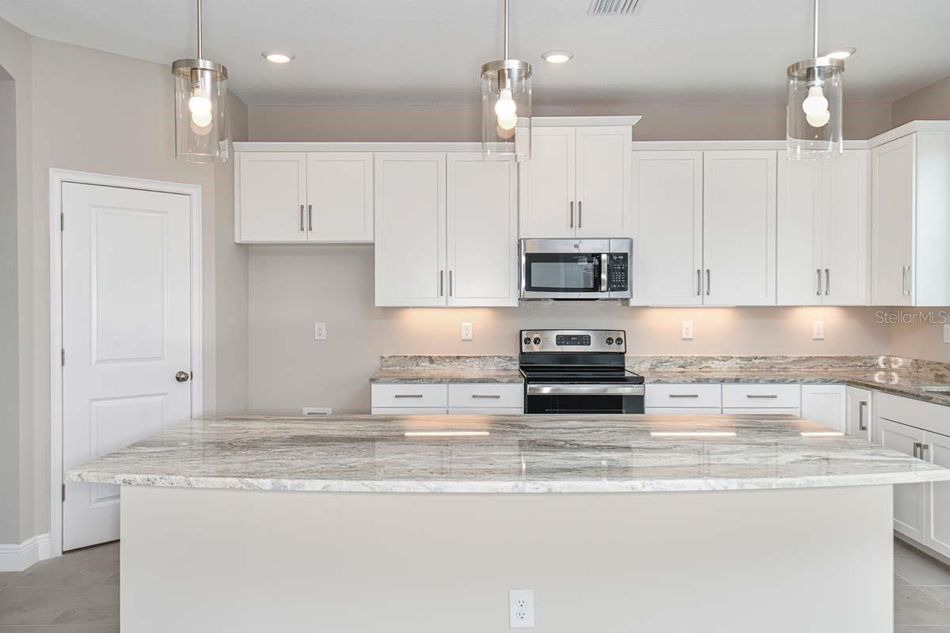
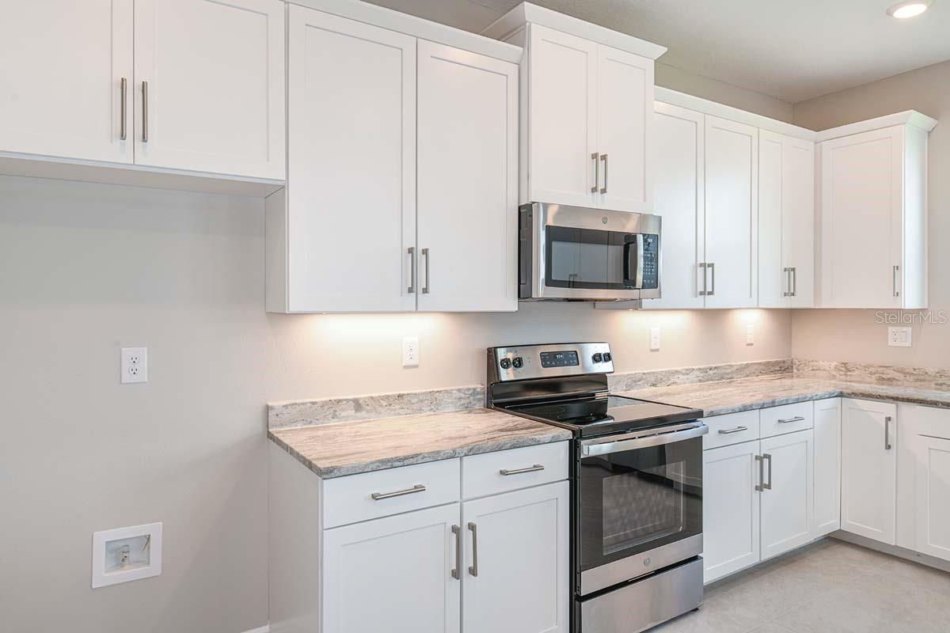
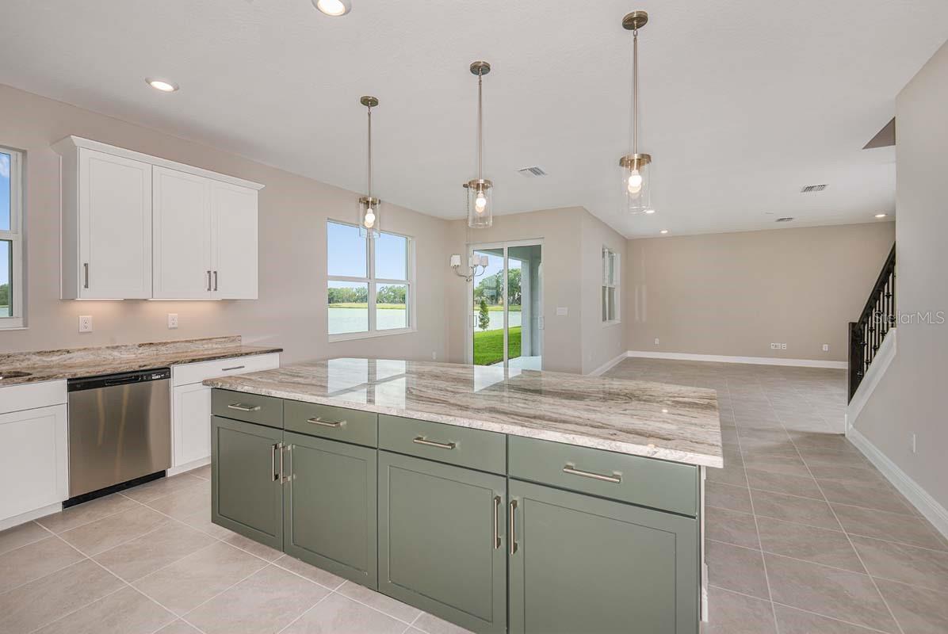
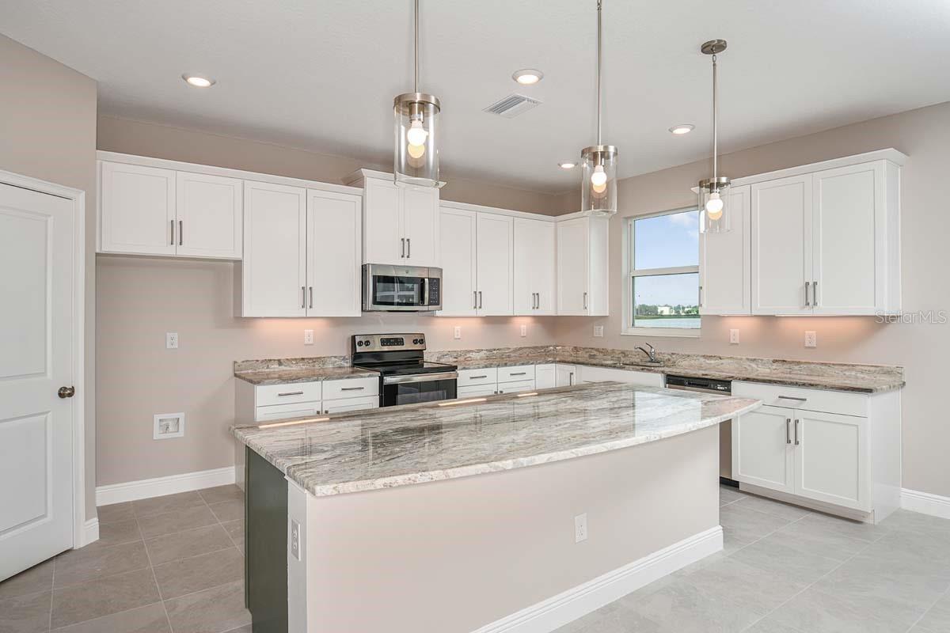
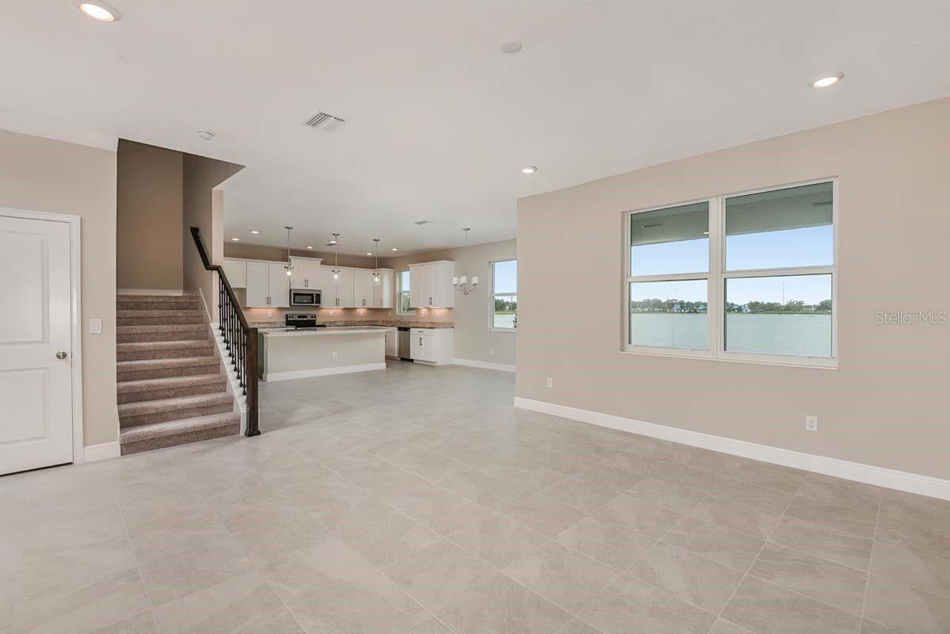
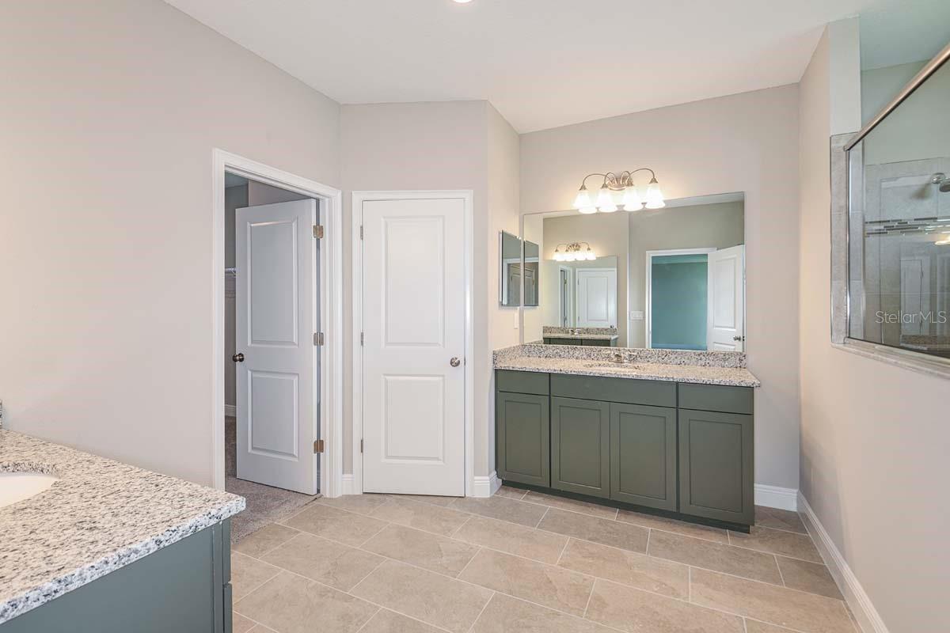
    Eat-in Kitchen, High Ceilings, Open Floorplan, Stone Counters, Walk-In Closet(s)

  • Total Bedrooms

    4

  • Bathrooms

    4

  • Cooling YN

    YES

  • Cooling

    N/A

  • Heating YN

    YES

  • Heating

    Electric, Heat Pump

  • Pet friendly

    Yes

Exterior

  • Garage

    Yes

  • Garage spaces

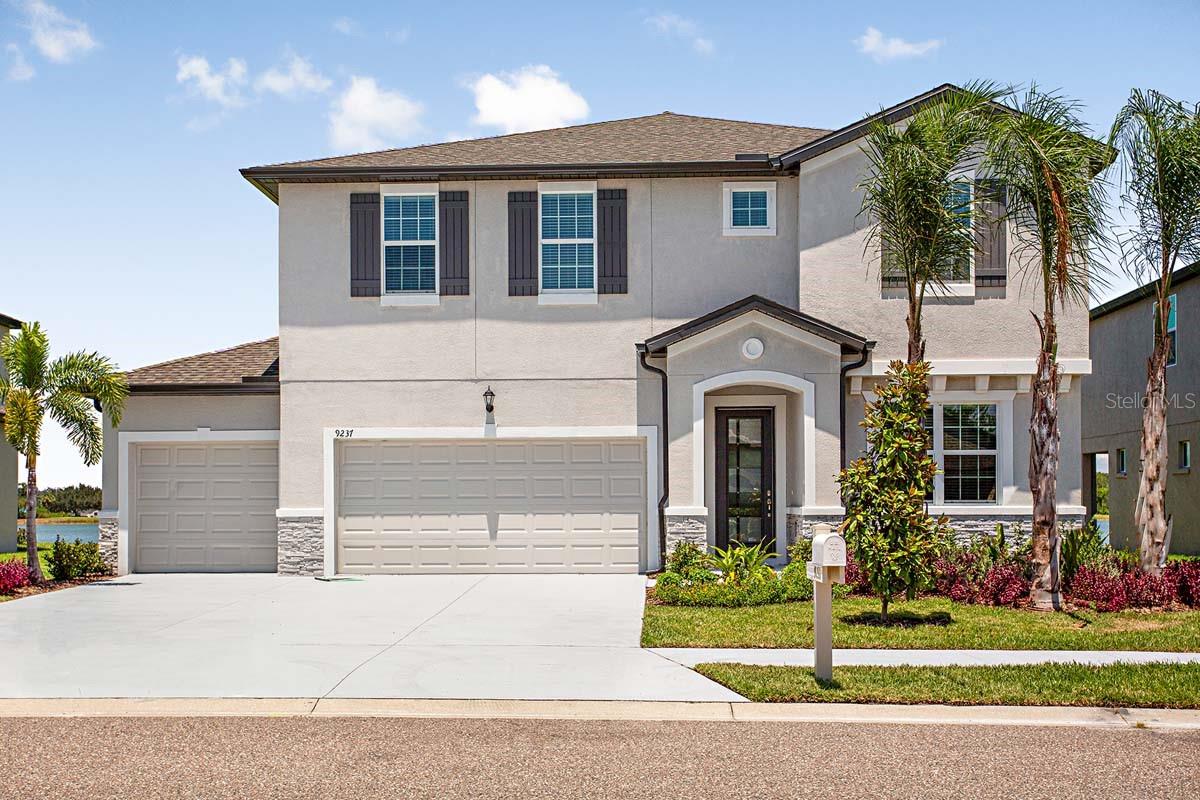
    3

  • Construction Materials

    Block, Stucco

  • Parking

    Attached

  • Patio and Porch Features

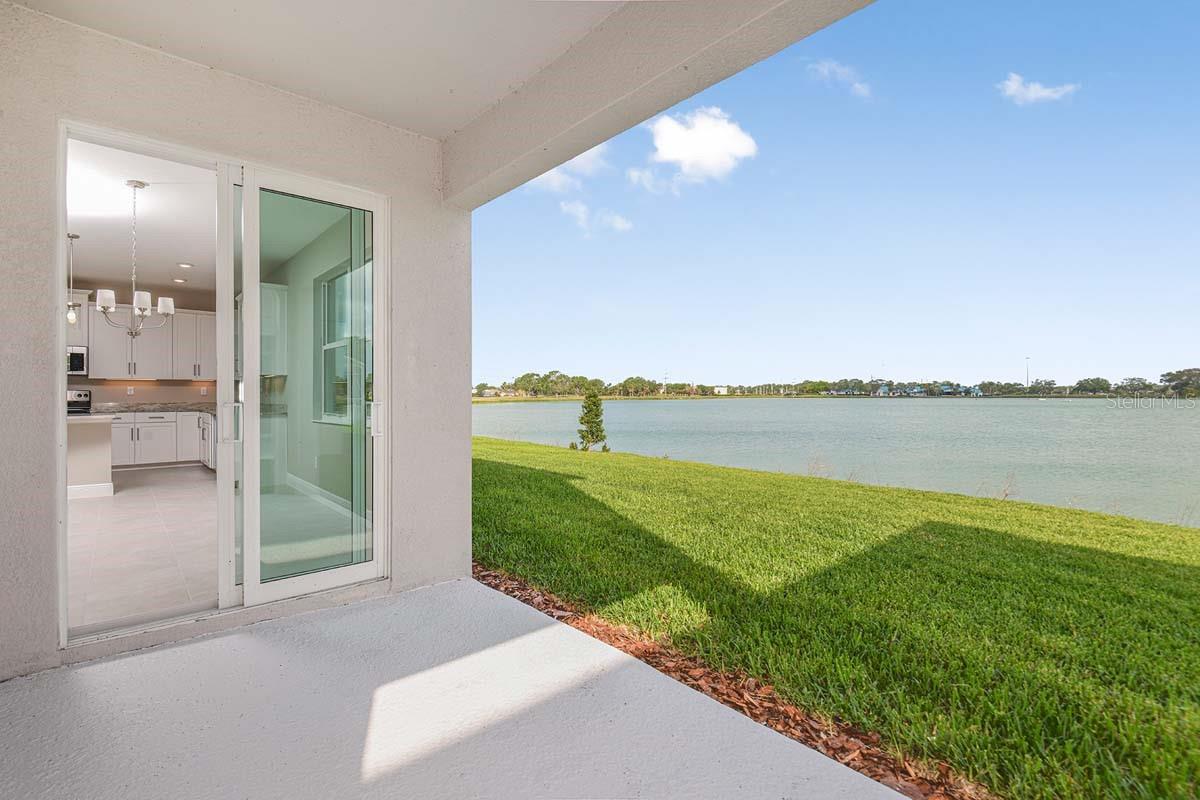
    Covered, Rear Porch

  • Pool

    No

  • Waterfront YN

    NO

  • View

    Lake, Water

Area & Lot

  • Lot Features

    Private

  • Lot Size(acres)

    0.19

  • Lot Size(square feet)

    8,298

  • Property Type

    Residential

  • Property Sub Type

    Single Family Residence

  • Architectural Style

    Florida

Price

  • Sales Price

    $589,900

  • Tax Amount

    $1,068

  • Zoning

    PDR

  • Sq. Footage

    3,270

  • Price/SqFt

    $180

HOA

  • Association

    YES

  • Association Fee

    $285

  • Association Fee Frequency

    Semi-Annually

  • Association Fee Includes

    N/A

School District

  • Elementary School

    N/A

  • Middle School

    N/A

  • High School

    N/A

Property Features

  • Foundation Details

    Slab

  • Ownership

    Fee Simple

  • Sewer

    Public Sewer

Schedule a Showing

Showing scheduled successfully.

<
>
IN PERSON
VIA CHAT

What is 3 + 4 ?


Change time

Mortgage calculator

Estimate your monthly mortgage payment, including the principal and interest, property taxes, and HOA. Adjust the values to generate a more accurate rate.

Your payment

Principal and Interest:

$

Property taxes:

$

HOA fees:

$

Total loan payment:

$

Total interest amount:

$

Location

County

Manatee

Elementary School

Middle School

High School

Listing Courtesy of Kelly Thorson , KELSA PROPERTIES,P.A.

RealHub Information is provided exclusively for consumers' personal, non-commercial use, and it may not be used for any purpose other than to identify prospective properties consumers may be interested in purchasing. All information deemed reliable but not guaranteed and should be independently verified. All properties are subject to prior sale, change or withdrawal. RealHub website owner shall not be responsible for any typographical errors, misinformation, misprints and shall be held totally harmless.

Agent Ashley Baillio

FOUNDER

Ashley Baillio

Call Ashley today to schedule a private showing.


* Listings on this website come from the FMLS IDX Compilation and may be held by brokerage firms other than the owner of this website. The listing brokerage is identified in any listing details. Information is deemed reliable but is not guaranteed. If you believe any FMLS listing contains material that infringes your copyrighted work please click here to review our DMCA policy and learn how to submit a takedown request.© 2024 FMLS.
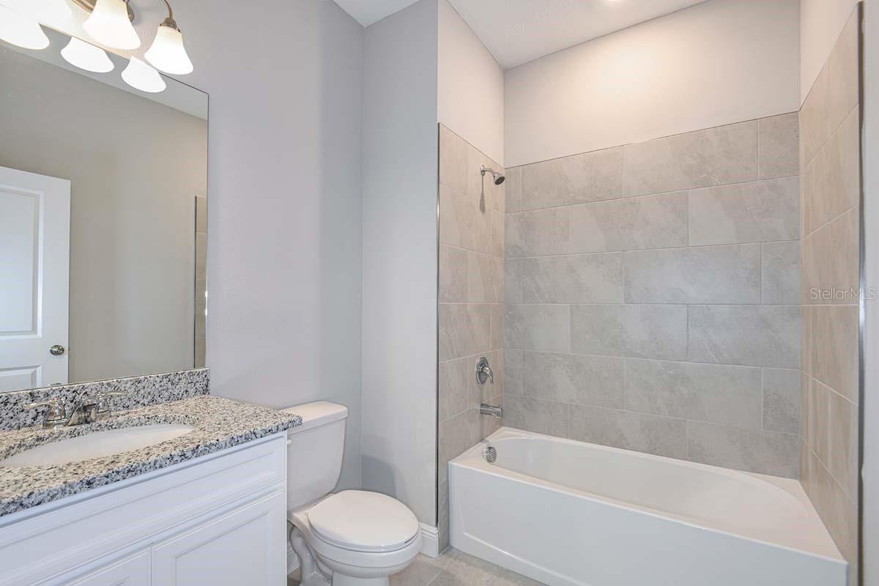
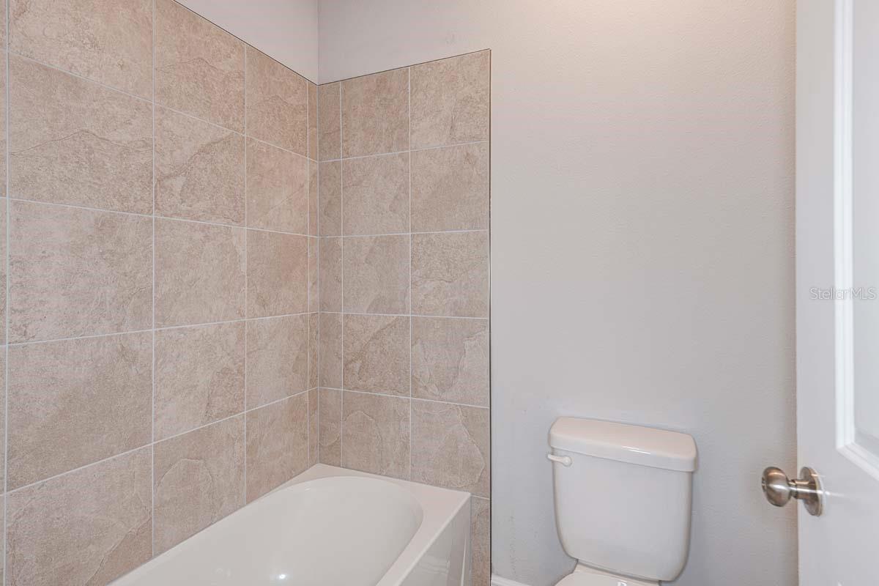
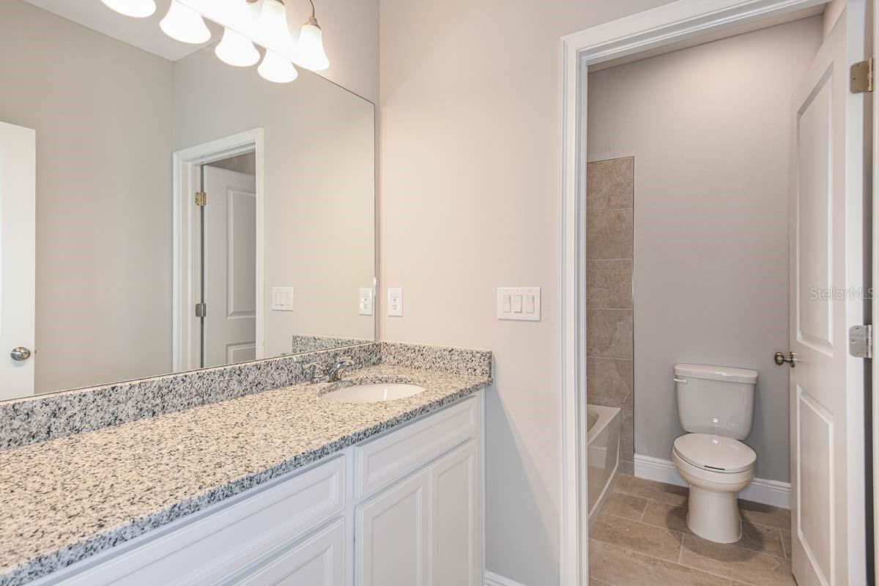
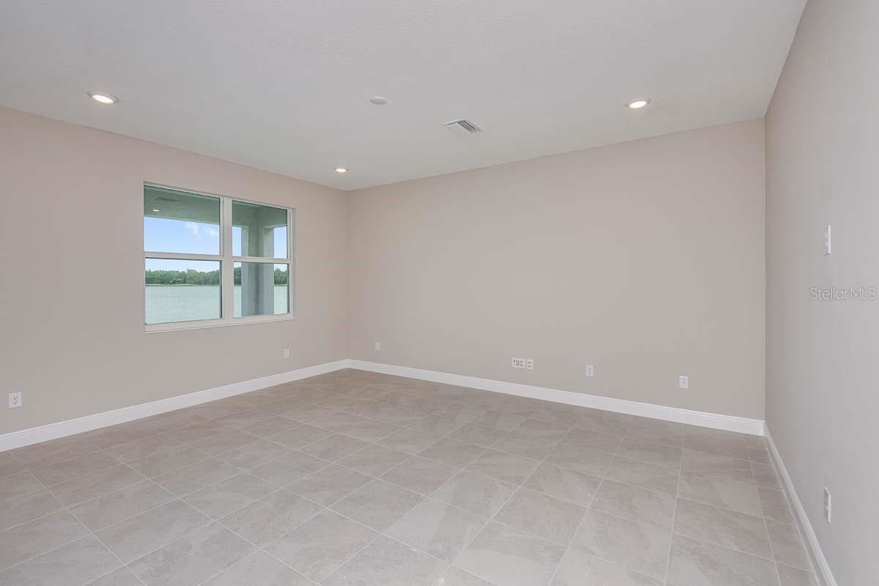
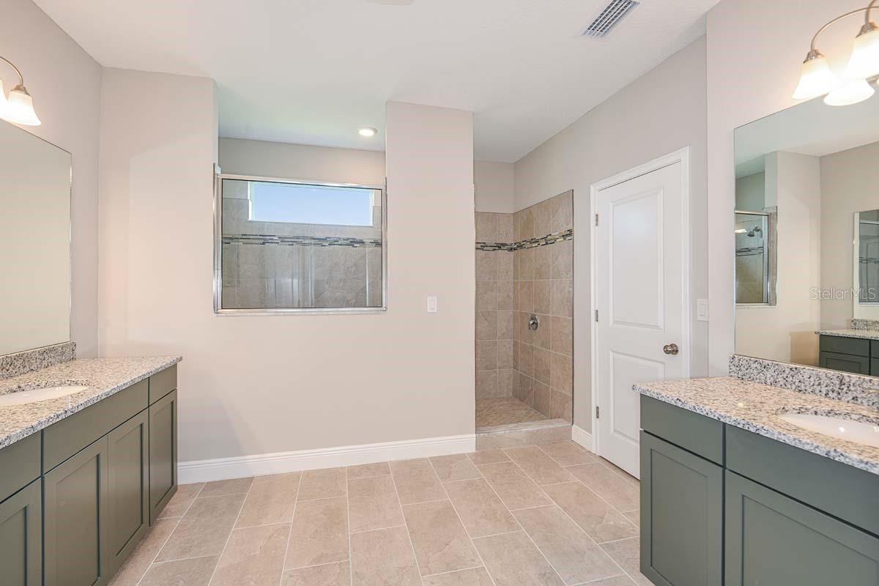
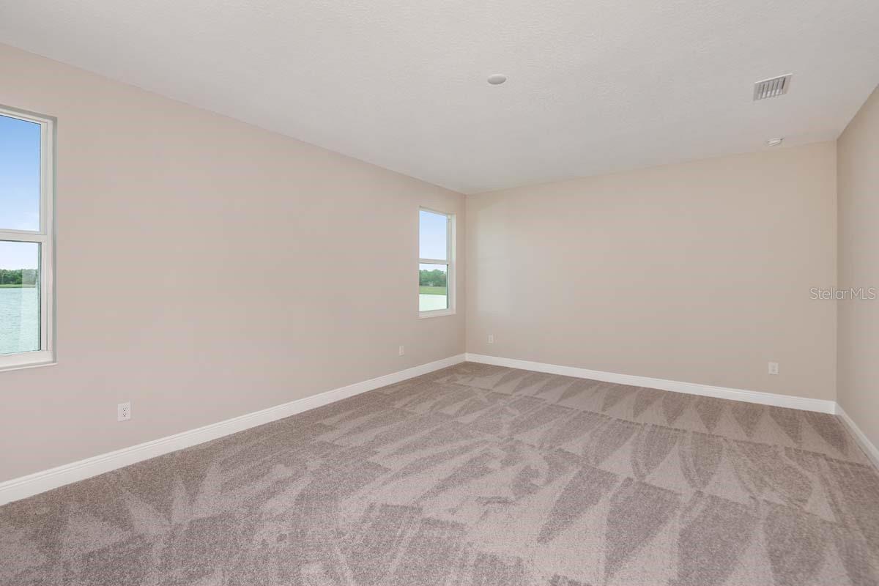
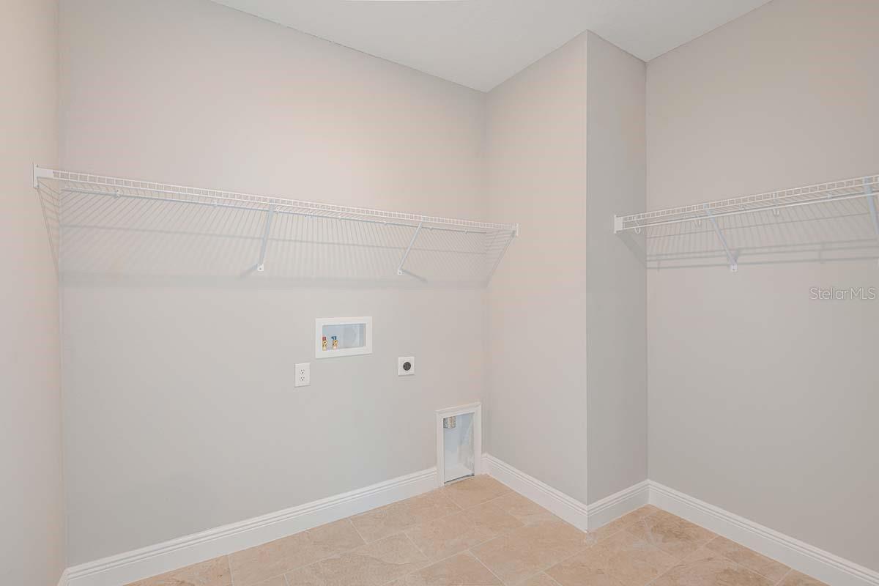
Dreaming of a new home with a water view which does NOT require flood insurance. This beautiful, move-in-ready Juniper home is the one to see! From the moment you arrive, this home will wow you with stunning views of the lake from the family room, kitchen, and owner’s suite. Not only do you have tranquil lake vistas, but you also have impact glass throughout, so you never have to worry about installing/removing hurricane shutters. This amazing home also features a three-car garage and a huge family room with abundant natural light. On the second floor, you have a privat e, spacious owner’s suite with a large loft area, plus three additional bedrooms and three full baths. This home is loaded with upgrades and is truly a must-see! Builder is offering up to $5000 in PAID closing cost incentives with use of Preferred Lender and  closed by year end 2023.   All room sizes are approximate.

9237 RAES CREEK PLACE

Message successfully sent.

What would you like to know?

What is 3 + 4 ?

I agree to receive email communication and understand I can unsubscribe at any time.

I agree to be contacted by Sell South Florida via call, email, and text for real estate services. To opt out, you can reply 'stop' at any time or reply 'help' for assistance. You can also click the unsubscribe link in the emails. Message and data rates may apply. Message frequency may vary. Privacy Policy

Related Properties

New on site 1 day ago
Fully Furnished 3-Bedroom Townhome with Marina Access and Resort-Style Amenities Discover turnkey coastal living in this beautifully maintained, fully furnished end-unit townhome in the desirable Riviera Dunes community. Offering approximately 2,800 square ft, the residence features three bedrooms, three full bathrooms, one half-bath, a two-car garage and Private Elevator, Gas fireplace and a direct gas weber grill on the lanai. The open-concept interior includes high ceilings, abundant natural light, and a spacious layout suited to both everyday living and entertaining. The kitchen features solid-surface countertops, stainless steel appliances, ample cabinetry, and a generous breakfast bar. Additional highlights include a private screened lanai, a primary suite with a closet and en-suite bathroom, and a primary bath with dual vanities. Recent updates include a new refrigerator, stove, microwave, and HVAC system. The home is offered fully furnished and ready for immediate enjoyment. Riviera Dunes amenities include two swimming pools, tennis courts, pickleball courts, and HOA-maintained exterior landscaping. Marina docks are available and subject to applicable terms. Conveniently located near Gulf Coast beaches, dining, shopping, area attractions, and the Riviera Dunes marina, this townhome offers a comfortable, low-maintenance coastal lifestyle. Property Features:  Three bedrooms . Three full bathrooms and one half-bath. Approximately 2,800 square ft. Two-car garage. Fully furnished and move-in ready. Open-concept living area.  High ceilings and abundant natural light. Private screened lanai. Private elevator. First-floor Flex room. Primary suite with spacious close. En-suite primary bathroom with dual vanities. New refrigerator, stove, microwave, and HVAC system Community Amenities: Two swimming pools Tennis courts Pickleball courts.
#TB8542932

PALMETTO

1205 3RD ST CIRCLE E

3 Beds

3 Baths

2,828 Sq.Ft.

$695,000

MLS#: TB8542932

New on site 2 days ago
We invite you to take a look at this meticulously maintained home built in 1996, that has had ONE owner that has cared for the home with exceptional pride and shows like a much newer home. Ideally positioned near the end of a cul-de-sac with no neighboring home immediately to the right and a peaceful natural preserve behind, this property offers privacy, tranquility and beautiful views. The exterior was freshly painted in August 2026 and features lush, mature landscaping, fresh mulch, a full-yard sprinkler system, updated exterior lighting, and stamped concrete driveway and walkways designed to resemble stone pavers. Decorative glass double entry doors welcome you into a bright, open floor plan filled with natural light. Plantation shutters, remote-controlled window treatments, newer fans and light fixtures add comfort and style throughout. Pocketing lanai doors open the living space to the lanai and beautiful preserve views, creating a seamless indoor/outdoor feel. There is plenty of room for you to add your own custom pool! The kitchen offers a propane gas range, tile backsplash, soft-close cabinetry and drawers, plus convenient pull-out shelving in all lower cabinets. The private primary suite features a pocket entry door, large custom walk-in closet with built-in shelving and drawers, and an updated (2021) spa-like primary bath. Enjoy a large soaking tub and an impressive walk-in shower with overhead rain-style shower, traditional showerhead, handheld wand and built-in shelf. River-rock and tile flooring, plantation shutters, frosted windows and custom linen storage complete the look. Major improvements include HVAC replaced in 2022, eight hurricane-impact windows installed in 2021 and 2023, and you will never be in the dark having a whole-home generator installed in 2023 with a buried 500-gallon propane tank. Additional features include a tankless propane water heater which recirculates hot water to the whole house. Another separate 54-gallon propane tank servicing the gas range, motion-activated laundry room light, and attic access from both the primary closet and garage. Beautifully maintained, thoughtfully updated and surrounded by privacy and natural preserve views, this exceptional home offers a combination of quality, comfort, location and with all the updates this home shows like a brand-new build, only better! Must see, call for your showing today, before it's gone!
#A4703530

PALMETTO

5916 68TH DRIVE E

3 Beds

2 Baths

1,782 Sq.Ft.

$499,900

MLS#: A4703530

New on site 2 days ago
Skip the wait for new construction with this thoughtfully upgraded, move-in-ready 2023 home in The Fairways at Imperial Lakes. Offering four bedrooms, peaceful preserve views, modern finishes, and a flexible two-story layout, the home is designed for comfortable everyday living and easy entertaining.

The light-filled main level features high ceilings, tile flooring, and an open-concept layout centered around a spacious kitchen with an oversized quartz island, double wall ovens, abundant cabinetry, and casual dining space. The adjoining great room features a tray ceiling, built-in surround sound, and sliding glass doors that open to the covered lanai and preserve beyond.

A separate flex room with a floor-to-ceiling shiplap electric fireplace offers versatility as a home office, den, sitting room, or additional gathering space. The first-floor primary suite provides a private retreat with dual vanities, a tiled walk-in shower, and private water closet.

Upstairs, a generous loft creates a second living area, while three additional bedrooms and two full baths provide plenty of room for family and guests. One bedroom includes an en-suite bath, making it especially well suited for extended stays or multigenerational living.

Outside, the covered lanai overlooks a spacious yard and tranquil preserve, with room for a future pool and outdoor living area. Hurricane-impact windows and doors throughout provide added protection, efficiency, and peace of mind without the need for shutters, while a whole-house water filtration system adds another valuable upgrade already in place.

Set within The Fairways at Imperial Lakes, the home enjoys the relaxed atmosphere of an established golf-course community, with optional membership at nearby Moccasin Wallow Golf Club. Low HOA fees and no CDD add to the appeal. Publix, Gateway Commons, Ellenton Premium Outlets, shopping, dining, and major roadways are nearby, with easy access to Sarasota, St. Petersburg, Tampa, Anna Maria Island, Longboat Key, and the Gulf Coast.
#A4701460

PALMETTO

8219 TEA OLIVE TERRACE

4 Beds

3 Baths

2,976 Sq.Ft.

$625,000

MLS#: A4701460

New on site 3 days ago
Resort Style Living in Cay at Coasterra. ****SPECIAL FINANCING AVAILABLE FOR A LIMITED TIME ONLY FROM PREFERRED LENDER. RESTRICTIONS APPLY, FOR QUALIFIED BUYERS, SUBJECT TO APPLICABLE TERMS AND CONDITIONS. SUBJECT TO CHANGE WITHOUT NOTICE**** New Palmetto model home showcases 2,628 square feet, 4 bedrooms, 3 full bathrooms, a spacious den, loft, and 2 car garage. Located in a gated community west of I 75, this home offers convenient access to Gulf Coast beaches, shopping, dining, and everyday conveniences. Step inside to discover an open concept floor plan designed for both comfortable daily living and entertaining. The kitchen serves as the centerpiece of the home with a large center island, pantry, and seamless connection to the café and great room. A tray ceiling adds architectural interest to the expansive living area, while large windows fill the home with natural light. Sliding glass doors open to a covered lanai, creating an ideal indoor and outdoor living experience. The first floor includes a private secondary bedroom and full bathroom, making it a versatile space for guests, a home office, or multi generational living. A spacious den near the foyer provides additional flexibility to suit a variety of needs. The first floor owner's suite is privately positioned and features a generous walk in closet and a well appointed en suite bathroom designed with comfort and functionality in mind. Upstairs, a large loft creates an additional living area perfect for gathering, relaxing, or creating a dedicated media or recreation space. Two additional bedrooms with walk in closets share a full bathroom, providing ample space and privacy throughout the home. Coasterra offers an impressive collection of community amenities including a resort style pool, fitness center, clubhouse, pickleball courts, shuffleboard courts, sports field, dog park, scenic walking trails, boardwalks, lakeside gathering areas, pavilion and bar, plus canoe and kayak launches. Combining new construction quality, smart home design, and exceptional amenities, this home presents an outstanding opportunity to enjoy the Florida lifestyle in one of Palmetto's newest gated communities.
#A4704263

PALMETTO

8708 CANARD COVE

4 Beds

3 Baths

2,628 Sq.Ft.

$489,999

MLS#: A4704263

New on site 3 days ago
WATERFRONT CORNER RESIDENCE | BEAUTIFULLY UPDATED | RESORT-STYLE LIVING

Experience waterfront living at BEL MARE AT RIVIERA DUNES, where this beautifully presented 2-BEDROOM, 2-BATH CORNER RESIDENCE combines thoughtful updates, abundant natural light and picturesque views of the marina, surrounding waterways and Florida landscape.

A SHARED SEMI-PRIVATE ELEVATOR FOYER provides a welcoming arrival and added separation from the main corridor. Inside, a soft coastal palette and expansive windows create a light, inviting atmosphere while keeping the waterfront setting beautifully connected to the interior. CAPIZ-STYLE CHANDELIERS IN BOTH THE ENTRY AND DINING AREA add a distinctive coastal-inspired design element and an elegant finishing touch.

At the heart of the residence is a THOUGHTFULLY REMODELED KITCHEN featuring a desirable one-level design, QUARTZ COUNTERTOPS, UPDATED BACKSPLASH, COOKTOP WITH HOOD VENT, and a collection of updated appliances including the microwave/oven, refrigerator and dishwasher. The open configuration flows naturally into the dining and living areas, creating an easy setting for entertaining or simply enjoying everyday life along the water.

Additional upgrades include MOTORIZED WINDOW SHADES THROUGHOUT, LUXURY VINYL PLANK FLOORING IN BOTH BEDROOMS, and an updated laundry area with a QUARTZ COUNTERTOP AND ALL-IN-ONE WASHER/DRYER. The split-bedroom layout provides privacy for owners and guests, while generous windows throughout the residence capture natural light and changing waterfront views.

Step outside to the covered terrace and enjoy your own front-row seat to the Riviera Dunes lifestyle—morning coffee overlooking the water, an evening breeze, or simply watching the boats and marina activity below.

Life at BEL MARE extends far beyond the residence. Owners enjoy an exceptional collection of RESORT-STYLE AMENITIES, including multiple swimming pools and spas, a 24-hour fitness center, pickleball courts, a 9-hole putting green, billiards room, movie theater, guest suites, social and gathering spaces, outdoor pavilion and grilling areas, along with the surrounding marina lifestyle. Waterfront dining and live entertainment are also just moments away.

Ideally located along Florida's Gulf Coast, Bel Mare provides convenient access to DOWNTOWN BRADENTON, ANNA MARIA ISLAND, SARASOTA, ST. PETERSBURG AND TAMPA, with Gulf beaches, boating, dining, shopping, arts and entertainment all within easy reach. Sarasota-Bradenton, St. Pete-Clearwater and Tampa international airports provide convenient options for regional and international travel.

The residence also conveys with TWO ASSIGNED UNDER-BUILDING GARAGE PARKING SPACES, NOS. 2-95 AND 2-96 IN GARAGE NO. 2, plus CLIMATE-CONTROLLED STORAGE for additional convenience.

CORNER RESIDENCE. WATERFRONT VIEWS. REMODELED KITCHEN. QUARTZ COUNTERTOPS. MOTORIZED SHADES. CAPIZ-STYLE CHANDELIERS. LUXURY VINYL PLANK FLOORING. TWO GARAGE SPACES. CLIMATE-CONTROLLED STORAGE. RESORT-STYLE AMENITIES.

A beautifully updated waterfront residence offering the comfort, convenience and lifestyle that make BEL MARE AT RIVIERA DUNES such a distinctive place to call home.
#A4702820

PALMETTO

140 RIVIERA DUNES WAY 401

2 Beds

2 Baths

1,847 Sq.Ft.

$675,000

MLS#: A4702820

New on site 3 days ago
Under Construction. ****SPECIAL FINANCING AVAILABLE FOR A LIMITED TIME ONLY FROM PREFERRED LENDER. RESTRICTIONS APPLY, FOR QUALIFIED BUYERS, SUBJECT TO APPLICABLE TERMS AND CONDITIONS. SUBJECT TO CHANGE WITHOUT NOTICE****
The Palmetto is a thoughtfully designed 2-story home offering 2,628 square feet of versatile living space with 4 bedrooms and 3 full bathrooms, perfect for households that need both flexibility and function.
Step inside from the welcoming foyer and you’re greeted by a private secondary bedroom and full bath, ideal for guests or a home office. Just beyond, in the corner of the great room, a spacious den provides endless possibilities, whether you envision a study, playroom, or formal sitting area.
The heart of the home opens into a seamless kitchen, café, and great room layout designed for everyday living and effortless entertaining. The kitchen features a convenient pantry and center island and overlooks the expansive great room with tray ceiling. A sliding glass door leads to the covered patio, creating a natural extension of your living space outdoors.
Tucked privately at the rear of the home, the owner’s suite offers a peaceful retreat with a spacious walk-in closet and a well-appointed en-suite bath.
Upstairs, you’ll find a large loft that acts as a central gathering space along with two additional bedrooms, each with walk-in closets, and a shared full bath.
Complete with a 2-car garage and smartly designed storage throughout, the Palmetto balances open-concept living with private retreats to fit the way you live today.
#R4911899

PALMETTO

8709 CANARD COVE

4 Beds

3 Baths

2,628 Sq.Ft.

$504,999

MLS#: R4911899

New on site 4 days ago
All the big-ticket items are done for you in this gorgeous, completely updated, well-cared-for home.  Roof 2025, HVAC 2025, Pool salt system and filter 2025, refrigerator 2026, and newer pool heater.  The interior has been completely remodeled with high-end finishes, from the coastal tile floor to the kitchen cabinetry and expansive grey vein quartz countertops, to the bathrooms with new cabinetry and comfort-height toilets.  Open and airy, the great room overlooks the beautiful, serene pool lanai area, with old Florida tropical landscaping for maximum privacy.   The fenced-in xeriscape expansive side area is perfect for huge gatherings, and the tea garden is set for a romantic dinner date for 2.  This is minutes from water and not in a flood zone.  The lush lawn is thanks to a reclaimed water irrigation system to save $100's on your water bill.  The HOA fees are minimal at $42 a month just to keep the quiet and peaceful neighborhood looking great.  This area of Palmetto is low traffic, but close enough to all the fun.  Golf cart ride to Snead Island to catch a sunset, Emerson Point, and waterfront dining.
#A4704151

PALMETTO

1604 21ST AVENUE W

3 Beds

2 Baths

1,576 Sq.Ft.

$474,999

MLS#: A4704151

New on site 4 days ago
Virtually Staged. Be amazed by this exceptional home blending luxury, comfort and a picturesque preserve setting within the desirable Artisan Lakes at Eaves Bend community. The popular Bonaire model was built in 2022, meticulously maintained, on a quiet cul-de-sac and is move-in ready. This nearly new home offers an exceptional layout with four bedrooms, 3.5 baths, separate dining room, an upstairs flex room that could be a fifth bedroom or office, and a spacious loft overlooking the main living area. Go inside to soaring ceilings with an abundance of natural light, and an open-concept design that feels bright and inviting. The expansive great room features dramatic cathedral-style ceilings and flows effortlessly into the dining area and chef’s kitchen, an ideal setup for gatherings and everyday living. The gourmet kitchen stands out with quartz countertops, stainless steel appliances, a gas range, white shaker cabinets, a large pantry and an oversized center island that anchors the space. The luxurious first-floor primary suite provides a peaceful retreat with two walk-in closets and a spa-like bath complete with double vanity, soaking tub and a large glass-enclosed walk-in shower. A convenient half bath is just off the main living area for guests. Upstairs, you’ll find a generous loft, a versatile den/flex room, three additional well-sized bedrooms and two full baths, offering plenty of space for family and guests. Enjoy relaxing on the expansively covered screened lanai with a summer kitchen overlooking the tranquil preserve. Nice sized backyard has plenty of room for a pool. Additional highlights include plank tile flooring throughout the main living areas, a tankless gas water heater, beautifully landscaped grounds, a spacious two-car garage with extra storage space, double-pane windows, low HOA fees and in a no flood zone. Enjoy the outstanding amenities such as a resort-style community pool, clubhouse, fitness center, playground and sports field. Easy access to Interstate 75 and Interstate 275 makes commuting to St. Petersburg, Tampa and Sarasota effortless. Look no further and make this your new Florida home.
#A4704048

PALMETTO

6332 LAURELCREST GLEN

4 Beds

3 Baths

2,636 Sq.Ft.

$479,000

MLS#: A4704048

What's Special: Corner Lot | Covered Extended Lanai | Appliances & Blinds Included. New Construction - Ready Now! Welcome to the Barletta at 7824 Caspian Street in Esplanade at Coasterra! This beautifully designed new home offers a gourmet kitchen featuring a spacious island and an expansive pantry, while overlooking the dining area and great room for effortless entertaining. The private primary suite is tucked away at the rear of the home and features a spacious bathroom and walk-in closet. A thoughtfully placed secondary bedroom, full bathroom, and private study with pocket doors create a welcoming retreat. The inviting covered lanai extends the living space outdoors for year-round enjoyment. Additional Highlights Include: tray ceiling package, 4' garage extension, 8' interior doors, extended covered lanai, outdoor kitchen rough-in, top load washer and dryer, and refrigerator. Photos are for representative purposes only. MLS#TB8542147 - Esplanade at Coasterra offers resort-style living in a gated Palmetto community designed for wellness, recreation, and connection. Residents enjoy a resort-style pool and spa, fitness center, tennis and pickleball courts, concierge services, and the Bahama Bar. Outdoor gathering spaces, a community garden, nature-focused amenities, and a bark park create a vibrant lifestyle with opportunities to stay active, socialize, and relax every day.
#TB8542147

PALMETTO

7824 CASPIAN STREET

2 Beds

2 Baths

1,778 Sq.Ft.

$489,999

MLS#: TB8542147

Price reduced
Welcome to Heather Glen, a quaint North Palmetto community where this one-of-a-kind property offers a combination you simply will not find anywhere else in the neighborhood. Situated on the largest double lot in the community, this fully fenced corner property features a private pool, peaceful pond views framed by a beautiful backdrop of mature oak trees, and the only three-car garage paired with a pool home in Heather Glen.
Inside, you’ll find a comfortable and functional split floor plan designed for everyday living. The main living area features new laminate flooring, while large windows bring in natural light and views of the mature landscaping surrounding the home. A portion of the garage has been converted into an air-conditioned flex/hobby room with a closet and its own private entrance, providing versatile additional space that could function as a home office, hobby room, guest space, or potential fourth bedroom depending on your needs.
Step outside and you’ll quickly see what makes this property special. The screened pool overlooks the pond, where mature oaks create a beautiful natural backdrop, giving the backyard a peaceful, established feel. The double lot provides an exceptional amount of outdoor space, with a fully fenced yard, mature landscaping, and plenty of room to enjoy the Florida lifestyle.
Additional highlights include a 2018 roof, three-car garage, new laminate flooring in the living room, fenced double lot, mature landscaping, and an exceptionally functional split floor plan.
Heather Glen offers the charm of a small, established community while keeping you close to everything. Parrish is approximately a mile away with shopping, dining, and everyday conveniences nearby, while schools and parks are just minutes from home. Enjoy a central location with convenient access to Sarasota, St. Petersburg, Tampa, and the beaches of Anna Maria Island.
Double lot. Pool. Pond view with a mature oak backdrop. Three-car garage. One truly unique property in Heather Glen.
#A4703839

PALMETTO

6305 61ST STREET E

3 Beds

2 Baths

1,800 Sq.Ft.

$485,000

MLS#: A4703839

 - property

Send a message

Message successfully sent.

Your message

What is 3 + 4 ?

Reason for contacting?

I agree to receive email communication and understand I can unsubscribe at any time.

I agree to be contacted by Sell South Florida via call, email, and text for real estate services. To opt out, you can reply 'stop' at any time or reply 'help' for assistance. You can also click the unsubscribe link in the emails. Message and data rates may apply. Message frequency may vary. Privacy Policy

Sign Out

Virtual Assistant

Would you like to take the next step with this property? We can help you schedule a showing or virtual tour, or send you more details.

Yes, I would like more information.

Thank You for Your Reply, One of Our Agents will contact you as soon as possible

No, maybe later.

Thank you, you can always contact me via email, phone number or through the contact form.

Realhub AI

Lucy - Your AI-Powered Realtor

Update Your Temporary Password

Personalize your search

Enter your email and we'll notify you immediately when new listings match what you're looking for.

or enter email address

Already have an account ? Login here

Continue your home search

I agree to receive communications and understand I can unsubscribe at any time.

I agree to be contacted by Sell South Florida via call, email, and text for real estate services. To opt out, you can reply 'stop' at any time or reply 'help' for assistance. You can also click the unsubscribe link in the emails. Message and data rates may apply. Message frequency may vary. Privacy Policy

Already have an account ? Login here

We use cookies

We use cookies primarily for analytics to enhance your experience. By accepting, you agree to our use of these cookies. You can manage your preferences or learn more about our cookies policy.
