Features & Amenities

Interior

  • Other Interior Features

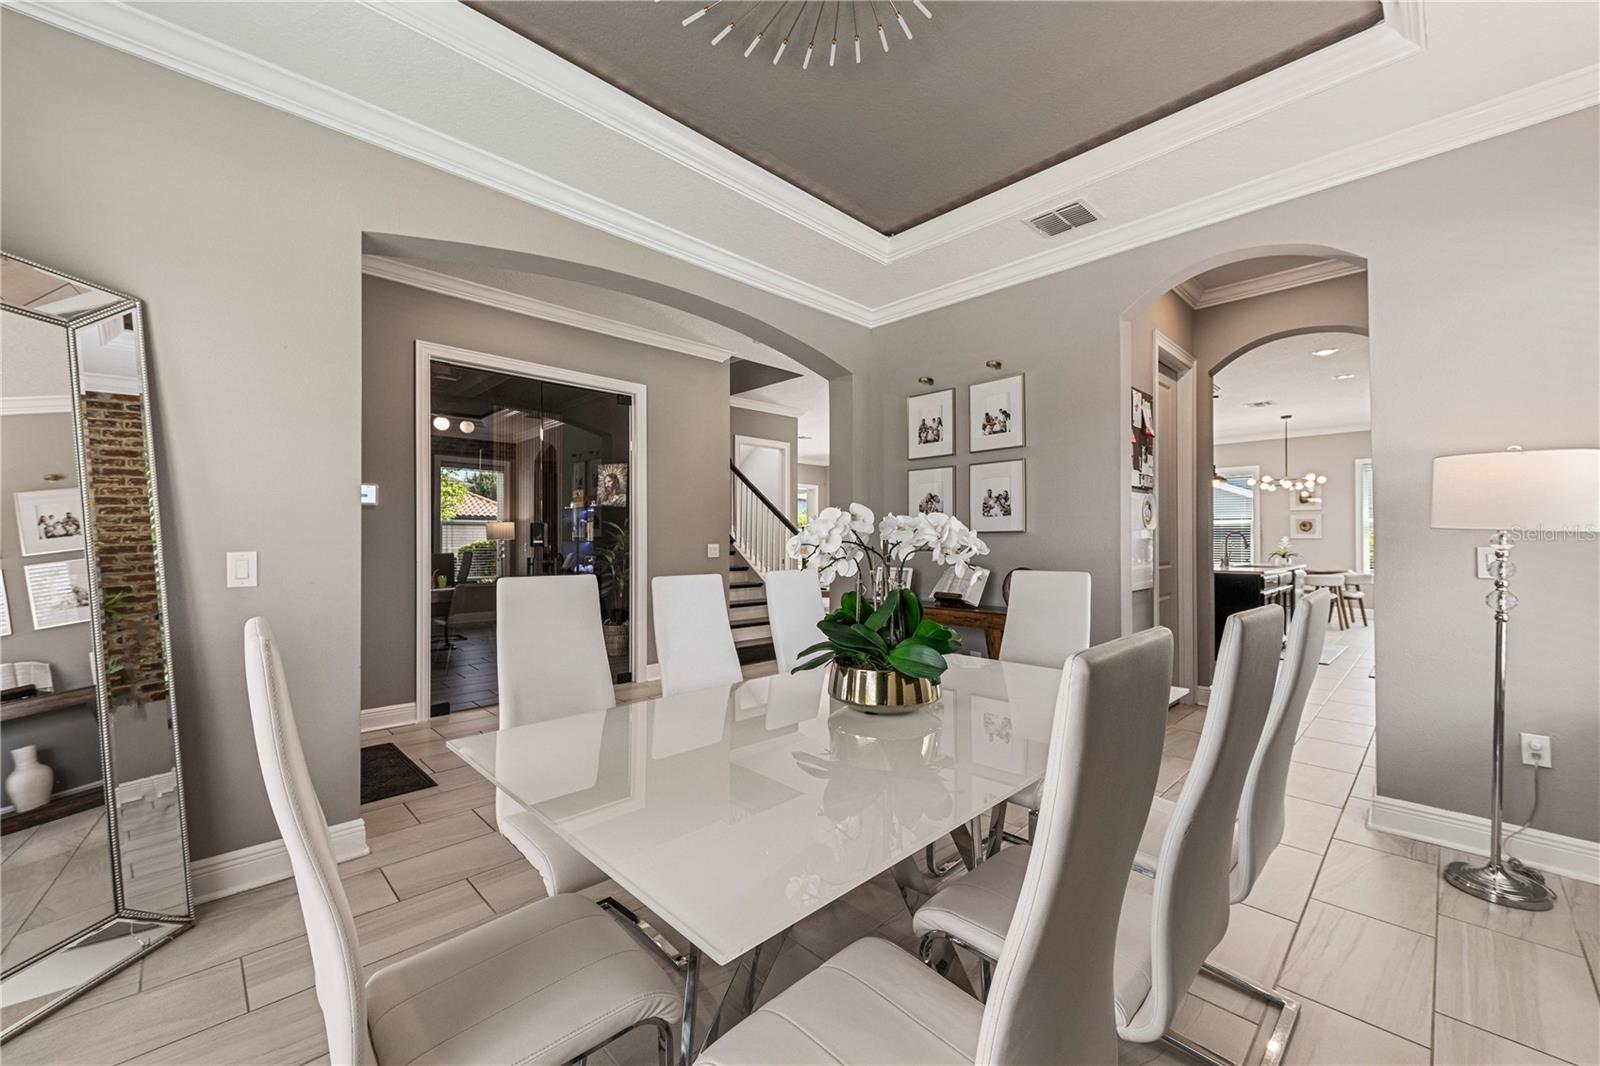
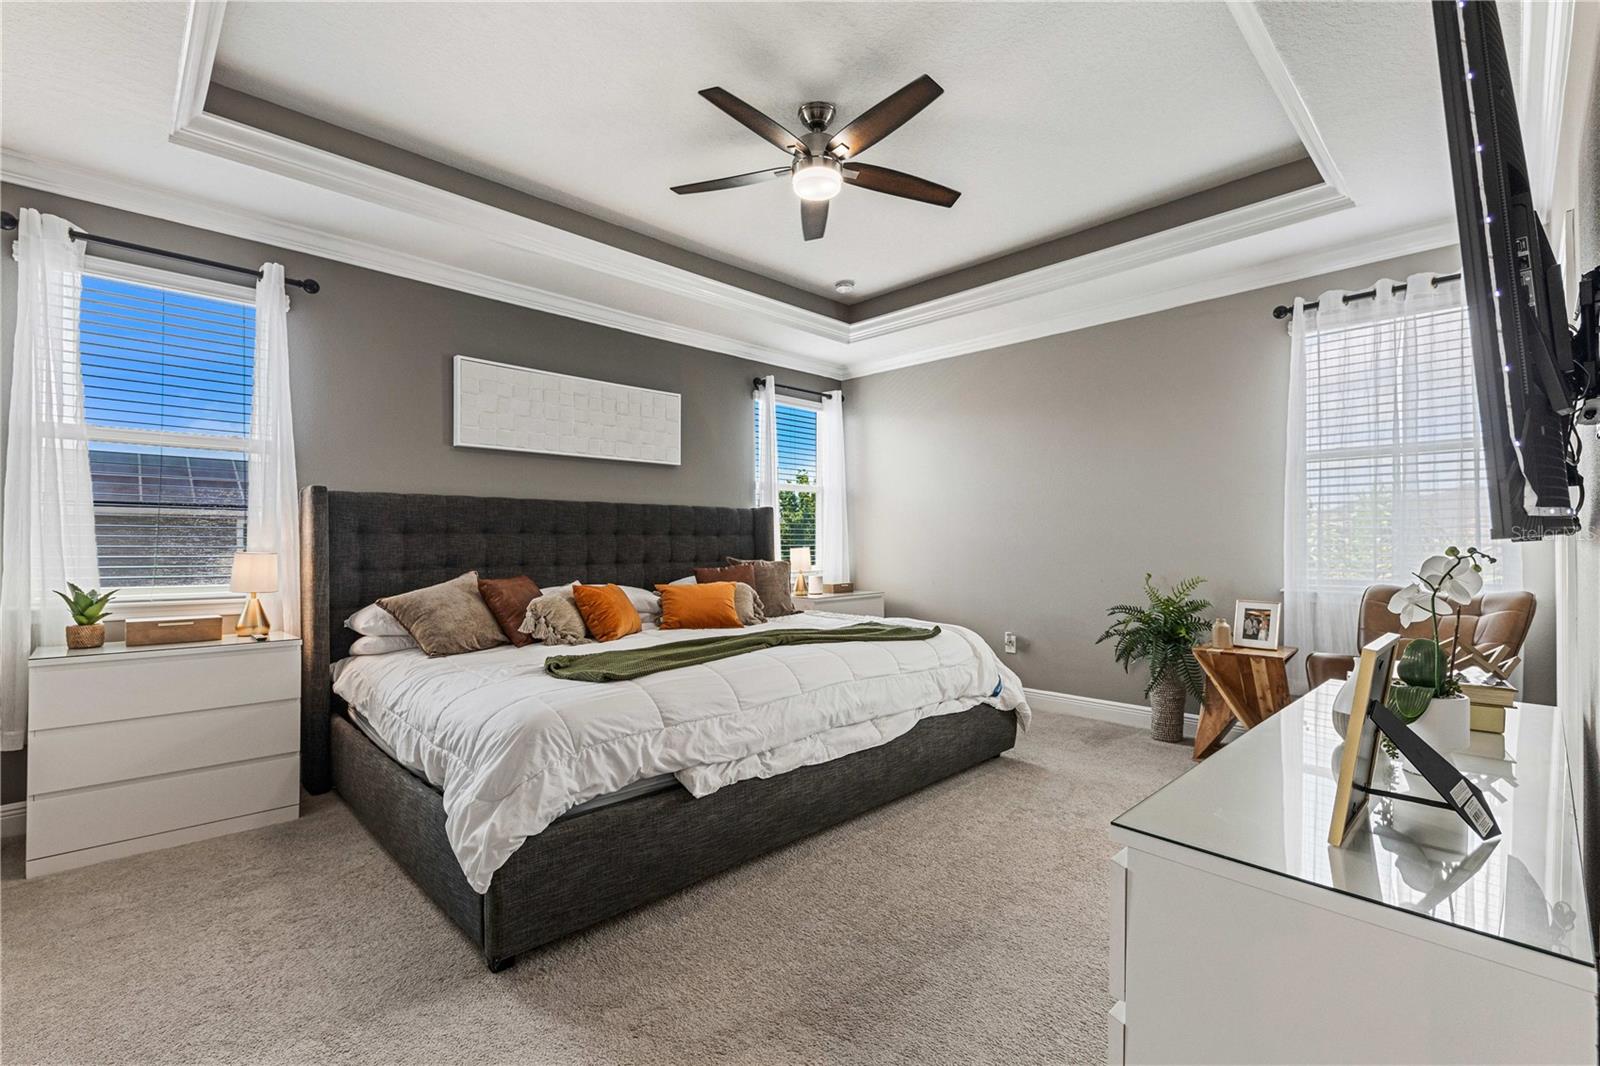
    High Ceilings, Tray Ceiling(s), Vaulted Ceiling(s)

  • Total Bedrooms

    5

  • Bathrooms

    4

  • Cooling YN

    YES

  • Cooling

    Central Air

  • Fireplace YN

    NO

  • Heating YN

    YES

  • Heating

    Central

  • Pet friendly

    Breed Restrictions, Cats OK, Dogs OK

Exterior

  • Garage

    Yes

  • Garage spaces

    2

  • Construction Materials

    Block

  • Other Exterior Features

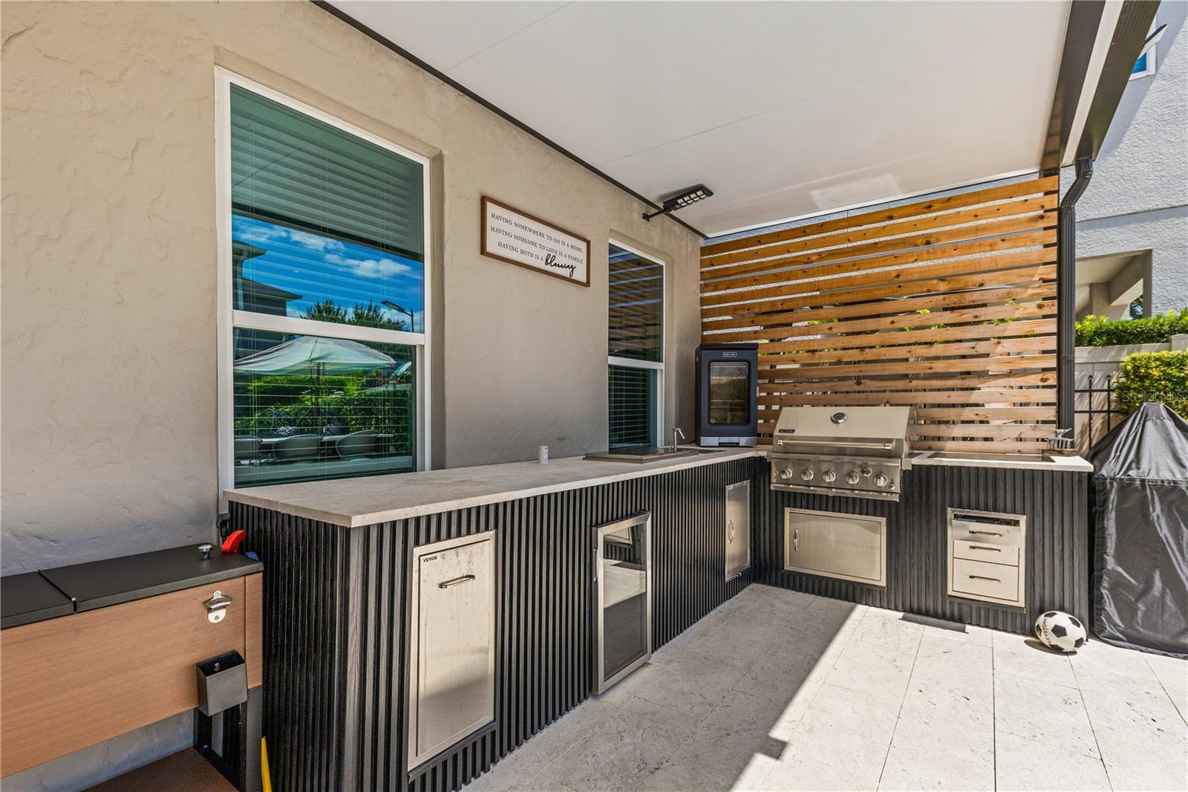
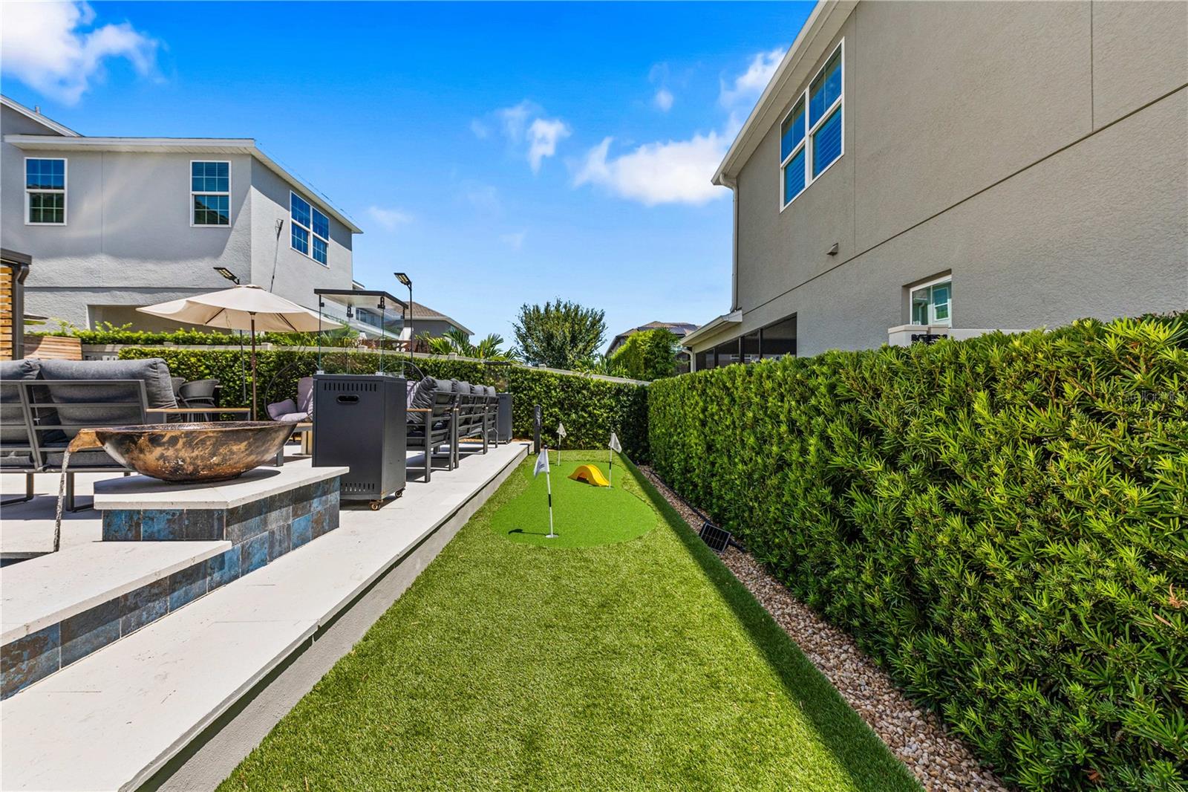
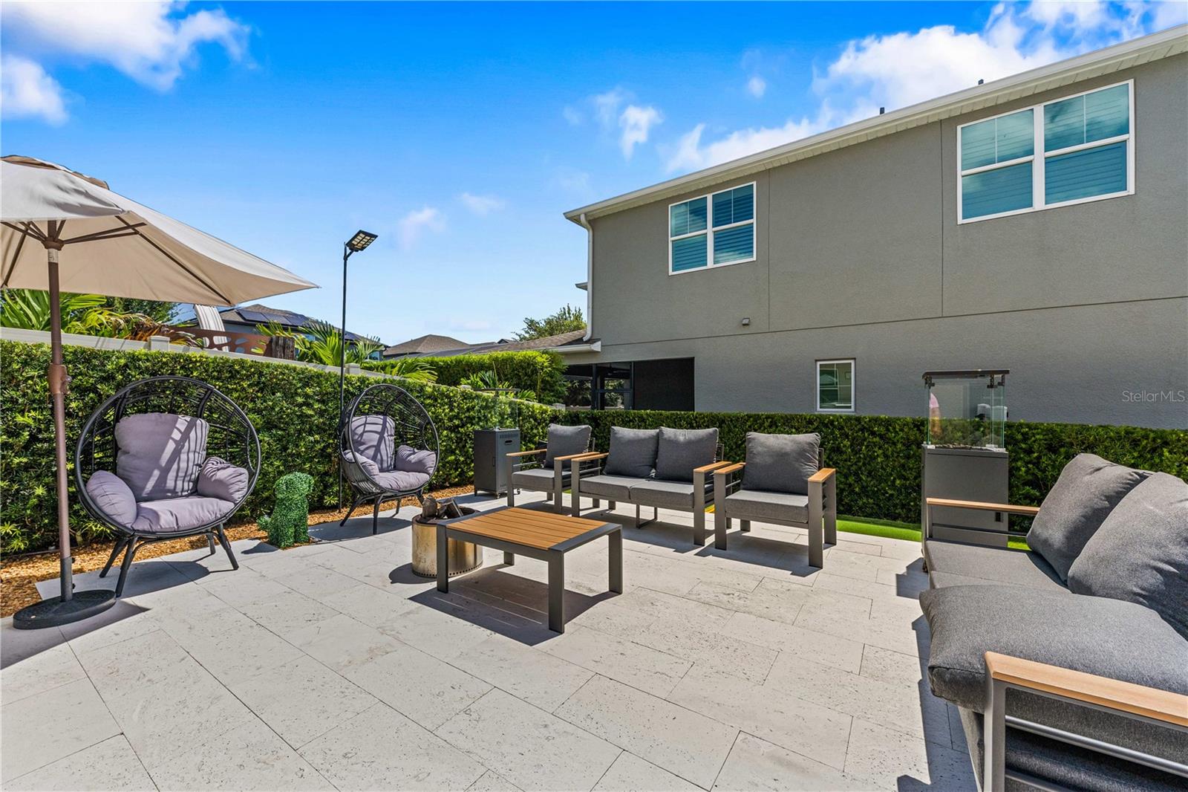
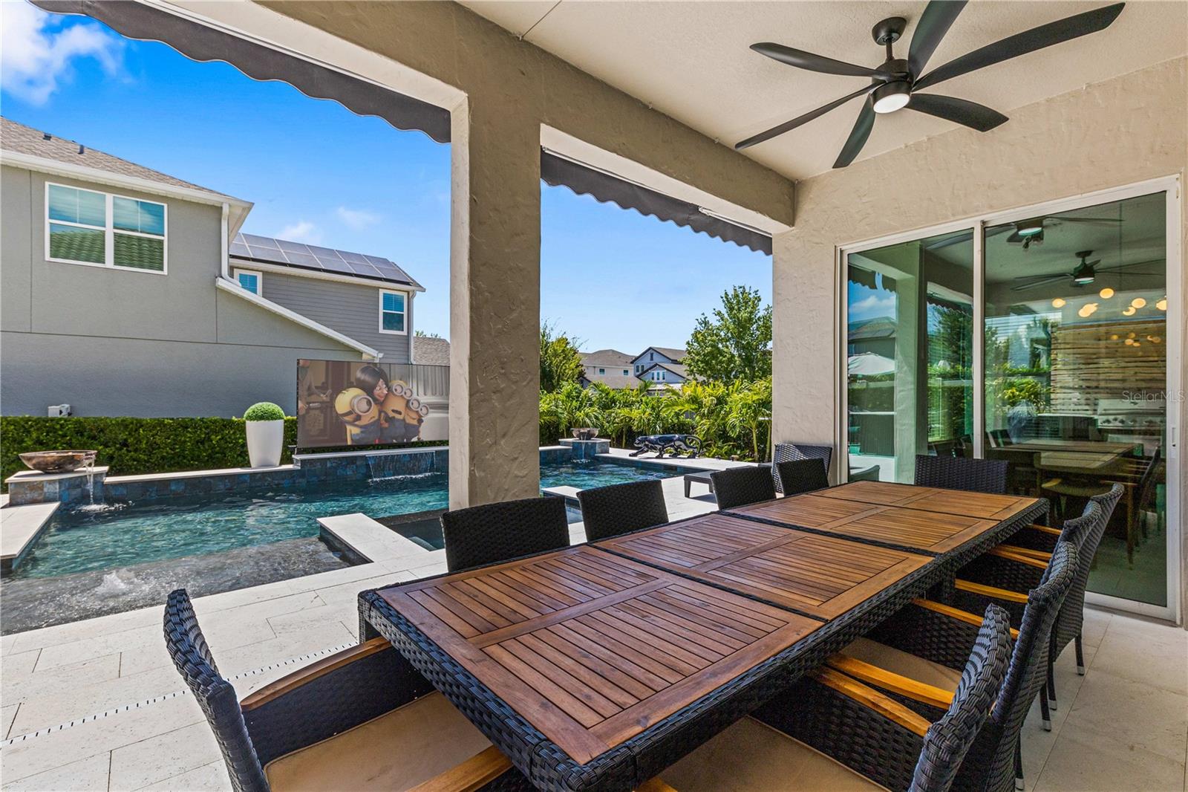
    Fire Pit, Lighting, Outdoor Grill, Outdoor Kitchen, Private Yard

  • Parking

    Attached

  • Pool

    Yes

  • Pool Features

    Heated, In Ground, Private

  • Waterfront YN

    NO

Area & Lot

  • Lot Size(acres)

    0.19

  • Lot Size(square feet)

    8,351

  • Property Type

    Residential

  • Property Sub Type

    Single Family Residence

Price

  • Sales Price

    $1,150,000

  • Tax Amount

    $15,123.54

  • Sq. Footage

    3,897

  • Price/SqFt

    $295

HOA

  • Association

    YES

  • Association Fee

    $158

  • Association Fee Frequency

    Monthly

  • Association Fee Includes

    N/A

  • Total Monthly Fees

    $158

School District

  • Elementary School

    N/A

  • Middle School

    N/A

  • High School

    N/A

Property Features

  • Stories

    2

  • New Construction

    NO

  • Foundation Details

    Slab

  • Ownership

    Fee Simple

  • Senior Community YN

    NO

  • Sewer

    Public Sewer

  • Tax Lot

    117

  • Water Source

    Public

Schedule a Showing

Showing scheduled successfully.

<
>
IN PERSON
VIA CHAT

What is 3 + 4 ?


Change time

Mortgage calculator

Estimate your monthly mortgage payment, including the principal and interest, property taxes, and HOA. Adjust the values to generate a more accurate rate.

Your payment

Principal and Interest:

$

Property taxes:

$

HOA fees:

$

Total loan payment:

$

Total interest amount:

$

Location

County

Orange

Elementary School

Middle School

High School

Listing Courtesy of Michael Bouchard , GLOBAL FLORIDA REALTY

RealHub Information is provided exclusively for consumers' personal, non-commercial use, and it may not be used for any purpose other than to identify prospective properties consumers may be interested in purchasing. All information deemed reliable but not guaranteed and should be independently verified. All properties are subject to prior sale, change or withdrawal. RealHub website owner shall not be responsible for any typographical errors, misinformation, misprints and shall be held totally harmless.

Agent Ashley Baillio

FOUNDER

Ashley Baillio

Call Ashley today to schedule a private showing.


* Listings on this website come from the FMLS IDX Compilation and may be held by brokerage firms other than the owner of this website. The listing brokerage is identified in any listing details. Information is deemed reliable but is not guaranteed. If you believe any FMLS listing contains material that infringes your copyrighted work please click here to review our DMCA policy and learn how to submit a takedown request.© 2024 FMLS.
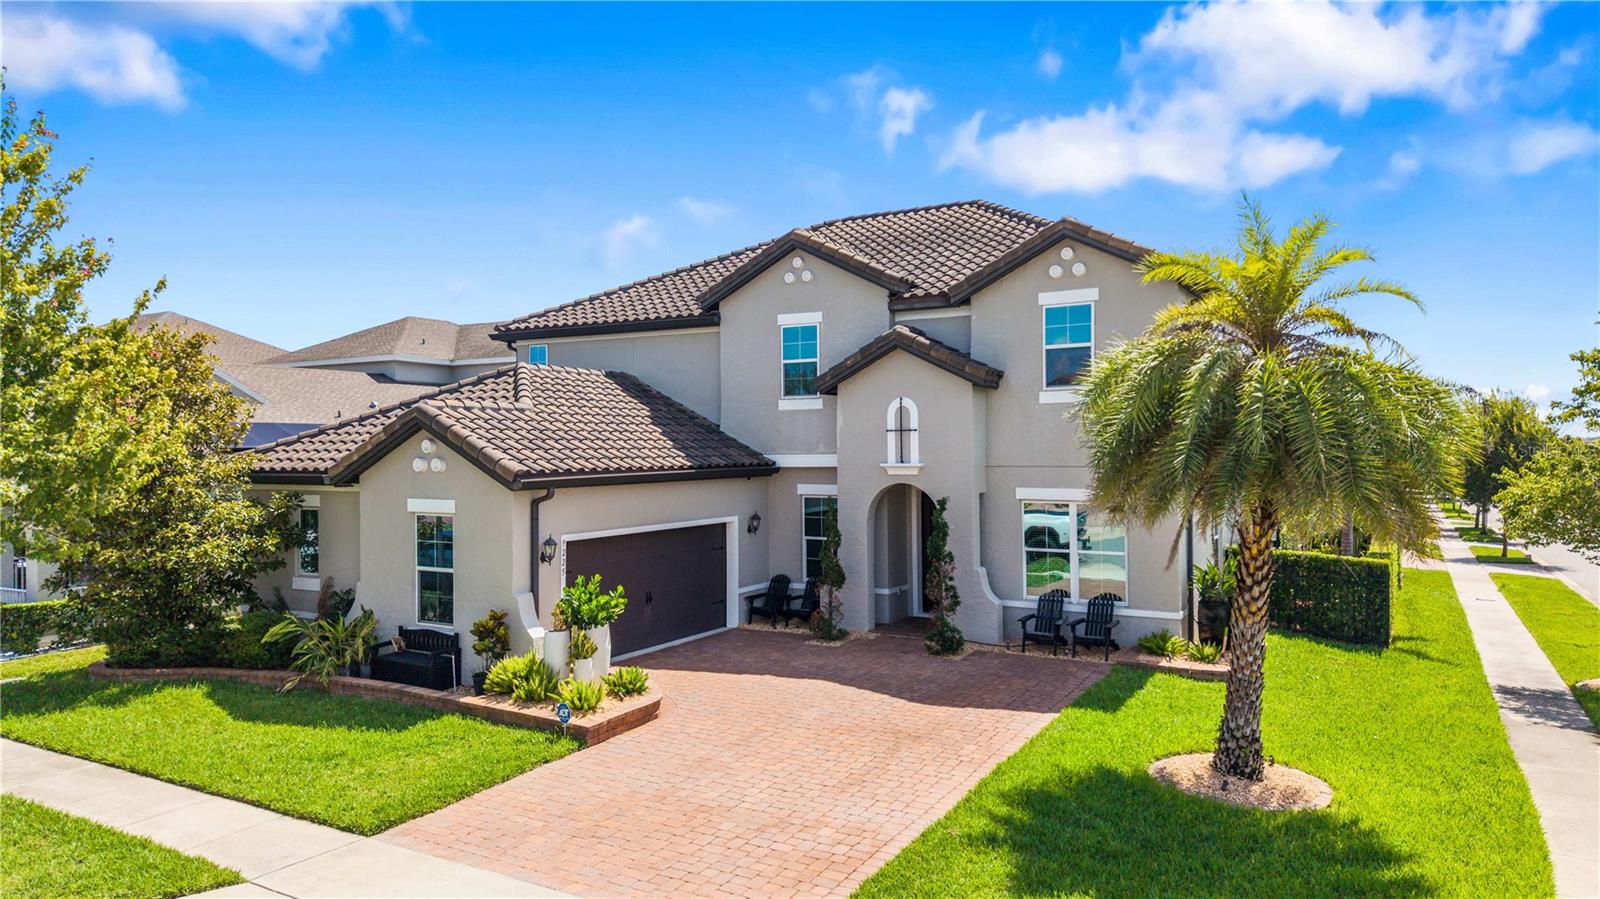
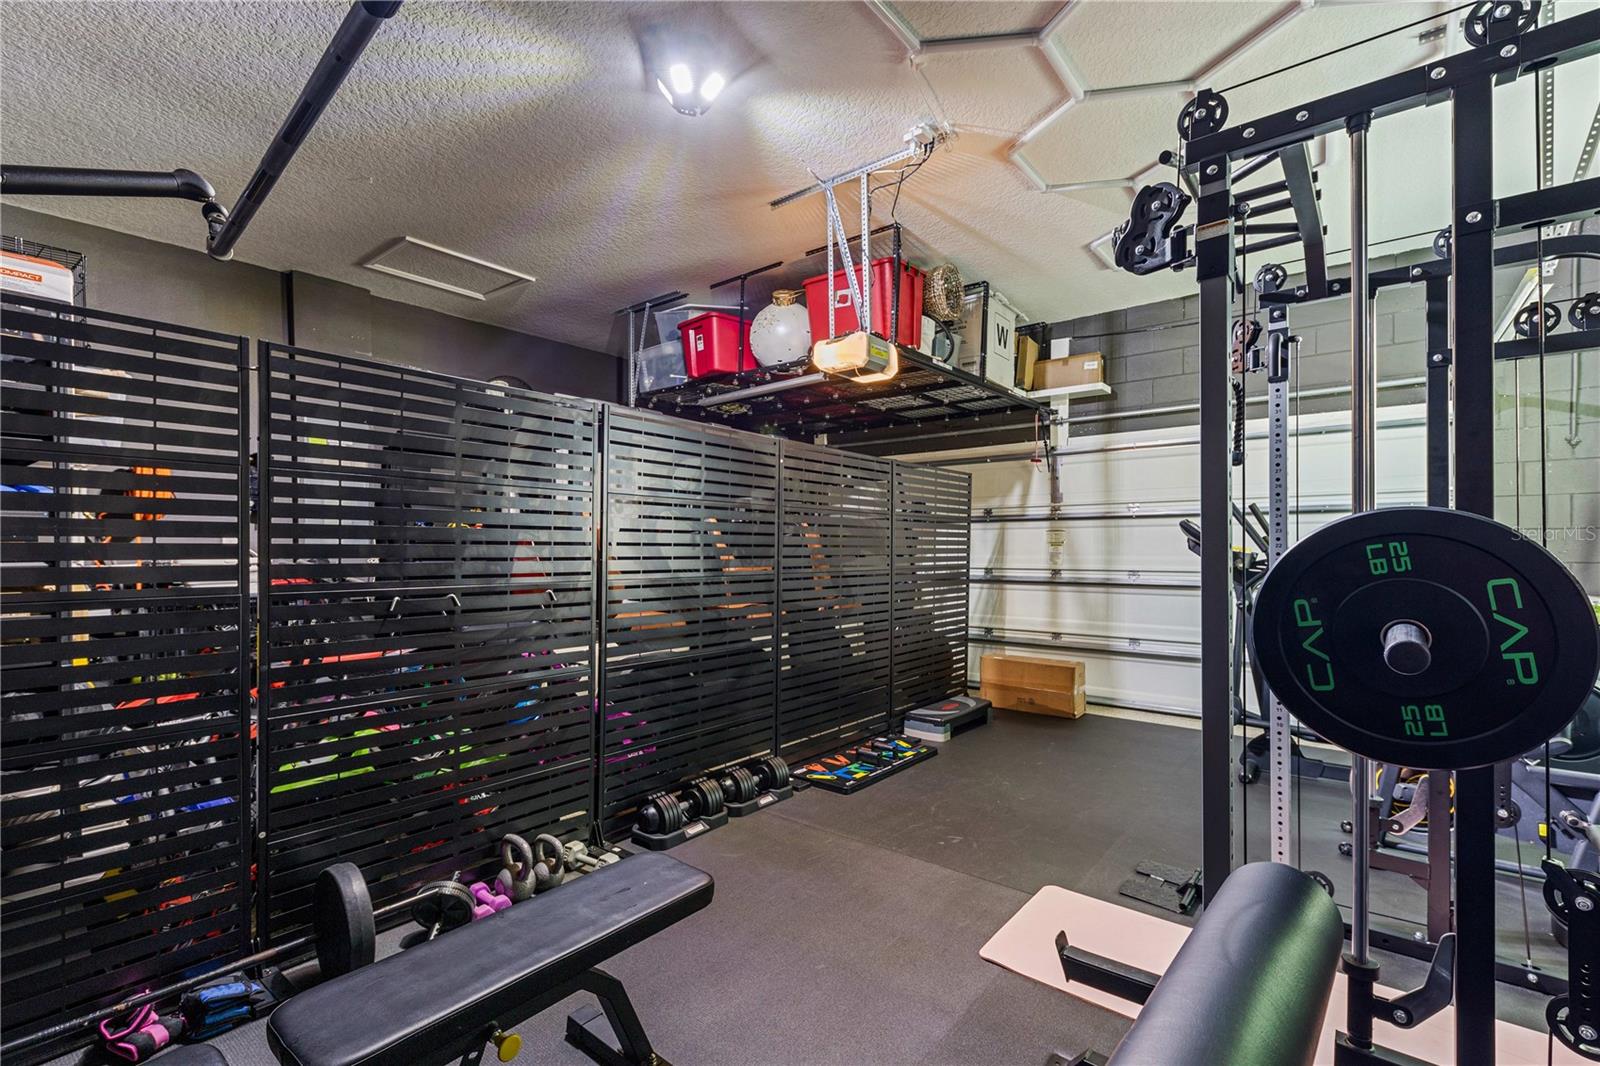
Welcome to 9225 Holliston Creek Place, an exceptional pool home nestled on a premium corner lot in one of Winter Garden's most sought-after communities. From the moment you arrive, the lush landscaping, side-entry garage, and beautifully maintained exterior set the tone for everything this home has to offer.

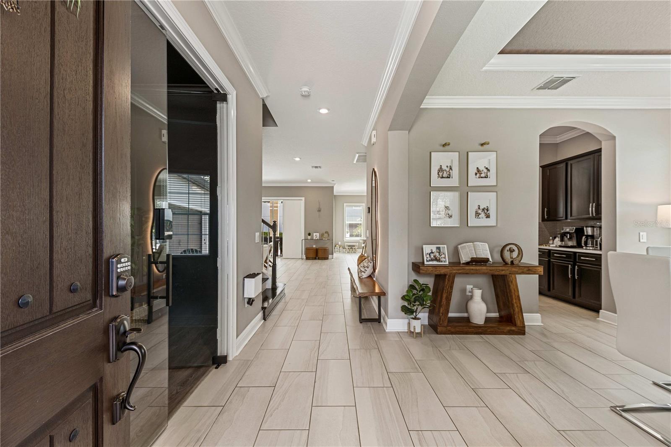
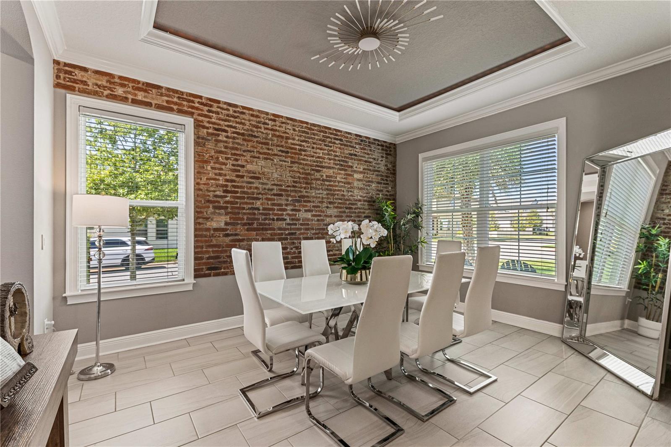
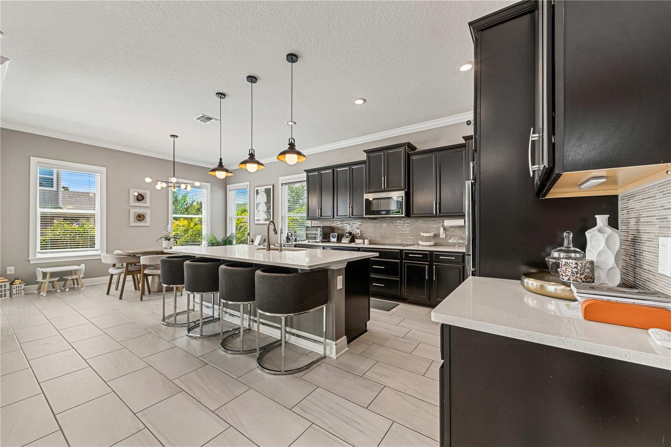
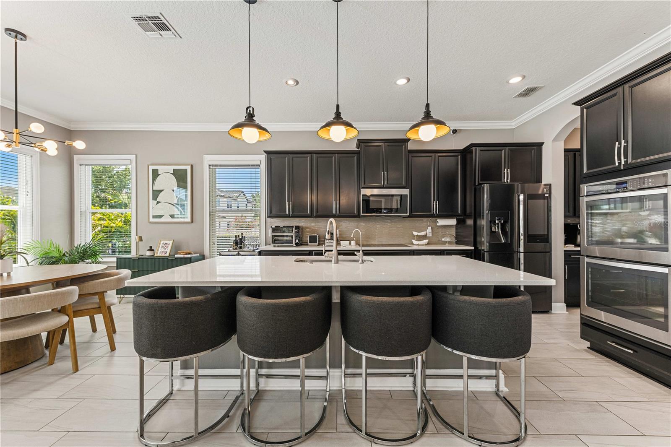
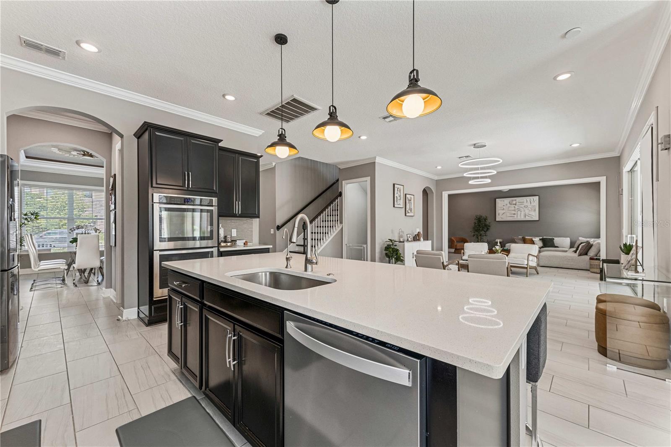
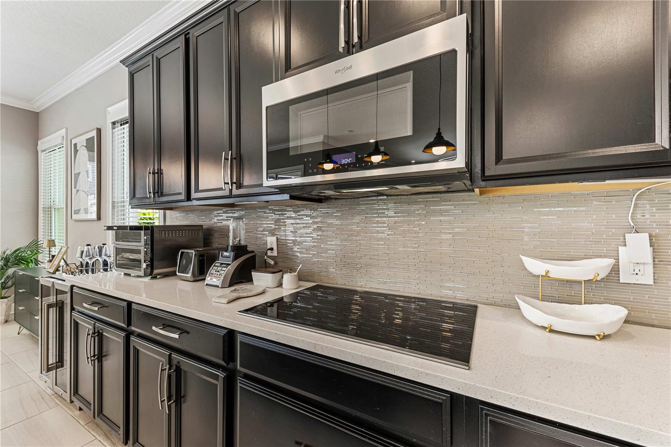
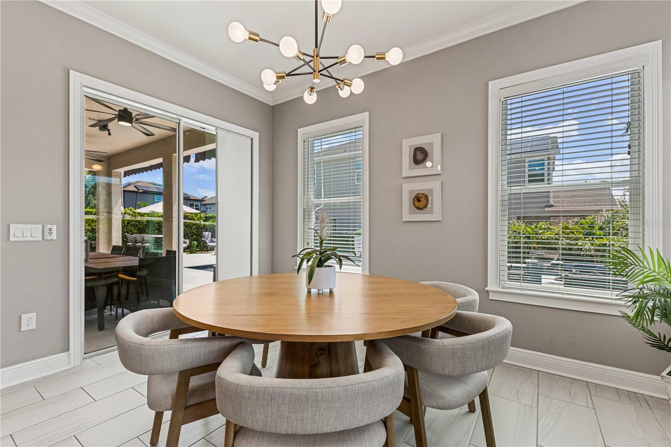
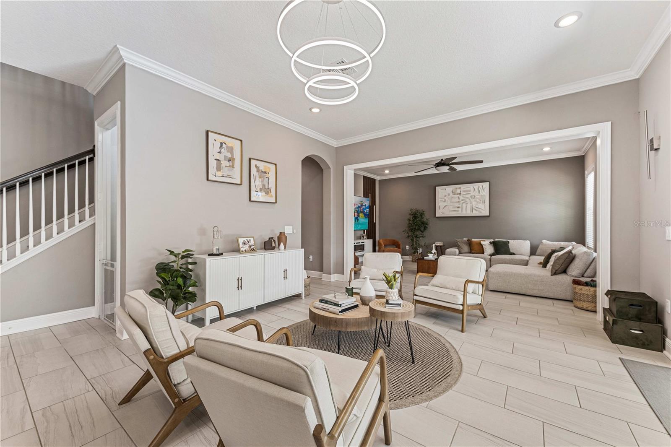
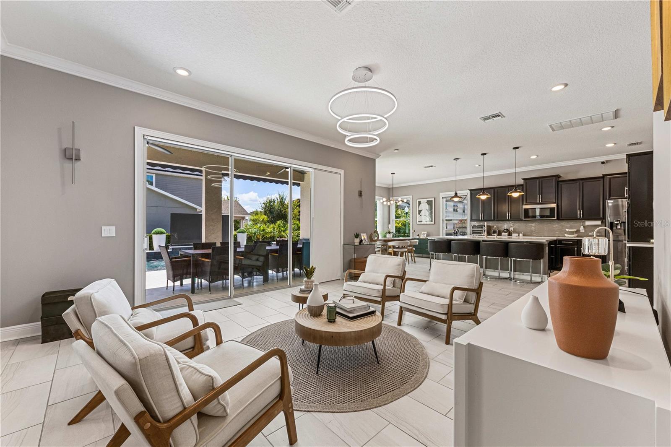
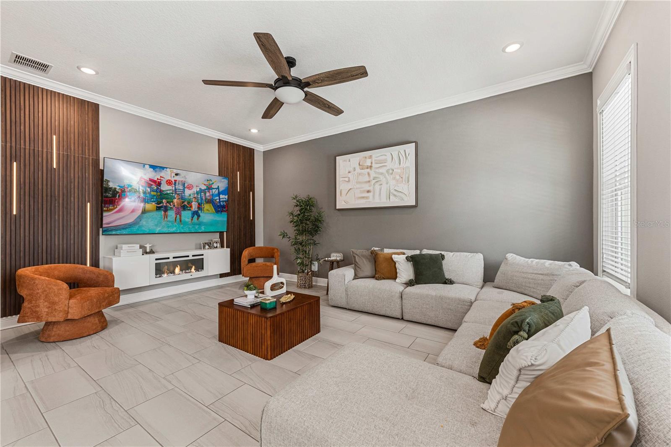
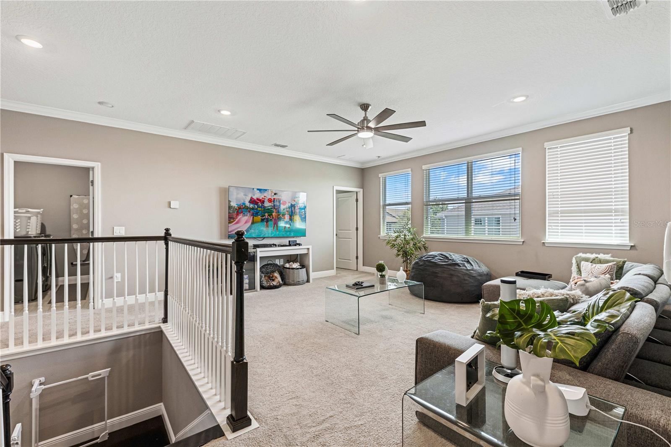
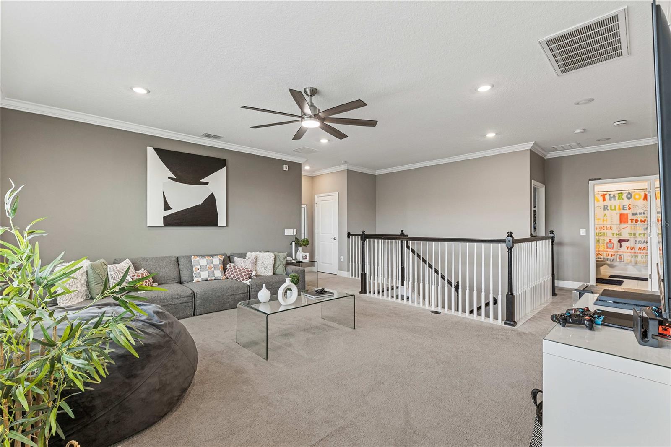
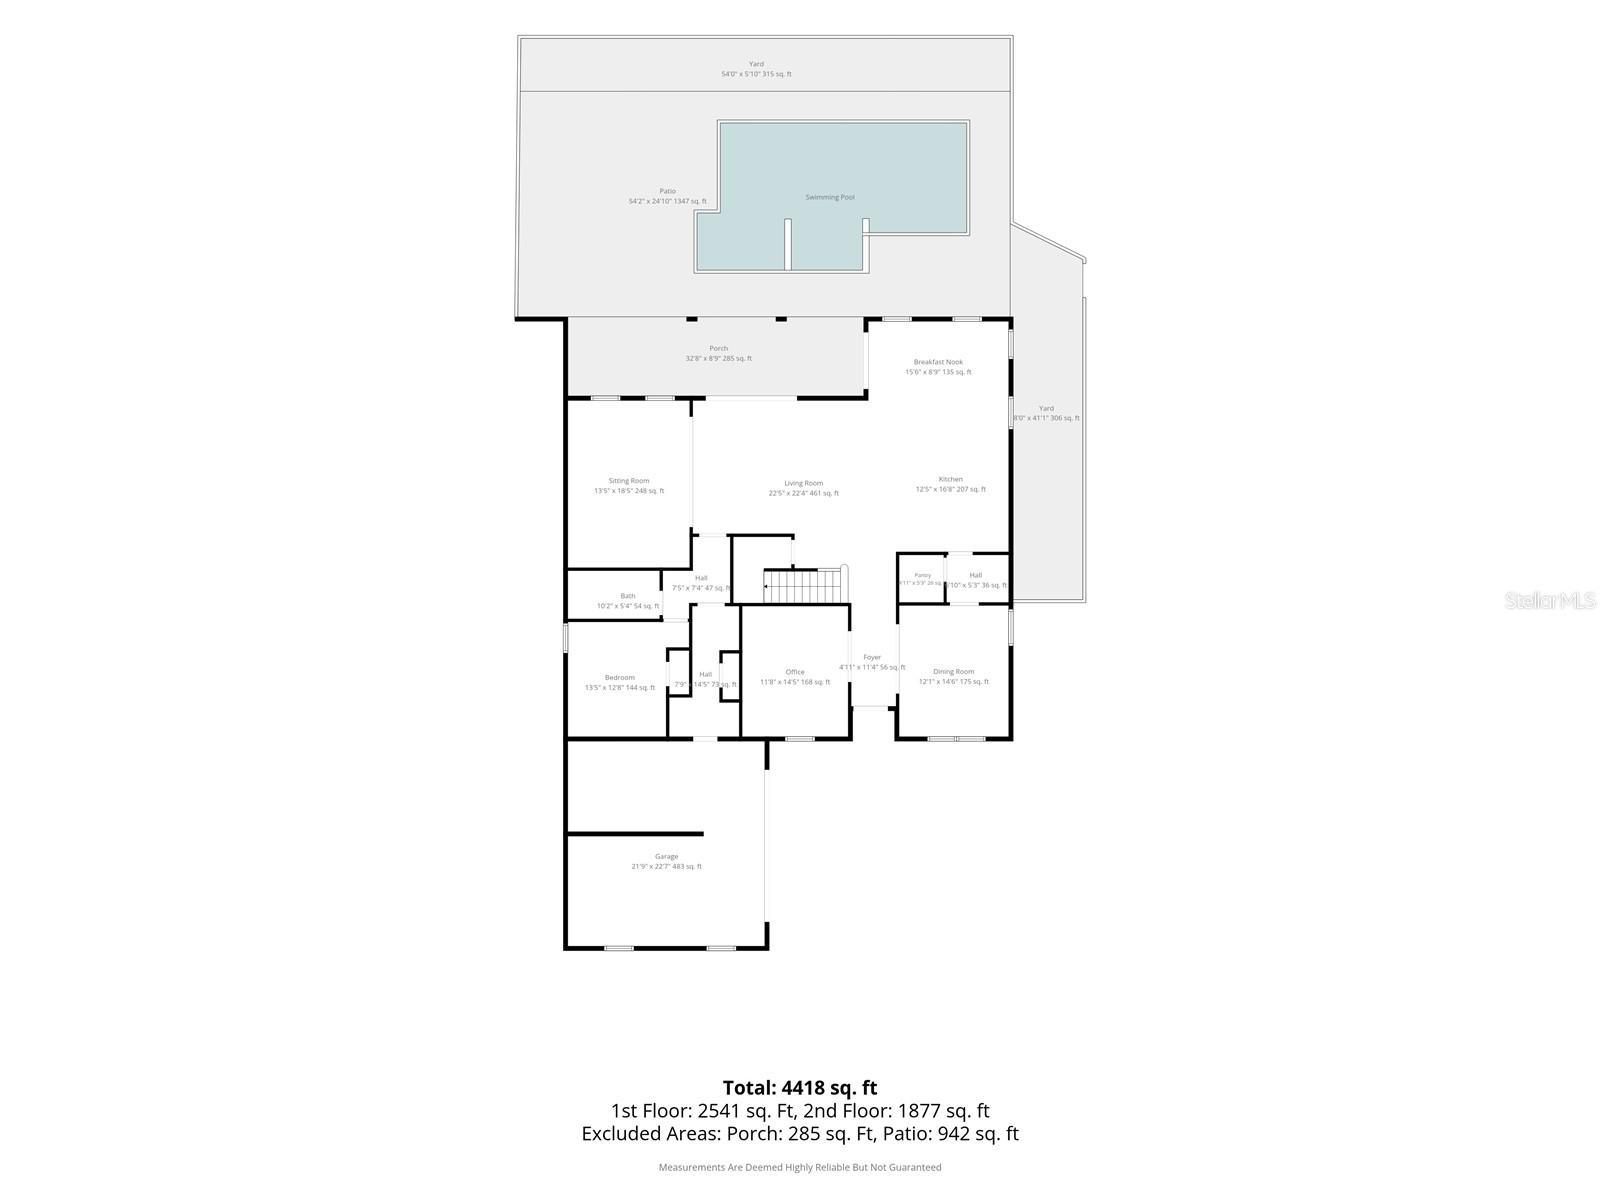
Step inside and you are immediately greeted by soaring ceilings, an abundance of natural light, and a thoughtfully designed open floor plan that flows seamlessly from the formal living and dining areas into the heart of the home. The spacious kitchen is a true entertainer's dream, featuring generous counter space, ample cabinetry, and a layout that opens directly to the main living area — perfect for gatherings of any size.

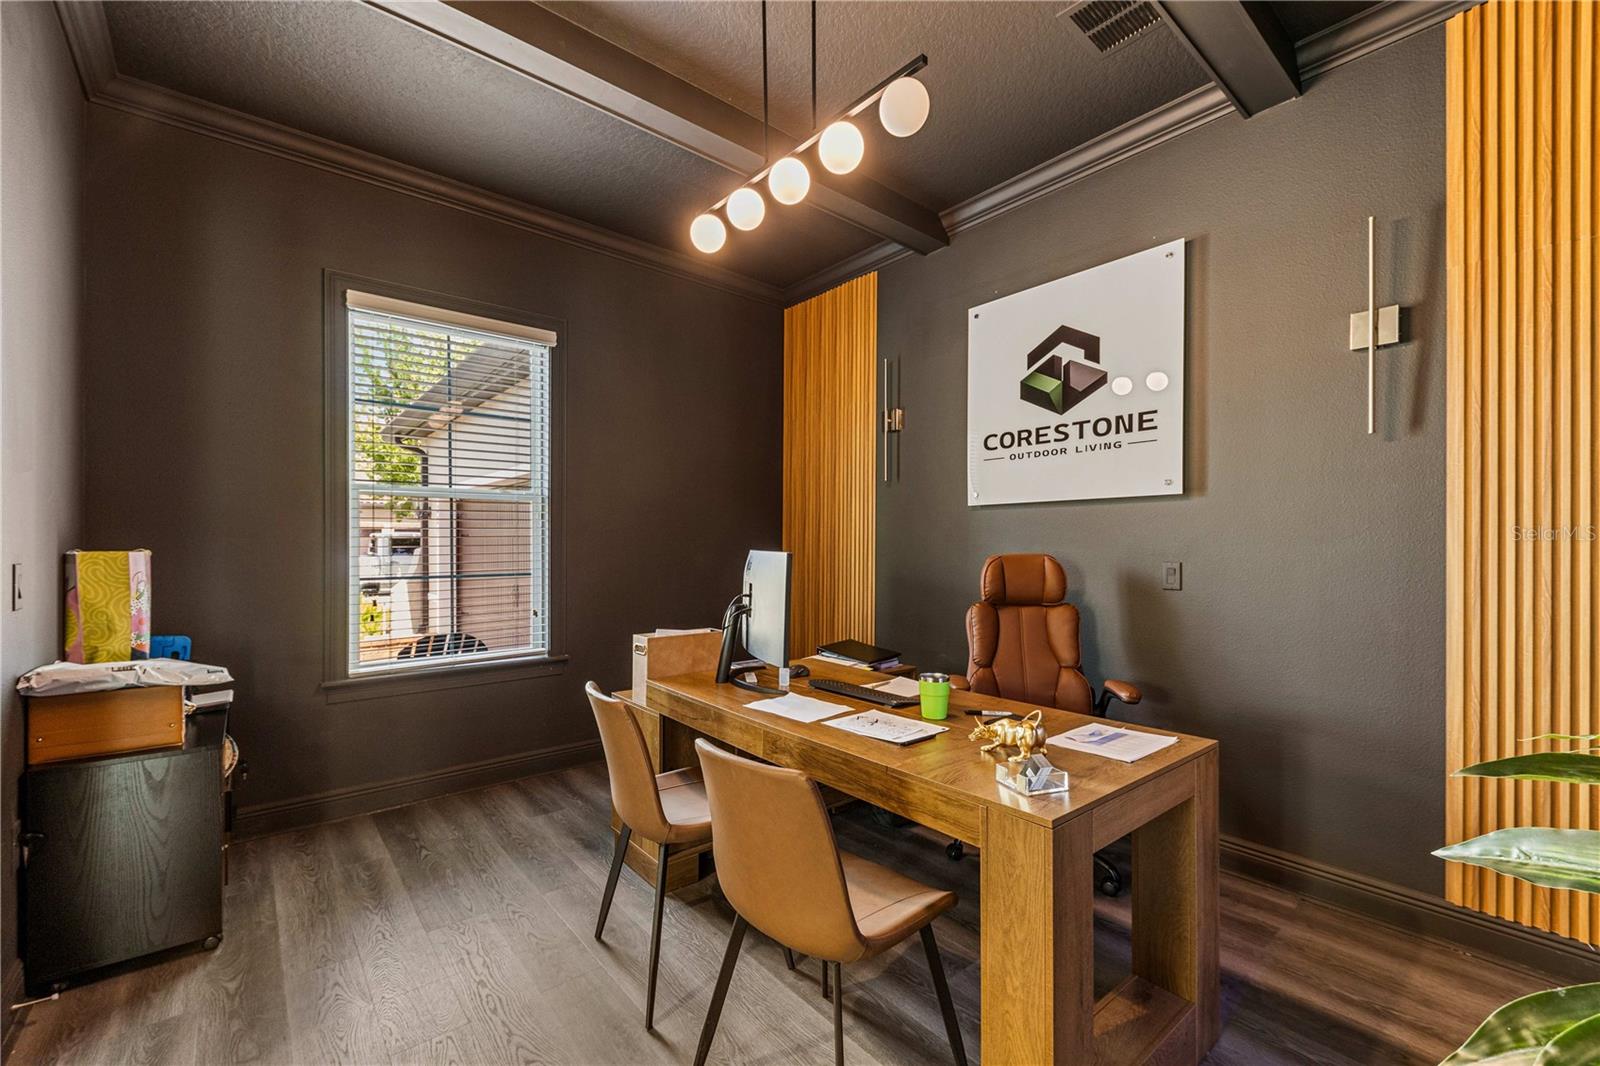
The dedicated home office is one of the standout features of this property — large, well-appointed, and completely separate from the living spaces, giving you the ideal work-from-home setup or the flexibility to use as a fifth bedroom, playroom, or media room.

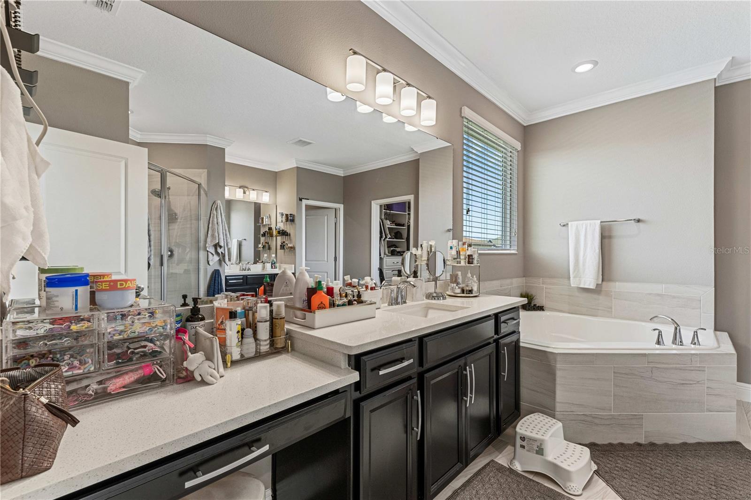
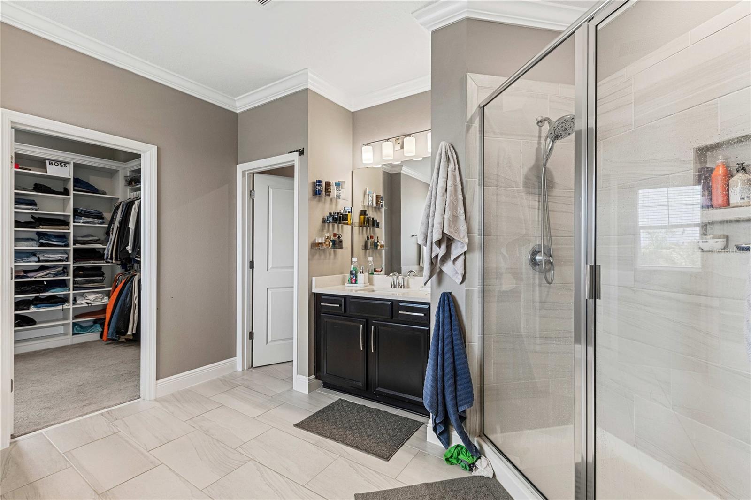
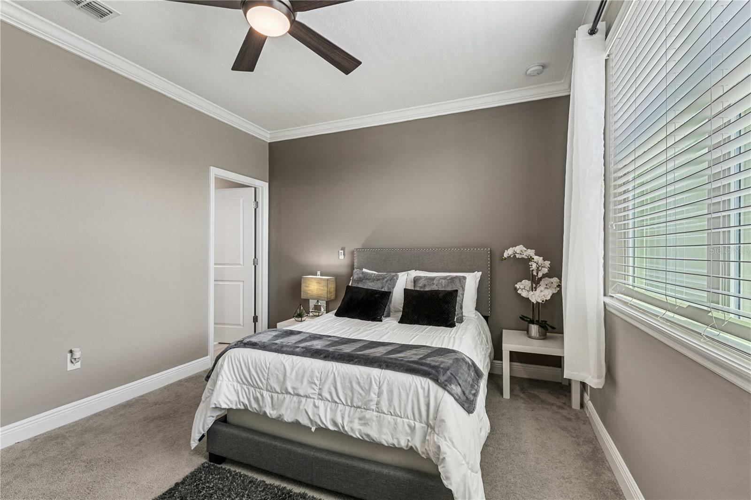
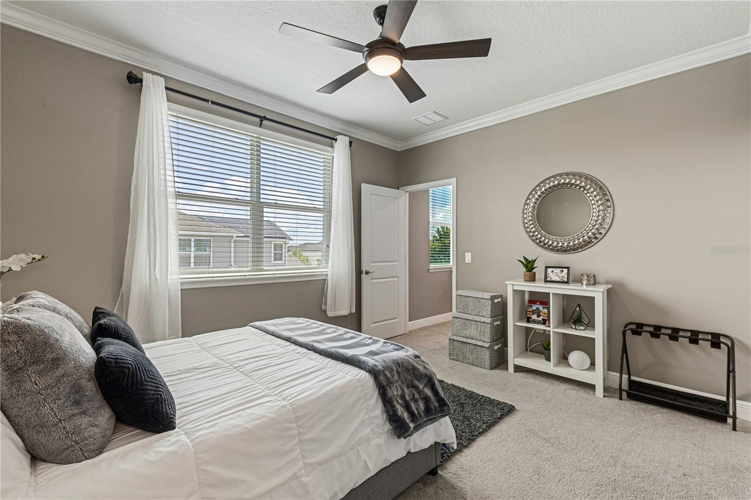
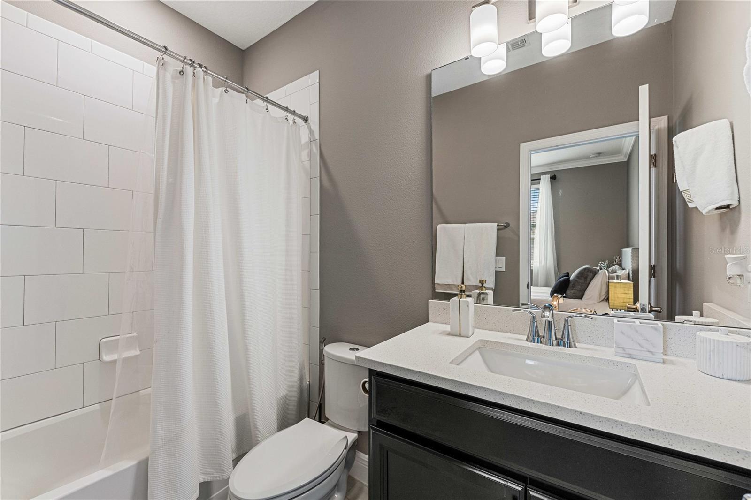
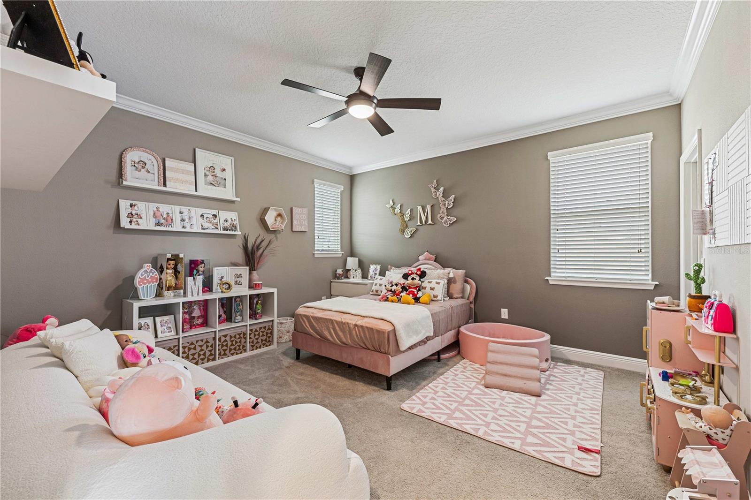
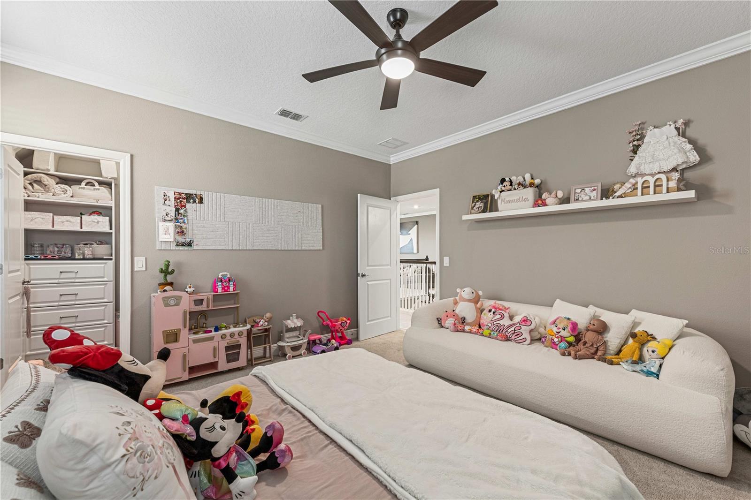
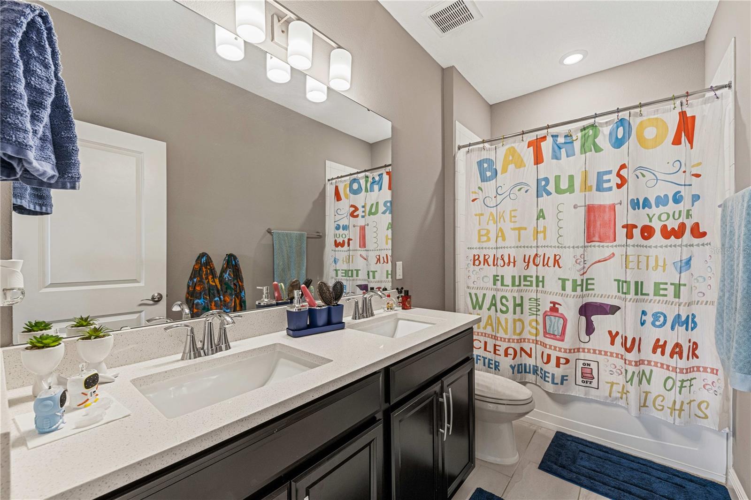
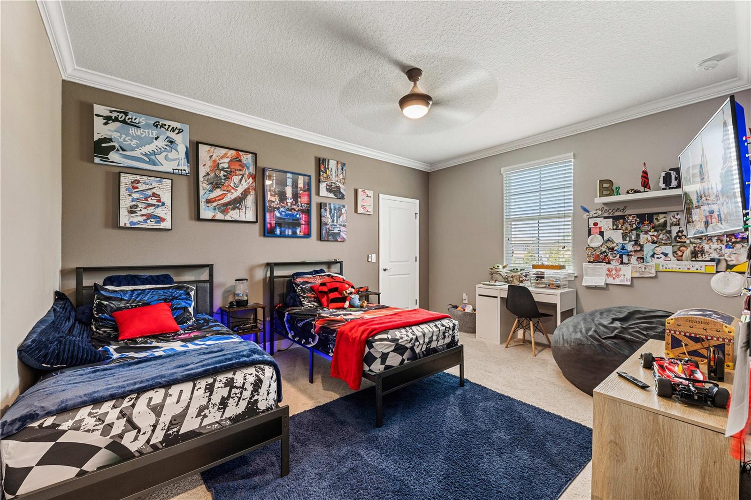
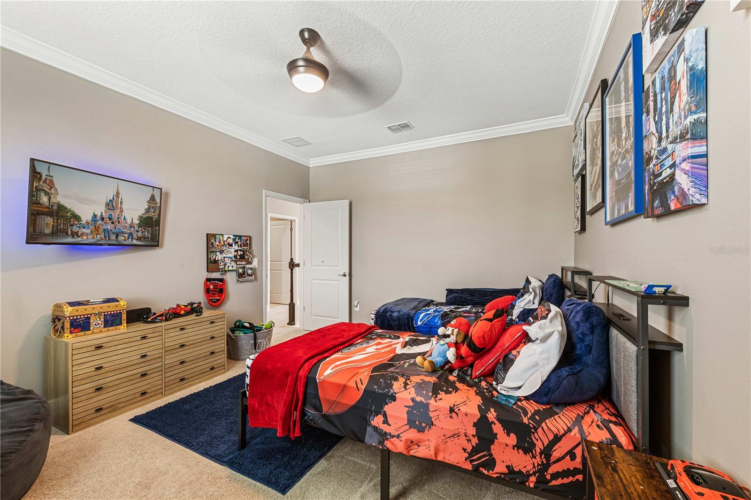
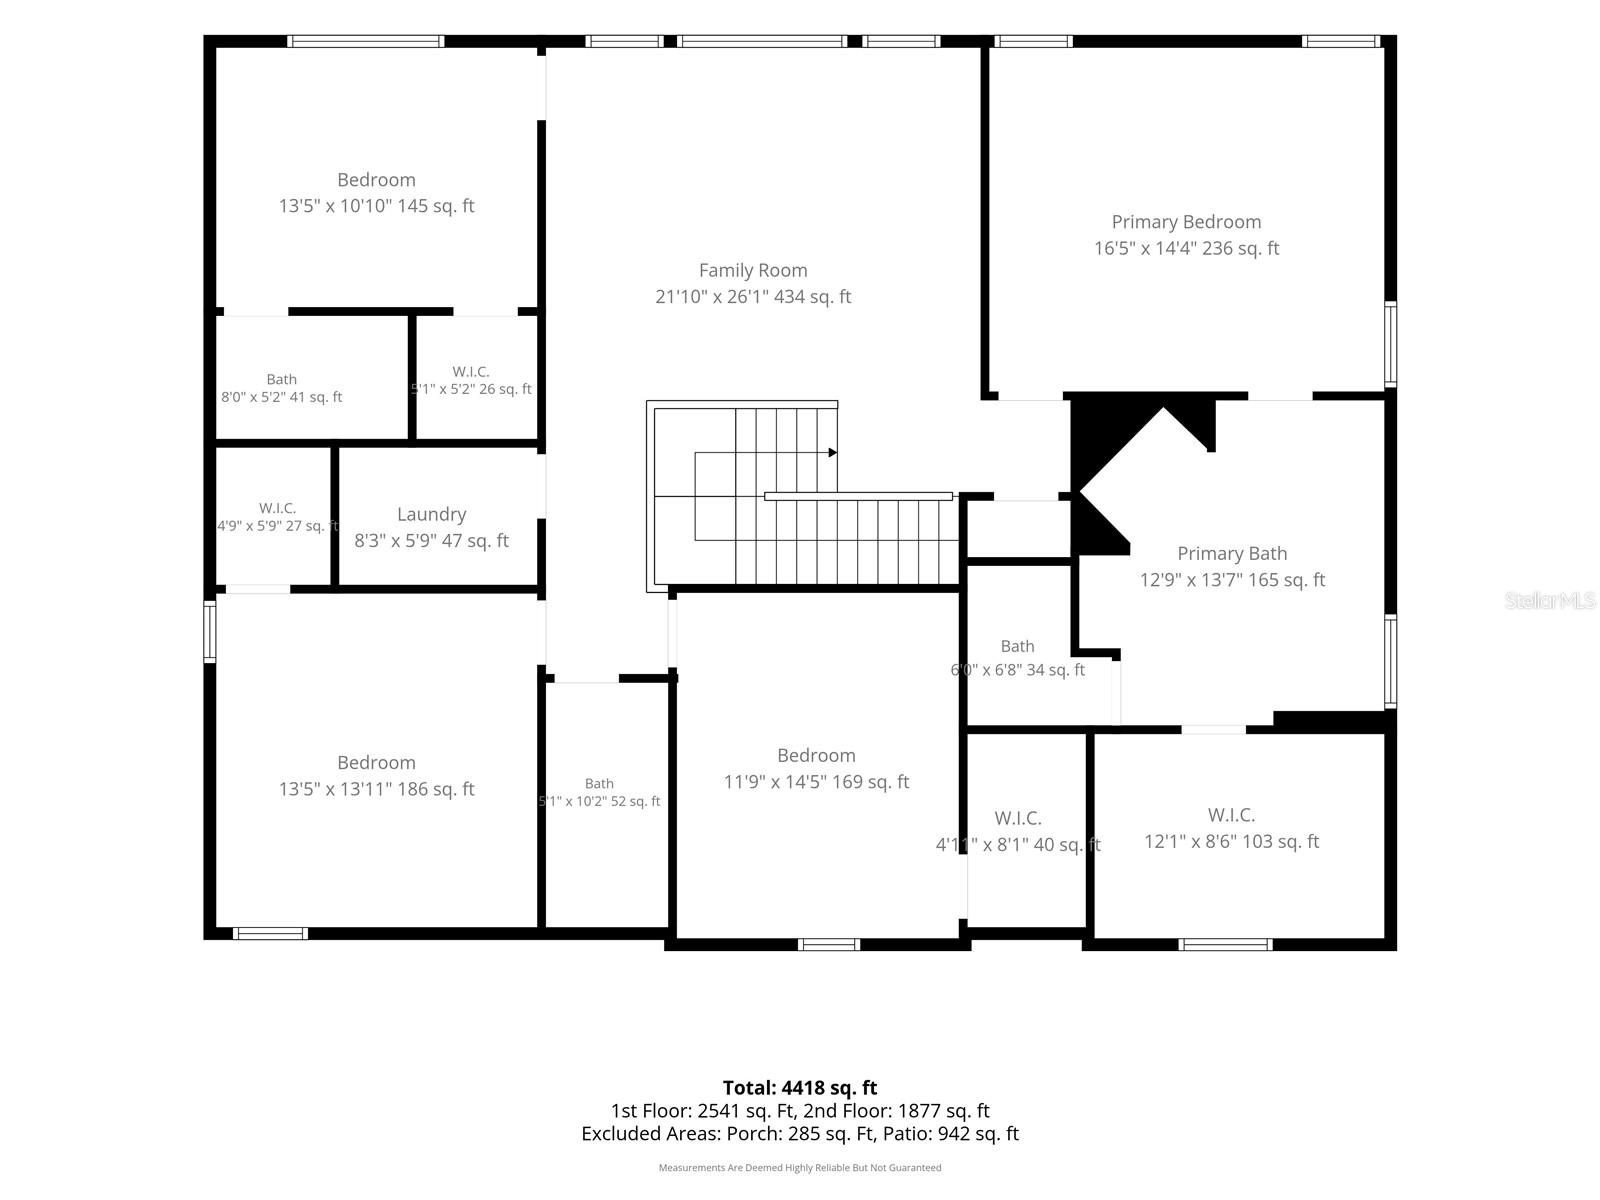
The primary suite is a private retreat, offering a generous layout, spa-like en suite bathroom with dual vanities, soaking tub, and walk-in shower. Secondary bedrooms are well-sized and thoughtfully positioned for privacy.

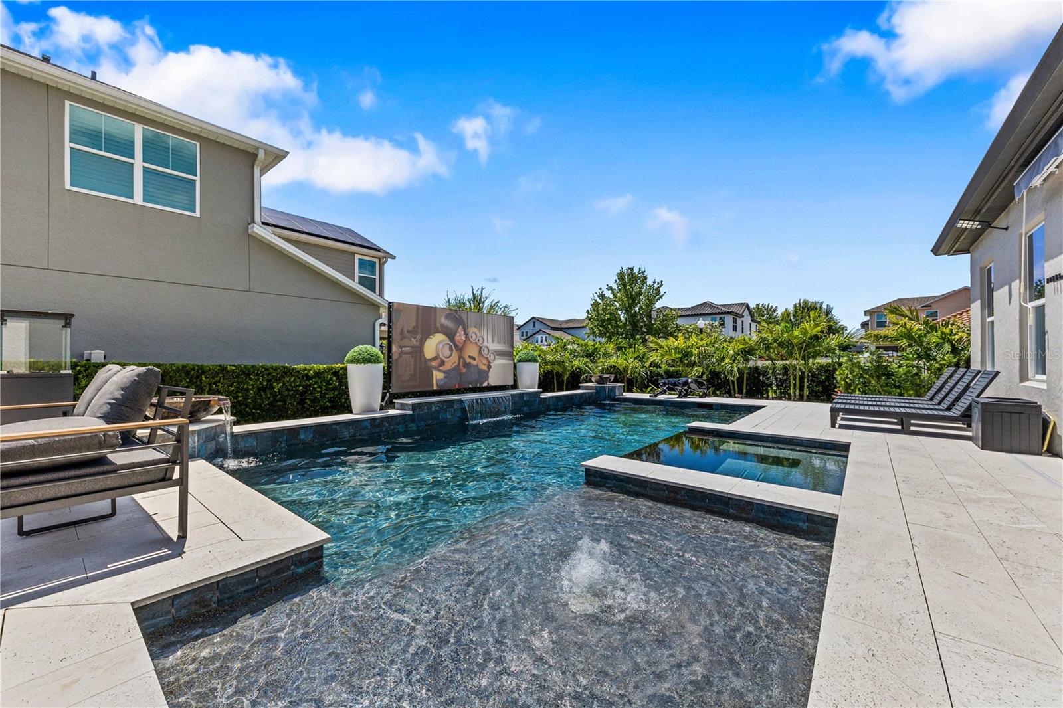
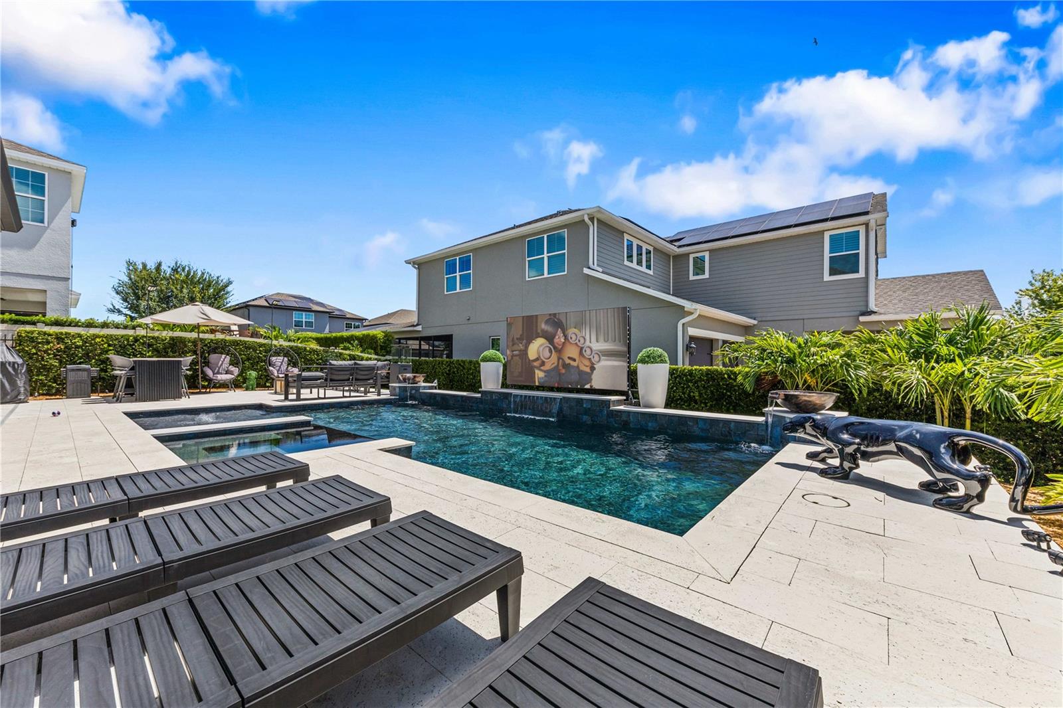
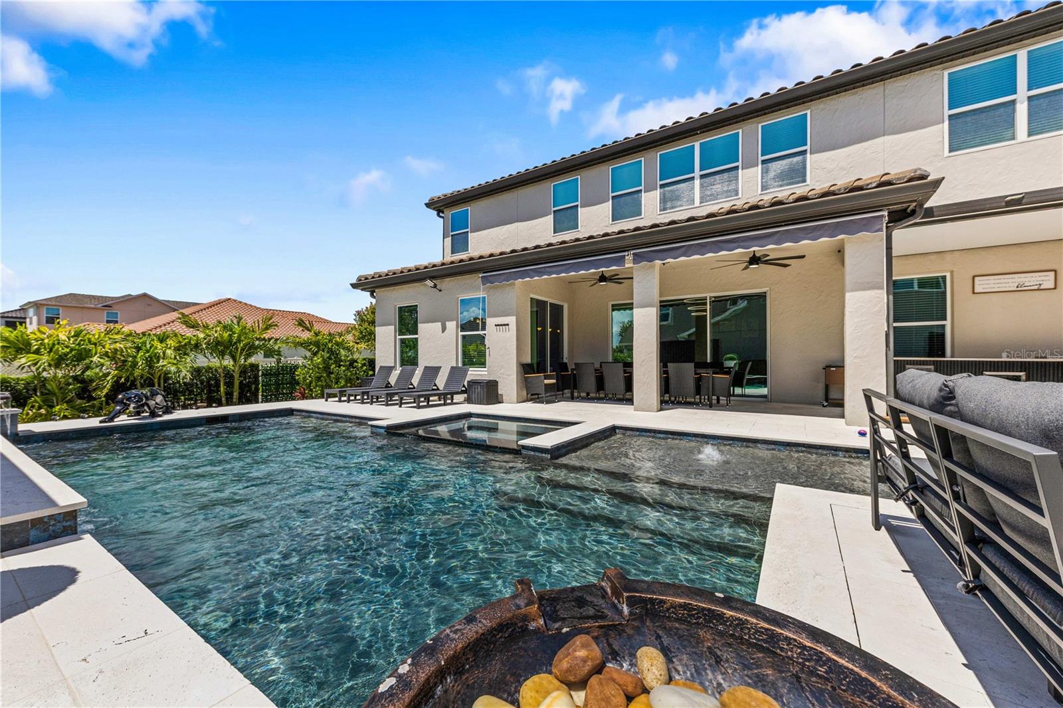
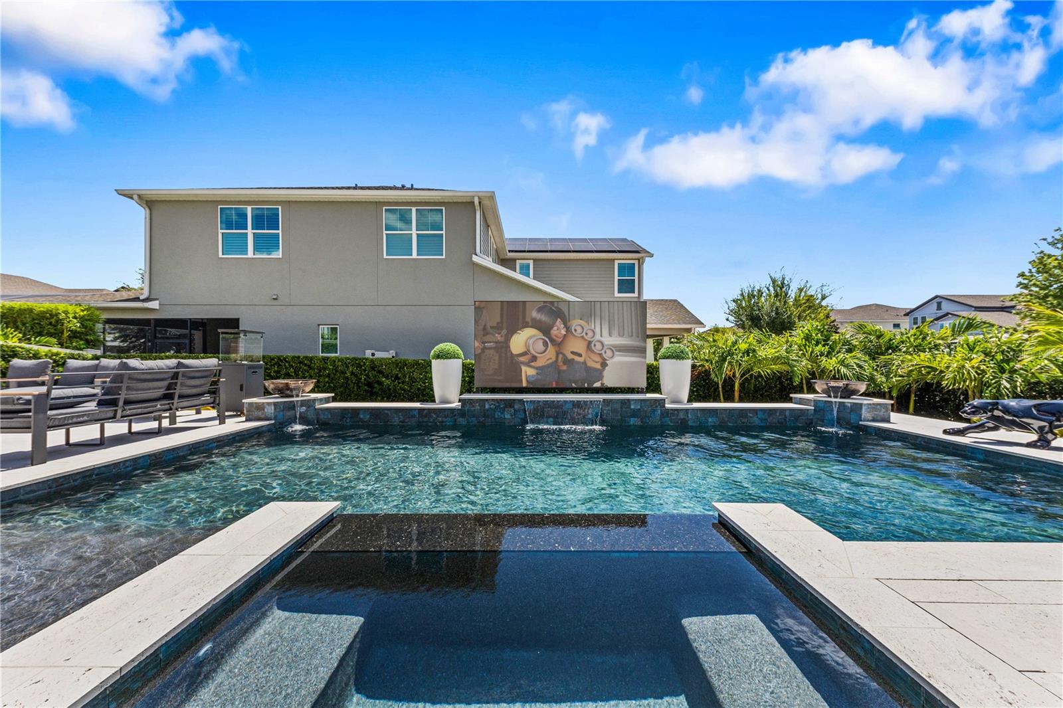
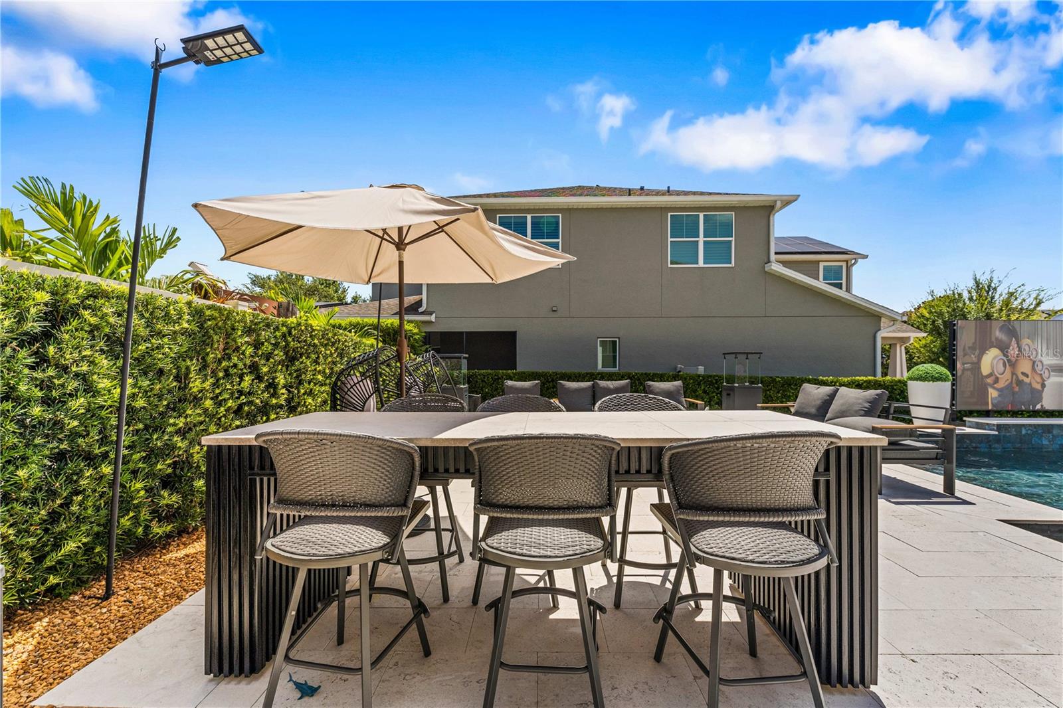
Step outside and discover your own backyard oasis. The screened pool and lanai area is designed for true Florida living — whether you are taking a morning swim, hosting a weekend cookout, or simply unwinding at the end of the day. The summer kitchen is fully equipped and perfectly positioned to make outdoor entertaining effortless, with everything you need just steps from the pool deck.

Being on a corner lot provides additional yard space, extra privacy, and enhanced curb appeal that interior lots simply cannot match. Located in a vibrant, well-established Winter Garden community with easy access to top-rated schools, SR-429, the 408, shopping, dining, and all of Central Florida's best attractions — this one truly checks every box.

9225 HOLLISTON CREEK PLACE

Message successfully sent.

What would you like to know?

What is 3 + 4 ?

I agree to receive email communication and understand I can unsubscribe at any time.

I agree to be contacted by Sell South Florida via call, email, and text for real estate services. To opt out, you can reply 'stop' at any time or reply 'help' for assistance. You can also click the unsubscribe link in the emails. Message and data rates may apply. Message frequency may vary. Privacy Policy

Related Properties

New on site 3 days ago
Virtually Staged. Welcome to this beautifully upgraded home in Winter Garden, where thoughtful design, exceptional upgrades, and resort-style outdoor living come together. From the moment you enter, you’ll appreciate the attention to detail, quality finishes, and extensive improvements throughout.
The heart of the home is the fully upgraded gourmet kitchen, featuring upgraded cabinetry, an oversized island, upgraded backsplash, upgraded pendant lighting, and a custom pantry. The movie room takes entertaining to the next level with a built-in wet bar featuring upgraded cabinetry, creating the perfect space for movie nights, game days, and gatherings.
The home features CoreTec luxury vinyl plank flooring throughout and on the stairs, complemented by upgraded stair handrails and wrought-iron banisters. Additional comfort and convenience upgrades include an Ecowater water softener, Grundfos circulating pump, purified cold-water filtration at the kitchen sink, and Nu-Calgon UV light sanitizers for both air-handler coils.
Step outside to your own private oasis featuring an impressive in-ground pool and outdoor living package by Kura Pools, complete with an 8' x 8' spa, heater, chiller, and screened enclosure. The backyard has been enhanced with newly planted hibiscus and Christmas palms, while an AI-powered Govee outdoor lighting system lets you illuminate and customize the outdoor space for any season or occasion.
Additional upgrades include a dedicated 600V electrical panel for pool equipment, an included Tesla EV charger, garage door openers, a laundry room tub, upgraded pedestal in the first-floor powder room, plantation-style shutters on the main floor family room and primary suite, and manual roller shades in select areas.
Security and convenience are also top priorities with an Amazon Ring security system featuring indoor and outdoor cameras throughout the home.
This exceptional property combines luxury, functionality, entertainment, and outdoor living in one of Winter Garden’s desirable communities. With an extensive list of upgrades already completed, this home offers an opportunity to enjoy a truly turnkey lifestyle with little left to do but move in and enjoy.
#O6437444

WINTER GARDEN

17077 WINGSPREAD LOOP

5 Beds

4 Baths

4,680 Sq.Ft.

$1,349,000

MLS#: O6437444

5 bedrooms. 3 full baths. Nearly 3,740 SF. 3-car garage. Private screened pool. Gated community. Newer roof and A/C. Minutes from Winter Garden Village, AdventHealth, SR-429, the Florida Turnpike, Historic Downtown Winter Garden, and convenient to Walt Disney World.

This is the combination buyers spend months trying to find.

Set behind the gates of Wintermere Pointe, 2491 Prairie View Drive brings together a flexible five-bedroom floor plan, multiple living and entertaining spaces, private outdoor living, and a connected Winter Garden location with shopping, dining, healthcare, major roadways, and entertainment within easy reach.

Step inside and the scale is immediately apparent. Soaring ceilings rise above formal living and dining rooms, leading to a spacious family room anchored by a striking dual staircase. Large sliding glass doors frame the greenery and blue waters of the pool beyond.

At the center of the home, the updated gourmet-style kitchen offers stainless steel appliances, abundant cabinetry and counter space, a prep island, casual seating, and views toward the pool and backyard — creating a natural flow between cooking, gathering, and outdoor entertaining.

A first-floor bedroom and nearby full pool bath provide valuable flexibility for guests, extended family, multigenerational living, or a private office.

Upstairs, two separate loft areas provide space for a media room, game room, second living area, or quiet retreat. The larger opens directly onto an expansive second-story balcony overlooking the pool. An oversized bonus bedroom above the garage, incorporated as a builder upgrade, joins two additional bedrooms and a shared full bath.

The naturally bright primary suite features dual walk-in closets and an ensuite with separate vanities, soaking tub, and walk-in shower.

Outside, the Florida lifestyle takes over. A private screened pool and covered lanai extend the living space outdoors, with additional yard beyond the enclosure and the second-story balcony above. A generous driveway and three-car garage provide valuable parking and storage, while a newer roof and A/C add two significant improvements already in place.

Wintermere Pointe offers the privacy of an established gated community with Winter Garden Village, AdventHealth, shopping, dining, and everyday conveniences nearby. Quick access to SR-429 and the Florida Turnpike keeps Central Florida connected, with Historic Downtown Winter Garden and Walt Disney World conveniently accessible.

What makes this home compelling isn't any one feature. It's how rarely they come together.

Nearly 3,740 SF. Five bedrooms. First-floor guest space. Two lofts. Oversized bonus bedroom. Expansive balcony. Private screened pool and lanai. Three-car garage. Newer roof and A/C. Gated community. Prime Winter Garden location.

You don't have to choose between space and location, indoor and outdoor living, or rooms for everyone and places to come together. It's already here.

If this is the combination you've been waiting to find, 2491 Prairie View Drive deserves to be seen.
#O6436619

WINTER GARDEN

2491 PRAIRIE VIEW DRIVE

5 Beds

3 Baths

3,739 Sq.Ft.

$925,000

MLS#: O6436619

Under Construction. .
#O6435672

WINTER GARDEN

12528 GOLD HONEYSUCKLE STREET

5 Beds

3 Baths

4,114 Sq.Ft.

$1,085,669

MLS#: O6435672

Under Construction. .
#O6434911

WINTER GARDEN

12534 GOLD HONEYSUCKLE STREET

5 Beds

3 Baths

3,731 Sq.Ft.

$959,990

MLS#: O6434911

Price reduced
Welcome to 9566 Bolero Rd, where luxury, space, and location come together in one of Central Florida’s most desirable and rapidly growing communities—Winter Garden. Situated on a premium 60-foot lot with beautiful pond views, this impressive North Haven model offers 5 bedrooms, 3.5 baths, a first-floor primary suite, spacious loft, and oversized fenced yard, all tucked away on a quiet cul-de-sac.

Step inside through the dramatic two-story foyer and discover a bright, modern floor plan designed for both everyday living and entertaining. The gourmet kitchen features 42” cabinetry with crown molding, upgraded stainless-steel appliances, a vent hood, generous workspace, and an open layout overlooking the family room and picturesque pond beyond. Extend your living outdoors to the spacious backyard featuring a pergola, fenced yard, and tranquil water views—the perfect setting for morning coffee, entertaining, or relaxing at the end of the day.

The first-floor primary suite offers privacy and convenience with a spacious walk-in closet and ensuite bath featuring dual vanities, a large walk-in shower, and garden tub. Upstairs, a generous loft provides flexible space for a media room, playroom, home office, or second living area. Bedrooms 2 and 3 share a full bath, while Bedrooms 4 and 5 are connected by a convenient Jack-and-Jill bath. The laundry room is also pre-plumbed for a utility sink.

Enjoy the benefits of a resort-style, maintenance-free community while being surrounded by everything that makes Winter Garden such an exceptional place to call home. The area continues to flourish with new restaurants, shopping, grocery stores, entertainment, and everyday conveniences, while still offering the charm and lifestyle Winter Garden is known for. Enjoy easy access to Walt Disney World, Disney Springs, Publix, SR-429, I-4, and SR-417, connecting you to Orlando’s world-class attractions, employment centers, and entertainment.

Whether you're enjoying peaceful pond views from your backyard, exploring nearby dining and shopping, or heading out for a day at Disney, 9566 Bolero Rd offers the space, lifestyle, and location you've been looking for. Welcome home! BUYER INCENTIVE INSTANT EQUITY OPPORTUNITY! Take advantage of this incredible opportunity home currently listed $100k under market value.
#O6431472

WINTER GARDEN

9566 BOLERO ROAD

5 Beds

3 Baths

3,910 Sq.Ft.

$950,000

MLS#: O6431472

Welcome to this **better-than-new Renown model by Del Webb**, beautifully maintained and only used seasonally. Located on a premium wooded conservation homesite with open green space, this exceptional home offers privacy, breathtaking nature views, and magical nightly Disney fireworks.
This spacious home features 3 bedrooms, 3 full baths, a powder room, flex room, and a 3-car garage with abundant storage. The open-concept floor plan is perfect for entertaining, showcasing a gourmet kitchen, white and gray cabinets with Kitchenaid Stainless Steel appliances including NATURAL GAS stove top, DOUBLE Convection ovens, built-in microwave, refrigerator, wine refrigerator, oversized island, 42" soft-close cabinetry, Lyra quartz countertops, mosaic tile backsplash, and walk-in pantry. The gathering room opens through dramatic zero-corner sliding glass doors to an extended covered paver lanai with panoramic screen enclosure and outdoor kitchen plumbing, creating seamless indoor/outdoor living. You'll be spending lots of time enjoying this gorgeous view!
The private Owner's Suite features oversized walk-in closets, dual quartz vanities, linen closet, and an upgraded Super Shower. Two additional guest suites each include walk-in closets and private en-suite baths.
Luxury upgrades include Plantation shutters, top-down/bottom-up cellular shades, solar shades, designer lighting, upgraded interior doors, luxury vinyl plank flooring, porcelain tile baths, Smart Thermostat, HVAC air quality package, utility sink in the garage, full rain gutters, and LG pedestal washer and gas dryer included, Tankless Natural Gas Water Heater. 
Enjoy the award-winning Del Webb Oasis 55+ lifestyle with a 12,000+ sq. ft. clubhouse, resort-style pool, fitness center, pickleball and tennis courts, walking trails, coffee bar, wine room, arts & crafts studio, social clubs, and a full-time Lifestyle Director. HOA includes lawn maintenance, landscaping, gated entry, and high-speed fiber internet with streaming TV.
Ideally located in Horizon West, just 6-8 miles from Walt Disney World®, 2.4 miles to AdventHealth ER, and minutes to Flamingo Crossings shopping, dining, and entertainment. Move-in ready and truly better than new, experience luxury, comfort, and resort-style living at its finest!
#O6430095

WINTER GARDEN

15031 CANOPY COVER DRIVE

3 Beds

3 Baths

2,808 Sq.Ft.

$949,000

MLS#: O6430095

Virtually Staged. Welcome to this truly exceptional estate home in the exclusive gated community of Oxford Chase, a residence that blends thoughtful design, upscale finishes, and resort-style living. Nestled on a serene lot, this 5-bedroom and 4.5-bathroom home offers a rare combination of space, privacy, and family-forward features. As you arrive, the three-car garage and manicured frontage set a high end tone. Inside, soaring high ceilings and an expansive open-concept layout create effortless flow with New Hardwood Flooring throughout. A dedicated office supports work-from-home needs, and an attached mother-in-law suite with its own private exterior entrance provides true multigenerational flexibility or guest privacy. Entertainment shines with a theater room, game room, and stylish bar area, ideal for gatherings large or small. Walk-in closets, abundant natural light, and premium finishes underscore quality throughout. This home comes with a New Dog/Pet Room and a Pet Shower. Step outside to your own gorgeous fully fenced backyard oasis featuring a fully equipped summer kitchen, perfect for grilling and gatherings. Situated across the street from SunRidge Elementary and SunRidge Middle Schools, the location is unmatched for families. Oxford Chase is a secure, gated enclave, and a new public park, Tucker Ranch Wellness Park, is under development on the neighborhood corner, bringing additional green space and recreation just steps away. The famous Winter Garden Farmers Market is just a few minutes away driving, making it even more special. Convenient to premier shopping, dining, and major roadways. This home delivers luxury and location in equal measure.
#O6430917

WINTER GARDEN

14825 ELLINGSWORTH LANE

5 Beds

4 Baths

4,732 Sq.Ft.

$1,050,000

MLS#: O6430917

Price reduced
Under Construction. Welcome to Winter Grove in the charming city of Winter Garden. Located 1 mile from Winter Garden Village and 3 miles from historic downtown Winter Garden. This intimate gated new community features single-family homes on large homesites without a CDD. Residents enjoy all the proximity to shopping, dining, and entertainment this area is known for.
Discover the perfect blend of luxury, comfort, and convenience in this stunning Mahogany Grand home. Thoughtfully designed for both everyday living and entertaining, this exceptional two-story residence offers 4 bedrooms, 3 full bathrooms, a convenient first-floor powder room, an enclosed flex room, and a spacious 3-car garage. The open-concept living area seamlessly connects the gourmet kitchen, café, and gathering room, creating an expansive and inviting space. Soaring ceilings and an elegant tray ceiling enhance the sense of openness, while a large pocket sliding glass door extends the living space onto the covered lanai, filling the home with natural light and creating the perfect blend of indoor and outdoor living. At the heart of the home, the gourmet kitchen showcases stacked soft-close cabinetry, quartz countertops, a decorative tile backsplash, farmhouse sink, and built-in Whirlpool stainless steel appliances, including a natural gas cooktop, range hood, and 48-inch side-by-side refrigerator. Whether preparing everyday meals or hosting special gatherings, this kitchen is designed to impress. Privately situated in the back corner of the home, the spacious owner's suite offers a peaceful retreat and features an owner's suite extension, providing additional space for a sitting area, fitness nook, workspace, or whatever best suits your lifestyle. The spa-inspired en suite bath includes a walk-in closet, linen closet, walk-in shower with a rain shower head, and a private enclosed water closet. The enclosed flex room at the front of the home adds valuable versatility and can easily function as a home office, fitness room, playroom, or creative studio. Two additional first-floor bedrooms located in the opposite back corner of the owner’s suite provide comfort and privacy for everyone. A conveniently located powder room further enhances the home's thoughtful design. Upstairs, enjoy an additional 884 square feet of flexible living space, complete with a generous loft, private fourth bedroom, and full bathroom, making it ideal for a media room, guest suite, home office, or multigenerational living. Completing the home is a spacious 3-car garage with ample room for vehicles, storage, and hobbies. Don't miss the opportunity to tour this exceptional home and experience everything it has to offer.
#O6433103

WINTER GARDEN

289 CRYSTAL WOOD DRIVE

4 Beds

3 Baths

3,370 Sq.Ft.

$999,270

MLS#: O6433103

Welcome home to this like-new luxury home in Lakeshore Preserve, the highly desirable community in Horizon West (West Orange County). Great location just off the 429 Western Beltway providing easy access to Orlando and Tampa, and less than 8 miles to Disney parks. You can even view the Disney fireworks nightly from this neighborhood. Wonderfully situated on one of the largest Executive Home sites with views of the green space in the back and a pond across the street, the Toll Brothers Gardenia Model is sure to please the pickiest buyers. This floor plan of just under 4200 sf offers 10' ceilings, 2 primary suites, 3 additional bedrooms, an enormous bonus room, 4 1/2 bathrooms, an extended screened patio downstairs and screened balcony upstairs to enjoy the views and outdoors. Attractive tile roof, tankless water heater, low-e windows and natural gas provide the maximum energy efficiency. Beautiful upgrades are found throughout the home starting with the luxury vinyl plank flooring in all the downstairs living areas. The well-appointed kitchen features an extended island with eating area, upgraded appliances and fixtures, convection oven, deep farmhouse sink and plenty of cabinetry. Off the kitchen is the butler's pantry and walk-in pantry leading to a formal dining room. Entertaining is a breeze with the open floor plan combining the kitchen with the family room with 3 huge sliding doors opening to the oversized brick-paver screened patio. The downstairs primary suite is spacious and works well for multi-generational households. The upstairs primary suite is even larger and its luxury, spa-like bathroom is like no other with a custom stand-alone 7' tub, oversized frameless shower with multiple shower heads, and 2 walk-in closets with custom organizers. A 22' x 18' loft separates the primary bedroom from the remaining 3 bedrooms and 2 additional full bathrooms. Come enjoy the Lakeshore lifestyle and amenities including clubhouse where numerous social activities are held to network with fabulous neighbors, a resort-style pool, fitness center, volleyball court, playgrounds, dog park, and canoes to enjoy Panther Lake which wraps around the clubhouse. The HOA fee includes grounds maintenance, 1 gig internet, cable, sidewalk pressure washing, and all amenities. Make your appointment to view this one in person. It's even more beautiful than the photos.
#O6430527

WINTER GARDEN

8222 TOPSAIL PLACE

5 Beds

4 Baths

4,199 Sq.Ft.

$1,170,000

MLS#: O6430527

Welcome to 14038 Jomatt Loop, where impressive curb appeal, spacious living, and exceptional outdoor entertaining come together. This home is located just steps from A rated schools, has fresh exterior paint, and a large driveway with 3 car garage. Inside, the spacious open floor plan creates an inviting flow between the main living areas, offering plenty of room for everyday life and entertaining. A dedicated theater room provides the perfect setting for movie nights, sporting events, and unforgettable gatherings. Step outside and discover your own private retreat. The beautiful pool, surrounded by a freshly screened lanai, creates an ideal space for relaxing, entertaining, and enjoying the Florida lifestyle year-round. A durable metal fence adds both privacy and peace of mind while complementing the beautifully landscaped property. For added convenience, the home is equipped with a state-of-the-art security system. From its attractive exterior and expansive lot to its upgraded outdoor living spaces and versatile interior, this exceptional home offers the perfect blend of comfort, style, privacy, and entertainment. Schedule your private showing today!
#O6431840

WINTER GARDEN

14038 JOMATT LOOP

4 Beds

3 Baths

4,105 Sq.Ft.

$989,000

MLS#: O6431840

 - property

Send a message

Message successfully sent.

Your message

What is 3 + 4 ?

Reason for contacting?

I agree to receive email communication and understand I can unsubscribe at any time.

I agree to be contacted by Sell South Florida via call, email, and text for real estate services. To opt out, you can reply 'stop' at any time or reply 'help' for assistance. You can also click the unsubscribe link in the emails. Message and data rates may apply. Message frequency may vary. Privacy Policy

Sign Out

Virtual Assistant

Would you like to take the next step with this property? We can help you schedule a showing or virtual tour, or send you more details.

Yes, I would like more information.

Thank You for Your Reply, One of Our Agents will contact you as soon as possible

No, maybe later.

Thank you, you can always contact me via email, phone number or through the contact form.

Realhub AI

Lucy - Your AI-Powered Realtor

Update Your Temporary Password

Personalize your search

Enter your email and we'll notify you immediately when new listings match what you're looking for.

or enter email address

Already have an account ? Login here

Continue your home search

I agree to receive communications and understand I can unsubscribe at any time.

I agree to be contacted by Sell South Florida via call, email, and text for real estate services. To opt out, you can reply 'stop' at any time or reply 'help' for assistance. You can also click the unsubscribe link in the emails. Message and data rates may apply. Message frequency may vary. Privacy Policy

Already have an account ? Login here

We use cookies

We use cookies primarily for analytics to enhance your experience. By accepting, you agree to our use of these cookies. You can manage your preferences or learn more about our cookies policy.