


Property
Beds
3
Full Baths
2
1/2 Baths
None
Year Built
1995
Sq.Footage
1,959
This Very Popular Jefferson Model Single Family Home is perfectly situated on a Premium Lot overlooking the 13th Hole of The Tortoise & The Hare, an 18-hole Golf Course, in highly sought-after On Top of the World Communities — an Award-Winning 55+ Community known for its exceptional amenities & active lifestyle. The views of the Golf Course from the FLEX Room, master bedroom, and patio are breathtaking. There is a Huge Open Space behind the property overlooking the golf course, providing extra privacy with NO Neighbors directly behind you — the perfect setting for relaxing, entertaining, enjoying your morning coffee, or beverage of choice. The home is Move-in Ready. The Kitchen and both Bathrooms have been Remodeled, and the home is beautifully upgraded throughout. The Ensuite Master Bedroom offers a beautifully Remodeled Bathroom - it's a Spa like Oasis, including a luxury custom-tiled Full Body Shower that includes an Overhead Rainfall and a Tower equipped with integrated Body Massage Jets, a Handheld Wand and convenient Built-in Shelving. The Remodeled Kitchen features Wood Cabinets, Quartz Countertops and Stainless-Steel Appliances. There is also a Separate Dining Room ideal for hosting family and friends. It features 3 Bedrooms plus a Flex area, spacious Great Room, Separate Dining Room, Split plan Bedrooms making it ideal for entertaining, working from home, hobbies, or additional guest space. Step inside and immediately appreciate the Cathedral Ceilings, Skylights, Updated Lighting and Ceiling Fans throughout. The Open Floor Plan creates a bright and inviting atmosphere, while the Stunning Wood Laminate and Tile Flooring throughout means there is NO CARPET! The Guest Bathroom has also been tastefully remodeled. Plantation shutters add elegance, privacy, and energy savings, while the Patio Door features Built-in Blinds for added privacy and convenience. Additional features include Gutters, a Garage Screen Door, and an Indoor Laundry area with Washer and Dryer. The Front Porch is another inviting space ideal for greeting neighbors or unwinding outdoors. *** The Williamsburg neighborhood of On Top of the World Communities is known for its active and welcoming neighbors who bring residents and friends together through many fun social activities including monthly dinners, trivia nights, scavenger hunts, and more. Residents also enjoy the many beautiful shaded streets throughout the neighborhood which are perfect for cool and relaxing walks. *** HOA Fee includes Exterior Building Care including Cable, Roof Repairs, Exterior Painting, and Lawn Care for low-maintenance living. *** On Top of the World Communities is Pet Friendly and offers an incredible array of amenities and recreational activities including Gated Entry, Clubhouses, 3 Golf Courses, Driving Range, Restaurants, Bars, Fitness Centers, Indoor & Outdoor Pools, Jacuzzi, Sauna, Live Entertainment, Dancing, Tennis, Pickleball, Basketball, Softball, RC Flying Field & Car Track, RV Parking, Courtesy Bus, Billiards, Mini Golf, Hobby & Art Studios, Woodworking Shop, Card Rooms, Library, Education Center, Ballrooms, and approximately 175 Clubs to keep you socially active year-round. *** Are you looking for a home you can lease right away? There is No Wait to Lease after Closing!
Features & Amenities
Interior
-
Other Interior Features
Entrance Foyer, High Ceilings, Pantry, Vaulted Ceiling(s), Walk-In Closet(s), Bar
-
Total Bedrooms
3
-
Bathrooms
2
-
Cooling YN
YES
-
Cooling
Central Air
-
Fireplace YN
NO
-
Heating YN
YES
-
Heating
Central
-
Main Level Bedrooms
3
-
Pet friendly
Cats OK, Dogs OK, Number Limit, Yes
Exterior
-
Garage
Yes
-
Garage spaces
2
-
Construction Materials
Block, Concrete
-
Parking
Attached, Concrete, Driveway, Detached, Garage, Garage Door Opener
-
Pool
Yes
-
Pool Features
Indoor, Association, Heated
-
Waterfront YN
NO
-
View
Golf Course
Area & Lot
-
Lot Features
Landscaped, On Golf Course
-
Lot Size(acres)
0.15
-
Property Type
Residential
-
Property Sub Type
Single Family Residence
Price
-
Sales Price
$294,500
-
Tax Amount
$4,813.94
-
Financing Options
Cash, Conventional, FHA, VA Loan
-
Sq. Footage
1,959
-
Price/SqFt
$150
HOA
-
Association
YES
-
Association Fee
$478.61
-
Association Fee Frequency
Monthly
-
Association Fee Includes
N/A
School District
-
Elementary School
N/A
-
Middle School
N/A
-
High School
N/A
Property Features
-
Stories
1
-
Association Amenities
Pool, Clubhouse, Dog Park, Elevator(s), Fitness Center, Golf Course, Gated, Indoor Pool, Maintenance, Picnic Area, Playground, Recreation Facilities, Shuffleboard Court
-
Foundation Details
Slab
-
Senior Community YN
YES
-
Sewer
Public Sewer
-
Water Source
Public
Schedule a Showing
Showing scheduled successfully.
Mortgage calculator
Estimate your monthly mortgage payment, including the principal and interest, property taxes, and HOA. Adjust the values to generate a more accurate rate.
Your payment
Principal and Interest:
$
Property taxes:
$
HOA fees:
$
Total loan payment:
$
Total interest amount:
$
Location
County
Marion
Elementary School
Middle School
High School
Listing Courtesy of Silvia C Garcia, Keller Williams Cornerstone RE
RealHub Information is provided exclusively for consumers' personal, non-commercial use, and it may not be used for any purpose other than to identify prospective properties consumers may be interested in purchasing. All information deemed reliable but not guaranteed and should be independently verified. All properties are subject to prior sale, change or withdrawal. RealHub website owner shall not be responsible for any typographical errors, misinformation, misprints and shall be held totally harmless.

FOUNDER
Ashley Baillio
Call Ashley today to schedule a private showing.

* Listings on this website come from the FMLS IDX Compilation and may be held by brokerage firms other than the owner of this website. The listing brokerage is identified in any listing details. Information is deemed reliable but is not guaranteed. If you believe any FMLS listing contains material that infringes your copyrighted work please click here to review our DMCA policy and learn how to submit a takedown request.© 2024 FMLS.
Related Properties

Ocala
17245 SW 18th Avenue Road
4 Beds
2 Baths
1,707 Sq.Ft.
$350,000
MLS#: B26083960

Ocala
814 OAK Road
3 Beds
2 Baths
1,360 Sq.Ft.
$249,900
MLS#: B26080615

Ocala
9154 SW 91st Ct Road
2 Beds
2 Baths
1,963 Sq.Ft.
$349,900
MLS#: B26076732
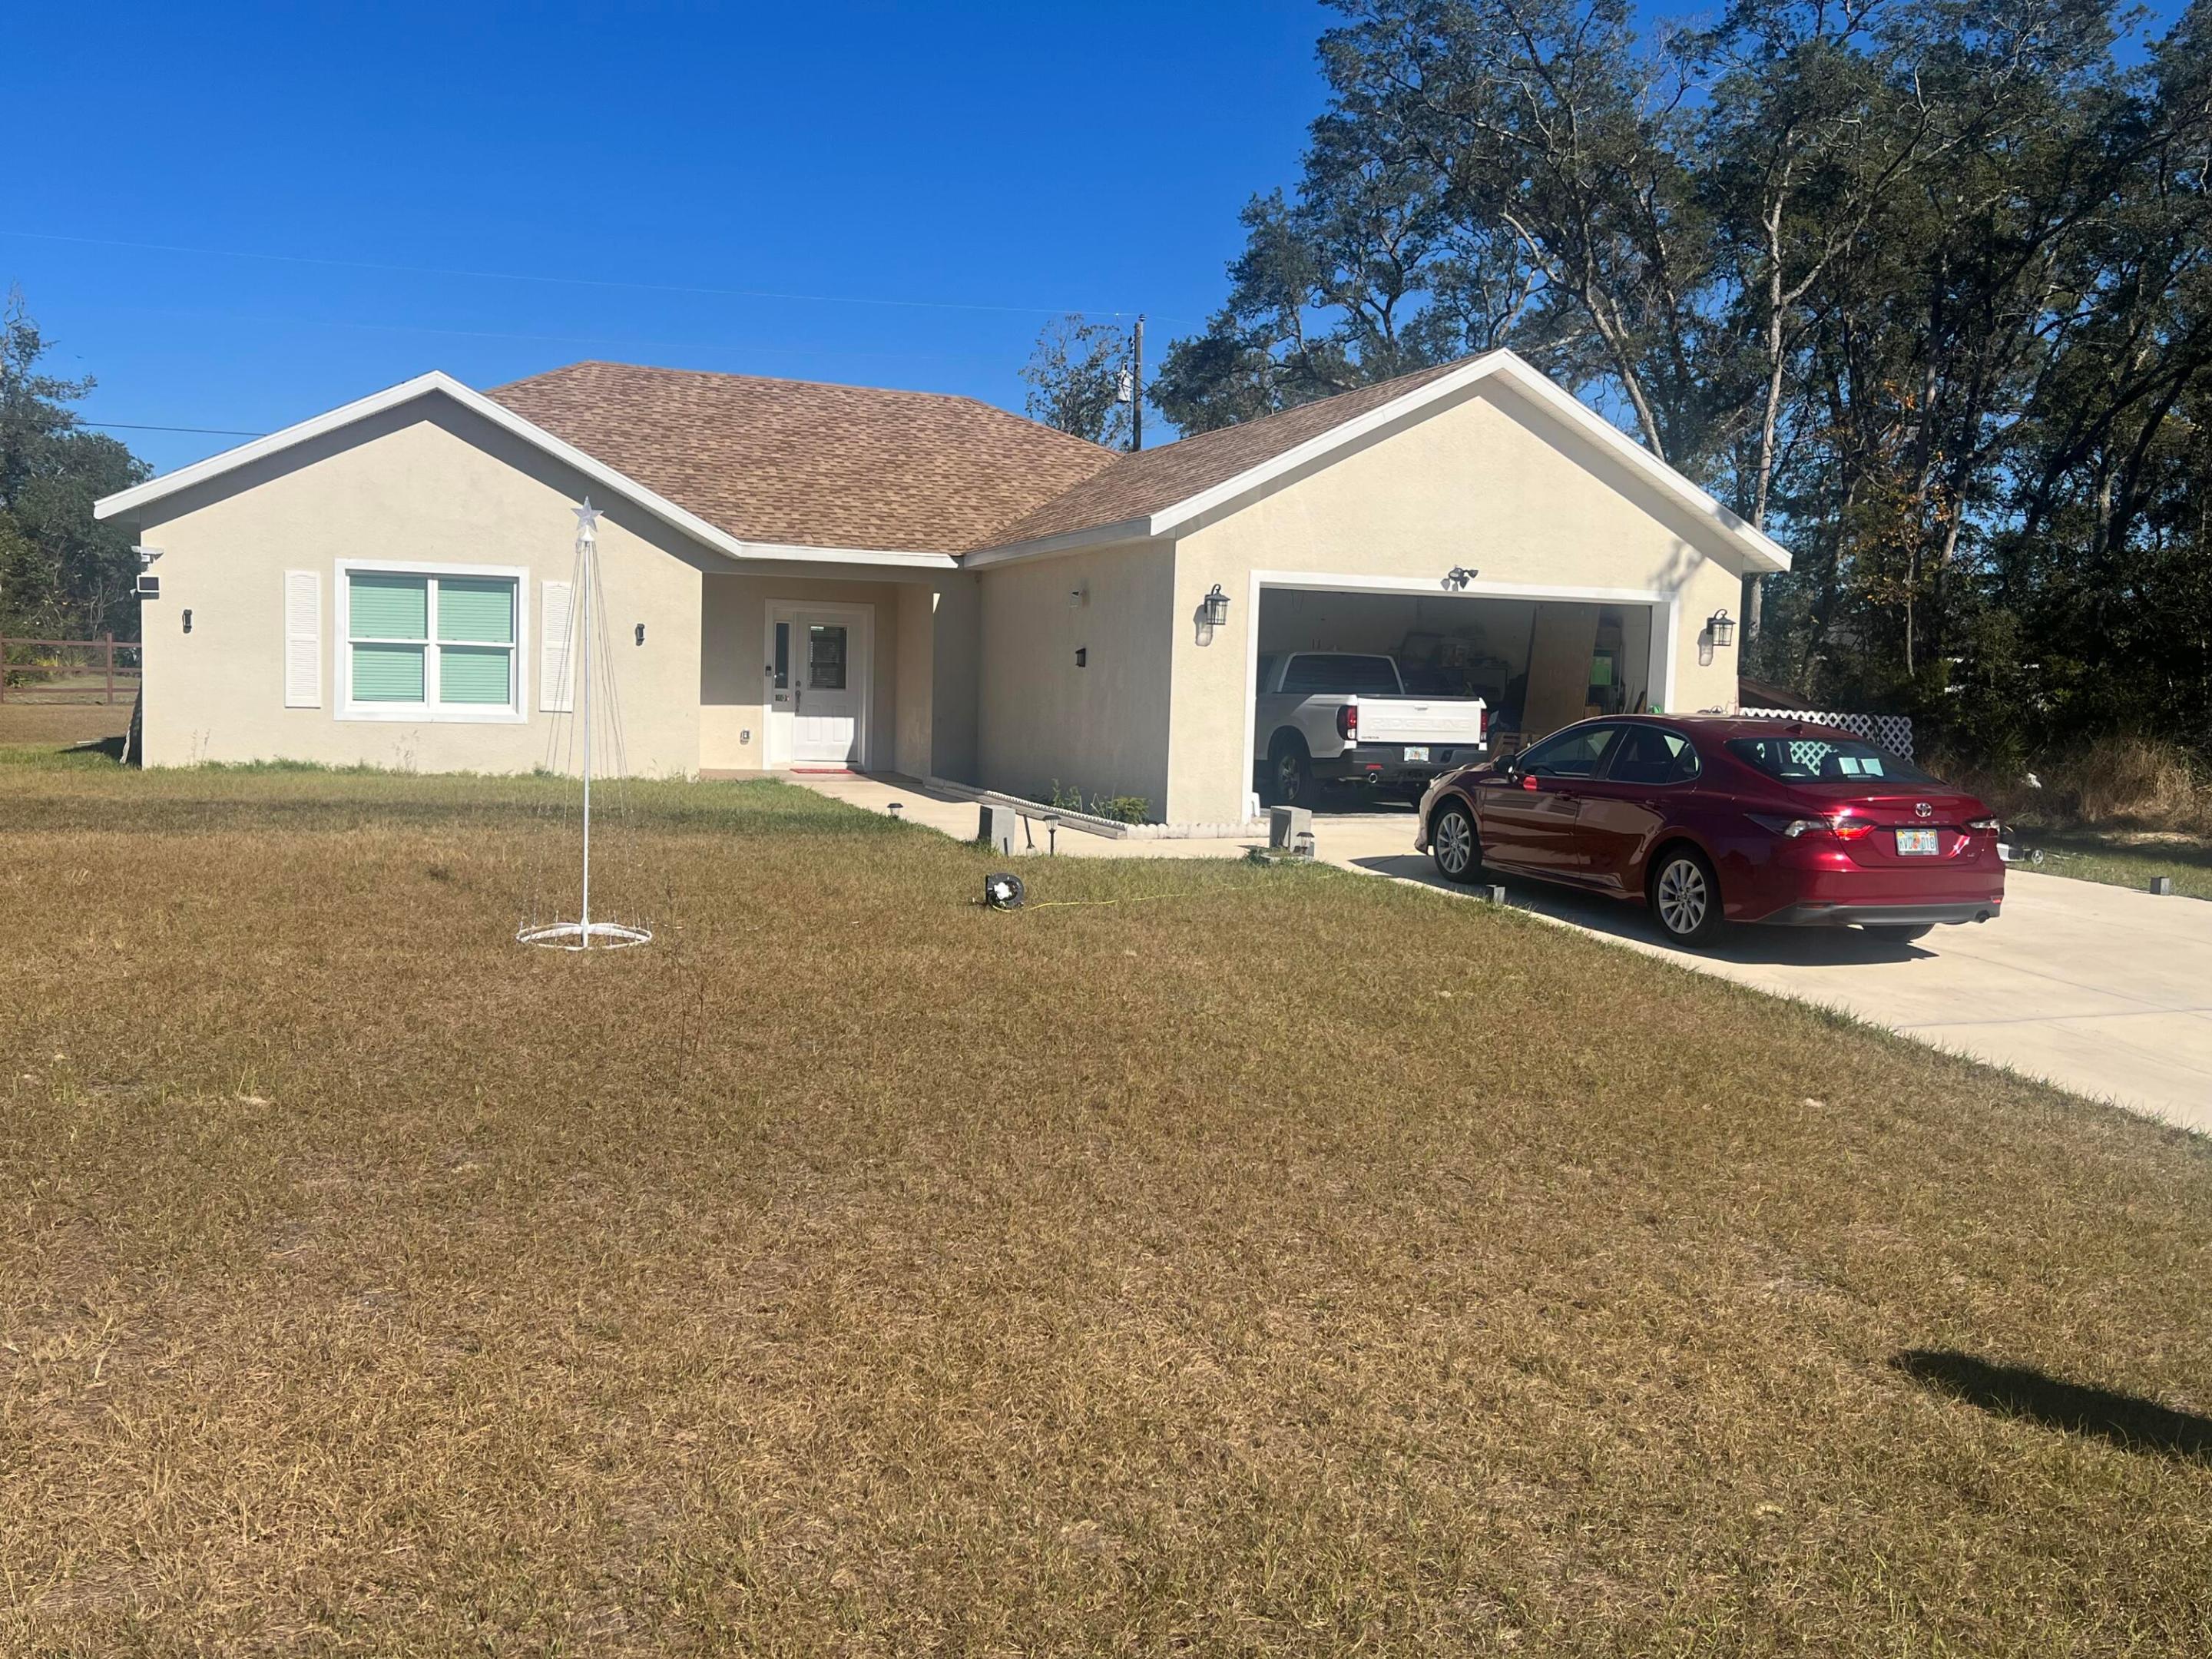
Ocala
4009 SW 133rd Loop
3 Beds
2 Baths
1,648 Sq.Ft.
$350,000
MLS#: R11144197

Ocala
14 CEDAR TRACE Terrace
3 Beds
2 Baths
1,527 Sq.Ft.
$249,000
MLS#: B26074125

Ocala
4312 NW 55th Court
3 Beds
2 Baths
1,853 Sq.Ft.
$325,000
MLS#: B26057345
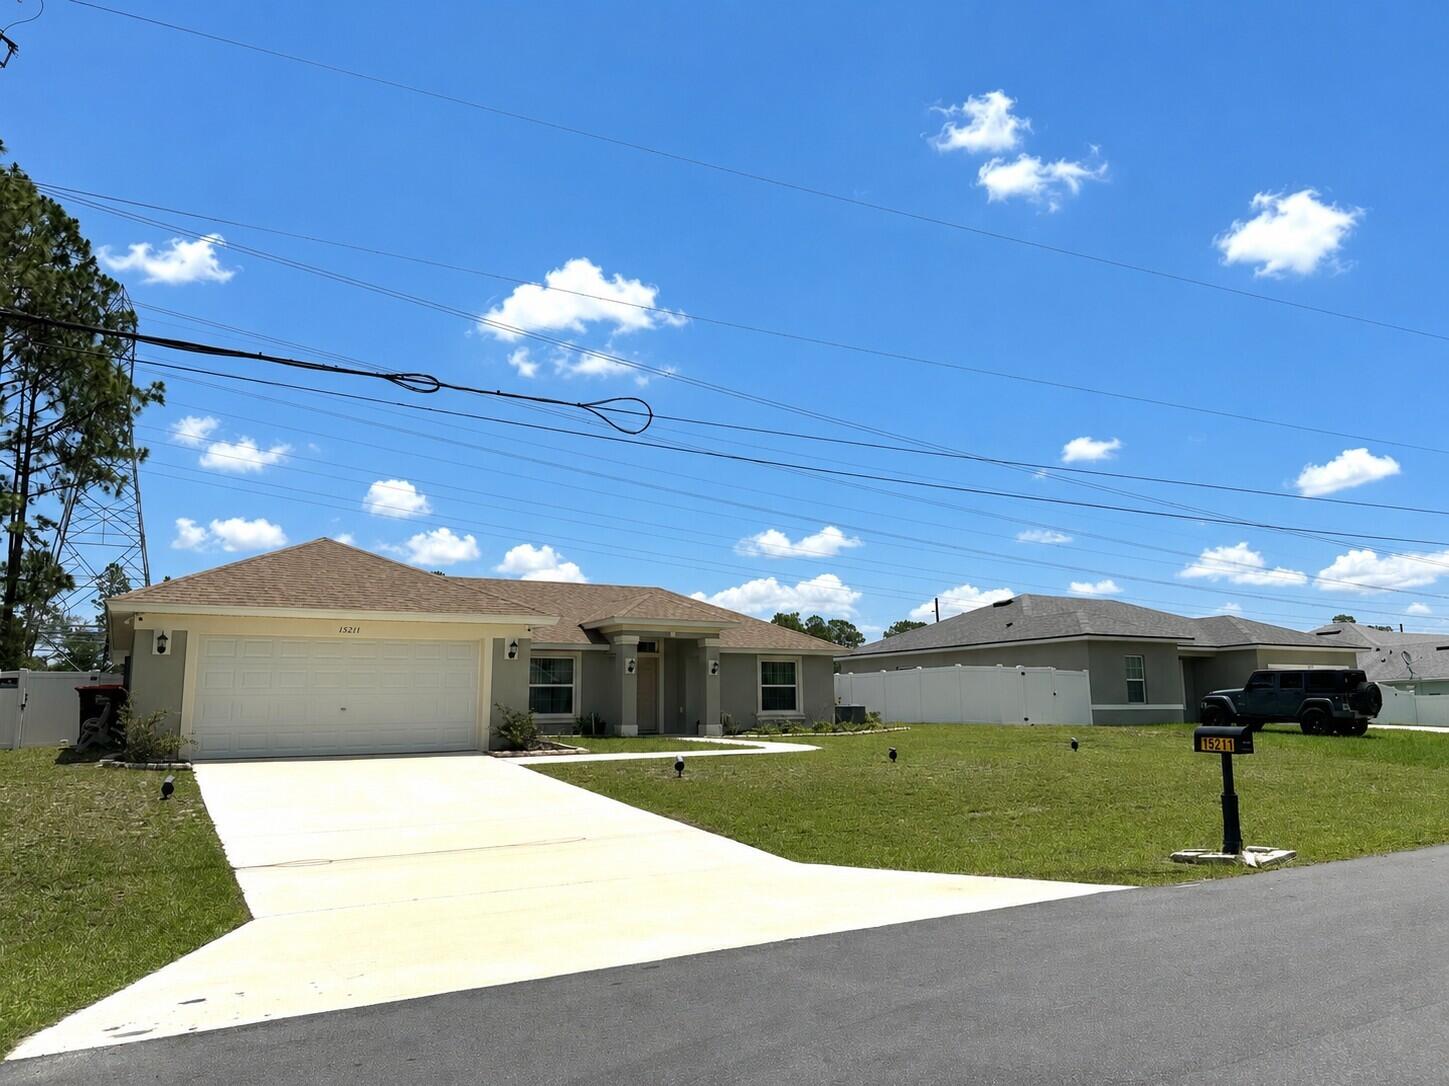
Ocala
15211 SW 65th Ter Road
3 Beds
2 Baths
1,660 Sq.Ft.
$316,300
MLS#: B26049425
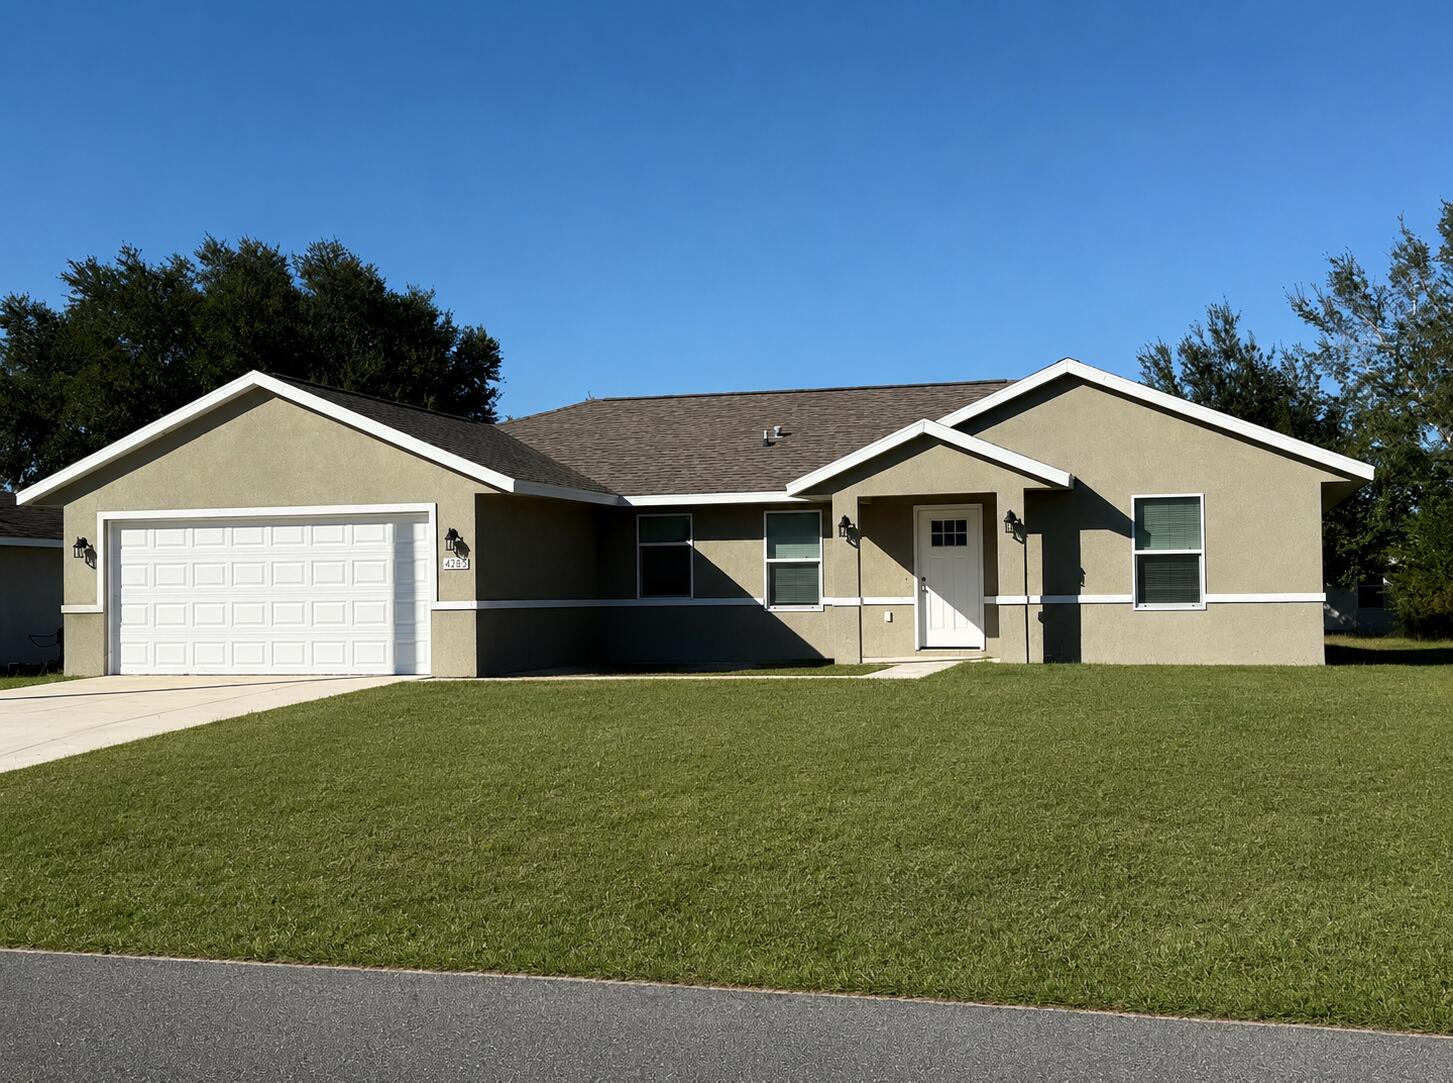
Ocala
6823 SW 129th Street
3 Beds
2 Baths
1,529 Sq.Ft.
$280,000
MLS#: B26048950
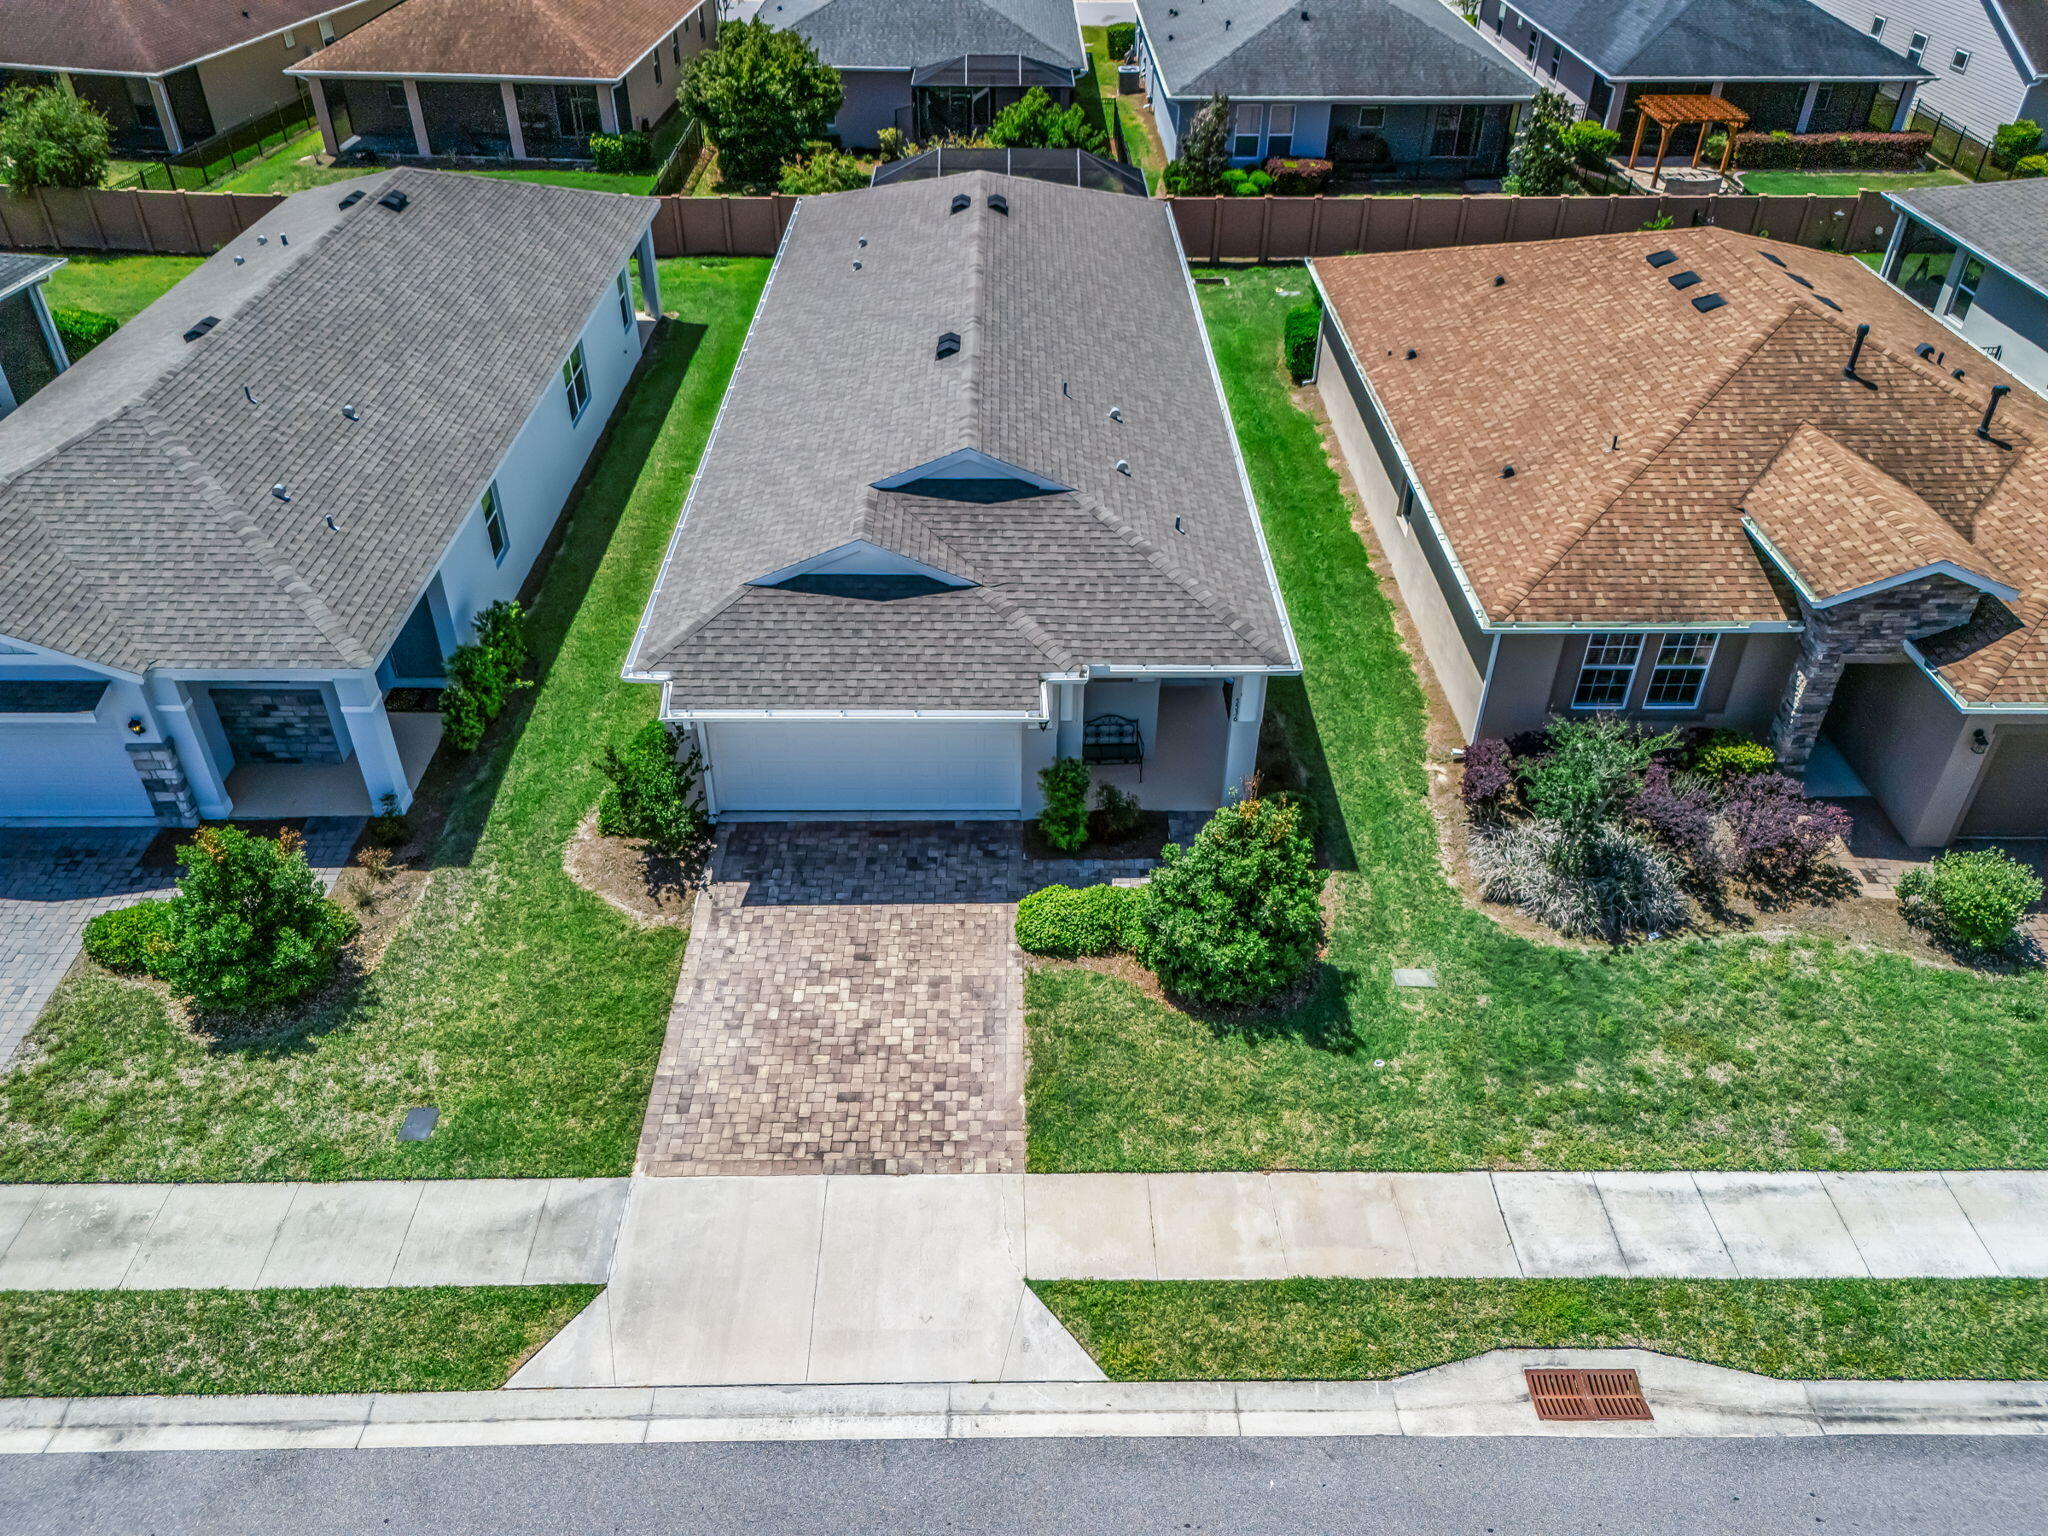
Ocala
5536 NW 40th Loop
3 Beds
2 Baths
1,622 Sq.Ft.
$249,900
MLS#: B26040900
