Features & Amenities

Interior

  • Other Interior Features

    High Ceilings, Open Floorplan, Walk-In Closet(s)

  • Total Bedrooms

    3

  • Bathrooms

    2

  • Cooling YN

    YES

  • Cooling

    N/A

  • Heating YN

    YES

  • Heating

    Central, Electric

  • Pet friendly

    Yes

Exterior

  • Garage

    Yes

  • Garage spaces

    2

  • Construction Materials

    HardiPlank Type

  • Other Exterior Features

    Other

  • Parking

    Oversized

  • Patio and Porch Features

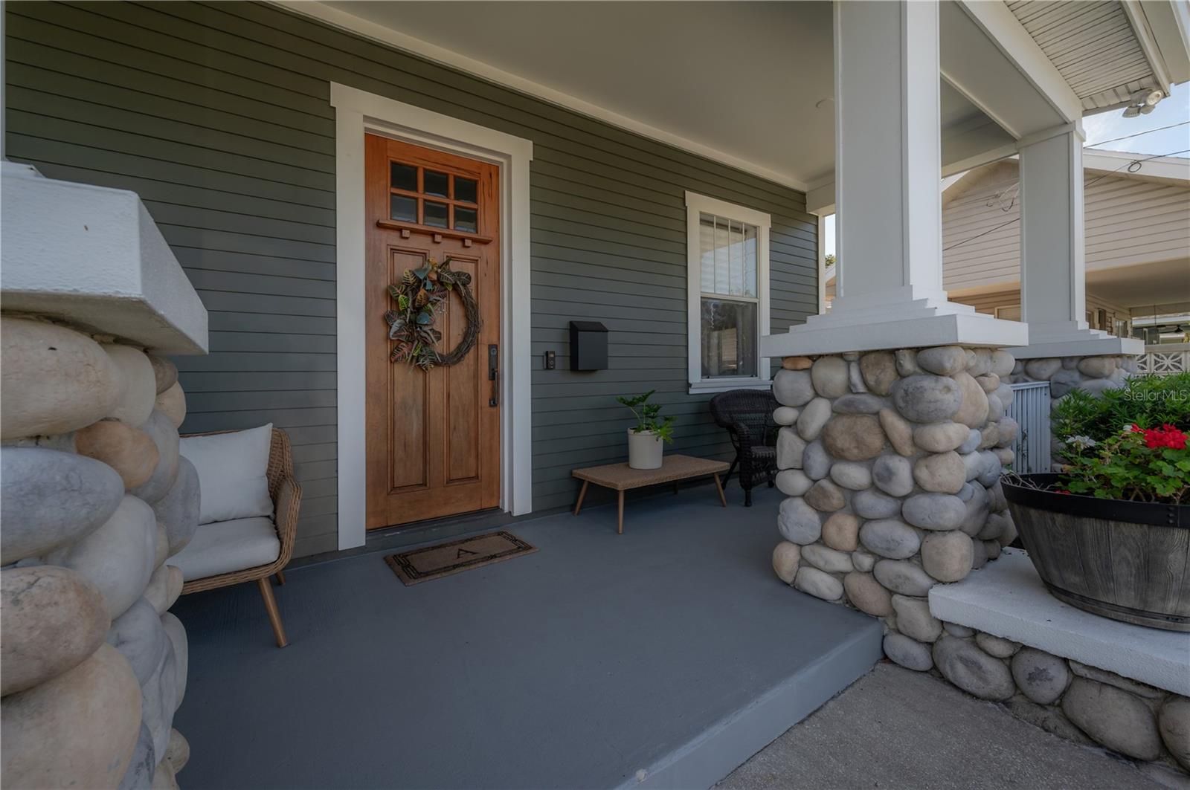
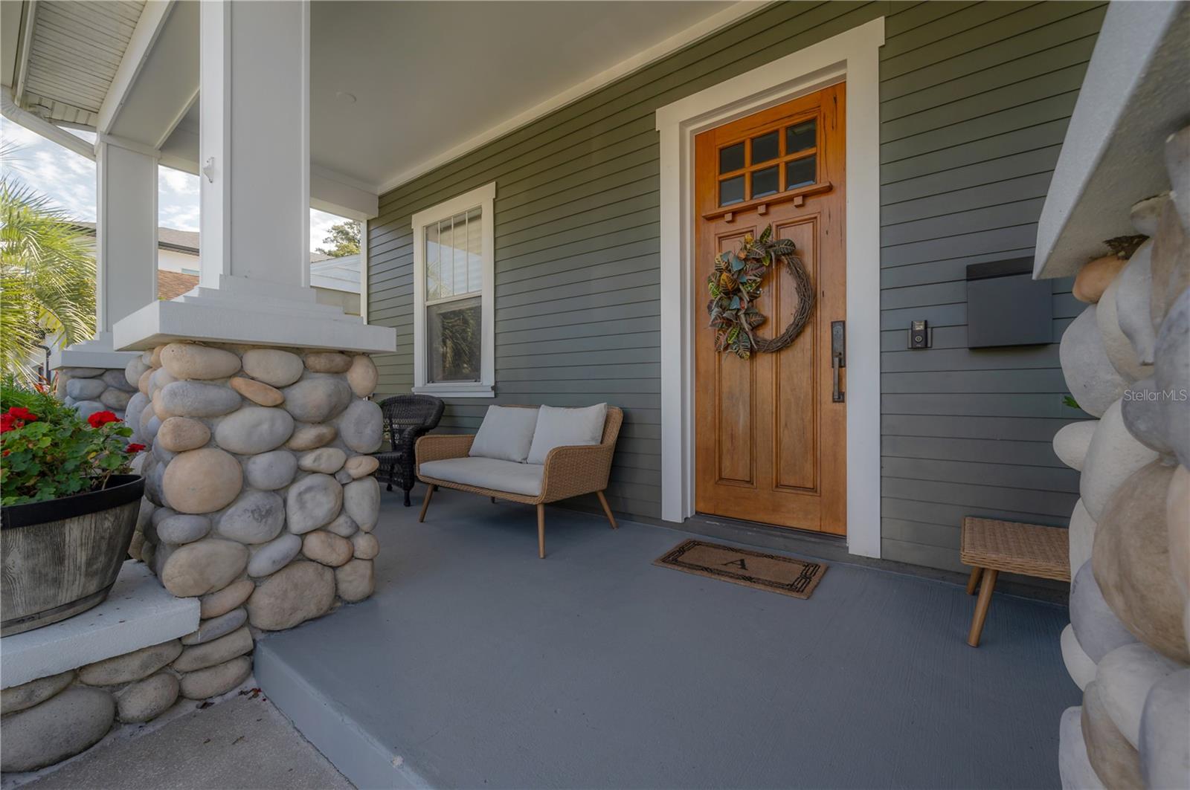
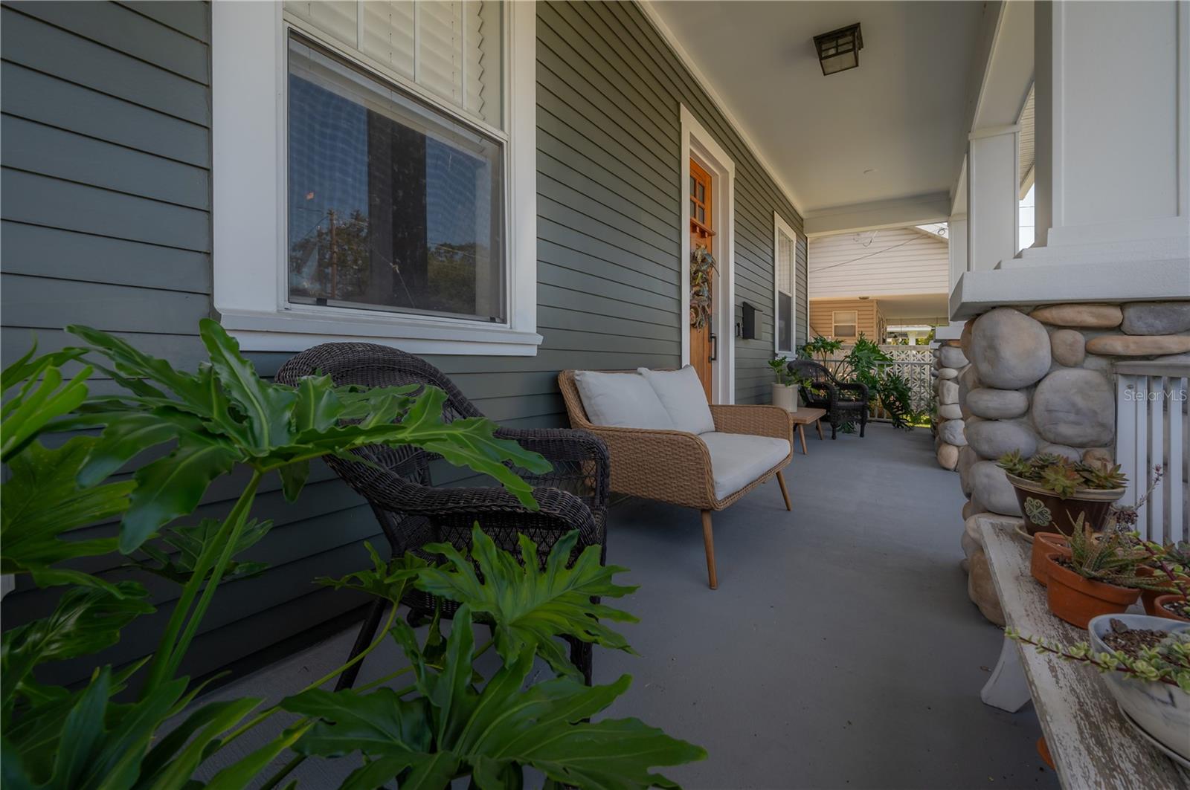
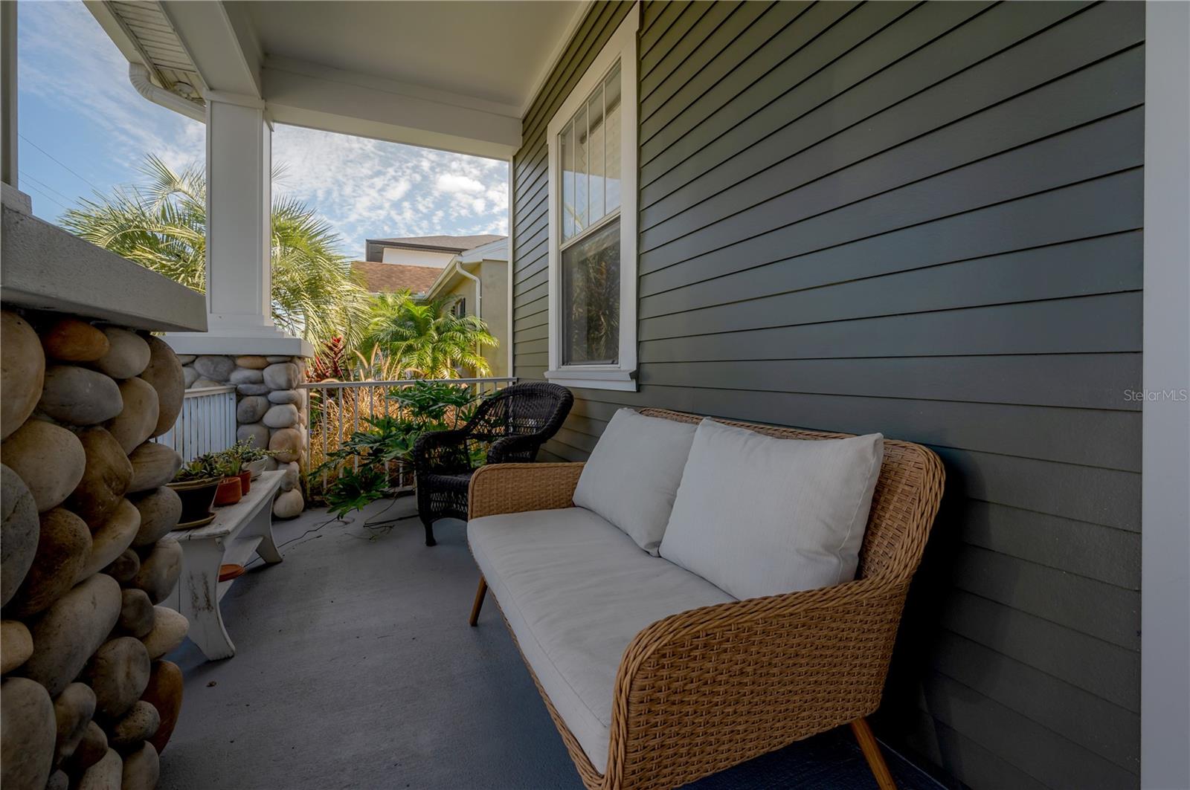
    Covered, Front Porch, Rear Porch

  • Pool

    No

  • Waterfront YN

    NO

Area & Lot

  • Lot Size(acres)

    0.14

  • Lot Size(square feet)

    6,000

  • Property Type

    Residential

  • Property Sub Type

    Single Family Residence

  • Architectural Style

    Bungalow

Price

  • Sales Price

    $635,000

  • Tax Amount

    $2,616.84

  • Zoning

    RS-50

  • Sq. Footage

    1,532

  • Price/SqFt

    $414

HOA

  • Association

    No

School District

  • Elementary School

    N/A

  • Middle School

    N/A

  • High School

    N/A

Property Features

  • Stories

    1

  • Foundation Details

    Slab

  • Ownership

    Fee Simple

  • Sewer

    Public Sewer

Schedule a Showing

Showing scheduled successfully.

<
>
IN PERSON
VIA CHAT

What is 3 + 4 ?


Change time

Mortgage calculator

Estimate your monthly mortgage payment, including the principal and interest, property taxes, and HOA. Adjust the values to generate a more accurate rate.

Your payment

Principal and Interest:

$

Property taxes:

$

HOA fees:

$

Total loan payment:

$

Total interest amount:

$

Location

County

Hillsborough

Elementary School

Middle School

High School

Listing Courtesy of Leslie Sibbitt , COMPASS FLORIDA, LLC

RealHub Information is provided exclusively for consumers' personal, non-commercial use, and it may not be used for any purpose other than to identify prospective properties consumers may be interested in purchasing. All information deemed reliable but not guaranteed and should be independently verified. All properties are subject to prior sale, change or withdrawal. RealHub website owner shall not be responsible for any typographical errors, misinformation, misprints and shall be held totally harmless.

Agent Ashley Baillio

FOUNDER

Ashley Baillio

Call Ashley today to schedule a private showing.


* Listings on this website come from the FMLS IDX Compilation and may be held by brokerage firms other than the owner of this website. The listing brokerage is identified in any listing details. Information is deemed reliable but is not guaranteed. If you believe any FMLS listing contains material that infringes your copyrighted work please click here to review our DMCA policy and learn how to submit a takedown request.© 2024 FMLS.
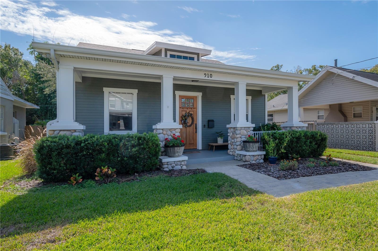
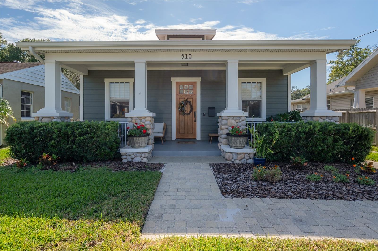
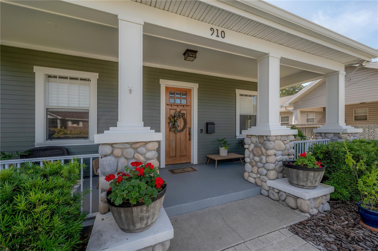
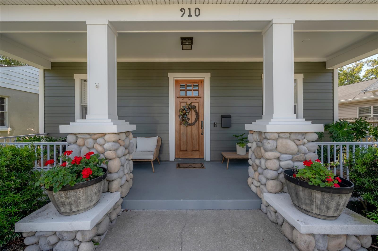
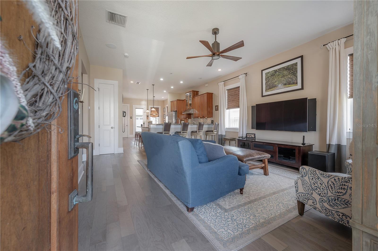
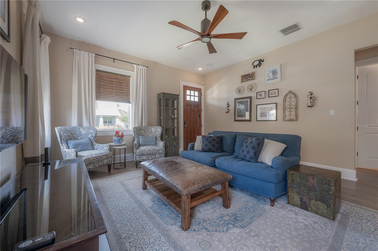
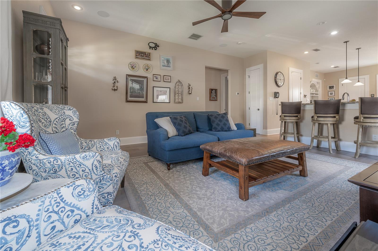
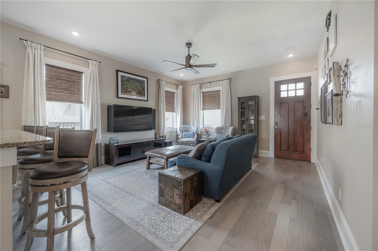
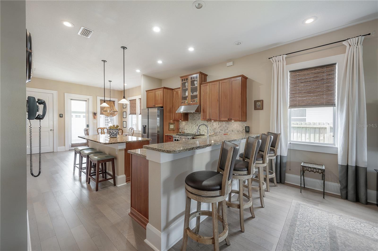
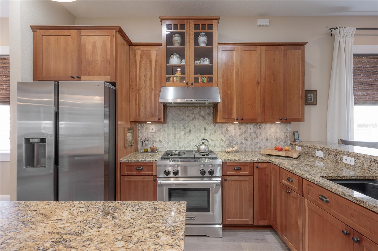
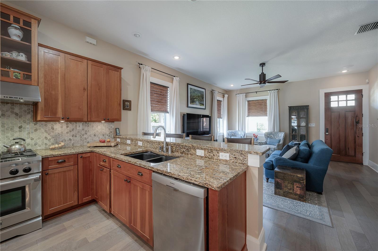
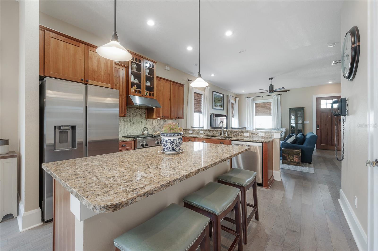
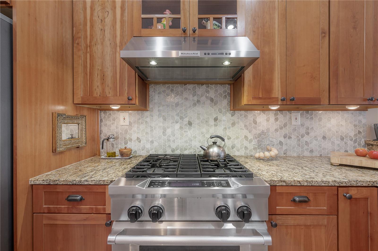
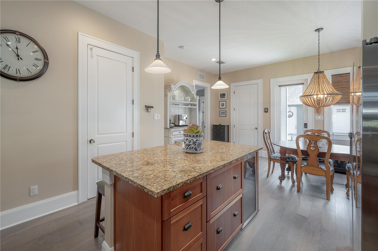
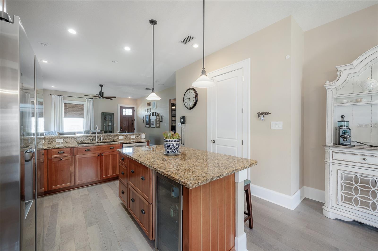
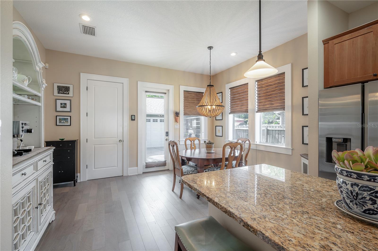
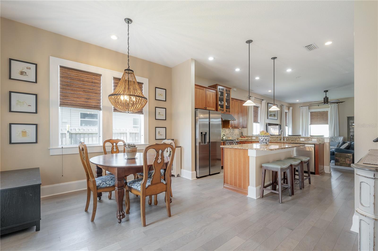
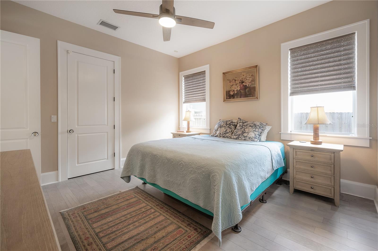
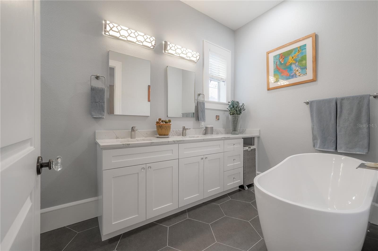
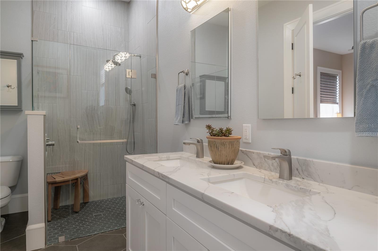
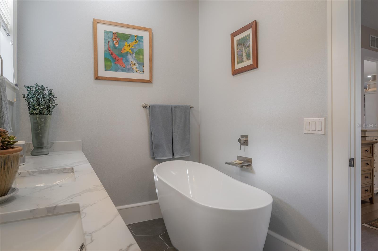
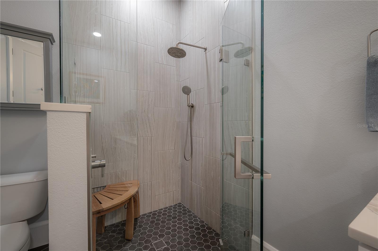
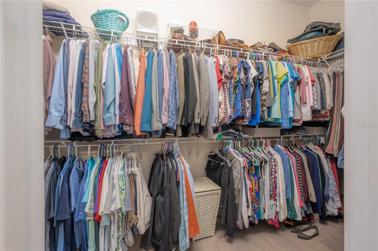
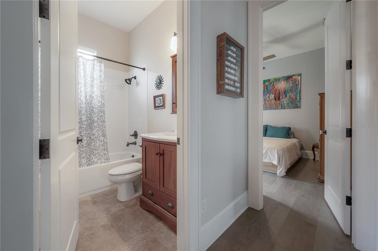
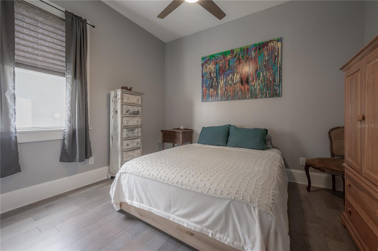
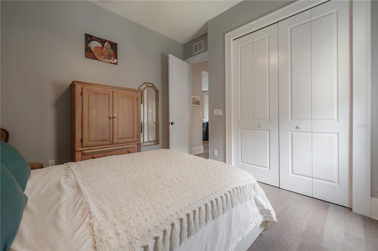
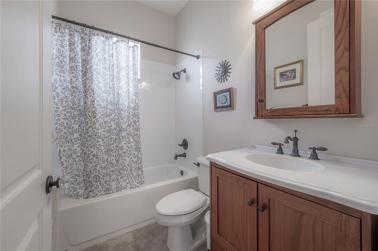
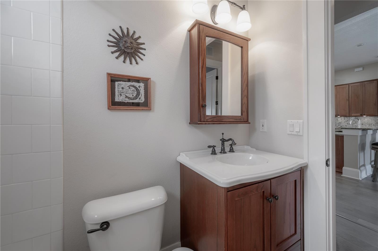
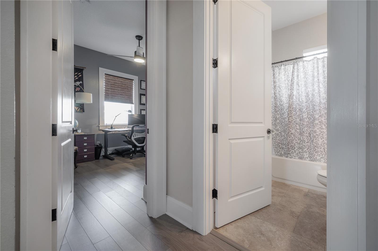
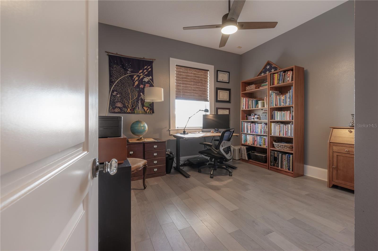
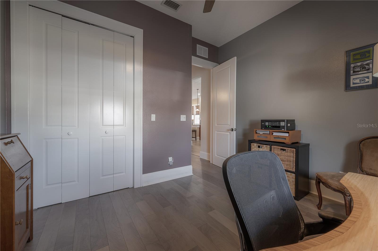
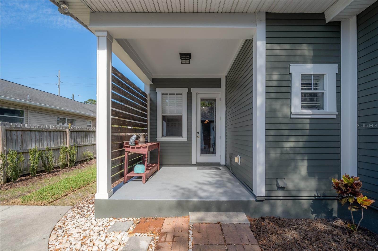
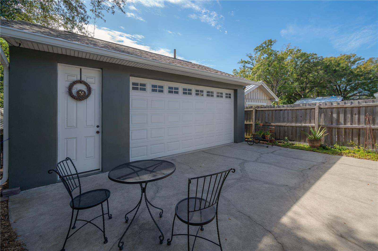
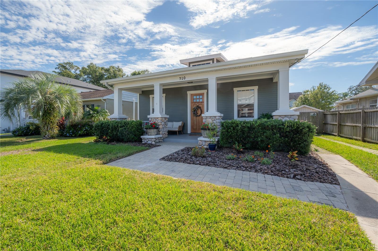
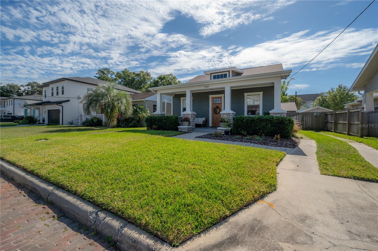
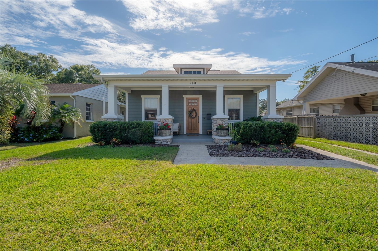
MULTIPLE OFFERS.  SELLER IS REQUESTING HIGHEST AND BEST BY 4:00 P.M. MONDAY 11/13/23 Welcome to 910 W Plymouth Street!  This lovely newer construction home is in sought after Riverside Heights! Just about a half mile from the sparkling Tampa Riverwalk and a few homes from the serene Plymouth Park and Playground. You will enjoy coming home to this beauty situated on a wide original brick street. From the curb, she draws you in with alluring large riverwalk stone columns, covered front porch and charming dormer window. Step inside to discover high ceilings, recessed lighting and a gorgeous functional open floor plan that lends itself to effortless entertaining. The kitchen is a gourmet wonder with plentiful cabinetry, granite countertops, large breakfast bar and center island. The gas range will surely have you renewing your subscription to Food & Wine Magazine! The master bedroom is spacious with an oh so wonderful large walk in closet, a private en suite and just remodeled bathroom showing off a white Carrera vanity with marble sinks, divine soaking tub and separate  luxurious shower.  The 8 foot solid core doors and vintage looking hardware definitely elevate the upscale feel of this inviting home. PLUS the two car detached oversized garage with back alley ingress and egress allows you to drive in and out with ease.  Other features that you will LOVE: Surround sound speakers, motion detector flood lights, outlets under roof soffit, Ring doorbell with backyard and side cameras, Screens in windows, Hue lights in Family Room and Entry Way, Quick water shut off for house, Huge standup planked attic storage space in main house, extra attic space above garage, Laundry Sink, Fully fenced yard, Hurricane grade garage doors.  Roof 2021, A/C 2016, refrigerator and dishwasher 2020, Gas range and range hood 2017, new beverage cooler, Dual Termite Warranty. This home is also completely wrapped in vintage looking Hardie Board Siding which is Termite and Rot Resistant. Riverside Heights is centrally located, just a few miles into downtown Tampa yet tucked away in this perfect neighborhood that borders the eastern side of the Hillsborough River.  Come and see it for yourself, call now.  Room sizes approx.

910 W PLYMOUTH STREET

Message successfully sent.

What would you like to know?

What is 3 + 4 ?

I agree to receive email communication and understand I can unsubscribe at any time.

I agree to be contacted by Sell South Florida via call, email, and text for real estate services. To opt out, you can reply 'stop' at any time or reply 'help' for assistance. You can also click the unsubscribe link in the emails. Message and data rates may apply. Message frequency may vary. Privacy Policy

Related Properties

New on site today
Builders! Developers!  Seller wants this sold for land value.   Lot is 75 ft x 135 ft.  No Tree issue.  Zoned RM-16,  so up to 3 townhomes could be built, or 2, or a new home.   Yes, the home could be renovated too. 
Located in an excellent school zone, including Plant High School.
#TB8544421

TAMPA

3809 W HORATIO STREET

3 Beds

2 Baths

1,671 Sq.Ft.

$690,000

MLS#: TB8544421

New on site today
Welcome to 8518 Parrots Landing, a beautifully designed and exceptionally well-maintained home tucked away on a massive lot in a quiet West Meadows cul-de-sac. With 2,666 heated square feet, 4 bedrooms, a versatile flex space, and an expansive outdoor living area, this home offers the space, comfort, and functionality you’ve been looking for.

Inside, thoughtful updates and timeless design create a home that is truly move-in ready. With FAMILY as the focus, this home has the perfect layout. New laminate flooring was installed in 2025, complementing the spacious interior and open feel. The primary bathroom and hallway bathroom were both beautifully remodeled in 2025, adding fresh, modern finishes. Major improvements include a 2026 gas water heater, 2022 privacy vinyl fence, 2018 roof, 2014 HVAC.

The flexible bonus space provides endless possibilities as a home office, playroom, fitness area, or whatever best suits your lifestyle. Outside is where this property truly shines, with an enormous yard, well manicured landscape, a massive outdoor entertainment area with a built in entertainment area, and a fully fenced yard — creating the perfect setting for gatherings, play, pets, or simply enjoying Florida living.

Located in the highly desirable West Meadows community, this home offers more than just a great floor plan — it offers an amazing sense of community and neighborhood connection. With natural gas, an oversized lot, a peaceful cul-de-sac setting, and so many thoughtful updates, there is truly so much to love about this special home. This turn-key home is calling you HOME! Call or text today to schedule a viewing!
#TB8543975

TAMPA

8518 PARROTS LANDING DRIVE

4 Beds

3 Baths

2,666 Sq.Ft.

$549,900

MLS#: TB8543975

New on site today
Wake up to birdsong, not backyard neighbors. Tucked against a private conservation preserve in guard-gated Arbor Greene, this fully remodeled 5-bedroom, 3-bath retreat was reimagined in 2025 down to every finish, so all you have to do is move in and exhale. Soaring ceilings and an open, triple-split layout create a home that breathes, while a 3-car garage and 2,750 sq ft give everyone room to spread out. Step outside and the view is pure green, uninterrupted, private, yours. A 2019 roof means the big-ticket items are already done. Beyond your gate: resort-style pool, tennis, pickleball, and a clubhouse waiting to become your new normal. Homes backing to conservation land in Arbor Greene rarely last, schedule your showing before this one is gone.
#TB8543734

TAMPA

10217 TIMBERLAND POINT DRIVE

5 Beds

3 Baths

2,750 Sq.Ft.

$629,500

MLS#: TB8543734

New on site today
Welcome to this beautifully updated 4-bedroom, 2-bath, 2-car garage POOL HOME in the desirable Woodmont subdivision of Tampa's Citrus Park area! Major features include a 2022 ROOF, completely PAID-OFF SOLAR PANELS, 2020 HVAC, 2023 pool heater, newer water heater and appliances, plus the home is NOT LOCATED IN A FLOOD ZONE and is situated in EVACUATION ZONE E.

From the moment you arrive, you'll appreciate the inviting curb appeal, mature landscaping, and paver driveway. Step inside to a bright, open interior with high ceilings and an updated kitchen designed to be the heart of the home. Beautiful cabinetry, sleek countertops, stylish backsplash, newer stainless-steel appliances, and an oversized island with generous seating create the perfect space for everyday living and entertaining.

The spacious floor plan offers four bedrooms and two full baths, providing plenty of flexibility for family, guests, a home office, or additional living space.

Step outside to your own private Florida retreat! The screened outdoor living area features a sparkling pool and raised spa surrounded by an expansive paver deck and covered lanai. Whether you're hosting friends, enjoying your morning coffee, cooling off in the pool, or relaxing in the spa at the end of the day, this backyard was made for year-round Florida living.

Located in the established Woodmont community, you'll enjoy convenient access to shopping, dining, recreation, and the Veterans Expressway, with easy connections to Tampa International Airport, Downtown Tampa, and destinations throughout the Tampa Bay area. With its combination of valuable updates, energy-efficient features, fantastic outdoor living, and convenient Tampa location, this home is ready for its next owner!
#TB8543933

TAMPA

5426 WINDBRUSH DRIVE

4 Beds

2 Baths

2,105 Sq.Ft.

$610,000

MLS#: TB8543933

New on site today
South Tampa opportunity with flexibility, privacy and income potential! This 3-bedroom, 2-bath home features new flooring, a recently installed roof and a brand-new rear deck overlooking a huge, fully fenced private backyard. What truly sets this property apart is the detached 1-bedroom, 1-bath ADU, complete with its own private entrance, separate fenced yard, storage shed and dedicated washer and dryer - ideal for rental income, extended family, guests or a private home office. Situated on an oversized lot in South Tampa, this property offers a rare combination of space, versatility and investment potential. Live in one, rent the other or add a valuable income stream! New Roof: 2024 - New HVAC: 2025
Call or text to set up a showing.
#TB8544051

TAMPA

4710 W PRICE AVENUE

4 Beds

3 Baths

2,100 Sq.Ft.

$585,000

MLS#: TB8544051

Welcome to THE VINEYARDS AT WESTCHASE, a charming GATED, LIMITED-MAINTENANCE COMMUNITY known for its inviting front porches, mature landscaping, tree-lined streets and rear-entry garages that create a distinctive neighborhood setting. Tucked away from the street, this home enjoys a unique setting where guests approach along a charming walkway leading to the welcoming front porch and entry.

This beautifully appointed 3-BEDROOM, 2.5-BATH HOME WITH DEN/OFFICE features a highly desirable FIRST-FLOOR PRIMARY SUITE and a dramatic, light-filled floor plan. Soaring ceilings, luxury vinyl wood flooring, plantation shutters and distinctive dormer windows bring abundant natural light into the main living and dining areas. French doors open to the private den/office, while the open loft above overlooks the living space below, adding architectural interest and a wonderful sense of openness.

The GOURMET KITCHEN features crisp white cabinetry, stone countertops, stainless steel appliances and reverse-osmosis drinking water at the kitchen sink. The adjoining breakfast nook is enhanced by built-in white cabinetry with a stone countertop, creating an attractive serving/bar area with valuable additional storage. Sliding glass doors lead directly to the COVERED, SCREENED LANAI, extending the living space outdoors for relaxing, dining and entertaining.

The FIRST-FLOOR PRIMARY SUITE is generously sized and features a tray ceiling, plantation shutters and a spacious en-suite bath with dual vanities and an oversized walk-in shower. A walk-in closet provides excellent storage, including an additional under-stair storage area.

Upstairs, the open loft provides flexible space for a second living area, media room, reading retreat or hobby space. Two generously sized secondary bedrooms with vaulted ceilings and a full bath complete the upper level, creating comfortable separation between the primary suite and guest or family accommodations.

Additional features include natural gas, tankless gas water heater, gas dryer, water softener and reverse-osmosis drinking water system. The laundry area offers a stackable washer and gas dryer along with built-in cabinetry and counter space for added functionality and storage.

Enjoy the ease of a LIMITED-MAINTENANCE LIFESTYLE, with lawn maintenance included along with access to the COMMUNITY POOL AND GATED ENTRY. From its inviting front porch and pedestrian-friendly walkways to its rear-loaded garage, screened lanai and beautifully maintained surroundings, this home captures the distinctive character that makes THE VINEYARDS AT WESTCHASE so special—all in the heart of sought-after WESTCHASE, convenient to shopping, dining, recreation and everything the Tampa Bay area has to offer.
#A4704047

TAMPA

10807 SIERRA VISTA PLACE

3 Beds

2 Baths

1,965 Sq.Ft.

$550,000

MLS#: A4704047

New on site 1 day ago
No HOA or CDD! Welcome to this beautifully remodeled Carrollwood home featuring 4 bedrooms and 2 bathrooms in the Lake Magdalene area. Step inside to discover a stunning kitchen which boasts white shaker cabinets, quartz countertops, and stainless-steel appliances, while all bathrooms have been fully updated with modern finishes. Enjoy a spacious living room and dining room highlighted by elegant arched entryways, plus an expansive enclosed patio perfect for year-round relaxing. Set on an extra-large lot with room to add a pool or park your RV, boat, or trailer, the generous backyard offers endless possibilities for entertaining and outdoor living. Nestled on a quiet street, minutes from shopping, dining, Tampa International Airport, and downtown Tampa, this move-in ready home delivers modern style, comfort, and an unbeatable location. Call for more details!
#TB8543789

TAMPA

13808 CHERRY BROOK LANE

4 Beds

2 Baths

1,857 Sq.Ft.

$539,000

MLS#: TB8543789

New on site 1 day ago
Huge Opportunity with an Oversized Backyard!
Welcome to this fantastic opportunity located on a large 13,286 sq. ft. corner lot (0.31 acres) in a highly desirable area! This property features 3 bedrooms and 2 bathrooms, offering plenty of space and flexibility for a variety of living arrangements.
The spacious family room flows seamlessly into a large bonus living area filled with natural sunlight, creating a bright and inviting space for family gatherings and entertaining.
The fully fenced backyard provides privacy and a sense of seclusion while still being conveniently located just 10 minutes from USF and approximately 15 minutes from Downtown Tampa.
One of the property's standout features is its additional living space. It includes two completely detached, fully functional 1-bedroom, 1-bathroom mother-in-law suites, offering excellent potential for extended family, guests, rental income, or additional private living accommodations.
In addition, the garage has been converted into another spacious mother-in-law suite with 2bed and a private bathroom, providing even more flexibility and usable living space.
Recent Updates:
• New Roof – 2026
• A/C – 2021
• Large 0.31-acre corner lot
• Fully fenced private backyard
• Multiple additional living spaces
With its oversized lot, multiple living spaces, and prime Tampa location, this property offers incredible potential and is truly a must-see!
#TB8543373

TAMPA

902 SAMY DRIVE

3 Beds

2 Baths

1,687 Sq.Ft.

$595,000

MLS#: TB8543373

New on site today
Virtually Staged. Welcome to 2005 Russell Dr, a beautifully renovated pool home in the desirable Carrollwood/Lake Magdalene area! Fully updated, this move-in-ready home features a modern kitchen with quartz countertops, updated bathrooms and stylish finishes throughout. Major improvements include a newer roof and A/C, hurricane-impact windows and doors, spray foam insulation, updated plumbing, well and septic, plus solar panels that will be PAID IN FULL at closing, allowing the new owner to enjoy the benefits of an owned solar system.

Enjoy Florida living in the screened-in pool and patio, overlooking a spacious fenced backyard. The home is serviced by private well and septic, eliminating a monthly municipal water bill. Best of all, you're just steps from scenic Lake Platt, adding to the peaceful setting of this established Tampa neighborhood. Conveniently located near shopping, dining, major roadways, USF and area medical facilities. Beautifully updated, energy efficient and ready for its next owner—schedule your private showing today!
#TB8544215

TAMPA

2005 RUSSELL DRIVE

3 Beds

2 Baths

1,446 Sq.Ft.

$564,900

MLS#: TB8544215

New on site 1 day ago
Welcome to 7002 N Cameron Ave, a beautifully updated 3-bedroom, 2-bath Craftsman-style pool home offering the rare combination of character, modern improvements, outdoor living, and proven income potential in a convenient central Tampa location.  Set on a corner lot and framed by a classic covered front porch with a charming wooden swing, this home makes a memorable first impression. The spacious porch features low-maintenance composite decking installed in 2022, creating an inviting place to relax and enjoy the Florida lifestyle. A newer metal roof, also installed in 2022, adds both curb appeal and long-term value.  Inside, warm wood flooring and ceramic tile flow throughout the home, complementing its Craftsman character while providing easy-care living. The updated kitchen offers a fresh, functional space for everyday living and entertaining, while both full bathrooms have also been thoughtfully updated. A fireplace adds another touch of warmth and personality to the main living space.  Step outside and discover one of the property's standout features a private, fully fenced backyard designed for year-round enjoyment. The heated in-ground pool and spa create your own Tampa retreat, while the patio provides additional space for lounging, dining and entertaining. WhitePVC fencing surrounds the yard for added privacy, making the outdoor space equally appealing for homeowners, guests and pets. Beyond its stylish interior updates, the home has benefited from meaningful improvements to several major systems, including an updated electrical panel, sewer and water lines, A/C ductwork, and a tankless gas water heater. More recent improvements include a metal roof and composite front deck installed in 2022, a new pool pump in 2022, and a new pool heater in 2024. Together, these updates reflect continued investment in both the home's major infrastructure and the features that make it enjoyable to own. Covered parking adds another everyday convenience.  The location puts you within easy reach of some of Tampa’s most popular destinations, including Raymond James Stadium, Tampa International Airport, shopping, dining, entertainment, and major roadways—making it an ideal home base for experiencing the best of the city.  For buyers seeking an investment opportunity, this property offers something especially difficult to replicate: an established operation rather than a rental starting from scratch. The home is being offered fully furnished and has successfully operated as a short-term rental for approximately four years, with professional management already in place. Upcoming reservations provide incoming revenue already on the books, offering a potential new owner the opportunity for a streamlined transition and continued operation, subject to applicable regulations and transfer arrangements.  Whether you're searching for a primary Tampa residence with your own private pool and spa, a second home that can generate income when you're away, or a furnished investment property with an established rental history, 7002 N Cameron Ave offers flexibility that few homes can match.
#TB8543866

TAMPA

7002 N CAMERON AVENUE

3 Beds

2 Baths

1,344 Sq.Ft.

$520,000

MLS#: TB8543866

 - property

Send a message

Message successfully sent.

Your message

What is 3 + 4 ?

Reason for contacting?

I agree to receive email communication and understand I can unsubscribe at any time.

I agree to be contacted by Sell South Florida via call, email, and text for real estate services. To opt out, you can reply 'stop' at any time or reply 'help' for assistance. You can also click the unsubscribe link in the emails. Message and data rates may apply. Message frequency may vary. Privacy Policy

Sign Out

Virtual Assistant

Would you like to take the next step with this property? We can help you schedule a showing or virtual tour, or send you more details.

Yes, I would like more information.

Thank You for Your Reply, One of Our Agents will contact you as soon as possible

No, maybe later.

Thank you, you can always contact me via email, phone number or through the contact form.

Realhub AI

Lucy - Your AI-Powered Realtor

Update Your Temporary Password

Personalize your search

Enter your email and we'll notify you immediately when new listings match what you're looking for.

or enter email address

Already have an account ? Login here

Continue your home search

I agree to receive communications and understand I can unsubscribe at any time.

I agree to be contacted by Sell South Florida via call, email, and text for real estate services. To opt out, you can reply 'stop' at any time or reply 'help' for assistance. You can also click the unsubscribe link in the emails. Message and data rates may apply. Message frequency may vary. Privacy Policy

Already have an account ? Login here

We use cookies

We use cookies primarily for analytics to enhance your experience. By accepting, you agree to our use of these cookies. You can manage your preferences or learn more about our cookies policy.