


Property
Beds
6
Full Baths
5
1/2 Baths
1
Year Built
2020
Sq.Footage
5,036
Lake Apopka view. Protected Conservation. Detached Guest apartment. Apartment over garage. In-Law suite. Multi-generational living. EV charging station. All this perfectly describes the unique differences of 907 Celadon. The homesite is approximately 160 feet deep. A broad rear boundary of designated open space. No residential lot behind the home. The main home highlights include a massive open floor plan, oversized Chef's kitchen, first-floor primary en suite, outdoor summer kitchen, two rooms directly off the foyer offering flexibility for an executive office, or two home offices, or one room as the downstairs en suite for guests or aging family members. The nearly 41-foot screened porch, with built in summer kitchen. The Detached Guest House is 907 Sq Ft, and open studio layout, one bedroom, kitchenette, full bath. Provides flexibility as the in-law suite. Chef's Kitchen offers generous workspace for more than one cook. Kitchen-Aid ovens and built-in ice maker by Manitowoc. Expansive sliding glass doors open the great room to the green conservation and Lake Apopka views. A long back yard overlooking a deep conservation vista. The first-floor primary en suite occupies its own wing at the rear and right side of the home. A door from the kitchen closes the wing from the rest of the first floor, while the bedroom opens directly to the lanai. The bathroom features frameless shower, free standing soak tub, and dual sinks across from each other. A custom walk-in closet dressing room —with extensive built-ins, a center island and chandelier complete the wing. Upstairs, three bedrooms and an oversized loft provide the flexibility for a home theater, gaming and homework stations. Daily routines are easier here. Bright blue ockers off the mudroom keep backpacks, sports equipment, shoes and bags organized, while the large laundry room includes a specialty built-in dog wash station. Connected to the main residence by a covered breezeway, the 907 Sq ft detached guesthouse/ADU sits above a 3-car garage and includes a kitchenette, full bath and closet. The garage also includes a golf-cart bay, and EV charging station. The guest house is currently used as a private executive office. Oakland Park and Winter Garden's golf-cart approved community zones is one of the signature advantages, offering easy access to Historic Downtown Winter Garden—Plant Street, the Farmers Market, dining and Crooked Can—just a golf cart ride from home. Direct access to the West Orange Trail offers 22 miles for walking, jogging and biking, plus community pools and green spaces.
Features & Amenities
Interior
-
Other Interior Features
Built-in Features, Open Floorplan, Stone Counters, Vaulted Ceiling(s), Walk-In Closet(s), Wet Bar, In-Law Floorplan
-
Total Bedrooms
6
-
Bathrooms
5
-
1/2 Bathrooms
1
-
Cooling YN
YES
-
Cooling
Central Air
-
Fireplace YN
NO
-
Heating YN
YES
-
Heating
Central, Natural Gas
-
Pet friendly
Yes
Exterior
-
Garage
Yes
-
Garage spaces
3
-
Construction Materials
Block
-
Other Exterior Features
Courtyard, Lighting, Outdoor Kitchen, Private Entrance, Private Yard
-
Parking
Driveway, Electric Vehicle Charging Station(s), Garage Door Opener, Garage Faces Side, Off Street, Oversized, Attached
-
Patio and Porch Features
Covered, Enclosed, Front Porch, Rear Porch, Screened
-
Pool
No
-
Waterfront YN
NO
-
View
Lake, Water
Area & Lot
-
Lot Features
Landscaped, Level
-
Lot Size(acres)
0.33
-
Lot Size(square feet)
14,468
-
Property Type
Residential
-
Property Sub Type
Single Family Residence
-
Architectural Style
Contemporary, Florida
Price
-
Sales Price
$2,495,000
-
Tax Amount
$15,084
-
Financing Options
Cash, Conventional
-
Sq. Footage
5,036
-
Price/SqFt
$495
HOA
-
Association
YES
-
Association Fee
$608
-
Association Fee Frequency
Quarterly
-
Association Fee Includes
N/A
-
Total Monthly Fees
$202.67
School District
-
Elementary School
Tildenville Elem
-
Middle School
Lakeview Middle
-
High School
West Orange High
Property Features
-
New Construction
NO
-
Foundation Details
Block, Slab
-
Ownership
Fee Simple
-
Senior Community YN
NO
-
Sewer
Public Sewer
-
Tax Lot
406
-
Water Source
Public
Schedule a Showing
Showing scheduled successfully.
Mortgage calculator
Estimate your monthly mortgage payment, including the principal and interest, property taxes, and HOA. Adjust the values to generate a more accurate rate.
Your payment
Principal and Interest:
$
Property taxes:
$
HOA fees:
$
Total loan payment:
$
Total interest amount:
$
Location
County
Orange
Elementary School
Tildenville Elem
Middle School
Lakeview Middle
High School
West Orange High
Listing Courtesy of Kathryn King, THE AGENCY FL
RealHub Information is provided exclusively for consumers' personal, non-commercial use, and it may not be used for any purpose other than to identify prospective properties consumers may be interested in purchasing. All information deemed reliable but not guaranteed and should be independently verified. All properties are subject to prior sale, change or withdrawal. RealHub website owner shall not be responsible for any typographical errors, misinformation, misprints and shall be held totally harmless.

FOUNDER
Ashley Baillio
Call Ashley today to schedule a private showing.

* Listings on this website come from the FMLS IDX Compilation and may be held by brokerage firms other than the owner of this website. The listing brokerage is identified in any listing details. Information is deemed reliable but is not guaranteed. If you believe any FMLS listing contains material that infringes your copyrighted work please click here to review our DMCA policy and learn how to submit a takedown request.© 2024 FMLS.
Related Properties

WINTER GARDEN
234 N LAKEVIEW AVENUE
5 Beds
4 Baths
3,350 Sq.Ft.
$2,199,900
MLS#: O6449366

WINTER GARDEN
7747 GREEN MOUNTAIN WAY
6 Beds
6 Baths
5,572 Sq.Ft.
$2,400,000
MLS#: O6445847

WINTER GARDEN
15675 PANTHER LAKE DRIVE
5 Beds
5 Baths
4,213 Sq.Ft.
$2,399,000
MLS#: O6433000

WINTER GARDEN
7693 GREEN MOUNTAIN WAY
6 Beds
6 Baths
5,115 Sq.Ft.
$2,600,000
MLS#: O6432738

WINTER GARDEN
15475 SHOREBIRD LANE
5 Beds
4 Baths
4,253 Sq.Ft.
$2,075,000
MLS#: O6433381

WINTER GARDEN
9056 MORGANA COURT
5 Beds
5 Baths
4,832 Sq.Ft.
$2,050,000
MLS#: O6432897

WINTER GARDEN
7301 WILD BLACKBERRY TRAIL
6 Beds
5 Baths
5,403 Sq.Ft.
$2,400,000
MLS#: O6430097

WINTER GARDEN
16077 BARKLY RIDGE COURT
6 Beds
5 Baths
5,248 Sq.Ft.
$1,999,000
MLS#: O6429381
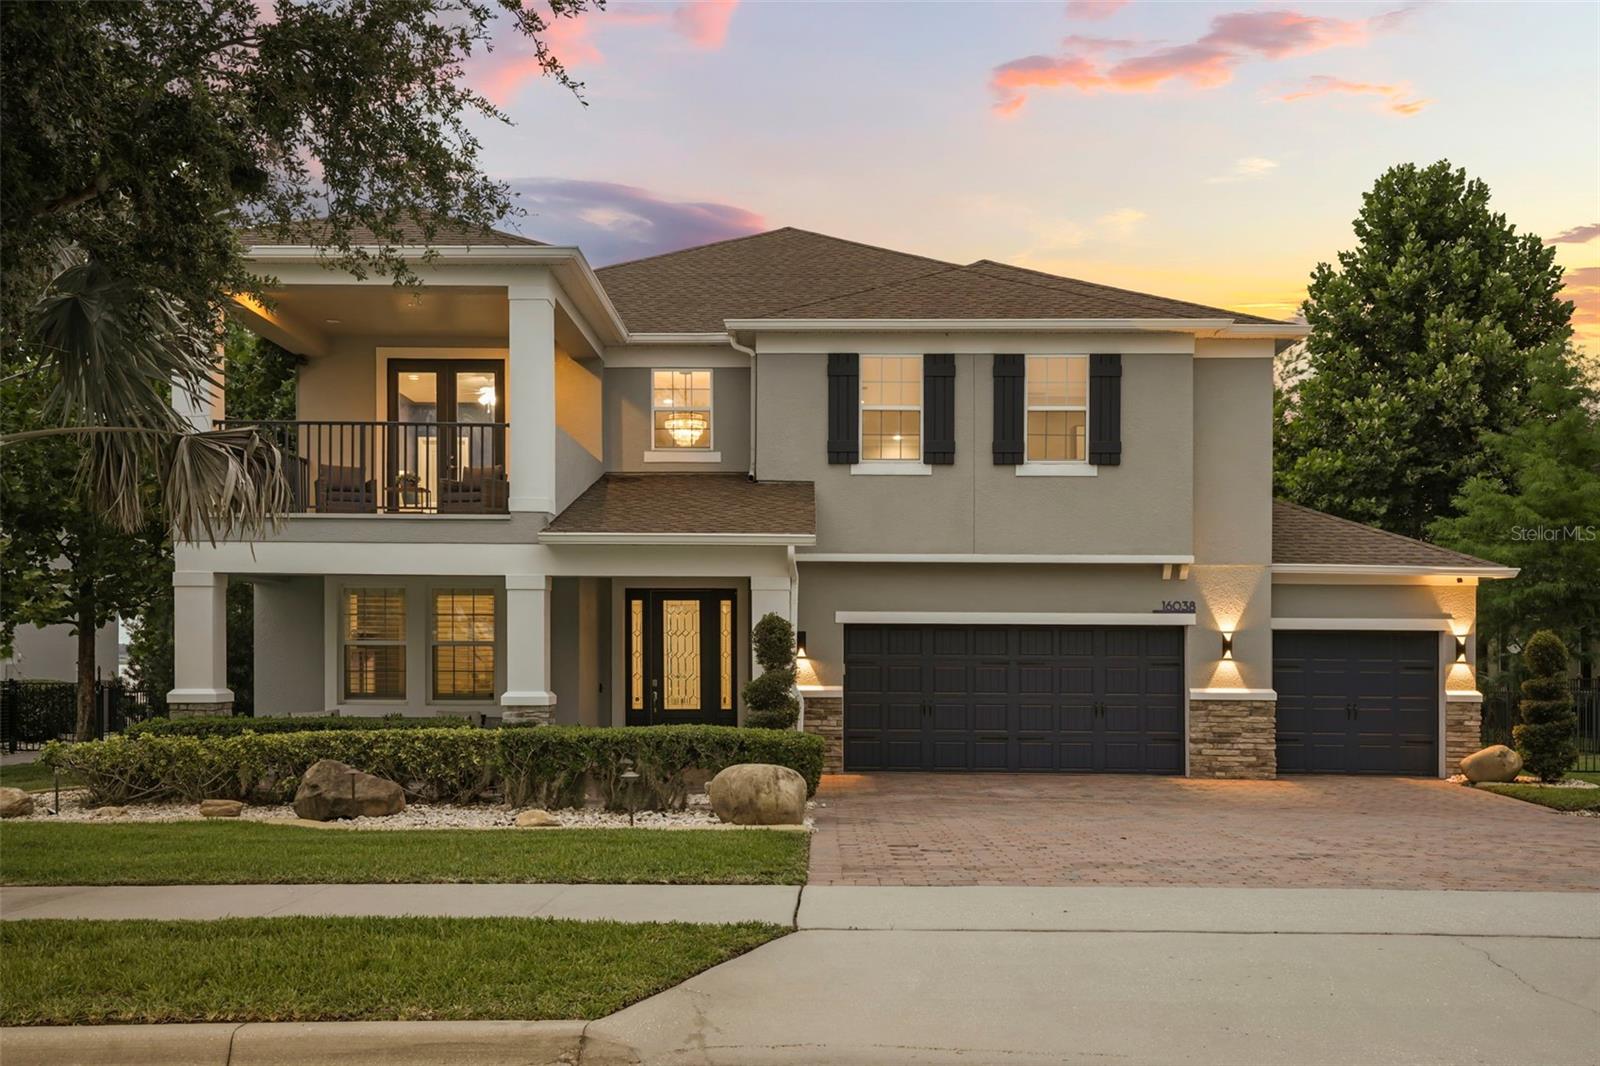
WINTER GARDEN
16038 JOHNS LAKE OVERLOOK DRIVE
5 Beds
5 Baths
4,139 Sq.Ft.
$1,999,999
MLS#: O6426648
