


Property
Beds
8
Full Baths
5
1/2 Baths
None
Year Built
2017
Sq.Footage
3,909
FULLY FURNISHED 8-BEDROOM, 5-BATHROOM HOME in the highly sought-after gated community of The Retreat at ChampionsGate! Beautifully decorated and thoughtfully designed, this spacious vacation home features a private pool and hot tub and an open-concept floor plan ideal for entertaining. The kitchen offers 42" cabinetry, granite countertops, stainless steel appliances and breakfast bar, flowing into the dining and family areas. The main level features a primary suite with ensuite bath and direct pool access, plus a second bedroom with ensuite bath. Upstairs offers 6 additional bedrooms, a loft/TV area and bonus room with potential to convert to a 9th bedroom or you can leave as a private movie theater. Enjoy access to the incredible Oasis Club with resort-style pool, lazy river, water slides, fitness center, arcade, movie theater, dining and more. Conveniently located approximately 20 minutes from Disney and close to shopping, dining and major attractions. Ideal as a primary residence, second home or investment property! Ask your Realtor to show you this property today!
Features & Amenities
Interior
-
Other Interior Features
Open Floorplan
-
Total Bedrooms
8
-
Bathrooms
5
-
Cooling YN
YES
-
Cooling
Central Air
-
Fireplace YN
NO
-
Heating YN
YES
-
Heating
Central, Electric
-
Pet friendly
Breed Restrictions
Exterior
-
Garage
Yes
-
Garage spaces
2
-
Construction Materials
Block, Stucco, Frame
-
Parking
Attached
-
Pool
Yes
-
Pool Features
In Ground, Private
-
Waterfront YN
NO
Area & Lot
-
Lot Size(acres)
0.14
-
Lot Size(square feet)
6,125
-
Property Type
Residential
-
Property Sub Type
Single Family Residence
Price
-
Sales Price
$639,000
-
Tax Amount
$10,562
-
Sq. Footage
3,909
-
Price/SqFt
$163
HOA
-
Association
YES
-
Association Fee 2
$119
-
Association Fee
$622.29
-
Association Fee Frequency
Monthly
-
Association Fee 2 Frequency
Monthly
-
Association Fee Includes
N/A
-
Total Monthly Fees
$741.29
School District
-
Elementary School
N/A
-
Middle School
N/A
-
High School
N/A
Property Features
-
New Construction
NO
-
Association Amenities
Clubhouse, Fitness Center, Gated, Playground, Pool, Recreation Facilities
-
Foundation Details
Slab
-
Ownership
Fee Simple
-
Senior Community YN
NO
-
Sewer
Public Sewer
-
Tax Lot
208
-
Water Source
Public
Schedule a Showing
Showing scheduled successfully.
Mortgage calculator
Estimate your monthly mortgage payment, including the principal and interest, property taxes, and HOA. Adjust the values to generate a more accurate rate.
Your payment
Principal and Interest:
$
Property taxes:
$
HOA fees:
$
Total loan payment:
$
Total interest amount:
$
Location
County
Osceola
Elementary School
Middle School
High School
Listing Courtesy of Carl Johnson, LUXURY ORLANDO REAL ESTATE
RealHub Information is provided exclusively for consumers' personal, non-commercial use, and it may not be used for any purpose other than to identify prospective properties consumers may be interested in purchasing. All information deemed reliable but not guaranteed and should be independently verified. All properties are subject to prior sale, change or withdrawal. RealHub website owner shall not be responsible for any typographical errors, misinformation, misprints and shall be held totally harmless.

FOUNDER
Ashley Baillio
Call Ashley today to schedule a private showing.

* Listings on this website come from the FMLS IDX Compilation and may be held by brokerage firms other than the owner of this website. The listing brokerage is identified in any listing details. Information is deemed reliable but is not guaranteed. If you believe any FMLS listing contains material that infringes your copyrighted work please click here to review our DMCA policy and learn how to submit a takedown request.© 2024 FMLS.
Related Properties
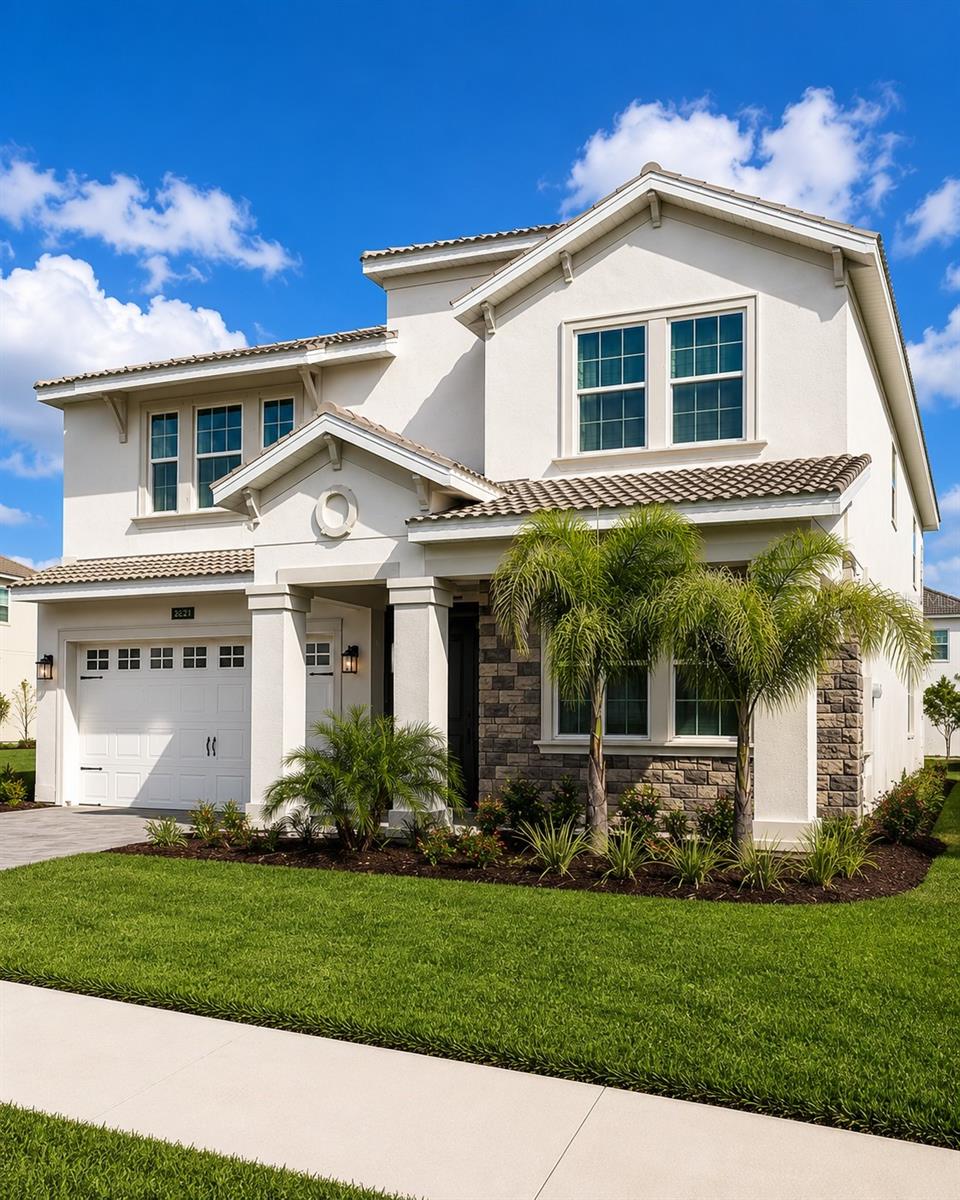
CHAMPIONS GATE
1380 OLYMPIC CLUB BOULEVARD
5 Beds
4 Baths
3,809 Sq.Ft.
$629,900
MLS#: S5153490

CHAMPIONS GATE
1474 OLYMPIC CLUB BOULEVARD
5 Beds
4 Baths
3,809 Sq.Ft.
$574,900
MLS#: S5153434
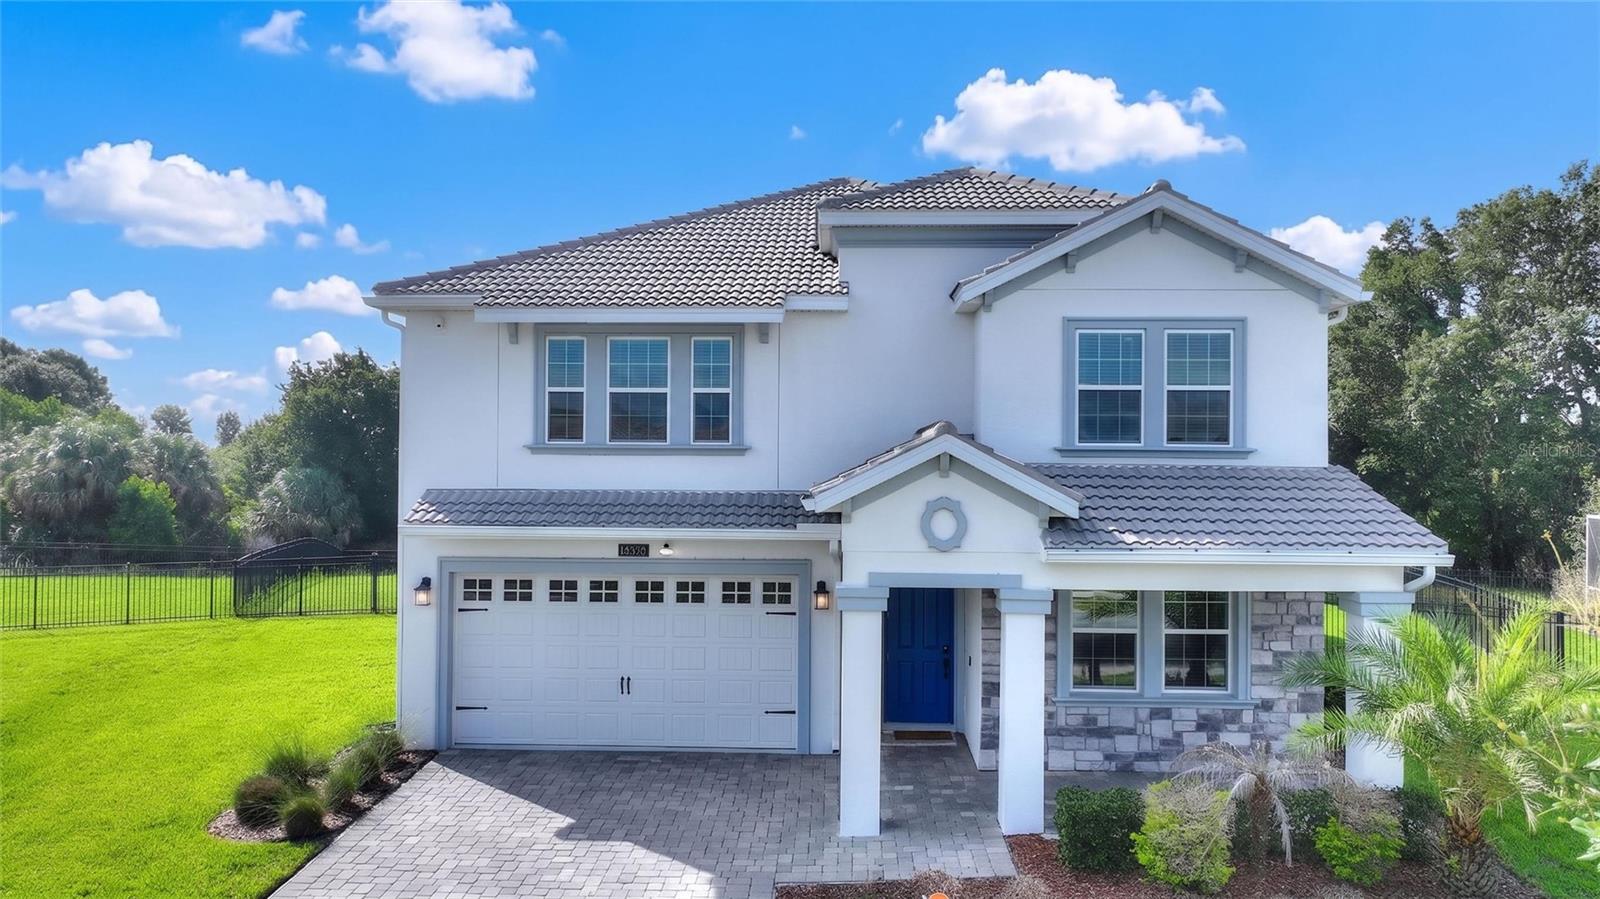
CHAMPIONS GATE
1455 OLYMPIC CLUB BOULEVARD
5 Beds
4 Baths
3,949 Sq.Ft.
$580,000
MLS#: S5153080

CHAMPIONS GATE
1394 OLYMPIC CLUB BOULEVARD
4 Beds
3 Baths
3,305 Sq.Ft.
$675,000
MLS#: S5152689
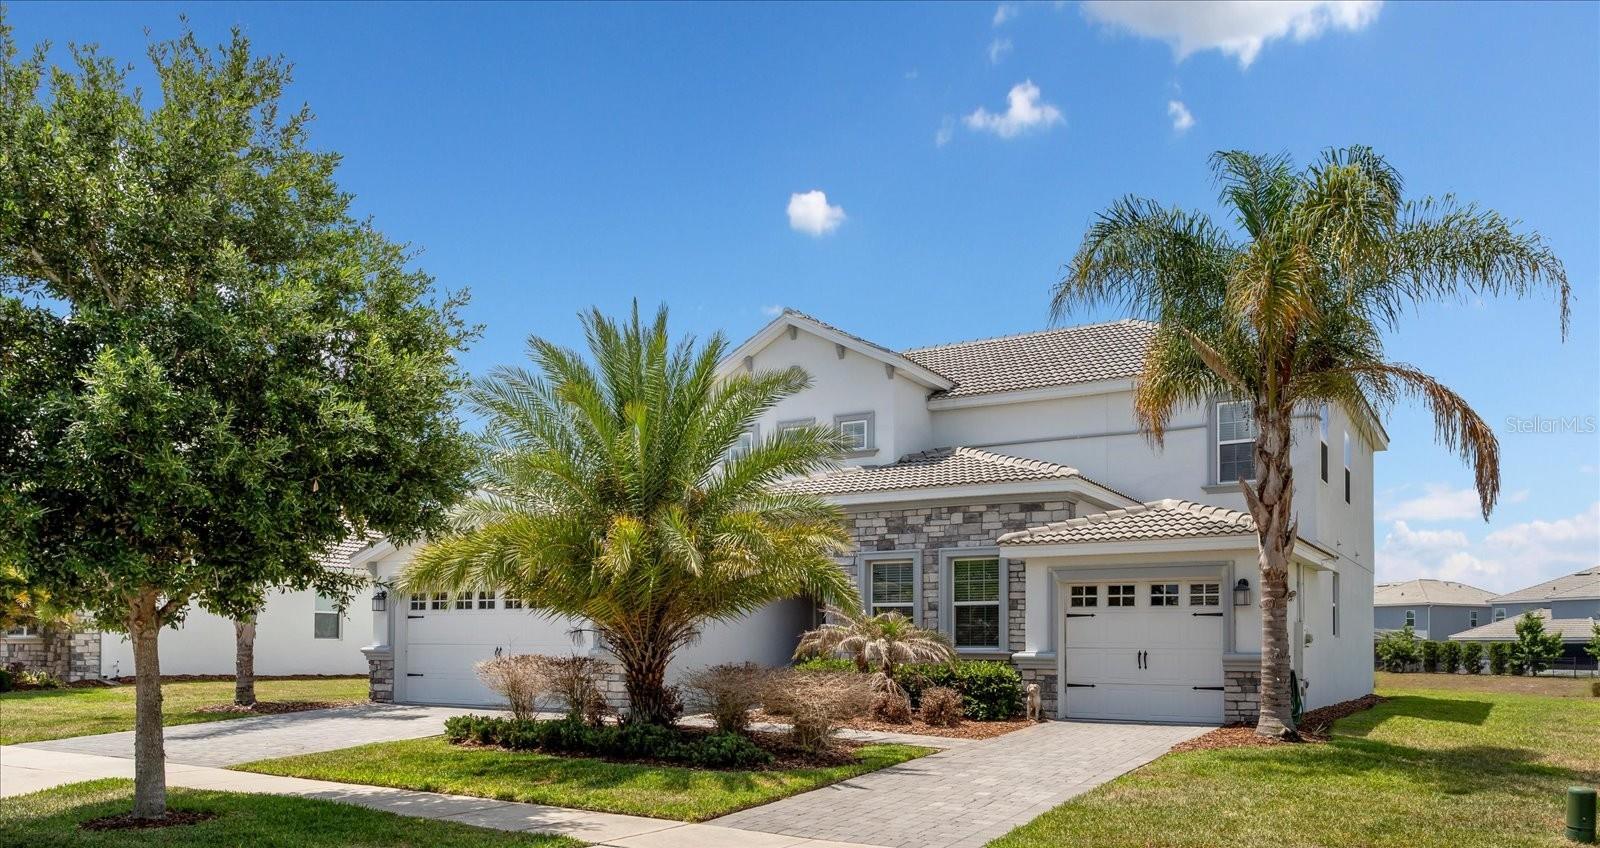
CHAMPIONS GATE
1432 OLYMPIC CLUB BOULEVARD
6 Beds
4 Baths
3,858 Sq.Ft.
$685,000
MLS#: O6410617
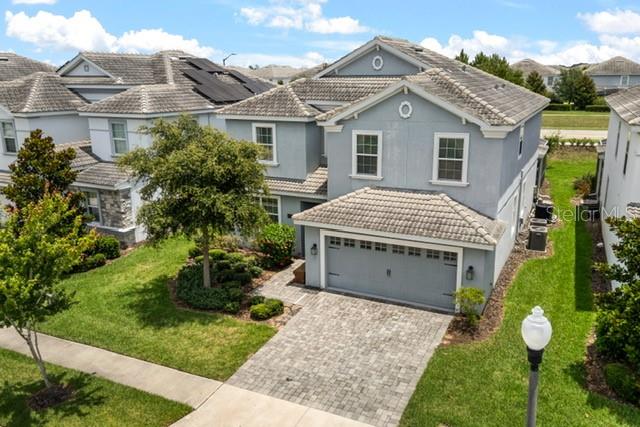
CHAMPIONS GATE
8909 STINGER DRIVE
6 Beds
6 Baths
3,339 Sq.Ft.
$615,000
MLS#: O6402178
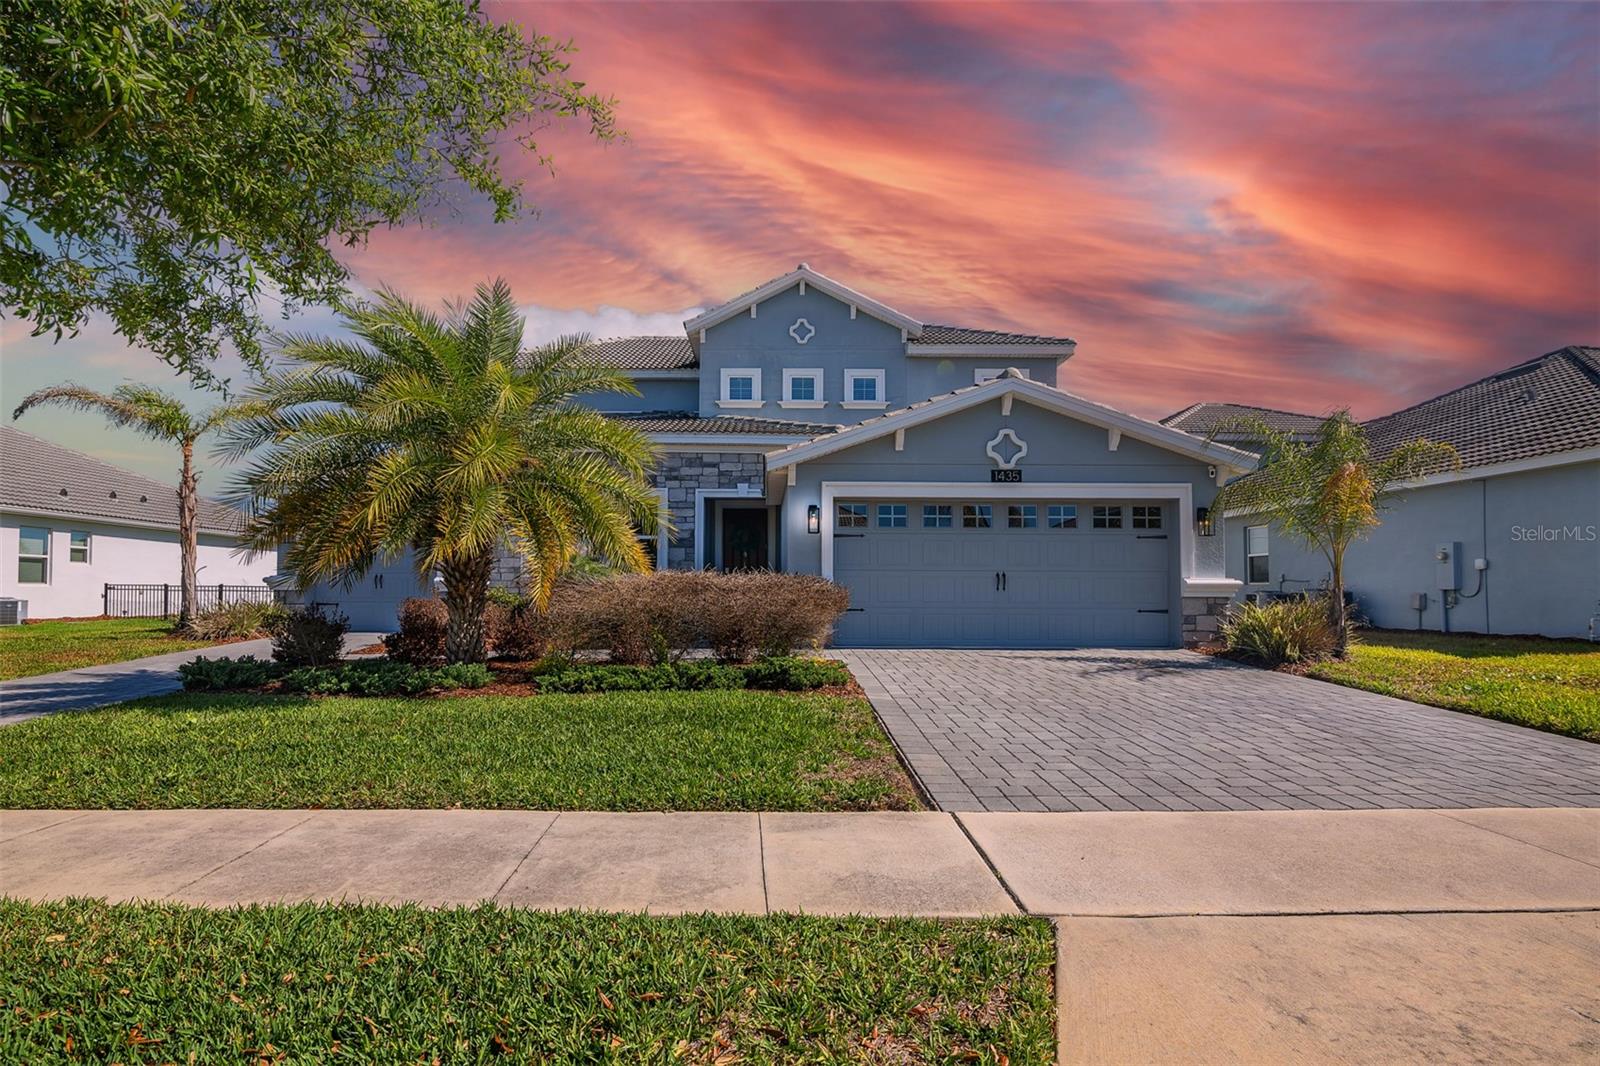
CHAMPIONS GATE
1435 OLYMPIC CLUB BOULEVARD
6 Beds
4 Baths
3,858 Sq.Ft.
$706,900
MLS#: O6396770

CHAMPIONS GATE
1520 MAIDSTONE COURT
6 Beds
6 Baths
3,063 Sq.Ft.
$595,900
MLS#: O6366748
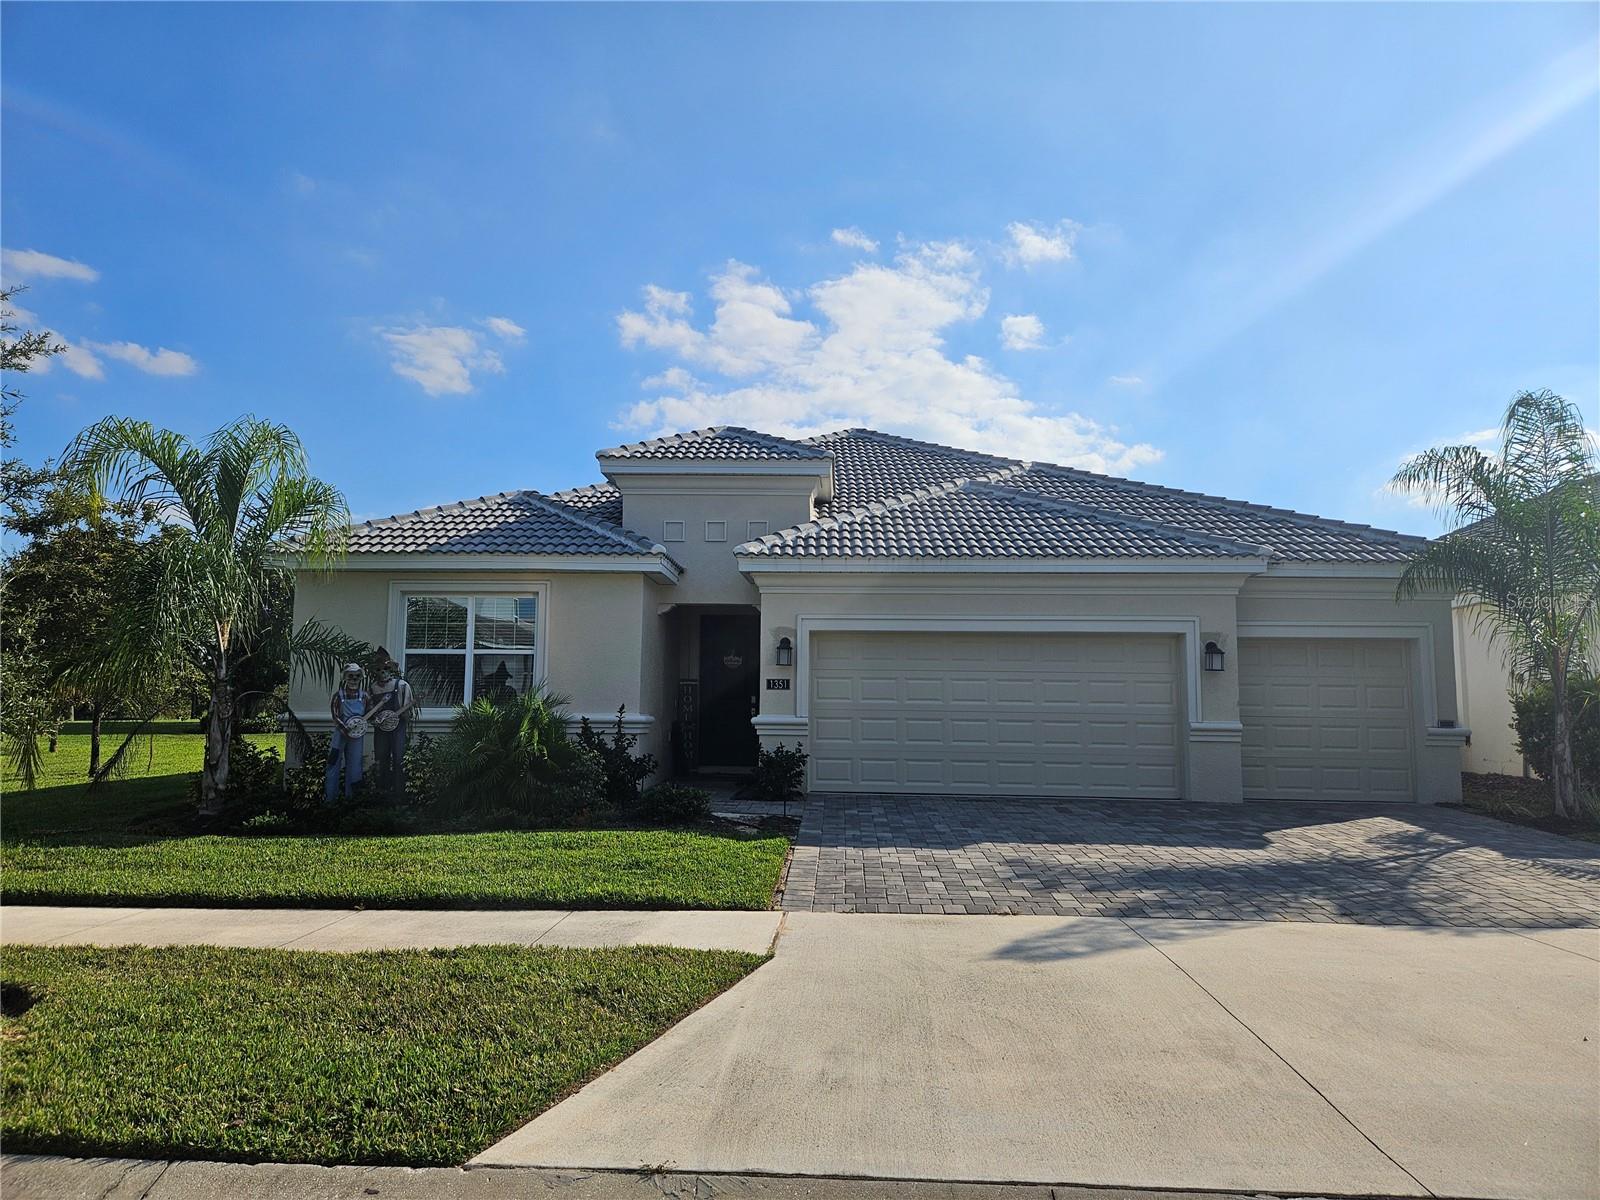
CHAMPIONS GATE
1351 OLYMPIC CLUB BOULEVARD
4 Beds
3 Baths
2,571 Sq.Ft.
$515,000
MLS#: O6357112
