

Property
Beds
3
Full Baths
2
1/2 Baths
None
Year Built
2027
Sq.Footage
2,044
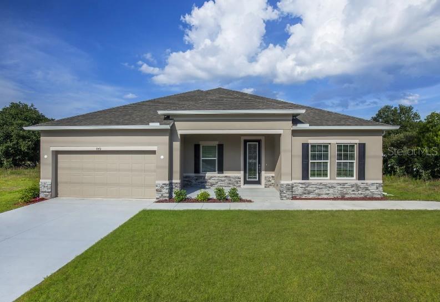
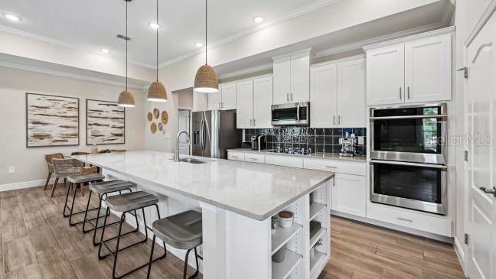
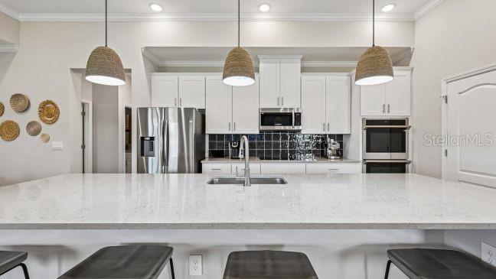
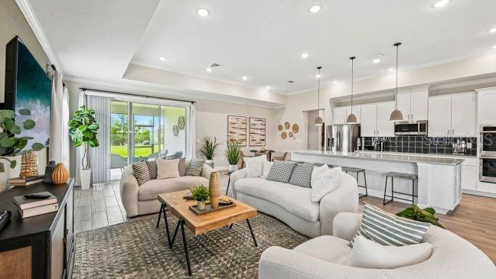
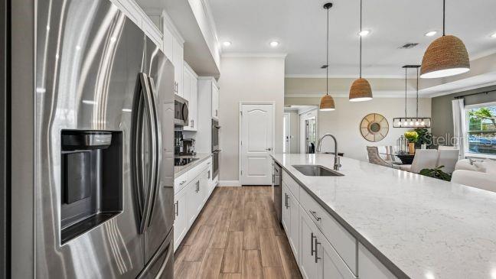
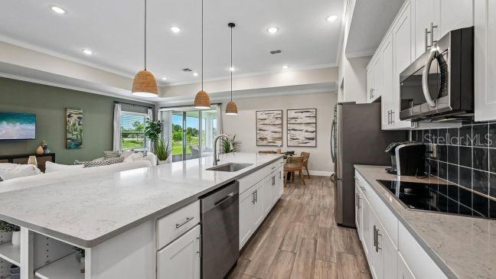
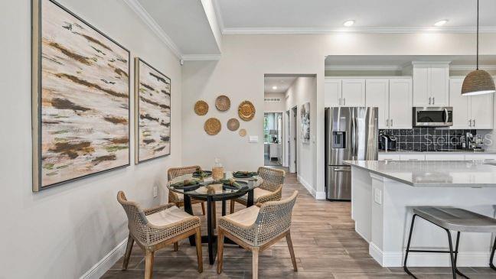
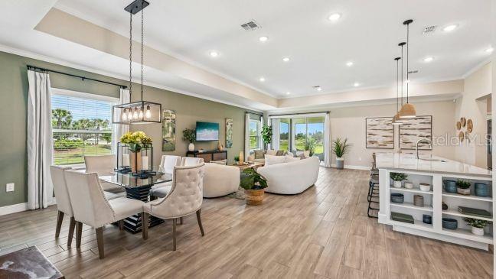
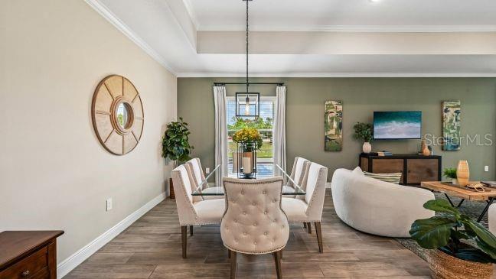
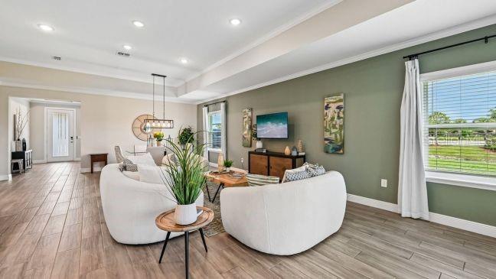
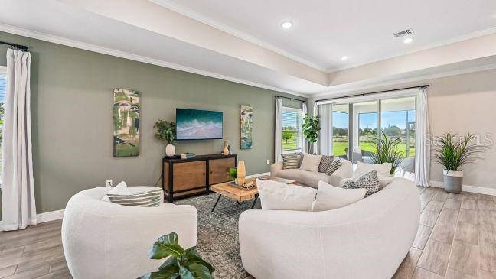
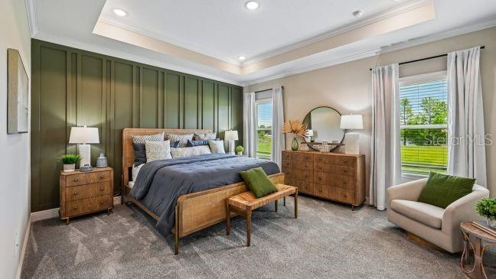
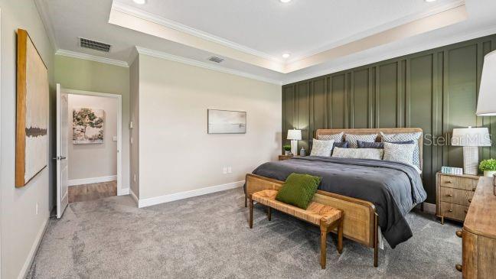
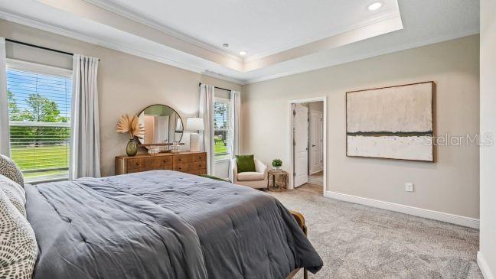
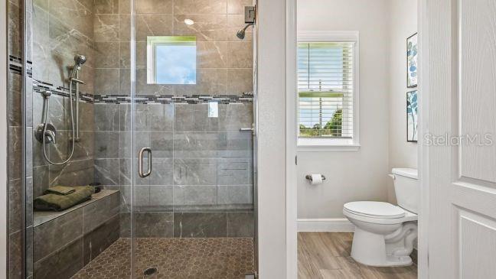
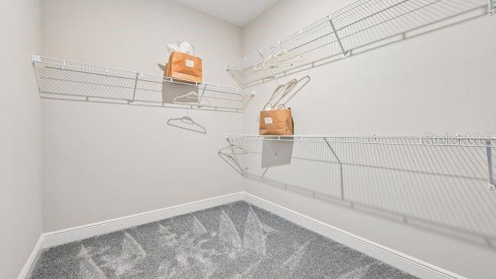
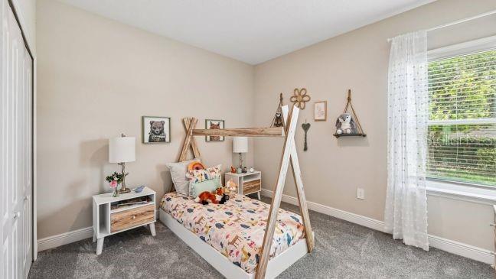
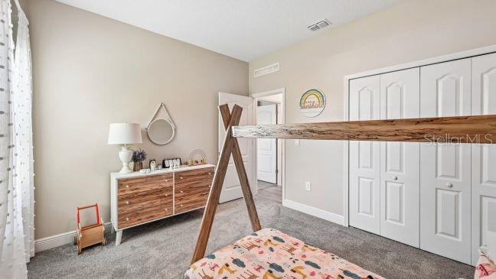
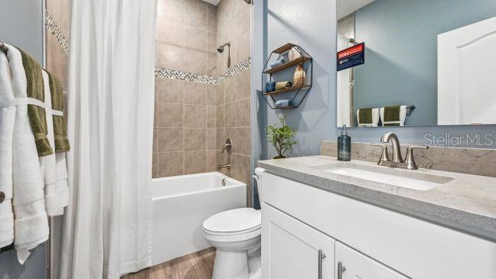
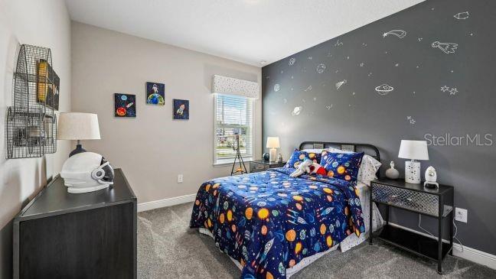
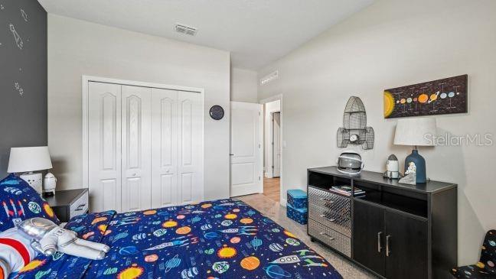
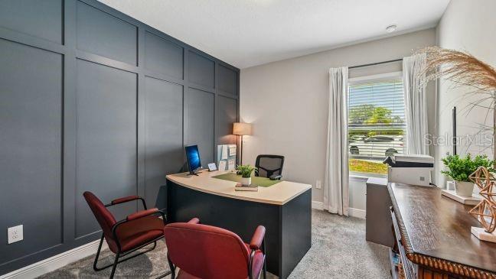
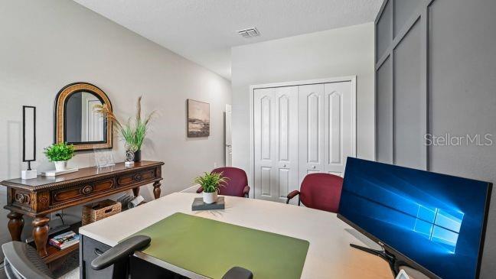
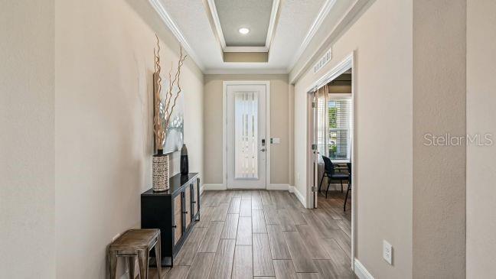
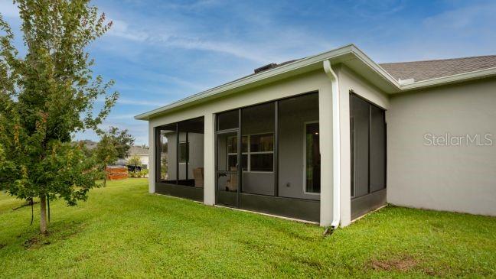
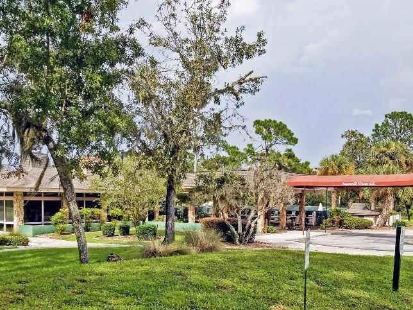
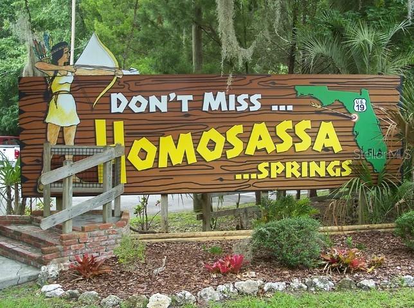
Pre-Construction. To be built. Fall in love with the Wilmington, a refined blend of architectural detail, modern finishes, and thoughtful design. Situated on a quiet cul-de-sac within the desirable Sugarmill community, the property backs up directly to a peaceful greenbelt. Located on Florida’s Gulf Coast near the southern tip of the famed Big Bend, Homosassa is rich in natural beauty and outdoor recreation. The area is home to several state parks, including the renowned Homosassa Springs Wildlife State Park, where visitors can observe manatees up close from an underwater observatory. Curb appeal makes an immediate impression with its premium cul-de-sac position, a covered front porch, stone-accented exterior, professional landscaping, sod, an integrated irrigation system, and an 8-foot full-lite front door that establishes a polished first impression. Inside, a bright open foyer with 9’4” flat ceilings and crown molding enhances the sense of scale and flow, leading directly to a versatile Flex Space ideal for dining, office or crafts. The home opens into a spacious open-concept great room, filled with natural light beneath an impressive 11-foot ceiling. Six LED flush-mount lights enhance this central space, creating an inviting and expansive living area that connects seamlessly to the chef-inspired kitchen. Culinary enthusiasts will appreciate the quartz countertops, soft-close cabinets, solid wood dovetailed soft-close drawers, and a large central island. A full suite of kitchen appliances is included, featuring an eStar side-by-side refrigerator. Nearby access to the rear screened patio with an acrylic finish extends the living space outdoors, providing a private vantage point over the scenic greenbelt for effortless Florida-style enjoyment. A thoughtfully designed split-bedroom layout provides optimal privacy throughout the home. The primary suite serves as a tranquil retreat on one side, featuring a spacious walk-in closet and a spa-inspired bath with a walk-in tiled shower, dual sinks, and a linen closet. On the opposite side of the home, two secondary bedrooms share a well-appointed full bathroom equipped with a functional tile shower and tub combination. A centrally located laundry room comes fully equipped with an included washer and dryer. Additional property highlights include architectural shingles and integrated smart-home features, such as a Ring video doorbell, smart thermostat, keyless entry smart door lock, and Deako switches, delivering modern convenience and peace of mind. A two-car garage with dedicated workshop space adds flexibility for storage, hobbies, or projects. The Wilmington is designed for effortless living and easy entertaining, with elevated finishes and cohesive details throughout a home that feels polished, functional, and distinctly inviting. With its convenient proximity to pristine beaches, the Homosassa area is a haven for outdoor enthusiasts, boasting exceptional opportunities for freshwater and saltwater fishing, canoeing, and boating. Call today to schedule a private tour!
Features & Amenities
Interior
-
Other Interior Features
High Ceilings, Open Floorplan, Smart Home, Stone Counters, Walk-In Closet(s)
-
Total Bedrooms
3
-
Bathrooms
2
-
Cooling YN
YES
-
Cooling
Central Air
-
Fireplace YN
NO
-
Heating YN
YES
-
Heating
Central, Electric
-
Pet friendly
Yes
Exterior
-
Garage
Yes
-
Garage spaces
2
-
Construction Materials
Block, Stone, Stucco
-
Parking
Driveway, Garage Door Opener, Workshop in Garage, Attached
-
Patio and Porch Features
Covered, Front Porch, Patio, Screened
-
Pool
No
-
Waterfront YN
NO
Area & Lot
-
Lot Features
Cul-De-Sac, Greenbelt, Landscaped
-
Lot Size(acres)
0.28
-
Lot Size(square feet)
111988.0
-
Property Type
Residential
-
Property Sub Type
Single Family Residence
-
Architectural Style
Florida
Price
-
Sales Price
$385,900
-
Tax Amount
$402
-
Sq. Footage
2, 044
-
Price/SqFt
$188
HOA
-
Association
YES
-
Association Fee
$139
-
Association Fee Frequency
Annually
-
Association Fee Includes
N/A
-
Total Monthly Fees
$11.58
School District
-
Elementary School
Lecanto Primary School
-
Middle School
Lecanto Middle School
-
High School
Lecanto High School
Property Features
-
New Construction
YES
-
Foundation Details
Slab
-
Ownership
Fee Simple
-
Senior Community YN
NO
-
Sewer
Public Sewer
-
Tax Lot
14
-
Water Source
Public
Schedule a Showing
Showing scheduled successfully.
Mortgage calculator
Estimate your monthly mortgage payment, including the principal and interest, property taxes, and HOA. Adjust the values to generate a more accurate rate.
Your payment
Principal and Interest:
$
Property taxes:
$
HOA fees:
$
Total loan payment:
$
Total interest amount:
$
Location
County
Citrus
Elementary School
Lecanto Primary School
Middle School
Lecanto Middle School
High School
Lecanto High School
Listing Courtesy of Taryn Mashburn , NEW HOME STAR FLORIDA LLC
RealHub Information is provided exclusively for consumers' personal, non-commercial use, and it may not be used for any purpose other than to identify prospective properties consumers may be interested in purchasing. All information deemed reliable but not guaranteed and should be independently verified. All properties are subject to prior sale, change or withdrawal. RealHub website owner shall not be responsible for any typographical errors, misinformation, misprints and shall be held totally harmless.

FOUNDER
Ashley Baillio
Call Ashley today to schedule a private showing.

* Listings on this website come from the FMLS IDX Compilation and may be held by brokerage firms other than the owner of this website. The listing brokerage is identified in any listing details. Information is deemed reliable but is not guaranteed. If you believe any FMLS listing contains material that infringes your copyrighted work please click here to review our DMCA policy and learn how to submit a takedown request.© 2024 FMLS.
Related Properties
HOMOSASSA
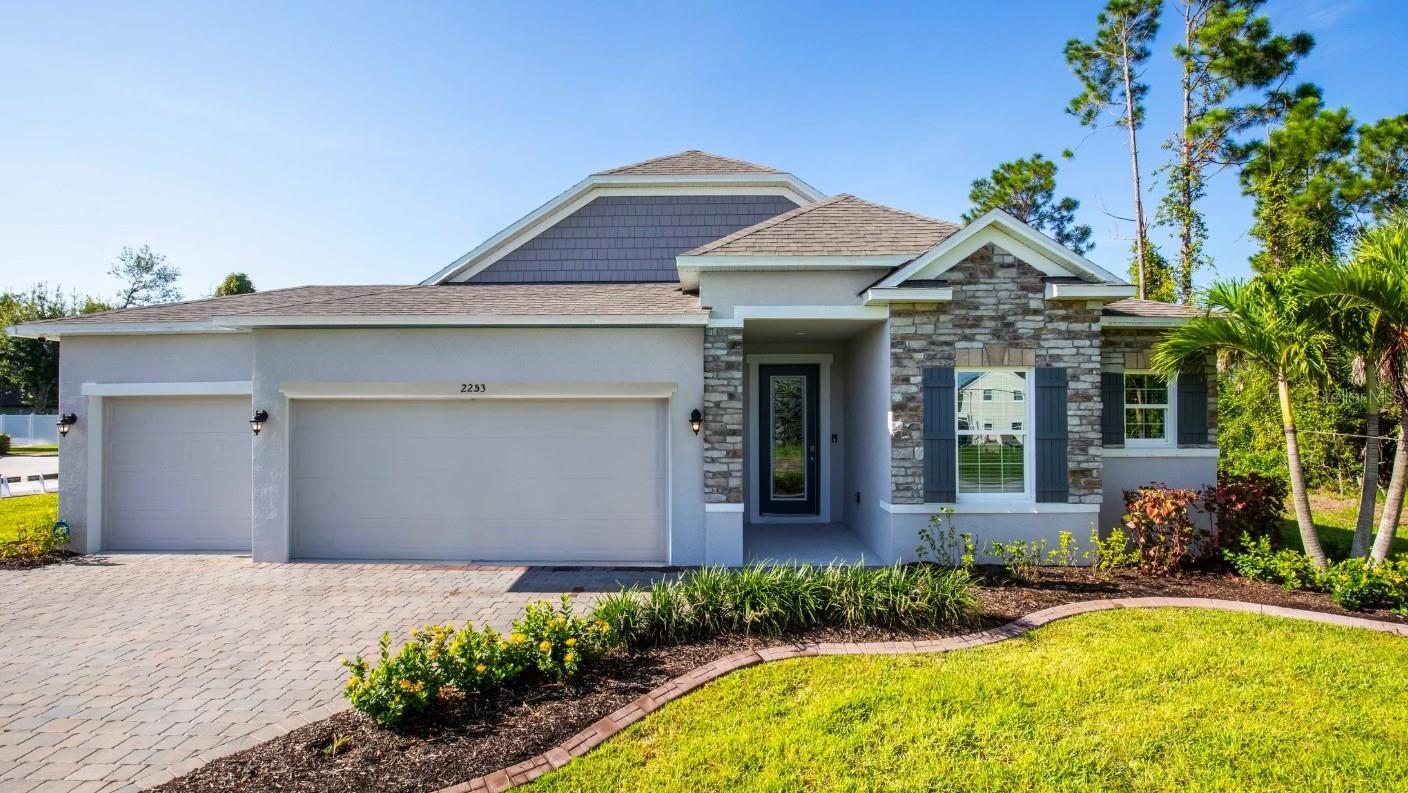
2222 S BOLTON AVENUE
4 Beds
2 Baths
2,134 Sq.Ft.
$462,000
MLS#: TB8518964
HOMOSASSA
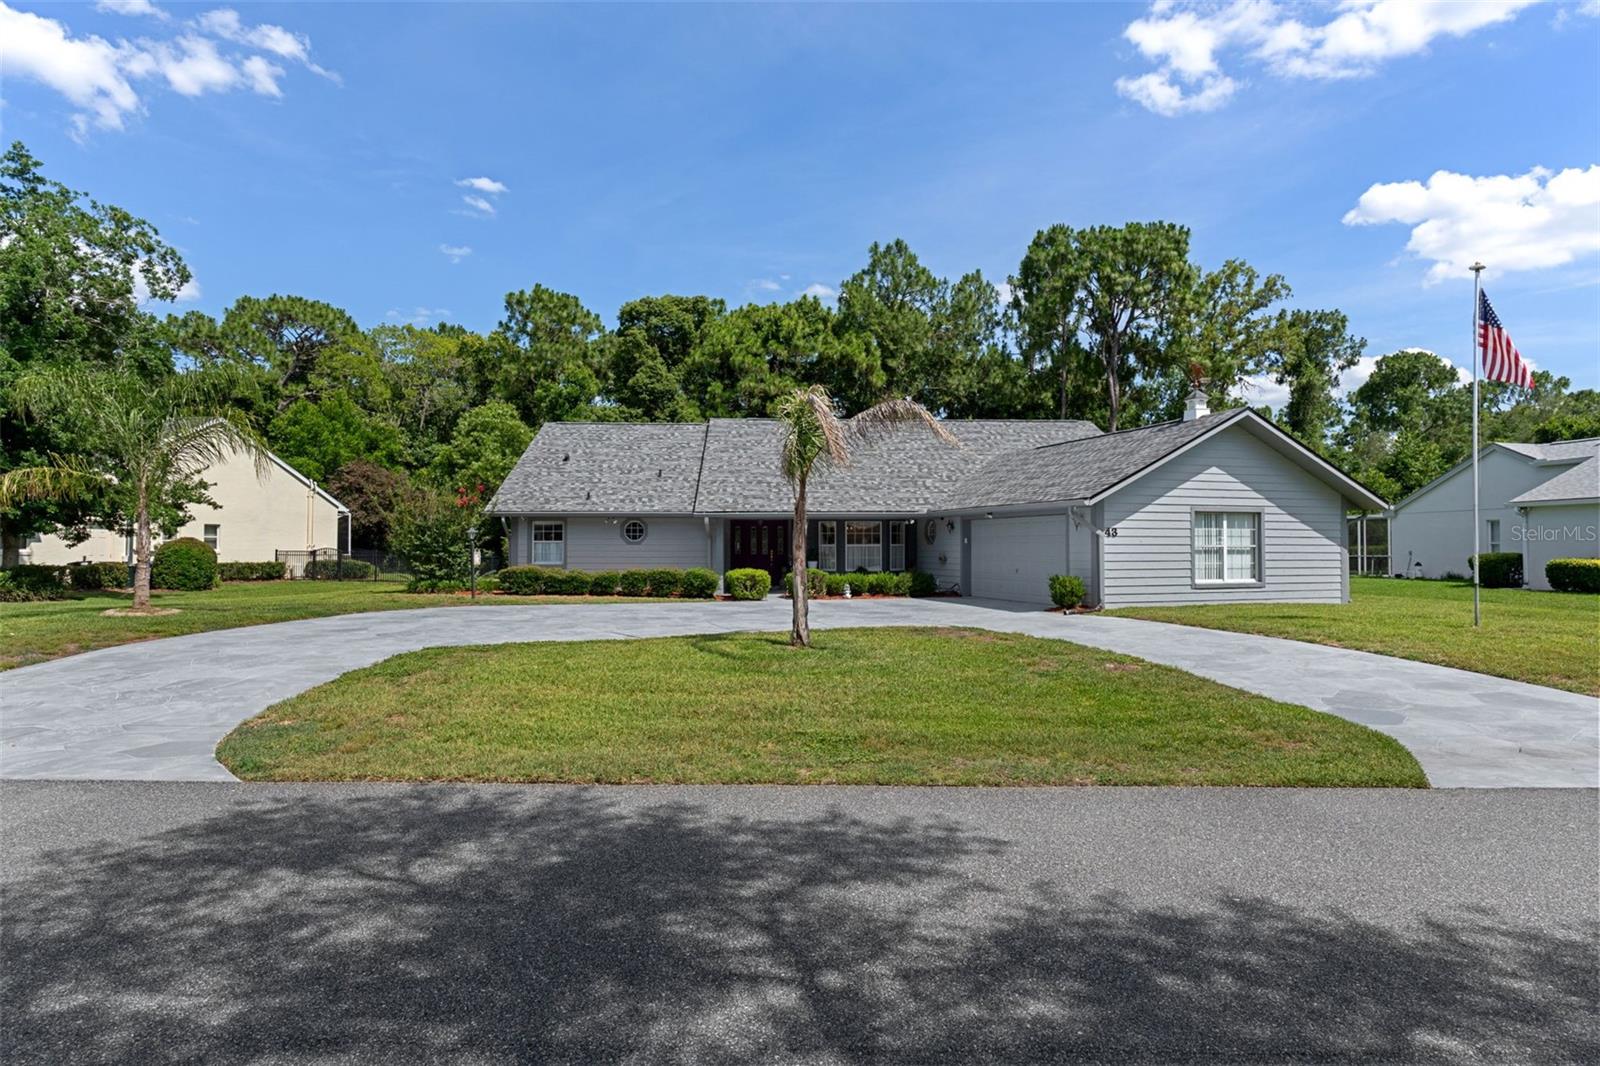
21 CUPANIA COURT
3 Beds
2 Baths
1,988 Sq.Ft.
$381,900
MLS#: O6421543
HOMOSASSA
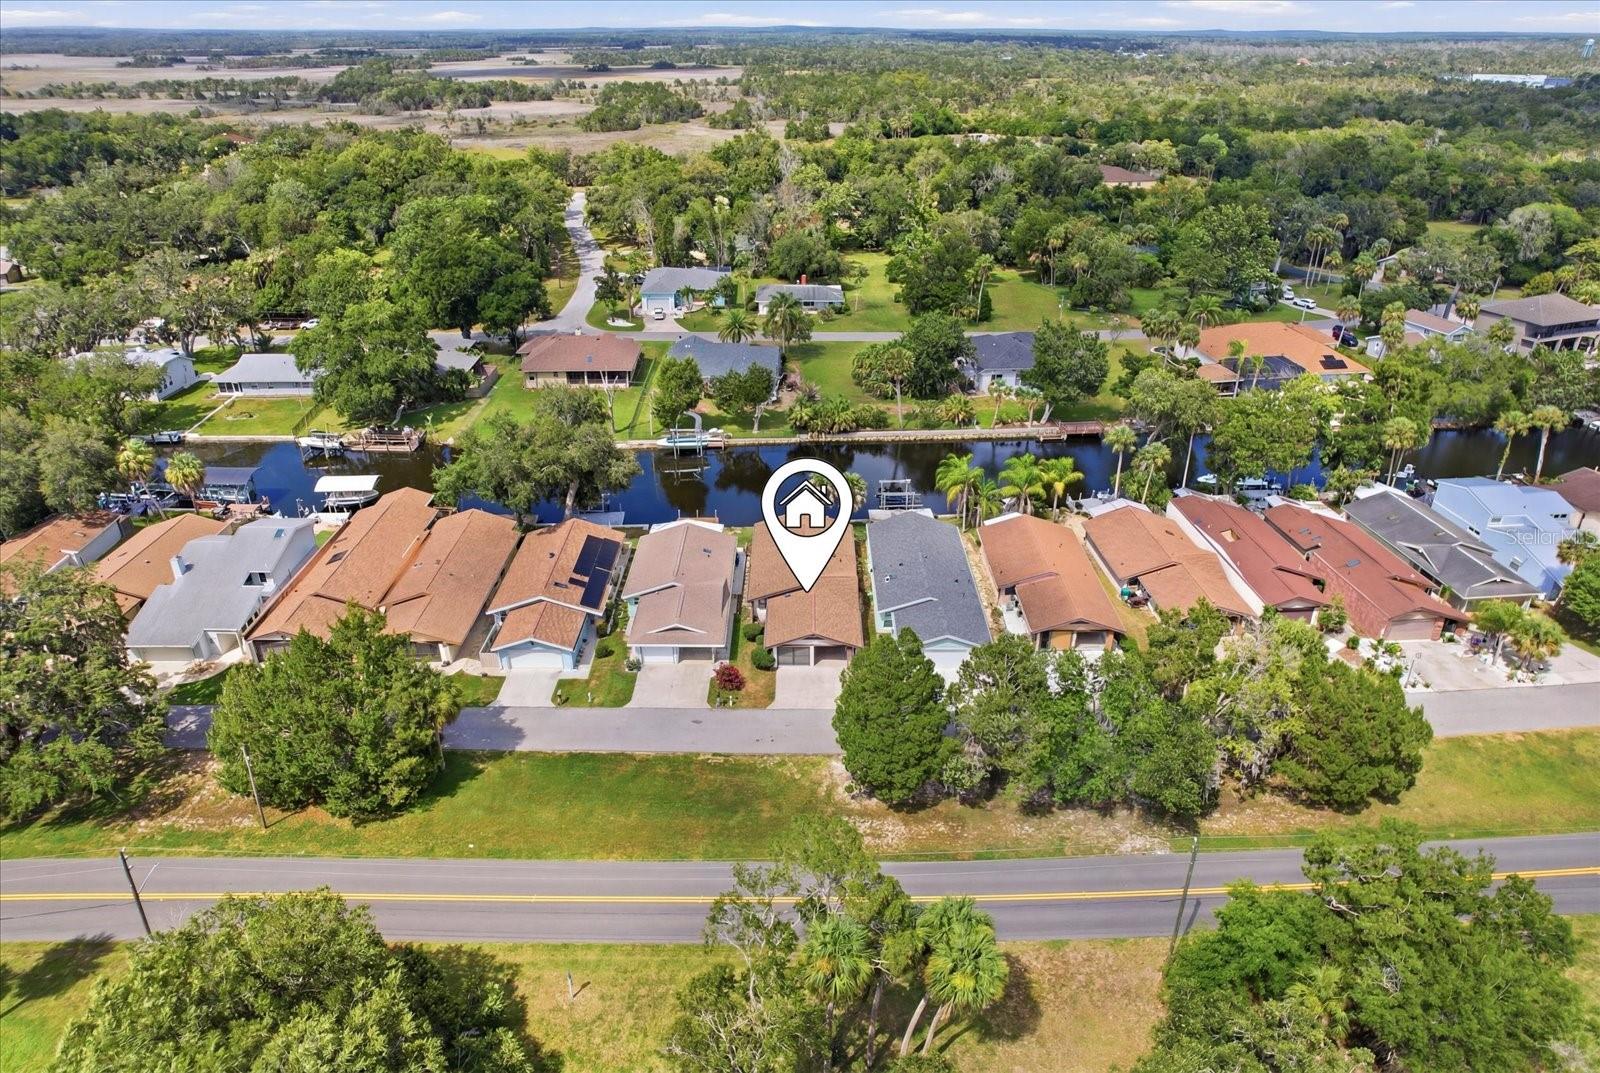
43 LINDER CIRCLE
3 Beds
2 Baths
2,775 Sq.Ft.
$424,900
MLS#: TB8520489
HOMOSASSA
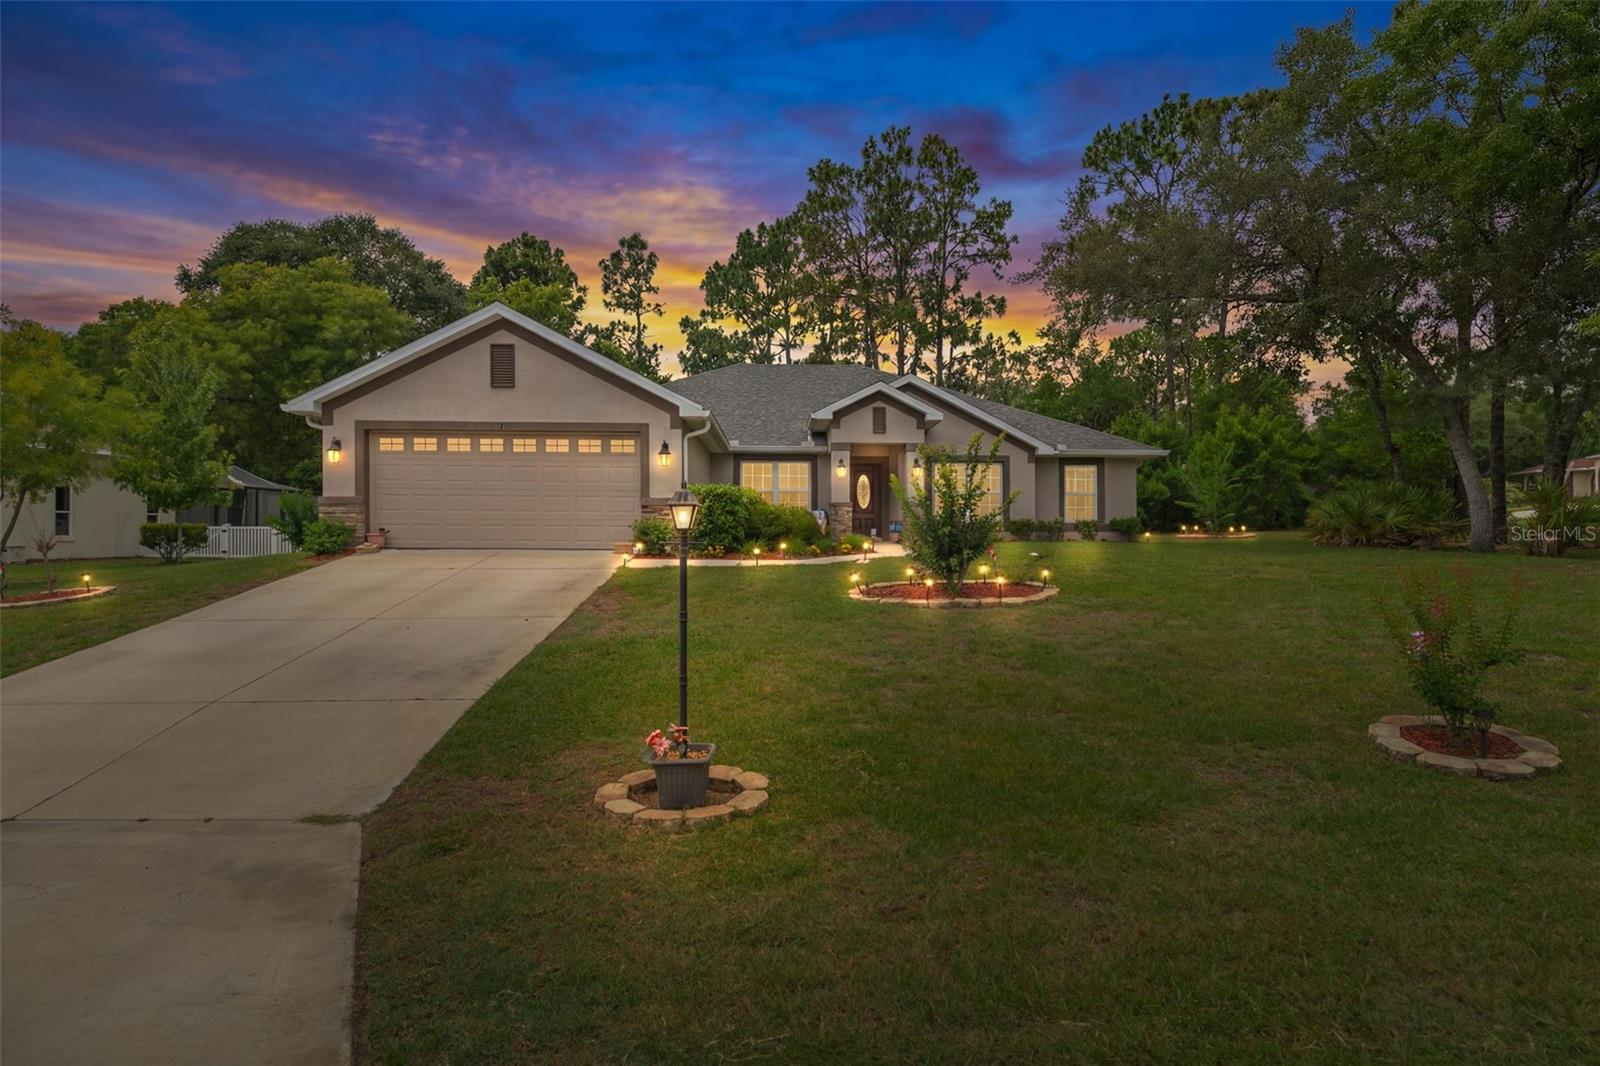
11621 W RIVERHAVEN DRIVE
2 Beds
2 Baths
1,519 Sq.Ft.
$359,000
MLS#: TB8523137
HOMOSASSA
2 BALSAM DRIVE
4 Beds
2 Baths
2,554 Sq.Ft.
$399,000
MLS#: TB8523129
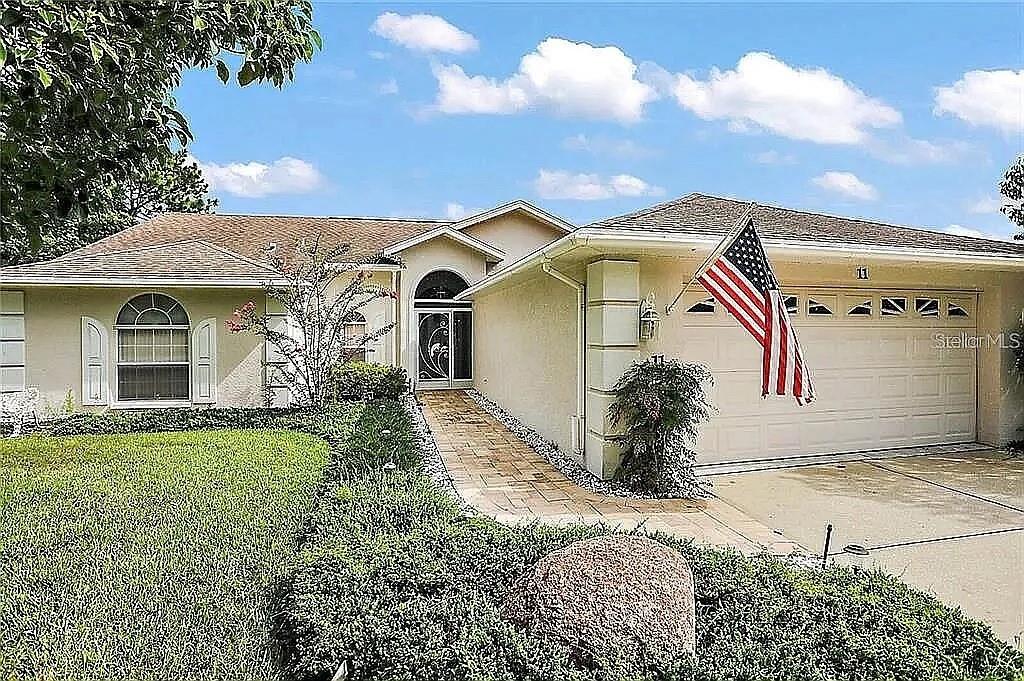
HOMOSASSA
11 MANGROVE COURT W
3 Beds
2 Baths
1,996 Sq.Ft.
$349,000
MLS#: O6417188
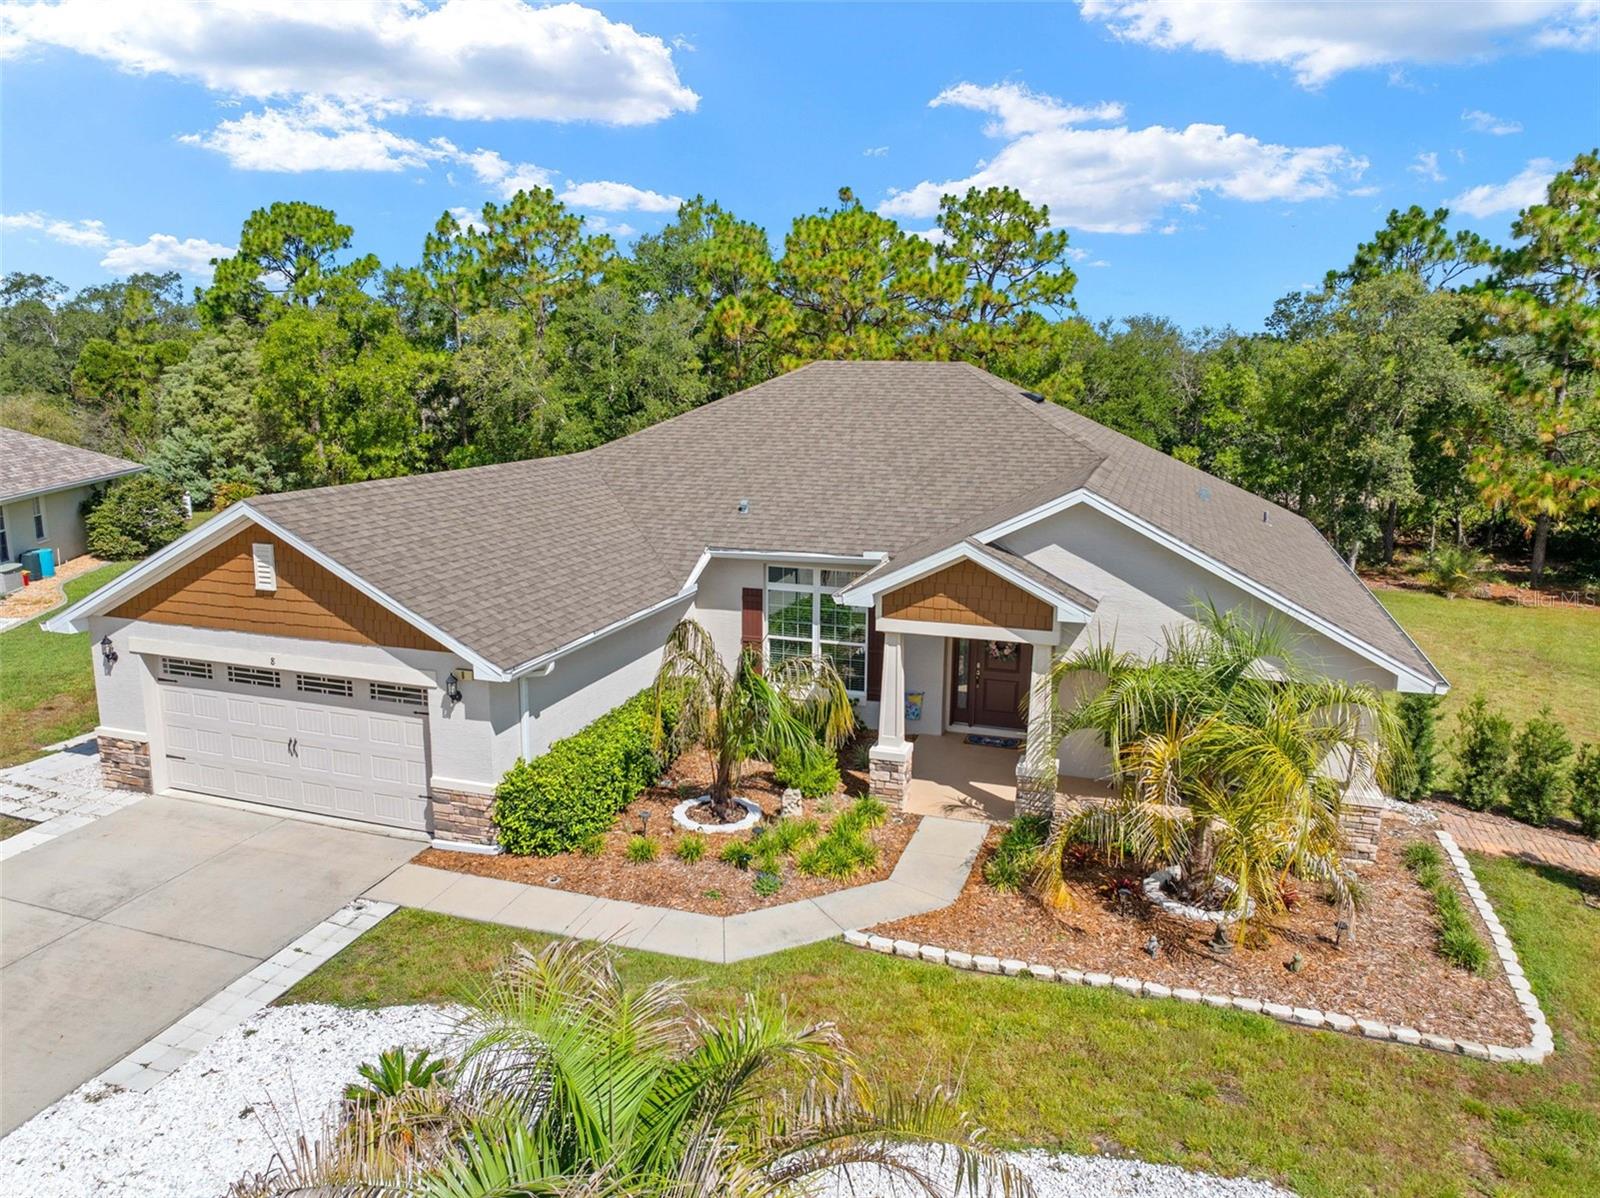
HOMOSASSA
8 DAHLIA CIRCLE S
4 Beds
3 Baths
2,281 Sq.Ft.
$389,900
MLS#: W7886884
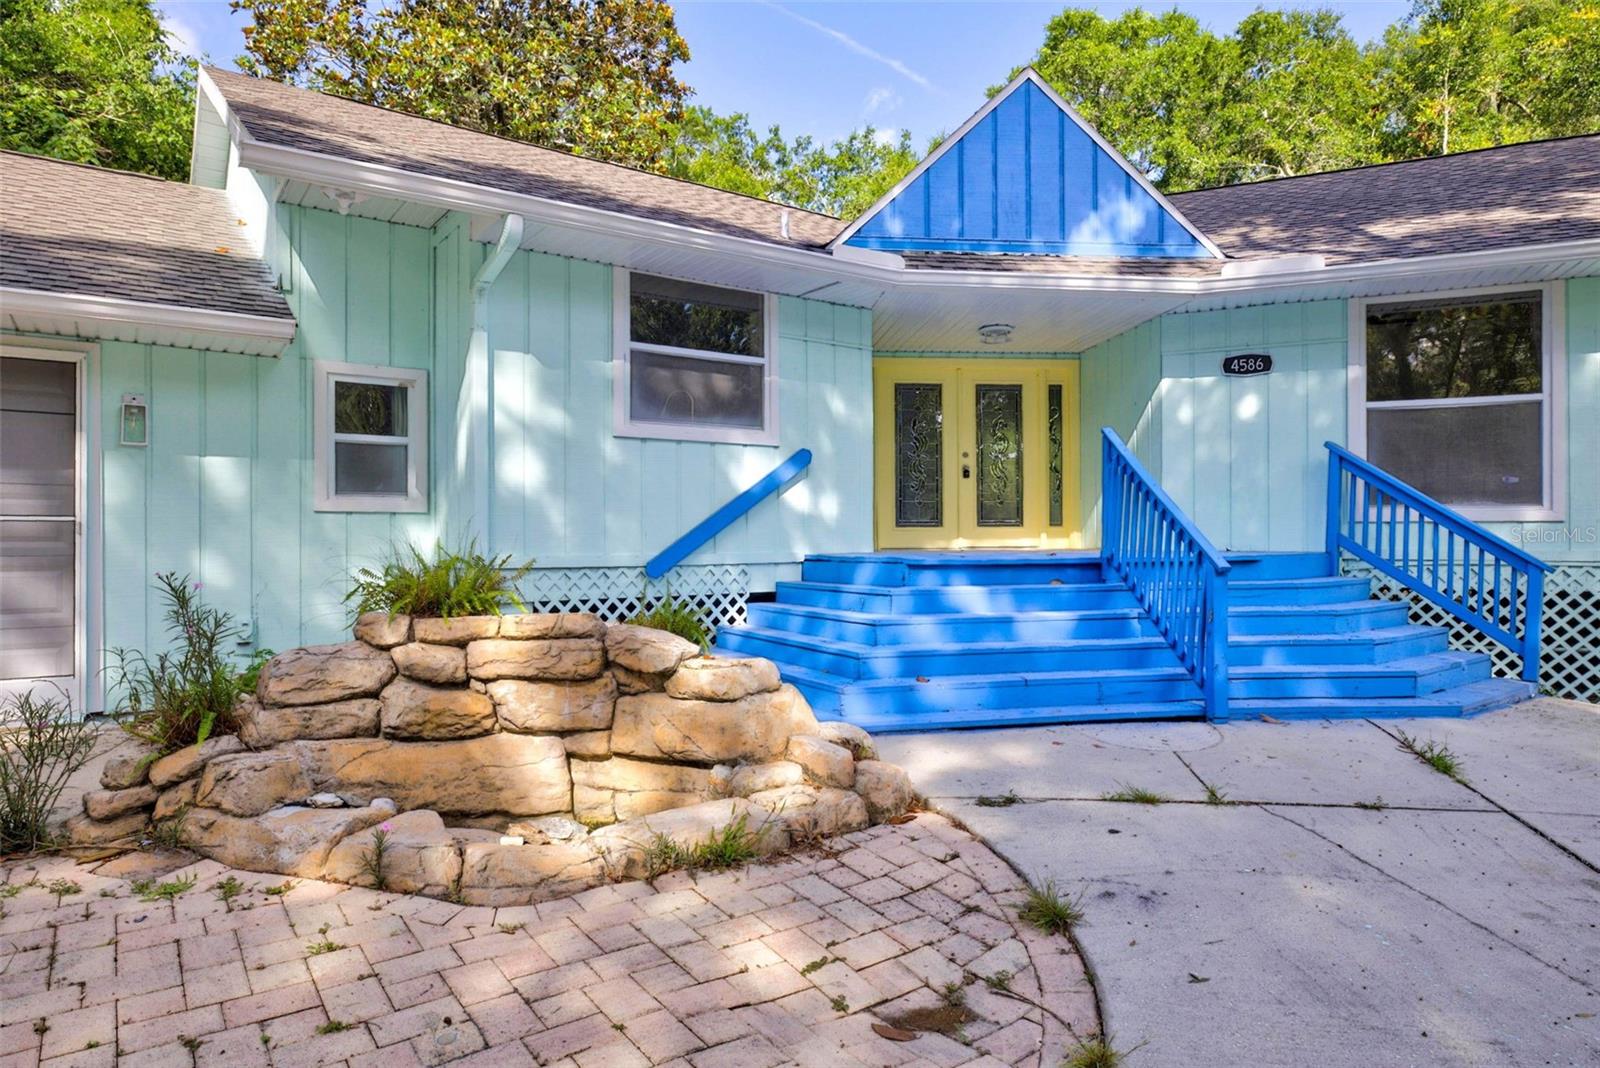
HOMOSASSA
4586 S FLAMBEAU LOOP
3 Beds
2 Baths
1,716 Sq.Ft.
$374,900
MLS#: TB8520897
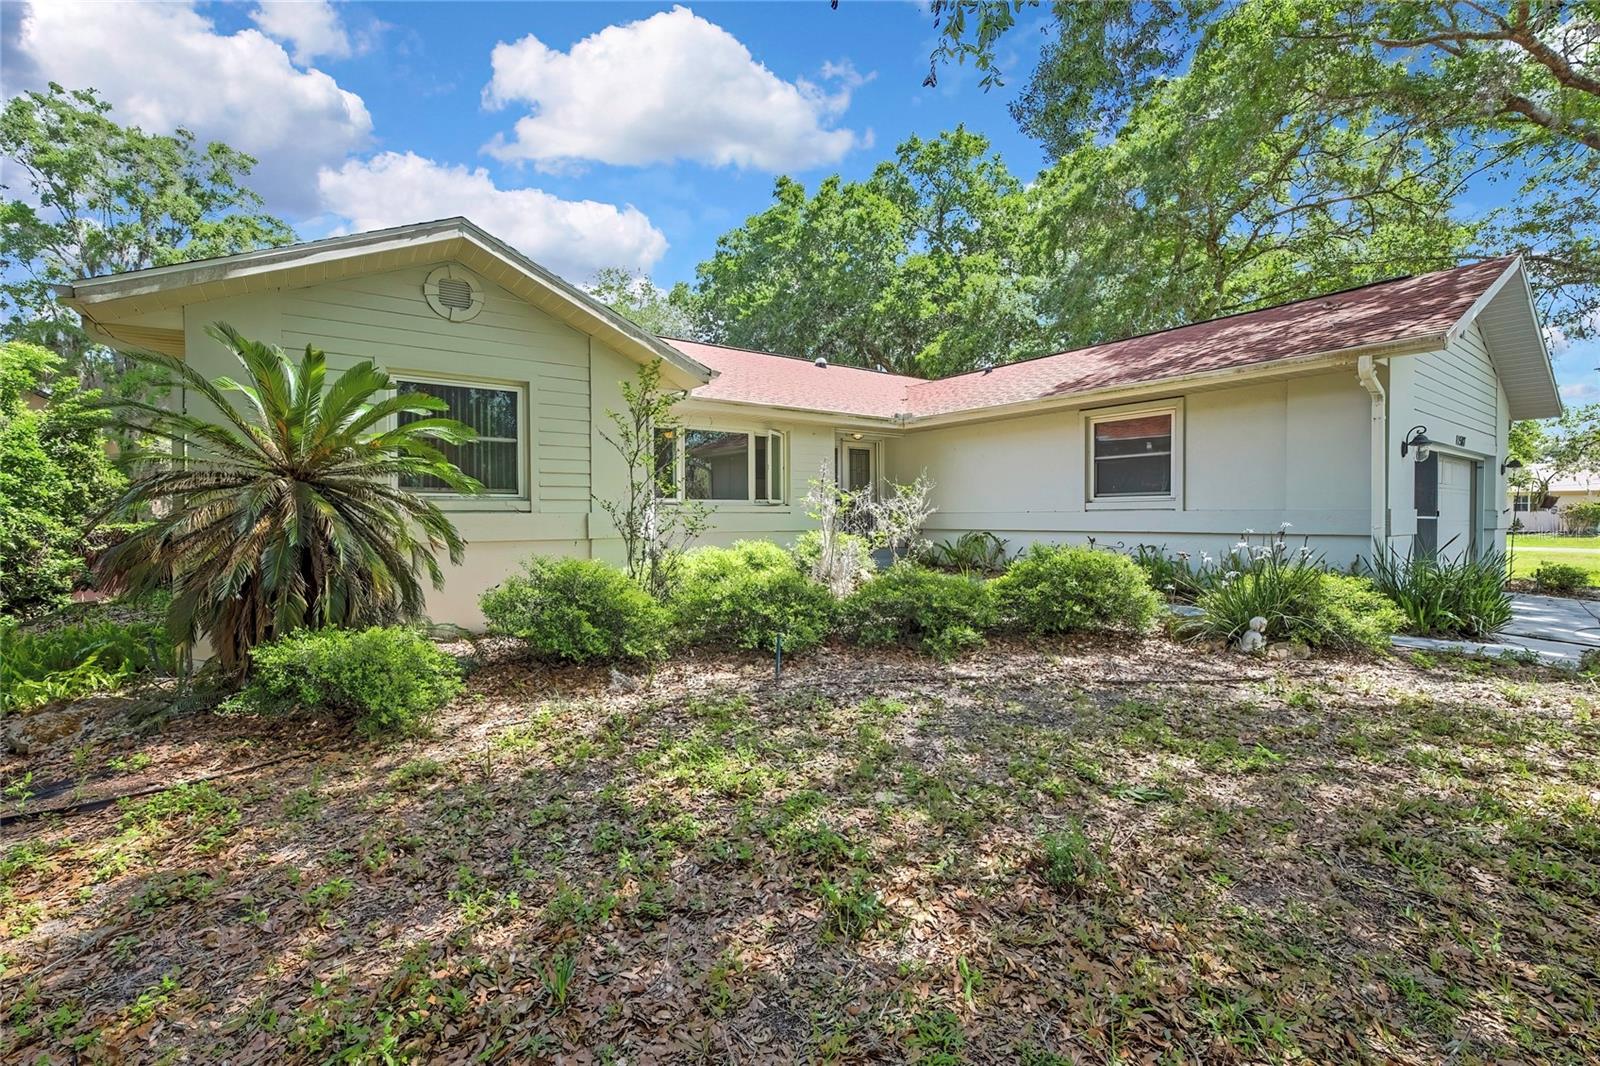
HOMOSASSA
11587 W TIMBERLANE DRIVE
3 Beds
2 Baths
2,147 Sq.Ft.
$392,500
MLS#: OM726752
