Features & Amenities

Interior

  • Other Interior Features

    Eat-in Kitchen, High Ceilings, Open Floorplan, Vaulted Ceiling(s), Walk-In Closet(s)

  • Total Bedrooms

    2

  • Bathrooms

    2

  • Cooling YN

    YES

  • Cooling

    Central Air

  • Fireplace YN

    YES

  • Heating YN

    YES

  • Heating

    Electric

  • Pet friendly

    N/A

Exterior

  • Garage

    Yes

  • Garage spaces

    1

  • Construction Materials

    HardiPlank Type

  • Other Exterior Features

    Private Yard

  • Parking

    None, Attached

  • Patio and Porch Features

    Covered, Front Porch, Rear Porch

  • Pool

    No

  • Waterfront YN

    NO

  • View

    Trees/Woods

Area & Lot

  • Lot Features

    Wooded, Corner Lot, Sloped

  • Lot Size(acres)

    5.0

  • Lot Size(square feet)

    217,800

  • Property Type

    Residential

  • Property Sub Type

    Single Family Residence

  • Architectural Style

    Craftsman

Price

  • Sales Price

    $350,000

  • Tax Amount

    $530

  • Sq. Footage

    1,076

  • Price/SqFt

    $325

HOA

  • Association

    No

Property Resources

  • Horse Property

    YES

School District

  • Elementary School

    Bell Elementary School-GC

  • Middle School

    Bell High School-GC

  • High School

    Bell High School-GC

Property Features

  • Stories

    1

  • New Construction

    NO

  • Foundation Details

    Slab

  • Ownership

    Fee Simple

  • Senior Community YN

    NO

  • Sewer

    Septic Tank

  • Tax Lot

    10

  • Water Source

    None

Schedule a Showing

Showing scheduled successfully.

<
>
IN PERSON
VIA CHAT

What is 3 + 4 ?


Change time

Mortgage calculator

Estimate your monthly mortgage payment, including the principal and interest, property taxes, and HOA. Adjust the values to generate a more accurate rate.

Your payment

Principal and Interest:

$

Property taxes:

$

HOA fees:

$

Total loan payment:

$

Total interest amount:

$

Location

County

Gilchrist

Elementary School

Bell Elementary School-GC

Middle School

Bell High School-GC

High School

Bell High School-GC

Listing Courtesy of Andrea Farrar , HOMERUN REALTY

RealHub Information is provided exclusively for consumers' personal, non-commercial use, and it may not be used for any purpose other than to identify prospective properties consumers may be interested in purchasing. All information deemed reliable but not guaranteed and should be independently verified. All properties are subject to prior sale, change or withdrawal. RealHub website owner shall not be responsible for any typographical errors, misinformation, misprints and shall be held totally harmless.

Agent Ashley Baillio

FOUNDER

Ashley Baillio

Call Ashley today to schedule a private showing.


* Listings on this website come from the FMLS IDX Compilation and may be held by brokerage firms other than the owner of this website. The listing brokerage is identified in any listing details. Information is deemed reliable but is not guaranteed. If you believe any FMLS listing contains material that infringes your copyrighted work please click here to review our DMCA policy and learn how to submit a takedown request.© 2024 FMLS.
Welcome home to this beautiful craftsman situated on a 5 acre lot in Hickory Bluffs. Just over the Alachua county line, this Gilchrist county 2 bedroom 2 bathroom home allows space to spread out with a lighter tax bill. With fresh paint inside and out on the hardiboard cladding, ceramic tile throughout, vaulted ceilings and open concept floorplan, you're sure to fall in love with this home. Built by Amira Custom Homes in 2009, this property features a light and bright open living space, quartz countertops and island in the kitchen. 2 Kitchen sinks and a breakfast nook with a wall of windows. The primary with en suite has a walk-in closet and a built in closet and French doors to the rear patio.

8909 SE 2ND STREET ROAD

Message successfully sent.

What would you like to know?

What is 3 + 4 ?

I agree to receive email communication and understand I can unsubscribe at any time.

I agree to be contacted by Sell South Florida via call, email, and text for real estate services. To opt out, you can reply 'stop' at any time or reply 'help' for assistance. You can also click the unsubscribe link in the emails. Message and data rates may apply. Message frequency may vary. Privacy Policy

Related Properties

Price reduced
In Trenton, Florida, discover peaceful country living on 4.42 fully field-fenced acres with this spacious 2006 double-wide mobile home offering approximately 2,356 square feet of conditioned living space, 4 bedrooms, and 3 full bathrooms. Two locking gates provide access to the property, while a 2017 metal roof adds lasting durability. Inside, the home offers both a formal living room and a comfortable family room with a wood-burning fireplace. The oversized kitchen features abundant cabinetry, extensive counter space, and a pantry, with a separate dining room nearby. The spacious laundry room includes a washer, dryer, and extra freezer. The primary suite features an exceptionally large walk-in closet and a well-appointed bathroom with dual vanities, a generous makeup counter, linen storage, a private toilet room, separate shower, and garden tub. Three bedrooms have walk-in closets. The fourth bedroom, currently used as an office, has a standard closet. One secondary bedroom could serve as a second primary suite, offering its own full bathroom with additional access from the laundry room. A covered front porch provides both ramp and stair access to the storm door. Additional interior and exterior features include plantation shutters, outdoor lighting, and a covered rear deck off the laundry room overlooking the private, secluded backyard. The property is well equipped for country living, gardening, hobbies, and recreational vehicles. A 36x30-foot detached carport is tall enough to accommodate an RV. Two large chicken coops include indoor laying boxes and outdoor activity areas, while a barn-style storage shed offers workshop potential. The well is protected by a pole-barn-style cover. Garden enthusiasts will appreciate the gated metal-container garden with tall fencing, drip irrigation, composting bins, and a picnic table for sorting the harvest. Established landscaping includes fruiting grapevines, a turkey fig tree, pecan tree, Japanese plum, magnolia, rosemary, ginger, bottlebrush, crepe myrtle, and cedar trees lining the driveway entrance. With generous living space, extensive outdoor amenities, and a peaceful private setting, this property offers room to live, work, garden, entertain, and enjoy the outdoors.
#GC542770

TRENTON

13270 NW 3RD TERRACE

4 Beds

3 Baths

2,356 Sq.Ft.

$289,900

MLS#: GC542770
Price reduced
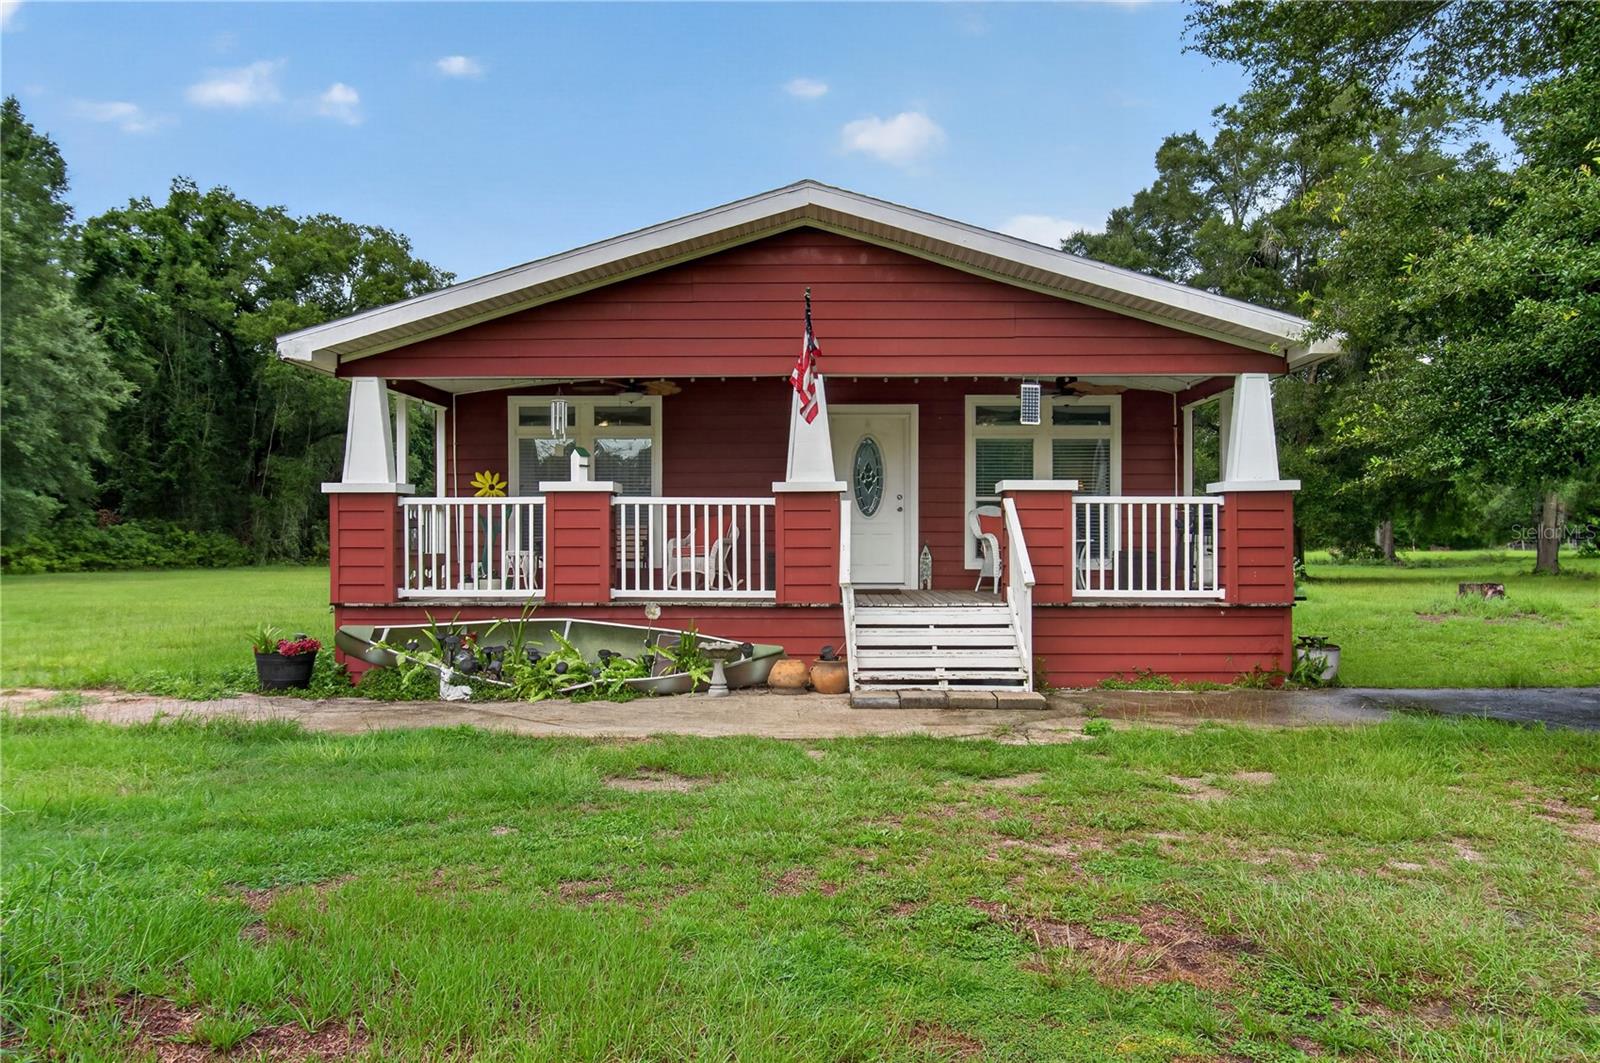
Welcome to this charming and well-maintained double-wide manufactured home nestled on 5 peaceful acres in Trenton, offering the perfect blend of country living and everyday comfort. With 1,440 square feet of heated living space, this 2-bedroom, 2-bathroom home is full of character and thoughtful features throughout.

Inside, you will find a spacious living room with vaulted ceilings and crown molding that give the home an open, airy feel. The generous kitchen includes a built-in oven, cooktop, microwave, and refrigerator, with an eating space that makes it a natural gathering spot for family and friends. Ceiling fans throughout keep things comfortable year round, and the split bedroom layout provides privacy for everyone in the home.

The primary suite is a true retreat, featuring a walk-in closet and a private bathroom with dual vanities and a walk-in shower. The second bedroom offers a built-in closet and its own convenient bathroom access. Flooring is a combination of carpet and tile throughout the home.

Step outside and enjoy the expansive wraparound porch, perfect for soaking in the tranquility of your surroundings and watching the sun set over your own private slice of North Central Florida. The wide open yard offers plenty of room for outdoor activities, gardening, or simply enjoying the peace and quiet that acreage living provides.


If you have been dreaming of wide open spaces without sacrificing comfort, this one is worth a look. Schedule your showing today!
#GC541915

TRENTON

17860 NW 73RD TERRACE

2 Beds

2 Baths

1,440 Sq.Ft.

$294,900

MLS#: GC541915
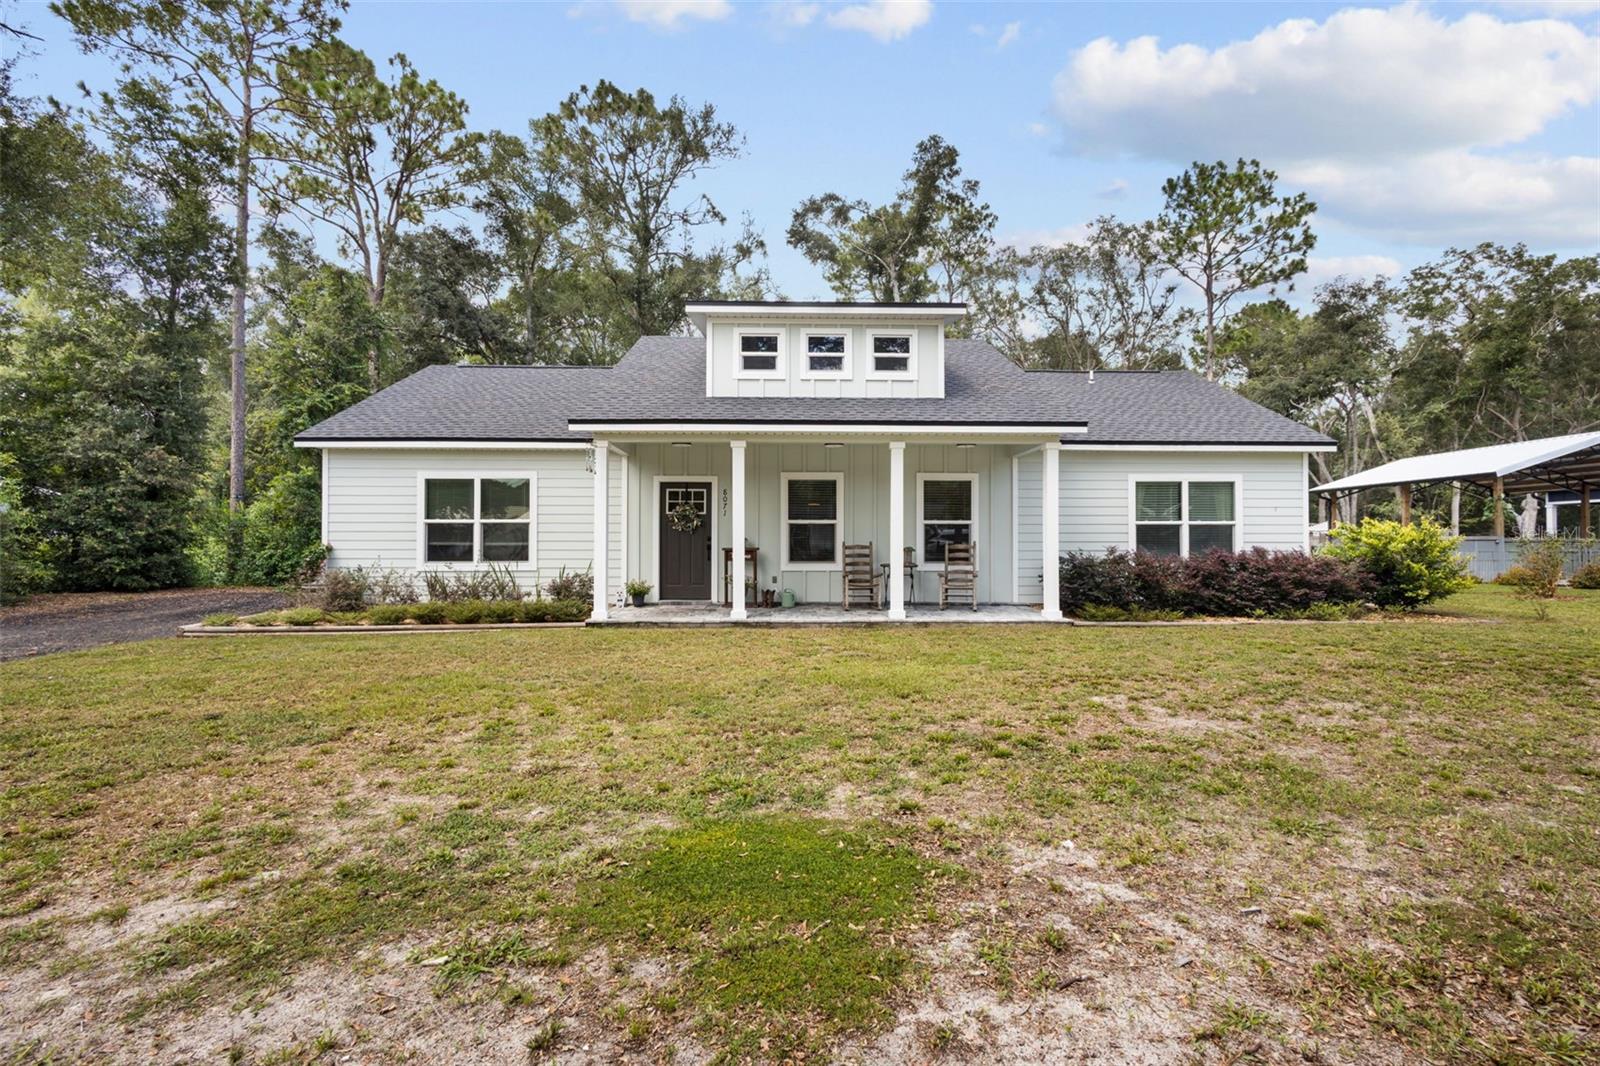
Welcome to this beautifully maintained 2024-built home in the desirable Silver Oaks neighborhood of Fanning Springs. Situated on a wooded half-acre lot, this 3-bedroom, 2-bath home offers privacy, modern finishes, and a peaceful North Florida setting. A spacious front porch, attractive fiber-cement siding and trim, landscaped yard, and millings driveway create inviting curb appeal. Inside, the bright and open floor plan features 9-foot exterior walls, a cathedral ceiling in the great room, abundant natural light, and luxury vinyl plank flooring throughout the main living areas. The kitchen is designed for both everyday living and entertaining, with wood cabinetry, granite countertops, stainless steel appliances, and a large center island with a snack bar. The spacious primary bedroom includes a tray ceiling and private en-suite bathroom featuring granite countertops, dual undermount sinks, and a tiled shower. Two additional generously sized bedrooms provide flexibility for family, guests, or a home office. Enjoy the mature trees and private backyard from the rear patio. Conveniently located near Chiefland and within driving distance of Gainesville, the property also offers easy access to Fanning Springs State Park, the Suwannee River, area freshwater springs, and the Gulf Coast, including popular destinations such as Cedar Key. This move-in-ready home combines modern comfort, natural surroundings, and convenient access to the best of Florida’s Nature Coast.
#GC542129

TRENTON

8071 NW 172ND LANE

3 Beds

2 Baths

1,568 Sq.Ft.

$299,000

MLS#: GC542129

Price reduced
Price improvement , special incentive being offered with Preferred Lender *Welcome to the Riverwalk Gated Community of Fanning Springs, FL. This brand new 2026 Custom Wade Home is perfectly situated on .35 acres and offers a gorgeous bright open 3 bedroom/2 bathroom floor plan. As you enter the home you will see a open floor plan with a spacious living room with tray ceiling details , open kitchen with tons of cabinetry and a walk in pantry and a large dining room area all with additional recess lighting. Throughout the main living area you have gorgeous tile flooring with the appearance of natural wood. Master bedroom with tray ceiling detail, large walk in closet and master bathroom with a walk in shower. Each guest bedroom offers ample space and a wonderful guest bathroom with combo tub/shower. Enjoy the beautiful back yard from the covered patio, perfect for morning coffee. Riverwalk is a HOA community that offers a gorgeous clubhouse, pool, gym, tennis courts, basketball courts, trails throughout the whole community and RV parking. This community is known for its tranquil environment filled with wildlife and amazing amenities for the whole family. Accepting all loans and cash, call today for YOUR tour! "Some images may have been virtually staged and/or decluttered"
#GC540180

TRENTON

9100 DORIE DRIVE

3 Beds

2 Baths

1,802 Sq.Ft.

$359,900

MLS#: GC540180

Price reduced
Immaculate 1994 custom Jacobson Home located on 10 gorgeous acres in the heart of Gilchrist County. Conveniently located in between Trenton and Newberry offering an easy commute to Alachua County if needed. This property looks like it belongs in a magazine. A long private drive leads you to the property with towering majestic grand daddy oaks trees, wide open spaces and the home is tucked away perfectly. A 3 bedroom/2 bathroom home with TWO living spaces is perfect for large and multi families. As you arrive at the home you are greeted with a half wrap around true southern porch perfect for morning coffee and evening tea. Entering the home you will see a spacious living room , open dining room and a true split floor plan with 2 bedrooms and one bath on the side, then you will see the open kitchen loaded with cabinetry, another living room or great room and a private master suite. The master suite is spacious , offers dual closets and an updated master bathroom with a gorgeous custom tile shower. All new laminate flooring throughout with other upgrades to include ALL brand new windows throughout the home. You can enter the laundry/mud room as well from the side of the wrap porch. Spacious laundry room with coat storage and a custom oversized pantry. If you love to be outdoors, want space and privacy , you will be obsessed with the outside of this home! You have a FULL HOME Generac system , a 50amp hookup for an RV/Camper , a nice outbuilding perfect for storage and/or workshop as well as a nice cargo container for storage. This is the property you move too and never leave .. call today you MUST see the home in person!  "Some images may have been virtually staged and/or decluttered"
#GC540023

TRENTON

6689 SE 55TH STREET

3 Beds

2 Baths

1,728 Sq.Ft.

$379,900

MLS#: GC540023
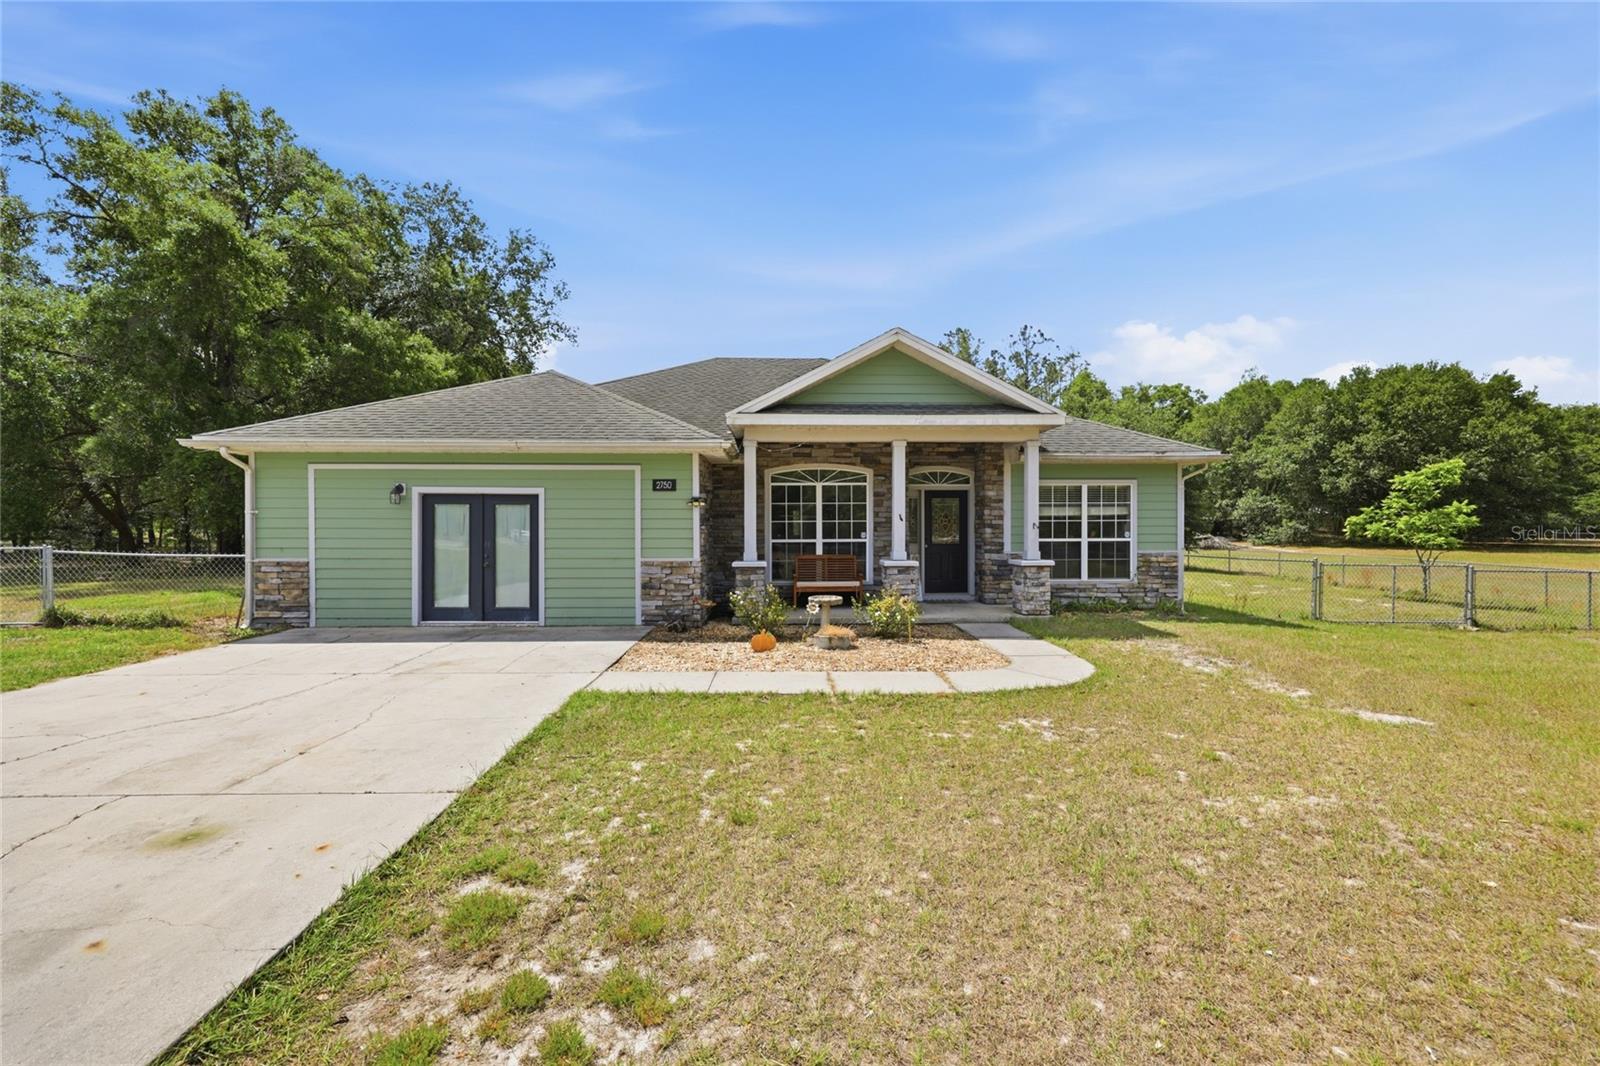
WITH AN ACCEPTABLE OFFER SELLER WOULD REPLACE THE ROOF OR BUYER COULD OFFER ACCORDINGLY.  Discover the perfect blend of space, versatility, and comfort with this beautifully updated 4-bedroom, 3-bathroom home PLUS an office situated on a fully fenced one-acre lot in the heart of Trenton, FL. Designed with flexibility in mind, the converted garage offers a private living area complete with its own entrance, full bathroom, and kitchenette—ideal for multi-generational living, a home office, homeschool setup, student apartment, or guest/in-law suite. Inside, the home features an open-concept layout with updated luxury vinyl plank flooring throughout the main living areas. The spacious primary suite overlooks the backyard and includes a walk-in closet, quartz countertops, and a sunken shower for a spa-like retreat. The remodeled kitchen is both stylish and functional, showcasing quartz countertops, custom wood cabinetry, and stainless-steel appliances. Major system updates—including the HVAC, water heater, and well/pump—were completed in 2022, offering peace of mind for years to come. Enjoy the charm of small-town living with the convenience of nearby amenities. Trenton is known for its strong academic programs and competitive athletics, while being just 40 minutes to Gainesville, 10 minutes to Chiefland, and only 5 minutes to downtown Trenton. Outdoor enthusiasts will appreciate easy access to the Suwannee River and the Gulf of Mexico, both within a short drive. This move-in ready home is ready for new ownership.  Call today for a private viewing.
#GC539912

TRENTON

2750 NW 174TH STREET

4 Beds

3 Baths

2,213 Sq.Ft.

$379,000

MLS#: GC539912

 - property

Send a message

Message successfully sent.

Your message

What is 3 + 4 ?

Reason for contacting?

I agree to receive email communication and understand I can unsubscribe at any time.

I agree to be contacted by Sell South Florida via call, email, and text for real estate services. To opt out, you can reply 'stop' at any time or reply 'help' for assistance. You can also click the unsubscribe link in the emails. Message and data rates may apply. Message frequency may vary. Privacy Policy

Sign Out

Virtual Assistant

Would you like to take the next step with this property? We can help you schedule a showing or virtual tour, or send you more details.

Yes, I would like more information.

Thank You for Your Reply, One of Our Agents will contact you as soon as possible

No, maybe later.

Thank you, you can always contact me via email, phone number or through the contact form.

Realhub AI

Lucy - Your AI-Powered Realtor

Update Your Temporary Password

Personalize your search

Enter your email and we'll notify you immediately when new listings match what you're looking for.

or enter email address

Already have an account ? Login here

Continue your home search

I agree to receive communications and understand I can unsubscribe at any time.

I agree to be contacted by Sell South Florida via call, email, and text for real estate services. To opt out, you can reply 'stop' at any time or reply 'help' for assistance. You can also click the unsubscribe link in the emails. Message and data rates may apply. Message frequency may vary. Privacy Policy

Already have an account ? Login here

We use cookies

We use cookies primarily for analytics to enhance your experience. By accepting, you agree to our use of these cookies. You can manage your preferences or learn more about our cookies policy.