Features & Amenities

Interior

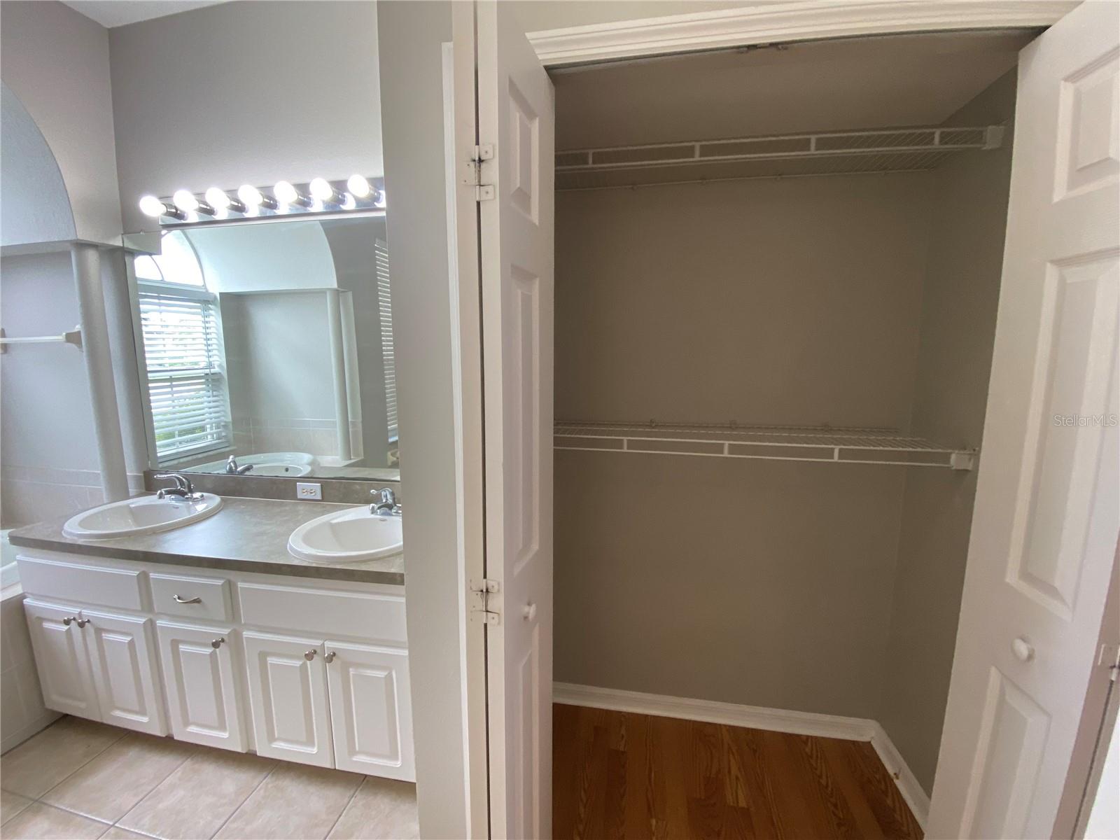
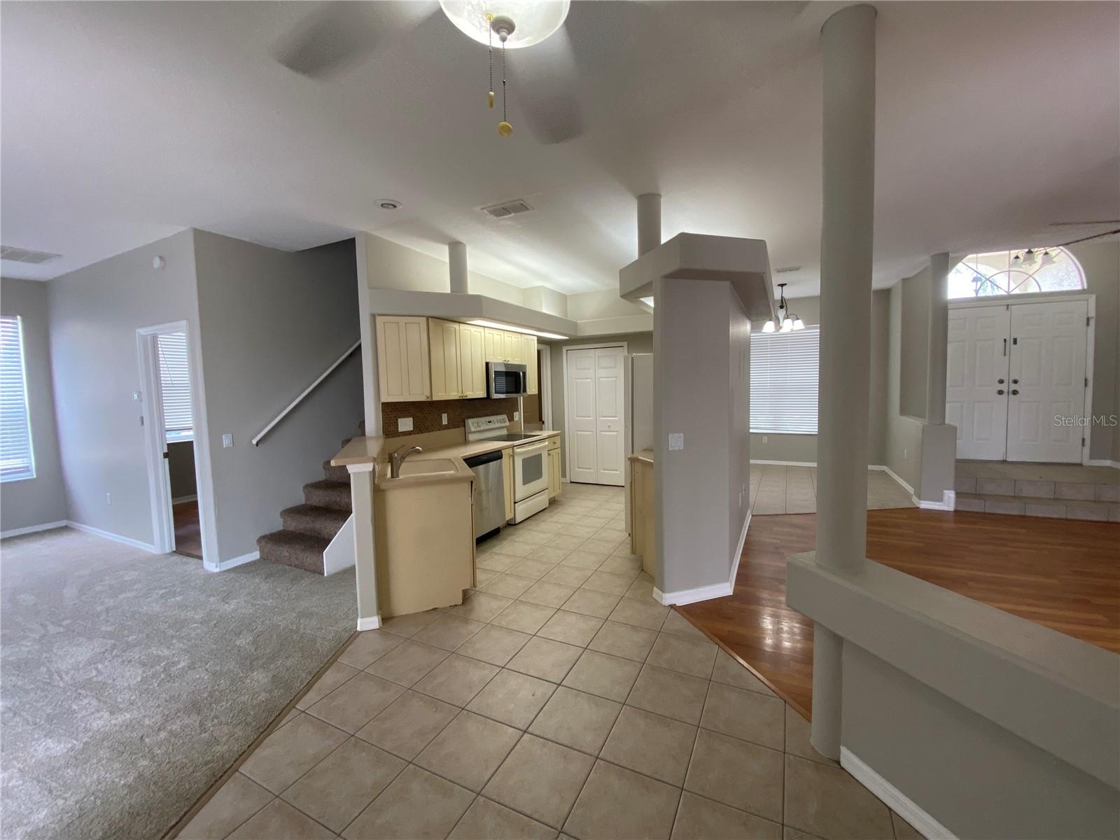
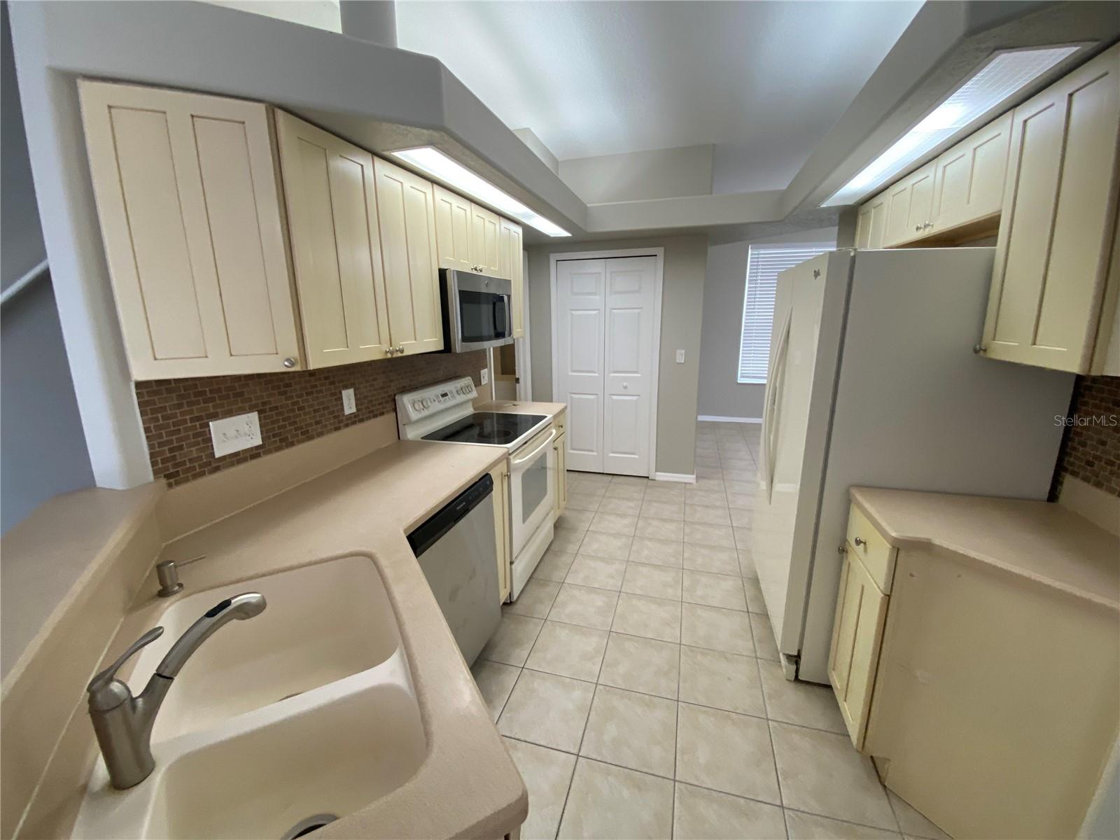
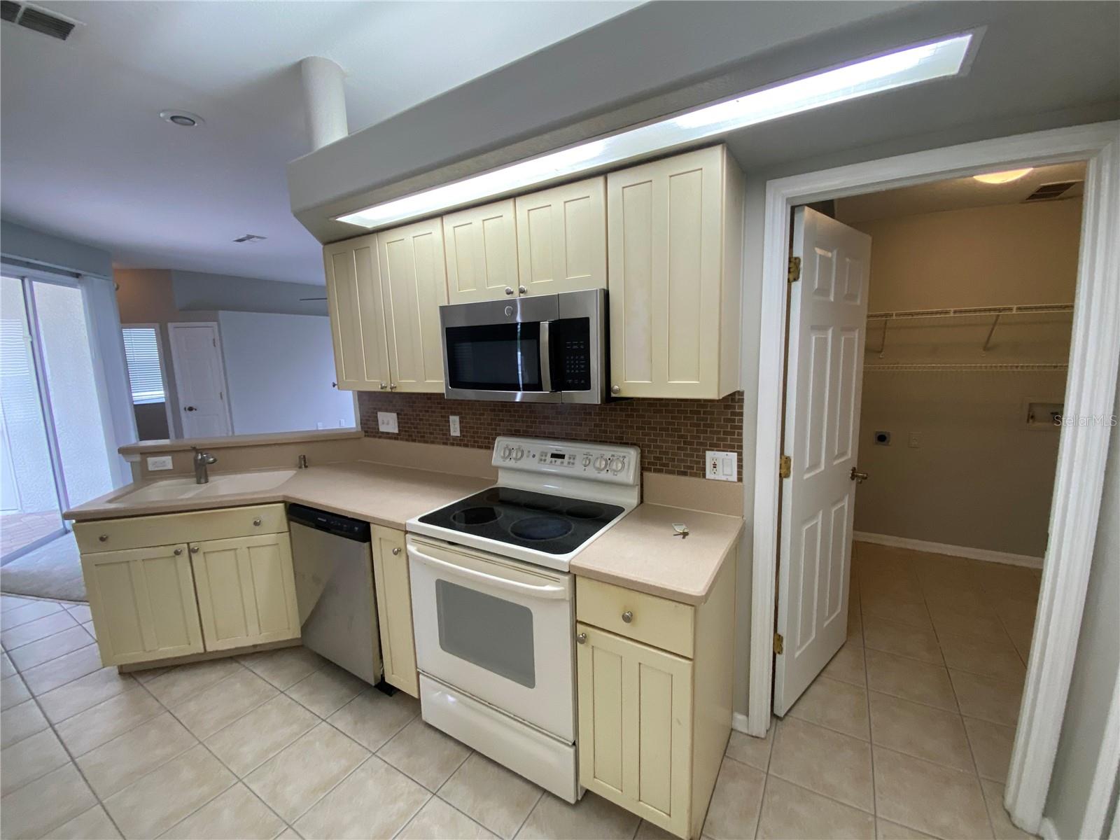
  • Other Interior Features

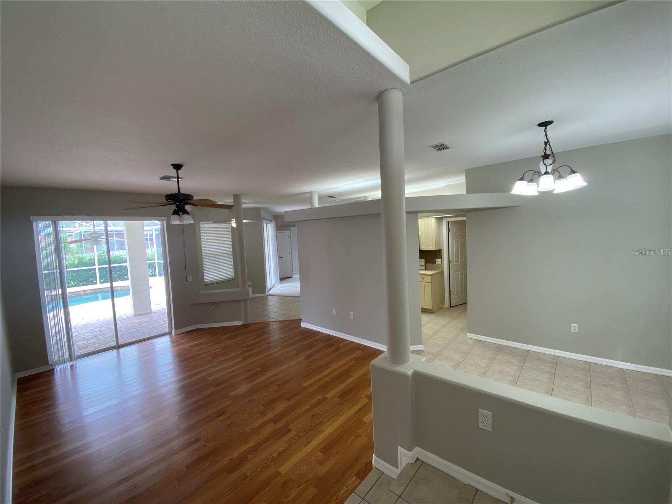
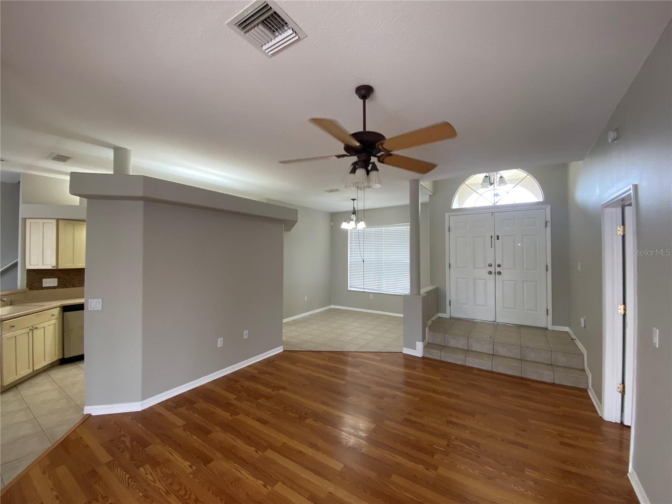
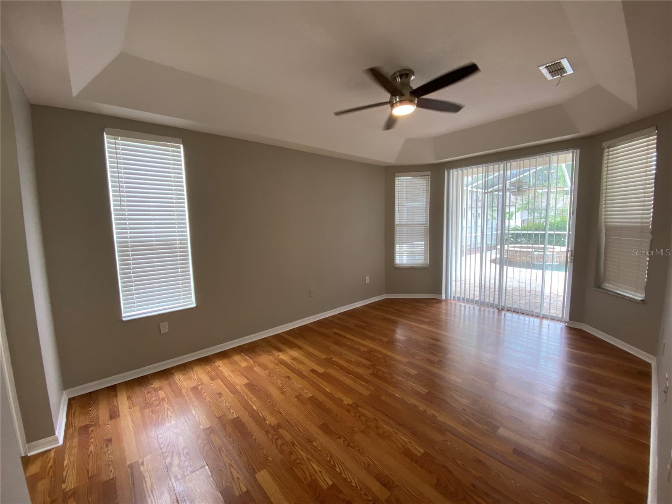
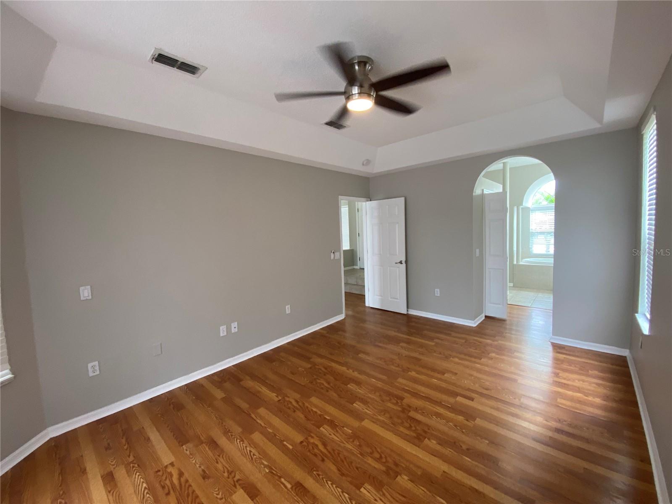
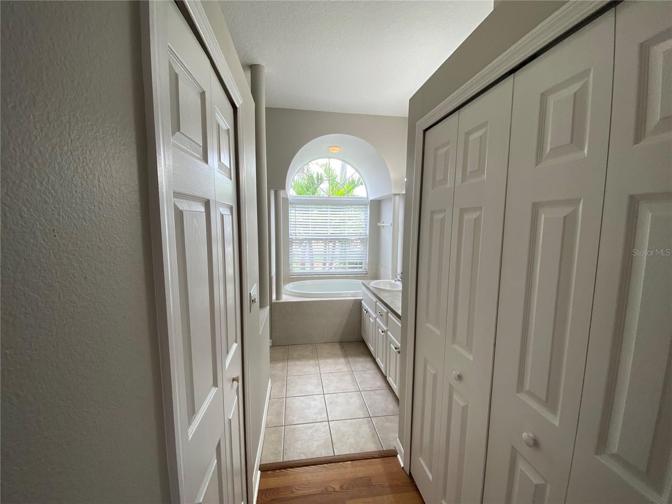
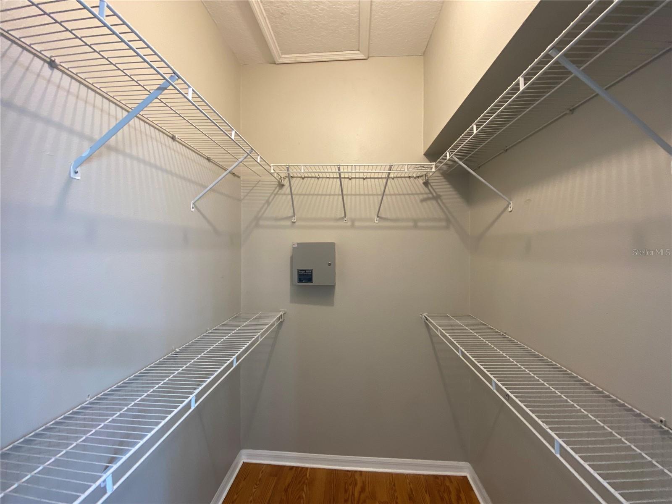
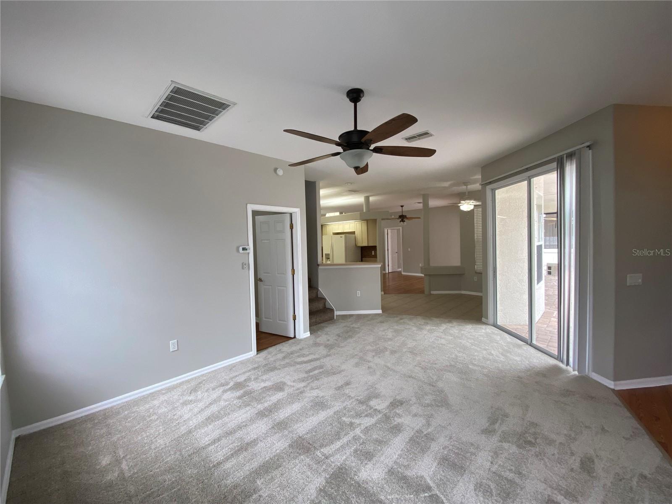
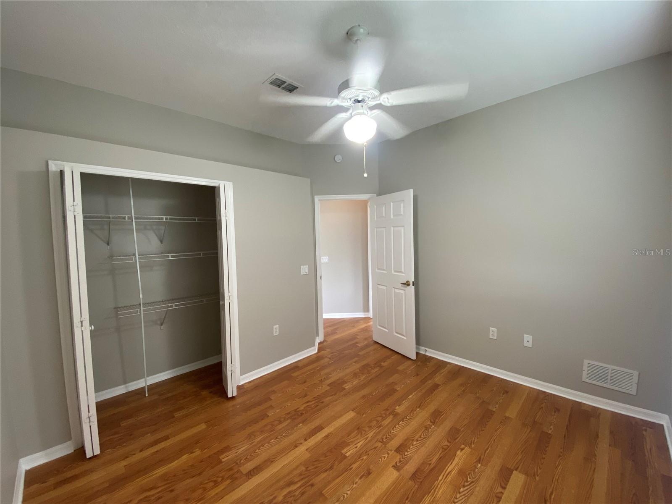
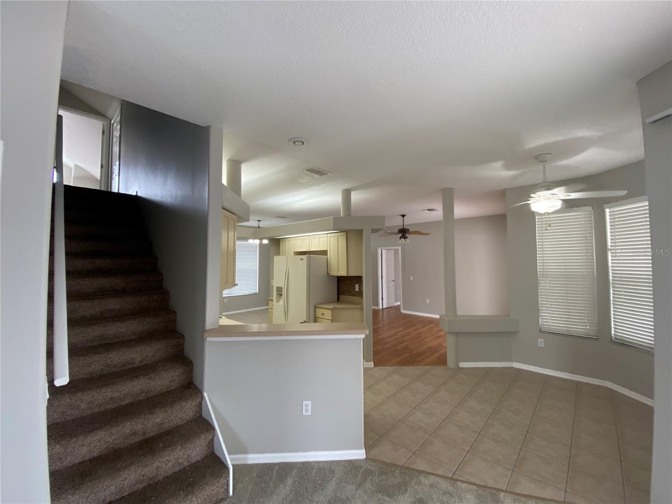
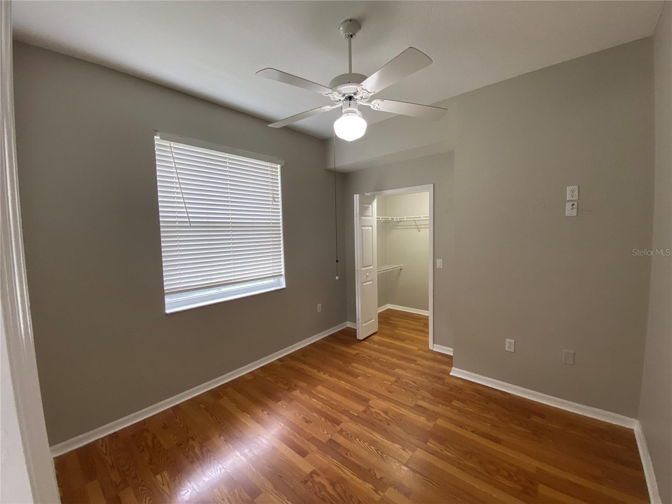
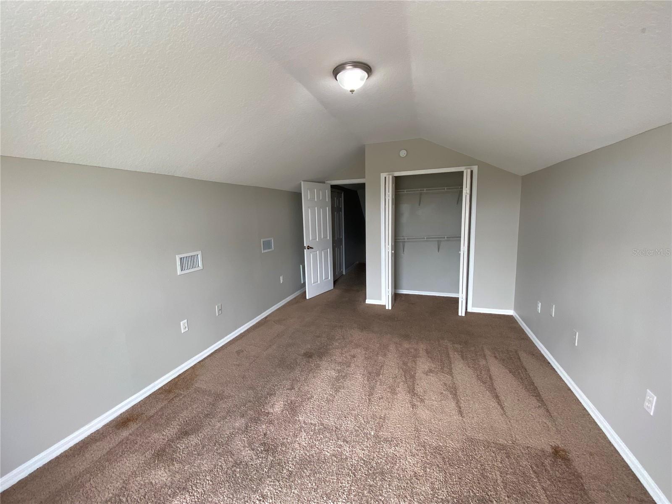
    Cathedral Ceiling(s), Eat-in Kitchen, Open Floorplan, Vaulted Ceiling(s), Walk-In Closet(s)

  • Total Bedrooms

    4

  • Bathrooms

    3

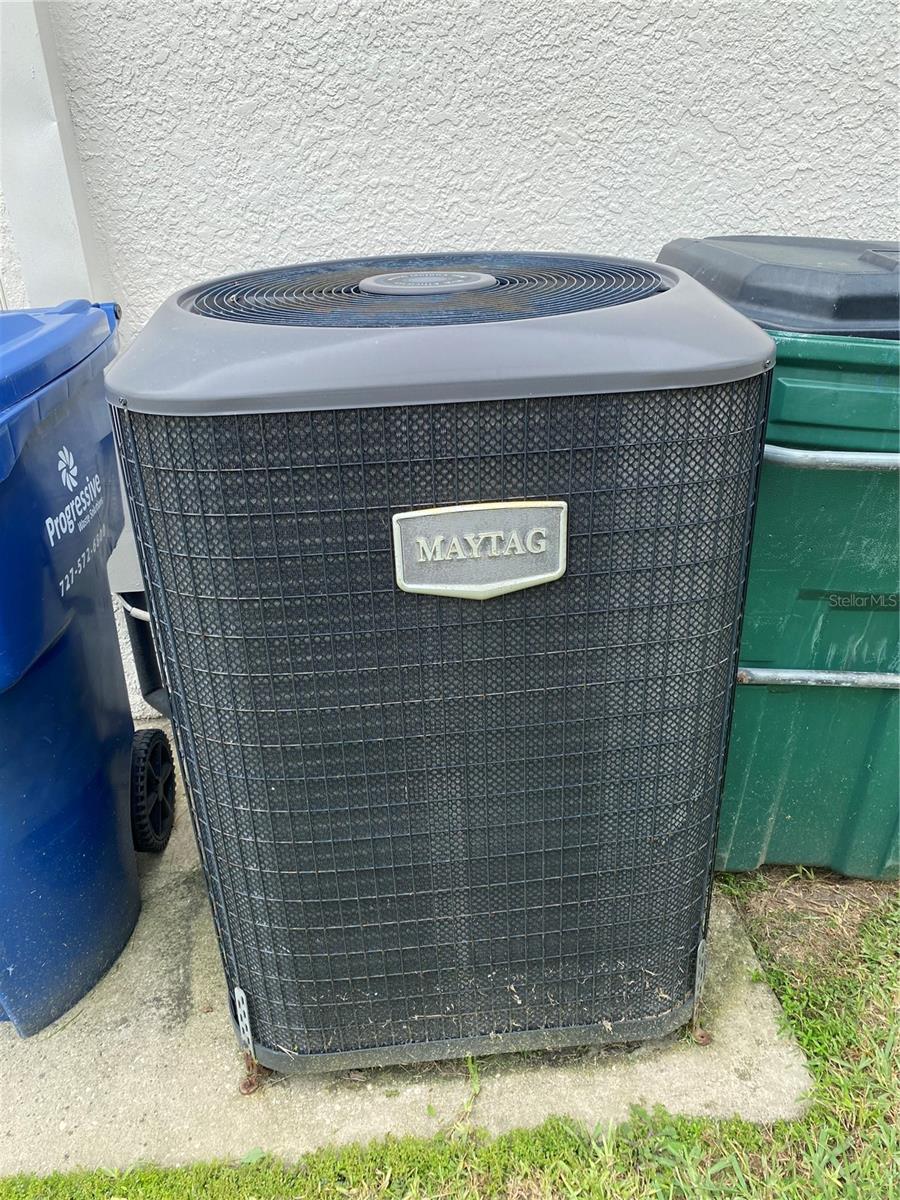
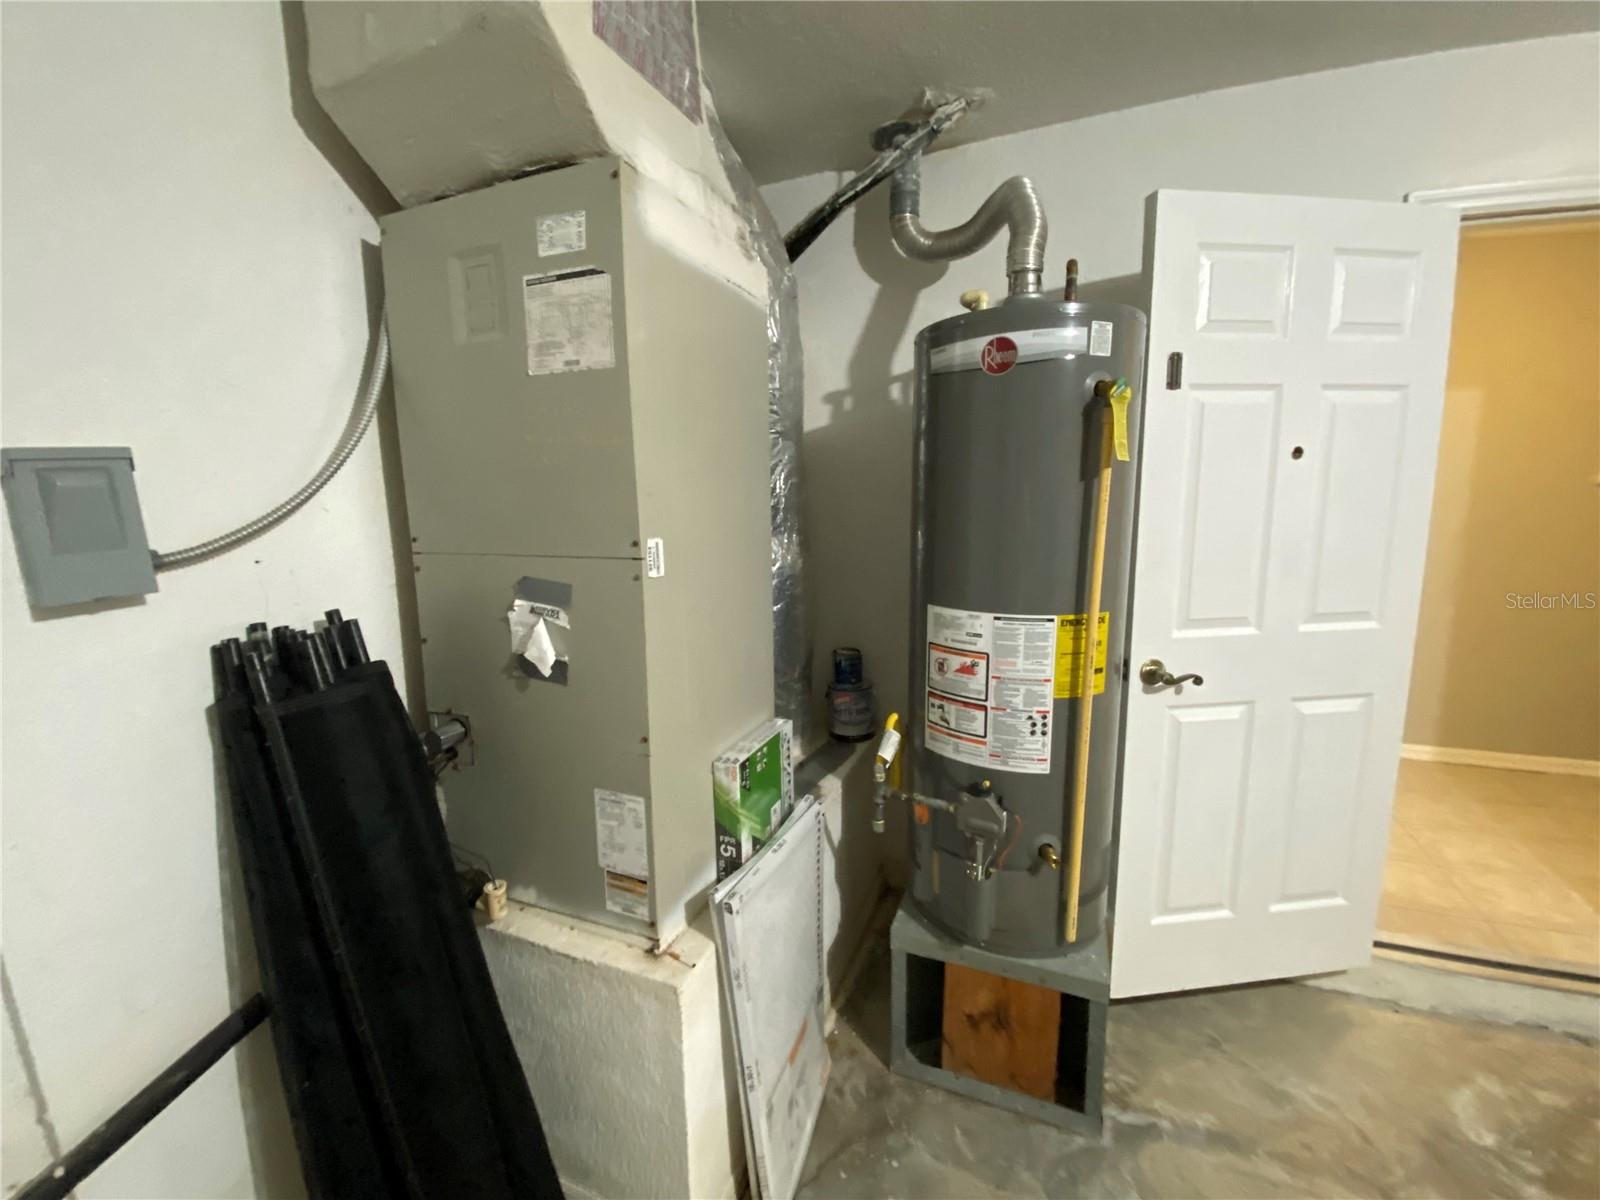
  • Cooling YN

    YES

  • Cooling

    N/A

  • Heating YN

    YES

  • Heating

    Central

  • Pet friendly

    Breed Restrictions, Yes

Exterior

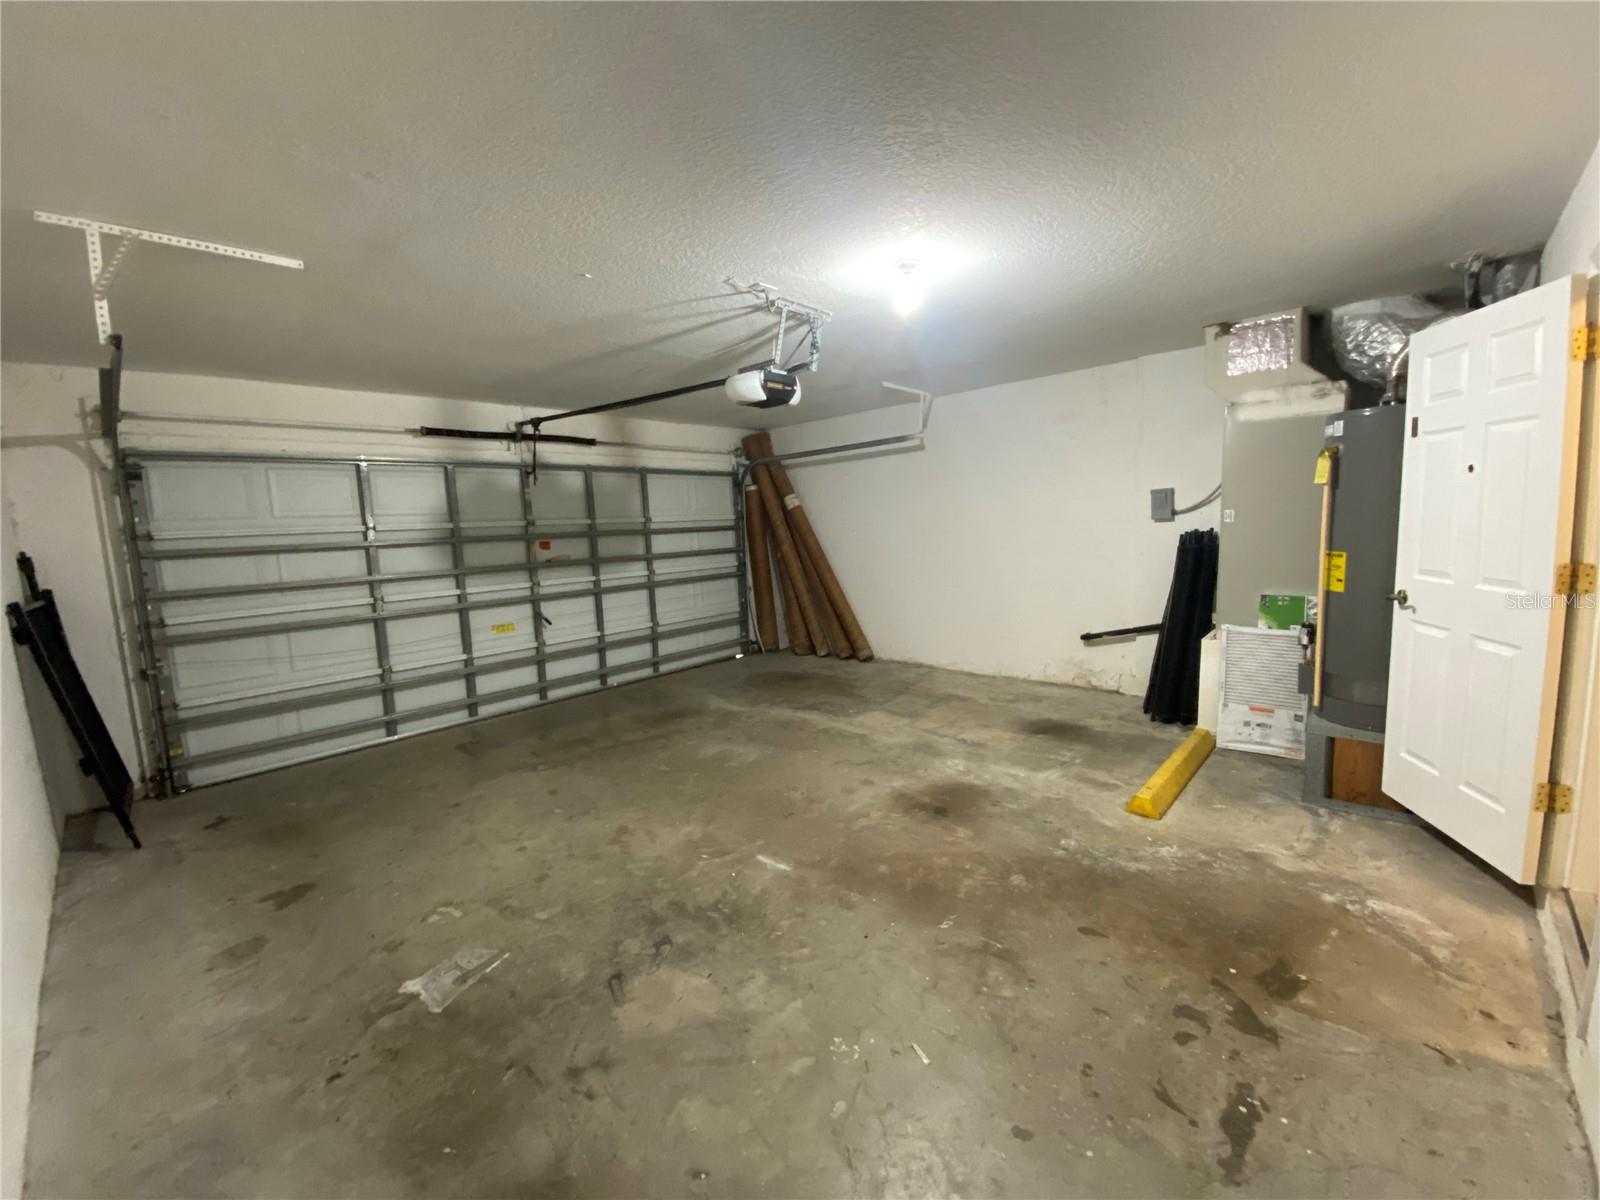
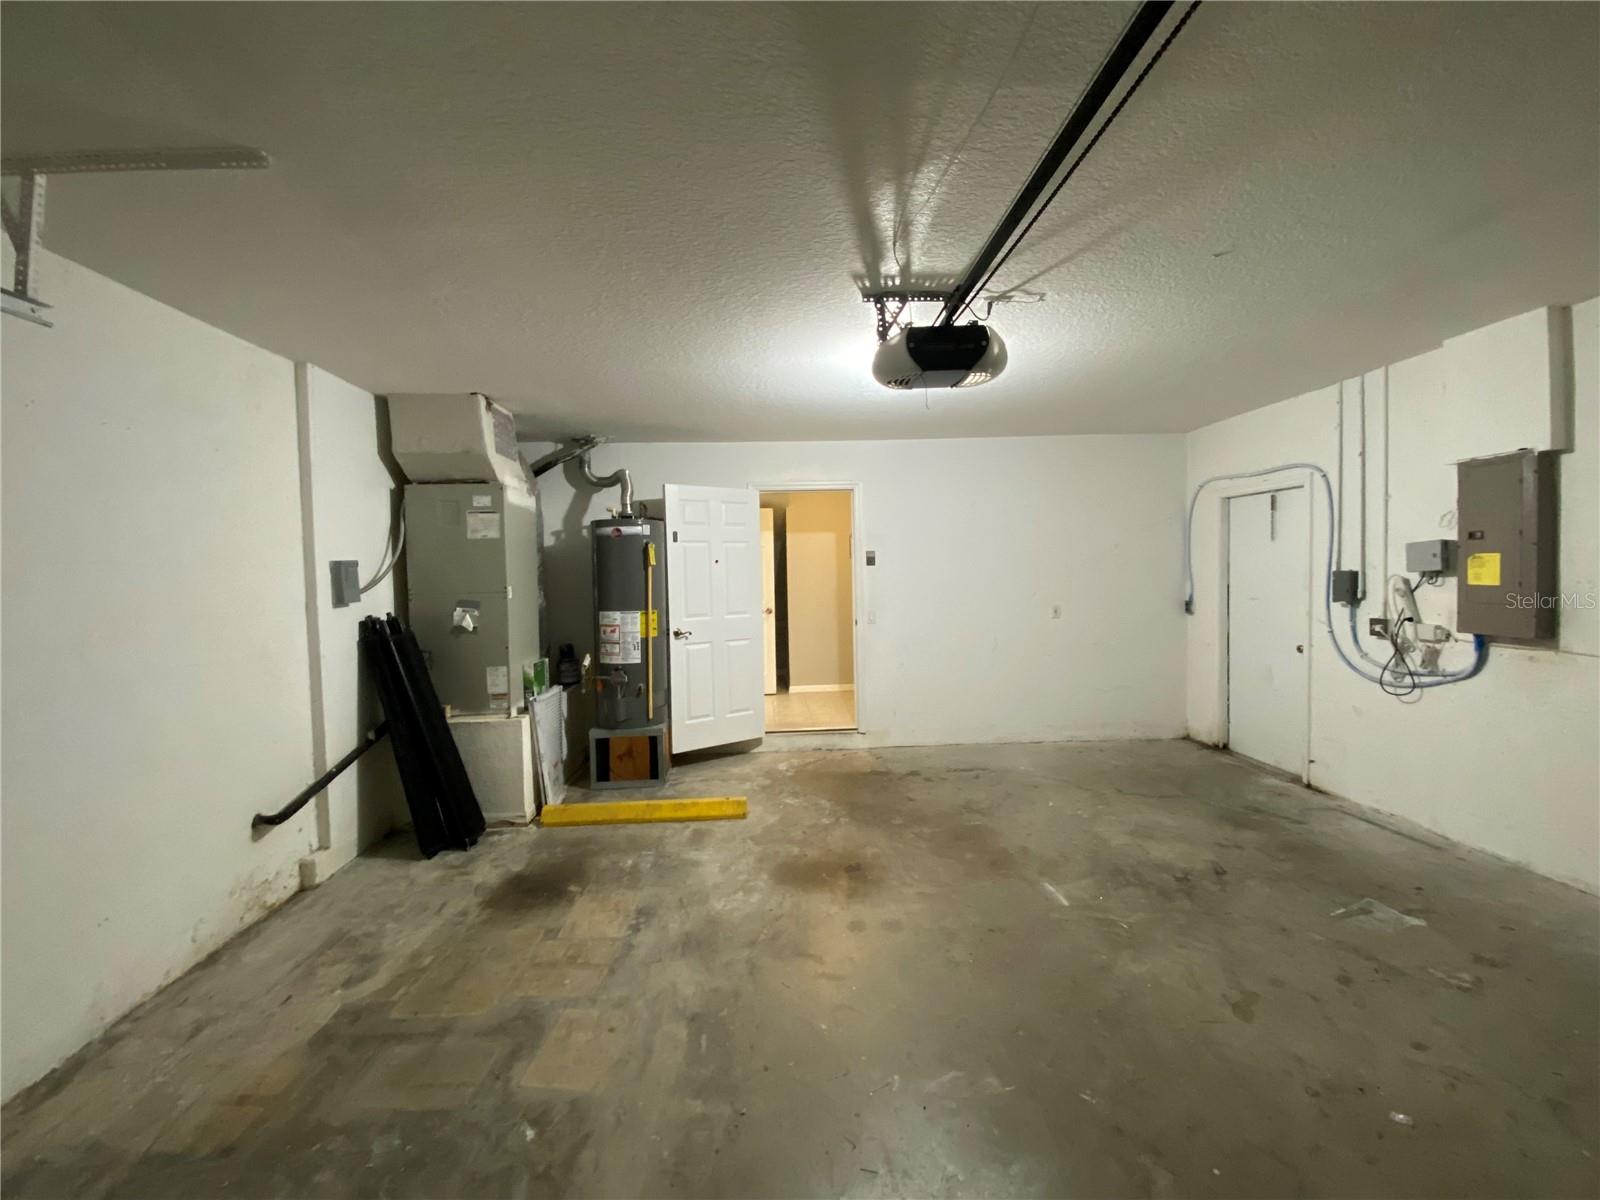
  • Garage

    Yes

  • Garage spaces

    2

  • Construction Materials

    Stucco

  • Parking

    Attached

  • Patio and Porch Features

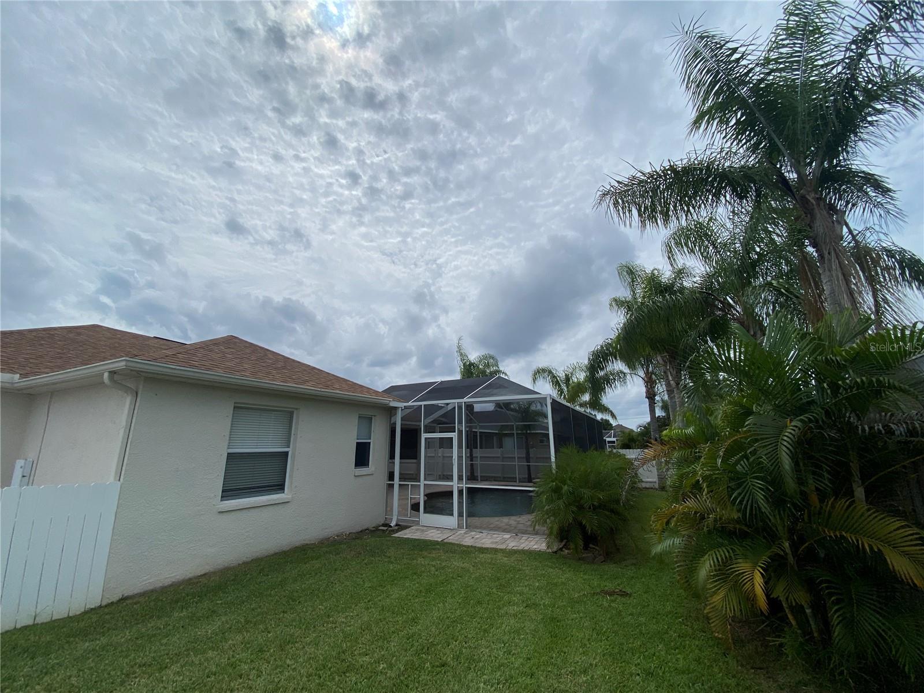
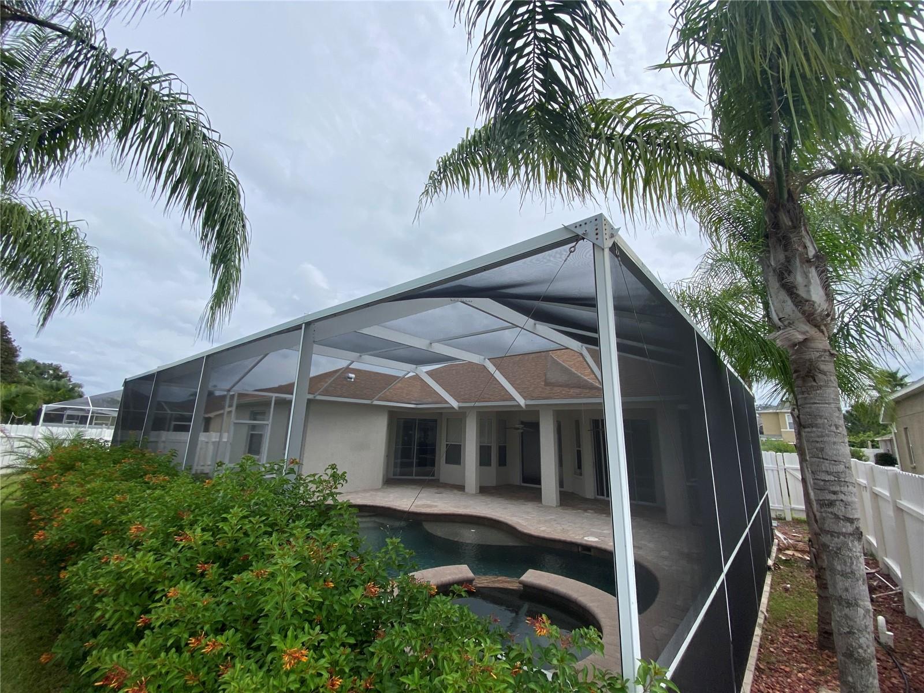
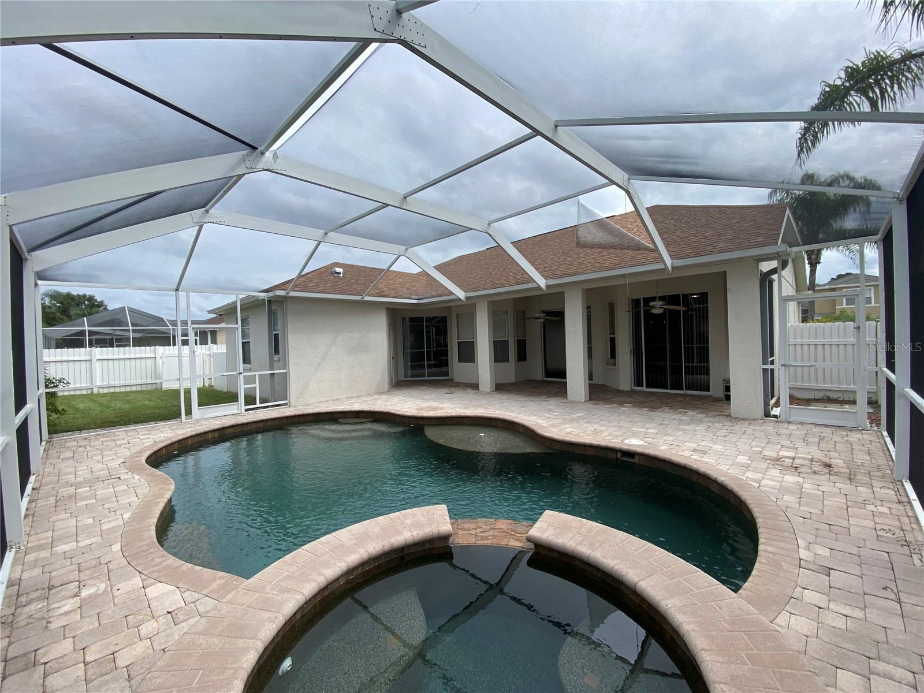
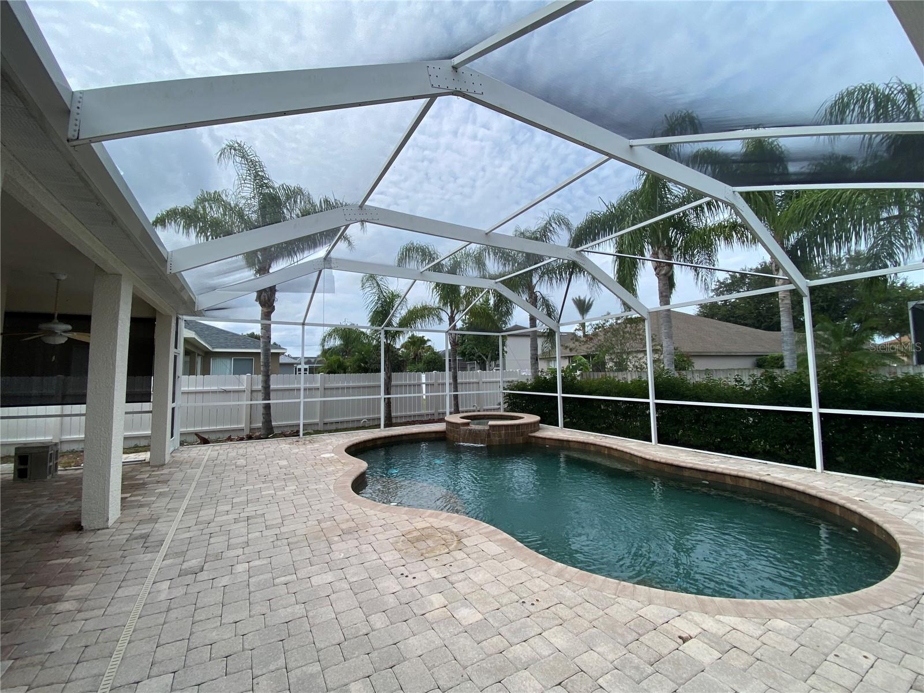
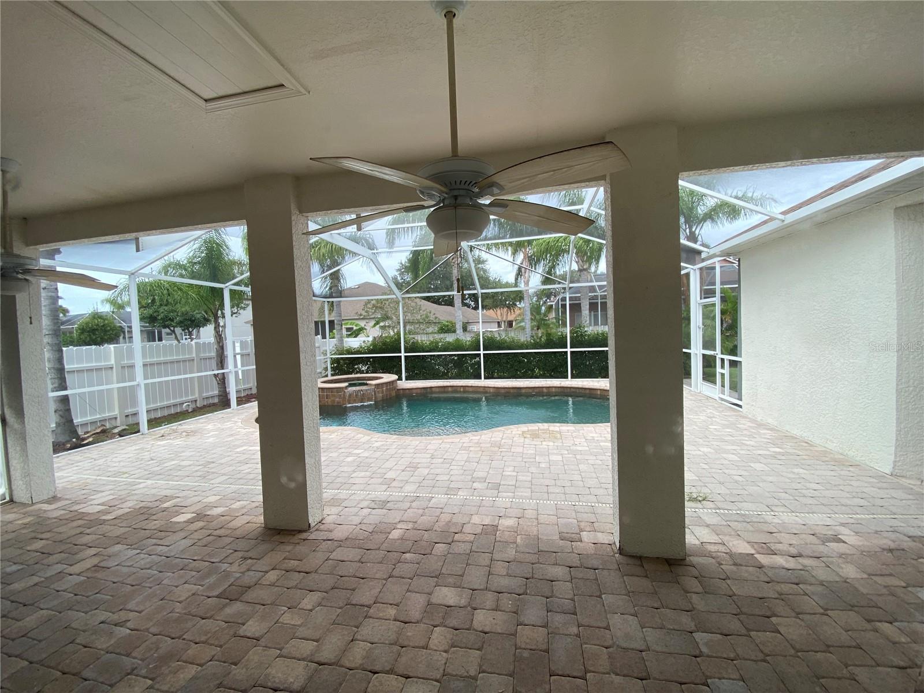
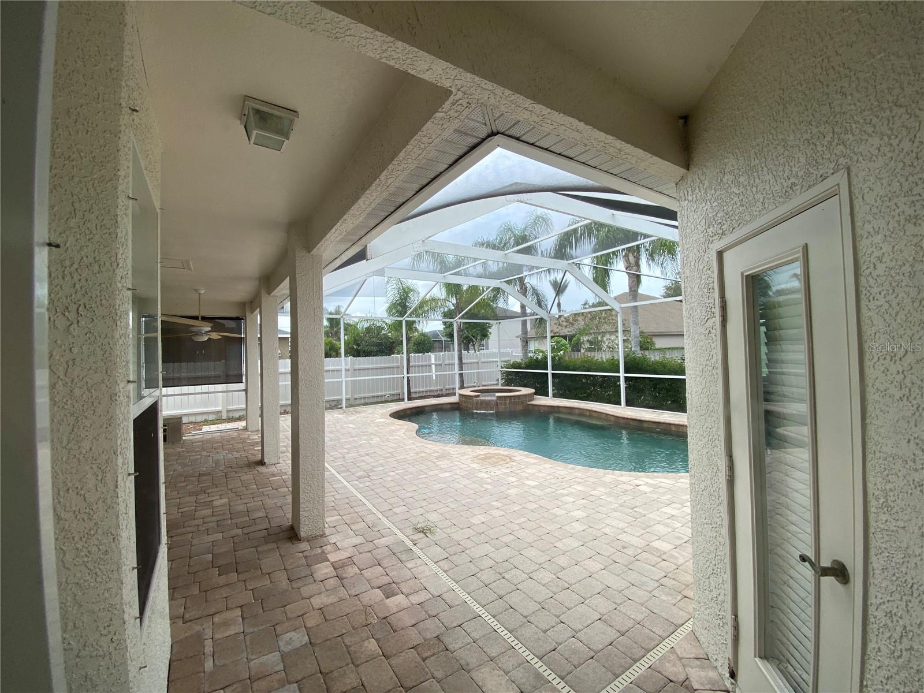
    Deck, Patio, Screened

  • Pool

    Yes

  • Pool Features

    In Ground, Private

  • Waterfront YN

    NO

Area & Lot

  • Lot Size(acres)

    0.18

  • Lot Size(square feet)

    7,702

  • Property Type

    Residential

  • Property Sub Type

    Single Family Residence

Price

  • Sales Price

    $475,000

  • Tax Amount

    $6,763

  • Zoning

    MPUD

  • Sq. Footage

    2,044

  • Price/SqFt

    $232

HOA

  • Association

    YES

  • Association Fee

    $300

  • Association Fee Frequency

    Annually

  • Association Fee Includes

    N/A

School District

  • Elementary School

    N/A

  • Middle School

    N/A

  • High School

    N/A

Property Features

  • Foundation Details

    Block

  • Ownership

    Fee Simple

  • Sewer

    Public Sewer

Schedule a Showing

Showing scheduled successfully.

<
>
IN PERSON
VIA CHAT

What is 3 + 4 ?


Change time

Mortgage calculator

Estimate your monthly mortgage payment, including the principal and interest, property taxes, and HOA. Adjust the values to generate a more accurate rate.

Your payment

Principal and Interest:

$

Property taxes:

$

HOA fees:

$

Total loan payment:

$

Total interest amount:

$

Location

County

Pasco

Elementary School

Middle School

High School

Listing Courtesy of Jeffery Wills PA, SEFAIR INVESTMENTS INC

RealHub Information is provided exclusively for consumers' personal, non-commercial use, and it may not be used for any purpose other than to identify prospective properties consumers may be interested in purchasing. All information deemed reliable but not guaranteed and should be independently verified. All properties are subject to prior sale, change or withdrawal. RealHub website owner shall not be responsible for any typographical errors, misinformation, misprints and shall be held totally harmless.

Agent Ashley Baillio

FOUNDER

Ashley Baillio

Call Ashley today to schedule a private showing.


* Listings on this website come from the FMLS IDX Compilation and may be held by brokerage firms other than the owner of this website. The listing brokerage is identified in any listing details. Information is deemed reliable but is not guaranteed. If you believe any FMLS listing contains material that infringes your copyrighted work please click here to review our DMCA policy and learn how to submit a takedown request.© 2024 FMLS.
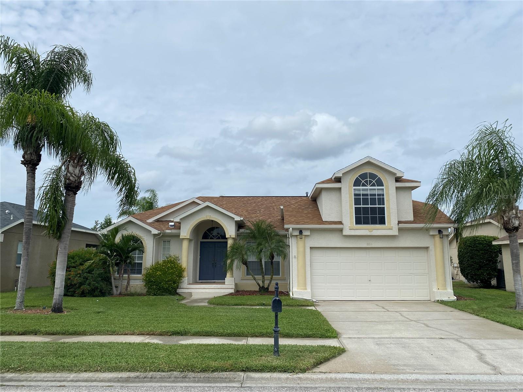
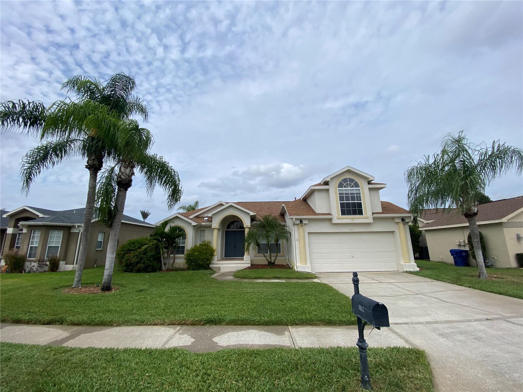
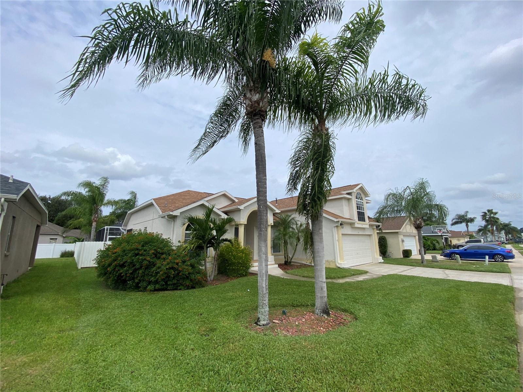
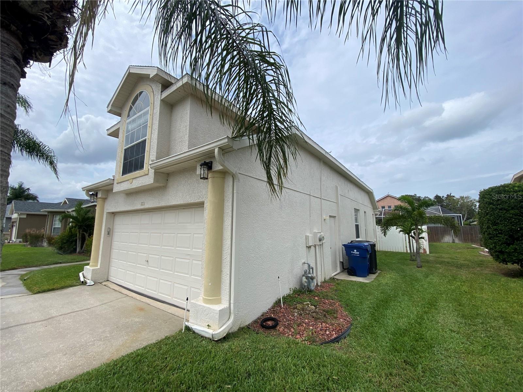
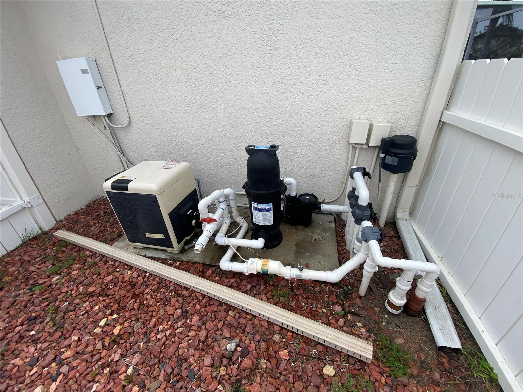
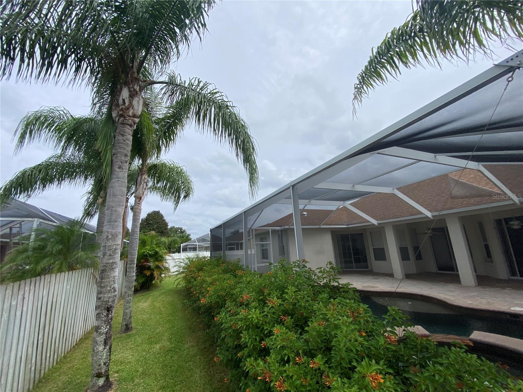
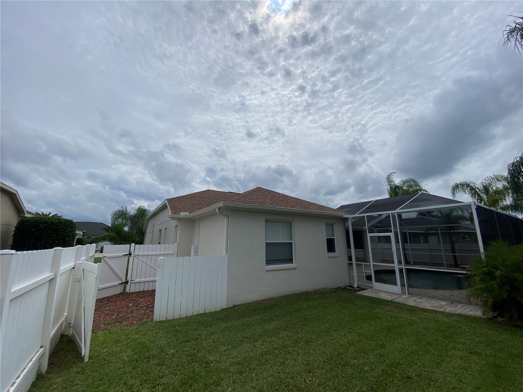
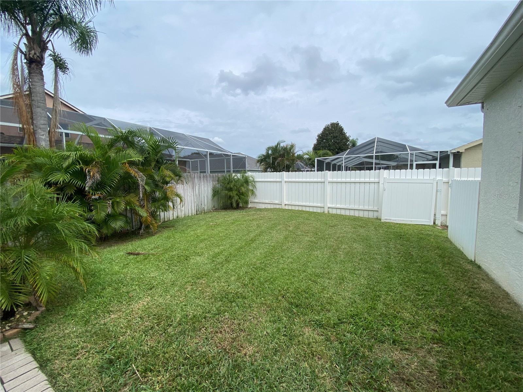
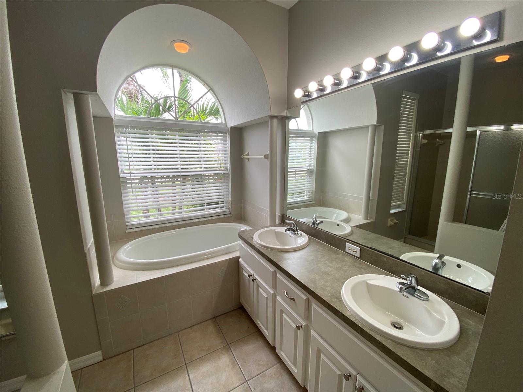
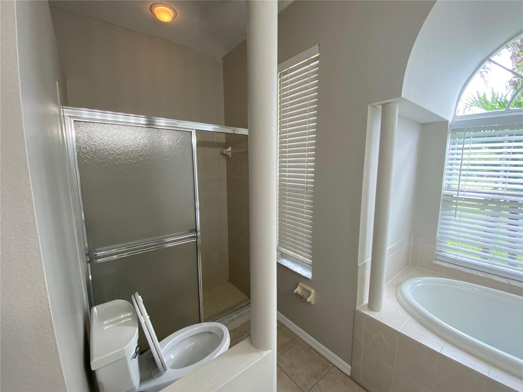
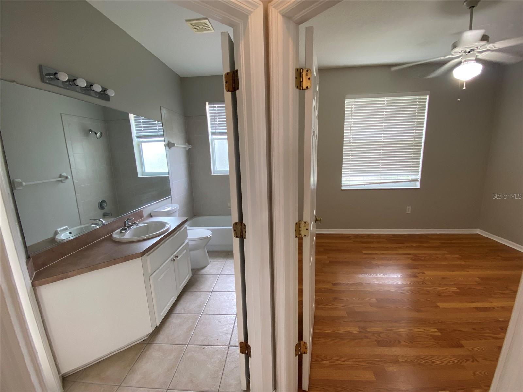
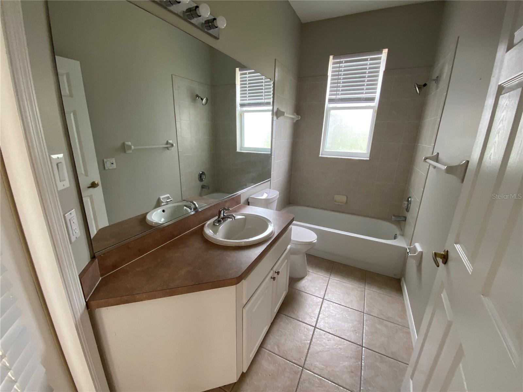
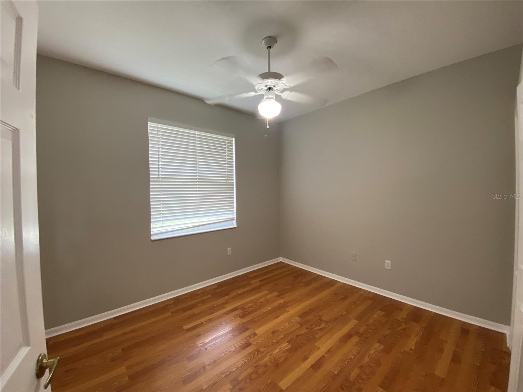
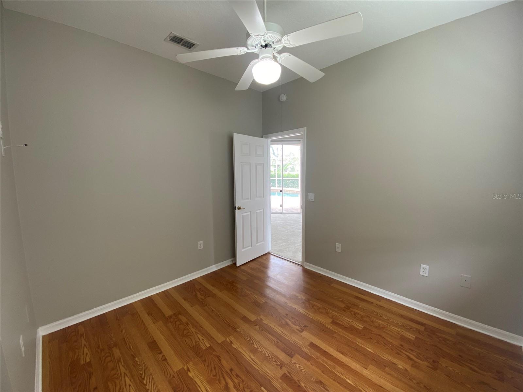
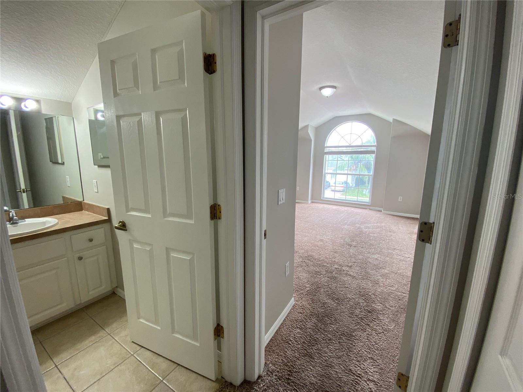
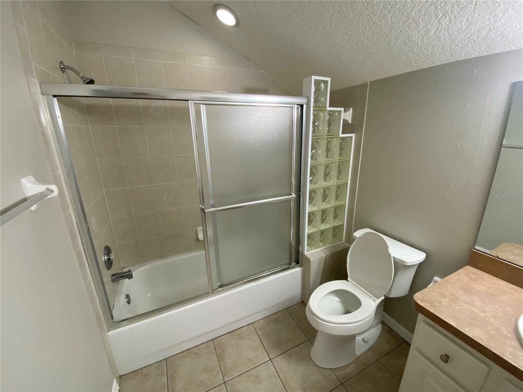
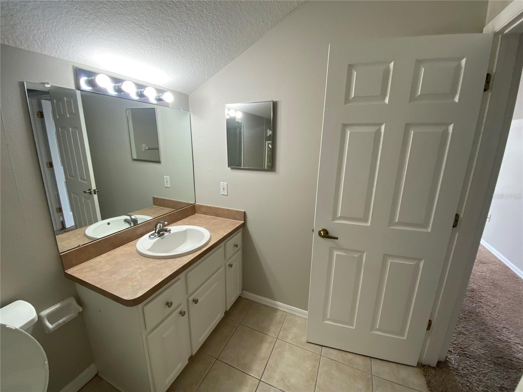
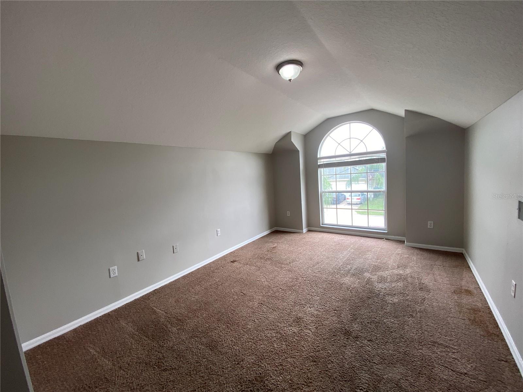
Florida Living, need we say more. If that is what your looking for then your journey is going to be complete with this Absolute Beautiful 4 Bedroom, 3 Bath, Pool Home. From the time you enter this home you feel relaxed and know when you shut that door youare in Your Sanctuary of Peaceful Tranquility. This Split Bedroom lay out with a Bonus 4th Bedroom and Bath on the second level (great for in-law quarters) boast a Solid Surface Kitchen, formal Dining area as well as Living Room, along with an open kitchen Florida room and 4 access points to lanai/pool area. The pool is fully enclosed with upgrades that helps set this home above the rest from pebble-tech surface finish to deck paver's and a spill over spa and yes a gas heating system. From the outside grill area to the privacy fenced yard and the beautiful landscapes, lanai area to enclosed pool, the well thought out layout of this gorgeous home lets you know that this is the place for you to call "Your Home". Oh and lets not forget about Location whether you need to commute for work or want to be in the center of all this area offers for Florida Living an or Retirement you will, with a quick glance at an area map, see the benefit to the location of this home. Property is being sold “AS-IS” with right to inspect. It is the buyers and buyer’s agent responsibility to verify all room measurements, utilities info, lot size, schools zoning, building addition permits, building materials, along with all property information in this listing. All room measurements and dimensions are estimates.

8811 LINEBROOK DRIVE

Message successfully sent.

What would you like to know?

What is 3 + 4 ?

I agree to receive email communication and understand I can unsubscribe at any time.

I agree to be contacted by Sell South Florida via call, email, and text for real estate services. To opt out, you can reply 'stop' at any time or reply 'help' for assistance. You can also click the unsubscribe link in the emails. Message and data rates may apply. Message frequency may vary. Privacy Policy

Related Properties

**BIG-TICKET UPDATES ARE ALREADY DONE!** Located in Heritage Springs, one of Trinity’s premier 55+ gated golf communities, this 3-bedroom, 2-bath home offers 2,032 square feet of living space with a **2023 roof, BRAND-NEW HVAC system, whole-house generator, and BRAND-NEW luxury vinyl plank flooring throughout**. These are the improvements that matter—giving the next owner comfort, reliability, and peace of mind from day one.

The **whole-house generator** is an especially valuable Florida feature, providing backup power when you need it most. Pair that with the newer roof, new HVAC, and new flooring, and this home checks off several of the biggest-ticket items buyers typically worry about before they ever step through the door.

Inside, the spacious floorplan provides multiple living and entertaining areas. As you enter, you’re welcomed by a large living room and dining room with plenty of room for gatherings. Toward the rear of the home, the kitchen opens to a separate family room, creating a comfortable everyday living space overlooking the water. The kitchen features **Corian countertops, abundant cabinetry, an eat-in area**, and a functional layout that flows naturally into the family room.

Sliding glass doors open to the screened rear porch and one of the home’s best features—the setting. Situated on an oversized 0.19-acre lot with approximately **112 feet of pond frontage**, the property offers peaceful water views and a relaxing backdrop for morning coffee, entertaining, or unwinding at the end of the day.

The split-bedroom floorplan provides privacy for the primary suite, which includes a walk-in closet and an **attached office/den**. Use it as a home office, reading room, exercise space, hobby room, or private sitting area. Two additional bedrooms and a full guest bath are located on the opposite side of the home. An **inside laundry room**, attached 2-car garage, irrigation system, and low-maintenance landscaping add even more everyday convenience.

Heritage Springs offers the lifestyle to match the home, with guard-gated entry, an 18-hole championship golf course, clubhouse, heated resort-style pool, restaurant, tennis courts, fitness facilities, sidewalks, scenic water features, and a full calendar of activities.

Conveniently located near Trinity’s shopping, dining, medical facilities, and major roadways, this home combines **major recent improvements, whole-house backup power, a versatile floorplan, and an exceptional waterfront setting** with the resort-style lifestyle Heritage Springs is known for.
#W7889749

TRINITY

1201 DUSTAN PLACE

3 Beds

2 Baths

2,032 Sq.Ft.

$419,900

MLS#: W7889749

Price reduced
BEAUTIFULLY UPDATED TRINITY POOL HOME IN GATED FOXWOOD ON CUL-DE-SAC + 2024 ROOF! Welcome Home to 1913 Tilden, a spacious 5-bedroom, 3-bath + 2.5 car garage home spanning 2,290 square feet, with 2.5-car garage and a flexible two-story floor plan with most of the living space conveniently located on the first floor. ZONED FOR TOP SCHOOLS! NO CDD! NO FLOOD ZONE! Step inside to a light, refreshed interior featuring new LVP flooring throughout, newer interior paint and crisp white trim. As you enter, a formal living room & dining room combo greet guests. The open main living area offers plenty of room to gather and flows easily into the kitchen and casual dining space, while sliding glass doors provide a view of the pool and extend the living space outdoors. The kitchen has been refreshed with granite countertops, refinished gray cabinetry, stainless steel appliances, abundant cabinet and counter space, and breakfast-bar seating. Three bedrooms are located on the first floor, including the primary suite, which features a ceiling fan, sliding doors providing direct access to the outdoor living area, and a beautifully remodeled en-suite bath. The primary bath offers a walk-in shower, quartz countertops and a sunken garden tub, creating a spacious private retreat. The remodeled secondary bathroom features a tub/shower combination, updated vanity and stylish finishes. Upstairs, you'll find the fourth bedroom, a bonus room and another remodeled full bathroom, creating an ideal private space for guests, a home office, media room, playroom or multigenerational living. Outside, enjoy your own Florida retreat with a chlorine pool surrounded by sealed pavers and a fully fenced backyard with owned fencing. Fresh landscaping adds to the home's curb appeal, while the oversized 2.5-car garage includes a utility sink and new garage door opener. Important improvements add even more value, including a NEW ROOF in 11/2024, 5 ton A/C air handler unit replaced in 2023, tankless water heater 2015, remodeled bathrooms, updated flooring and refreshed landscaping. With 4 bedrooms, 3 full baths, flexible bonus space, a pool, oversized garage and numerous major updates already completed, this move-in-ready home offers the space and versatility today's buyers are looking for—all tucked away on a cul-de-sac. Foxwood offers a desirable gated setting with 2 community parks and is conveniently located close to top-rated schools, shopping, restaurants, golf and beautiful Gulf Coast beaches, with Tampa International Airport approximately 30 minutes away. Live the Florida lifestyle in this beautiful, move in ready pool home!
#TB8545369

TRINITY

1913 TILDEN PLACE

5 Beds

3 Baths

2,290 Sq.Ft.

$534,000

MLS#: TB8545369

Virtually Staged. Welcome to your dream home in the highly desirable Thousand Oaks community of Trinity! This exceptional single-family residence offers an ideal blend of comfort, style, and functional living, featuring 3 bedrooms plus a versatile den, 2 bathrooms, and a rare 3-car tandem garage.
Step inside to soaring vaulted ceilings, elegant arched doorways, and a formal dining room highlighted by gorgeous luxury vinyl plank floors. Just off the dining area, a flexible bonus room provides the ultimate space for a home office, playroom, or private gym. The heart of the home opens into a sunlit great room featuring volume ceilings, which flows effortlessly from a well-appointed kitchen boasting ample cherry wood cabinets, large neutral tile flooring, recessed lighting, pantry, and a stainless steel gas stove and dishwasher.  Microwave,  Refrigerator and solid stone countertop are newly installed.  A convenient countertop bar and a cozy breakfast nook tie the open-concept living space together perfectly.
Extend your living space outdoors to the large screened-in lanai—ideal for relaxing or dining al fresco during Florida's mild cooler months—or step out into the expansive, fully fenced backyard, which is tailor-made for outdoor play and gatherings. The private master retreat offers plenty of room to unwind and features a luxurious en-suite bathroom complete with wood cabinetry, double vanities, a deep soaking tub, and a large walk-in shower. Bedrooms 2 and 3 are tucked away down a private hallway alongside a shared second full bath which is upgraded for optimal privacy. Additional conveniences include a 3-car tandem garage offering incredible utility for vehicles, hobbies, or storage.
Situated in a neighborhood designed for front-porch living, this property places you close to local parks, fine dining, shopping, the Gulf beaches, and just a short drive to Tampa International Airport. Schedule your private showing today and start enjoying the ultimate Florida lifestyle!
#TB8546005

TRINITY

1435 TAWNYBERRY COURT

3 Beds

2 Baths

2,118 Sq.Ft.

$479,000

MLS#: TB8546005

Welcome to effortless Florida living on the 7th tee of Heritage Springs with a gorgeous view of the golf course, Trinity's favorite 55+ Golf community! This beautifully renovated end-unit home at 1236 Flora Vista is truly move-in ready, fully furnished and tastefully decorated, with virtually every interior detail thoughtfully updated in 2025. From the moment you step inside, you'll appreciate the fresh, modern feel created by new flooring, 5.5-inch baseboards, smooth knockdown ceilings, fresh interior paint, new lighting and fixtures, and new ceiling fans throughout. The beautifully updated kitchen features granite countertops, a new sink, can lighting, a new garbage disposal, and all-new appliances. The home has an indoor / utility room with new washer and dryer. The bathrooms have been refreshed with new vanities, toilets, and professionally resurfaced bath and shower areas. Enjoy the beauty of the outdoors through all-new impact windows, including a stunning picture window overlooking the golf course. New blinds throughout complete the polished look. The spacious primary suite offers two walk-in closets, while the second bedroom features an exceptionally large walk-in closet  that could easily serve as additional storage. Every detail of this property adds a timeless touch throughout the home. Step outside to the screened-in lanai with a beautiful wood ceiling, the perfect place to enjoy your morning coffee while watching the sunrise over the golf course. With the home positioned directly on the 7th tee box, you'll enjoy a picturesque golf-course setting right outside your door. The updates continue into the two-car garage, which has been freshly painted and features epoxy-coated floors and a new garage door opener. Additional conveniences include a water softener, hot water heater, and new locks throughout. These recent updates allow the next owner to simply bring their personal belongings and start enjoying the Florida lifestyle immediately. Heritage Springs offers to 55+ adults a gated, guarded, and deed-restricted community with 875 acres in Trinity, Florida. The homes are surrounded by ponds and conservation areas, a golf course, and plenty of Florida wildlife. Living in Heritage Springs gives you the feeling of being on vacation year-round. Heritage Springs is a great community for a variety of reasons, including our mild winters, active lifestyle, outstanding amenities, strong financials, and easy access to Tampa area beaches and Tampa International Airport. All homeowners share in the enjoyment of all of the community amenities, including a Clubhouse, 18-Hole Championship Golf Course and Golf Pro Shop, Har-Tru Tennis Courts, Heated Pool and Spa, a Fitness Center, a Performing Arts Center, the Fountain Vue Restaurant and Sports Lounge, and an Outdoor Pavilion with Bar-B-Q Grills and Picnic Seating. There are professional onsite staff to help members take full advantage of all that our community provides and the clubhouse hosts a variety of events, such as Cards, Mahjong, Bingo, Exercise classes and the list goes on and on! Don't miss this incredible home in an amazing community! Call and make your appointment for a tour of this lovely villa and amazing community.
#TB8540758

TRINITY

1236 FLORA VISTA STREET

2 Beds

2 Baths

1,903 Sq.Ft.

$450,000

MLS#: TB8540758

Price reduced
Virtually Staged. ORIGINAL-OWNER HOME LOCATED IN GATED TRINITY EAST FEATURING INCLUDED SOLAR, FUNCTIONAL FLOOR PLAN ALL OVERLOOKING A PICTURESQUE CONSERVATION AND POND VIEWS! Nestled within a desirable gated community in Trinity, close to Odessa Elementary, this spacious 4-bedroom, 3.5-bathroom, 2-car garage home offers 3,216 square feet of thoughtfully designed living space, an impressive collection of upgrades, and a peaceful backyard setting with no rear neighbors and private conservation & pond. NO CDD! NO FLOOD ZONE! Adding significant value and energy efficiency, the home features an approximately $40,000 SOLAR PANEL SYSTEM THAT IS INCLUDED WITH THE SALE, offering the next owner the benefit of an already-installed renewable energy system. From the moment you enter, you’ll appreciate the generous floor plan designed for both comfortable everyday living and entertaining. Nearly $30,000 in builder upgrades enhanced the home during construction, while an aftermarket addition of a versatile bonus room and an additional full bathroom, created a private en-suite guest bedroom ideal for visitors, extended family, or multigenerational living. At the heart of the home, the upgraded kitchen combines style and functionality with granite countertops, 42-inch maple cabinetry with crown molding, double wall ovens, a beautiful tile backsplash, and abundant prep and storage space. The kitchen opens effortlessly to the main living areas, creating an inviting gathering space with views toward the tranquil outdoor setting. The spacious 1st floor primary suite offers a relaxing escape and has been enhanced with luxury vinyl plank flooring. Additional improvements include wood-finished stairs replacing the original carpeting, a whole-home water softener, reverse osmosis drinking water system, and a customized garage storage system. Step outside to enjoy one of the home's most appealing features—an extended patio overlooking peaceful pond and conservation views. The fenced backyard provides plenty of room to relax, entertain, or play while enjoying the natural surroundings. Mature fruit plantings, including lemon, avocado, and banana trees, add another special touch to the outdoor space. A previously installed security system provides additional infrastructure for future use. Location completes the package! Enjoy the privacy of a gated community while remaining conveniently close to Odessa Elementary School and zoned for highly regarded Seven Springs Middle School and J.W. Mitchell High School. With 3,216 square feet, four bedrooms, three full bathrooms, a bonus room, extensive upgrades, and a beautiful pond and conservation backdrop, this exceptional Odessa home offers the space, setting, and features to impress even the most selective buyer! Close to Restaurants, Publix, Trinity Hospital, shopping, and about 30 minutes from Tampa Airport & local Gulf Beaches. Make your move today! This is Home!
#TB8537863

TRINITY

1307 KETZAL DRIVE

4 Beds

3 Baths

3,260 Sq.Ft.

$569,000

MLS#: TB8537863

Price reduced
Welcome home to this beautiful 5-bedroom, 2.5-bathroom, 2-car garage home ideally located in
desirable Trinity, Florida! From the moment you arrive, you’ll appreciate the bright, open, and airy feel
this spacious home offers. As you enter, you’ll find a generous formal living area that flows seamlessly
into the formal dining room, creating an inviting space for entertaining and gatherings. Just beyond, the
expansive family room and kitchen combination provides the perfect heart of the home. The large
kitchen features a full appliance package, granite countertops, a center island with additional seating,
and a spacious walk-in pantry. A cozy breakfast nook provides the perfect spot for casual dining and
morning coffee. The main level also offers a convenient secondary bedroom with sliding glass doors
providing direct access to the screened-in back porch, along with a half bathroom for guests. Upstairs,
you’ll find a spacious bonus area that offers additional flexibility and can be used as a second living
space, game room, home office, or entertainment area. The remaining bedrooms are located upstairs,
along with a conveniently located laundry room. The secondary bedrooms share a well-appointed
bathroom featuring a tub/shower combination. The spacious primary suite provides a peaceful retreat
and features two walk-in closets and a private ensuite bathroom. The ensuite includes a large walk-in
shower and dual vanity, offering both comfort and functionality. Step through the sliding glass doors to
enjoy the large screened-in back porch, the perfect place to relax, entertain, or enjoy Florida’s beautiful
weather. The fenced backyard provides added privacy and plenty of room to enjoy outdoor living.
Conveniently located near shopping, the YMCA, dining, entertainment, and medical facilities, this home
offers the perfect combination of space, comfort, and convenience. Don’t miss your opportunity to make
this beautiful Trinity home your own—schedule your private showing today!
#TB8537862

TRINITY

2121 BRANDING IRON COURT

5 Beds

2 Baths

3,067 Sq.Ft.

$525,000

MLS#: TB8537862

Price reduced
WELCOME HOME TO HERITAGE SPRINGS – A 55+ GATED COMMUNITY - WHERE PRIVACY, SPACE & THE FLORIDA LIFESTYLE COME TOGETHER With this 3 CAR GARAGE HOME! Discover a wonderful opportunity to make this spacious, FURNISHED 3-bedroom, 2-bath home with an impressive 3-car garage your very own Florida retreat! Built in 2003 and offering approximately 2,582 square feet of heated and cooled living space, this well-maintained home is tucked away on a quiet cul-de-sac within the gated 55+ golf community of Heritage Springs – Twin Lakes Village. What truly sets this property apart is its exceptional location. With no neighbors directly behind the home or on one side, you’ll enjoy added privacy along with peaceful pond and open-space views. The generous homesite also provides plenty of room for guest parking when family and friends come to visit. Inside, the thoughtfully designed split-bedroom floor plan offers privacy for both owners and guests. The spacious open kitchen features an island, abundant workspace, and a comfortable dinette area perfect for casual meals and morning coffee. An inside laundry room adds everyday convenience. One of the home’s most enjoyable features is the enclosed rear Florida room, which is included in the living square footage. Equipped with a newer mini-split A/C system and removable hard-plastic vinyl windows, this versatile space can be comfortably enjoyed year-round. Keep it enclosed and climate-controlled, or remove and store the windows in the garage to create a breezy screened lanai—perfect for enjoying Florida’s beautiful winter weather and tranquil surroundings. Additional highlights include a roof replaced in 2019, a beautiful front entry door, and the convenience of association-maintained mowing and landscaping, giving you more time to enjoy the lifestyle you came to Florida for. Heritage Springs offers so much more than a beautiful place to call home. Residents can enjoy an active and social lifestyle with golf, tennis, swimming, pool exercise, a fitness center, numerous activities, and dining and entertainment within the impressive clubhouse. This home has been lovingly maintained and is ready for its next owner to add their own personal touches and make it truly theirs. With its spacious floor plan, rare 3-car garage, peaceful setting, wonderful views, and outstanding community amenities, this could be the Florida dream home you’ve been waiting for! Schedule your private showing today and come experience the home, the community, and the Heritage Springs lifestyle for yourself!
#TB8536994

TRINITY

10924 RAIN HOLLOW COURT

3 Beds

2 Baths

2,582 Sq.Ft.

$415,000

MLS#: TB8536994

Virtually Staged. Stunning one-of-a-kind home on a private conservation lot in the highly sought-after Heritage Springs golf community! Nestled on a quiet cul-de-sac, this beautifully maintained 3 bedroom plus a den/office home sits on a private, .20-acre lot with no rear neighbors, offering peaceful views and exceptional privacy. Outstanding curb appeal welcomes you with lush landscaping, colorful flowers, and a charming front porch. The home also features a spacious three-car garage, a 2019 roof, and a 2021 HVAC system, providing added value and peace of mind. Inside, the thoughtfully designed floor plan is filled with natural light from numerous windows and sliding glass doors. Neutral wood-look laminate flooring and soaring ceilings create a bright, open feel throughout. Formal living and dining rooms provide elegant entertaining space, while the spacious family room is perfect for everyday living. The updated kitchen features granite countertops, 42-inch cabinetry, a high-end GE Monogram stainless steel refrigerator, additional stainless-steel appliances, a walk-in pantry, and a sunny breakfast nook. The desirable three-way split floor plan offers privacy for both owners and guests. The spacious primary suite includes room for a sitting area, dual walk-in closets, and an en-suite bath with dual vanities, a Jacuzzi soaking tub, walk-in shower, and a private water closet. Two additional bedrooms are thoughtfully positioned near full guest bathrooms. Enjoy Florida living year-round on the expansive screened lanai overlooking tranquil conservation views. Heritage Springs is a premier gated, active adult golf community offering a 20,600-square-foot clubhouse, an 18-hole championship golf course, a golf pro shop, tennis courts, a heated pool and spa, a fitness center, a performing arts center, the Fountain Vue Restaurant and Sports Lounge, and an outdoor pavilion with barbecue grills and picnic seating. Conveniently located near shopping, dining, medical facilities, and major highways, this exceptional home offers the perfect blend of privacy, luxury, and resort-style living.
#TB8536892

TRINITY

11421 STRATHAVEN COURT

3 Beds

3 Baths

2,494 Sq.Ft.

$550,000

MLS#: TB8536892

WELCOME TO THIS WONDERFUL POND FRONT HOME LOCATED ON A QUIET CUL DE SAC IN THE SOUGHT AFTER 55+ COMMUNITY OF HERITAGE SPRINGS. THIS HOME HAS AN INCREDIBLE FLOOR PLAN AND WAS RECENTLY REFRESHED WITH NEW CARPETS AND INTERIOR PAINT. IT FEATURES 3 BEDROOMS, 2 FULL BATHROOMS, A SEPARATE STUDY, 2 CAR GARAGE AND A HUGE EXTENDED LANAI. THIS VILLAGE ALSO PROVIDES LAWN MAINTENANCE, SPRINKLERS AND EXTERIOR PAINTING EVERY SIX YEARS. UPON ENTERING THIS HOME YOUR EYES ARE IMMEDIATELY BE DRAWN UPWARD TO THE SOARING CEILINGS WHICH EXTEND DOWN THROUGH THE FORMAL LIVING AND DINING ROOMS TO THE EAT IN KITCHEN AND FAMILY ROOM. THE WELL DESIGNED KITCHEN OFFERS AN ISLAND, WOOD CABINETS, A PANTRY AND BUILT IN DESK AREA. THE FAMILY ROOM HAS THE SLIDING DOORS TO THE LANAI WHICH WILL PROVIDE STUNNING VIEWS OF THE POND AND NATURE. IT SHOULD BE NOTED THAT THE ORIGINAL LANAI (10’X14.5’) WAS EXTENDED AN ADDITIONAL 9.6’ X 25.4 FEET DURING CONSTRUCTION TO PROVIDE A ONE OF A KIND OUTDOOR RETREAT. THE PRIMARY SUITE BOASTS A VAULTED CEILING, A PRIVATE ENSUITE BATHROOM WITH GARDEN TUB, AND AN EXTRA LARGE WALK IN SHOWER AND DUAL SINKS. THERE IS AN ATTACHED PRIVATE STUDY WHICH CAN BE USED AS A OFFICE, TV ROOM OR A HOBBY ROOM. THE TWO SECONDARY BEDROOMS AND BATHROOM ARE LOCATED ON A SEPARATE WING OFFERING PRIVACY FOR GUESTS. HERITAGE SPRINGS IS A WONDERFUL ACTIVE AGE RESTRICTED COMMUNITY WHICH PROVIDES FOR ALL YOUR FUN TIME ACTIVITIES. ITS GRAND CLUBHOUSE FEATURES A RESTAURANT, BAR, A BALLROOM, CLUB AND GAME ROOMS AND A STUNNING COMMUNITY POOL AND SPA. THE COMMUNITY GOLF COURSE AND DRIVING RANGE ARE ABSOLUTELY STUNNING. THERE ARE ALSO TENNIS COURTS, BASKETBALL COURT, BOCCI AND LOTS OF SCENIC WALK WAYS AND BENCHES THROUGH OUT THIS WONDERFUL COMMUNITY. THE COMMUNITY’S SUPERB LOCATION ALSO PROVIDES EASY ACCESS TO MAIN ROADS, AIRPORTS, HOSPITALS, MALLS AND SHOPPING.
#TB8528896

TRINITY

12021 FERN TERRACE COURT

3 Beds

2 Baths

2,032 Sq.Ft.

$395,000

MLS#: TB8528896

Welcome to this stunning 4-bedroom, 3-bathroom pool home located on a desirable corner lot in the gated community of Fox Wood in Trinity. With nearly 2,200 SF of living space, this spacious, move-in-ready home offers modern style and exceptional functionality throughout. As you enter, you're greeted by a formal living room featuring a custom-built electric fireplace and plantation shutters, creating a warm and inviting space. Just beyond, the open-concept kitchen and dining area are filled with natural light, enhanced by vaulted ceilings and serene views of the sparkling pool. The kitchen features Quartz countertops, tile backsplash, shaker cabinetry, a center island, closet pantry, stainless steel appliances, and a gas range—perfect for cooking and entertaining. The first-floor master suite overlooks the pool and includes a beautiful spa-like en-suite bathroom with a frameless glass shower, separate soaking tub, dual vanity, and modern fixtures. Two additional guest bedrooms are located downstairs, each with custom closet systems and access to a stylish full bathroom. A dedicated laundry room is also conveniently located on the main floor. Upstairs, you'll find a large loft space ideal for a home office, playroom, or guest retreat, along with the fourth bedroom, a third full bath, and an oversized storage closet. Step outside to your private backyard oasis featuring a resort-style pool with paver decking, a pebble tec finish, sun shelf, saltwater system, and remote-controlled lights, pump, and heater. The covered lanai is enclosed with Florida glass screen panels, making it comfortable to see even during rainy weather, and a vinyl picket fence adds both charm and privacy. Additional highlights include: Whole House Water Filtration System (2023), triple-pane hurricane-rated windows (2022), roof (2020), HVAC (2017), and gas water heater (2017). Fox Wood is a popular Trinity neighborhood known for its community park and walkable or golf-cart access to Trinity Elementary School. Convenient location near shopping, restaurants, medical and the Suncoast. Schedule your private tour today and fall in love with everything this home has to offer.
#W7888147

TRINITY

1810 WINSLOE DRIVE

4 Beds

3 Baths

2,140 Sq.Ft.

$570,000

MLS#: W7888147

Send a message

Message successfully sent.

Your message

What is 3 + 4 ?

Reason for contacting?

I agree to receive email communication and understand I can unsubscribe at any time.

I agree to be contacted by Sell South Florida via call, email, and text for real estate services. To opt out, you can reply 'stop' at any time or reply 'help' for assistance. You can also click the unsubscribe link in the emails. Message and data rates may apply. Message frequency may vary. Privacy Policy

Sign Out

Virtual Assistant

Would you like to take the next step with this property? We can help you schedule a showing or virtual tour, or send you more details.

Yes, I would like more information.

Thank You for Your Reply, One of Our Agents will contact you as soon as possible

No, maybe later.

Thank you, you can always contact me via email, phone number or through the contact form.

Realhub AI

Lucy - Your AI-Powered Realtor

Update Your Temporary Password

Personalize your search

Enter your email and we'll notify you immediately when new listings match what you're looking for.

or enter email address

Already have an account ? Login here

Continue your home search

I agree to receive communications and understand I can unsubscribe at any time.

I agree to be contacted by Sell South Florida via call, email, and text for real estate services. To opt out, you can reply 'stop' at any time or reply 'help' for assistance. You can also click the unsubscribe link in the emails. Message and data rates may apply. Message frequency may vary. Privacy Policy

Already have an account ? Login here

We use cookies

We use cookies primarily for analytics to enhance your experience. By accepting, you agree to our use of these cookies. You can manage your preferences or learn more about our cookies policy.