Features & Amenities

Interior

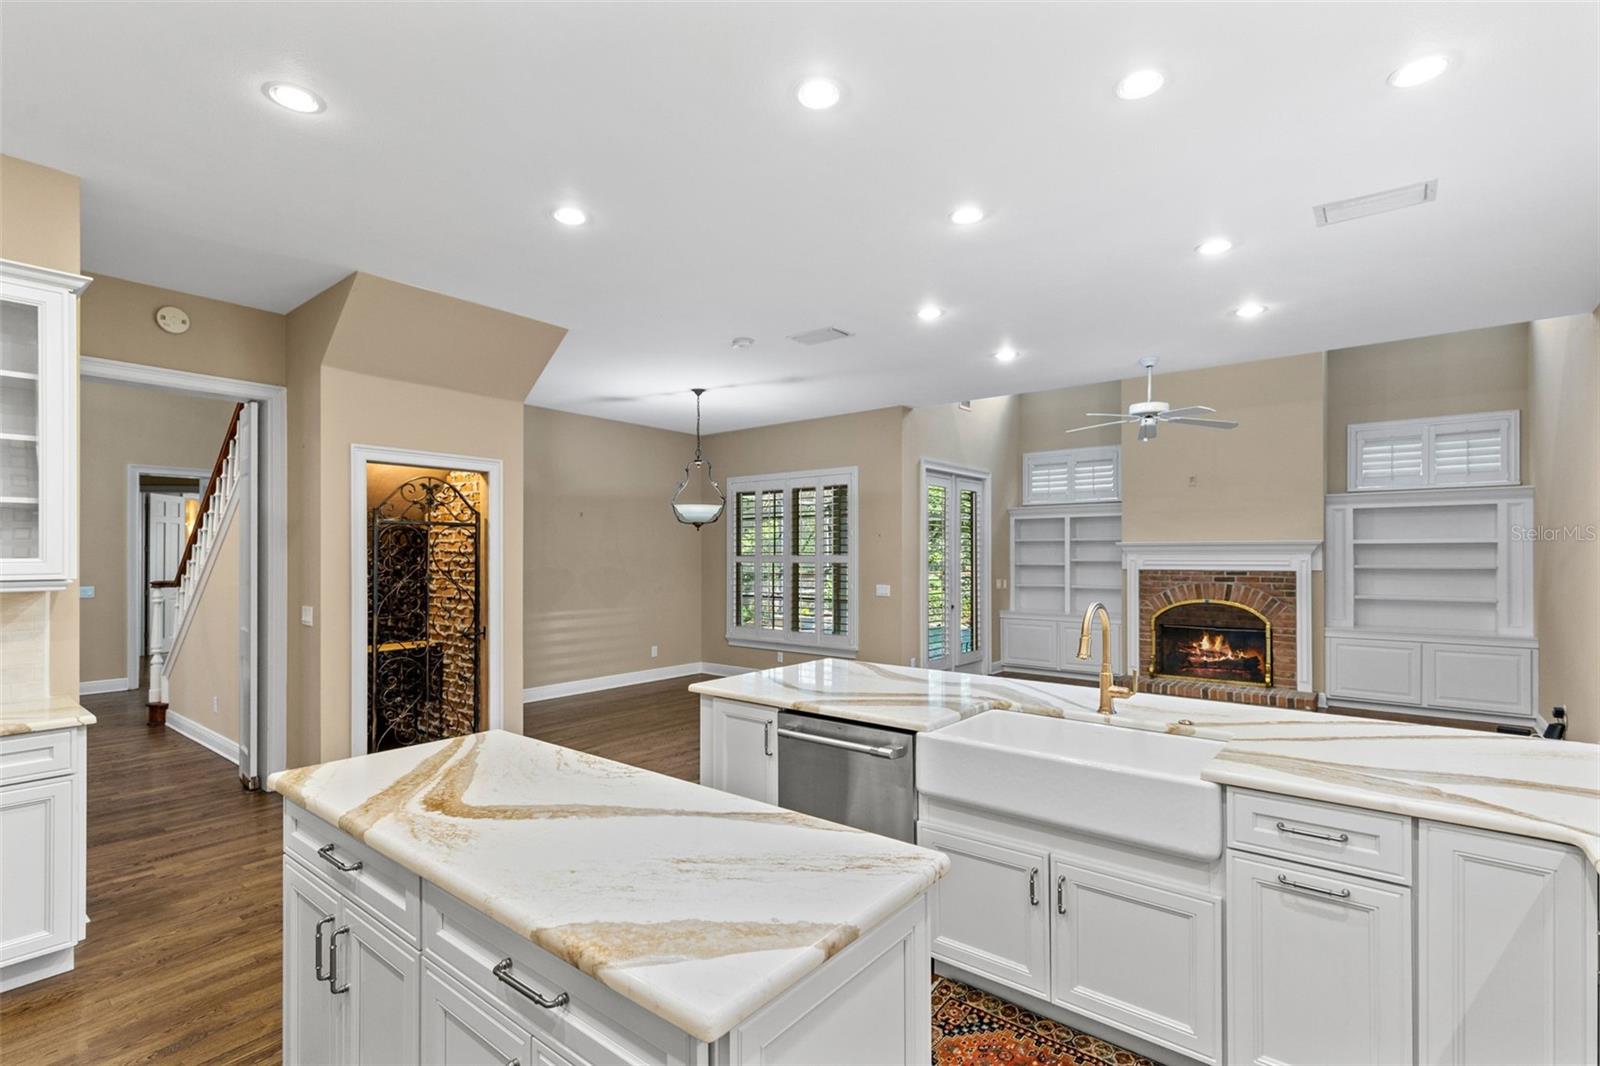
  • Other Interior Features

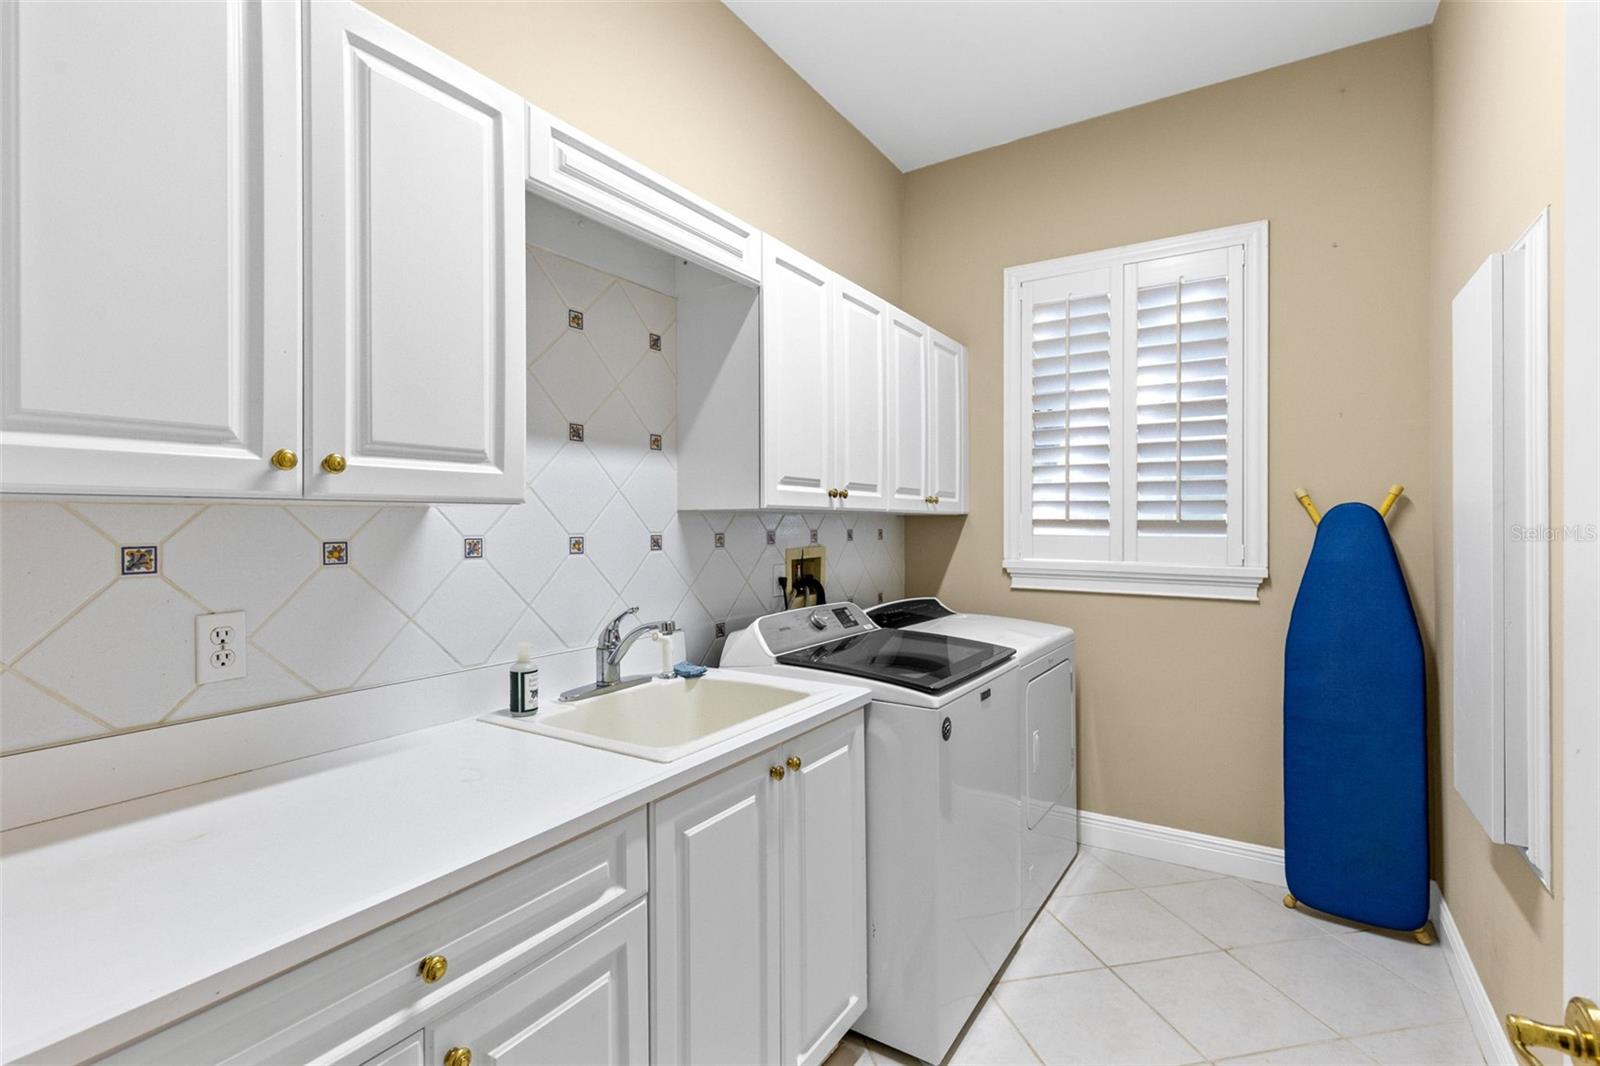
    Stone Counters

  • Total Bedrooms

    4

  • Bathrooms

    4

  • Cooling YN

    YES

  • Cooling

    Central Air

  • Fireplace YN

    YES

  • Heating YN

    YES

  • Heating

    Electric

  • Pet friendly

    Yes

Exterior

  • Garage

    Yes

  • Garage spaces

    3

  • Construction Materials

    Block, Stucco

  • Other Exterior Features

    Lighting, Private Yard

  • Parking

    Attached

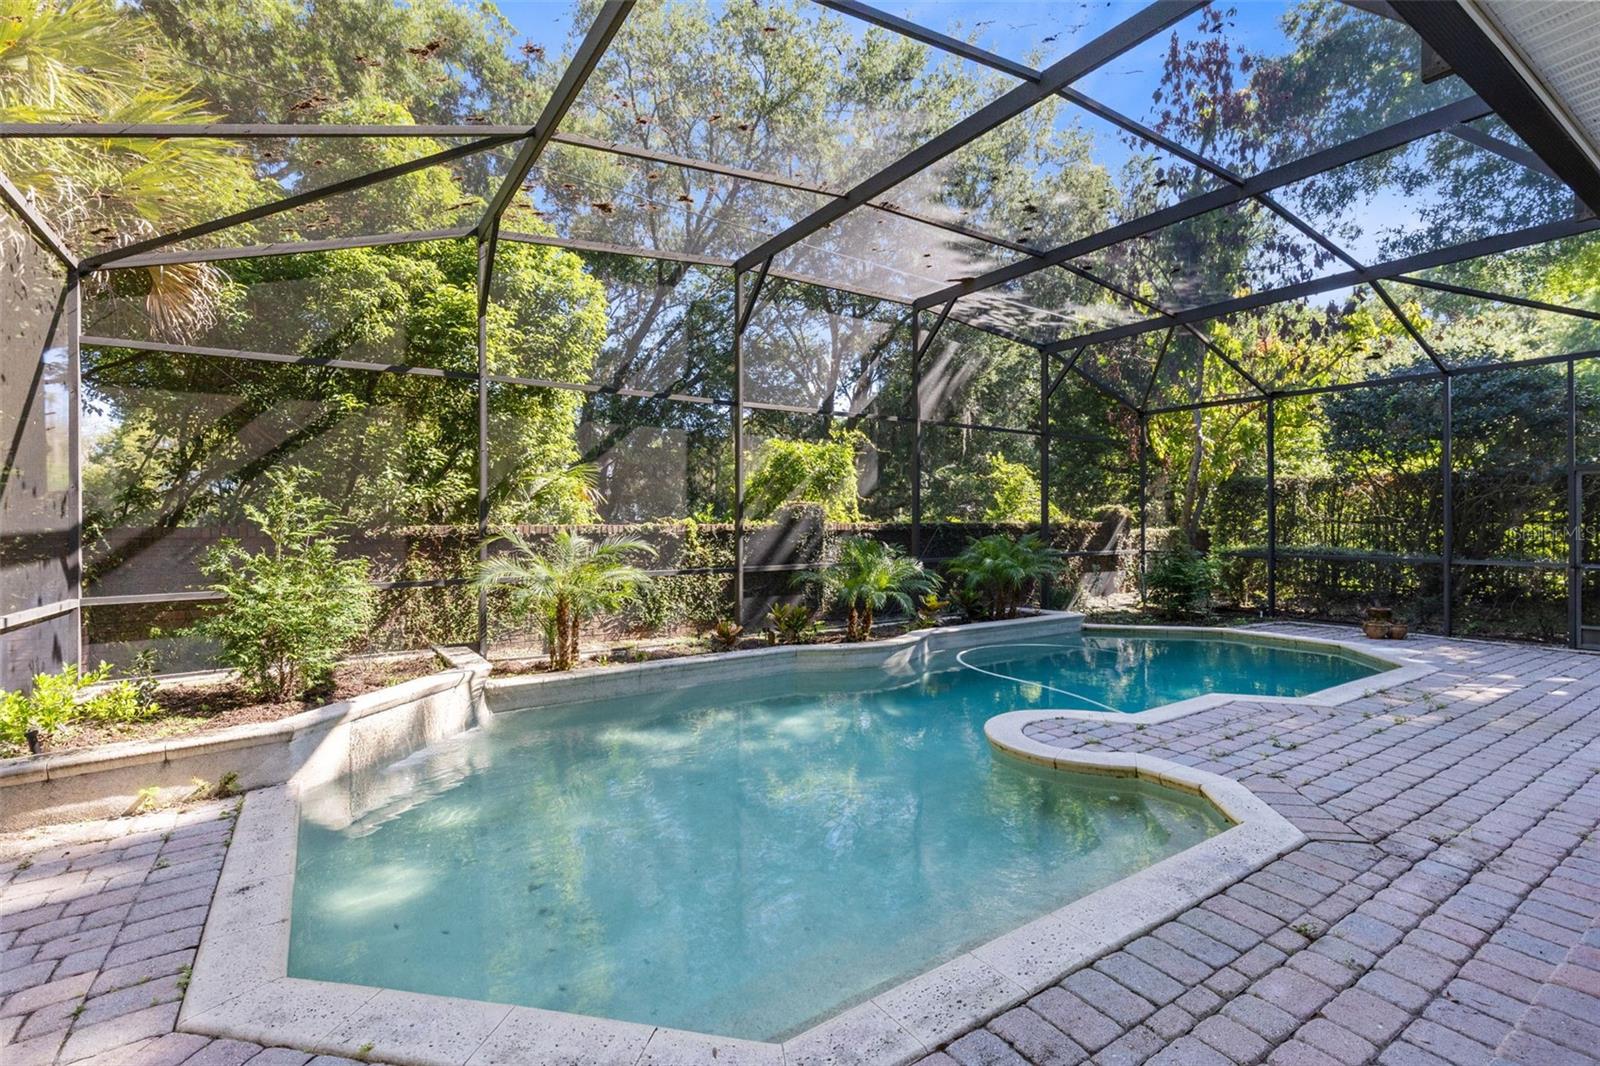
  • Pool

    Yes

  • Pool Features

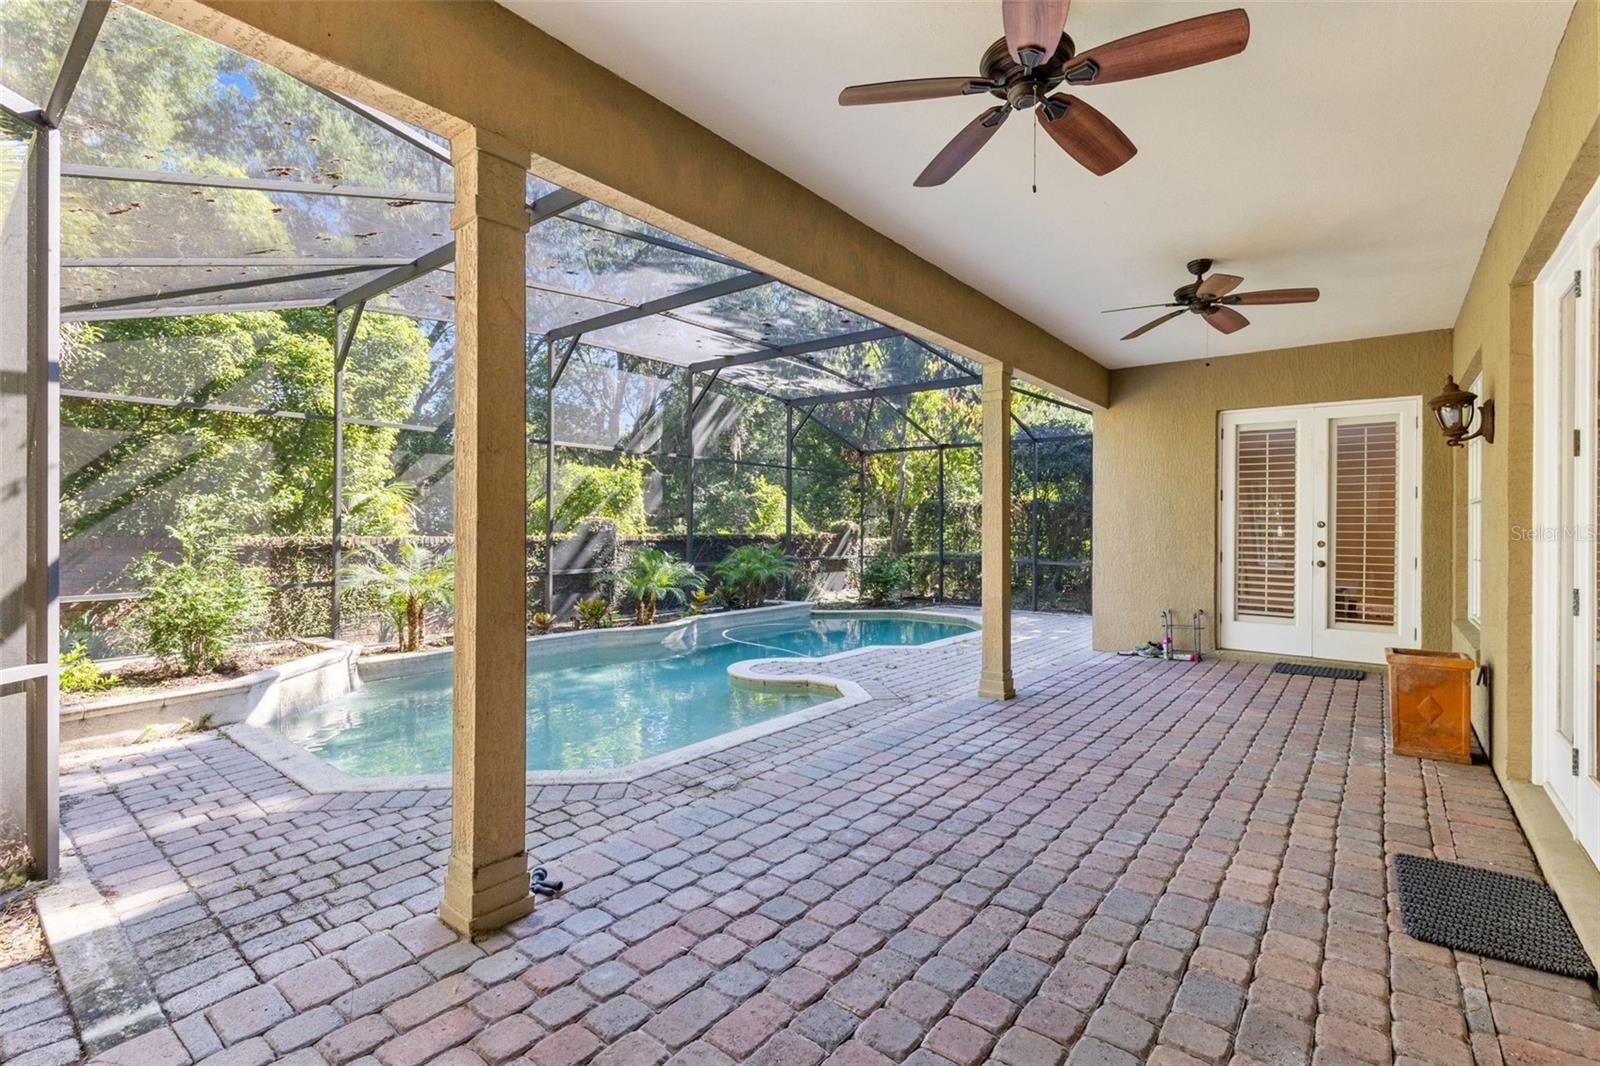
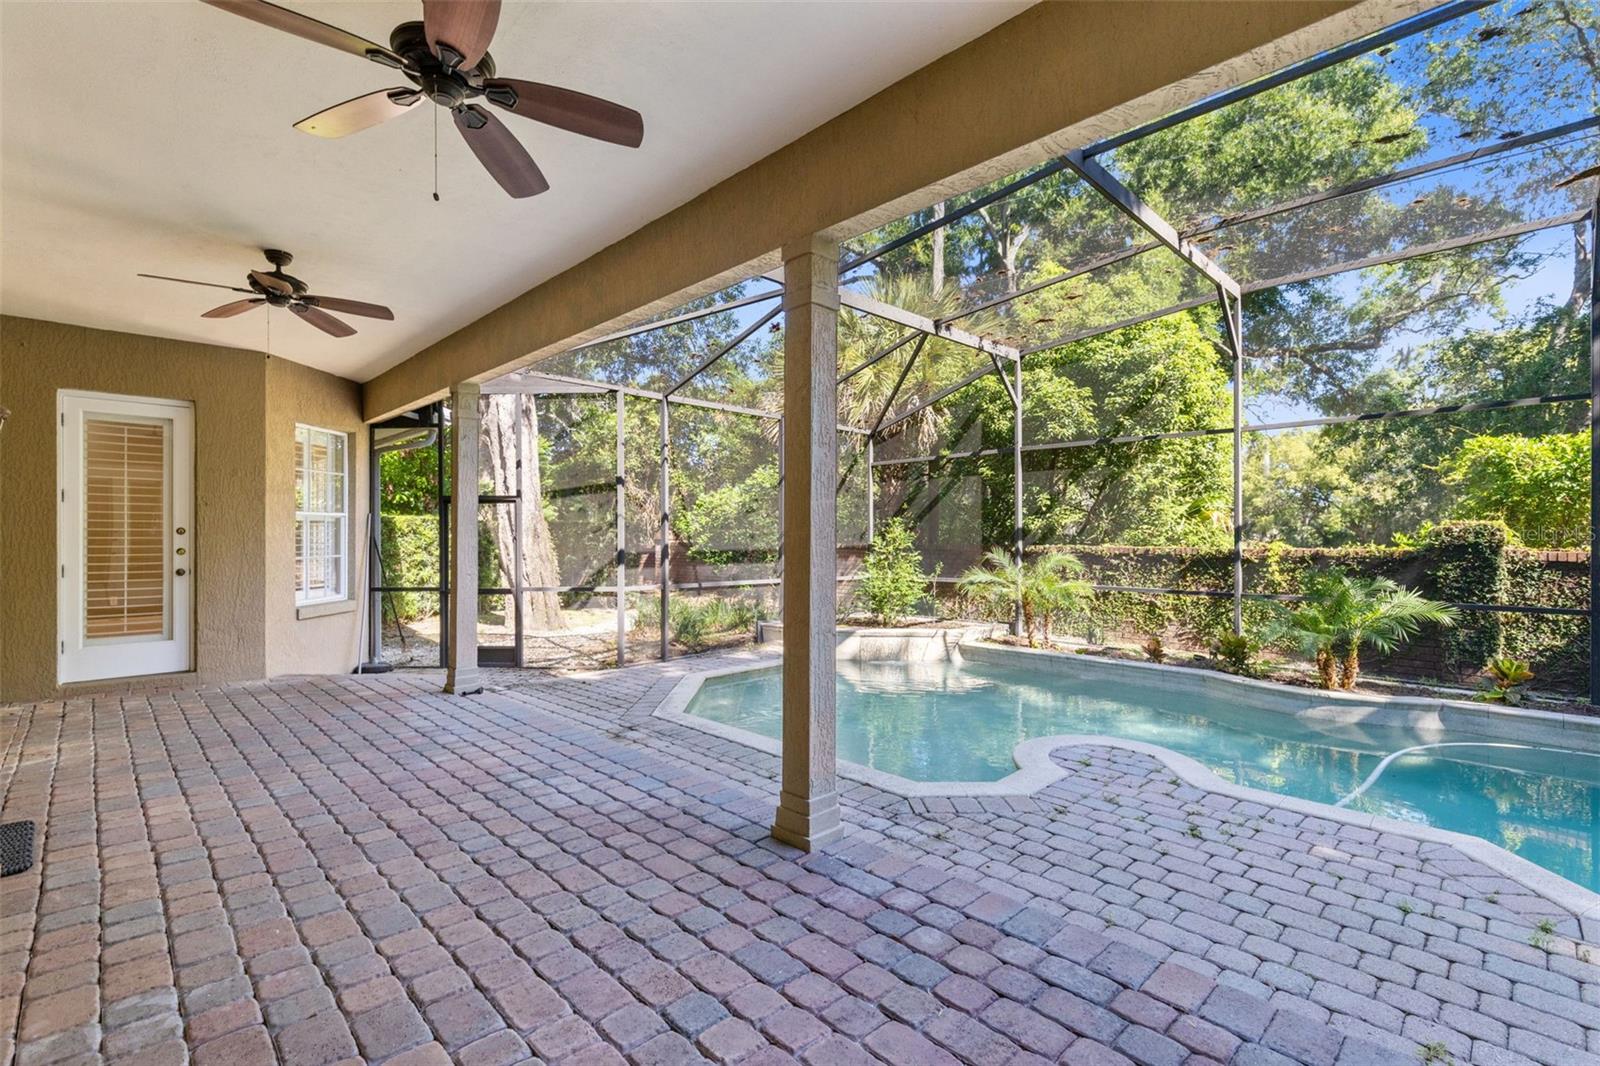
    In Ground, Screen Enclosure, Private

  • Waterfront YN

    NO

  • View

    Water

Area & Lot

  • Lot Size(acres)

    0.3

  • Lot Size(square feet)

    12,937

  • Property Type

    Residential

  • Property Sub Type

    Single Family Residence

Price

  • Sales Price

    $1,150,000

  • Tax Amount

    $9,080.51

  • Sq. Footage

    3,902

  • Price/SqFt

    $294

HOA

  • Association

    YES

  • Association Fee

    $598

  • Association Fee Frequency

    Quarterly

  • Association Fee Includes

    N/A

  • Total Monthly Fees

    $199.33

School District

  • Elementary School

    Lake Sybelia Elem

  • Middle School

    Maitland Middle

  • High School

    Edgewater High

Property Features

  • New Construction

    NO

  • Foundation Details

    Slab

  • Ownership

    Fee Simple

  • Senior Community YN

    NO

  • Sewer

    Public Sewer

  • Tax Lot

    6

  • Water Source

    Public

Schedule a Showing

Showing scheduled successfully.

<
>
IN PERSON
VIA CHAT

What is 3 + 4 ?


Change time

Mortgage calculator

Estimate your monthly mortgage payment, including the principal and interest, property taxes, and HOA. Adjust the values to generate a more accurate rate.

Your payment

Principal and Interest:

$

Property taxes:

$

HOA fees:

$

Total loan payment:

$

Total interest amount:

$

Location

County

Orange

Elementary School

Lake Sybelia Elem

Middle School

Maitland Middle

High School

Edgewater High

Listing Courtesy of Chris Creegan , CREEGAN GROUP

RealHub Information is provided exclusively for consumers' personal, non-commercial use, and it may not be used for any purpose other than to identify prospective properties consumers may be interested in purchasing. All information deemed reliable but not guaranteed and should be independently verified. All properties are subject to prior sale, change or withdrawal. RealHub website owner shall not be responsible for any typographical errors, misinformation, misprints and shall be held totally harmless.

Agent Ashley Baillio

FOUNDER

Ashley Baillio

Call Ashley today to schedule a private showing.


* Listings on this website come from the FMLS IDX Compilation and may be held by brokerage firms other than the owner of this website. The listing brokerage is identified in any listing details. Information is deemed reliable but is not guaranteed. If you believe any FMLS listing contains material that infringes your copyrighted work please click here to review our DMCA policy and learn how to submit a takedown request.© 2024 FMLS.
Now offered below recent appraised value, this exceptional residence combines luxury, location, and outstanding value in one of Maitland's most sought-after enclaves.

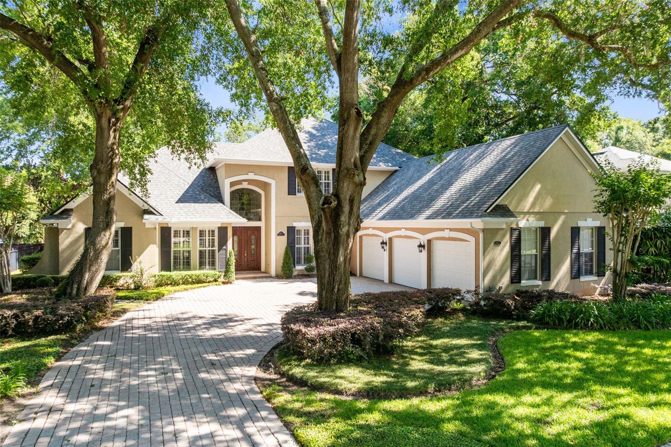
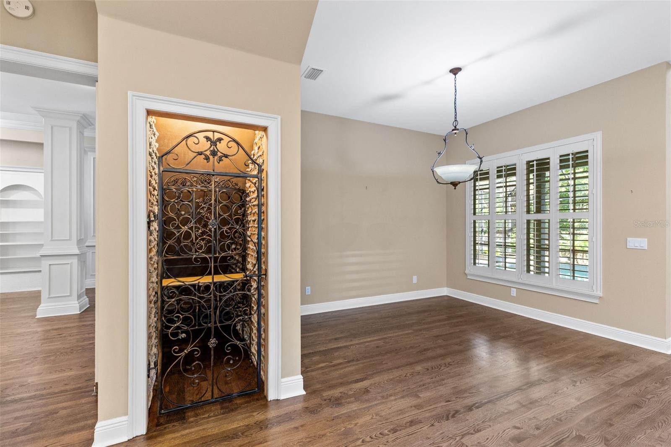
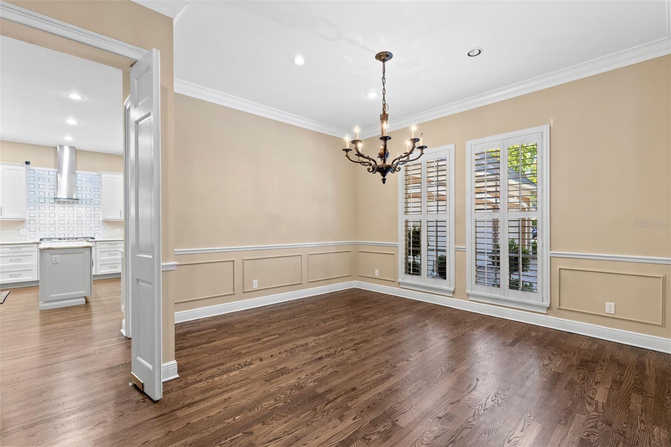
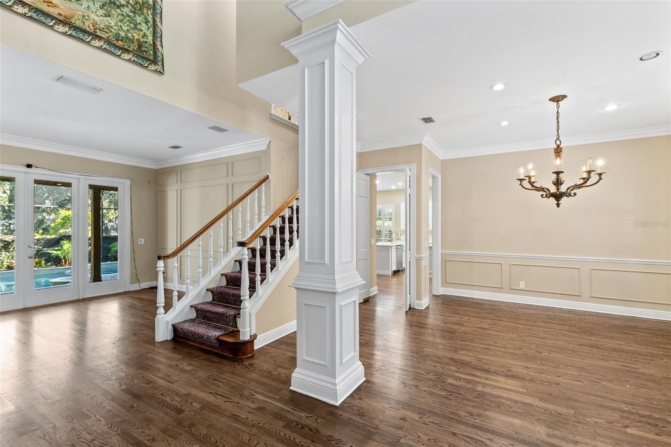
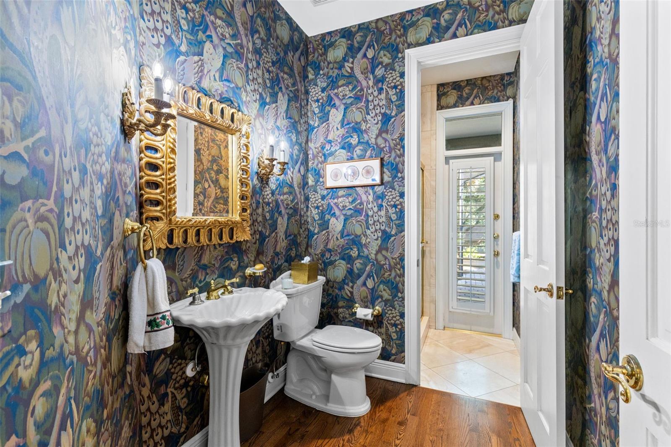
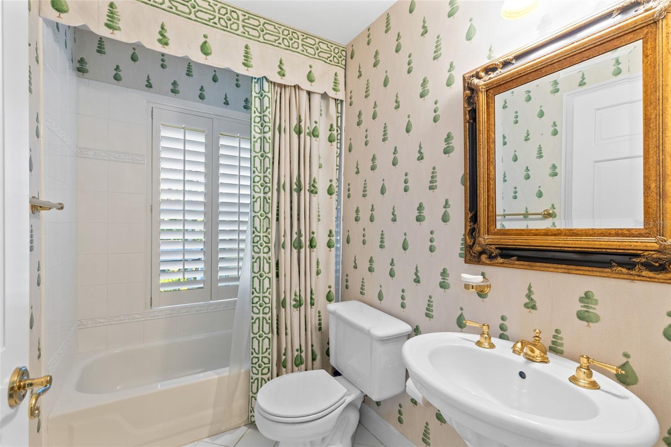
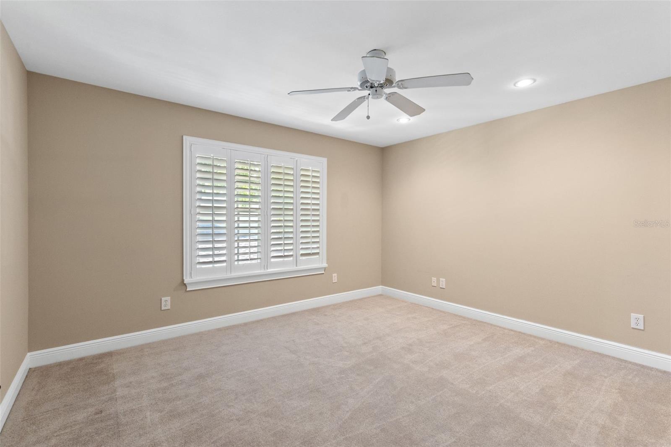
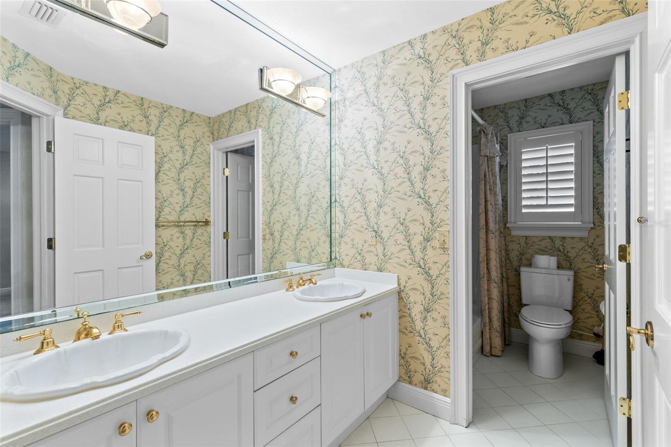
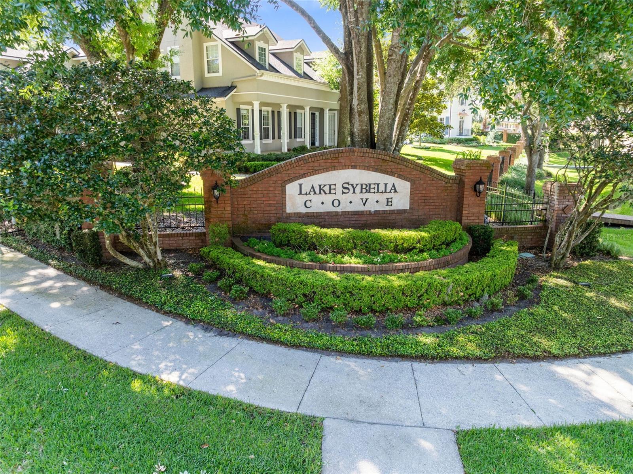
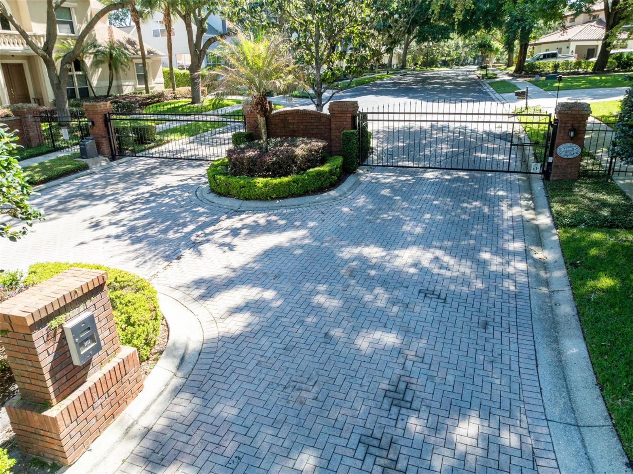
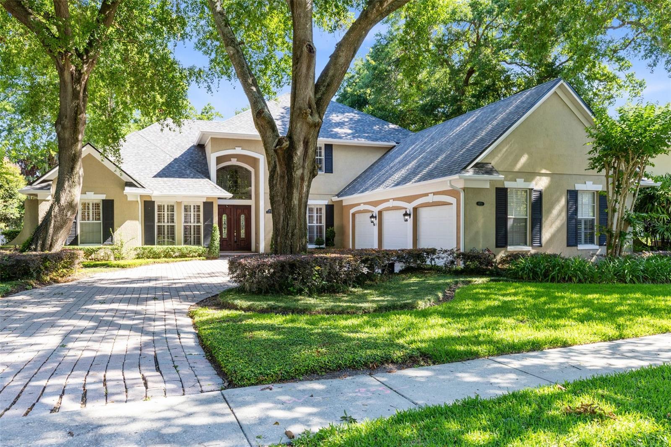
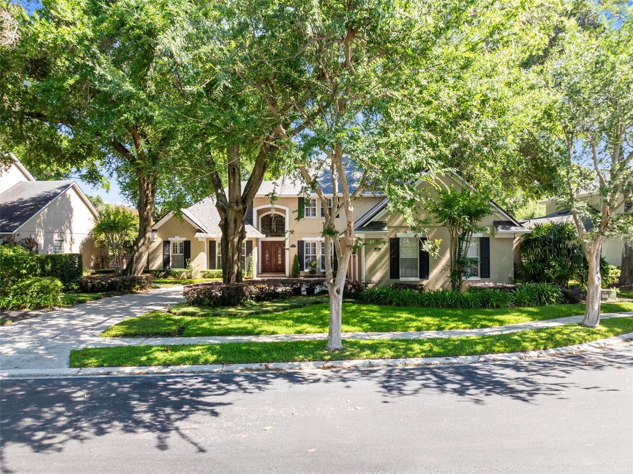
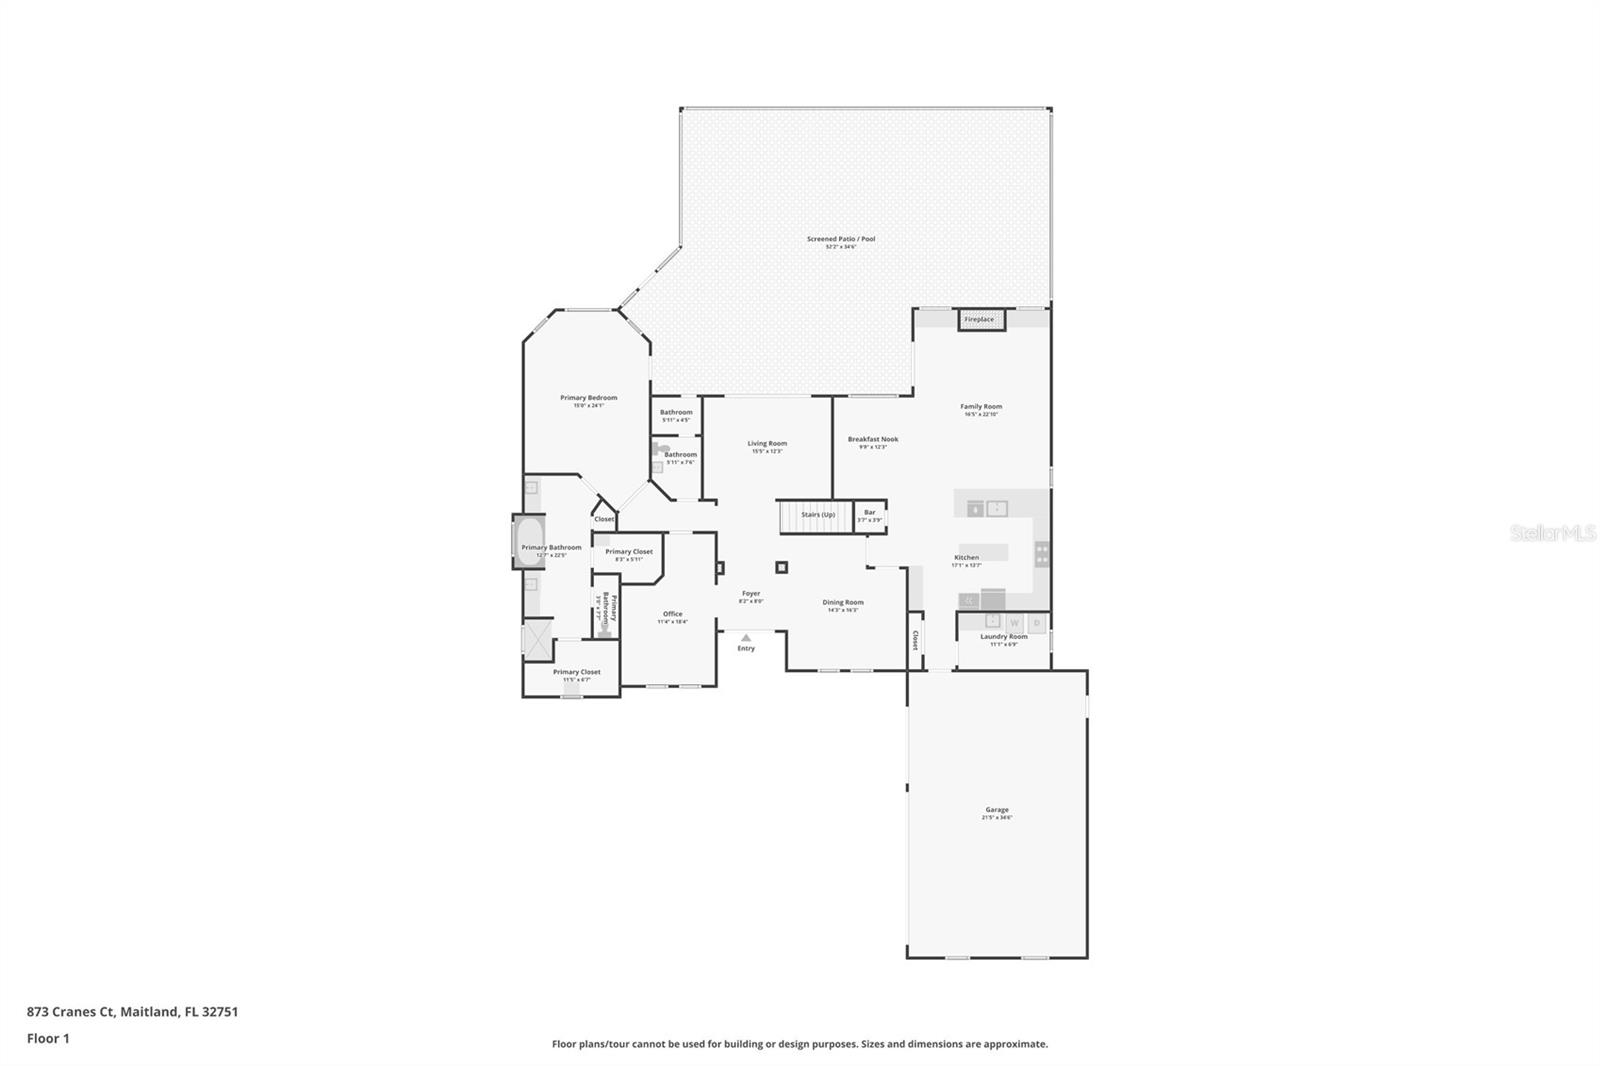
Pride of ownership shines throughout this beautifully maintained original-owner home tucked away on a quiet cul-de-sac in the gated community of Sybelia Cove. Offering 4 bedrooms, 4 bathrooms, a side-entry 3-car garage, and 3,902 square feet, this spacious residence blends timeless design with thoughtful updates in one of Maitland’s most desirable locations.

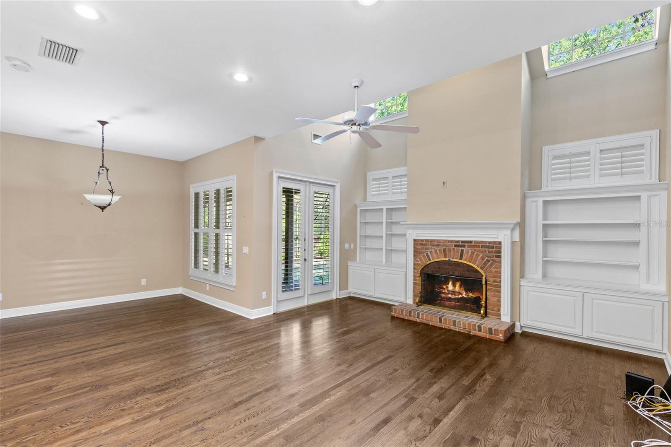
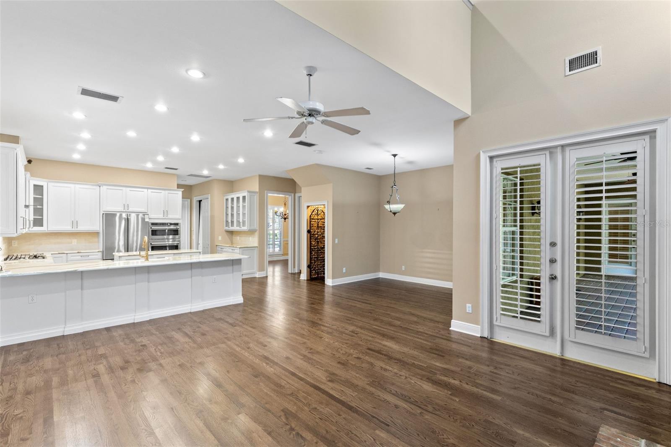
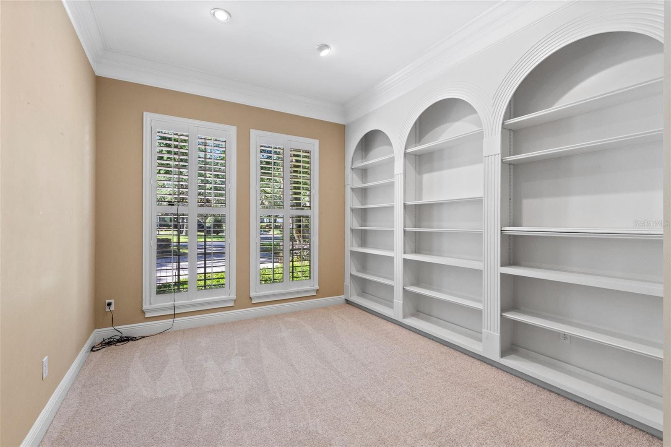
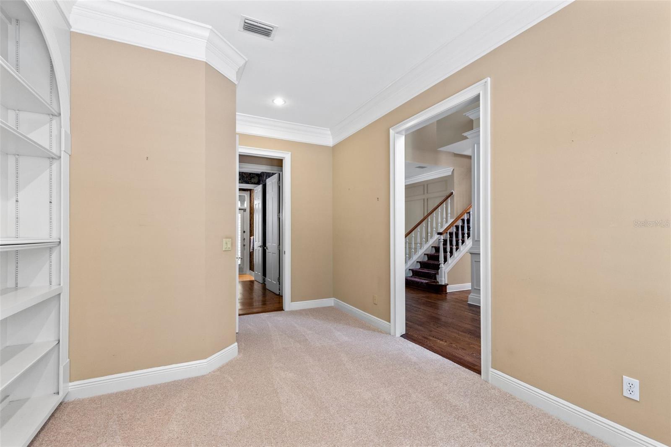
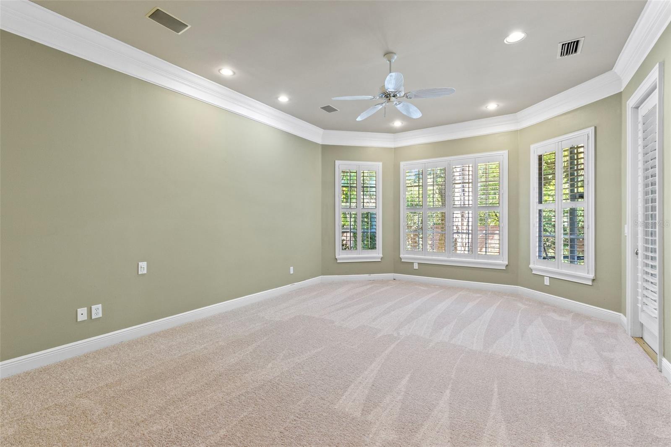
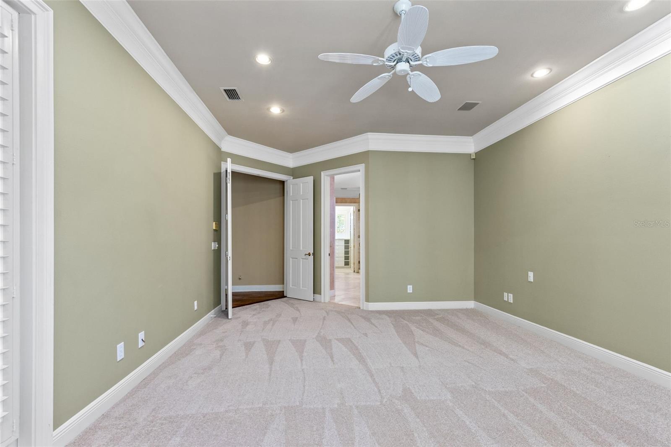
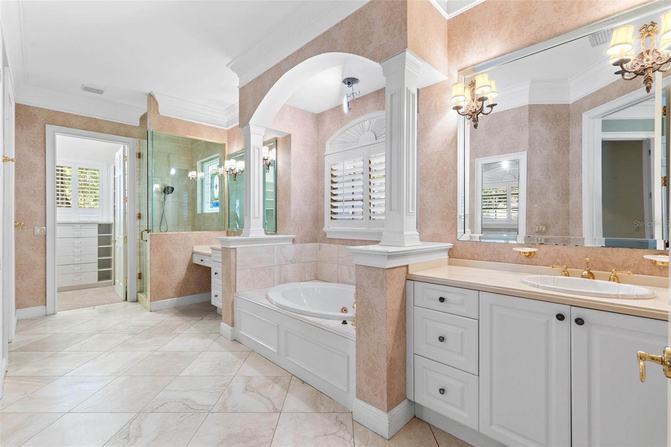
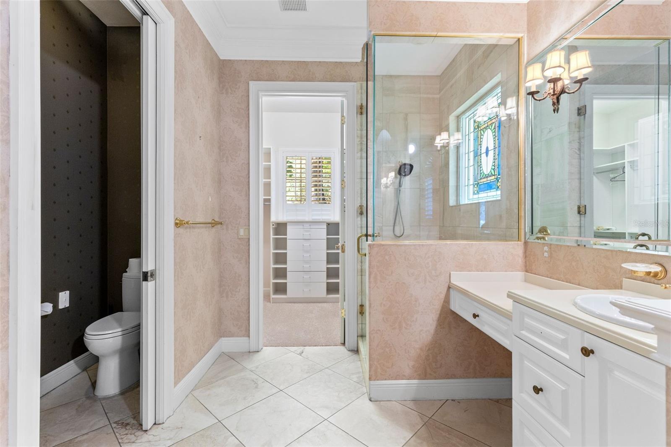
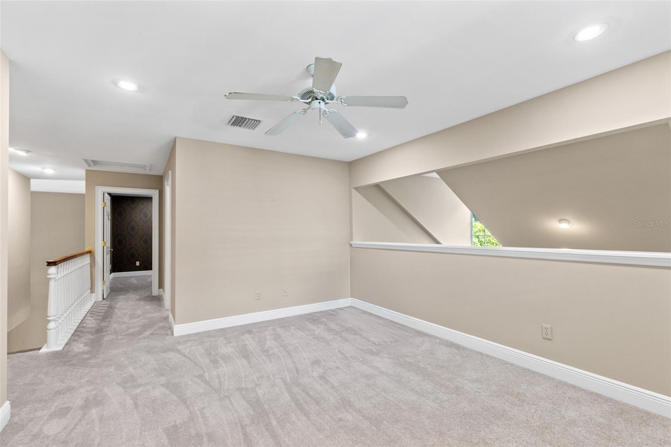
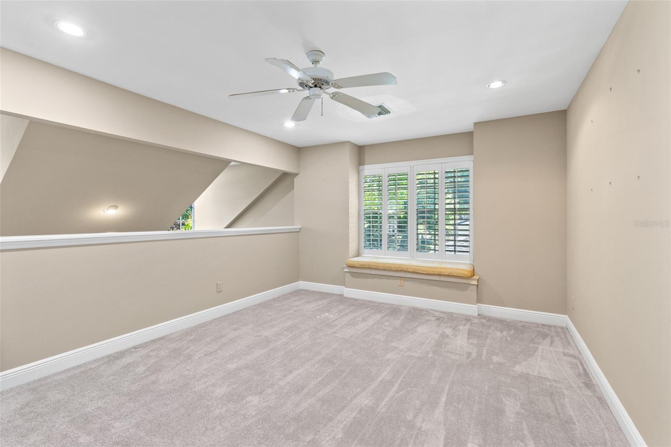
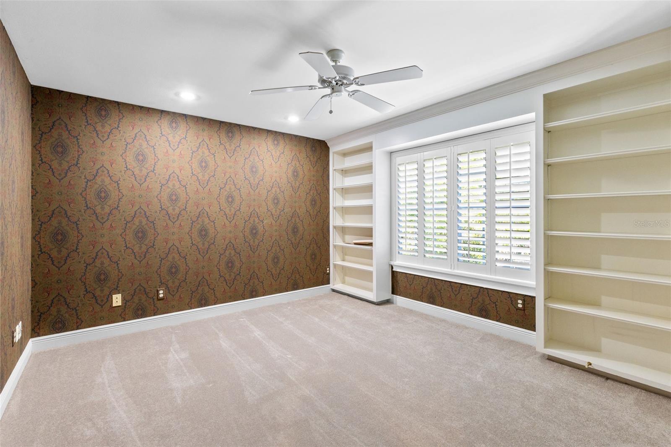
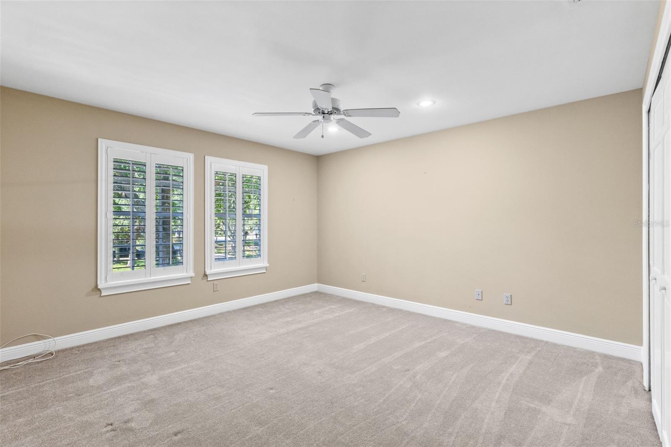
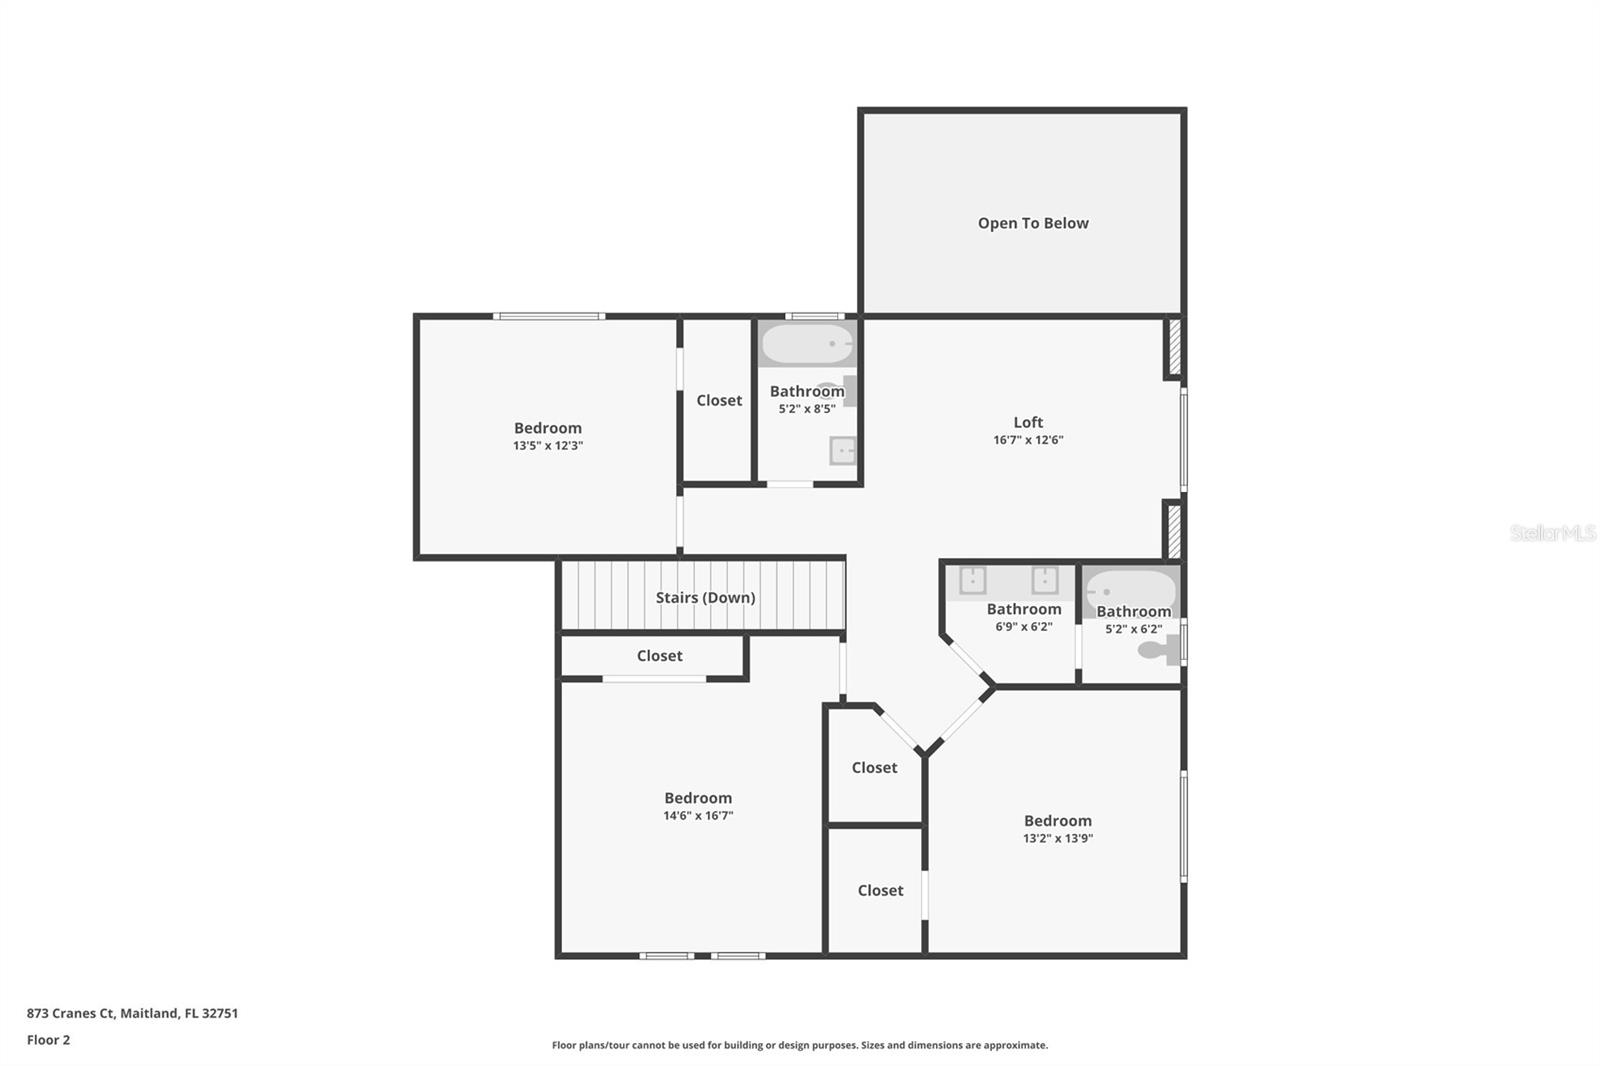
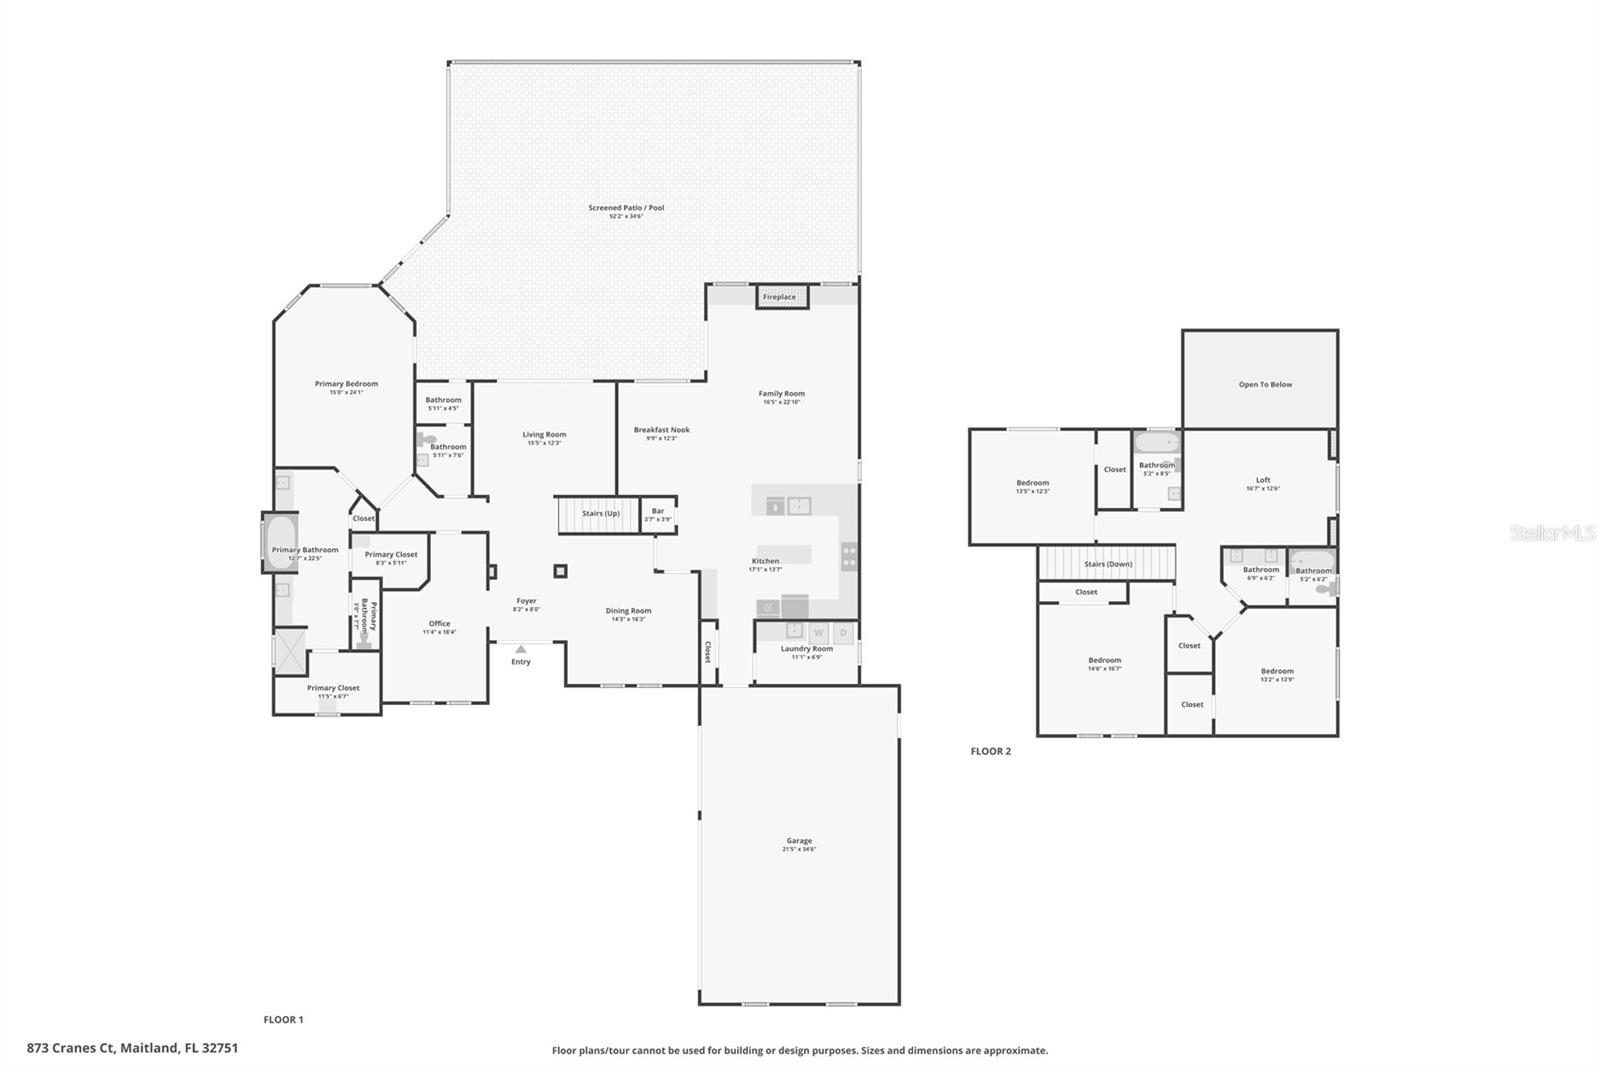
Inside, soaring ceilings and expansive windows fill the home with natural light, while the family room fireplace and wood flooring throughout the main entertaining spaces adds warmth and character. The functional floor plan features a private downstairs primary suite along with a dedicated office, creating flexibility for both everyday living and working from home. Upstairs, a spacious loft is accompanied by three additional bedrooms and bathrooms. Fresh carpeting in select areas enhances comfort throughout the home.

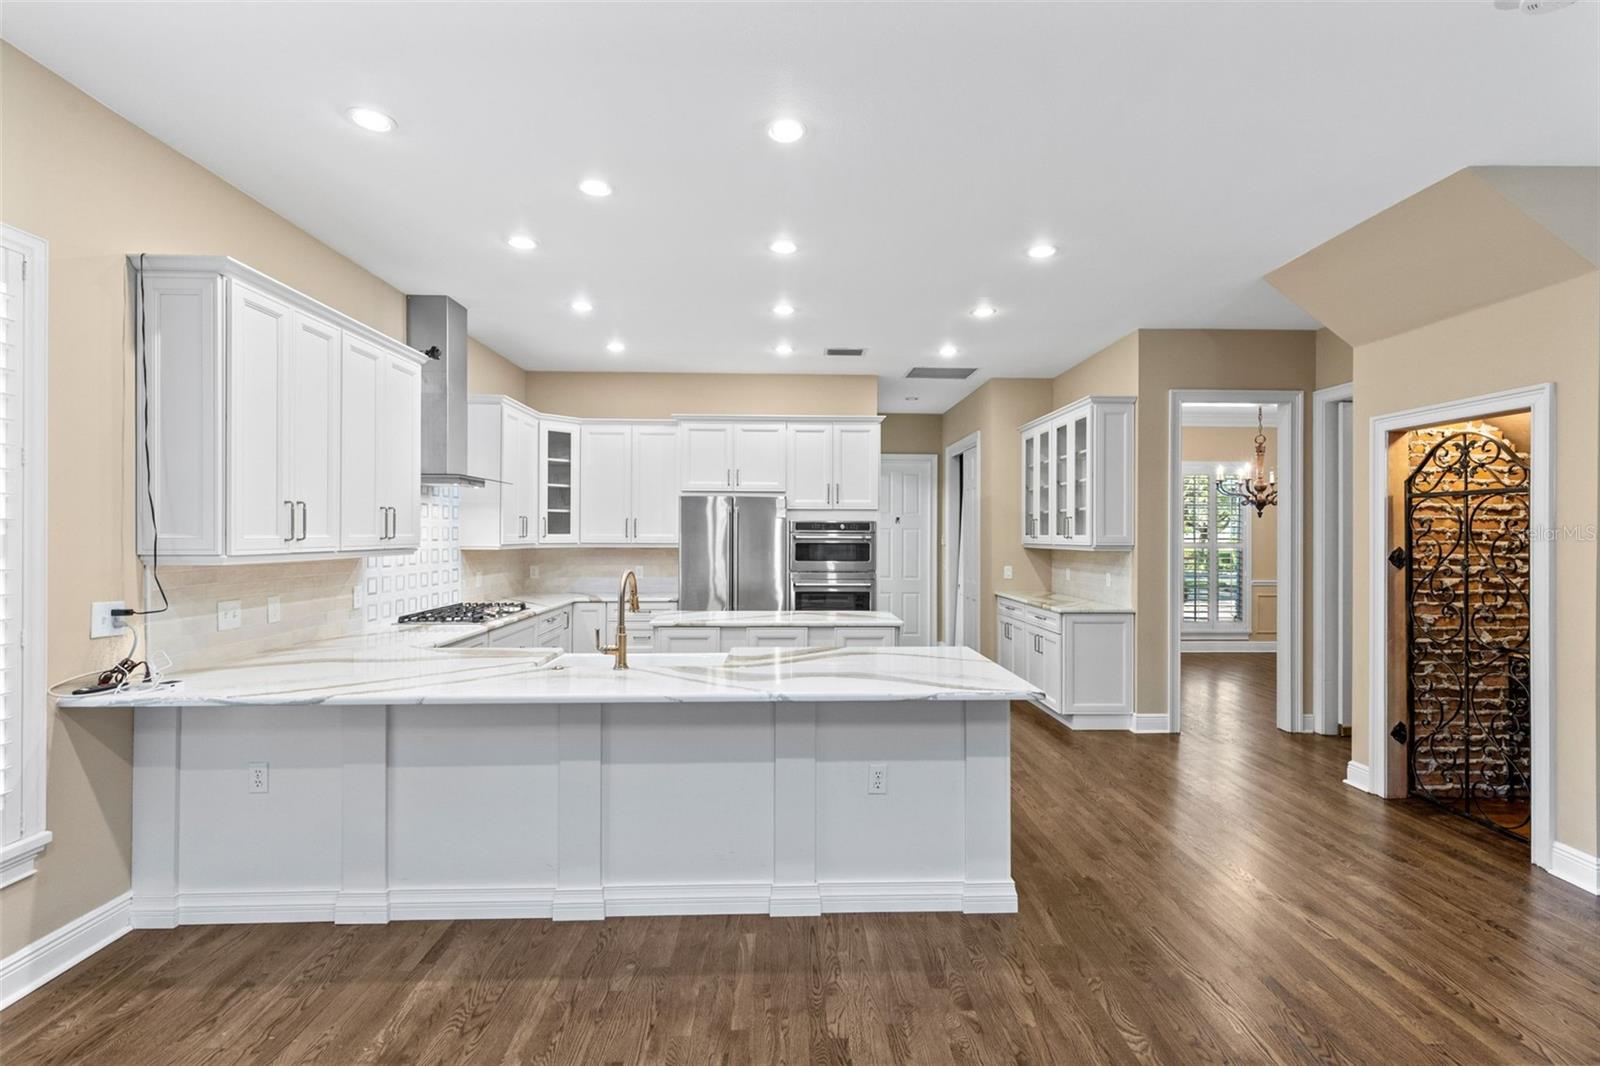
The kitchen has been updated with refreshed cabinetry, countertops, and GE Café stainless steel appliances, flowing seamlessly into the main living spaces designed for entertaining and gathering.

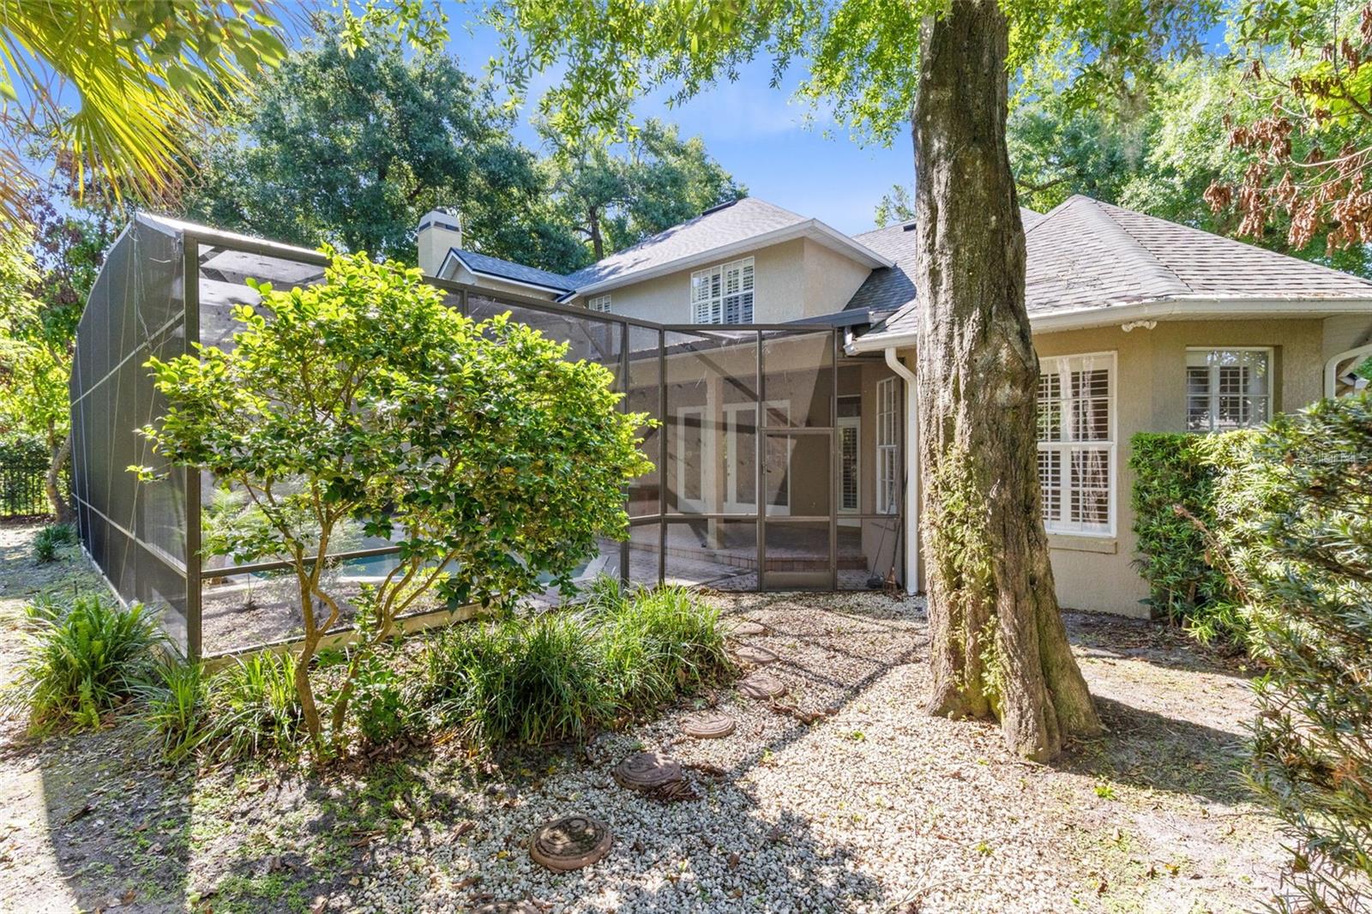
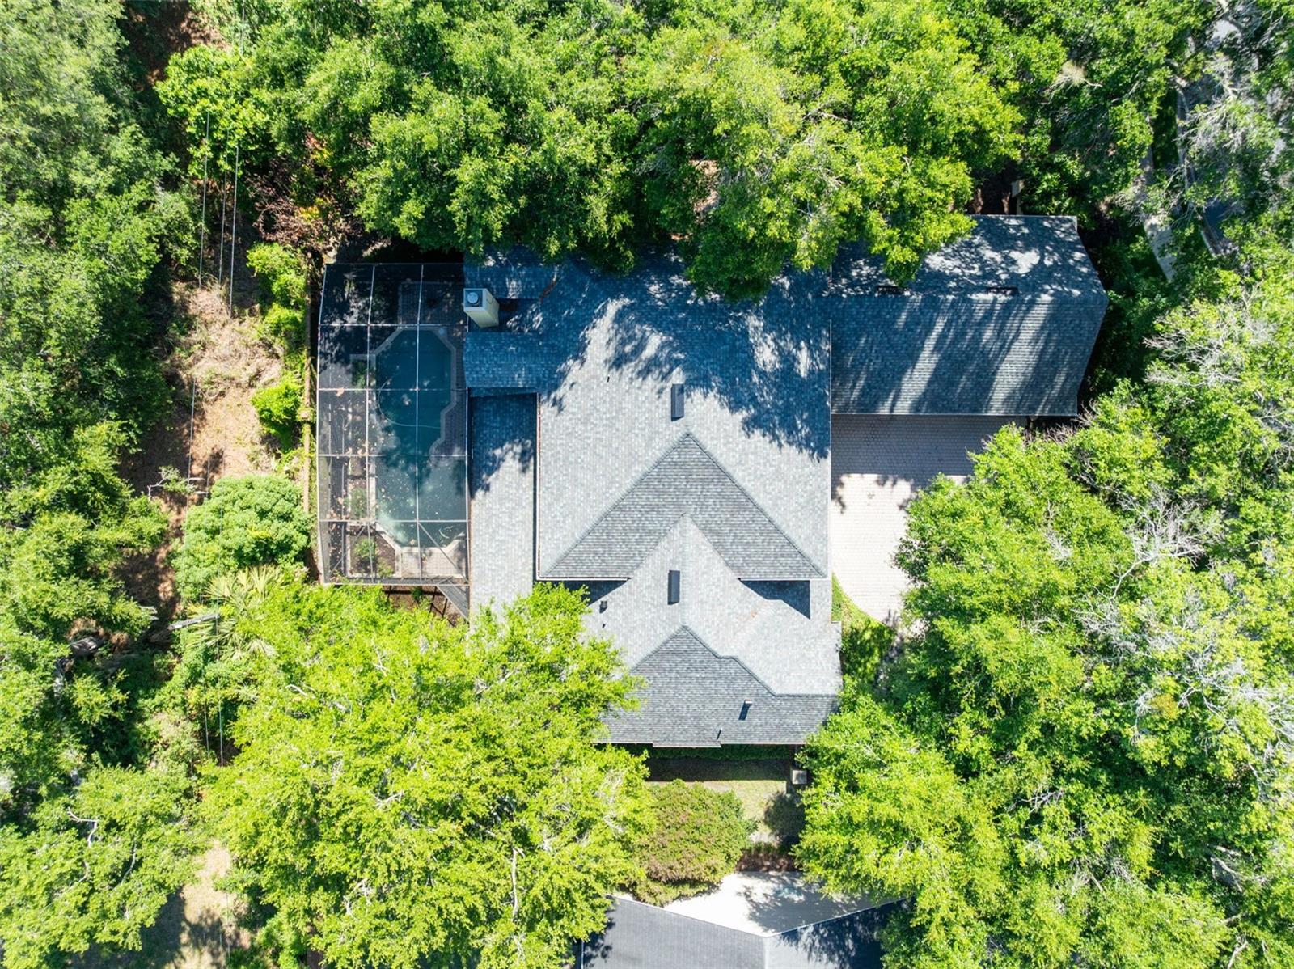
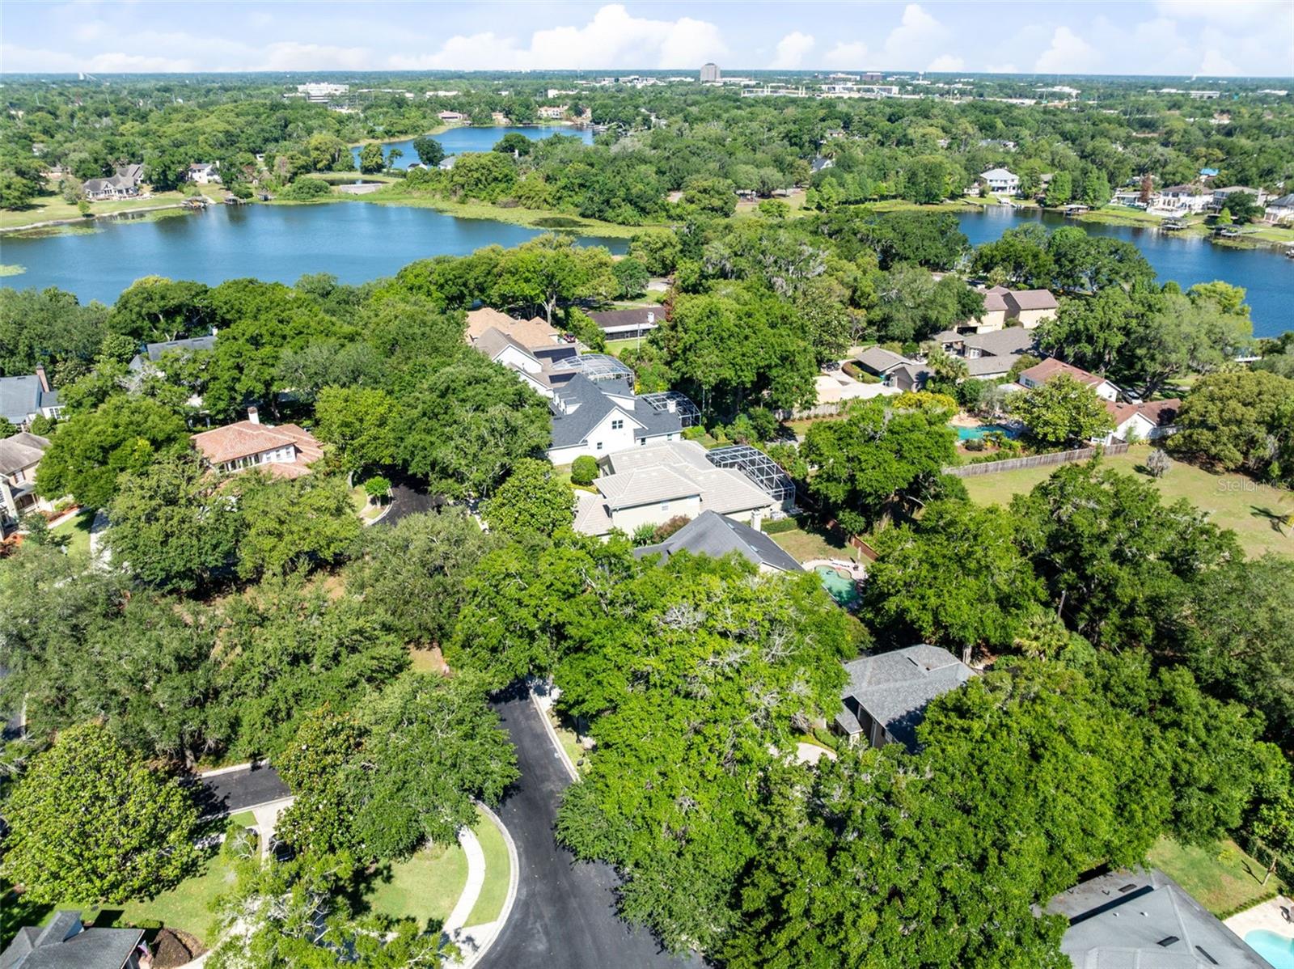
Step outside to a screened-in pool and outdoor living area designed for year-round enjoyment while taking advantage of breezes from nearby Lake Sybelia located just behind the home. A brand-new roof (2024) provides additional peace of mind.

Located just moments from downtown Maitland’s shops, dining, and parks, this home offers the privacy of gated living with exceptional walkability and convenience. Call today for your private showing.

873 CRANES COURT

Message successfully sent.

What would you like to know?

What is 3 + 4 ?

I agree to receive email communication and understand I can unsubscribe at any time.

I agree to be contacted by Sell South Florida via call, email, and text for real estate services. To opt out, you can reply 'stop' at any time or reply 'help' for assistance. You can also click the unsubscribe link in the emails. Message and data rates may apply. Message frequency may vary. Privacy Policy

Related Properties

A truly unique opportunity to own well over half an acre of ultra-private property, set far back from the road, with 12 feet of deeded Lake Sybelia frontage and access. This charming, updated, cottage-style home offers 3 bedrooms plus a den, 2.5 bathrooms, and plenty of separate flex space for entertaining, both inside and out. The family room is light and bright with skylights, terracotta-look tile floors, a beamed ceiling, a window seat, and brick mantle. The inviting kitchen features smoky blue cabinetry, a farm sink, new refrigerator, tile counters and floors, and opens to the dining room and a light-filled sitting room with built-in wet bar, wine storage, and accordion doors opening to the backyard. The adjacent Florida room has walls of windows overlooking the yard and a door leading to the backyard. The split-bedroom floor plan offers two bedrooms sharing an updated hall bath with tile floors, quartz counters, dual sinks, and multiple showerheads, including a rain shower. The separate primary suite, part of the 2001 addition, is spacious with three closets and French doors opening to a brick patio. The primary bath features a single-sink vanity, built-in cabinetry, and shower. An attached den with a half bath and closet provides flexible space for an office, nursery, or additional sitting area. Additional features include wood floors in all bedrooms, ceiling fans, plantation shutters, a water softener, and interior laundry. Recent updates include roof (2019), AC (2023), insulation (2025), electric panel (2024), hot water heater (2026), lighting, fixtures, a new electric fence, and more. A long private driveway leads to a large circular drive at the rear of the property. A detached shed has electricity and running water. The fully fenced backyard offers mature landscaping, in-ground irrigation, and ample space and flexibility for outdoor living, entertaining, RV or boat storage, or for future improvements, additions, or to create a custom new build.  The property includes a deeded 12-foot-wide strip of Lake Sybelia frontage, providing usable lake access and potential for an EZ floating dock; see survey/attachment for details. Ideally located near the new Maitland Public Library, currently under construction and expected to open in 2027, as well as the Enzian Theater, Maitland Art & History Center, and Lake Lily Park, and just minutes to Winter Park and Downtown Orlando. Assigned schools include Lake Sybelia Elementary, Maitland Middle, and Edgewater High. Lot size is approximately 0.65 acres per public record, including the portion of the parcel extending into Lake Sybelia; approximately 0.58 acres is dry land. Buyer to verify all measurements, property boundaries and lake access.
#O6436185

MAITLAND

790 S LAKE SYBELIA DRIVE

3 Beds

2 Baths

2,021 Sq.Ft.

$960,000

MLS#: O6436185

Welcome to 1281 Wellington Terrace, a beautifully maintained 4-bedroom, 3-bath home offering 2,931 square feet in one of Maitland’s most desirable and established neighborhoods. With spacious interiors, thoughtful updates, and deeded access to Lake of the Woods, this home offers an exceptional combination of comfort, versatility, and location.

One of the home’s most distinctive features is its rare split floor plan with two private primary suites positioned on opposite sides of the home. The second primary suite also features its own separate entrance, offering exceptional flexibility for multigenerational living, extended family, guests, a private home office, or an independent retreat—all while maintaining privacy within the main residence.

Inside, soaring beamed ceilings and skylights fill the home with natural light, while a beautiful statement fireplace anchors the main living area. The open kitchen flows effortlessly into the gathering spaces and is complemented by a separate butler’s pantry and spacious laundry room, providing the extra storage, functionality, and convenience that make everyday living and entertaining effortless.

Recent improvements include new windows throughout and a three year old roof, adding comfort, efficiency, and peace of mind. An expansive Florida room opens the home to the private, low-maintenance backyard, creating a wonderful extension of the living space and an inviting setting for entertaining, morning coffee, or simply relaxing and enjoying Florida living year-round.

Ideally located in Maitland’s sought-after Wellington community, residents enjoy deeded lake access, highly rated Seminole County schools, and convenient access to Winter Park’s Park Avenue, with its renowned restaurants, boutiques, museums, and cultural attractions.

Nearly 3,000 square feet, two private primary suites, generous living spaces, beautiful architectural character, and an outstanding Maitland location—1281 Wellington Terrace offers the space, privacy, and flexibility to live beautifully at every stage of life.
#O6433131

MAITLAND

1281 WELLINGTON TERRACE

4 Beds

3 Baths

2,931 Sq.Ft.

$979,000

MLS#: O6433131

Price reduced
Tucked at the end of a quiet cul-de-sac beneath a canopy of mature oaks, this beautifully maintained Maitland home offers space, privacy, and thoughtful updates throughout — all within a top school zone just minutes from Winter Park and downtown Orlando. A paver driveway winds through lush, established landscaping to a covered entry framed by an arched transom window, with a tile roof crowning the home.

Inside, the open floor plan unfolds around a striking floor-to-ceiling tile fireplace anchoring the family room, with vaulted ceilings, skylights, and French doors that flood the space with natural light and open directly to the screened lanai.

The kitchen is a true centerpiece — rich wood cabinetry, granite countertops, a tile backsplash, and stainless steel appliances including a French door refrigerator, all overlooking the family room. A bright, bowed breakfast nook wrapped in windows offers the perfect everyday dining spot, while a separate formal dining room and living room provide room to entertain.

This is a true split floor plan, with the primary suite privately tucked away from the secondary bedrooms for maximum peace and quiet. The primary retreat features a spacious layout, built-in bookshelves, and an oversized walk-in closet with custom shelving. The en-suite primary bath features dual vanities, a walk-in glass shower with a bench, and elegant lighting throughout.

A versatile bonus room/loft with a full wall of built-in shelving and columned entry adds flexible space for a home office, playroom, or media room. A separate storage loft offers abundant built-in shelving — ideal for keeping everything organized and out of sight.

Three additional bedrooms host generous closet space, and a well-appointed powder bath rounds out the main living areas. The oversized utility room impresses with abundant cabinetry, a utility sink, and stone countertops — plenty of room for laundry, storage, and more.

Step outside to your own private oasis: a screened, covered lanai wrapping a sparkling pool, all enclosed by mature landscaping and a fully fenced yard — perfect for Florida indoor-outdoor living, entertaining, or simply relaxing under the trees.

Located in a sought-after Maitland neighborhood with easy access to top-rated schools, shopping, dining, and major roadways.
#O6430446

MAITLAND

1889 BERKELEY COURT

4 Beds

2 Baths

3,470 Sq.Ft.

$959,000

MLS#: O6430446

Price reduced
Beautiful two-story home nestled on a quiet cul-de-sac in desirable Maitland, FL right off of Lake Sybelia. Featuring a private pool, spacious layout, luxury kitchen, high ceilings and an ideal location. Sub-Zero Pro refrigerator, Wolf duel-fuel range, quartzite counter tops, custom cabinetry, gas tankless water heater. Walking distance from Lake Sybelia, Maitland farmer's market, library and restaurants. This 4 bedroom, 3 1/2 bathroom home offers the perfect blend of comfort and privacy in this perfect neighborhood!
#O6427905

MAITLAND

313 MACARTHUR PLACE

4 Beds

3 Baths

3,044 Sq.Ft.

$965,000

MLS#: O6427905
Price reduced
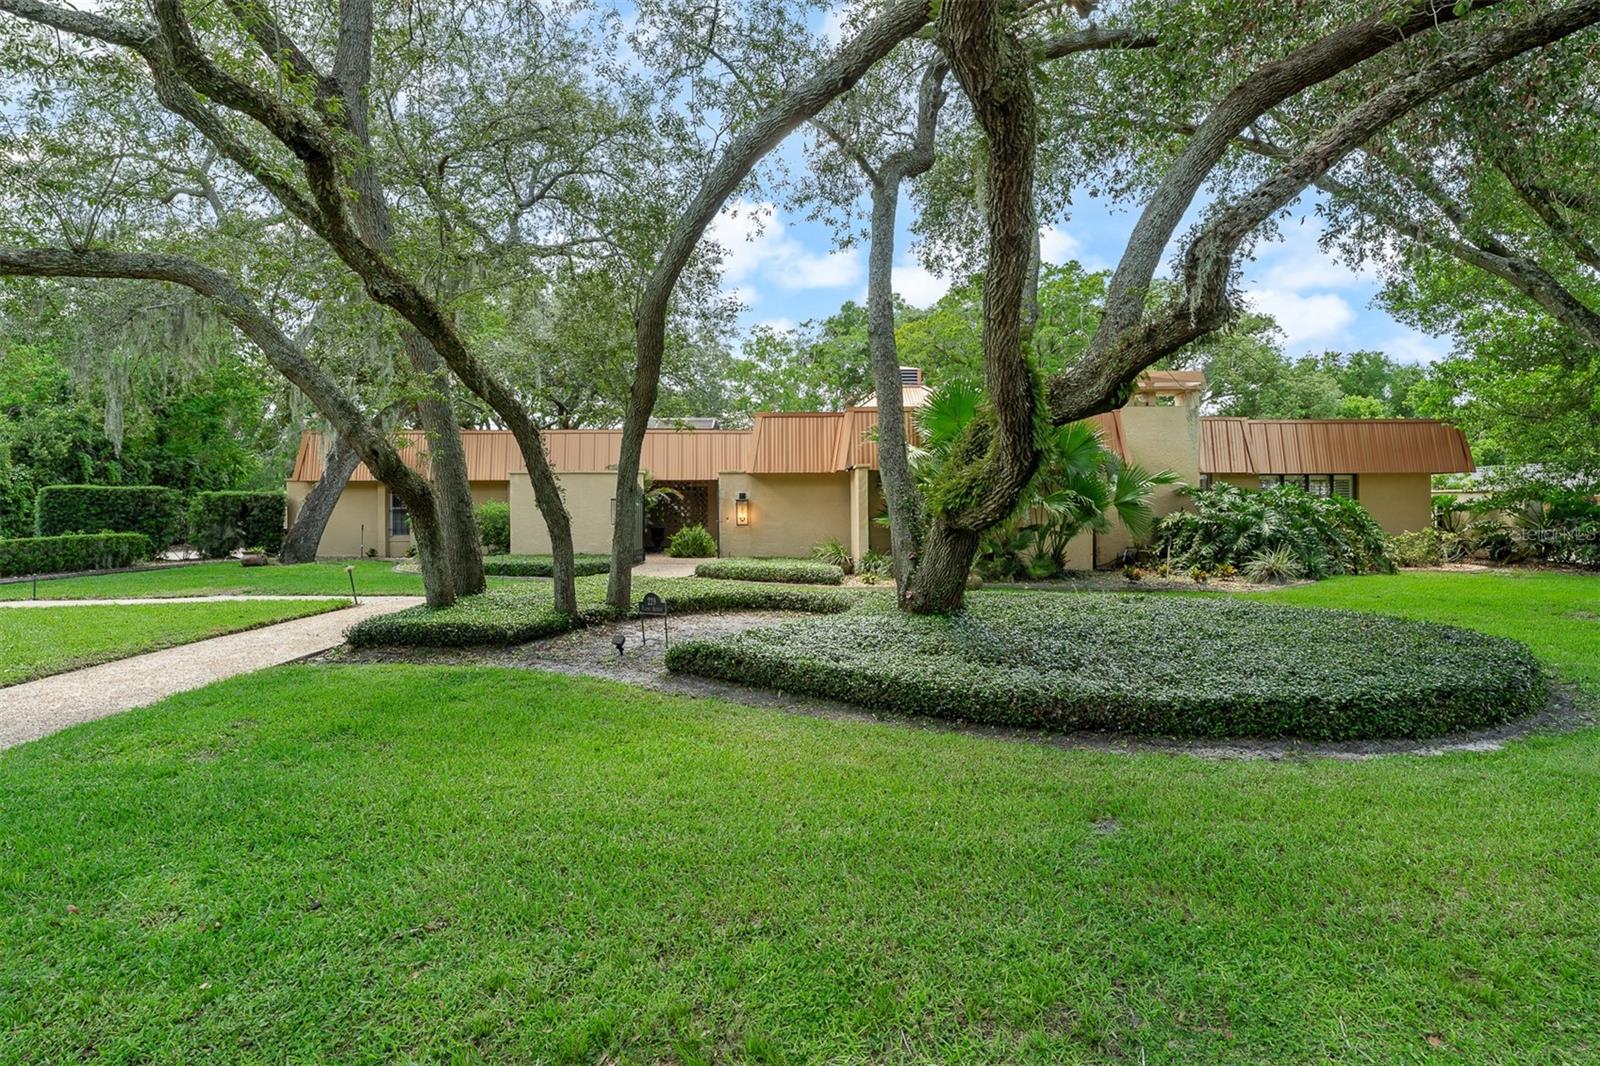
Welcome to Hidden Estates, where luxury, space, and flexibility come together in one of Maitland's most sought-after neighborhoods. Nestled on a quiet cul-de-sac, this rare single-story custom residence offers over 4,000 square feet of thoughtfully designed living space on an expansive three-quarter-acre lot.  From the moment you arrive, you'll appreciate the impressive curb appeal, oversized driveway, and exceptional parking with plenty of room for multiple vehicles, boats, RVs, trailers, and recreational equipment.  Inside, the home's spacious open layout is designed for both everyday living and entertaining, featuring soaring ceilings, hardwood flooring, crown molding, skylights, custom built-ins, plantation shutters, and a wood-burning fireplace. At the center of the home is a beautifully appointed chef's kitchen with custom mahogany cabinetry, granite countertops, a Thermador refrigerator, six-burner gas cooktop, double ovens, an oversized island with bar seating, and a generous walk-in pantry.  The luxurious primary suite serves as a private retreat with its own sitting area, walk-in closet, heated bathroom floors, dual vanities, oversized walk-in shower, and freestanding soaking tub.  One of the home's most unique features is its flexible layout, including a private guest suite situated on the opposite side of the home and a separate office overlooking a tranquil atrium, offering endless possibilities for guests, multigenerational living, a home office, or creative space.  Step outside to your own private backyard oasis featuring a screened saltwater pool and spa with waterfall, an expansive covered lanai, and abundant outdoor living space designed for year-round Florida enjoyment. The oversized lot provides exceptional privacy while offering ample room to relax, entertain, or personalize the outdoor space.  Additional highlights include a metal roof with copper fascia (2018), new septic drain field, and an unbeatable Maitland location convenient to shopping, dining, parks, major roadways, and everyday conveniences. This is a rare opportunity to experience the space, privacy, and versatility that define luxury living in Maitland.
#O6422450

MAITLAND

229 FLAME AVENUE

4 Beds

4 Baths

4,055 Sq.Ft.

$979,000

MLS#: O6422450

Move-In Ready. Welcome to the Premier community of Maitland Club. The paver walkway and covered front patio lead you into the spacious foyer, featuring the elegant formal living and dining rooms with hardwood floors, crown molding and plantation shutters. The Kitchen features Granite countertops, 42” cabinets and lots of natural light. The warm and inviting family room area offers a woodburning fireplace with built-in shelving and an open floor plan. The 1st Floor Master has a Large Walk-in closet and master bathroom. Separate shower and Granite countertops. Upstairs boasts a Bonus Room, ample built-in storage, and a 5th Bedroom with a large Walk-in closet. Vaulted Ceilings throughout. The Screened Pool, Covered Lanai, and Large Fenced yard are great for entertaining. The community offers tennis and basketball courts and a 24-hour guard gated community. New roof in 2024 ($80,000 value). The carpet in the home was replaced in 2020.New A/C replacement in 2024.Termite bond which is transferable. TV's convey with the home in the living room. Pool has been resurfaced. The master bath and kitchen have been updated. Move-In Ready. This home is located within minutes of downtown Winter Park, Maitland Town Center, shopping, restaurants, hospitals, Genesis Health Club and easy access to I-4.
#O6420911

MAITLAND

900 BRIGHTWATER CIRCLE

5 Beds

3 Baths

3,857 Sq.Ft.

$1,150,000

MLS#: O6420911
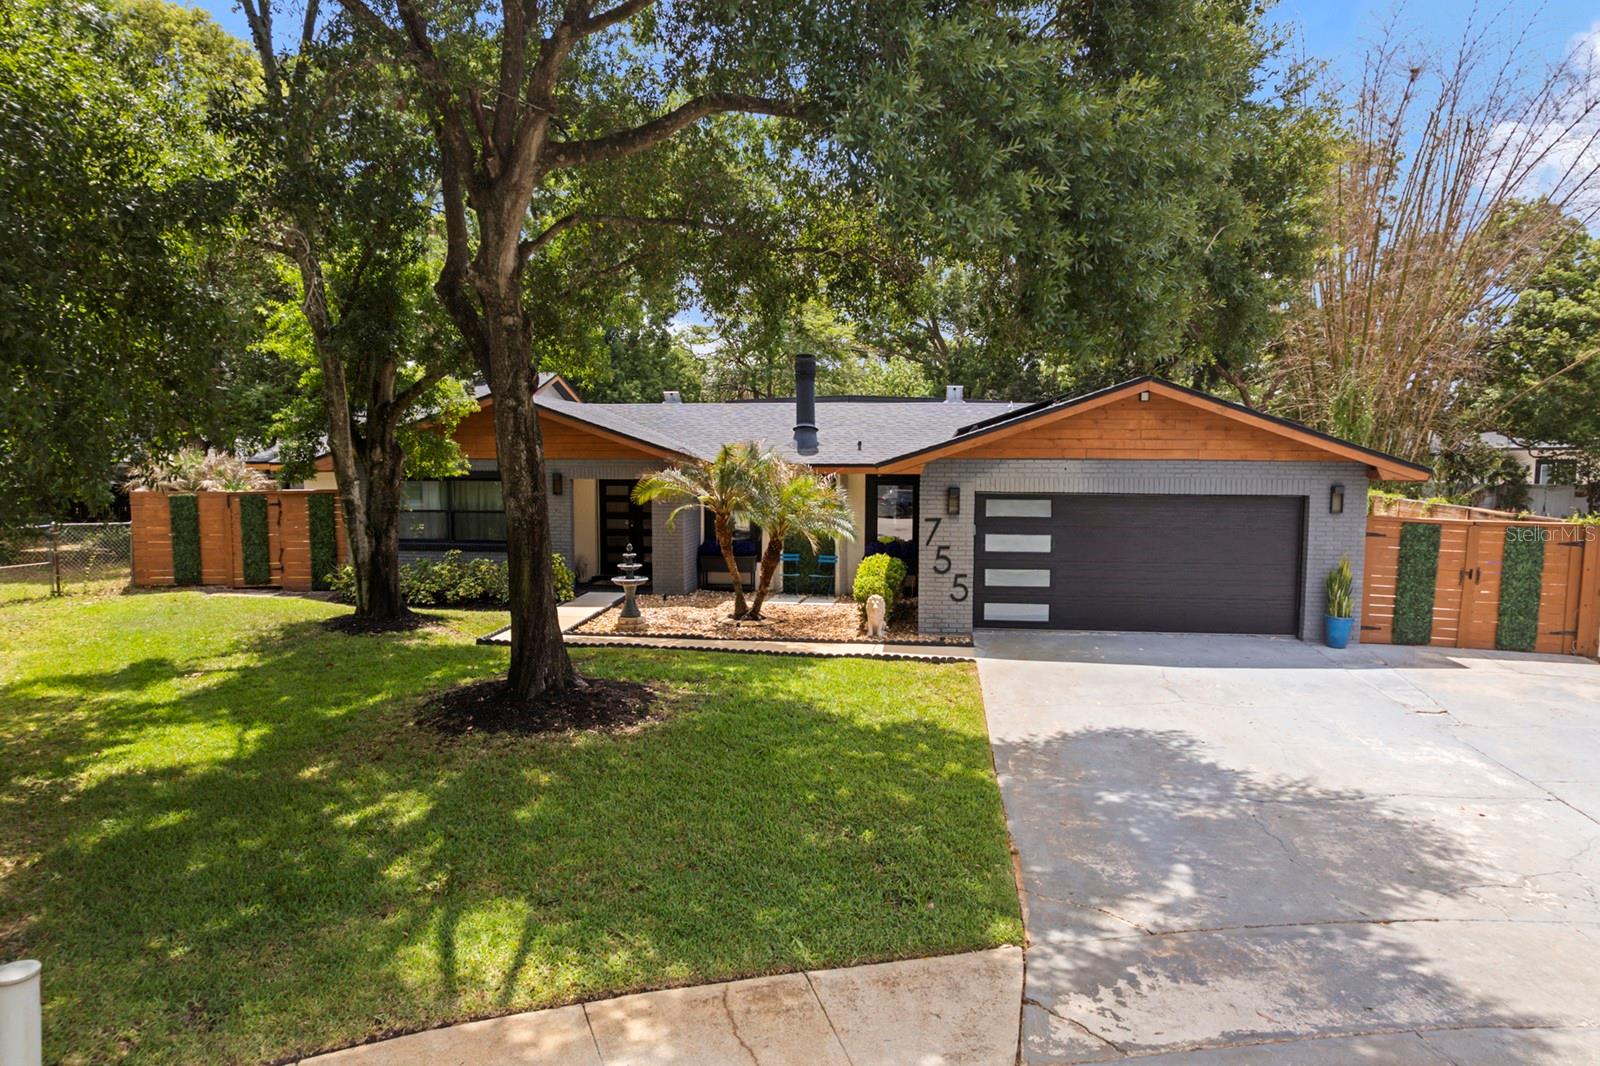
NEWLY PRICED TO SELL, UNDER APPRAISED VALUE, DO NOT MISS THIS OPPORTUNITY!! SLEEK MODERN HOME, where EVERY MAJOR SYSTEM AND FINISH has been REPLACED, REFRESHED and ELEVATED to perfection and just minutes from Winter Park. Located at 755 Woodside Road in the community of Forest Brook in Maitland with 3,054 Sq Ft. of living space, in a quiet CUL-DE- SAC, this 3 BEDROOM 3 FULL BATHROOM POOL home with 2 Car garage on a .31 ACRE LOT is effortless Florida living.**SOLAR PANELS-(Avg. utilities $40/MONTH) From the moment you arrive you will be impressed with the mature, manicured landscaping and architectural features that sets the tone for the quality you will find inside. The EXPANSIVE OPEN FLOOR PLAN draws you in with an effortless flow between living, dining, and entertaining spaces.  SLEEK MODERN CABINETRY, MARBLE FLOORING and DESIGNER FIXTURES elevate every room. The chef-inspired kitchen features a LARGE CENTER ISLAND perfect for casual dining, meal prep or gathering with guests.  A stylish PASS THROUG BAR connects seamlessly to the Florida Room making entertaining a breeze. The OVERSIZED PRIMARY SUITE is a true retreat with MARBLE FLOORING, an abundance of  natural light and CUSTOM SLIDING GLASS DOORS leading to the expansive pool deck. The en-suite bathroom features FLOATING VANITIES, MARBLE FLOORING and a SEAMLESS GLASS ENCLOSED SHOWER and STAND ALONE TUB that continues the modern aesthetic that feels like a five star hotel everyday. Laundry with sink and overhead cabinets is centrally located near the kitchen and primary suite. The focal point of the family room is the stunning MARBLE FACED FIREPLACE. Two generously sized secondary bedrooms are located off the family room, sharing a beautiful bathroom featuring marble floors, floating dual sink vanity and walk-in shower-consistent with the finishes throughout.  The Florida Room is where the fun truly begins.  Currently set up as the ultimate entertainment space, this incredible space offers endless possibilities- playroom, game room, movie room or the perfect indoor/outdoor lounge for hosting family and friends.NEW OVERSIZED WINDOWS frame spectacular views of the pool, floods the space with natural light and seamlessly connect the indoors to the out.  The THIRD FULL BATH located off the Florida Room serves as the POOL BATH with walk-in shower, Jacuzzi, floating vanity and premium finishes. This homes outdoor spaces provide something for everyone. The large, screened-in pool deck features a Tiki Bar and dedicated PROJECTOR SCREEN AREA (Screen & Tiki Bar CONVEY IN THE SALE) perfect for entertaining pool side.The side yard with artificial turf is clean, low maintenance, and pet friendly. A charming brick paver seating area creates as cozy spot to relax, unwind or let the pets roam freely. Enjoy the tranquility of this homes beautiful backyard. ADDITIONAL LIST OF UPGRADES: 2020 HARDSCAPE & LANDSCAPING, 2021 NEW WATER HEATER & POOL PUMP, 2024/2025 REPLACED LARGE AC AND DUCTWORK, AC PRIMARY SIDE UNIT, 2025 NEW FLORIDA ROOM WINDOWS, ADDED RID-O-RUST SYSTEM TO WELL FOR IRRIGATION, SCREENED IN POOL/DECK, SOLAR PANELS (to be paid off at closing) ADDED DRY BAR WITH UPPER AND LOWER CABINETS IN DINING AREA.  Conveniently located minutes away from boutique shopping, acclaimed dining and vibrant entertainment of the beautiful city of Winter Park with easy access to Orlando and surrounding communities. This home won't last long. Call your Agent to schedule a showing today!
#O6402797

MAITLAND

755 WOODSIDE ROAD

3 Beds

3 Baths

3,049 Sq.Ft.

$925,000

MLS#: O6402797
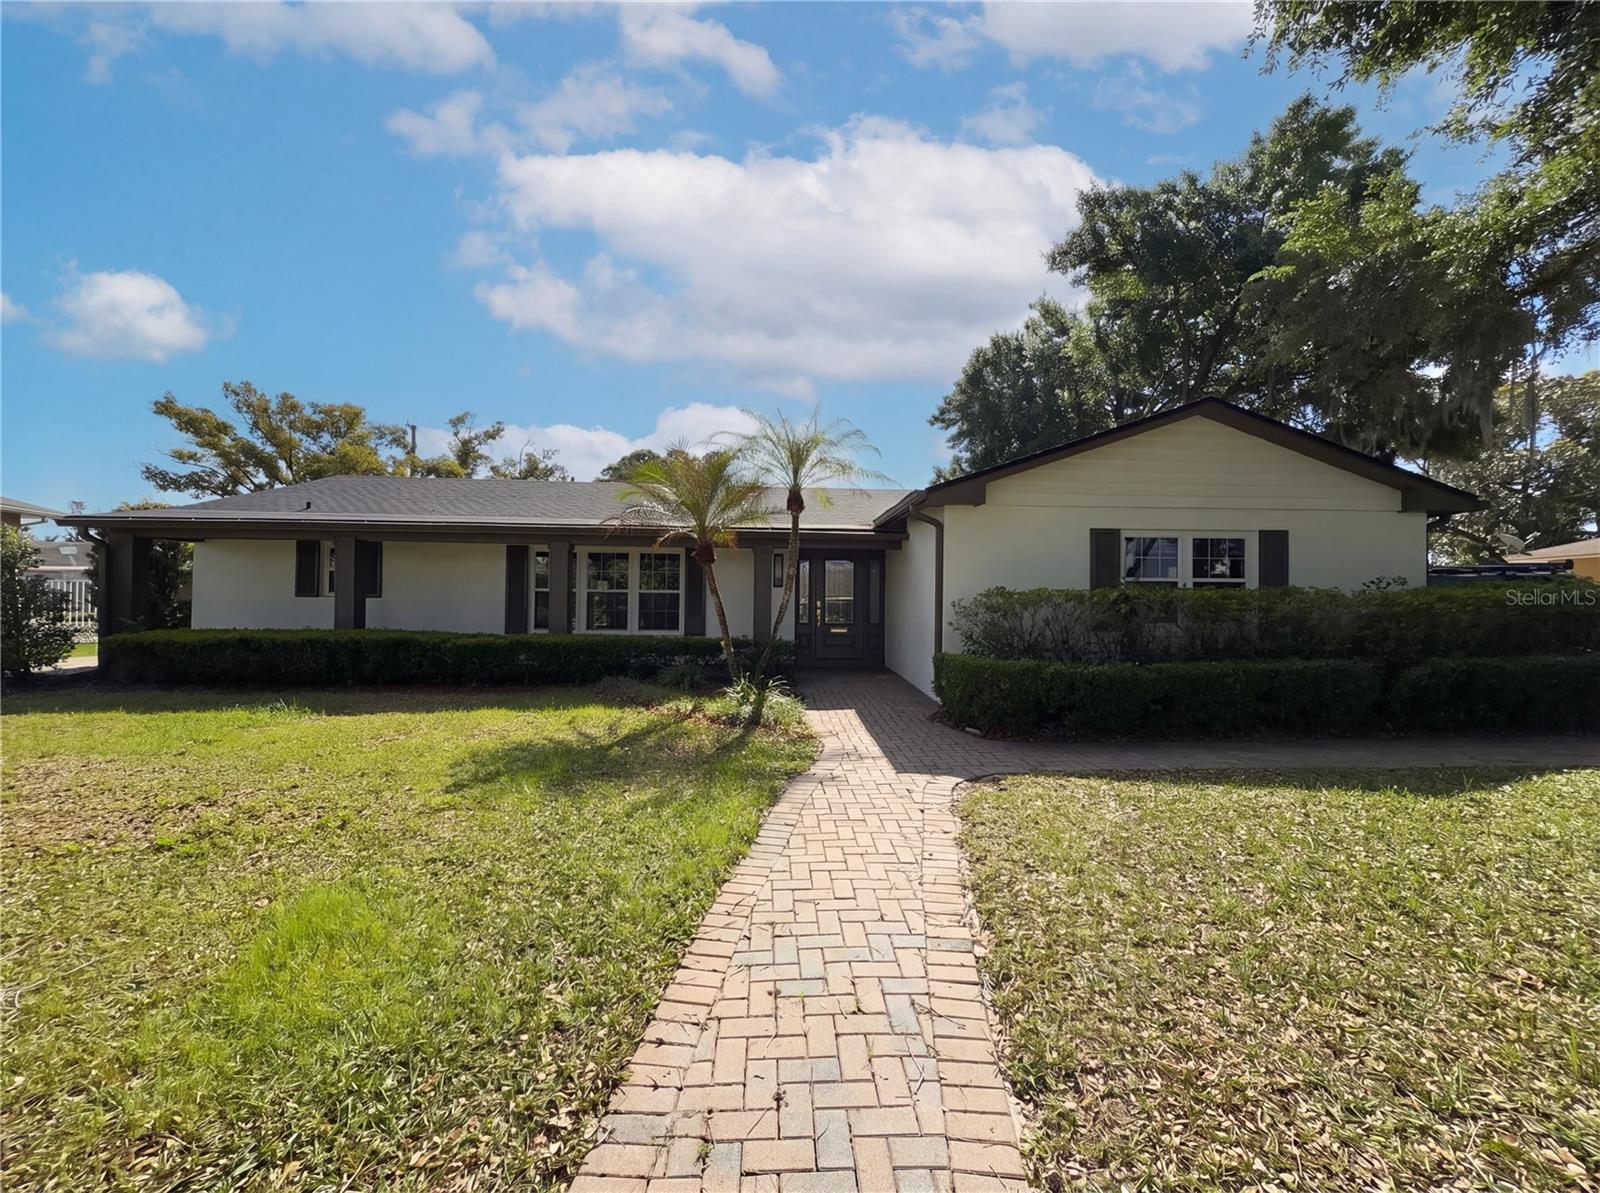
Come see 51 Oakleigh Ln, a functional residence arranged for everyday practicality. A comfortable living space features a fireplace. The kitchen includes an accent backsplash and all stainless steel appliances. The primary bedroom has a walk in closet, and its bathroom features double sinks and a separate tub and shower. Outside, a patio connects to an in ground pool within a fenced in backyard. This property is a must-see for comfort and outdoor living. Included 100-Day Home Warranty with buyer activation
#O6399404

MAITLAND

51 OAKLEIGH LANE

4 Beds

4 Baths

4,149 Sq.Ft.

$1,075,000

MLS#: O6399404

 - property

Send a message

Message successfully sent.

Your message

What is 3 + 4 ?

Reason for contacting?

I agree to receive email communication and understand I can unsubscribe at any time.

I agree to be contacted by Sell South Florida via call, email, and text for real estate services. To opt out, you can reply 'stop' at any time or reply 'help' for assistance. You can also click the unsubscribe link in the emails. Message and data rates may apply. Message frequency may vary. Privacy Policy

Sign Out

Virtual Assistant

Would you like to take the next step with this property? We can help you schedule a showing or virtual tour, or send you more details.

Yes, I would like more information.

Thank You for Your Reply, One of Our Agents will contact you as soon as possible

No, maybe later.

Thank you, you can always contact me via email, phone number or through the contact form.

Realhub AI

Lucy - Your AI-Powered Realtor

Update Your Temporary Password

Personalize your search

Enter your email and we'll notify you immediately when new listings match what you're looking for.

or enter email address

Already have an account ? Login here

Continue your home search

I agree to receive communications and understand I can unsubscribe at any time.

I agree to be contacted by Sell South Florida via call, email, and text for real estate services. To opt out, you can reply 'stop' at any time or reply 'help' for assistance. You can also click the unsubscribe link in the emails. Message and data rates may apply. Message frequency may vary. Privacy Policy

Already have an account ? Login here

We use cookies

We use cookies primarily for analytics to enhance your experience. By accepting, you agree to our use of these cookies. You can manage your preferences or learn more about our cookies policy.