Features & Amenities

Interior

  • Other Interior Features

    Built-in Features, Dry Bar, Elevator, High Ceilings, Stone Counters, Walk-In Closet(s)

  • Total Bedrooms

    3

  • Bathrooms

    3

  • 1/2 Bathrooms

    1

  • Cooling YN

    YES

  • Cooling

    Central Air, Zoned

  • Fireplace YN

    NO

  • Heating YN

    YES

  • Heating

    Central, Electric, Zoned

  • Pet friendly

    N/A

Exterior

  • Garage

    Yes

  • Garage spaces

    2

  • Construction Materials

    Block, Concrete

  • Other Exterior Features

    Balcony, Lighting, Outdoor Shower

  • Parking

    Attached

  • Patio and Porch Features

    Deck, Front Porch, Patio, Porch, Rear Porch

  • Pool

    No

  • Waterfront YN

    YES

  • View

    Water

Area & Lot

  • Lot Features

    Waterfront

  • Lot Size(acres)

    0.13

  • Lot Size(square feet)

    5,798

  • Property Type

    Residential

  • Property Sub Type

    Single Family Residence

  • Architectural Style

    Contemporary

Price

  • Sales Price

    $3,499,000

  • Tax Amount

    $48,930.12

  • Financing Options

    Cash, Conventional, FHA, VA Loan

  • Sq. Footage

    2,158

  • Price/SqFt

    $1,621

HOA

  • Association

    No

School District

  • Elementary School

    N/A

  • Middle School

    N/A

  • High School

    N/A

Property Features

  • New Construction

    NO

  • Foundation Details

    Block, Pillar/Post/Pier, Slab

  • Ownership

    Fee Simple

  • Senior Community YN

    NO

  • Sewer

    Public Sewer

  • Tax Lot

    3

  • Water Source

    Public

Schedule a Showing

Showing scheduled successfully.

<
>
IN PERSON
VIA CHAT

What is 3 + 4 ?


Change time

Mortgage calculator

Estimate your monthly mortgage payment, including the principal and interest, property taxes, and HOA. Adjust the values to generate a more accurate rate.

Your payment

Principal and Interest:

$

Property taxes:

$

HOA fees:

$

Total loan payment:

$

Total interest amount:

$

Location

County

Pinellas

Elementary School

Middle School

High School

Listing Courtesy of Robert Eanell, REYNOLDS REALTY GULF COAST INC

RealHub Information is provided exclusively for consumers' personal, non-commercial use, and it may not be used for any purpose other than to identify prospective properties consumers may be interested in purchasing. All information deemed reliable but not guaranteed and should be independently verified. All properties are subject to prior sale, change or withdrawal. RealHub website owner shall not be responsible for any typographical errors, misinformation, misprints and shall be held totally harmless.

Agent Ashley Baillio

FOUNDER

Ashley Baillio

Call Ashley today to schedule a private showing.


* Listings on this website come from the FMLS IDX Compilation and may be held by brokerage firms other than the owner of this website. The listing brokerage is identified in any listing details. Information is deemed reliable but is not guaranteed. If you believe any FMLS listing contains material that infringes your copyrighted work please click here to review our DMCA policy and learn how to submit a takedown request.© 2024 FMLS.
Sunset Beach’s iconic “Glass Block Home,” masterfully envisioned by acclaimed architect Daniel Thayer Dawson, is now available—presenting a rare opportunity to own one of Florida’s West Coast’s most architecturally distinctive residences. Perfectly positioned along the pristine shores of the Gulf of Mexico, this striking three-story contemporary beachfront retreat showcases dramatic 20-foot floor-to-ceiling windows, blending sleek modern design with effortless coastal sophistication.
Inside, the home offers a seamless balance of form and function. The soaring glass walls in the living room flood the interior with natural light while framing breathtaking panoramic views of turquoise waters and unforgettable Gulf sunsets. An open-concept layout enhances the sense of space and flow, creating an inviting atmosphere ideal for both everyday living and elegant entertaining.
The chef’s kitchen is thoughtfully designed with a state-of-the-art induction cooktop, custom cabinetry, and counter seating for four—perfect for casual dining or gathering with guests. The adjacent living area, defined by its 20-foot ceilings and refined designer finishes, provides a stunning yet comfortable setting for hosting or relaxing.
The primary suite serves as a tranquil sanctuary, offering sweeping water views and direct access to a private porch—an ideal place to unwind while watching the sunset or moonlight dance across the Gulf. The spa-inspired ensuite bath features a walk-in shower and a calming, modern aesthetic.
A dramatic floating glass walkway leads to the third floor, where a guest bedroom enjoys its own spectacular beach views. An additional bedroom is also located on this level. Each guest suite is designed for comfort and privacy, complete with its own ensuite bath and private porch overlooking the water.
Outdoors, the home transforms into a private beachfront oasis. Multiple expansive decks with custom glass railings provide uninterrupted views, creating the perfect setting for sunbathing, entertaining, or dining under the stars. With direct beach access, every day feels like a getaway.
Enhancing both convenience and luxury, a striking glass elevator connects all three levels of the home. The ground floor features a freshly updated two-car garage with a new commercial-grade epoxy finish, and ample storage room as well.  A rear garage exit opens to a covered lanai with direct beach access, along with a spiral staircase leading to the main living areas.
Just a short one-minute walk along the sand brings you to the famous beachfront destination of Caddy’s and the lively and equally famous Ka’Tiki Bar & Gril.  Both offer daily live music in a vibrant coastal setting. Whether you’re seeking peaceful beachfront relaxation or a more social atmosphere, this exceptional location offers the best of both worlds.
Experience the unmatched design and coastal lifestyle of Sunset Beach’s Glass Block Home—schedule your private showing today.

8680 W GULF BOULEVARD

Message successfully sent.

What would you like to know?

What is 3 + 4 ?

I agree to receive email communication and understand I can unsubscribe at any time.

I agree to be contacted by Sell South Florida via call, email, and text for real estate services. To opt out, you can reply 'stop' at any time or reply 'help' for assistance. You can also click the unsubscribe link in the emails. Message and data rates may apply. Message frequency may vary. Privacy Policy

Related Properties

SHORT TERM RENTAL ZONED AND JUST STEPS FROM THE BEACH, THIS STUNNING 2022 WATERFRONT HOME OFFERS 4,274 SQUARE FEET OF MODERN LUXURY, GULF VIEWS, DEEPWATER BOATING AND THE ULTIMATE TREASURE ISLAND LIFESTYLE. Welcome to 10209 Gulf Blvd, an exceptional 4 bedroom, 4 bathroom residence designed to take full advantage of its premier Gulf Coast location. Built in 2022, this solid block constructed home combines modern design, quality construction and today's most sought after features across three spacious levels, all easily accessible by elevator. From the front of the home, multiple rooms and balconies capture beautiful views of the Gulf and Treasure Island's famous beaches, while the rear of the property creates a private waterfront retreat with a newer seawall, newer dock and 20,000 pound boat lift. The beautiful heated pool and spa provide the perfect setting for relaxing, entertaining and enjoying the Florida lifestyle. Inside, the tasteful modern interior offers an impressive blend of style, comfort and functionality, while multiple balconies and expansive views bring the outdoors in. Each spacious bedroom is equipped with its own private en suite. A 5+ car garage provides exceptional space for vehicles, boats, water toys and storage. With the beach within easy walking distance and your own private waterfront access in the backyard, this property offers the rare ability to enjoy both the Gulf and the waterway from one incredible location. Short term rental zoning adds significant flexibility for those seeking a luxury vacation rental, second home or personal waterfront retreat. From newer construction and modern amenities to boating, beach access, Gulf views, a pool and spa, elevator and exceptional garage space, 10209 Gulf Blvd delivers a complete Treasure Island waterfront experience.
#TB8551074

TREASURE ISLAND

10209 GULF BOULEVARD

4 Beds

4 Baths

4,274 Sq.Ft.

$3,925,000

MLS#: TB8551074

Price reduced
Virtually Staged. BOATERS DELIGHT! Welcome to this exceptional Treasure Island waterfront residence offering nearly 4,000 SF of refined living space, 4 bedrooms, 5.5 baths, & an oversized 2-car garage on deep, protected sailboat water. Ideally positioned in one of the area’s most desirable boating locations, this home offers exceptionally easy access to the Gulf of Mexico—less than 10 mins by boat—with no bridges & ideal conditions for cruising, fishing, or enjoying the open water.An extraordinary opportunity is also available: the adjacent waterfront property is currently offered for sale, creating the rare potential to assemble an approx. 140-ft-wide by 120-ft-deep waterfront compound. Whether preserved as a private estate, guest property, or future investment, this is a truly uncommon chance to secure exceptional waterfront width & flexibility in Treasure Island.

A handcrafted wrought-iron & glass entry door opens to a dramatic 26-ft foyer, setting the tone for expansive rooms, 10-ft ceilings, & a beautifully flowing layout designed for both everyday living & entertaining. The gourmet kitchen features rich cherry cabinetry, granite countertops, high-end stainless-steel appliances, & generous workspace. Brazilian cherry hardwood flooring, porcelain tile, wide baseboards, & crown molding showcase the home’s quality craftsmanship throughout.
A downstairs en-suite bedroom with double doors provides flexibility as a private office or guest suite. Up the stately handcrafted staircase, the spacious primary suite opens to a remarkable 525-SF covered waterfront balcony, shared with a secondary suite—an extraordinary setting to enjoy open-bay views. The luxurious primary bath includes a corner jetted tub, oversized double shower with body sprays & individual controls, dual sinks, separate water closet, & generous custom-designed his-&-hers closets. Two additional en-suite bedrooms complete the upper level, including one with its own mini refrigerator & coffee bar opening to the expansive waterfront balcony.

Outside, a luxurious travertine paver deck surrounds the spectacular Sekas Design PebbleTec pool & spa, complete with automated lighting & controls. The covered waterfront balcony is finished with stained cypress beadboard ceilings to reduce reflective glare, open pot-belly railings, & privacy walls at each end—creating the ideal balance of privacy & panoramic water views.An updated seawall & TREX composite dock with two seating areas support a rare 35,000-lb. boat lift capable of accommodating a 43-ft cruiser. This is a true boater’s paradise, offering protected deep water, fast Gulf access, & a premier location for enjoying the best of Florida’s coastal lifestyle. Built with exceptional attention to quality, the home offers impact-rated windows & doors, insulated interior walls for sound reduction, zoned A/C & hot-water systems, energy-efficient Icynene insulation, a roof designed for future solar panels, & motorized hurricane shutters for peace of mind. All work was permitted & completed by licensed professionals. Additional features include whole-house water filtration & softening, plus an oversized garage with built-in storage & metal-flake epoxy flooring Move-in ready & thoughtfully designed for the ultimate waterfront lifestyle, this remarkable home offers exceptional construction, resort-style outdoor living, direct Gulf access, & the rare opportunity to acquire the neighboring property for a one-of-a-kind Treasure Island waterfront estate.
#TB8545832

TREASURE ISLAND

11220 8TH STREET E

4 Beds

5 Baths

3,992 Sq.Ft.

$2,950,000

MLS#: TB8545832

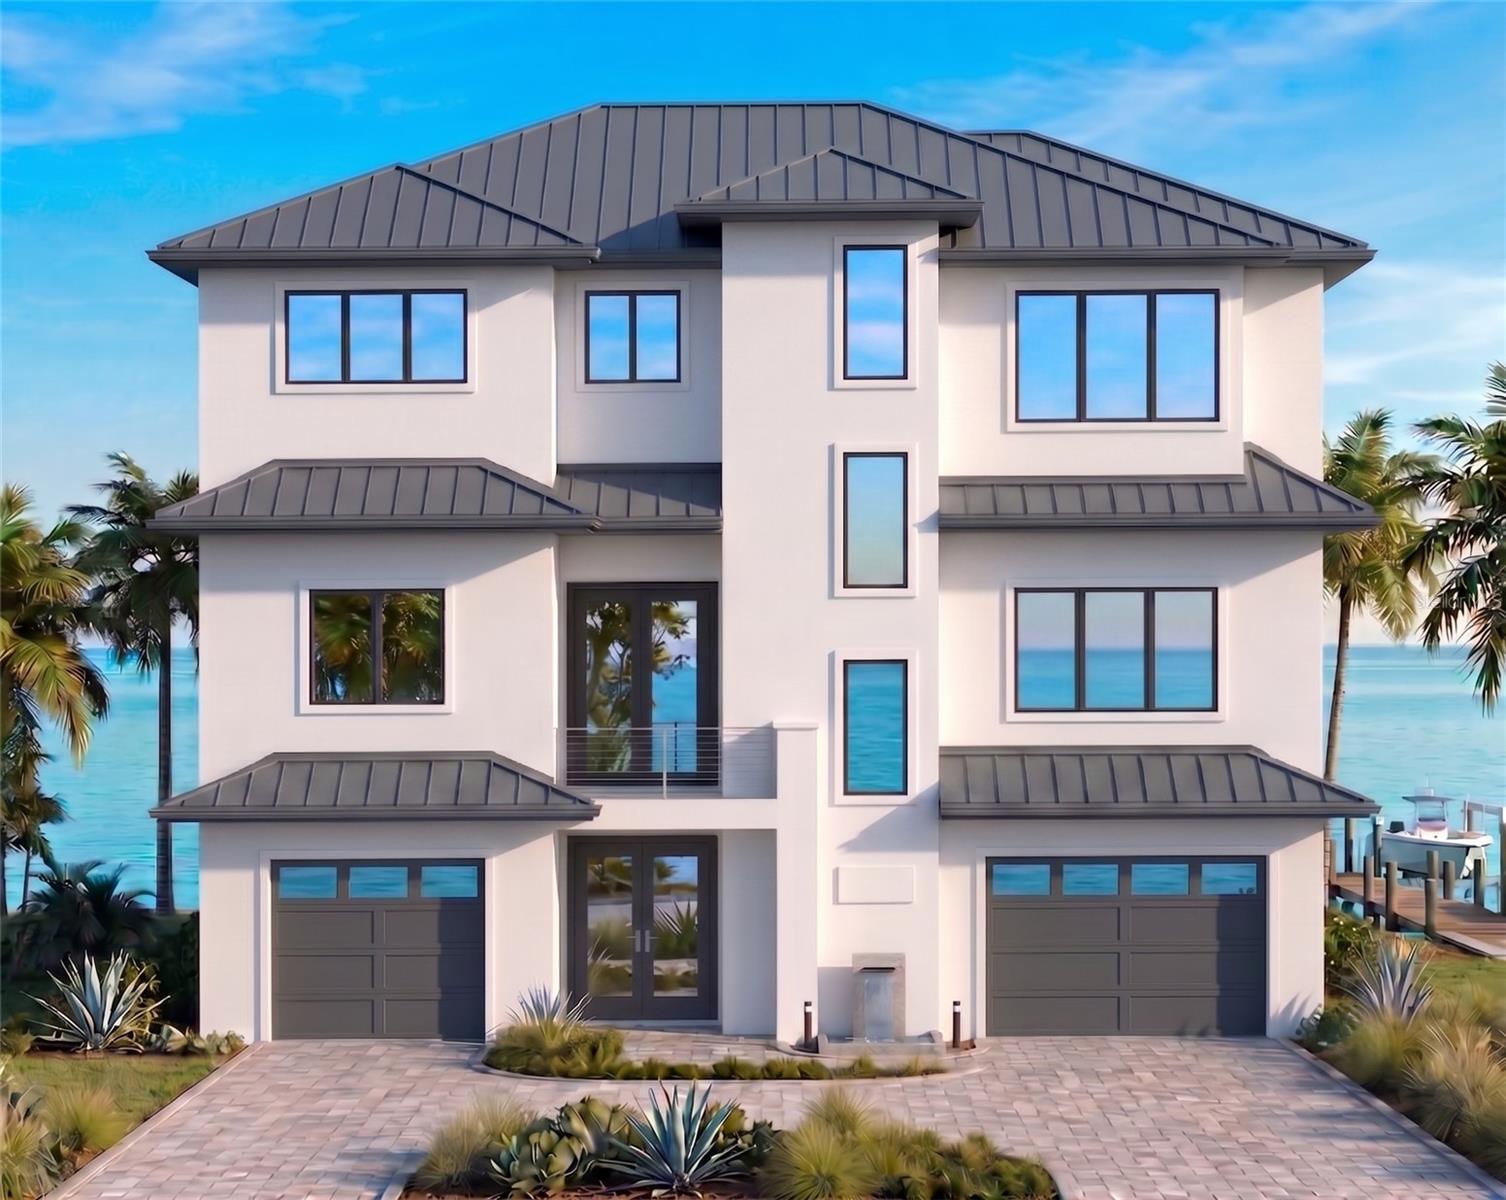
BUILD NEW: Waterfront Luxury in Paradise Island! Seize the rare opportunity to own a custom-designed residence on one of the final remaining gems in Treasure Island’s sought-after Paradise Island. We've partnered with a premier local builder to provide a seamless path to your dream home, and both the approved blueprints and a comprehensive construction estimate are available for your review. This stunning new build offers 4,188 square feet of meticulously crafted living space designed to maximize its prime waterfront positioning. The thoughtful layout includes four spacious bedrooms, four full bathrooms, and two half-baths, perfectly suited for both relaxation and entertaining. All upgrades and finishes chosen by you! For your comfort and security, the home features a private elevator, providing effortless access from the ground floor throughout the residence. Additionally, the home includes a functional layout; starting with a convenient split garage configuration on the ground-floor . The property itself is a prime 0.25-acre waterfront canvas featuring 73 feet of direct intracoastal frontage, a protective seawall, and stunning, panoramic views of Boca Ciega Bay. Located just minutes from the famous sandy beaches of Treasure Island, you can spend your days collecting shells, relaxing in a beach chair, or enjoying the lively beach atmosphere. Nearby, John’s Pass Village offers exceptional waterfront dining, boutique shopping, and entertainment, while grocery stores and everyday conveniences are just around the corner. Whether it is boating from your backyard, watching breathtaking sunsets, or enjoying endless beach days, this project represents the pinnacle of Florida living. Complete blueprints and detailed construction estimates are available upon request, and we look forward to helping you bring your vision for this extraordinary property to life. Vacant land can be purchased separately as well.
#TB8522836

TREASURE ISLAND

27 DOLPHIN DRIVE

4 Beds

4 Baths

4,188 Sq.Ft.

$2,999,000

MLS#: TB8522836

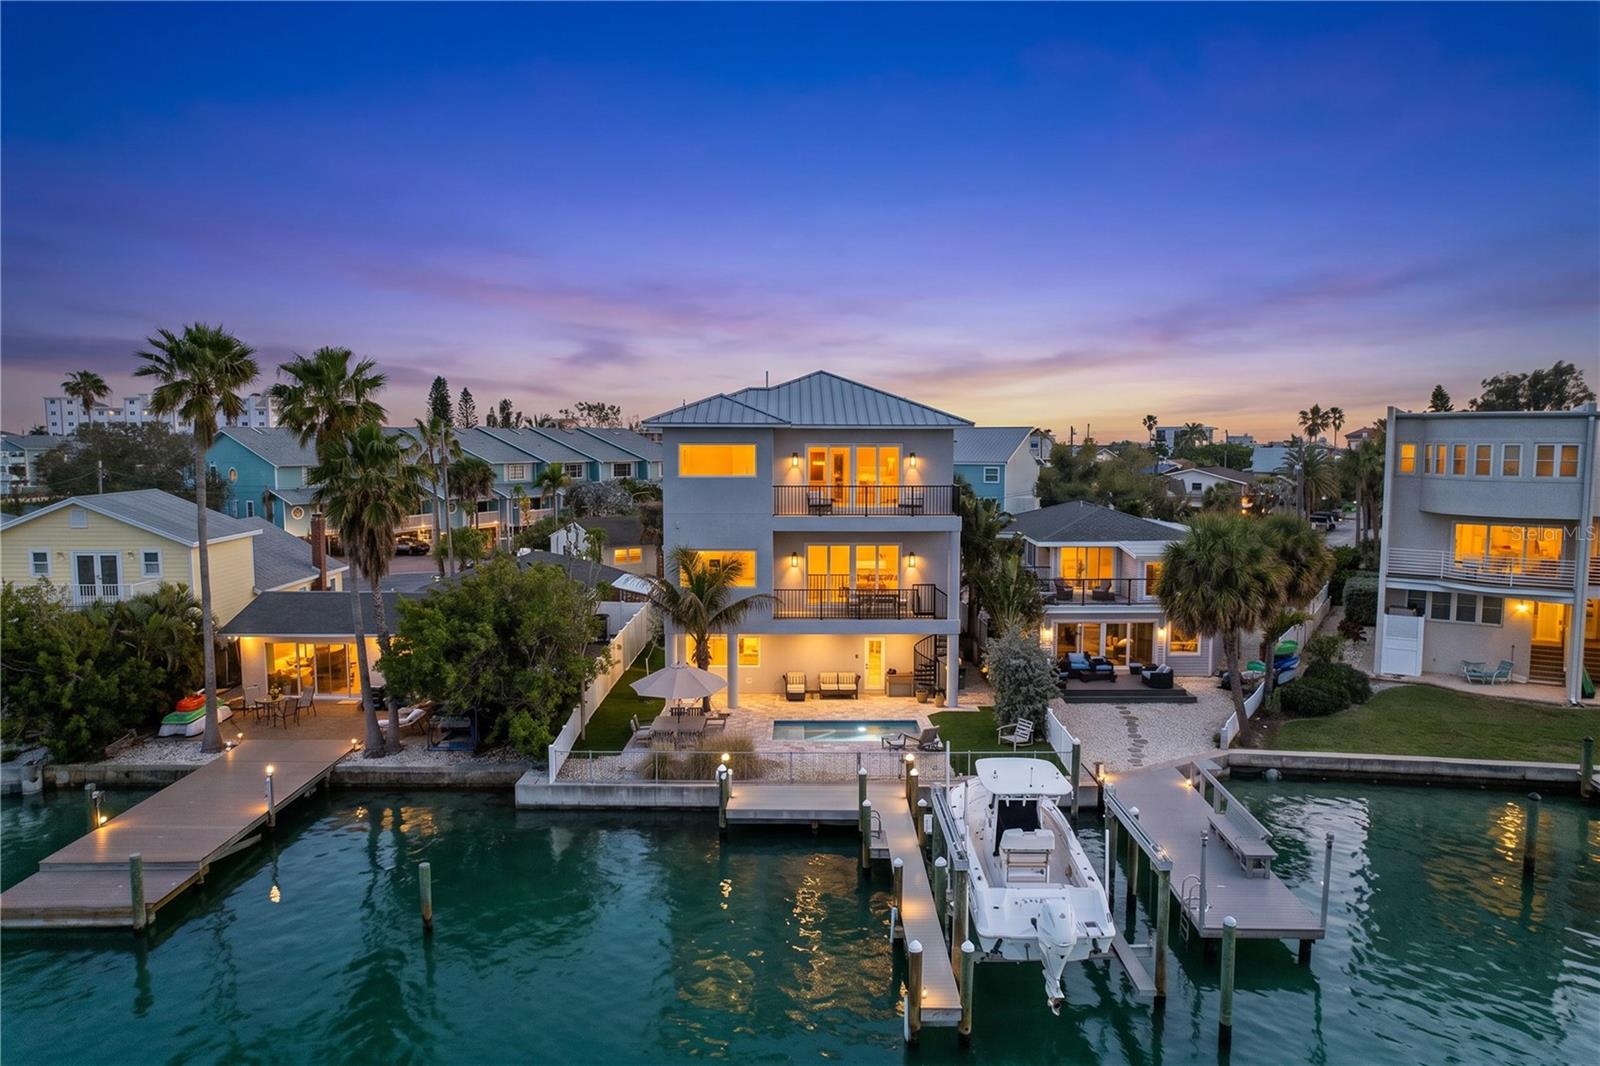
Tucked along a quiet waterfront street in the heart of Sunset Beach, this custom-built coastal residence offers a refined take on island living—where clean design, quality finishes, and a seamless connection to the water come together effortlessly. Completed in 2019, the home features 4 bedrooms, 4 bathrooms, and almost 3,500 square feet of thoughtfully designed living space .

Inside, shell stone flooring runs throughout the entire home, including the bathrooms, creating a cohesive and timeless look. The open living areas are filled with natural light and flow into a gourmet kitchen with quartz countertops, a large island, soft-close cabinetry, and premium Jenn-Air appliances with a gas range . An elevator services all levels, adding everyday convenience.

The outdoor space is designed for easy enjoyment, with intentionally low-maintenance landscaping framing a heated pool with color-changing LED lighting and a sun shelf, surrounded by paver decking. A mini bocce ball area along the side yard adds a relaxed, social element.

At the water’s edge, a composite dock with electric and water connections provides immediate access for boating or simply enjoying the view . Multiple balconies and a spiral staircase enhance the indoor-outdoor flow.

Built with elevated construction for peace of mind and supported by features such as a durable metal roof and generator-ready systems, the home combines comfort with quiet confidence.

All just moments from the beach and the laid-back charm that makes Sunset Beach one of Treasure Island’s most desirable coastal communities.
#TB8502233

TREASURE ISLAND

306 BAY PLZ

4 Beds

4 Baths

3,495 Sq.Ft.

$2,999,000

MLS#: TB8502233

Virtually Staged. Paradise Island Waterfront Dream: Modern Luxury with Private Dock & Deep Water Access.

PROPERTY OVERVIEW
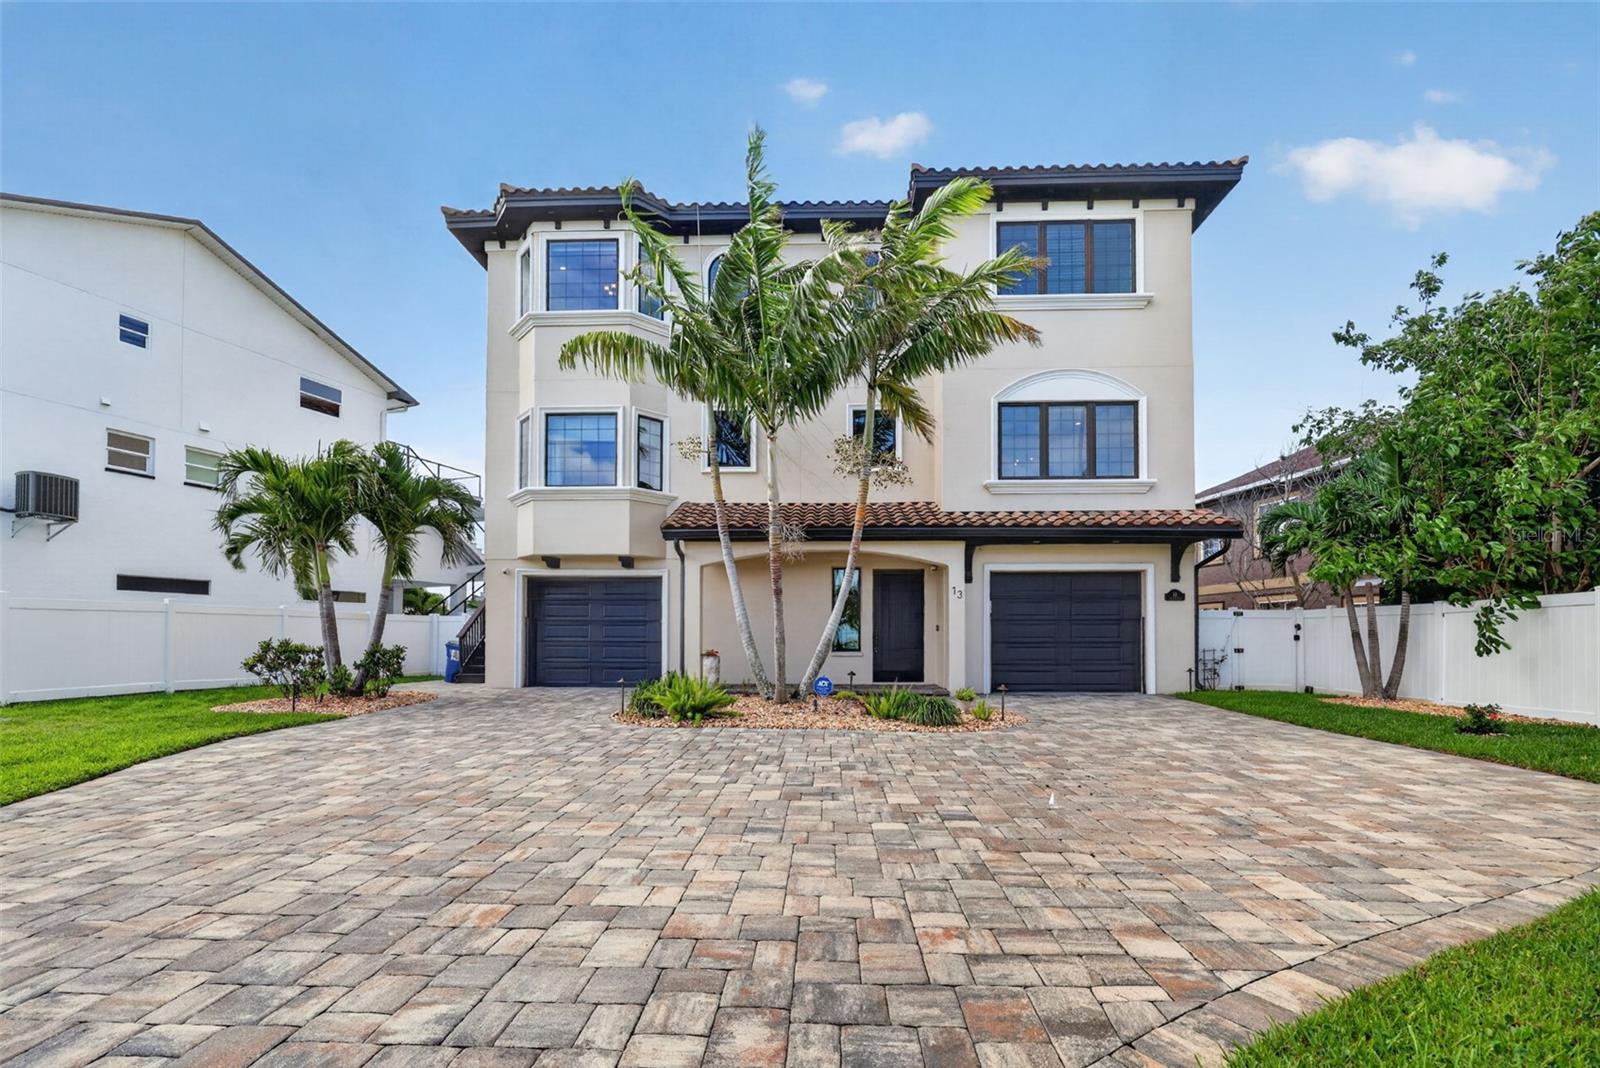
Experience luxury waterfront living on Paradise Island. This architectural masterpiece, designed by renowned architect Scott Hines and completed in 2019, offers a seamless blend of modern elegance and coastal functionality. Situated directly on Boca Ciega Bay with a private 40-foot dock and high-speed 13,000-lb Neptune boatlift, this home provides instant access to the Gulf of Mexico for sunset cruises and world-class fishing.

KEY FEATURES
Design & Layout: 4 Bedrooms (all en-suite), open-concept second level, and a versatile bonus room ideal for an office, dining room, or man-cave. 

Chef’s Kitchen: Custom hardwood cabinetry, Kitchen-Aid appliances, two islands, wine/beverage center, ice maker, dual dishwashers, and butler’s pantry. Filtered water throughout the house with an extra filtration for drinking water at the kitchen.

Outdoor Paradise: Heated Pebble Tec saltwater pool & spa (with elevated equipment), outdoor kitchen with FireMagic oversized grill, and Samsung Terrace-brand TV for poolside entertainment.

Garage & Storage: Oversized 5-6 car garage with EV charging station—perfect for car enthusiasts, art projects, or gym space.

Peace of Mind: New state-of-the-art flood panels, updated seawall, whole-home water filtration, and custom Hunter Douglas window treatments.

LOCATION & LIFESTYLE
Located just minutes from the pristine sands of Treasure Island Beach and the vibrant culture of St. Petersburg. Enjoy paddle boarding from your dock, swimming with dolphins, and stargazing from your private balcony. This home offers the ultimate Florida lifestyle: privacy, prestige, and unparalleled water views. The ultimate waterfront lifestyle with your own private dock and lift. Please note: The boat is not included in the sale, but terms are negotiable, providing you with a turnkey experience on the beautiful waters of Boca Ciega Bay.
#TB8487810

TREASURE ISLAND

13 TREASURE LN

4 Beds

4 Baths

4,487 Sq.Ft.

$3,995,000

MLS#: TB8487810

Price reduced
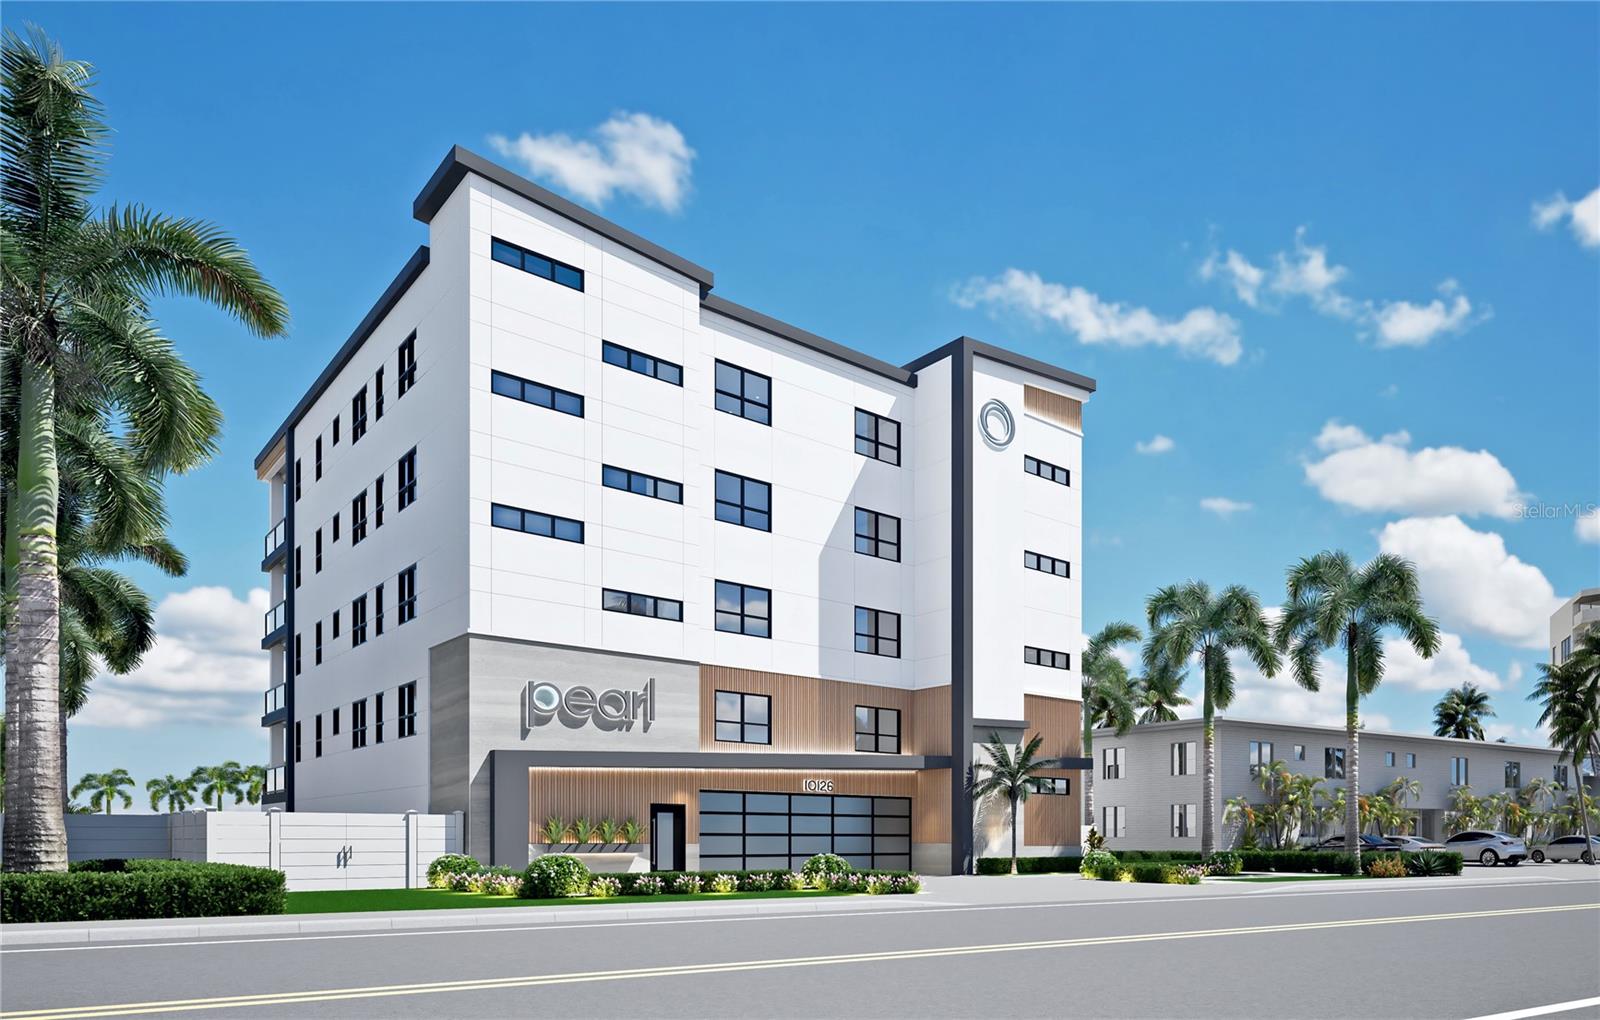
One or more photo(s) has been virtually staged. Pre-Construction. To be built. Pre-Construction. Coming in 2026. Brilliantly conceived and painstakingly-designed to precision extravagance and detail. Discover the pinnacle of luxury beachfront living through this astonishing 5 bedroom, 5 bath penthouse estate residence. Sumptuous coastal cosmopolitan themes blend seamlessly with the powder-soft white sands of Treasure Island and the azure blue waters of the Gulf of Mexico. Richly integrated materials, gorgeous contours with maximum complementary focus on the beach/Gulf, and stunning minimalist concepts deliver an unforgettable and uniquely beautiful waterfront living experience. Step inside to a spectacular great room plan with a dazzling 9ft full-height, 25ft-wide wall of glass that completely opens to a remarkable 64ft-wide (928sqft total) covered, oceanfront balcony. Balcony provides highly-flexible seating, dining and entertainment configurations while promising magnificent, unobstructed panoramic views of the Gulf, day and night. The posh gourmet kitchen, with a design and motif perfectly balanced for everyday living, feels like a contemporary work of art. Cove/Subzero/Wolf appliances, hidden butler’s pantry, waterfall counters and lavish cabinetry supply symmetry, form and function - to any chef’s great culinary delight. Not to be outdone, the elegant glass wine room enclosure is a place of pride and satisfaction, if not perhaps, just a little temptation. Opening to the balcony, the owner’s suite assures commanding views of the beach & Gulf. Awaken to an owner’s bath that is an indulging, pampering retreat with exquisite custom tilework, large dual vanities, frameless glass rain shower enclosure and rich soaking tub. All bedrooms are en suite with fine walk-in closets & lushly-appointed baths. You will appreciate the oversized laundry, tankless hot water heating, custom tray/designer wood ceilings, radiant lighting and full-height fold-away sliding glass doors and a penthouse that comprises the entire floor! Property features key fob elevator access, three deeded interior parking spaces, guest parking, dedicated dog run, outdoor heated pool & spa, and common patio fire pit space. There are beachfront condominiums and there are beachfront homes, but there is only one “Pearl.” A place where elegance is reimagined. The Pearl, the most iconic beachfront penthouse in all of Tampa Bay. Within short walking distance of dining/shopping/entertainment, and an easy drive to downtown St. Petersburg and Tampa International Airport.
#TB8306679

TREASURE ISLAND

10126 GULF BOULEVARD PH1

5 Beds

5 Baths

4,013 Sq.Ft.

$3,999,000

MLS#: TB8306679

Send a message

Message successfully sent.

Your message

What is 3 + 4 ?

Reason for contacting?

I agree to receive email communication and understand I can unsubscribe at any time.

I agree to be contacted by Sell South Florida via call, email, and text for real estate services. To opt out, you can reply 'stop' at any time or reply 'help' for assistance. You can also click the unsubscribe link in the emails. Message and data rates may apply. Message frequency may vary. Privacy Policy

Sign Out

Virtual Assistant

Would you like to take the next step with this property? We can help you schedule a showing or virtual tour, or send you more details.

Yes, I would like more information.

Thank You for Your Reply, One of Our Agents will contact you as soon as possible

No, maybe later.

Thank you, you can always contact me via email, phone number or through the contact form.

Realhub AI

Lucy - Your AI-Powered Realtor

Update Your Temporary Password

Personalize your search

Enter your email and we'll notify you immediately when new listings match what you're looking for.

or enter email address

Already have an account ? Login here

Continue your home search

I agree to receive communications and understand I can unsubscribe at any time.

I agree to be contacted by Sell South Florida via call, email, and text for real estate services. To opt out, you can reply 'stop' at any time or reply 'help' for assistance. You can also click the unsubscribe link in the emails. Message and data rates may apply. Message frequency may vary. Privacy Policy

Already have an account ? Login here

We use cookies

We use cookies primarily for analytics to enhance your experience. By accepting, you agree to our use of these cookies. You can manage your preferences or learn more about our cookies policy.