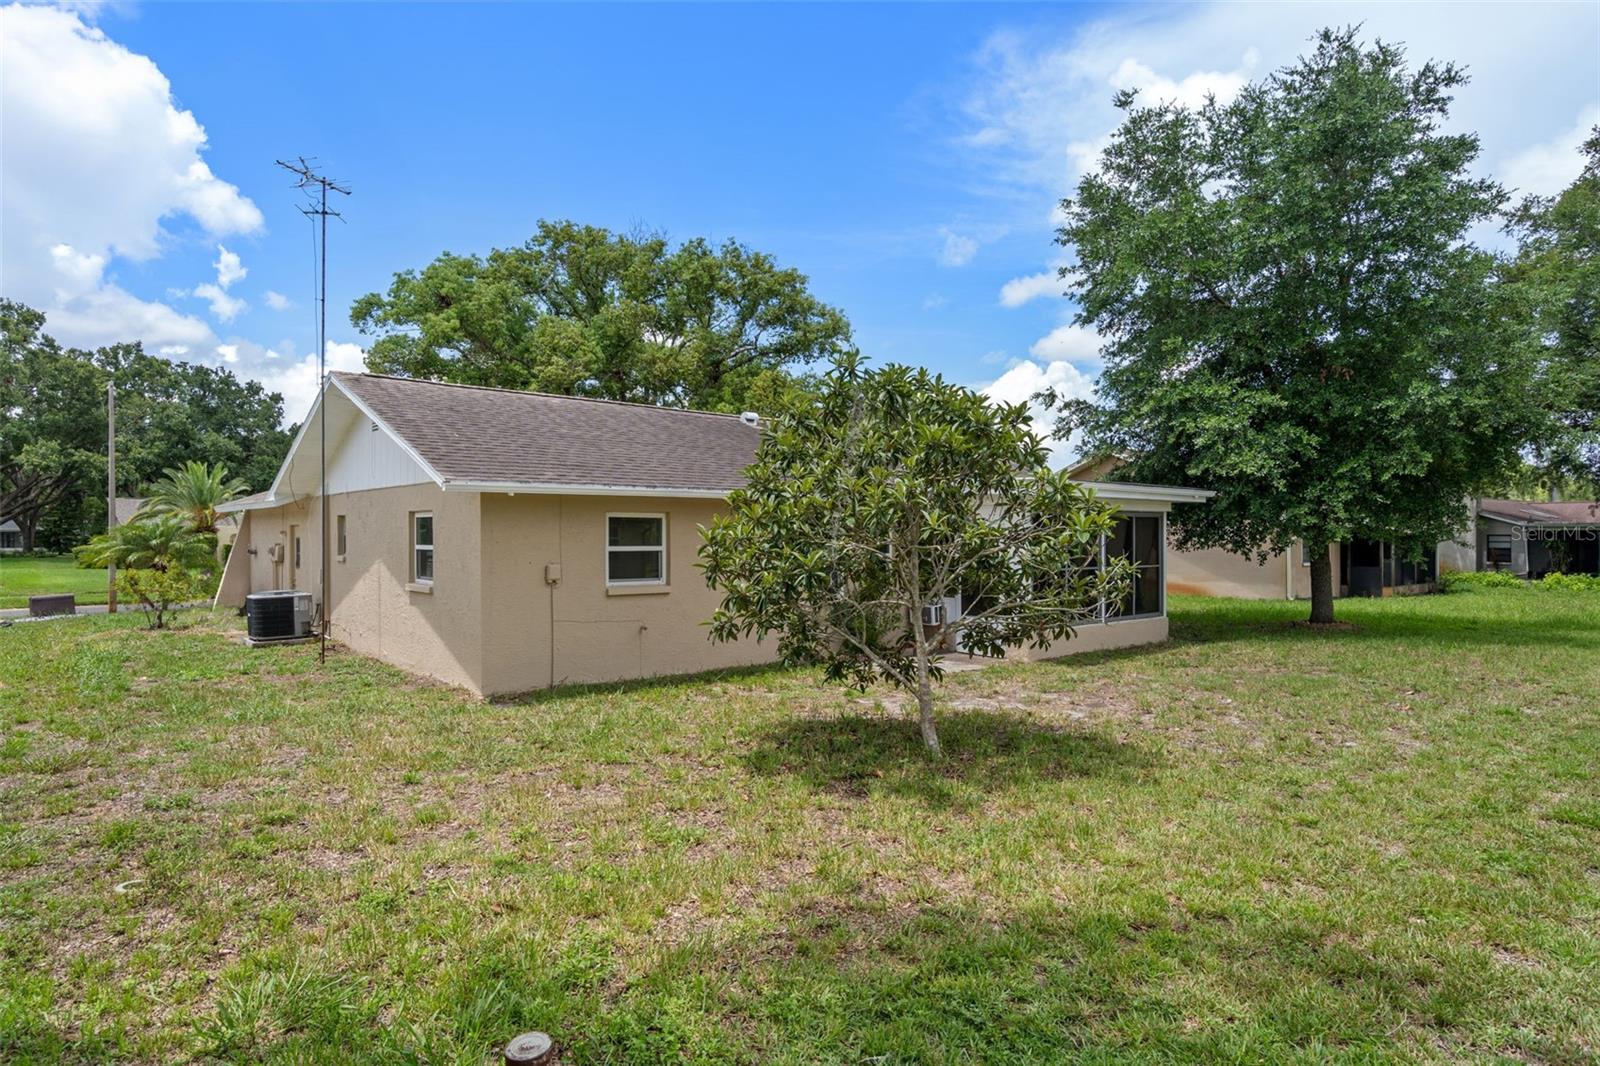
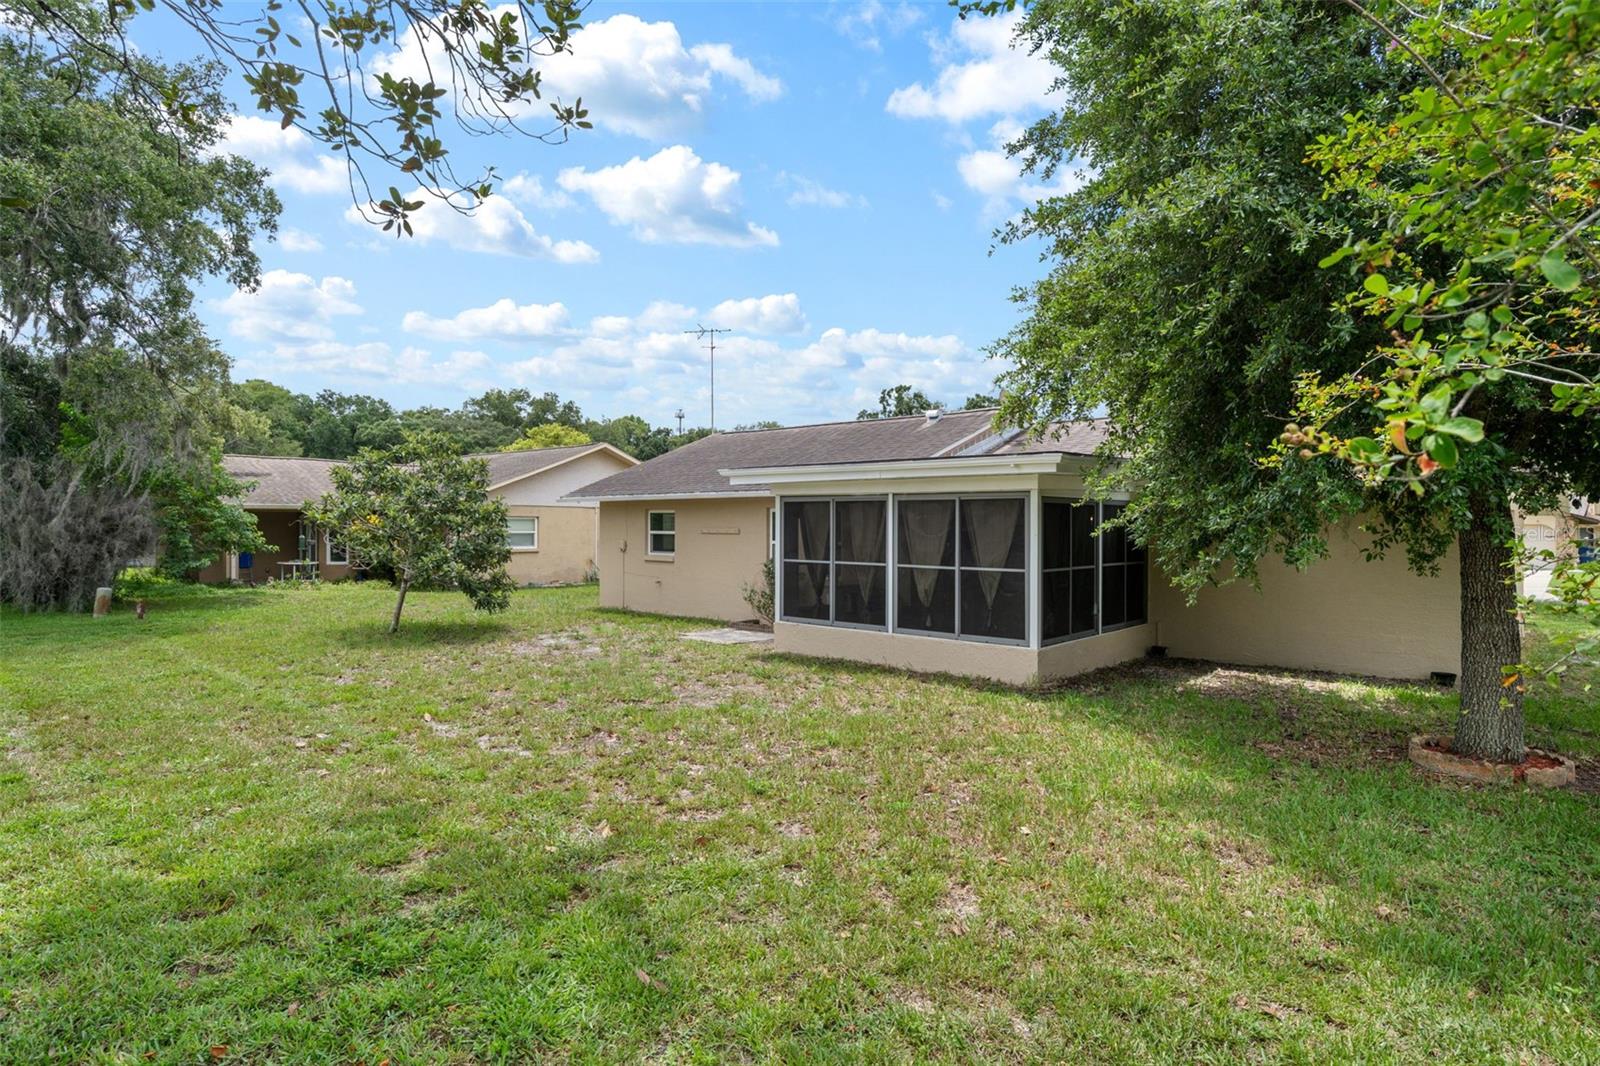
Property
Beds
2
Full Baths
2
1/2 Baths
None
Year Built
1983
Sq.Footage
1,388
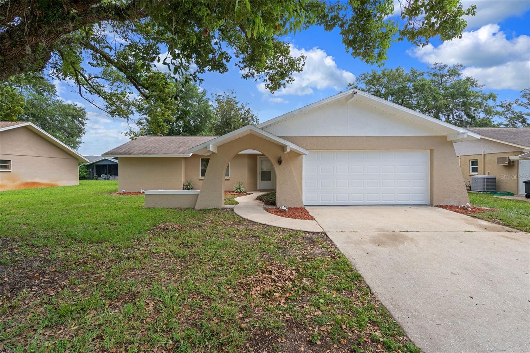
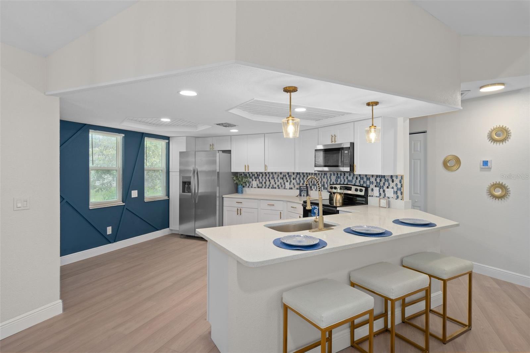
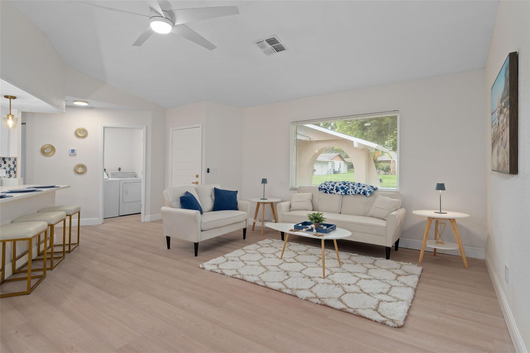
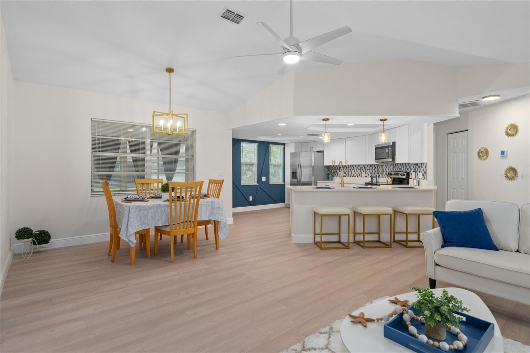
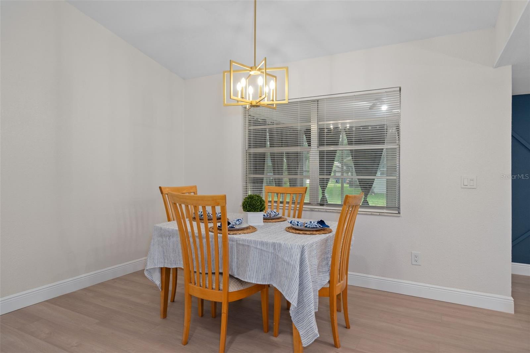
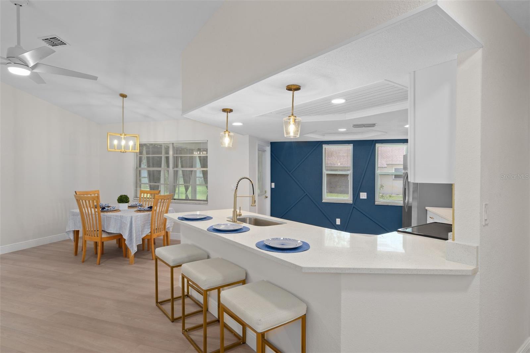
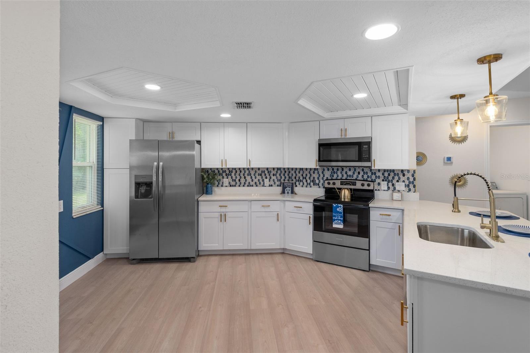
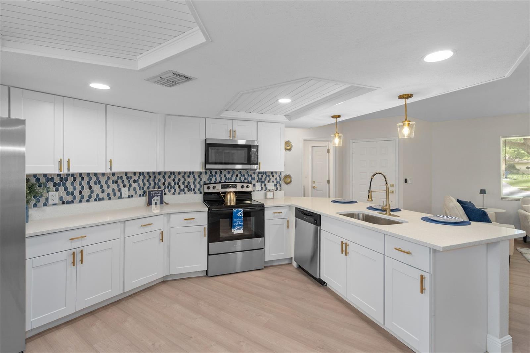
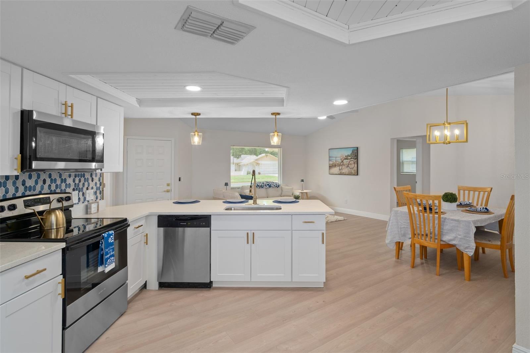
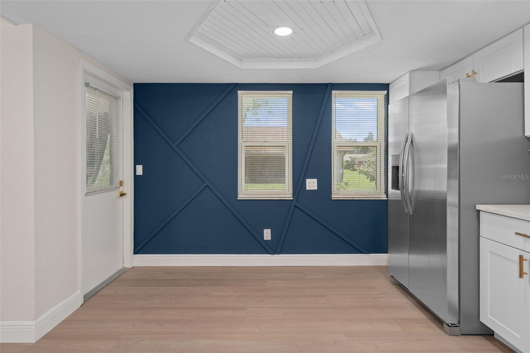
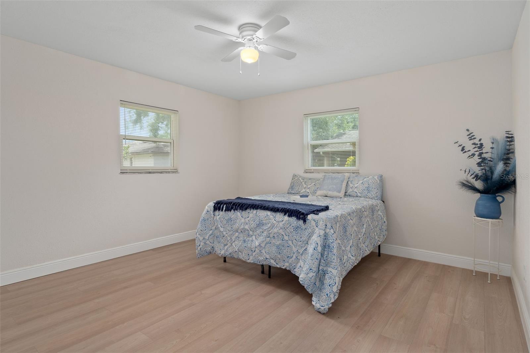
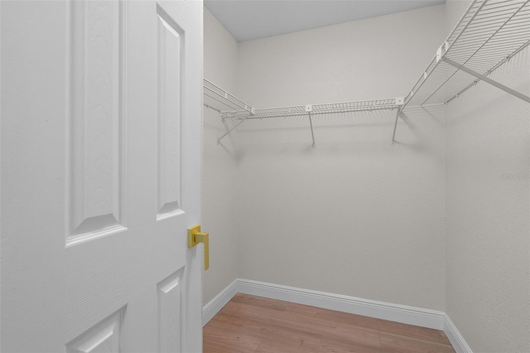
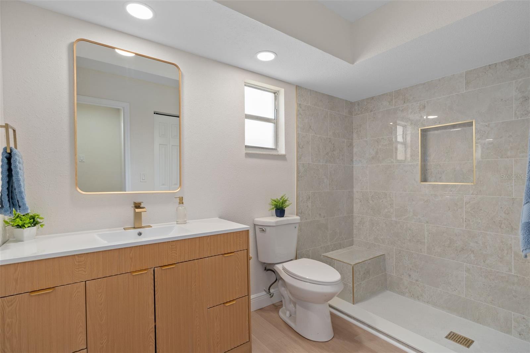
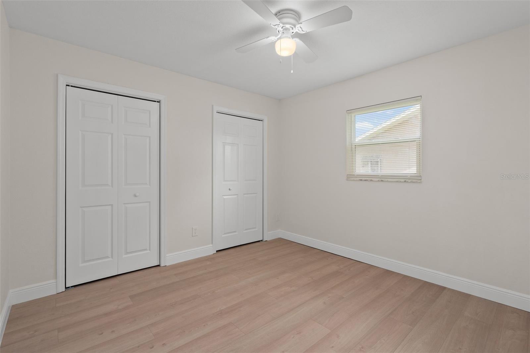
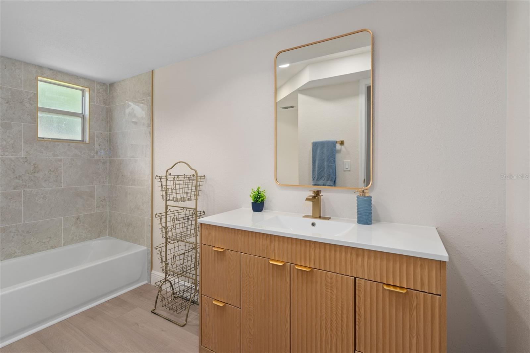
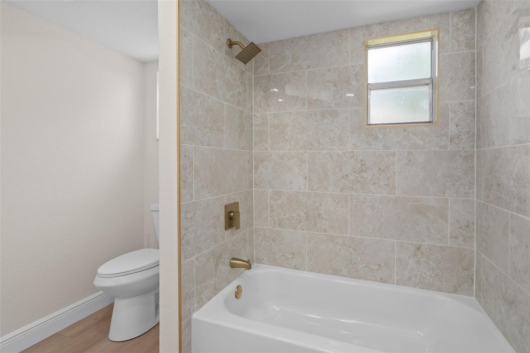
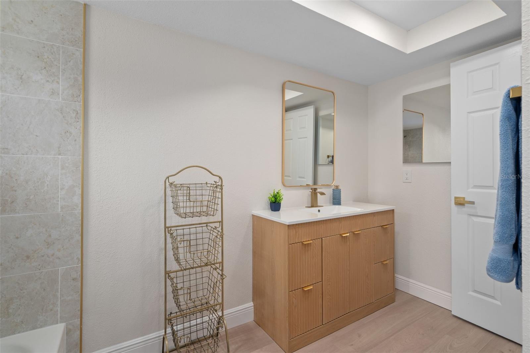
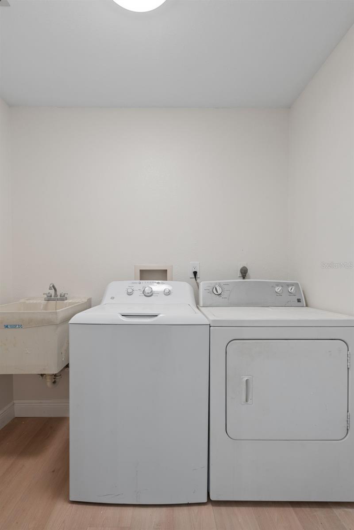
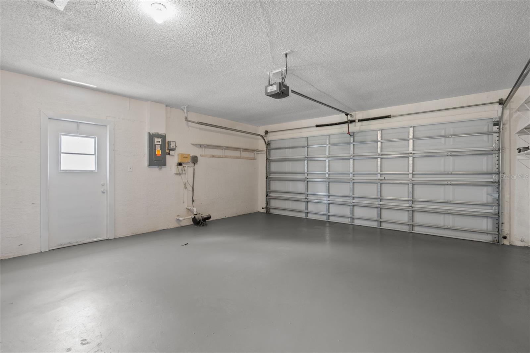
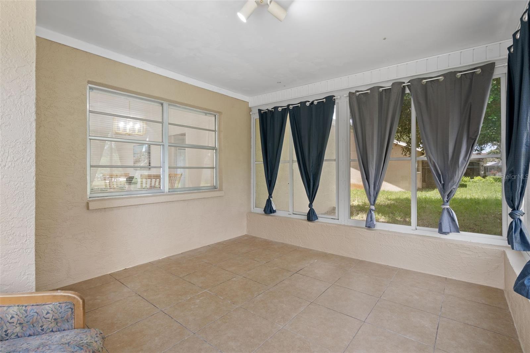
Welcome to this stunning, completely remodeled home in the highly desirable community of Greenbrook Estates! This move-in ready 2-bedroom, 2-bathroom home offers 1,388 sq/ft of beautifully updated living space with a 2-car garage and showcases high-end finishes throughout. From the moment you step inside, you'll be impressed by the brand-new luxury vinyl plank flooring (2026), fresh interior and exterior paint(2026), new doors throughout, updated lighting, modern fixtures, and designer touches at every turn (2026). The heart of the home is the gorgeous, fully remodeled kitchen (2026) featuring elegant quartz countertops, shaker cabinets, stainless steel appliances, a stylish tile backsplash, an eye-catching Art Deco accent wall, and all-new hardware and fixtures. Both bathrooms have been completely renovated with today's most sought-after finishes. The spacious primary suite has a large walk-in closet and boasts a luxurious walk-in tiled shower complete with a built-in bench and niche, a new vanity, updated mirrors, lighting, and premium fixtures. The guest bathroom has been equally transformed with a beautiful new tub/shower combination, new tile, vanity, mirrors, fixtures, and lighting (2026). Additional updates include a Roof (2019), A/C (2017) with a brand-new thermostat, giving buyers added peace of mind. Inside laundry room. Enclosed lanei perfect for sipping your morning coffee! Enjoy the benefits of NO flood insurance required, LOW HOA fees, and NO CDD fees. Residents also have access to a community clubhouse and pool. Conveniently located near shopping, restaurants, parks, and entertainment This home truly offers the perfect combination of style, comfort, and location. Don't miss your opportunity to own this COMPLETELY REMODELED MOVE-IN READY HOME!!!! This home will surely check all the boxes!! Schedule your private showing today!
Features & Amenities
Interior
-
Total Bedrooms
2
-
Bathrooms
2
-
Cooling YN
YES
-
Cooling
Central Air
-
Fireplace YN
NO
-
Heating YN
YES
-
Heating
Central, Electric
-
Pet friendly
Yes
Exterior
-
Garage
Yes
-
Garage spaces
2
-
Construction Materials
Block, Stucco
-
Parking
Attached
-
Pool
No
-
Waterfront YN
NO
Area & Lot
-
Lot Size(acres)
0.17
-
Lot Size(square feet)
7500.0
-
Property Type
Residential
-
Property Sub Type
Single Family Residence
Price
-
Sales Price
$329,000
-
Tax Amount
$1,311
-
Sq. Footage
1, 388
-
Price/SqFt
$237
HOA
-
Association
YES
-
Association Fee
$456
-
Association Fee Frequency
Annually
-
Association Fee Includes
N/A
-
Total Monthly Fees
$38
School District
-
Elementary School
Seven Springs Elementary-PO
-
Middle School
Seven Springs Middle-PO
-
High School
J.W. Mitchell High-PO
Property Features
-
New Construction
NO
-
Foundation Details
Slab
-
Ownership
Fee Simple
-
Senior Community YN
NO
-
Sewer
Public Sewer
-
Tax Lot
113
-
Water Source
Public
Schedule a Showing
Showing scheduled successfully.
Mortgage calculator
Estimate your monthly mortgage payment, including the principal and interest, property taxes, and HOA. Adjust the values to generate a more accurate rate.
Your payment
Principal and Interest:
$
Property taxes:
$
HOA fees:
$
Total loan payment:
$
Total interest amount:
$
Location
County
Pasco
Elementary School
Seven Springs Elementary-PO
Middle School
Seven Springs Middle-PO
High School
J.W. Mitchell High-PO
Listing Courtesy of Cortney Bain , CHARLES RUTENBERG REALTY INC
RealHub Information is provided exclusively for consumers' personal, non-commercial use, and it may not be used for any purpose other than to identify prospective properties consumers may be interested in purchasing. All information deemed reliable but not guaranteed and should be independently verified. All properties are subject to prior sale, change or withdrawal. RealHub website owner shall not be responsible for any typographical errors, misinformation, misprints and shall be held totally harmless.

FOUNDER
Ashley Baillio
Call Ashley today to schedule a private showing.

* Listings on this website come from the FMLS IDX Compilation and may be held by brokerage firms other than the owner of this website. The listing brokerage is identified in any listing details. Information is deemed reliable but is not guaranteed. If you believe any FMLS listing contains material that infringes your copyrighted work please click here to review our DMCA policy and learn how to submit a takedown request.© 2024 FMLS.
Related Properties
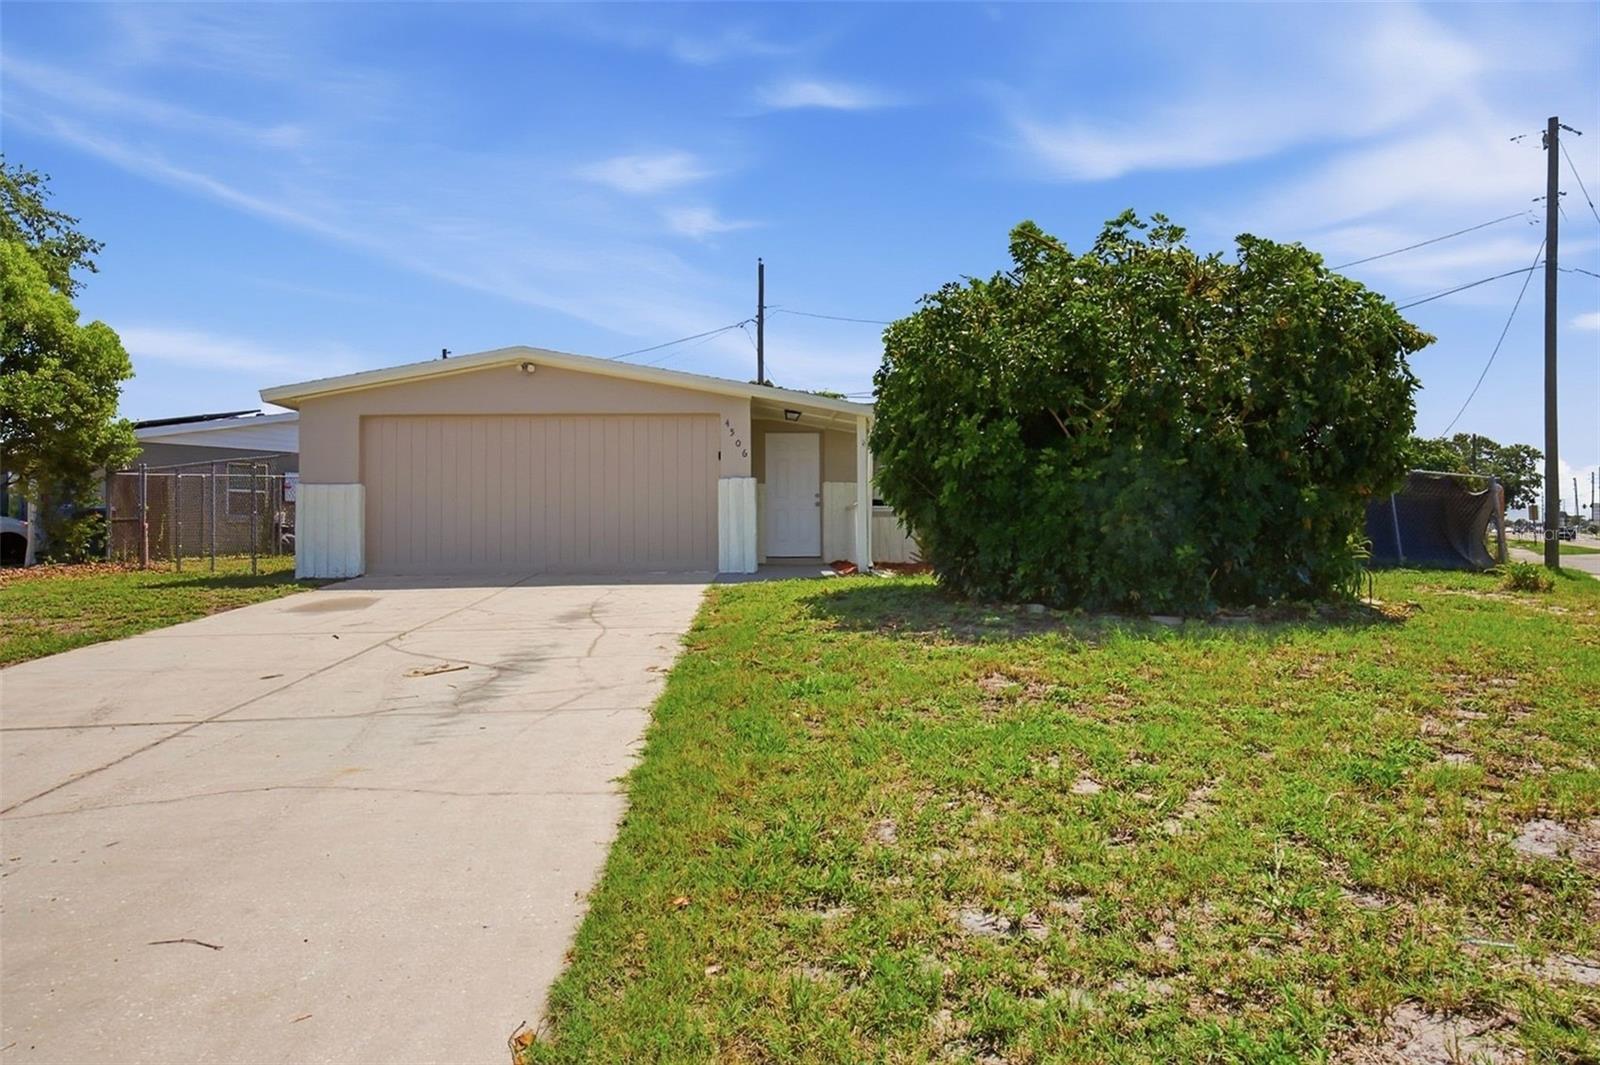
NEW PORT RICHEY
4506 POOLE STREET
4 Beds
2 Baths
1,618 Sq.Ft.
$311,999
MLS#: O6422052
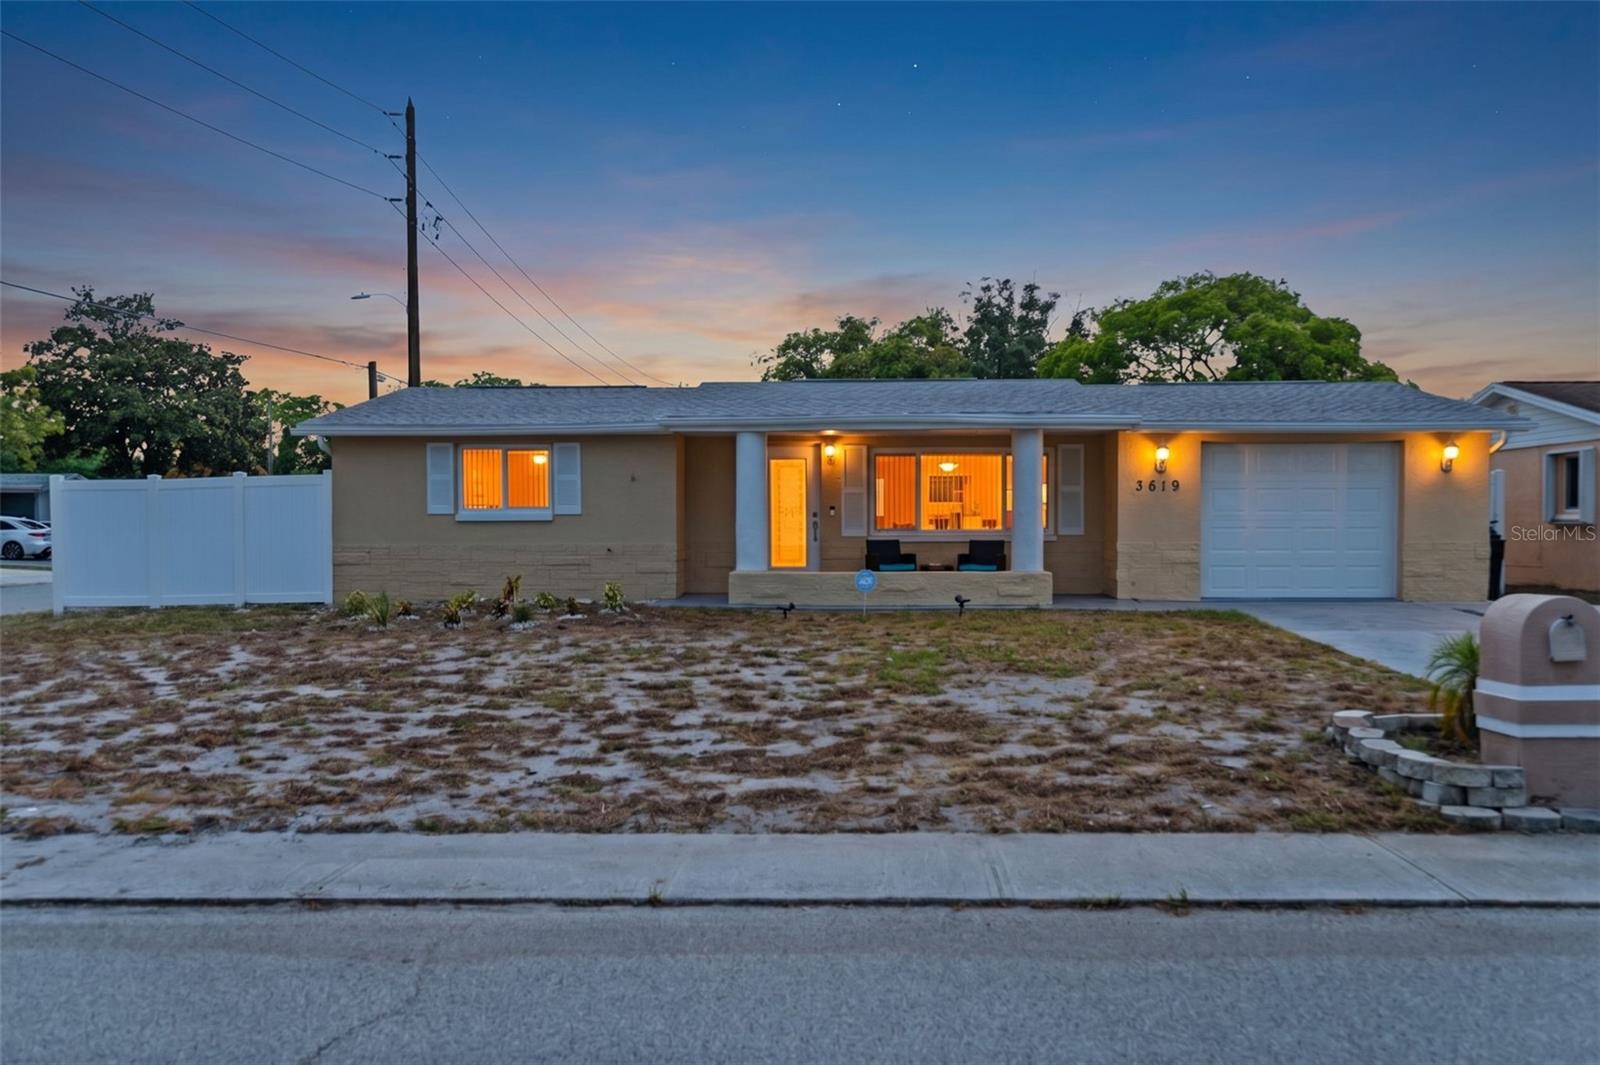
NEW PORT RICHEY
3619 QUINTEN DRIVE
3 Beds
2 Baths
1,128 Sq.Ft.
$299,900
MLS#: S5153248
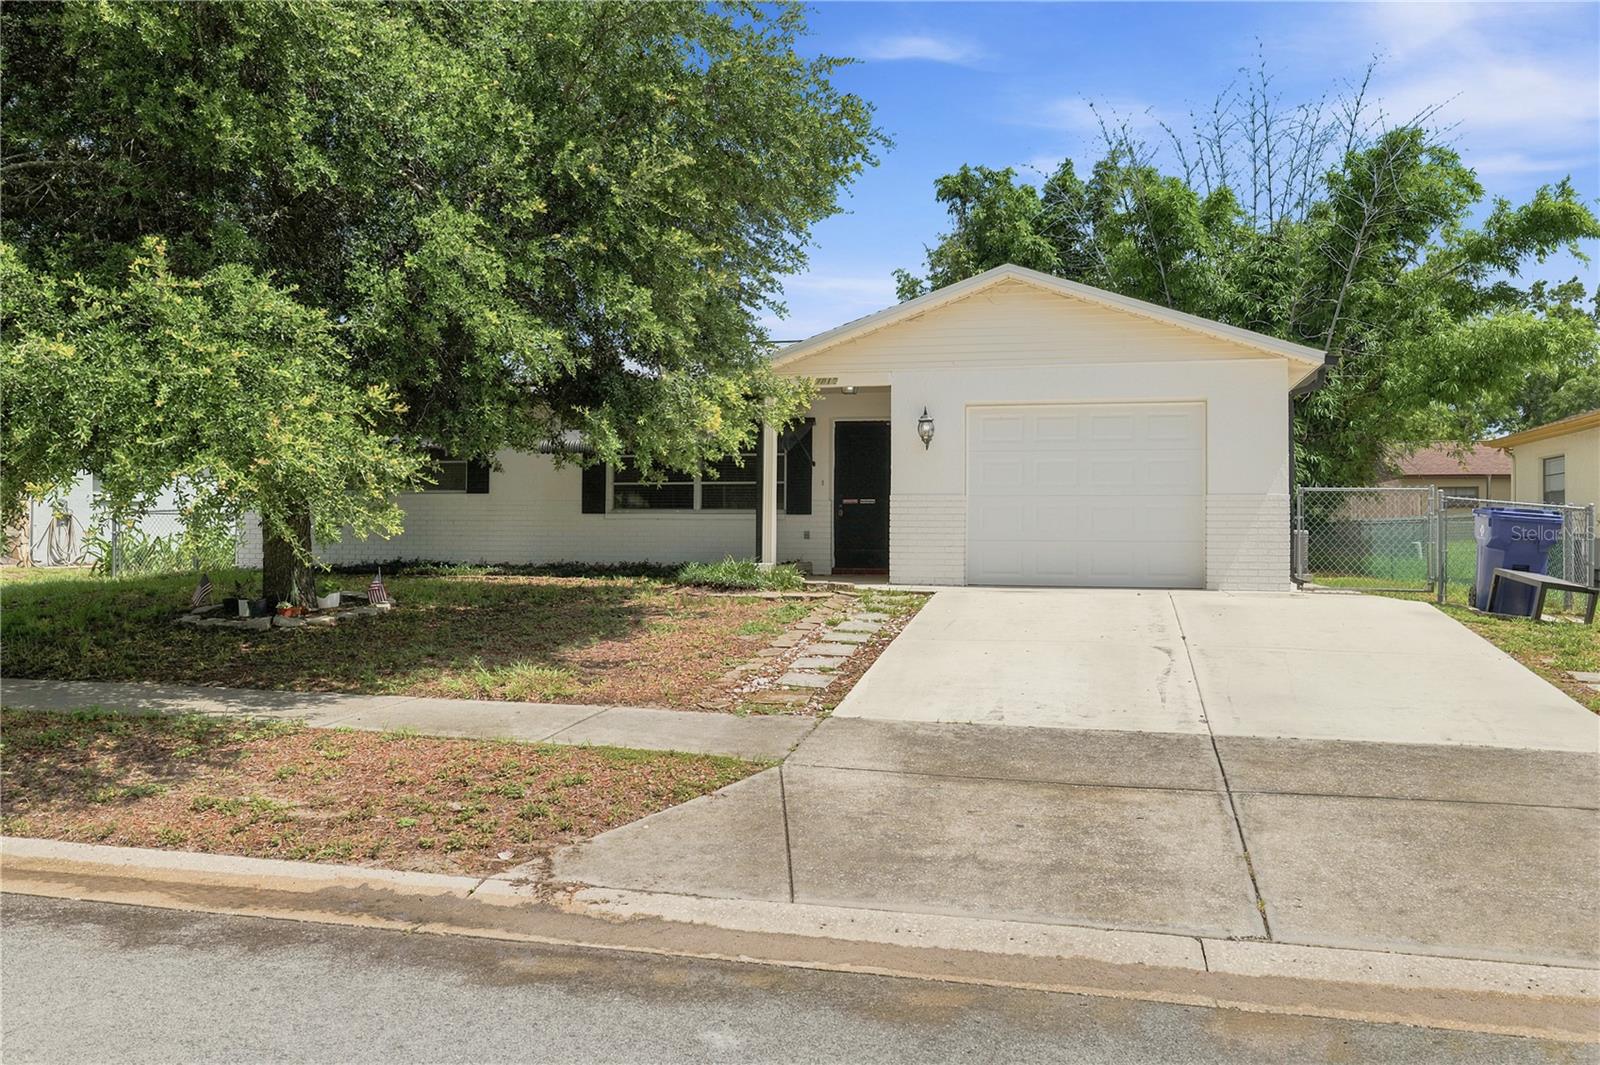
NEW PORT RICHEY
7819 ROYAL STEWART DRIVE
3 Beds
2 Baths
1,595 Sq.Ft.
$299,900
MLS#: W7887441
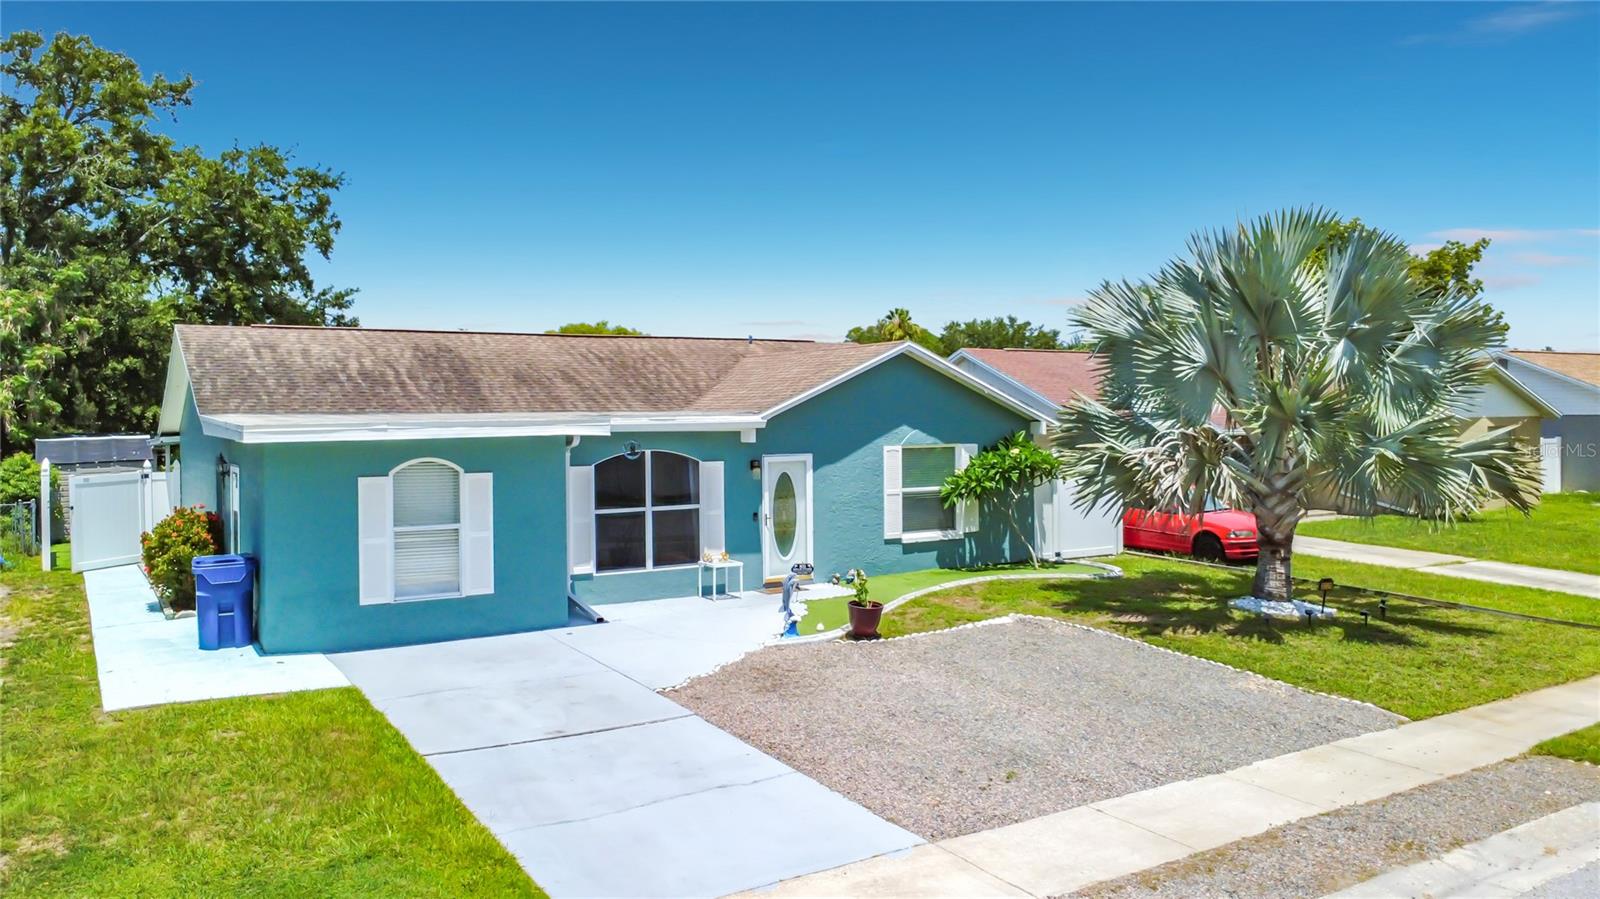
NEW PORT RICHEY
3229 COVINA STREET
4 Beds
2 Baths
1,544 Sq.Ft.
$349,000
MLS#: TB8526692
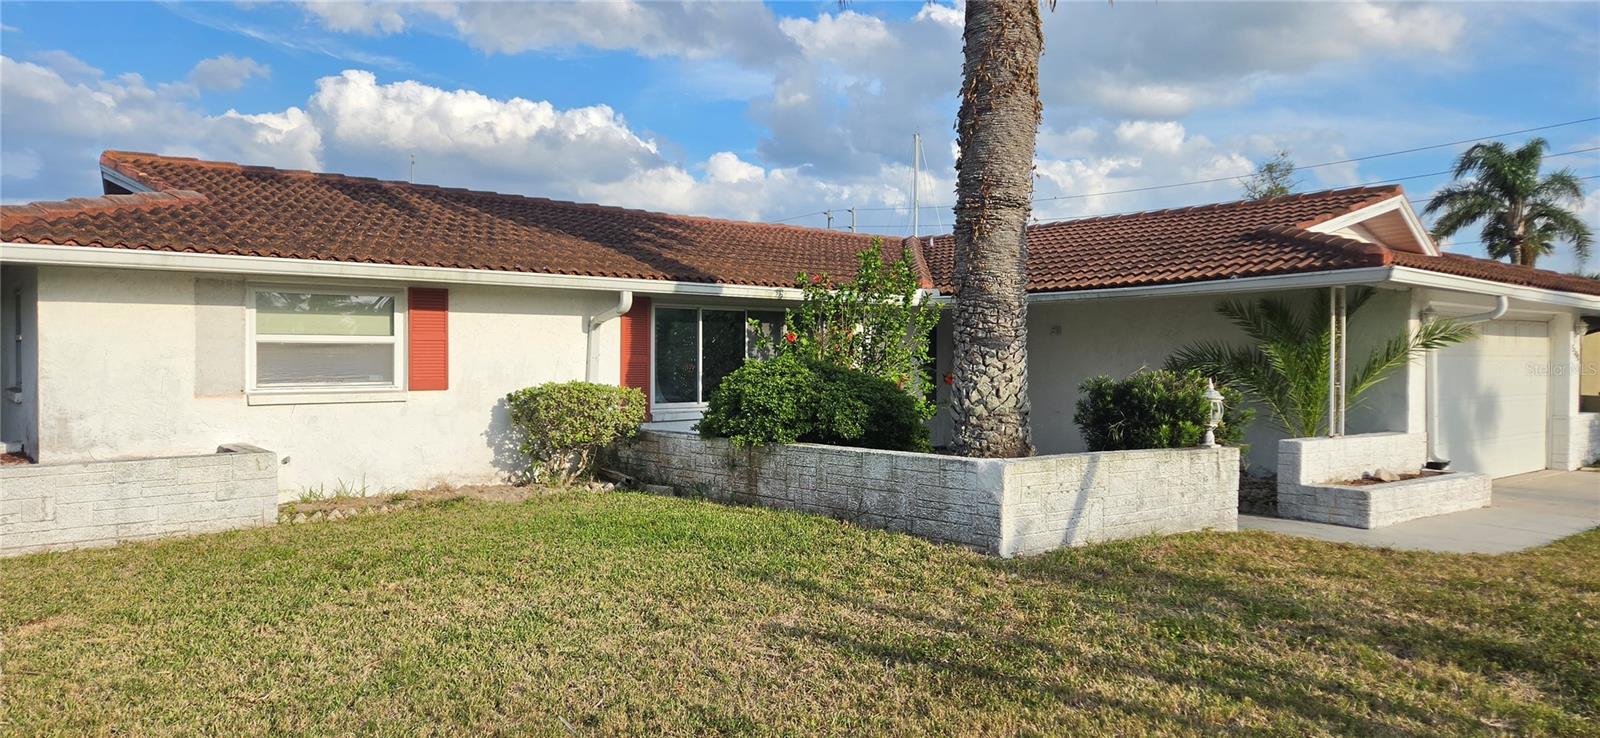
NEW PORT RICHEY
5308 PILOTS PLACE
2 Beds
2 Baths
1,659 Sq.Ft.
$390,000
MLS#: W7887338
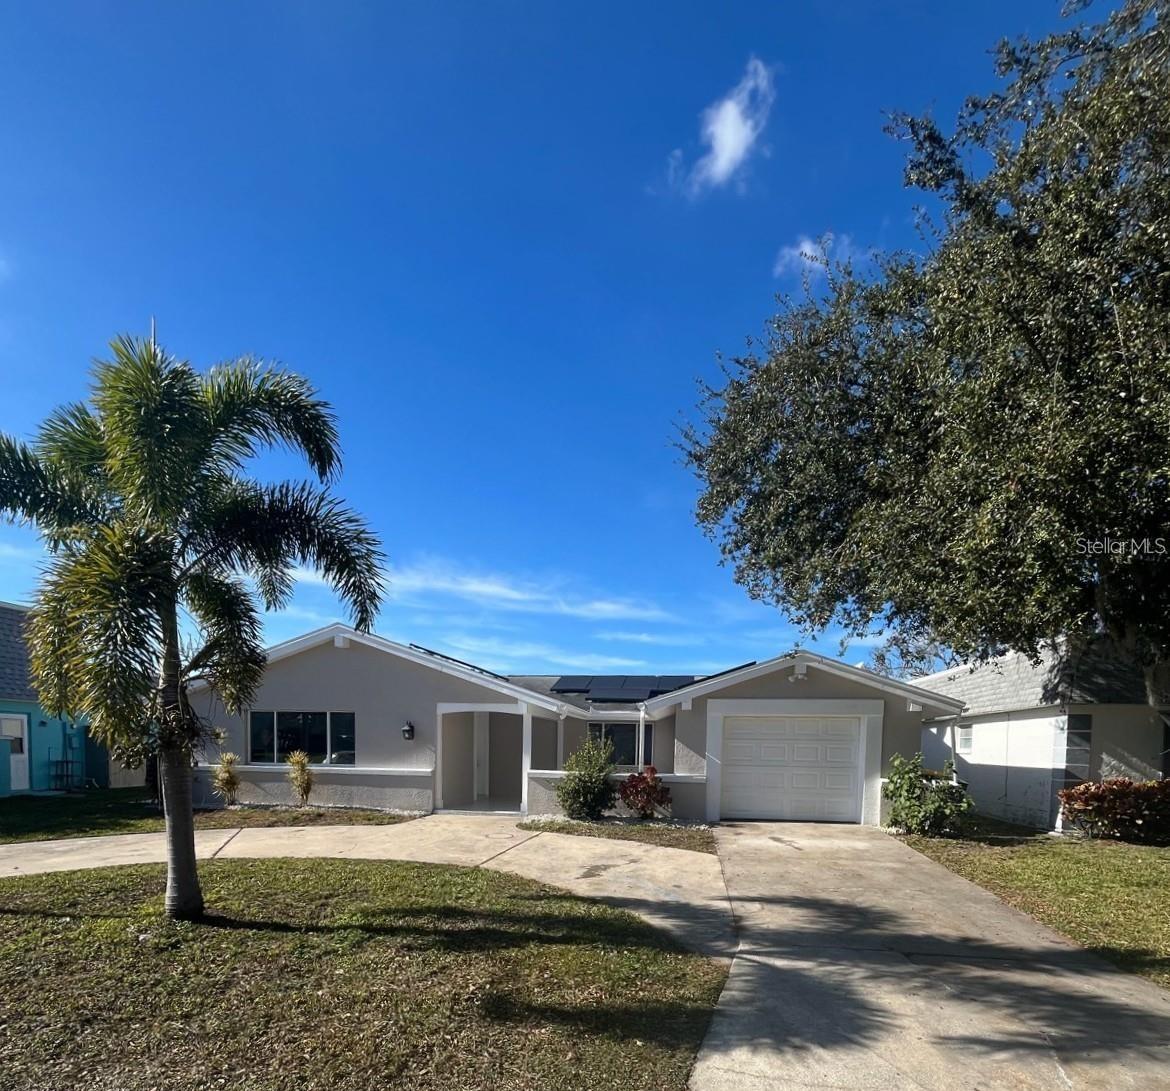
NEW PORT RICHEY
3631 GRAYTON DRIVE
3 Beds
1 Baths
1,560 Sq.Ft.
$279,000
MLS#: TB8526173
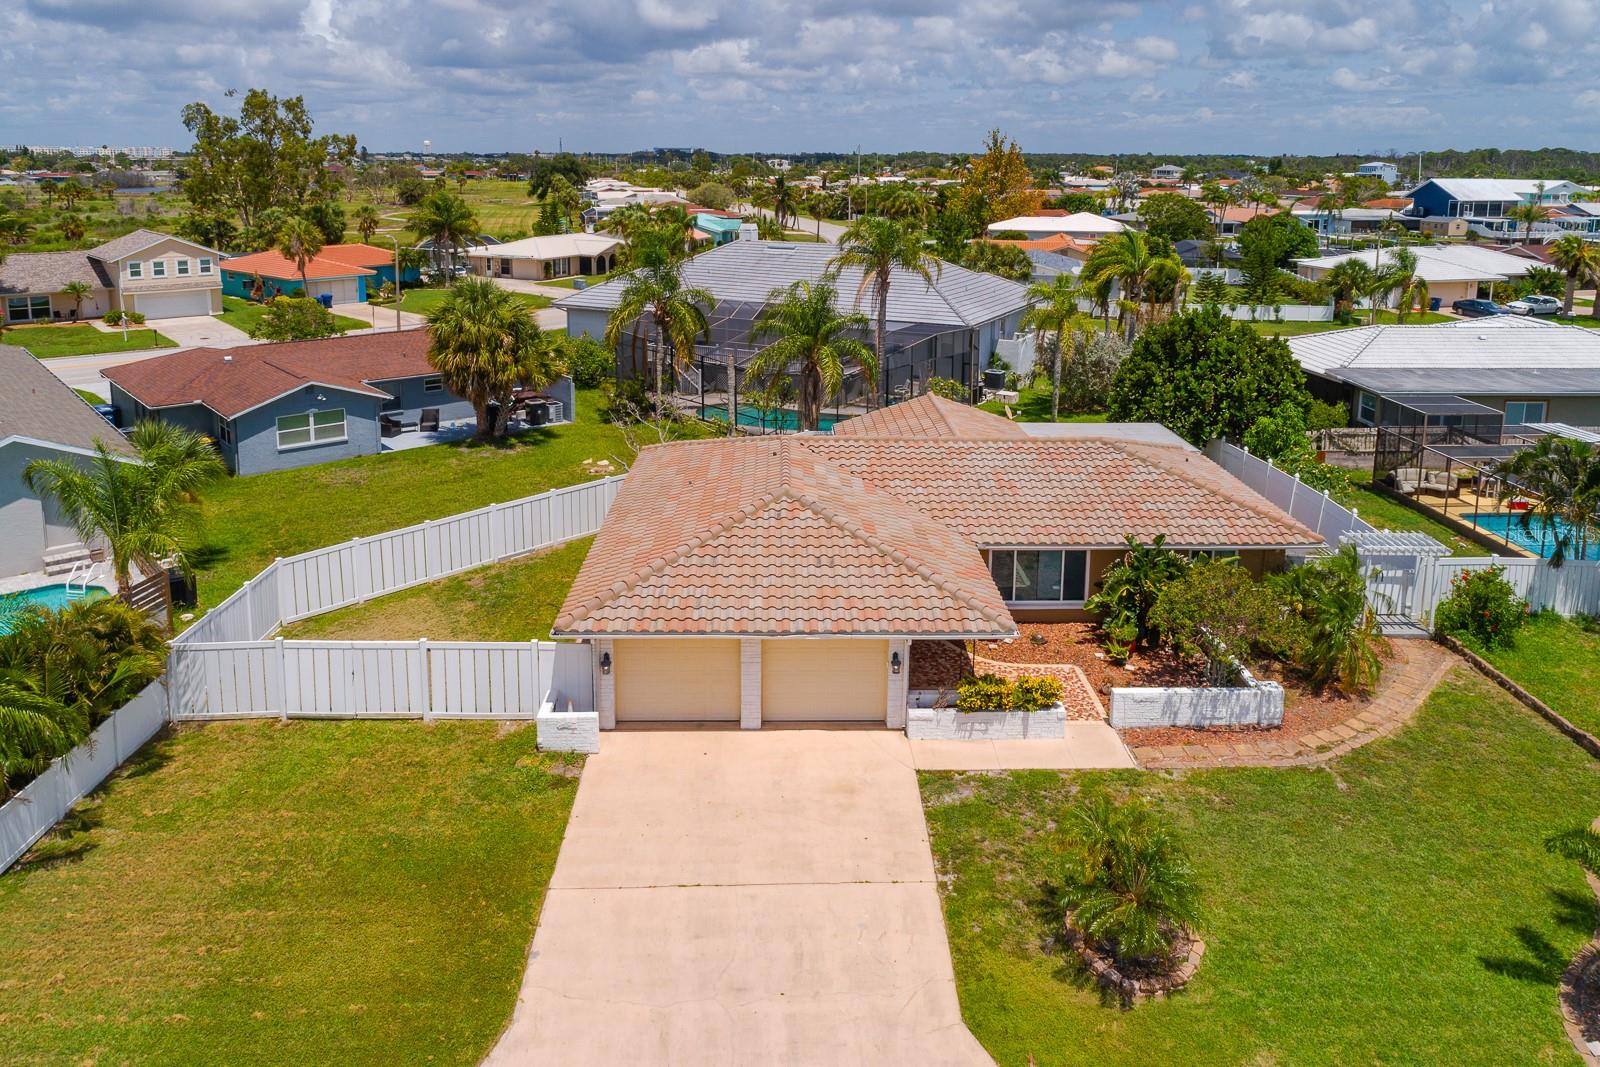
NEW PORT RICHEY
5011 ENSIGN LOOP
3 Beds
2 Baths
1,586 Sq.Ft.
$319,999
MLS#: TB8524856
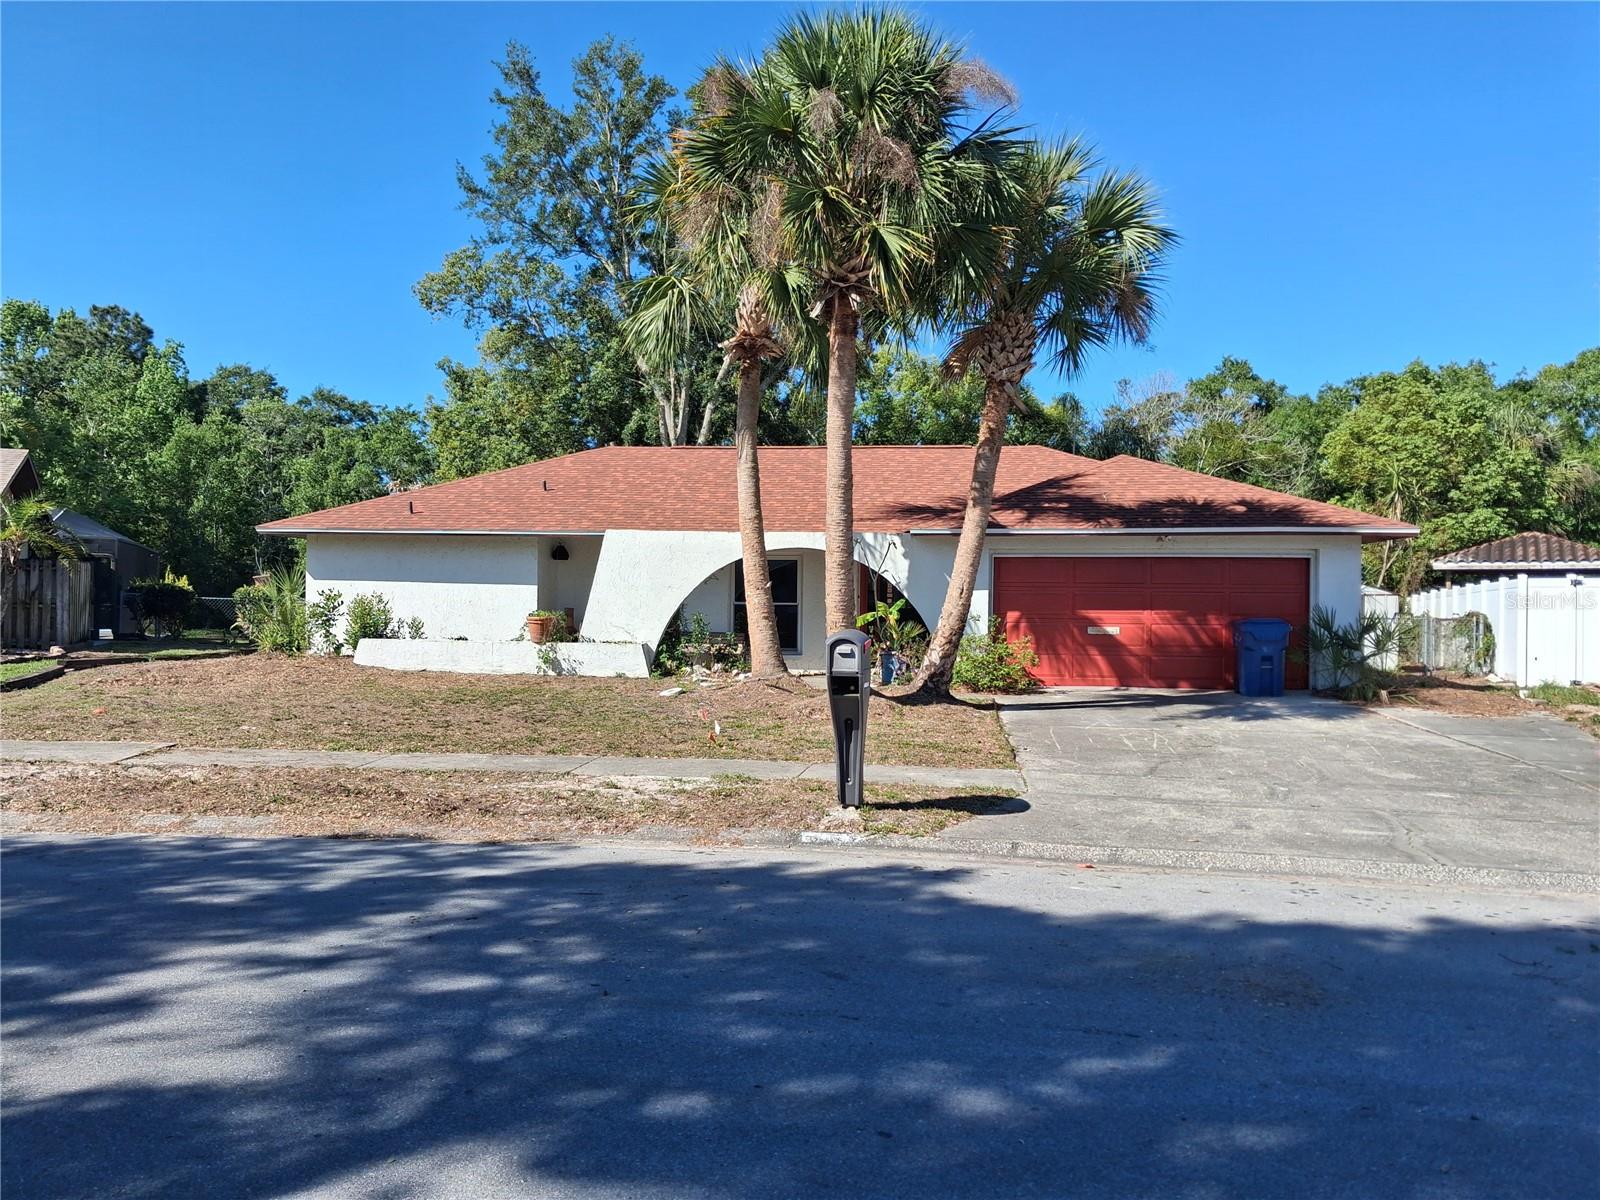
NEW PORT RICHEY
6934 OLDGATE CIRCLE
3 Beds
3 Baths
2,181 Sq.Ft.
$374,900
MLS#: TB8526221
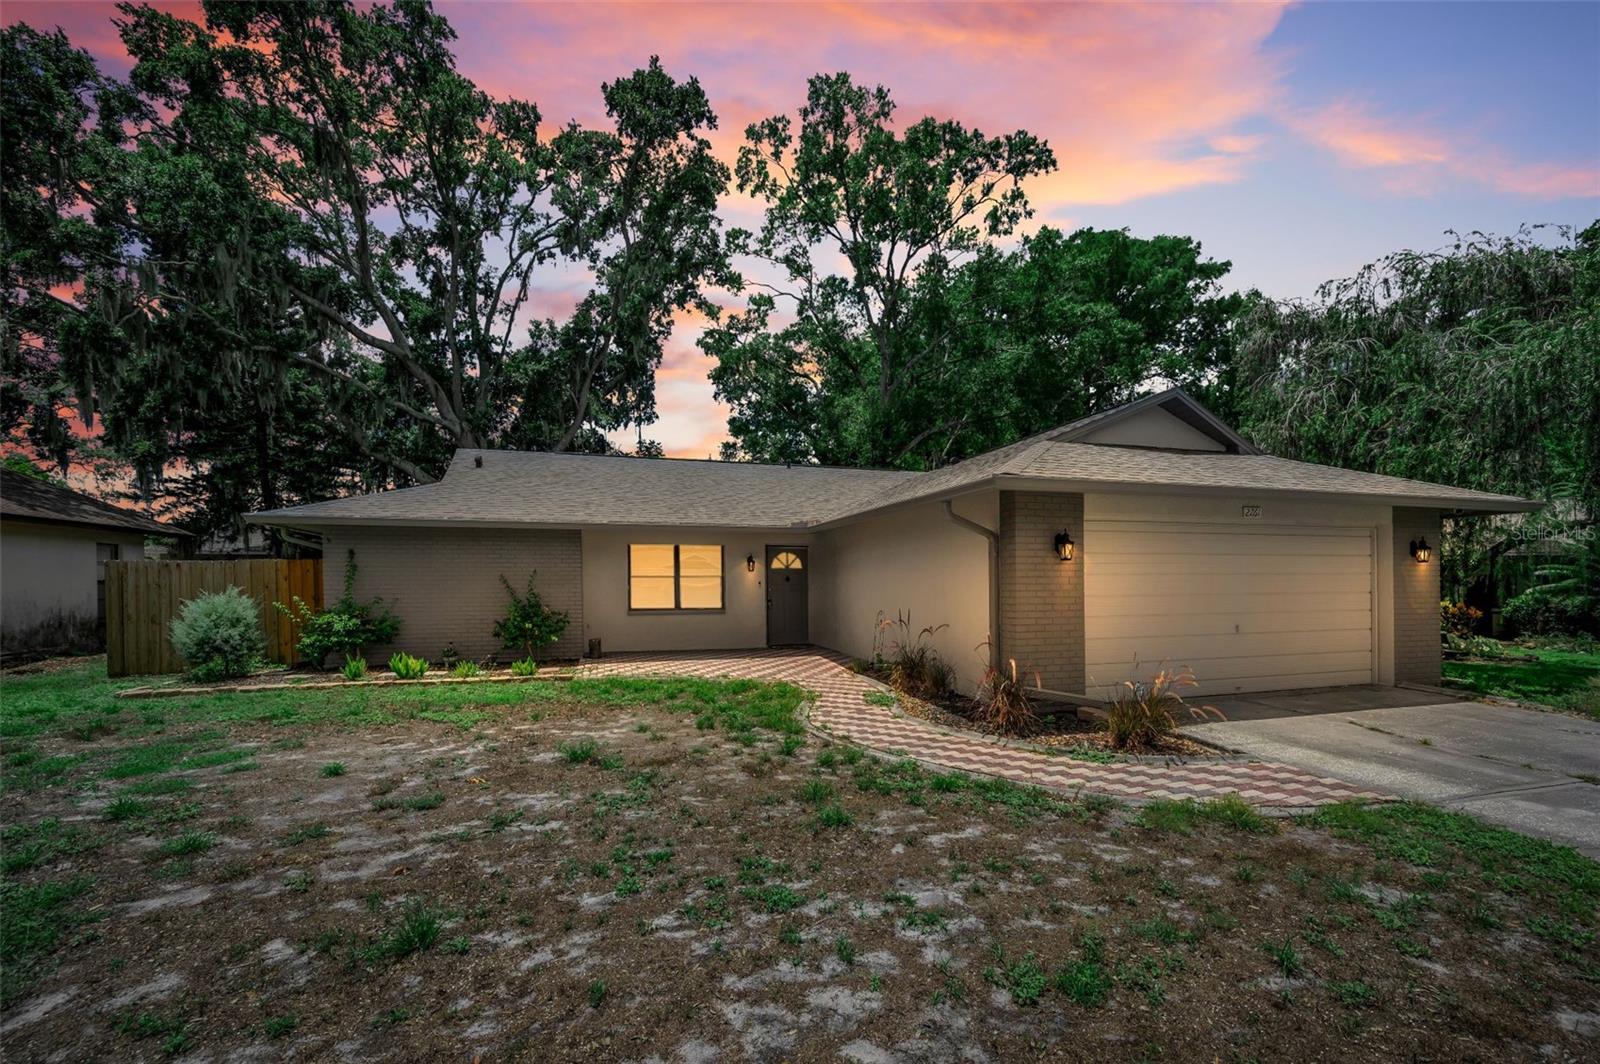
NEW PORT RICHEY
2761 OAK BEND COURT
2 Beds
2 Baths
1,337 Sq.Ft.
$325,000
MLS#: W7887138
