Features & Amenities

Interior

  • Other Interior Features

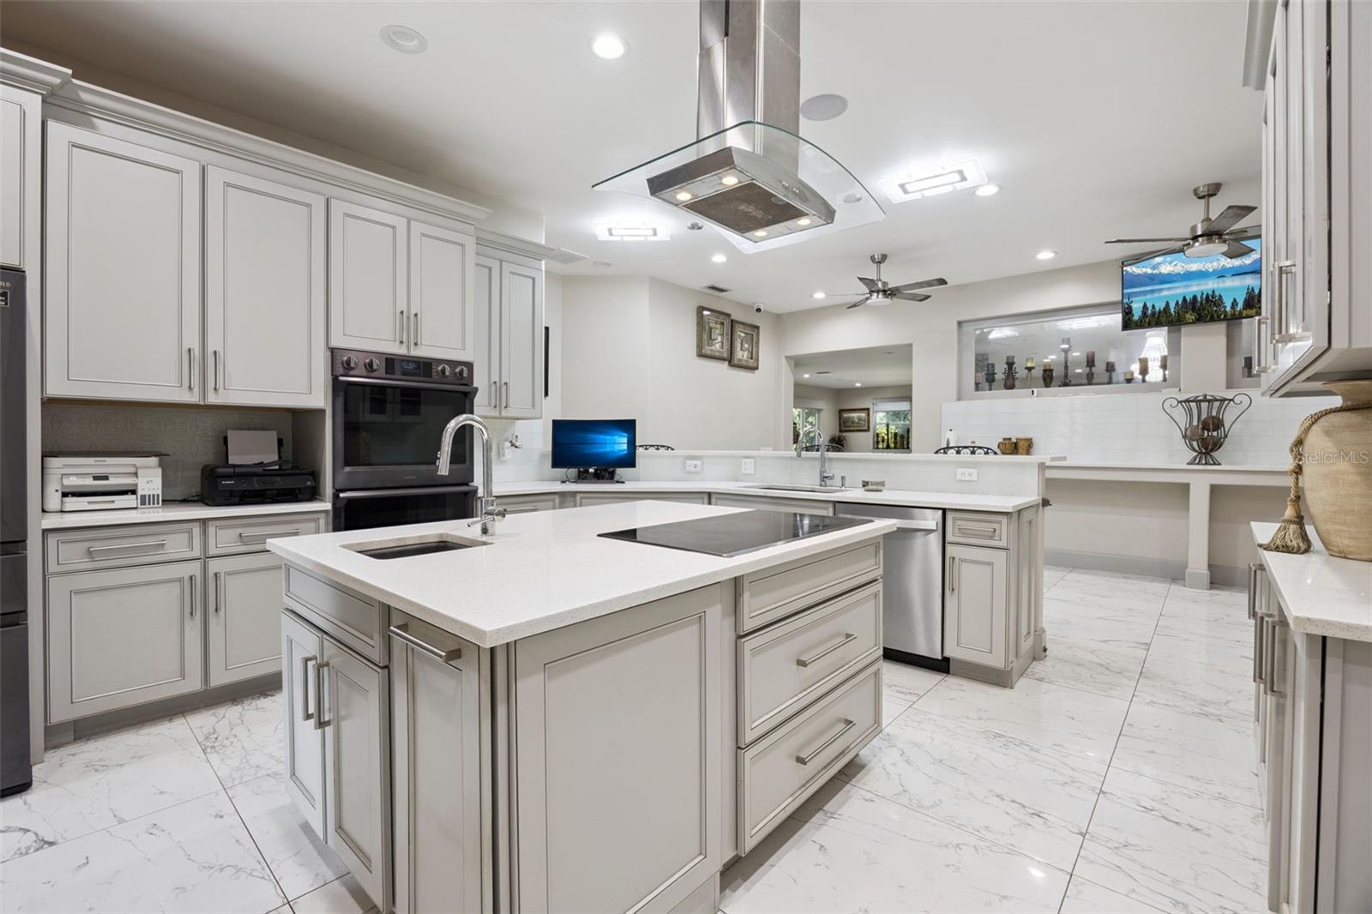
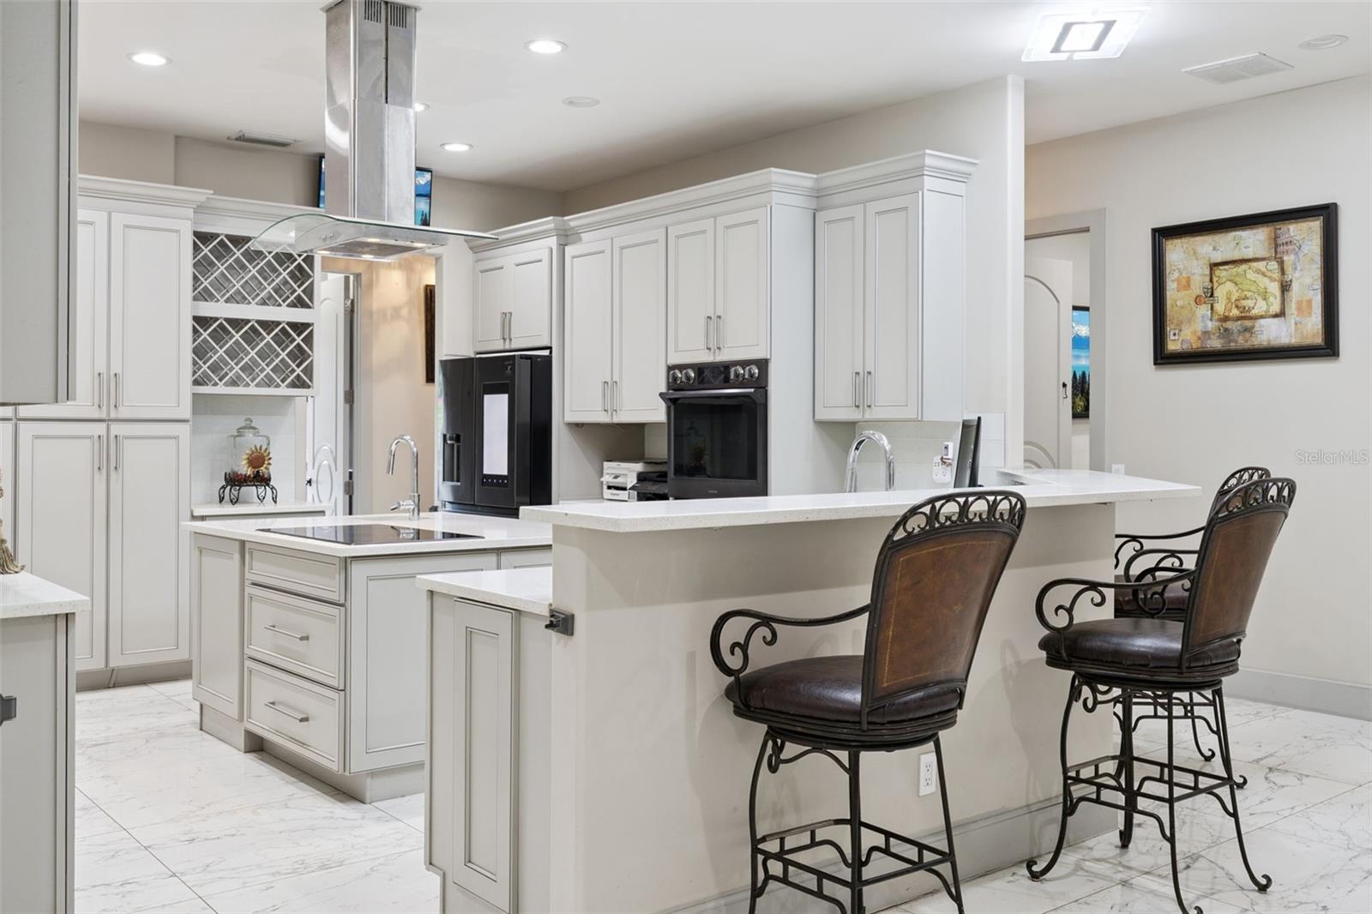
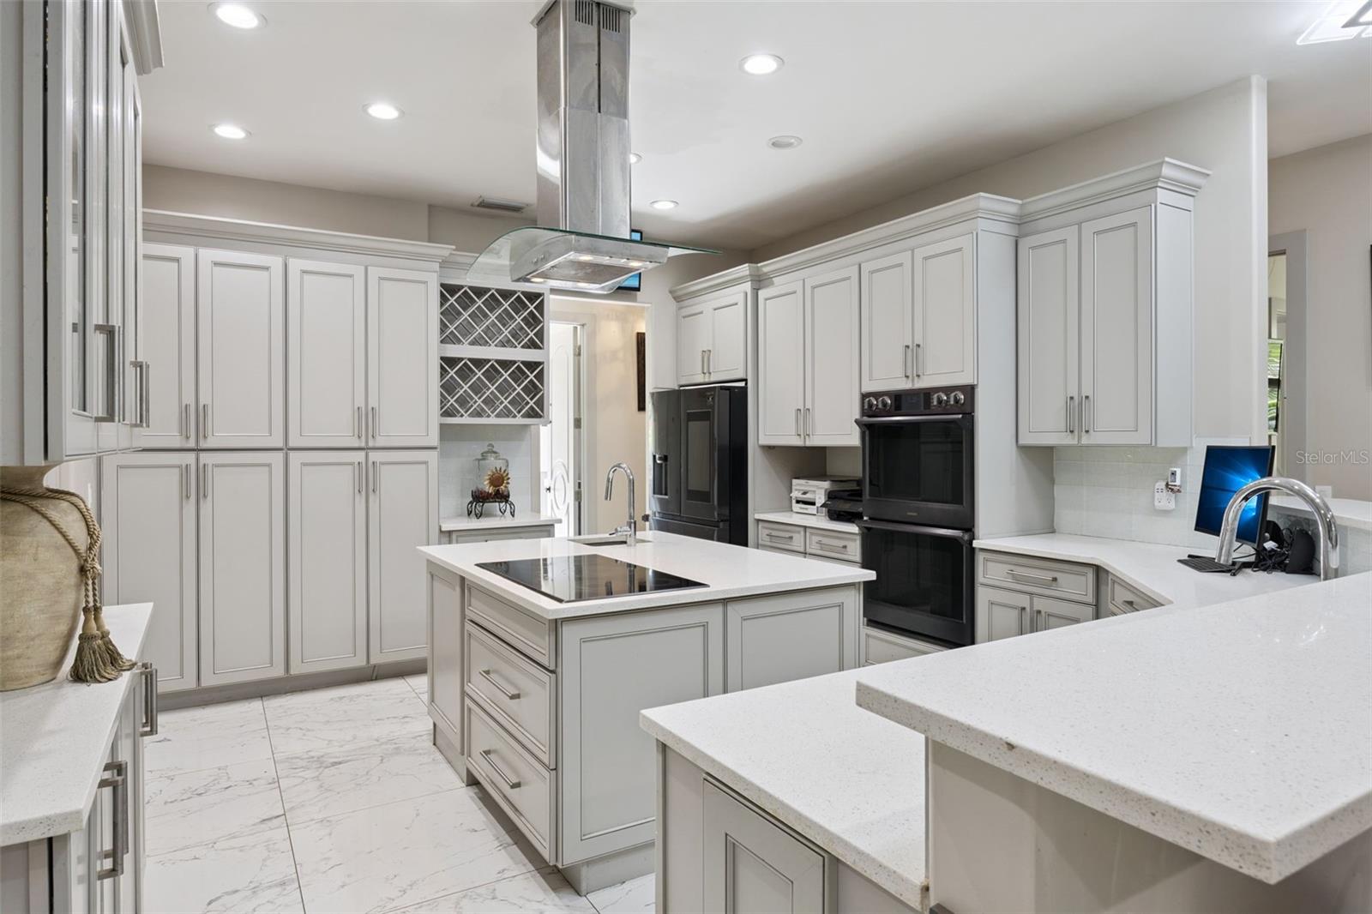
    Eat-in Kitchen, High Ceilings, Stone Counters

  • Total Bedrooms

    4

  • Bathrooms

    4

  • 1/2 Bathrooms

    1

  • Cooling YN

    YES

  • Cooling

    Central Air

  • Fireplace YN

    YES

  • Heating YN

    YES

  • Heating

    Central, Electric

  • Pet friendly

    N/A

Exterior

  • Garage

    Yes

  • Garage spaces

    8

  • Construction Materials

    Concrete, Metal Siding, Stucco

  • Other Exterior Features

    Balcony

  • Parking

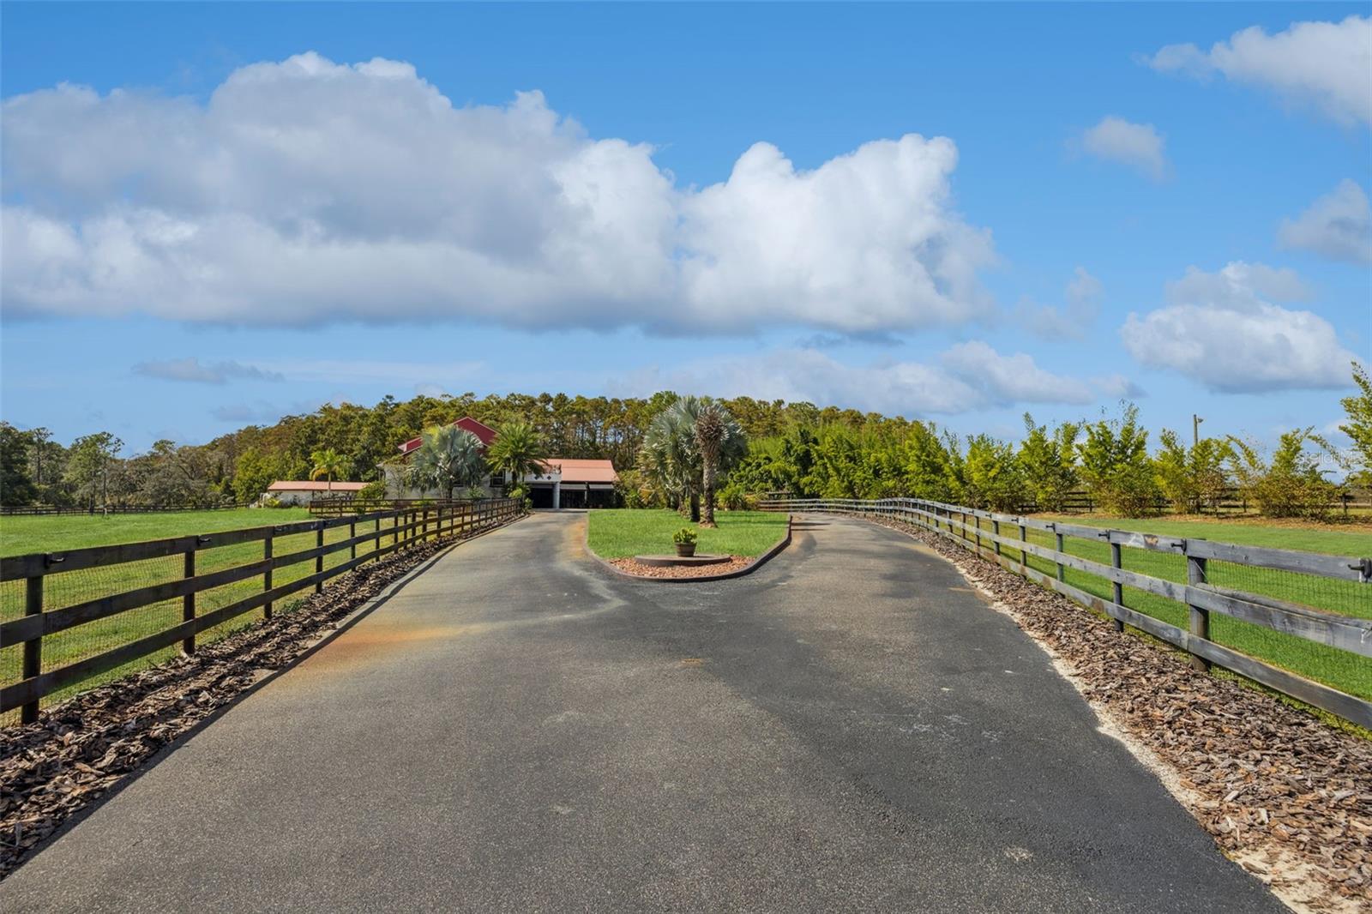
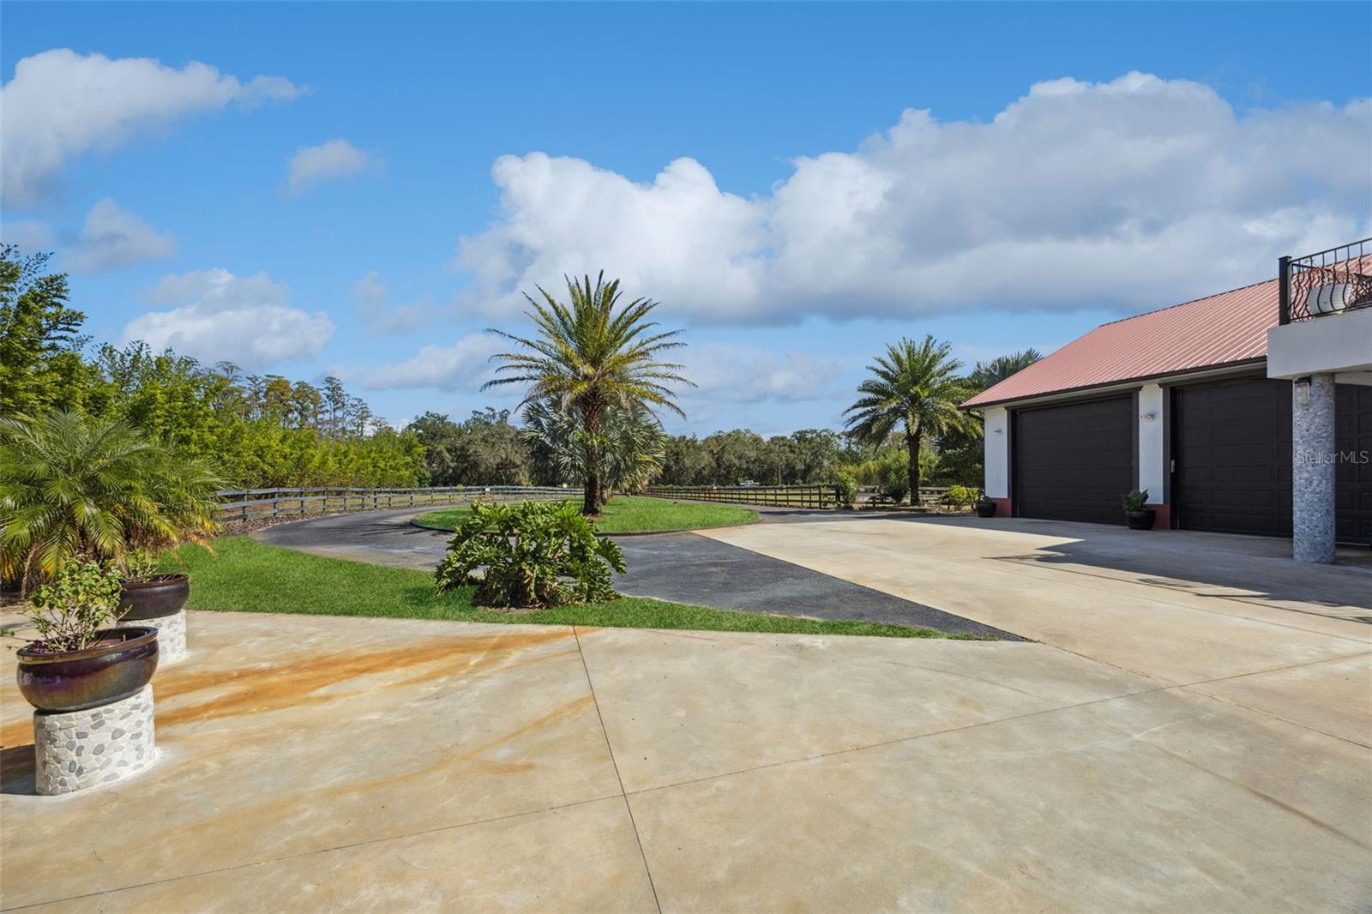
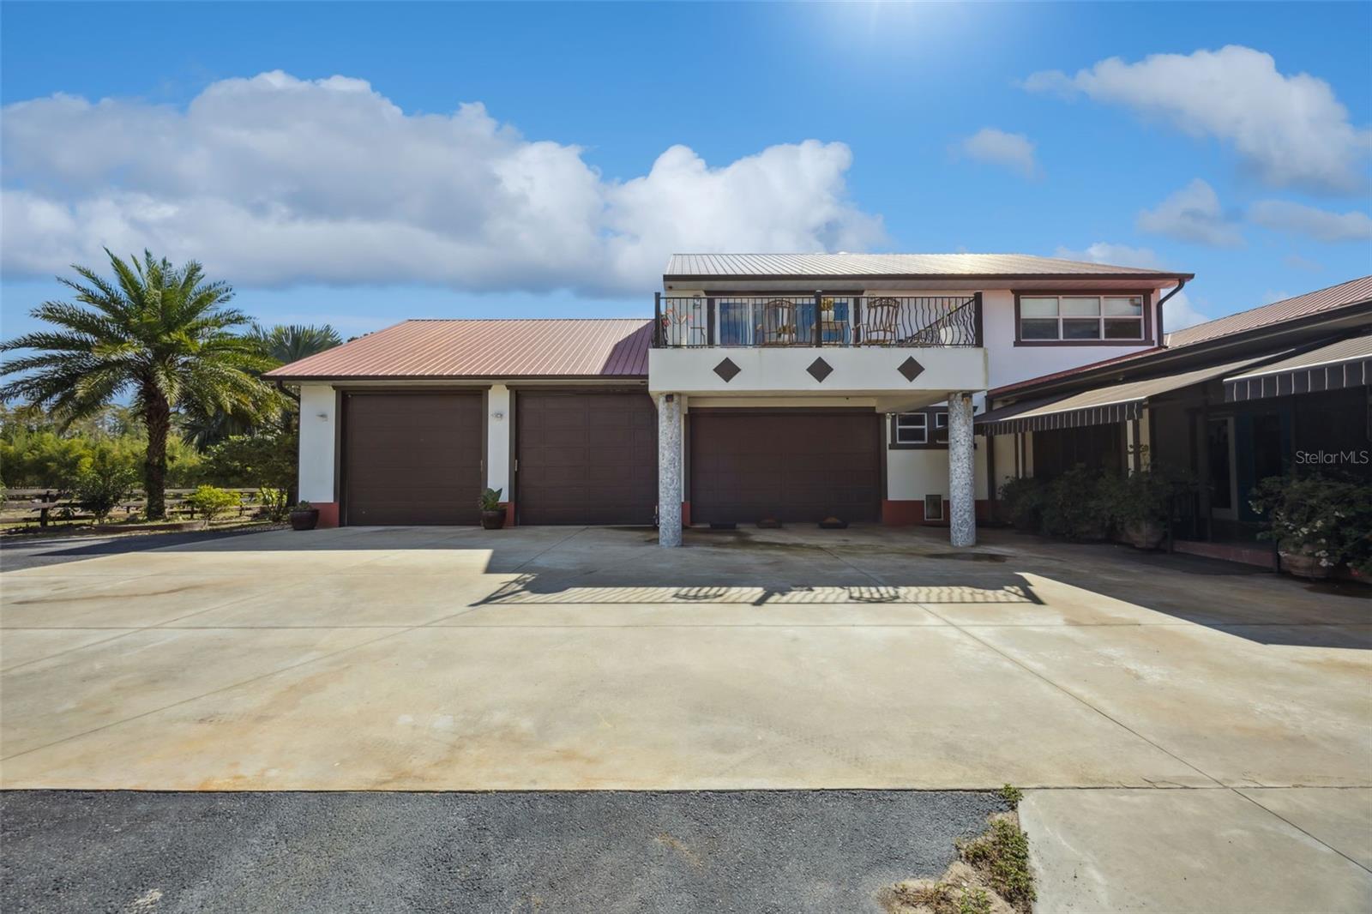
    Circular Driveway, Driveway, Oversized, RV Garage, Tandem, Attached

  • Patio and Porch Features

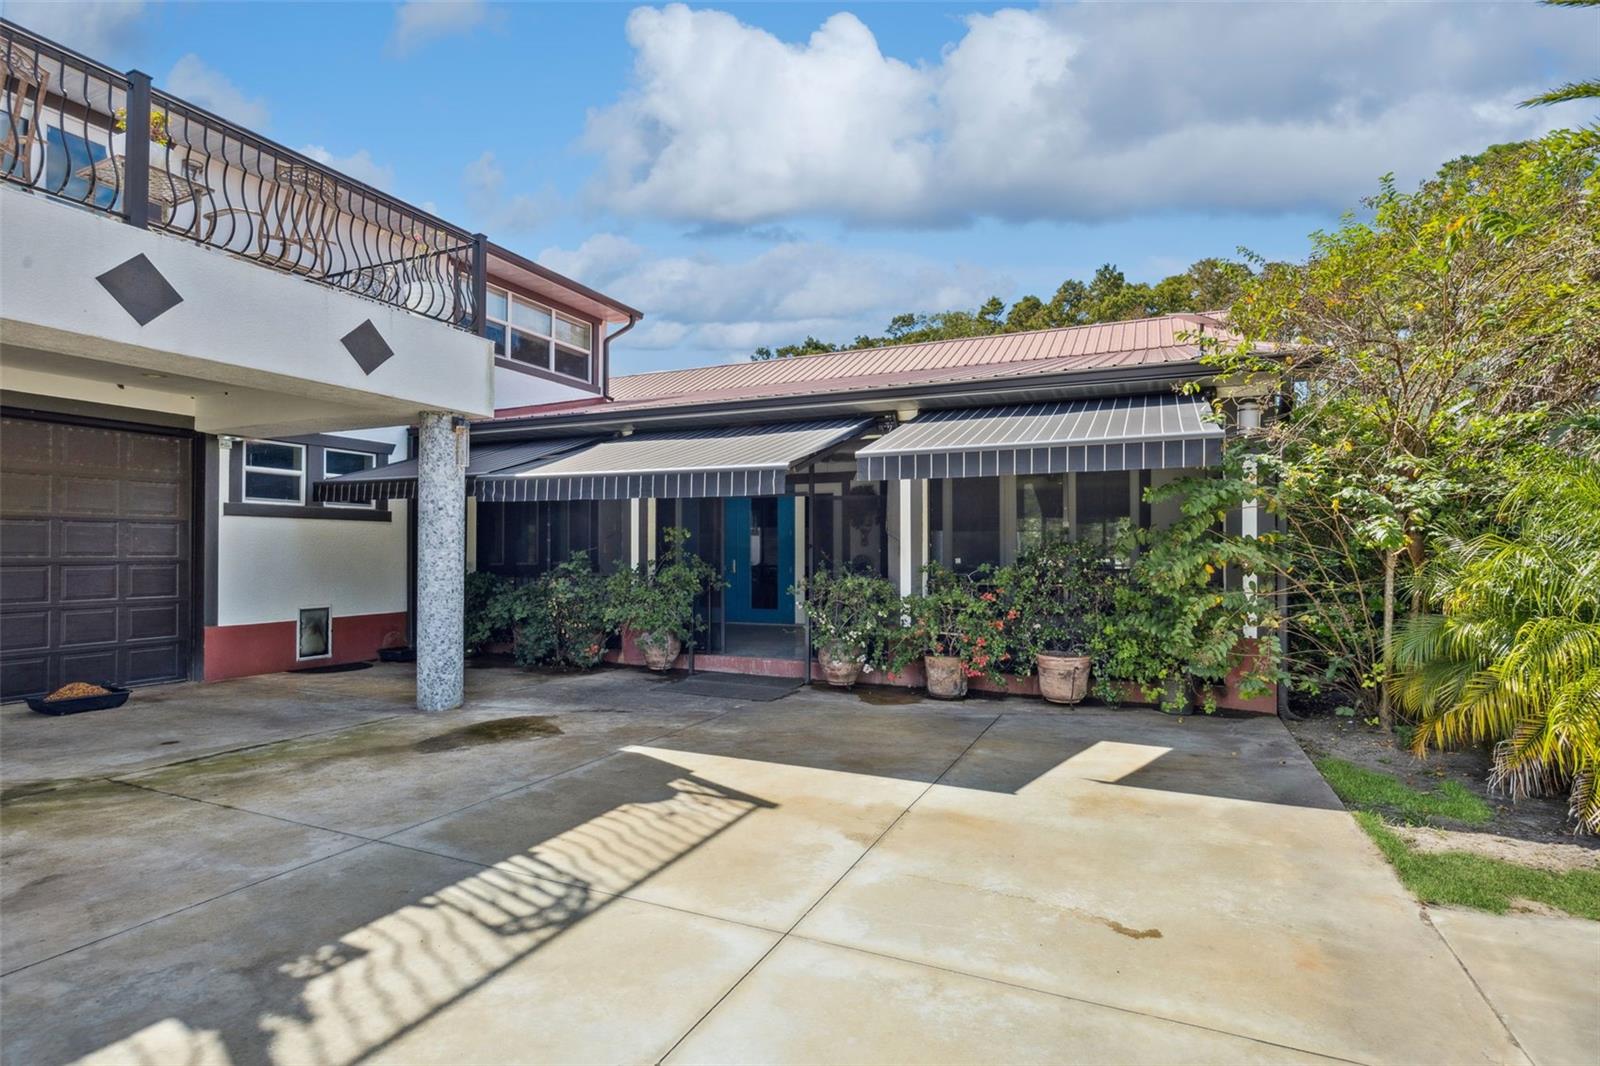
    Covered, Enclosed, Front Porch, Rear Porch, Screened

  • Pool

    No

  • Waterfront YN

    NO

Area & Lot

  • Lot Size(acres)

    9.5

  • Lot Size(square feet)

    413,820

  • Property Type

    Residential

  • Property Sub Type

    Single Family Residence

Price

  • Sales Price

    $2,500,000

  • Tax Amount

    $9,709.78

  • Sq. Footage

    5,092

  • Price/SqFt

    $490

HOA

  • Association

    No

School District

  • Elementary School

    N/A

  • Middle School

    N/A

  • High School

    N/A

Property Features

  • Stories

    2

  • New Construction

    NO

  • Foundation Details

    Slab

  • Ownership

    Fee Simple

  • Senior Community YN

    NO

  • Sewer

    Septic Tank

  • Tax Lot

    25, 26

  • Water Source

    Private, Well

Schedule a Showing

Showing scheduled successfully.

<
>
IN PERSON
VIA CHAT

What is 3 + 4 ?


Change time

Mortgage calculator

Estimate your monthly mortgage payment, including the principal and interest, property taxes, and HOA. Adjust the values to generate a more accurate rate.

Your payment

Principal and Interest:

$

Property taxes:

$

HOA fees:

$

Total loan payment:

$

Total interest amount:

$

Location

County

Lake

Elementary School

Middle School

High School

Listing Courtesy of Alison Wheatley , WHEATLEY REALTY GROUP

RealHub Information is provided exclusively for consumers' personal, non-commercial use, and it may not be used for any purpose other than to identify prospective properties consumers may be interested in purchasing. All information deemed reliable but not guaranteed and should be independently verified. All properties are subject to prior sale, change or withdrawal. RealHub website owner shall not be responsible for any typographical errors, misinformation, misprints and shall be held totally harmless.

Agent Ashley Baillio

FOUNDER

Ashley Baillio

Call Ashley today to schedule a private showing.


* Listings on this website come from the FMLS IDX Compilation and may be held by brokerage firms other than the owner of this website. The listing brokerage is identified in any listing details. Information is deemed reliable but is not guaranteed. If you believe any FMLS listing contains material that infringes your copyrighted work please click here to review our DMCA policy and learn how to submit a takedown request.© 2024 FMLS.
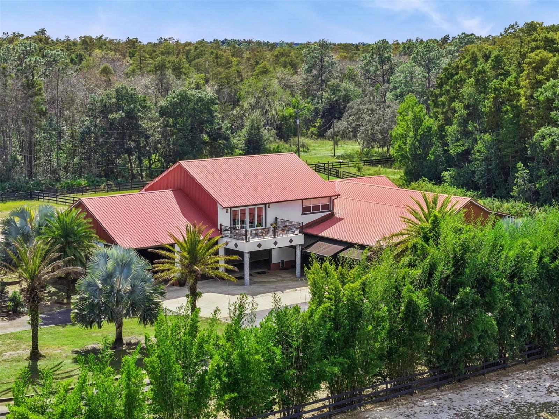
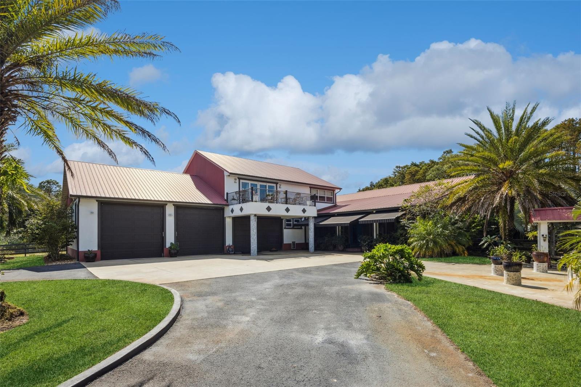
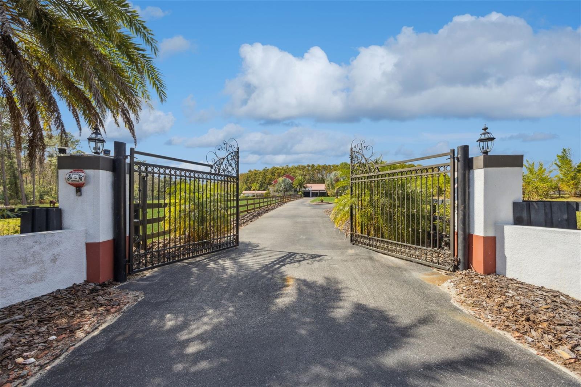
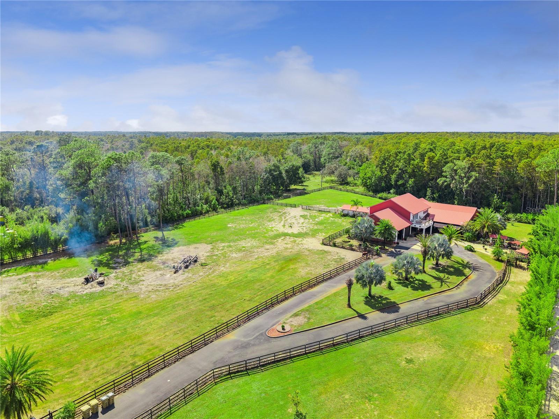
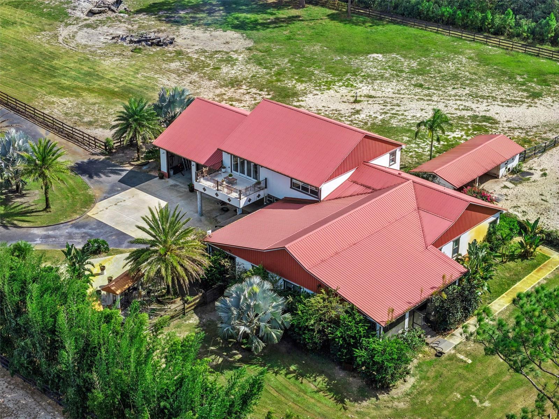
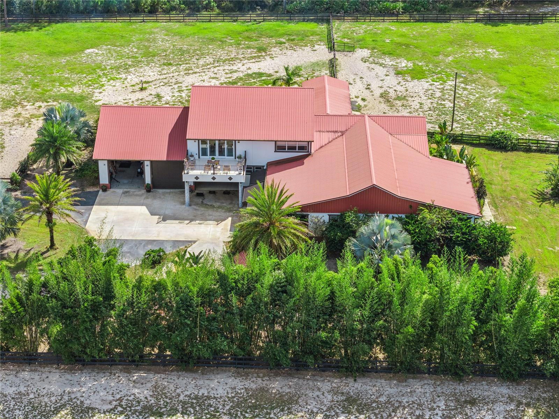
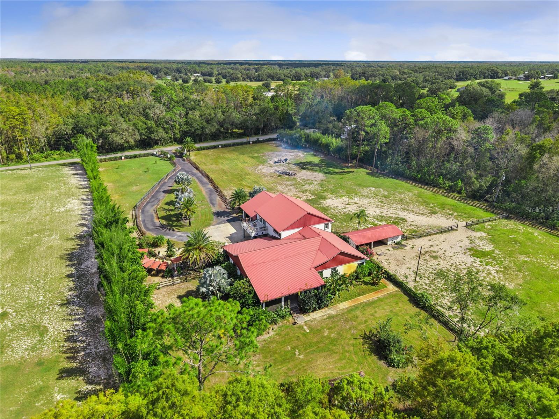
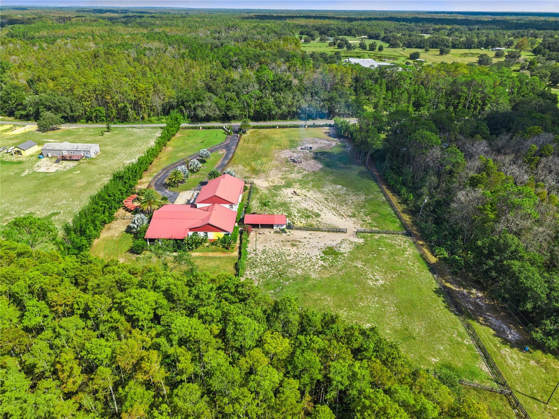
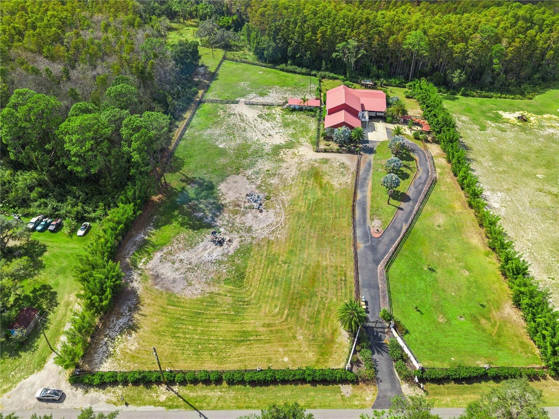
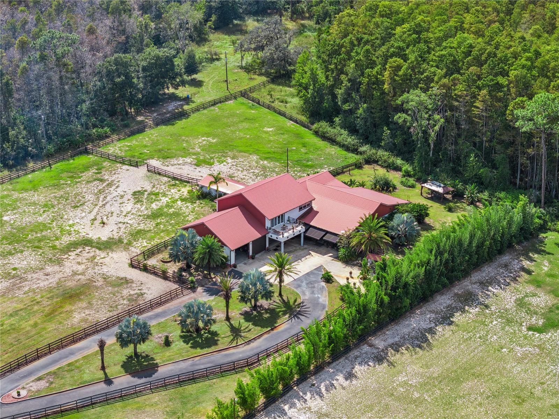
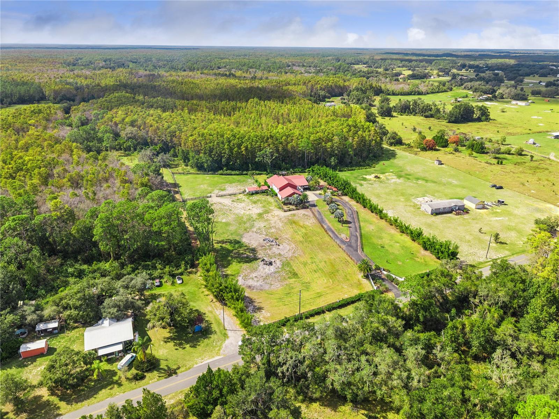
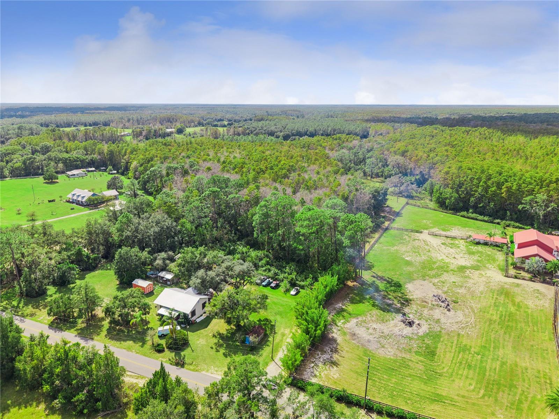
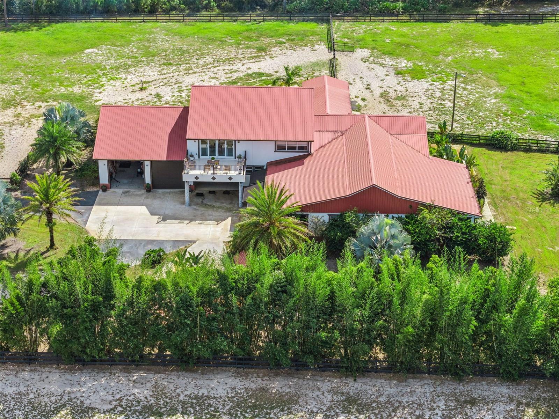
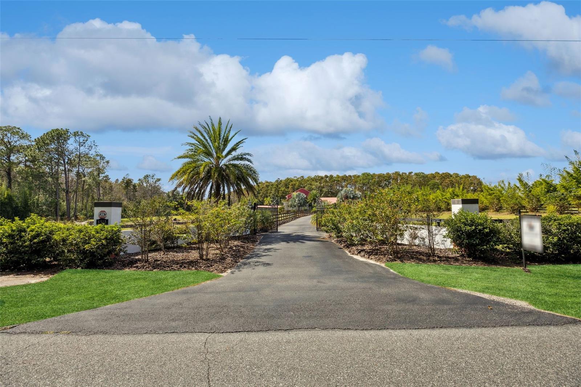
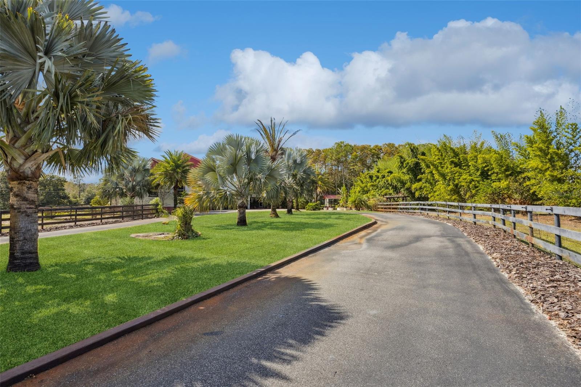
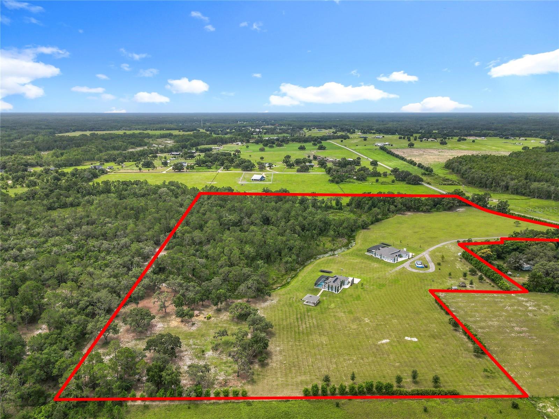
Your own private oasis! Experience ultimate privacy in this one-of-a-kind gated Estate surrounded by lush landscaping and premium horse fencing. This custom-built home offers steel frame and poured concrete construction, bulletproof glass front windows, and a metal roof for exceptional durability and peace of mind.
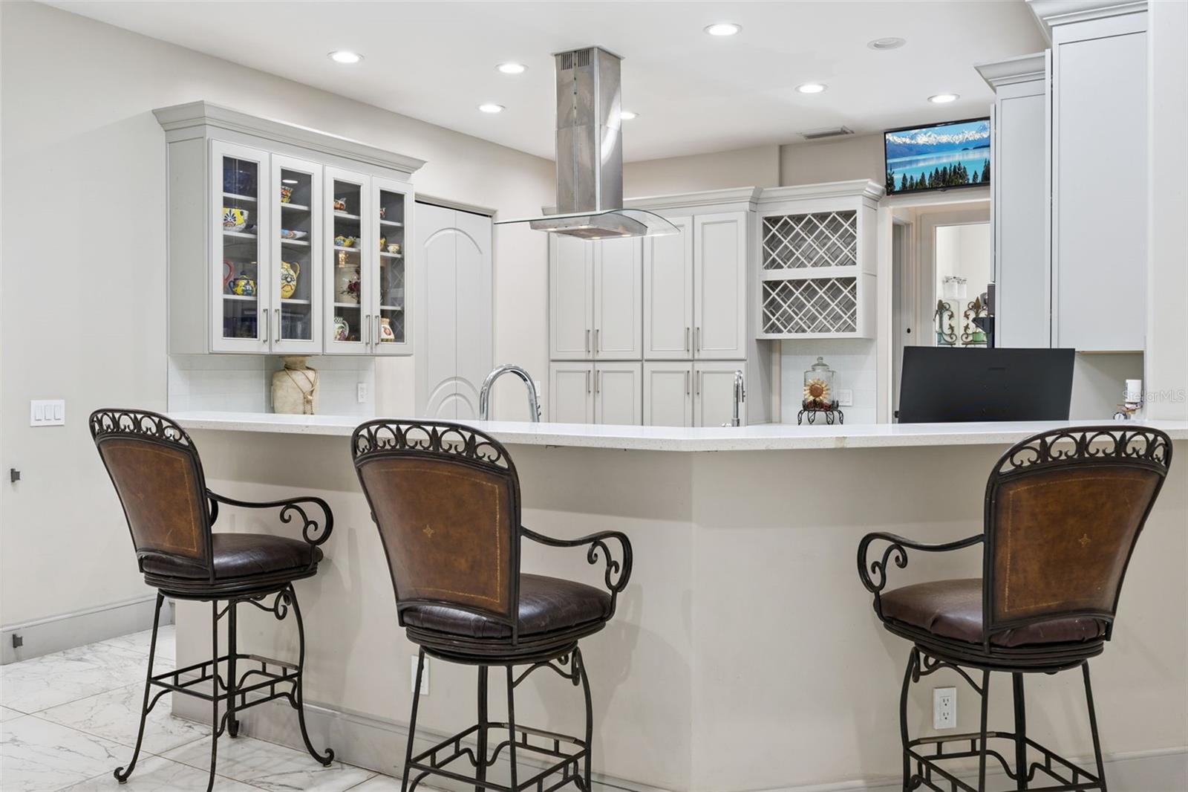
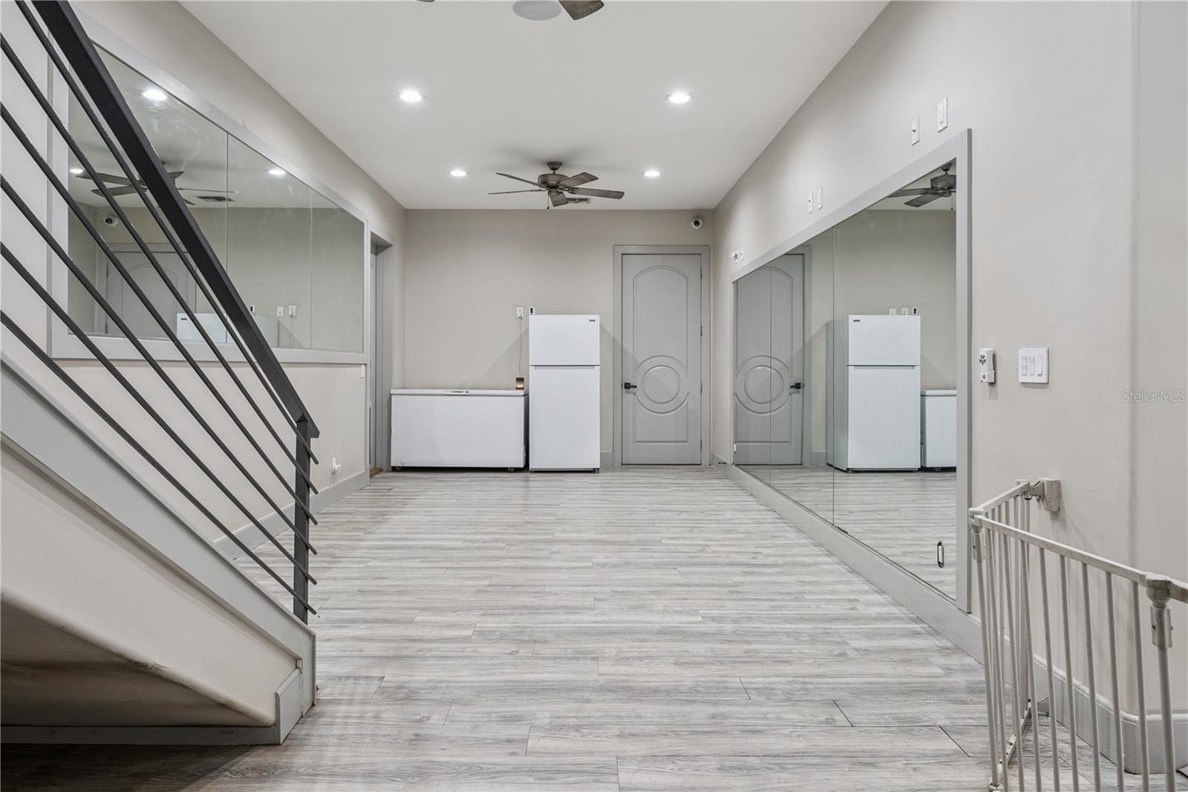
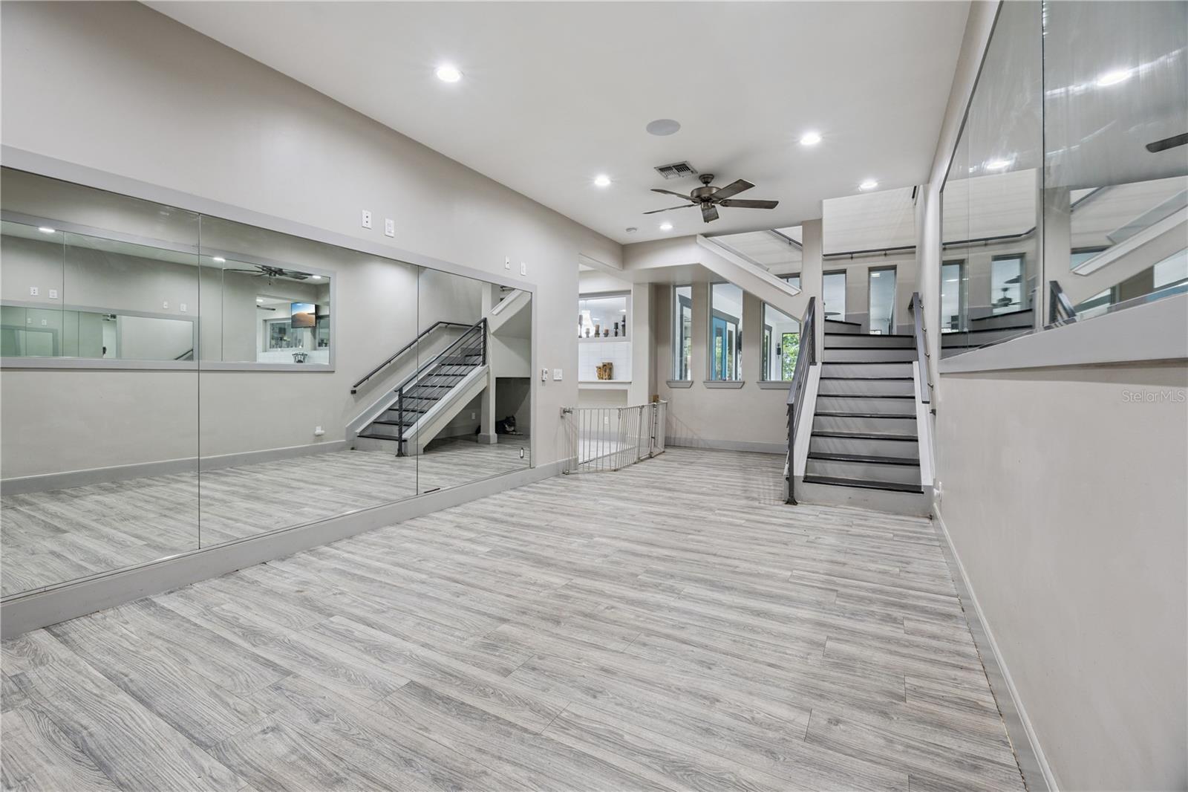
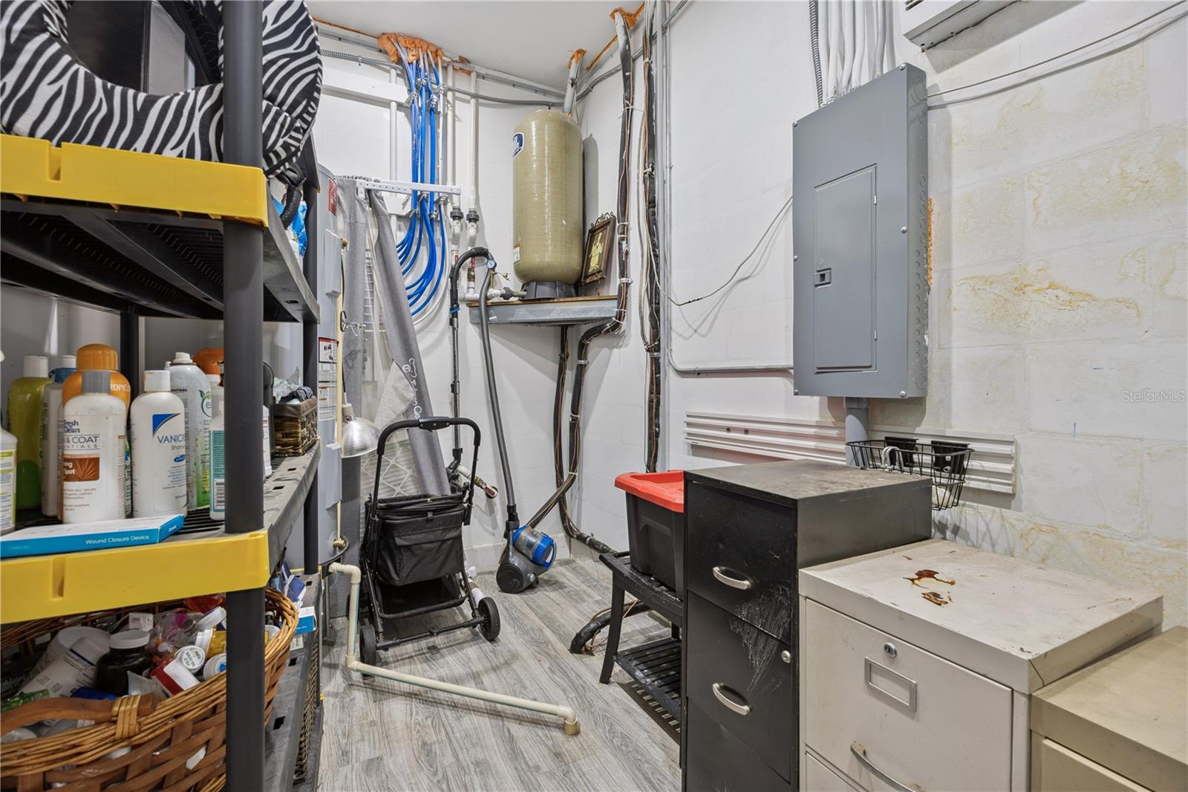
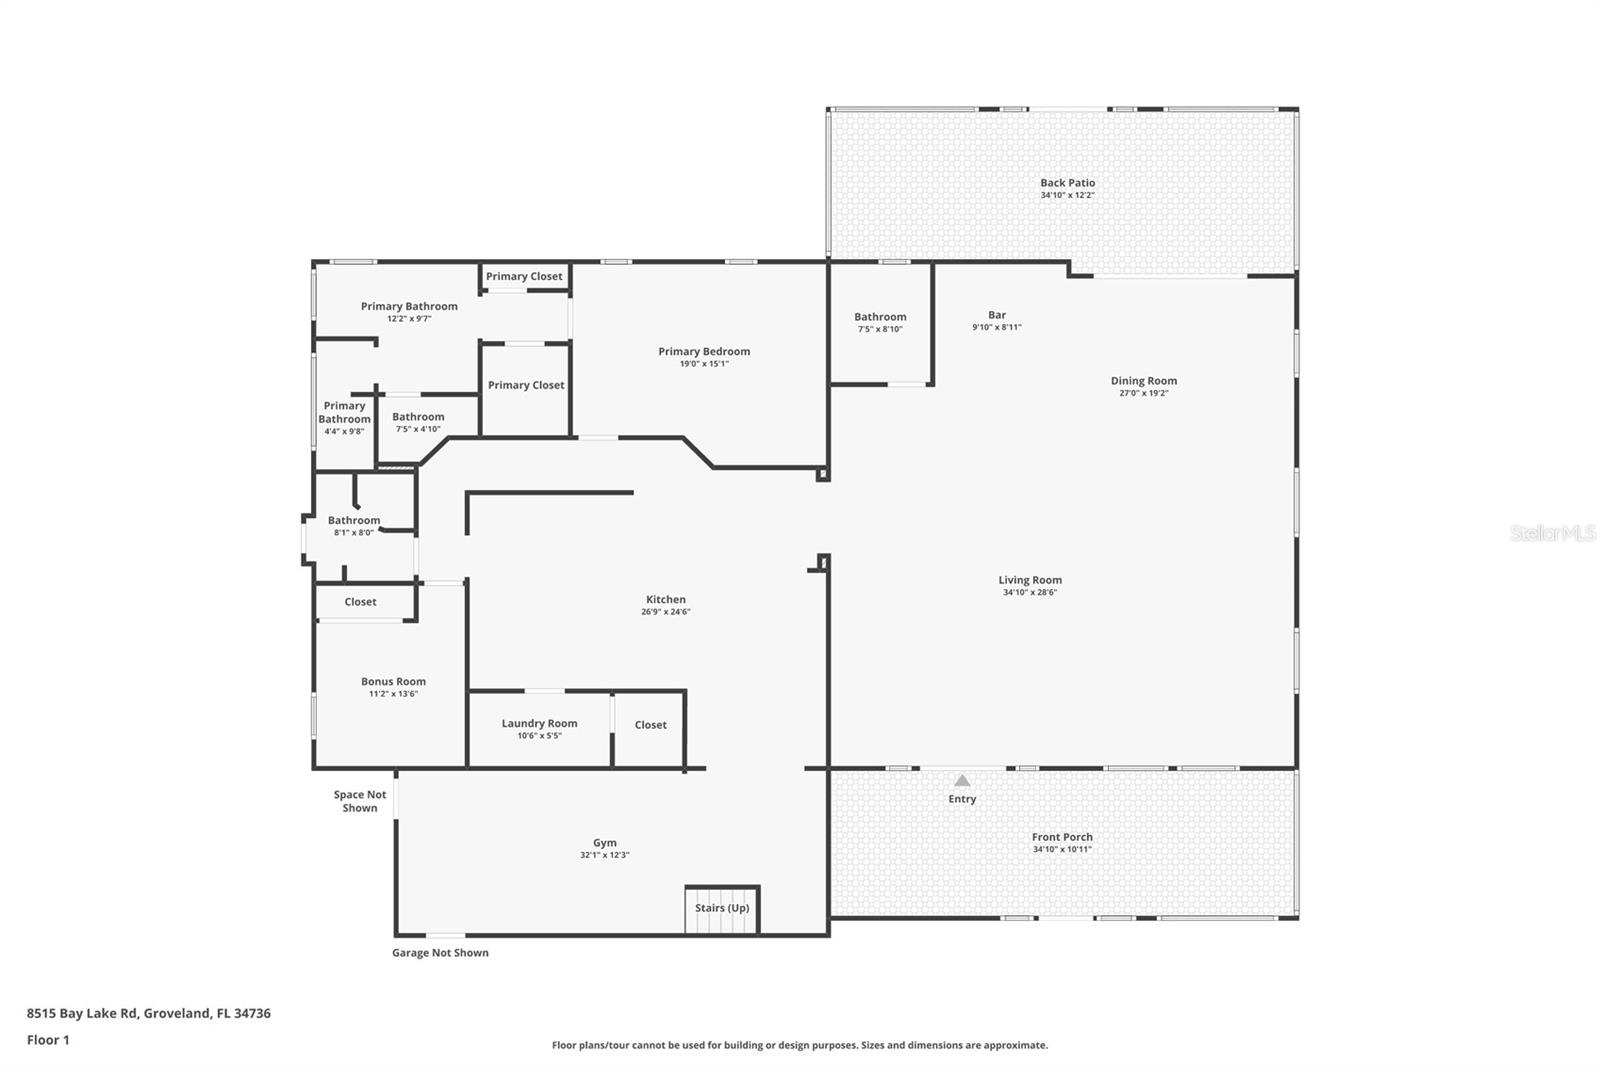
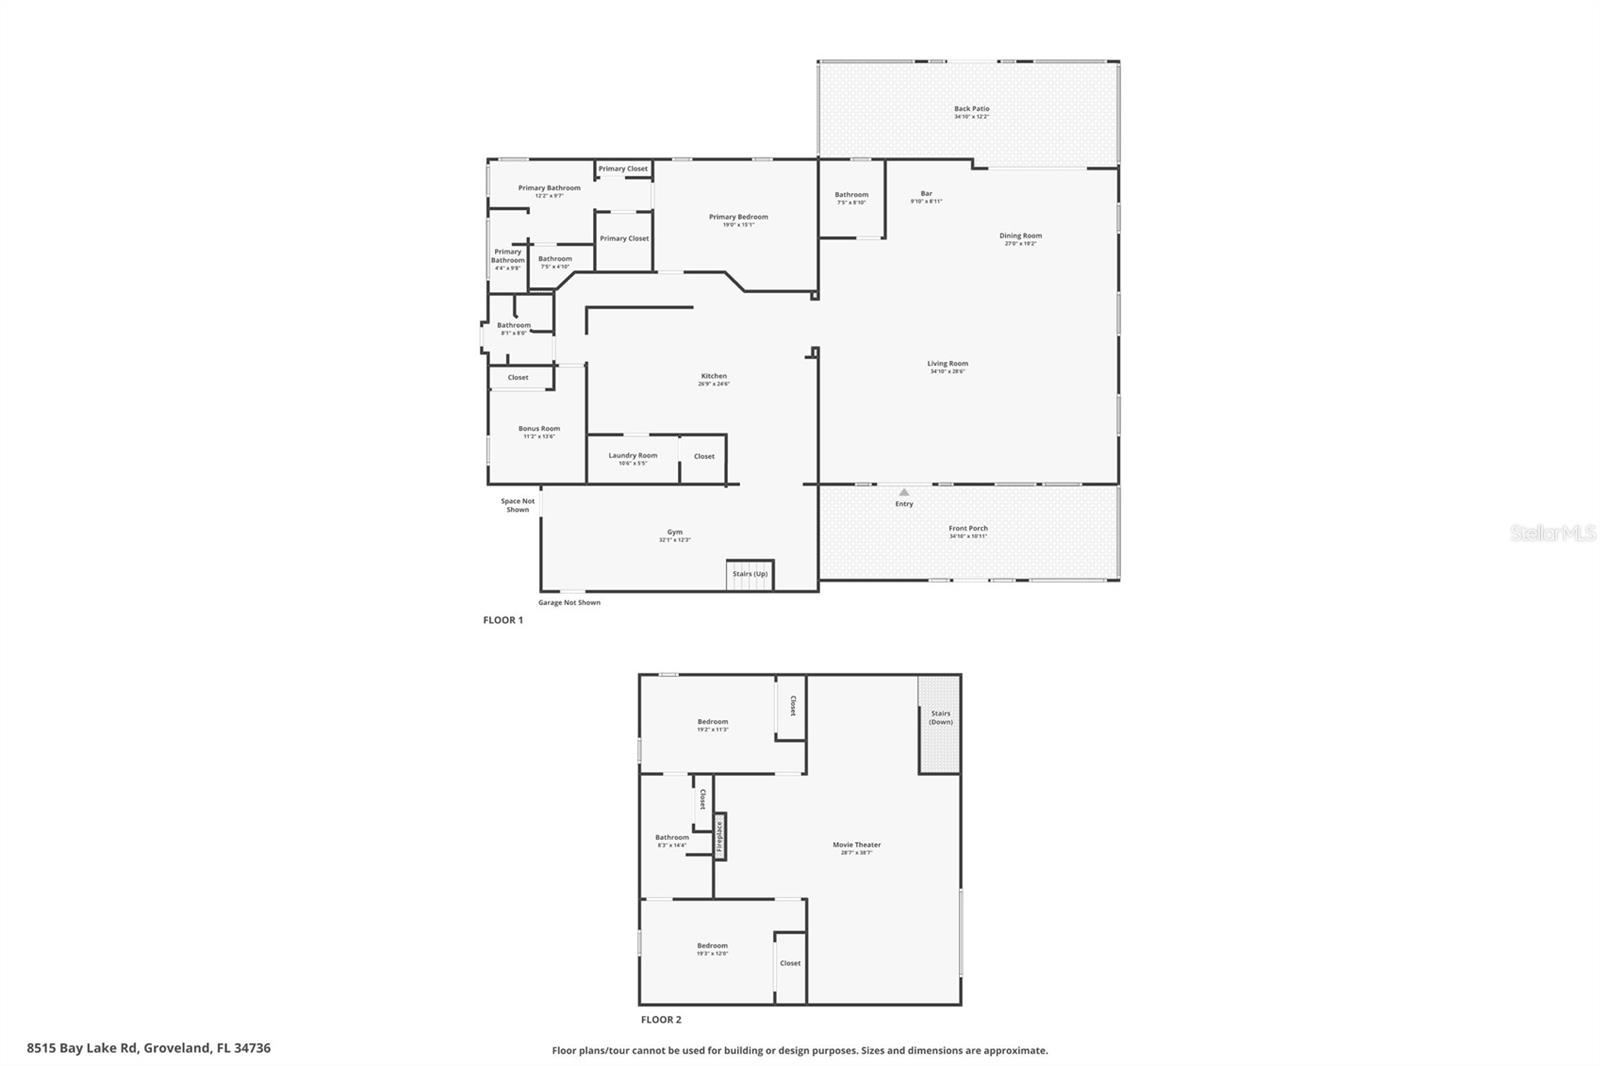
Inside, enjoy a spacious open floor plan filled with natural light, designer lighting, and seamless indoor-outdoor living. The chef’s kitchen features quartz countertops, breakfast bar, Samsung cooktop, double oven, and tall cabinetry. A convenient flex room adjacent to the kitchen is perfect for a gym or office, plus a full bath and laundry room nearby.
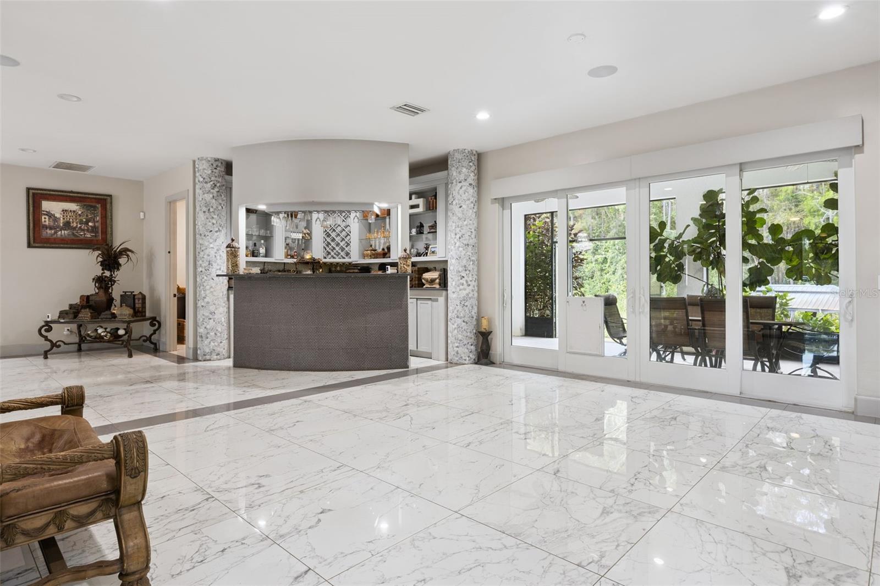
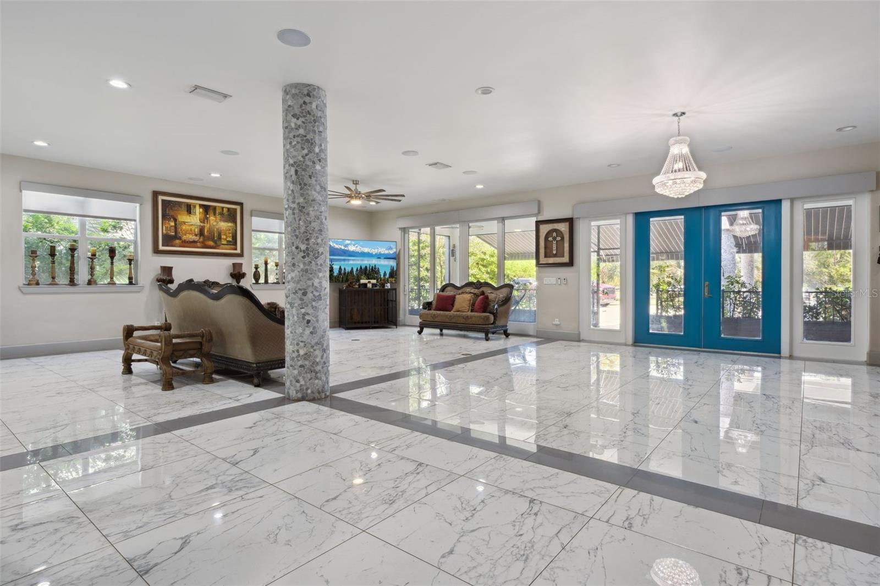
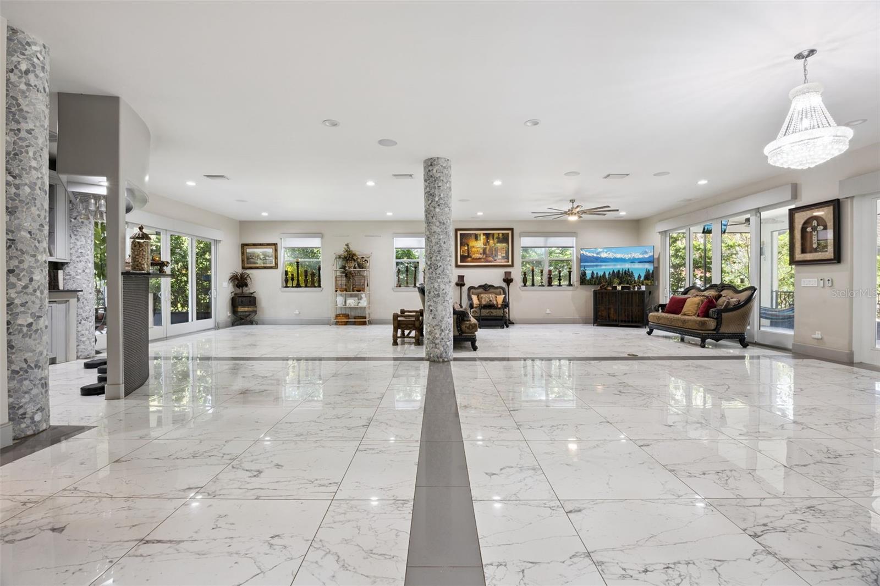
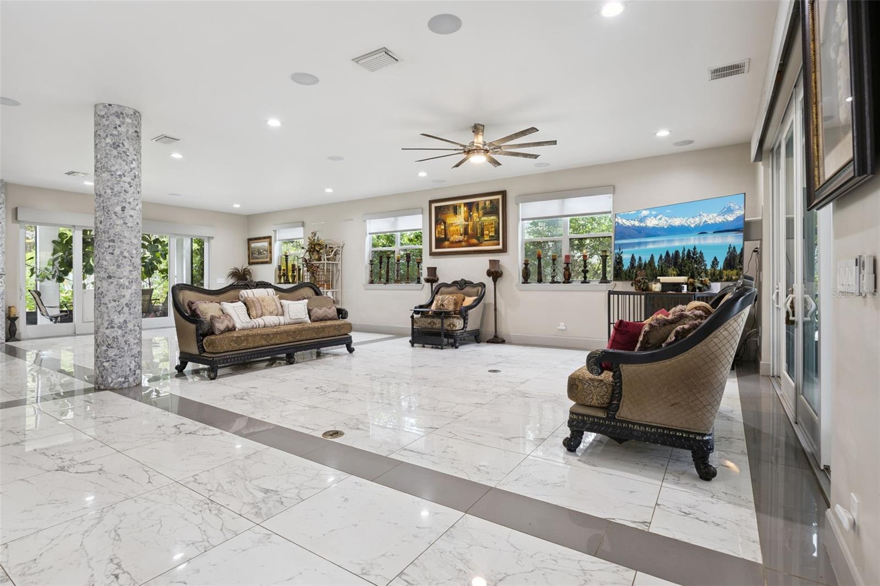
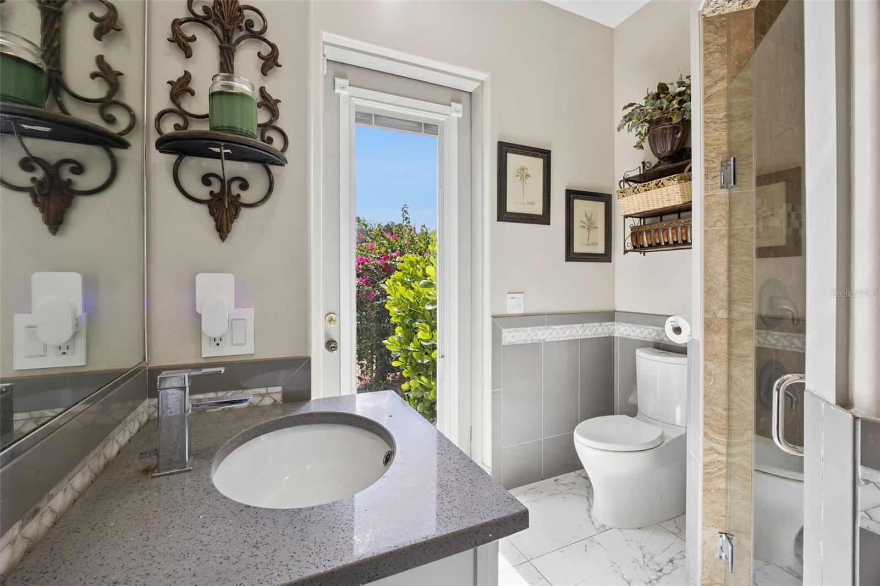
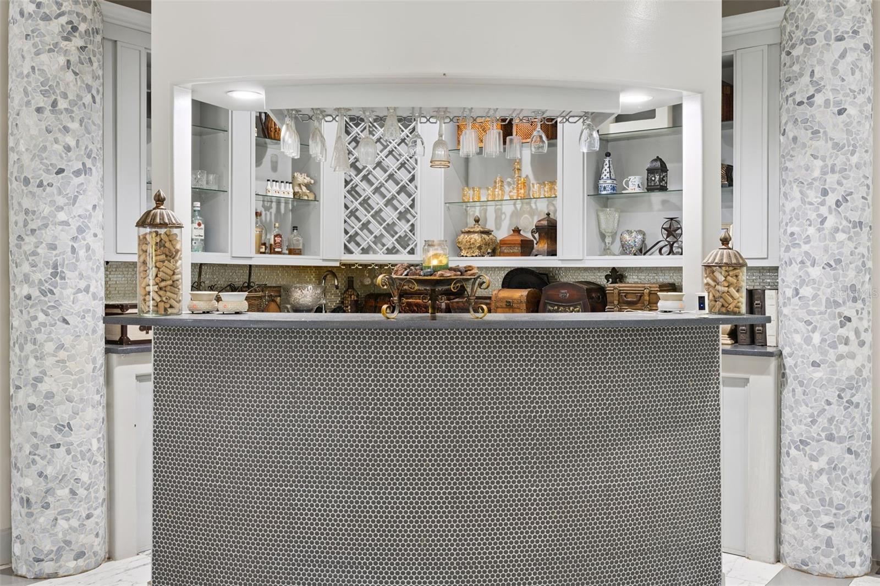
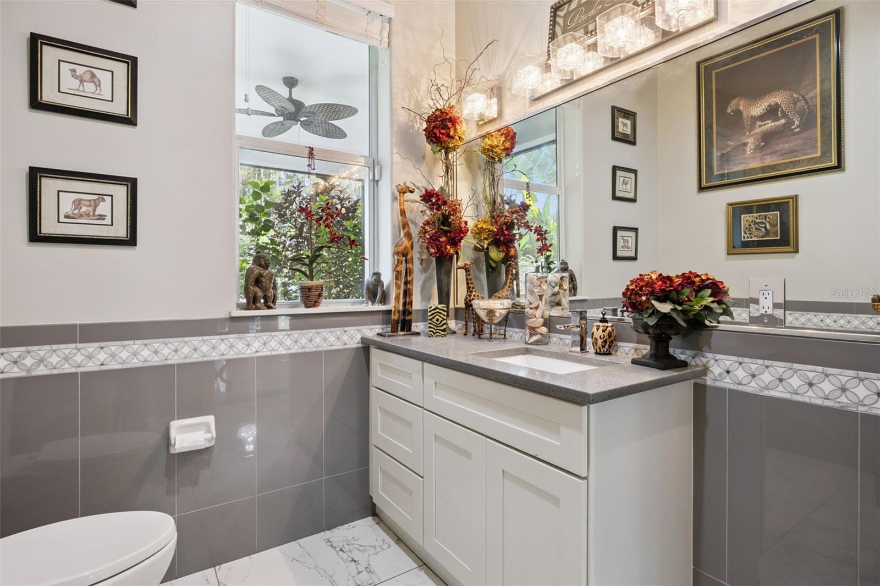
The spacious living/dining area has lots of natural light and offers ample space for entertainment and includes a full bar with refrigerator and a guest half bath.
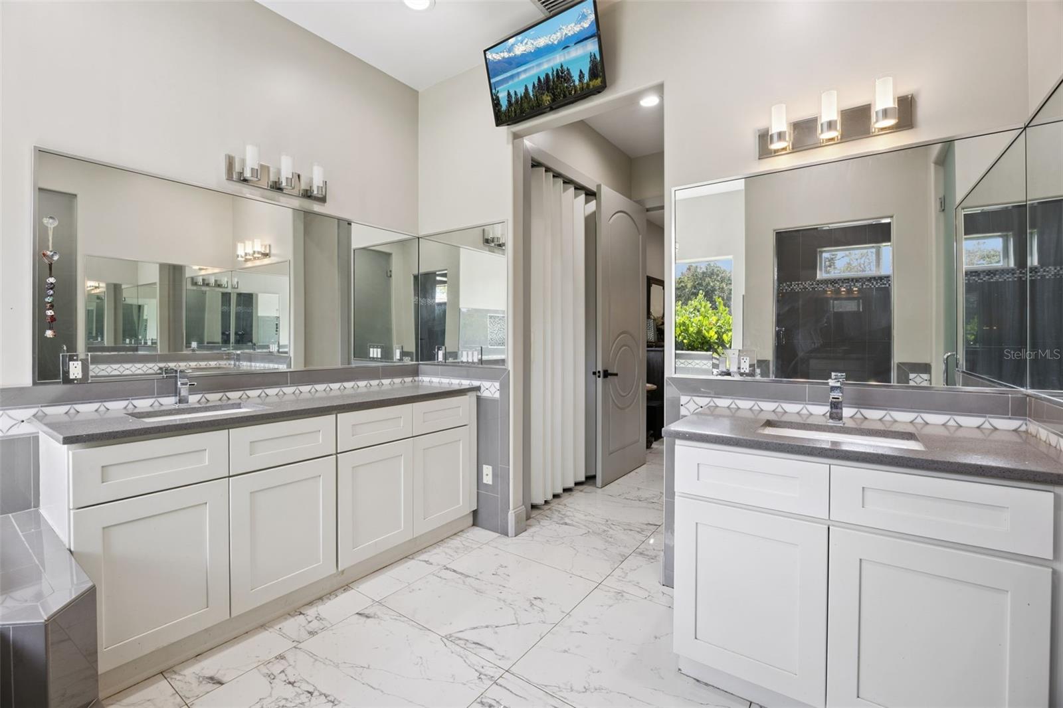
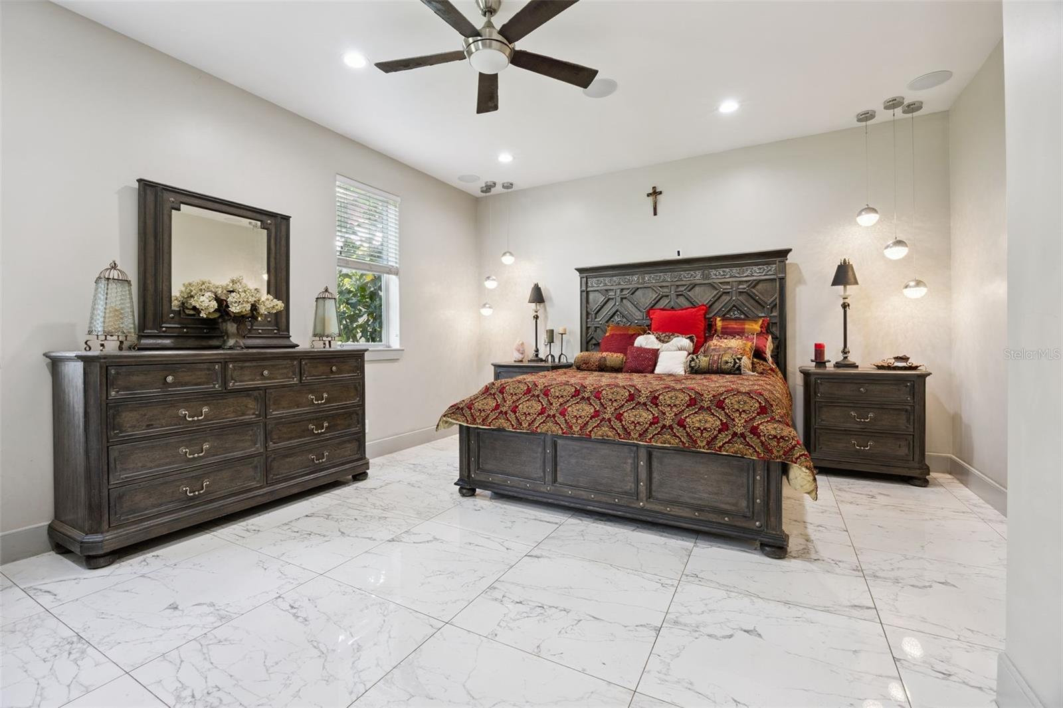
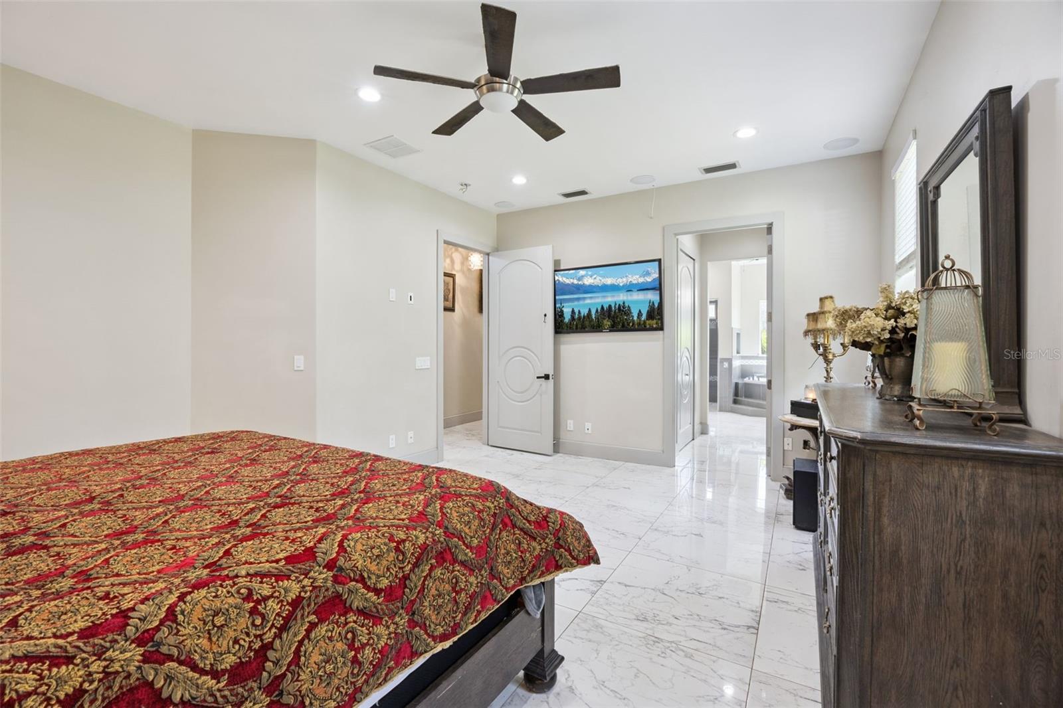
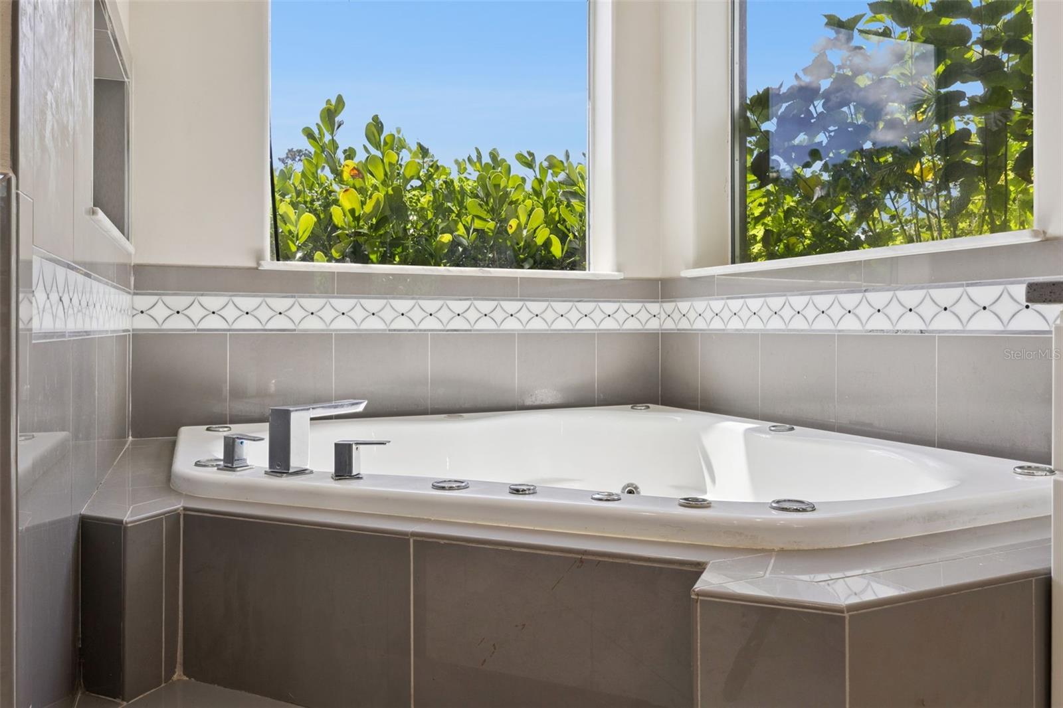
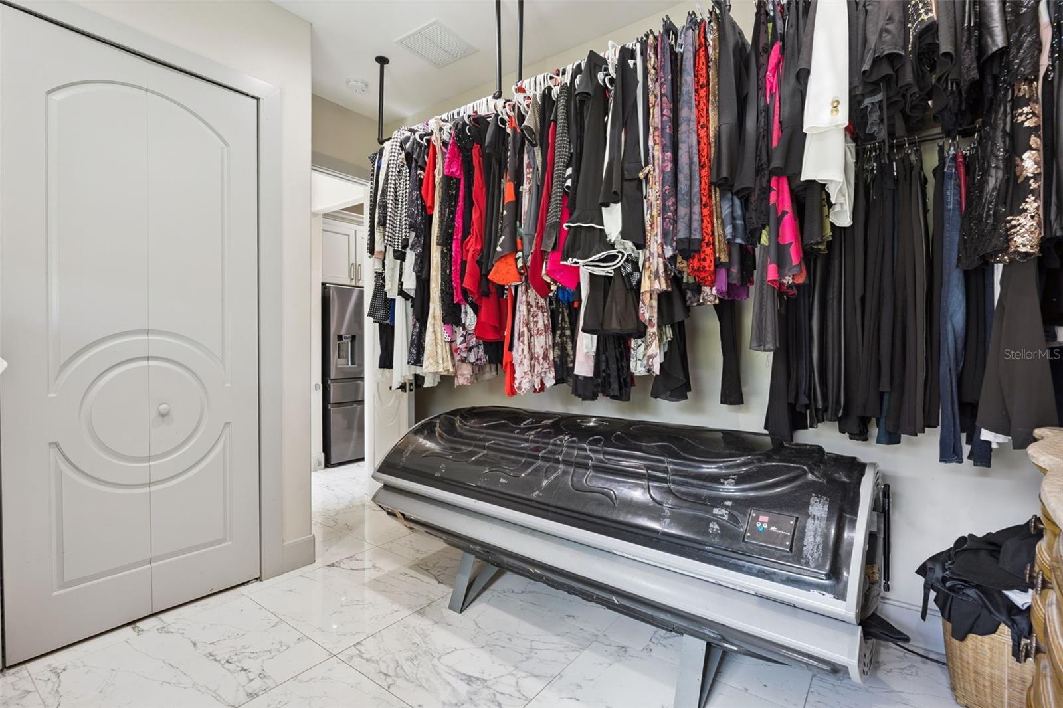
The primary suite features dual walk-in closets, double vanities, a large walk-in shower, and a corner Jacuzzi tub framed by picture windows. An additional bedroom is located on the main level for convenience.
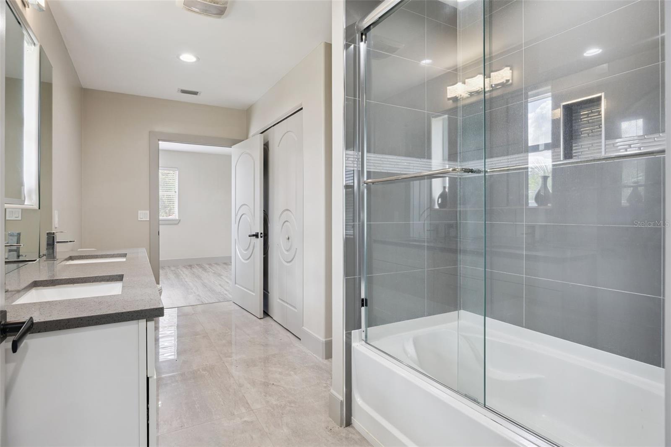
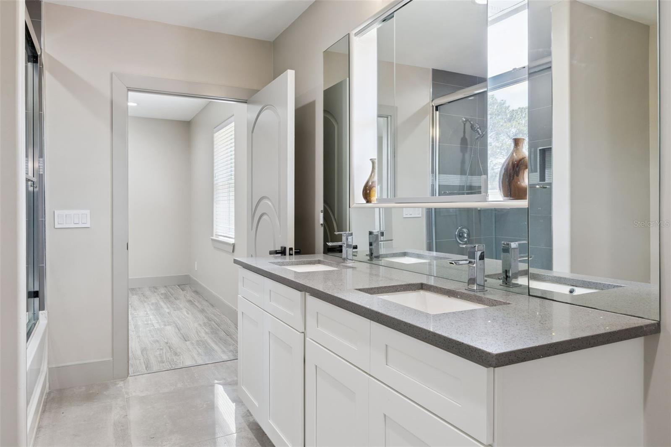
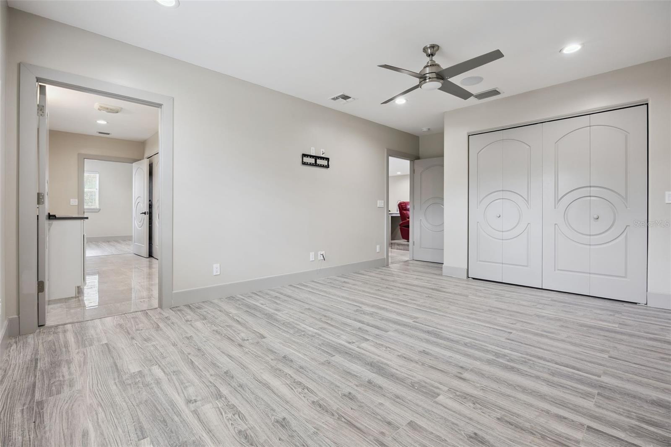
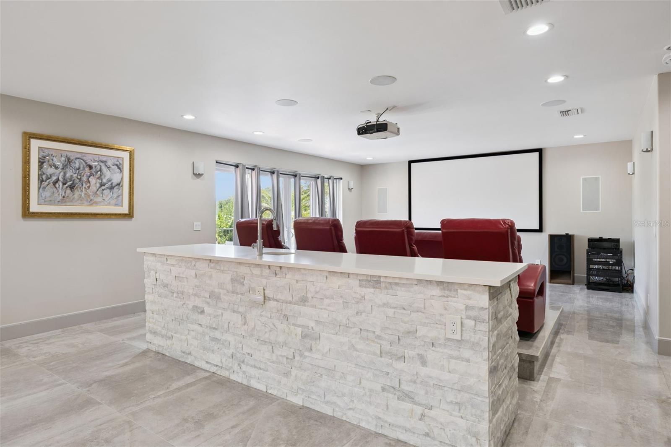
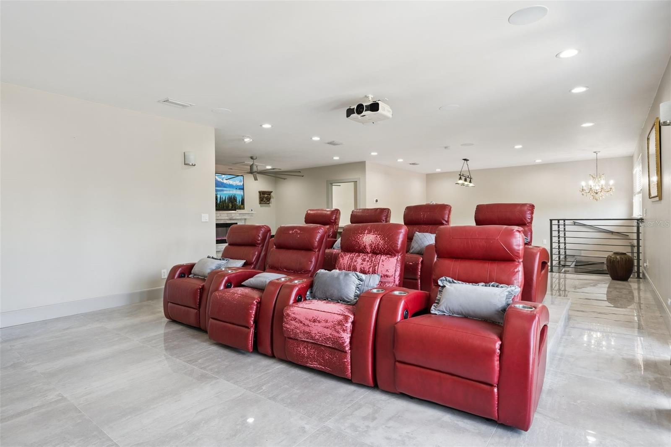
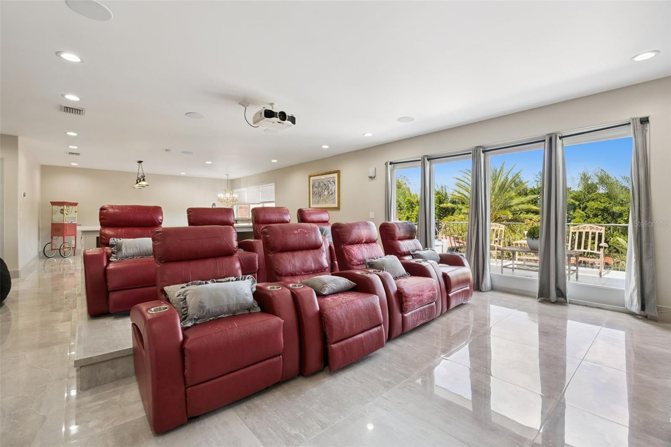
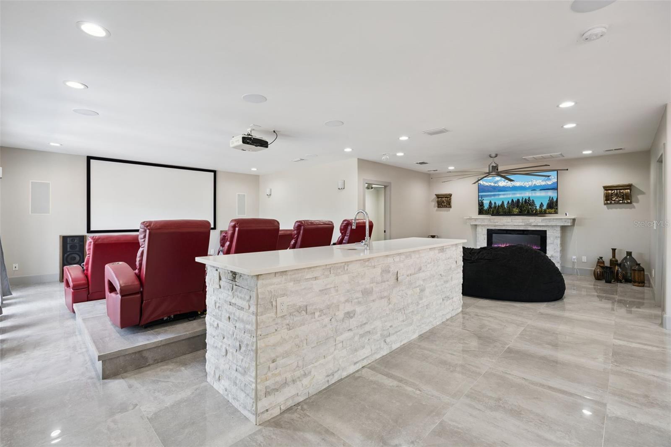
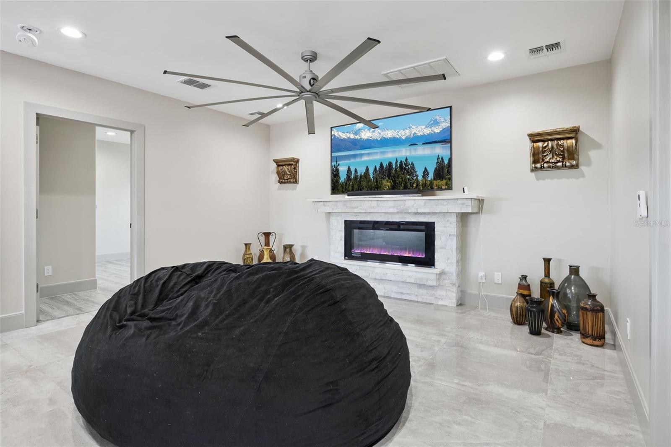
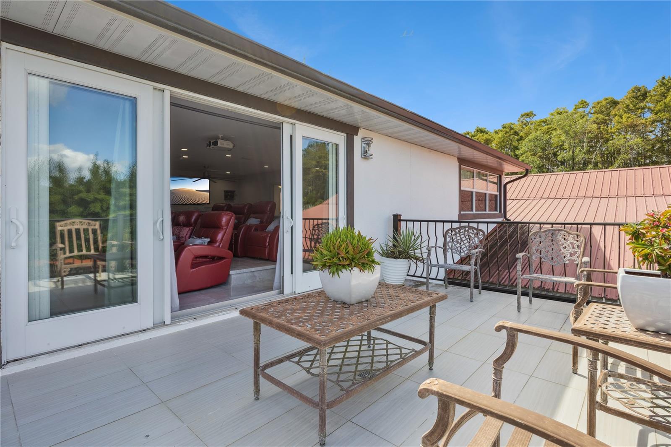
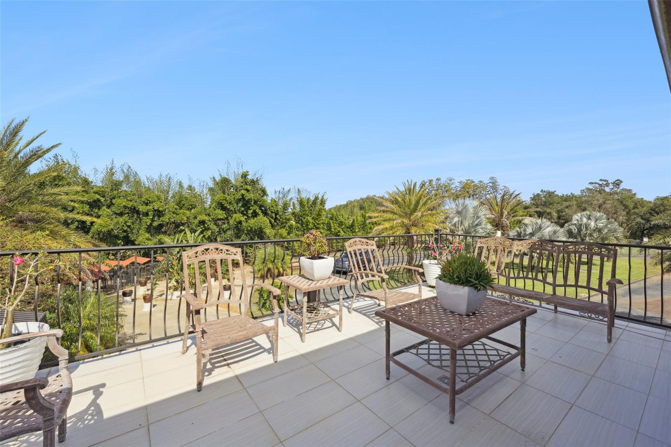
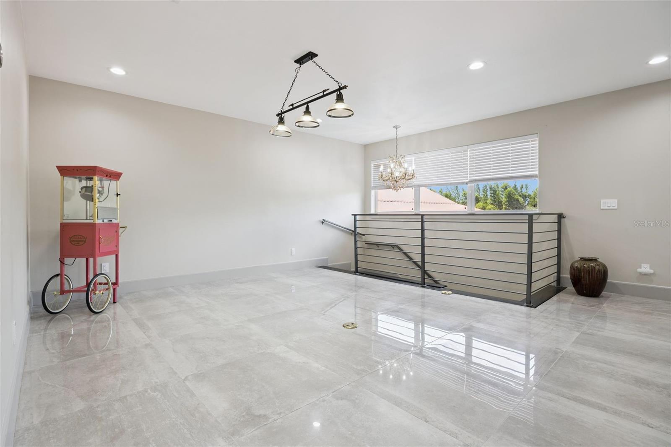
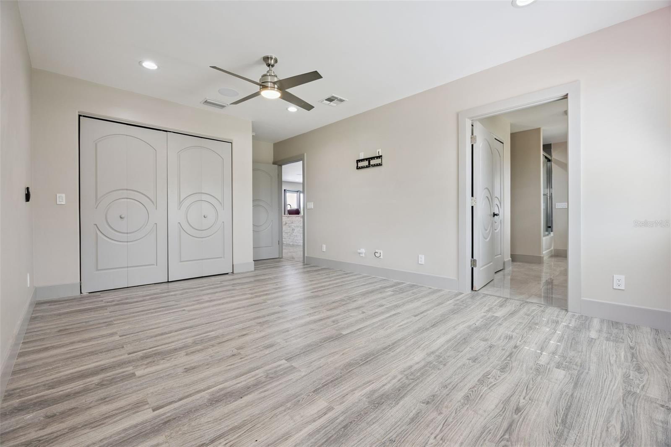
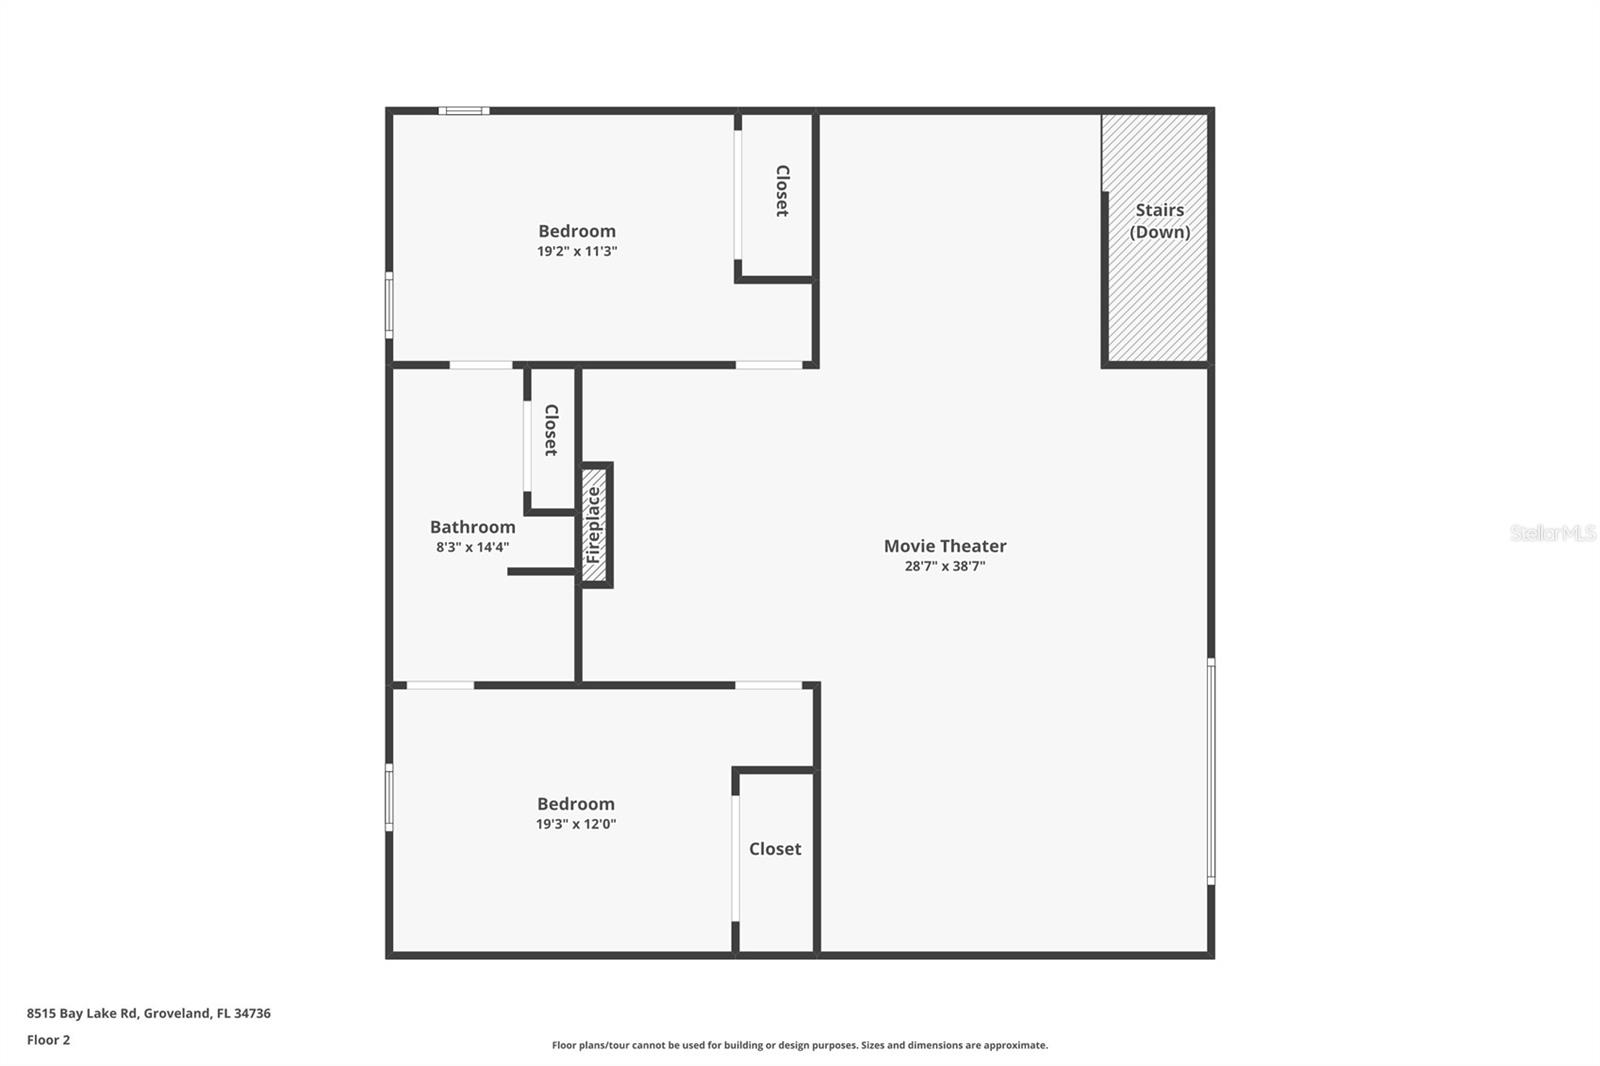
Upstairs includes two bedrooms with a shared Jack & Jill bath, a media/game room, theater with fireplace, and a spacious balcony overlooking the front of the property.
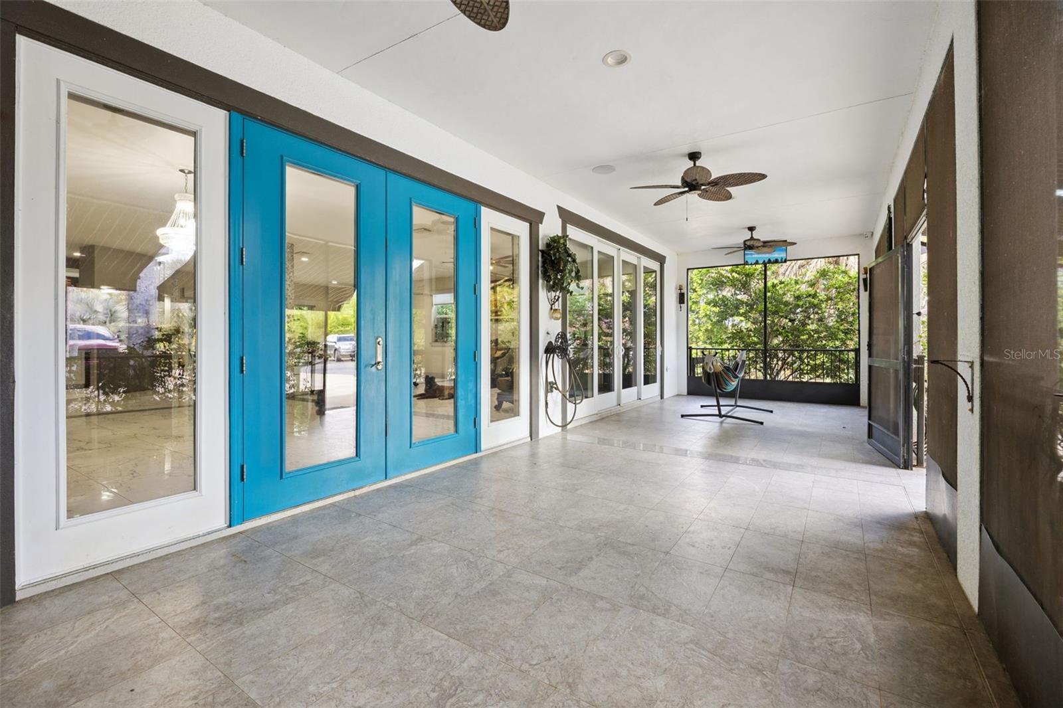
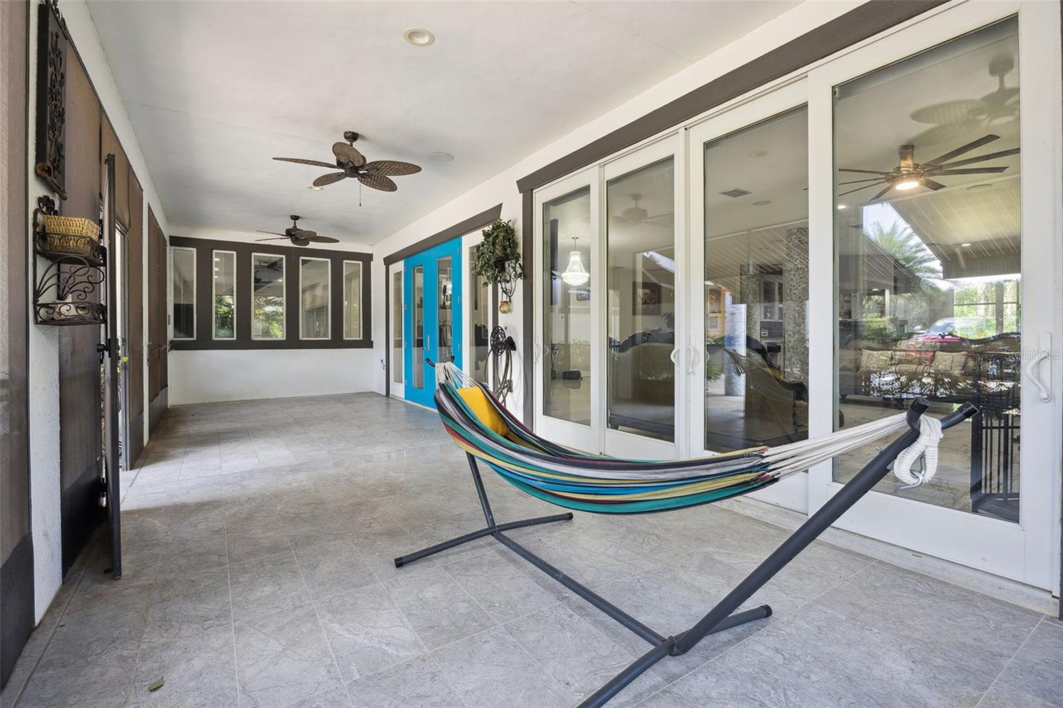
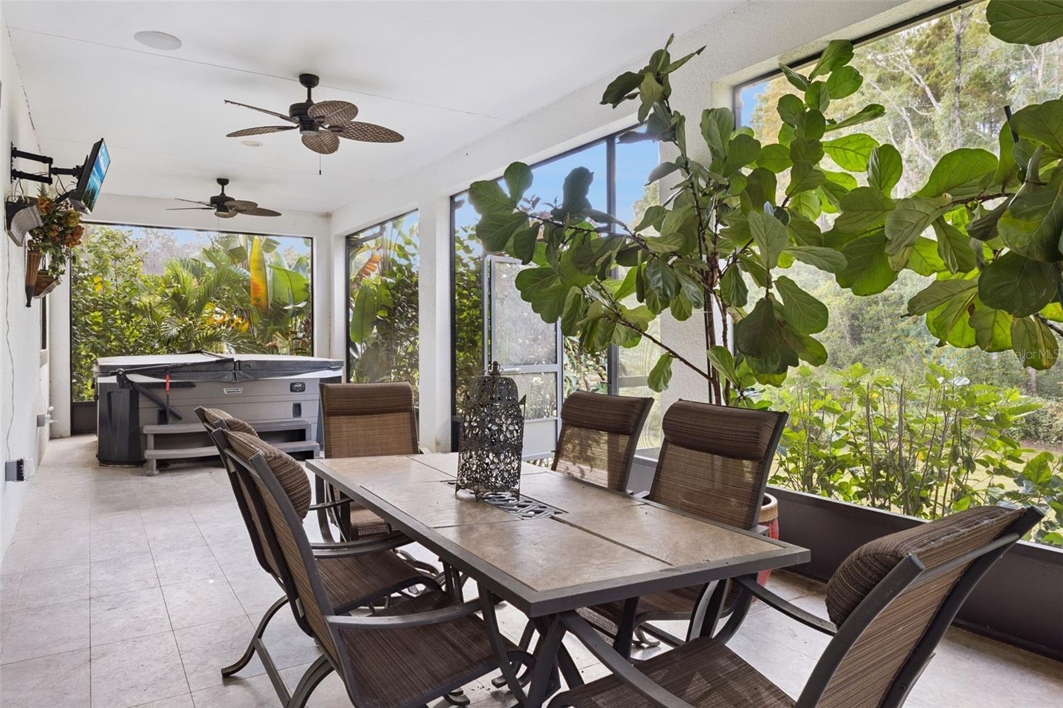
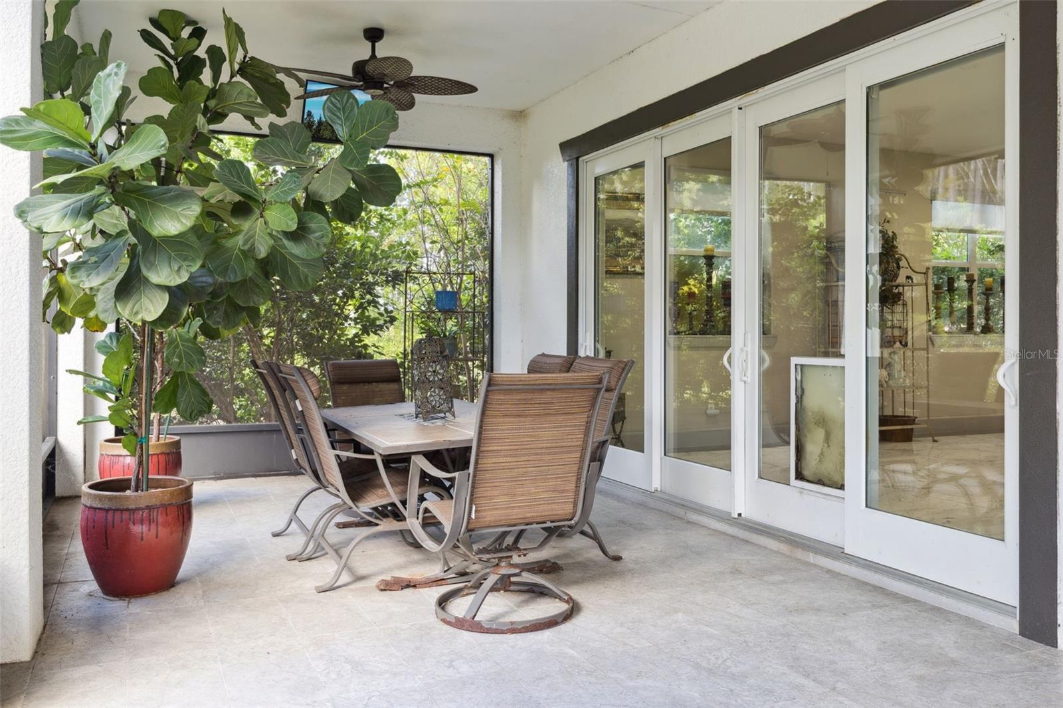
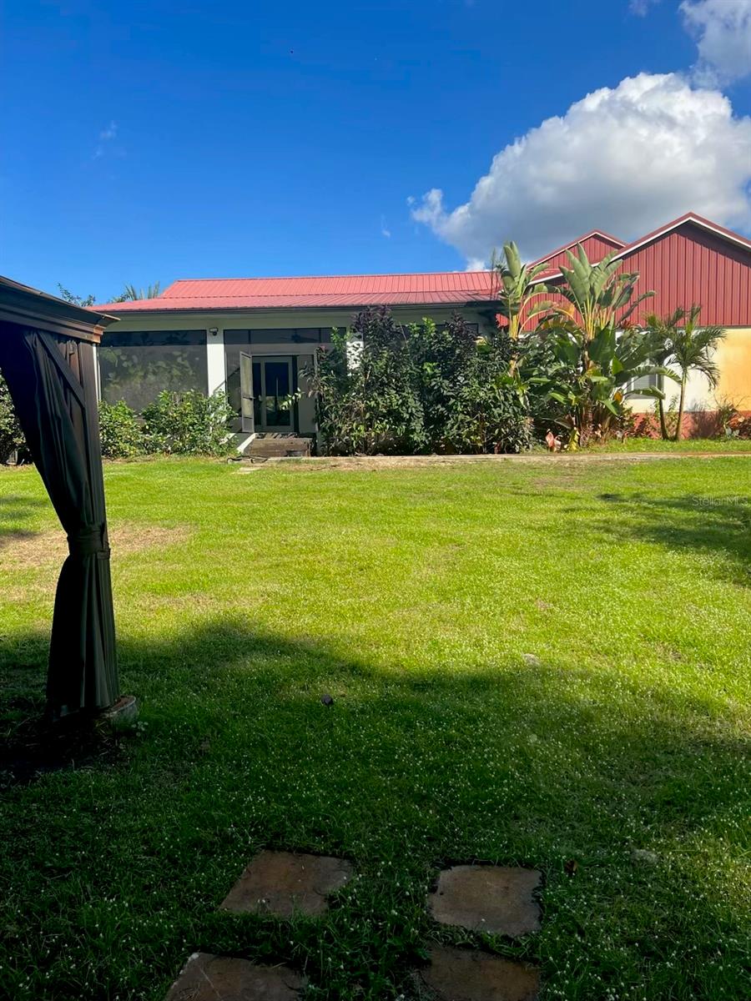
Interior finishes include luxury vinyl plank flooring and porcelain tile throughout. Screened porches at the front and rear provide perfect spaces to relax, with a hot tub on the rear porch included.
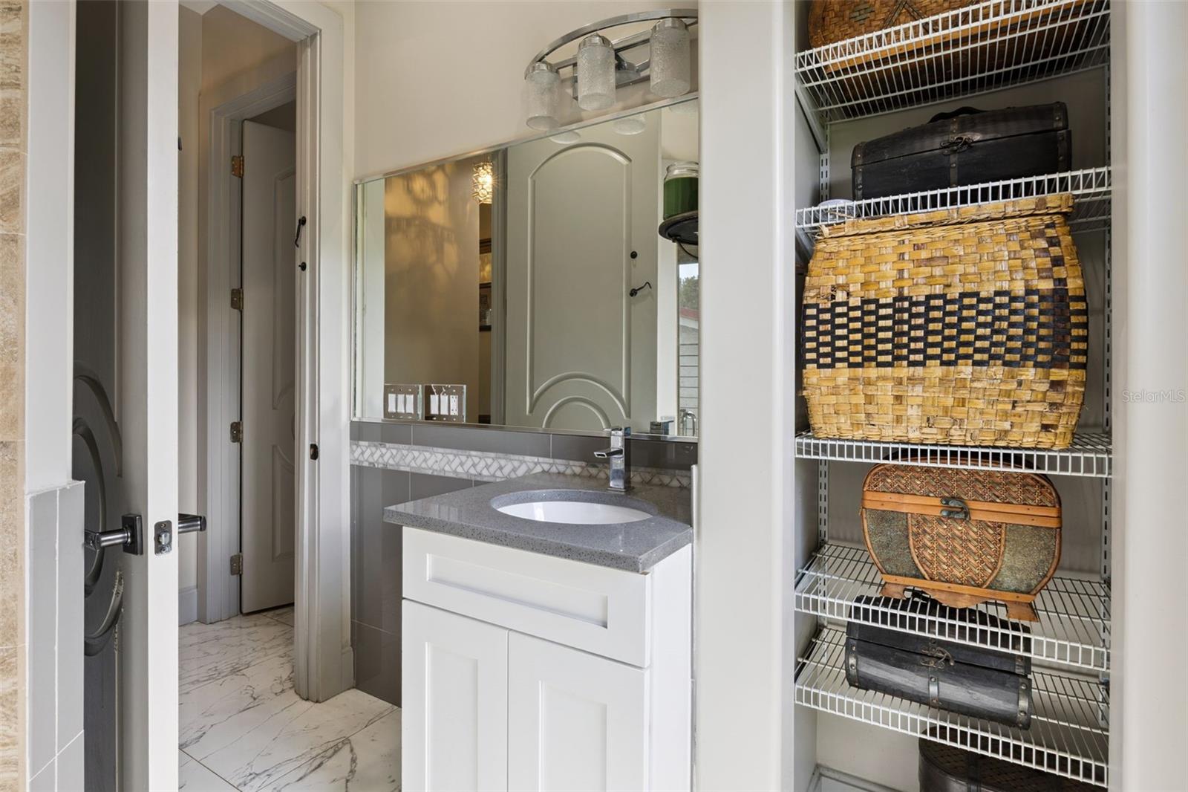
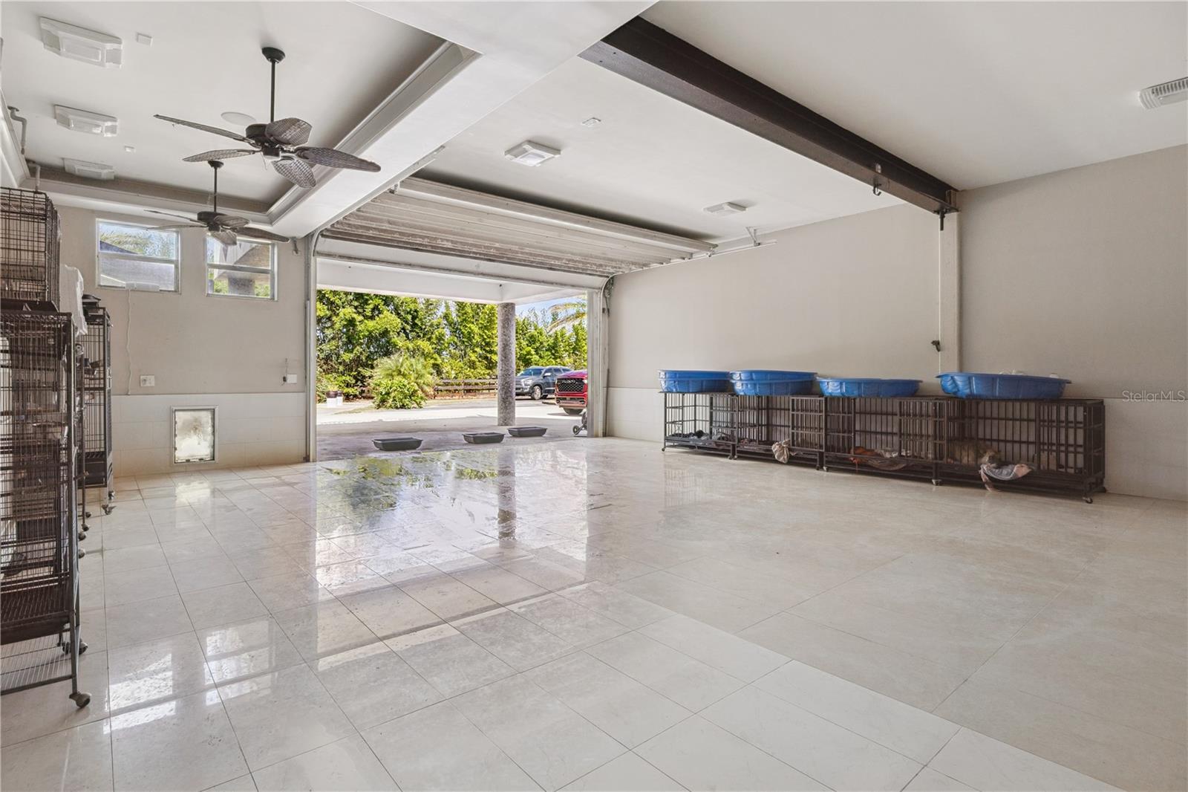
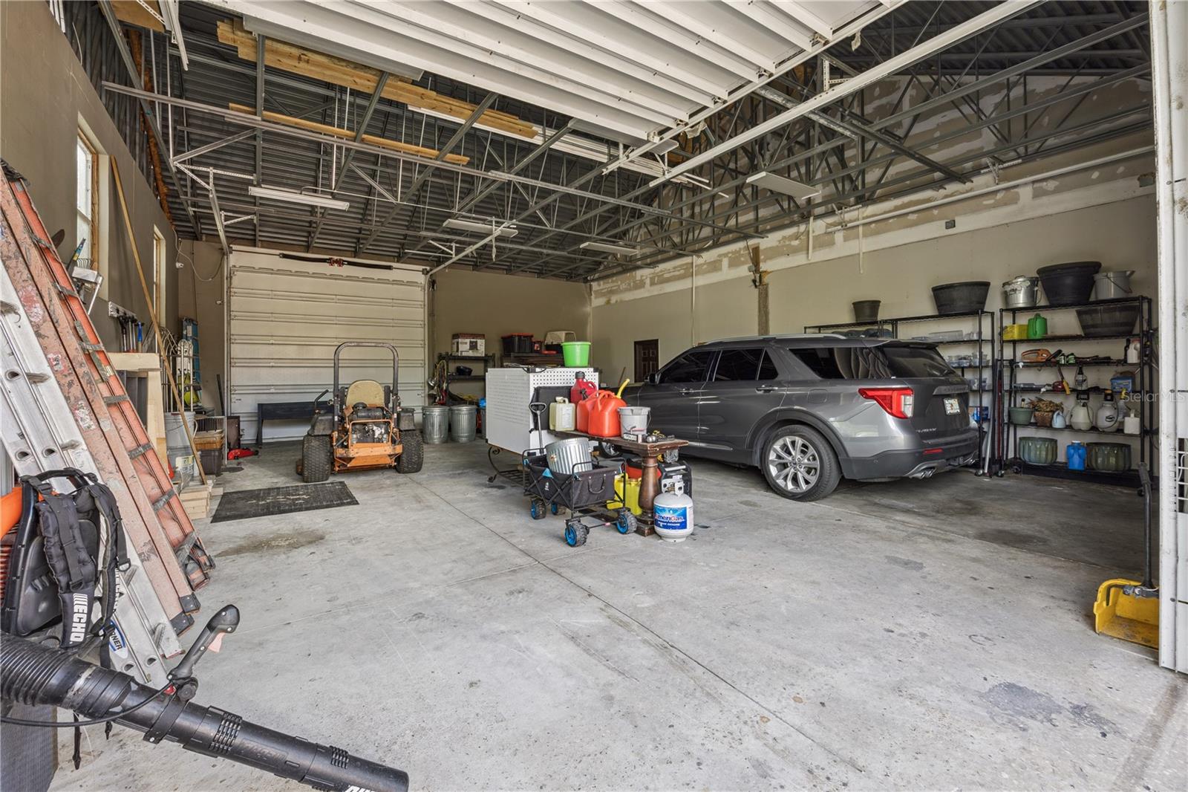
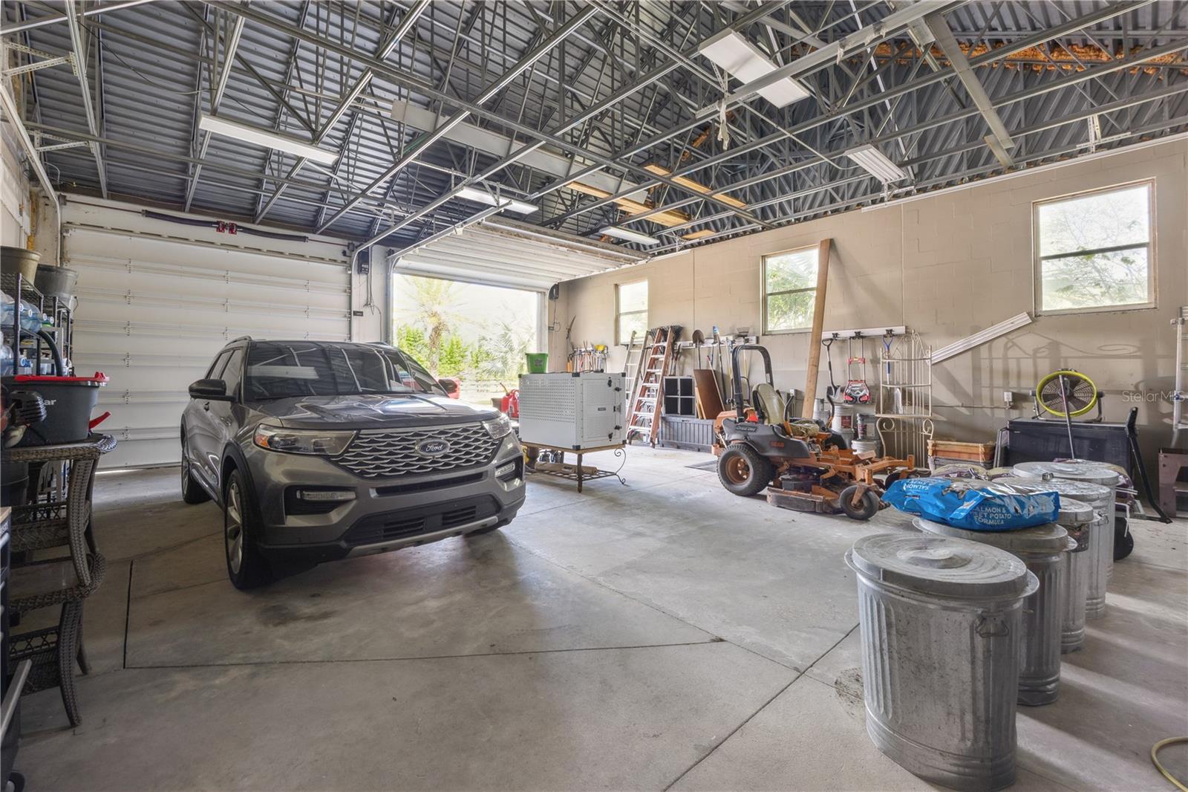
Car enthusiasts will love the garage space for up to 8 vehicles, featuring RV/boat doors, 240V electrics and an air-conditioned detached garage with full bath.
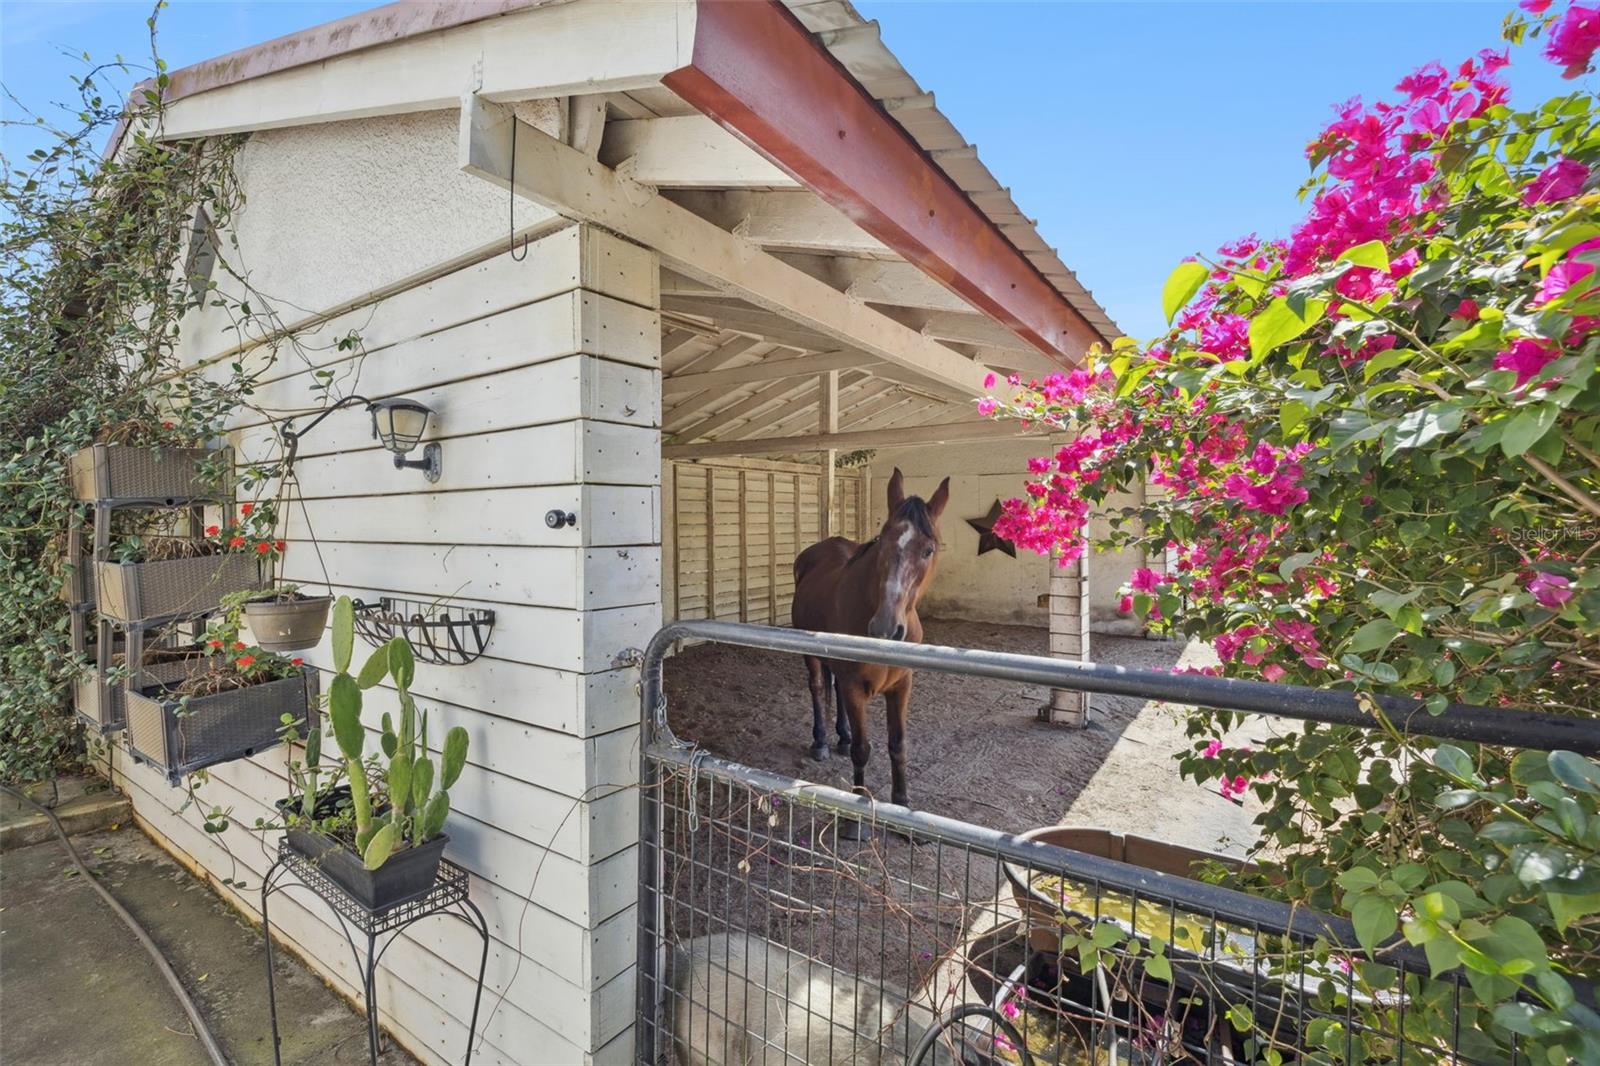
The barn offers flexible use with open-plan space easily convertible to two large stalls, plus a tack room with feed/hay storage. Property includes large and small pastures, with the smaller pasture previously used as a riding arena. Fully fenced grounds complete this impressive estate.
Looking for more land? The adjacent 4.88-acre vacant parcel is also available for purchase!

8515 BAY LAKE ROAD

Message successfully sent.

What would you like to know?

What is 3 + 4 ?

I agree to receive email communication and understand I can unsubscribe at any time.

I agree to be contacted by Sell South Florida via call, email, and text for real estate services. To opt out, you can reply 'stop' at any time or reply 'help' for assistance. You can also click the unsubscribe link in the emails. Message and data rates may apply. Message frequency may vary. Privacy Policy

Related Properties

Lakefront living, peaceful views, quality construction and more than 11 acres create an exceptional setting for this remarkable Moon Lake estate. Over 6.5 acres are high and dry, while the remaining acreage includes a portion of the lake. The property offers a rare combination of privacy, mature woods, expansive grounds, and thoughtfully designed spaces for multigenerational living and entertaining. It features a beautifully appointed 3,374-square-foot main residence, a detached 1,326-square-foot in-law home, an oversized three-car garage, and an amazing outdoor living area overlooking the water. Inside the main home, vaulted ceilings and an open floor plan create a bright, spacious atmosphere. The great room is enhanced by a massive ceiling fan, a dramatic accent wall, and a decorative fireplace. Large sliding glass doors frame the lake views and pocket completely out of sight, allowing the indoor and outdoor living areas to flow seamlessly together. Go directly onto the screened lanai with its outdoor kitchen, pool, spa and pergola, all overlooking the water. The custom kitchen is a showpiece. A solid slab granite island with a dramatic waterfall edge creates a striking centerpiece, complemented by additional granite countertops, custom cabinetry with crown molding, stainless steel appliances, a farmhouse sink, a secondary prep sink and a herringbone tile backsplash. The adjoining wet bar includes a sink, wine storage and a wine refrigerator, making the home especially well-suited for entertaining. The primary suite enjoys tranquil lake views and private access to the intricately tiled infinity-edge pool, spa and patio through sliding glass doors. Its spacious bath features a freestanding soaking tub, a separate walk-in shower and dual vanities. A generous open closet area is ready for a custom system designed around the new owner’s storage needs and personal style. Three additional bedrooms and a separate den, study, or home office provide plenty of room for family, guests and working from home. The oversized interior laundry room is equipped with cabinetry, generous counter space, a utility sink, washer and dryer. The detached 1,326-square-foot in-law residence offers privacy and flexibility for extended family, guests or independent multigenerational living. It includes a full bedroom and bath, laundry area, a kitchen and an impressive 30-by-25-foot great room. A loft provides additional usable space, while sliding glass doors connect directly to the screened pool and lanai area. This versatile residence could also serve as a private guest retreat, recreation space or an inviting place for gatherings. The oversized three-car garage encompasses nearly 1,200 square feet, providing excellent room for vehicles, recreational equipment, storage or a workshop. A durable metal roof adds longevity and lasting value to this quality-built property. The wooded acreage offers room to explore, relax and enjoy natural surroundings, along with a large playground area tucked into the property. Whether spending mornings beside the lake, afternoons around the pool or evenings beneath the pergola, this private Moon Lake estate offers an extraordinary lifestyle with space for everyone.
#G5116705

GROVELAND

19415 VILLA CITY ROAD

5 Beds

4 Baths

4,700 Sq.Ft.

$2,100,000

MLS#: G5116705

Come see what this 70 +/- country spread offers you. Enter the black bar gates entry, Winde up the long tree lined, paved driveway to the Gorgeous home sitting a top the hill. 3 car grg, lovely fenced in pool area w/sitting area (watch the game while relaxing in the pool), massive barn (would make a great wedding venue) w/2 baths, ac'd storage/gym rm (10' 10" X 47' 9"), plus another rm at the other end, wide open space in the middle. Additionally, large ac'd building 36x36 with half bath. Back pasture is improved for your livestock. Front pastures flow from the hill with cpl ponds along the way. Scattered trees. Dog kennel-top grade under 36x13 roof. Whole house propane Generac generator.2 wells.  2 50 amp full service RV hook ups:water elec septic. Plus another 30 amp RV hookup with water. 1000  gal propane tank. Irrigation. Inside a spacious great room floor plan. Stunning kitchen with knotty alder cabinets, enormous granite island. Opens up to the great room with 3 bedrooms and bath on that end. At the other end is your master bedroom with luxurious bathroom, big shower, x-large closet, dbl vanity . From mst bedroom toward the kitchen is the dining room. Upon entry from grg is a 13x9 laundry room with built-in cabinetry on one entire wall. Large foyer at front door. Cordless spring roller shades. One of the absolute prettiest properties S Lake county has to offer. You'll be glad you came to see this one.
#G5116577

GROVELAND

16215 DOUGLAS ROAD

4 Beds

2 Baths

2,517 Sq.Ft.

$2,970,000

MLS#: G5116577
Price Reduced! Why wait to build when something better already exists? The moment you step through the front door, the question answers itself. A soaring double-height great room commands your full attention — dramatic chandelier overhead, floating staircase with glass railings rising alongside you, walls of windows pulling the Florida landscape into every sightline. This is not a home that slowly reveals itself. It arrives all at once. Set within an exclusive gated community with coveted Chain of Lakes access, this not even one-year-old custom contemporary estate spans just over 7,000 square feet of flawlessly executed living space — designed from the ground up with the kind of intention that simply cannot be replicated at any price point. The chef’s kitchen is a study in contrast and refinement: matte black flat-panel cabinetry trimmed in warm wood slat detail, a waterfall-edge Calacatta marble island, brushed gold fixtures, Café appliances, and a globe pendant chandelier anchoring the adjacent formal dining space. Every surface, every material, every proportion was considered.The primary suite is its own world. Positioned privately on the upper level, it unfolds with wide-plank hardwood flooring, a custom designer accent wall, and a spa bath that belongs in an architectural publication — floor-to-ceiling Calacatta marble enveloping a freestanding soaking tub, frameless glass shower with a built-in bench, and brushed gold fixtures at every turn. A dedicated ensuite laundry room connects seamlessly to the main living areas, while a private lounge and a flex room ideal for a home office or workout studio round out the suite. This is not just a primary bedroom — it is a private residence within the estate, designed for those who understand that true luxury is the freedom to never leave your own floor.Additional bedrooms are equally considered. Each is generously sized with its own ensuite bath and an oversized walk-in closet — thoughtfully laid out for family members and guests alike to enjoy genuine privacy and comfort. A dedicated home theater with tiered recliner seating and a separate media room add yet another layer of intentional living, along with storage throughout that is simply unexpected at every turn.The outdoor living experience rivals anything indoors. A vaulted covered lanai finished with a dramatic floor-to-ceiling stone accent wall opens to a full outdoor kitchen and fire pit lounge, all screened and climate-softened with automatic retractable screens. Beyond, a resort-style pool with swim shelf sit beneath a grand screen enclosure — wide travertine surround, lush tropical landscaping, and a permanently open backdrop of serene green parkland. No rear neighbors now. No rear neighbors ever. The fully self-contained guest suite is an estate within the estate — its own full kitchen, living and dining area, in-unit washer and dryer, and private entrance. Ideal for multigenerational living, extended guests, or income-producing opportunity without compromise .All appliances convey. Furnishings available by separate negotiation for a seamless turnkey transition. Forty-five minutes from Orlando International Airport, Walt Disney World, and Central Florida’s premier entertainment corridor. Immediate access to Florida’s Turnpike and Highway 47. A proposed community boat ramp and fishing pier place the full Chain of Lakes at your doorstep. One-of-a-kind.
#O6419022

GROVELAND

17025 ROYAL PALM DRIVE

4 Beds

6 Baths

4,857 Sq.Ft.

$2,195,000

MLS#: O6419022
Price reduced
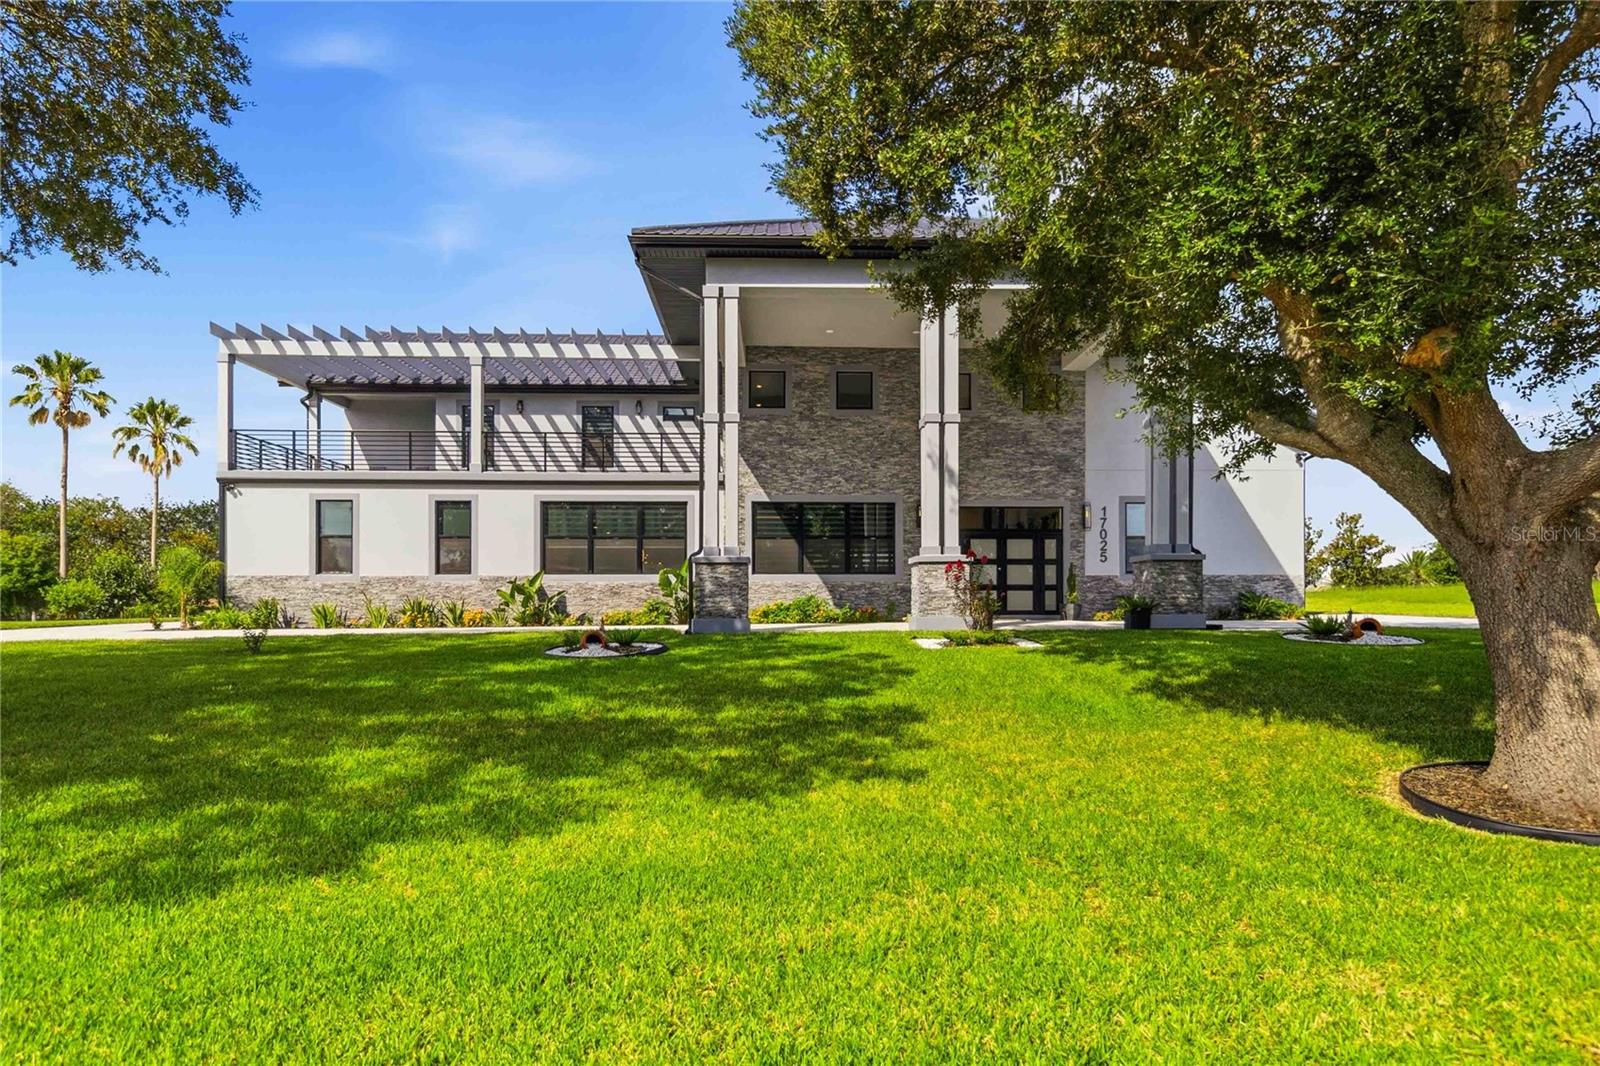
Seller to pay for Buyer's closing costs!! Rare 30-Acre Multifamily Estate with Two Homes, Two Pools, and Infinite Possibility. Some properties are simply places to live, this is not one of them. Set behind private gates on 30 park-like acres, this extraordinary estate offers two beautifully appointed single-family homes, two solar-heated saltwater lap pools, and a landscape so thoughtfully cultivated it borders on art. With 5 bedrooms, 7 bathrooms, and zoning that allows for a third structure or barn, this is a rare canvas for those who demand both luxury and freedom. A living, breathing sanctuary with over 300 hand-selected trees (valued at more than $200K) frame a curated private forest with a cleared walking path and a serene creek along the rear of the property. Towering bamboo creates a natural privacy wall, while an orchard of avocado, mango, lemon, lime, peach, and loquat delivers seasonal abundance. Deer, cranes, and songbirds complete the scene. Built for wellness & sustainability, every detail reflects an intentional approach to healthy living: a top-of-the-line Leaf whole-property water filtration system, three wells (including two dedicated to irrigation), three fully paid-off solar systems, and non-toxic natural fertilizers used exclusively throughout the grounds. Luxury here doesn't come at the expense of the environment — it's powered by it. Designed for living & entertaining, two elegant gazebos anchor the outdoor entertaining spaces — one fully equipped with electricity, a ceiling fan, and electronic blinds. A Hawaiian-inspired garden, cleared land ideal for events or camping, and a dedicated target range round out the grounds. Whether you're hosting an intimate wedding, a forest bathing retreat, or a fireworks celebration under the stars, this property delivers. Inside, both homes are furnished with Serena & Lily pieces that balance relaxed luxury with timeless sophistication — available for a seamless turnkey purchase. Statement chandeliers, plantation shutters, and sweeping forest views from every window create an indoor-outdoor harmony that feels effortless and elegant. This private estate accommodates every vision — and invites you to bring your own. Opportunities like this don't happen often. Come experience it for yourself!
#O6401254

GROVELAND

10220 & 10224 BAY LAKE ROAD

5 Beds

5 Baths

4,214 Sq.Ft.

$2,850,000

MLS#: O6401254

 - property

Send a message

Message successfully sent.

Your message

What is 3 + 4 ?

Reason for contacting?

I agree to receive email communication and understand I can unsubscribe at any time.

I agree to be contacted by Sell South Florida via call, email, and text for real estate services. To opt out, you can reply 'stop' at any time or reply 'help' for assistance. You can also click the unsubscribe link in the emails. Message and data rates may apply. Message frequency may vary. Privacy Policy

Sign Out

Virtual Assistant

Would you like to take the next step with this property? We can help you schedule a showing or virtual tour, or send you more details.

Yes, I would like more information.

Thank You for Your Reply, One of Our Agents will contact you as soon as possible

No, maybe later.

Thank you, you can always contact me via email, phone number or through the contact form.

Realhub AI

Lucy - Your AI-Powered Realtor

Update Your Temporary Password

Personalize your search

Enter your email and we'll notify you immediately when new listings match what you're looking for.

or enter email address

Already have an account ? Login here

Continue your home search

I agree to receive communications and understand I can unsubscribe at any time.

I agree to be contacted by Sell South Florida via call, email, and text for real estate services. To opt out, you can reply 'stop' at any time or reply 'help' for assistance. You can also click the unsubscribe link in the emails. Message and data rates may apply. Message frequency may vary. Privacy Policy

Already have an account ? Login here

We use cookies

We use cookies primarily for analytics to enhance your experience. By accepting, you agree to our use of these cookies. You can manage your preferences or learn more about our cookies policy.