


Property
Beds
3
Full Baths
2
1/2 Baths
None
Year Built
1984
Sq.Footage
1,940
Perfectly positioned in one of Tampa Bay's most sought-after island communities, this beautifully updated residence combines spacious design, quality improvements, and an exceptional outdoor living experience. Step inside and be welcomed by soaring cathedral ceilings that create a bright, open atmosphere filled with natural light. The homes "split bedroom" layout offers a Master Suite Retreat with a spa like bathroom boasting a private freestanding deep soaking tub and French doors leading to your 1300 sq ft screened lanai. The thoughtfully designed floor plan features new luxury vinyl plank (LVP) flooring throughout, offering both elegance and durability for today's lifestyle. The home has been extensively updated for peace of mind with a new roof, new AC unit, new garage door, new front door, new hot water heater, new pool pump, and a reinforced foundation. Escape to your own private tropical oasis where lush landscaping surrounds the sparkling saltwater pool, creating the perfect setting for relaxing, entertaining, or enjoying Florida's year-round sunshine in complete privacy. Situated at an elevation exceeding 10 feet (did not flood), this home offers added confidence while being just minutes from Fort De Soto Park, Shell Key Preserve, Gulf beaches, marinas, and endless boating and fishing opportunities. Tierra Verde is one of Tampa Bay's premier island communities, offering a relaxed coastal lifestyle with convenient access to downtown St. Petersburg, waterfront dining, shopping, championship golf, and Tampa International Airport. Whether you're searching for a primary residence, seasonal getaway, or investment opportunity, this beautifully updated home delivers the ideal combination of location, lifestyle, and modern improvements. **Seller willing to get creative and buy the interest rate down on a new mortgage for buyer**
Features & Amenities
Interior
-
Other Interior Features
Cathedral Ceiling(s), Crown Molding, Dry Bar, High Ceilings, Open Floorplan, Walk-In Closet(s)
-
Total Bedrooms
3
-
Bathrooms
2
-
Cooling YN
YES
-
Cooling
Central Air
-
Fireplace YN
YES
-
Heating YN
YES
-
Heating
Central
-
Pet friendly
Yes
Exterior
-
Garage
Yes
-
Garage spaces
2
-
Construction Materials
Stucco
-
Other Exterior Features
Garden, Lighting, Playground
-
Parking
Attached
-
Pool
Yes
-
Pool Features
Gunite, Heated, In Ground, Salt Water, Private
-
Waterfront YN
NO
Area & Lot
-
Lot Size(acres)
0.23
-
Lot Size(square feet)
9,818
-
Property Type
Residential
-
Property Sub Type
Single Family Residence
Price
-
Sales Price
$1,099,000
-
Tax Amount
$7,434.39
-
Sq. Footage
1,940
-
Price/SqFt
$566
HOA
-
Association
YES
-
Association Fee
$250
-
Association Fee Frequency
Annually
-
Association Fee Includes
N/A
-
Total Monthly Fees
$20.83
School District
-
Elementary School
N/A
-
Middle School
N/A
-
High School
N/A
Property Features
-
Stories
1
-
New Construction
NO
-
Foundation Details
Pillar/Post/Pier
-
Ownership
Fee Simple
-
Senior Community YN
NO
-
Sewer
Public Sewer
-
Tax Lot
5
-
Water Source
Public
Schedule a Showing
Showing scheduled successfully.
Mortgage calculator
Estimate your monthly mortgage payment, including the principal and interest, property taxes, and HOA. Adjust the values to generate a more accurate rate.
Your payment
Principal and Interest:
$
Property taxes:
$
HOA fees:
$
Total loan payment:
$
Total interest amount:
$
Location
County
Pinellas
Elementary School
Middle School
High School
Listing Courtesy of David Wing , WATER'S EDGE REALTY INC
RealHub Information is provided exclusively for consumers' personal, non-commercial use, and it may not be used for any purpose other than to identify prospective properties consumers may be interested in purchasing. All information deemed reliable but not guaranteed and should be independently verified. All properties are subject to prior sale, change or withdrawal. RealHub website owner shall not be responsible for any typographical errors, misinformation, misprints and shall be held totally harmless.

FOUNDER
Ashley Baillio
Call Ashley today to schedule a private showing.

* Listings on this website come from the FMLS IDX Compilation and may be held by brokerage firms other than the owner of this website. The listing brokerage is identified in any listing details. Information is deemed reliable but is not guaranteed. If you believe any FMLS listing contains material that infringes your copyrighted work please click here to review our DMCA policy and learn how to submit a takedown request.© 2024 FMLS.
Related Properties
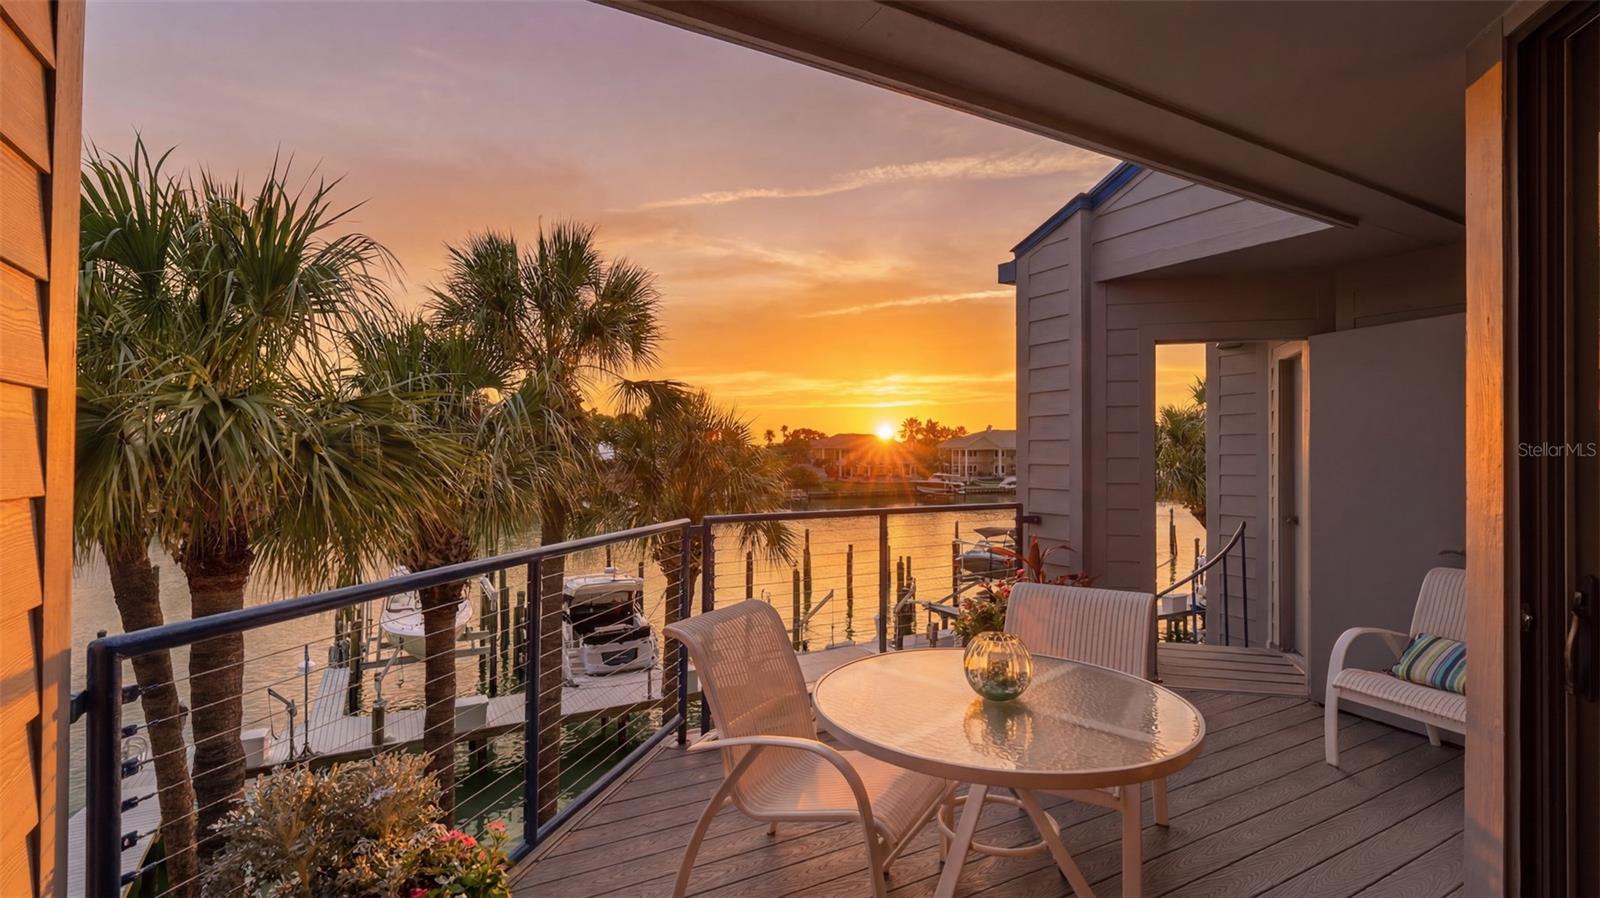
TIERRA VERDE
910 PINELLAS BAYWAY S 201
3 Beds
2 Baths
2,230 Sq.Ft.
$950,000
MLS#: TB8526741
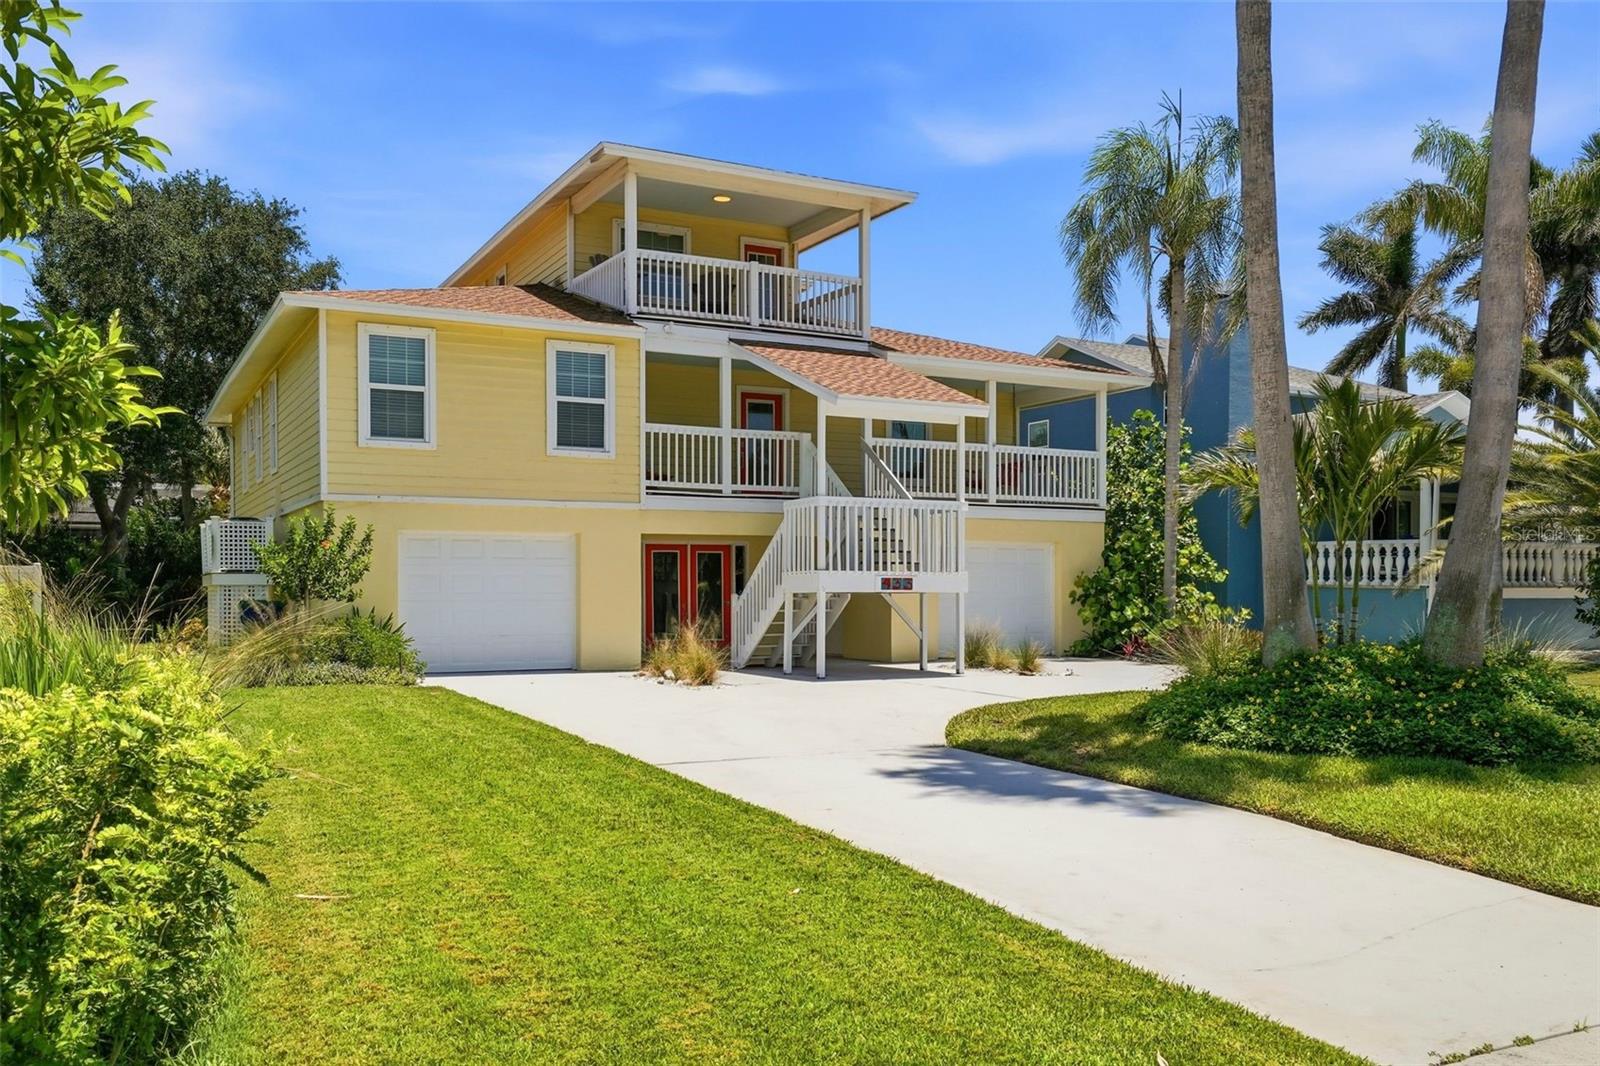
TIERRA VERDE
433 MONTE CRISTO BOULEVARD
4 Beds
2 Baths
2,929 Sq.Ft.
$1,025,000
MLS#: TB8520575
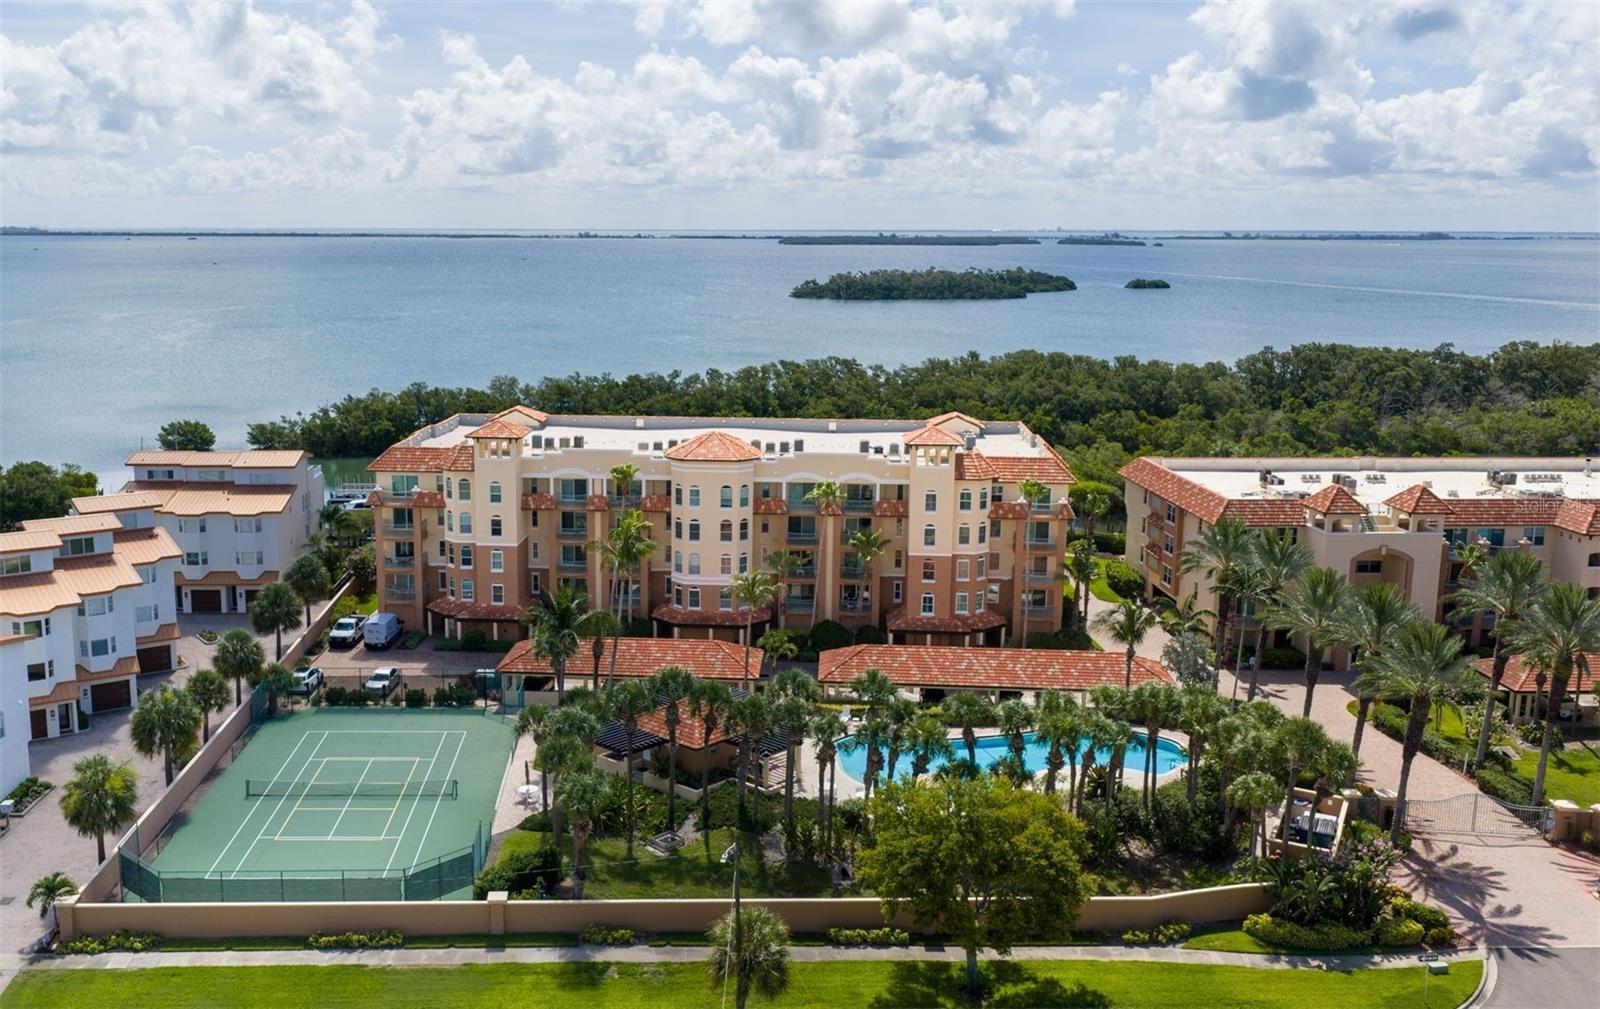
TIERRA VERDE
1645 PINELLAS BAYWAY S A1
3 Beds
3 Baths
2,510 Sq.Ft.
$1,200,000
MLS#: TB8519556
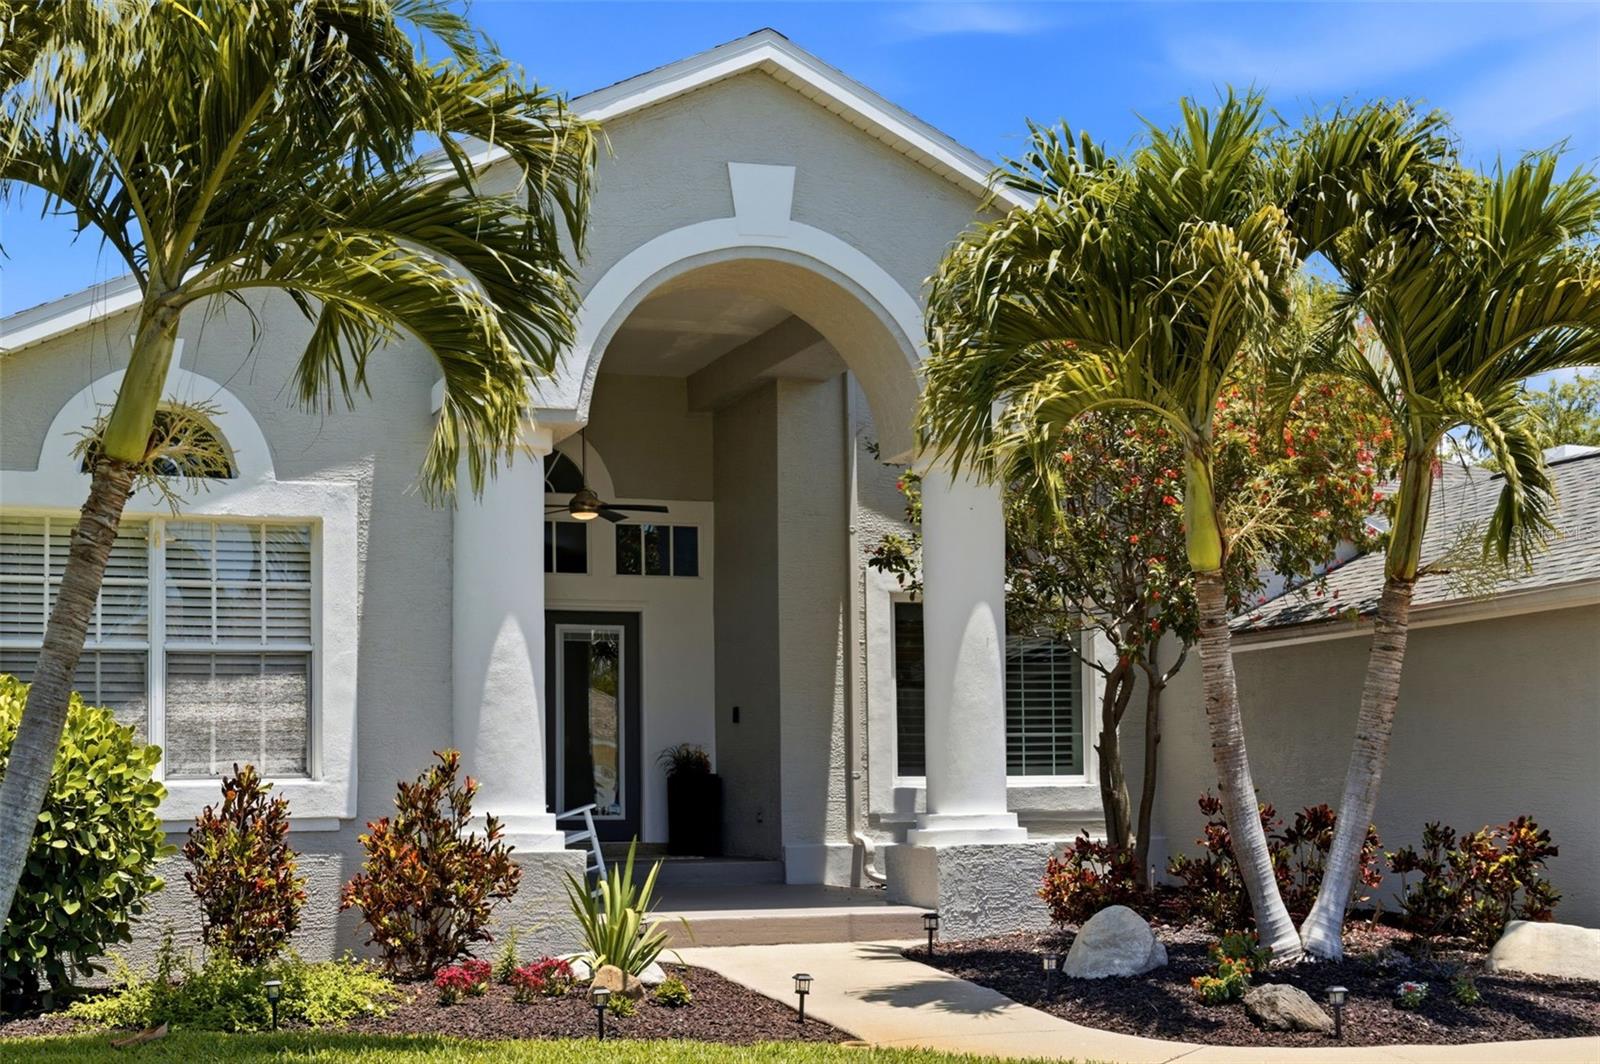
TIERRA VERDE
631 DE SOTO DRIVE
3 Beds
2 Baths
1,803 Sq.Ft.
$1,050,000
MLS#: TB8511025
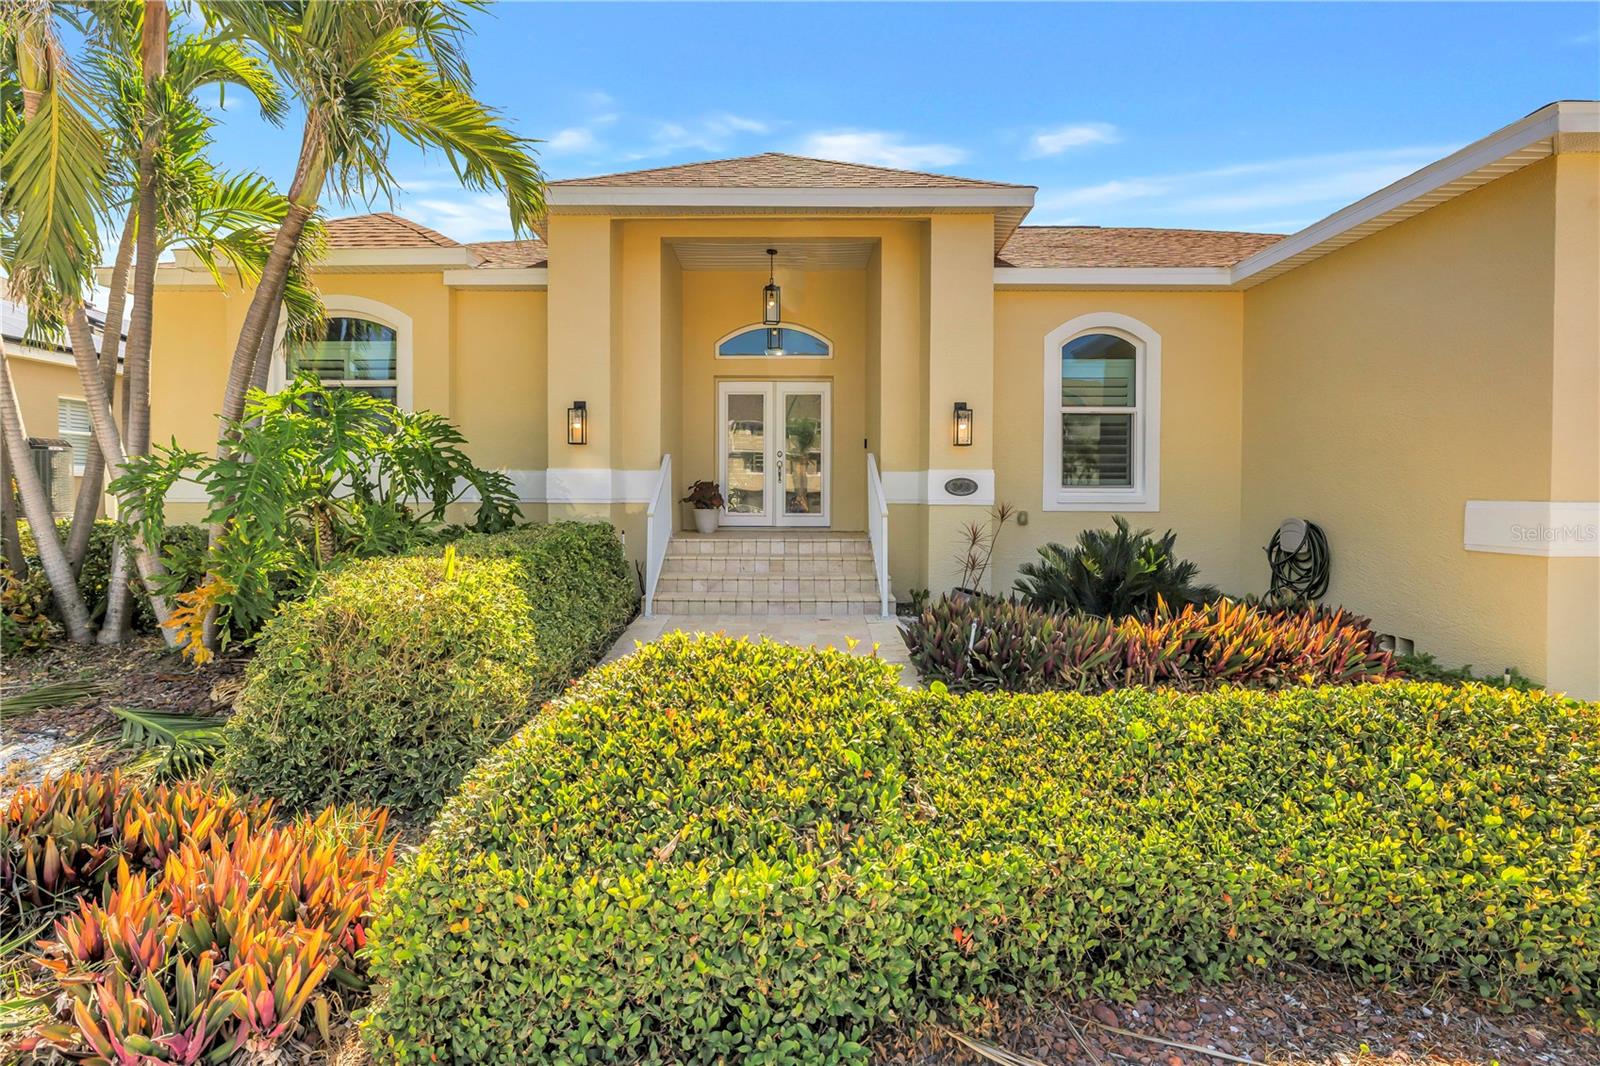
TIERRA VERDE
343 8TH AVENUE N
3 Beds
2 Baths
2,420 Sq.Ft.
$1,095,000
MLS#: TB8494514
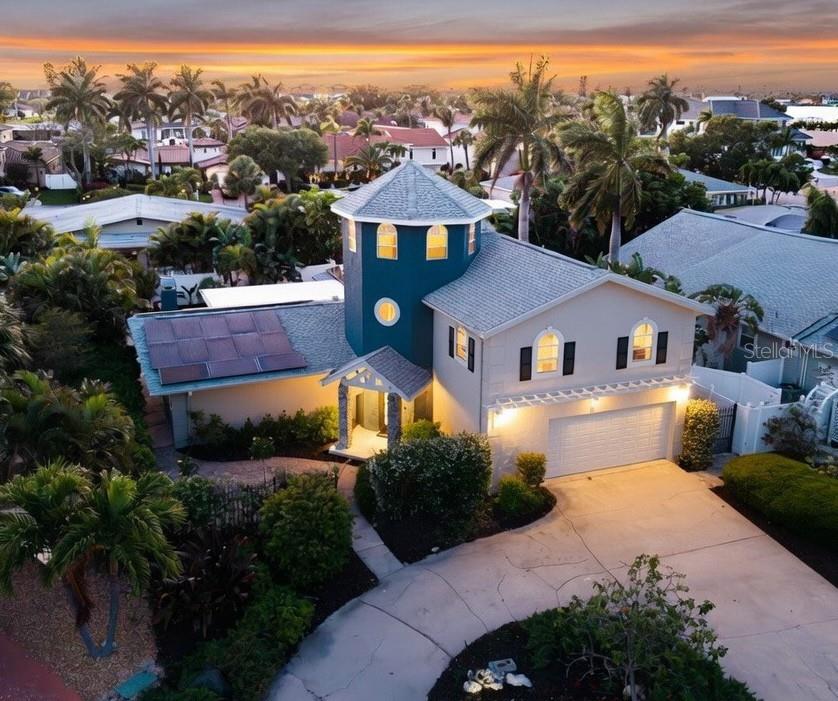
TIERRA VERDE
342 2ND AVENUE N
4 Beds
3 Baths
2,971 Sq.Ft.
$995,000
MLS#: TB8500894
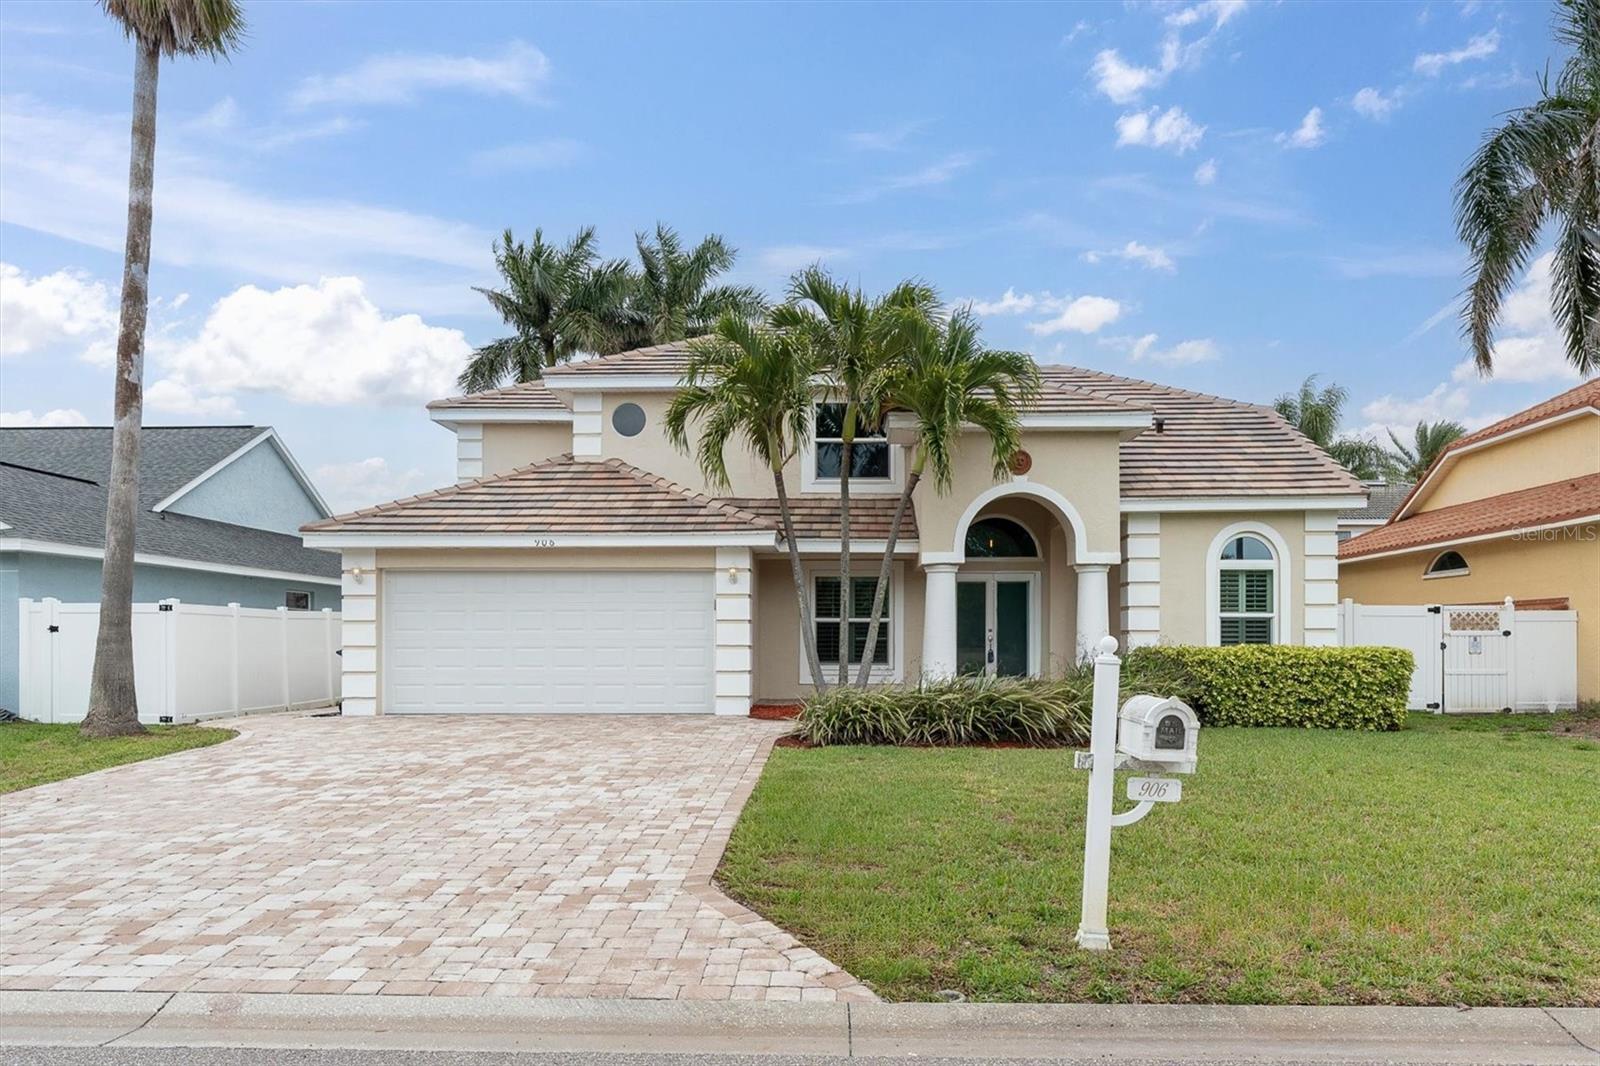
TIERRA VERDE
906 LANDMARK CIRCLE S
3 Beds
3 Baths
2,220 Sq.Ft.
$949,000
MLS#: TB8485877

TIERRA VERDE
117 YACHT CLUB LANE
3 Beds
3 Baths
2,127 Sq.Ft.
$939,000
MLS#: TB8480721

TIERRA VERDE
544 PINELLAS BAYWAY S TH13
2 Beds
2 Baths
1,620 Sq.Ft.
$889,000
MLS#: TB8478439
