Features & Amenities

Interior

  • Other Interior Features

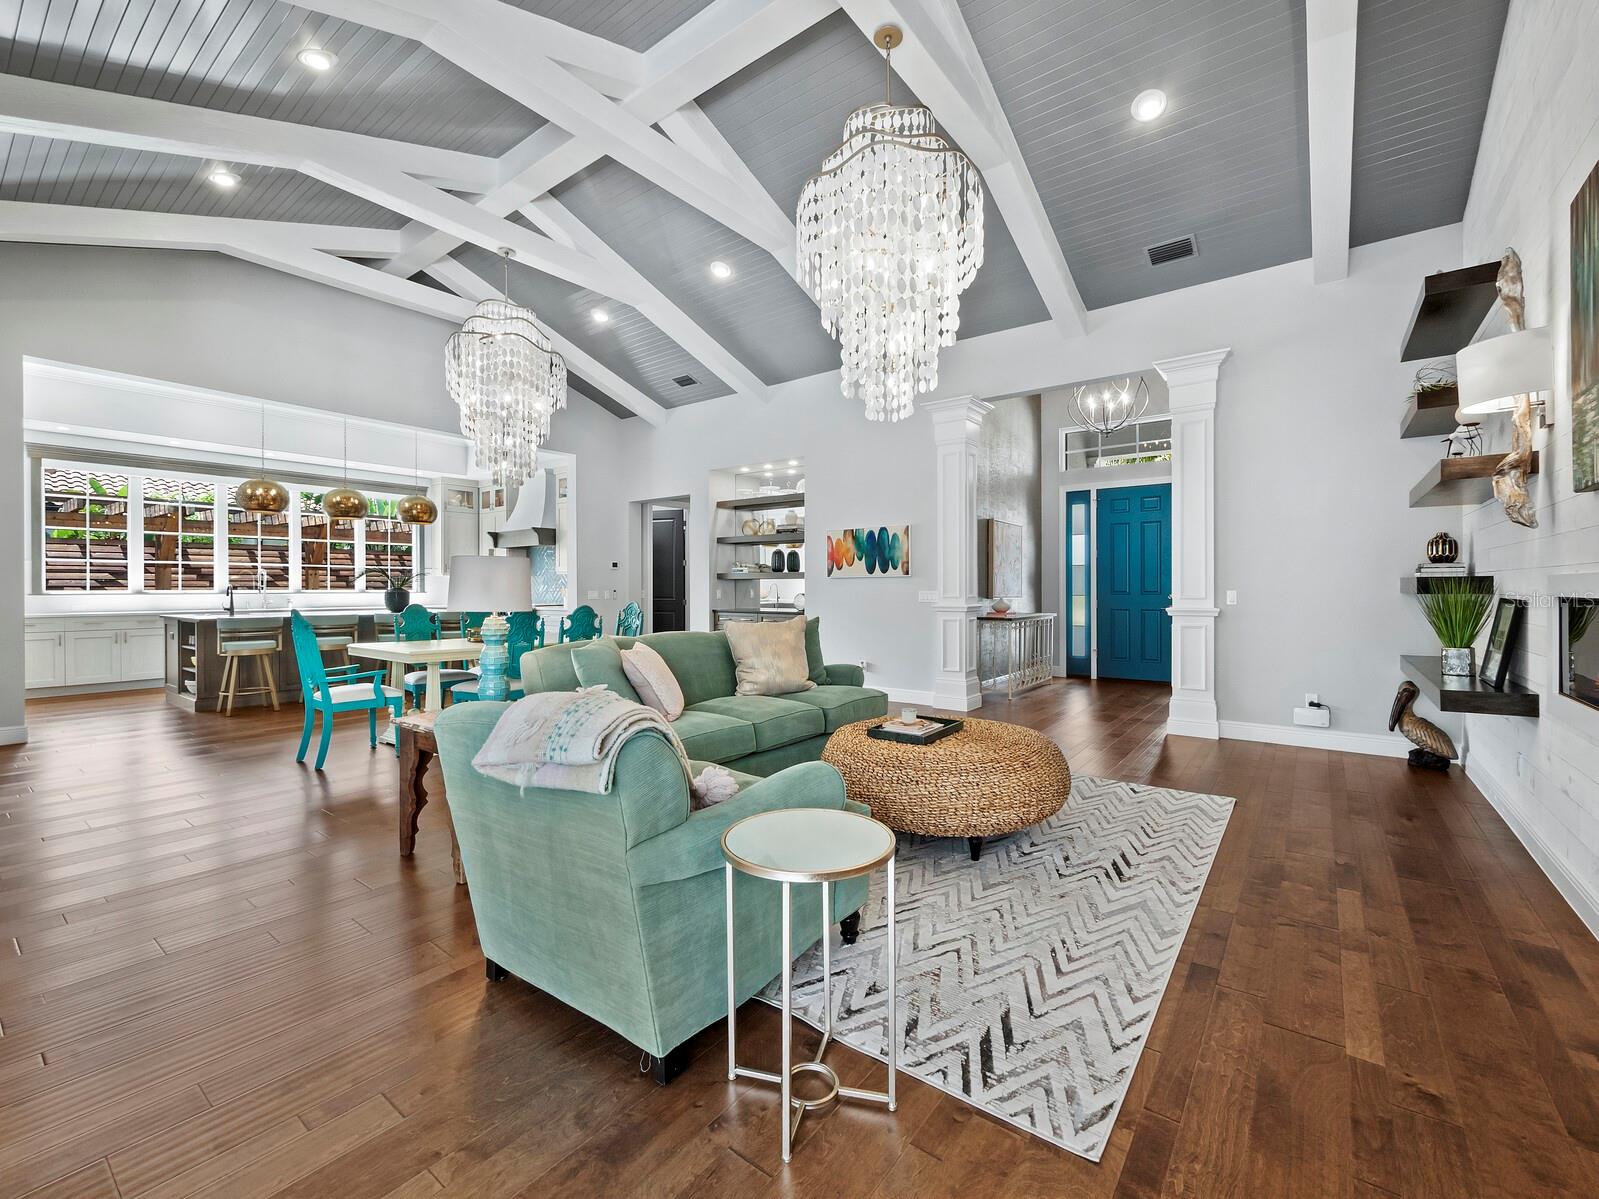
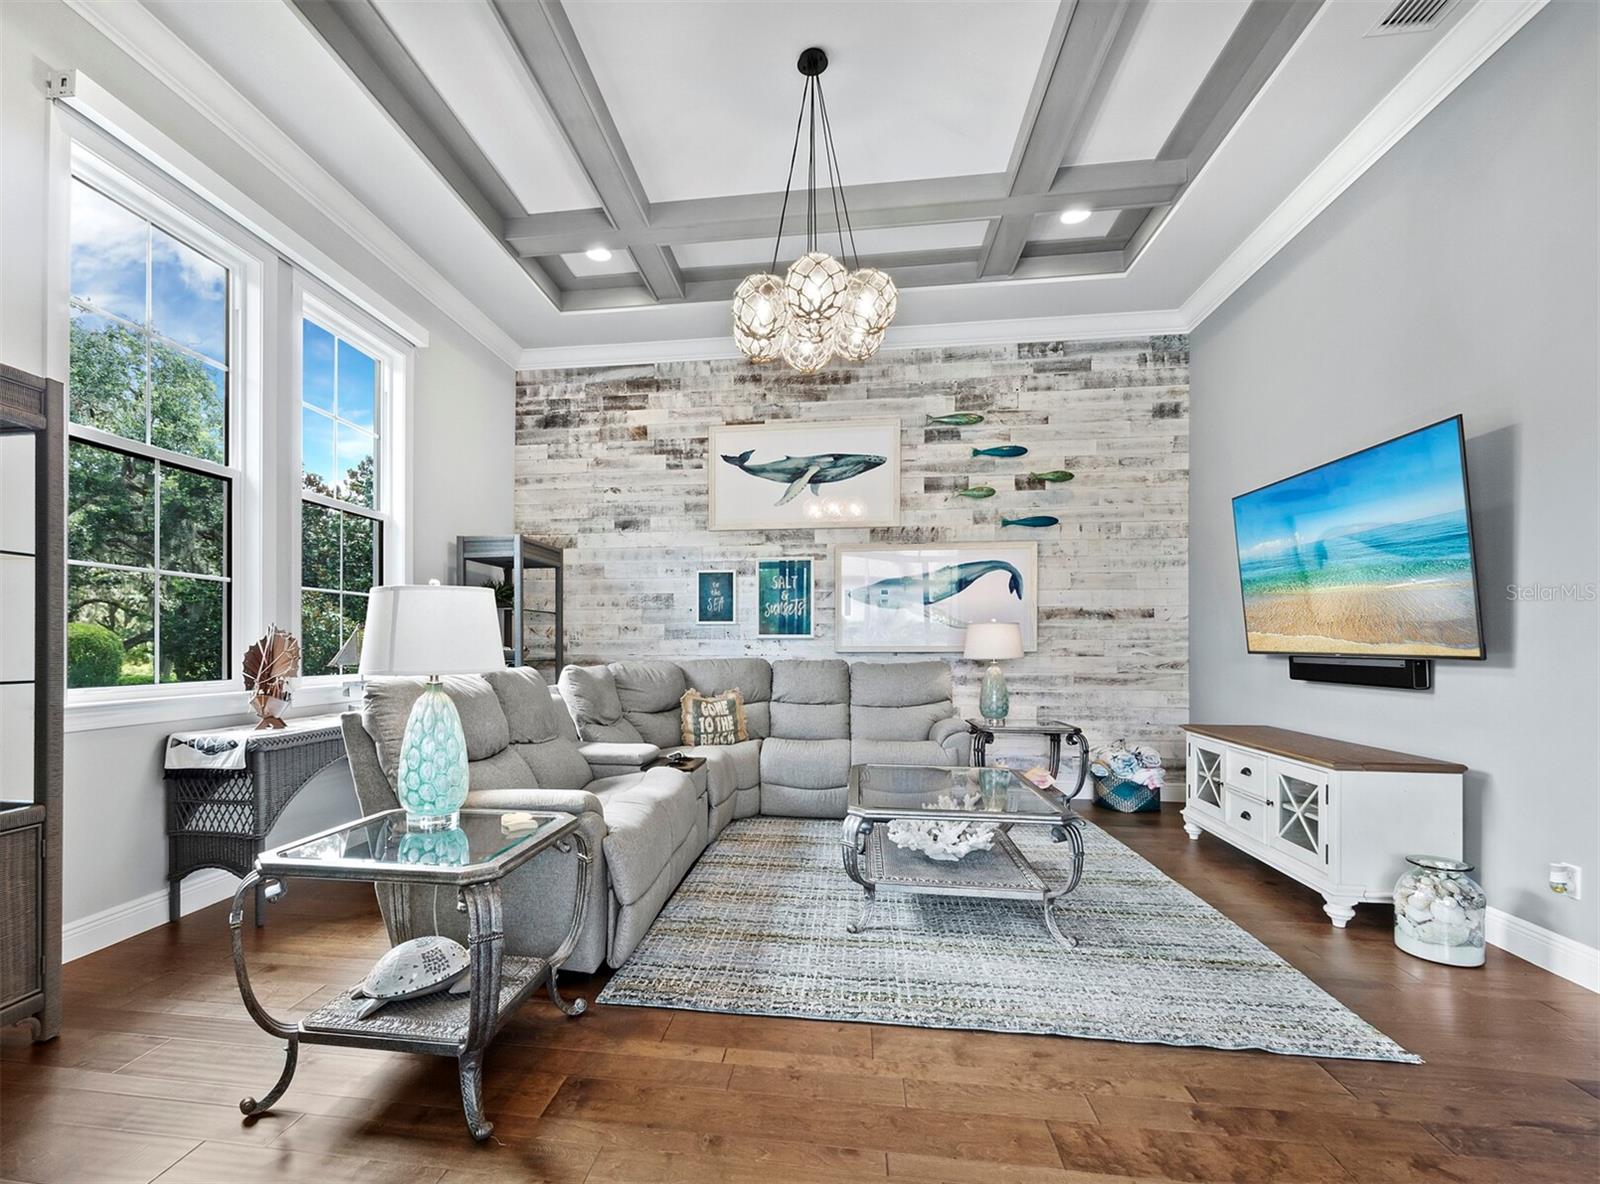
    Built-in Features, Coffered Ceiling(s), Crown Molding, Eat-in Kitchen, High Ceilings, Open Floorplan, Smart Home, Stone Counters, Tray Ceiling(s), Vaulted Ceiling(s), Walk-In Closet(s)

  • Total Bedrooms

    4

  • Bathrooms

    4

  • 1/2 Bathrooms

    1

  • Cooling YN

    YES

  • Cooling

    N/A

  • Heating YN

    YES

  • Heating

    Central, Heat Pump, Natural Gas

  • Pet friendly

    Yes

Exterior

  • Garage

    Yes

  • Garage spaces

    4

  • Construction Materials

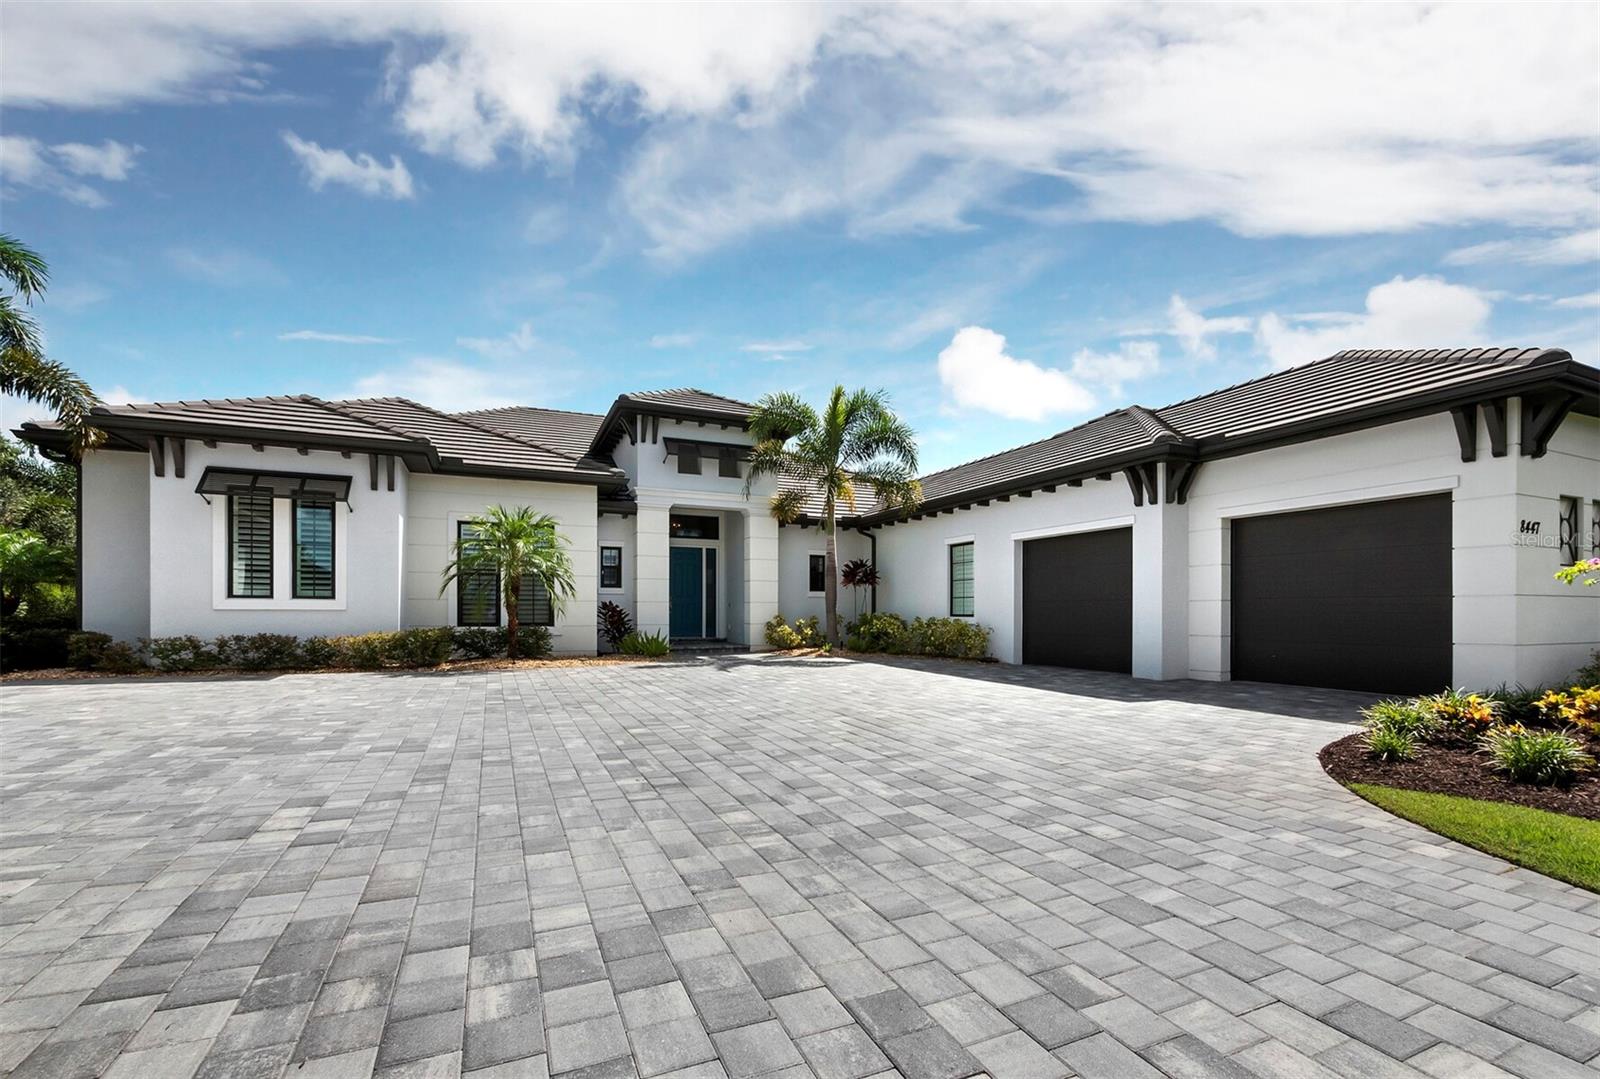
    Block, Stucco

  • Other Exterior Features

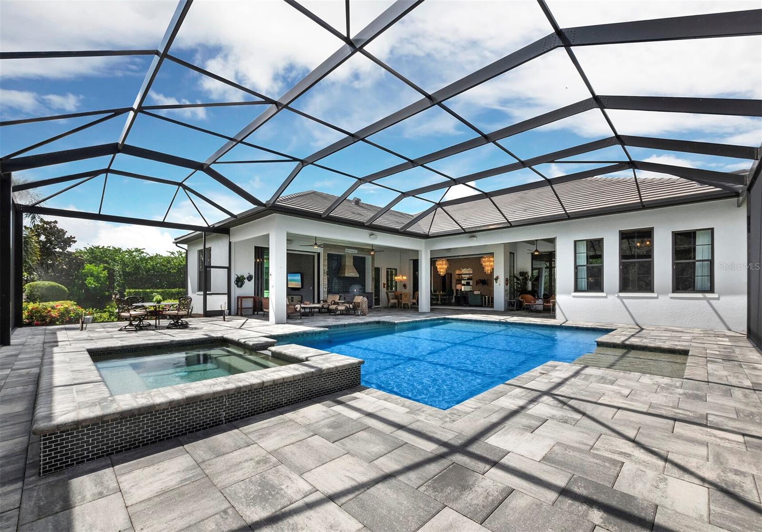
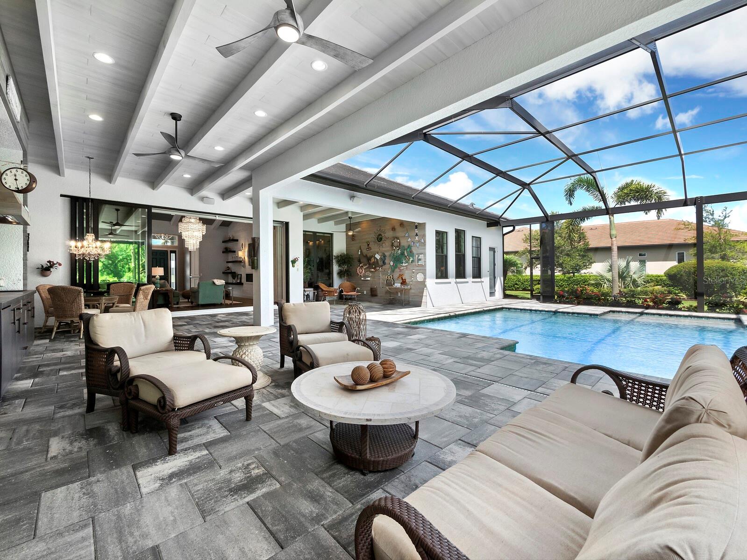
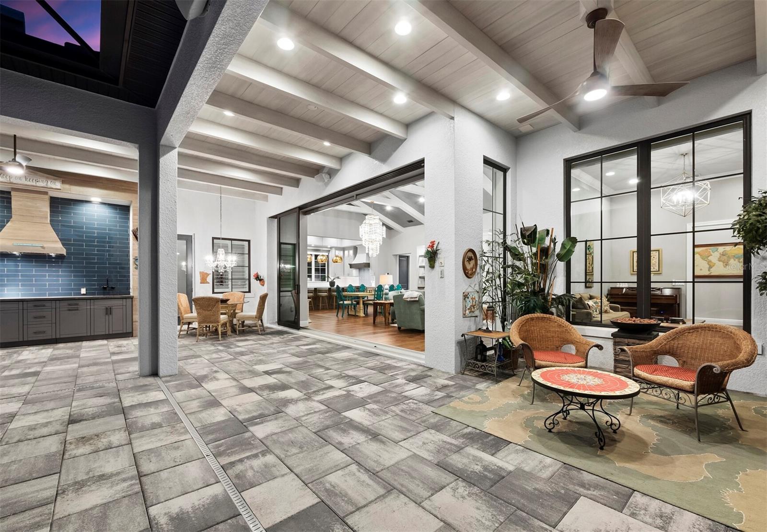
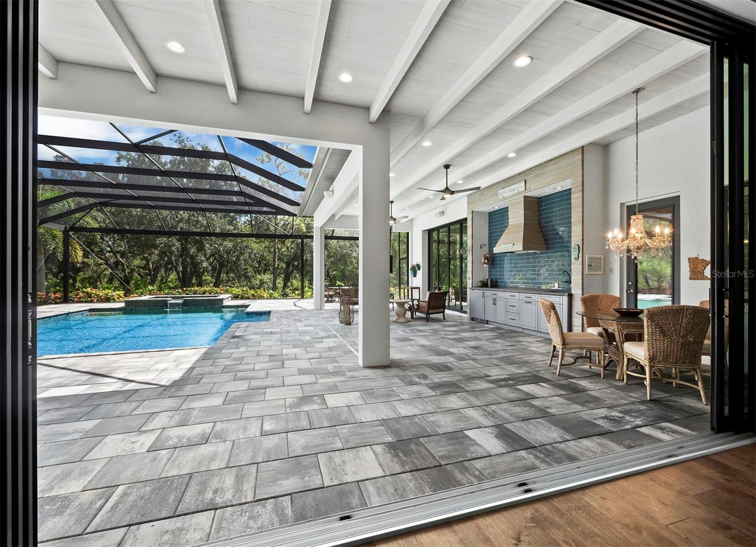
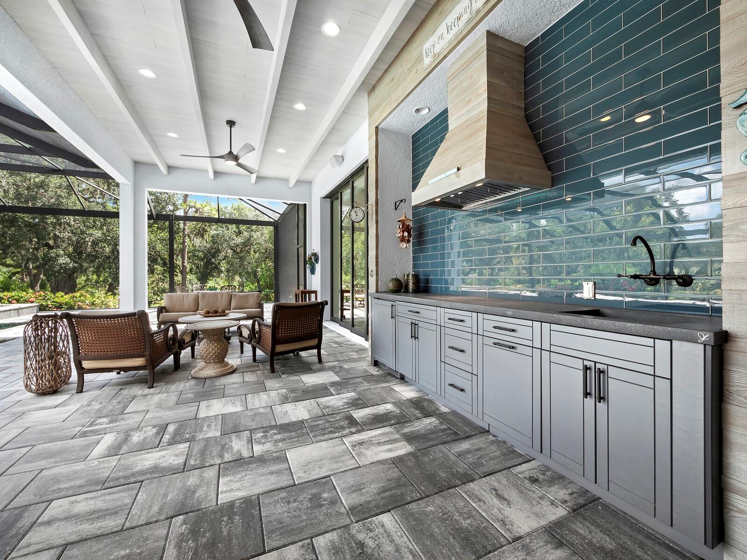
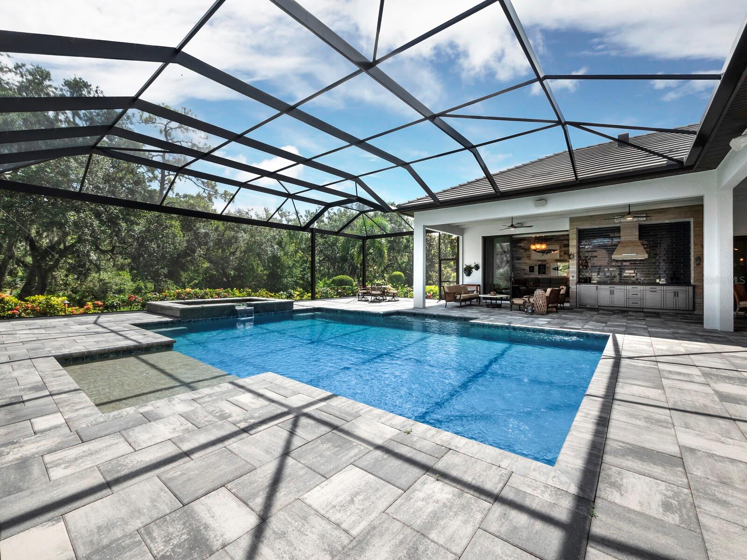
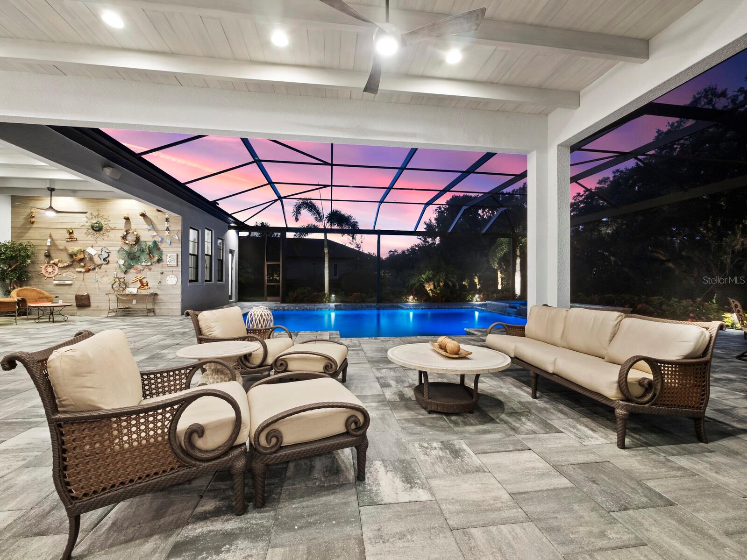
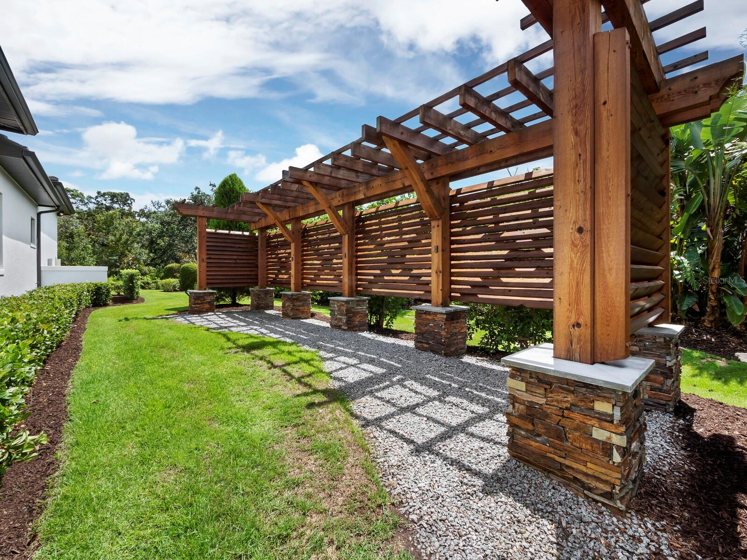
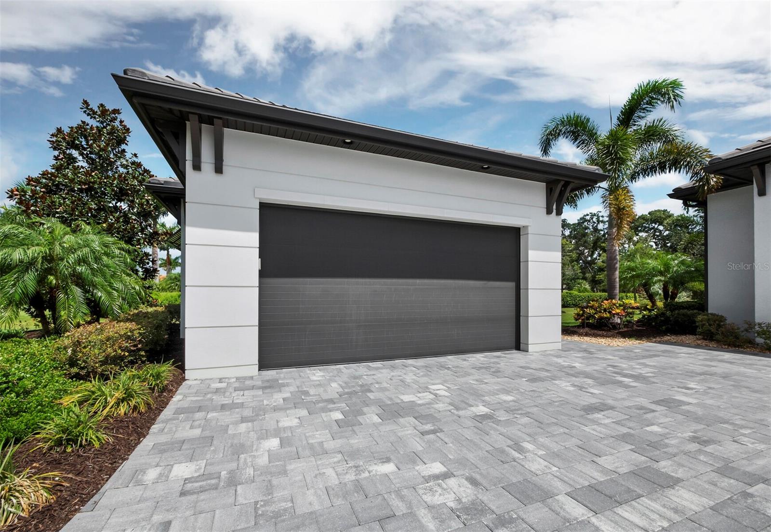
    Lighting, Outdoor Kitchen, Rain Gutters, Storage

  • Parking

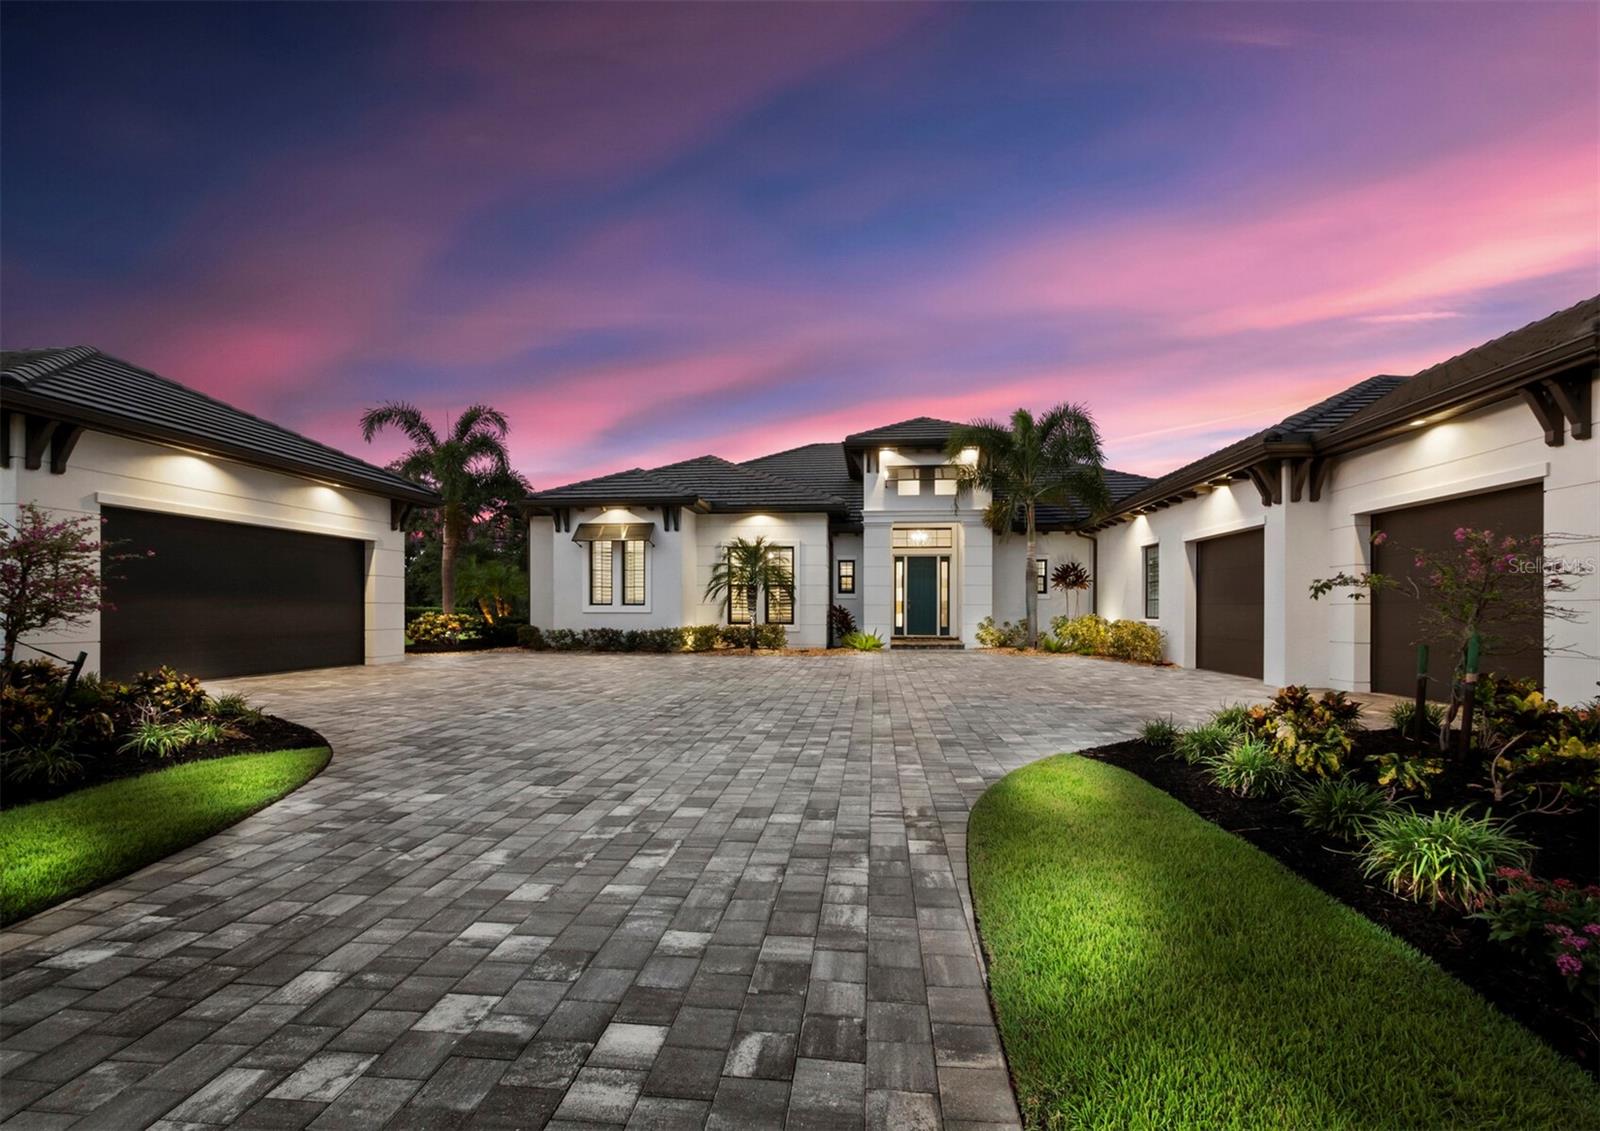
    Driveway, Garage Door Opener, Garage Faces Side, Oversized, Workshop in Garage, Attached

  • Patio and Porch Features

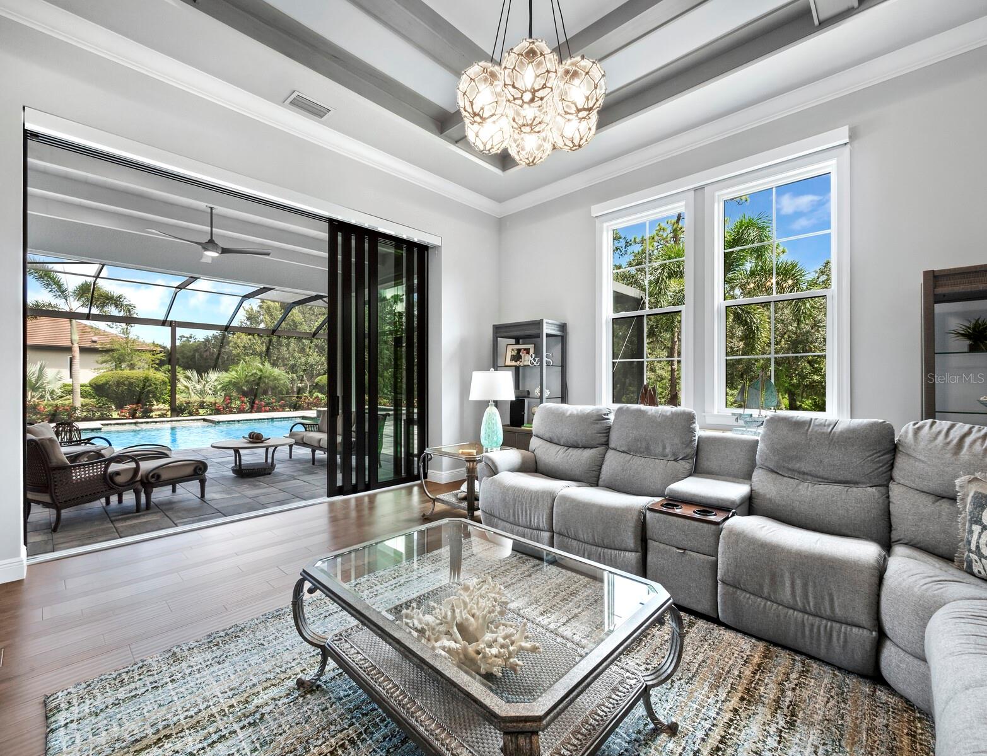
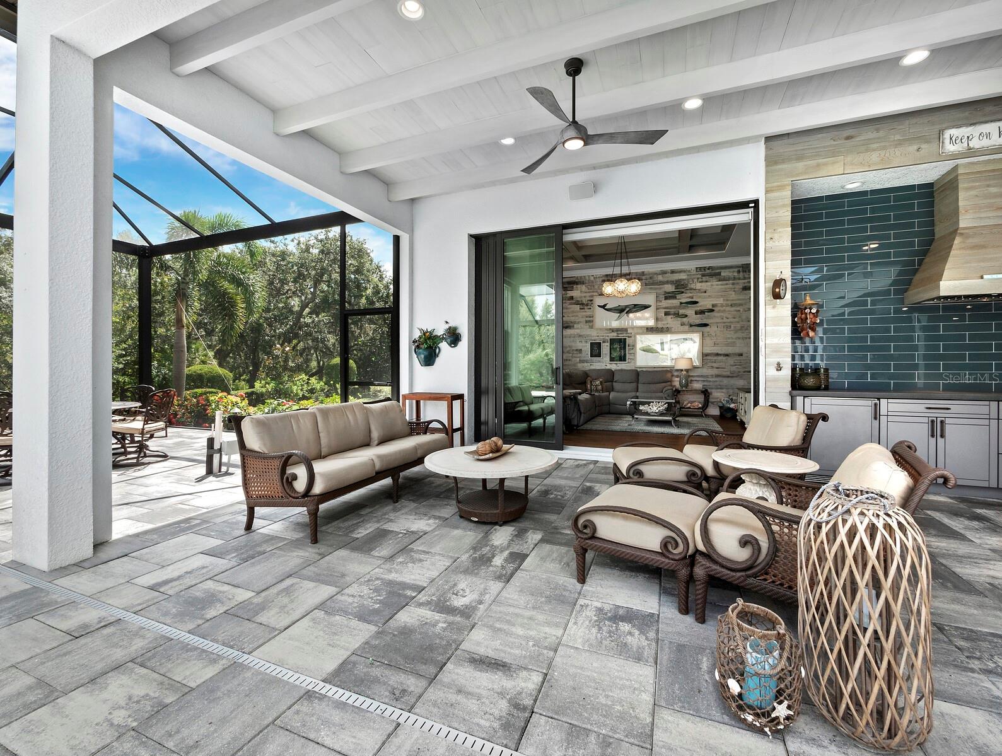
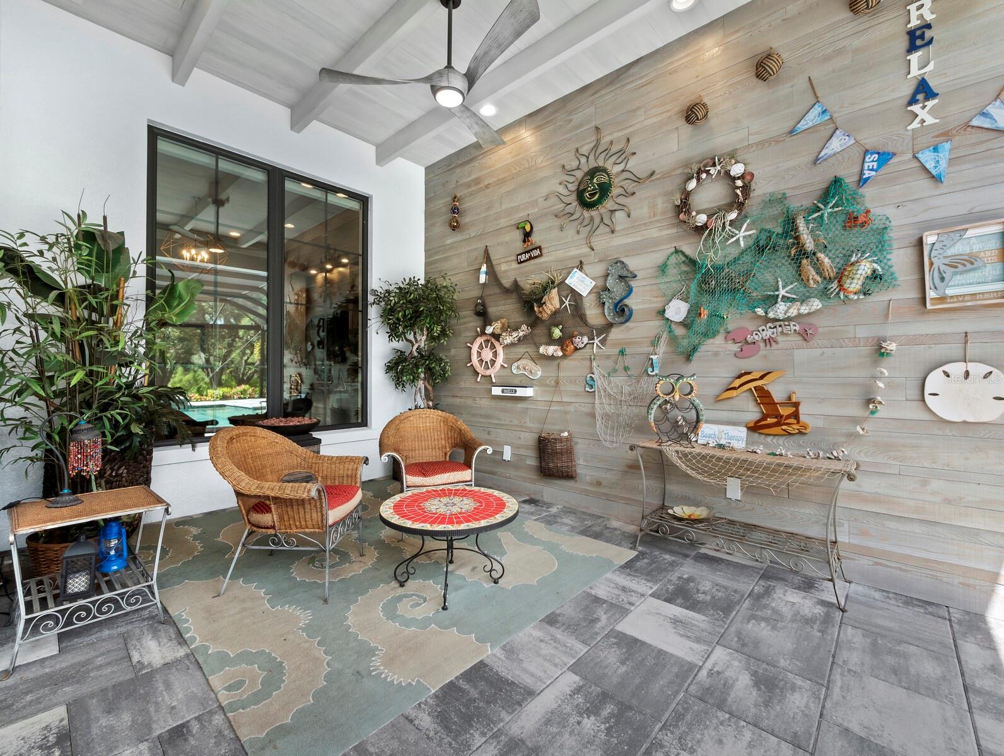
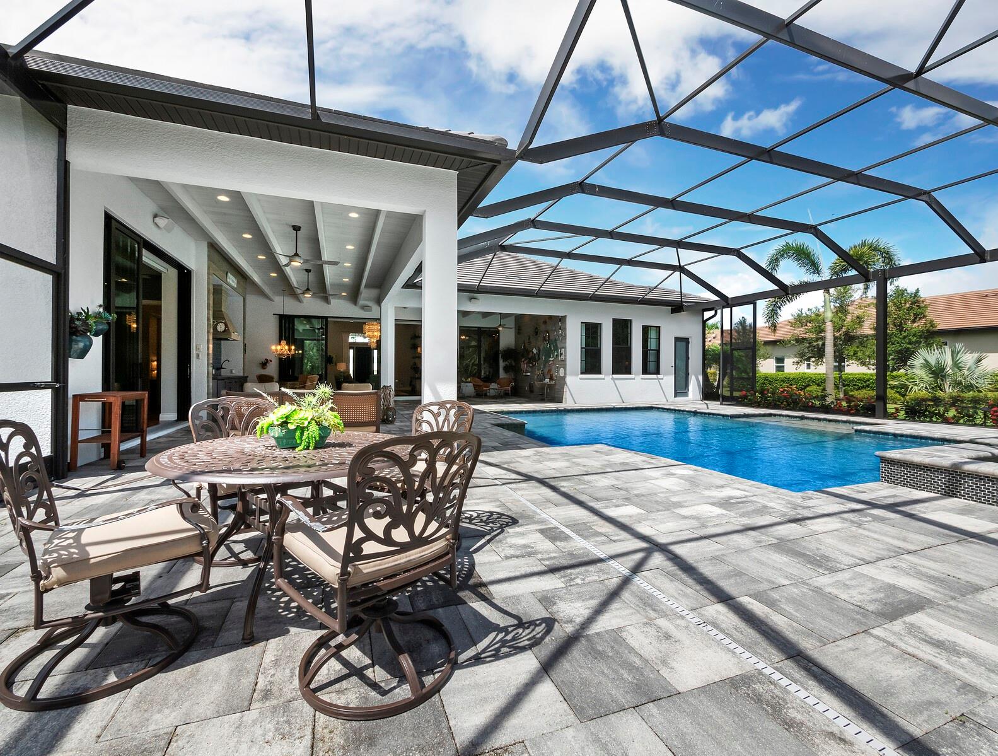
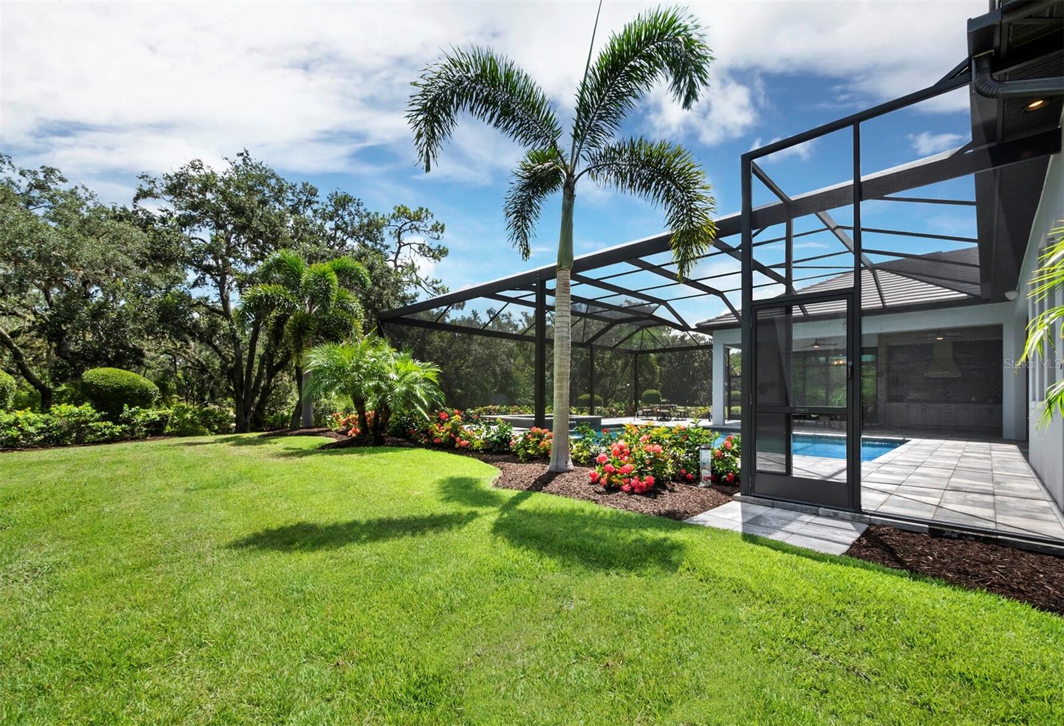
    Covered, Patio, Screened

  • Pool

    Yes

  • Pool Features

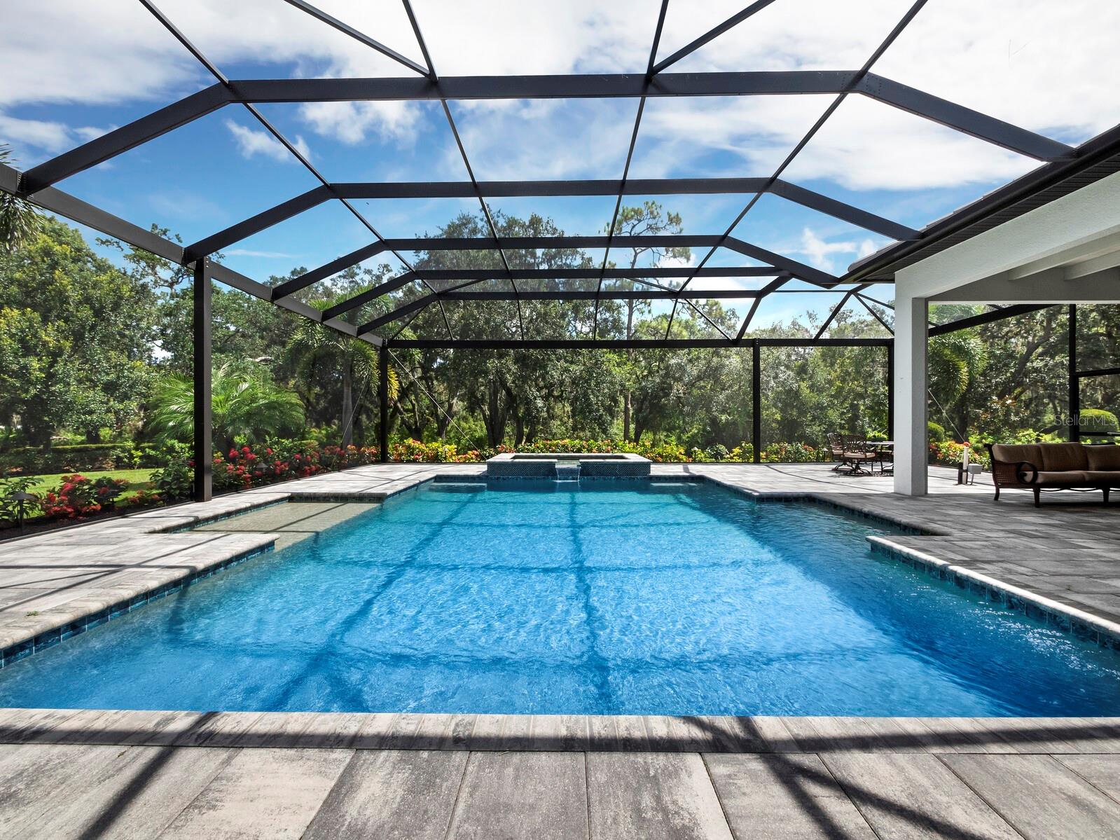
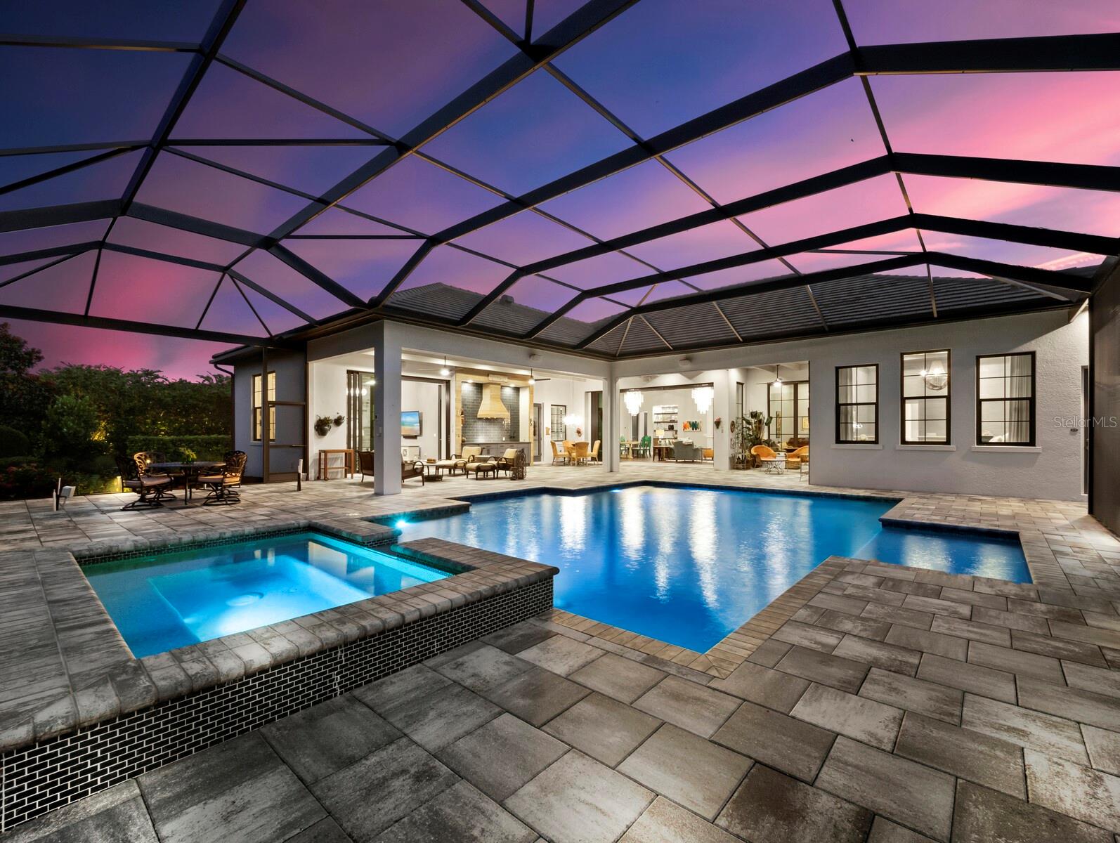
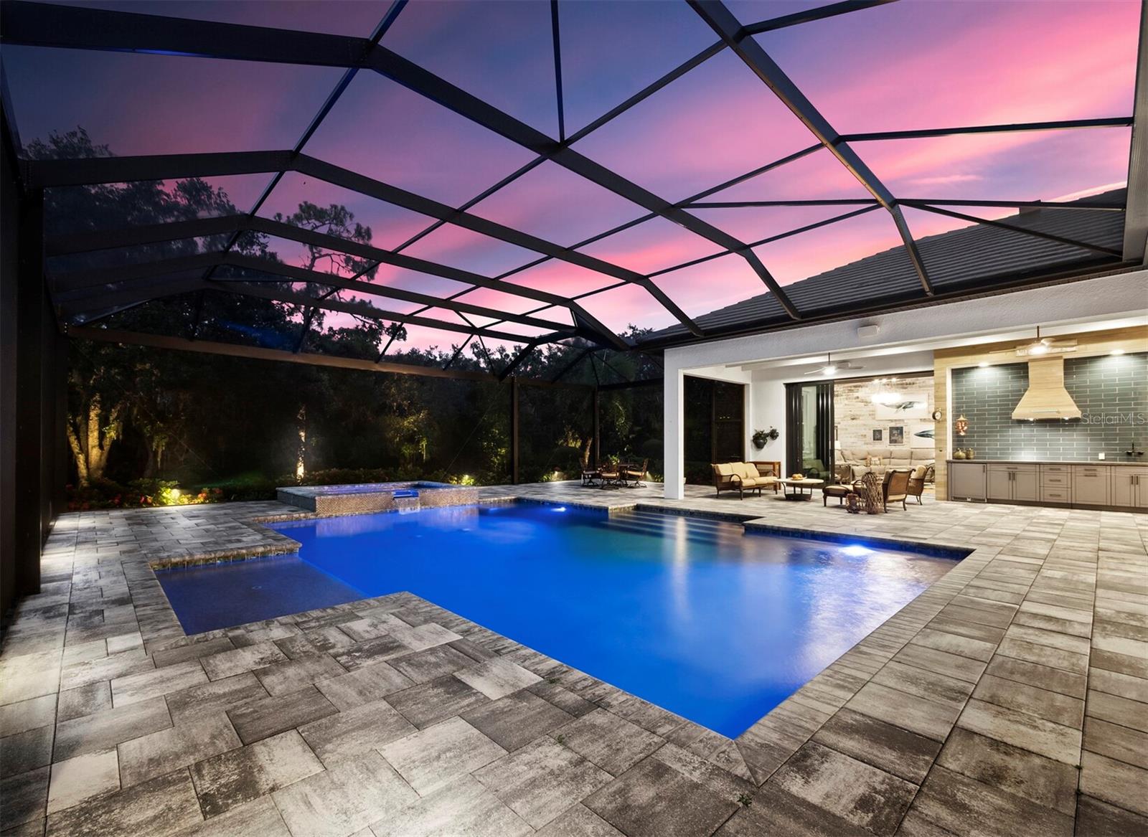
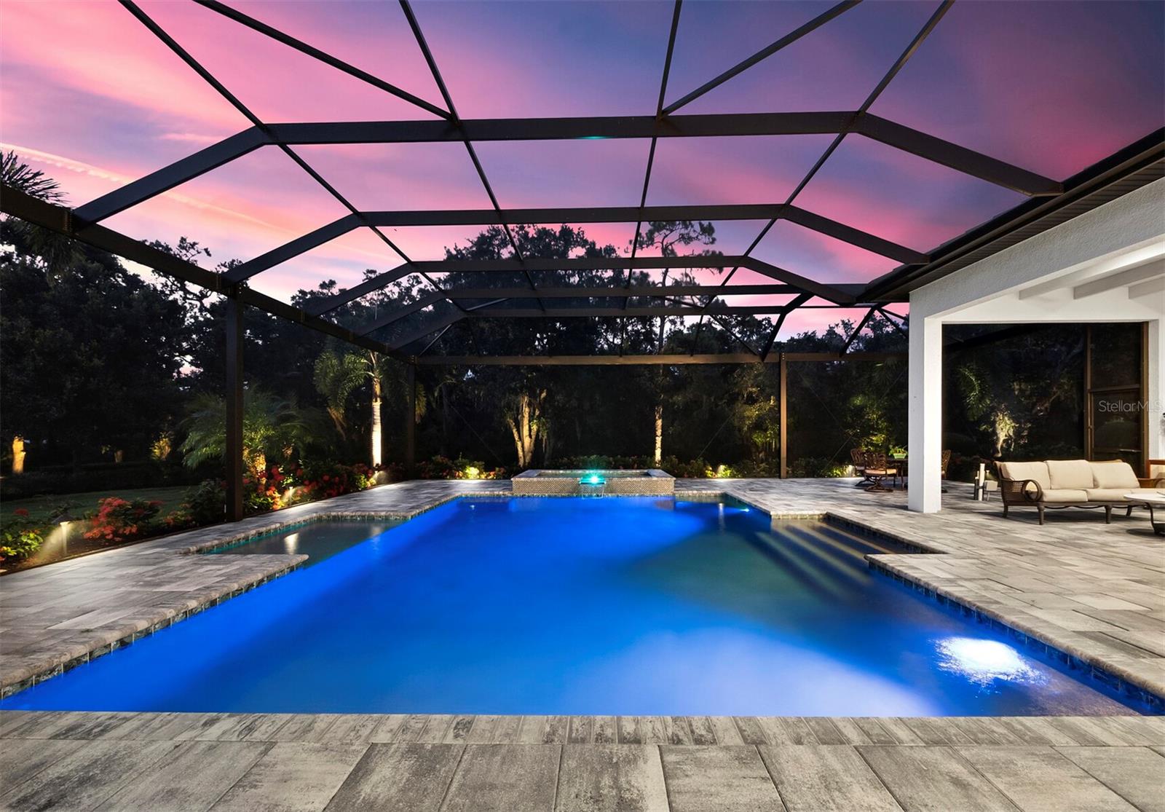
    Gunite, Heated, In Ground, Salt Water, Screen Enclosure, Private

  • Waterfront YN

    NO

  • View

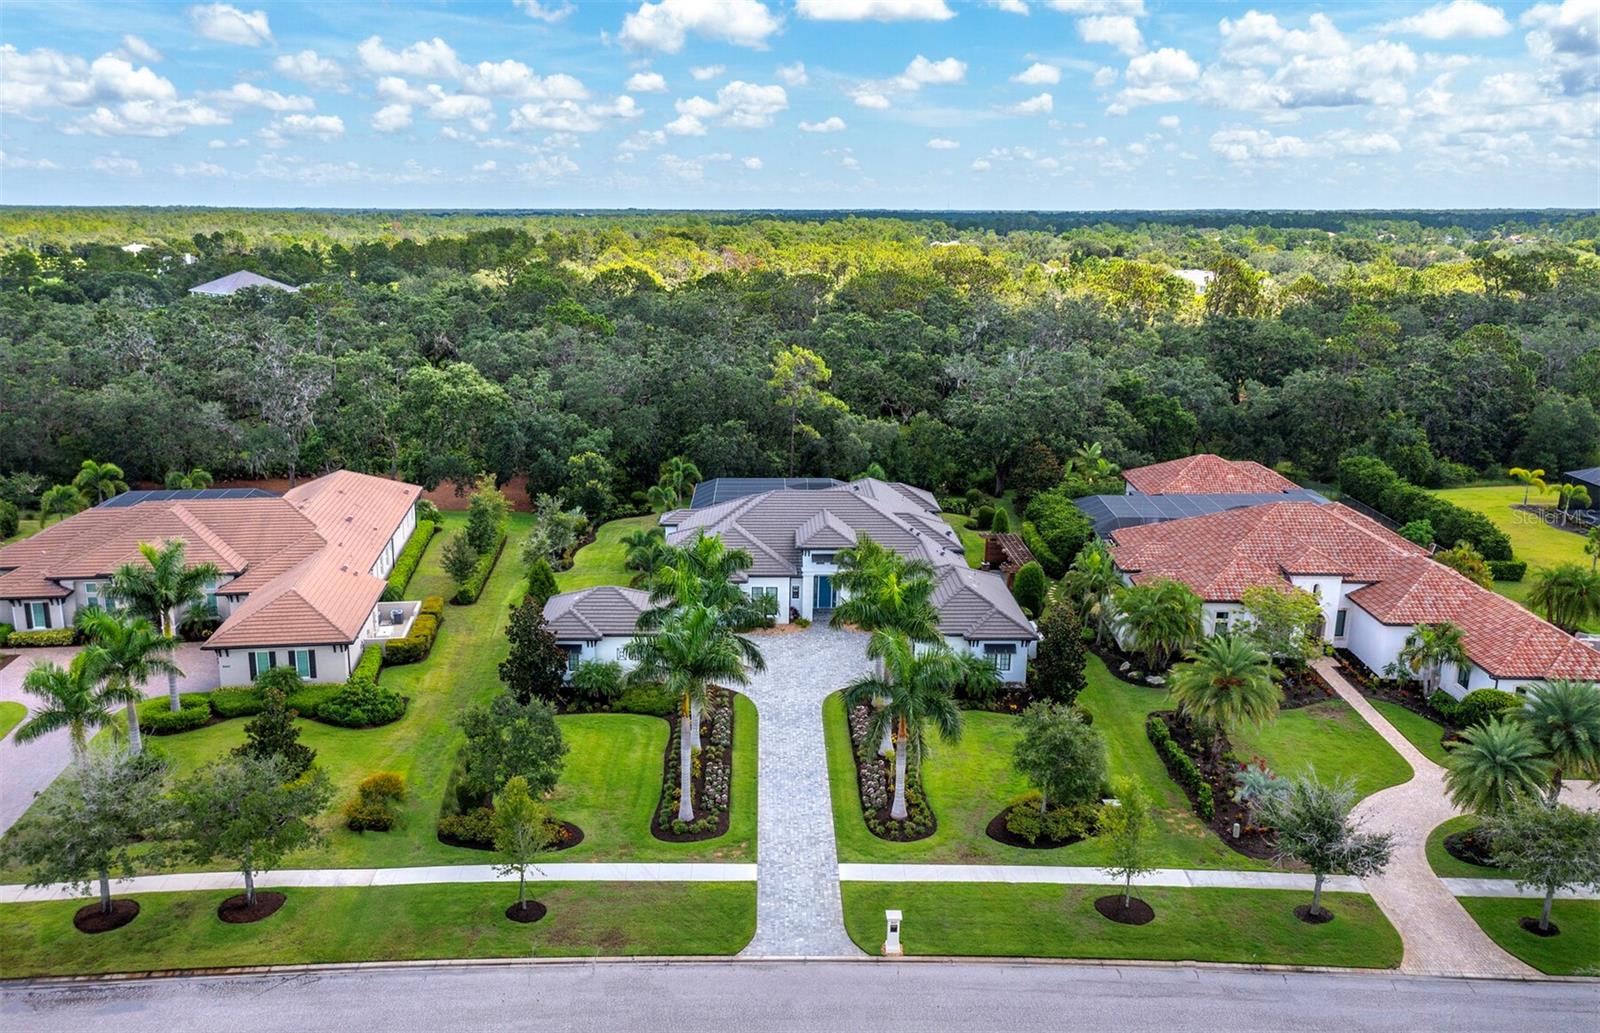
    Trees/Woods

Area & Lot

  • Lot Features

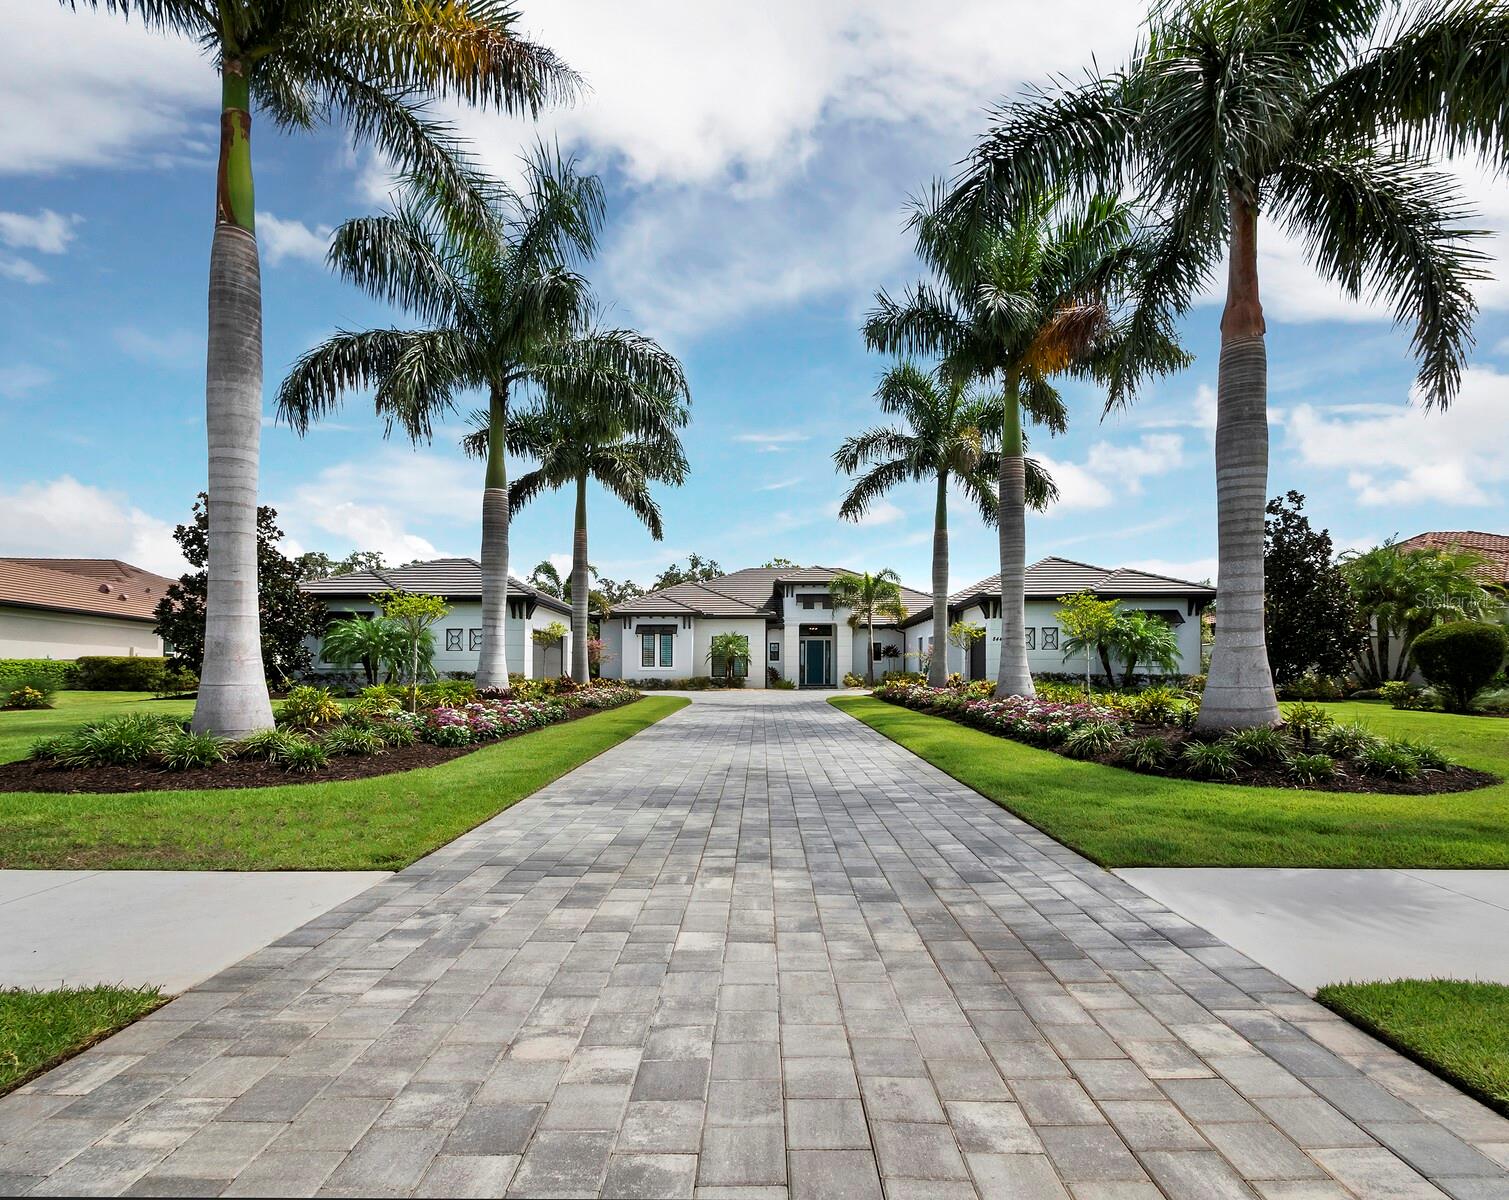
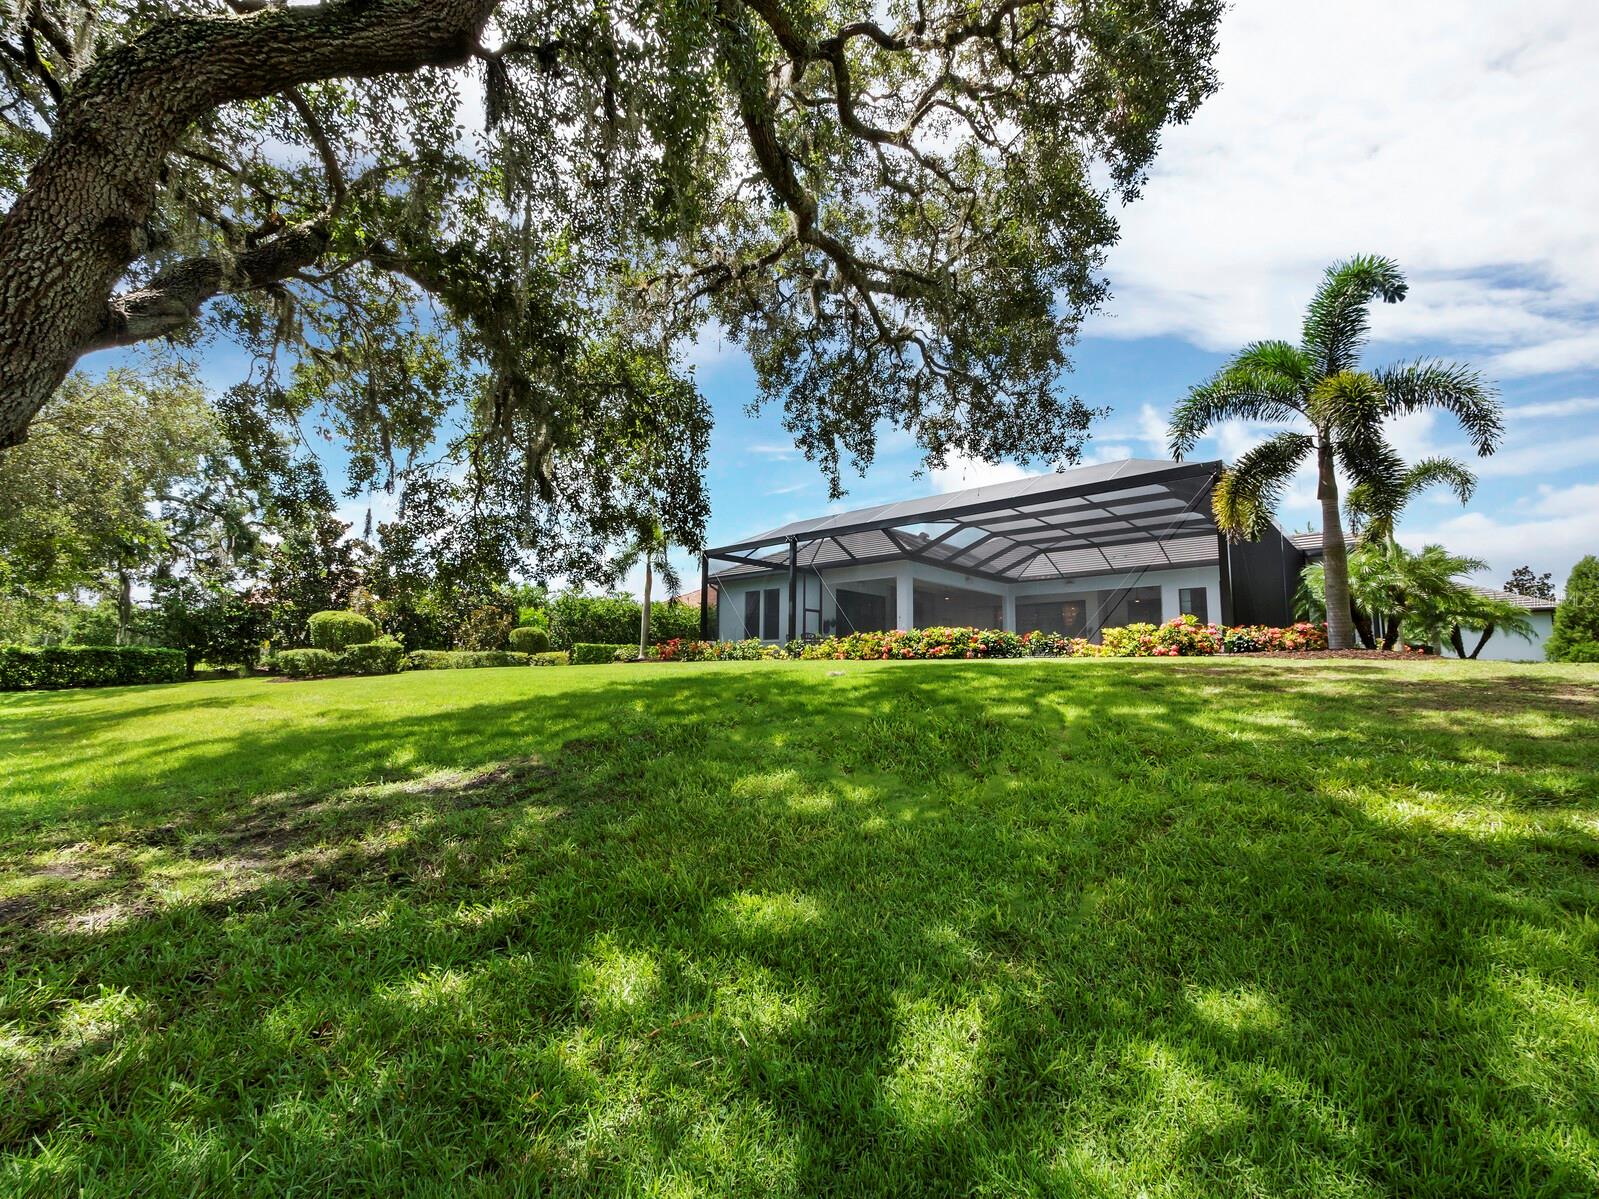
    Wooded, Landscaped, Near Golf Course, Paved, Private

  • Lot Size(acres)

    1.02

  • Lot Size(square feet)

    44,418

  • Property Type

    Residential

  • Property Sub Type

    Single Family Residence

  • Architectural Style

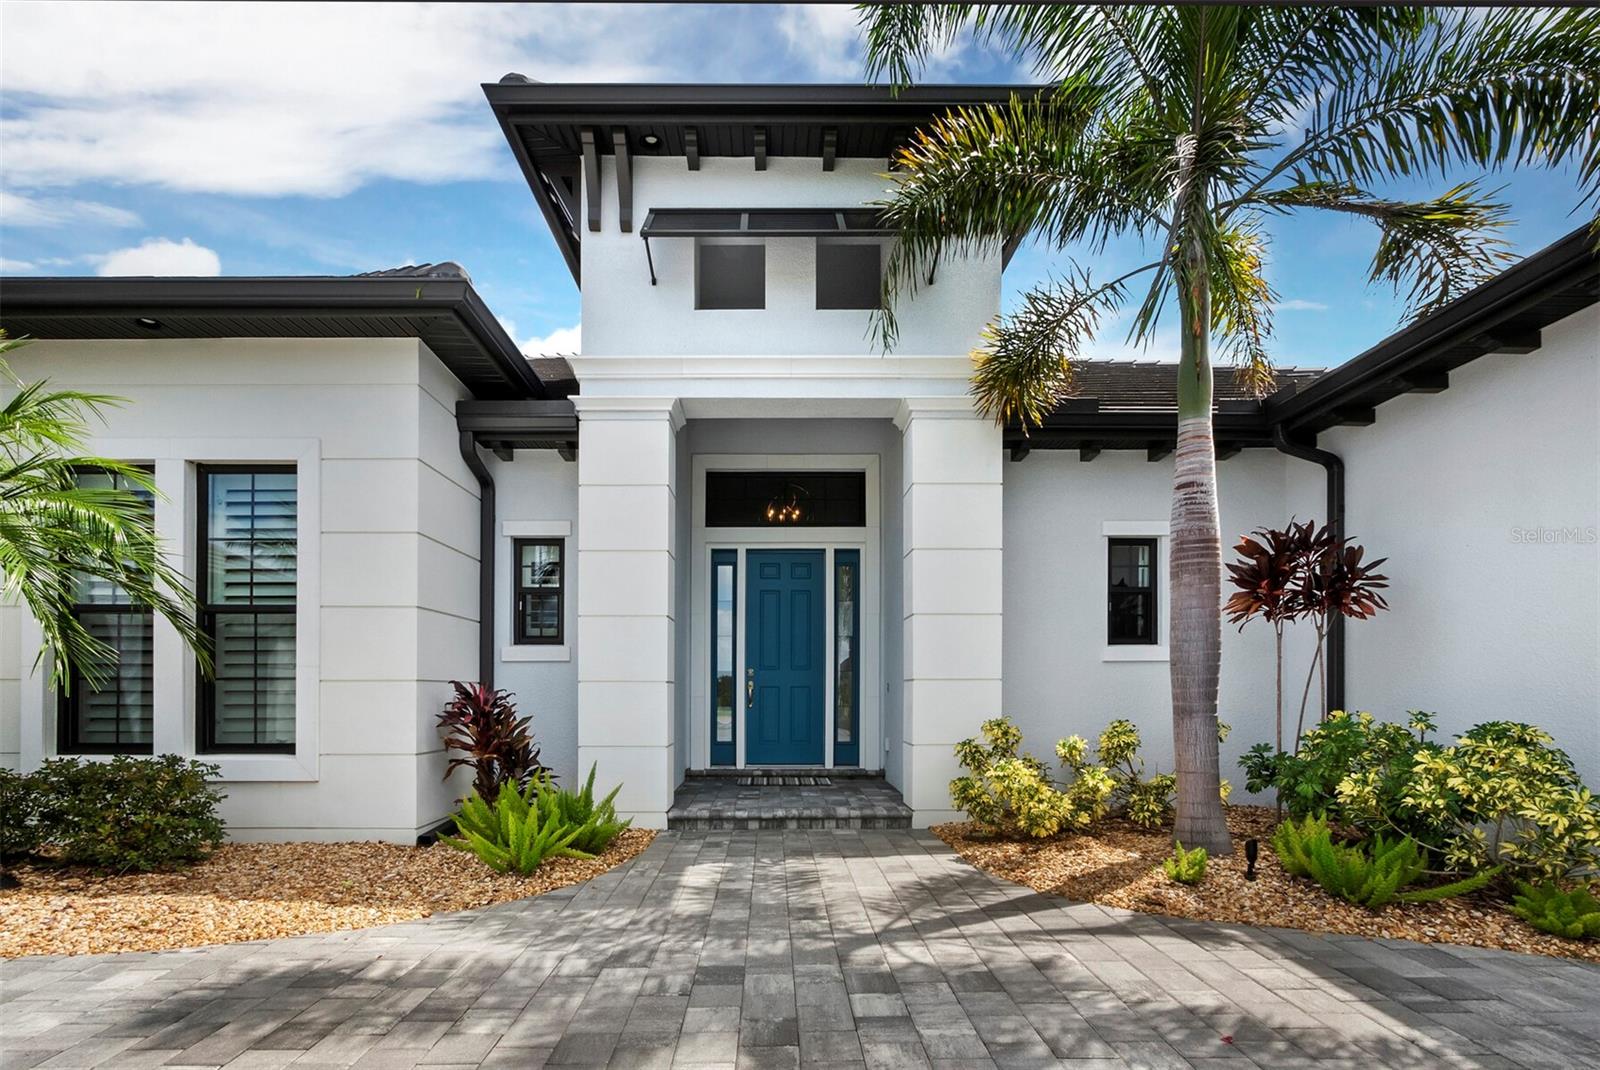
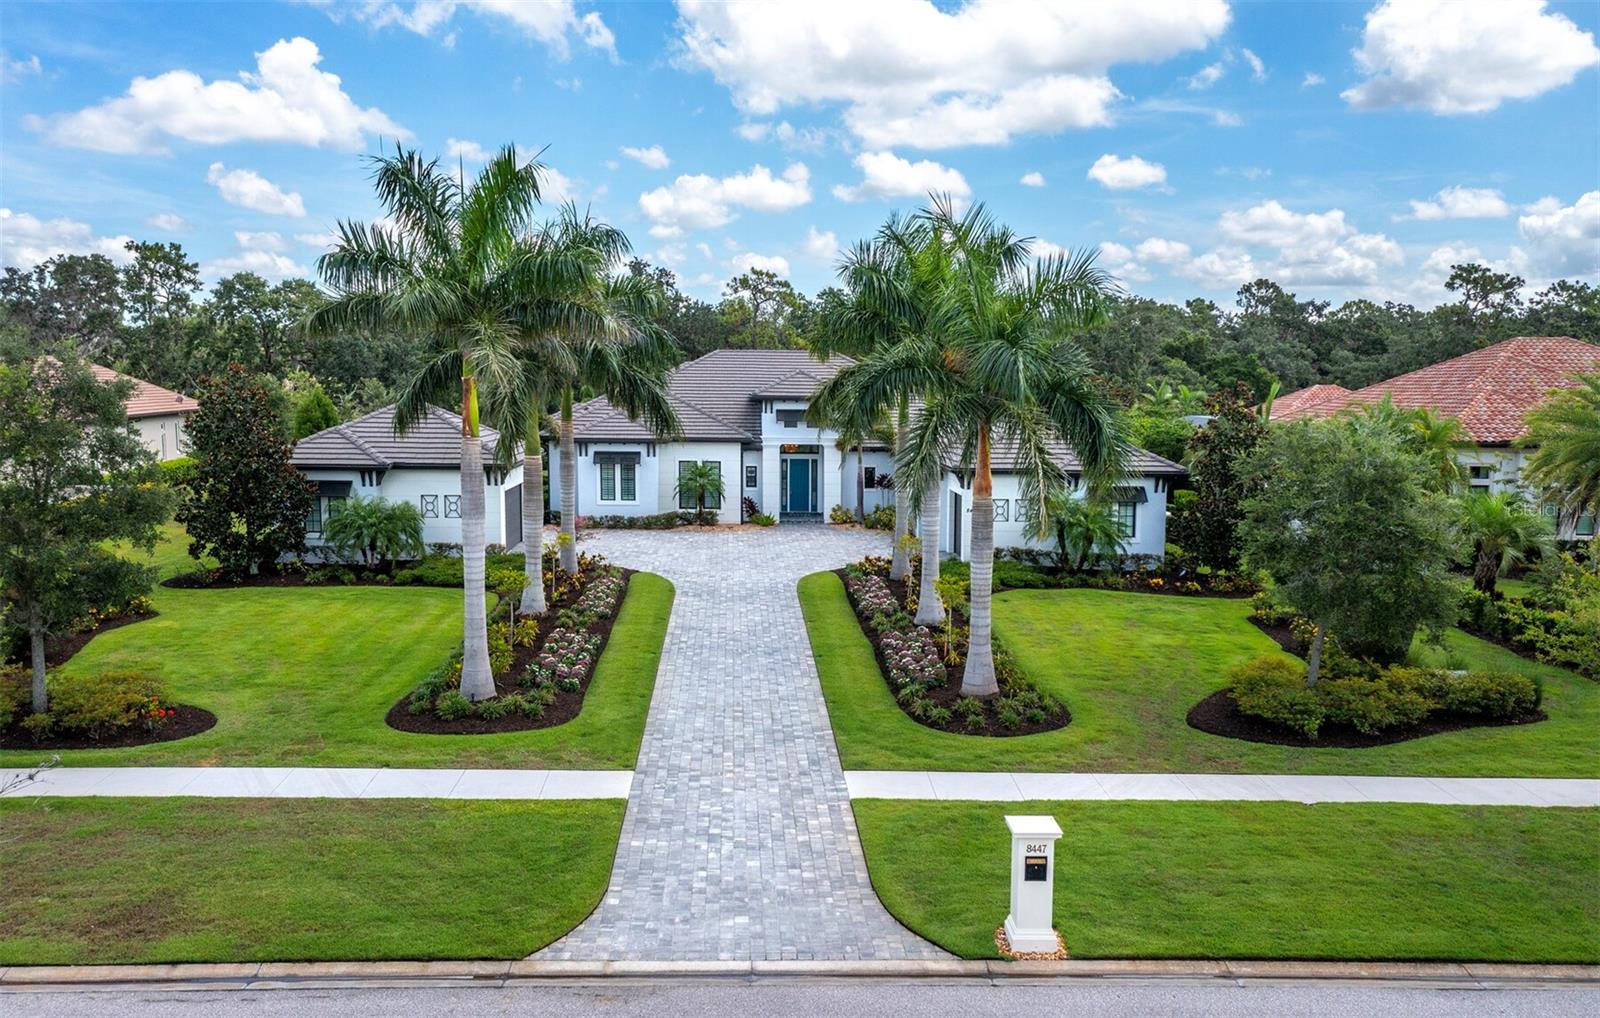
    Coastal, Contemporary

Price

  • Sales Price

    $3,200,000

  • Tax Amount

    $16,657.84

  • Zoning

    PDR

  • Sq. Footage

    4,021

  • Price/SqFt

    $795

HOA

  • Association

    YES

  • Association Fee

    $2,192.68

  • Association Fee Frequency

    Quarterly

  • Association Fee Includes

    N/A

School District

  • Elementary School

    Robert E Willis Elementary

  • Middle School

    Nolan Middle

  • High School

    Lakewood Ranch High

Property Features

  • Stories

    1

  • Association Amenities

    Gated

  • Foundation Details

    Slab

  • Ownership

    Fee Simple

  • Sewer

    Public Sewer

Schedule a Showing

Showing scheduled successfully.

<
>
IN PERSON
VIA CHAT

What is 3 + 4 ?


Change time

Mortgage calculator

Estimate your monthly mortgage payment, including the principal and interest, property taxes, and HOA. Adjust the values to generate a more accurate rate.

Your payment

Principal and Interest:

$

Property taxes:

$

HOA fees:

$

Total loan payment:

$

Total interest amount:

$

Location

County

Manatee

Elementary School

Robert E Willis Elementary

Middle School

Nolan Middle

High School

Lakewood Ranch High

Listing Courtesy of Allison Werner, PREMIER SOTHEBYS INTL REALTY

RealHub Information is provided exclusively for consumers' personal, non-commercial use, and it may not be used for any purpose other than to identify prospective properties consumers may be interested in purchasing. All information deemed reliable but not guaranteed and should be independently verified. All properties are subject to prior sale, change or withdrawal. RealHub website owner shall not be responsible for any typographical errors, misinformation, misprints and shall be held totally harmless.

Agent Ashley Baillio

FOUNDER

Ashley Baillio

Call Ashley today to schedule a private showing.


* Listings on this website come from the FMLS IDX Compilation and may be held by brokerage firms other than the owner of this website. The listing brokerage is identified in any listing details. Information is deemed reliable but is not guaranteed. If you believe any FMLS listing contains material that infringes your copyrighted work please click here to review our DMCA policy and learn how to submit a takedown request.© 2024 FMLS.
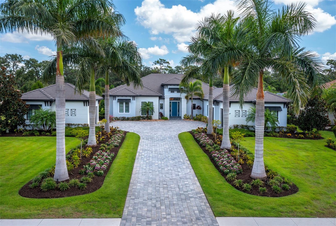
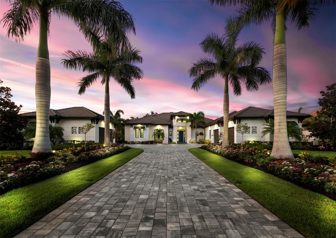
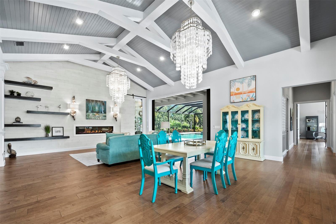
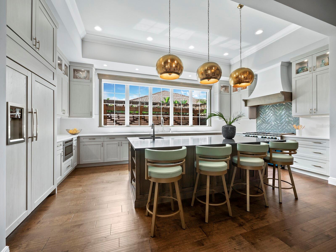
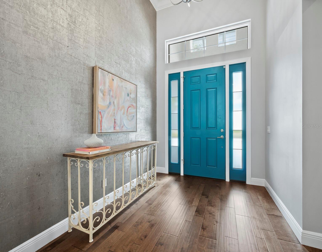
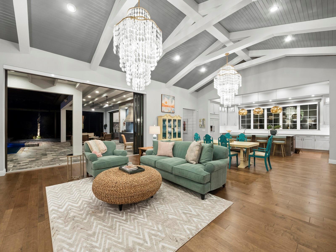
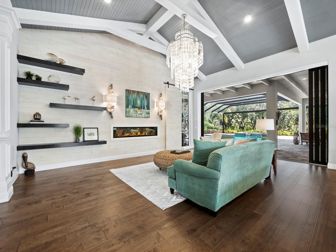
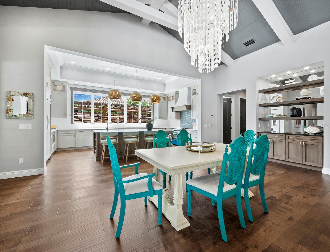
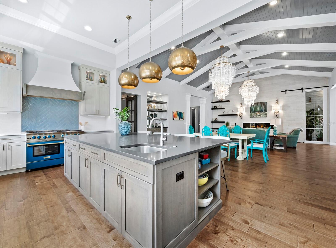
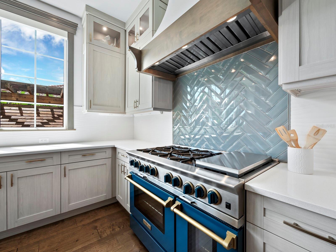
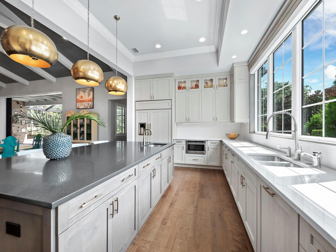
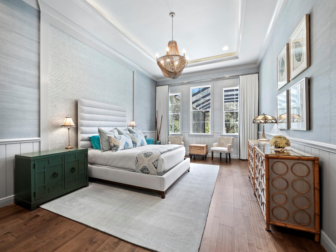
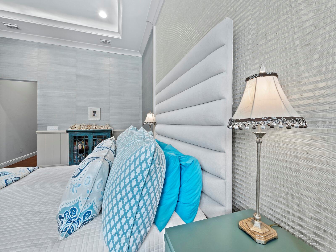
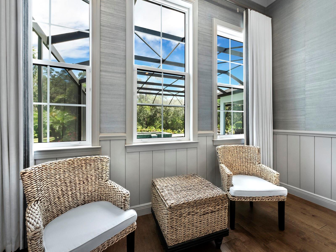
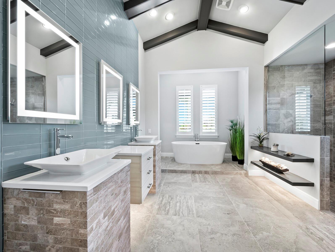
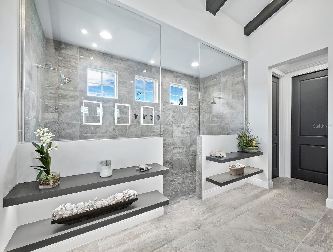
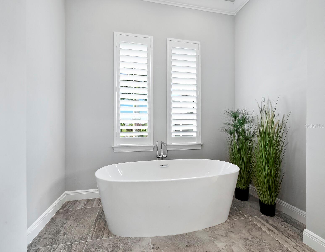
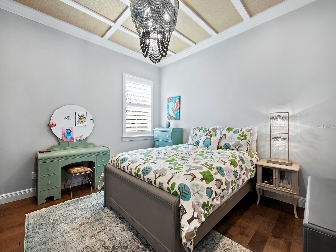
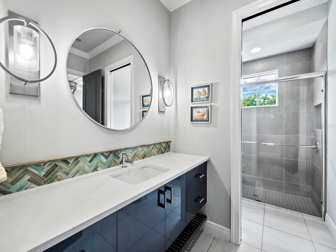
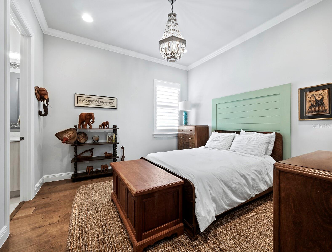
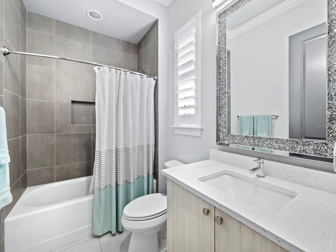
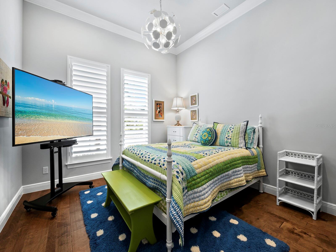
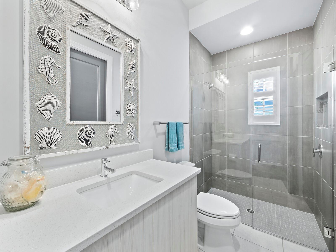
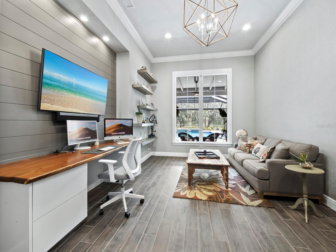
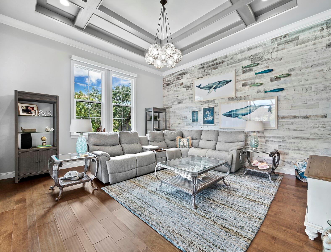
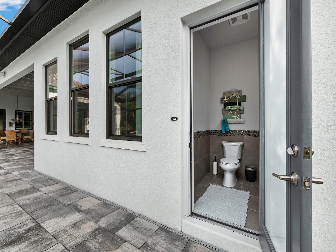
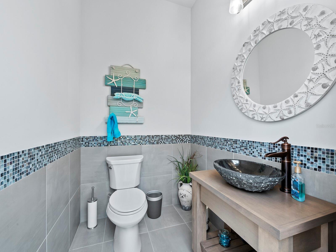
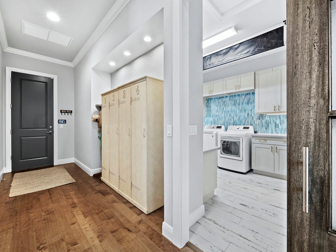
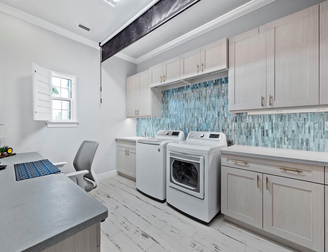
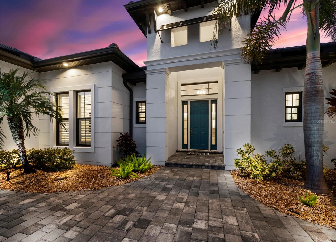
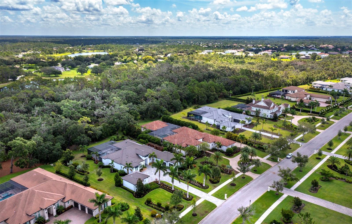
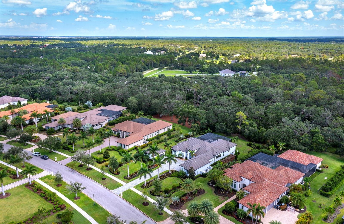
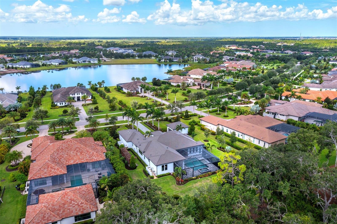
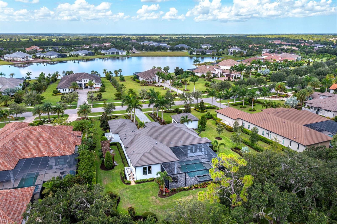
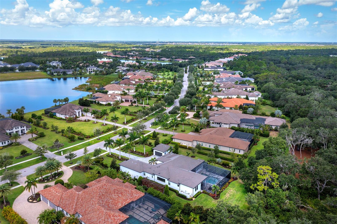
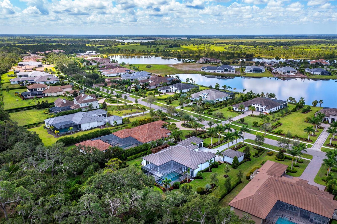
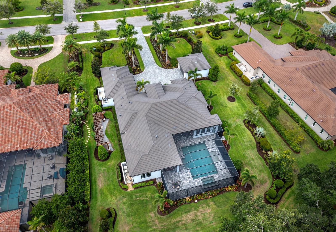
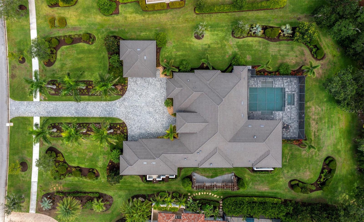
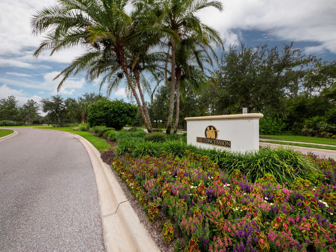
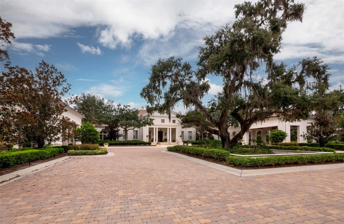
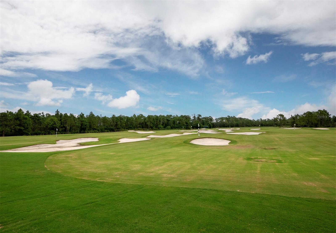
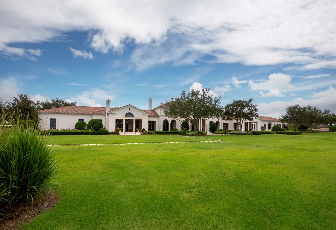
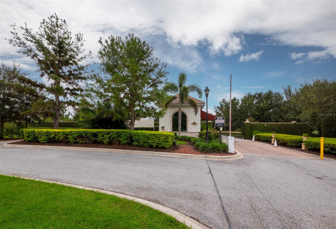
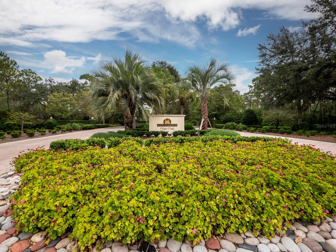
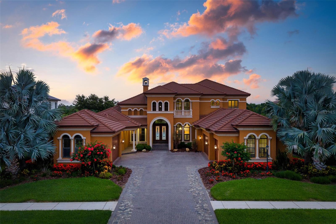
Nestled on a superior and private lot in The Concession, this 2019-built coastal-contemporary dream home awaits. Built by John Cannon Homes and designed in concert with the thoughtful & creative owners, it is truly a custom masterpiece. Meticulous care was given to every aspect, from the overall design to each individual decision regarding technology, storage, comfort, and possible future needs, such as pre-wiring for security cameras and adding multiple gas stubs to the lanai for future outdoor living enjoyment. Constructed to the latest hurricane codes and featuring a natural gas-run generator, there is simply nothing to worry about so you can move on to appreciating the fine finishes and selections that make this home such a joy to occupy. Upon entry, you will be wowed by the soaring ceilings and feeling of graciousness, all softened by beautiful natural elements such as ceiling beams and warm wood built-in shelving. This home truly strikes the perfect balance of wide open and light-filled spaces, while somehow keeping a cozy feel. The magnificent kitchen is beautifully large and features an unusual and gorgeous wall of windows, plus an abundance of storage and counter space. Monogram appliances and a custom-color 48” BlueStar natural gas range will accommodate even the choosiest home chefs. The thoughtful floor plan stands out with lovely separation between each of the four en suite bedrooms, and there is so much usable space with the additional den and office/study. A convenient dedicated pool bath with an entrance right from the lanai is also a bonus. Despite the large amount of space in the home, the feeling remains warm and welcoming due to the special design features sprinkled everywhere – from interesting ceiling designs to decadent wall treatments and spectacular lighting choices, there is always something to see. Nearly 2,000 square feet of lanai space is indulgent, fabulous, and offers complete privacy, and the amount of storage here will also amaze: garage parking for 4 cars, plus a 110-square-foot air-conditioned storage closet means everything will have a place. The Concession is home to one of the most distinguished golf courses in Southwest Florida and it is the premier address for those desiring luxurious low-density living within a short drive to the amenities of Lakewood Ranch and Sarasota. While an obvious choice for the discerning golfers among us, those who don’t play will also love the social and culinary delights available with optional club membership. If the unique and gracious lifestyle of The Concession is what you desire, there is no other option…this home is absolutely it.

8447 LINDRICK LANE

Message successfully sent.

What would you like to know?

What is 3 + 4 ?

I agree to receive email communication and understand I can unsubscribe at any time.

I agree to be contacted by Sell South Florida via call, email, and text for real estate services. To opt out, you can reply 'stop' at any time or reply 'help' for assistance. You can also click the unsubscribe link in the emails. Message and data rates may apply. Message frequency may vary. Privacy Policy

Related Properties

New on site 3 days ago
Pre-Construction. To be built. An extraordinary opportunity to create your dream waterfront residence on the sparkling shores of Palma Sola Bay. Perfectly positioned to capture breathtaking western sunsets and expansive open-water views, this exceptional .38-acre homesite offers 126 feet of direct bay frontage, a concrete seawall, and a private dock with convenient boating access to the Intracoastal Waterway, Tampa Bay, and the Gulf of Mexico.

Imagine a lifestyle defined by spectacular sunsets, gentle coastal breezes, and dolphins and manatees passing just beyond your backyard. With its coveted western exposure and generous waterfront dimensions, this property provides an exceptional setting for a custom coastal estate designed to embrace the beauty of its surroundings.

Envision the possibilities with a thoughtfully developed architectural concept by Adkins Building & Construction in collaboration with AR Creative Concepts. The proposed two-story coastal contemporary residence blends timeless architecture with modern sophistication, featuring an elegant white stucco exterior, striking black-framed windows, gracious covered entry, and expansive balconies overlooking the bay. Walls of glass create a seamless connection between beautifully appointed interiors and an inviting outdoor living environment, complete with a resort-style pool, spacious terraces, and unobstructed sunset views.

The conceptual floor plan features an open-concept gourmet kitchen, generous living and dining spaces, a first-floor guest suite, and an upper-level primary retreat designed to take full advantage of the spectacular waterfront setting. Additional guest accommodations, a private office, and flexible living spaces provide both comfort and versatility. The design is fully customizable, allowing the future owner to create a residence tailored to their individual vision and lifestyle.

Ideally situated on prestigious Palma Sola Boulevard, the property offers a rare combination of waterfront tranquility and convenience, just minutes from the world-renowned white sand beaches of Anna Maria Island, exceptional dining, boutique shopping, and the natural beauty of Robinson Preserve.

An exceptional waterfront setting, magnificent sunsets, and the freedom to create something truly extraordinary. Whether embracing the proposed architectural vision or designing an entirely custom residence, this remarkable property presents an opportunity to establish a lasting legacy on one of Bradenton's most beautiful stretches of waterfront.
#A4709160

BRADENTON

2308 PALMA SOLA BOULEVARD

4 Beds

4 Baths

4,300 Sq.Ft.

$3,600,000

MLS#: A4709160

New on site 4 days ago
Pre-Construction. To be built. Introducing an extraordinary opportunity to build a custom WATERFRONT residence by Divald Homes on the Braden River. This exceptional homesite is a boater’s dream, with plans for a dock and boat lift providing access from the Braden River to the Manatee River and onward to the Gulf. Designed for elevated waterfront living, this to be built residence will feature almost 4200 square feet of living space including five bedrooms, 4 1/2 bathrooms, a 3 car garage, a private pool and an outdoor kitchen. The thoughtfully designed main level will include three spacious bedrooms, each with its own en-suite bathroom. The primary suite is planned as a true owners paradise, complete with a dedicated private laundry area and a remarkable two-story walk-in closet featuring its own staircase leading to additional closet space! At the heart of the home, the expansive kitchen will offer abundant cabinetry and counter space, along with a generous butler’s pantry ideal for entertaining. A fireplace will create a striking focal point in the spacious great room, while the large guest laundry room adds everyday convenience. Upstairs, two additional bedrooms, a full bathroom and a versatile bonus room will provide the perfect setting for guests, recreation or a private secondary living area. Outside, the pool, outdoor kitchen and waterfront setting will come together to create a spectacular space for entertaining, relaxing and enjoying Florida’s year-round sunshine. This remarkable Divald Homes residence offers the opportunity to experience new construction, sophisticated design and direct boating access in one unforgettable waterfront property.
#N6145579

BRADENTON

707 TROPICAL DRIVE

5 Beds

4 Baths

4,182 Sq.Ft.

$3,500,000

MLS#: N6145579

Welcome to 8009 Bounty Lane: a beautifully renovated luxury residence where sophisticated design, effortless Florida living, and resort-style amenities come together in one exceptional setting.
Located within one of Lakewood Ranch's most prestigious gated communities, this impressive 4,484-square-foot estate has been thoughtfully and extensively renovated to offer a refined living experience. Featuring 3 bedrooms, 3 full baths, and 1 half bath, the home combines generous proportions, elevated finishes, and seamless indoor-outdoor living, complemented by an oversized three-car garage.

From the moment you enter, soaring ceilings, expansive living spaces, beautiful new flooring, designer finishes, and stunning preserve views create an immediate sense of openness and tranquility. The recently renovated chef's kitchen features premium new appliances, beautifully appointed cabinetry, an oversized center island, and open sightlines to the main living and dining areas ; perfect for both everyday living and sophisticated entertaining. All A/C units are approximately two years old, adding to the home's comfort and peace of mind.

The spacious primary suite is a private retreat, complete with a sitting area and luxurious renovated bath featuring an oversized walk-in shower, soaking tub, dual vanities, and custom-designed walk-in closets. Two additional bedroom suites, each with a private bath, provide exceptional comfort and privacy for family and guests.
Designed for the quintessential Florida lifestyle, the home opens to an expansive screened lanai featuring a sparkling private swimming pool, multiple lounging and dining areas, and beautiful preserve views that enhance the sense of privacy and serenity. A fully fenced portion of the yard provides a secure space for pets, while the whole-house generator offers year-round peace of mind.
Residents of this exclusive gated community enjoy an exceptional array of amenities, including a beautifully appointed clubhouse, resort-style pool, fitness center, on-site restaurant, sauna, scenic parks, basketball court, and dedicated dog park.

Ideally located near Lakewood Ranch's premier golf, dining, shopping, and entertainment, with easy access to Sarasota and the Gulf Coast's renowned beaches, 8009 Bounty Lane is a rare opportunity to own a fully renovated luxury residence offering exceptional space, privacy, and an elevated Florida lifestyle.
#A4709430

BRADENTON

8009 BOUNTY LANE

3 Beds

3 Baths

4,484 Sq.Ft.

$3,250,000

MLS#: A4709430

Built by Anchor Custom Builders and set on more than 1.2 acres within the gated and exclusive community of Concession, this remarkable custom residence is a true work of art. Its exceptional setting provides a dramatic backdrop of untouched preserve views. A courtyard-style arrival with two separate oversized two-car garages introduces a home distinguished by richly layered architectural character, with natural stone and Chicago brick accents, arched openings, solid wood doors, exposed beams and impressive volume ceilings. Constructed with hurricane-impact glass, the light-filled home encompasses nearly 5,000 square feet with three en suite bedrooms, an office, bonus room and private fitness room with commercial-grade rubber flooring. At the heart of the home, the expansive kitchen features dual islands, exceptional cabinetry and storage, and top-tier appliances, including a commercial-size Sub-Zero refrigerator. The adjoining dining room is surrounded by windows and features double glass doors that open directly to the expansive outdoor living area, creating a seamless connection for dining and entertaining. A walk-in pantry with an appliance counter and a separate, generously sized butler’s pantry provide outstanding functionality. The primary suite occupies the west wing and opens privately to the lanai, complemented by a dramatic bath with a garden tub and walk-in shower, plus two custom-designed dressing rooms. The east wing offers two spacious en suite guest rooms and the fitness room, creating privacy for owners and guests alike. Outdoors, the saltwater pool and spa are complemented by a generously sized covered living area with cypress wood ceilings, a fully equipped outdoor kitchen, a fireplace designed for gas or wood-burning use and convenient pool-bath access. At night, landscape lighting illuminates the property’s majestic oak trees, transforming the preserve into an enchanting Old Florida setting. Storage is exceptional throughout, including a 7-by-10-foot interior storage room, an 8-by-8-foot pool storage room, AV storage and a 12-by-14-foot air-conditioned “Florida basement” within the west garage. The east garage includes an oversized built-in workbench and additional storage. Further features include motorized shades, two tankless water heaters, whole-home water filtration and softening systems, and Florida Green certification. This extraordinary residence brings together craftsmanship, character, privacy and a spectacular natural setting in one of the area’s most distinguished communities. The Concession Golf Club, designed by Jack Nicklaus and Tony Jacklin, is ranked among Florida’s top golf courses; membership is optional, and dining-only membership is available.
#A4704204

BRADENTON

8435 LINDRICK LANE

3 Beds

3 Baths

4,819 Sq.Ft.

$3,200,000

MLS#: A4704204

If life on the water is calling, this exceptional Harbour Walk home puts you right where you want to be. With 103 feet of saltwater canal frontage, a 65-foot dock and two boat lifts—one 10,000 lbs. and one 5,500 lbs.—this property is designed for those who enjoy making the most of Southwest Florida’s boating lifestyle. Bring your boat up to 35 feet and head out with no locks or waiting, cruising through the approximately 6-foot-deep channel directly to the south side of the Manatee River and on to the open waters of the Gulf of Mexico. Located on the desirable even-numbered side of Fore Drive, the waterfront setting makes it easy to enjoy fishing trips, sunset cruises and days spent on the water right from your own backyard.

Harbour Walk is a prestigious gated community along the Manatee River, offering direct Gulf access and a prime location for waterfront living. Inside, the home offers generous living spaces with plenty of room to gather and entertain, including a recreation room, private theater and two balconies. A dramatic two-story screened lanai expands the living space outdoors, where marble pavers surround a heated pool and spa, while a fully equipped summer kitchen makes outdoor dining and entertaining easy.

Beyond the waterfront lifestyle, the location puts you within convenient reach of downtown Bradenton, Lakewood Ranch, Sarasota, St. Petersburg and Tampa, as well as three airports, excellent dining, cultural attractions, IMG Academy, top medical facilities and a wide variety of outdoor recreation. Spend the morning fishing, enjoy a round of golf in the afternoon and end the day with a relaxing cruise. With its exceptional boating access, spacious living areas and inviting outdoor spaces, this Harbour Walk home offers a wonderful opportunity to enjoy the best of Southwest Florida waterfront living. Come see, come sigh and make this home your own!
#A4706120

BRADENTON

540 FORE DRIVE

4 Beds

4 Baths

4,711 Sq.Ft.

$2,650,000

MLS#: A4706120

Brand New, fully renovated custom equestrian estate set on 6.63 acres in Foxwood at Panther Ridge. On a quiet cul-de-sac, this four-bedroom, four-bath pool home combines acreage, privacy, equestrian amenities, and proximity to Lakewood Ranch. Over the past year, the residence underwent a full renovation, transforming it inside and out. The interior was gutted and completely reimagined, with all-new surfaces, finishes, fixtures, and design. Improvements include a brand- new roof, new impact windows and exterior doors, new solid-core interior doors throughout, new insulation, three independent central HVAC systems, extensive electrical upgrades, new recessed lighting throughout, brand new flooring, and a redesigned kitchen and bathrooms with new cabinetry, appliances, lighting, and finishes. Inside, 3,685 square feet of living space features large-format tile throughout, hardwood stair treads and risers, a custom metal staircase railing, custom wood accents and built-ins, and an electric fireplace. The redesigned kitchen features real-wood soft-close dovetail cabinetry, quartz countertops, a 48-inch gas range, 60-inch refrigerator/freezer, dedicated wine refrigerator, standalone ice maker, automatic microwave drawer, under-cabinet lighting, and
custom shiplap range hood. The primary suite features an oversized dual shower with rain heads and handheld fixtures, freestanding soaking tub, and separate custom his-and-hers closets with real-wood shelving, drawers, and built-ins. Custom real-wood closet systems
continue throughout the home. Outdoor living was transformed on the same scale as the interior. The heated saltwater pool has
been resurfaced with new tile and coping, while the pool cage has been refinished and rescreened. Extensive new paver hardscape surrounds the pool and continues throughout the property. The covered lanai features a new tongue-and-groove ceiling and outdoor kitchen with
a 32-inch Blaze grill, outdoor refrigerator, granite countertops, 60-inch vent hood, and bar seating. A new approximately 700-square-foot fire-pit area, stocked pond with fountain, new sod and tropical landscaping, more than 70 low-voltage landscape lights, and a new entrance gate
complete the grounds. The barn features four stalls with in-and-out paddock access, tack room, feed and hay storage,
concrete center aisle, cupola, and covered wraparound porch, plus an insulated, air-conditioned office. Four fenced pastures provide ample turnout with water service to the barn and pastures, and the property offers direct access to the Panther Ridge community bridle trail system.
Smart-home technology includes Ecobee thermostats, Ring security with exterior cameras and sensors, smart garage controls, a built-in iPad home-automation center, whole-home Wi-Fi, and CAT6 Ethernet wiring. The three-car garage is climate controlled with a dedicated 24,000 BTU mini-split, and a whole-house water treatment system provides sediment and carbon filtration, water softening, and chlorination.
Privately situated within Foxwood at Panther Ridge, this estate offers the space and tranquility of country living just minutes from Lakewood Ranch, Waterside Place, UTC, and I-75, with downtown Sarasota, Siesta Key, Lido Key, and the Gulf Coast within easy reach. A rare opportunity to own a brand new, fully renovated equestrian estate where acreage, privacy, horses, and resort-style outdoor living come together in one of the area's most desirable locations.
#A4702863

BRADENTON

7310 201ST STREET E

5 Beds

4 Baths

3,685 Sq.Ft.

$2,695,000

MLS#: A4702863

Welcome to this exceptional Medallion home featuring the highly sought-after Belize floor plan, perfectly positioned at 6264 Champions Row Street in the sought after Legends Bay community. Set on a premium bayfront homesite, this expansive residence offers 3,291 square feet of thoughtfully designed living space with four bedrooms, three and a half baths, an extended three-car garage, a flexible den, and a dedicated media room, providing ideal spaces for working from home, entertaining, or unwinding in comfort. The open great room serves as the heart of the home, showcasing a striking coffered ceiling, a stunning fireplace, and seamless flow to the outdoor living area, while soaring 12 foot ceilings throughout all main living areas, the den, and media room enhance the sense of volume and elegance. Bedrooms, baths, and the laundry room feature impressive 11 foot ceilings, elevating the overall architectural design. The gourmet kitchen is a chef's dream, equipped with a Wolf gas range, upgraded custom cabinetry, Cambria quartz countertops, and a dramatic 48 inch custom wood hood, all designed to blend beauty with function. Custom closet systems in the primary suite, laundry room, and pantry provide exceptional organization and luxury. Built for efficiency and peace of mind, the home includes spray foam insulation, impact rated windows and doors with no hurricane shutters required, and a four-course stem wall delivering a finished floor elevation of 14 feet. Outdoors enjoy the ultimate Florida lifestyle with a fully equipped outdoor kitchen, extensive professional landscaping that creates both privacy and curb appeal, and a stunning salt water pool measuring 24 feet 8 inches by 14 feet 6 inches with a flush spa. Overlooking the tranquil waters of Sarasota Bay, the setting offers breathtaking views and unforgettable sunsets, making this home a true coastal retreat that perfectly combines refined finishes, functional design, and an unbeatable waterfront location in Legends Bay.
#A4703171

BRADENTON

6264 CHAMPIONS ROW STREET

4 Beds

3 Baths

3,291 Sq.Ft.

$3,275,000

MLS#: A4703171

DIRECT MANATEE RIVER FRONTAGE POOL HOME with breathtaking PANORAMIC WATER VIEWS offering over 3,700 square feet of living space! The spacious single level floor plan includes 3 bedrooms plus a private office and bonus room/4th Bedroom, 3.5 baths, an oversized 3 car garage, screened pool and spa, whole house generator, DEEP SAILBOAT WATER and an elevated setting for added peace of mind. Positioned along Riverview Blvd, Northwest Bradenton’s most desirable waterfront corridor, this exceptional residence blends generous living space, timeless architectural detail and an incredible riverfront setting. A circular paver driveway, mature tropical landscaping and an elegant architectural façade create an impressive arrival. Step through decorative double entry doors into a dramatic foyer where soaring ceilings, arched windows, columns and beautiful architectural detailing immediately set the tone. The formal dining area is positioned just off the entry, while the private office features hardwood flooring and a large arched window overlooking the front grounds. The home opens beautifully toward the Manatee River, with expansive windows and sliding glass doors bringing the water views directly into the main living areas. The spacious great room features a striking tray ceiling and walls of glass overlooking the screened lanai, pool and river beyond. An additional waterfront bonus room offers flexibility as a media room, game room, second family room or private retreat. At the center of the home is a generously sized kitchen designed for both everyday living and entertaining, with extensive cabinetry, granite countertops, multiple preparation areas, a center island, stainless steel appliances, gas cooktop, built-in ovens, abundant storage and a large breakfast bar opening to the surrounding living spaces. The adjacent dining area enjoys views of the pool and waterfront, while a separate wet bar adds another convenient entertaining space. The primary suite is a true retreat with hardwood flooring, an elegant tray ceiling and direct access to the outdoor living area. The spacious primary bath features dual vanities, a large walk-in shower, soaking tub and abundant natural light. Two additional bedrooms provide comfortable accommodations for family or guests, and the home also includes a large laundry room with excellent storage and workspace. Outdoor living is where this property truly shines. Multiple living areas open directly to an expansive screened lanai surrounding a beautifully designed free-form pool and raised spa. The covered outdoor seating area provides the perfect place to relax in the shade, while the oversized pool deck offers plenty of room for entertaining. Beyond the screen enclosure, the property opens directly to the Manatee River with sweeping, unobstructed views and deep sailboat water, offering exceptional waterfront access for boating enthusiasts! Located in sought after NW Bradenton, the home is just minutes from IMG ACADEMY, Robinson Preserve, De Soto National Memorial, Palma Sola Bay, shopping and dining, with Anna Maria Island and the Gulf beaches only a short drive away. Direct river frontage, deep sailboat water, expansive views, generous single level living and outstanding indoor/outdoor spaces make this a rare opportunity to enjoy the best of the Florida waterfront lifestyle!!!
#A4702716

BRADENTON

5904 RIVERVIEW BOULEVARD

4 Beds

3 Baths

3,779 Sq.Ft.

$2,990,000

MLS#: A4702716
Virtually Staged. Custom Two-Story Riverfront Estate Situated on a 1.26-acre cul-de-sac lot with 103 feet of direct frontage on the Manatee River, this custom estate features 5,668 square feet of interior living space and an extensive list of structural and cosmetic upgrades. The exterior boasts a new roof installed in 2021, a 5-car garage, and a whole-house backup generator added in 2022. Waterfront amenities include a private, covered boat dock equipped with an electric boat lift, giving direct water access right from the backyard.
The fully remodeled gourmet kitchen features quartz countertops, premium solid wood cabinetry, and commercial-grade appliances including a built-in Sub-Zero refrigerator/freezer and a Viking range/oven system. The interior offers a central vacuum system, a wood-paneled elevator, fireplaces in nearly every room, and two tankless hot water heaters for seamless energy efficiency.
The primary level includes a completely reimagined primary bathroom. The traditional tub has been removed to make way for a slate stone walk-in shower that looks out toward a custom, illuminated stone waterfall feature. Additional living spaces include a grand stairway, a dedicated home theater room, and a second-level bonus room with a wet bar and pocket sliders opening to a wraparound balcony.
The outdoor entertainment oasis features a covered lanai, a summer kitchen, and an uncovered infinity-edge pool with an integrated spa. The entire pool area is accented by custom LED ambient lighting, which connects to a separate paved patio area featuring a built-in gas fire pit overlooking the river. Residents of Winding River also enjoy community access to a private boat ramp and nature preserve.
#A4699519

BRADENTON

14115 11TH TERRACE NE

4 Beds

5 Baths

5,574 Sq.Ft.

$2,875,000

MLS#: A4699519
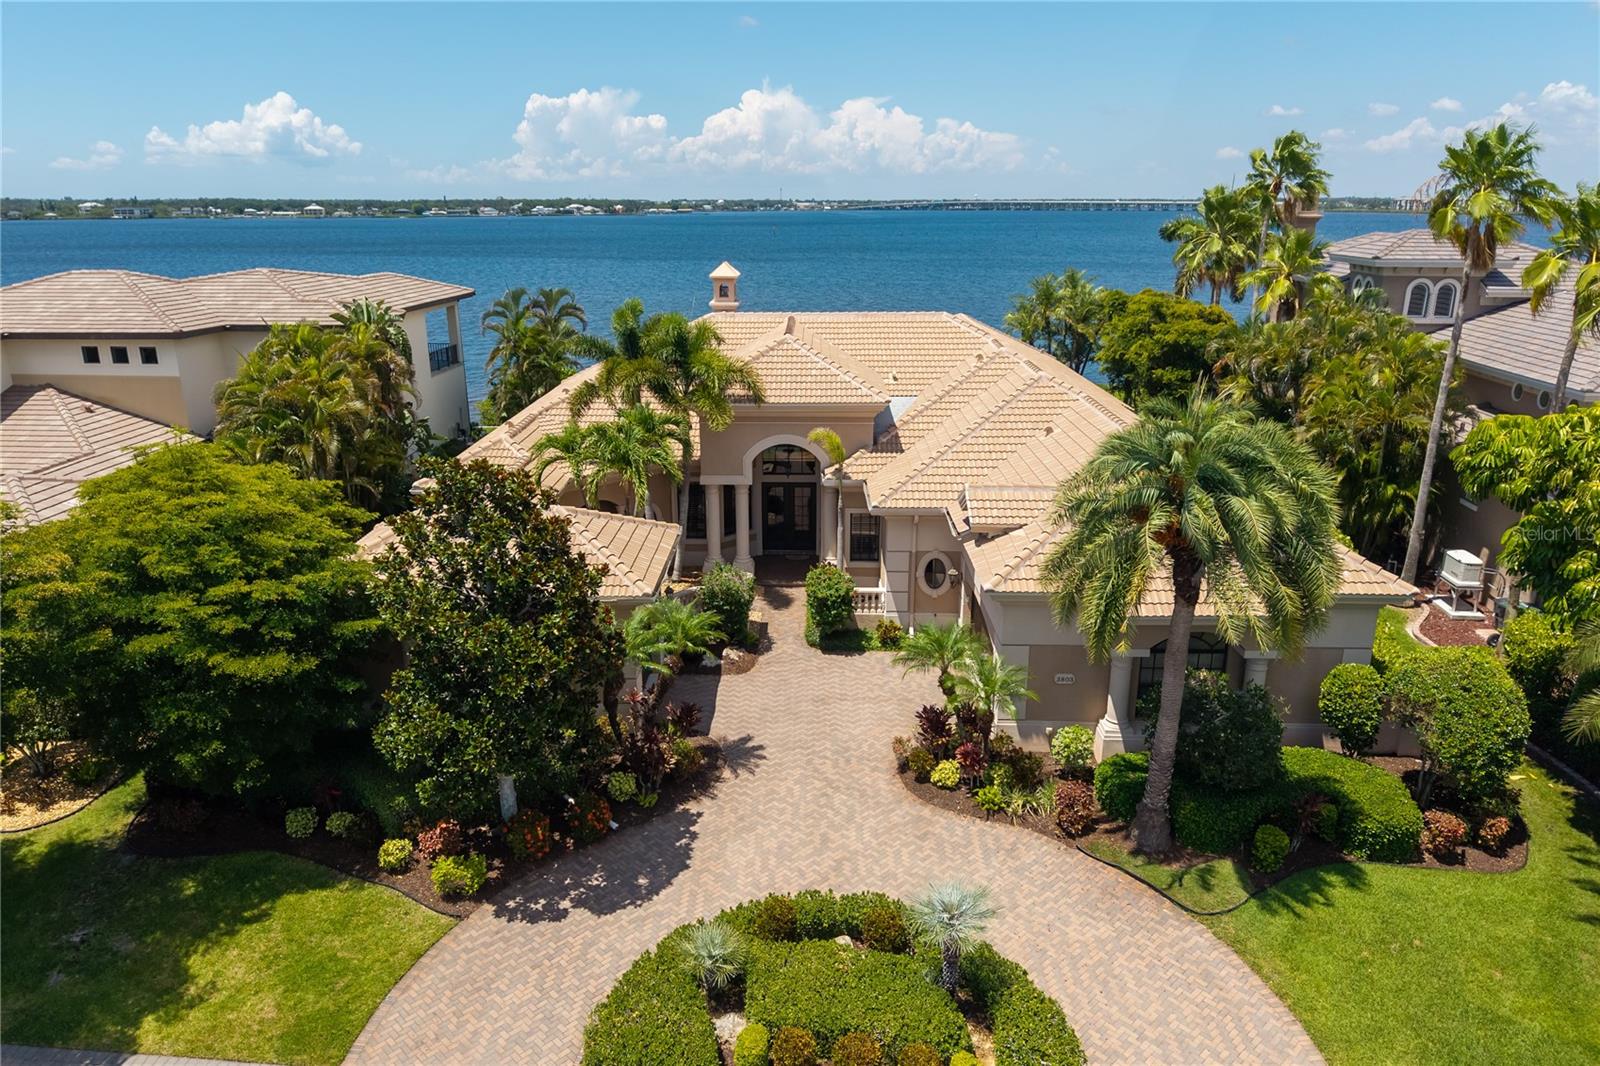
Located within the gated waterfront community of Hawk Island, 3803 Hawk Island Drive offers direct boating access, updated waterfront infrastructure, and a private canal-front setting with no fixed bridges to the Manatee River, Tampa Bay, and the Gulf of Mexico. Recent improvements include a new roof, updated boat and jet ski lifts, brand-new Monogram appliances, and a fully renovated primary bath, creating a move-in-ready waterfront property in one of Bradenton's premier boating communities.
Designed around the water, the home features expansive living spaces, high ceilings, and large windows that keep the canal views connected to everyday living. The floor plan provides the scale expected in a luxury waterfront residence while maintaining a comfortable flow between gathering areas, private spaces, and outdoor living.
The kitchen anchors the home and opens naturally to the surrounding living and dining areas, creating a layout that works equally well for entertaining and daily life. Throughout the residence, generous room sizes and flexible living spaces allow for a variety of uses, including dedicated office space, fitness areas, media rooms, or additional guest accommodations.
Outdoor living plays a central role in the property. Multiple covered lanais, open-air terraces, a pool and spa, dedicated pool bath, and private dockage create a setting built around Florida's year-round waterfront lifestyle. Updated boat and jet ski lifts provide immediate access to the water, while the protected canal location offers convenient boating access without sacrificing privacy.
The primary suite serves as a private retreat overlooking the water and is complemented by a fully renovated bath designed with clean finishes and modern functionality. Additional guest suites are thoughtfully separated throughout the home, providing comfort and privacy for family and visitors alike.
Mature tropical landscaping, substantial garage space, and an expansive driveway approach contribute to the property's sense of privacy and arrival. The setting offers the security of a gated community while remaining close to the destinations that define Gulf Coast living.
Located minutes from Anna Maria Island, downtown Sarasota, Lakewood Ranch, private clubs, championship golf, waterfront dining, and Gulf beaches, 3803 Hawk Island Drive combines deep-water boating access, meaningful recent improvements, and estate-scale waterfront living within one of the region's most established luxury boating communities.
#A4697779

BRADENTON

3803 HAWK ISLAND DRIVE

4 Beds

4 Baths

4,414 Sq.Ft.

$2,850,000

MLS#: A4697779

Send a message

Message successfully sent.

Your message

What is 3 + 4 ?

Reason for contacting?

I agree to receive email communication and understand I can unsubscribe at any time.

I agree to be contacted by Sell South Florida via call, email, and text for real estate services. To opt out, you can reply 'stop' at any time or reply 'help' for assistance. You can also click the unsubscribe link in the emails. Message and data rates may apply. Message frequency may vary. Privacy Policy

Sign Out

Virtual Assistant

Would you like to take the next step with this property? We can help you schedule a showing or virtual tour, or send you more details.

Yes, I would like more information.

Thank You for Your Reply, One of Our Agents will contact you as soon as possible

No, maybe later.

Thank you, you can always contact me via email, phone number or through the contact form.

Realhub AI

Lucy - Your AI-Powered Realtor

Update Your Temporary Password

Personalize your search

Enter your email and we'll notify you immediately when new listings match what you're looking for.

or enter email address

Already have an account ? Login here

Continue your home search

I agree to receive communications and understand I can unsubscribe at any time.

I agree to be contacted by Sell South Florida via call, email, and text for real estate services. To opt out, you can reply 'stop' at any time or reply 'help' for assistance. You can also click the unsubscribe link in the emails. Message and data rates may apply. Message frequency may vary. Privacy Policy

Already have an account ? Login here

We use cookies

We use cookies primarily for analytics to enhance your experience. By accepting, you agree to our use of these cookies. You can manage your preferences or learn more about our cookies policy.