Features & Amenities

Interior

  • Other Interior Features

    Built-in Features, High Ceilings, Kitchen Island, Pantry, Storage, Soaking Tub, Bar, Walk-In Closet(s)

  • Total Bedrooms

    4

  • Bathrooms

    4

  • 1/2 Bathrooms

    2

  • Cooling YN

    YES

  • Cooling

    Central Air, Electric

  • Fireplace YN

    YES

  • Heating YN

    YES

  • Heating

    Central, Electric

  • Main Level Bedrooms

    4

  • Pet friendly

    Yes

Exterior

  • Garage

    Yes

  • Garage spaces

    8

  • Construction Materials

    Block, Concrete

  • Other Exterior Features

    Lighting

  • Parking

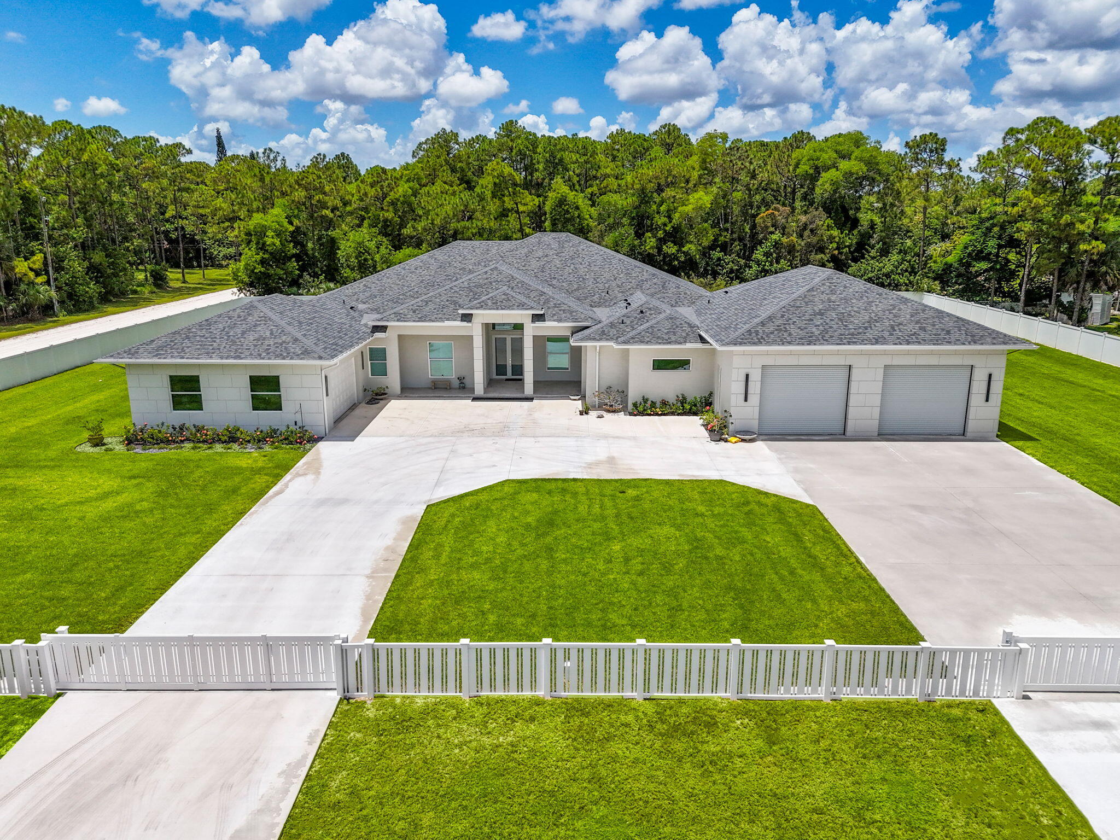
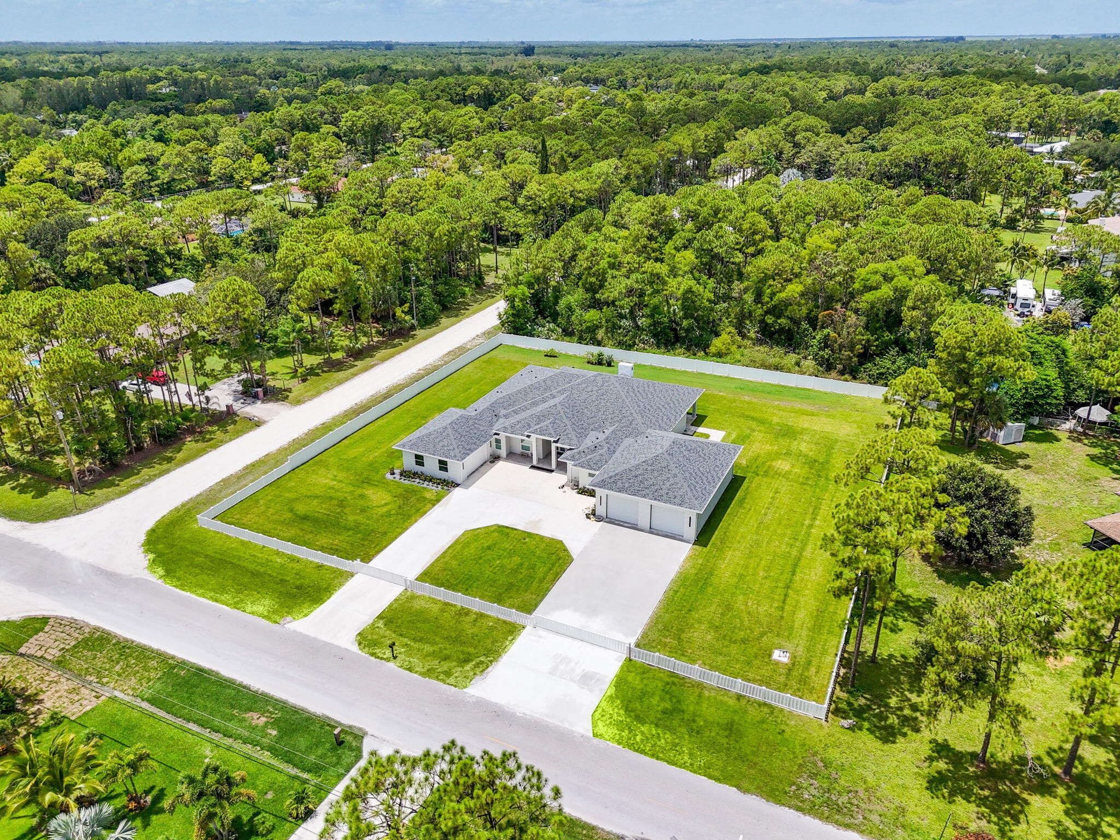
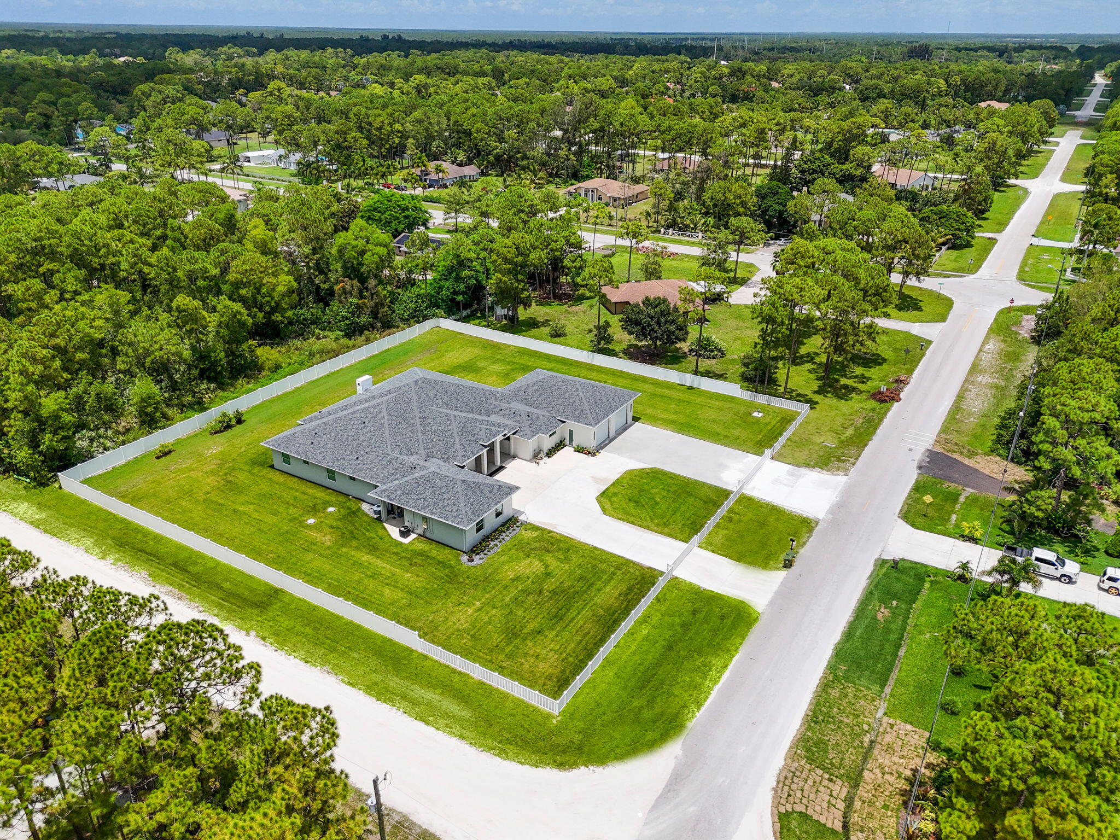
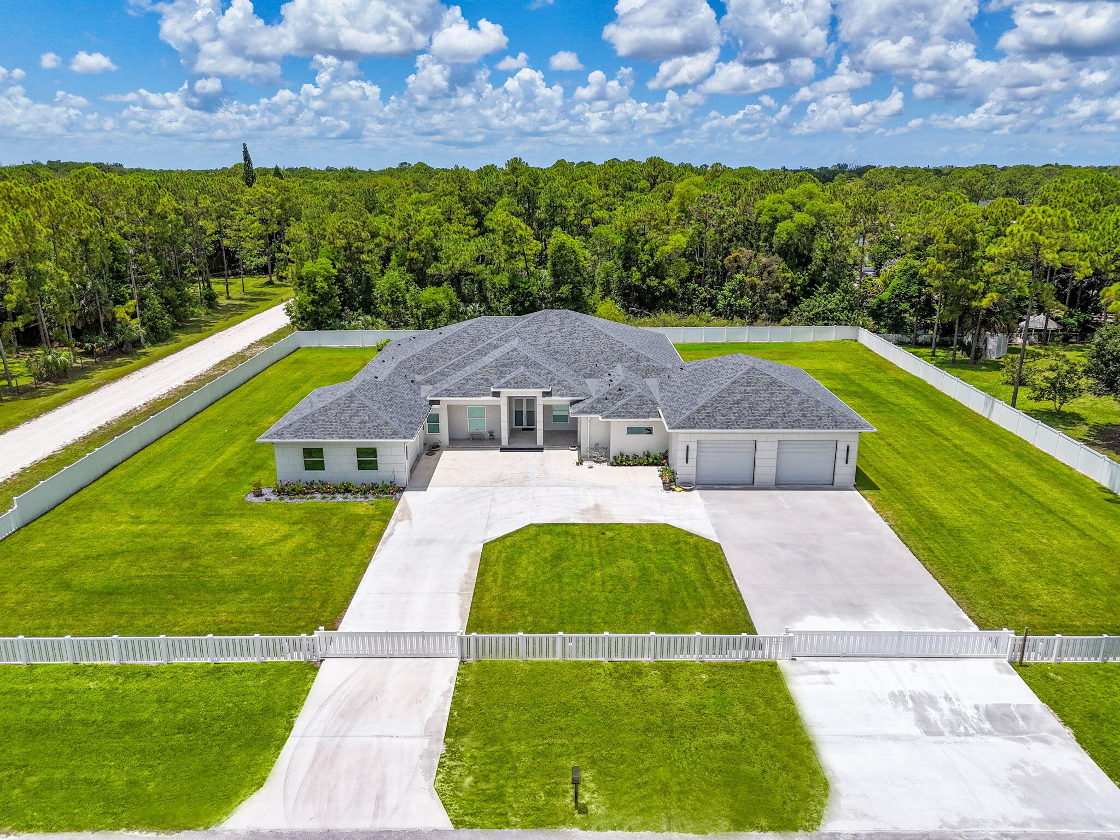
    Attached, Circular Driveway, Garage, Garage Door Opener, Driveway

  • Patio and Porch Features

    Covered, Patio, Porch

  • Pool

    No

  • Waterfront YN

    NO

Area & Lot

  • Lot Size(acres)

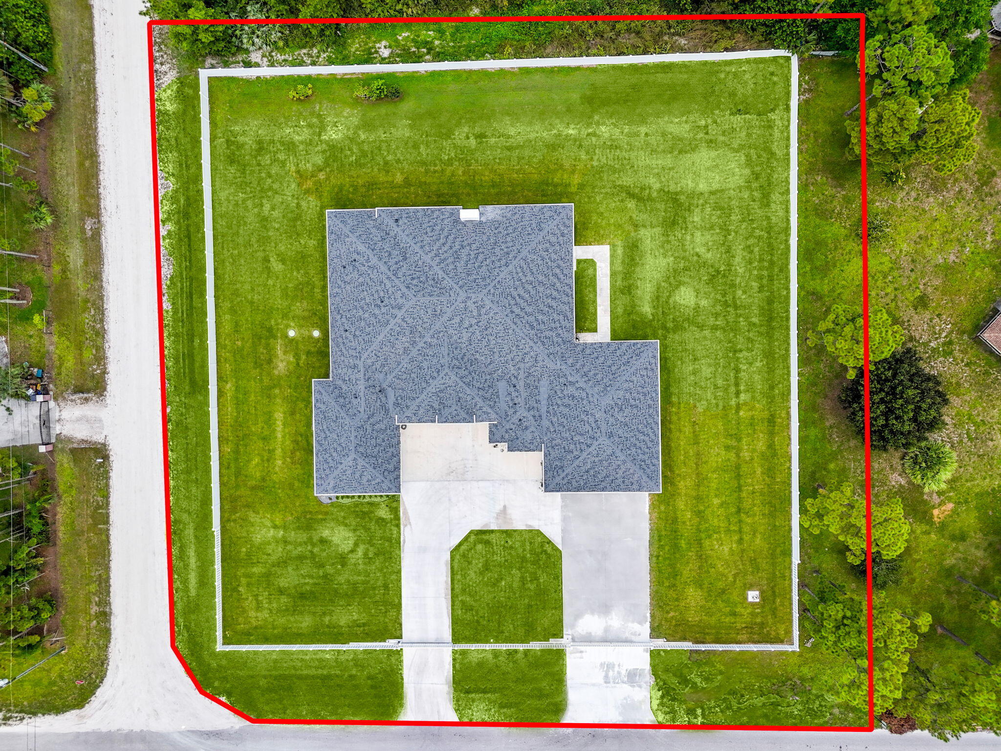
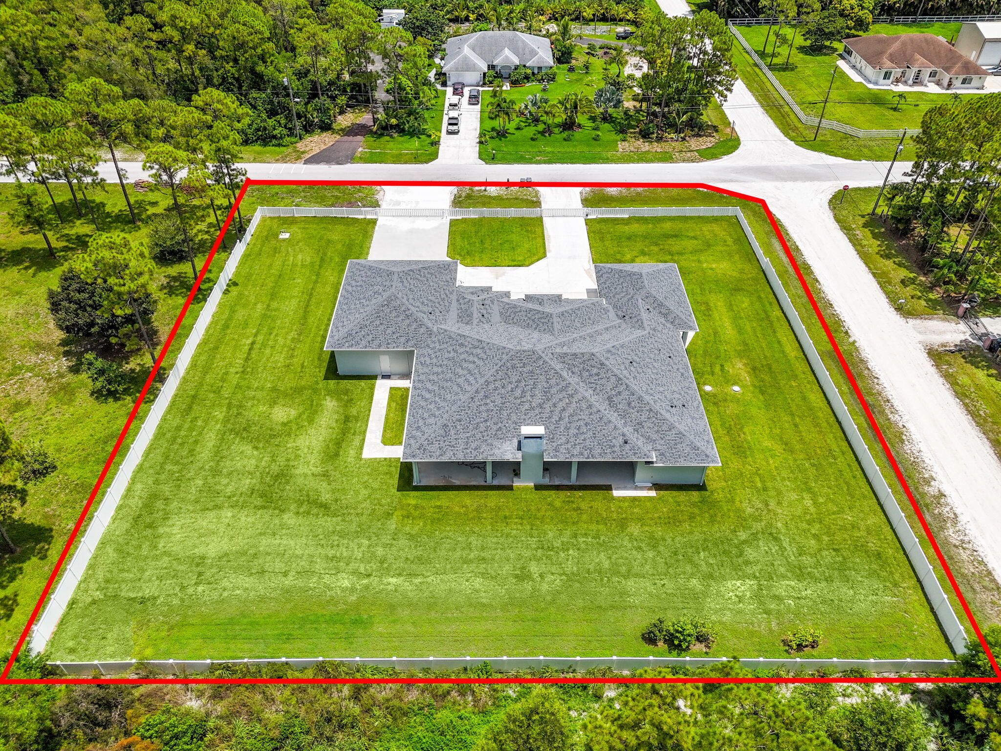
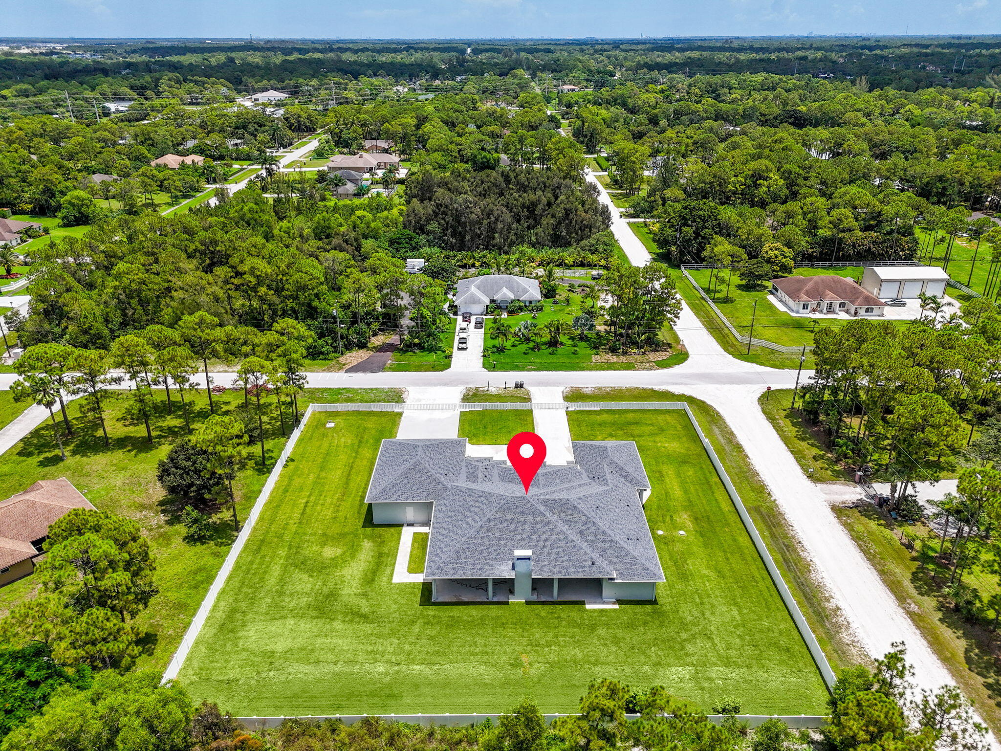
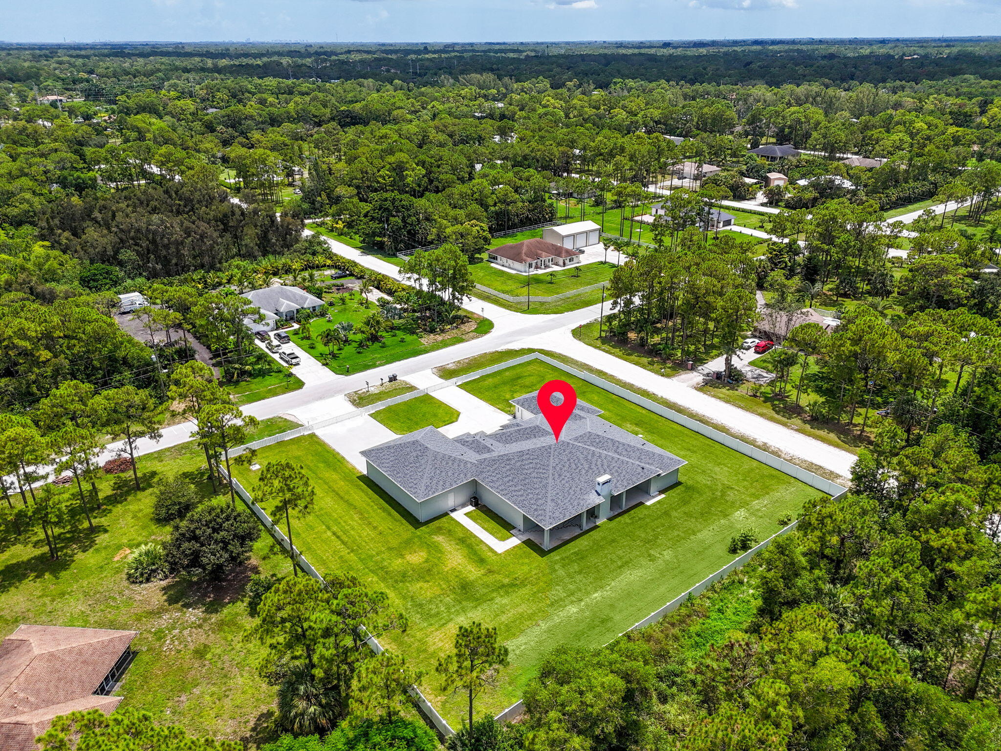
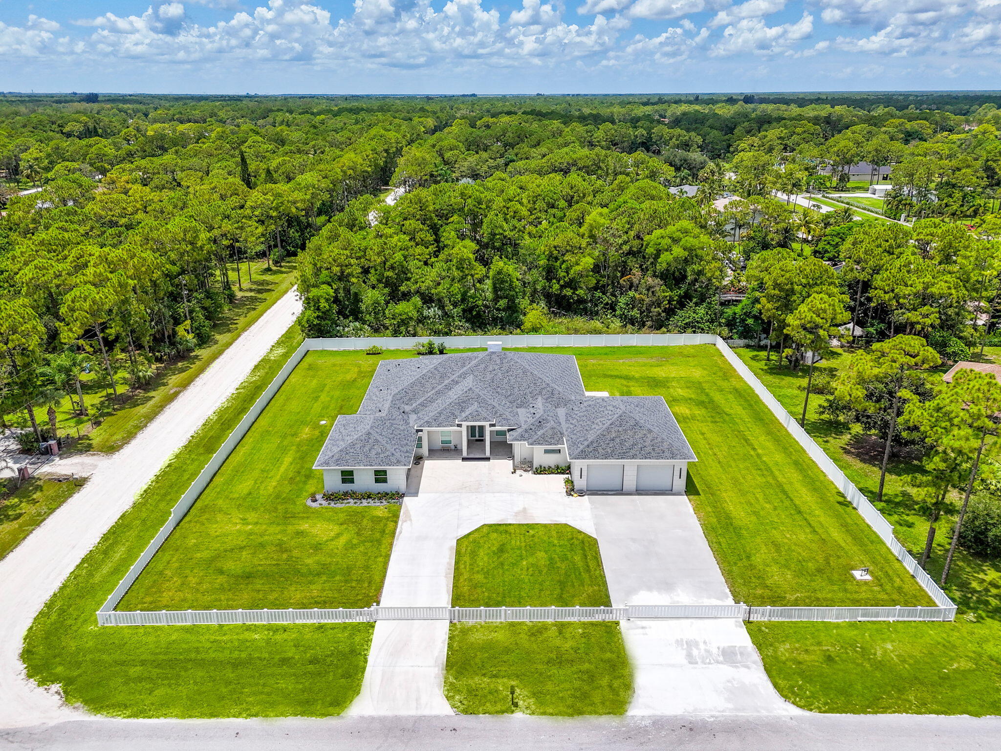
    1.37

  • Property Type

    Residential

  • Property Sub Type

    Single Family Residence

  • Architectural Style

    Colonial

Price

  • Sales Price

    $1,995,000

  • Tax Amount

    $4,268.7

  • Sq. Footage

    4,555

  • Price/SqFt

    $437

HOA

  • Association

    No

School District

  • Elementary School

    Pierce Hammock

  • Middle School

    Western Pines

  • High School

    Seminole Ridge

Property Features

  • Stories

    1

  • New Construction

    YES

  • Accessibility Features

    Accessible Entrance, Accessible Full Bath, Customized Wheelchair Accessible, Accessible Doors, Accessible Hallway(s)

  • Association Amenities

    Workshop Area

  • Senior Community YN

    NO

  • Sewer

    Septic Tank

  • Water Source

    Well

Schedule a Showing

Showing scheduled successfully.

<
>
IN PERSON
VIA CHAT

What is 3 + 4 ?


Change time

Mortgage calculator

Estimate your monthly mortgage payment, including the principal and interest, property taxes, and HOA. Adjust the values to generate a more accurate rate.

Your payment

Principal and Interest:

$

Property taxes:

$

HOA fees:

$

Total loan payment:

$

Total interest amount:

$

Location

County

Palm Beach

Elementary School

Pierce Hammock

Middle School

Western Pines

High School

Seminole Ridge

Listing Courtesy of Marco Antonio Hernandez , Lifestyle International Realty

RealHub Information is provided exclusively for consumers' personal, non-commercial use, and it may not be used for any purpose other than to identify prospective properties consumers may be interested in purchasing. All information deemed reliable but not guaranteed and should be independently verified. All properties are subject to prior sale, change or withdrawal. RealHub website owner shall not be responsible for any typographical errors, misinformation, misprints and shall be held totally harmless.

Agent Ashley Baillio

FOUNDER

Ashley Baillio

Call Ashley today to schedule a private showing.


* Listings on this website come from the FMLS IDX Compilation and may be held by brokerage firms other than the owner of this website. The listing brokerage is identified in any listing details. Information is deemed reliable but is not guaranteed. If you believe any FMLS listing contains material that infringes your copyrighted work please click here to review our DMCA policy and learn how to submit a takedown request.© 2024 FMLS.
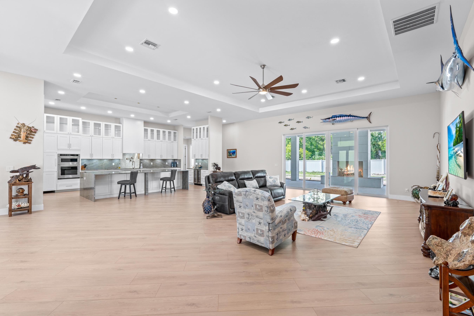
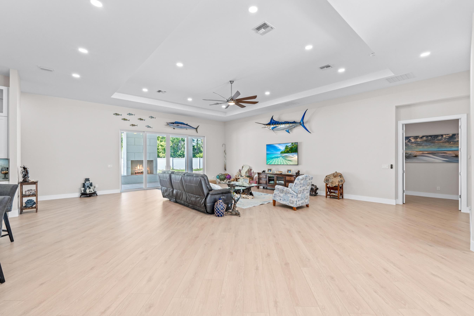
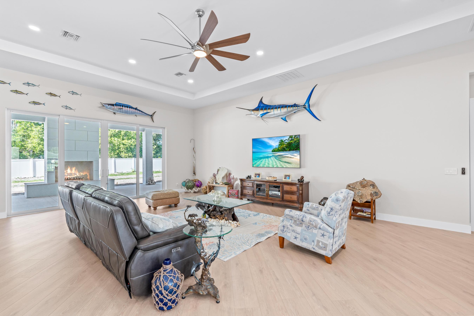
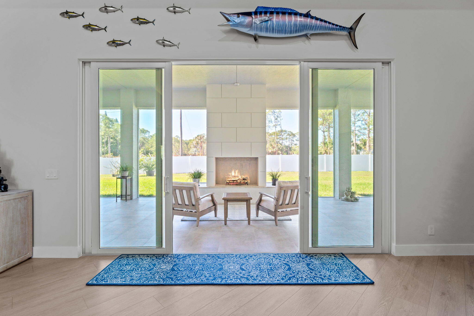
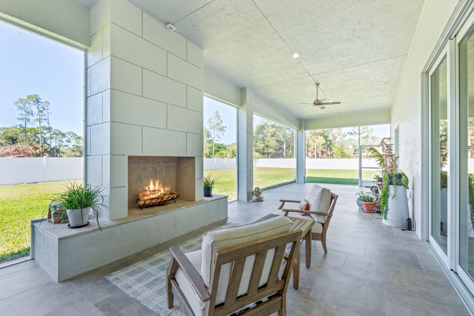
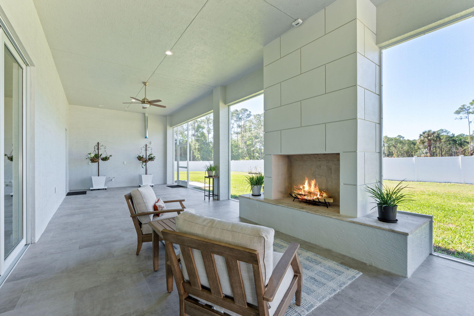
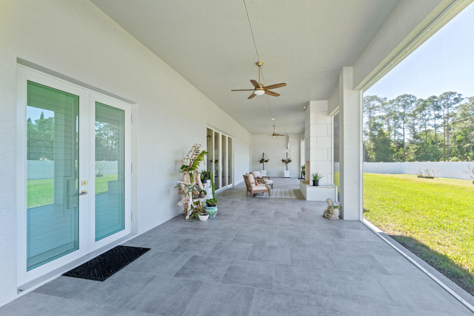
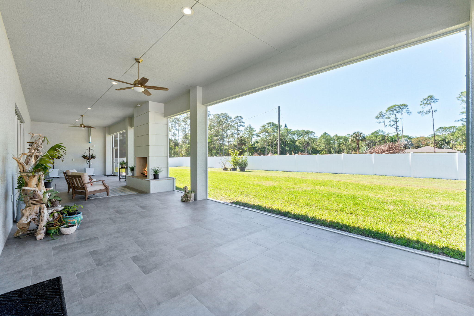
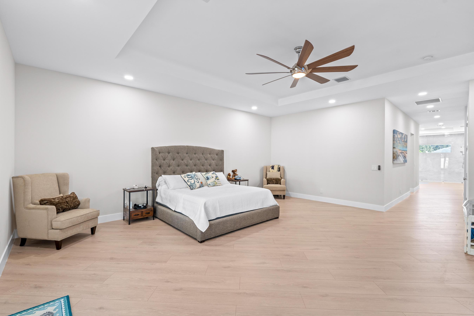
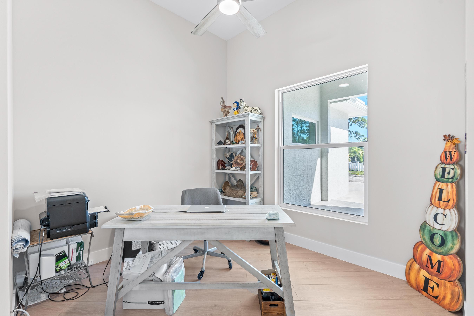
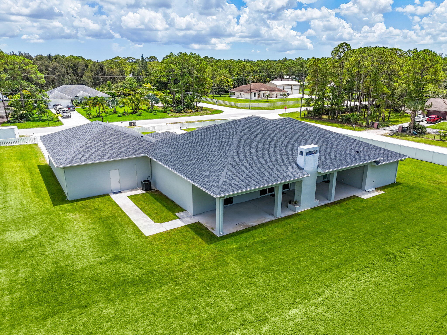
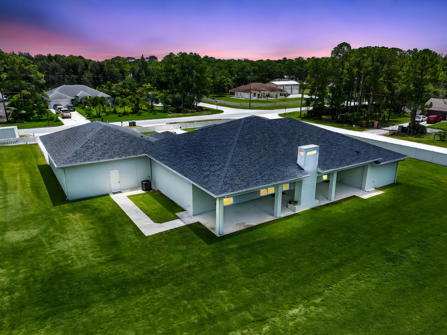
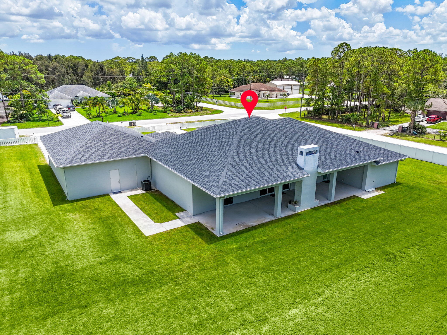
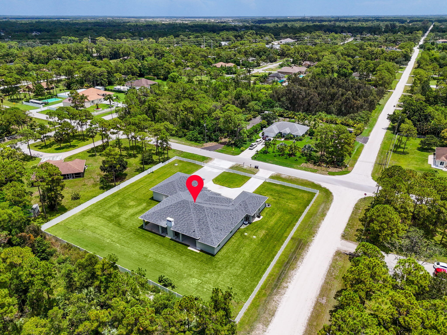
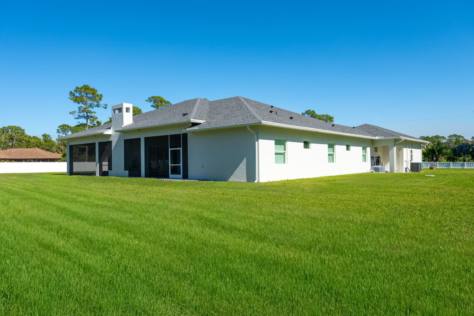
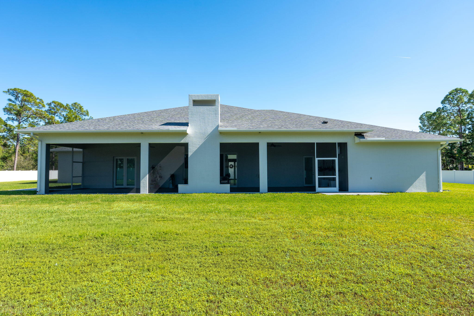
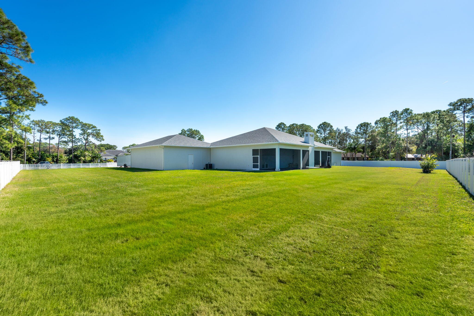
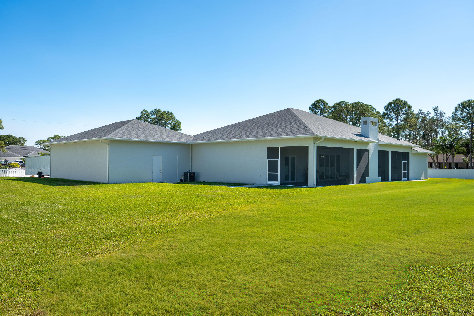
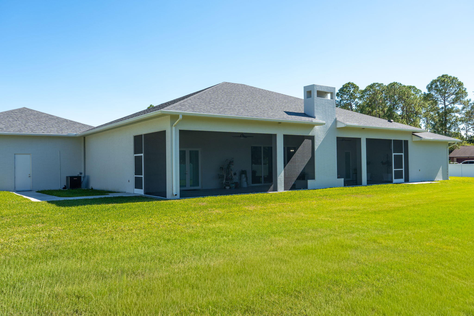
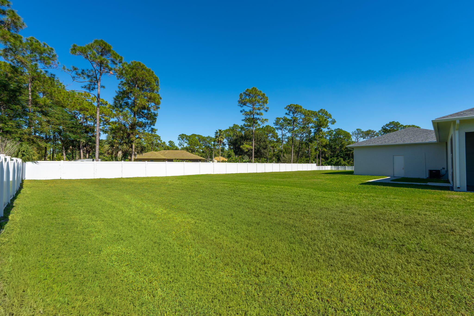
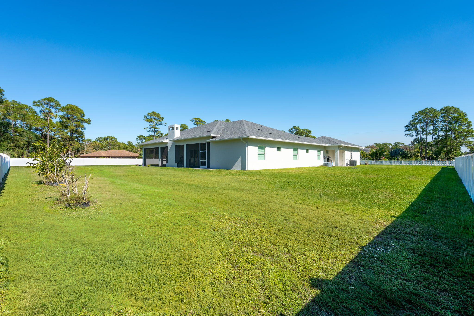
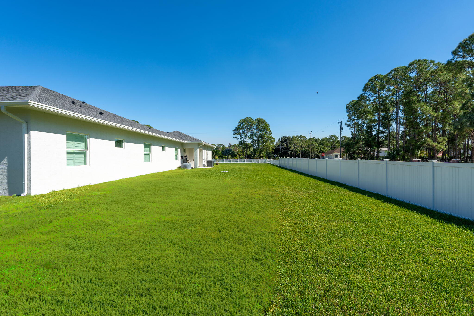
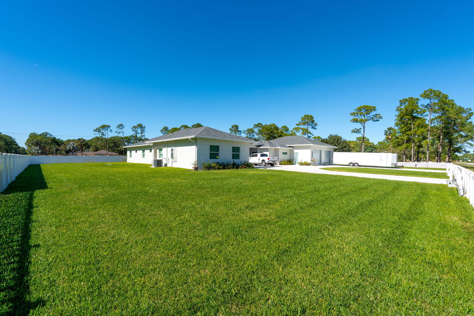
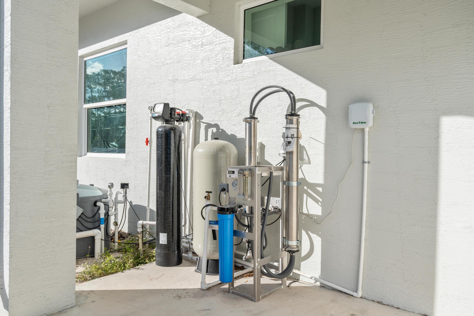
Experience unparalleled luxury and craftsmanship in this meticulously designed custom home, showcasing unique upgrades and premium finishes throughout. Nestled on a beautifully landscaped lot with a 4' privacy fence, the property is enhanced by a lush St. Augustine lawn maintained by a sprinkler system. The owners have invested well over $60,000 to properly fill and elevate the lot, ensuring superior drainage and eliminating any potential water-related concerns for years to come. A whole-house reverse osmosis system and a 4'' deep well with pump ensure exceptional water quality and efficiency. The exterior boasts energy-efficient double impact argon-filled windows and 8' doors with custom handles, while the interior features expansive 16' sliding glass doors that lead to a (continued) stunning porch with a custom-built wood-burning fireplace.

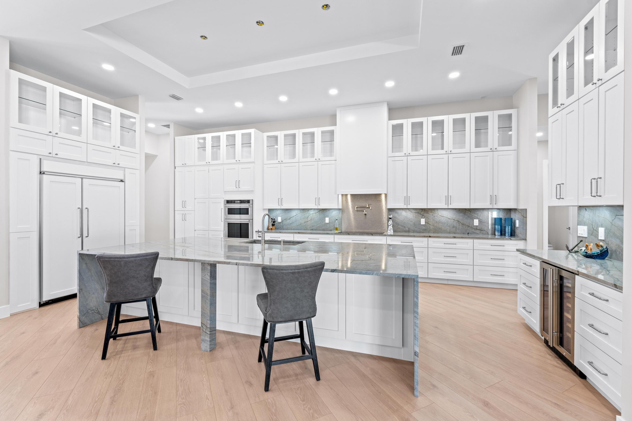
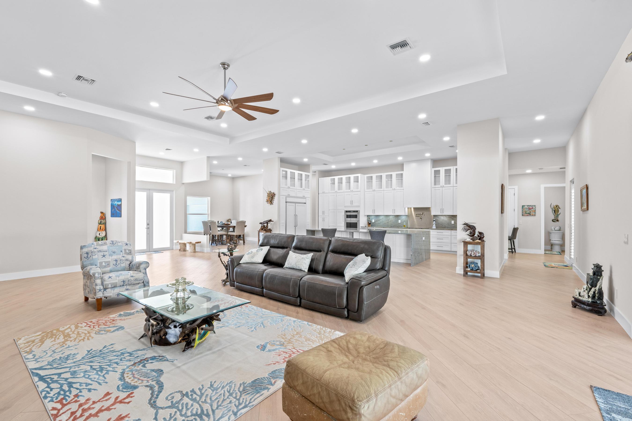
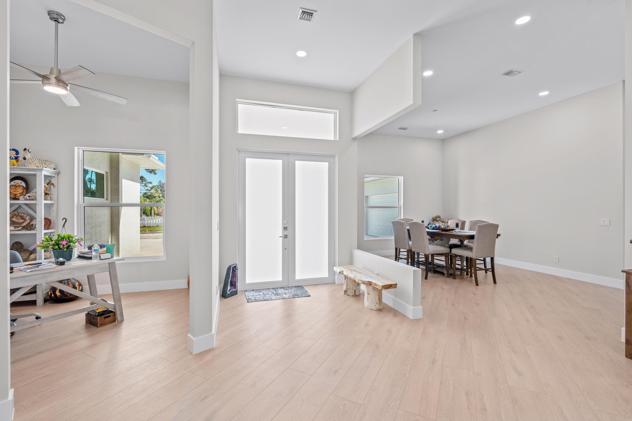
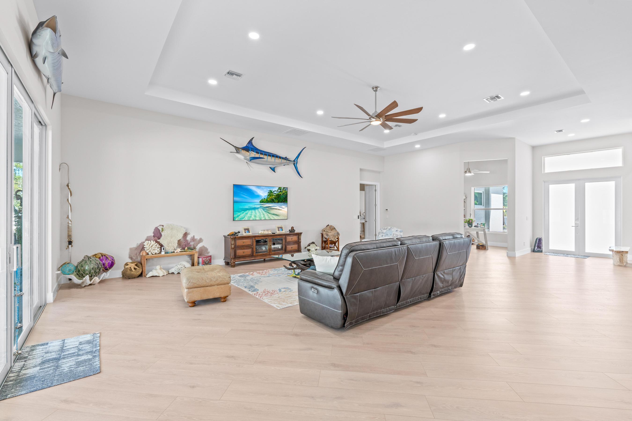
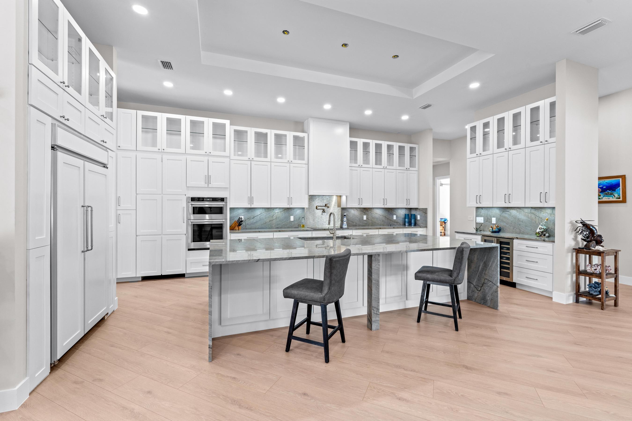
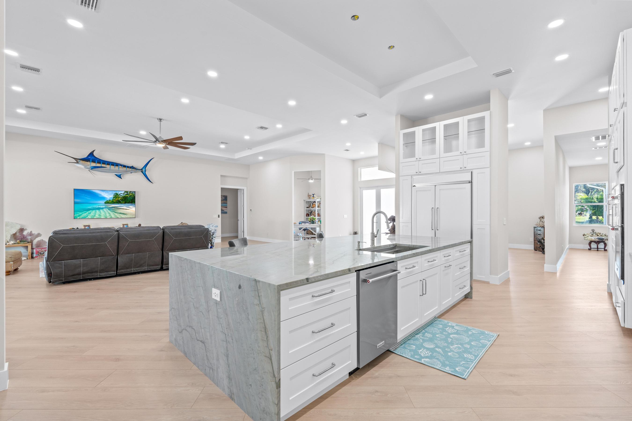
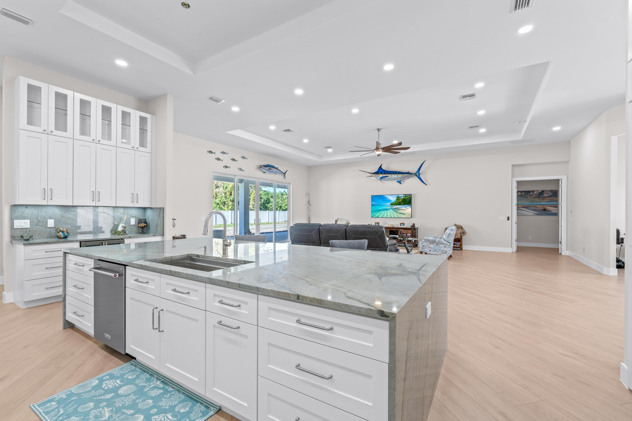
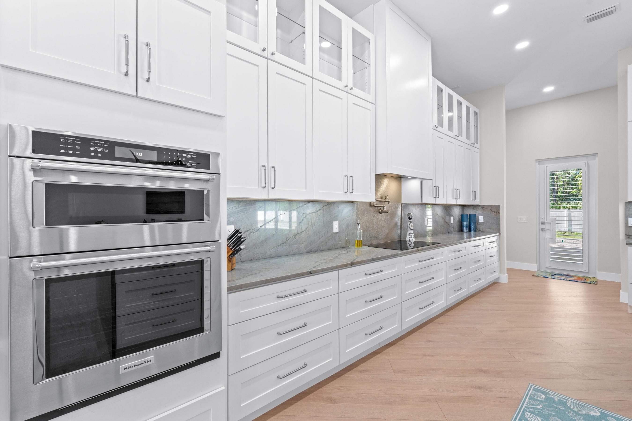
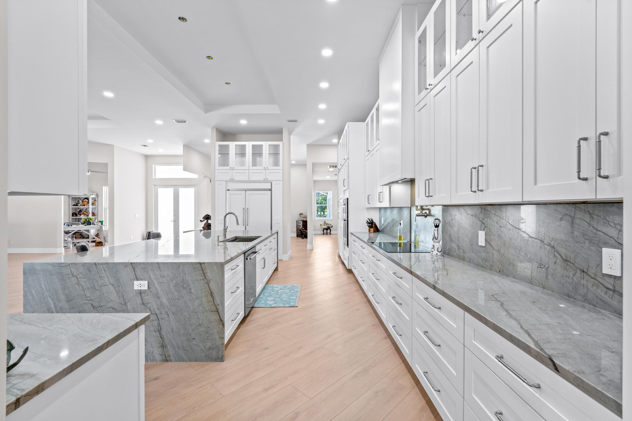
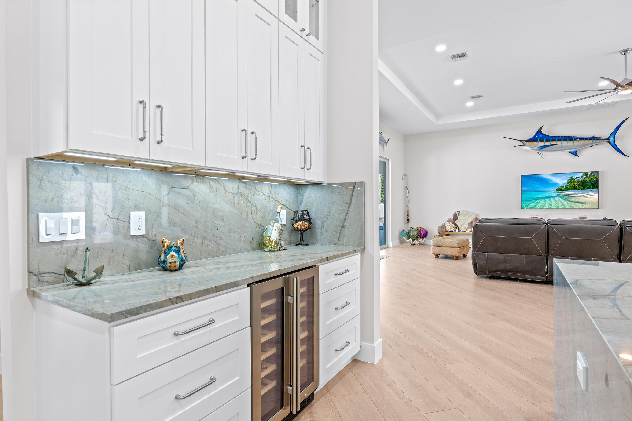
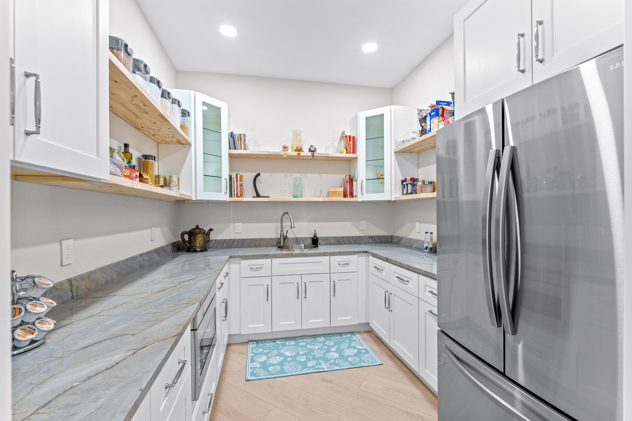
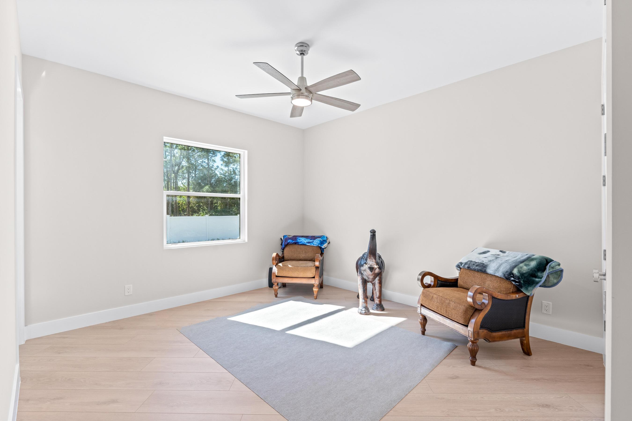
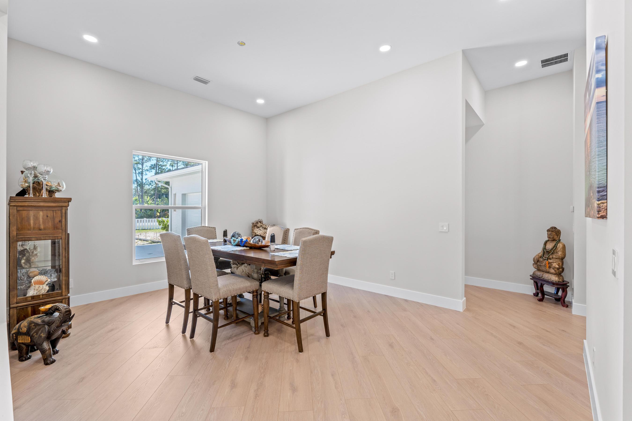
Step inside to discover luxury laminate flooring and soaring 12' and 13' ceilings that create a spacious and elegant ambiance. The chef's kitchen is a masterpiece, featuring Quartzite countertops with a full backsplash, an oversized kitchen sink, and a custom cooktop backsplash by Haven Metals. A massive 6' x 12'6" island with a waterfall edge complements the suite of KitchenAid appliances, including a wine fridge. All-wood cabinetry with custom hardware and glass display tops adds a refined touch, while the fully equipped butler's pantry offers additional storage, Quartzite countertops, a built-in fridge, microwave, and floating shelves.


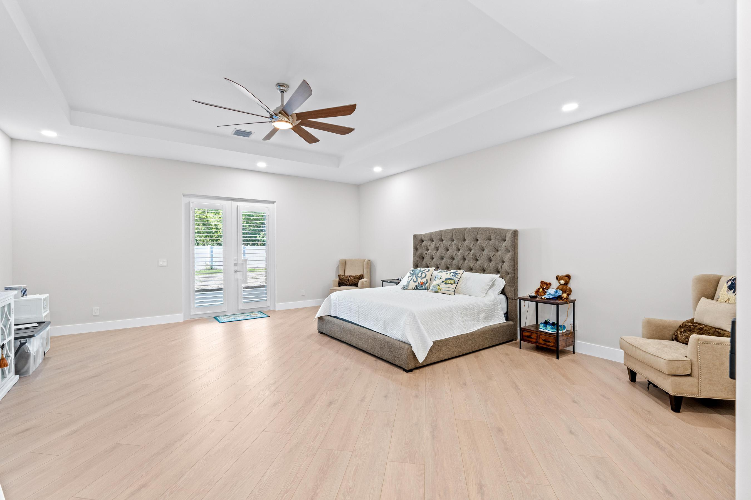
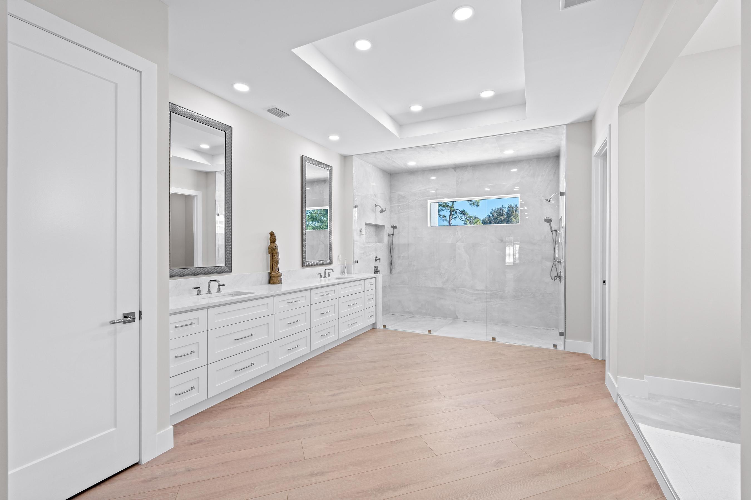
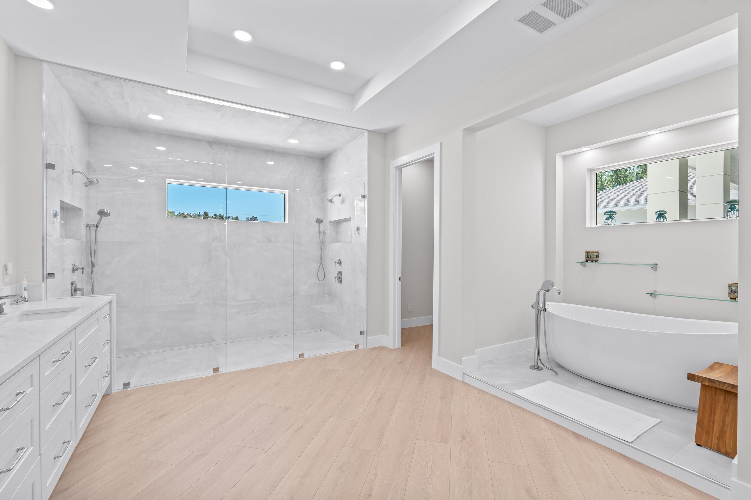
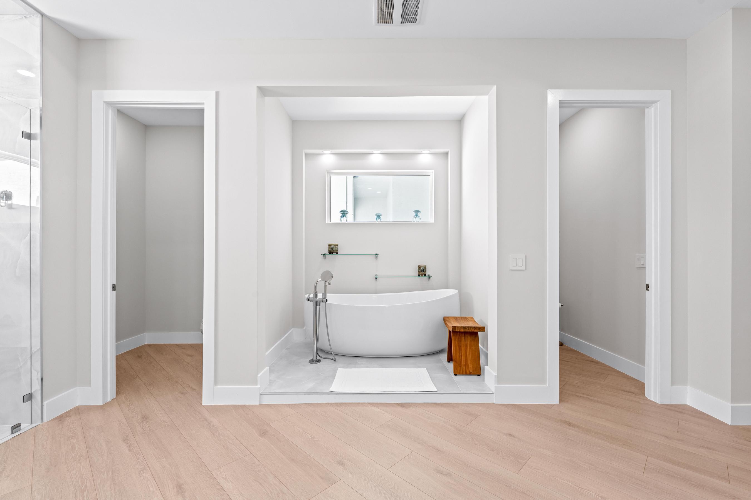
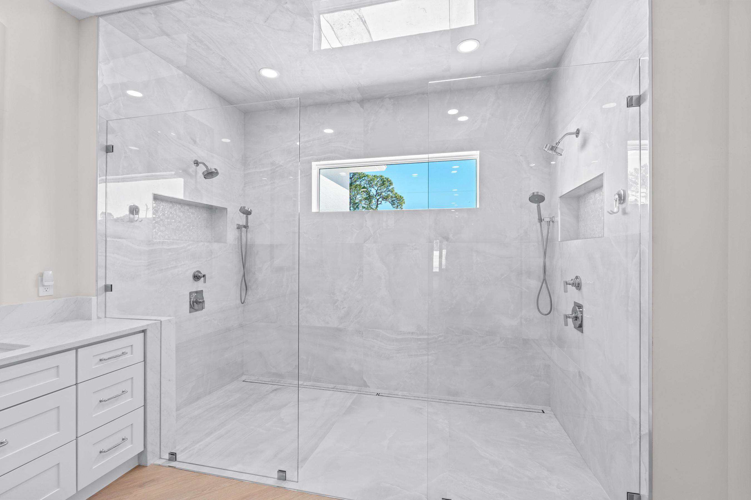
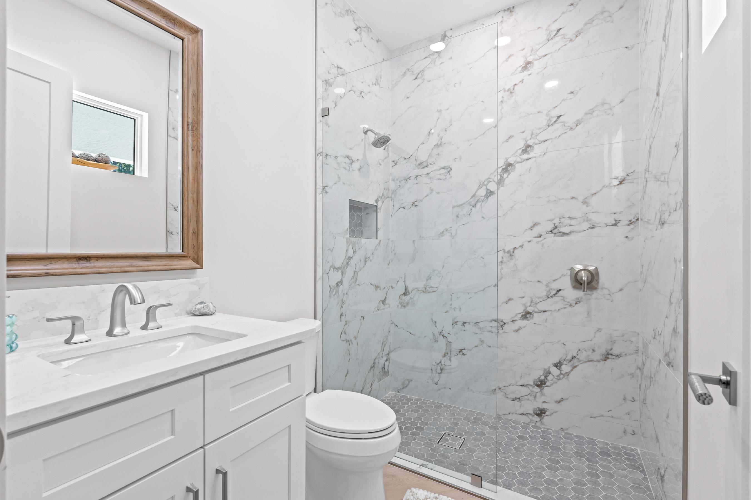
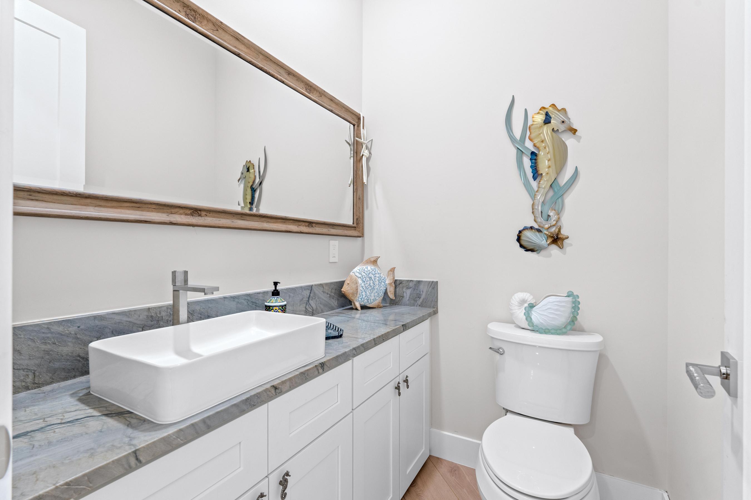
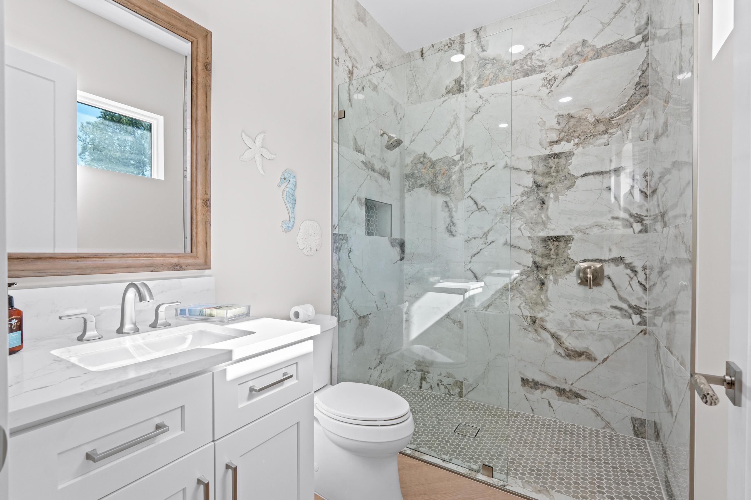
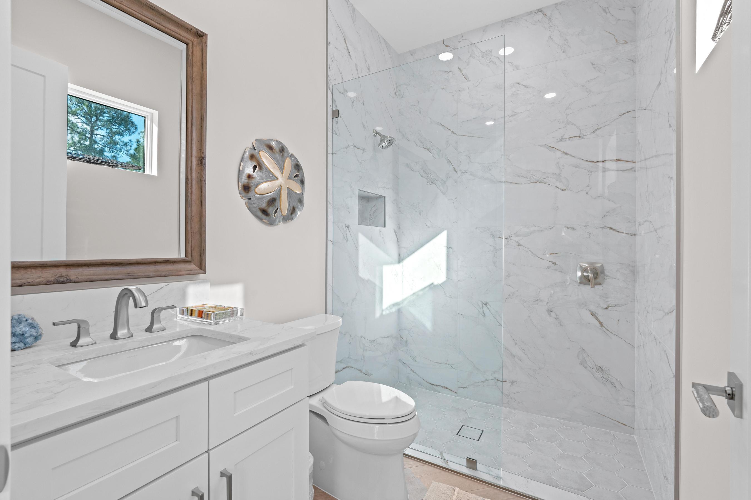
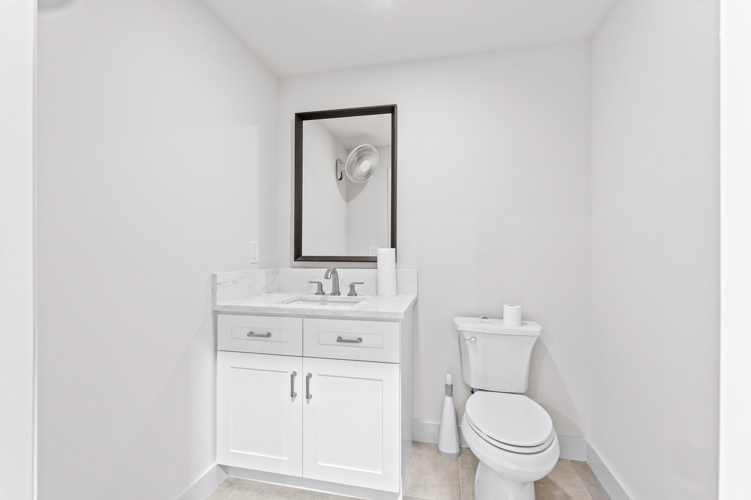
The master suite is a sanctuary of luxury, with custom wood vanities featuring pullouts, polished nickel hardware, and a Quartz countertop that cascades into the walk-in shower. The master bathroom also includes a freestanding soaker tub with a polished nickel floor filler, a frameless glass shower with large-format tiles and recessed shelves, and polished nickel Kohler fixtures. Each ensuite bathroom throughout the home mirrors this level of elegance, with solid wood vanities, Quartz countertops, frameless glass showers, and large-format tiles, while the powder room stands out with a Quartzite countertop, custom sink, and faucet.


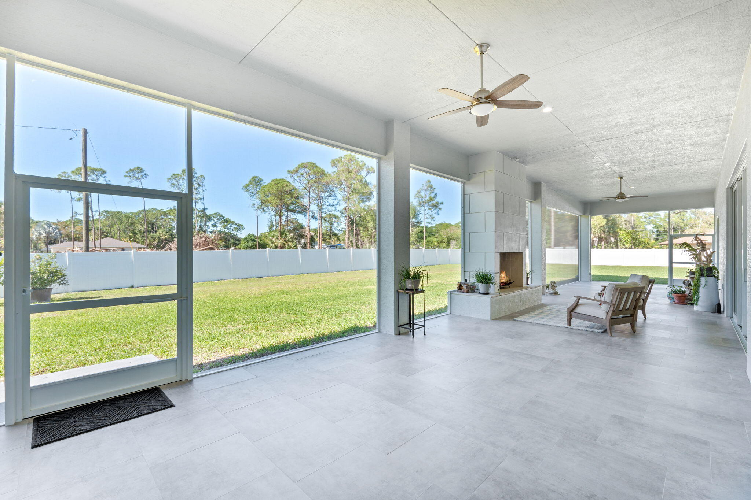
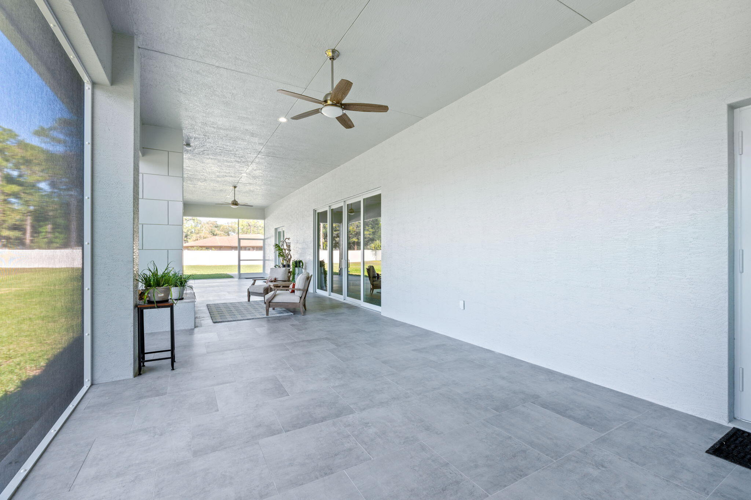
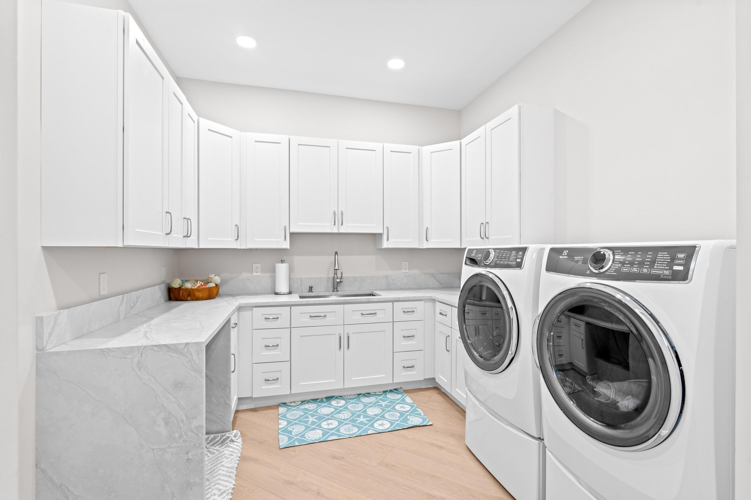
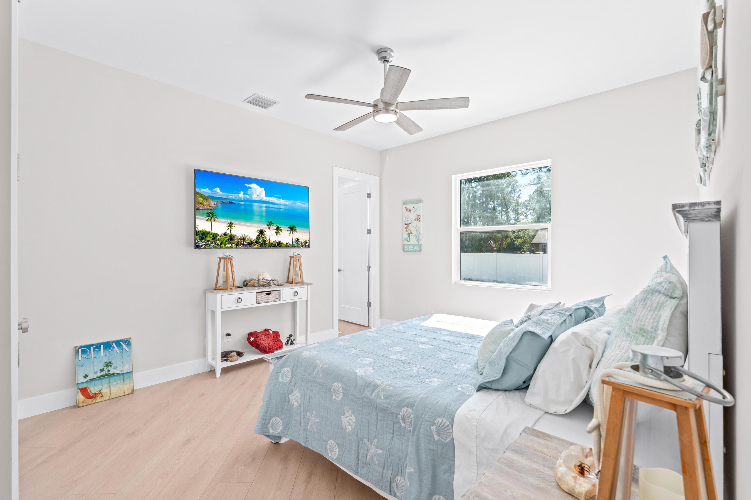
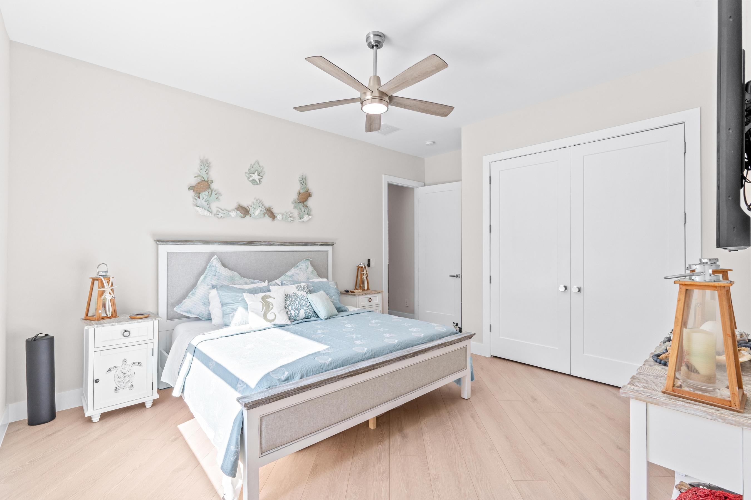
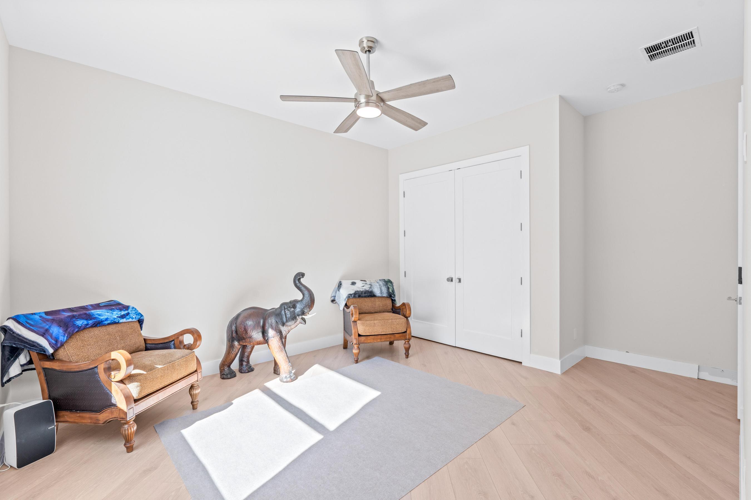
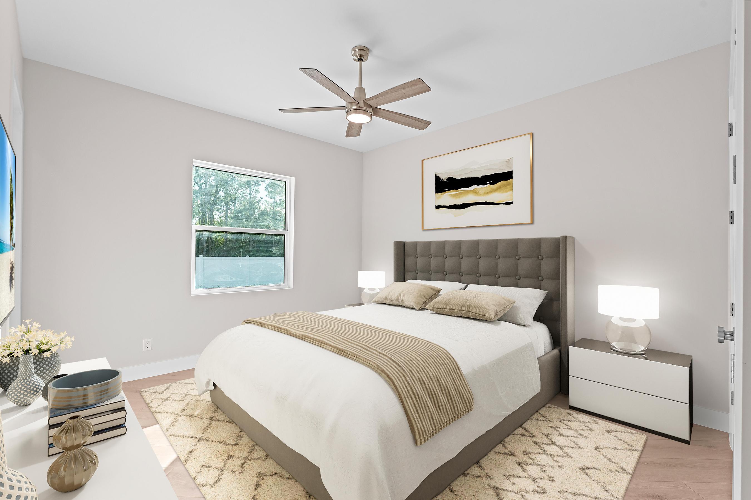
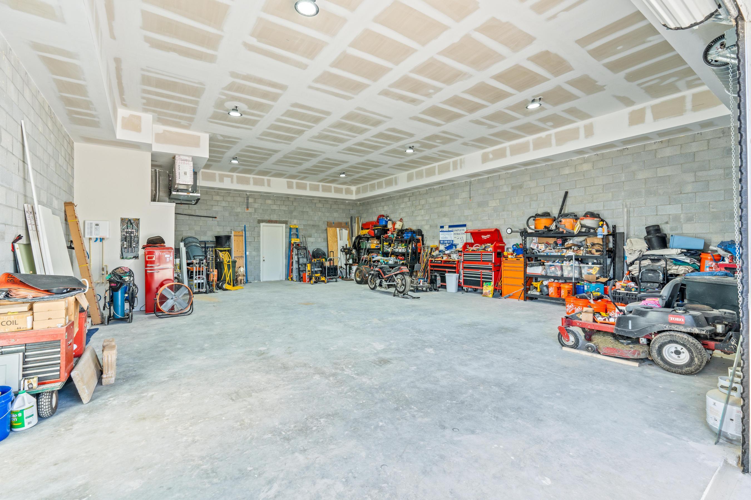
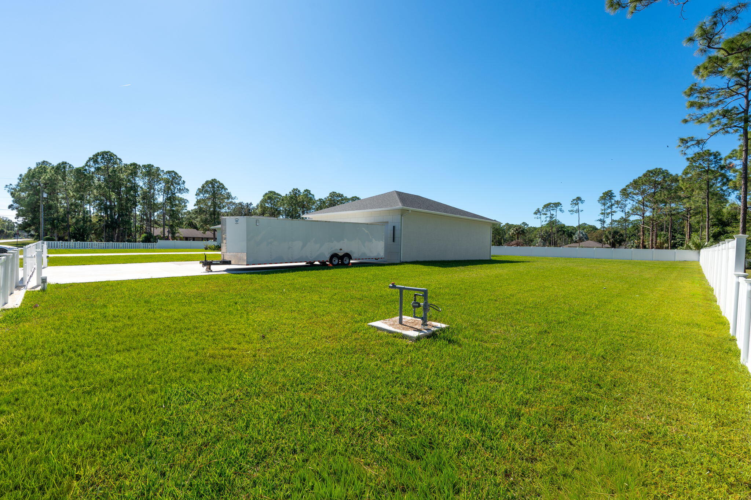
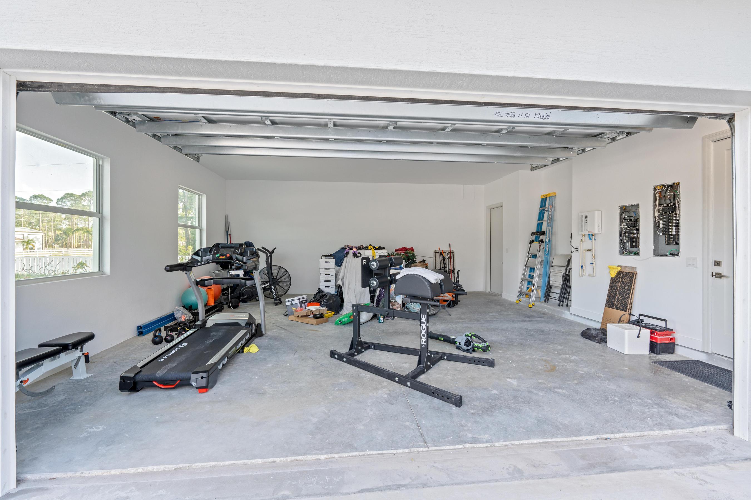
The home's functionality matches its beauty, with a laundry room featuring all-wood cabinets, Quartz countertops with a waterfall edge, and an undermount sink. Energy efficiency is ensured with full spray foam insulation, two tankless water heaters, two A/C systems, and soundproofed interior walls. Ceiling fans are installed throughout the home, while full-skirted Kohler toilets add a final touch of refinement. The warehouse is equally impressive, featuring spray foam insulation, sheetrocked ceilings, and a bathroom with Quartz countertops, an undermount sink, and Kohler fixtures.  The outdoor patio is ultimate backyard retreat fully screened with picture frame style screens to not obstruct your amazing views into the backyard.  Outdoor patio is fully tiled with rectified porcelain making it a breeze to maintain.  There is not anything not thought of with this home.

This home exemplifies the perfect blend of luxury, design, and practicality, offering an unmatched living experience for the discerning buyer. Don't miss your opportunity to call this exceptional property your own.

8425 Apache Boulevard

Message successfully sent.

What would you like to know?

What is 3 + 4 ?

I agree to receive email communication and understand I can unsubscribe at any time.

I agree to be contacted by Sell South Florida via call, email, and text for real estate services. To opt out, you can reply 'stop' at any time or reply 'help' for assistance. You can also click the unsubscribe link in the emails. Message and data rates may apply. Message frequency may vary. Privacy Policy

Related Properties

Set on a private 0.29 acre lot in the coveted Estates of Westlake, this stunning single family home with a separate casita offers exceptional indoor and outdoor living. The main level features custom ceiling paneling, motorized blinds, a remodeled office, an updated primary suite, and a chef's kitchen with an island sink, under cabinet LED lighting, upgraded cabinetry, and stainless steel appliances. The primary suite includes bamboo flooring, custom closets, and a renovated bath. The casita provides its own kitchen and private entry path. Relax in the spacious backyard, which features an outdoor kitchen, heated WiFi controlled pool, sauna, cold plunge, turf, and privacy hedges. Additional upgrades include a garage gym, Tesla charger, Sonos audio, and commercial grade Wi Fi throughout.  A full list of upgrades is available in the documents section. Westlake amenities include Adventure Park with a resort style pool, cabanas, waterslides, splash pad, playground, basketball and pickleball courts, soccer field, and more. All measurements are approximate. Take a look at the 3D virtual walkthrough.
#B26064364

The Acreage

4560 ESTATES Circle

5 Beds

5 Baths

4,117 Sq.Ft.

$1,600,000

MLS#: B26064364
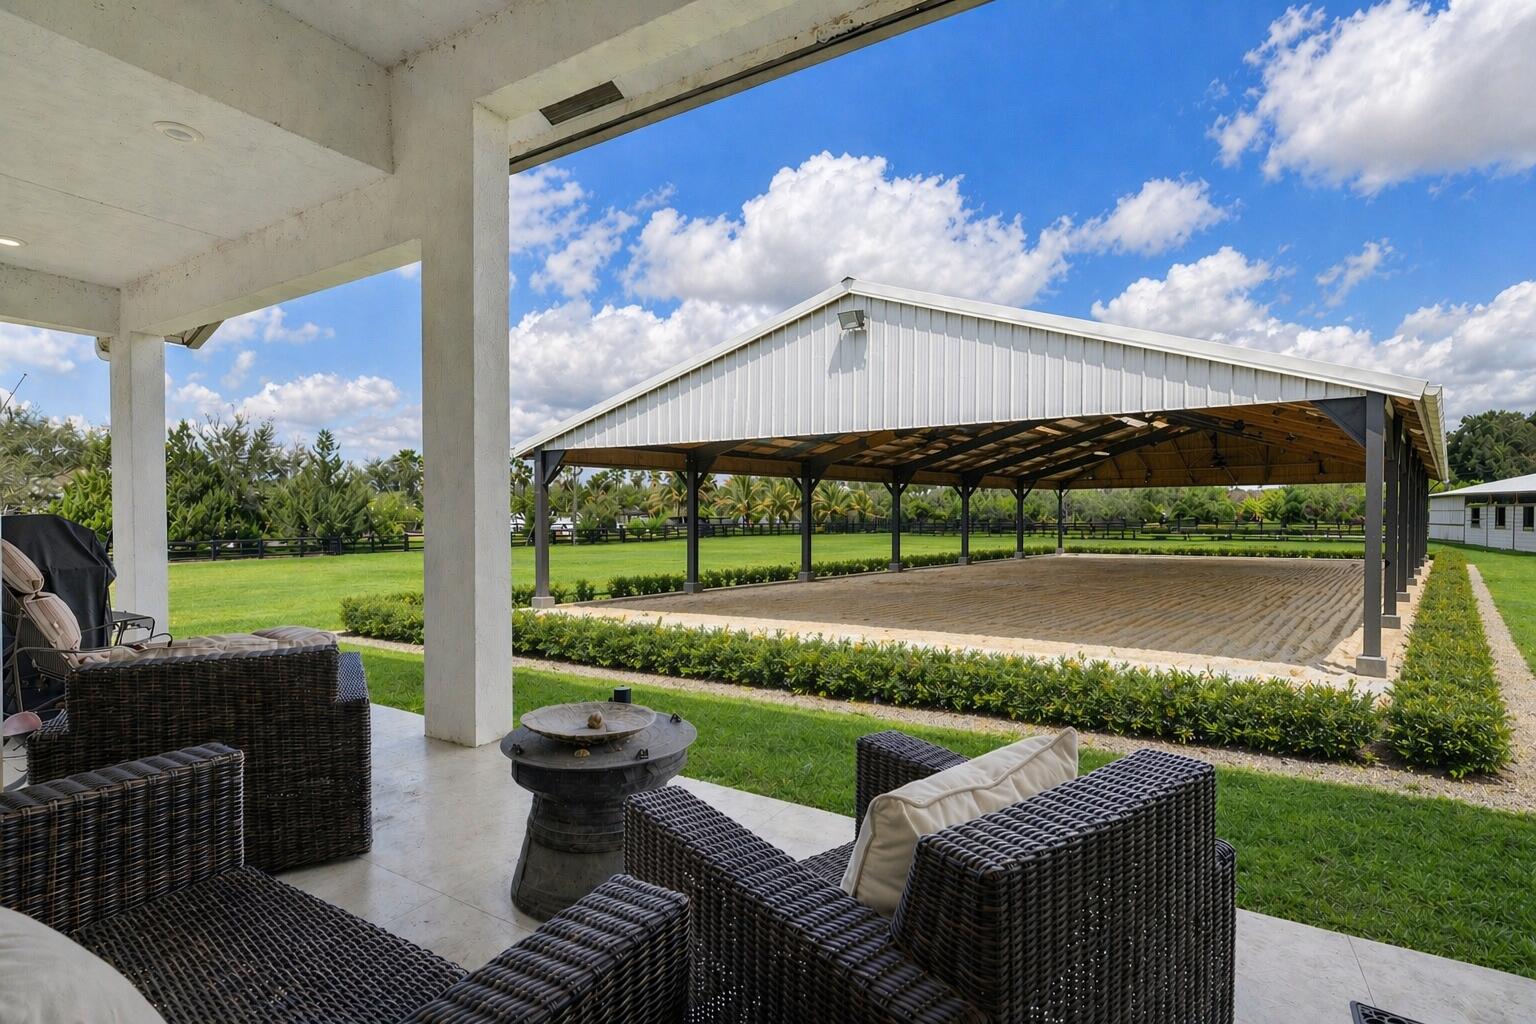
NEW CONSTRUCTION equestrian retreat set on cleared, elevated land, backing to a protected bird sanctuary with a private entrance to miles of horse trails. The 2023 built modern home offers 4 bedrooms plus an office/ den, 3 full baths, hurricane-impact windows and doors, a new upgraded A/C, and a whole-property reverse osmosis water system. Horse facilities include a NEW 2024 European-style barn with twelve 12' x 12' stalls, ceiling fans and stall fans, and 7 stalls have 48-ft runs and gated access for easy turnout. The property also features six oversized 46' x 46' paddocks, additional 12' x 46' gated paddocks, and connected paddocks with gates allowing for flexible group turnout. Two wash racks, tack and feed room, bathroom and mudroom. Quiet and private, with two separate driveway and RV hook up. Located in a gated equestrian neighborhood, White Fences Showgrounds located INSIDE this neighborhood! Also right off of Southern Blvd by Wellington Showgrounds- IDA, WEF, Polo Center. Zoned for Wellington's A Rated schools! Available as-is or with an arena for an additional cost, the pictured arena is a rendering.
#R11165834

The Acreage

19921 Skyhawk Lane

5 Beds

3 Baths

2,772 Sq.Ft.

$1,925,000

MLS#: R11165834
Price reduced
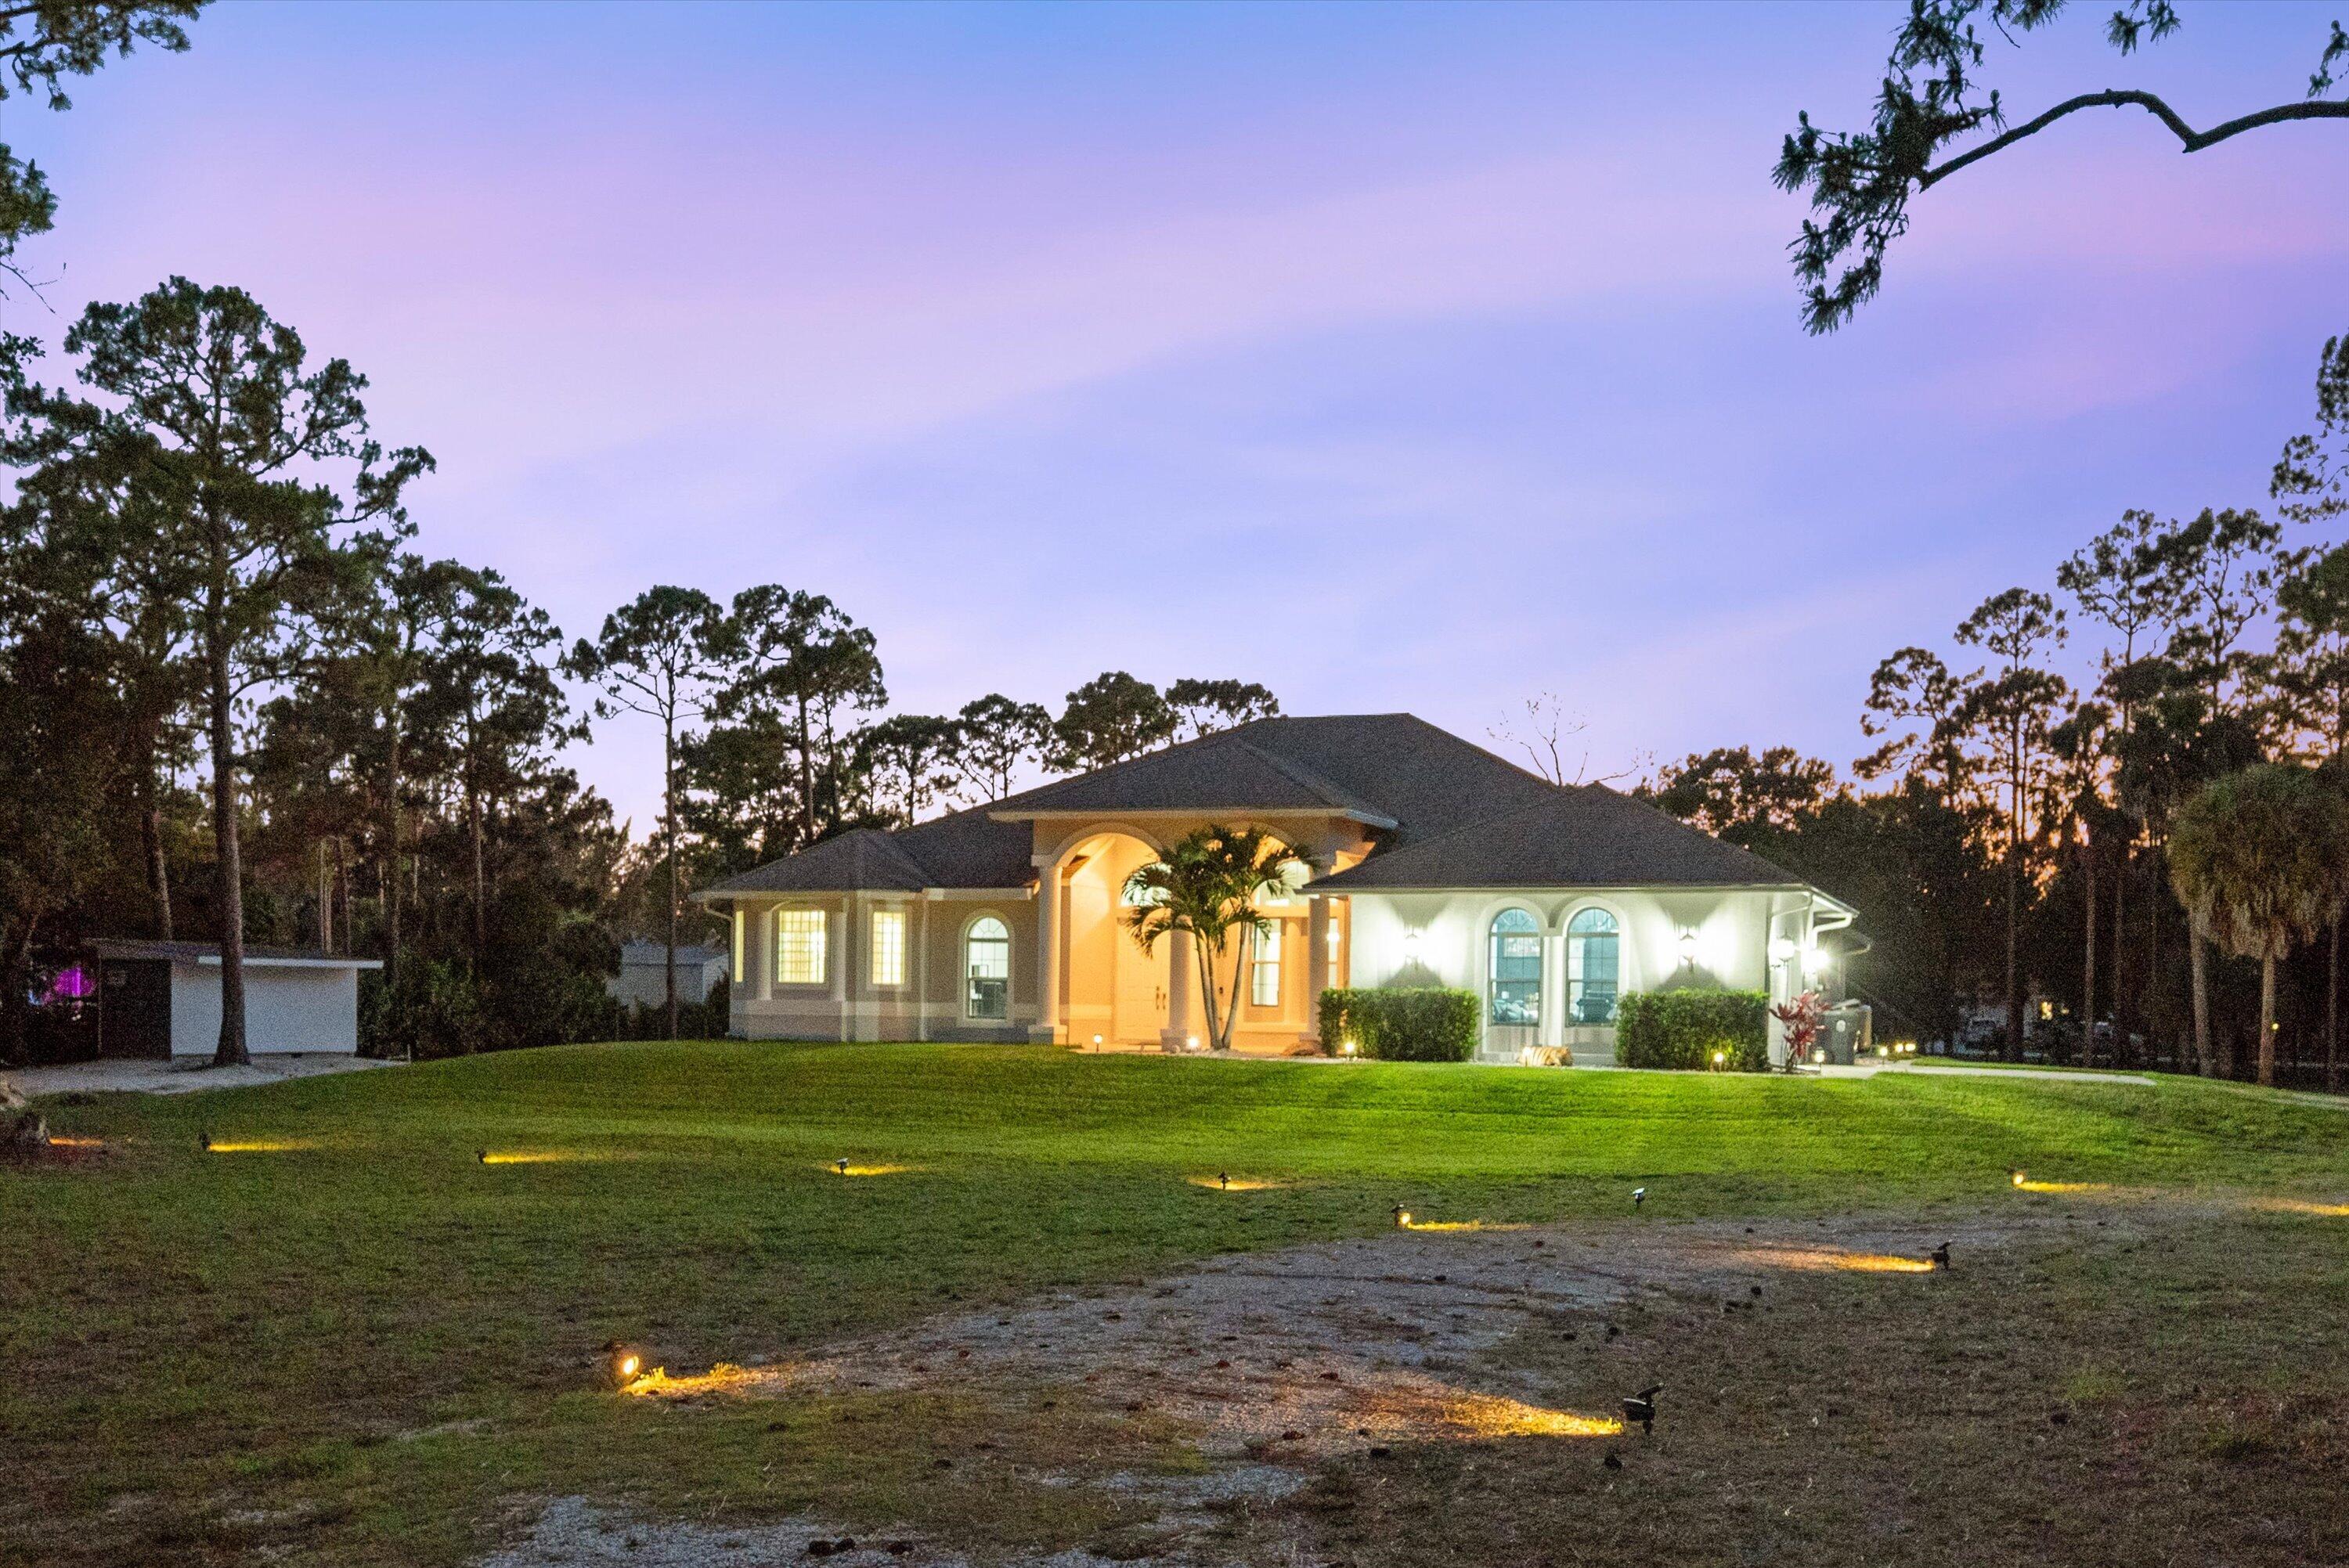
A private waterfront sanctuary on 2.5+ acres in the heart of Loxahatchee's premier equestrian corridor, this custom estate delivers an extraordinary blend of luxury, privacy, and refined country living rarely found at this price point. Set on expansive acreage with approximately 260 feet of tranquil waterfrontage, this exceptional residence offers over 4,100 square feet of sophisticated living space, including 5 bedrooms, 4 bathrooms, dedicated office space in both the main residence and detached guest residence, and two full kitchens designed to accommodate multigenerational living, private guest accommodations, executive workspace, or extended entertaining.  Designed to impress both indoors and out, the estate features expansive entertaining spaces, premium upgrades throughout, and seamless indoor-outdoor living framed by sweeping water views and lush tropical surroundings. Every detail of the property reflects pride of ownership, quality craftsmanship, and thoughtful investment into both aesthetics and long-term functionality. The sprawling acreage provides endless flexibility for equestrian use, additional structures, RV or boat storage, private recreation, or future customization — all while maintaining the exclusivity and elegance expected of a premier Palm Beach County estate. Located on a paved road within one of South Florida's most desirable acreage communities, this property offers the perfect balance of secluded luxury living with convenient access to Wellington's world-renowned equestrian venues, upscale dining, shopping, airports, and coastal amenities. An exceptional opportunity for luxury buyers seeking a turnkey estate property with land, waterfrontage, privacy, and uncompromising value
#B26027914

The Acreage

17038 N 61st Pl Place N

5 Beds

4 Baths

4,142 Sq.Ft.

$1,740,000

MLS#: B26027914
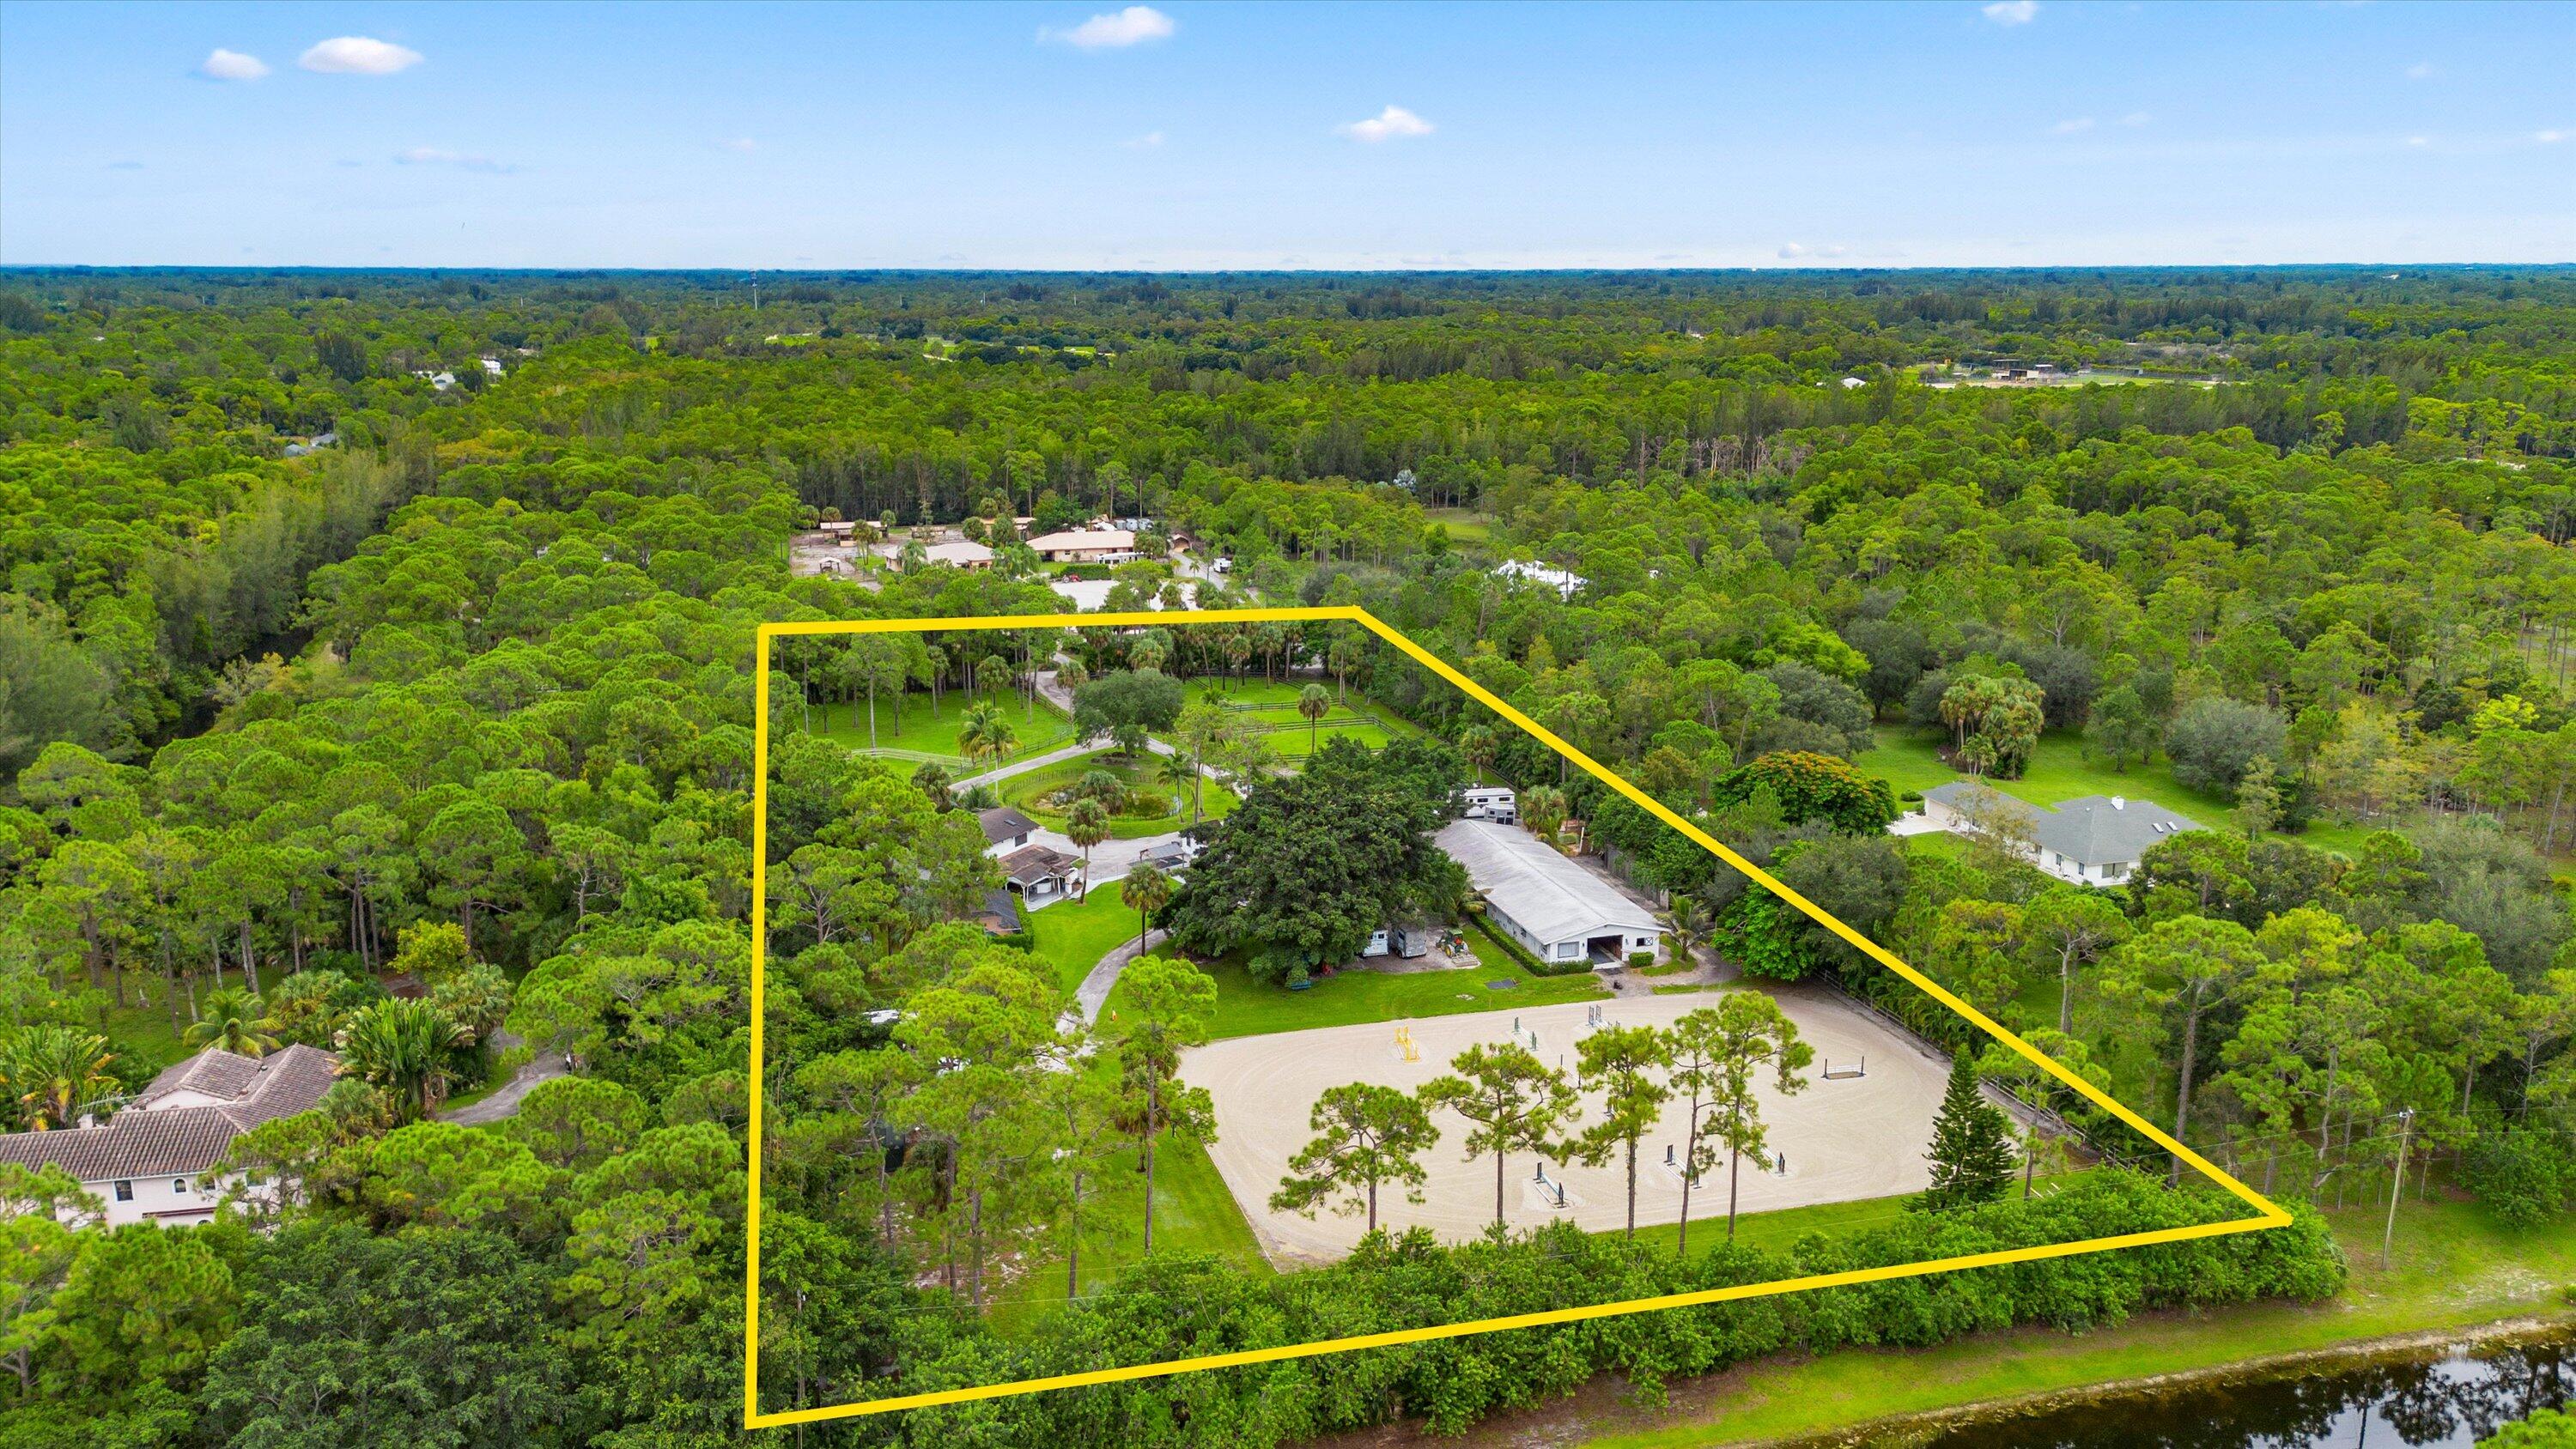
Fabulous 5-acre equestrian property. Including a 4-bedroom home with 3 bathrooms plus 1 bed & 1 bath outside home, 16 stalls, 10 paddocks, and large GGT arena located in the highly desirable gated community of Deer Run! This turn-key property is made by a Five Star Builder whom designed a newer 12-stall center-aisle barn with: tack room, laundry/feed room, new office/lounge with a full bathroom. The barn amenities are complete with air-conditioning. The 130x200 All Weather arena features premium GGT footing and instant drainage for riding rain or shine. The arena and all 10 paddocks are fully irrigated. The back of the property has an additional 4-stall shed-row style barn with an oversized foaling stall... The charming and unique two-story farmhouse features 4 bedrooms, 3 full bathrooms. The main level offers 2 bedrooms, a full bath, laundry room/pantry, farmhouse style kitchen, an open concept living area and formal dining room. Upstairs features a loft and 2 master suites each complete with their own bathrooms and picturesque views of the property. The outside living area boasts a fully screened, in-ground, heated pool and hot tub, as well as an expansive covered deck and bar area overlooking the park-like setting. This unique one of a kind equestrian property won't last long!
#R11126056

The Acreage

2915 Doe Trail

4 Beds

3 Baths

2,004 Sq.Ft.

$1,850,000

MLS#: R11126056

 - property

Send a message

Message successfully sent.

Your message

What is 3 + 4 ?

Reason for contacting?

I agree to receive email communication and understand I can unsubscribe at any time.

I agree to be contacted by Sell South Florida via call, email, and text for real estate services. To opt out, you can reply 'stop' at any time or reply 'help' for assistance. You can also click the unsubscribe link in the emails. Message and data rates may apply. Message frequency may vary. Privacy Policy

Sign Out

Virtual Assistant

Would you like to take the next step with this property? We can help you schedule a showing or virtual tour, or send you more details.

Yes, I would like more information.

Thank You for Your Reply, One of Our Agents will contact you as soon as possible

No, maybe later.

Thank you, you can always contact me via email, phone number or through the contact form.

Realhub AI

Lucy - Your AI-Powered Realtor

Update Your Temporary Password

Personalize your search

Enter your email and we'll notify you immediately when new listings match what you're looking for.

or enter email address

Already have an account ? Login here

Continue your home search

I agree to receive communications and understand I can unsubscribe at any time.

I agree to be contacted by Sell South Florida via call, email, and text for real estate services. To opt out, you can reply 'stop' at any time or reply 'help' for assistance. You can also click the unsubscribe link in the emails. Message and data rates may apply. Message frequency may vary. Privacy Policy

Already have an account ? Login here

We use cookies

We use cookies primarily for analytics to enhance your experience. By accepting, you agree to our use of these cookies. You can manage your preferences or learn more about our cookies policy.