


Property
Beds
4
Full Baths
4
1/2 Baths
1
Year Built
2026
Sq.Footage
3,723
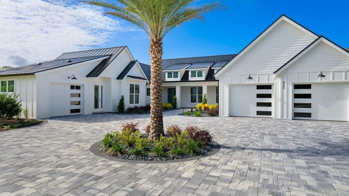
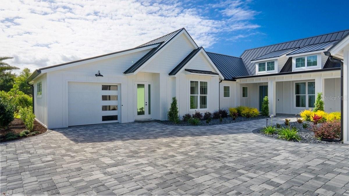
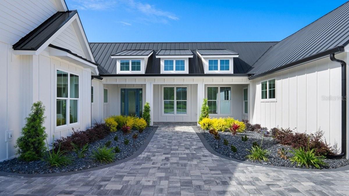
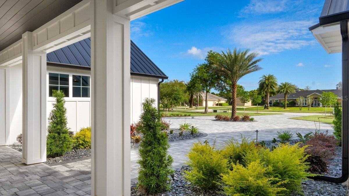
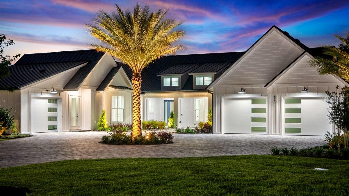
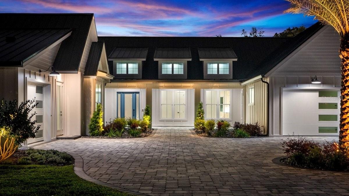
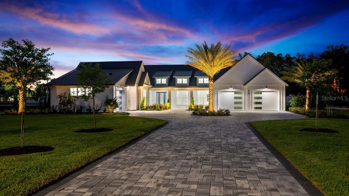
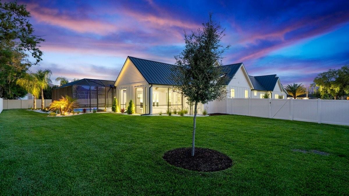
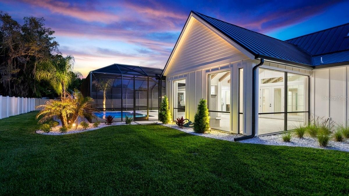
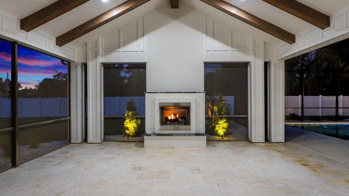
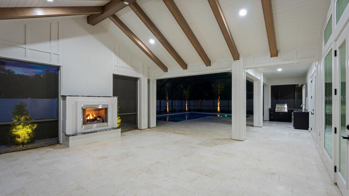
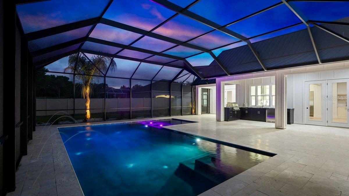
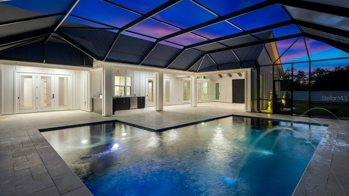
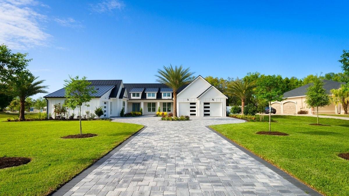
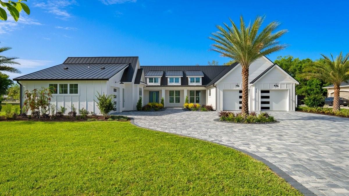
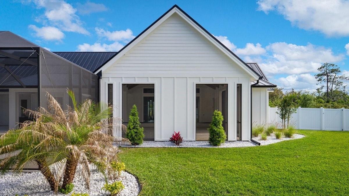
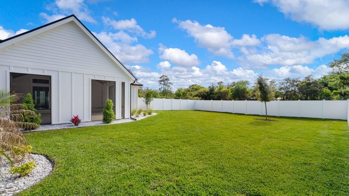
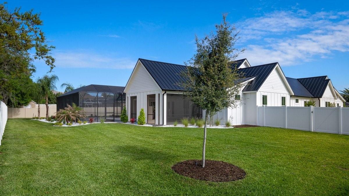
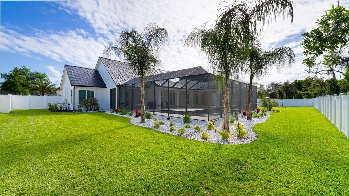
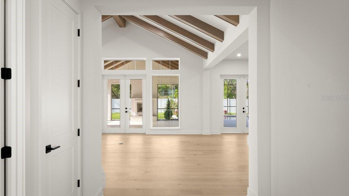
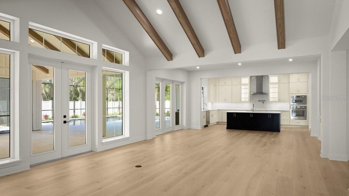
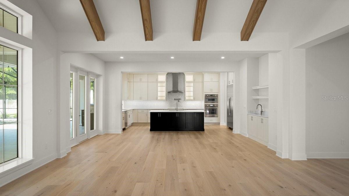
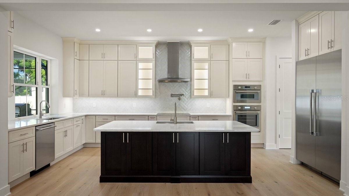
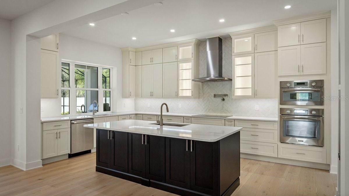
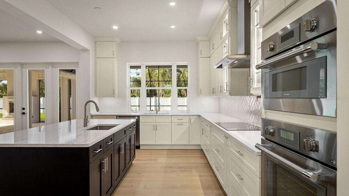
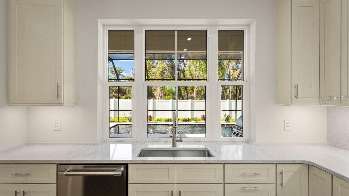
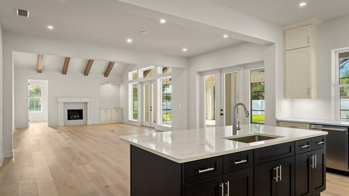
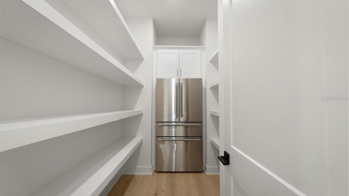
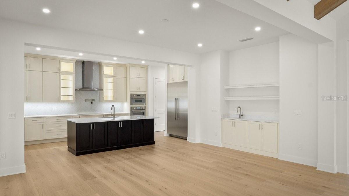
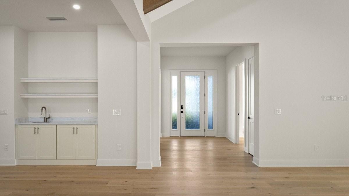
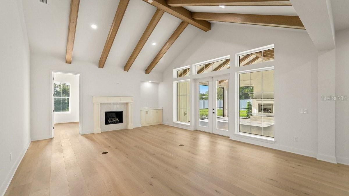
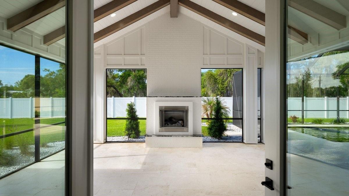
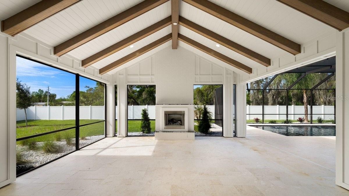
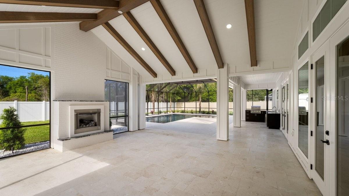
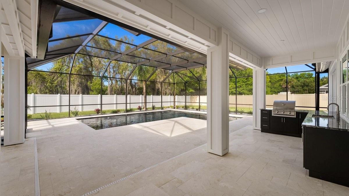
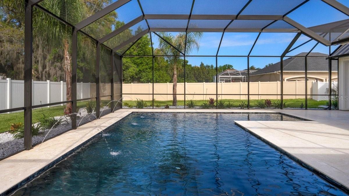
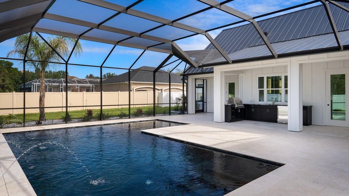
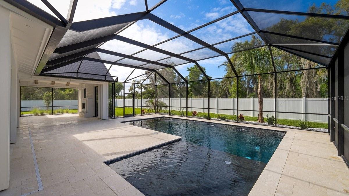
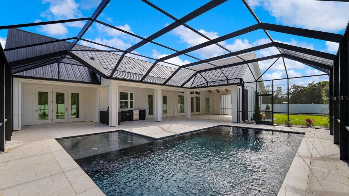
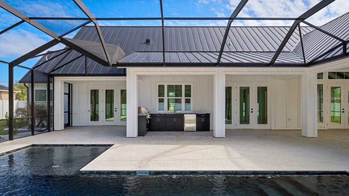
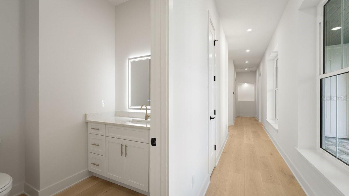
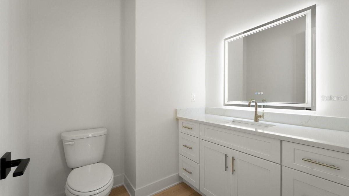
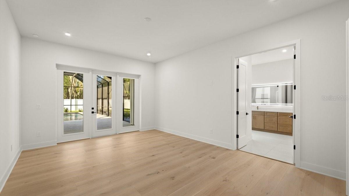
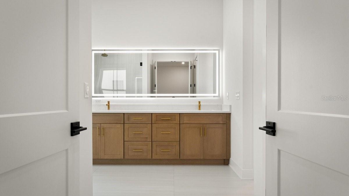
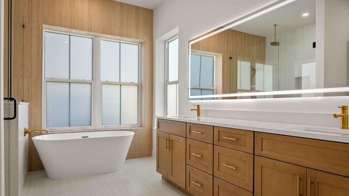
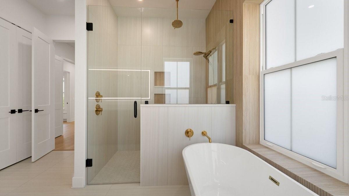
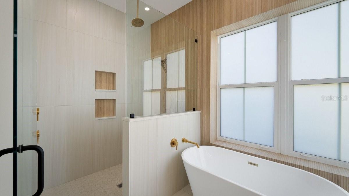
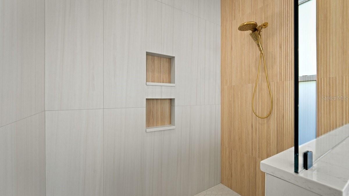
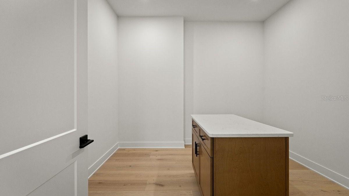
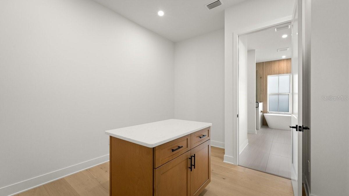
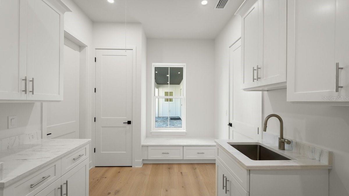
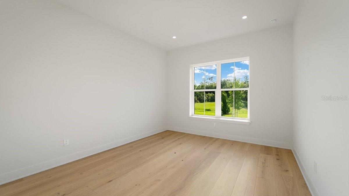
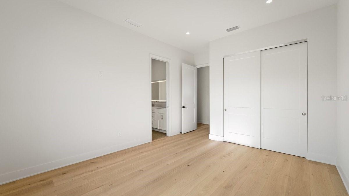
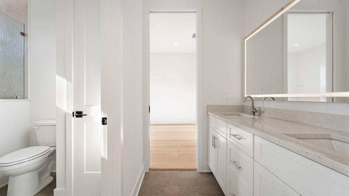
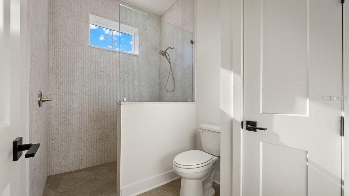
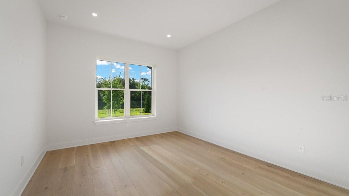
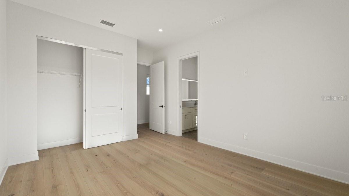
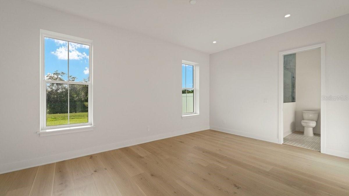
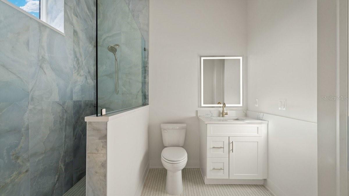
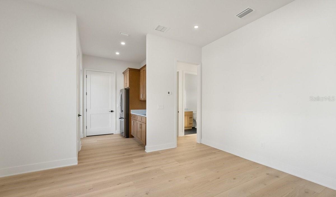
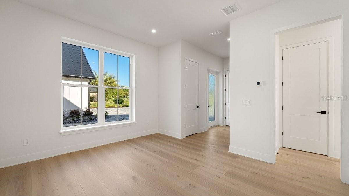
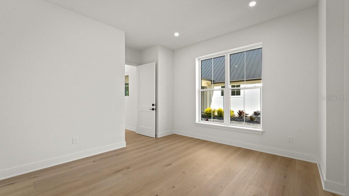
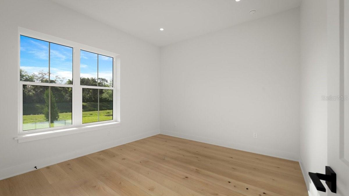
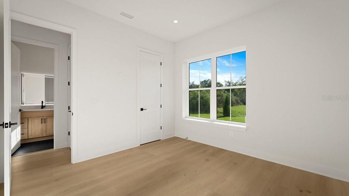
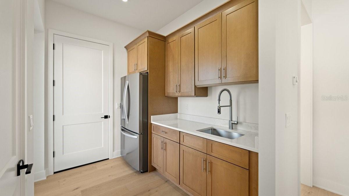
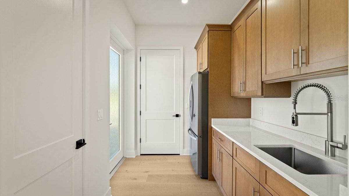
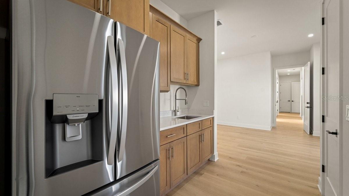
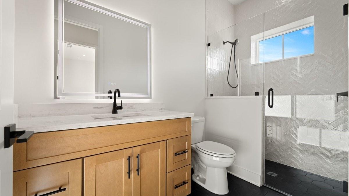
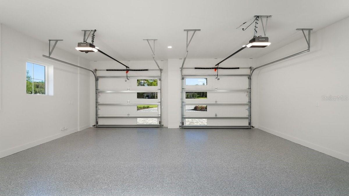
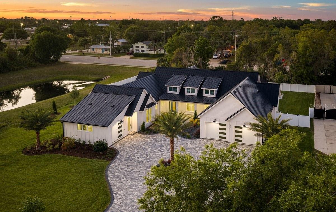
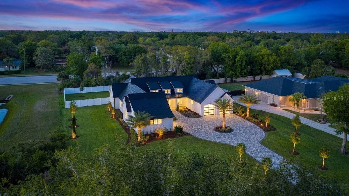
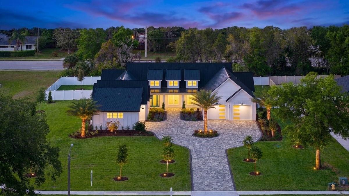
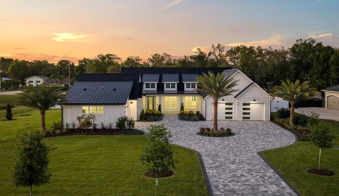
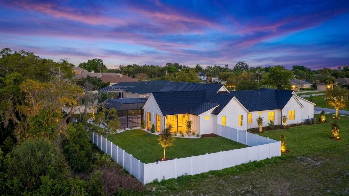
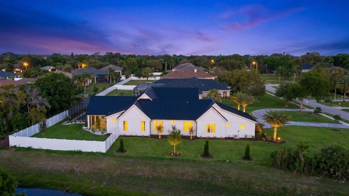
Welcome to 825 Pheasant Run Court West, an exceptional luxury estate by Maier James Construction, where modern farmhouse design meets superior craftsmanship, thoughtful execution, and uncompromising quality. Thoughtfully designed as a true multigenerational home, this remarkable residence is privately positioned on a 1-acre cul-de-sac homesite and offers more than 3,700 square feet of living space. The flexible floor plan includes 4 bedrooms, a flex room, 4.5 bathrooms, and a fully independent in-law suite with its own private entrance, kitchen, laundry, and dedicated systems. This private living space is ideal for aging parents, adult children, extended family, long-term guests, or a live-in caregiver. The home makes an immediate impression with its clean board-and-batten exterior, standing-seam metal roof, and professionally designed landscaping. Inside, soaring ceilings, wide-plank engineered white oak flooring, and carefully curated designer finishes create an atmosphere that is both sophisticated and inviting. The chef’s kitchen serves as the centerpiece of the home, featuring premium Thermador appliances, custom cabinetry, designer stone surfaces, and an expansive walk-in pantry with additional refrigeration. Constructed to an exceptional standard, the home features reinforced concrete block construction, spray foam insulation, high-efficiency systems, and premium PGT impact-rated windows and doors—providing outstanding durability, energy efficiency, and peace of mind. Step outside to a private resort-style retreat featuring a custom pool with sun shelf, screened enclosure, and fully equipped outdoor kitchen with a Blaze grill and beverage refrigerator. Two gas fireplaces and dramatic 15-foot vaulted ceilings—including a stunning outdoor feature ceiling—create a seamless connection between indoor and outdoor living, making the home equally suited for everyday enjoyment and impressive entertaining. The expansive backyard is fully enclosed by a white vinyl privacy fence, offering enhanced privacy and a clean, finished appearance throughout the property. Additional highlights include a 3-car garage with epoxy flooring, smart-home integration, spa-inspired bathrooms, a 500-gallon underground propane tank, and professionally designed landscaping enhanced by ambient LED lighting. 825 Pheasant Run Court West presents a rare opportunity to own a true multigenerational Maier James custom estate on a full acre in one of Port Orange’s most desirable residential settings—combining luxury, privacy, independent living accommodations, and exceptional construction in one remarkable property.
Features & Amenities
Interior
-
Other Interior Features
High Ceilings, Smart Home, Vaulted Ceiling(s), Walk-In Closet(s), In-Law Floorplan
-
Total Bedrooms
4
-
Bathrooms
4
-
1/2 Bathrooms
1
-
Cooling YN
YES
-
Cooling
Central Air
-
Fireplace YN
YES
-
Heating YN
YES
-
Heating
Central, Heat Pump, Zoned
-
Pet friendly
Cats OK, Dogs OK
Exterior
-
Garage
Yes
-
Garage spaces
3
-
Construction Materials
Block, Cement Siding, HardiPlank Type
-
Other Exterior Features
Lighting, Outdoor Grill, Outdoor Kitchen
-
Parking
Attached
-
Patio and Porch Features
Covered, Front Porch, Rear Porch, Screened
-
Pool
Yes
-
Pool Features
Gunite, In Ground, Salt Water, Screen Enclosure, Private
-
Waterfront YN
NO
Area & Lot
-
Lot Features
Cul-De-Sac
-
Lot Size(acres)
1.0
-
Lot Size(square feet)
43,560
-
Property Type
Residential
-
Property Sub Type
Single Family Residence
-
Architectural Style
Custom
Price
-
Sales Price
$1,999,900
-
Tax Amount
$4,485
-
Financing Options
Cash, Conventional
-
Sq. Footage
3,723
-
Price/SqFt
$537
HOA
-
Association
YES
-
Association Fee
$425
-
Association Fee Frequency
Annually
-
Association Fee Includes
N/A
-
Total Monthly Fees
$35.42
School District
-
Elementary School
Sweetwater Elem
-
Middle School
Creekside Middle
-
High School
Spruce Creek High School
Property Features
-
New Construction
YES
-
Foundation Details
Slab
-
Ownership
Fee Simple
-
Senior Community YN
NO
-
Sewer
Septic Tank
-
Tax Lot
8
-
Water Source
None
Schedule a Showing
Showing scheduled successfully.
Mortgage calculator
Estimate your monthly mortgage payment, including the principal and interest, property taxes, and HOA. Adjust the values to generate a more accurate rate.
Your payment
Principal and Interest:
$
Property taxes:
$
HOA fees:
$
Total loan payment:
$
Total interest amount:
$
Location
County
Volusia
Elementary School
Sweetwater Elem
Middle School
Creekside Middle
High School
Spruce Creek High School
Listing Courtesy of Mark Straka, LIFE REAL ESTATE
RealHub Information is provided exclusively for consumers' personal, non-commercial use, and it may not be used for any purpose other than to identify prospective properties consumers may be interested in purchasing. All information deemed reliable but not guaranteed and should be independently verified. All properties are subject to prior sale, change or withdrawal. RealHub website owner shall not be responsible for any typographical errors, misinformation, misprints and shall be held totally harmless.

FOUNDER
Ashley Baillio
Call Ashley today to schedule a private showing.

* Listings on this website come from the FMLS IDX Compilation and may be held by brokerage firms other than the owner of this website. The listing brokerage is identified in any listing details. Information is deemed reliable but is not guaranteed. If you believe any FMLS listing contains material that infringes your copyrighted work please click here to review our DMCA policy and learn how to submit a takedown request.© 2024 FMLS.
Related Properties

PORT ORANGE
817 HAIL COURT
5 Beds
5 Baths
5,825 Sq.Ft.
$1,690,000
MLS#: V4951262
