


Property
Beds
5
Full Baths
4
1/2 Baths
1
Year Built
2007
Sq.Footage
4,800
Step into light-filled luxury in this beautifully updated 5-bedroom, 4-bath estate plus a cabana bath, impeccably refreshed to create an oasis within Parkland Golf & Country Club. Designed for effortless indoor-outdoor living, the home boasts soaring ceilings and grand windows that bathe every room in natural sunshine. Major updates give you peace of mind and timeless appeal, including a brand-new 2025 roof, complete impact windows, new high-hat lighting, fresh interior and exterior paint, and impeccably restored, newly reground, polished, and grouted main-level marble floors. Thoughtful enhancements elevate the residence throughout, including crisp new kitchen countertops, built-in surround sound, AC in the 2-car garage, and brand-new vanities with premium fixtures in every bathroom. Outside, an expansive covered patio opens to a sprawling pool framed by lush, vibrant landscaping, delivering total privacy for peaceful relaxation or hosting. The pool itself has been thoughtfully upgraded and converted to a gentle, low-maintenance saltwater system, complete with a freshly resurfaced interior and new waterline tile. Located in Parkland Golf & Country Club, one of South Florida's most prestigious, 24/7 guard-gated communities, residents enjoy a world-class resort lifestyle centered around a 43,000-square-foot Sports Clubhouse, a championship par-72 golf course featuring 18 thoughtfully designed holes, Har-Tru tennis courts, state-of-the-art fitness and spa facilities, multiple resort-style pools, fine and casual dining, a vibrant social calendar, and so much more—all set amidst winding brick streets, serene water features, and top-rated "A" schools.
Features & Amenities
Interior
-
Other Interior Features
High Ceilings, Kitchen Island, Soaking Tub, Walk-In Closet(s)
-
Total Bedrooms
5
-
Bathrooms
4
-
1/2 Bathrooms
1
-
Cooling YN
YES
-
Cooling
Central Air, Ceiling Fan(s)
-
Fireplace YN
NO
-
Heating YN
YES
-
Heating
Central
-
Main Level Bedrooms
1
-
Pet friendly
Breed Restrictions, Yes
Exterior
-
Garage
Yes
-
Garage spaces
3
-
Construction Materials
Block
-
Other Exterior Features
Outdoor Kitchen
-
Parking
Attached, Driveway, Garage
-
Pool
Yes
-
Pool Features
In Ground, Association, Heated, Private
-
Waterfront YN
NO
Area & Lot
-
Property Type
Residential
-
Property Sub Type
Single Family Residence
-
Architectural Style
Traditional
Price
-
Sales Price
$1,949,000
-
Tax Amount
$15,039.78
-
Financing Options
Cash, Conventional
-
Sq. Footage
4,800
-
Price/SqFt
$406
HOA
-
Association
YES
-
Association Fee
$1,460
-
Association Fee Frequency
Quarterly
-
Association Fee Includes
N/A
School District
-
Elementary School
Park Trails
-
Middle School
Westglades
-
High School
Marjory Stoneman Douglas
Property Features
-
Stories
2
-
Association Amenities
Pool, Basketball Court, Clubhouse, Fitness Center, Golf Course, Maintenance, Playground, Sauna, Spa/Hot Tub, Security, Tennis Court(s)
-
Senior Community YN
NO
-
Sewer
Public Sewer, Private Sewer
-
Water Source
Public
Schedule a Showing
Showing scheduled successfully.
Mortgage calculator
Estimate your monthly mortgage payment, including the principal and interest, property taxes, and HOA. Adjust the values to generate a more accurate rate.
Your payment
Principal and Interest:
$
Property taxes:
$
HOA fees:
$
Total loan payment:
$
Total interest amount:
$
Location
County
Broward
Elementary School
Park Trails
Middle School
Westglades
High School
Marjory Stoneman Douglas
Listing Courtesy of Toni M Valentino, Compass Florida LLC
RealHub Information is provided exclusively for consumers' personal, non-commercial use, and it may not be used for any purpose other than to identify prospective properties consumers may be interested in purchasing. All information deemed reliable but not guaranteed and should be independently verified. All properties are subject to prior sale, change or withdrawal. RealHub website owner shall not be responsible for any typographical errors, misinformation, misprints and shall be held totally harmless.

FOUNDER
Ashley Baillio
Call Ashley today to schedule a private showing.

* Listings on this website come from the FMLS IDX Compilation and may be held by brokerage firms other than the owner of this website. The listing brokerage is identified in any listing details. Information is deemed reliable but is not guaranteed. If you believe any FMLS listing contains material that infringes your copyrighted work please click here to review our DMCA policy and learn how to submit a takedown request.© 2024 FMLS.
Related Properties
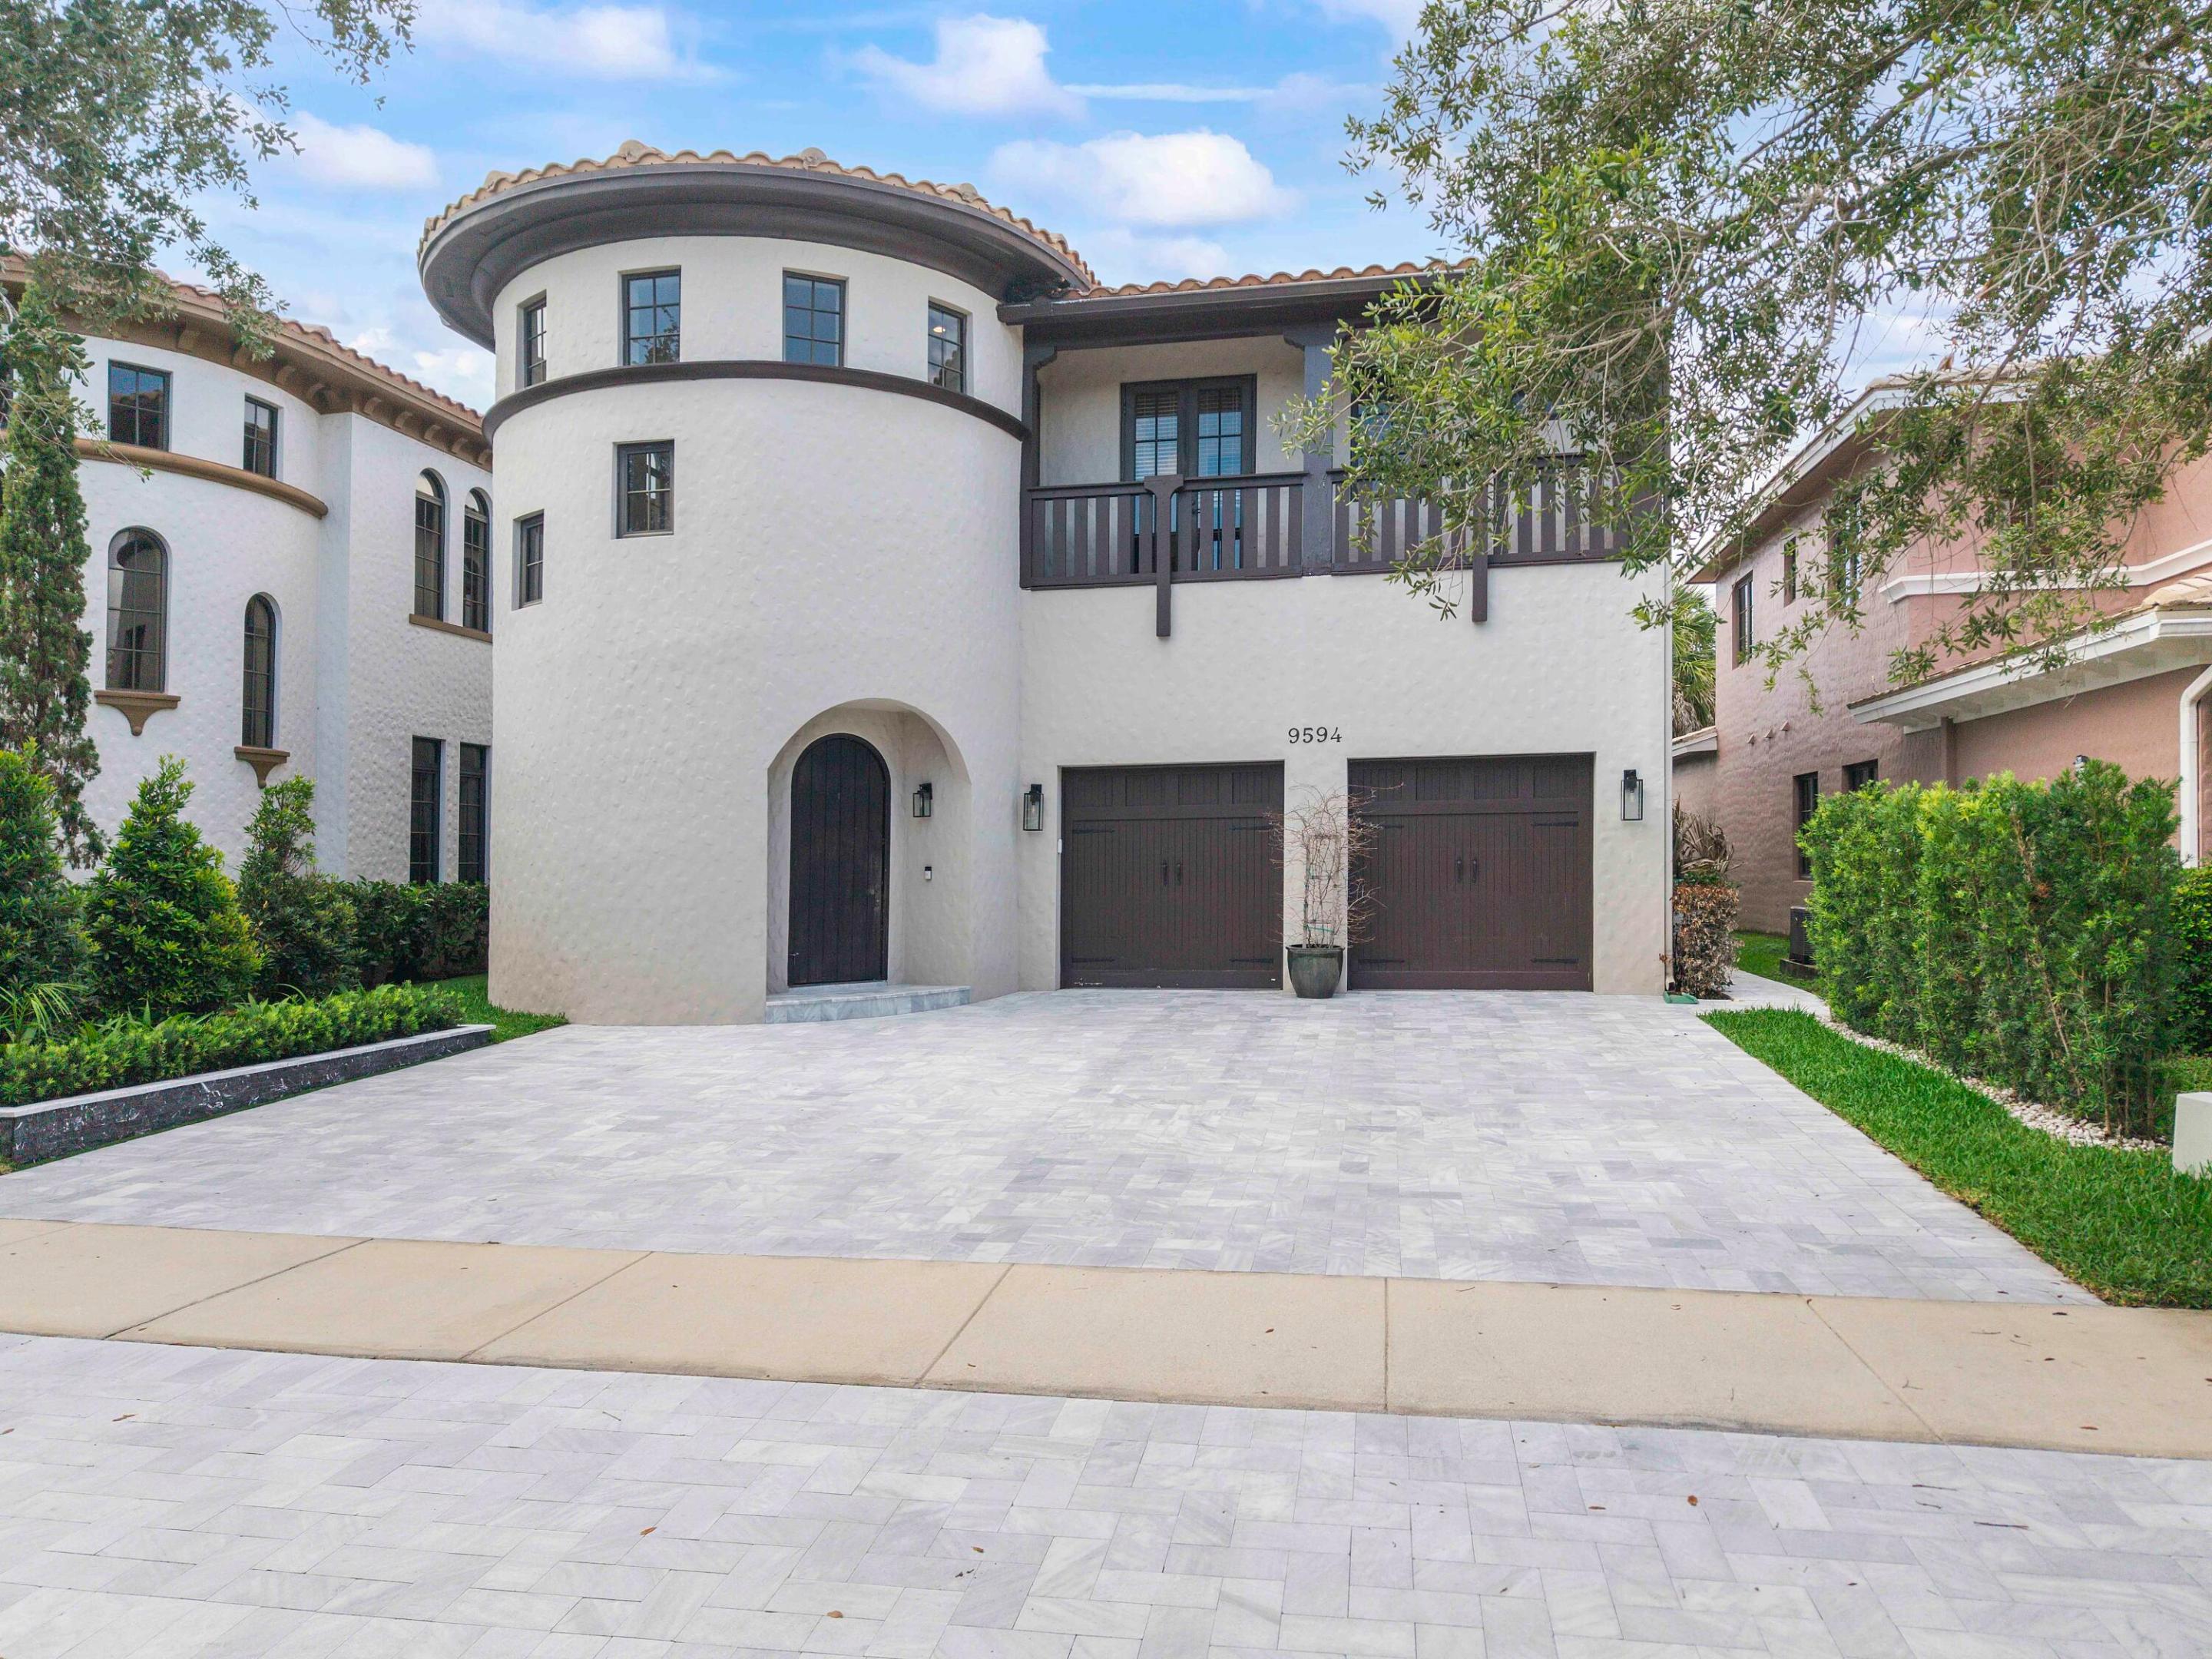
Parkland
9594 Ginger Court
5 Beds
3 Baths
3,946 Sq.Ft.
$1,749,000
MLS#: B26049624
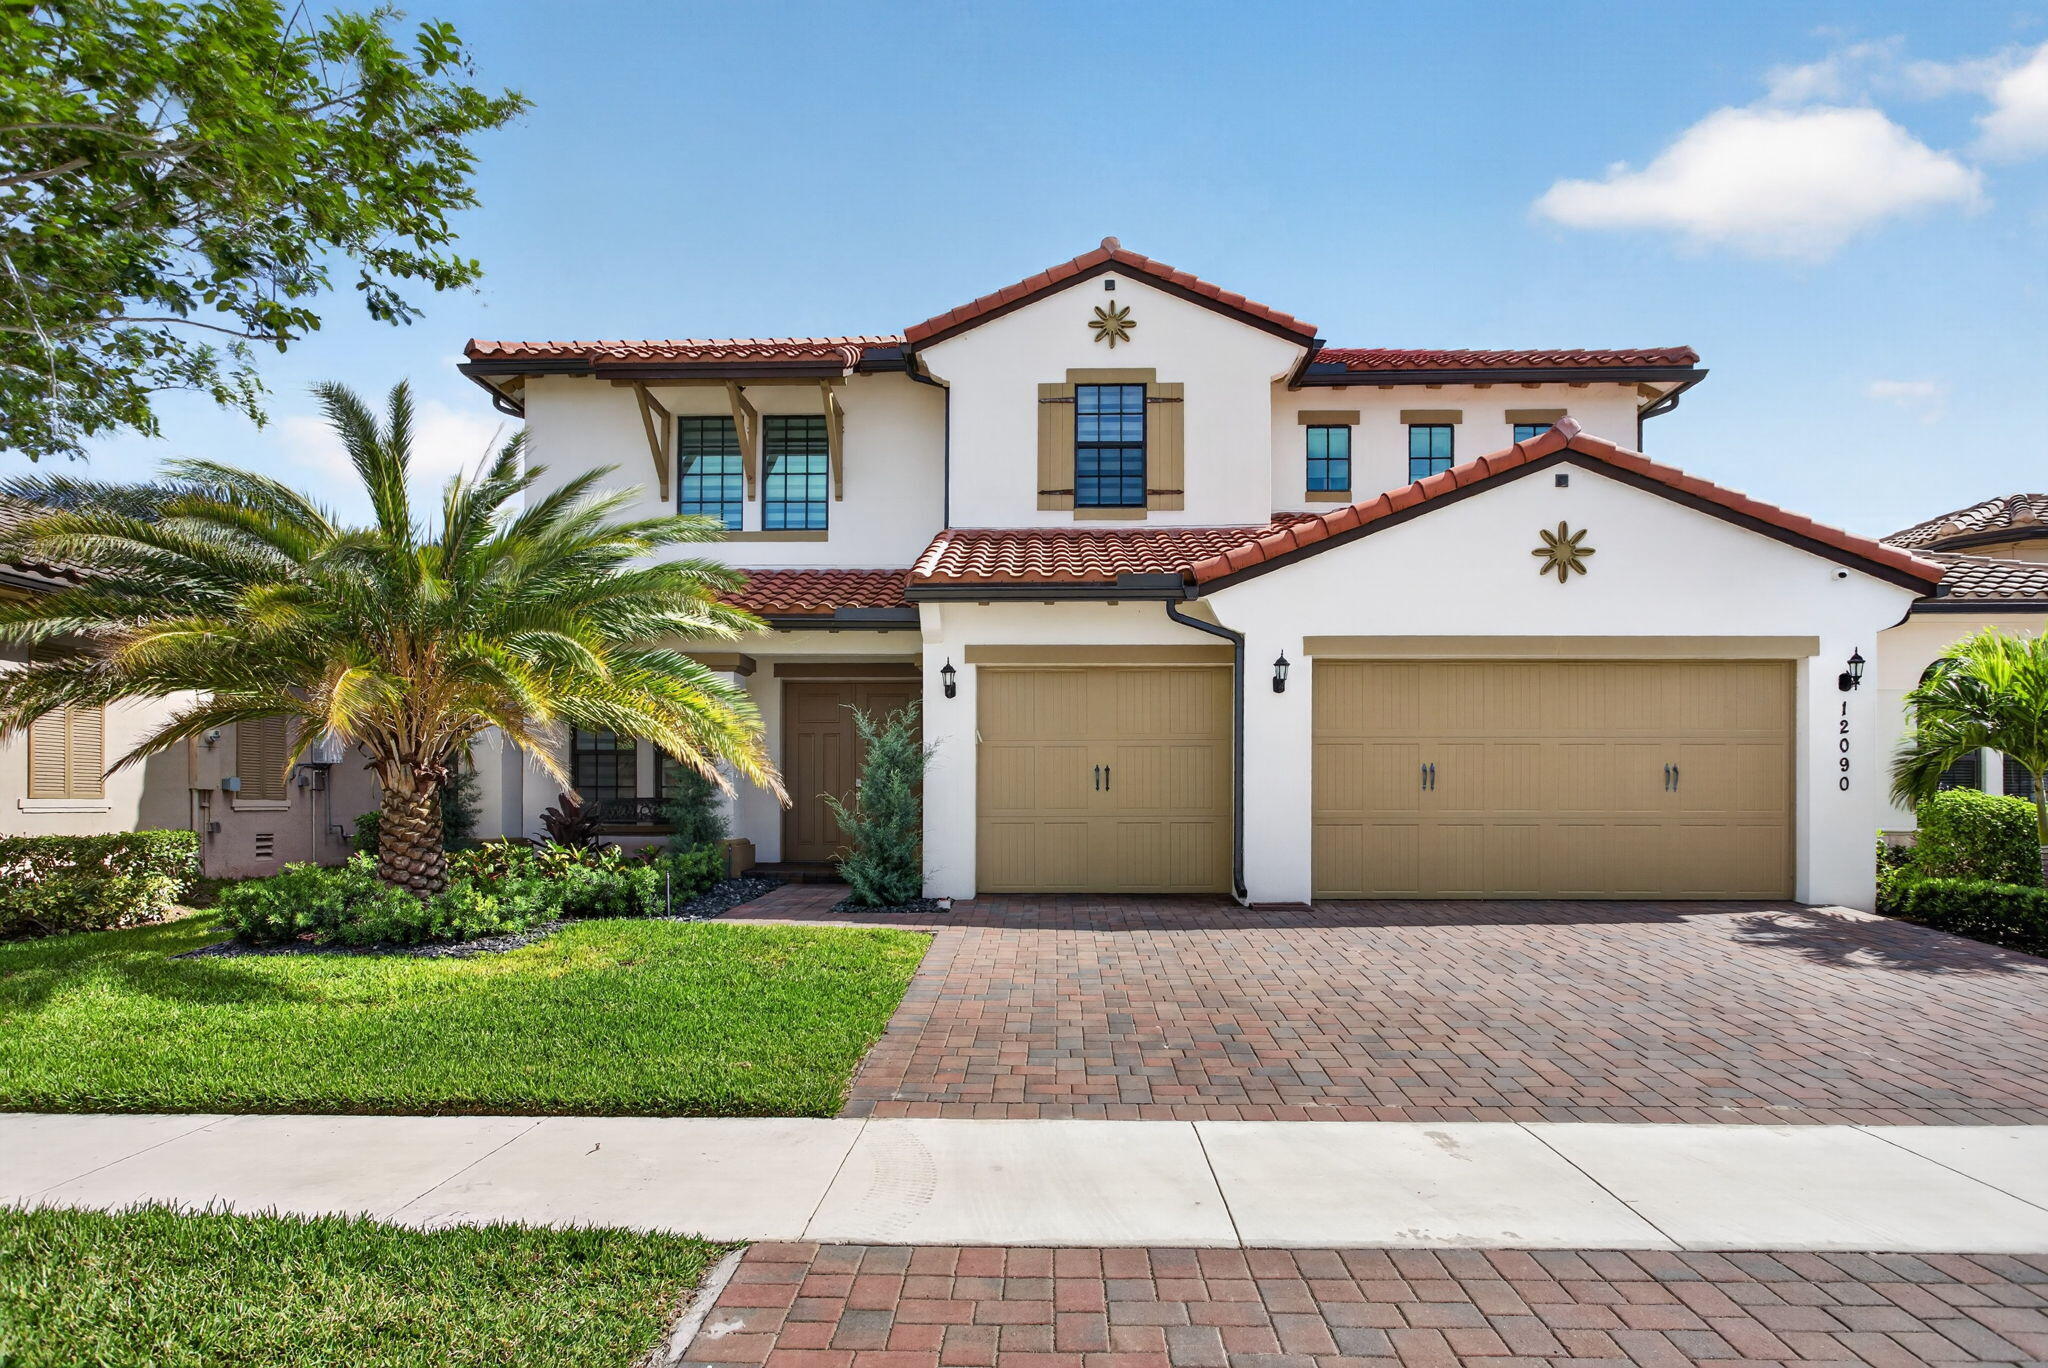
Parkland
12090 Lake Trail Lane
5 Beds
5 Baths
4,255 Sq.Ft.
$1,699,900
MLS#: B26016689

Parkland
6911 ANNAPOLIS Court
4 Beds
4 Baths
3,285 Sq.Ft.
$1,765,000
MLS#: B26067216
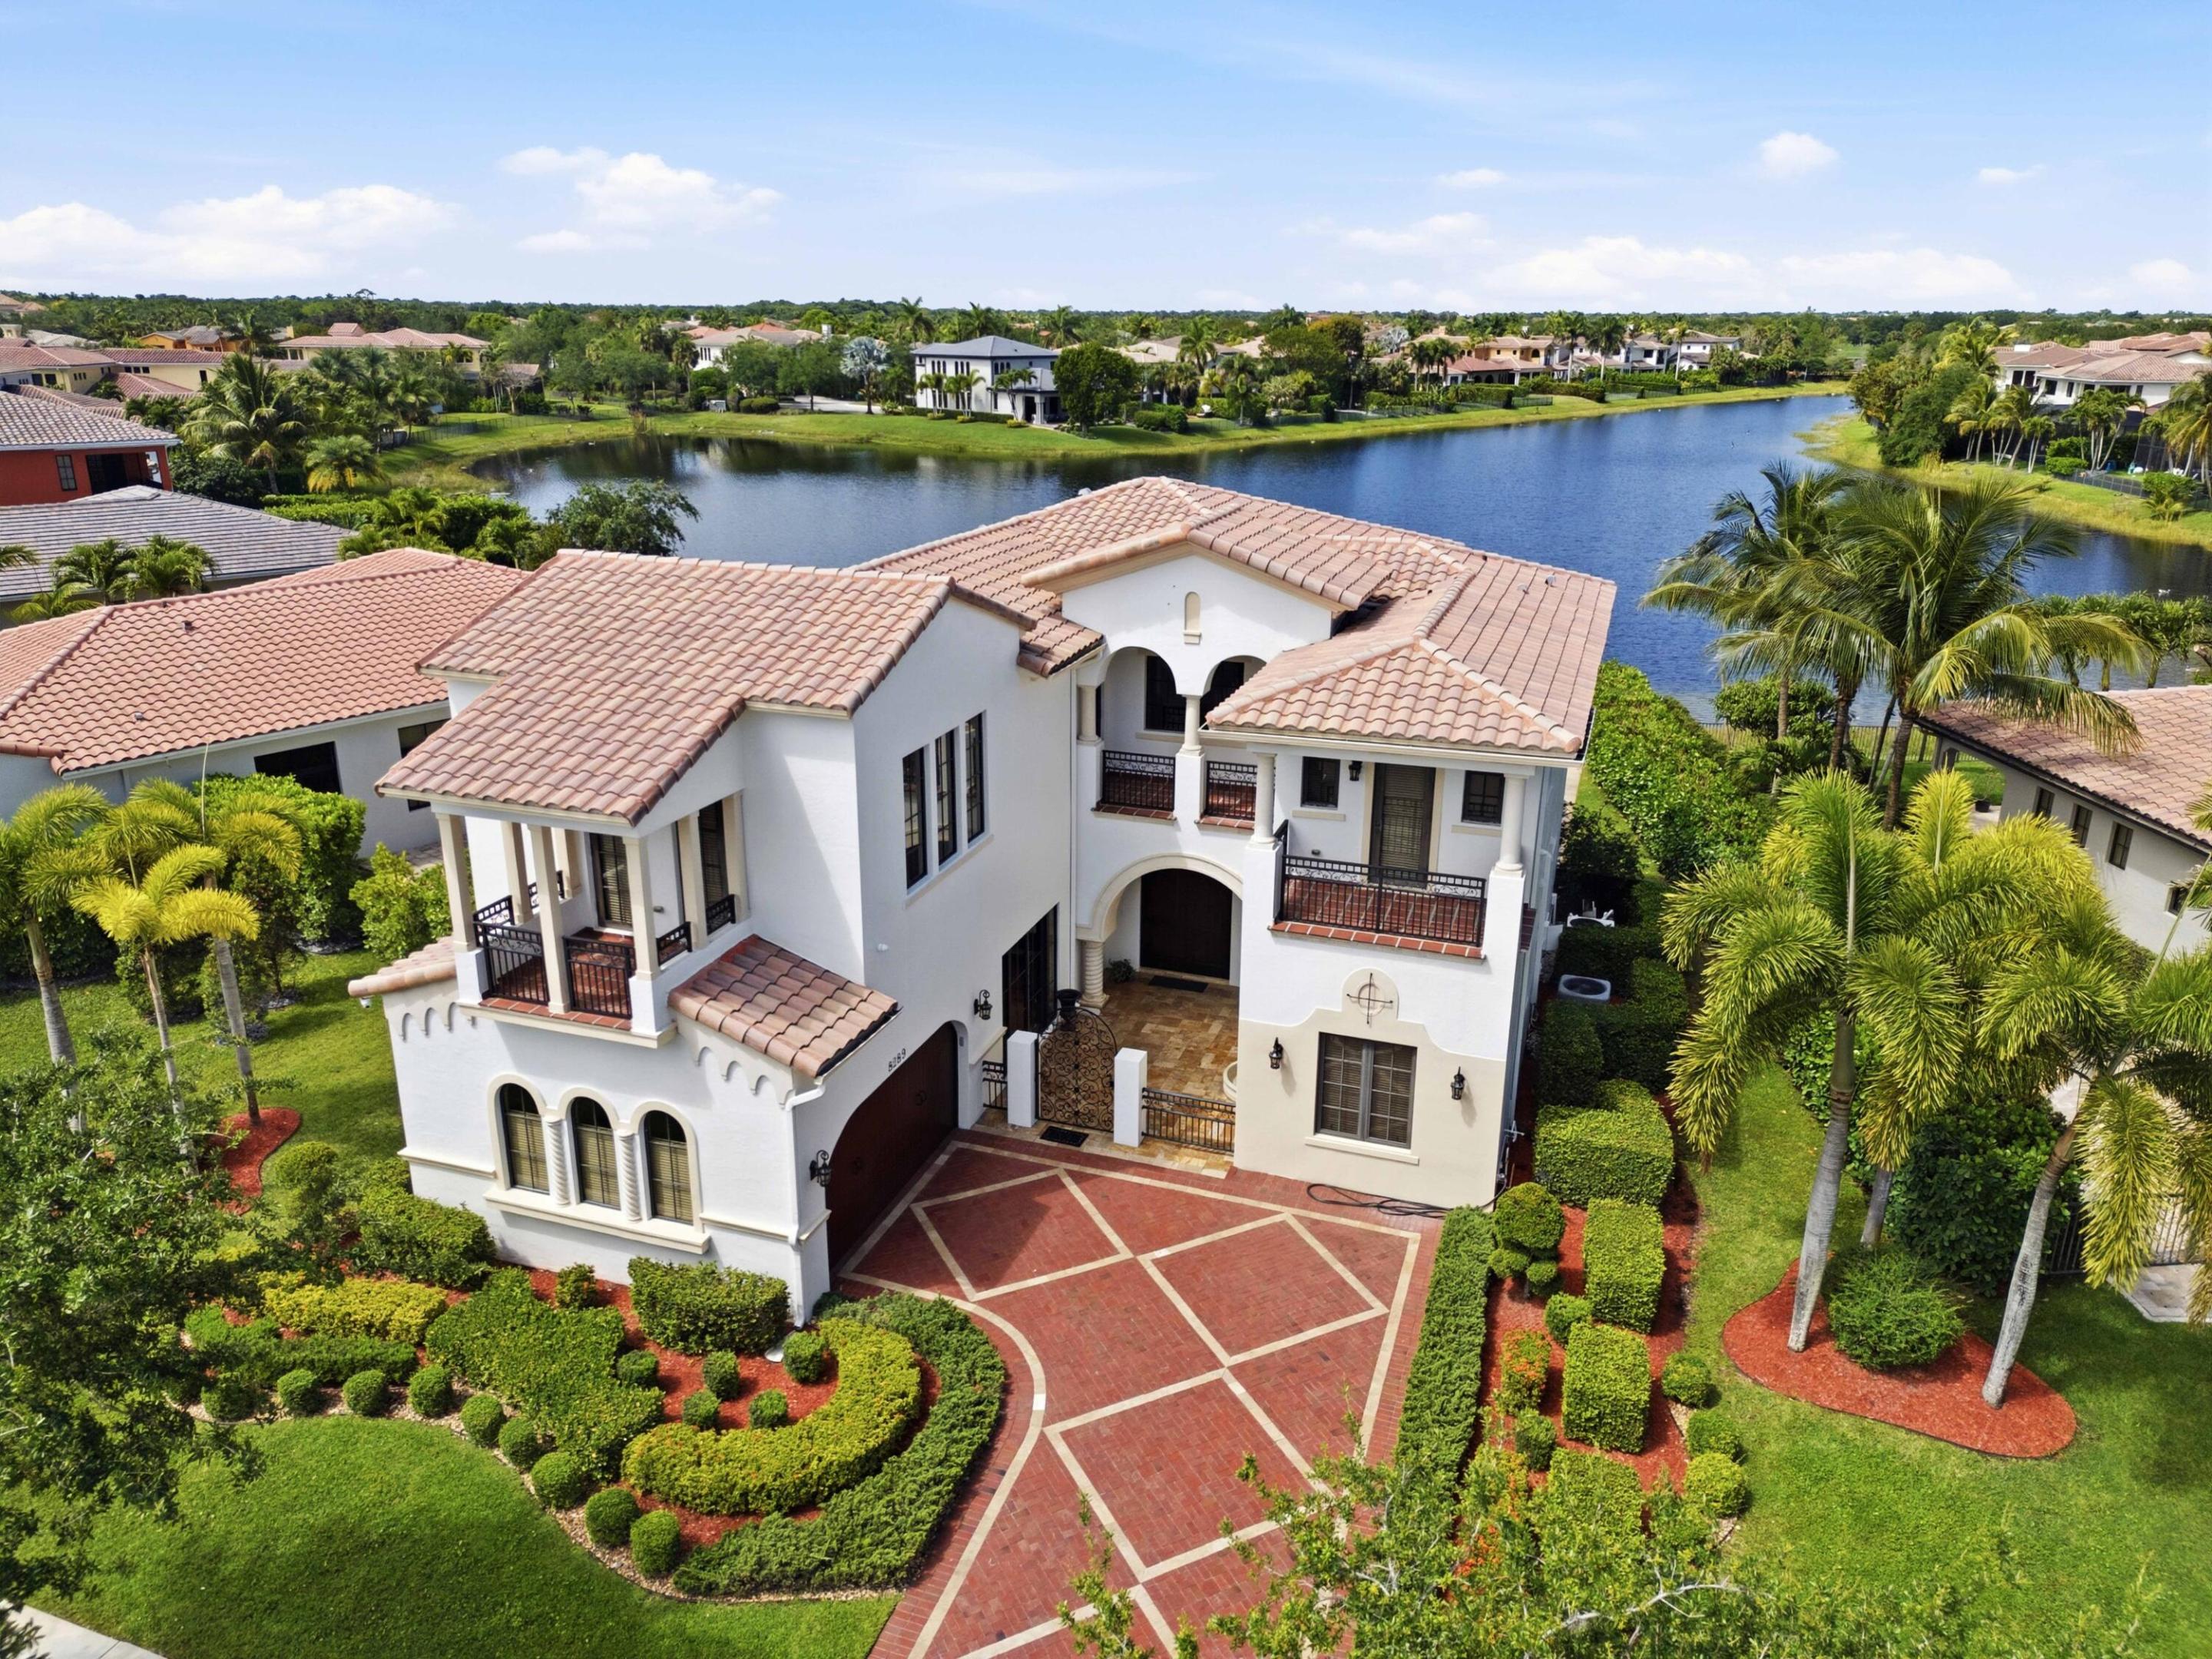
Parkland
8289 Emerald Avenue
6 Beds
5 Baths
4,948 Sq.Ft.
$2,299,000
MLS#: B26023857
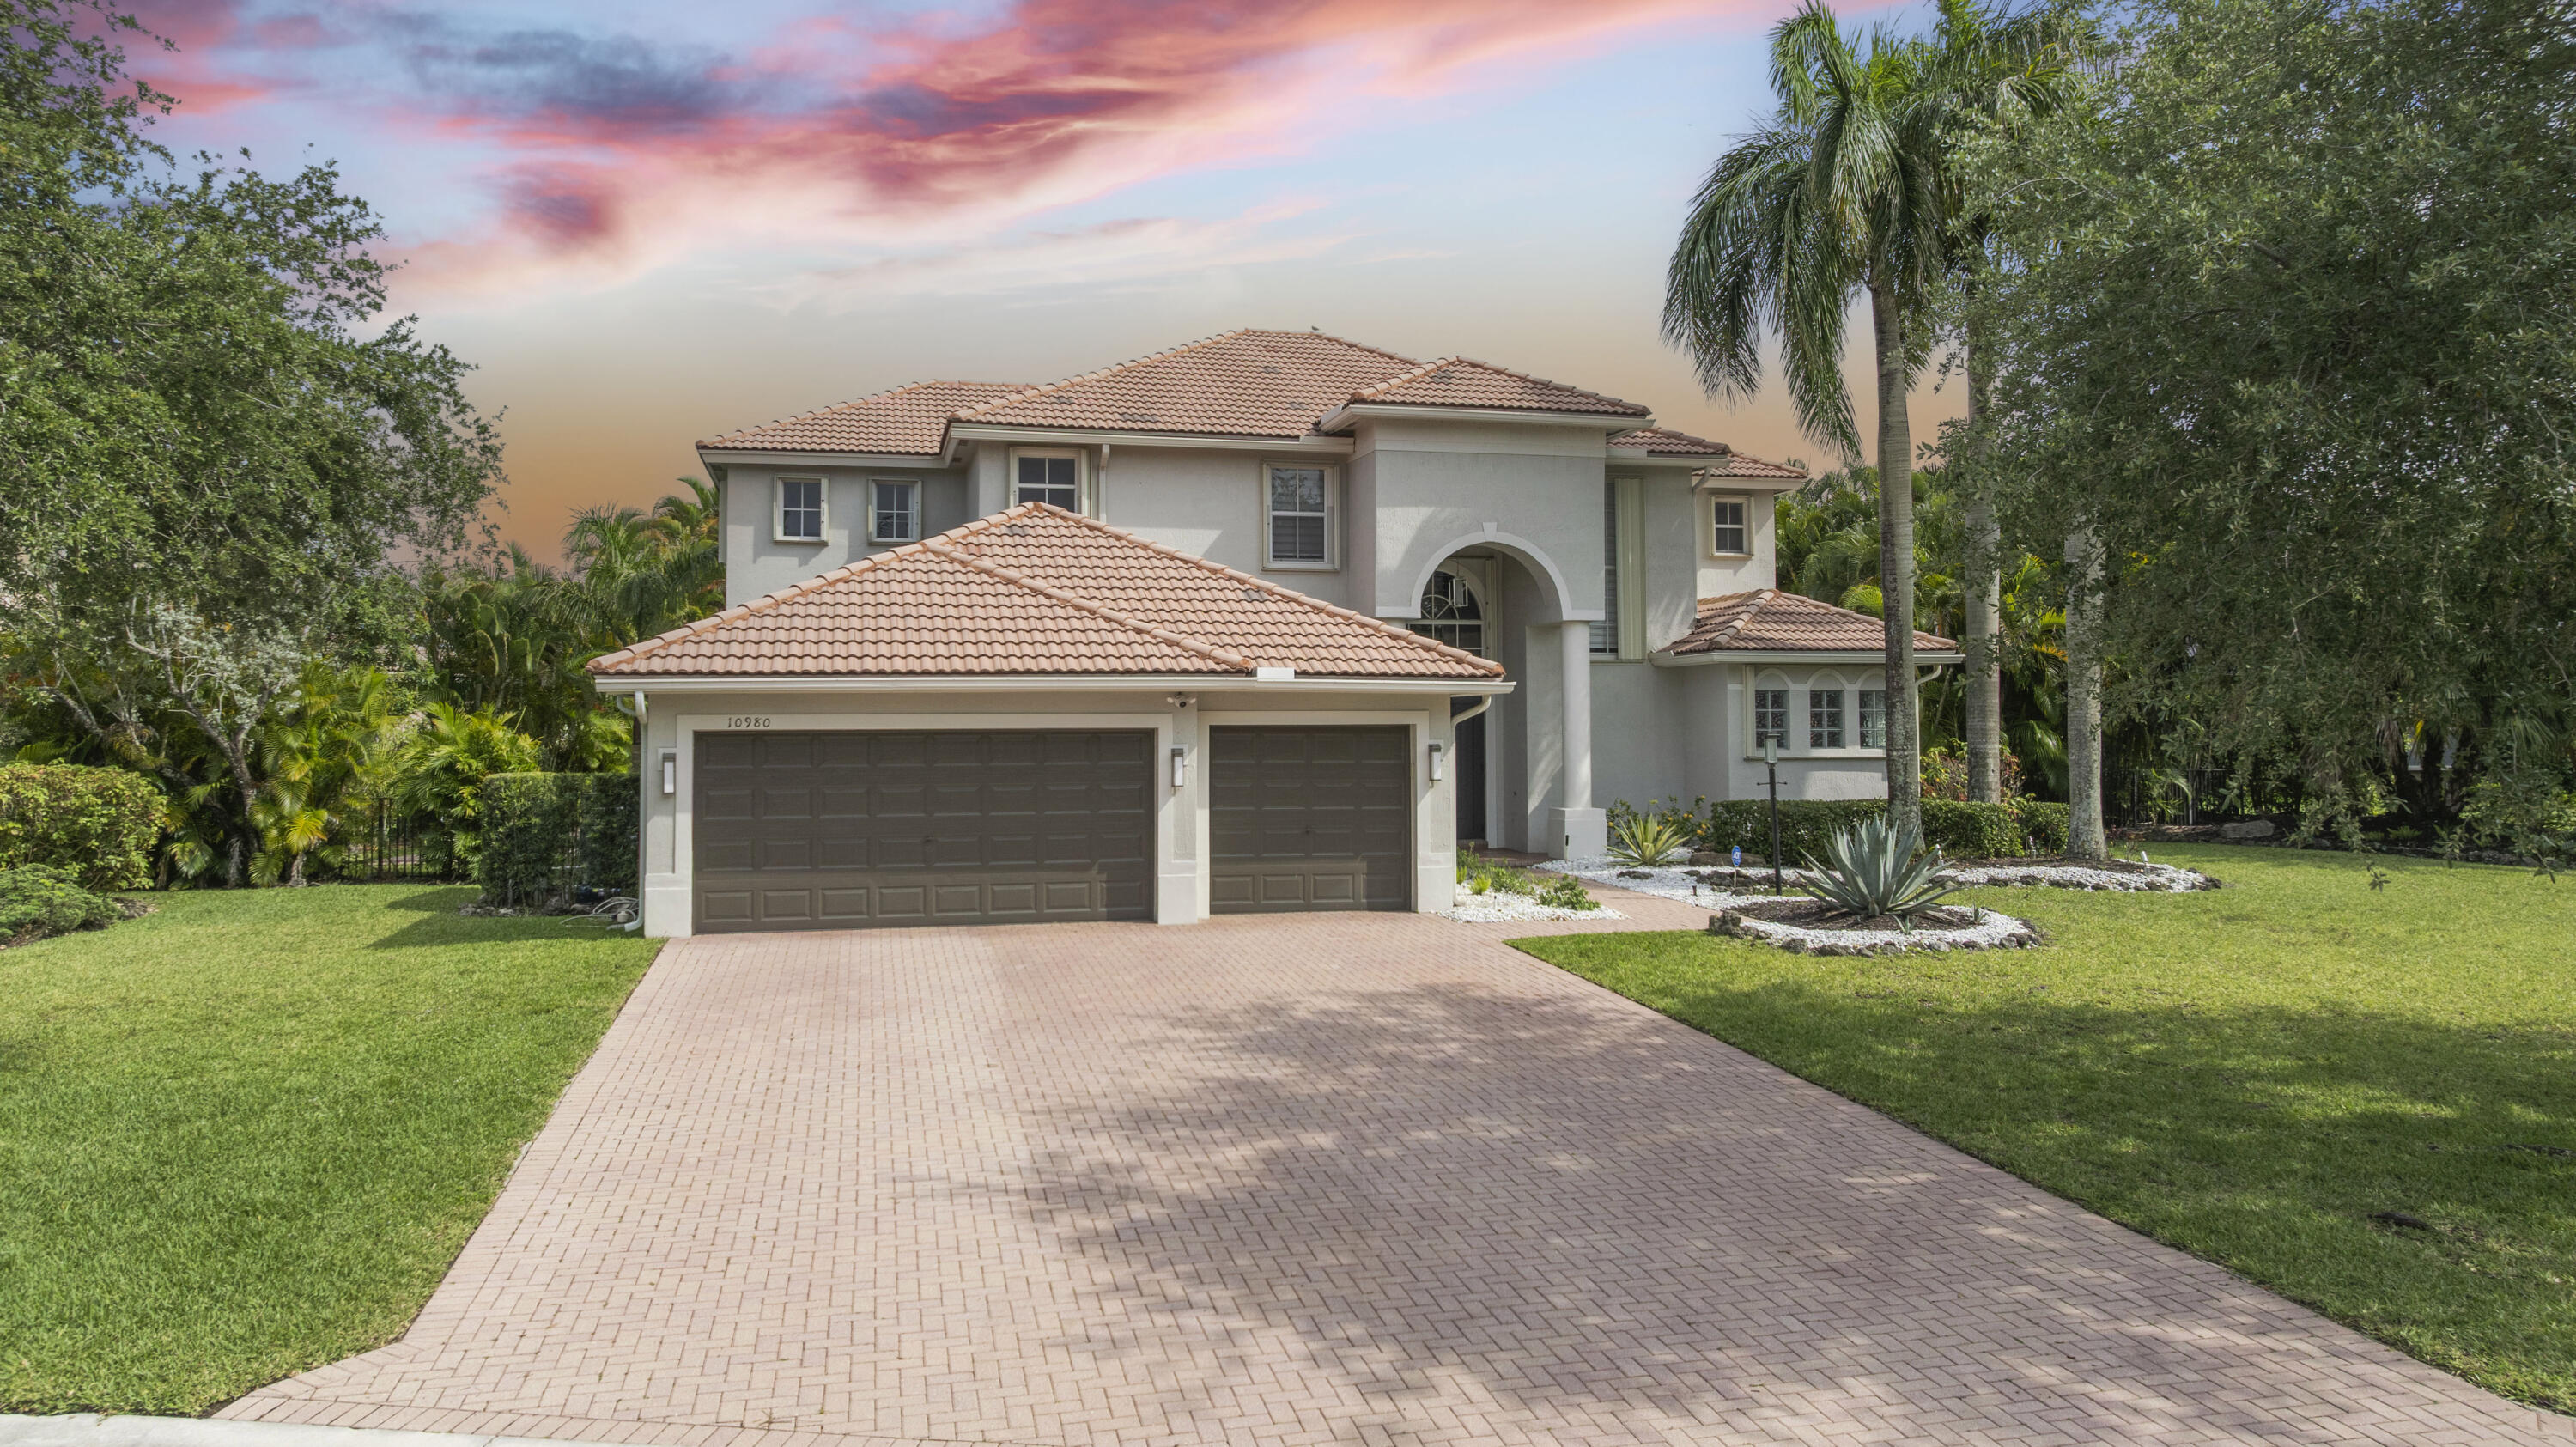
Parkland
10980 NW 69th Place
6 Beds
4 Baths
4,062 Sq.Ft.
$1,699,999
MLS#: B26028216

Parkland
7100 E Cypresshead Drive E
5 Beds
4 Baths
3,611 Sq.Ft.
$1,695,000
MLS#: B26071688

Parkland
6344 NW 74th Terrace
6 Beds
4 Baths
3,583 Sq.Ft.
$1,600,000
MLS#: B26058087
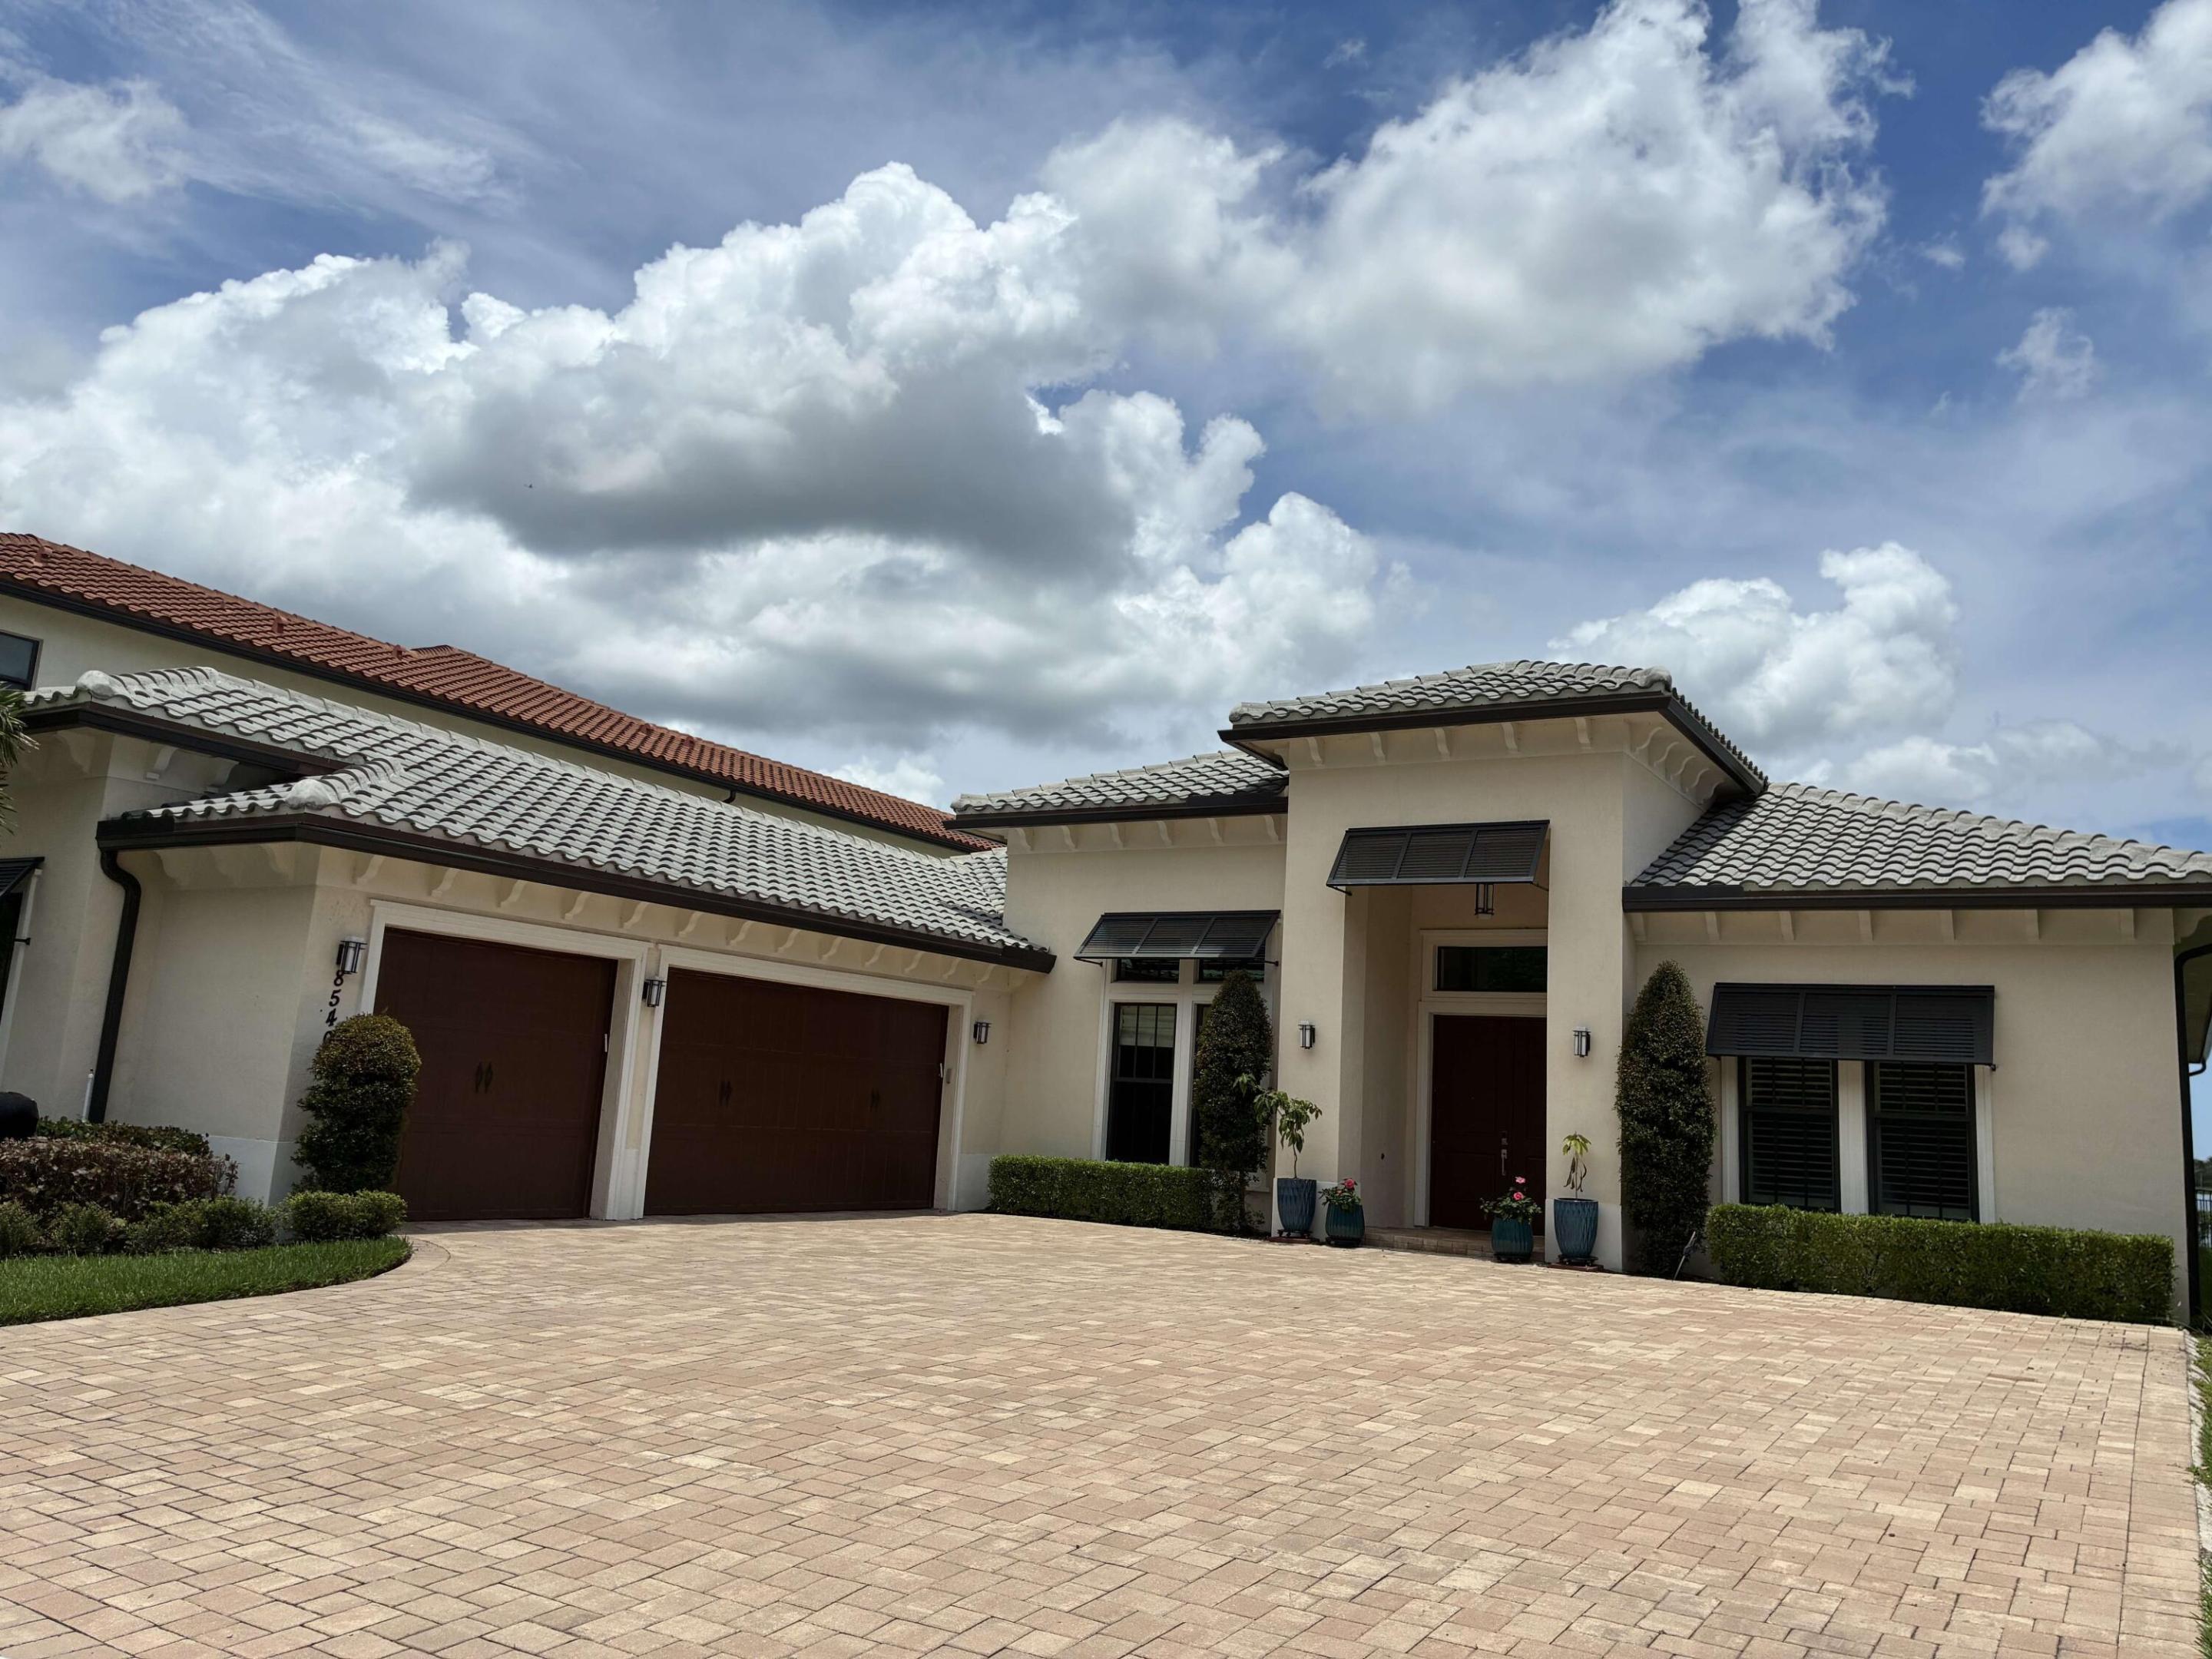
Parkland
8540 W Parkland Bay Trail
4 Beds
4 Baths
4,069 Sq.Ft.
$2,180,000
MLS#: B26049795
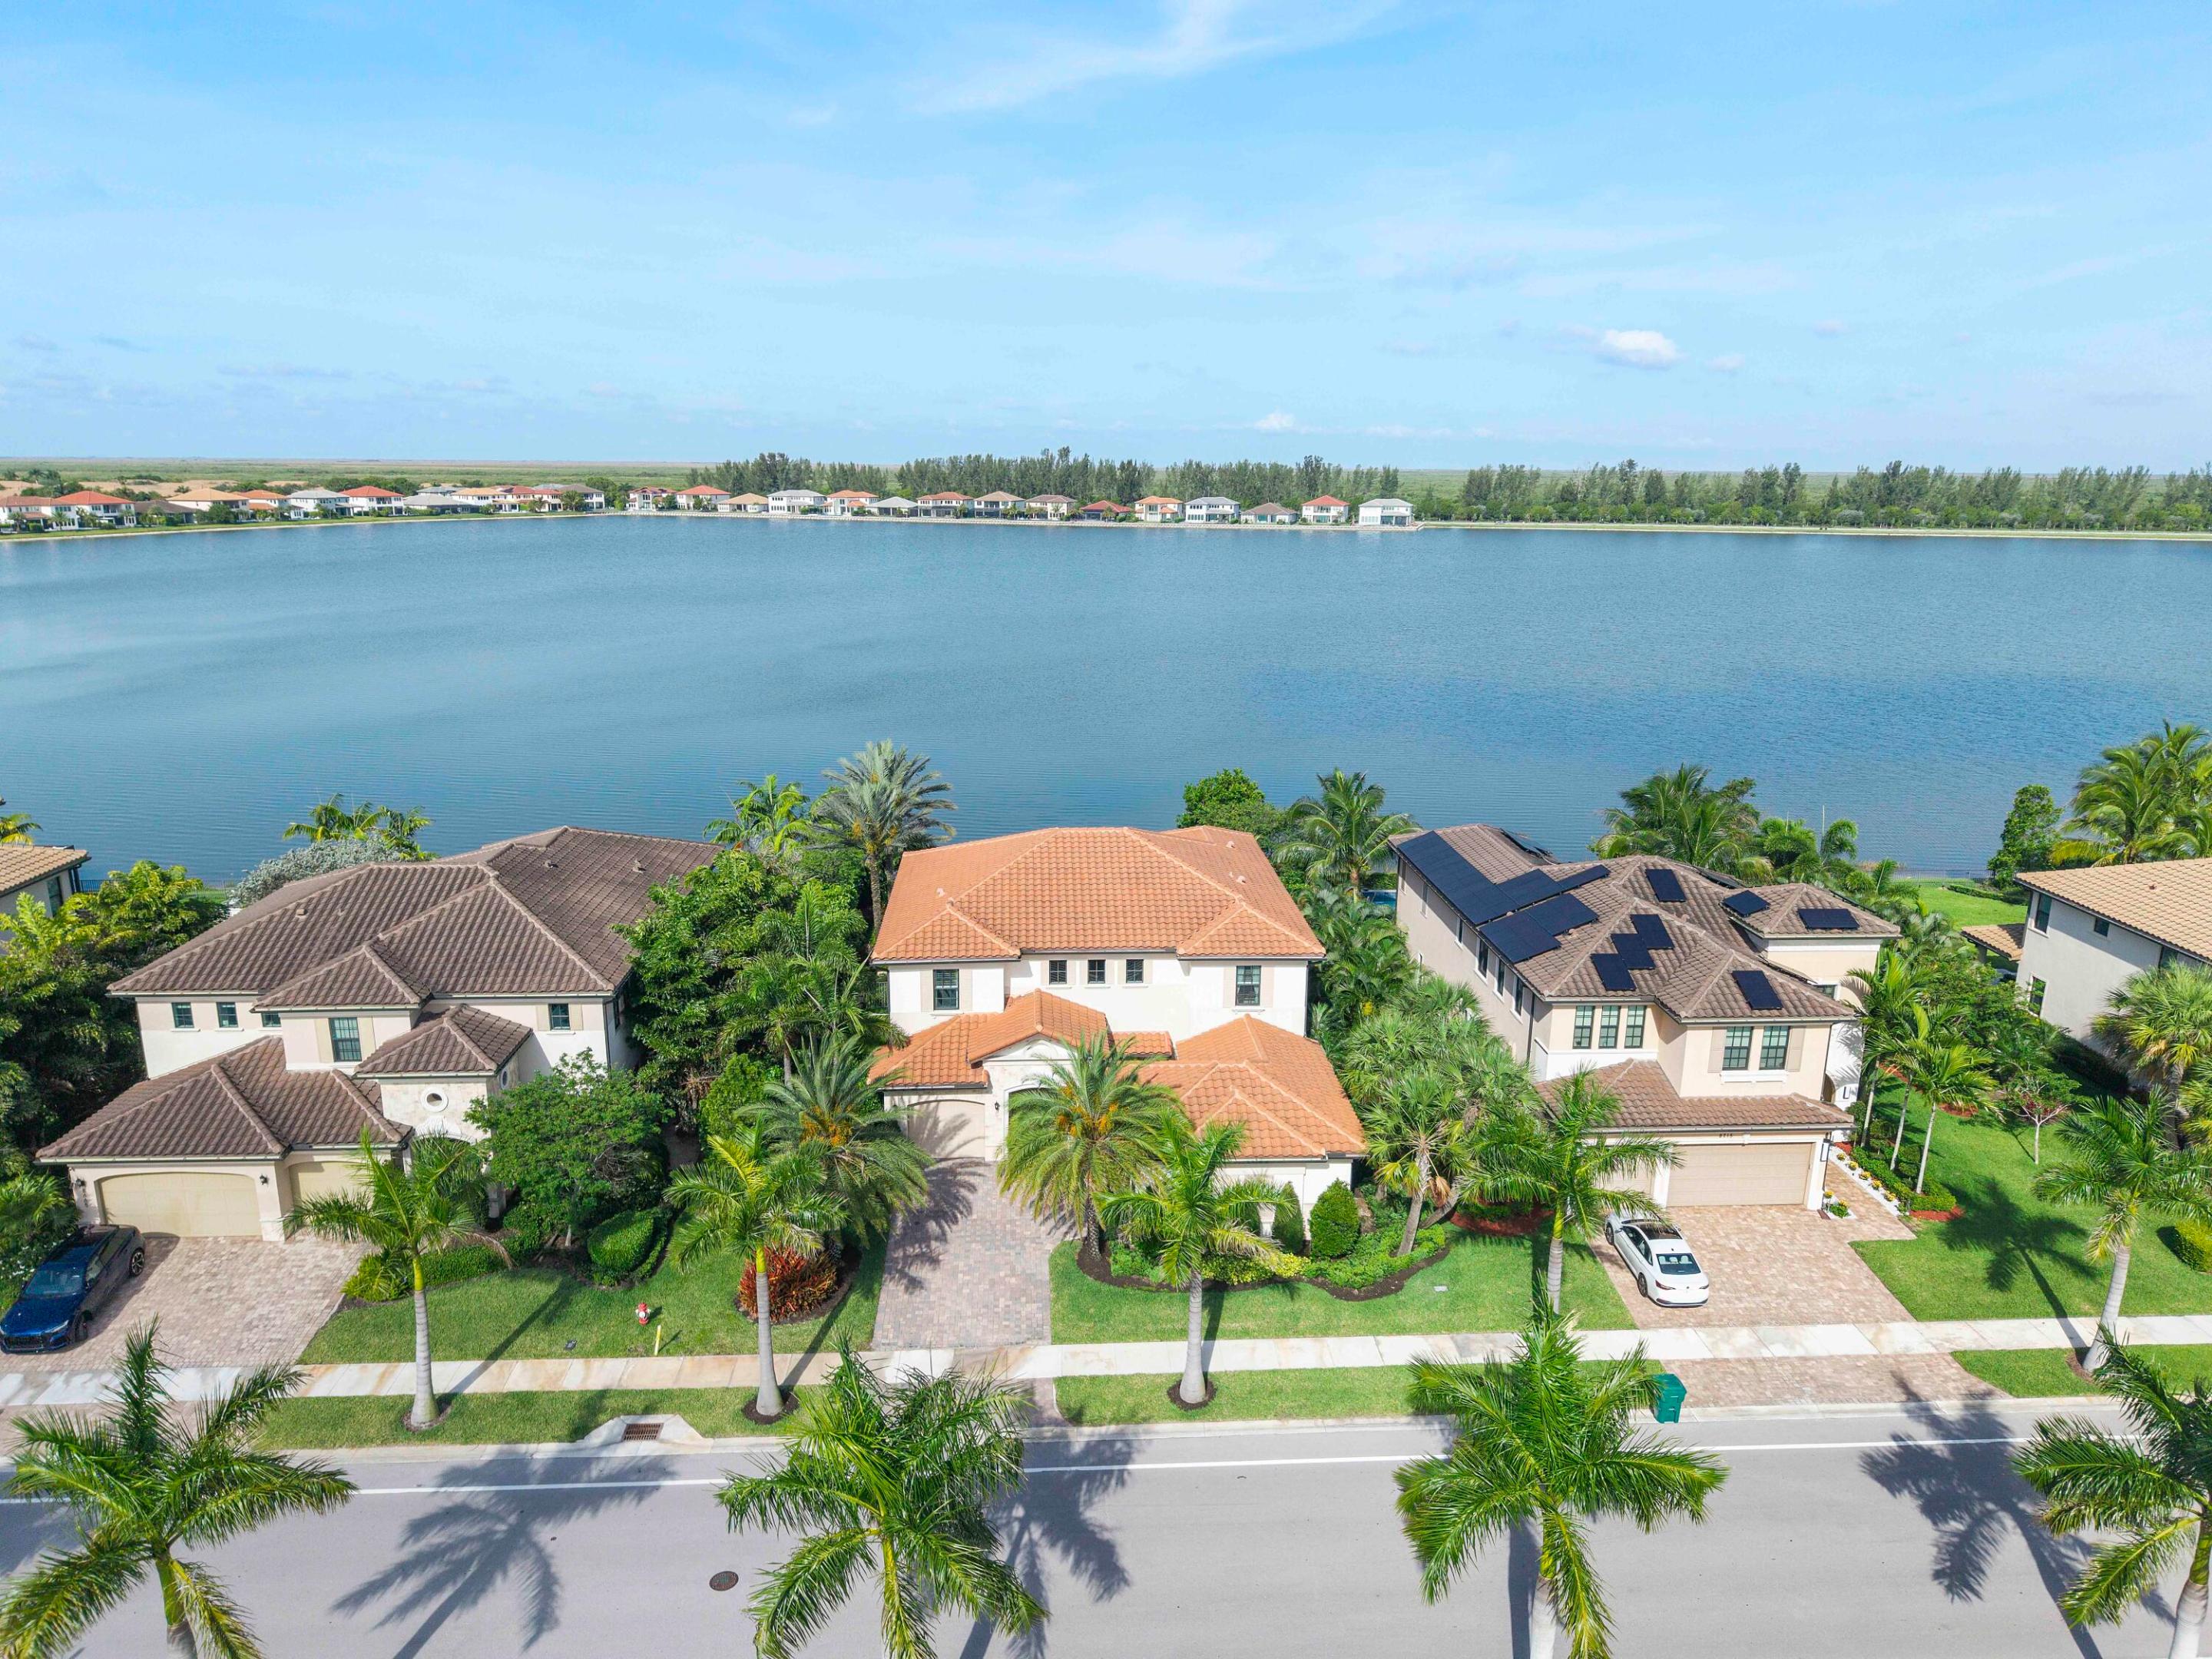
Parkland
8685 Parkland Bay Drive
5 Beds
4 Baths
4,055 Sq.Ft.
$2,200,000
MLS#: B26039414
