Features & Amenities

Interior

  • Other Interior Features

    Built-in Features, High Ceilings, Open Floorplan, Tray Ceiling(s)

  • Total Bedrooms

    7

  • Bathrooms

    7

  • 1/2 Bathrooms

    2

  • Cooling YN

    YES

  • Cooling

    Central Air

  • Fireplace YN

    NO

  • Heating YN

    YES

  • Heating

    Central

  • Pet friendly

    Yes

Exterior

  • Garage

    No

  • Construction Materials

    Block, Stucco, Frame

  • Other Exterior Features

    Balcony, Fire Pit, Lighting, Outdoor Kitchen

  • Parking

    Driveway

  • Patio and Porch Features

    Patio, Porch, Rear Porch

  • Pool

    Yes

  • Pool Features

    In Ground, Heated, Infinity, Private

  • Waterfront YN

    NO

  • View

    Golf Course

Area & Lot

  • Lot Size(acres)

    0.14

  • Lot Size(square feet)

    6,142

  • Property Type

    Residential

  • Property Sub Type

    Single Family Residence

  • Architectural Style

    Custom

Price

  • Sales Price

    $3,300,000

  • Tax Amount

    $5,493.15

  • Financing Options

    Cash, Conventional

  • Sq. Footage

    5,546

  • Price/SqFt

    $595

HOA

  • Association

    YES

  • Association Fee

    $618

  • Association Fee Frequency

    Monthly

  • Association Fee Includes

    N/A

  • Total Monthly Fees

    $618

School District

  • Elementary School

    N/A

  • Middle School

    N/A

  • High School

    N/A

Property Features

  • New Construction

    YES

  • Foundation Details

    Slab

  • Ownership

    Fee Simple

  • Senior Community YN

    NO

  • Sewer

    Public Sewer

  • Tax Lot

    199

  • Water Source

    Public

Schedule a Showing

Showing scheduled successfully.

<
>
IN PERSON
VIA CHAT

What is 3 + 4 ?


Change time

Mortgage calculator

Estimate your monthly mortgage payment, including the principal and interest, property taxes, and HOA. Adjust the values to generate a more accurate rate.

Your payment

Principal and Interest:

$

Property taxes:

$

HOA fees:

$

Total loan payment:

$

Total interest amount:

$

Location

County

Osceola

Elementary School

Middle School

High School

Listing Courtesy of Alyssa Barker, THE JERRY BARKER GROUP LLC

RealHub Information is provided exclusively for consumers' personal, non-commercial use, and it may not be used for any purpose other than to identify prospective properties consumers may be interested in purchasing. All information deemed reliable but not guaranteed and should be independently verified. All properties are subject to prior sale, change or withdrawal. RealHub website owner shall not be responsible for any typographical errors, misinformation, misprints and shall be held totally harmless.

Agent Ashley Baillio

FOUNDER

Ashley Baillio

Call Ashley today to schedule a private showing.


* Listings on this website come from the FMLS IDX Compilation and may be held by brokerage firms other than the owner of this website. The listing brokerage is identified in any listing details. Information is deemed reliable but is not guaranteed. If you believe any FMLS listing contains material that infringes your copyrighted work please click here to review our DMCA policy and learn how to submit a takedown request.© 2024 FMLS.
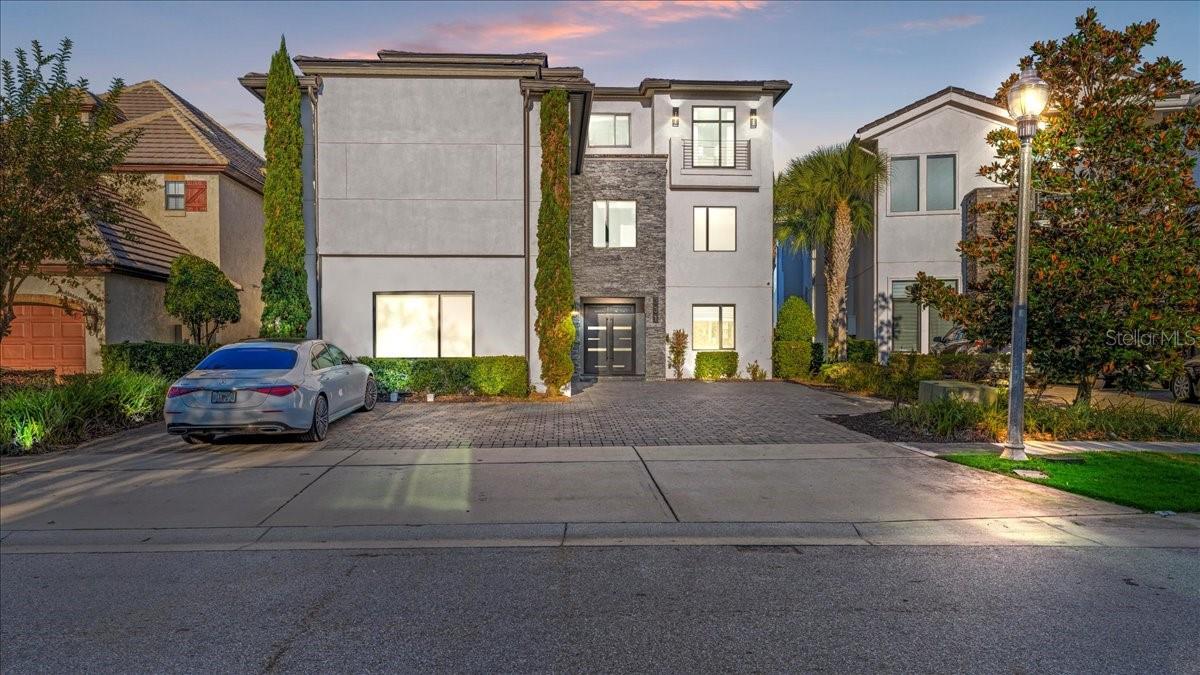
Introducing 821 Golden Bear Drive — where custom architecture, golf-front serenity, and resort luxury converge in a way that simply cannot be replicated. Set within the gates of Reunion Resort, this striking three-story new construction estate commands attention from the moment you arrive.

Inside, a breathtaking floating staircase anchors the home and signals the level of craftsmanship carried throughout every detail. Seven en-suite bedrooms, 7 full baths, and 2 half baths mean comfort and privacy for every guest — no compromises, no sharing. Two king primary suites lead the way, joined by two additional king suites and imaginative custom-themed bunk rooms that turn bedtime into an adventure.

Dual laundry rooms (floors 1 and 2), a private home theatre with a large screen and plush sofa seating, and a third-floor game room with foosball, shuffleboard, basketball, racing simulators, and arcade classics check every box on your wish list and then some.

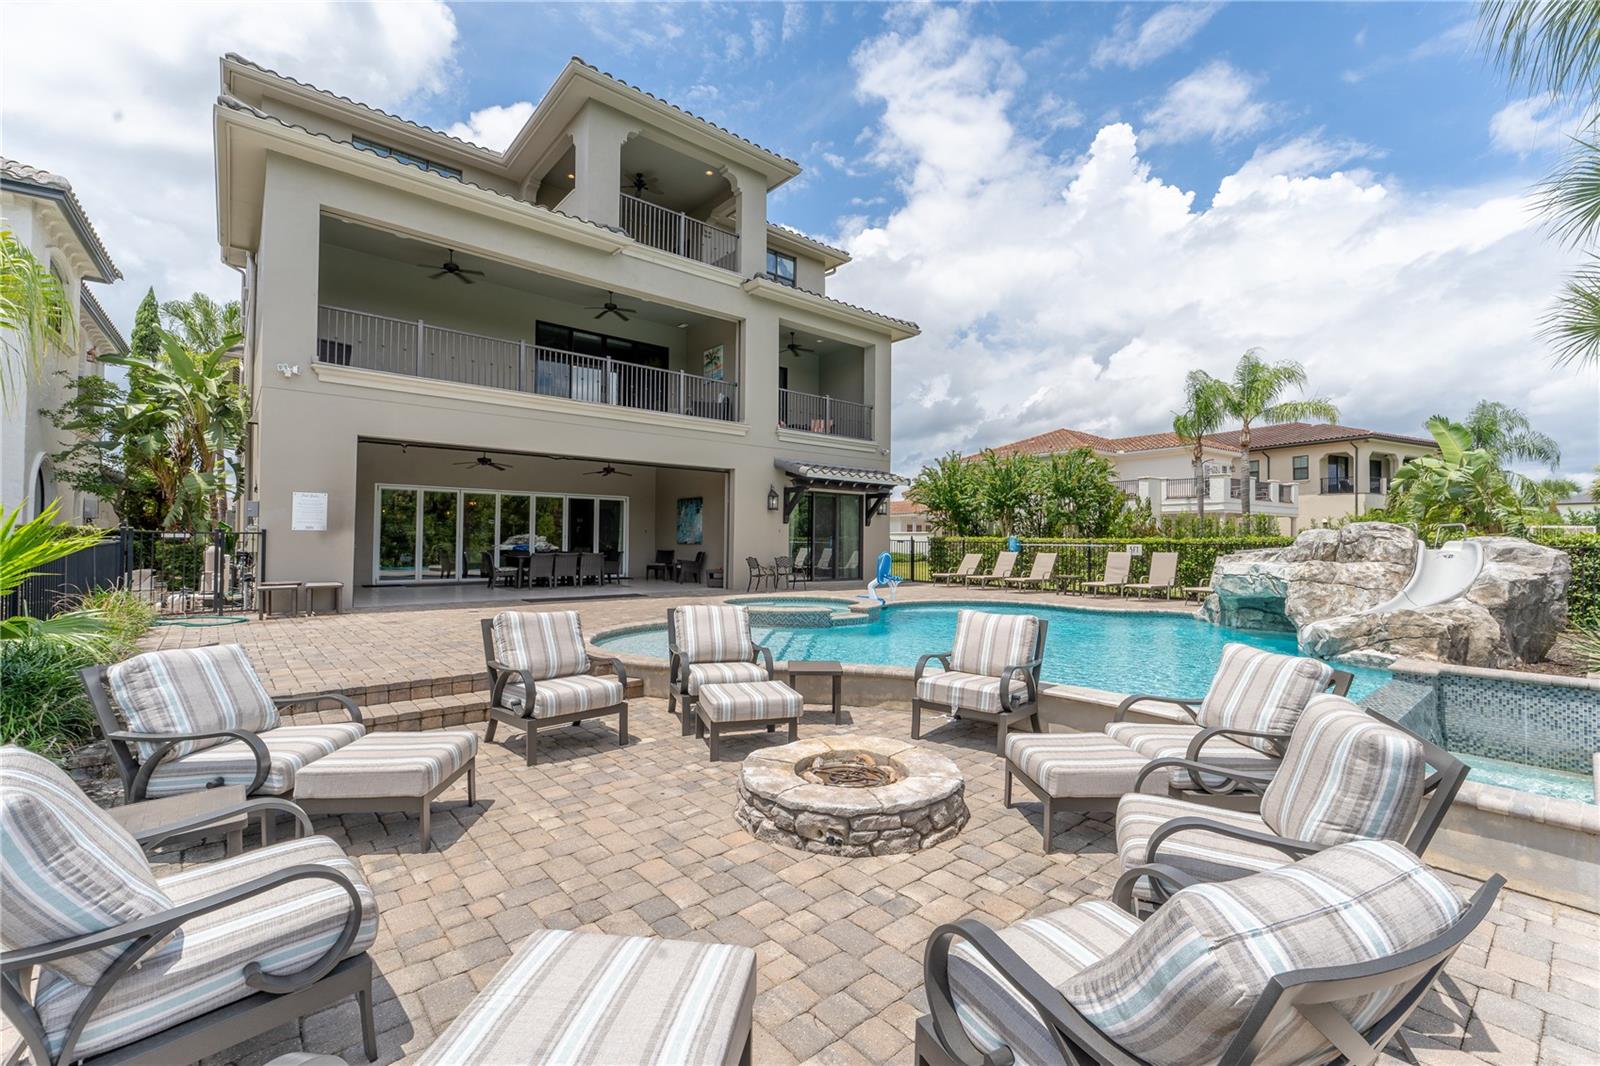
The outdoor living is nothing short of extraordinary. An infinity-edge pool and spillover spa cascade into a step-down fire pit, framed by sweeping golf course views that make every evening feel like a vacation. A built-in BBQ and generous lounge space make entertaining effortless, while multiple front and rear balconies on every level bring the outdoors in and the views to you.

Beyond your door, Reunion Resort membership unlocks three signature golf courses by Jack Nicklaus, Arnold Palmer, and Tom Watson, a five-acre water park with lazy river, tennis, pickleball, on-site dining, and a fitness center — all just 6 miles from Walt Disney World.

Every inch of this home was thoughtfully designed and masterfully executed. If you've been waiting for something truly one of a kind — the wait is over.

821 GOLDEN BEAR DRIVE

Message successfully sent.

What would you like to know?

What is 3 + 4 ?

I agree to receive email communication and understand I can unsubscribe at any time.

I agree to be contacted by Sell South Florida via call, email, and text for real estate services. To opt out, you can reply 'stop' at any time or reply 'help' for assistance. You can also click the unsubscribe link in the emails. Message and data rates may apply. Message frequency may vary. Privacy Policy

Related Properties

Elite 10-bedroom custom home in Reunion Resort with a proven rental track record. This spacious layout is ideal for large groups and offers everything today’s vacation home buyers are looking for, including a full game room, private theater, sports bar/media area, and a resort-style screened pool deck with summer kitchen.
The home is thoughtfully designed and well-finished throughout, with multiple gathering spaces and custom touches across both levels. The kitchen features an oversized island with seating, double ovens, two dishwashers, and a large refrigerator/freezer—perfect for entertaining. A large dining area comfortably accommodates family and guests.
Primary suites are located on both floors, each offering walk-in showers, soaking tubs, double vanities, and additional seating areas. The remaining bedrooms are well-appointed and designed for comfort and flexibility.
Whether you’re looking for a personal retreat or an income-producing property, this home checks all the boxes. Take a look through the photos and virtual tour to fully appreciate everything it has to offer.
#O6401878

REUNION

1200 GRAND TRAVERSE PARKWAY

10 Beds

10 Baths

8,020 Sq.Ft.

$3,250,000

MLS#: O6401878

Designed to impress from the moment you arrive, this expansive 9-bedroom estate offers more than 9,100 square feet of luxury living in the heart of Reunion Resort. From its dramatic entertaining spaces and golf course views to its resort-style pool and incredible indoor amenities, this home was built to bring large groups together while still offering the privacy and comfort of a luxury residence.
The open main level features upgraded furnishings, a chef's kitchen, spacious gathering areas, and seamless indoor-outdoor living. Sliding doors open to an oversized covered lanai overlooking Reunion's championship golf courses, complete with a large resort-style pool and spillover spa, in-pool loungers, summer kitchen, and multiple areas for dining and entertaining.
Inside, entertainment takes center stage with a dedicated theater featuring reclining seating, an expansive upstairs game and entertainment loft with bar and balcony, fitness room, and two incredible themed bunk suites. All nine bedrooms feature en-suite baths, providing plenty of privacy and flexibility for owners and guests.
Located in one of Reunion Resort's most sought-after areas, this property delivers the space, amenities, modern updates, and guest experience that set the premier vacation homes apart. Whether enjoyed as a luxury second home or positioned as a high-end short-term rental investment, this is a standout opportunity in Reunion.
#O6363480

REUNION

751 GOLDEN BEAR DRIVE

9 Beds

9 Baths

8,151 Sq.Ft.

$3,650,000

MLS#: O6363480
MAY 16th from 9AM TO 1PM! DON'T LOOSE THE OPPORTUNITY TO COME BECAUSE THE HOUSE IS OFTEN FULLY BOOKED ON AIRBNB, COME SEE THE HOUSE WITH TIME AND SNACKS!! Experience elevated luxury living with this turnkey, three-story masterpiece featuring 10 bedrooms, 11 full baths, and 3 half baths, designed from the ground up to function as a premier vacation and income-producing estate. This residence comes fully furnished and professionally decorated, offering an immediate high-end rental opportunity with no additional upgrades required. Extensive enhancements, including impact-rated windows and doors, ensure exceptional quality and comfort throughout. The interior showcases expansive living and entertainment spaces, including a large billiards lounge, a private state-of-the-art movie theater, and a vibrant multi-room game and arcade area suited for guests of every age. Multiple themed and luxury bedroom suites, along with the home’s thoughtful design across all three levels, create a resort-style experience unmatched in the community. From the top-floor balcony, enjoy stunning panoramic views overlooking the Jack Nicklaus-designed 14th Green, perfectly complementing the home’s five-star ambiance. Situated on one of the largest homesites in the highly sought-after Legend’s Corner neighborhood, this property stands among the most impressive offerings in Reunion Resort. Residents and guests enjoy access to world-class amenities, including championship golf courses, a large water park with a lazy river and slides, tennis and golf centers, fine dining venues, a spa, and multiple gated entrances. Located just minutes from major attractions, this home delivers the perfect blend of luxury, lifestyle, and investment potential. Properties of this caliber rarely come to market, making this an exceptional opportunity within Reunion Resort.
#S5138640

REUNION

331 MUIRFIELD LOOP

10 Beds

11 Baths

7,966 Sq.Ft.

$3,125,000

MLS#: S5138640
*ALERT* PRICE CUT * PRICED TO SELL* Situated on a PRIME LOT in the highly desirable and award-winning REUNION RESORT, this CUSTOM-BUILT estate home boasts panoramic views of lush NATURAL WOODLAND with POND backdrop providing both scenic beauty as well as PRIVACY. No rear neighbors! Professionally designed & decorated over 3 floors and with high end features abound, this FULLY FURNISHED & TURNKEY home is perfect for entertaining family & guests on a large scale with VERSATILITY OF USAGE from a primary residence, second/vacation home and/or investment property! This home comes with an IMPRESSIVE BOOKINGS CALENDAR if kept in the existing short term rental program. As soon as you step inside the entryway, the double heighted soaring ceiling of the foyer immediately sets a scene of GRANDEUR and allows for plenty of natural light. At the heart of the home is a vast OPEN-PLAN CONCEPT living area comprised of the gourmet kitchen (which is a chef’s dream with expansive center island, high-end stainless-steel appliances and breakfast bar seating for 6), enhanced by a dining table area (which comfortably seats 18) and spacious but comfortable lounge sitting area. Comprised of 9 well-appointed primary bedroom suites and 2 distinguished bespoke themed bedrooms (Harry Potter and Princess inspired), all with ensuite bathrooms, this SPECTACULAR RESIDENCE can comfortably accommodate up to 24 guests. Awaiting your enjoyment, there are multiple casual living areas as well as lavish entertaining lounge spaces to relax, socialize, watch a movie or for those who prefer, a night of gaming! For your added convenience, there is also a RESIDENTIAL ELEVATOR. Ample AMENITIES include a dedicated arcade room, a home theater (seating 13), a secret hidden hide-away gaming room (flanked each side by the themed bedrooms) and loft office style area. Designed to take full advantage of Florida lifestyle living, the RESORT-STYLE outdoor area is a PRIVATE OASIS with both covered lanai and open sun patio space - highlights include a spectacular heated INFINITY EDGE POOL with spillover SPA, WATERFALL with GROTTO, a pool SLIDE as well as swim up in-pool bar stools, well-equipped summer kitchen, FIREPIT, plentiful lounge & enjoyment spaces and outdoor bathroom. Seamlessly blending the indoor with the outdoor and further complementing the home, there is access to multiple private balconies overlooking both the pool area and the stunning sweeping views. Flexibility has been preserved in the GARAGE, a rare occurrence in the community, which also serves as a basketball half-court. Other features of the home include a SONOS sound system, 2 dedicated independent laundry areas and plenty of closet & storage space throughout. An ACTIVE TRANSFERRABLE MEMBERSHIP grants access to the many amenities of the Reunion Resort with its three world class golf courses (designed by Arnold Palmer, Tom Watson and Jack Nicklaus), a golf academy, Clubhouse at The Bear’s Den, six onsite restaurants, twelve community swimming pools, a multimillion-dollar water park, Har-True tennis courts, pickleball, bocce ball, volleyball, crazy golf, a playground, full-service salon and spa. Reunion is conveniently located a couple of miles away from Walt Disney World Resort, Seaworld and Universal Studios. Video as well as 3D virtual tour & floorplan available! DON’T MISS OUT, schedule your showing today!
**ADDITIONAL OPPORTUNITY: Adjacent homesite at 594 Muirfield Loop is also available for purchase MLS #O6335453**
#O6335478

REUNION

600 MUIRFIELD LOOP

11 Beds

11 Baths

7,901 Sq.Ft.

$2,999,000

MLS#: O6335478

Send a message

Message successfully sent.

Your message

What is 3 + 4 ?

Reason for contacting?

I agree to receive email communication and understand I can unsubscribe at any time.

I agree to be contacted by Sell South Florida via call, email, and text for real estate services. To opt out, you can reply 'stop' at any time or reply 'help' for assistance. You can also click the unsubscribe link in the emails. Message and data rates may apply. Message frequency may vary. Privacy Policy

Sign Out

Virtual Assistant

Would you like to take the next step with this property? We can help you schedule a showing or virtual tour, or send you more details.

Yes, I would like more information.

Thank You for Your Reply, One of Our Agents will contact you as soon as possible

No, maybe later.

Thank you, you can always contact me via email, phone number or through the contact form.

Realhub AI

Lucy - Your AI-Powered Realtor

Update Your Temporary Password

Personalize your search

Enter your email and we'll notify you immediately when new listings match what you're looking for.

or enter email address

Already have an account ? Login here

Continue your home search

I agree to receive communications and understand I can unsubscribe at any time.

I agree to be contacted by Sell South Florida via call, email, and text for real estate services. To opt out, you can reply 'stop' at any time or reply 'help' for assistance. You can also click the unsubscribe link in the emails. Message and data rates may apply. Message frequency may vary. Privacy Policy

Already have an account ? Login here

We use cookies

We use cookies primarily for analytics to enhance your experience. By accepting, you agree to our use of these cookies. You can manage your preferences or learn more about our cookies policy.